Exclusive New Development in Sant Just Desvern
price
Price upon request
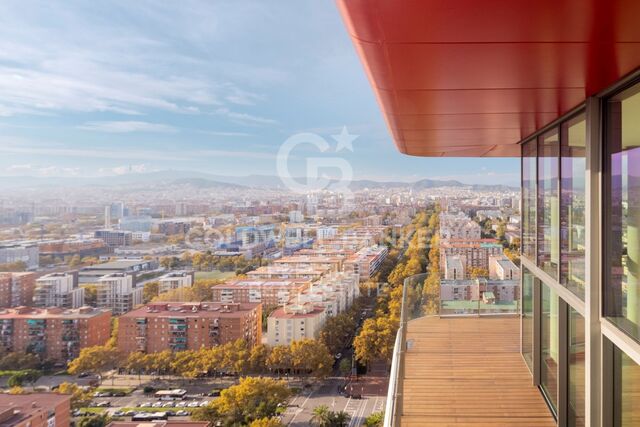
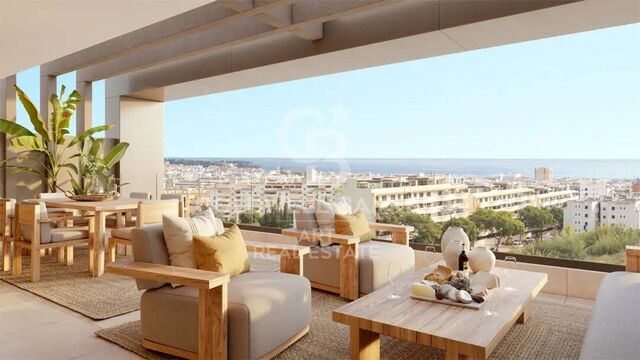
Coldwell Banker Anteris Real Estate presents Els Garrofers · Solanes, an exclusive new development in Sant Just Desvern, one of the most coveted and highly regarded residential areas of the Baix Llobregat, just minutes from the center of Barcelona.
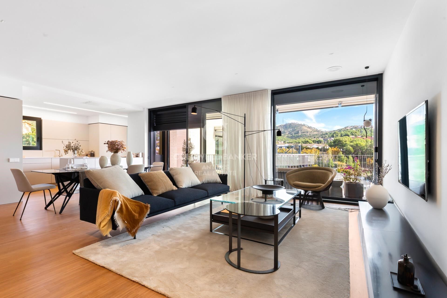
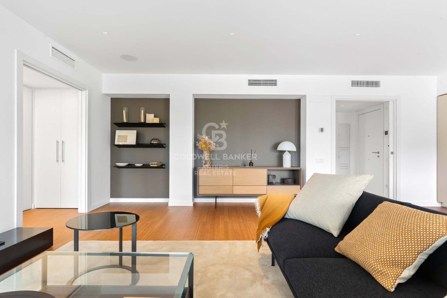
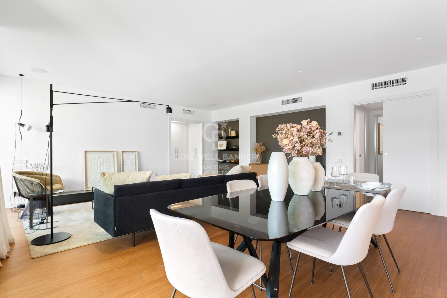
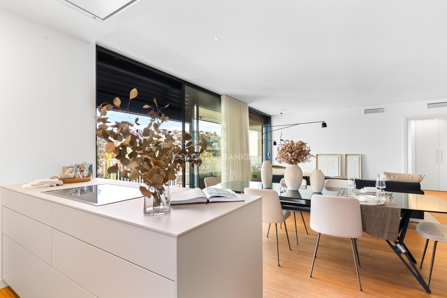
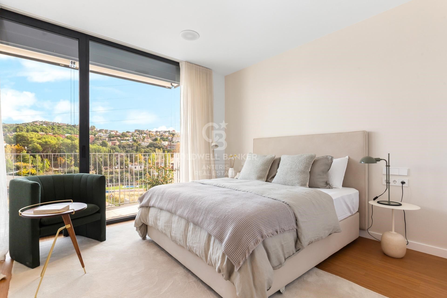
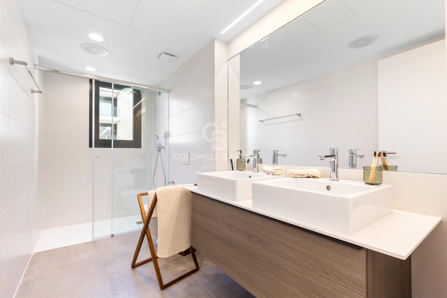
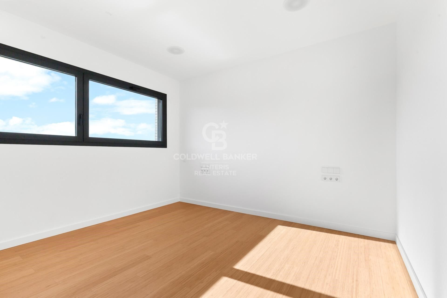
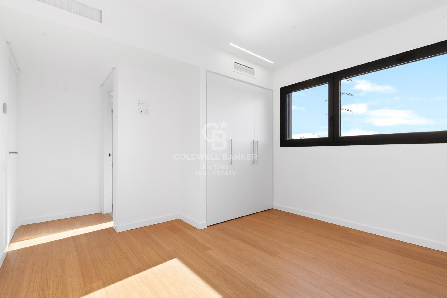
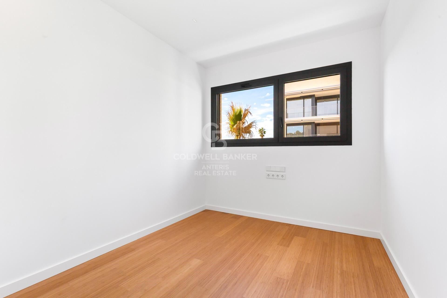
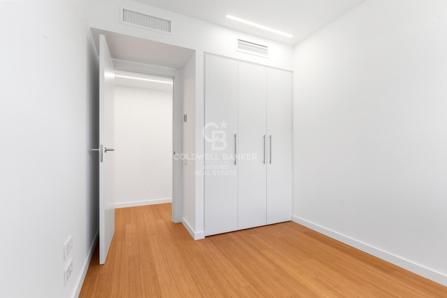
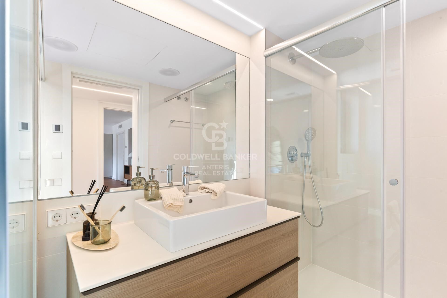
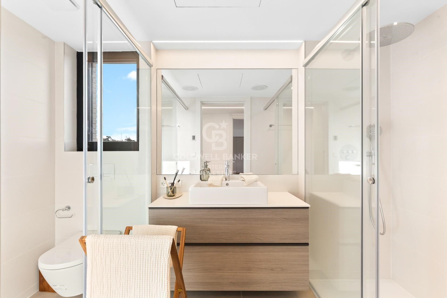
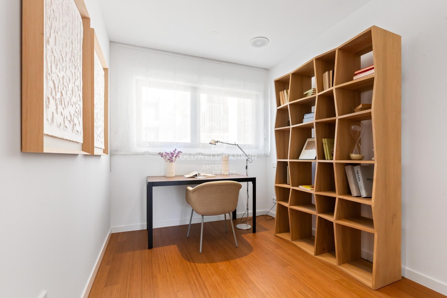
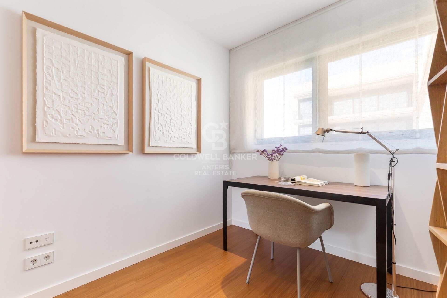
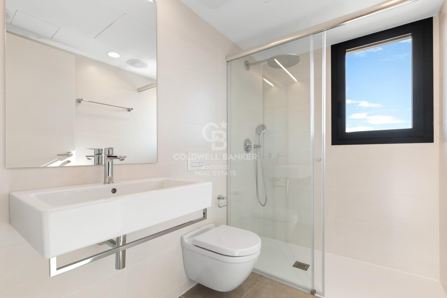
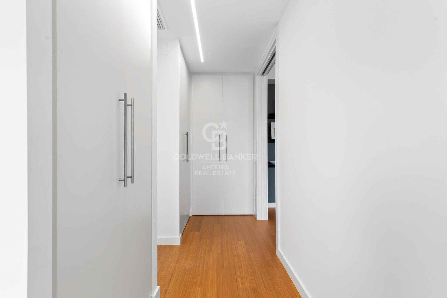
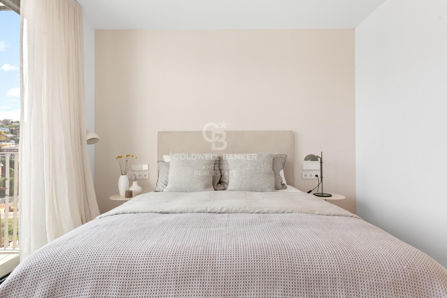
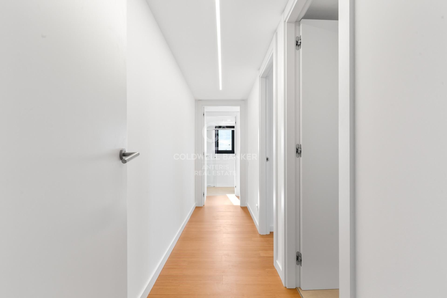
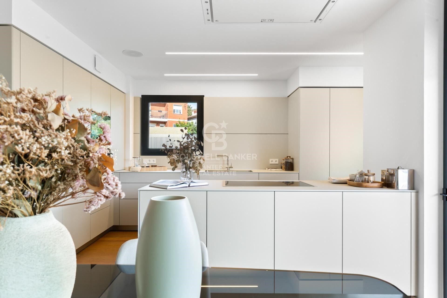
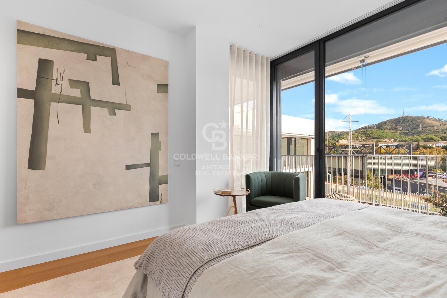
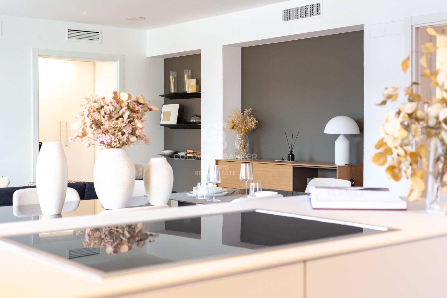
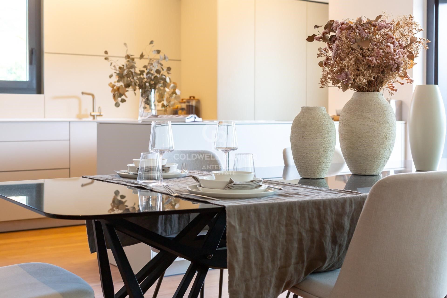
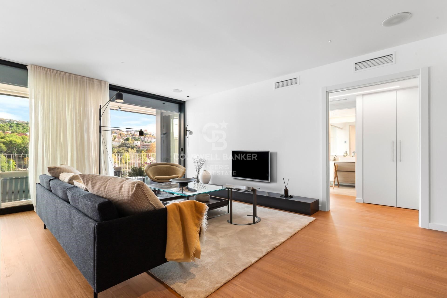
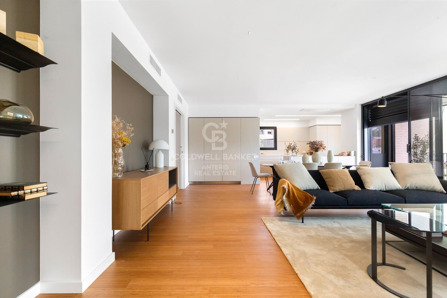
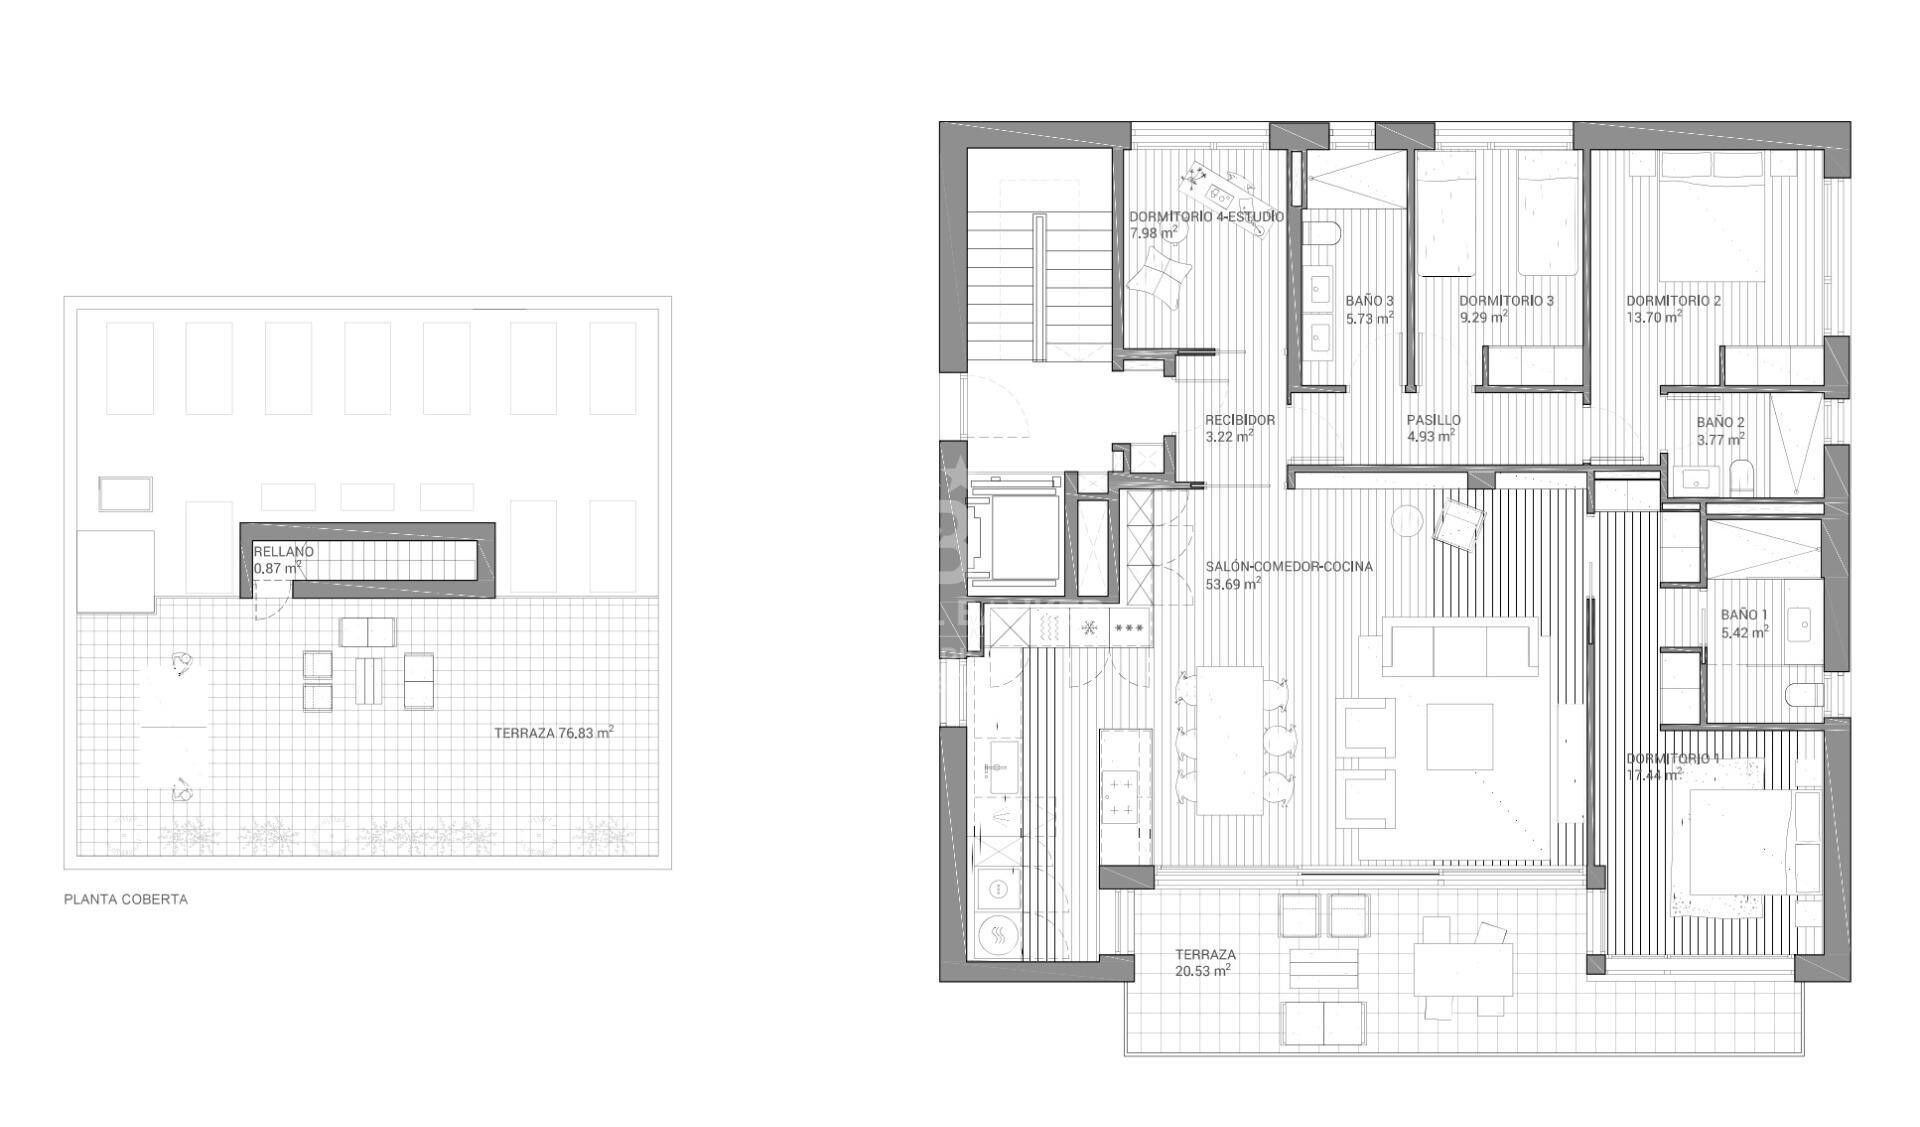
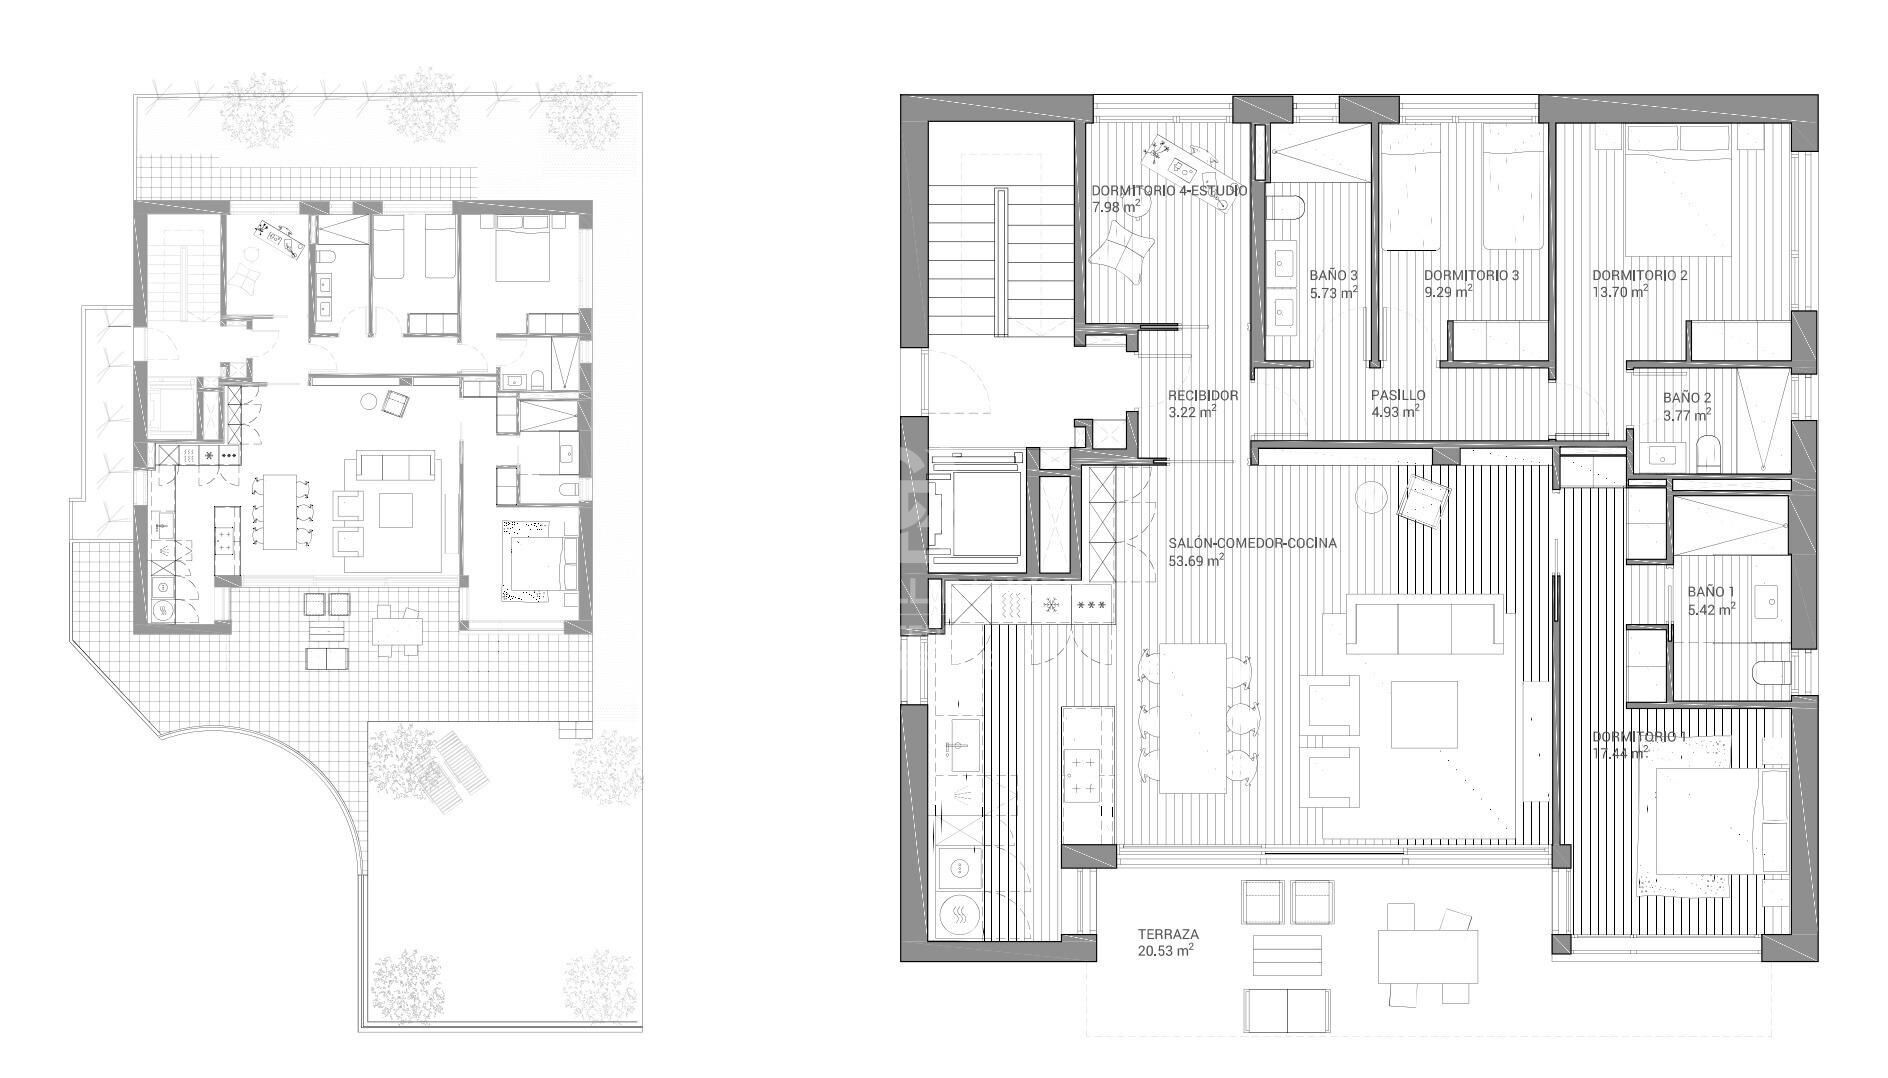
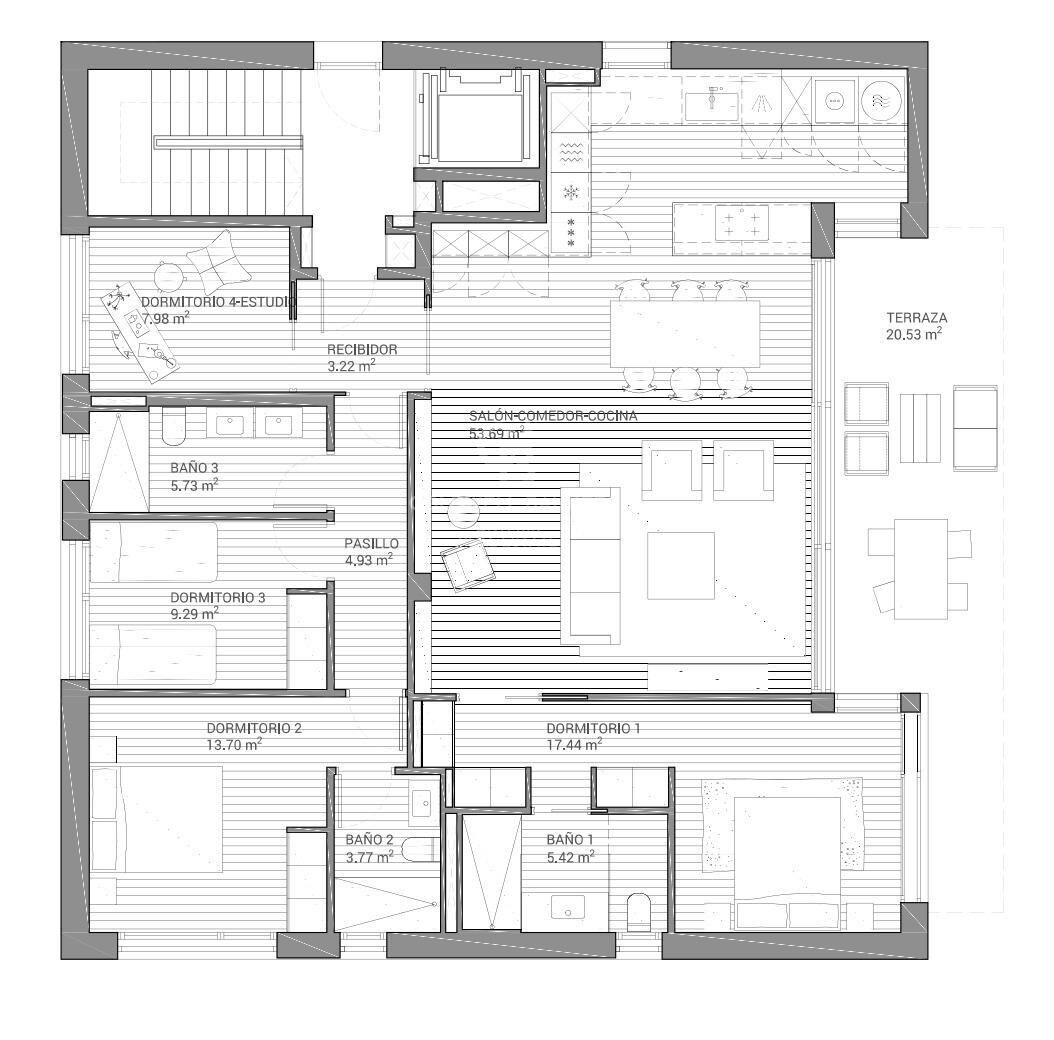
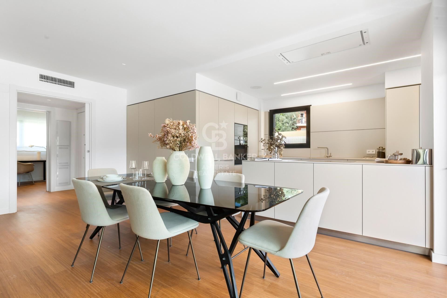
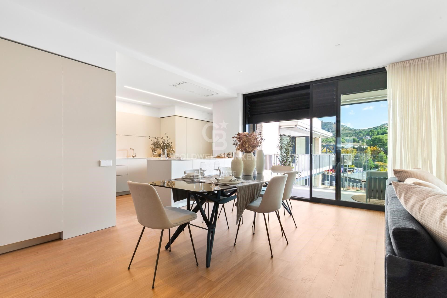
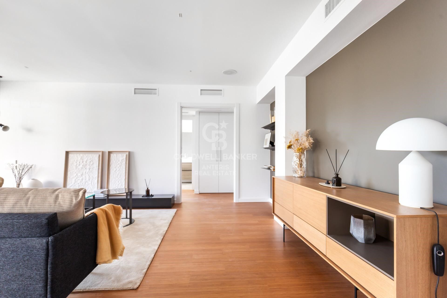
The homes offer 125 m² of usable interior space and an intelligent, light-filled layout that makes the most of natural light throughout the day. The magnificent 53 m² living-dining-kitchen area opens onto the exterior, perfect for family life and entertaining. The layout is completed by three spacious bedrooms, a cozy independent study, and three full bathrooms. The elegant master suite features a private en-suite bathroom. The day and night zones are clearly separated, ensuring privacy and comfort for the entire family.
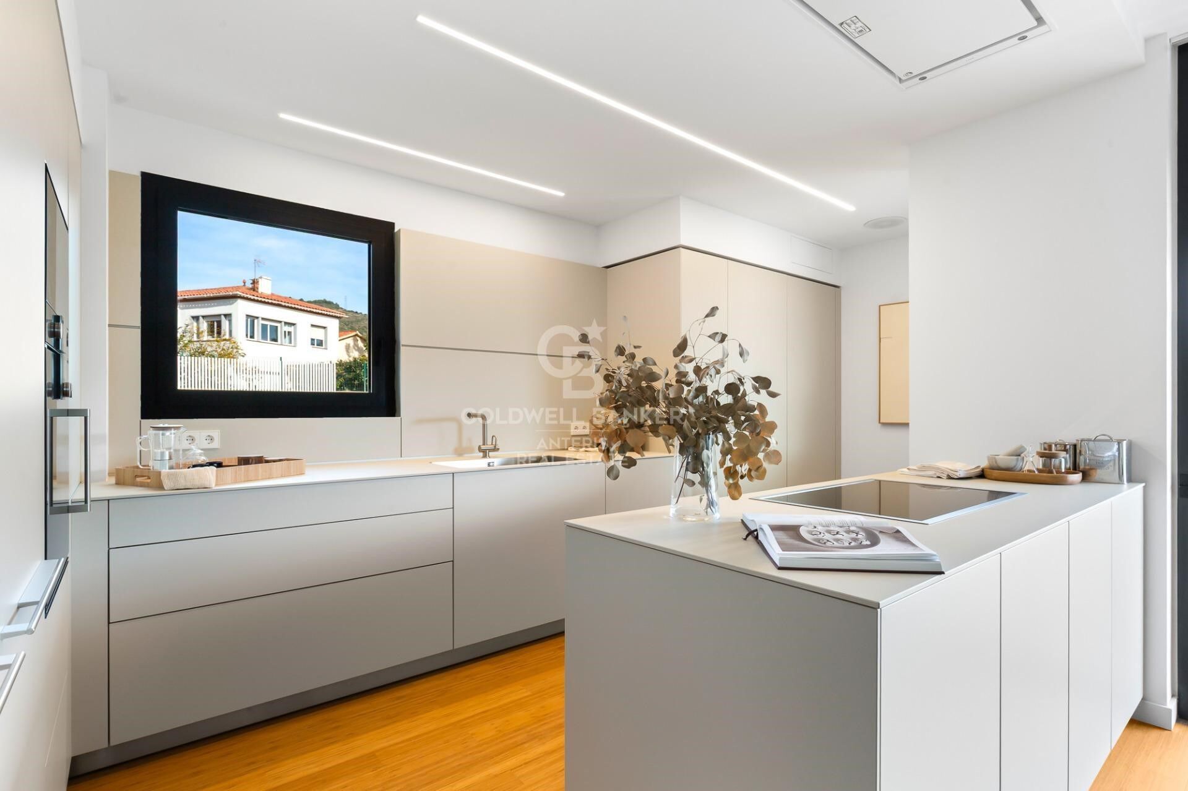
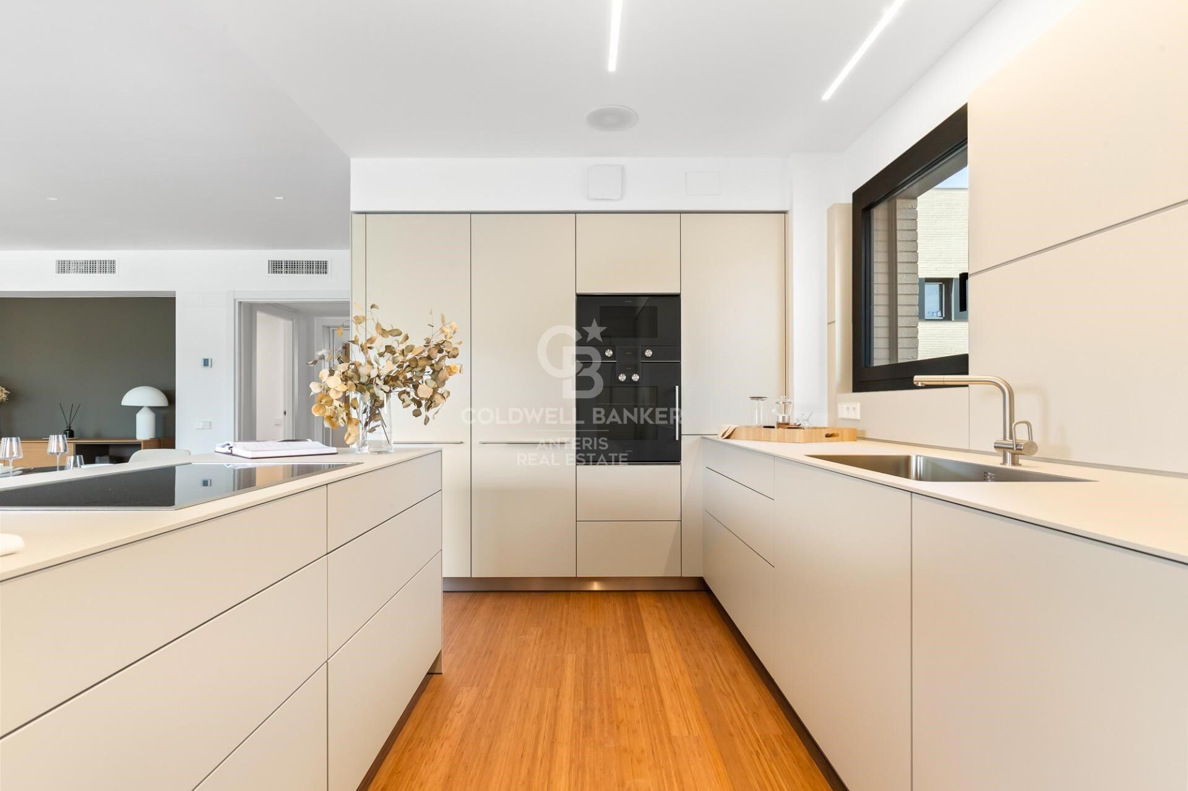
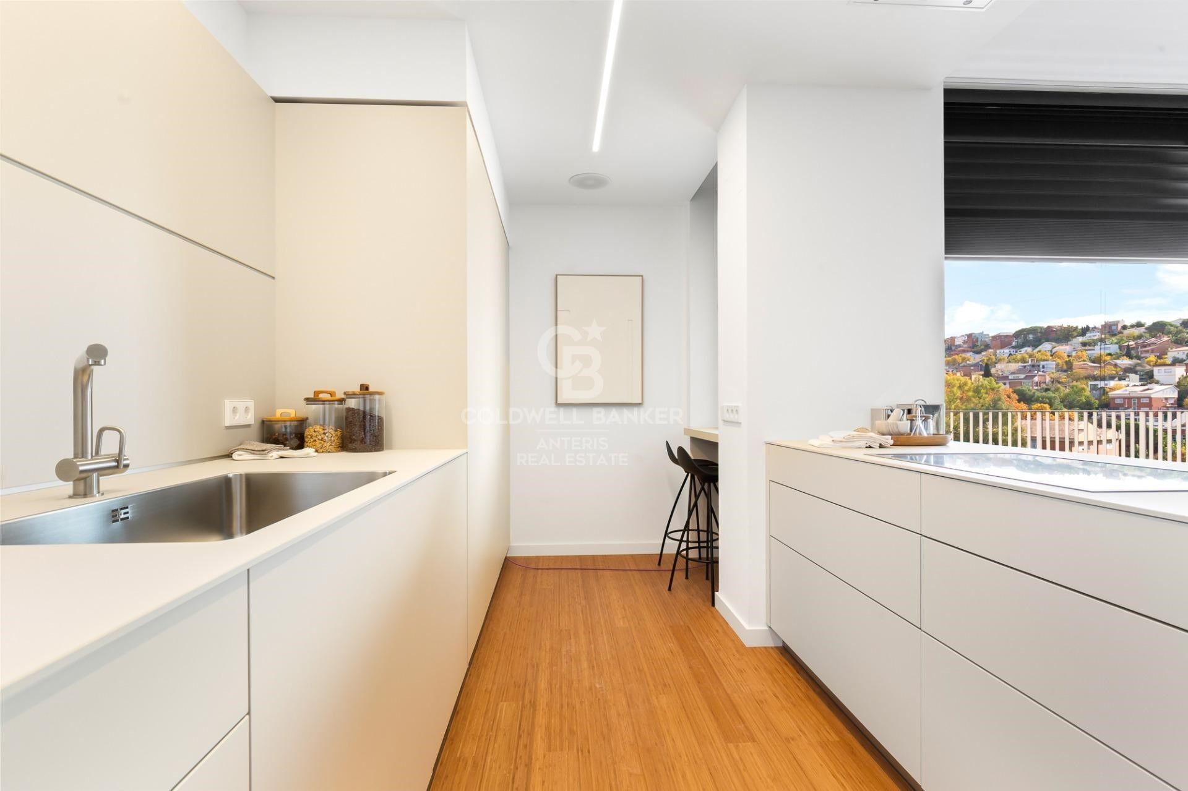
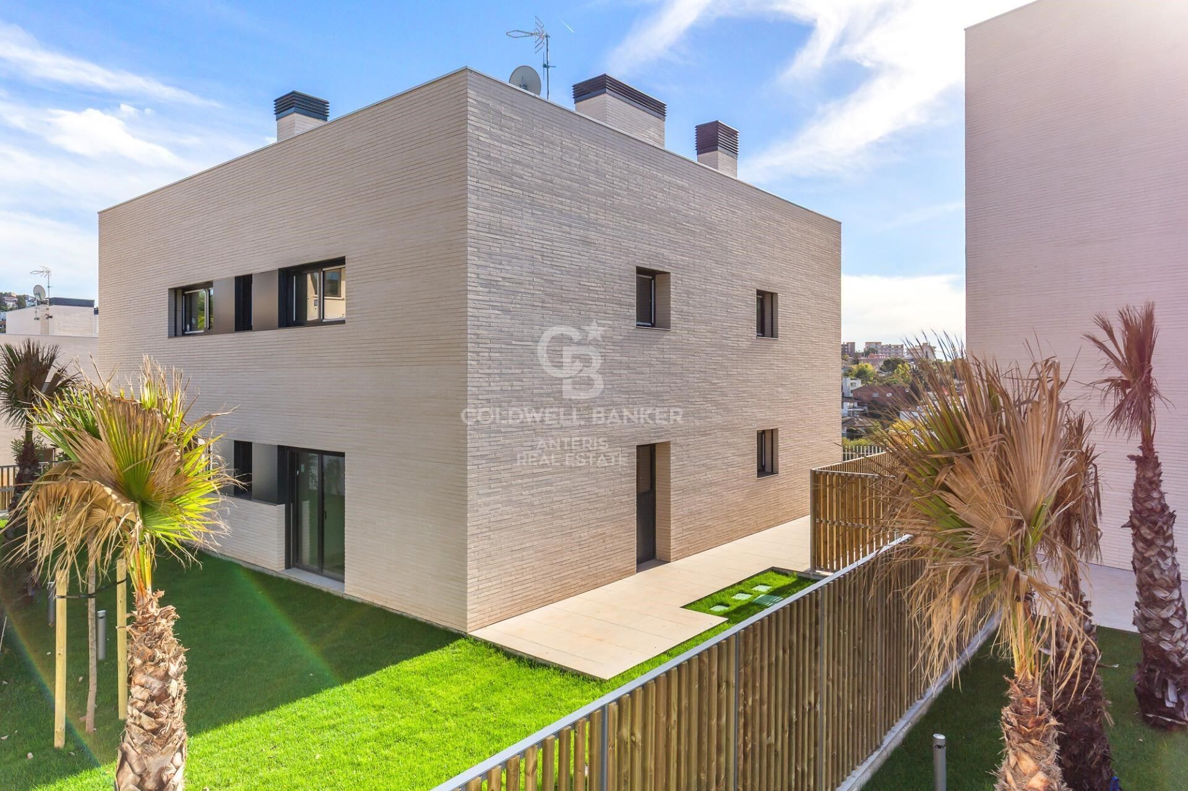
The qualities are first-rate and reflect an exquisite attention to every detail. The climate control system is based on aerothermal technology, with underfloor heating and cooling for optimal comfort year-round. The sophisticated high-end kitchen features elegant porcelain countertops and state-of-the-art integrated appliances. The warm bamboo parquet floors bring comfort and sustainability, while the lacquered wood interior doors enhance the overall sense of elegance. The homes also include motorized blinds, a smart toilet in the master suite, and robust aluminum exterior carpentry. The development holds the highest energy rating 'A,' with photovoltaic panels, a rainwater harvesting system, and energy-efficient LED lighting.
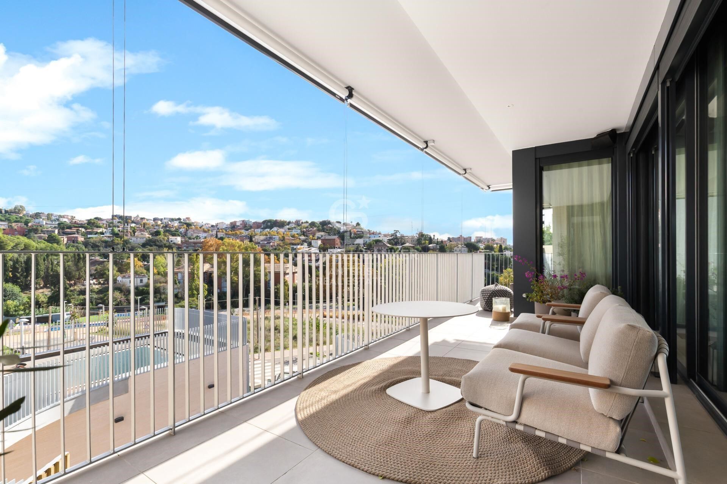
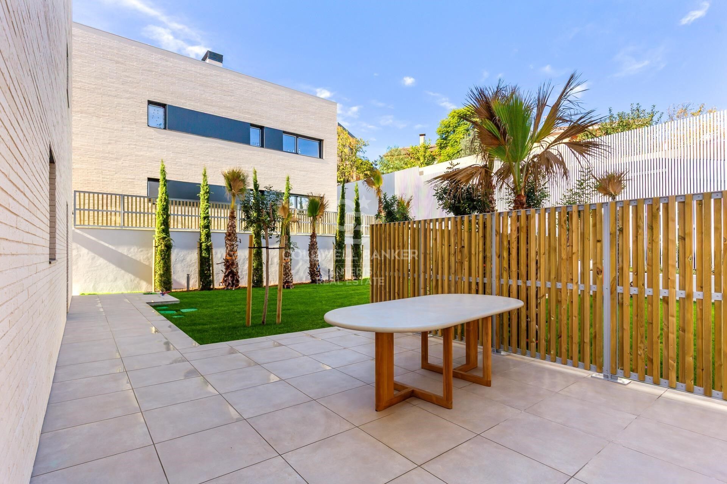
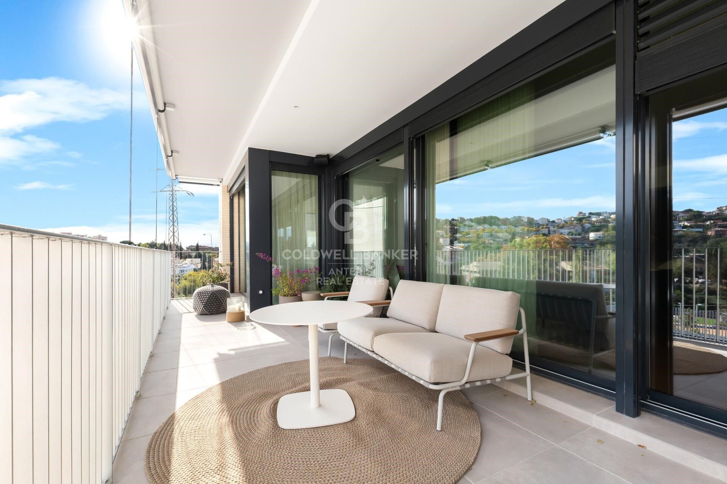
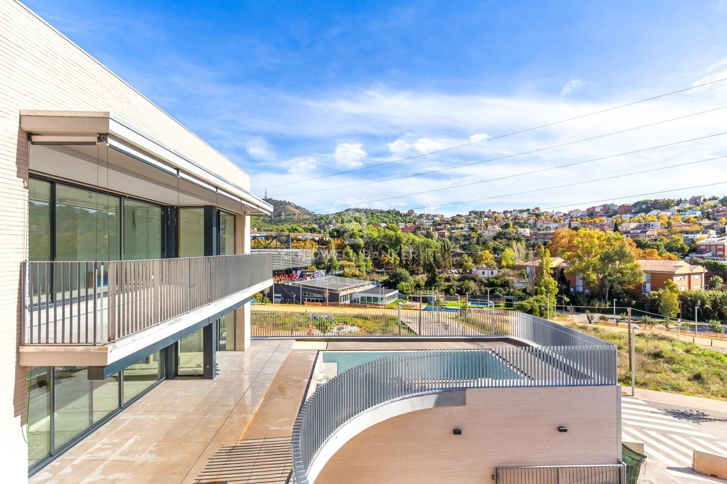
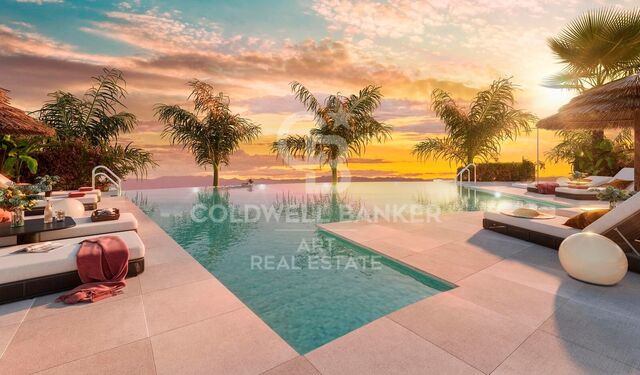
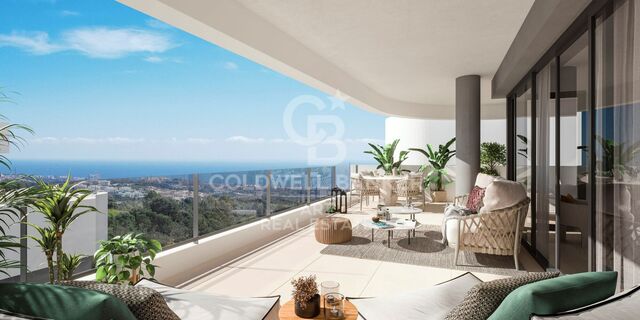
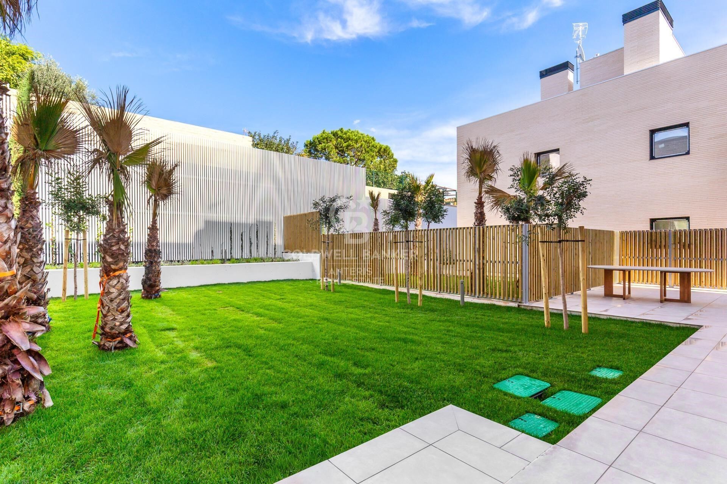
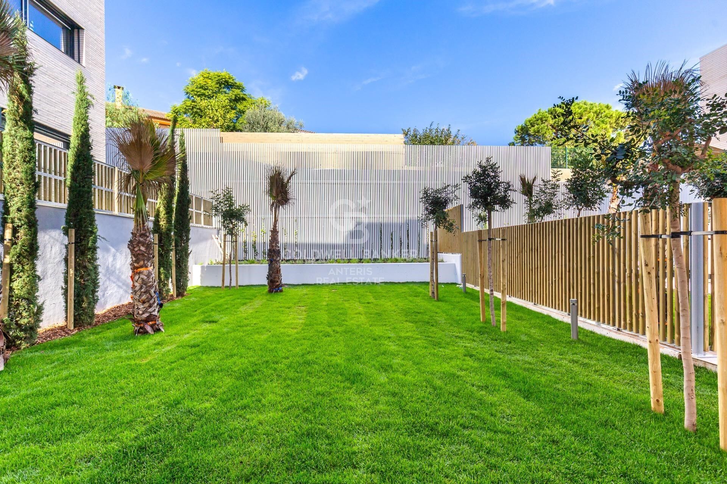
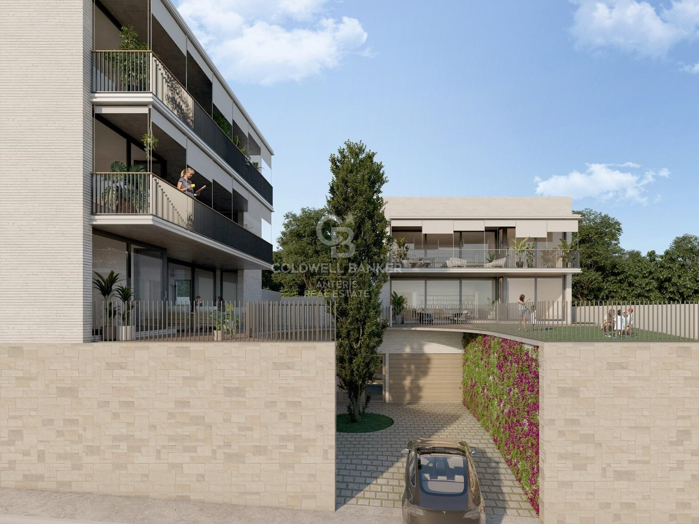
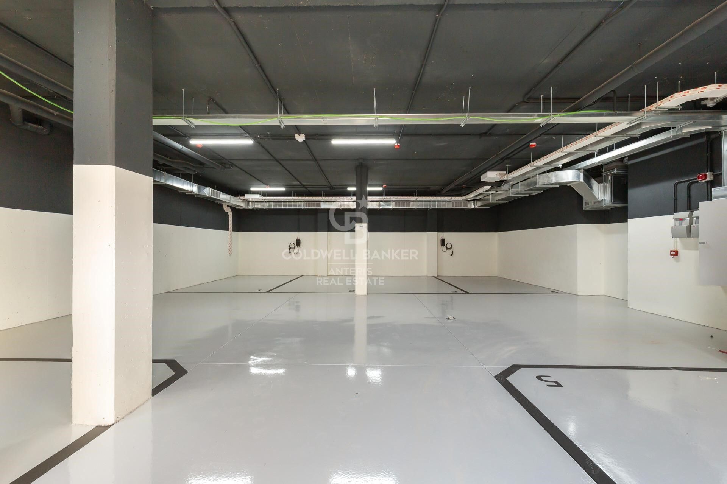
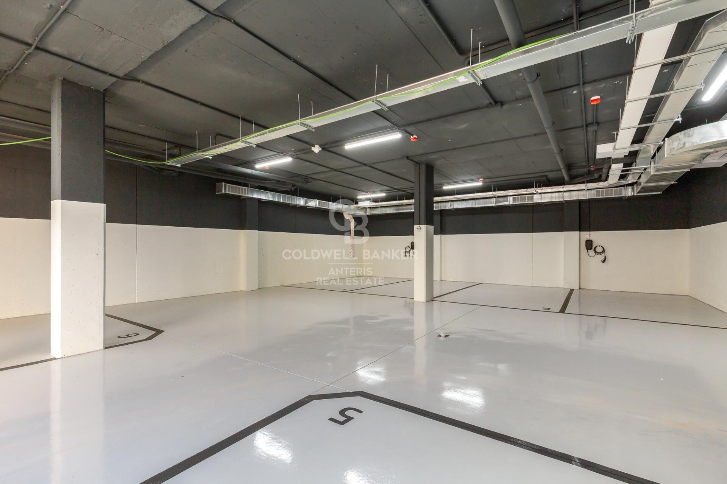
Each home enjoys exceptional outdoor space: ground-floor units feature a terrace and a charming private garden with the option to install a private swimming pool, while upper-floor homes offer a spectacular terrace a rare luxury in new construction. The properties include two parking spaces and a generous storage room.
Set in a peaceful, green environment next to the Bonaigua Sports Centre, the development is surrounded by well-kept parks, lush green areas, and several prestigious international schools. It is an exceptional choice for discerning families seeking quality of life, security, and tranquility without giving up easy access to the city.
If you dream of living in a spacious, light-filled, high-quality home in one of the most desirable residential areas near Barcelona, contact us to schedule a private viewing.
#ref:AND032GS

Property details

zone
Barcelona provincia
area
Baix Llobregat
location
Sant Just Desvern
district
La Plana - Bellsoleig
Property type
new development
Reference
AND032GS
Energy certificate
  • Pending

About Sant Just Desvern
Sant Just Desvern: A Corner of Charm

Sant Just Desvern, affectionately known as "Sant Just," is a place where tradition and modernity harmoniously intertwine. This beautiful town is strategically located in the heart of Catalonia, offering an unparalleled quality of life.

The Most Interesting Aspects of Sant Just Desvern:

Nature and Beauty: Sant Just Desvern is surrounded by stunning hills, natural parks, and panoramic views that will take your breath away. Nature enthusiasts will find numerous trails to explore and enjoy.
Culture and Heritage: The old town of Sant Just Desvern is a cultural treasure with cobbled streets and historic buildings. It also houses museums and cultural events that celebrate Catalonia's rich heritage.
Modern Amenities: Despite its tranquil atmosphere, Sant Just Desvern offers a wide range of modern amenities, including quality schools, shopping centers, and a vibrant culinary scene.
 

Request more info
Ref.AND032GS
Carrer de Santa Teresa 3, Local 1
08012, Barcelona
+34 932 40 40 89

Related properties

Detached house with swimming pool, garden and large terraces in La Plana - Bellsoleig
La Plana - Bellsoleig

Detached house with swimming pool, garden and large terraces in La Plana - Bellsoleig

351 m²Size601 m²Plot65 Bathrooms
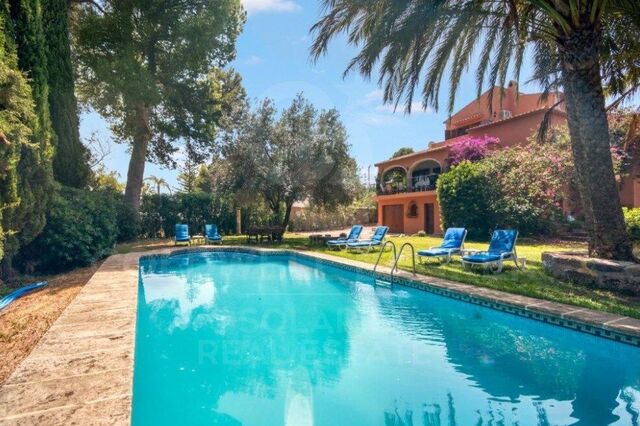
Discover this fantastic detached home located in La Plana - Bellsoleig, one of the most sought-after residential areas thanks to its tranquility, privacy, and natural surroundings. An ideal choice for those seeking space and peace while staying close to Barcelona. Set in a green environment surrounded by parks, the property offers the perfect balance between family living, comfort, and relaxation, just minutes from the city. The house offers 351 sqm of built space on a 601 sqm plot. It stands out for its excellent orientation, abundant natural light, and open views. Outside, a well-maintained garden with a private pool and barbecue area invites you to enjoy the Mediterranean climate and outdoor living all year round. The property is distributed over three levels connected by an internal staircase: Basement (131 sqm): Spacious garage with room for 3-4 vehicles, along with a wine cellar and storage areas, providing great functionality. Main floor (120 sqm): Features the day area with a large, bright living room and a fully equipped kitchen with direct access to a 60 sqm terrace, perfect for outdoor dining or relaxing. This level also connects to the garden. It includes two bedrooms and a full bathroom, ideal for guests, office use, or additional bedrooms. First floor (100 sqm): Dedicated to the night area, with four spacious double bedrooms and two full bathrooms. It also provides access to a pleasant 40 sqm terrace, perfect for enjoying the views and peaceful surroundings. Built in 1988, the property is in very good condition and is located within a gated community with security, ensuring a safe and quiet environment. An excellent opportunity for those looking for space, privacy, and quality of life in an exclusive residential area near Barcelona. Contact us for more information or to arrange a viewing. Conditions: The sale price does not include taxes or expenses derived from the transaction, which are payable by the buyer according to current regulations (ITP, VAT and AJD, depending on the case), as well as notary and land registry fees and any administrative costs. The stated surface areas are approximate and for guidance only. The offer may be subject to change or withdrawal without prior notice. Detailed information will be provided before formalizing any transaction or payment. #ref:CB4445LL
1.490.000 €

Recently viewed properties

Apartment 3 Bedrooms Sale Escaldes-Engordany
Escaldes-Engordany

Apartment 3 Bedrooms Sale Escaldes-Engordany

123 m²Size32 Bathrooms
Exclusive promotion of living in the center of Escaldes-Engordany, 500 meters from the economic and social center of Principado.~~It is a 123 m2 apartment plus 47 m2 of terrace. It consists of 3 rooms. One double suite type and the other two normal. All of them with built-in wardrobes. Kitchen open to the dining room and practical laundry area.~~Located in a unique enclave, its homes will have spectacular panoramic views over the Andorra Valley and Escaldes, and sun all year round.~~The second tower on the market, 15 stories high, is made up of 68 homes with 1 to 4 bedrooms. All rooms are exterior, with perimeter terraces.~~You will find homes of various types and lengths, very bright and functional, with modern design, perimeter terraces and high-end finishes.~~It is worth noting in this promotion the fantastic community areas with heated indoor pool, gym, garden areas and solarium (for the exclusive use of the owners). The owners will also be able to enjoy exclusive direct access to the Falgueró and Rec del Solà paths.~~Regarding the FINISHES AND QUALITIES of the homes, we would highlight:~- EXTERIOR CARPENTRY in aluminum with SCHUCO type thermal break or similar.~- Triple glass with double air chamber adapted to energy requirements.~- Stoneware flooring, with two finishing options to be chosen by the client.~- built-in cabinets of the Carré brand or similar~- Open KITCHENS with Neolith, Silestone or similar countertops, equipped with a 'BORA' type surface extractor fan incorporated into the hob, induction hob, oven, microwave, fridge and dishwasher from SIEMEMS or similar. Wall and base units of the Santos or similar brand, combining a solid color with an imitation wood finish. Extendable faucet.~- BATHROOMS with walls covered with top quality ceramics. Equipped with furniture with drawer and embedded sink. Hansgrohe or similar regulating taps, glass partition and mirror. Built-in shower 'rain' effect~- AIR CONDITIONING AND RENEWAL:~ * ACS production system and centralized air conditioning connected to~ FEDA ECOTERM.~ * Underfloor heating system throughout the house.~ * Air conditioning with cold air throughout the house except in bathrooms, through~ air ducts integrated into the false ceiling with supply and extraction.~ * Renewal of airer with double flow system with compact equipment~ with Siber or similar brand heat recuperator. Individualized equipment~ for each house.~- ELECTRICAL INSTALLATION:~ * Spotlights integrated into the false ceiling in bathrooms, laundry and kitchen.~ * LED strip lighting in the hallway and other rooms.~ * HOME AUTOMATION: home climate control system.~~With the possibility of buying parking spaces and storage rooms in the same building.~~Do not hesitate to contact us to clarify any questions and have additional information.~~Expected completion date: last quarter 2027. #ref:04103/5210
1.249.000 €
Brand-new house in the historic centre of Finestrelles,Barcelona
Finestrelles

Brand-new house in the historic centre of Finestrelles,Barcelona

255 m²Size43 Bathrooms
Exclusive newly built home located in the historic core of the Finestrelles neighborhooda residential area undergoing significant development, surrounded by nature and featuring excellent connectivity. Just steps from Sant Joan de Déu Hospital and close to a wide range of prestigious national and international schools. The property sits in the oldest and most charming part of the neighborhood, offering tranquility and the best transportation links in the area, with quick access to Barcelona's main roads and public transit. The house is distributed over four floors: basement, ground floor, first floor, and second floor (attic), providing bright, spacious, and flexible living areas. Layout: Basement: Large open-plan space with natural light via a skylightideal for a gym, playroom, home cinema, or office. Currently configured as a triplex bedroom. Includes a full bathroom and utility room. Ground floor: Main entrance from the street. Private garage for a large vehicle and access to an interior patioperfect for laundry. Also on this floor: a double bedroom with en-suite bathroom and patio access. First floor: Spacious living-dining room with open-plan kitchen, fully equipped. Large balcony accessible from both the living room and the master suite, which also features a full bathroom. Second floor (attic): Versatile space currently used as a music and TV room, with direct access to a generous private terrace with a swimming pool. This outdoor area offers privacy and open views. Key Features: Brand-new, never lived in Natural wood floating parquet flooring (porcelain stoneware in garage and terraces) Fully equipped kitchen with integrated appliances Electric shutters Ducted air conditioning and aerothermal heating 150-liter electric water heater connected to solar panels Option to install a lift from the basement to the first floor #ref:CBES3035
1.350.000 €
Exclusive modern Mediterranean villa in La Quinta, with panoramic sea views.
La Quinta

Exclusive modern Mediterranean villa in La Quinta, with panoramic sea views.

1.109 m²Plot55 Bathrooms
Beautiful modern Mediterranean home in La Quinta with incredible sea views. Set on a 1,109 m² plot and fully renovated, the villa stands out for its striking architecture combined with refined interiors designed by Soledad Merchant. The main living area is bright and open, featuring floor-to-ceiling windows, bespoke shelving, and a seamless transition to the outdoor spaces. The adjacent dining area and lounge are arranged for practical everyday use while also providing an elegant setting for entertaining. The kitchen is one of the highlights of the property. Designed with clean lines and premium materials, it includes a large central island, integrated appliances, and generous concealed storage within bespoke cabinetry. The layout encourages interaction, with direct views towards the living room and smooth access to the outdoor terraces and pool. This blend of design and functionality makes the main floor one of the home's most attractive features. The property offers five well-appointed bedrooms, including a private primary suite on the upper floor with direct access to the terrace. Each room follows the same design standard, with neutral tones, custom carpentry, and carefully planned lighting. The upper floor also opens onto spacious outdoor areas that capture panoramic coastal views. The entertainment level adds significant lifestyle value, featuring a leisure room, gym, sauna, and a climate-controlled wine cellar. Outdoors, the villa provides multiple lounging and dining areas arranged around the landscaped garden and the impressive private swimming pool. Located just minutes from golf courses, international schools, and the amenities of Nueva Andalucía and Marbella, this property stands out as one of the most complete modern homes in La Quinta. #ref:CBSH1345
6.250.000 €
Coldwell Banker Anteris Real Estate
Carrer de Santa Teresa 3, Local 1
08012, Barcelona
Lunes a viernes de 9.30 - 14:00 y 15.30 - 19.00
Newsletter

Find your home abroad with the support of the Coldwell Banker® network

Visit our global websites to learn more about your ideal property in the most exclusive destinations

We use our own and third-party cookies to make our website work safely and personalize its content. Likewise, we use cookies to measure and obtain data on your navigation and to adjust advertising to your tastes and preferences. Press the "Accept all" button to confirm that you have read and accepted the information presented. To manage or disable these cookies, click on "Configuration". For more information see our cookies policy.
Modify cookies
Technical and functional Always active
This website uses its own Cookies to collect information in order to improve our services. If you continue browsing, you accept their installation. The user has the possibility of configuring his browser, being able, if he so wishes, to prevent them from being installed on his hard drive, although he must bear in mind that such action may cause difficulties in navigating the website.
They allow the monitoring and analysis of the behavior of the users of this website. The information collected through this type of cookies is used to measure the activity of the web for the elaboration of user navigation profiles in order to introduce improvements based on the analysis of the usage data made by the users of the service. They allow us to save the user's preference information to improve the quality of our services and to offer a better experience through recommended products.
These cookies are used to store information about the preferences and personal choices of the user through the continuous observation of their browsing habits. Thanks to them, we can know the browsing habits on the website and display advertising related to the user's browsing profile.