Commercial Sale Sant Julià de Lòria

size
141 m²
Bathroom
1
price
307,000 €
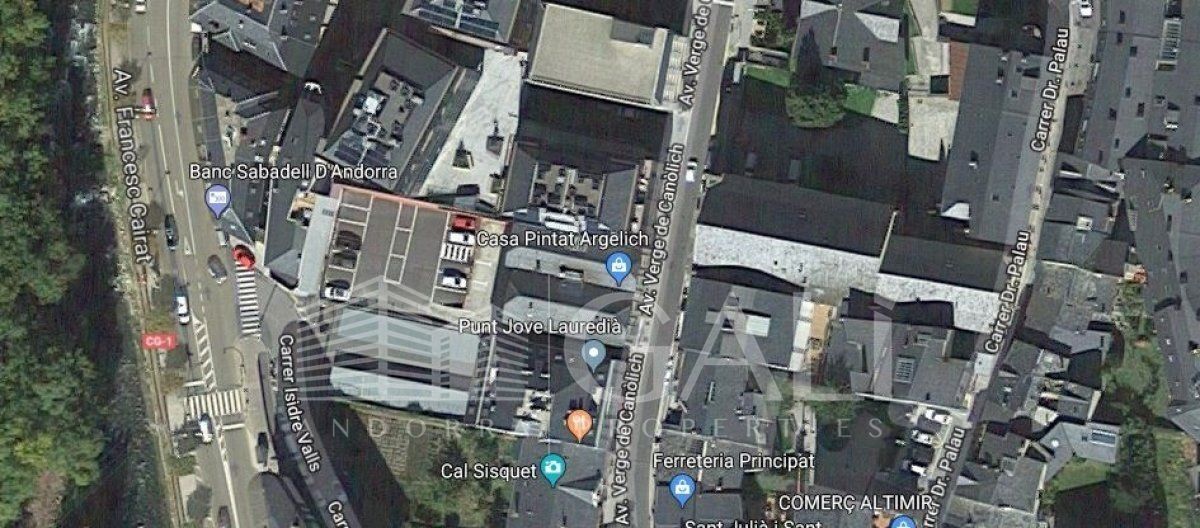
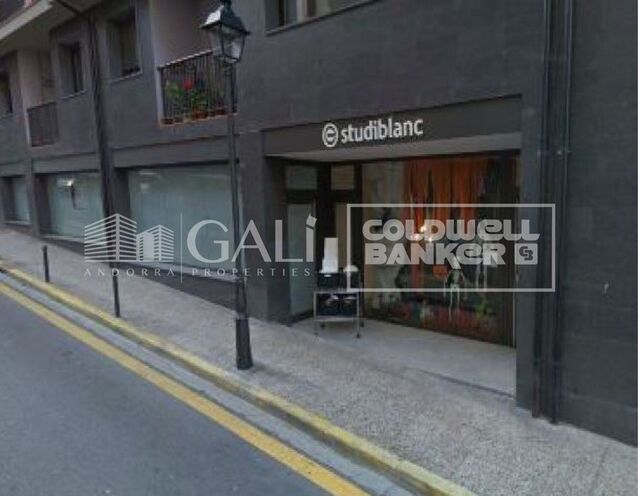
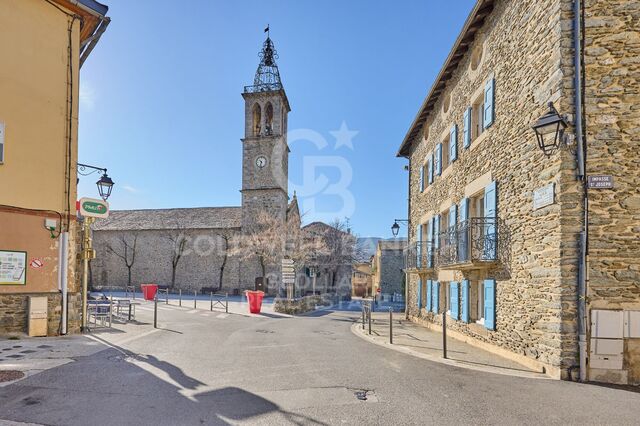
It is a commercial premises in the center of the parish of Sant Julia de Loria~~It has an area of approximately 141 m2~Composed of a transparent area and a bathroom.~~It is very well communicated, search for, buses, shopping centers, medical centers, schools, children's areas.~~~CURRENTLY RENTED.~~Do not hesitate to contact us to arrange a visit as soon as possible!~The GALI Real Estate team is at your complete disposal~
#ref:00264/5210

Property details

zone
Principado de Andorra
area
Andorra
location
Sant Julià de Lòria
Property type
retail space
sale
307.000 €
Reference
00264/5210
Bathrooms
1
Builded surface
141 m2
Energy certificate
  • Pending

About Sant Julià de Lòria

Sant Julià de Lòria is a charming city located in the southwestern part of Andorra, nestled in the Pyrenees mountains. It is part of the Sant Julià de Lòria Parish, one of the seven parishes of Andorra. The city enjoys a strategic location near the border with Spain, offering easy access to both urban amenities and natural landscapes.

One of the key advantages of Sant Julià de Lòria is its proximity to Spain, providing residents with access to Spanish culture and attractions. The city also benefits from a more relaxed pace of life compared to larger urban centers in Andorra, making it an ideal place for those seeking tranquility and a strong sense of community.

Sant Julià de Lòria offers a high quality of life characterized by safety, clean air, and a peaceful environment. It features excellent healthcare facilities, education options, and public services, ensuring a comfortable and family-friendly atmosphere for residents.

Residents of Sant Julià de Lòria can enjoy a variety of activities throughout the year. In winter, the nearby ski resorts provide opportunities for skiing, snowboarding, and other winter sports. During the warmer months, the region is perfect for hiking, mountain biking, and exploring scenic trails. The city also hosts cultural events, festivals, and markets that showcase local traditions.

The real estate market in Sant Julià de Lòria offers a range of properties, including apartments, townhouses, and chalets. Properties often feature stunning mountain views and easy access to outdoor activities. The market caters to both locals and international buyers seeking a tranquil mountain lifestyle or investment opportunities in Andorra.

Sant Julià de Lòria is a delightful city that combines natural beauty, outdoor recreation, and a peaceful atmosphere, making it an appealing destination for residents and property buyers looking for a mountain retreat in Andorra.


Request more info
Ref.00264/5210
Na Maria Pla, 20. Local 1
AD500, Andorra La Vella
+376 801 700

Related properties

Recently viewed properties

VILLA IDILIC - Contemporary Elegance in the Heart of Mediterranean Nature
Partida Tosal - Zona dels Castellans

VILLA IDILIC - Contemporary Elegance in the Heart of Mediterranean Nature

485 m²Size1.000 m²Plot43 Bathrooms
Discover Villa IDILIC, an exceptional contemporary residence located in a privileged setting in Jávea, where design, nature, and comfort blend in perfect harmony. Situated on an elevated plot, the property enjoys breathtaking open views of the mountains, with the sea as a backdrop, offering a lifestyle marked by privacy, serenity, and exclusivity. Its architecture, with its clean lines and timeless aesthetic, has been conceived to maximize the connection with the landscape. Floor-to-ceiling windows allow natural light to flood every room, creating bright and inviting spaces that frame the Mediterranean surroundings from every point in the home. The heart of the villa is occupied by a spectacular open-plan living and dining area, which flows seamlessly onto the expansive outdoor terraces. The infinity pool, accompanied by an elegant chill-out area with a fireplace and a shallow deck for relaxation, invites you to enjoy the Costa Blanca's privileged climate year-round. The property features four bedrooms, carefully designed to offer maximum privacy and comfort. All of them boast large windows and pleasant views of the surrounding landscape, making them true havens of tranquility with high-quality finishes. Located in one of Jávea's most sought-after residential areas, Villa IDILIC offers an exceptional natural setting without sacrificing proximity to beaches, restaurants, amenities, and hiking trails that make this town one of the most exclusive destinations in the Mediterranean. More than just a home, Villa IDILIC represents a lifestyle, where contemporary architecture and the natural environment come together to create a unique residential experience. #ref:CBS563N
1.550.000 €
Flat 2 Bedrooms Sale Vigo
Teis, Vigo

Flat 2 Bedrooms Sale Vigo

22 Bathrooms
Descubre este magnífico piso de obra nueva situado a pocos metros del centro de Vigo, donde la comodidad urbana y el estilo contemporáneo se unen para ofrecerte una calidad de vida excepcional. La vivienda cuenta con 80 m² perfectamente distribuidos, pensados para aprovechar al máximo cada espacio. Dispone de 2 amplias habitaciones y 2 baños completos con acabados modernos y funcionales. El corazón de la vivienda es su luminoso salón-comedor, que conecta con una agradable terraza privada, perfecta para disfrutar de momentos de relax al aire libre en plena ciudad. La cocina, totalmente equipada, combina diseño actual y practicidad, lista para entrar a vivir desde el primer día. Ubicada en un edificio de reciente construcción, la propiedad incorpora todas las comodidades actuales: ascensor, trastero y calidades acordes a los estándares modernos de confort y eficiencia energética, características habituales en este tipo de viviendas . Una oportunidad única para estrenar hogar en el centro, con todos los servicios, comercios y conexiones a tu alcance. Ideal tanto como residencia habitual como inversión. Entrega en 2026. Piso 5ºB. INFORMACIÓN AL CONSUMIDOR El precio de venta no incluye impuestos ni gastos derivados de la compraventa que, conforme a la normativa vigente, corresponden al comprador: (i) en viviendas de segunda mano, el Impuesto sobre Transmisiones Patrimoniales (ITP) según tipo aplicable en la Comunidad Autónoma; (ii) en viviendas de obra nueva, el IVA y el Impuesto sobre Actos Jurídicos Documentados (AJD) según normativa vigente; (iii) aranceles notariales y registrales; y (iv) gastos de gestoría en caso de contratarse. Disponibilidad a acordar. La oferta está sujeta a cambios de precio o retirada del mercado sin previo aviso. Los datos expuestos, incluidas las superficies, tienen carácter meramente orientativo. Los honorarios de intermediación inmobiliaria serán asumidos por la parte correspondiente según el encargo suscrito. Se facilitará a toda persona interesada información detallada y personalizada antes de la entrega de cualquier cantidad a cuenta, conforme a la normativa estatal y autonómica aplicable. #ref:CBIN871_J
325.000 €
Elegant and tranquil luxury partment in La Quinta, Benahavís
La Quinta

Elegant and tranquil luxury partment in La Quinta, Benahavís

101 m²Size32 Bathrooms
This is a rare opportunity to acquire a beautifully curated apartment within the prestigious gated community of Urbanización Terrazas de la Quinta, a serene residential enclave in Benahavís renowned for its refined ambiance and peaceful surroundings. The apartment offers a total built area of 100 m², including 80 m² of interior living space and a 20 m² terrace that promotes a seamless indoor-outdoor lifestyle. It features three bedroomstwo en-suiteplus an additional bathroom and a guest toilet, making it ideal for both permanent residence and holiday use. Originally constructed in 1988, the property is set for a full renovation in 2025, led by acclaimed architect and developer Ariadna Plaza, whose 'slow luxury' philosophy emphasizes sustainability, natural materials, and timeless design. The renovation will incorporate high-quality finishes such as wood, marble, and ceramic to ensure both beauty and functionality. The apartment's layout has been designed for modern living. Upon entry, a spacious open-plan living, dining, and kitchen area welcomes you. The kitchen will be outfitted with premium appliances and elegant finishes, forming the social heart of the home. From the living room, direct access to the terrace brings in natural light and creates a perfect space for outdoor dining or relaxing. The tranquil primary suite, located at the rear of the apartment, enjoys peaceful views of the landscaped communal gardens, ensuring privacy and calm. Residents of Terrazas de la Quinta benefit from two communal swimming pools, beautifully maintained outdoor spaces, and a secure, exclusive environment. The location offers the best of both worldsmodern Mediterranean living in a peaceful setting, with restaurants, beaches, and daily conveniences just minutes away. La Quinta is known for its upscale residential appeal, including luxury villas and stylish apartments. While this particular apartment doesn't offer wide panoramic views, its southwest orientation ensures abundant natural light throughout the day. Nearby properties boast vistas of the sea, golf courses, and surrounding mountains. For golf lovers, the area is a dream. The La Quinta Golf & Country Club, with its renowned 27-hole course, is within walking distance. Additional golf options like El Higueral Golf Club are also nearby. Dining and leisure abound in the area, with restaurants such as Los Arqueros and La Casita offering both Mediterranean and international cuisine. The community is family-friendly, with top international schools like Atalaya International School and Laude San Pedro International College close at hand. Shopping needs are well-covered by nearby San Pedro de Alcántara and Puerto Banús, home to major supermarkets, designer boutiques, and luxury retailers. The A-7 highway offers easy connectivity, making the entire Costa del Sol easily accessible. Nature lovers will appreciate the proximity of the Sierra de las Nieves foothills, perfect for scenic walks and outdoor adventures. This is more than a residenceit's a lifestyle investment. With a full renovation by a respected developer, a location that blends peace with accessibility, and elegant design throughout, this apartment represents the essence of modern Mediterranean luxury. #ref:CBSH468
695.000 €
Luxury villa with 6 suites and garden in Bellamar
Bellamar

Luxury villa with 6 suites and garden in Bellamar

723 m²Size2.024 m²Plot6
In one of the most sought-after areas of Bellamar (Castelldefels), this detached villa combines privacy, spaciousness, and sea views with a south-facing orientation that maximizes natural light throughout the day. The property offers a layout designed for both everyday living and entertaining. The living area consists of three living roomsone of which has glass walls to enhance the brightnessan elegant entrance hall, and a guest bathroom. The open-plan kitchen is accompanied by a utility room, providing functionality and convenience. The night area has five bedrooms with access to a terrace and four full bathrooms, in addition to a total of 6 bedrooms and 8 bathrooms in the house. The spaces have been designed to offer rest, independence, and a constant connection with the outdoors. In the garden, a well-kept and secluded environment revolves around a private pool and solarium, ideal for enjoying the Mediterranean climate. As an added bonus, the property includes a sports area with a changing room, squash court, and additional bathroom, providing a complete lifestyle without leaving home. An exceptional residence in a prime location, perfect for those who prioritize tranquility, light, privacy, and views. The sale price does not include taxes or expenses arising from the sale which, in accordance with current regulations, are payable by the buyer: (i) for second-hand homes, Property Transfer Tax (ITP) at the rate applicable in the Autonomous Community; (ii) for new-build homes, VAT and Stamp Duty (AJD) according to current regulations; (iii) notary and registration fees; and (iv) agency fees, if contracted. Availability to be agreed. The offer is subject to price changes or withdrawal from the market without prior notice. The information provided, including surface areas, is for guidance only. Real estate brokerage fees will be borne by the relevant party in accordance with the agreement signed. Detailed and personalized information will be provided to all interested parties before any amount is paid on account, in accordance with applicable state and regional regulations. #ref:CBES2852
3.650.000 €
Penthouse 3 Bedrooms Sale Vigo
Teis, Vigo

Penthouse 3 Bedrooms Sale Vigo

32 Bathrooms
Te presentamos este espectacular ático de obra nueva ubicado en pleno centro de Vigo, una vivienda única que combina diseño moderno, confort y unas impresionantes vistas que marcarán la diferencia en tu día a día. Con 130 m² de superficie, la vivienda ofrece una distribución funcional y elegante, con tres dormitorios amplios y dos baños completos, diseñados con materiales de alta calidad y acabados contemporáneos. El verdadero protagonista de este ático es su gran terraza privada con vistas despejadas, un espacio ideal para disfrutar del aire libre, organizar reuniones o simplemente relajarte contemplando la ciudad. El salón-comedor, bañado por luz natural, conecta directamente con este espacio exterior, creando un ambiente abierto y acogedor. La cocina, totalmente equipada, destaca por su diseño moderno y su practicidad, pensada para el día a día sin renunciar al estilo. La propiedad forma parte de un edificio de nueva construcción que dispone de ascensor, e incluye además plaza de garaje y trastero, aportando un extra de comodidad imprescindible en el centro urbano. Una vivienda exclusiva para quienes buscan vivir en las alturas, con privacidad, luz y unas vistas privilegiadas en una de las mejores ubicaciones de Vigo. Entrega en 2026. Piso 6ºA. INFORMACIÓN AL CONSUMIDOR El precio de venta no incluye impuestos ni gastos derivados de la compraventa que, conforme a la normativa vigente, corresponden al comprador: (i) en viviendas de segunda mano, el Impuesto sobre Transmisiones Patrimoniales (ITP) según tipo aplicable en la Comunidad Autónoma; (ii) en viviendas de obra nueva, el IVA y el Impuesto sobre Actos Jurídicos Documentados (AJD) según normativa vigente; (iii) aranceles notariales y registrales; y (iv) gastos de gestoría en caso de contratarse. Disponibilidad a acordar. La oferta está sujeta a cambios de precio o retirada del mercado sin previo aviso. Los datos expuestos, incluidas las superficies, tienen carácter meramente orientativo. Los honorarios de intermediación inmobiliaria serán asumidos por la parte correspondiente según el encargo suscrito. Se facilitará a toda persona interesada información detallada y personalizada antes de la entrega de cualquier cantidad a cuenta, conforme a la normativa estatal y autonómica aplicable. #ref:CBIN871_Q
590.000 €
Luxury villa in Valle Romano Golf, Estepona
Costa Natura

Luxury villa in Valle Romano Golf, Estepona

413 m²Size1.080 m²Plot53 Bathrooms
Romano Golf Villas is the perfect solution for professionals and families looking for a well-connected home, just a few minutes from Estepona, Marbella and just 40 minutes from Malaga airport. Estepona is one of the unknown gems of the Mediterranean. A quiet town, located in a privileged enclave, which captivates its visitors in every corner. Its renovated old town, one of the most beautiful in Andalusia, offers tourists the possibility of enjoying a true urban garden, 'The Garden of the Costa del Sol'. Romano Golf Villas is located next to the Valle Romano golf course, a perfect place to live and enjoy a top-quality 18-hole golf course, open 365 days a year. The single-family villas at Romano Golf Villas are elegant in design and blend perfectly with their surroundings. The finishes and natural ornamentation that the prestigious architect Serrano Font prints on the interior and exterior with materials such as stone, glass and wood stand out. Spacious living rooms with integrated dining room and kitchen that bet on a family lifestyle. All kitchens are fully equipped to the highest standards and have a separate laundry area. Magnificent master bedroom en-suite with large wardrobes and private terrace with sea views. The secondary bedrooms are also en-suite and have access to the terraces. Solarium with 360o panoramic views perfect for installing a jacuzzi, chill-out area and barbecue Porches and terraces around the garden and private infinity pool, complete the outdoor rooms where you can fully enjoy the sun and good temperatures all year round. This exclusive development #ref:CBSH212
1.675.000 €
Flat 2 Bedrooms Sale Vigo
Teis, Vigo

Flat 2 Bedrooms Sale Vigo

22 Bathrooms
Descubre este magnífico piso de obra nueva situado a pocos metros del centro de Vigo, donde la comodidad urbana y el estilo contemporáneo se unen para ofrecerte una calidad de vida excepcional. La vivienda cuenta con 80 m² perfectamente distribuidos, pensados para aprovechar al máximo cada espacio. Dispone de 2 amplias habitaciones y 2 baños completos con acabados modernos y funcionales. El corazón de la vivienda es su luminoso salón-comedor, que conecta con una agradable terraza privada, perfecta para disfrutar de momentos de relax al aire libre en plena ciudad. La cocina, totalmente equipada, combina diseño actual y practicidad, lista para entrar a vivir desde el primer día. Ubicada en un edificio de reciente construcción, la propiedad incorpora todas las comodidades actuales: ascensor, trastero y calidades acordes a los estándares modernos de confort y eficiencia energética, características habituales en este tipo de viviendas . Una oportunidad única para estrenar hogar en el centro, con todos los servicios, comercios y conexiones a tu alcance. Ideal tanto como residencia habitual como inversión. Entrega en 2026. Piso 4ºB. INFORMACIÓN AL CONSUMIDOR El precio de venta no incluye impuestos ni gastos derivados de la compraventa que, conforme a la normativa vigente, corresponden al comprador: (i) en viviendas de segunda mano, el Impuesto sobre Transmisiones Patrimoniales (ITP) según tipo aplicable en la Comunidad Autónoma; (ii) en viviendas de obra nueva, el IVA y el Impuesto sobre Actos Jurídicos Documentados (AJD) según normativa vigente; (iii) aranceles notariales y registrales; y (iv) gastos de gestoría en caso de contratarse. Disponibilidad a acordar. La oferta está sujeta a cambios de precio o retirada del mercado sin previo aviso. Los datos expuestos, incluidas las superficies, tienen carácter meramente orientativo. Los honorarios de intermediación inmobiliaria serán asumidos por la parte correspondiente según el encargo suscrito. Se facilitará a toda persona interesada información detallada y personalizada antes de la entrega de cualquier cantidad a cuenta, conforme a la normativa estatal y autonómica aplicable. #ref:CBIN871_L
315.000 €
Exclusive Penthouse in Bahia de la Plata, Estepona
Punta Plata

Exclusive Penthouse in Bahia de la Plata, Estepona

127 m²Size22 Bathrooms
This stunning duplex penthouse is located in the exclusive Bahía de la Plata complex, positioned on the frontline beach in the highly sought-after New Golden Mile of Estepona. With a south-facing orientation and breathtaking sea views, this home offers the perfect combination of luxury, comfort, and location, making it ideal for those looking for the best on the Costa del Sol. Spread across two levels, the property stands out for its spaciousness, contemporary design, and high-quality finishes. Large windows flood the home with natural light, while panoramic views of the Mediterranean Sea create a peaceful and relaxing atmosphere. Key Features: Entrance: An elegant hallway leads into the open-plan living and dining area, which is filled with light and offers direct sea views. The space is perfectly designed to create a welcoming, modern atmosphere, ideal for both family living and entertaining guests. Fully Fitted Kitchen: The independent kitchen is fully equipped with top-of-the-line appliances, high-quality cabinetry, and an integrated laundry area for added convenience. Master Suite: The master bedroom, oriented towards the sea, is spacious and offers direct access to the terrace. It features an en-suite bathroom equipped with the latest in comfort and design, creating a luxurious private retreat. Guest Toilet: A convenient guest toilet is located on the main floor. Direct Terrace Access: From the living room and kitchen, you have direct access to a generous 31 m² terrace, perfect for enjoying the Mediterranean climate and sea views, ideal for outdoor dining or simply relaxing in the sun. Upper Floor: Separate Bedroom & Bathroom: The upper floor features a separate bedroom with its own private bathroom, offering total privacy for guests or family members. Private Pool Terrace: The highlight of this floor is the private terrace, which comes complete with its own pool. From this space, you can enjoy uninterrupted sea views, making it the perfect spot for relaxation or enjoying a refreshing swim in total privacy. Additional Features: Garage & Storage: The property includes a private garage space, as well as a storage room, providing extra convenience and space for storage. Prime Location: Situated on the frontline beach, this penthouse offers direct access to the sea and is just a short walk from Estepona town center. Here, you will find a wide variety of restaurants, shops, bars, and services, all within a charming and picturesque setting. Exclusive Environment: Bahia de la Plata is a luxury residential complex known for its security, beauty, and peaceful ambiance, making it ideal for those seeking an exclusive retreat with all modern comforts. This duplex penthouse is the perfect option for those who wish to enjoy coastal living, without compromising on proximity to the city and its services. With modern construction, luxury finishes, and elegant design, this property offers a unique opportunity to live in one of the most privileged locations on the Costa del Sol. Contact us for more information or to schedule a viewing and discover this coastal paradise! #ref:CBSH196
630.000 €
Furnished 3-Bedroom Flat in Barceloneta
La Barceloneta

Furnished 3-Bedroom Flat in Barceloneta

119 m²Size32 Bathrooms
We present this magnificent flat located in a historic building in the prestigious Barceloneta neighbourhood. The property stands out for its combination of original architectural character and a fully redesigned interior renovation, delivered fully furnished and equipped with high-end appliances washing machine, tumble dryer, fridge, and oven. The flat has been optimised to offer generous, functional spaces: a bright, open-plan living and dining room with an integrated kitchen, ideal for a modern and sociable lifestyle. It features three spacious bedrooms and two full bathrooms, finished to a high standard throughout. Parquet and stone flooring, aluminium double-glazed windows, individual heating, and air conditioning. Living in this building comes with access to exclusive amenities: a private communal terrace with a solarium and swimming pool, offering breathtaking 360º views over the city and the sea. Security features include CCTV, an electronic lock system, and a concierge service. Parking options are available nearby and the building is served by a lift. Situated in the heart of the city, the property benefits from excellent connectivity with quick access to the motorway and an extensive public transport network. The surrounding area strikes the perfect balance between the sea breeze of the port and cosmopolitan urban life, with parks, schools, pharmacies, and some of the city's finest dining all within easy reach. A move-in ready home designed for those who value space, comfort, and a truly iconic address. The sale price excludes taxes and costs arising from the transaction which, in accordance with current regulations, are payable by the buyer: (i) for second-hand properties, Property Transfer Tax (ITP) at the rate applicable in the relevant Autonomous Community; (ii) for new-build properties, VAT and Stamp Duty (AJD) in accordance with current regulations; (iii) notarial and land registry fees; and (iv) administrative management fees where applicable. Availability to be agreed. This offer is subject to price changes or withdrawal from the market without prior notice. All information provided, including floor areas, is indicative only. Estate agency fees shall be borne by the corresponding party in accordance with the instruction agreement signed. Detailed and personalised information will be provided to all interested parties prior to the payment of any sum on account, in accordance with applicable national and regional regulations. #ref:CBAP239
935.000 €
CoWorking offices in Sant Marti
Diagonal Mar i el Front Marítim del Poblenou

CoWorking offices in Sant Marti

1.800 m²Size
Discover our exciting new office and coliving promotion designed with you in mind! With a variety of services and exceptional features, we are confident you will find the perfect space to work and live comfortably. Our promotion offers 24/7 security to give you peace of mind at all times. Additionally, we have a concierge during the day to attend to your needs and remote access at night for your convenience. Enjoy high-speed connectivity with our WiFi network, ensuring you stay connected and productive. The offices are distributed between our HUMAN and TECH buildings, with an occupancy ratio of 1/5 in the HUMAN building and 1/7 in the TECH building, expandable to 1/5 based on your needs. HiiT is a space where technology and innovation meet! This visionary and pioneering environment is reflected in every corner of our buildings, inspiring the next generation of innovators. The HUMAN building features service areas like the wellness hub and a multipurpose room, in addition to office spaces, while the TECH building is primarily designed for workspaces and high productivity. To ensure your safety, we have installed LED lighting in common areas and a CCTV system with access control, intrusion detection, and integrated security monitoring. We also offer storage spaces, a Building Management System (BMS), and AA energy certification. For your well-being, we have included a wellness area with changing rooms, a lactation room, and a physiotherapy room. We also provide parking for scooters and bicycles, as well as freight lifts in both buildings with a capacity of 2,000 kg and dimensions suitable for European pallets. Don't wait any longer to join our work and living community. Contact us today for more information and reserve your space in our cutting-edge office and coliving promotion! THE ENTIRE PROJECT Total built area: 15,654.15 m² Built area below ground: 5,119.30 m² Built area above ground: 10,534.85 m² BIKE PARKING 155 parking spaces for bikes and/or scooters (space reserved for electric charging) Lockers for bikes and/or foldable scooters PARKING SPACES 140 parking spaces for cars (space reserved for low-emission vehicles) 56 spaces for motorcycles TERRACES AND GREEN SPACES Ground-floor courtyard: 325 m² Roof courtyard: 175 m² Roof terrace: 470 m² Public green space: 800 m² #ref:CBES2408
33.193 €
Exclusive homes in a prime location in Torremolinos
El Pinillo

Exclusive homes in a prime location in Torremolinos

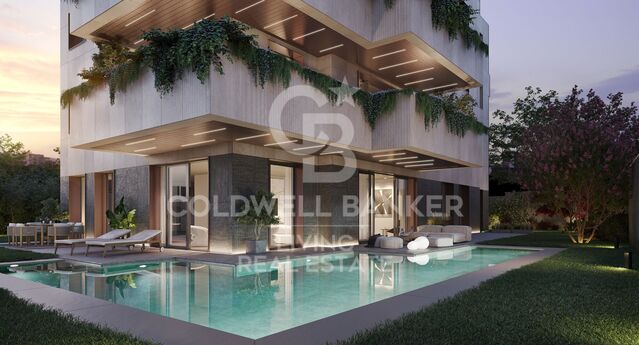
A unique residential project in a privileged location, just a few minutes' walk from the iconic La Carihuela beach and the lively Benalmádena marina. The south-facing complex is composed of a carefully selected range of apartments, garden villas, and penthouses with private pools, distributed across ground floor, first, second, and penthouse levels. The homes offer 2 or 3 bedrooms and 2 bathrooms, with some including an additional guest toilet and laundry room. All kitchens are delivered fully equipped, and each residence comes with spacious private terraces, two parking spaces, and a storage room included in the price. Upon entering the residential area, owners will find two independent access points leading to an elegant communal space with landscaped gardens. The outdoor areas have been designed for enjoying Mediterranean living, featuring a sun deck and an elevated communal swimming pool, ensuring greater privacy and exclusivity. On the ground floor, Art Marina offers spectacular Garden Villas with large outdoor patios, with the option of adding a personalized private pool. The architectural design of the complex stands out for its dynamic façade, where terraces are arranged alternately and separated by greenery, providing modernity, privacy, and harmony with the surroundings. The development will also feature: Enclosed parking Outdoor fitness area with calisthenics equipment Expansive private green areas Each home is finished with top-quality materials and offers personalization options, allowing owners to choose finishes, materials, and layouts according to their preferences, with the guidance of specialized architects and interior designers. A project designed for those seeking quality of life, well-being, and exclusivity in one of the most sought-after locations on the Costa del Sol. #ref:CBSH944
From 506.000 €
Coldwell Banker Andorra
Na Maria Pla, 20. Local 1
AD500, Andorra La Vella
De 9:00 a 19:00 h.
Newsletter

Find your home abroad with the support of the Coldwell Banker® network

Visit our global websites to learn more about your ideal property in the most exclusive destinations

We use our own and third-party cookies to make our website work safely and personalize its content. Likewise, we use cookies to measure and obtain data on your navigation and to adjust advertising to your tastes and preferences. Press the "Accept all" button to confirm that you have read and accepted the information presented. To manage or disable these cookies, click on "Configuration". For more information see our cookies policy.
Modify cookies
Technical and functional Always active
This website uses its own Cookies to collect information in order to improve our services. If you continue browsing, you accept their installation. The user has the possibility of configuring his browser, being able, if he so wishes, to prevent them from being installed on his hard drive, although he must bear in mind that such action may cause difficulties in navigating the website.
They allow the monitoring and analysis of the behavior of the users of this website. The information collected through this type of cookies is used to measure the activity of the web for the elaboration of user navigation profiles in order to introduce improvements based on the analysis of the usage data made by the users of the service. They allow us to save the user's preference information to improve the quality of our services and to offer a better experience through recommended products.
These cookies are used to store information about the preferences and personal choices of the user through the continuous observation of their browsing habits. Thanks to them, we can know the browsing habits on the website and display advertising related to the user's browsing profile.