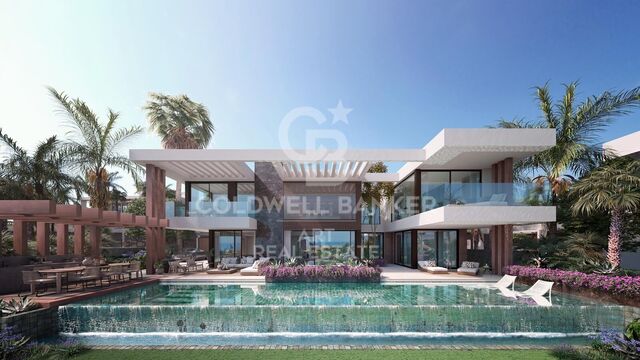
Villa 6 Bedrooms Sale Sant Josep de sa Talaia
plot
17,400 m²
Bedrooms
6
Bathrooms
7
parking
pool
terrace
price
4,390,000 €
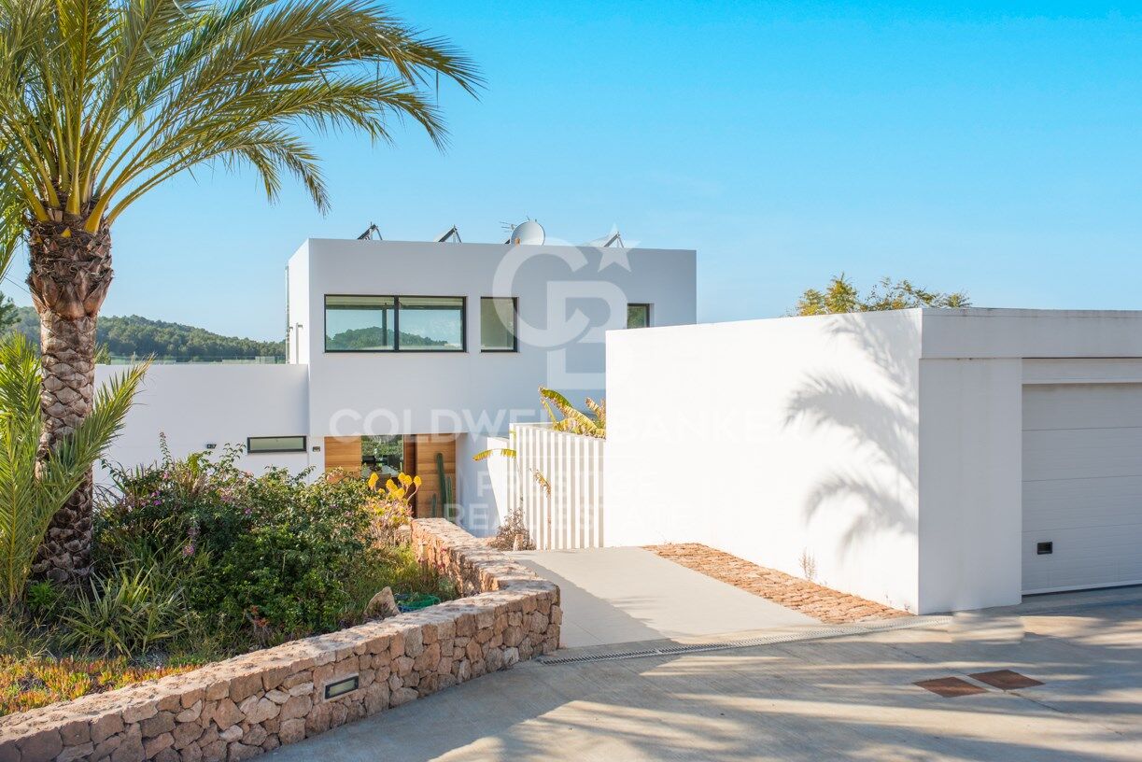
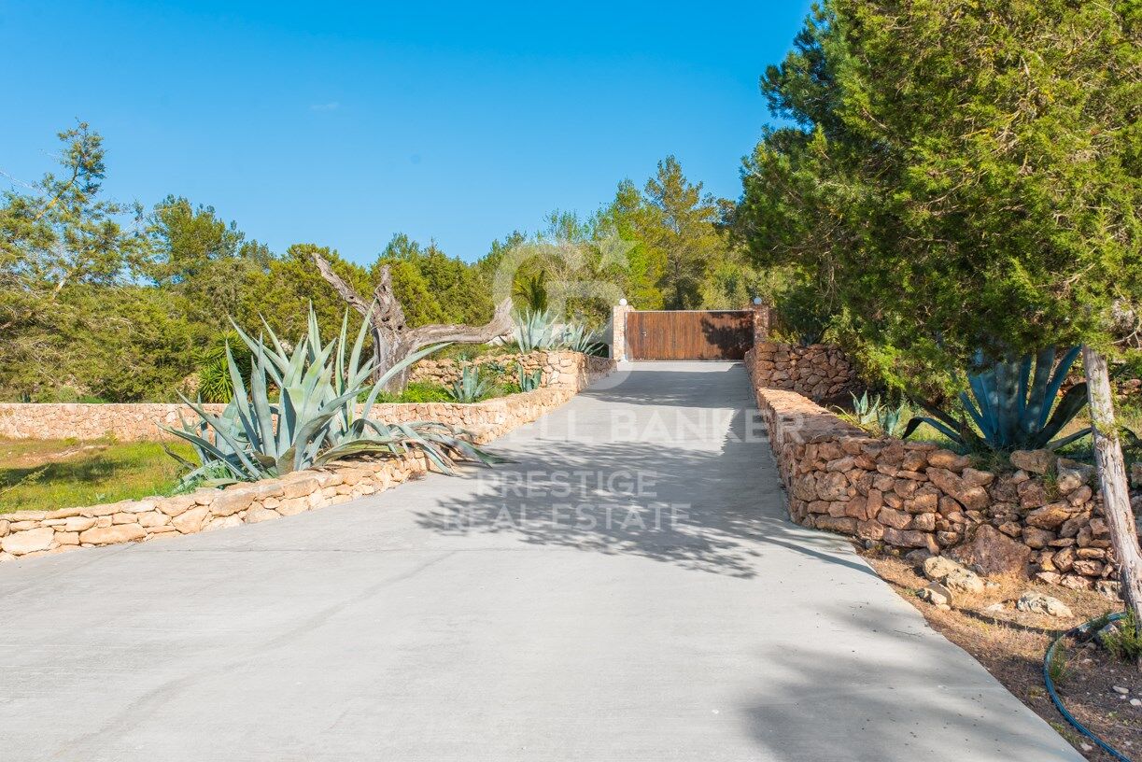
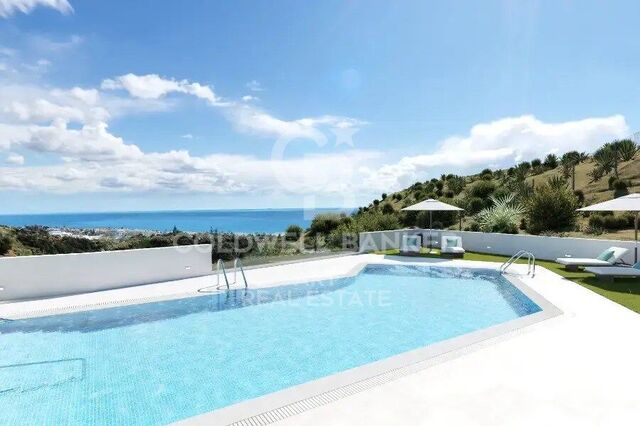
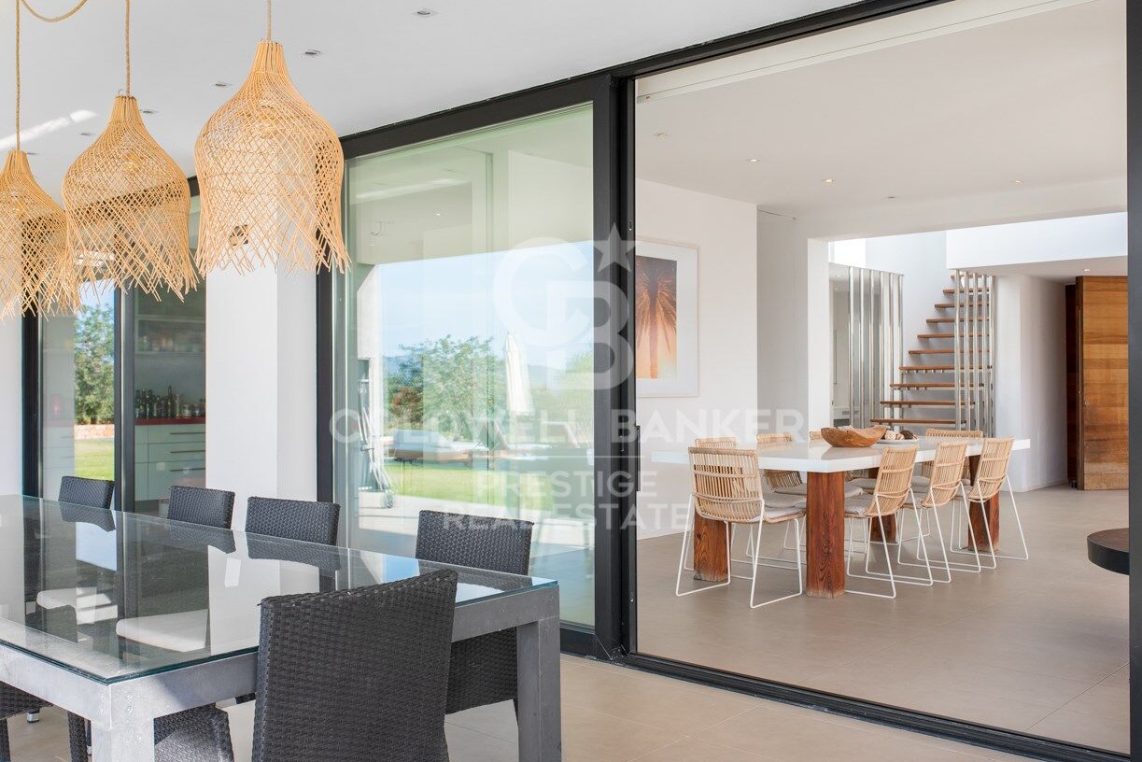
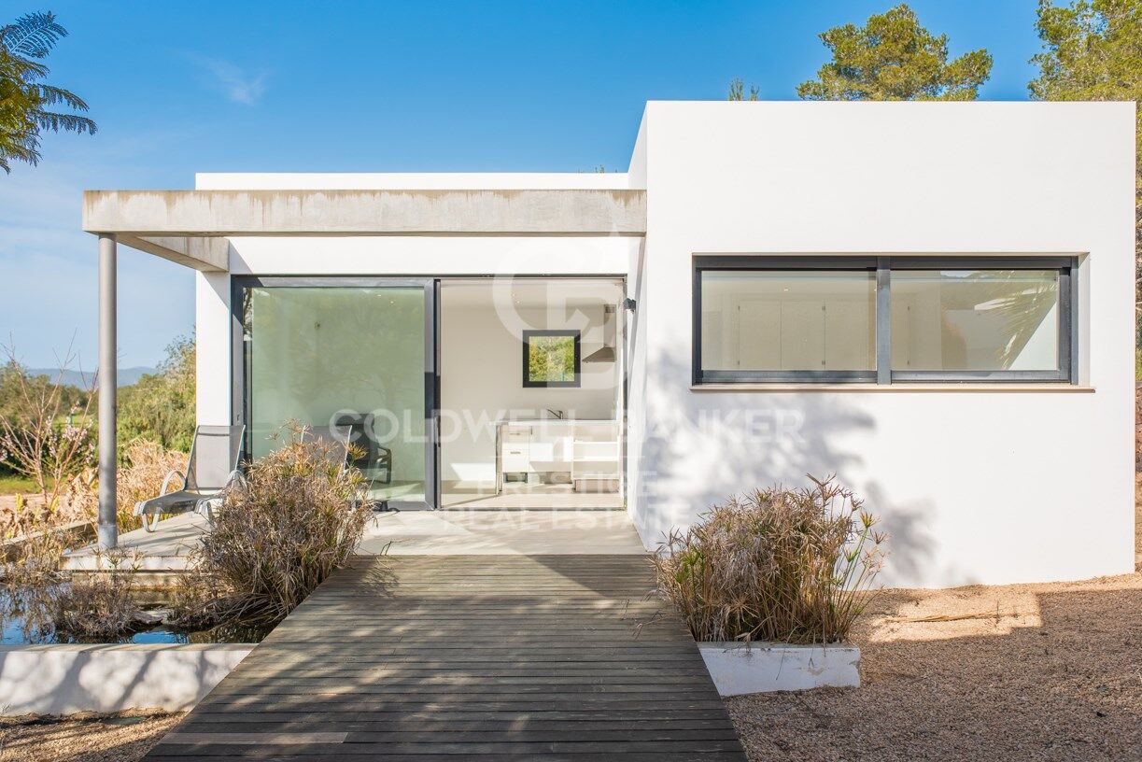
Esta luminosa y moderna villa se encuentra a sólo 10 minutos de San José y 15 de la ciudad de Ibiza, en el hermoso y tranquilo valle de Benimussa. La villa está orientada al oeste para una perfecta exposición al sol durante todo el año y ofrece un montón de espacio para entretener a amigos y familiares o para que los niños jueguen.

DISTRIBUCIÓN
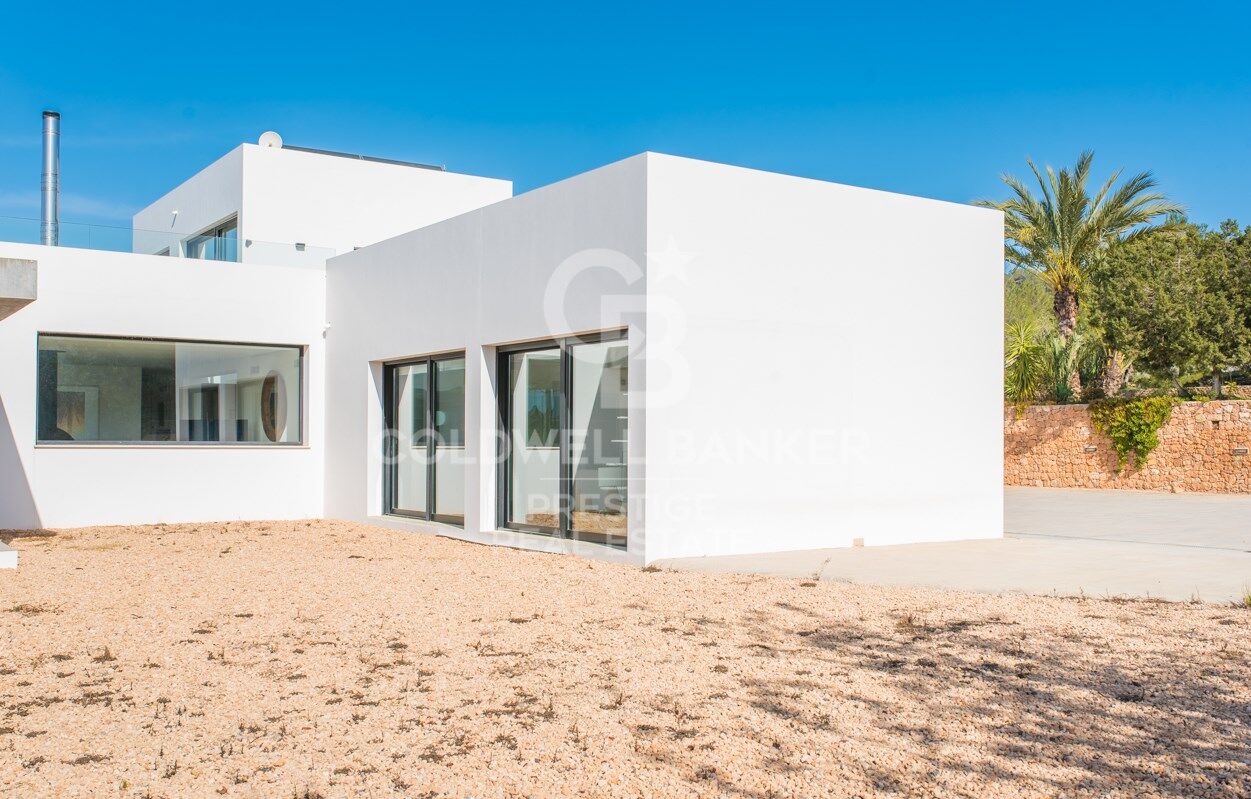
La villa se distribuye en 2 niveles.
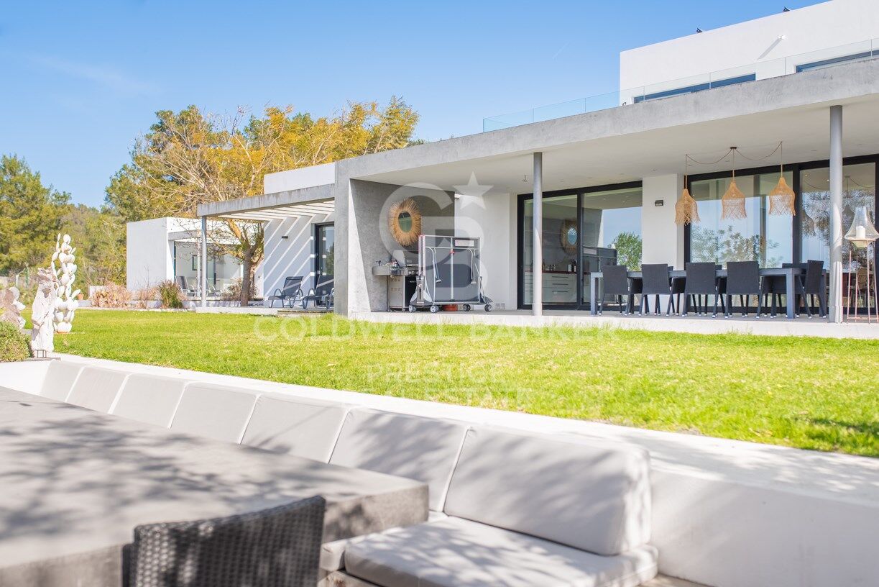
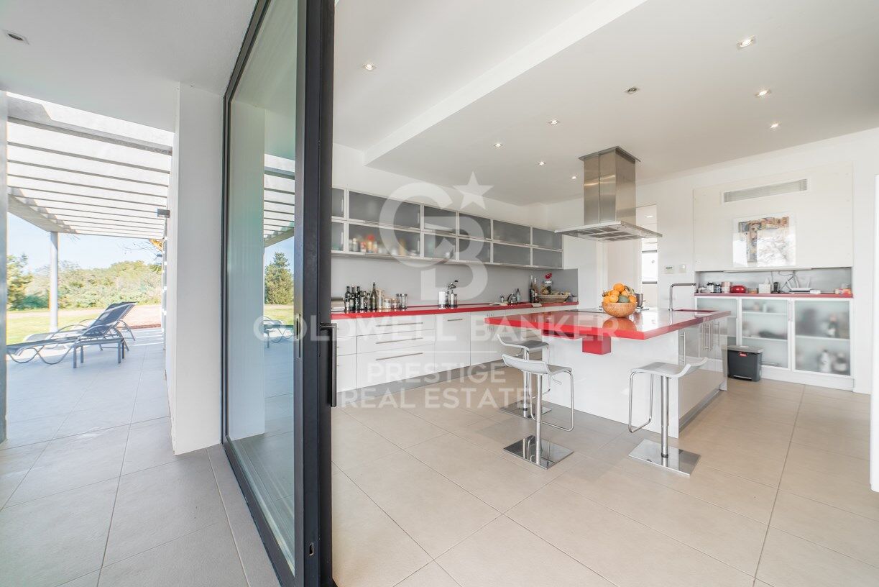
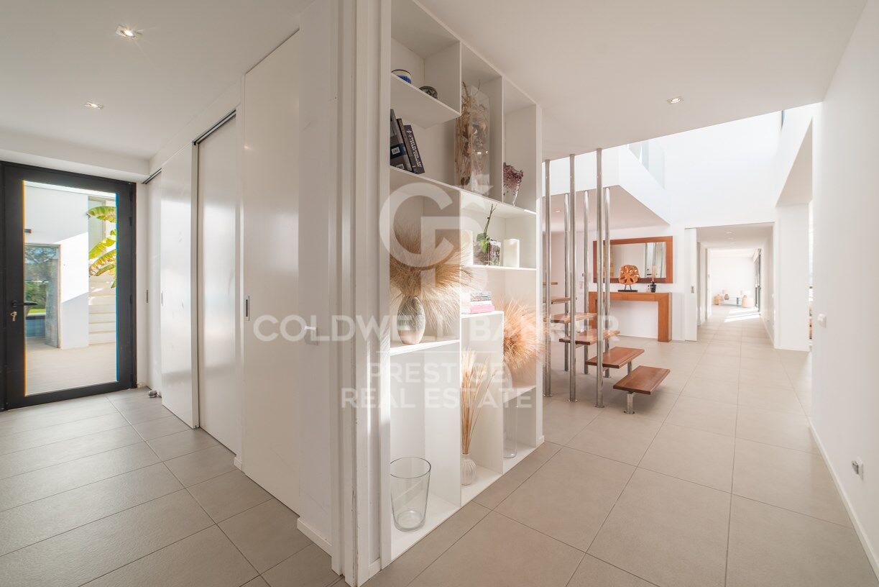
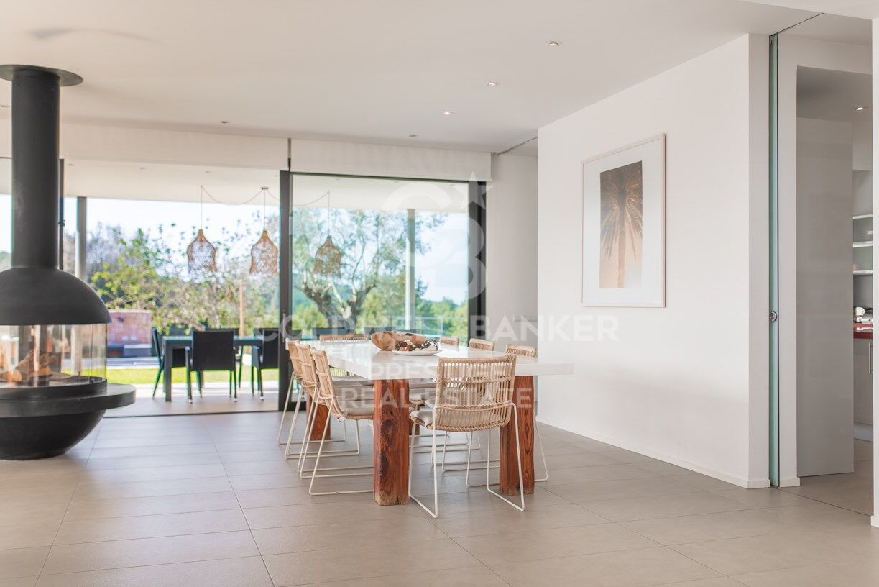
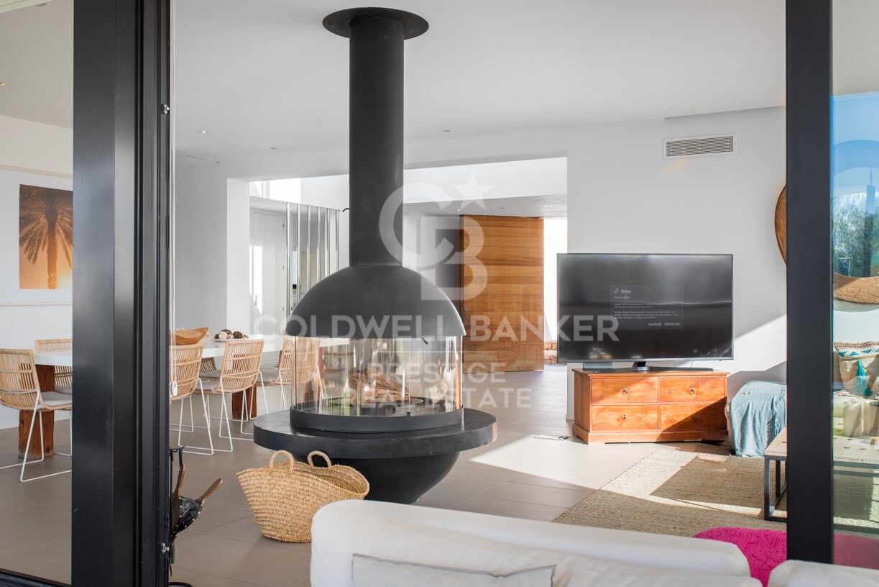
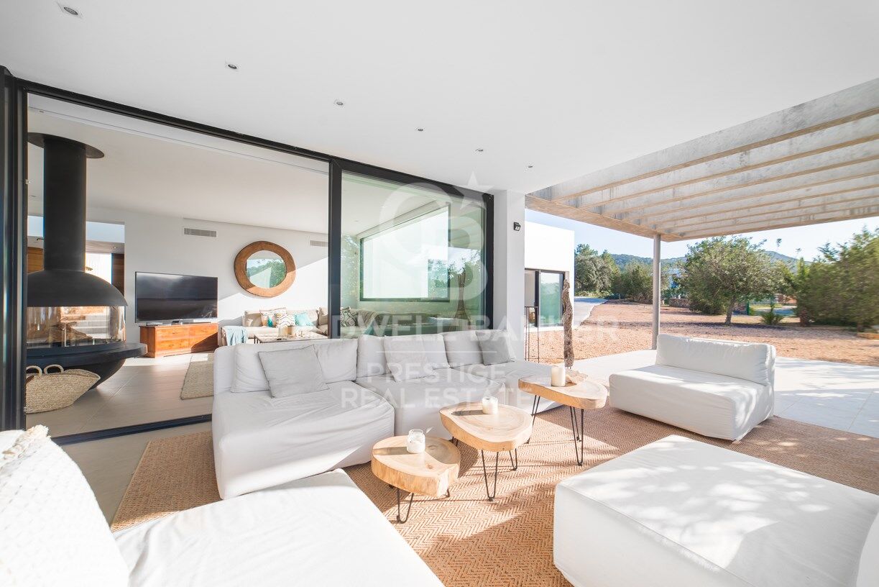
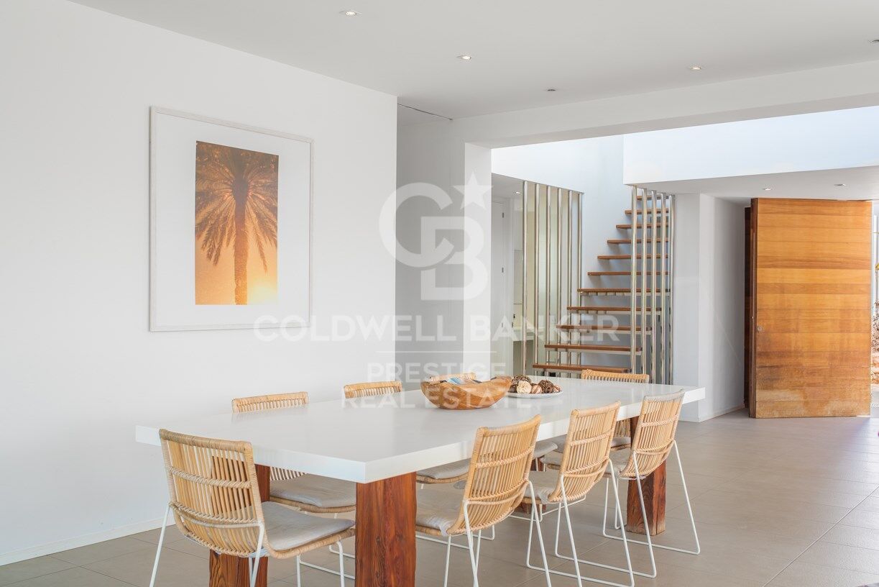
En la planta baja de la casa principal encontramos la cocina, la zona de estar y comedor, lavadero, aseo de invitados y 4 dormitorios.
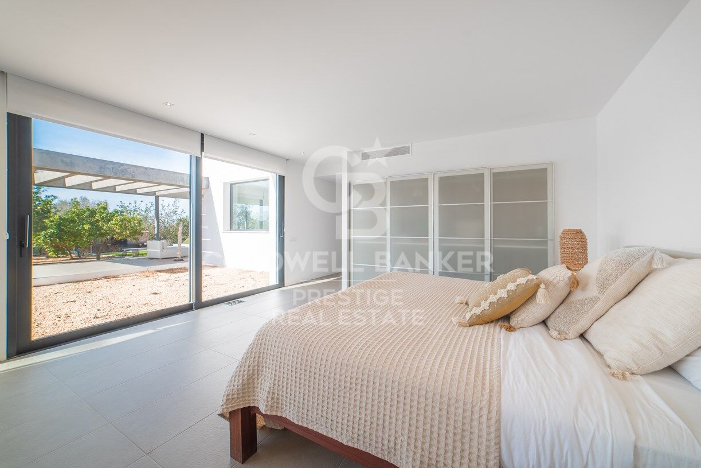
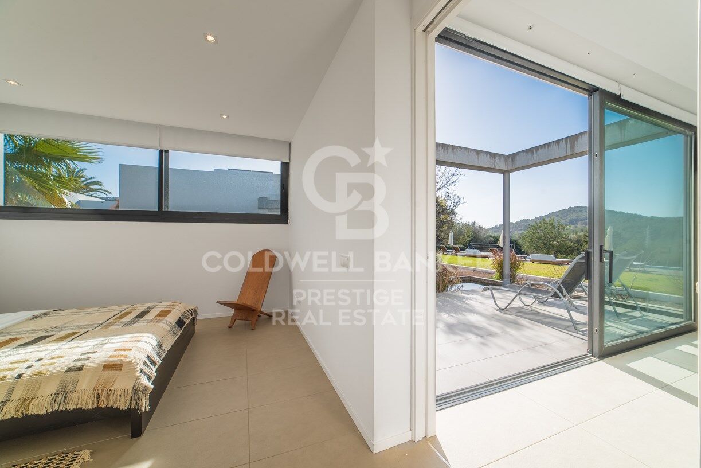
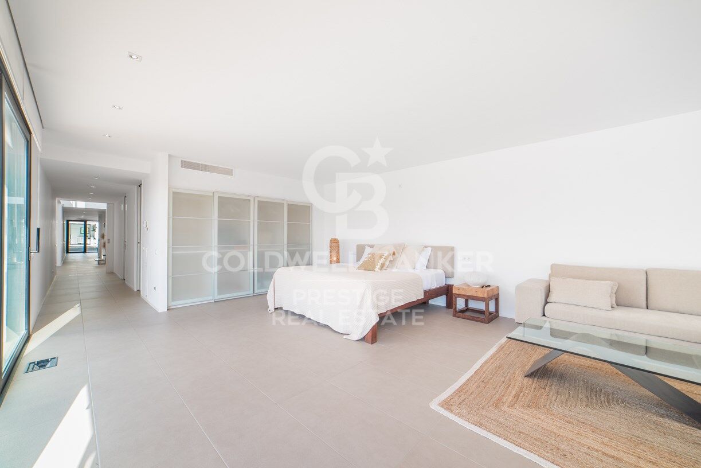
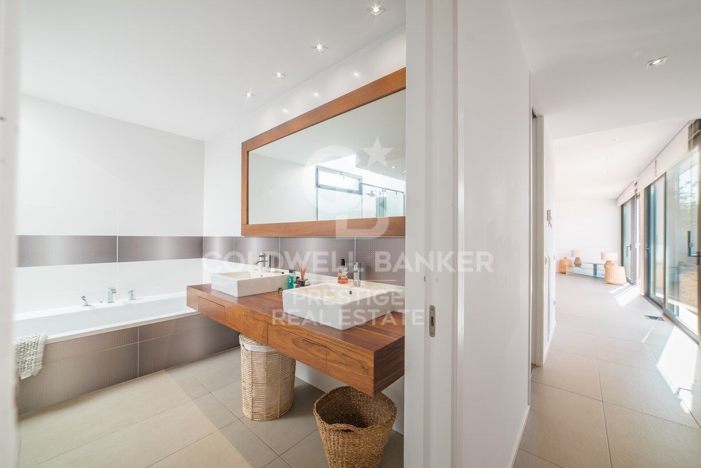
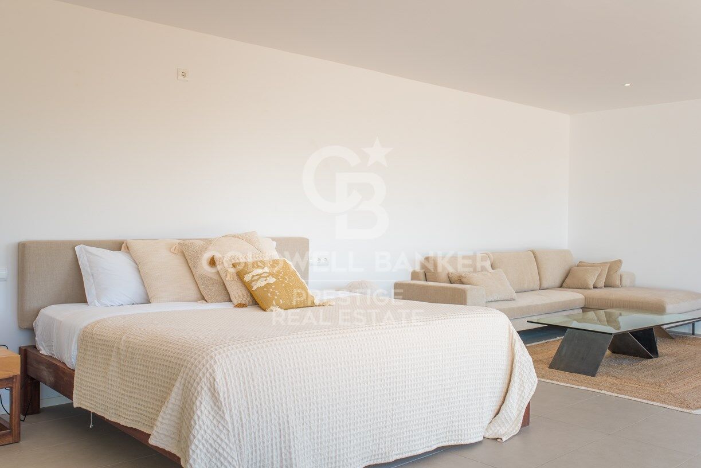
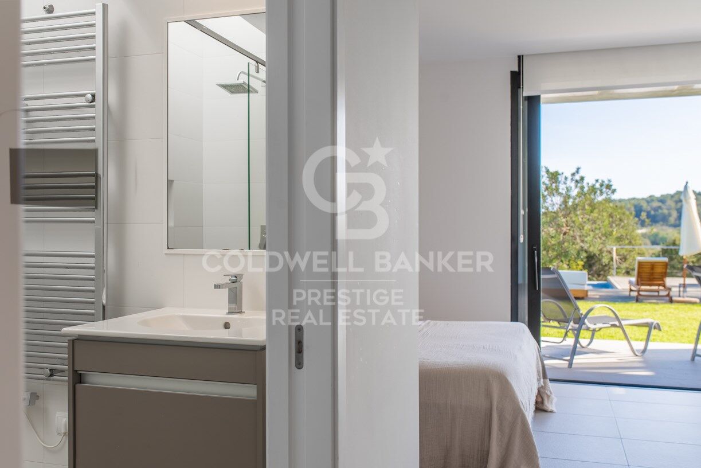
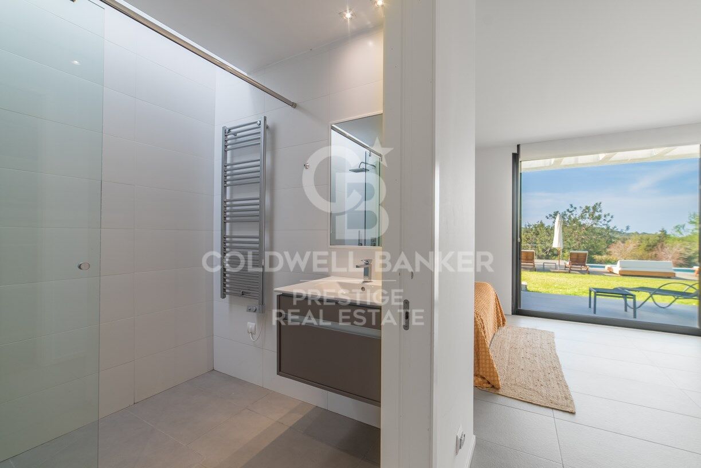
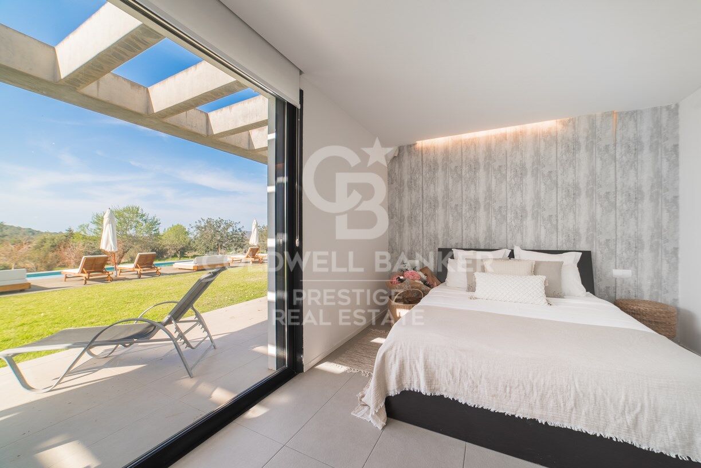
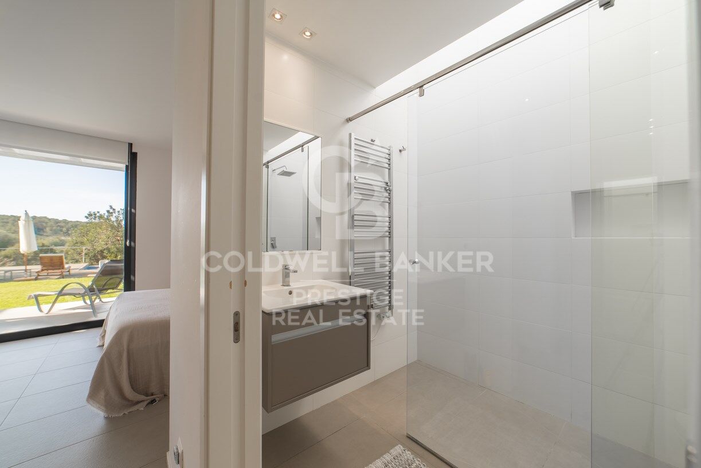
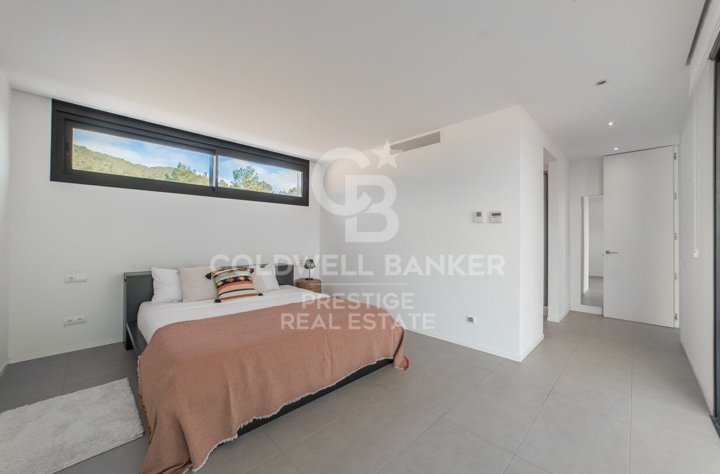
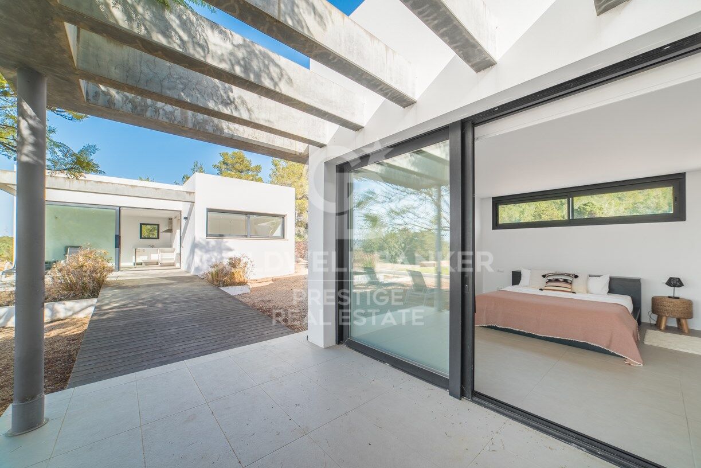
El dormitorio principal es enorme, tiene vestidor y baño ensuite y acceso al jardín y a la terraza.
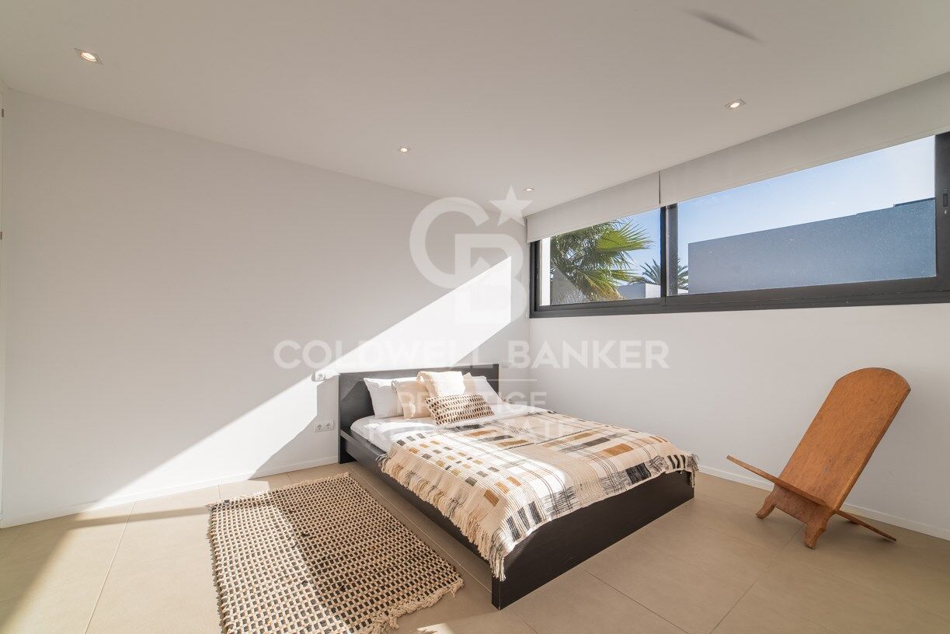
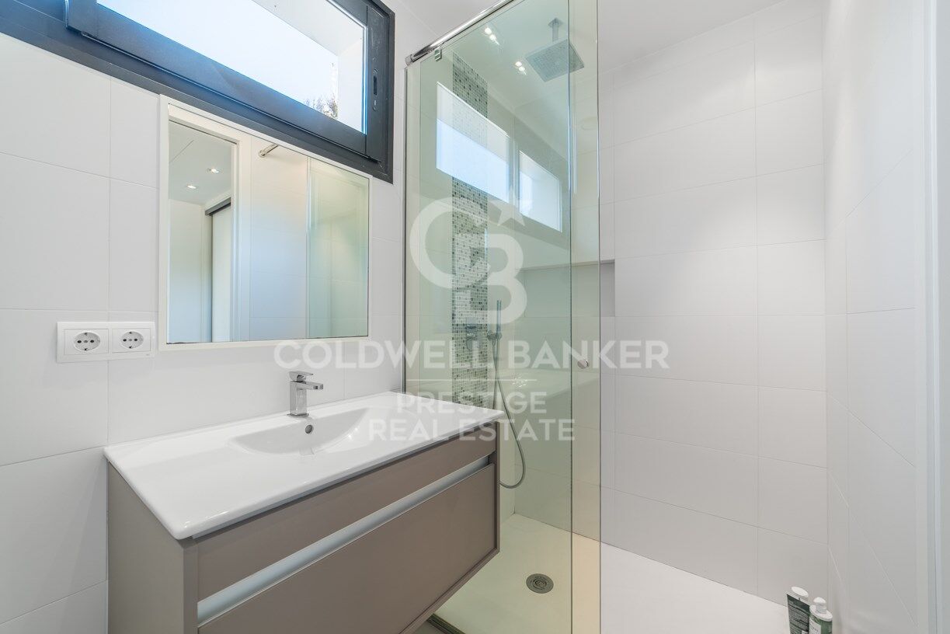
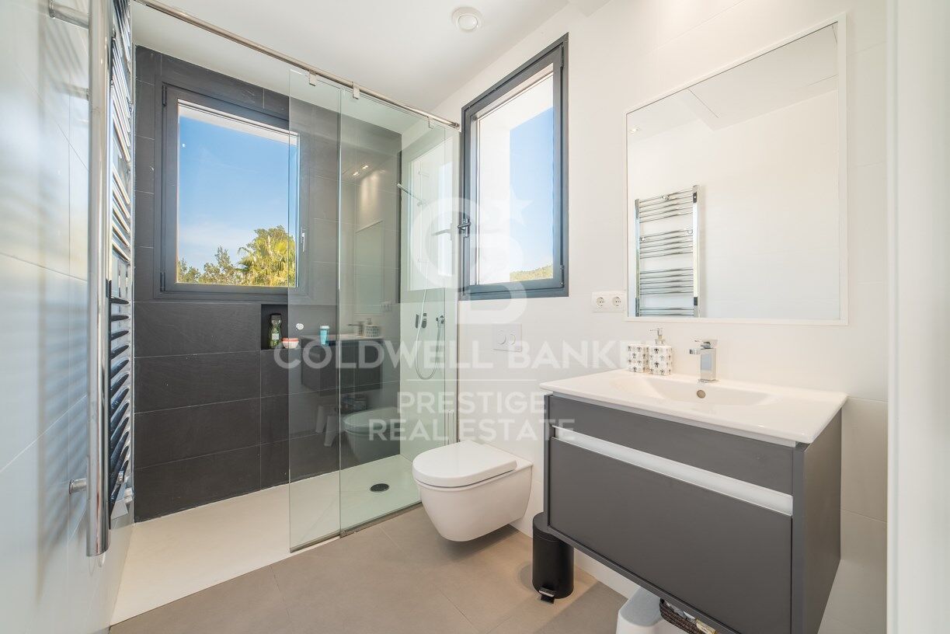
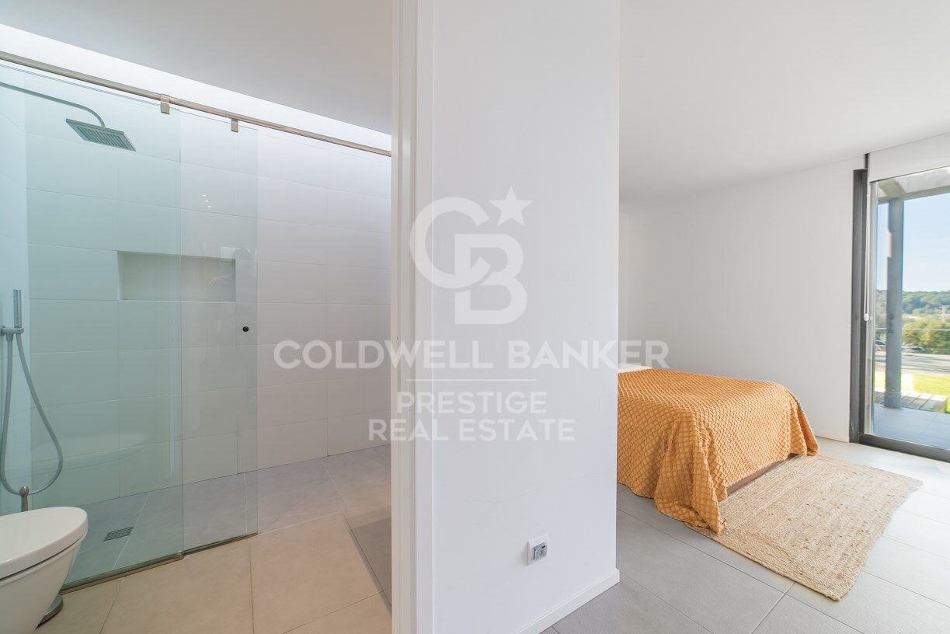
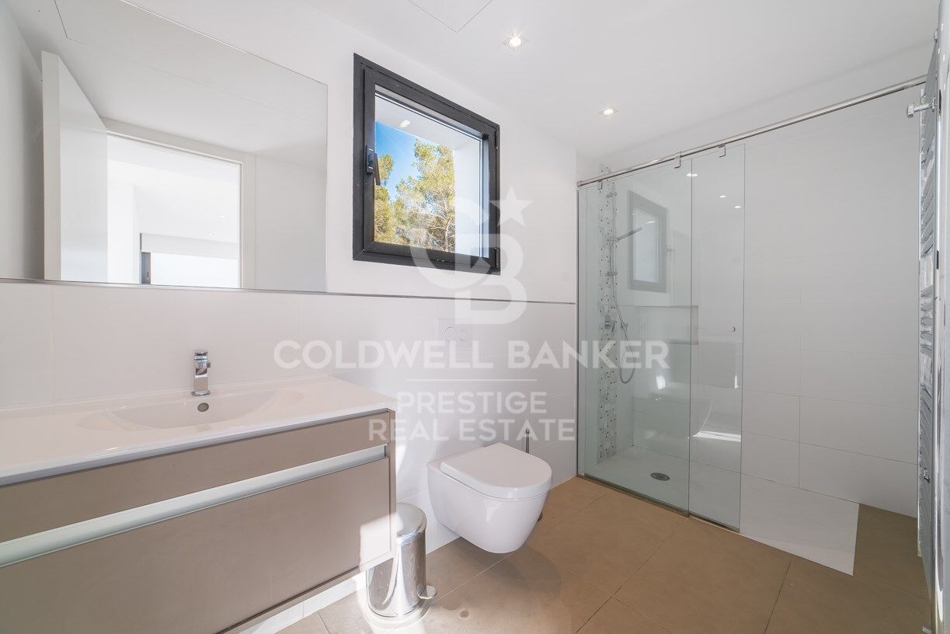
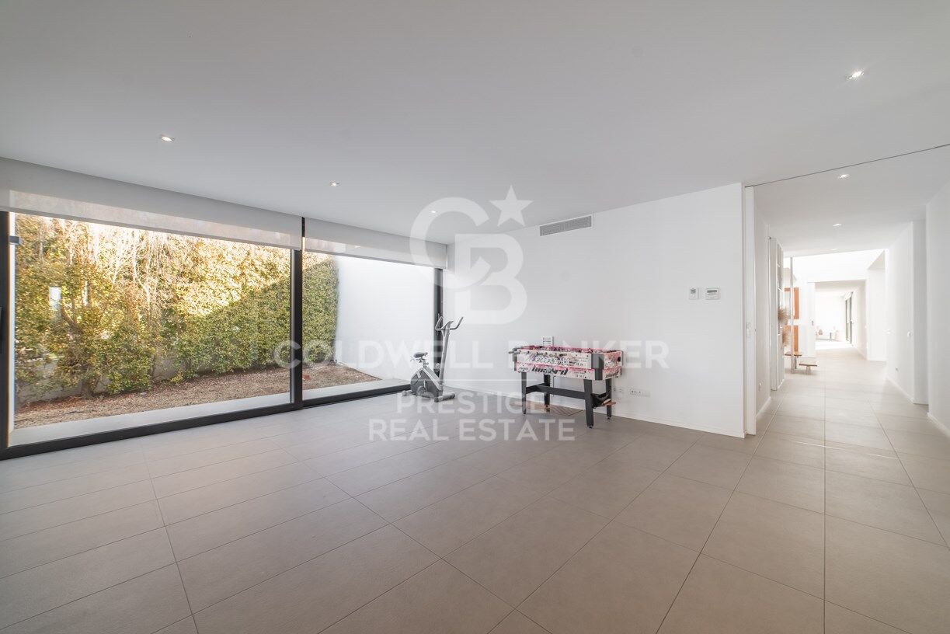
Para maximizar la privacidad, otros 3 dormitorios y baños se encuentran en el otro extremo de la villa, rodeando una segunda sala de estar que podría utilizarse como sala de televisión, sala de juegos para niños, etc.
La primera planta ofrece un espacio de oficina y el 5º dormitorio, siendo una suite con su propia gran terraza privada y baño ensuite.
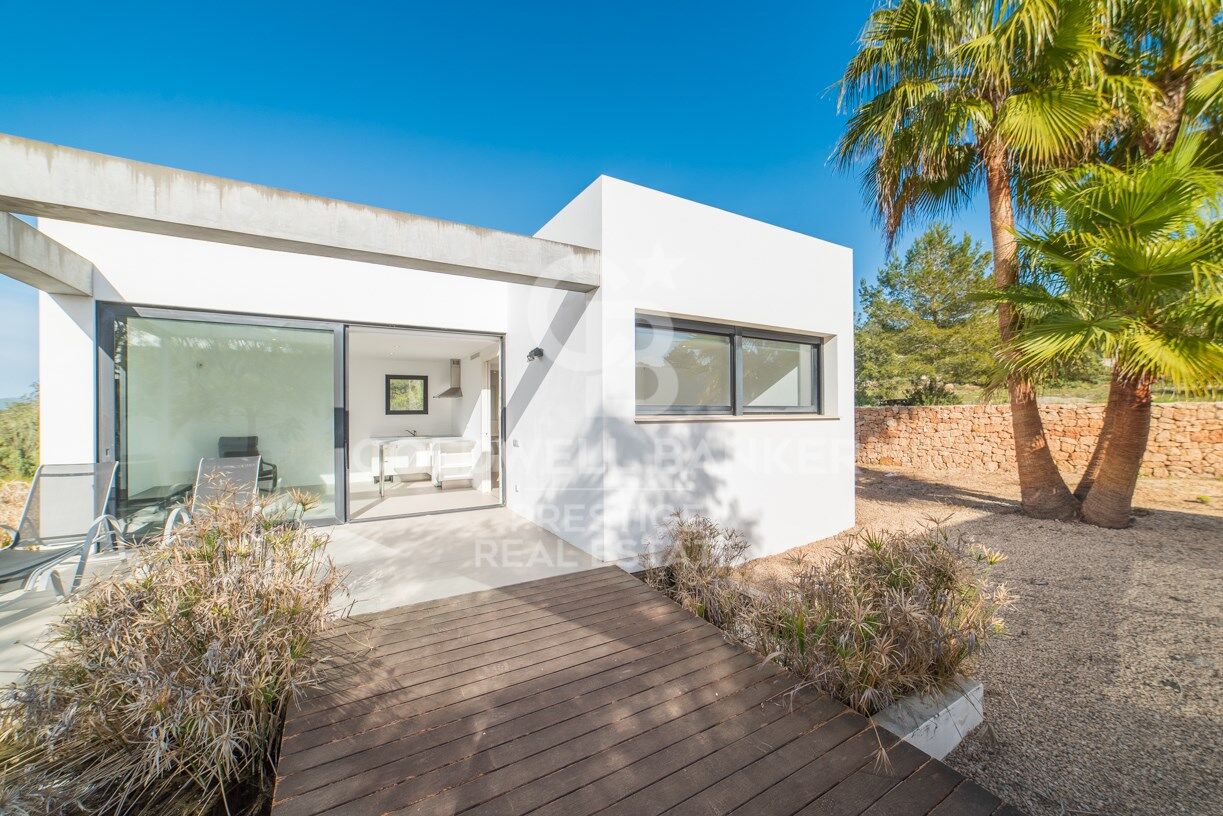
A pocos metros de la casa principal encontramos el anexo con el 6º dormitorio y su baño.
Detrás de la villa, bajo el garaje, encontramos un espacio en el sótano que puede ser utilizado como club, espacio de almacenamiento, sala de televisión, gimnasio,.

EXTERIORES
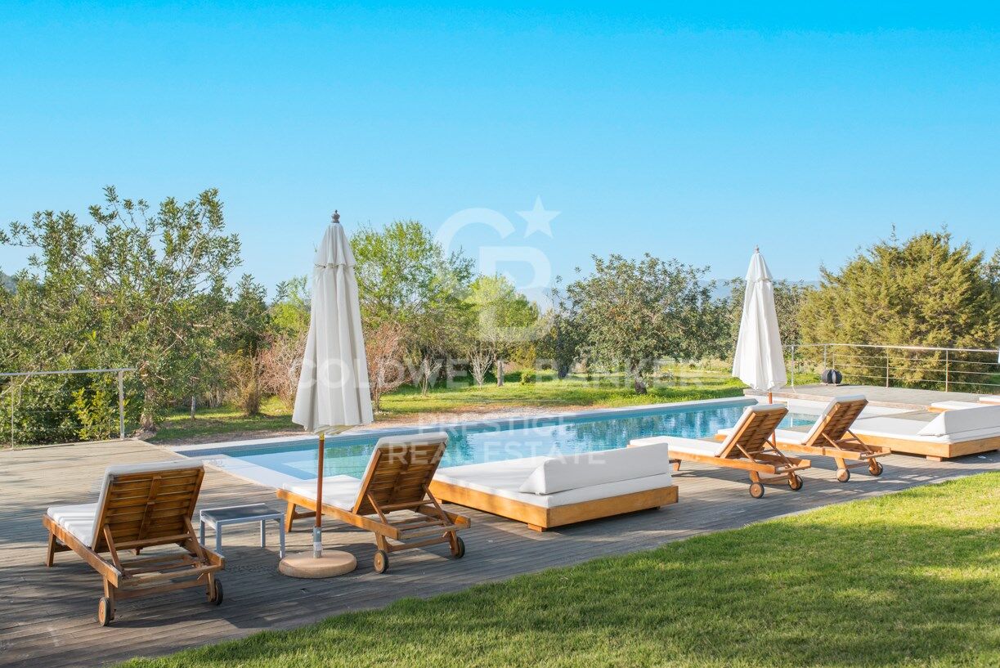
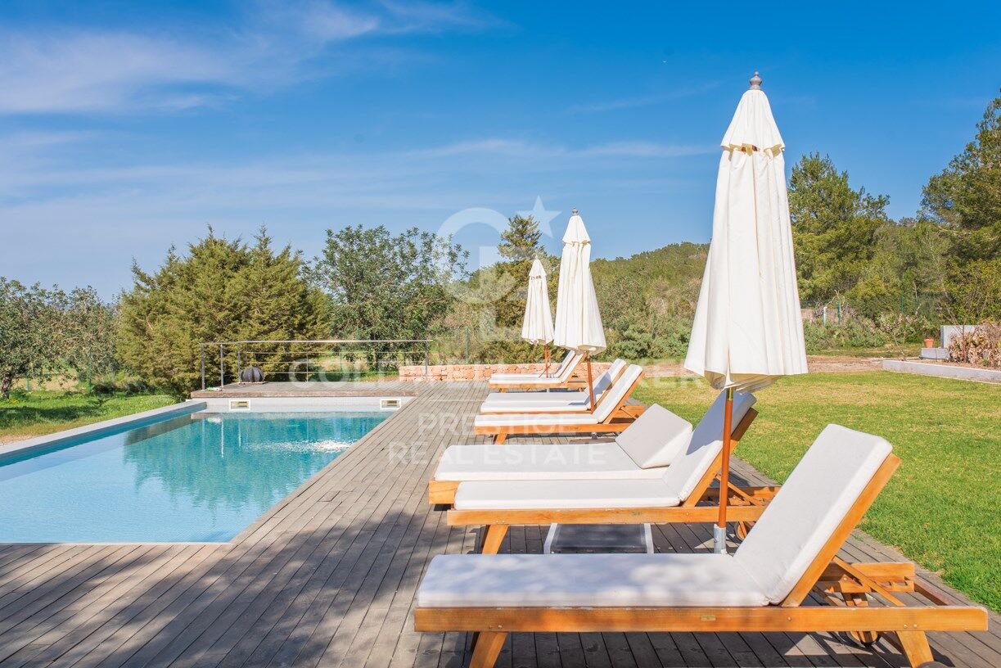
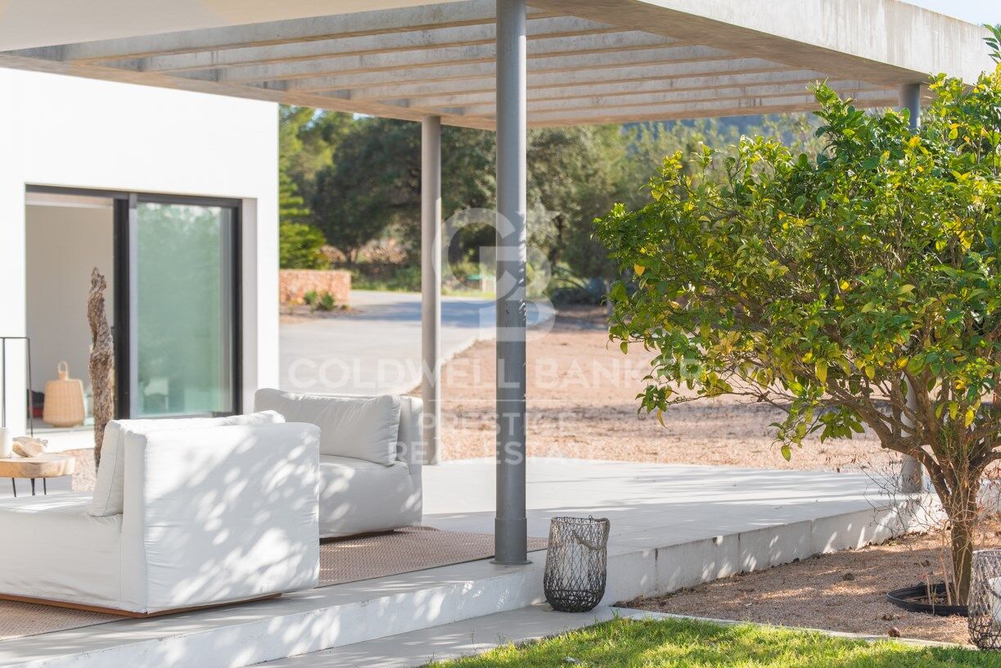
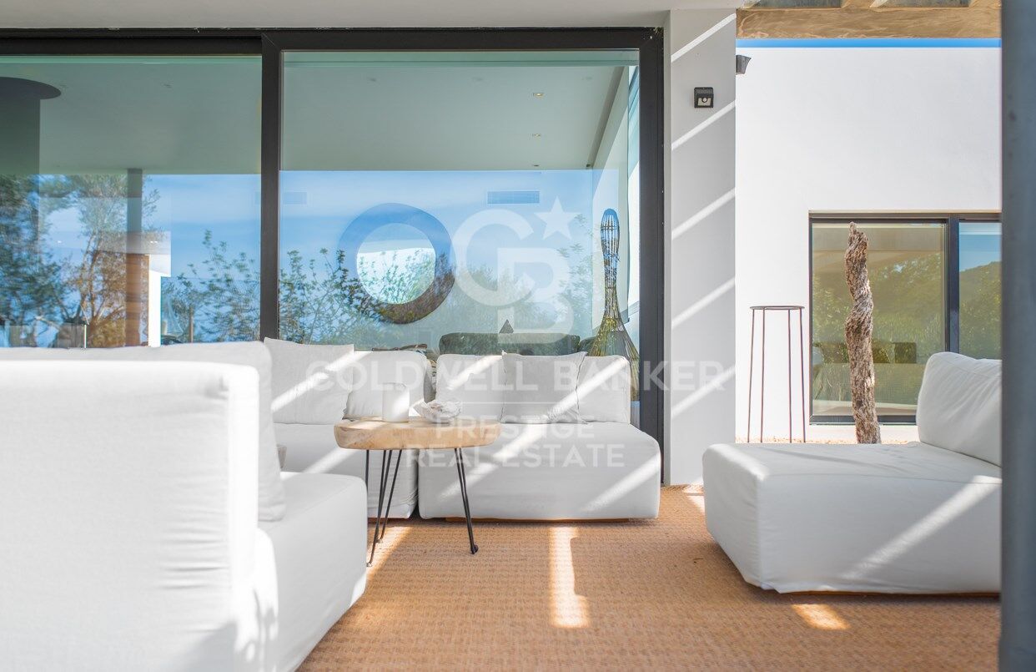
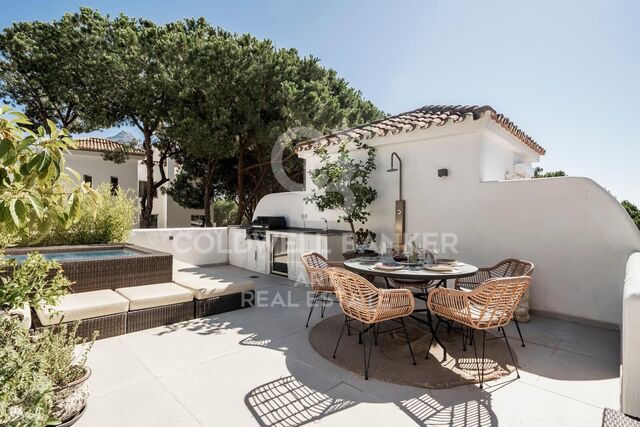
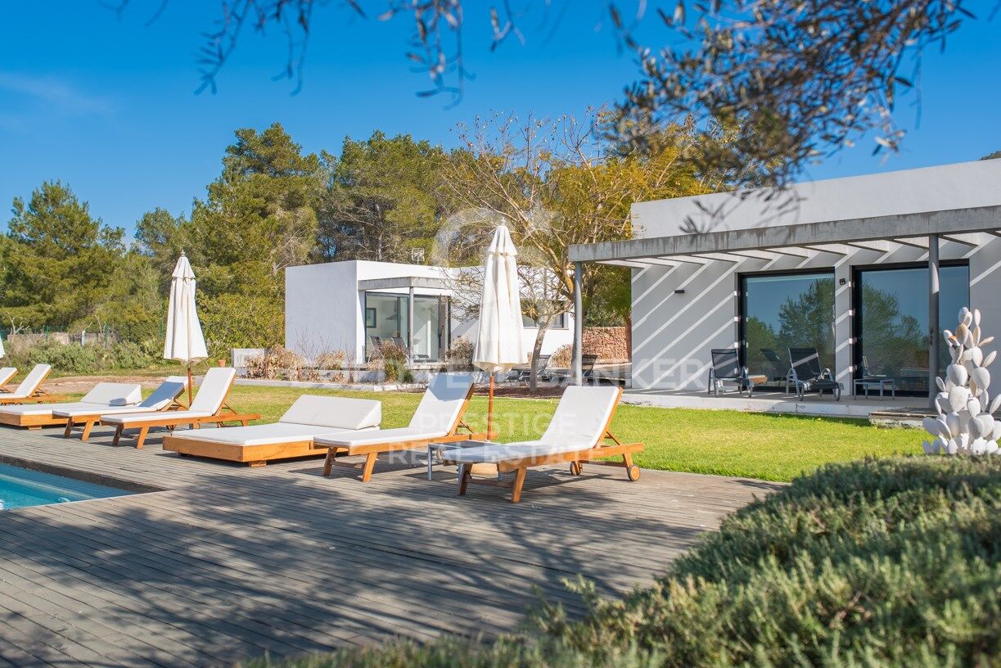
La propiedad está rodeada de terrazas, césped y plantas maduras, y si frente a la suite en la primera planta, tenemos una amplia terraza en la azotea, que se puede convertir en un hermoso chill-out.

EQUIPAMIENTO
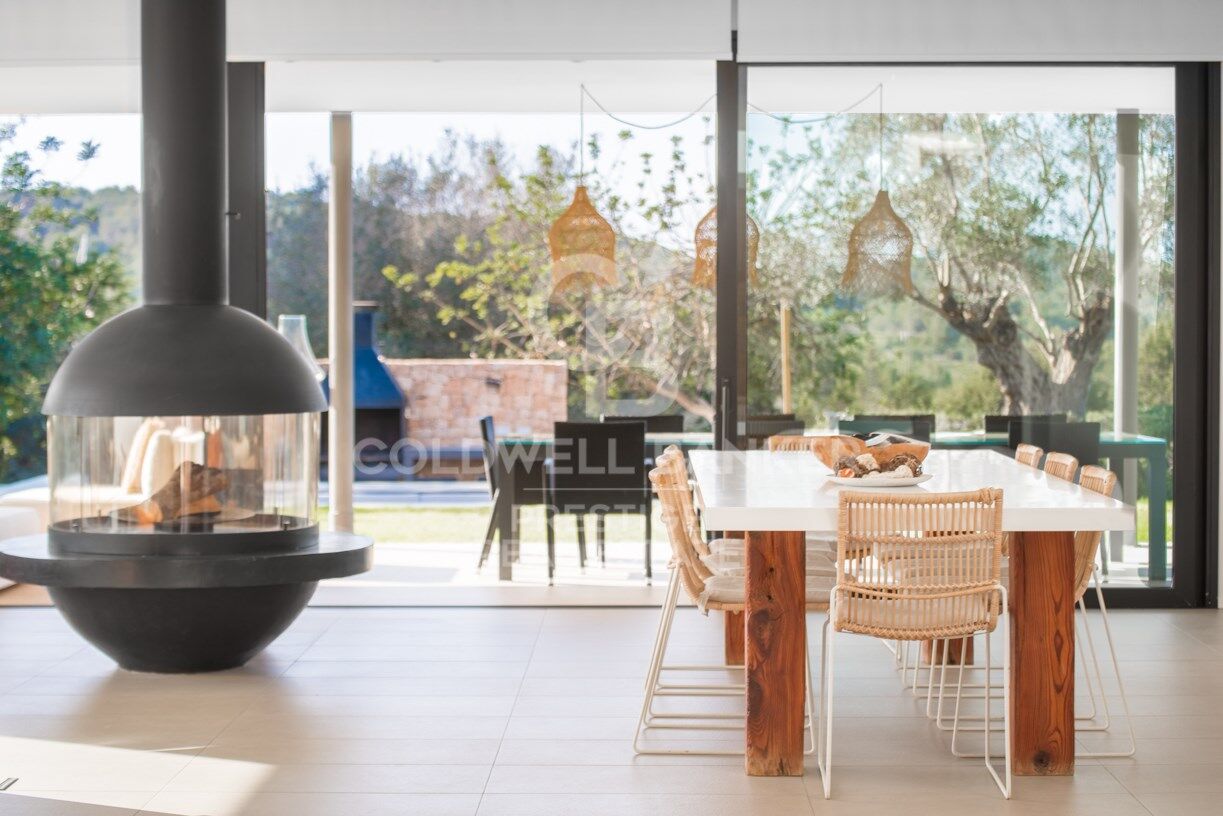
La propiedad está equipada con agua y electricidad, aire acondicionado central, calefacción por suelo radiante, WIFI, sistema de alarma, etc.

UBICACIÓN, VISTAS Y ORIENTACIÓN
El valle protegido de Benimussa es uno de los secretos mejor guardados de la isla, es céntrico, cerca de hermosas playas y clubes de playa y sobre todo, un hermoso valle que le muestra toda la belleza de la isla.

IDEAL PARA
Si quieres una segunda casa para relajarte en el campo, venir a retirarte al sol, tener una gran villa privada para entretener a tus amigos y familia.
Esta villa lo tiene todo.
#ref:CBIZ13A

Property details

zone
Islas Baleares
area
Ibiza
location
Sant Josep de sa Talaia
district
Sant Josep
Property type
house
sale
4.390.000 €
Reference
CBIZ13A
Bedrooms
6
Bathrooms
7
Surface
474 m2

Property features

pool
heating
storage
fireplace
security
parking
terrace
Energy certificate
  • Pending

About Sant Josep de sa Talaia
Sant Josep de sa Talaia, nestled in the beautiful island of Ibiza, exudes Mediterranean charm and unique authenticity. This picturesque town, located in the southwest of the island, offers a tranquil and relaxed lifestyle that attracts those seeking to immerse themselves in the genuine essence of Ibiza.

Life in Sant Josep de sa Talaia is characterized by its serene and peaceful atmosphere, ideal for those who value tranquility and a connection with nature. Surrounded by stunning mountain landscapes and breathtaking hidden coves such as Cala d'Hort and Cala Vedella, this region provides an unparalleled natural environment for exploration and outdoor enjoyment.
One of the advantages of living in Sant Josep de sa Talaia is its authenticity and traditional ambiance. With its charming white-washed villages and rich local culture, this area offers a truly authentic experience of Ibiza life. Additionally, the town boasts an excellent culinary scene, featuring local restaurants serving Mediterranean delights and regional specialties.
Regarding the real estate market, Sant Josep de sa Talaia offers a wide variety of properties, from charming country houses to elegant sea-view villas. The demand for properties in this area has been on the rise in recent years as many seek to establish themselves in a peaceful and authentic natural environment on the island of Ibiza.
Property prices in Sant Josep de sa Talaia may vary depending on the location and features of the property, but overall, real estate investment in this area is considered an attractive and profitable long-term option. Whether you're looking for a permanent residence or a vacation home, Sant Josep de sa Talaia offers a relaxed and authentic lifestyle in one of Ibiza's most beautiful corners.
Request more info
Ref.CBIZ13A
Avenida Diagonal, 626
08021, Barcelona
+34 932 41 30 82

Recently viewed properties

Exclusive New Build Penthouse near the beach in Dénia I Victoria IV


Las Marinas / Les Marines

Exclusive New Build Penthouse near the beach in Dénia I Victoria IV

82 m²Size32 Bathrooms
Enjoy an exclusive lifestyle in Dénia with this magnificent new build penthouse, located just 100 meters from the beach and 2 km from the town centre, within the prestigious Residencial Victoria IV. A home designed for those who value comfort, quality and proximity to the sea, ideal as a habitual residence, second home or investment. This elegant penthouse has 3 bedrooms and 2 bathrooms, with a modern and functional layout that maximises light and space. It has a large private terrace and a spectacular solarium of 88.26 m², a privileged space to enjoy the sun all year round, create a chill-out area, install an outdoor kitchen or simply contemplate the Mediterranean environment in total privacy. The house incorporates a laundry area and pre-installation of ducted air conditioning, offering comfort and efficiency on a day-to-day basis. The residential has complete common areas designed for the enjoyment of the whole family, including a gated community, large garden areas, two communal swimming pools (one of them for children), bicycle parking and pre-installation for electric vehicle charging. Its excellent qualities include: Reinforced concrete structure and façade with a single-layer finish combined with porcelain cladding. PVC exterior carpentry with thermal break and double glazing type Climalit with low-emission glass. High quality porcelain flooring and walls finished with smooth plastic paint. Fully equipped kitchen with wall and base units, Silestone worktop or similar and integrated appliances. Fully lined built-in wardrobes, with interior LED lighting, drawer units and hanging bar. Hot water production system using aerothermal energy, guaranteeing a high level of energy efficiency. An exceptional opportunity to acquire a contemporary penthouse in one of the most sought-after areas of the Costa Blanca North, surrounded by all services, shops, restaurants and educational centres, and with the beach just a few steps from home. A home that combines design, spaciousness and exclusivity in a privileged environment. Delivery by April 2027. #ref:CBS910
489.000 €
Renovated penthouse with terrace and storage room in Castellana, Madrid
Castellana

Renovated penthouse with terrace and storage room in Castellana, Madrid

260 m²Size43 Bathrooms
Coldwell Banker Unique presents this exceptional penthouse on Calle de Castelló, in the very heart of the Salamanca district. A unique residence that combines spaciousness, natural light, and finishes crafted down to the finest detail, crowned by a magnificent 25 sqm private terrace with open views framed by a spectacular bell tower. The property features four bedrooms and three bathrooms, with a layout designed to make the most of every square metre in a generous and harmonious way. Integrated home automation adds an extra level of comfort and functionality, allowing effortless control of the home. Its condition is impeccable, ready to move into with no renovations required. The terrace is undoubtedly the true highlight of this home: a 25 sqm outdoor space from which to enjoy the neighbourhood skyline and a privileged postcard view of the bell tower, whether during warm light-filled mornings or summer evenings. An exceptional corner to unwind, entertain guests, or simply admire the city from the privacy of home. The price includes two spacious and easily accessible parking spaces in the same building, as well as a storage room, a rare combination of extras even in one of Madrid's most sought-after areas. The building offers concierge service and only two neighbours per landing, ensuring a level of privacy, exclusivity, and tranquillity that is difficult to find in the city centre. An extraordinary opportunity for those seeking a distinguished, bright home with outdoor space in an unbeatable location. #ref:CBUQ1429
2.825.000 €
Residential new construction with sea views in El Higuerón
Las Gaviotas - Carvajal

Residential new construction with sea views in El Higuerón

Higuerón Bay Residences is shaped like the sea, a sea you will feel you can touch from your terrace. The development includes a total of 60 homes with sea views, southwest facing, and with different types to choose from: apartments with 2 bedrooms and 2 bathrooms; 3 bedrooms and 2 bathrooms; and 3 bedrooms and 3 bathrooms. All include two parking spaces and a storage room in the price. The incredible communal areas of the development will not leave you indifferent, thanks to its more than 8,000 square meters including: heated swimming pool for adults, children's pool, heated jacuzzi, equipped gym, coworking room, community wifi, a 127-square-meter viewing plaza, and landscaped areas with internal paths and photovoltaic panels that will contribute to sustainability and reduce the community's electricity consumption. The development consists of 3 blocks located at different heights, allowing you to enjoy excellent views of the sea and mountains. One of the main advantages of the homes is the feeling of spaciousness and brightness thanks to the southwest orientation as well as the large terraces and big windows. Higuerón Bay Residences is located between two well-known towns on the Costa del Sol, Fuengirola (5 km) and Benalmádena (9 km), and just 350 meters from the development is Carvajal-La Torre beach, approximately 2 km long. You can also enjoy the longest promenade on the Costa del Sol, starting from the famous Sohail Castle. Málaga Airport is just 20 minutes away. A special environment for the seaside life you deserve. #ref:CBSH371
From 580.000 €
Apartment 2 Bedrooms Sale Escaldes-Engordany
Escaldes-Engordany

Apartment 2 Bedrooms Sale Escaldes-Engordany

108 m²Size22 Bathrooms
Exclusive residential development located in the heart of Escaldes-Engordany, just 500 meters from the Principality's economic and social center.~Situated in a prime location, the development boasts spectacular panoramic views over the Andorra and Escaldes valleys, as well as excellent orientation with year-round sunshine.~The project comprises an elegant 14-story tower with 124 apartments, designed for comfort, functionality, and high energy efficiency.~The apartments feature large windows, spacious terraces, and contemporary architecture, creating bright and airy spaces that connect with the natural surroundings.~The development offers a variety of apartment types and sizes to suit different needs, all with a modern and functional layout.~~The homes feature:~- Spacious covered terraces with large glazed surfaces~- Open-plan kitchen, dining, and living areas~- High-performance thermal and acoustic insulation~- High-end finishes~~The building boasts comprehensive communal areas designed for the well-being and enjoyment of its residents:~- Outdoor solarium with panoramic views~- Fully equipped gym~- Landscaped outdoor spaces~- Exclusive access for residents to Camí del Falgueró and Rec del Solà~In addition, the building offers a concierge service and elegant communal areas with sophisticated finishes.~~The building has been designed with high-quality materials and modern construction solutions:~- Reinforced concrete structure with strategically placed metal elements~- Ventilated façade with a slate-colored ceramic finish~- High level of thermal insulation and energy efficiency~- The terraces feature non-slip, wood-effect porcelain tile flooring, metal railings, and decorative planters.~~The kitchens are open to the living-dining room and equipped with high-end materials and appliances:~- Neolith, Silestone, or similar countertops~- Integrated BORA extractor fan~- Siemens or similar appliances: induction hob, oven, microwave, refrigerator, dishwasher~- Contemporary upper and lower cabinets with solid color and wood finishes~- Extendable faucets~~The bathrooms incorporate premium materials and a modern design:~- High-end ceramic wall tiles~- Wall-hung vanity unit with integrated sink~- Hansgrohe or similar thermostatic faucets~- Glass shower enclosure~- Ultra-thin shower tray~- Recessed rain shower~~The homes feature materials selected for durability and comfort:~~- Aluminum exterior joinery with thermal break, Schüco or similar~- Triple glazing with double air chamber~- Large-format porcelain stoneware flooring (two finishes to choose from)~- Carré or similar built-in wardrobes Similar~- Armored entrance door~- Integrated LED lighting in several rooms~~The building incorporates modern systems to guarantee maximum comfort and efficiency:~- Centralized heating and hot water system connected to FEDA Ecoterm~- Underfloor heating throughout the property~- Ducted air conditioning (except in bathrooms)~- Dual-flow ventilation system with heat recovery~~The building has 4 floors dedicated to parking and storage, with automatic access.~~Pre-installation for electric vehicle charging~~A unique development in Escaldes-Engordany that combines location, views, construction quality, and complete communal areas.~Gali Real Estate at your service. #ref:04955/5210
810.000 €
Apartment 2 Bedrooms Sale Escaldes-Engordany
Escaldes-Engordany

Apartment 2 Bedrooms Sale Escaldes-Engordany

96 m²Size22 Bathrooms
Exclusive residential development located in the heart of Escaldes-Engordany, just 500 meters from the Principality's economic and social center.~Situated in a prime location, the development boasts spectacular panoramic views over the Andorra and Escaldes valleys, as well as excellent orientation with year-round sunshine.~The project comprises an elegant 14-story tower with 124 apartments, designed for comfort, functionality, and high energy efficiency.~The apartments feature large windows, spacious terraces, and contemporary architecture, creating bright and airy spaces that connect with the natural surroundings.~The development offers a variety of apartment types and sizes to suit different needs, all with a modern and functional layout.~~The homes feature:~- Spacious covered terraces with large glazed surfaces~- Open-plan kitchen, dining, and living areas~- High-performance thermal and acoustic insulation~- High-end finishes~~The building boasts comprehensive communal areas designed for the well-being and enjoyment of its residents:~- Outdoor solarium with panoramic views~- Fully equipped gym~- Landscaped outdoor spaces~- Exclusive access for residents to Camí del Falgueró and Rec del Solà~In addition, the building offers a concierge service and elegant communal areas with sophisticated finishes.~~The building has been designed with high-quality materials and modern construction solutions:~- Reinforced concrete structure with strategically placed metal elements~- Ventilated façade with a slate-colored ceramic finish~- High level of thermal insulation and energy efficiency~- The terraces feature non-slip, wood-effect porcelain tile flooring, metal railings, and decorative planters.~~The kitchens are open to the living-dining room and equipped with high-end materials and appliances:~- Neolith, Silestone, or similar countertops~- Integrated BORA extractor fan~- Siemens or similar appliances: induction hob, oven, microwave, refrigerator, dishwasher~- Contemporary upper and lower cabinets with solid color and wood finishes~- Extendable faucets~~The bathrooms incorporate premium materials and a modern design:~- High-end ceramic wall tiles~- Wall-hung vanity unit with integrated sink~- Hansgrohe or similar thermostatic faucets~- Glass shower enclosure~- Ultra-thin shower tray~- Recessed rain shower~~The homes feature materials selected for durability and comfort:~~- Aluminum exterior joinery with thermal break, Schüco or similar~- Triple glazing with double air chamber~- Large-format porcelain stoneware flooring (two finishes to choose from)~- Carré or similar built-in wardrobes Similar~- Armored entrance door~- Integrated LED lighting in several rooms~~The building incorporates modern systems to guarantee maximum comfort and efficiency:~- Centralized heating and hot water system connected to FEDA Ecoterm~- Underfloor heating throughout the property~- Ducted air conditioning (except in bathrooms)~- Dual-flow ventilation system with heat recovery~~The building has 4 floors dedicated to parking and storage, with automatic access.~~Pre-installation for electric vehicle charging~~A unique development in Escaldes-Engordany that combines location, views, construction quality, and complete communal areas.~Gali Real Estate at your service. #ref:04964/5210
660.000 €
Apartment 3 Bedrooms Sale Andorra la Vella
La Margineda

Apartment 3 Bedrooms Sale Andorra la Vella

118 m²Size32 Bathrooms
Exclusive new development located just 500 meters from the center of Andorra la Vella and its main shopping street.~~The 14-story building is scheduled for completion in the first quarter of 2028 and will offer a modern, comfortable and functional environment with landscaped areas and a paddle tennis court.~~The apartments are characterized by their contemporary design, A-rated energy efficiency, and the use of premium materials.~~All units feature outdoor space with practical balconies or terraces, and a carefully considered orientation that guarantees natural light and thermal comfort year-round.~~Key Features~Structure and Façade: Prefabricated concrete system and ventilated façade with ceramic cladding that mimics concrete and engineered wood, providing elegance and durability.~Exterior Joinery: Aluminum or PVC with thermal break and triple glazing, guaranteeing optimal thermal and acoustic insulation.~Climate Control: Radiant floor heating and cooling system with domestic hot water production via the FEDA Ecoterm network, ensuring maximum efficiency and comfort. Home automation: pre-installation for scalable home automation and motorized blackout curtains in the living room.~LED lighting in kitchens, bathrooms, and common areas.~Pre-installation for electric vehicle charging in parking spaces.~~Interior finishes: Grato SPC laminate flooring and non-slip porcelain stoneware on balconies and terraces.~Fully equipped kitchens with MOBALPA or similar cabinetry, CERATOP or similar countertops, and SIEMENS or equivalent appliances.~Bathrooms with wall-hung vanities, thermostatic faucets, and resin shower tray with screen.~Security entrance door and lacquered interior doors.~~Sustainability and efficiency: Thanks to its construction design, advanced insulation, and state-of-the-art energy systems, the development achieves the highest energy rating of A, reducing consumption and environmental impact.~~This 100 m2 property is a first-floor apartment with an 18 m2 balcony and a south-facing orientation, ensuring sunshine all day long. It features:~- Entrance hall with built-in wardrobe.~~- Spacious living/dining room and fully equipped kitchen.~~- Guest bathroom.~~- Functional laundry room.~~- Full bathroom.~- Two large bedrooms with built-in wardrobes.~~- Master suite with built-in wardrobes and en-suite bathroom.~- Balcony access from every room.~~Option to purchase two parking spaces and a storage unit.~~Gali Real Estate at your service. #ref:04656/5210
630.000 €
Coldwell Banker Prestige Real Estate
Avenida Diagonal, 626
08021, Barcelona
Lunes a jueves 10h a 14h y de 15h a 19h. Viernes de 9:30h a 14h y de 15h a 18:30h.
Newsletter

Find your home abroad with the support of the Coldwell Banker® network

Visit our global websites to learn more about your ideal property in the most exclusive destinations

We use our own and third-party cookies to make our website work safely and personalize its content. Likewise, we use cookies to measure and obtain data on your navigation and to adjust advertising to your tastes and preferences. Press the "Accept all" button to confirm that you have read and accepted the information presented. To manage or disable these cookies, click on "Configuration". For more information see our cookies policy.
Modify cookies
Technical and functional Always active
This website uses its own Cookies to collect information in order to improve our services. If you continue browsing, you accept their installation. The user has the possibility of configuring his browser, being able, if he so wishes, to prevent them from being installed on his hard drive, although he must bear in mind that such action may cause difficulties in navigating the website.
They allow the monitoring and analysis of the behavior of the users of this website. The information collected through this type of cookies is used to measure the activity of the web for the elaboration of user navigation profiles in order to introduce improvements based on the analysis of the usage data made by the users of the service. They allow us to save the user's preference information to improve the quality of our services and to offer a better experience through recommended products.
These cookies are used to store information about the preferences and personal choices of the user through the continuous observation of their browsing habits. Thanks to them, we can know the browsing habits on the website and display advertising related to the user's browsing profile.