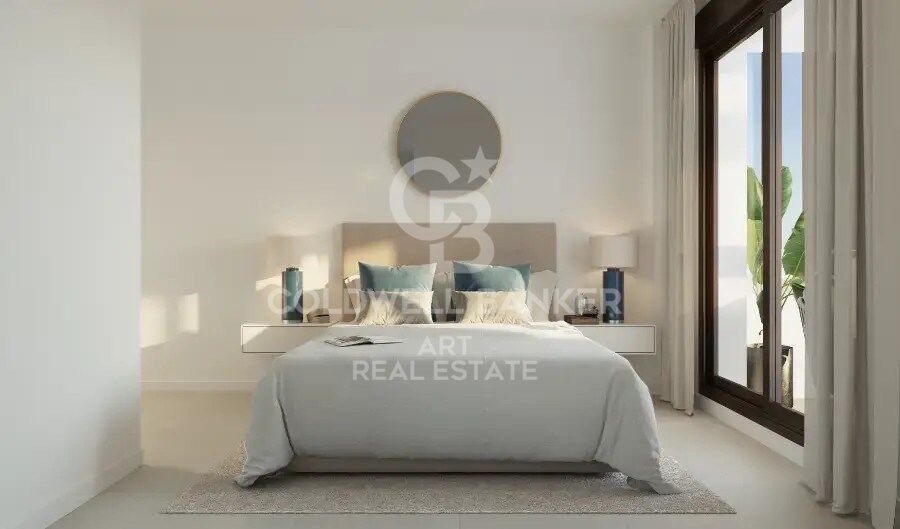
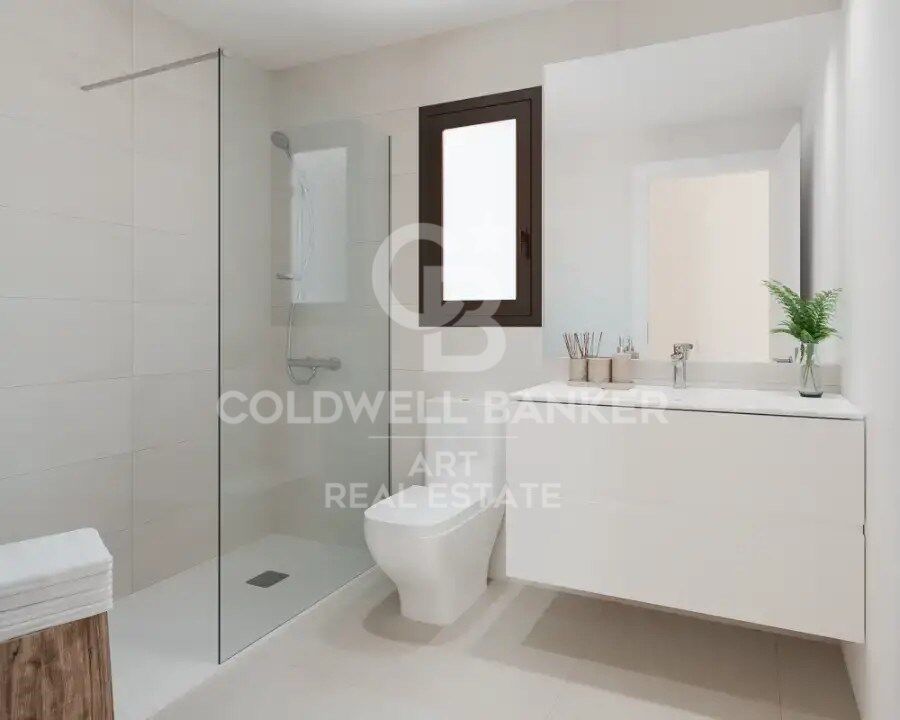
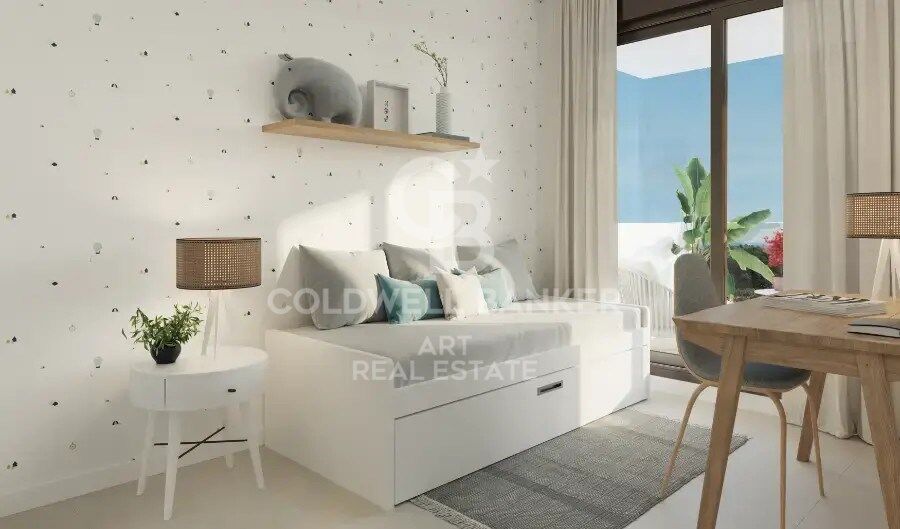
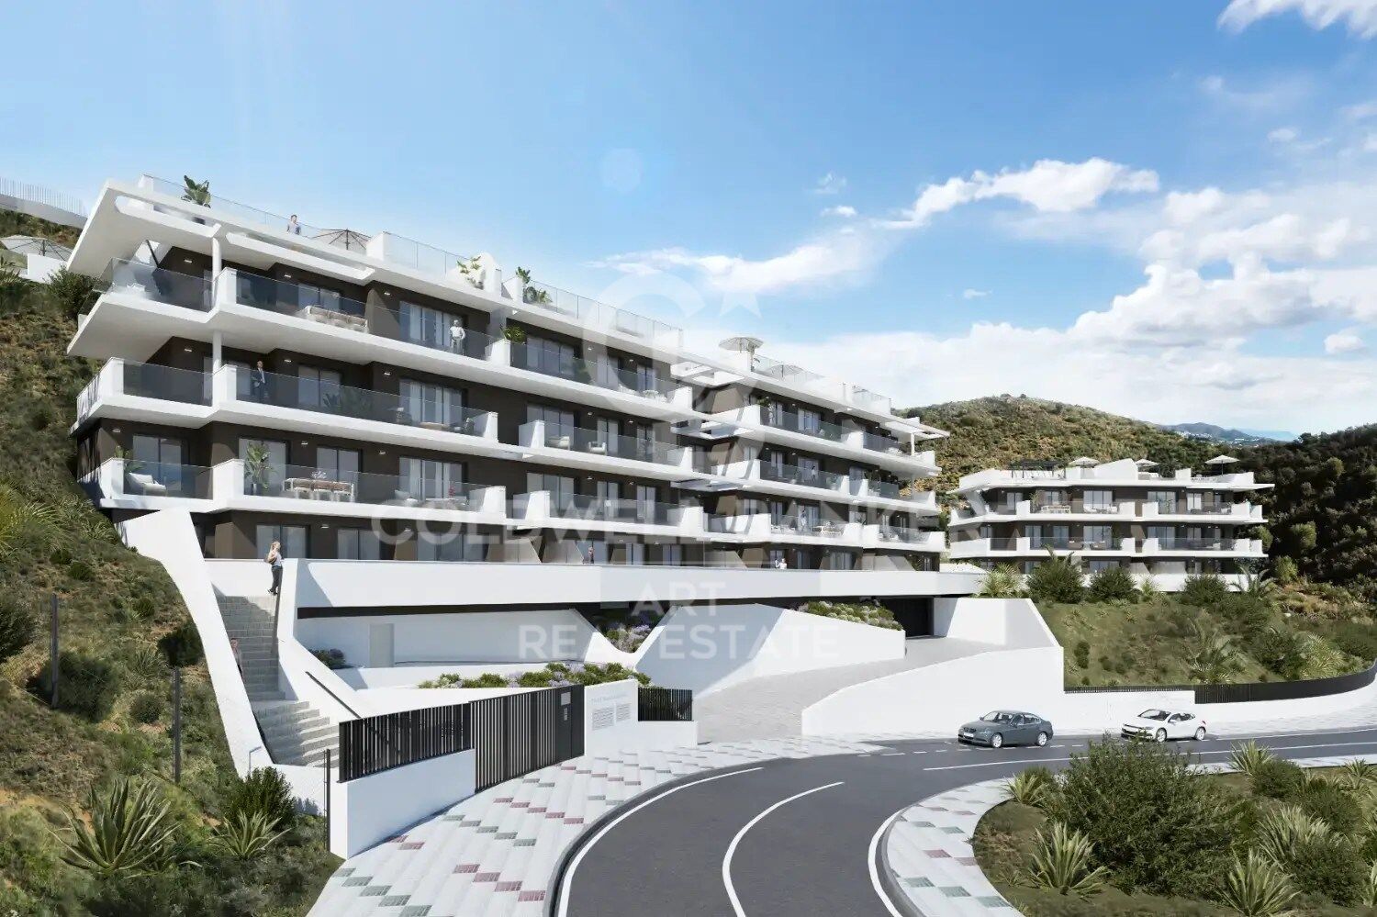
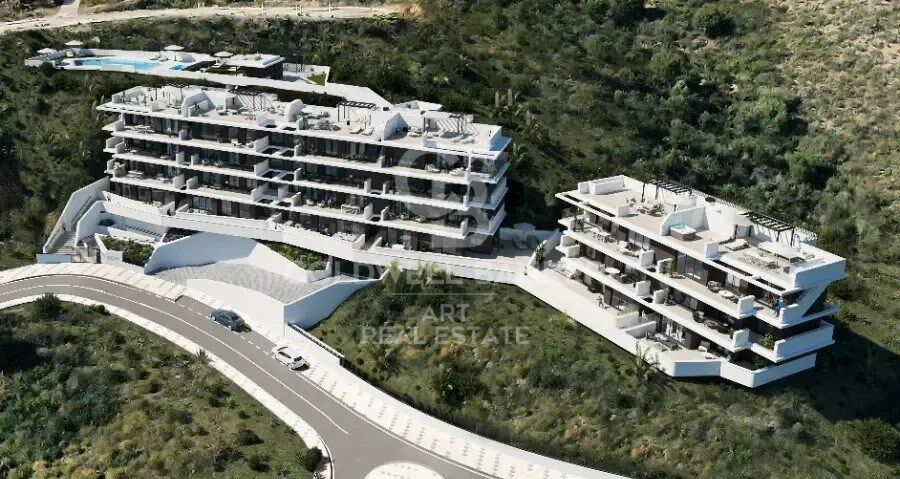
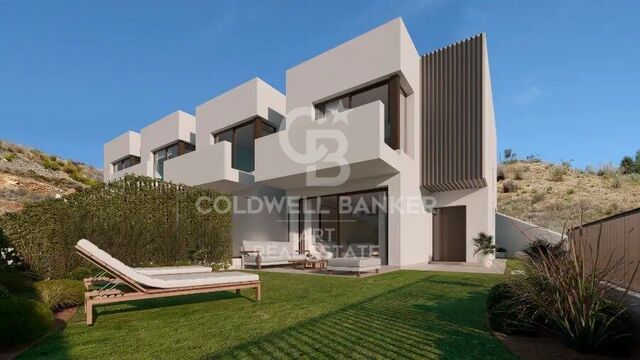
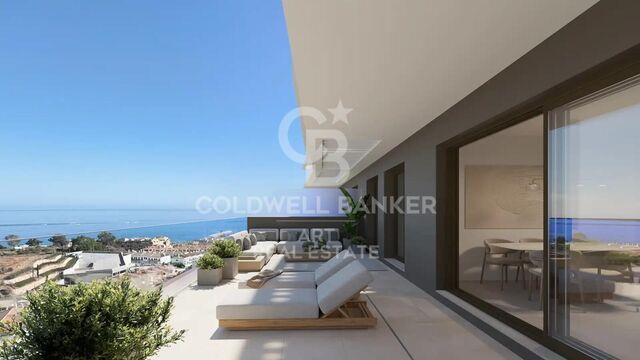
New homes in natural surroundings with sea views in Rincón de la Victoria

Units
2
Surface
110 m² - 111 m²
from
price
475.000 €
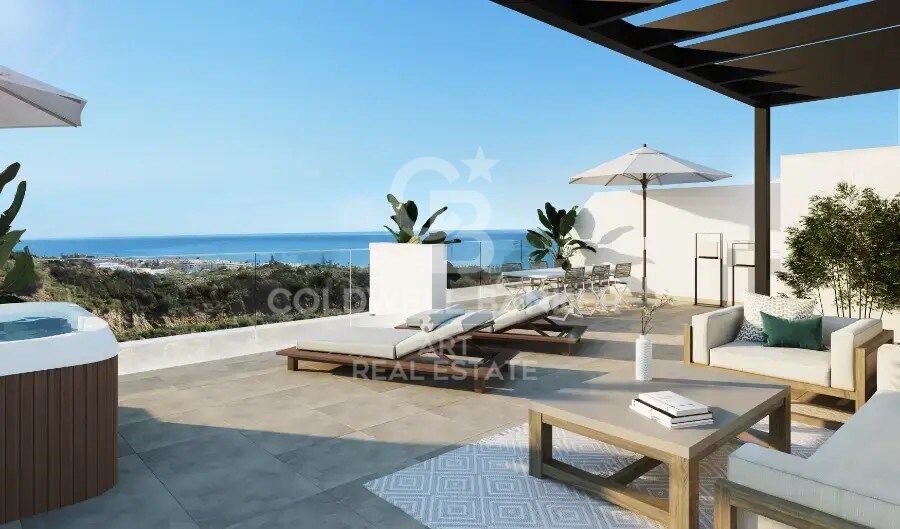
Discover an exclusive new development in Rincón de la Victoria, a privileged location where the tranquility of nature blends seamlessly with the beauty of the Mediterranean Sea.

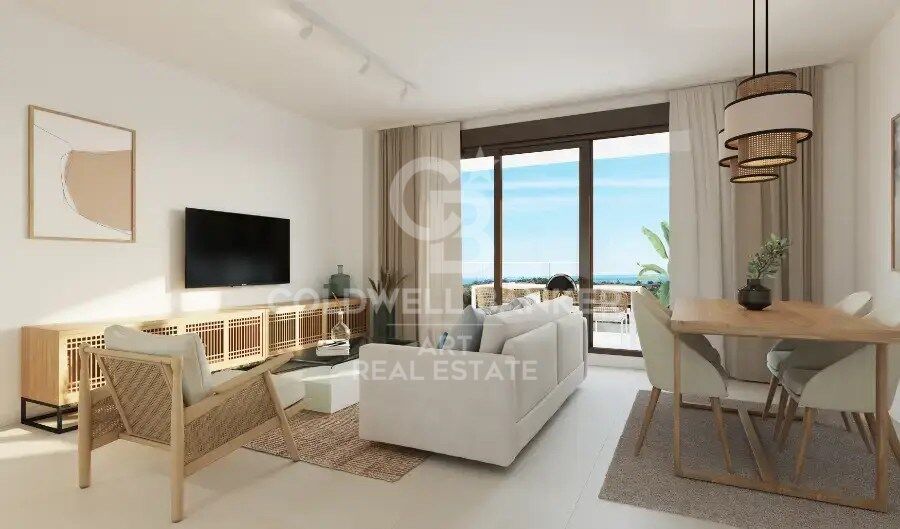
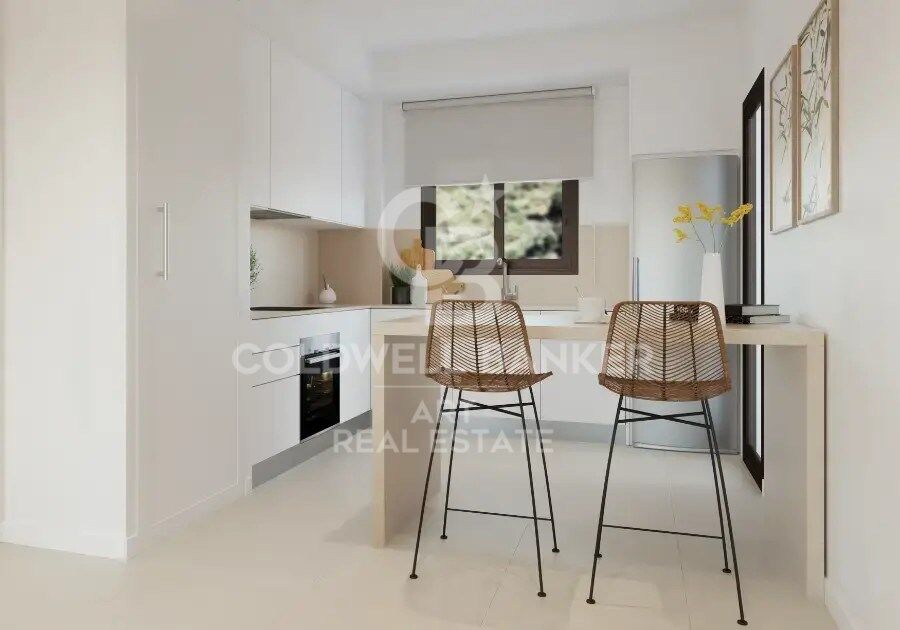
Its exceptional setting, surrounded by natural landscapes and offering stunning sea views, combined with a modern and innovative design, makes this residential complex a unique opportunity to enjoy an outstanding quality of life.

The development benefits from excellent connectivity via the A-7 and AP-7 motorways, providing easy access to Málaga city, the high-speed train station, the international airport, and the main destinations along the Costa del Sol.

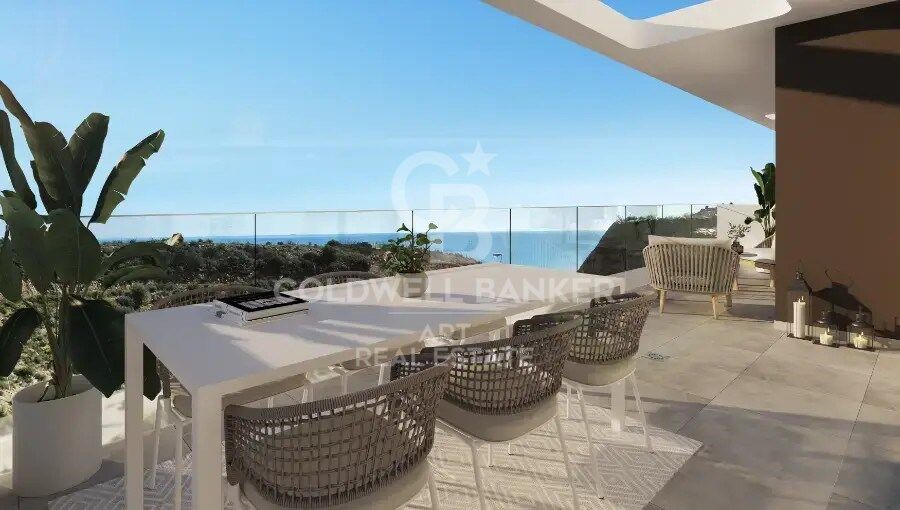
Comprising just 22 exclusive two- and three-bedroom homes, each property includes a private parking space, storage room, and spacious terraces with spectacular sea views.

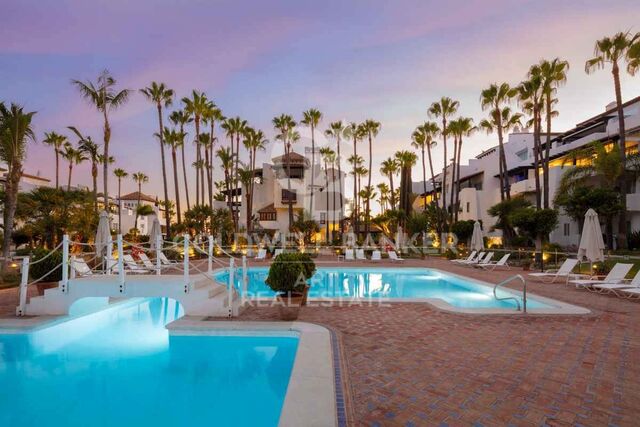
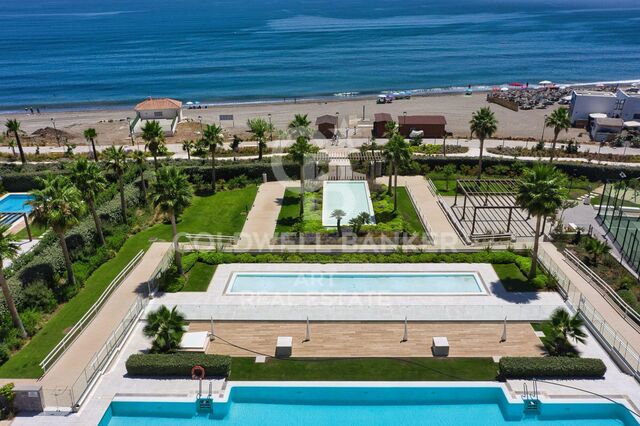
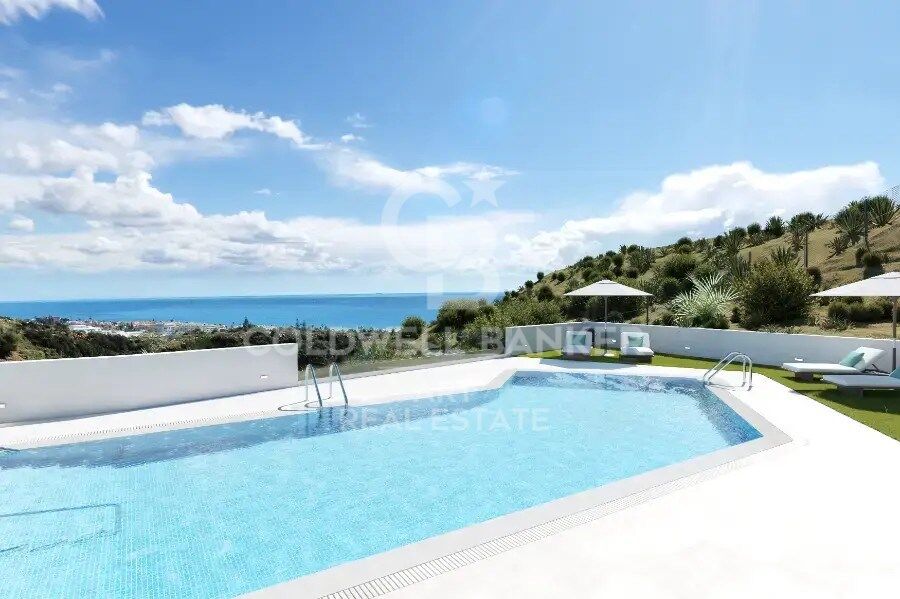
Residents will also enjoy outstanding communal facilities designed for relaxation and leisure, including a spectacular infinity-view swimming pool, landscaped gardens, and carefully designed spaces dedicated to wellbeing and comfort.

A place where nature, architecture, and comfort come together to create a unique environment where every day feels like a holiday.
#ref:CBSH379

Property details

zone
Costa del Sol
area
Málaga
location
Rincón de la Victoria
district
Lo Cea
Property type
new development
Reference
CBSH379
Units in this development
TypeUnitSurfaceTerraceBedroomsRestroomsPriceState
FlatCBSH379_A111 m231 m232494.000 €available
FlatCBSH379_B112 m227 m232475.000 €available

Property features

lift
Energy certificate
  • Pending

About Rincón de la Victoria

Rincón de la Victoria is one of the most sought-after residential areas on the Costa del Sol, located in the province of Málaga, Andalusia, just 15 minutes from Málaga city and the international airport. Known for its Mediterranean climate, quality of life, peaceful environment, and coastal location, it is ideal for living or investing.

This seaside town offers excellent services, schools, shops, and restaurants, along with outdoor activities such as hiking, cycling, and water sports. Its beaches and seafront promenade are perfect for year-round enjoyment.

The real estate market in Rincón de la Victoria is growing steadily, with new developments, family homes, and sea-view apartments attracting both Spanish and international buyers.


Request more info
Ref.CBSH379
Urb. Coto de la Serena Local 7B,
29680, Estepona
952 680 284
Soraya
Coordinator

Related properties

Spectacular new construction villas in Rincón de la Victoria
Lo Cea

Spectacular new construction villas in Rincón de la Victoria

New Development: Idilia Meraki, in Rincón de la Victoria Just five minutes from the sea, Idilia Meraki consists of nine exclusive townhouses with three and four bedrooms, ready for delivery in 2024. Each home features a private garden and the possibility to install a jacuzzi, along with a semi-basement floor offering space for at least two parking spots. These homes are finished to the highest standards, offering 21st-century comfort and design. The architectural layout is designed to make the most of the beautiful views, both from inside and outside. The homes open out in a fan shape to maximise panoramic views of the surroundings, especially the sea. Each property boasts a spacious elevated garden that allows you to enjoy the scenery while preserving your privacy. Inside, the layout has been thoughtfully designed to include large terraces and open-plan living rooms. Open, flexible spaces ensure every corner of the home is usable. The houses feature bedrooms spacious enough for double beds, a guest toilet on the ground floor, and two full bathrooms. The master bedroom includes an en-suite bathroom and a walk-in closet. Idilia Meraki is all about design and comfort. All homes include a fully equipped kitchen, underfloor heating, and high-end finishes such as bathroom screens and mirrors (see the specifications for more details). Sustainability is also a priority: each property boasts a high energy rating (B), which benefits both the environment and your monthly bills. Located in Rincón de la Victoria, east of Málaga city, Idilia Meraki offers access to beautiful beaches, nearby services, and stunning landscapes. The development is perfectly positioned for a relaxed lifestyle just five minutes from the sea and within easy reach of Málaga city, the AVE station, and the airport via the A-7 and N-340a roads. With schools, supermarkets, and sports centres nearby, Rincón de la Victoria is a practical and peaceful location with all the conveniences of modern life. #ref:CBSH383
From 695.000 €

Recently viewed properties

Apartment 3 Bedrooms Sale Escaldes-Engordany
Escaldes-Engordany

Apartment 3 Bedrooms Sale Escaldes-Engordany

123 m²Size32 Bathrooms
Exclusive promotion of living in the center of Escaldes-Engordany, 500 meters from the economic and social center of Principado.~~It is a 123 m2 apartment plus 47 m2 of terrace. It consists of 3 rooms. One double suite type and the other two normal. All of them with built-in wardrobes. Kitchen open to the dining room and practical laundry area.~~Located in a unique enclave, its homes will have spectacular panoramic views over the Andorra Valley and Escaldes, and sun all year round.~~The second tower on the market, 15 stories high, is made up of 68 homes with 1 to 4 bedrooms. All rooms are exterior, with perimeter terraces.~~You will find homes of various types and lengths, very bright and functional, with modern design, perimeter terraces and high-end finishes.~~It is worth noting in this promotion the fantastic community areas with heated indoor pool, gym, garden areas and solarium (for the exclusive use of the owners). The owners will also be able to enjoy exclusive direct access to the Falgueró and Rec del Solà paths.~~Regarding the FINISHES AND QUALITIES of the homes, we would highlight:~- EXTERIOR CARPENTRY in aluminum with SCHUCO type thermal break or similar.~- Triple glass with double air chamber adapted to energy requirements.~- Stoneware flooring, with two finishing options to be chosen by the client.~- built-in cabinets of the Carré brand or similar~- Open KITCHENS with Neolith, Silestone or similar countertops, equipped with a 'BORA' type surface extractor fan incorporated into the hob, induction hob, oven, microwave, fridge and dishwasher from SIEMEMS or similar. Wall and base units of the Santos or similar brand, combining a solid color with an imitation wood finish. Extendable faucet.~- BATHROOMS with walls covered with top quality ceramics. Equipped with furniture with drawer and embedded sink. Hansgrohe or similar regulating taps, glass partition and mirror. Built-in shower 'rain' effect~- AIR CONDITIONING AND RENEWAL:~ * ACS production system and centralized air conditioning connected to~ FEDA ECOTERM.~ * Underfloor heating system throughout the house.~ * Air conditioning with cold air throughout the house except in bathrooms, through~ air ducts integrated into the false ceiling with supply and extraction.~ * Renewal of airer with double flow system with compact equipment~ with Siber or similar brand heat recuperator. Individualized equipment~ for each house.~- ELECTRICAL INSTALLATION:~ * Spotlights integrated into the false ceiling in bathrooms, laundry and kitchen.~ * LED strip lighting in the hallway and other rooms.~ * HOME AUTOMATION: home climate control system.~~With the possibility of buying parking spaces and storage rooms in the same building.~~Do not hesitate to contact us to clarify any questions and have additional information.~~Expected completion date: last quarter 2027. #ref:04104/5210
1.310.000 €
Exquisite Modern Apartment with Sea Views in the Prestigious Puente Romano Resort, Marbella Golden Mile
Milla de Oro

Exquisite Modern Apartment with Sea Views in the Prestigious Puente Romano Resort, Marbella Golden Mile

138 m²Size33 Bathrooms
This remarkable apartment epitomizes coastal elegance, seamlessly blending into the luxurious surroundings of the renowned Puente Romano Resort. With its stunning Mediterranean design, this property offers a lifestyle of unparalleled sophistication. The highlight of the apartment is the expansive covered terrace, perfect for alfresco dining or creating a serene chill-out space. From here, residents can soak in panoramic views of the lush community gardens and the sparkling sea, providing a peaceful and calming atmosphere. The terrace offers direct access to both the living area and master bedroom through floor-to-ceiling glass sliding doors, effortlessly integrating indoor and outdoor spaces. Inside, the apartment features an open-plan layout that connects the kitchen, dining, and living areas. These spaces flow harmoniously, creating a perfect balance of practicality and aesthetic appeal. Soft neutral tones, complemented by natural wood accents in the flooring and kitchen cabinetry, elevate the modern design. Elegant contemporary furniture and finishes are thoughtfully chosen to maximize comfort, all while maintaining a refined sense of style. The fully equipped kitchen is a chef's dream, boasting a striking marble-topped island that serves as both a functional workspace and a visual centerpiece. The design cleverly conceals kitchen appliances within sleek cabinetry, preserving the clean, minimalist feel. Each bedroom is meticulously appointed with the highest quality furnishings, adhering to the apartment's elegant design palette. The bedrooms offer ultimate comfort, with each featuring its own en-suite bathroom. The master suite is a serene retreat, offering a tranquil space to relax. A privacy glass window separates the bedroom from the en-suite, which showcases stunning grey stone accents on the double vanity, shower, and bathtub. Ideally located within the prestigious Puente Romano Resort, this apartment places you just moments from the beach and within easy reach of the exclusive amenities of both the Resort and the iconic Marbella Golden Mile. #ref:CBSH308
3.995.000 €
Spectacular beachfront apartment on the New Golden Mile
Selwo

Spectacular beachfront apartment on the New Golden Mile

135 m²Size32 Bathrooms
Welcome to an exclusive beachfront retreat where contemporary elegance blends seamlessly with the serene beauty of the Mediterranean. Located on the pristine beaches of Estepona, this exquisite ground-floor apartment offers an exceptional opportunity to enjoy a lifestyle defined by tranquility, luxury, and effortless coastal living. From the moment you step inside, you are welcomed by a sense of refined simplicity and meticulous craftsmanship. Every detail of this residence has been carefully considered, from the open-plan living area to the state-of-the-art Gaggenau kitchen with its spacious island, creating the perfect setting for both relaxed family gatherings and sophisticated entertaining. The apartment features three elegantly designed bedrooms, including a stunning master suite with direct access to the private garden terrace. Here, mornings begin with the gentle sound of the waves and panoramic views of the shimmering sea. The suite also includes a stylish walk-in wardrobe and a luxurious en-suite bathroom complete with a freestanding bathtub and separate walk-in shower. Two additional bedrooms, one with an en-suite bathroom and the other served by a family bathroom, ensure ample space and privacy for family and guests alike. Throughout the residence, underfloor heating, air conditioning, and electric blinds provide year-round comfort, while a separate laundry room, two underground parking spaces, and a secure storage room add practical convenience to a home designed for modern living. Residents enjoy exclusive access to a heated outdoor infinity pool, children's pool, jacuzzis, tennis and paddle courts, a fully equipped gym, and an outdoor kitchen with barbecue area. Children are welcomed with their own play area, while 24-hour security ensures complete peace of mind at all times. #ref:CBSH1516
1.850.000 €
Exclusivity, Natural Light and Spacious Living in One of Madrid's Most Prestigious Locations
Ibiza

Exclusivity, Natural Light and Spacious Living in One of Madrid's Most Prestigious Locations

122 m²Size22 Bathrooms
Located on the sixth floor of a prestigious corner building at the intersection of Doctor Esquerdo and Jorge Juan, this exceptional residence enjoys a privileged south and east orientation, flooding every room with natural light throughout the day while offering pleasant open views over the city. Its outstanding location, just moments from the WiZink Center and with the metro at the doorstep, provides immediate access to the finest amenities, shops, and restaurants of the Salamanca district, while preserving the comfort and tranquility of a bright, spacious home. Designed with generous proportions and a practical layout, the property features an impressive living and dining area of over 40 m², extending across two façades and opening onto two private terraces that enhance the feeling of space and create the perfect setting for outdoor living. The 17 m² kitchen has been conceived as a sophisticated and functional space, featuring a striking central island, premium Italian cabinetry, and fully integrated high-end appliances. The private area comprises two spacious double bedrooms with built-in wardrobes. The principal suite includes a walk-in dressing area and an en-suite bathroom, while a second full bathroom serves the remainder of the home. A storage room provides valuable additional space. The property has undergone a complete renovation by a renowned architectural studio, combining premium materials, timeless contemporary design, and elegant finishes to create a refined residence ready to move into. A truly unique home for those seeking generous living spaces, exceptional quality, and one of Madrid's most prestigious addresses. #ref:CBUQ1550
1.290.000 €
Building with commercial premises and flat for sale in El Port de lah Selva
El Port de la Selva

Building with commercial premises and flat for sale in El Port de lah Selva

2.009 m²Size33 Bathrooms
This extraordinary building for sale, located in El Port de la Selva, presents itself as an outstanding investment opportunity in the beautiful Costa Brava and Alt Empordà region. With a three-storey layout, this building offers a unique combination of commercial and residential spaces, providing versatility and opportunities for profitability. The ground floor houses a large commercial space of 130.00 m2, ideal for setting up business in a privileged location. It also has a 193.00 m2 warehouse, offices and a garage, providing versatile options for investment. The first floor features a second commercial premises and warehouse, expanding the commercial possibilities. In addition, it offers two double bedrooms with built-in wardrobes and a complete bathroom with shower, offering a total area of 323,00 m2. The jewel of the property is located on the first floor, with a living area of 201,24 m2 which includes three double bedrooms, a suite with private bathroom, offices, living room with fireplace and access to a large outdoor terrace with sea views. The separate kitchen-dining room has access to another terrace, and the presence of a laundry room and storage room adds to the practicality. A separate studio completes this floor. The building has a lift, providing accessibility to all floors. The oil heating guarantees a cosy atmosphere all year round. An outdoor parking space in front of the building adds to the convenience of this exceptional buying opportunity on the Costa Brava. In short, this building for sale in El Port de la Selva offers a unique investment opportunity in a privileged location on the Costa Brava, with a smart layout and amenities that ensure profitability and versatility. #ref:CBLX02862
1.100.000 €
Exclusive ground floor flat with private garden in La Marina Beach Residencial
Balcón de Finestrat - Terra Marina

Exclusive ground floor flat with private garden in La Marina Beach Residencial

121 m²Size22 Bathrooms
Discover a unique opportunity at La Marina Beach Residencial, one of the most modern and complete urbanisations on the Costa Blanca, where contemporary architecture and quality of life merge in a privileged environment. This 2-bedroom ground floor property has been designed for those who value comfort, privacy and direct connection to the outdoors. With an interior area of 73.57 m², the property opens onto a large private patio of 47.20 m², ideal for creating a garden space, chill-out area or outdoor dining area, enjoying the Mediterranean climate all year round. The interior has a modern and functional design, with high-quality materials and state-of-the-art construction solutions: large-format porcelain floors, exterior carpentry with double glazing and thermal break, ducted air conditioning and aerothermal system for greater energy efficiency. The kitchen, fully equipped with integrated appliances and elegant finishes, blends naturally into the living space. The bathrooms, in a contemporary style, incorporate designer toilets, large-format showers and suspended furniture. One of the great attractions of this property is its private, elevated outdoor space designed to guarantee maximum privacy, avoiding direct eye contact and allowing you to enjoy an exclusive and relaxed atmosphere. The residential complex offers complete common areas designed for well-being: Communal pool with areas for adults and children Indoor and outdoor gym Wellness area with jacuzzi, sauna and cold recovery Yoga and meditation spaces Children's area and garden areas The property also includes a garage and storage room, with convenient access from the house, as well as areas enabled for bicycles and a security system with video surveillance. Thanks to its excellent thermal and acoustic insulation, the house guarantees high energy efficiency and maximum comfort at any time of the year. With a total area of 120.77 m², this property represents an ideal choice both as a permanent residence and as an investment in an ever-growing location. La Marina Beach Residencial redefines the concept of living the Mediterranean, combining privacy, design and quality in every detail. #ref:CBS838
360.000 €
Apartment 2 Bedrooms Sale Ordino
Coll d'Ordino

Apartment 2 Bedrooms Sale Ordino

156 m²Size22 Bathrooms
GAlÍ Real Estate is honored to present Ordino Mountain Residential Resort, located in a natural environment and with impressive mountain views. In this exclusive residential project, born from a modern reinterpretation of traditional Andorran architecture, the concept of a wooden cabin on a two-story stone podium is reinterpreted, which, far from being erected as a conventional housing block, organizes a residential community. exclusive around a common garden.~Despite being traditional materials, wood and stone are used in the project as contemporary materials, with the aim of achieving an innovative image but rooted in the place. Large panes of glass, oriented towards the incredible landscape of the country and the common spaces of the development, give the complex an innovative image and bring nature and architecture closer.~Impressive villas with five to eight bedrooms are offered on several floors and spacious two- and three-bedroom apartments with terraces with stunning views of the surrounding mountains. The homes have a modern design, with minimalist furniture, in neutral colors. They offer an open-plan layout, with large open spaces, such as the living-dining room with the open-plan kitchen, separated by a central island, as well as exclusive rooms such as a cinema room, spa or private gym. Likewise, the homes have BREEAM certification, a certification that recognizes sustainability efforts in terms of energy efficiency and environmentally friendly construction.~The development has common amenities spaces, including a spa and a gym, as well as a multifunctional, open-plan social club area with a room for children and another for adults.~~Both the spa and the gym are located in a privileged area of the plot. Through large glass panels, extraordinary views of the valley are obtained, which make this space the ideal place to relax and enjoy the silence and nature throughout the year. #ref:03979/5210
1.418.000 €
Coldwell Banker Art Real Estate
Urb. Coto de la Serena Local 7B,
29680, Estepona
De 10 a 19 hs
Newsletter

Find your home abroad with the support of the Coldwell Banker® network

Visit our global websites to learn more about your ideal property in the most exclusive destinations

We use our own and third-party cookies to make our website work safely and personalize its content. Likewise, we use cookies to measure and obtain data on your navigation and to adjust advertising to your tastes and preferences. Press the "Accept all" button to confirm that you have read and accepted the information presented. To manage or disable these cookies, click on "Configuration". For more information see our cookies policy.
Modify cookies
Technical and functional Always active
This website uses its own Cookies to collect information in order to improve our services. If you continue browsing, you accept their installation. The user has the possibility of configuring his browser, being able, if he so wishes, to prevent them from being installed on his hard drive, although he must bear in mind that such action may cause difficulties in navigating the website.
They allow the monitoring and analysis of the behavior of the users of this website. The information collected through this type of cookies is used to measure the activity of the web for the elaboration of user navigation profiles in order to introduce improvements based on the analysis of the usage data made by the users of the service. They allow us to save the user's preference information to improve the quality of our services and to offer a better experience through recommended products.
These cookies are used to store information about the preferences and personal choices of the user through the continuous observation of their browsing habits. Thanks to them, we can know the browsing habits on the website and display advertising related to the user's browsing profile.