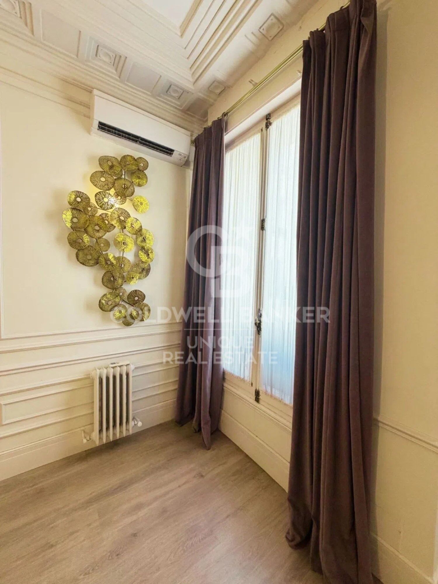
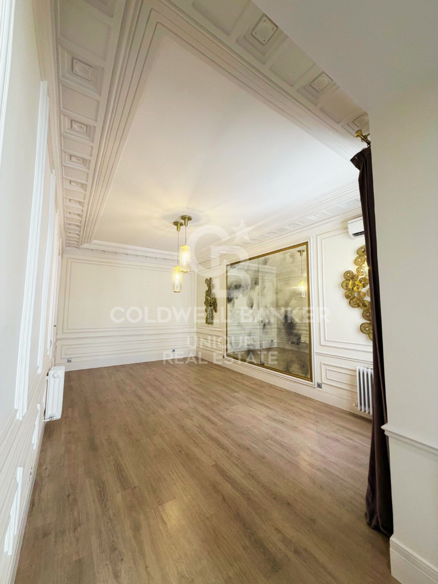
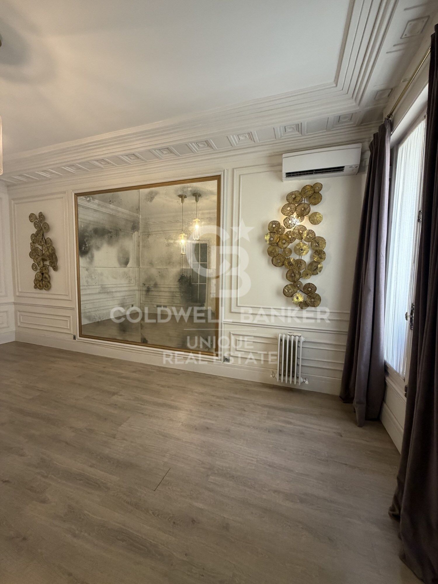
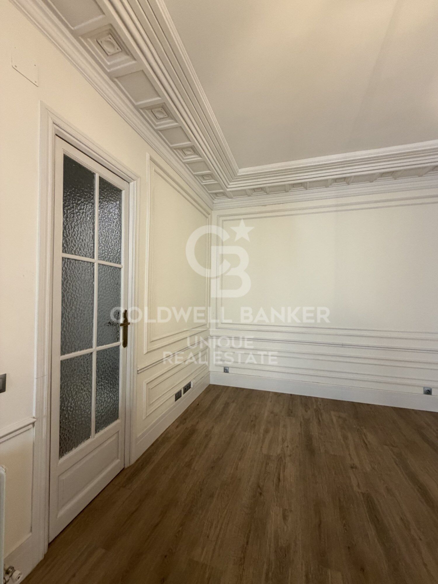
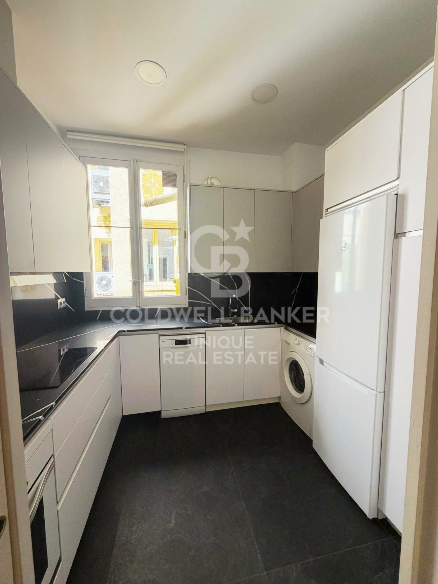
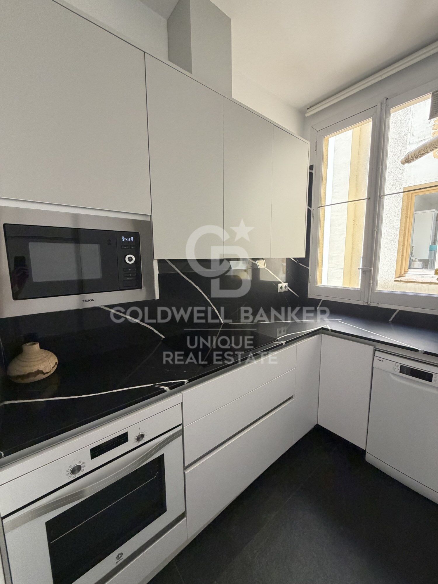
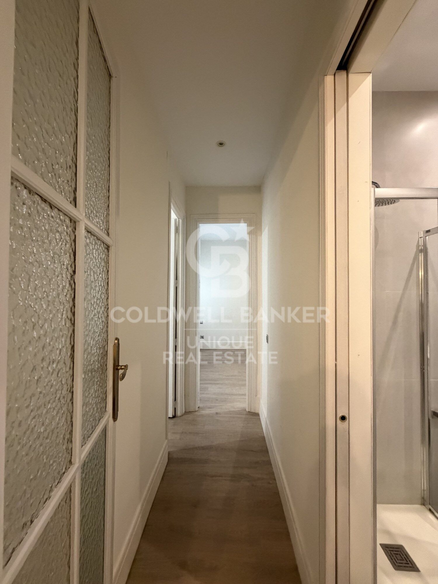

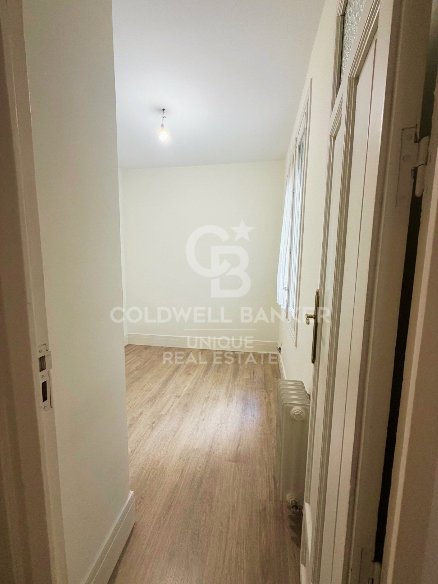
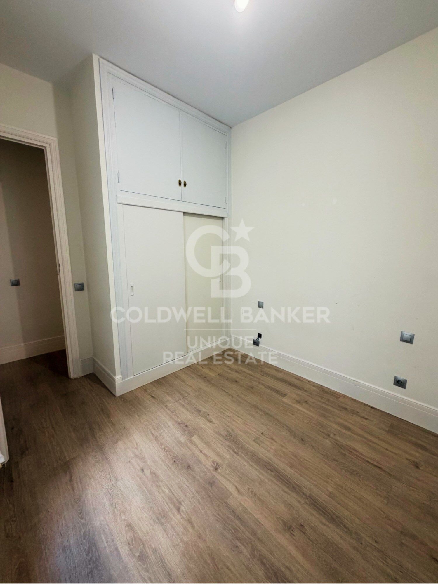
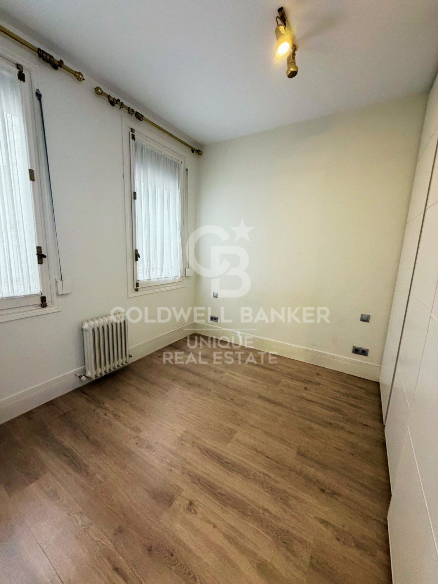
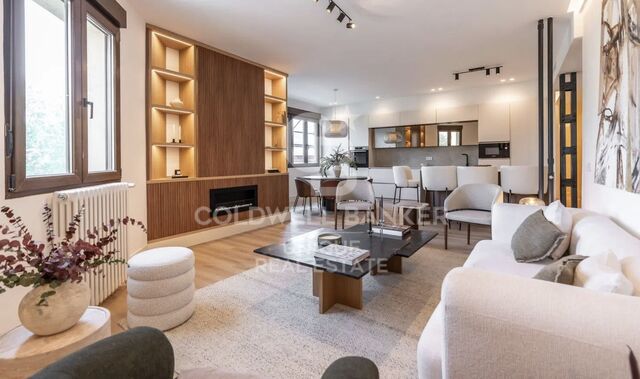
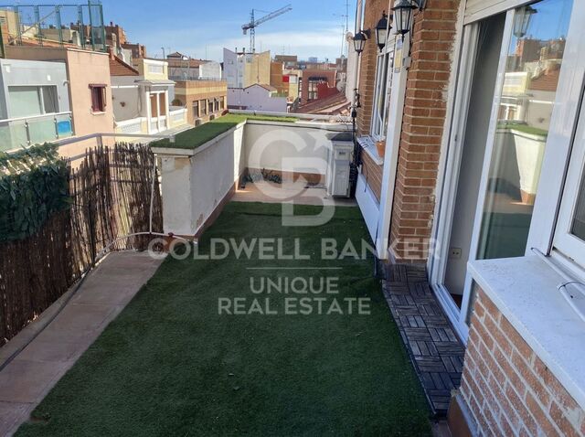
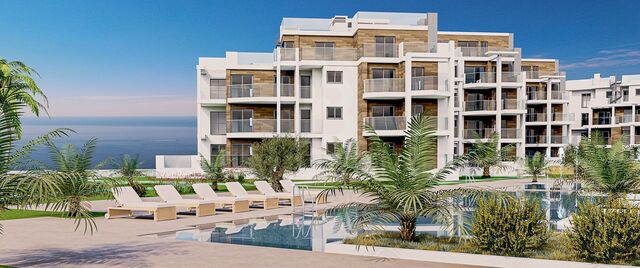
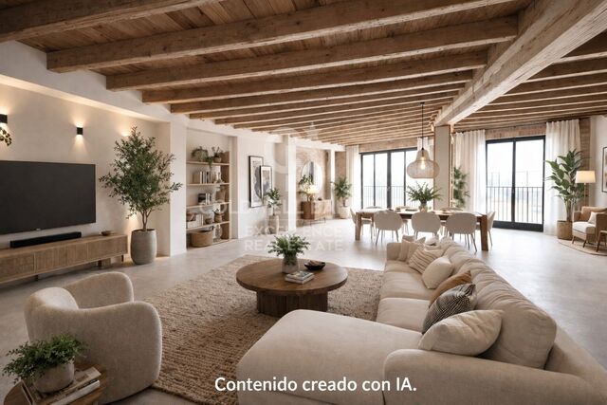
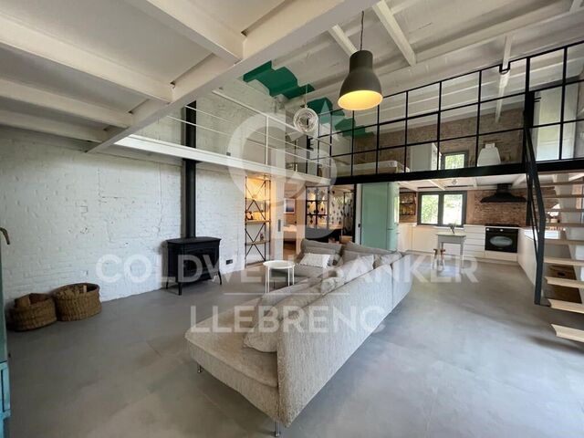
Two-bedroom apartment in a unique and spectacular building in Almagro, Madrid.
size
84 m²
Bedrooms
2
Bathrooms
2
price
1,025,000 €
Coldwell Banker Unique presents this exclusive property located in the heart of Almagro, one of Madrid's most distinguished and sought-after neighborhoods.

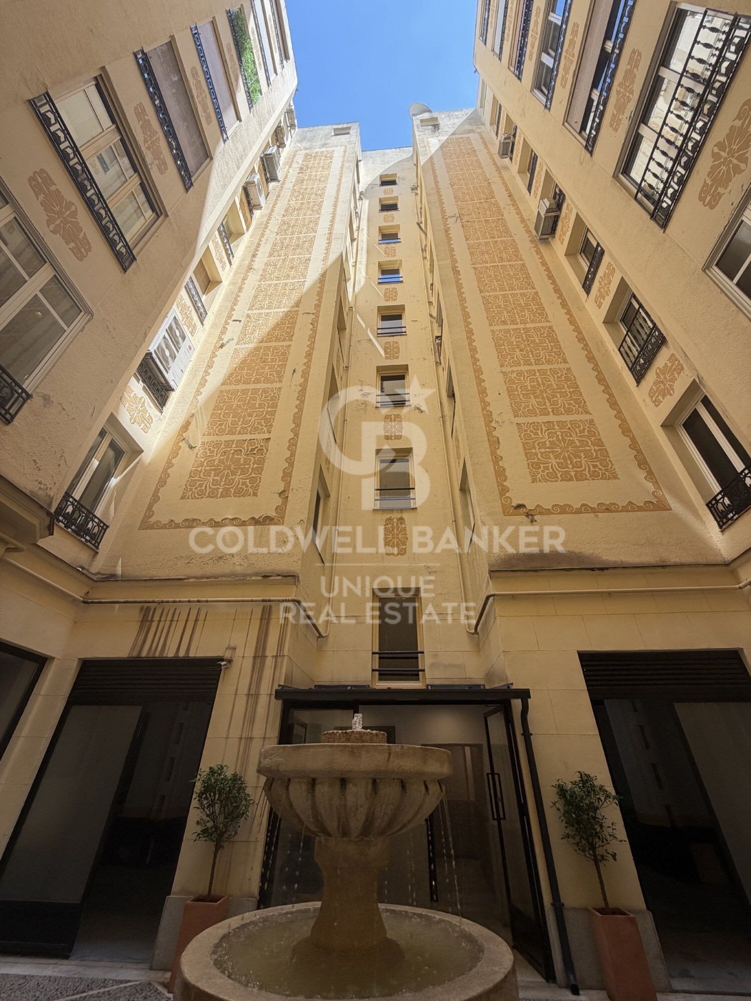
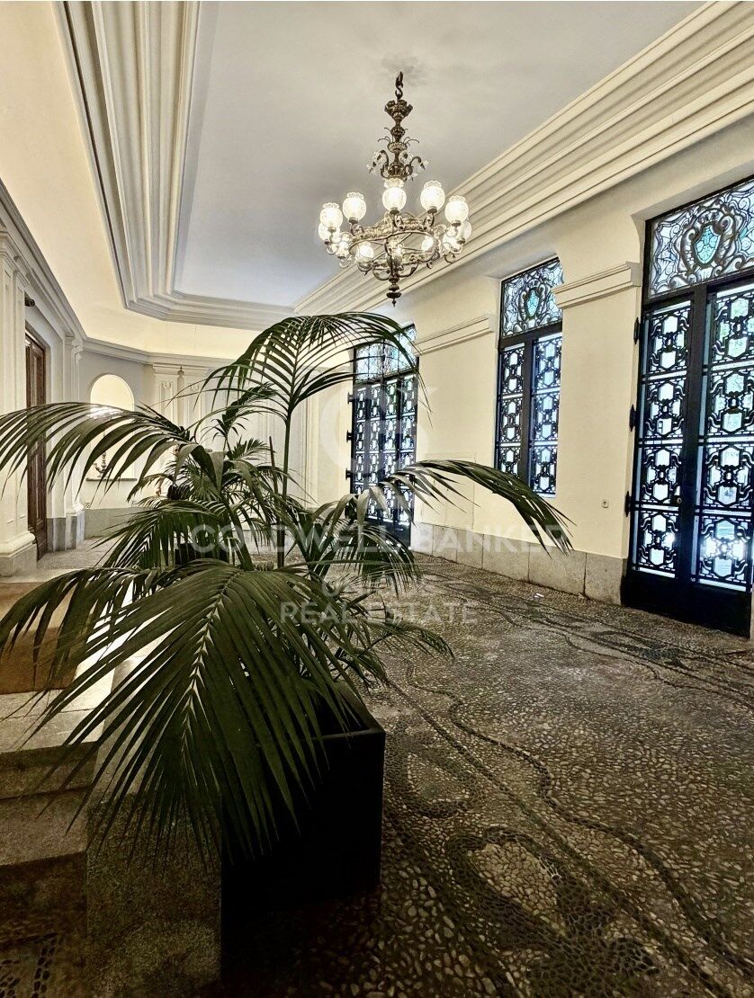
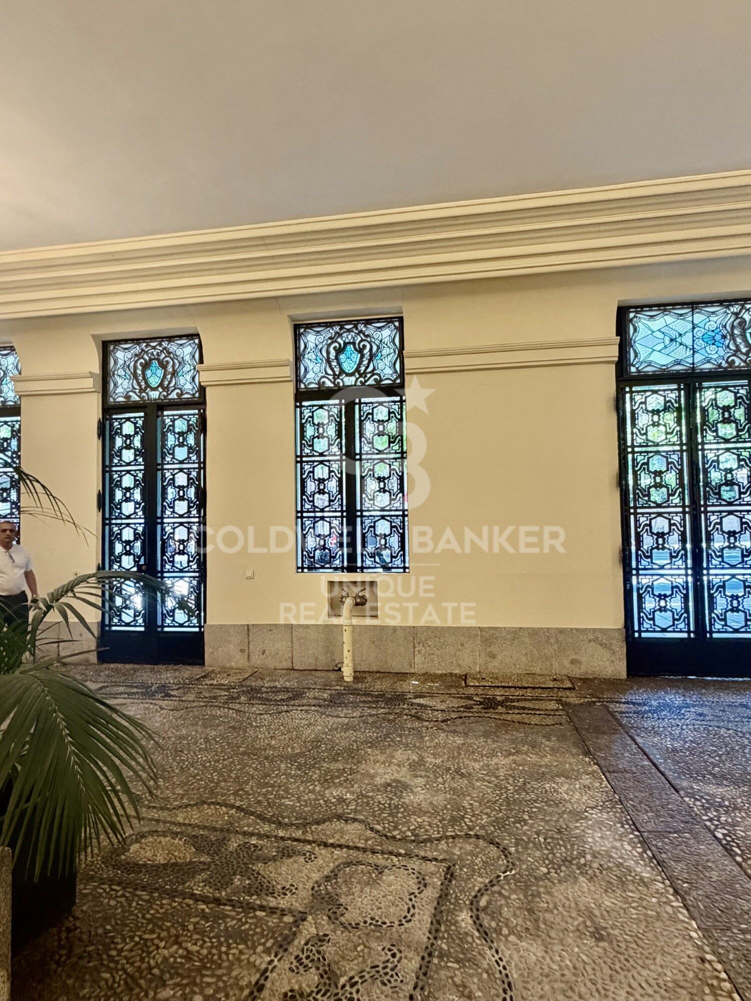
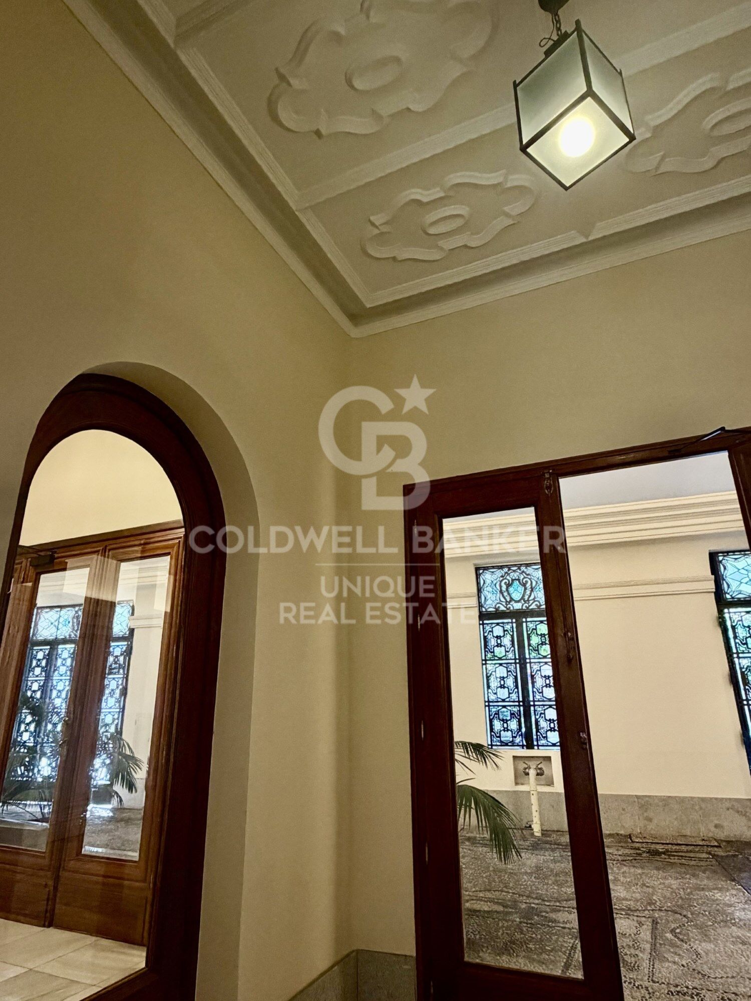
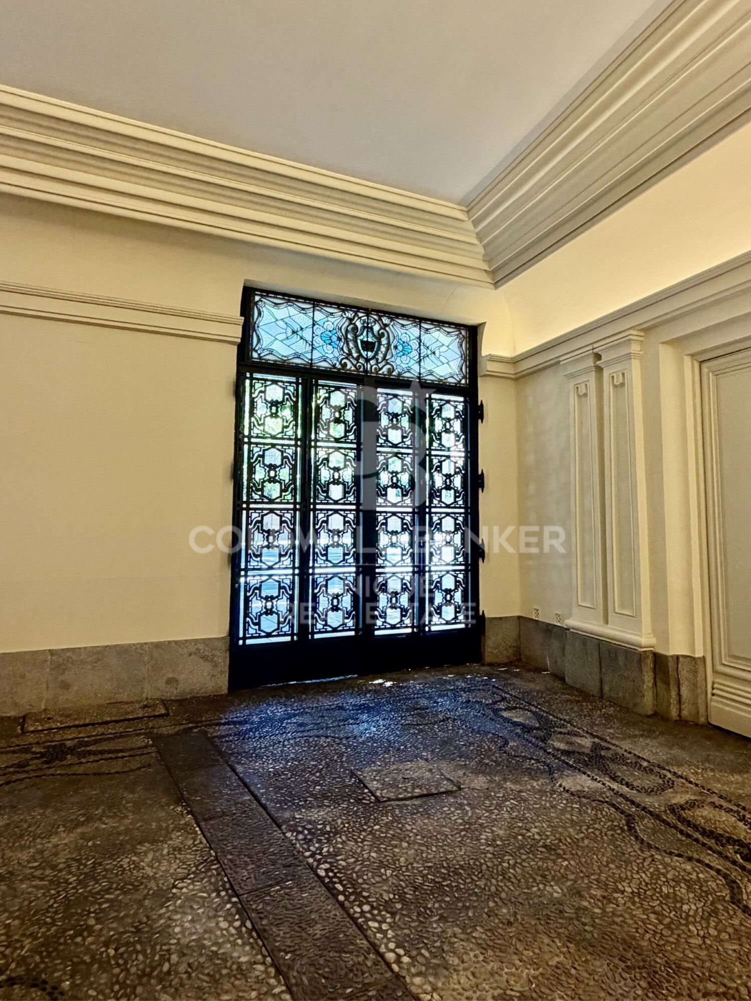
Situated in a classic and representative building, the property forms part of an architectural gem that stands out for its elegant façade, stately entrance hall, and beautifully maintained interior courtyard featuring an ornamental fountain, creating a unique and charming setting.

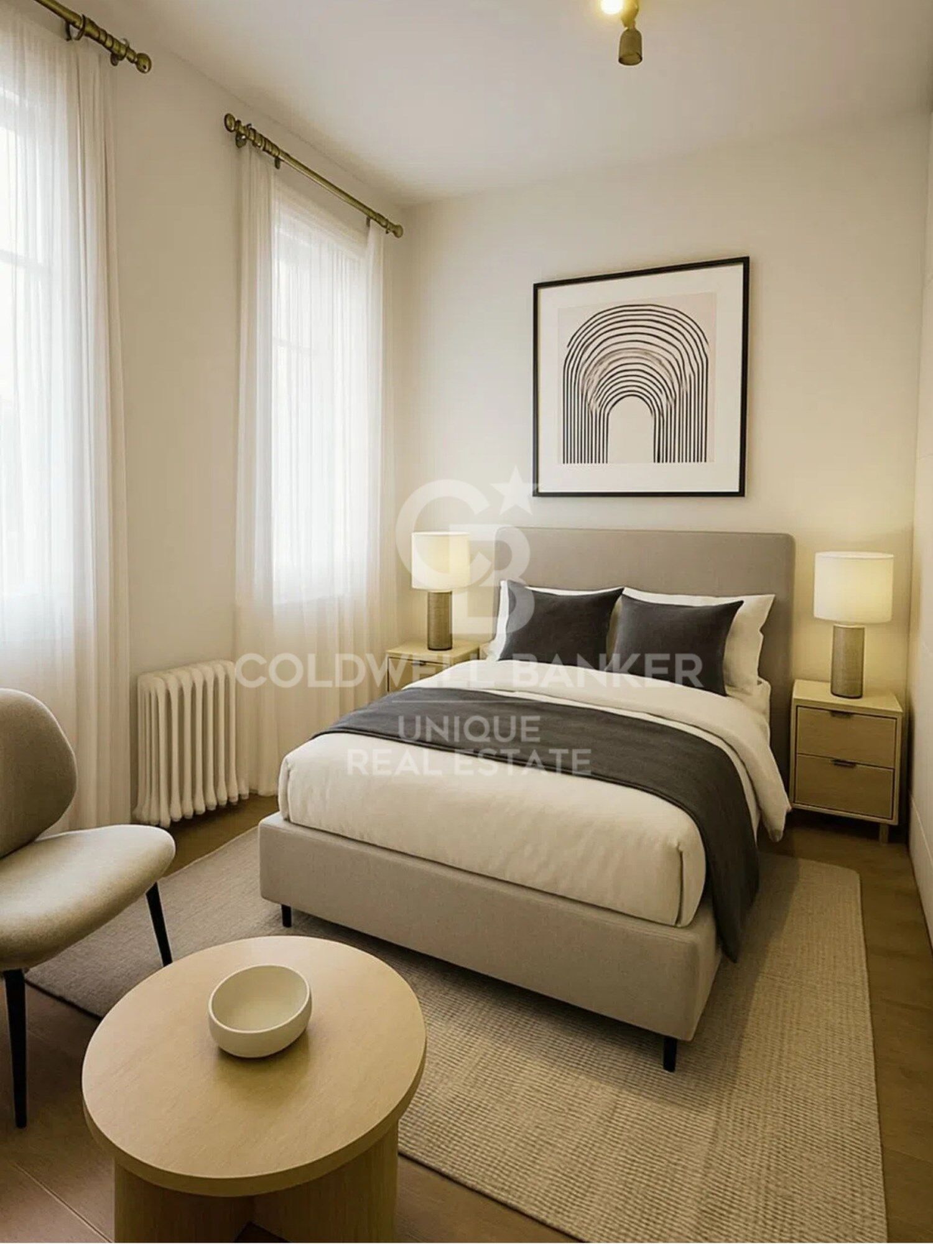
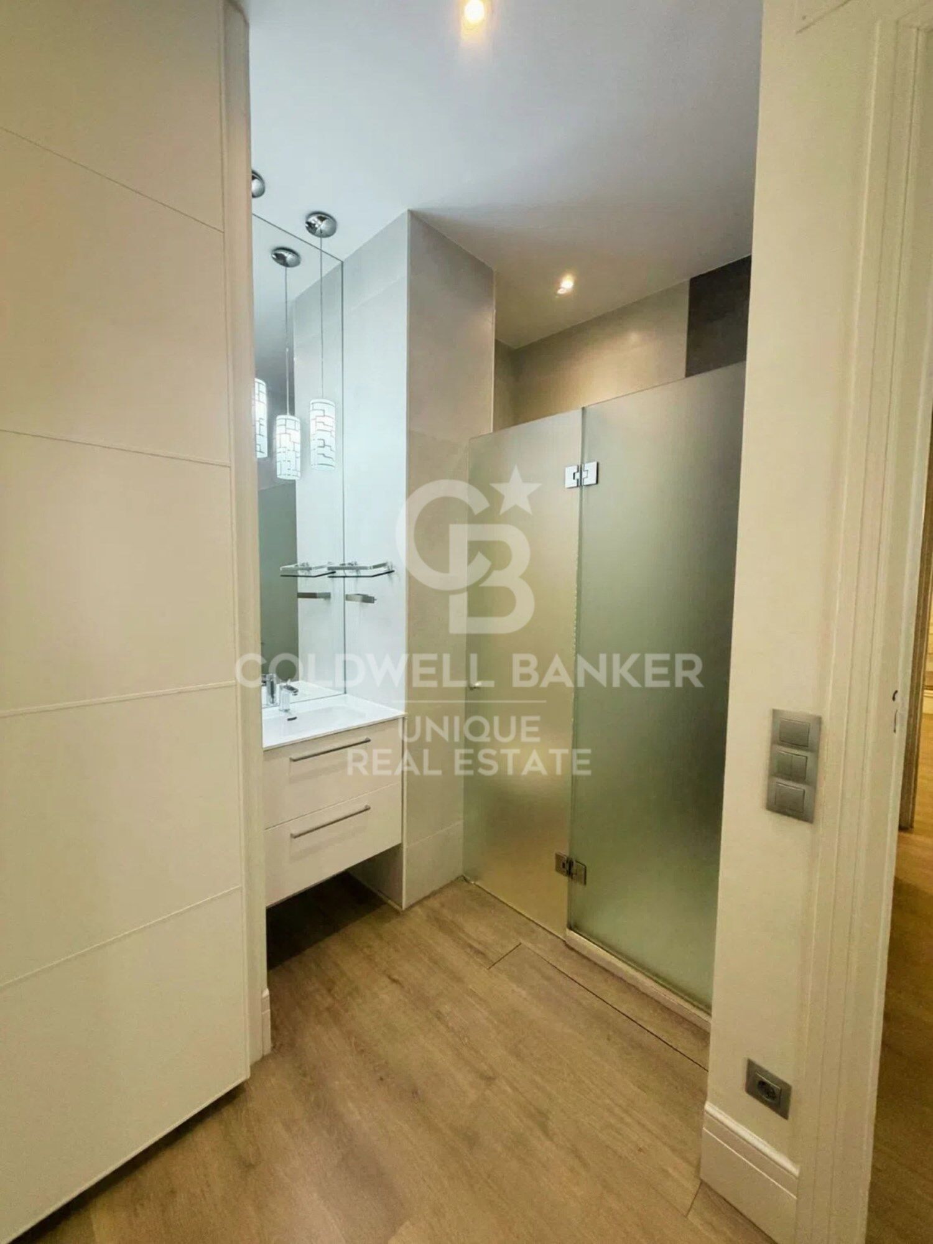
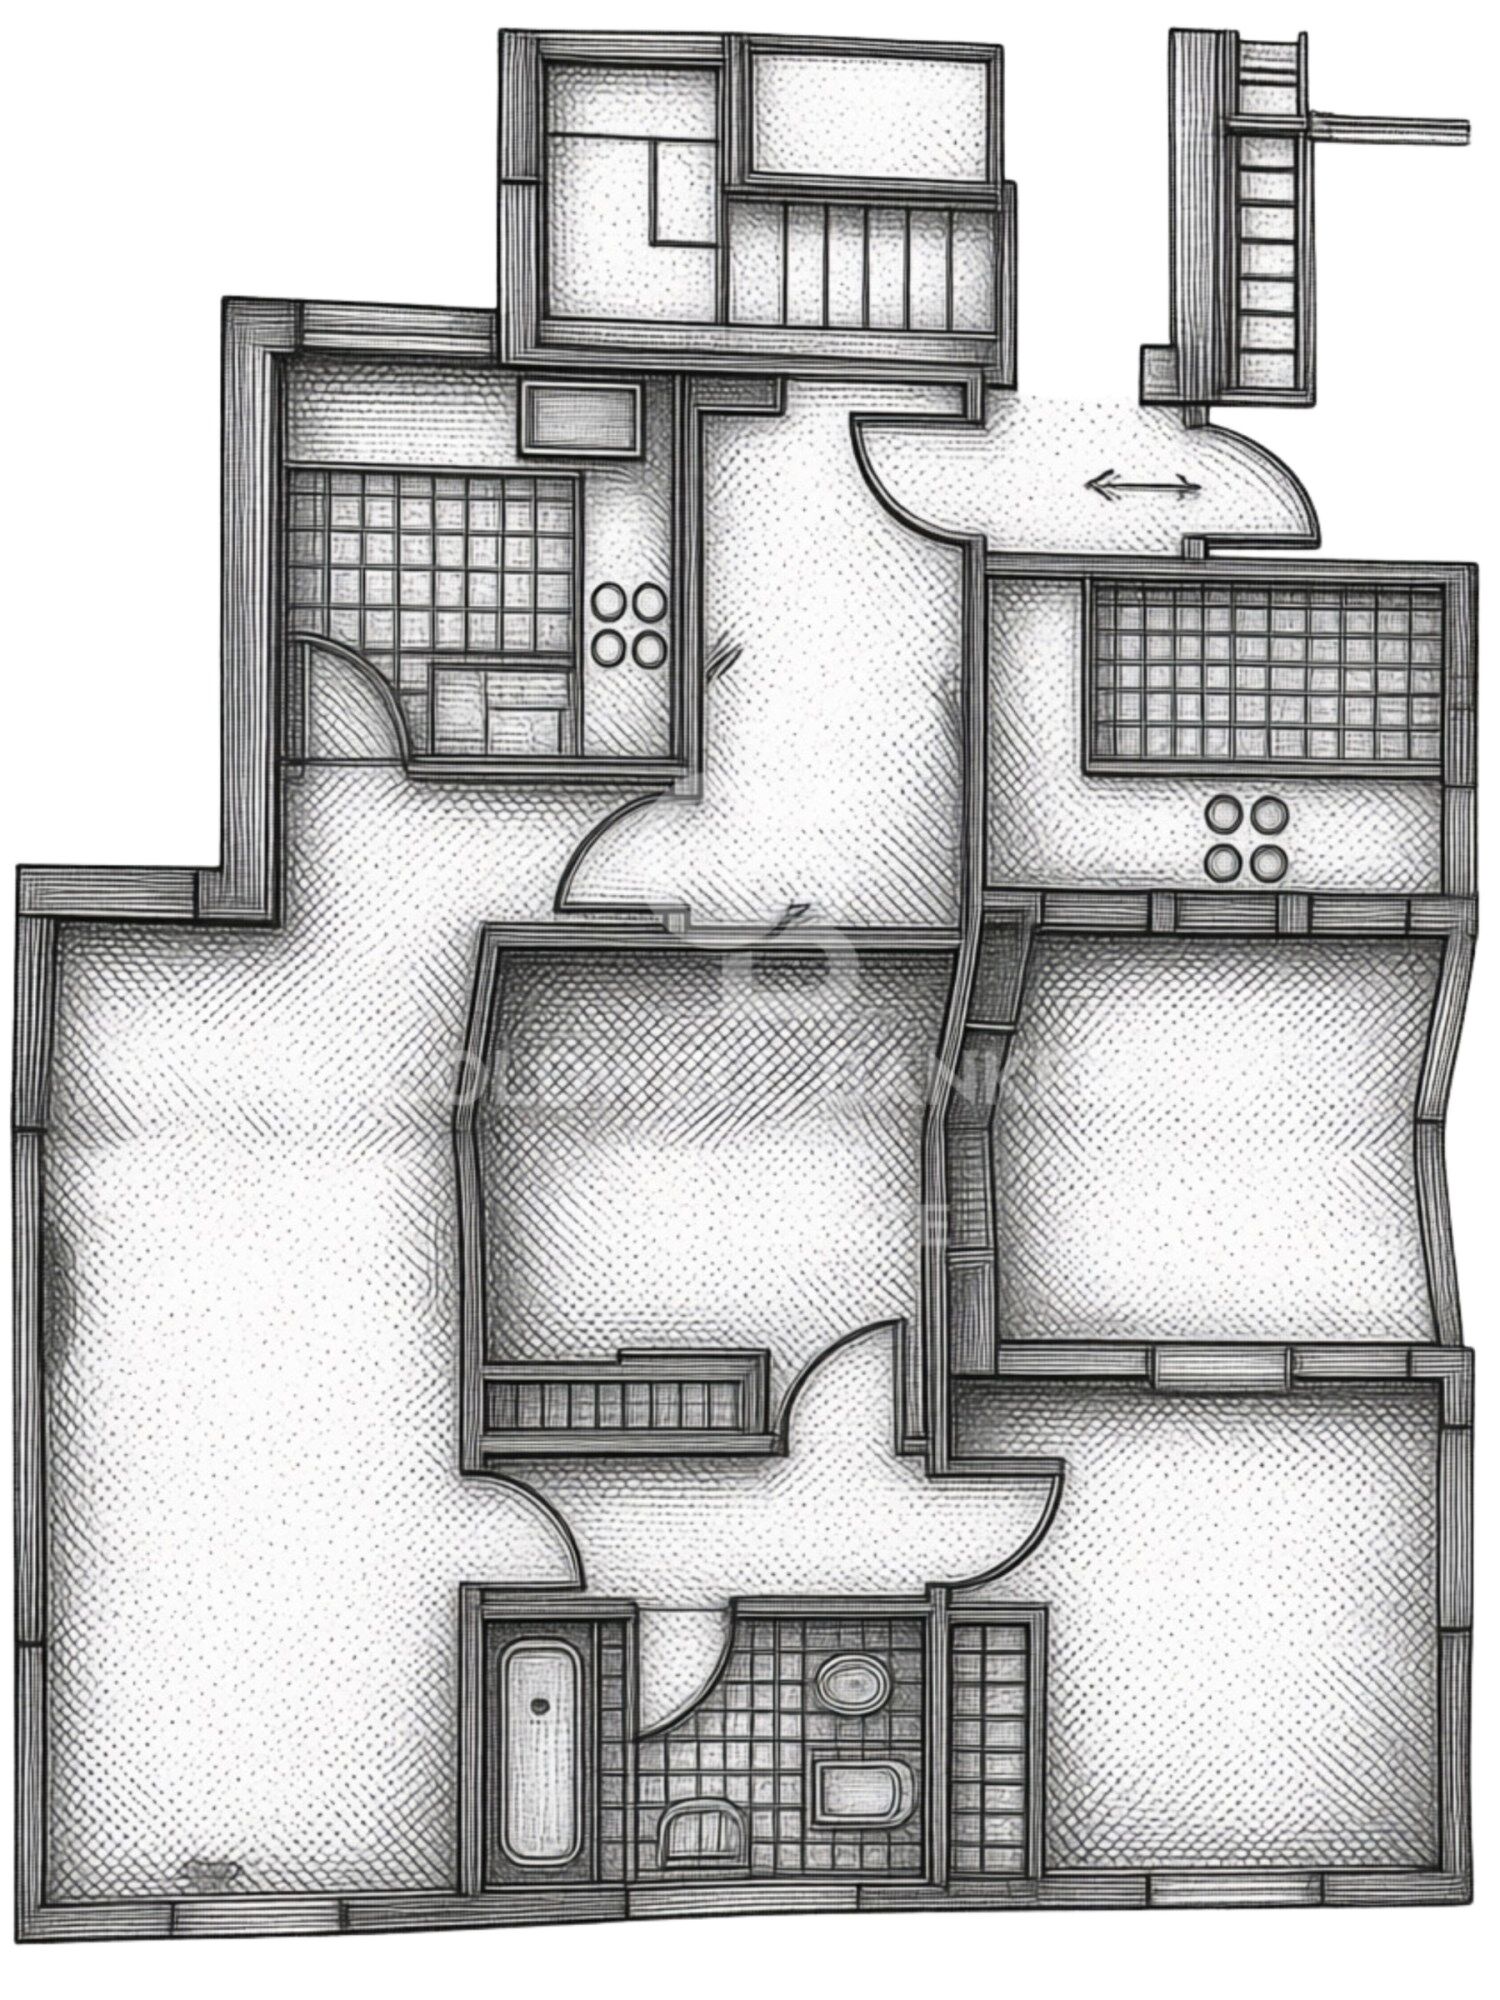
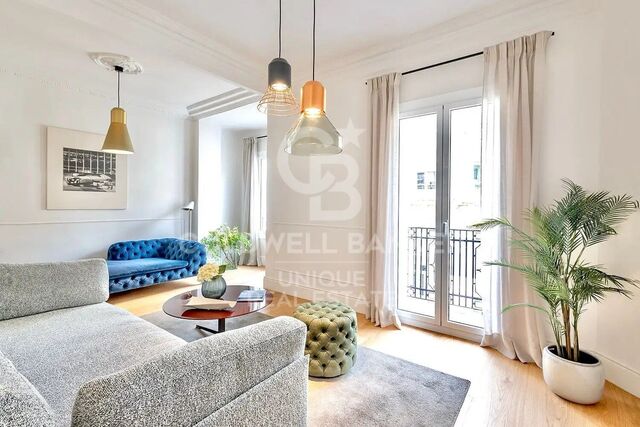
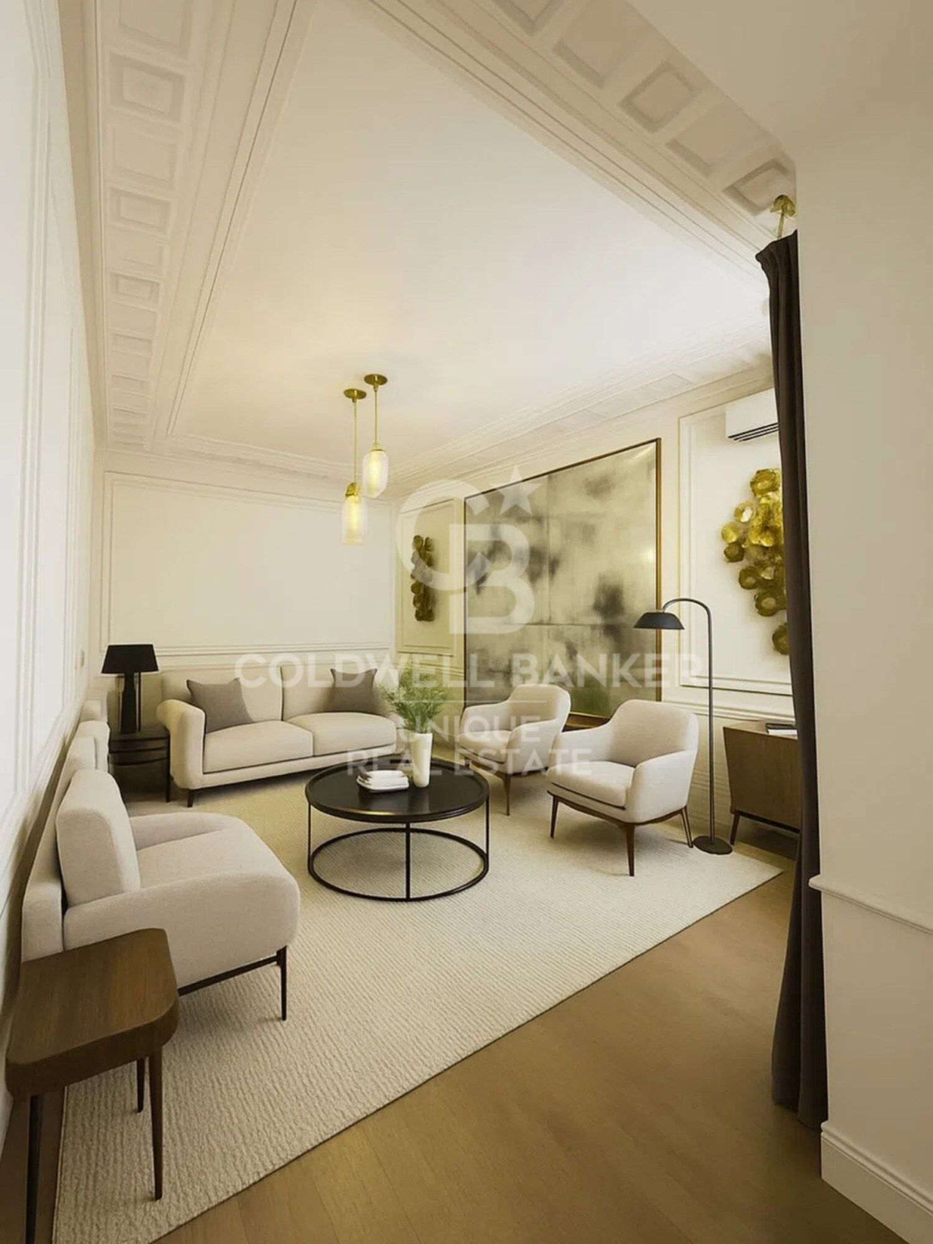
The apartment comprises a spacious entrance hall, a fully equipped kitchen, a cozy living-dining room, two bedrooms, and two bathrooms. The master bedroom features an en-suite bathroom integrated into the room, providing a contemporary and sophisticated design.

Located on the fifth floor, the property overlooks the building's peaceful interior courtyard, ensuring an exceptional sense of tranquility and privacy. Thanks to its elevated position and the spacious courtyard, it also enjoys abundant natural light throughout much of the day.

The building offers a 24-hour concierge service, providing comfort, security, and continuous assistance to its residents.

The first images are for illustrative purposes and show how the property could look when furnished.

A truly unique property, ideal for those seeking to live in one of Madrid's most prestigious locations, surrounded by elegant architecture, embassies, art galleries, and some of the capital's finest restaurants.
#ref:CBUQ1493

Property details

zone
Madrid provincia
area
Madrid ciudad
location
Madrid
district
Almagro
Property type
flat
sale
1.025.000 €
Reference
CBUQ1493
Bedrooms
2
Bathrooms
2
Builded surface
84 m2

Property features

lift
Energy certificate
  • Pending

About Almagro

The Almagro neighborhood, located in the Chamberí district, is one of the most exclusive and representative areas of Madrid. Known for its stately architecture, embassies, and peaceful atmosphere, Almagro combines history, culture, and an उत्कृष्ट location in the heart of the capital. If you are looking for information about living in Almagro, investing in Almagro, or discovering what to see in this Madrid neighborhood, here you will find everything you need to know.

Prime Location in Central Madrid

The Almagro neighborhood lies between Paseo de la Castellana and Plaza de Alonso Martínez, giving it a strategic connection to the rest of the city. Thanks to its proximity to areas such as Salamanca and Justicia, as well as its excellent public transport network (metro and buses), Almagro is an ideal option for both residents and professionals working in Madrid’s financial district.

Stately Architecture and Historic Buildings

One of Almagro’s main attractions is its impressive architecture. Walking through its streets means admiring 19th-century mansions, modernist façades, and beautifully preserved classical buildings. Many of these properties now house embassies, professional offices, and institutional headquarters such as the Supreme Court.

This architectural richness makes Almagro one of the most elegant and distinguished areas of Madrid, highly valued in the luxury real estate market.

Culture and Museums in Almagro

The neighborhood also stands out for its cultural offerings. Among its main landmarks is the Sorolla Museum, the former residence of painter Joaquín Sorolla. This museum is one of the city’s most charming cultural spaces, featuring an Andalusian-style garden and a permanent collection that attracts both tourists and locals.

In addition, the proximity to art galleries, cultural centers, and theaters enhances the sophisticated character of the area.

Living in Almagro: Quality of Life and Exclusivity

Living in Almagro means enjoying wide, quiet streets, historic buildings, and a refined culinary scene. It is especially sought after by families, diplomats, and senior executives looking for security, prestige, and proximity to the city center.

The real estate market in Almagro is characterized by spacious properties, high ceilings, classic balconies, and grand entrances. Buying or renting in this area is considered a solid investment due to strong demand and price stability.

Restaurants and Services in the Neighborhood

Although it is a residential and elegant area, Almagro offers a carefully curated selection of restaurants, cafés, and gourmet shops. It is not a mass tourism area, allowing residents to enjoy a more relaxed and exclusive atmosphere compared to other central parts of Madrid.

The neighborhood also offers schools, private clinics, professional offices, and all essential daily services, making it one of the best areas to live in Madrid.


Request more info
Ref.CBUQ1493
Calle de Jorge Juan, 55
28001, Madrid
+34 915 73 52 23

Related properties

Renovated exterior flat in Almagro, Madrid
Almagro

Renovated exterior flat in Almagro, Madrid

104 m²Size12 Bathrooms
Coldwell Banker Unique presents this brand new exterior home on the fifth floor of a classic building from 1900 with lift and doorman, located on the coveted Monte Esquinza street, in the heart of the Almagro neighbourhood and a stone's throw from Plaza de Colón and Retiro Park. With 104 m² of high quality, this property offers a unique living experience in one of the most exclusive areas of Madrid. The east-facing house stands out for its great luminosity and excellent distribution. It has 1 bedroom and 2 full bathrooms, one of them en suite. It has natural wood floors, air conditioning and underfloor heating, ensuring maximum comfort all year round. The interior design, made by BANNI, combines elegance and functionality in every detail. The high-end BANNI - Arclinea kitchen, integrated into the living room but visually independent, is equipped with GAGGENAU appliances and BANNI bathrooms, ensuring quality, design and first-class features. In addition, the Daikin hot/cold air conditioning system allows you to enjoy a perfect atmosphere in any season. From its balcony you can enjoy pleasant views and the natural light that floods the entire house thanks to its orientation and cross ventilation. The flat is delivered fully furnished with great Italian firms from BANNI, such as BB Italia, Lema or Porada, and includes turnkey decoration in the price, making it a real jewel ready to move into. A unique opportunity to live in one of the most exclusive locations in Madrid, surrounded by services, green areas and excellent communications. Come visit it and fall in love. #ref:CBUQ1303
1.395.000 €
Renovated exterior flat in Almagro, Madrid
Almagro

Renovated exterior flat in Almagro, Madrid

234 m²Size34 Bathrooms
Coldwell Banker Unique presents this exclusive flat located in the distinguished neighbourhood of Almagro, one of the most sought-after areas of Madrid. This project has been conceived to maximise luminosity and functionality, resulting in a sophisticated home perfectly adapted to today's lifestyle. It is a property in the process of complete renovation, located on the second floor of a classic stately building with lift, which stands out for its excellent construction qualities and elegant character. The house is completely exterior and has six balconies overlooking the street, as well as two glazed viewpoints that provide a large entry of natural light. The flat is delivered furnished and decorated in a sophisticated style, using high quality materials and a careful interior design developed by a high-level professional, where every detail has been meticulously selected. The distribution is articulated in a large social area with an open space that integrates living and dining room, connected to a modern kitchen with a central island. The night area offers three en-suite bedrooms, highlighting the master suite that has a dressing room. In addition, the property incorporates a complete service area that includes a bar and TV space ideal as a leisure or meeting area, an additional toilet and a separate laundry room. Located in Almagro, in the district of Chamberí, the property is located in a stately and residential environment, surrounded by embassies and elegant classic buildings. The area offers unbeatable communication with public transport and the main axes of the city, as well as a wide range of select restaurants, boutiques and premium services, consolidating itself as one of the most exclusive and sought-after locations in Madrid. #ref:CBUQ1286
3.100.000 €

Recently viewed properties

Exclusive home with large private plot and pool in premium residential
Balcón de Finestrat - Terra Marina

Exclusive home with large private plot and pool in premium residential

475 m²Size22 Bathrooms
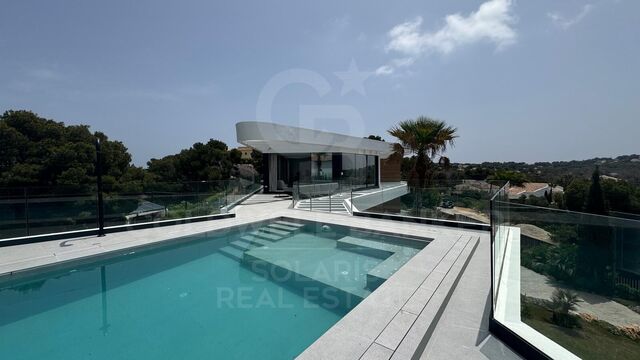
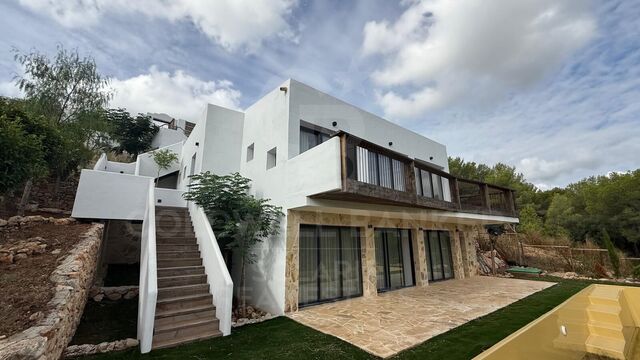
Discover one of the most exclusive properties of La Marina Beach Residencial, a residential concept where contemporary design, spaciousness and privacy reach their maximum expression. This exceptional 2-bedroom ground floor property redefines the Mediterranean lifestyle, offering a unique experience thanks to its stunning outdoor space. With an interior area of 88.75 m², the property opens onto an extraordinary private garden of 386.10 m² with a private pool, configuring a true outdoor oasis. This spectacular Mediterranean-style garden, spacious and versatile, allows you to create different environments - chill-out area, outdoor dining area, solarium or garden area - all with a high level of privacy that transforms the home into a real villa within the residential area. The interior features an elegant and functional design, with open and bright spaces that naturally connect with the outdoors. The finishes reflect a high construction quality, with large-format porcelain floors, exterior carpentry with double glazing and thermal break, as well as a complete ducted air conditioning and aerothermal system that guarantees energy efficiency and comfort at any time of the year. The kitchen, modern and fully equipped with integrated appliances, is harmoniously integrated into the living-dining room, creating a contemporary space designed for both day-to-day life and entertaining. The bathrooms, in a modern style, incorporate top quality materials, large-format showers, designer toilets and suspended furniture, providing sophistication and functionality. The great differential value of this property lies in its combination of home and private plot with swimming pool, offering sensations of an independent villa with the advantages and security of a high-level residential. The Marina Beach Residential has complete common areas aimed at well-being: Communal pool with differentiated areas Fully equipped indoor gym Wellness area with jacuzzi and relaxation areas Areas for yoga and meditation Garden areas and children's area The property also includes a garage space and storage room, as well as spaces for bicycles and a security system with video surveillance throughout the complex. Thanks to its excellent thermal and acoustic insulation, this home offers a high level of energy efficiency and maximum comfort. With a total area of 474.85 m², this property represents a unique opportunity both as a permanent residence and as an investment, standing out for its exclusivity within one of the areas with the greatest projection on the Costa Blanca. The Marina Beach Residential offers a new way of experiencing the Mediterranean, where luxury is expressed through space, privacy and quality in every detail. #ref:CBS840
530.000 €
Exclusive flat with private solarium in La Marina Beach Residential
Balcón de Finestrat - Terra Marina

Exclusive flat with private solarium in La Marina Beach Residential

173 m²Size2
Exclusive new build flat on the first floor within La Marina Beach Residencial, one of the most innovative and complete urbanisations in the entire Marina Baixa. This elegant 2-bedroom home has been conceived under a concept of comfort, privacy and contemporary Mediterranean lifestyle, where every detail has been carefully designed to offer a superior residential experience. With an interior area of 73.57 m², the property opens onto a spacious terrace of 25.91 m², perfect for enjoying the privileged climate of the Costa Blanca. As a truly differential element, the house has a spectacular private solarium of 73.75 m², an exclusive space ideal for creating a chill-out area, installing a jacuzzi or enjoying unique moments in total privacy. The property offers the possibility of comprehensive customisation, allowing finishes, furniture and style to be adapted to the owner's preferences. It is delivered fully equipped with a designer kitchen and integrated appliances, ducted air conditioning, aerothermal system and state-of-the-art energy efficiency solutions. The architectural design prioritises absolute privacy, with reinforced separations between terraces that prevent visibility between neighbours, as well as advanced acoustic insulation between floors, guaranteeing tranquillity and well-being in each room. Thanks to its advanced thermal insulation and state-of-the-art construction solutions, the house guarantees maximum energy efficiency and comfort throughout the year. The indoor-outdoor concept is enhanced to the maximum thanks to its outdoor spaces, creating a natural connection between indoor and outdoor and elevating the Mediterranean living experience. The residential complex offers complete resort-type facilities: Communal pool with differentiated areas Indoor and outdoor gym with cross training and callisthenics areas Yoga, meditation and wellness area Spa with hot tub, sauna, and cold recovery area Children's area and spaces for family events Large private garden areas Includes swimming pool and private garden The property also includes a garage space and storage room in the basement, with direct access by lift, as well as a bicycle area and video surveillance system. With a total area of 173.23 m², this property represents a unique opportunity to enjoy an exclusive home with a private solarium in one of the most sought-after enclaves in the Mediterranean. The Marina Beach Residential is not just a home, it is a way of living. #ref:CBS836
450.000 €
Modern luxury villa in prestigious Nueva Andalucía, Las Brisas
Nueva Andalucía

Modern luxury villa in prestigious Nueva Andalucía, Las Brisas

648 m²Size1.581 m²Plot55 Bathrooms
This stunning villa, located in the heart of Nueva Andalucía's Las Brisas, offers breathtaking views of La Concha mountain and the Mediterranean Sea. Designed by a renowned architectural firm and developed by the Nordi Group, the home seamlessly blends Scandinavian elegance with high-end comfort. Spanning 648 m² across three levels, the villa is bathed in natural light and boasts panoramic vistas from nearly every room. Featuring top-of-the-line Siemens appliances, oak flooring, and a warm, modern design, the ground floor includes a sleek kitchen, open-plan living and dining areas, a guest bedroom with en-suite, and a guest WC. Two additional en-suite bedrooms are found on the lower level, along with a vibrant entertainment area complete with a bar, cinema, pool table, wine cellar, gym, sauna, and an extra guest suite. The upper level is dedicated to a luxurious master suite, complete with walk-in closet, double bathroom, outdoor shower, and direct pool access. Outdoor spaces include multiple terraces, a private garden, and a heated saltwater poolall designed to maximize enjoyment of the spectacular sea and mountain views. Just minutes from shops, beaches, schools, and golf, the villa offers convenience alongside luxury. Features include covered parking, ample storage, modern furnishings, high-end security, and double glazing. Set in Marbella's exclusive 'Golf Valley,' Nueva Andalucía is known for its upscale lifestyle, excellent schools, proximity to Puerto Banús, and array of sports, dining, and shopping options. This villa is a rare opportunity to own a contemporary masterpiece in one of Marbella's most desirable neighborhoods. #ref:CBSH437
6.900.000 €
Building for sale with 3 apartments, garage and 20 m mooring in Salins, Empuriabrava
Salins - Cavall de Mar

Building for sale with 3 apartments, garage and 20 m mooring in Salins, Empuriabrava

438 m²Size
Unique building located in the prestigious Salins area of Empuriabrava. Perfectly suited for those looking to live in a superb apartment while generating income from the rental of the other units, this building is a rare opportunity on the market. Featuring a spacious basement, the 90 m² garage can accommodate up to three cars, offering ample space for parking. On the first floor, the one-bedroom apartment spans 48 m2, complemented by a 12 m2 terrace, ideal for a couple or a short-term rental with canal views. On the second floor, the two-bedroom 64 m2 apartment with its 12 m2 terrace is perfect for a small family or long-term tenants, also with a charming canal view. The top floor, a sumptuous 156 sq.m. duplex, includes three bedrooms, a 32 sq.m. terrace and a 24 sq.m. solarium, with breathtaking canal and sea views, ensuring a luxurious and spacious living environment. The property for sale in Empuriabrava has an elevator serving all levels, ensuring comfort for all residents. The property comprises a total of six bedrooms and six shower rooms, guaranteeing convenience and privacy for everyone. Sold fully furnished and equipped, each apartment is ready to use with modern facilities. The building's main asset is its 20 x 6-meter mooring, ideal for sailboats or motorboats, with direct access to the canal. With a total surface area of 438 m², including terraces and common areas, this building represents an exceptional investment and residential opportunity in Empuriabrava. Exceptional building in Empuriabrava: Ideal investment and residential opportunity. #ref:CBLXACT259
1.175.000 €
New-build penthouse with a private terrace and 2 parking spaces on Calle Princesa
Sole agency
Sant Pere

New-build penthouse with a private terrace and 2 parking spaces on Calle Princesa

128 m²Size23 Bathrooms
A spectacular 128 m² penthouse with 2 bedrooms and 3 bathrooms, featuring a stunning 109 m² private terrace with a swimming pool and chill-out area - a true oasis right in the heart of Barcelona. This modern and sophisticated property is situated in a building that underwent a complete refurbishment in 2020 on the iconic Calle Princesa. The building retains its original façade, whilst the interior is newly built, combining historic charm with contemporary comforts. It also features high-quality communal areas, including a landscaped courtyard exclusively for residents, underground parking with two spaces included in the price, a storage room and a communal laundry area. The property offers an excellent layout. The living area features a spacious and bright living-dining room with a fully fitted open-plan kitchen equipped with high-end appliances, facing south and boasting three balconies overlooking Calle Princesa. The sleeping area, overlooking a quiet landscaped inner courtyard, comprises two double bedrooms, one of which is en suite, as well as a second full bathroom. The property also includes a practical separate utility area. The private terrace is undoubtedly the standout feature of this property: 109 m² designed for maximum enjoyment, complete with a private heated swimming pool, kitchen, bathroom and chill-out area. An ideal space for events and moments of relaxation, in a unique and privileged setting. Located in the Born district, one of Barcelona's most vibrant and charming neighbourhoods, this area combines history, culture and lifestyle. Its pedestrianised streets, lined with art galleries, boutiques, restaurants and characterful cafés, create a unique atmosphere that appeals to both local residents and international buyers. Just a short walk from the sea, Ciutadella Park and the old town, the Born offers an authentic city experience, ideal for those seeking to experience the heart of Barcelona with character and sophistication. Please do not hesitate to contact us for further information or to arrange a viewing. The sale price does not include taxes or expenses derived from the transaction, which, according to current regulations, are borne by the buyer: (i) for resale properties, Property Transfer Tax (ITP) at the applicable regional rate; (ii) for new-build properties, VAT and Stamp Duty (AJD); (iii) notary and land registry fees; and (iv) administrative costs if applicable. Availability to be agreed. The offer is subject to price changes or withdrawal from the market without prior notice. The information provided, including surface areas, is for guidance only. Real estate agency fees will be borne by the corresponding party according to the signed agreement. Detailed and personalised information will be provided to any interested party prior to the payment of any deposit, in accordance with applicable regulations. #ref:CBES2891
1.760.000 €
Brand new luxury property for sale with sea views in Begur
Tamariu

Brand new luxury property for sale with sea views in Begur

445 m²Size2.000 m²Plot55 Bathrooms
Splendid newly built detached house, close to the magnificent Cala de Aiguaxelida, Tamariu. This project, called Sa Xelida, consists of several detached and semi-detached homes that embody the best of the Mediterranean lifestyle. This dream property boasts a total living area of 445 m², situated on a generous 2,000 m² plot, offering spacious and luxurious living spaces with a panoramic view of the stunning surrounding landscape. Comfort is a priority, and each of the five en-suite bedrooms features a bathroom to ensure maximum privacy and comfort. On the main floor, there is a spacious living room, a dining room, and a modern, fully equipped kitchen with all the necessary conveniences. Additionally, on this same floor, there is a spectacular infinity pool on several levels, along with a beautiful terrace, perfect for enjoying unique sea views. The lower level of the house has a gym, sauna, cinema room, and billiards area. There is also an air-conditioned wine cellar and a machine room. Additionally, there is a laundry room and a guest bathroom. The property offers ample parking space, accompanied by a spacious storage room. This luxury new-build property in Tamariu is a reflection of the Mediterranean lifestyle at its best, ideal for those looking to enjoy the best that life has to offer. There are other single-family properties available with delivery 2027 House nº2 - 3.120.000€. House nº3 - 3.300.000€. House nº4 - 3.450.000€. House nº5 - 3.780.000€. House nº6 - 3.880.000€. House nº7 - 3.720.000€. House nº10 - (SOLD) #ref:CBPL1761
3.300.000 €
Apartment for sale in Tres Torres.
Sant Gervasi- Galvany

Apartment for sale in Tres Torres.

165 m²Size43 Bathrooms
Coldwell Banker Eminent presents this exclusive, entirely exterior apartment located in the residential and distinguished neighborhood of Les Tres Torres, one of the most sought-after and prestigious areas of Barcelona's Zona Alta.It is an ideal opportunity for discerning buyers looking to purchase an apartment in Tres Torres to fully customize it to their needs and lifestyle.The day area offers a spacious living-dining room divided into two independent environments, with large sea-oriented windows that guarantee natural light throughout the day.The independent kitchen is spacious, includes a utility area, and features a service bedroom with an integrated full bathroom.The sleeping area accommodates three fully exterior bedrooms equipped with built-in wardrobes: a master suite with a private bathroom, a double bedroom, and a well-sized single bedroom that share a full bathroom.Located in a high-end building with a concierge service, the property includes a large parking space and a storage room in the same building within the price, providing maximum comfort.An exclusive property that combines privacy, tranquility, and distinction in a strategic location, surrounded by the best international schools, prestigious clinics, and excellent connectivity.In compliance with the information obligations provided for in Law 10/2025, of December 28, on customer service and transparency, as well as current sector regulations, it is stated that the indicated price does not include the expenses and taxes inherent to the acquisition (ITP property transfer tax, notary, registry fees)... Seller's Agency Fees: included in the retail price.For comprehensive information on the operation, tax rates, and allowances of the ITP in Catalonia, you can consult the official portal of the Tax Agency of the Catalan Tax Agency. #ref:CBE01483
1.250.000 €
Wonderful duplex premises for sale in Republica Argentina Avenue
Vila de Gràcia

Wonderful duplex premises for sale in Republica Argentina Avenue

354 m²Size3 Bathrooms
This impressive and spacious commercial property, located in the charming Putxet neighborhood, is set at street level and distributed over three floors, offering exceptional versatility for a wide range of services and commercial uses. The ground floor features two independent entrances, each with its own lobby and reception area. This level also includes three rooms currently used as dressing rooms, a guest toilet, and a bright meeting room with a kitchen, along with a large multipurpose space. The upper floor is currently arranged as an open-plan office area with a closed meeting room, as well as a bathroom with a shower. On the basement level (-1), there is a room adapted as a recording studio, two workrooms with access to an interior terrace, a guest toilet, and a small reception area. The property features parquet flooring and is equipped with air conditioning to ensure a comfortable and pleasant environment. There is the possibility of renting with an option to purchase. Please contact us to learn more about the terms and conditions. The sale price does not include taxes or expenses arising from the transaction which, in accordance with current regulations, are payable by the buyer: (i) for second-hand commercial premises, the Property Transfer Tax (ITP) at the rate applicable in the corresponding Autonomous Community; (ii) for newly built commercial premises, VAT and Stamp Duty (AJD) in accordance with current regulations; (iii) notary and land registry fees; and (iv) administrative/processing fees if contracted. Availability to be agreed. The offer is subject to price changes or withdrawal from the market without prior notice. The information provided, including surface areas, is for guidance purposes only. Real estate brokerage fees shall be borne by the corresponding party in accordance with the signed agreement. Detailed and personalized information will be provided to any interested party prior to the payment of any deposit, in compliance with applicable national and regional regulations. #ref:CB3198LL
780.000 €
Newly built homes in one of the most exclusive areas of Estepona
Benamara - Atalaya

Newly built homes in one of the most exclusive areas of Estepona

Diese exklusive Wohnsiedlung befindet sich in Cancelada, Estepona, und besteht aus 36 Apartments mit 2 und 3 Schlafzimmern und 15 Reihenhäusern mit 3 Schlafzimmern. Sein zeitgemäßes Design, die großen Terrassen und seine Integration mit der natürlichen Umgebung machen dieses Projekt zu einer ausgezeichneten Option, um den Lebensstil der Costa del Sol zu genießen. Die Häuser zeichnen sich durch ihre offenen Innenräume und großen Fenster aus, die ein hervorragendes natürliches Licht ermöglichen und die Innenräume mit großen nach Südwesten ausgerichteten Terrassen verbinden. Die hochwertigen Oberflächen, zusammen mit dem Blick auf das Mittelmeer und die Sierra Bermeja, schaffen helle, elegante und einladende Umgebungen. Die öffentlichen Bereiche wurden so gestaltet, dass sie das Wohlbefinden und das Zusammenleben fördern und eine gepflegte und entspannende Umgebung mit mediterranen Gärten, einem Pool, einem Spa, einem Fitnessraum, einer Gemeinschaftslounge und verschiedenen Räumen für Ruhe und Freizeitgestaltung bieten. Seine strategische Lage ermöglicht einen schnellen Zugang zu Stränden, Golfplätzen, internationalen Schulen und allen Arten von Dienstleistungen. Darüber hinaus verfügt es über hervorragende Straßenverbindungen nach Estepona, Marbella und dem internationalen Flughafen Málaga. Ein Wohnvorschlag, der zeitgenössische Architektur, Natur, Wohlbefinden und Lebensqualität in einer der attraktivsten Enklaven von Estepona verbindet. #ref:CBSH962
From 505.000 €
Apartment 2 Bedrooms Sale Escaldes-Engordany
Escaldes-Engordany

Apartment 2 Bedrooms Sale Escaldes-Engordany

113 m²Size23 Bathrooms
Spectacular three-bedroom penthouse, two of them suite, with a total of three sinks and a laundry room, and an independent kitchen. It also has an office or free room of about 10 meters. From the dining room (55m2), there is access to an open terrace of 15.97 m2. The suite room is 24 m2, with a 10 m2 dressing room and a 5 m2 bathroom. It has access to a private open terrace of 11.66 m2. In short, a large apartment with views and sun.~ Located in a new building in one of the best residential areas of Escaldes, specifically in els Vilars. This promotion, called RESIDENCIAL MARIÓ is located in a quiet area, all and being a very short distance from the urban center and having services at hand.~ The real estate developer has been operating throughout France for more than 30 years, with more than 5,000 homes built, hotels and industrial premises.~ The building will have good thermal and acoustic insulation, and the carpentry will be made of anodized aluminum with a thermal break type TECHNAL or similar.~ The interior equipment of the floors will be common in all of them, with a kitchen equipped with an extractor hood, an induction hob and an oven from the BOSCH brand a stainless steel sink from the ROCA brand or similar.~ The kitchen furniture is from the Siematic brand or similar, and the countertop from SILESTONE or similar.~ All bathroom facilities are ROCA brand or similar and have an electric towel dryer.~ The heating works with the underfloor aerothermal system and there is also the installation of a hot-cold air conditioning system.~ Parking spaces are optional at a price of € 28,000 and storage rooms at a price of € 5,300. Completion of work scheduled for the end of 2,022. #ref:02147/5210
1.450.000 €
Luxury renovated penthouse with terrace in Galvany, Barcelona
Sant Gervasi- Galvany

Luxury renovated penthouse with terrace in Galvany, Barcelona

268 m²Size
Coldwell Banker Anteris presents an exclusive, brand-new luxury penthouse with a terrace in Galvany, Barcelona, located in one of the city's most prestigious residential areas. The property is situated on the eighth floor of a building with a lift and concierge service, offering maximum privacy, tranquility, and security. It has a total of 268 m² according to the Land Registry, with 219 m² of interior built space and a 19 m² terrace, ideal for enjoying the outdoors. Thanks to its dual aspect, facing both the street and an interior courtyard, the penthouse enjoys natural light throughout the day, creating a great sense of spaciousness and comfort. The day area is divided into two distinct spaces: a large living room and a semi-open kitchen with a dining area, both with afternoon sun and views of the street. The night area consists of 4 bedrooms, including 2 main en-suite bedrooms, one of them with a walk-in wardrobe, both with direct access to a quiet terrace overlooking the interior courtyard, ideal for relaxation. The other 2 double bedrooms share a separate full bathroom, offering a perfect balance between comfort and functionality. The property has been completely renovated with high-end materials and finishes, and includes air conditioning, gas heating, and built-in wardrobes. It also retains original architectural features such as exposed brick ceilings and wooden beams in the living room, adding character and style to the home. Located in the prestigious Galvany neighborhood, just minutes from Turó Park and Avenida Diagonal, this penthouse enjoys a privileged location with quick access to the city center and the Eixample area. The area offers an excellent quality of life, with high-end shops, fine dining restaurants, international schools, business schools, and private medical centers, as well as excellent transport connections. Consumer information: The sale price does not include taxes or expenses arising from the purchase, which, in accordance with current regulations, are the responsibility of the buyer (Property Transfer Tax or, where applicable, VAT and Stamp Duty), as well as notary and registry fees. The published information, including surface areas, is for guidance only and is non-binding. The offer may be subject to price changes or withdrawal from the market without prior notice. Real estate agency fees will be applied according to the agreed sales mandate. Detailed information will be provided to any interested party before any payment is made, in accordance with applicable national and regional regulations. #ref:AV301
2.500.000 €
Renovated luxury villa with sea views in Nueva Andalucía
Nueva Andalucía

Renovated luxury villa with sea views in Nueva Andalucía

245 m²Size450 m²Plot54 Bathrooms
This stunning villa for sale in Nueva Andalucía offers five bedrooms and four bathrooms distributed across three levels, featuring spacious terraces, an infinity pool, outdoor kitchen, private gym, and panoramic sea and mountain views. Completely renovated in 2024, the property combines modern Scandinavian design with functional living that seamlessly integrates indoor and outdoor spaces, creating a contemporary home in one of the most established residential areas. The interior design is based on an open-plan concept that maximizes natural light and the connection with the surrounding landscape. Clean architectural lines, wooden carpentry, and natural stone elements create a balanced and refined atmosphere throughout the property. The layout has been carefully designed to separate private areas from social and entertainment spaces while maintaining a perfect flow between the different levels. Security and comfort are integrated throughout the villa, with features including double glazing, advanced alarm systems, and covered private parking. Nueva Andalucía is one of the most sought-after residential areas, known for its established infrastructure, golf courses, and proximity to Puerto Banús. The area is home to prestigious golf clubs such as Las Brisas Golf, Los Naranjos Golf, and Aloha Golf, making it an ideal location for golf enthusiasts. Nearby beaches such as Puerto Banús Beach and Levante Beach are just a short drive away, while restaurants like Magna Café and Los Bandidos offer a wide variety of dining options. In addition, the area provides easy access to shopping destinations such as Centro Plaza, El Corte Inglés, and the boutiques of Puerto Banús. Families benefit from the proximity to international schools such as Aloha College and Swans International School. Connectivity is excellent thanks to the A-7 motorway and local transport links, allowing convenient access to Marbella, San Pedro de Alcántara, and surrounding areas. #ref:CBSH1515
2.995.000 €
Newsletter

Find your home abroad with the support of the Coldwell Banker® network

Visit our global websites to learn more about your ideal property in the most exclusive destinations

We use our own and third-party cookies to make our website work safely and personalize its content. Likewise, we use cookies to measure and obtain data on your navigation and to adjust advertising to your tastes and preferences. Press the "Accept all" button to confirm that you have read and accepted the information presented. To manage or disable these cookies, click on "Configuration". For more information see our cookies policy.
Modify cookies
Technical and functional Always active
This website uses its own Cookies to collect information in order to improve our services. If you continue browsing, you accept their installation. The user has the possibility of configuring his browser, being able, if he so wishes, to prevent them from being installed on his hard drive, although he must bear in mind that such action may cause difficulties in navigating the website.
They allow the monitoring and analysis of the behavior of the users of this website. The information collected through this type of cookies is used to measure the activity of the web for the elaboration of user navigation profiles in order to introduce improvements based on the analysis of the usage data made by the users of the service. They allow us to save the user's preference information to improve the quality of our services and to offer a better experience through recommended products.
These cookies are used to store information about the preferences and personal choices of the user through the continuous observation of their browsing habits. Thanks to them, we can know the browsing habits on the website and display advertising related to the user's browsing profile.