House 8 Bedrooms Sale Saillagouse

size
240 m²
plot
430 m²
Bedrooms
8
Bathrooms
4
parking
terrace
price
770,000 €
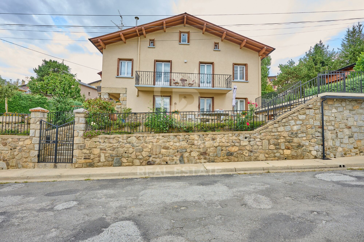
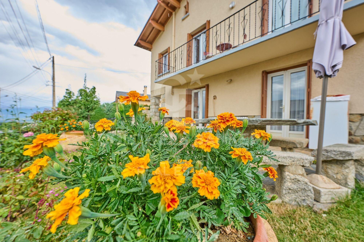
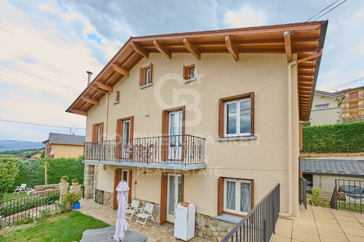
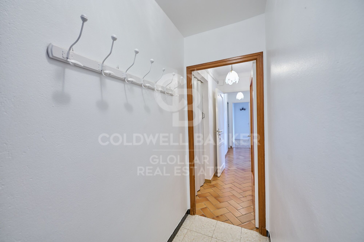
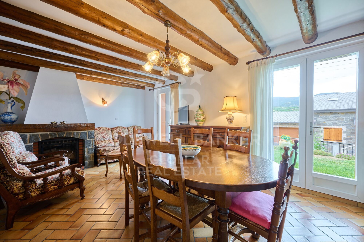
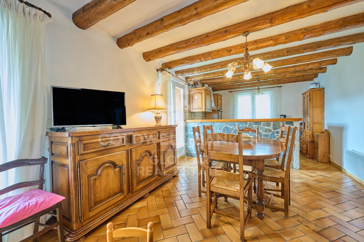
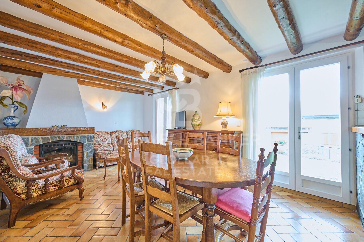
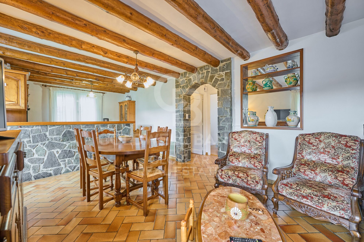
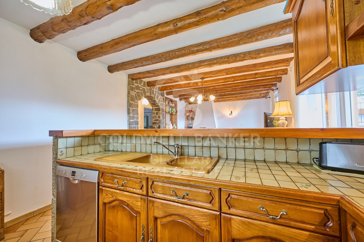
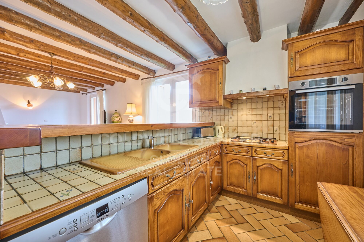
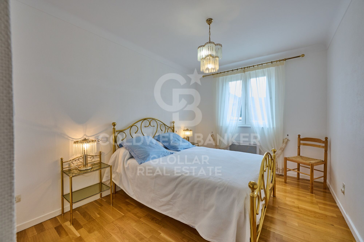
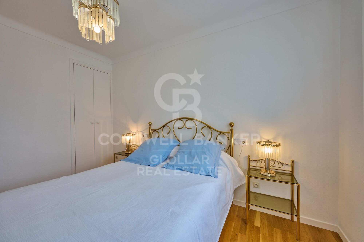
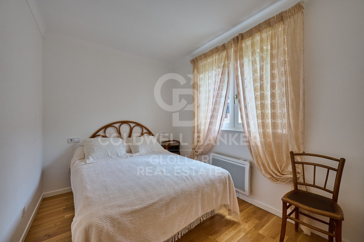
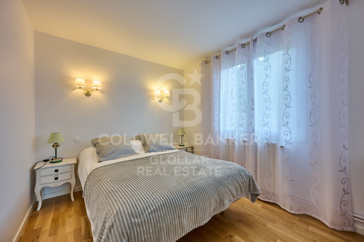
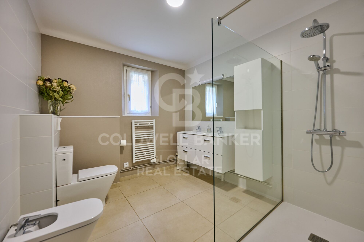
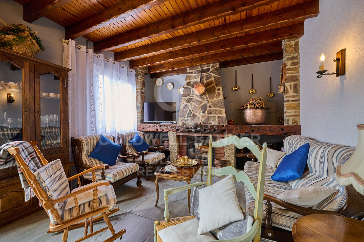
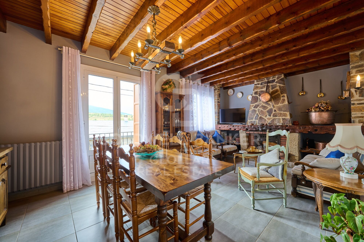
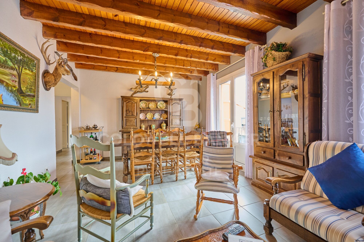
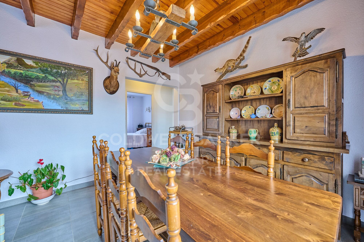
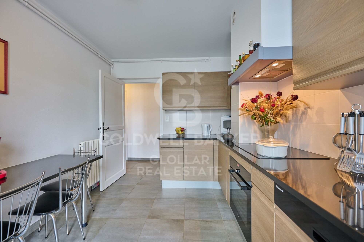
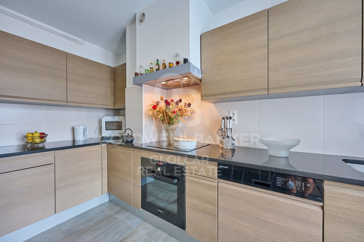
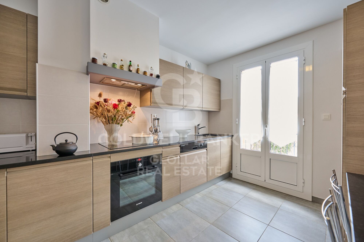
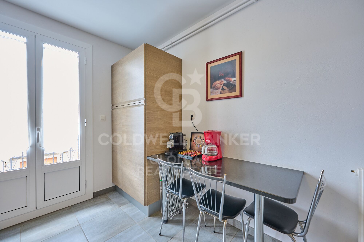
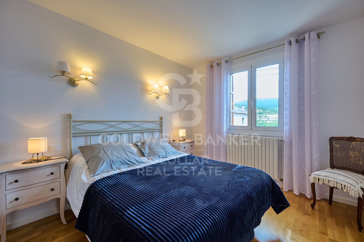
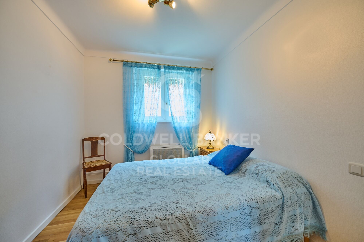
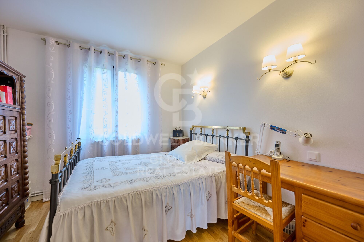
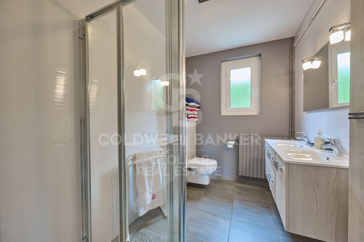
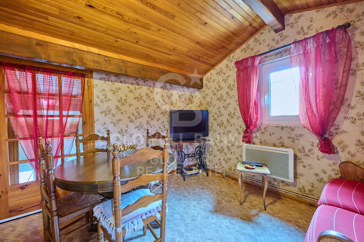
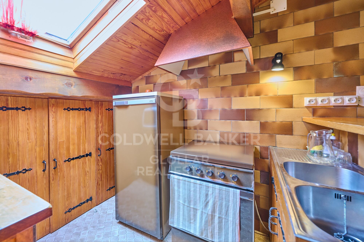
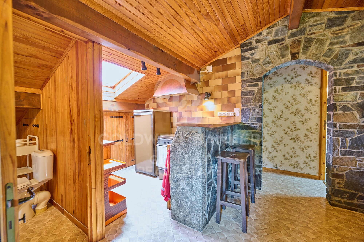
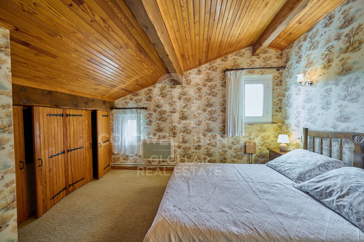
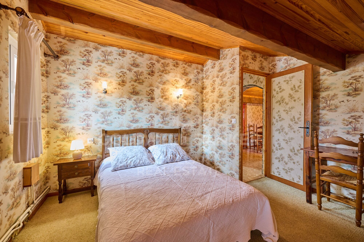
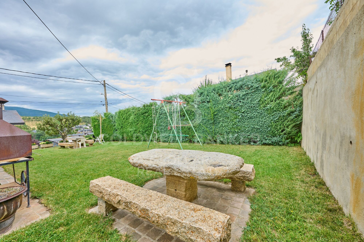
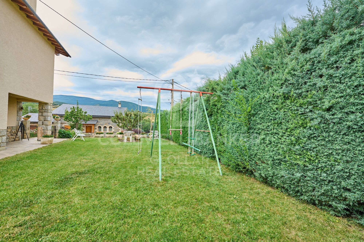
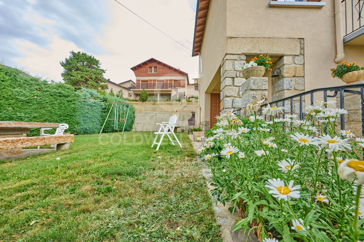
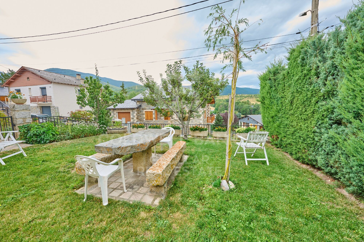
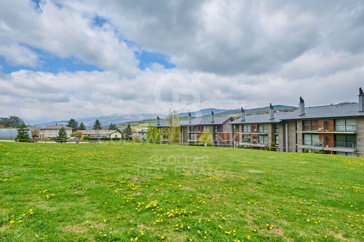
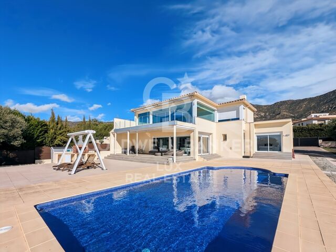
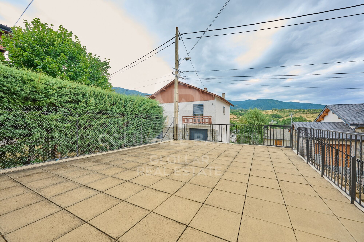
Esta espectacular casa independiente, ubicada en Saillagouse, te ofrece un estilo de vida único. Cuenta con un amplio jardín privado, soleado y con vistas, perfecto para disfrutar al aire libre. La casa tiene una excelente orientación, lo que garantiza luz natural durante todo el día. Está dividida en tres apartamentos independientes, ideales para familias numerosas, alquilar o como inversión. En la planta baja, encontrarás un salón comedor con chimenea y acceso directo a la terraza y al jardín, una cocina abierta al comedor, tres habitaciones dobles todas ellas con armarios empotrados y un baño completo. En la primera planta, otro apartamento con salón comedor, chimenea y salida a balcón, una cocina independiente tipo office, tres habitaciones dobles y un baño completo. En la última planta, un apartamento con techos abuhardillados que cuenta con salón comedor, cocina abierta al comedor, dos habitaciones dobles y un baño completo. La casa también dispone de una zona de lavadero, calefacción, trastero y un garaje para dos coches con un aseo de cortesía. Esta propiedad es perfecta tanto para quienes buscan una casa amplia y versátil como para quienes desean invertir en un espacio con múltiples posibilidades.


#ref:CBG2033

Property details

zone
Pyrénées-Orientales
area
La Cerdanya
location
Saillagouse
Property type
house
sale
770.000 €
Reference
CBG2033
Bedrooms
8
Bathrooms
4
Builded surface
240 m2

Property features

mountain views
storage
fireplace
parking
terrace
balcony
Energy certificate
  • Pending

About Saillagouse

Saillagouse, located in the picturesque region of the Eastern Pyrenees, is a charming French village that combines a prime location with an excellent quality of life. Nestled in the heart of the Cerdanya Valley, just a few kilometers from the Spanish border, this destination offers an unparalleled natural environment and a tranquil atmosphere, perfect for those seeking a peaceful place to live or vacation. The real estate market in Saillagouse is diverse, offering options ranging from cozy mountain chalets to modern apartments, ideal for families, couples, and retirees.

The quality of life in Saillagouse is highlighted by its serene ambiance, pure air, and friendly community. Outdoor activities are a fundamental part of local life, with options including hiking, skiing, cycling, and fishing, all taking advantage of the region's stunning natural surroundings. Additionally, visitors and residents can enjoy the rich cultural and culinary heritage of the area, with local festivals and excellent traditional cuisine.

As for the real estate market, Saillagouse presents an interesting investment opportunity with competitive prices compared to other tourist areas in the Pyrenees. The growing popularity of the region as a tourist and residential destination ensures steady demand, making property purchases a safe and attractive investment. With its strategic location, natural beauty, and exceptional quality of life, Saillagouse is the perfect place to establish a home or acquire a second residence.

Request more info
Ref.CBG2033
Avinguda del Segre, 52
17520 , La Cerdanya - Puigcerdà
972 141 073

Recently viewed properties

Apartment 3 Bedrooms Sale Estepona
Selwo

Apartment 3 Bedrooms Sale Estepona

32 Bathrooms
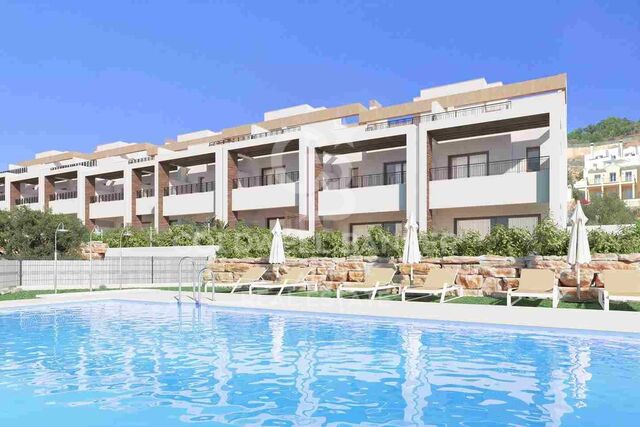
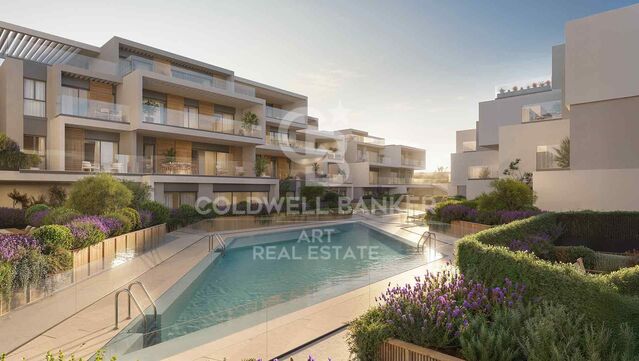
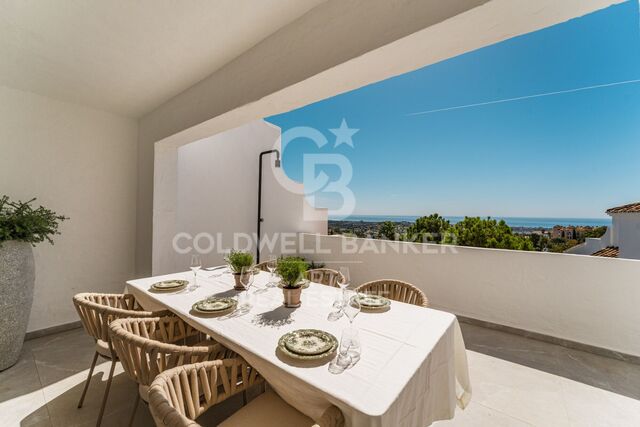
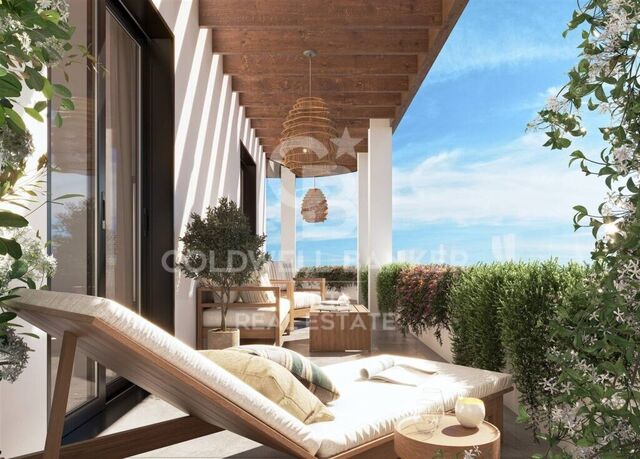
A project that opens up to the sea and the mountains, whose architecture merges harmoniously with the environment, creating a unique habitat where the sun and the Mediterranean mark the rhythm of time. At the same time, it is perfectly connected to Estepona and Marbella, which allows it to be enjoyed all year round. The shapes of the design adapt to the orography of the terrain, taking advantage of its elevated position to offer unbeatable views of the coast and the mountains. Let yourself be captivated by its simple and fluid lines, inspired by the solidity of classic constructions. The generous overhangs, which open to the outside, allow optimal use of sunlight throughout the year. This detail, combined with large terraces and large windows, integrates the environment as an essential element of the project. Whether on the large terraces of high-rise homes, in the private gardens on the ground floors or on the panoramic solariums of the penthouses, in every corner of this home you will have the Mediterranean at your feet. Inside, the unique layout is designed to offer spacious and bright spaces, perfectly connecting the interior environments with the exterior, maximising natural light and the feeling of spaciousness. The living room, open to the kitchen, flows continuously onto the large terrace, creating a fluid and open living experience. The exclusive spa, designed for total relaxation, invites you to immerse yourself in the water, enjoy the sauna and Turkish bath, and simply let yourself be carried away by rest. The project also features top-notch sports facilities, including a fully equipped gym with natural light and views of the stunning landscaped gardens. A watchtower protected by the Sierra Bermeja and oriented towards the beaches of Estepona, where you can enjoy the infinite nuances of the sunrises on the Costa del Sol and stay to watch the sunset, while the long summer nights begin to unfold before you. #ref:CBSH232_G
528.000 €
Renovated exterior penthouse with terrace, garage and storage room in Recoletos, Madrid
Goya, Madrid

Renovated exterior penthouse with terrace, garage and storage room in Recoletos, Madrid

170 m²Size2
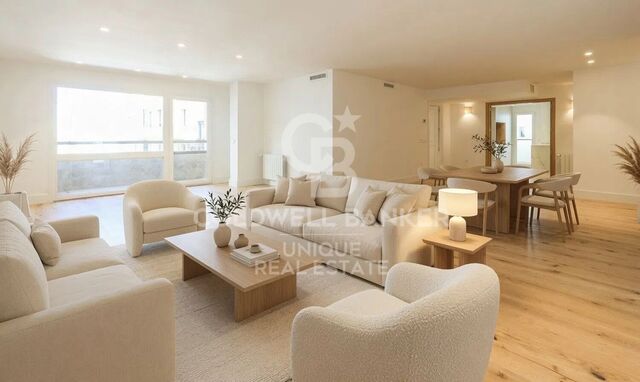
Coldwell Banker Unique presents this spectacular renovated penthouse with a unique design in the prestigious Recoletos neighborhood, just a two-minute walk from Retiro Park, in one of the most exclusive and sought-after areas of Madrid. Located in an elegant and stately building from 1970, the property offers concierge service, a storage room, and a parking space, providing all the comforts required for high-end urban living. With 170 m² of built space, this bright home perfectly combines design, functionality, and comfort, making it ideal for both family living and entertaining guests in a sophisticated and welcoming environment. The living area features a spacious lounge with direct access to a magnificent and comfortable 16 m² terrace, a privileged space to enjoy natural light throughout the day. The fully equipped kitchen stands out for its designer materials and high-quality appliances. It also includes a separate laundry room with space for a washer and dryer. The sleeping area offers two spacious and comfortable en-suite bedrooms. One of them has direct access to an elegant private terrace where you can enjoy a jacuzzi at any time of the year, along with beautiful views and complete privacy. The property also includes a versatile space ideal as a home office, reading area, or a potential third bedroom depending on the owner's needs. In addition, there is a guest toilet, perfect for visitors. Located in the Recoletos neighborhood, one of the most prestigious areas of the Community of Madrid thanks to its exceptional quality of life, the property is surrounded by all amenities, including green areas, schools, pharmacies, supermarkets, and hospitals. It also benefits from excellent public transport connections, with nearby metro and bus services. An exclusive property, ready to move into or ideal as an investment in one of Madrid's finest locations. #ref:CBUQ1438
1.980.000 €
Luxury new build apartments in Mijas
Las Lagunas

Luxury new build apartments in Mijas

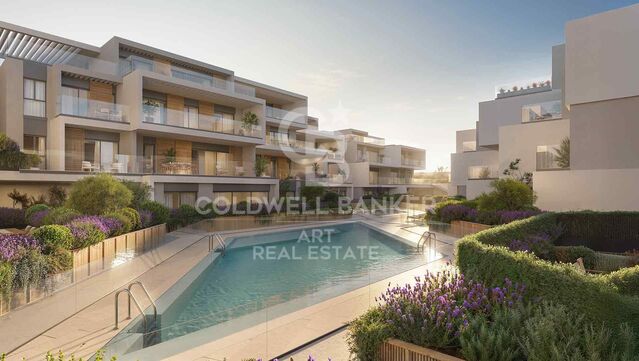
Las Lagunas is the most modern, commercial and active area of Mijas. A recently created town, whose strategic location is making it the best residential alternative of the Costa del Sol, for its excellent communications, climate, commercial offer and value for money of the new properties. With quick access to the A7 highway, you will be less than 5 minutes away from the best range of services and leisure options in the area and with excellent communications, both to Malaga city and to other points in the east of the province. The promotion belongs to a master plan of Las Lagunas Mijas that includes the development of several residential complexes, parks and a new commercial area. And, as if that were not enough, just a few minutes' walk away is the ambitious Gran Parque de la Costa del Sol, a 350,000 m² park where leisure and sports go hand in hand in a natural environment. Besides having a privileged location close to all services and amenities, this place offers spacious common areas designed for family enjoyment. You can relax and refresh yourself in the beautiful swimming pool surrounded by lush gardens. The little ones will also have their space for fun in the children's play area, where they can entertain themselves and enjoy themselves while you take care of yourself in the sauna or maintain your well-being in the gym. Here you will find everything you need for a balanced and happy life. The residential complex consists of spacious 1, 2 and 3 bedroom apartments and impressive 3 bedroom penthouses with large terraces where you can enjoy the wonderful Mediterranean climate all year round. In this new phase of Jardines de las Lagunas, an innovative feature has been added: underfloor heating in the bathrooms. This heating system, besides being cleaner and more efficient, creates a warm and cozy atmosphere in your future home. The residential area will provide you with total security and peace of mind, as surveillance cameras will be installed to ensure the protection of your home. This way you will be able to live with total confidence and enjoy the peace you deserve. #ref:CBSH105
From 352.100 €
Elegant Mediterranean home with panoramic sea views in Puerto Romano, Estepona
Selwo

Elegant Mediterranean home with panoramic sea views in Puerto Romano, Estepona

334 m²Size1.203 m²Plot54 Bathrooms
Nestled in the peaceful residential area of Puerto Romano, just a 5-minute drive from all amenities and the beach, Villa Mia is a charming and elegant detached villa offering comfort, privacy, and breathtaking panoramic views of the Mediterranean Sea, Gibraltar, and the African coastline. Set on a generous 1,203 m² plot, this southwest-facing home enjoys abundant natural light throughout the day and unforgettable sunsets over the sea. The property features five spacious bedrooms, four modern bathrooms, and a guest toiletproviding ample space for family and guests alike. The fully equipped kitchen, fitted with premium Bosch appliances, perfectly combines functionality with contemporary style. Inside, the villa boasts beautiful marble floors, a warm and welcoming ambiance, and air conditioning and heating systems on both levels to ensure year-round comfort. Outdoors, the property offers a private garden ideal for al-fresco dining and relaxation, with the option to add a swimming pool to further enhance your Mediterranean lifestyle. With its serene setting, stunning views stretching from the sea to Gibraltar and Africa, and close proximity to Estepona's beaches, shops, and restaurants, Villa Mia is the perfect blend of tranquility, modern comfort, and conveniencean ideal family residence or luxurious holiday retreat on the Costa del Sol. #ref:CBSH1220
1.495.000 €
Apartment 2 Bedrooms Sale Escaldes-Engordany
Escaldes-Engordany

Apartment 2 Bedrooms Sale Escaldes-Engordany

111 m²Size22 Bathrooms
Exclusive residential development located in the heart of Escaldes-Engordany, just 500 meters from the Principality's economic and social center.~Situated in a prime location, the development boasts spectacular panoramic views over the Andorra and Escaldes valleys, as well as excellent orientation with year-round sunshine.~The project comprises an elegant 14-story tower with 124 apartments, designed for comfort, functionality, and high energy efficiency.~The apartments feature large windows, spacious terraces, and contemporary architecture, creating bright and airy spaces that connect with the natural surroundings.~The development offers a variety of apartment types and sizes to suit different needs, all with a modern and functional layout.~~The homes feature:~- Spacious covered terraces with large glazed surfaces~- Open-plan kitchen, dining, and living areas~- High-performance thermal and acoustic insulation~- High-end finishes~~The building boasts comprehensive communal areas designed for the well-being and enjoyment of its residents:~- Outdoor solarium with panoramic views~- Fully equipped gym~- Landscaped outdoor spaces~- Exclusive access for residents to Camí del Falgueró and Rec del Solà~In addition, the building offers a concierge service and elegant communal areas with sophisticated finishes.~~The building has been designed with high-quality materials and modern construction solutions:~- Reinforced concrete structure with strategically placed metal elements~- Ventilated façade with a slate-colored ceramic finish~- High level of thermal insulation and energy efficiency~- The terraces feature non-slip, wood-effect porcelain tile flooring, metal railings, and decorative planters.~~The kitchens are open to the living-dining room and equipped with high-end materials and appliances:~- Neolith, Silestone, or similar countertops~- Integrated BORA extractor fan~- Siemens or similar appliances: induction hob, oven, microwave, refrigerator, dishwasher~- Contemporary upper and lower cabinets with solid color and wood finishes~- Extendable faucets~~The bathrooms incorporate premium materials and a modern design:~- High-end ceramic wall tiles~- Wall-hung vanity unit with integrated sink~- Hansgrohe or similar thermostatic faucets~- Glass shower enclosure~- Ultra-thin shower tray~- Recessed rain shower~~The homes feature materials selected for durability and comfort:~~- Aluminum exterior joinery with thermal break, Schüco or similar~- Triple glazing with double air chamber~- Large-format porcelain stoneware flooring (two finishes to choose from)~- Carré or similar built-in wardrobes Similar~- Armored entrance door~- Integrated LED lighting in several rooms~~The building incorporates modern systems to guarantee maximum comfort and efficiency:~- Centralized heating and hot water system connected to FEDA Ecoterm~- Underfloor heating throughout the property~- Ducted air conditioning (except in bathrooms)~- Dual-flow ventilation system with heat recovery~~The building has 4 floors dedicated to parking and storage, with automatic access.~~Pre-installation for electric vehicle charging~~A unique development in Escaldes-Engordany that combines location, views, construction quality, and complete communal areas.~Gali Real Estate at your service. #ref:04992/5210
653.000 €
Apartment 3 Bedrooms Rent Escaldes-Engordany
Escaldes-Engordany

Apartment 3 Bedrooms Rent Escaldes-Engordany

330 m²Size33 Bathrooms
EXCLUSIVE DEVELOPMENT - ESCALA - IN ENGOLASTERS~~In Inmobiliaria Gali, we are pleased to present the exclusive ESCALA development, located in the privileged natural environment of San Miguel de Engolasters, a high standing development designed by the prestigious architecture studio Rafael de la-Hoz.~The building, perfectly integrated into the mountainous landscape, stands out for its contemporary design and its openness to the exterior. Thanks to its location on a natural vantage point, the property enjoys abundant natural light throughout the day and offers incomparable panoramic views over Andorra la Vella and Escaldes-Engordany.~Just minutes from the commercial, financial and administrative centre of the Principality, this exclusive penthouse offers quick access to a wide range of services, leisure and sports facilities, including the main ski resorts and mountain activities.~Each element has been carefully selected to offer a perfect balance between design, functionality and state-of-the-art technology, guaranteeing a unique living experience in a sophisticated and natural environment.~~As main features we can highlight:~~- Designer kitchens: We work with high-end kitchen manufacturers, internationally renowned for their innovation and excellence in finishes. Flexibility for customisation of materials and colours during the initial phase of the project. Assembly once the work has been completed to ensure maximum precision and quality.~- Appliances: Leading suppliers in technology and reliability, such as SIEMENS, guarantee superior performance in the kitchen and laundry.~- Surfaces: Stone, supplied by leading manufacturers such as Neolith, with the largest formats on the market to: minimise visible joints, maximise visual continuity in façades and interiors, high resistance, low maintenance and contemporary aesthetics.~- Wooden carpentry, with coherent and elegant design throughout the home, from floors to ceilings: Doors, wardrobes and interior cladding made by manufacturers who collaborate on top-level international projects.~- High Performance Windows: Minimalist opening systems with ultra-thin profiles (20 mm), maximising views and natural light. High thermal and acoustic insulation. Compatible with automation, integrated mosquito nets, curved formats, open corners, etc.~- Taps and fittings: superior quality, innovative design, technological efficiency and sustainability.~- Underfloor Heating and Cooling: Hybrid underfloor heating/cooling system, which offers thermal comfort superior to conventional air conditioning. ECODAN technology by Mitsubishi Electric, based on aerothermal energy. Double generator per home for maximum reliability. Domestic hot water (DHW) included.~- Green Roofs: Ecological system of landscape integration that combines construction engineering and gardening techniques. Specialised vegetation on roofs, terraces and semi-buried areas.~- Ambient lighting creating a warm and welcoming atmosphere.~- Domotics and Access Control: Integral intelligent system that manages all the spaces in the home through an intuitive digital platform. Control of lights, climate, blinds and access. Immediate alerts for water, smoke or intrusion. Remote access for deliveries or visits. Complete management from mobile phones, in real time and with maximum security.~~This penthouse, consists of 330m2, including a panoramic terrace of 110m2 which can be accessed from every room in the property and provides uninterrupted views of the valley. They are distributed internally as follows:~~- 1 Master suite with dressing room and full bathroom~- 2 additional suites, each with its own bathroom.~- Spacious day area with fully equipped designer kitchen (high-end appliances), separate laundry room, living-dining room, and multipurpose space (library or chill-out).~To guarantee maximum comfort, the property includes:~- 3 private parking spaces in the same building~- 1 storage room~- Exclusive access to the gym and a private spa with panoramic views, ideal for relaxing at the end of the day.~~This development, with its modern and elegant design, is designed to offer maximum comfort, privacy and well-being in one of the most valued residential areas of the Principality. ESCALA is not just a home, it is a unique lifestyle in the heart of Andorra. #ref:04412/5210
Price upon request
Villa 5 Bedrooms Sale La Massana
Arinsal-Erts

Villa 5 Bedrooms Sale La Massana

1.120 m²Size985 m²Plot54 Bathrooms
Spectacular individual villa for sale in the Principality of Andorra, built on a large plot of 985m2.~ ~ Located in La Massana, in a quiet residential area and close to the center of La Massana, and the cable car that accesses the ski slopes of Vallnord.~ Due to its location and orientation, enjoy sunshine throughout the year and magnificent views of the La Massana valley. It is a recently built house, with top quality finishes, that mixes a modern style with rustic touches.~ ~ It has a total of 1,120 m2 built, divided into 4 floors connected with stairs and elevator. The house is distributed as follows:~ - Floor -2: on this floor we find a cozy wine cellar, perfectly equipped to enjoy dinner with friends, wine tasting and any event with family or friends in a select environment.~ - Floor -1: on this floor there is a large garage, with capacity for 7-8 cars, the hall that gives access to housing, and the recreational area. This recreational area consists of a large multipurpose room, currently equipped for cinema and games room (with billiards and bar type bar that gives an informal and fun touch). In the next room, we find another room currently equipped for gym (with weight machines and pin table). From this floor, you leave to a part of the garden, of 71 m2, where we find an outdoor jacuzzi, from which you can enjoy the spectacular views. Also on this floor we find the machine room of the elevator and geothermal.~ - Floor 1: On this floor we find a large room divided into two spaces: living room and dining room; Both rooms are separated by a cozy designer fireplace. Also on this floor we find a modern and practical kitchen. Both the kitchen and the living room have access to the garden (about 150m2). Access is through large windows, which give all these environments great luminosity and allow you to enjoy the views. On the side of the kitchen there is a glazed room with fireplace / barbecue. And attached to the living room there is also a glazed room that is currently used as a reading room. On this same floor we find a courtesy bathroom, and a suite room.~ - Floor 2: On floor 2 we find the night area of the house, with 3 spacious suite rooms, and a fourth room that currently serves as a washing room and iron. It should be noted the breadth of the bedrooms and bathrooms, which have access to a terrace. The main room has a large dressing room and a spectacular bathroom with shower and jacuzzi.~ ~ The house, designed by a prestigious architect, has an alarm system and a home automation plant. The windows are made of aluminum with triple glass and the blinds are electric. The heating works with geothermal system and is distributed by underfloor heating. The structure has been built with demanding anti-seismic levels.~ ~ It is a dream home, for its location, design and finishes. #ref:01919/5210
4.250.000 €
Coldwell Banker Glollar Real Estate
Avinguda del Segre, 52
17520 , La Cerdanya - Puigcerdà
Newsletter

Find your home abroad with the support of the Coldwell Banker® network

Visit our global websites to learn more about your ideal property in the most exclusive destinations

We use our own and third-party cookies to make our website work safely and personalize its content. Likewise, we use cookies to measure and obtain data on your navigation and to adjust advertising to your tastes and preferences. Press the "Accept all" button to confirm that you have read and accepted the information presented. To manage or disable these cookies, click on "Configuration". For more information see our cookies policy.
Modify cookies
Technical and functional Always active
This website uses its own Cookies to collect information in order to improve our services. If you continue browsing, you accept their installation. The user has the possibility of configuring his browser, being able, if he so wishes, to prevent them from being installed on his hard drive, although he must bear in mind that such action may cause difficulties in navigating the website.
They allow the monitoring and analysis of the behavior of the users of this website. The information collected through this type of cookies is used to measure the activity of the web for the elaboration of user navigation profiles in order to introduce improvements based on the analysis of the usage data made by the users of the service. They allow us to save the user's preference information to improve the quality of our services and to offer a better experience through recommended products.
These cookies are used to store information about the preferences and personal choices of the user through the continuous observation of their browsing habits. Thanks to them, we can know the browsing habits on the website and display advertising related to the user's browsing profile.