House 8 Bedrooms Sale Saillagouse
size
240 m²
plot
430 m²
Bedrooms
8
Bathrooms
4
parking
terrace
price
770,000 €
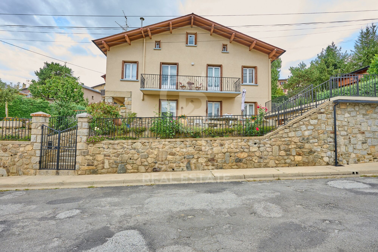
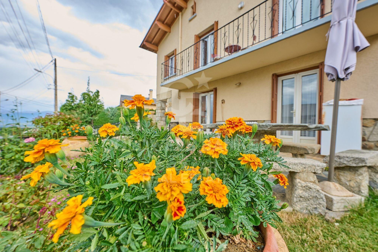
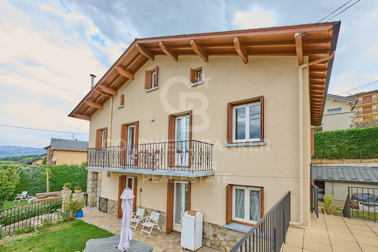
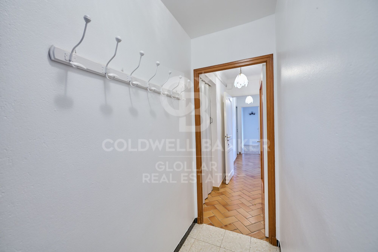
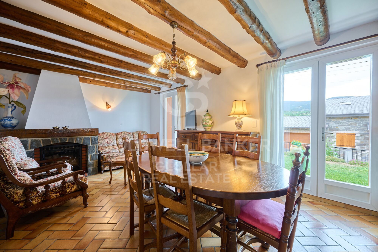
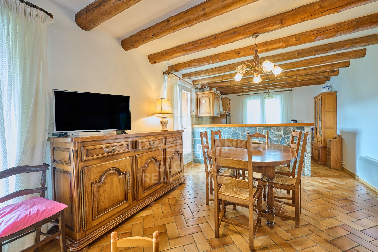
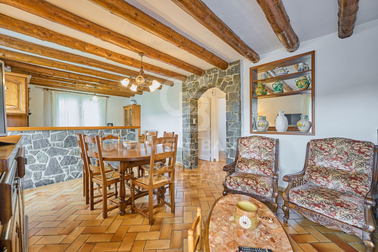
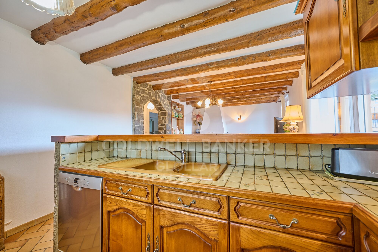
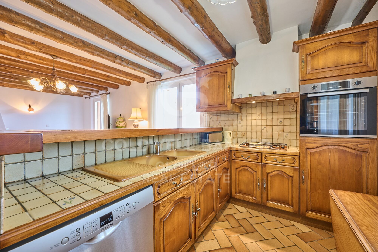
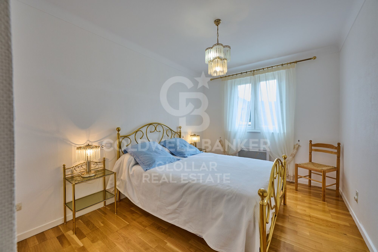
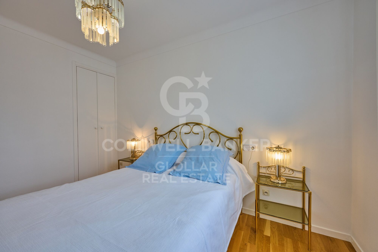
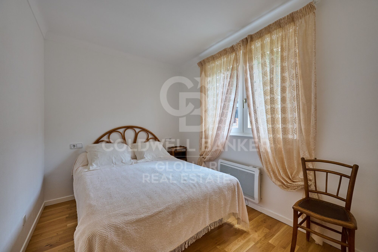
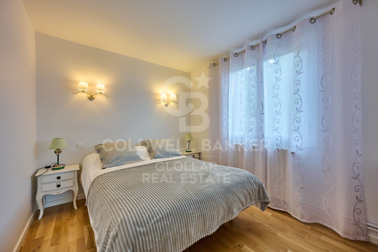
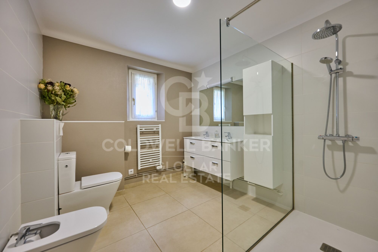
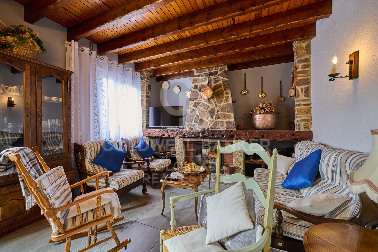
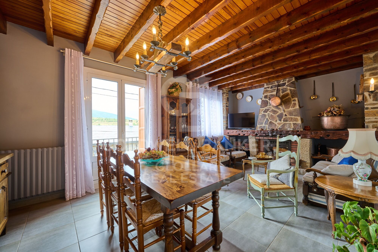
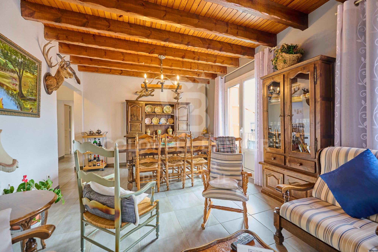
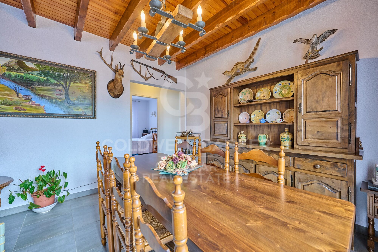
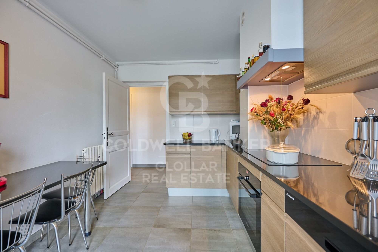
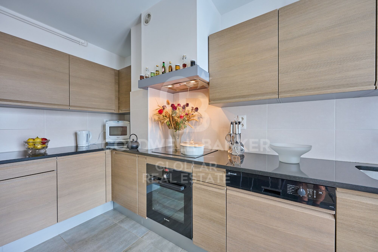
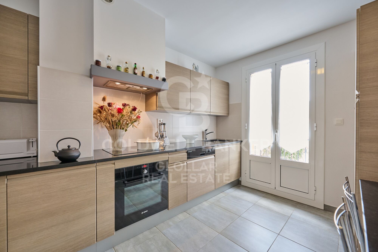
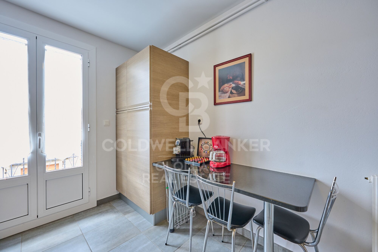
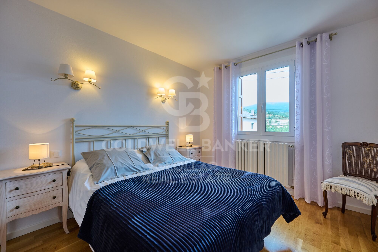
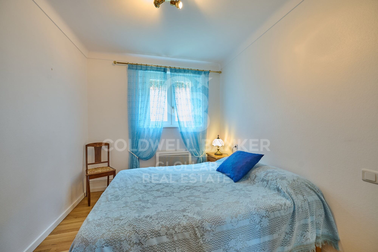
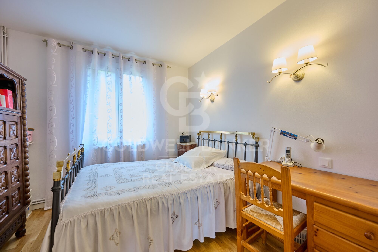
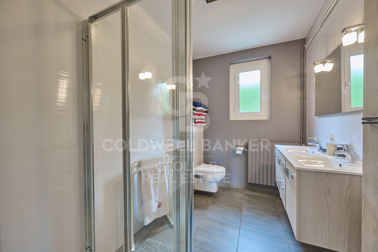
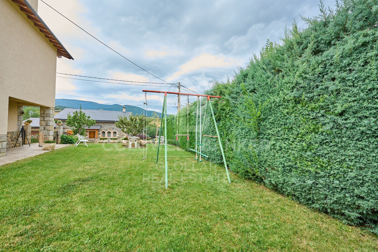
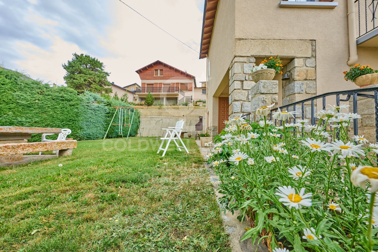
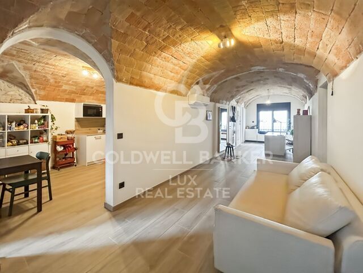
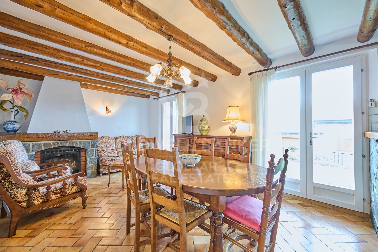
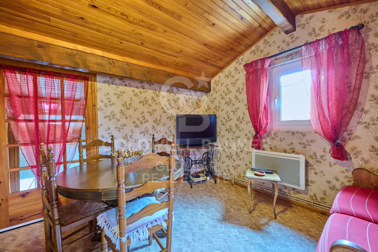
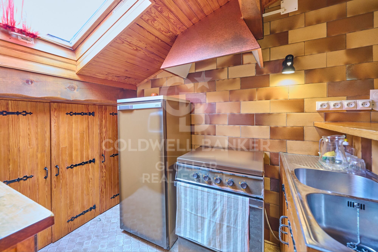
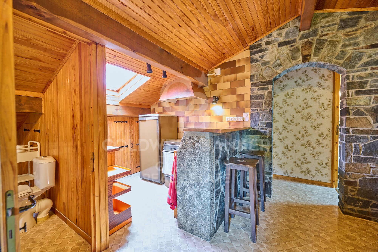
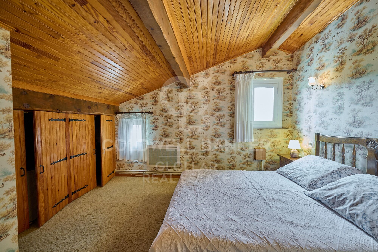
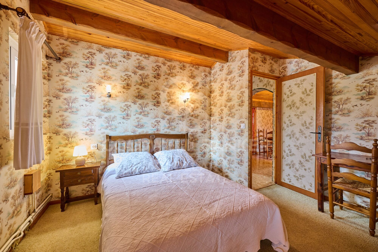
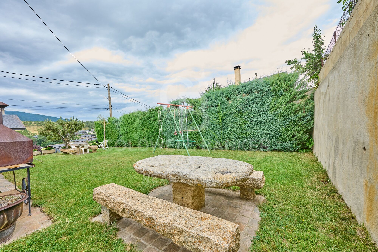
Esta espectacular casa independiente, ubicada en Saillagouse, te ofrece un estilo de vida único. Cuenta con un amplio jardín privado, soleado y con vistas, perfecto para disfrutar al aire libre. La casa tiene una excelente orientación, lo que garantiza luz natural durante todo el día. Está dividida en tres apartamentos independientes, ideales para familias numerosas, alquilar o como inversión. En la planta baja, encontrarás un salón comedor con chimenea y acceso directo a la terraza y al jardín, una cocina abierta al comedor, tres habitaciones dobles todas ellas con armarios empotrados y un baño completo. En la primera planta, otro apartamento con salón comedor, chimenea y salida a balcón, una cocina independiente tipo office, tres habitaciones dobles y un baño completo. En la última planta, un apartamento con techos abuhardillados que cuenta con salón comedor, cocina abierta al comedor, dos habitaciones dobles y un baño completo. La casa también dispone de una zona de lavadero, calefacción, trastero y un garaje para dos coches con un aseo de cortesía. Esta propiedad es perfecta tanto para quienes buscan una casa amplia y versátil como para quienes desean invertir en un espacio con múltiples posibilidades.
#ref:CBG2033

Property details

zone
Pyrénées-Orientales
area
La Cerdanya
location
Saillagouse
Property type
house
sale
770.000 €
Reference
CBG2033
Bedrooms
8
Bathrooms
4
Builded surface
240 m2

Property features

mountain views
storage
fireplace
parking
terrace
balcony
Energy certificate
  • Pending

About Saillagouse
Saillagouse, located in the picturesque region of the Eastern Pyrenees, is a charming French village that combines a prime location with an excellent quality of life. Nestled in the heart of the Cerdanya Valley, just a few kilometers from the Spanish border, this destination offers an unparalleled natural environment and a tranquil atmosphere, perfect for those seeking a peaceful place to live or vacation. The real estate market in Saillagouse is diverse, offering options ranging from cozy mountain chalets to modern apartments, ideal for families, couples, and retirees.
The quality of life in Saillagouse is highlighted by its serene ambiance, pure air, and friendly community. Outdoor activities are a fundamental part of local life, with options including hiking, skiing, cycling, and fishing, all taking advantage of the region's stunning natural surroundings. Additionally, visitors and residents can enjoy the rich cultural and culinary heritage of the area, with local festivals and excellent traditional cuisine.
As for the real estate market, Saillagouse presents an interesting investment opportunity with competitive prices compared to other tourist areas in the Pyrenees. The growing popularity of the region as a tourist and residential destination ensures steady demand, making property purchases a safe and attractive investment. With its strategic location, natural beauty, and exceptional quality of life, Saillagouse is the perfect place to establish a home or acquire a second residence.
Request more info
Ref.CBG2033
Avinguda del Segre, 52
17520 , La Cerdanya - Puigcerdà
972 141 073

Recently viewed properties

House 4 Bedrooms Sale Ordino
Ordino - Ansalonga - Sornàs

House 4 Bedrooms Sale Ordino
513 m²Size45 Bathrooms
We are pleased to present the new construction of 'LES NERES D'ORDINO' homes, an exclusive residential project consisting of 5 luxury homes located in a fantastic location in Ordino, within walking distance to the centre of Ordino.~~The homes have a practical and functional layout, with all the comforts and using high quality finishes:~Heating system using a geothermal heat pump that is distributed through underfloor heating throughout the home, with additional towel racks in the bathrooms.~Mechanical ventilation system with heat recovery~In the garage, pre-installation for charging electric vehicles~Home automation to remotely control heating, lights, access door... with scalable and customised options on demand.~Interior doors from the CARRÉ, NORMA or similar brand~Parking door from HORMANN or similar~Kitchen with GAGGENAU or similar appliances, and kitchen furniture from BULTHAUP or similar.~Wheelchair accessible lift~Pre-installation of fireplace~Installation of a photovoltaic solar energy system.~All the houses are divided into four floors connected by a lift and a stairwell and have surfaces from 300 square metres of living space plus 200 m2 of garage; In addition, each house has its own porch, patio and terrace.~~The garages are on the ground floor and can accommodate 5-6 cars. The installation room and laundry area are also located on this floor.~~On the first floor we find the day area, with a surface area of 100 to 115 m2 depending on the house with a large living room, dining room and fully equipped designer kitchen, and guest bathroom. This floor is designed to enjoy with family and friends and to give a feeling of warmth and spaciousness, the space has large windows that guarantee the entry of sun and natural light. From this floor you can access the garden and terrace.~~On the second floor we find the sleeping area, with 3 large double bedrooms and 3 full bathrooms.~~On the third and last floor we find the main room, with a dimension of between 82 and 90 m2. It was initially conceived with a bedroom area and a study area, with two full bathrooms.~~DO NOT hesitate to contact us for any additional information you may require. #ref:05207/5210


2.850.000 €
Modern villa project in Buenas Noches, Estepona
Playa Bahía Dorada

Modern villa project in Buenas Noches, Estepona

396 m²Size692 m²Plot54 Bathrooms
This contemporary villa, to be built on demand, is located in the tranquil residential area of Buenas Noches, west of Estepona. Construction will begin once a buyer is confirmed, with an estimated completion period of approximately two years. Set on a 692 m² plot, the villa offers 396 m² of built space plus generous terraces. It includes five bedrooms and four bathrooms, with a south-to-west orientation that provides abundant natural light throughout the day. The beach is just a short distance away, and Estepona's port and town center are only a 10-minute drive. Layout & Features Ground Floor: Open-plan living and dining area with a fireplace Fully fitted kitchen with premium appliances Guest bedroom with en-suite bathroom Additional room suitable as a bedroom or office Guest toilet Direct access to covered and open terraces, garden, and pool area First Floor: Master bedroom with en-suite bathroom, dressing area, and private terrace Two guest bedrooms with en-suite bathrooms Rooftop: Spacious roof terrace ideal for outdoor lounging and relaxation Basement: Garage with space for two cars Multipurpose rooms, perfect for a home cinema or entertainment area Second guest toilet Additional Features: Air conditioning with heating Aerothermal system with heat pumps Underfloor heating in bathrooms Pre-installation for a home automation system (Domotica) BBQ and jacuzzi This villa offers a modern and comfortable lifestyle in a highly sought-after location, combining sleek contemporary design with top-quality finishes. #ref:CBSH489
2.000.000 €
Exclusive luxury villa with sea views in Altea Hills
Altea la Vella

Exclusive luxury villa with sea views in Altea Hills

467 m²Size1.046 m²Plot35 Bathrooms
This newly built Villa with 3 bedrooms and 5 bathrooms is designed and decorated with all the luxury of details and materials of exquisite quality. An opportunity to acquire luxury at its best and with all the demands at the highest level. Access is through the upper floor, where we are greeted by a large window with sea views, a central core that communicates with the rest of the floors, either by lift or stairs, and with parking for two vehicles. The middle floor houses the three bedrooms of this villa, two of them with en-suite bathrooms, large wardrobes and access to a shared terrace. The third bedroom, intended for the master bedroom, is equipped with a large dressing room, an en-suite bathroom with a bathtub in which the bathroom becomes an experience of maximum relaxation, a private terrace and the bed, oriented to wake up contemplating the sea. The ground floor for the common areas can be enjoyed at any time as a single space or as separate rooms. The kitchen stands out for its huge central island that houses the cooking area and an area where you can enjoy breakfast or a quick snack. It has two other areas to enjoy a more leisurely lunch or dinner. The outdoor dining area covered by a large porch, with barbecue, and the indoor dining room that opens onto the living room of the house and the main terrace. Different well-connected environments: kitchen, dining room, indoor living room, outdoor living room, reading area and main terrace with a spectacular infinity pool. A design open to the outside, because when the views of a villa are so spectacular there is no choice but to let them invade every corner. Located within Azure Altea Homes, which is a gated residential complex, with access only for owners, with exclusive independent villas, with common security service at the access to it. Large luxury villas with an incredible location, next to the Altea Golf Club, near the beach of La Olla and the Campomanes Marina, just 8 km from the urban centre of the municipality of Altea and next to Altea lah Vella, traditionally known for its quality of life, services and cultural and artistic offer, where you can carry out a variety of sports and cultural activities, in addition to enjoying a wide variety of restaurants with an unparalleled gastronomic offer. It also has direct access from the AP7-64 exit of the Mediterranean motorway. #ref:CBS161
Price upon request
Coldwell Banker Glollar Real Estate
Avinguda del Segre, 52
17520 , La Cerdanya - Puigcerdà
Newsletter

Find your home abroad with the support of the Coldwell Banker® network

Visit our global websites to learn more about your ideal property in the most exclusive destinations

We use our own and third-party cookies to make our website work safely and personalize its content. Likewise, we use cookies to measure and obtain data on your navigation and to adjust advertising to your tastes and preferences. Press the "Accept all" button to confirm that you have read and accepted the information presented. To manage or disable these cookies, click on "Configuration". For more information see our cookies policy.
Modify cookies
Technical and functional Always active
This website uses its own Cookies to collect information in order to improve our services. If you continue browsing, you accept their installation. The user has the possibility of configuring his browser, being able, if he so wishes, to prevent them from being installed on his hard drive, although he must bear in mind that such action may cause difficulties in navigating the website.
They allow the monitoring and analysis of the behavior of the users of this website. The information collected through this type of cookies is used to measure the activity of the web for the elaboration of user navigation profiles in order to introduce improvements based on the analysis of the usage data made by the users of the service. They allow us to save the user's preference information to improve the quality of our services and to offer a better experience through recommended products.
These cookies are used to store information about the preferences and personal choices of the user through the continuous observation of their browsing habits. Thanks to them, we can know the browsing habits on the website and display advertising related to the user's browsing profile.