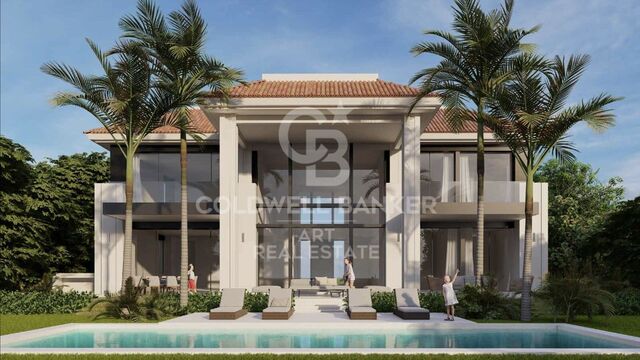
Spacious ground floor with inner courtyard and porches
size
85 m²
Bedrooms
3
Bathrooms
2
price
333,900 €
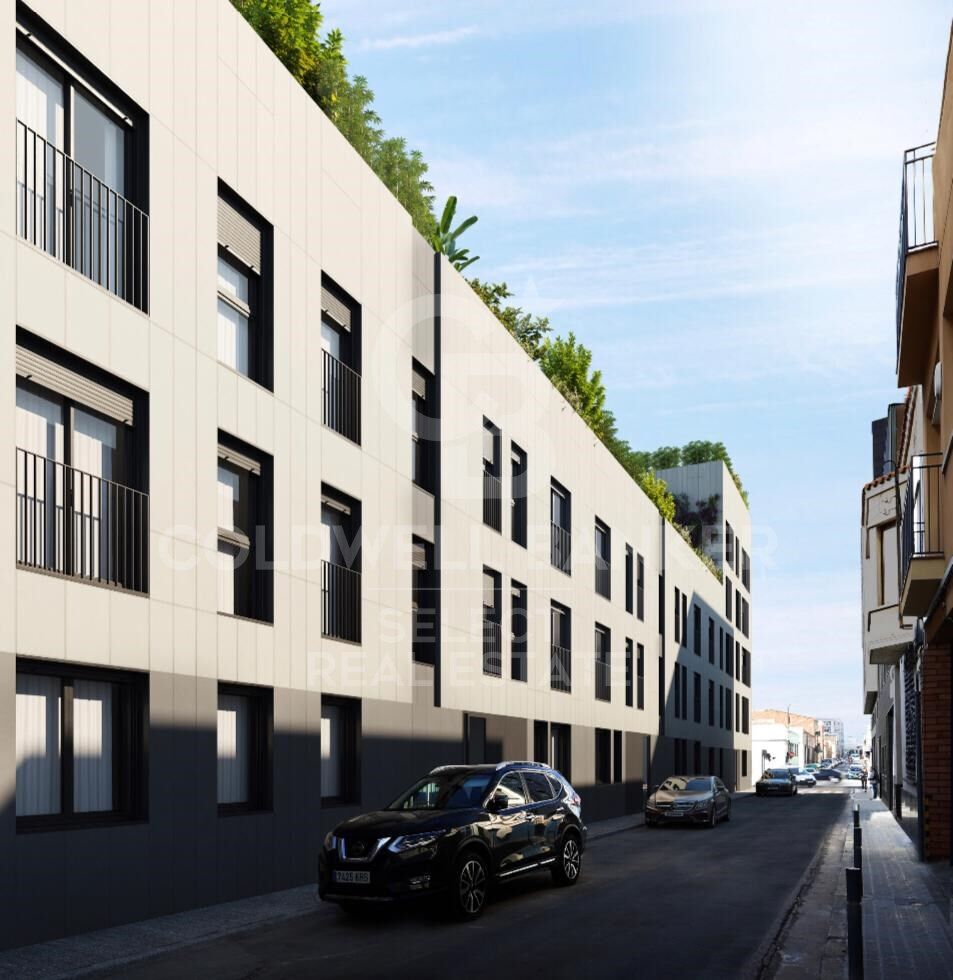
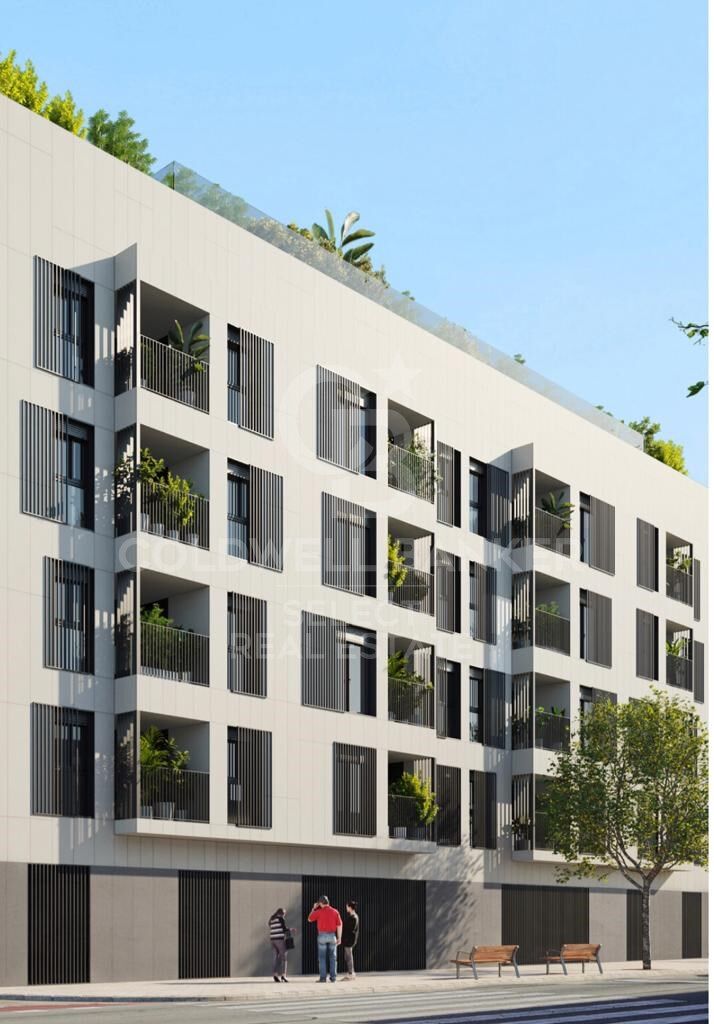
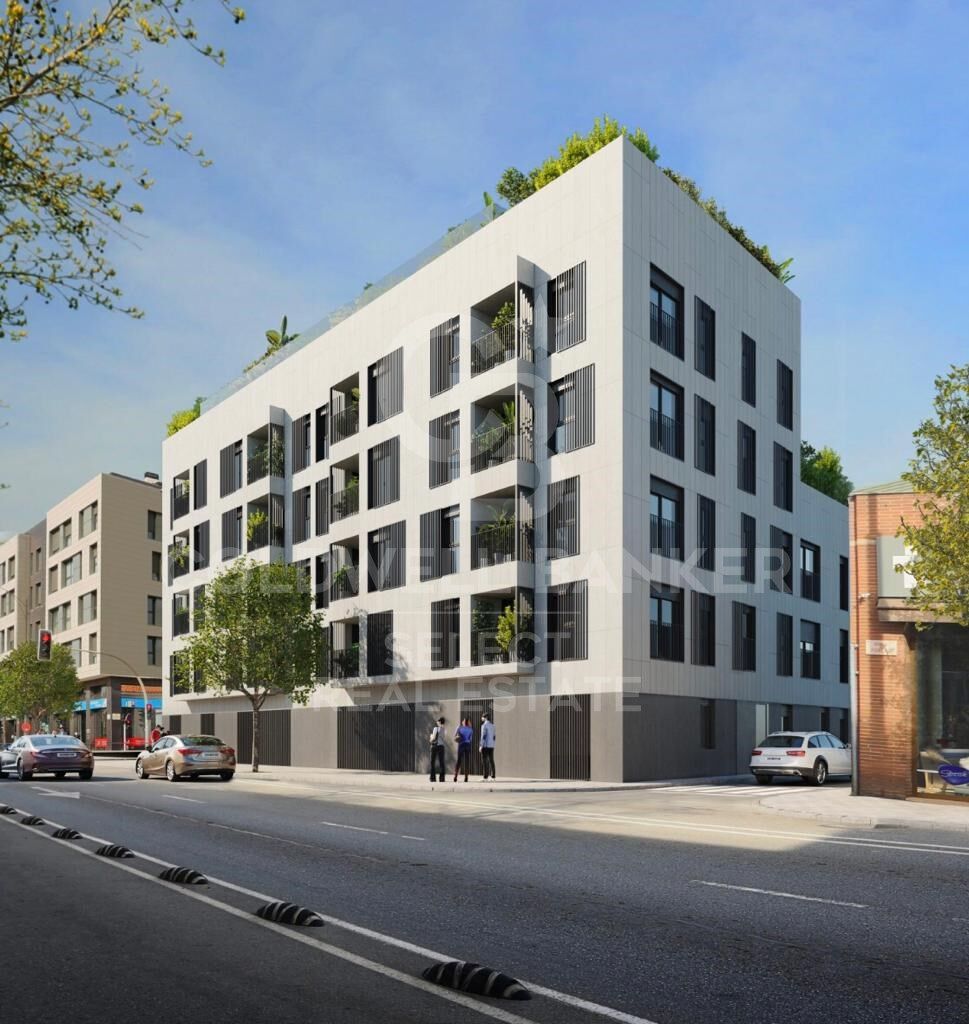
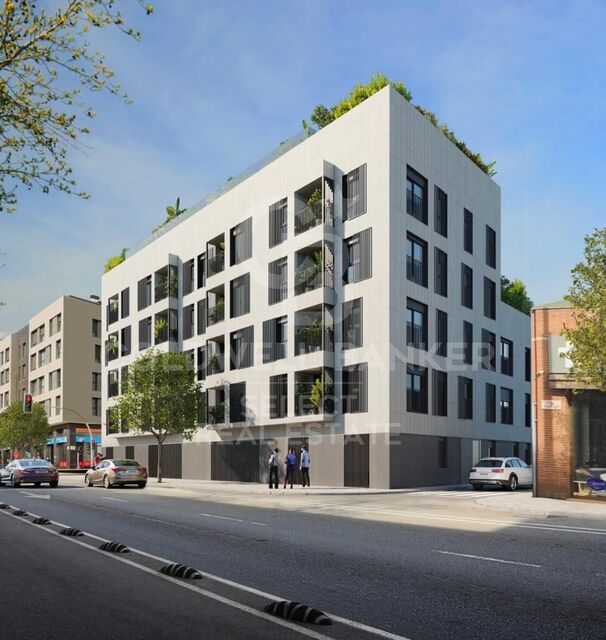
We present this NEW CONSTRUCTION FLAT IN THE CENTRE OF SABADELL.

New building in the centre of Sabadell, 5 minutes from the Corte Inglés and the central market. 10 minutes from the FGC station and immediate access to the C58.

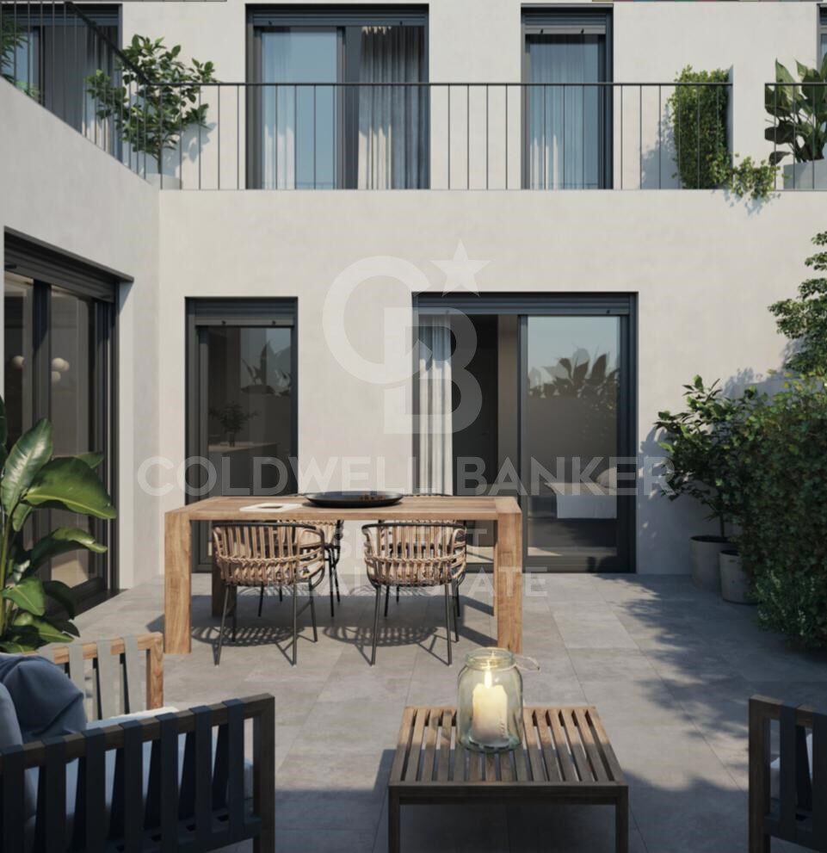
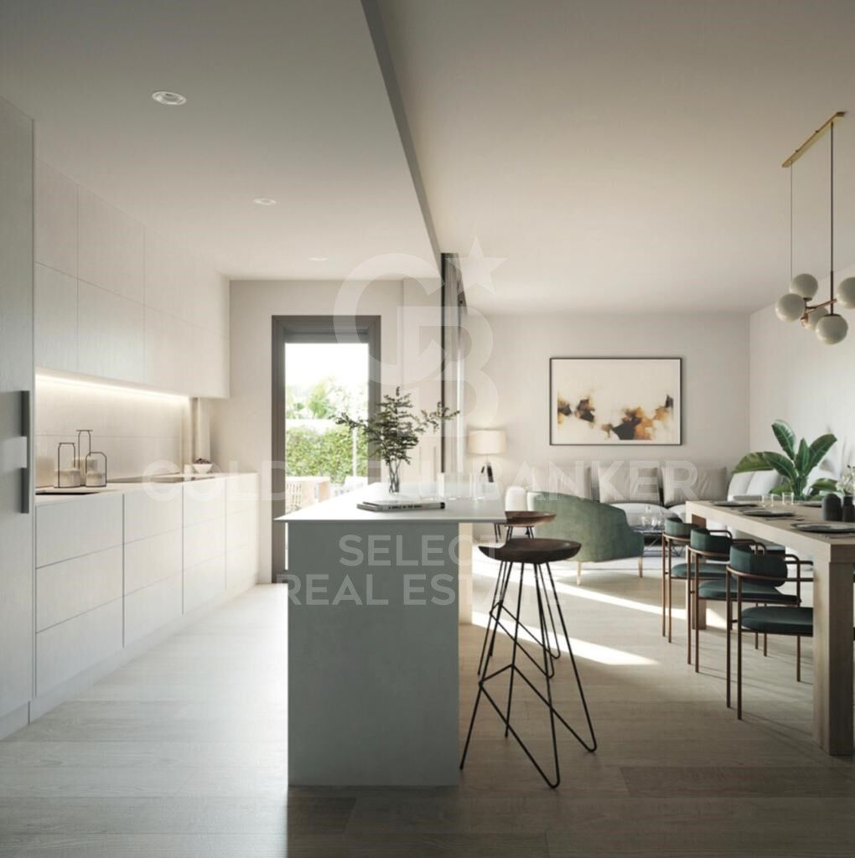
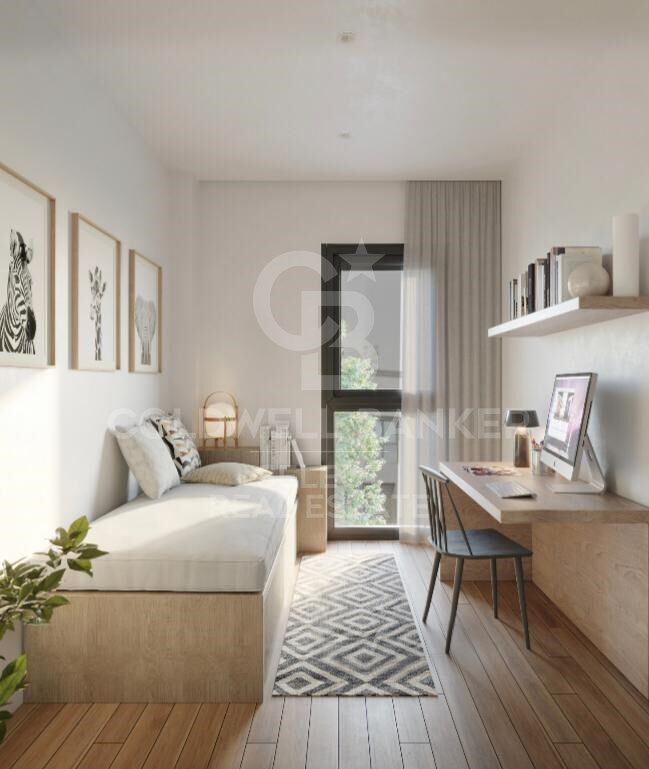
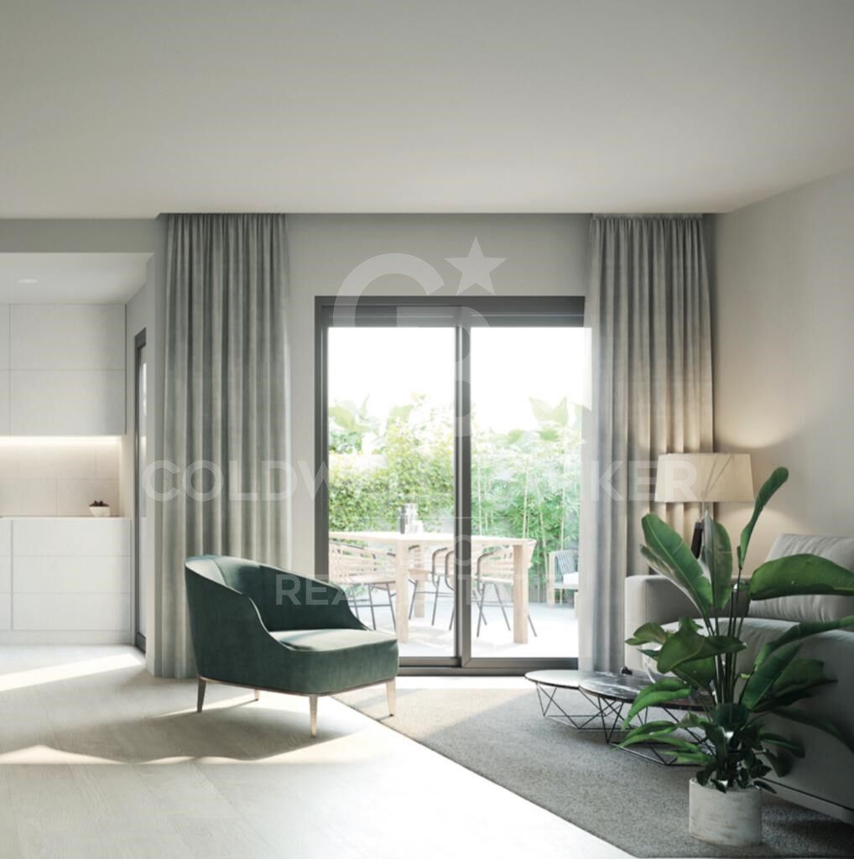
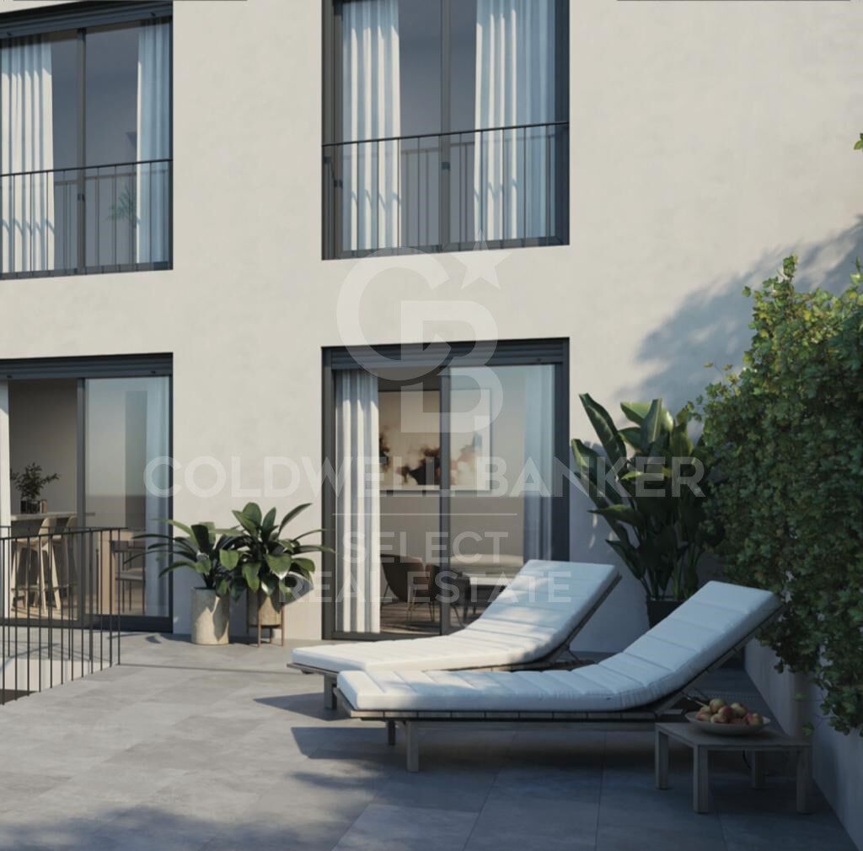
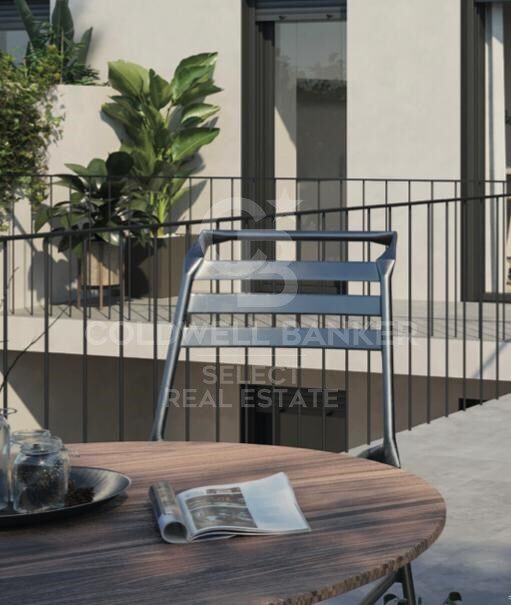
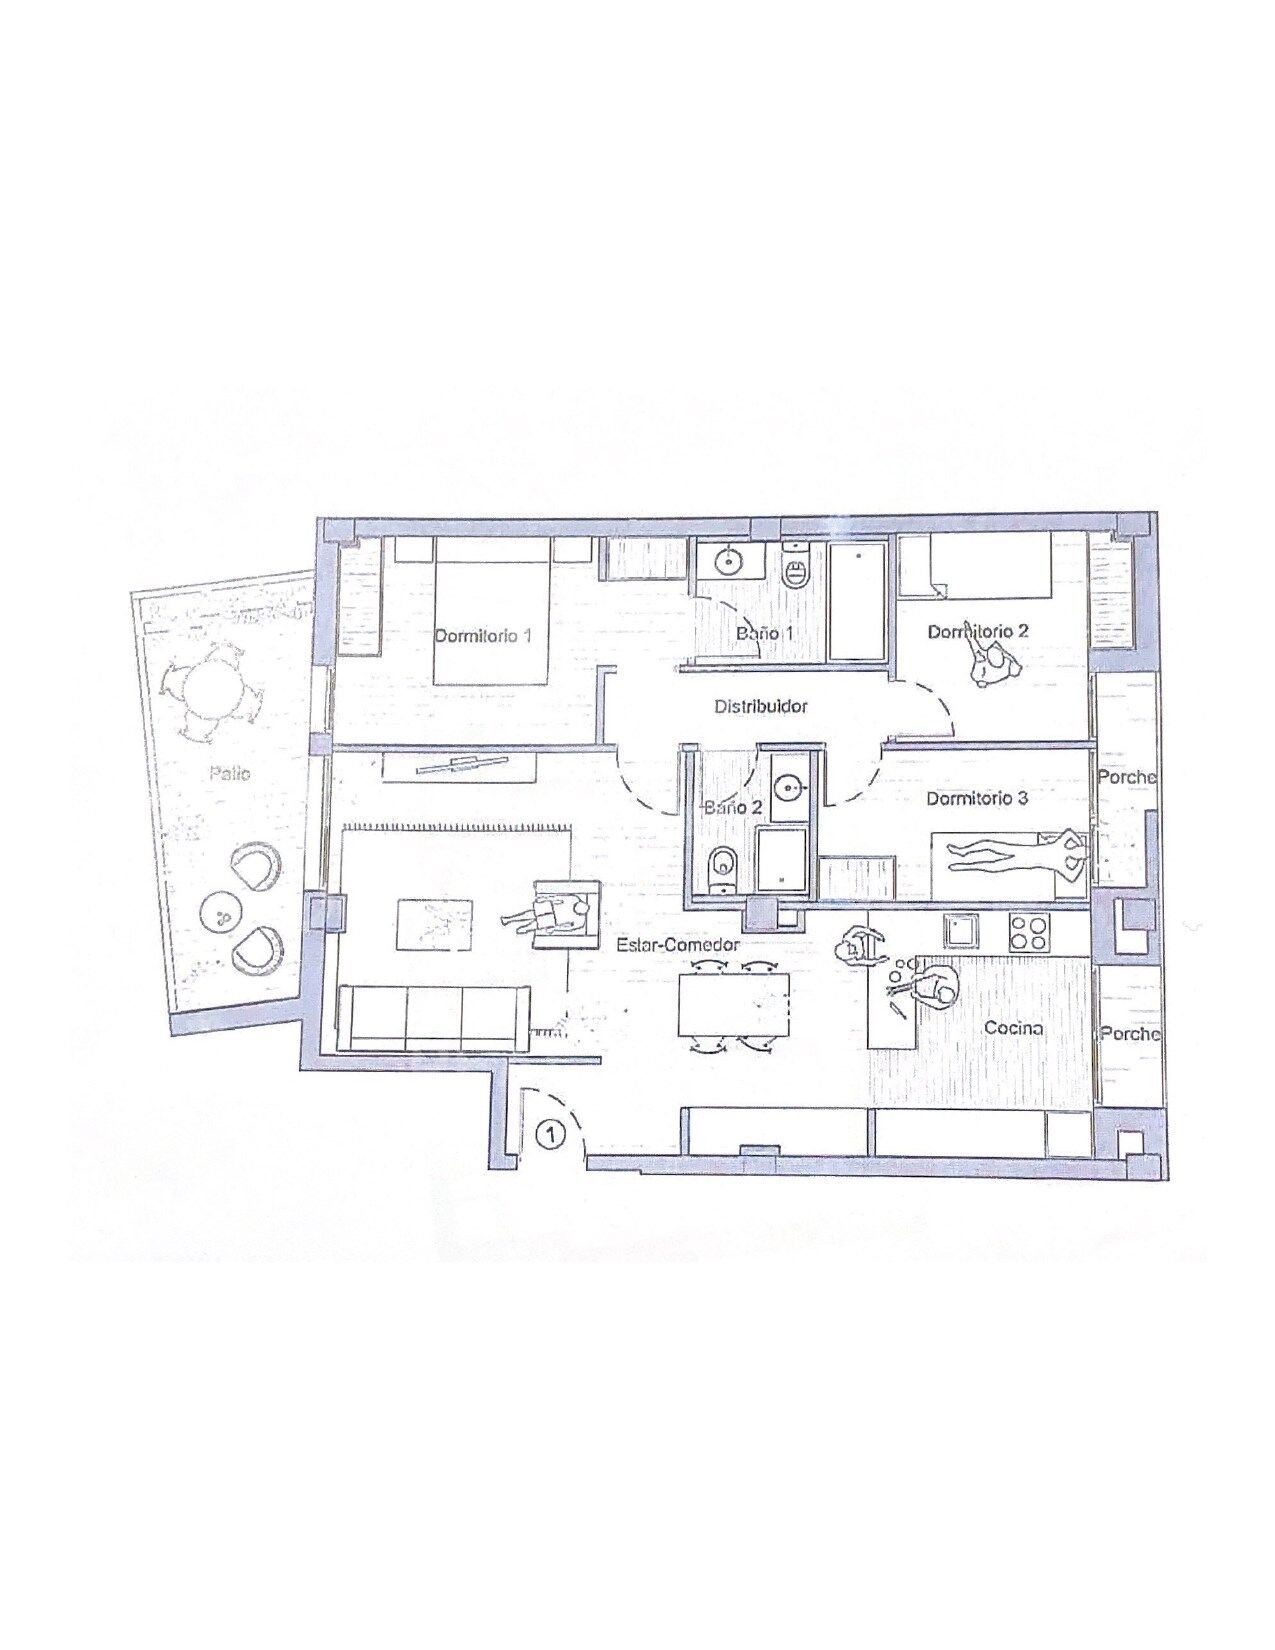
We present this brand new 3 bedroom ground floor apartment with a patio of 11,21 and a porch of 3,30m2. The kitchen and the living-dining room visually form a single space very well distributed. From there we access to the inner courtyard which is an extension of the house providing one more room to enjoy it with the good weather. We also have 2 porches to enjoy at other times of the day. It has a large bedroom of 13.41 m2 with a refreshing view of the courtyard and en suite bathroom and two single bedrooms sharing a bathroom through a hallway.

We offer a total of 23 homes, from 55m2 to 130m2, with 2, 3 and 4 bedrooms, large living-dining rooms, kitchens and bathrooms equipped with the best brands on the market and the latest energy-saving technologies.

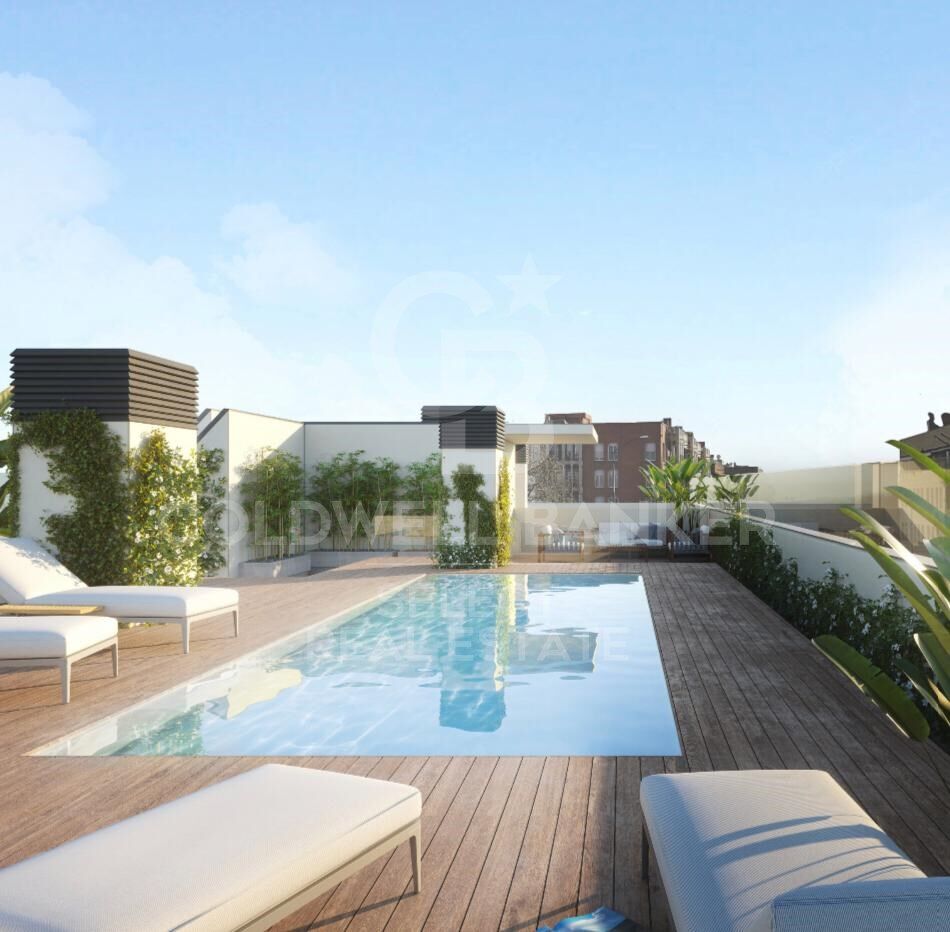
They also have large terraces and a spectacular communal swimming pool on the rooftop of the building with all luxury amenities and fantastic views, which will undoubtedly set a 'trend' in new construction in Sabadell,

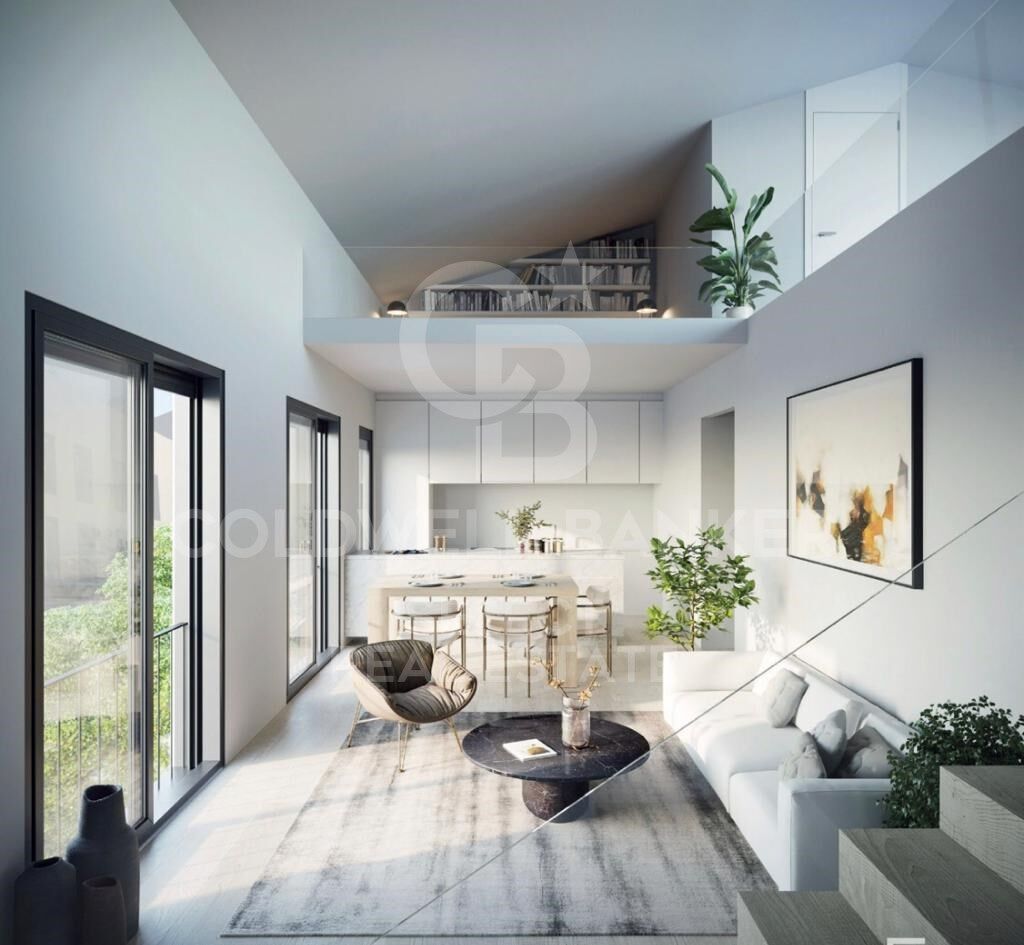
We have all kinds of compositions, ground floors with or without garden, flats with terrace or balcony, duplex.

Top quality and comfort finishes such as aluminium carpentry with thermal bridge break, motorised blinds in the living room and double bedroom, ducted air conditioning, radiators with thermostat, laminated parquet flooring, porcelain stoneware tiles in bathrooms and kitchen, interior carpentry with solid doors lacquered in white, bathroom and kitchen worktops in Silestone. You will be able to choose the finishes according to three types: Urban, luxury and premium.

Optional parking space and storage room, for 18.900 and 5000€ respectively.

It is currently in the foundation phase and is expected to be delivered during the second half of 2024.

Do not miss the possibility of knowing the details that surround this flat in this wonderful promotion!
#ref:CBMT386GB

Property details

zone
Barcelona provincia
area
Vallès Occidental
location
Sabadell
district
Centre - Sant Oleguer
Property type
flat
sale
333.900 €
Reference
CBMT386GB
Bedrooms
3
Bathrooms
2
Builded surface
85 m2
Energy certificate
  • Pending

About Sabadell

Welcome to Sabadell, a charming city located in the comarca of Vallés Occidental, in the province of Barcelona. With a rich history, a thriving economy, and an excellent quality of life, Sabadell has become a highly attractive destination both for living and investing in real estate.

Sabadell is only 20 kilometers from Barcelona, allowing you to enjoy the tranquility of a smaller city without giving up the advantages of being close to a major metropolis. With excellent transport connections, including trains, buses, and quick access to major highways, getting to and from Sabadell is easy and convenient.

Sabadell has all the amenities needed for a comfortable and pleasant life. With a wide range of schools, health centers, shopping malls, parks, and green spaces, the city provides an ideal environment for families, young professionals, and retirees.

The gastronomic offer in Sabadell is diverse and delicious, with numerous restaurants, bars, and cafes offering everything from traditional Catalan cuisine to more international fare. Additionally, the city boasts a lively nightlife and various entertainment options.
Request more info
Ref.CBMT386GB

,

Related properties

Fantastic first floor duplex with 20 m2 terrace
Centre - Sant Oleguer

Fantastic first floor duplex with 20 m2 terrace

90 m²Size11 Bathroom
NEW CONSTRUCTION FLAT IN THE CENTRE OF SABADELL. New building right in the centre of Sabadell, 5 minutes from the Corte Inglés and the central market. 10 minutes from the FGC station and immediate access to the C58. We present this wonderful duplex on the first floor of 90m2 and with a terrace of 20 m2. The property is very spacious and well distributed. We enter through a hall of 3,09 m2 and from there we access to an open space that includes the kitchen and the living-dining room of 16,97 m2. There is a large bedroom of 9,44m2 and a bathroom of 3,13m2. From the living-dining room there is access to the stairs leading to the first floor. On the first floor there is a wonderful living room of 18,52 m2 with access to a large terrace of 18,83m2. There is also a storage room of 3,78m2 on the same terrace to store outdoor furniture. We offer a total of 23 homes, from 55m2 to 130m2, with 2, 3 and 4 bedrooms, large living-dining rooms, kitchens and bathrooms equipped with the best brands on the market and the latest energy-saving technologies. They also have large terraces and a spectacular communal swimming pool on the rooftop of the building with all luxury amenities and fantastic views, which will undoubtedly set a 'trend' in new construction in Sabadell, We have all kinds of compositions, ground floors with or without garden, flats with terrace or balcony, duplex, Top quality and comfort finishes such as aluminium carpentry with thermal bridge break, motorised blinds in the living room and double bedroom, ducted air conditioning, radiators with thermostat, laminated parquet flooring, porcelain stoneware tiles in bathrooms and kitchen, interior carpentry with solid doors lacquered in white, bathroom and kitchen worktops in Silestone. There are three types of finishes to choose from: Urban, luxury and premium. Optional parking space and storage room, for 18.900 and 5000€ respectively. It is currently in the foundation phase and is expected to be delivered during the second half of 2024. Don't miss the chance to get to know the details that surround this flat in this wonderful development! #ref:CBMT386SB
346.500 €

Recently viewed properties

Unique loft just minutes from Park Güell 265 m², triple-height space and versatile uses
Sold
El Coll

Unique loft just minutes from Park Güell 265 m², triple-height space and versatile uses

265 m²Size23 Bathrooms
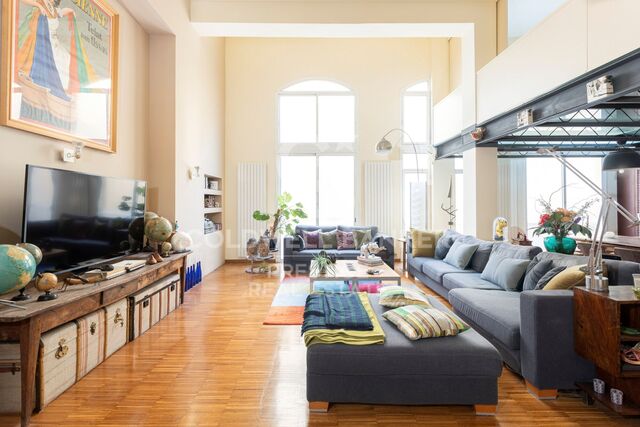
In the heart of El Coll, just minutes from the iconic Park Güell, this absolutely unique loft is presented - a singular 265 sqm property distributed over three levels with ceilings up to 8 metres high, standing out for its industrial-inspired architecture, spectacular natural light and exceptional versatility. A truly outstanding space for those who value open-plan environments, design culture and properties with strong identity. Main floor - Space, light & presence We enter an impressive double-height space, where exposed steel structure, large windows and oversized ceilings create a theatrical atmosphere rarely found in Barcelona. This level offers: - Spacious living and dining area with seating for 8-10 guests - Fully equipped open-plan kitchen with contemporary design and large central island - Two large double-height storage rooms - Guest toilet - Separate laundry room with washing machine and dryer The open layout allows for the harmonious integration of art, collector's pieces or different work and living configurations. First floor - Resting area Accessed via a striking glass staircase, the private area features: - Large master bedroom - Independent walk-in wardrobe and ample built-in storage - Closing system allowing for either open-plan living or greater privacy - Main bathroom with large walk-in shower and separate hydromassage bathtub A generous haven designed for comfort, rest and silence above the main living space. Third floor - Independence and multiple possibilities Currently arranged as: - A spacious office - A large multipurpose room (guest bedroom, meeting room, second living area, etc.) - Additional full bathroom This level also has independent access, allowing: - A fully separate professional use - The creation of a private apartment - A real possibility of dividing the property into two independent units An exceptional added value for creative, professional or hybrid uses. Key features - 265 sqm over 3 levels - Ceilings up to 8 metres high - Industrial-style loft architecture - Steel structure and glass walkways - Fully equipped open-plan kitchen - Open and flexible spaces - 2 full bathrooms + 1 guest toilet - Separate laundry room - Air conditioning and natural gas heating - Two entrances: from the street and through the building - Building with lift - Parking space included in the price - Utilities connected: water, electricity and gas - Possibility to register residence address Important information The property is currently registered as office-commercial space and does not have a certificate of occupancy, which is reflected in its price positioning. Everything is legally registered and the future buyer may, if desired, apply for the habitation certificate. Both the loft and the parking space are free of any charges. Expenses LOFT - Community fees: €349.50 (every four months) - Property tax: €302.00 (every four months) - Waste tax: €269.93 (per year) PARKING - Community fees: €36.00 (every four months) - Property tax: €14.21 (every four months) #ref:CBES2805
630.000 €
Wonderful house for sale in Vallvidrera
Vallvidrera - Tibidabo - Les Planes

Wonderful house for sale in Vallvidrera

380 m²Size770 m²Plot66 Bathrooms
Welcome to the exclusive residential neighborhood of Vallvidrera, where you'll find this architectural gem designed by the renowned architect Barba Corsini. This beautiful villa, just a 5-minute walk from the Funicular Station, has been meticulously renovated following the iconic architect's guidelines. Impeccable finishes include ceramic and walnut parquet floors, solid walnut wood doors and built-in closets, as well as high-quality aluminum and glass enclosures. The interior design features a spacious living room with double-height ceilings, multiple spaces, and different levels complemented by a cozy fireplace. The main floor houses an elegant dining room, a fully equipped kitchen-office, and a convenient laundry room. Additionally, there are two complete suites, each with its own dressing room and an office for those seeking a private workspace. There is also a service apartment for added convenience. On the lower floor, you'll discover a stunning apartment with a suite and terrace, as well as a separate second suite, offering unique versatility in space distribution. The entire ensemble is enhanced by a splendid garden surrounding the property, creating an oasis of tranquility with a refreshing pool and changing room. Immerse yourself in the elegance and luxury of this unique property in Vallvidrera, where architectural quality merges with the natural beauty of the surroundings, providing an incomparable lifestyle. The sale price does not include taxes or expenses arising from the transaction which, in accordance with current regulations, are payable by the buyer: (i) for second-hand properties, the Property Transfer Tax (ITP) at the rate applicable in the corresponding Autonomous Community; (ii) for newly built properties, VAT and Stamp Duty (AJD) in accordance with current regulations; (iii) notary and land registry fees; and (iv) administrative/processing fees if contracted. Availability to be agreed. The offer is subject to price changes or withdrawal from the market without prior notice. The information provided, including surface areas, is for guidance purposes only. Real estate brokerage fees shall be borne by the corresponding party in accordance with the signed agreement. Detailed and personalized information will be provided to any interested party prior to the payment of any deposit, in compliance with applicable national and regional regulations. #ref:CB4207LL
1.480.000 €
Apartment with terrace and 3 parking spaces for sale in Pedralbes
Sole agency
Pedralbes

Apartment with terrace and 3 parking spaces for sale in Pedralbes

228 m²Size63 Bathrooms
Apartment for sale in Pedralbes: 228 m² with 3 parking spaces, storage room and a 26 m² terrace. Upon entering the property, an elegant and welcoming entrance hall leads to a spacious and bright, fully exterior living-dining room with direct access to a spectacular south-facing 26 m² terrace, offering pleasant views over the communal garden. An ideal space to enjoy the sun, peace and quality of life that Pedralbes offers, one of Barcelona's most exclusive residential areas. The property features a separate, highly functional kitchen with generous storage space, connected to a secondary entrance and a service room. The night area consists of three double bedrooms and two single bedrooms, all exterior with excellent natural light, as well as three bathrooms, providing comfort and privacy for the whole family. The property is located on the fourth floor of a building that offers a large landscaped communal area with a spacious swimming pool, children's pool and playground, ideal for families seeking a quiet and secure environment. The property also benefits from concierge service and 24-hour security. The apartment additionally includes three spacious parking spaces and a storage room, an exceptional added value in this area. Discover Pedralbes, one of Barcelona's most exclusive neighbourhoods, where luxury and tranquillity blend in a privileged setting. With its elegant avenues, impressive mansions and lush gardens, Pedralbes offers a sophisticated and serene lifestyle. Enjoy close proximity to prestigious international schools and universities, green areas, sports centres and the Real Club de Tennis de Barcelona, all while immersing yourself in the culture and history of the city. Living in Pedralbes is synonymous with distinction and comfort, a place where every day becomes a unique experience. Please do not hesitate to contact us for further information or to arrange a viewing. #ref:CBES2838
2.200.000 €
,
Newsletter

Find your home abroad with the support of the Coldwell Banker® network

Visit our global websites to learn more about your ideal property in the most exclusive destinations

We use our own and third-party cookies to make our website work safely and personalize its content. Likewise, we use cookies to measure and obtain data on your navigation and to adjust advertising to your tastes and preferences. Press the "Accept all" button to confirm that you have read and accepted the information presented. To manage or disable these cookies, click on "Configuration". For more information see our cookies policy.
Modify cookies
Technical and functional Always active
This website uses its own Cookies to collect information in order to improve our services. If you continue browsing, you accept their installation. The user has the possibility of configuring his browser, being able, if he so wishes, to prevent them from being installed on his hard drive, although he must bear in mind that such action may cause difficulties in navigating the website.
They allow the monitoring and analysis of the behavior of the users of this website. The information collected through this type of cookies is used to measure the activity of the web for the elaboration of user navigation profiles in order to introduce improvements based on the analysis of the usage data made by the users of the service. They allow us to save the user's preference information to improve the quality of our services and to offer a better experience through recommended products.
These cookies are used to store information about the preferences and personal choices of the user through the continuous observation of their browsing habits. Thanks to them, we can know the browsing habits on the website and display advertising related to the user's browsing profile.