Villa with 28m mooring in Santa Margarita, Roses, Costa Brava
size
1084 m²
plot
1,260 m²
Bedrooms
9
Bathrooms
9
parking
pool
terrace
price
5,500,000 €
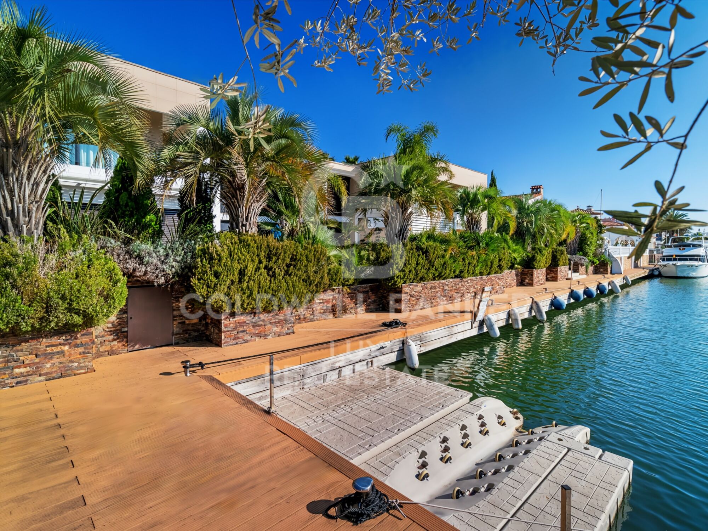
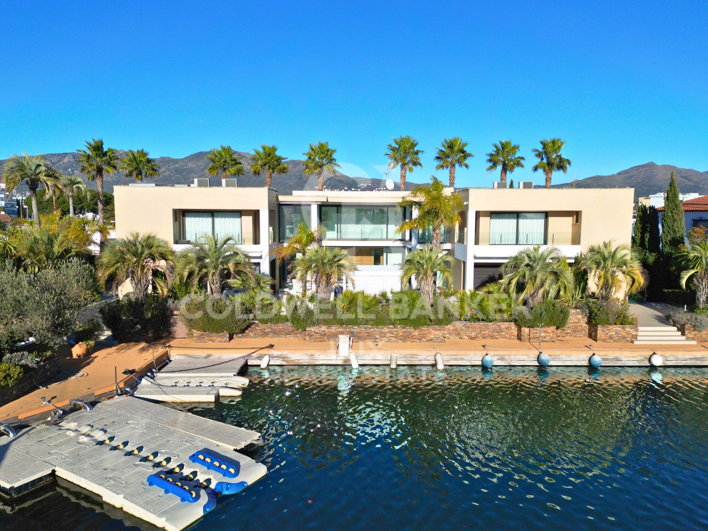
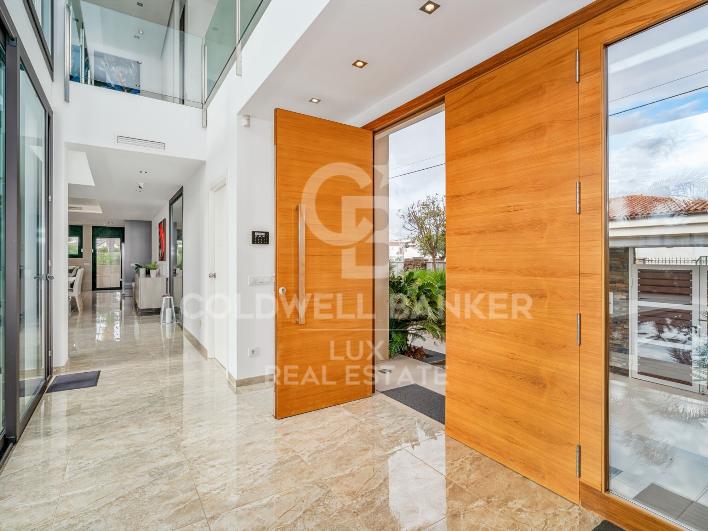
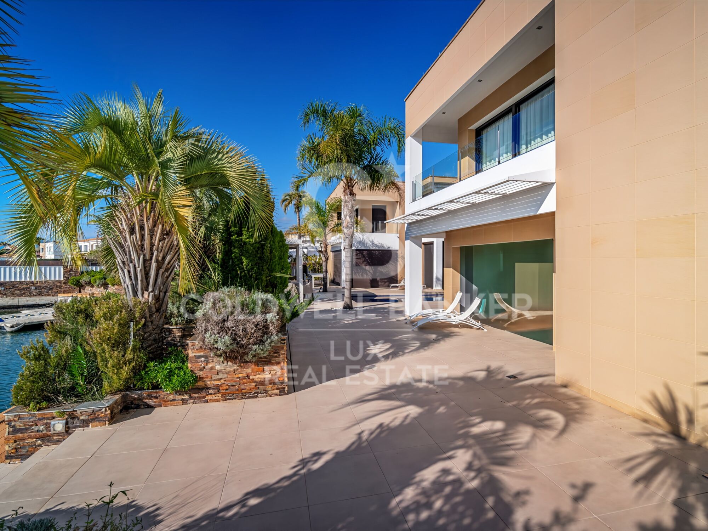
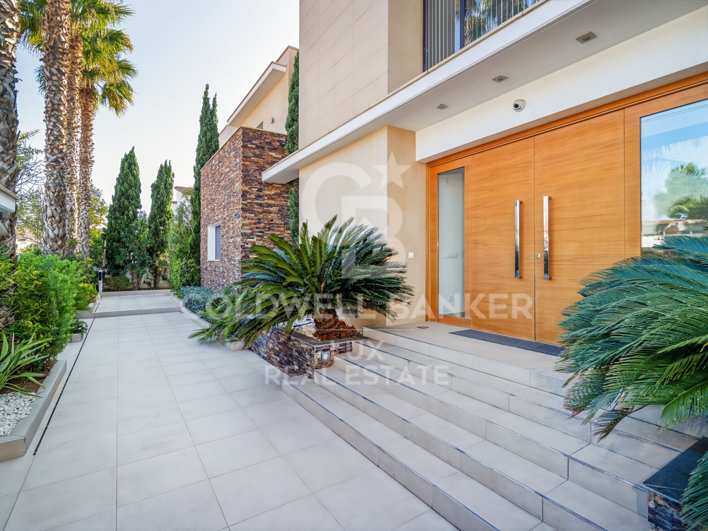
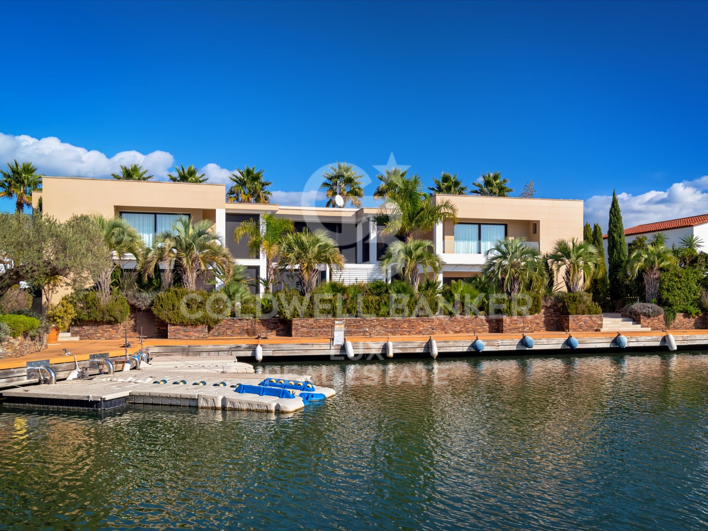
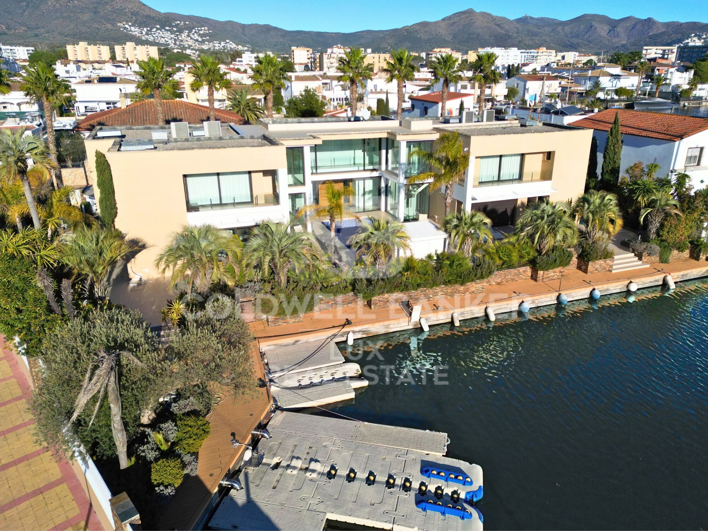
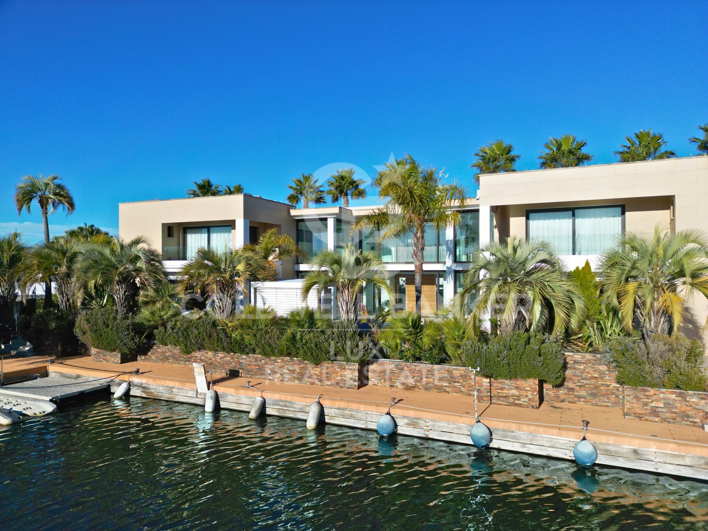
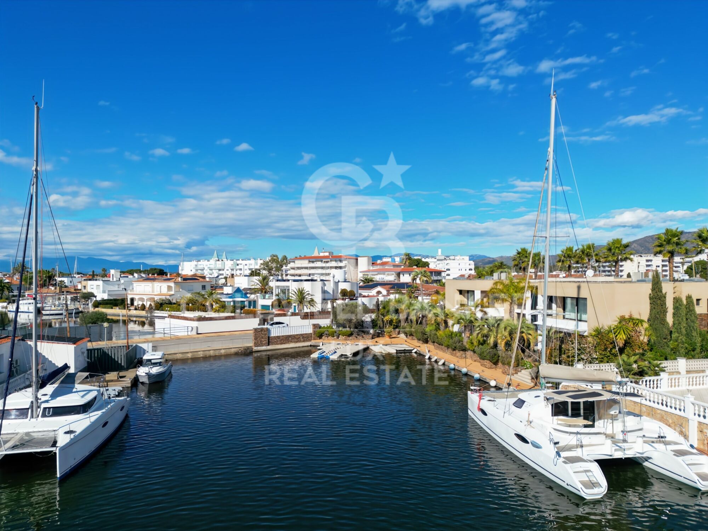
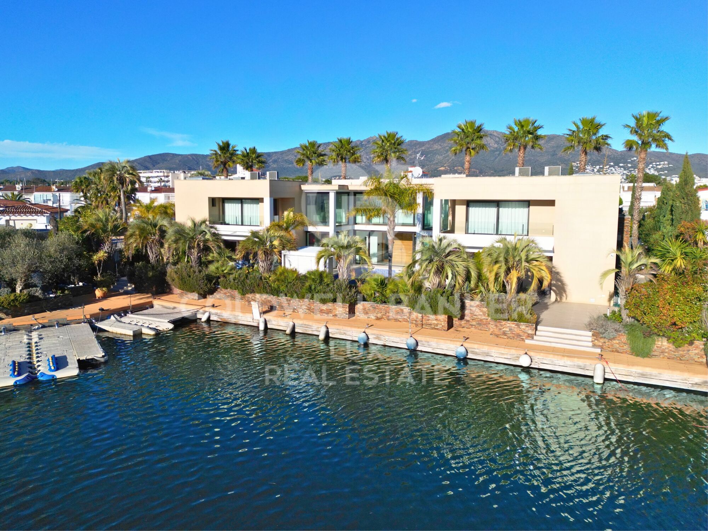
A prestigious villa, a 28-meter mooring for large boats (including sailboats and catamarans), and meticulous attention to every detail.

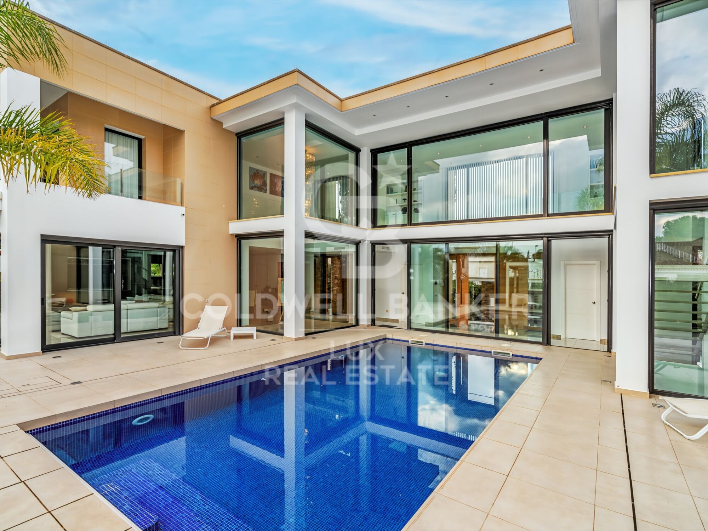
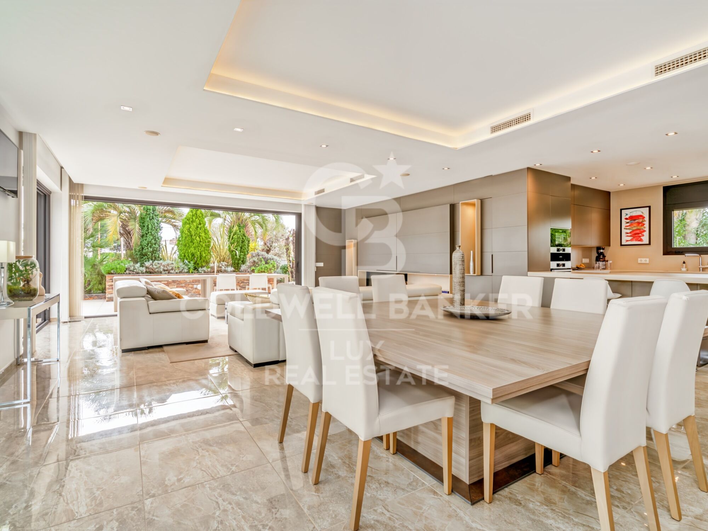
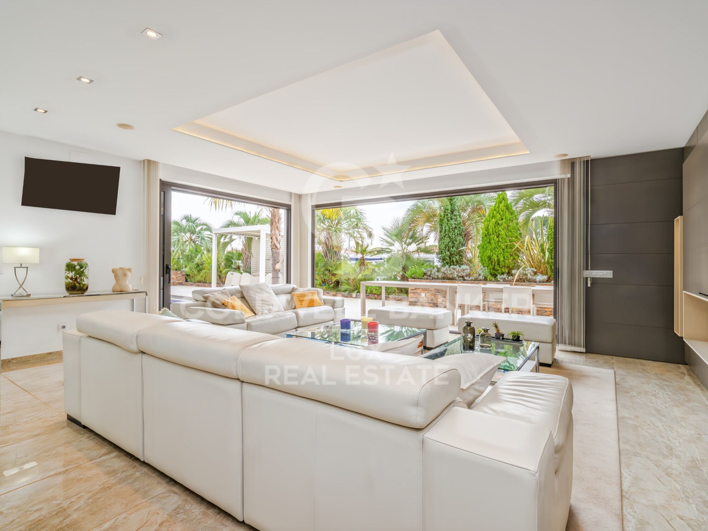
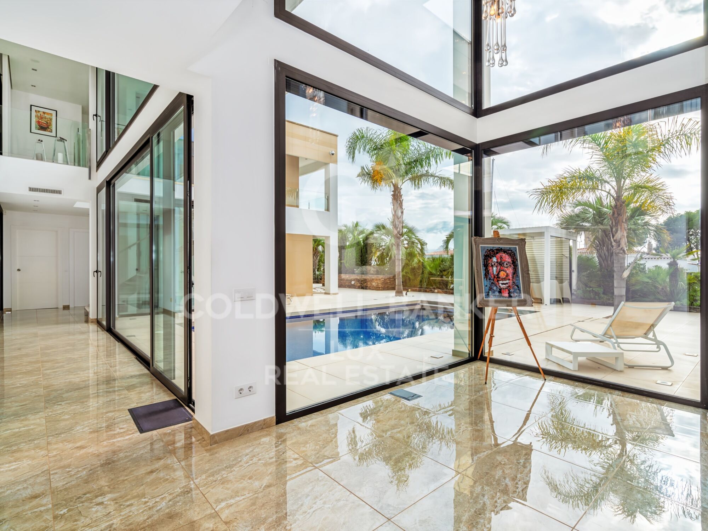
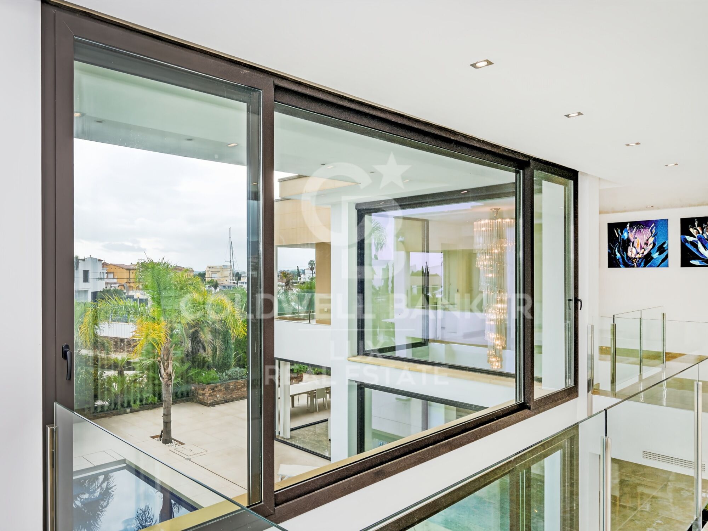
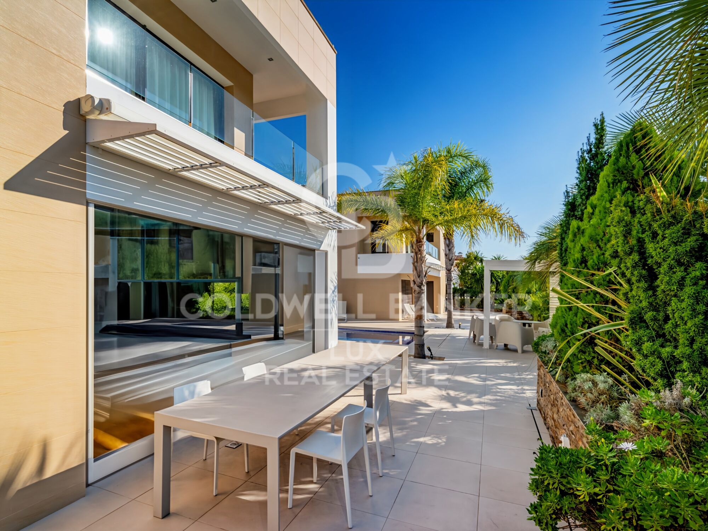
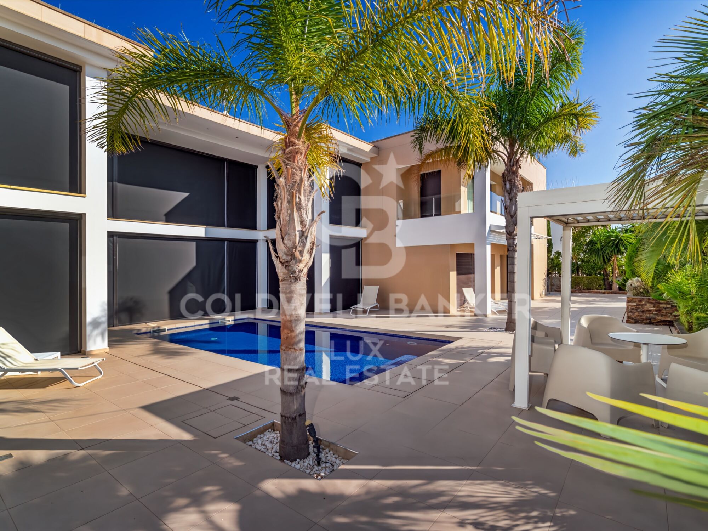
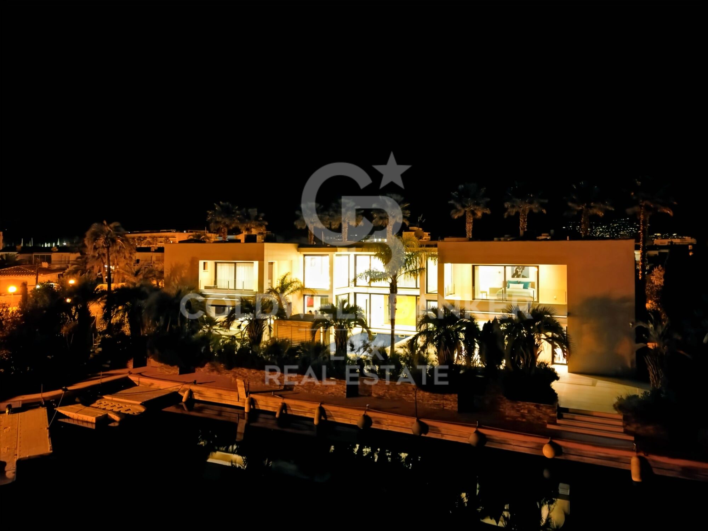
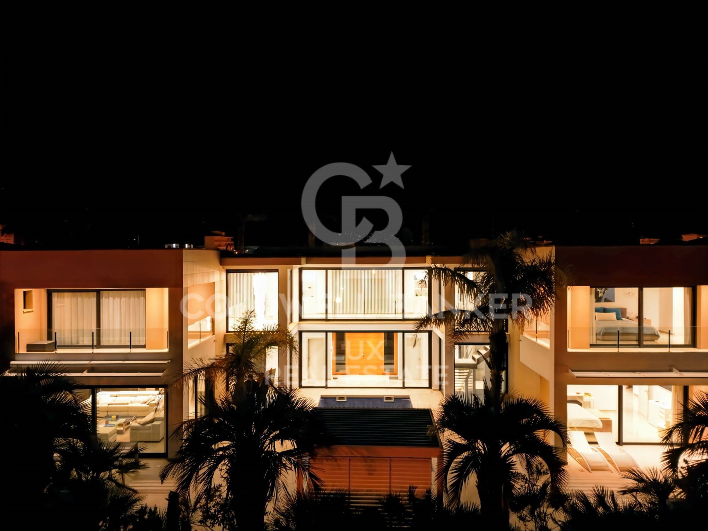
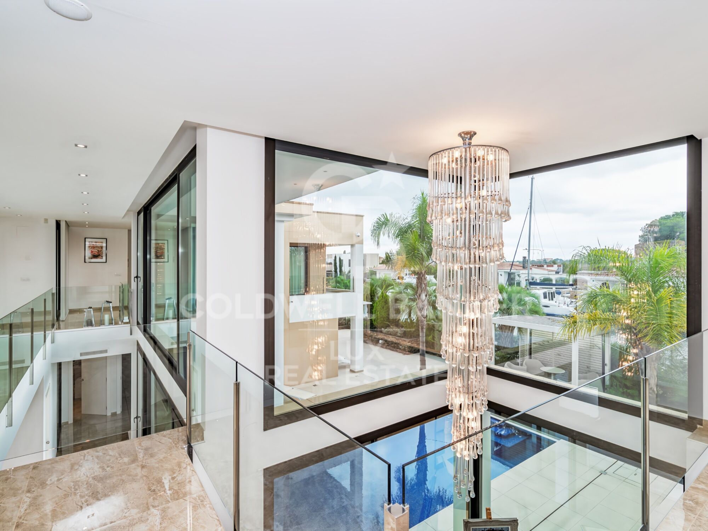
The house is arranged in a U-shape around the pool, creating a constant connection between the interior and exterior.

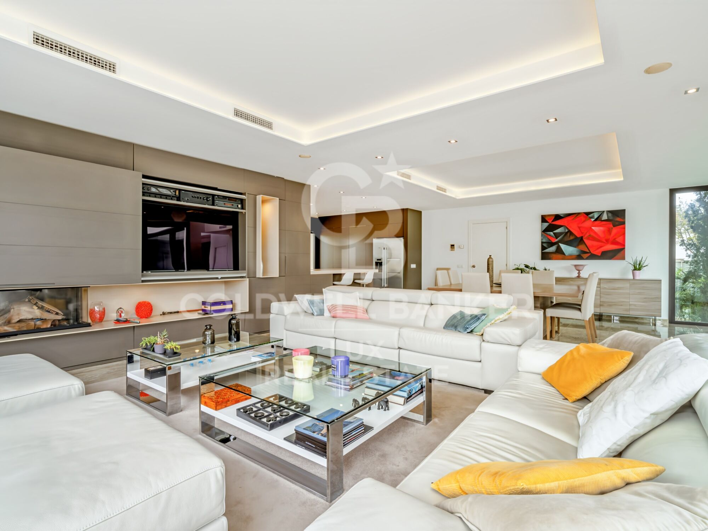
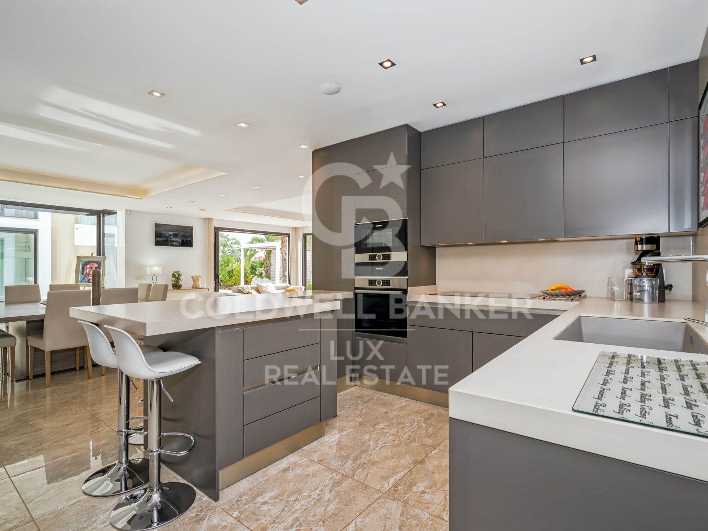
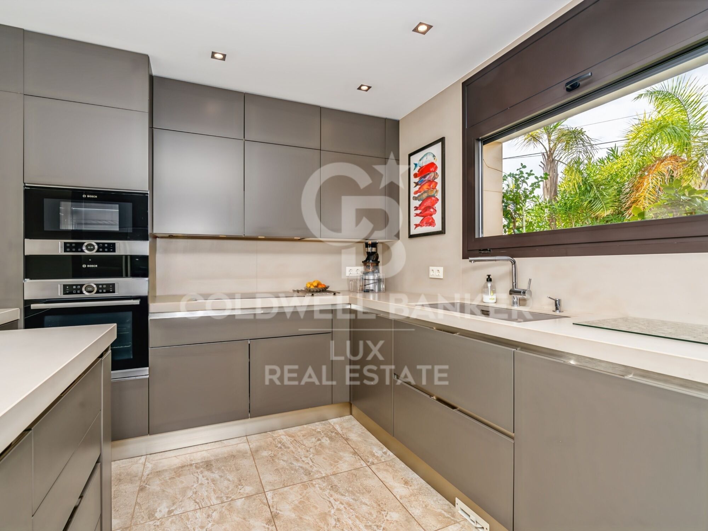
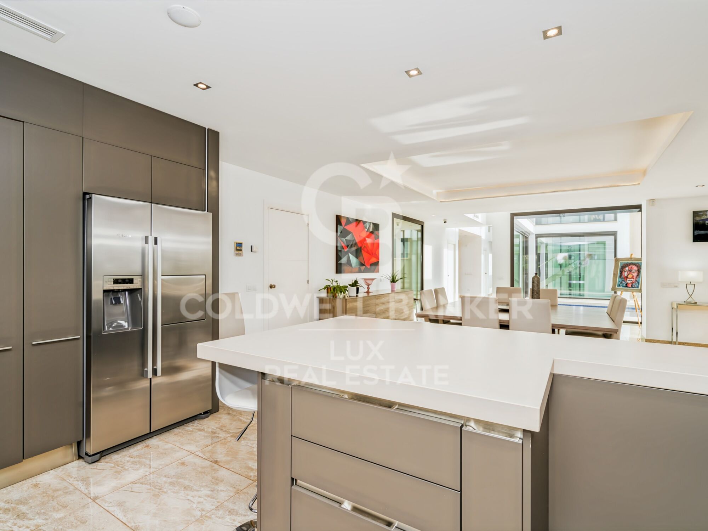
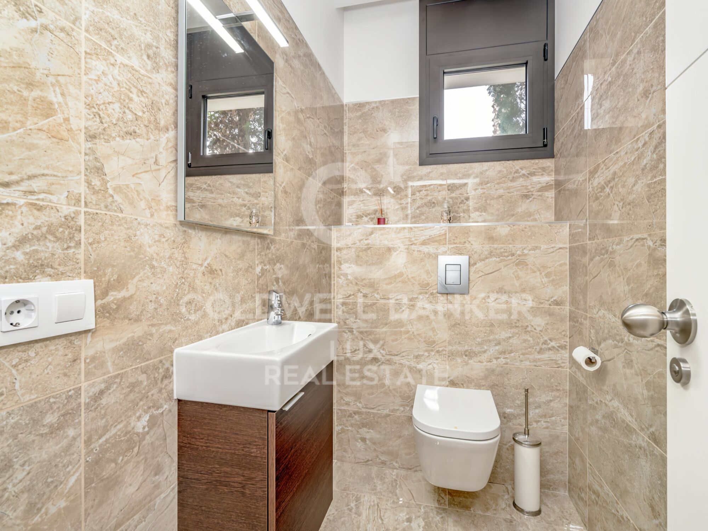
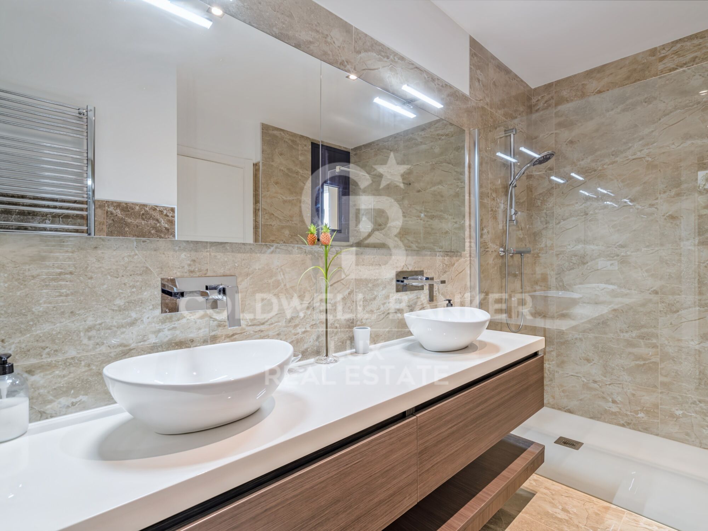
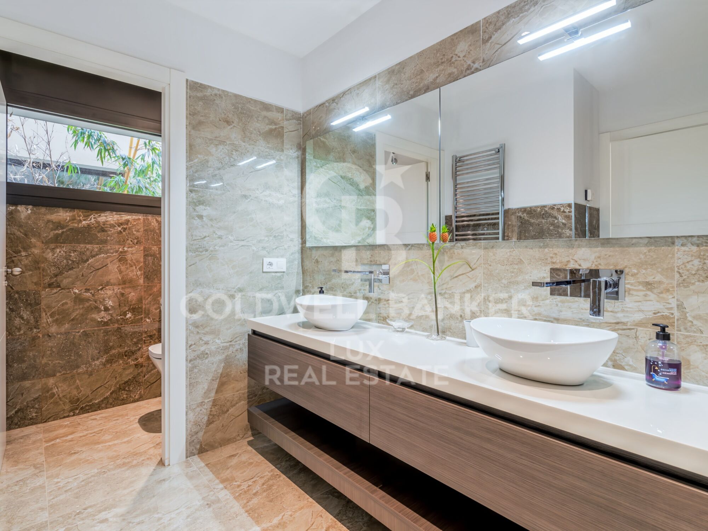
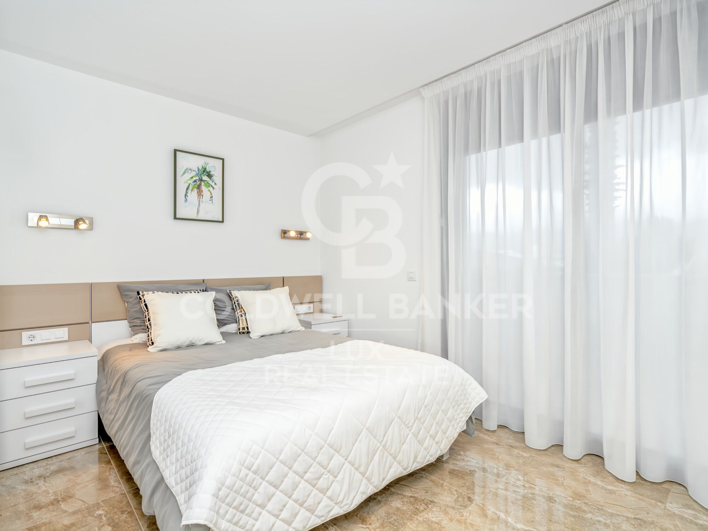
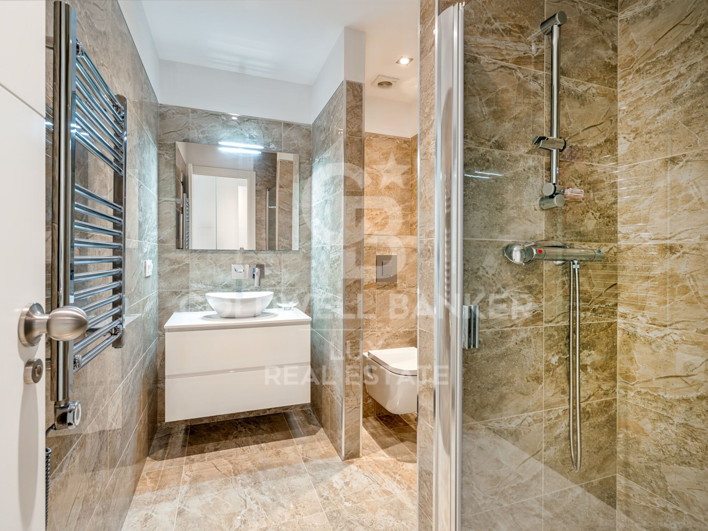
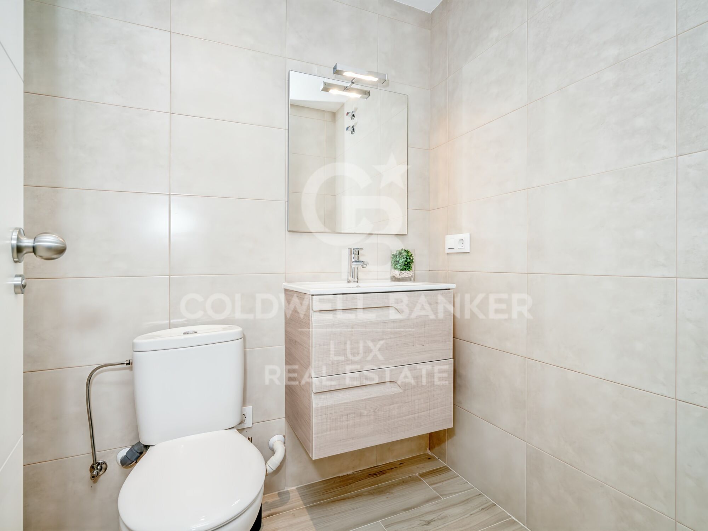
On the ground floor, the living area combines the living room with fireplace, dining room, and kitchen in a bright space. Large openings extend the space towards the terrace, pool, and garden. On the same level, a more intimate area comprises two bedrooms, several bathrooms, a dressing room, and an office, offering the possibility of living on one floor without sacrificing space or privacy.

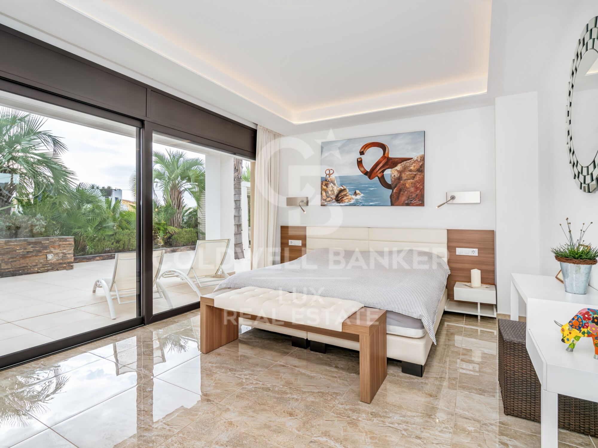
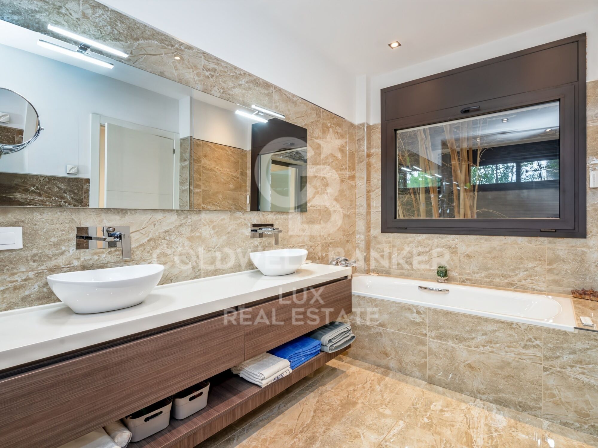
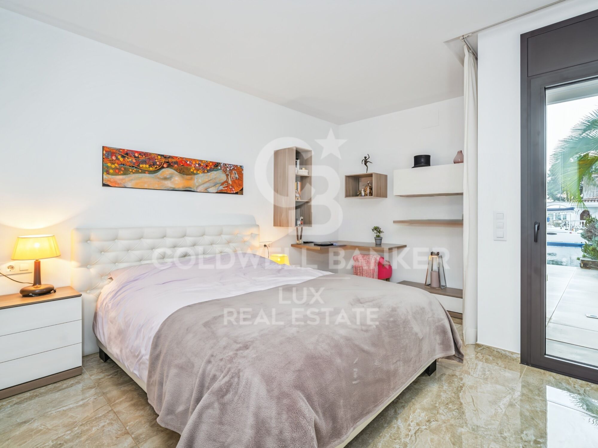
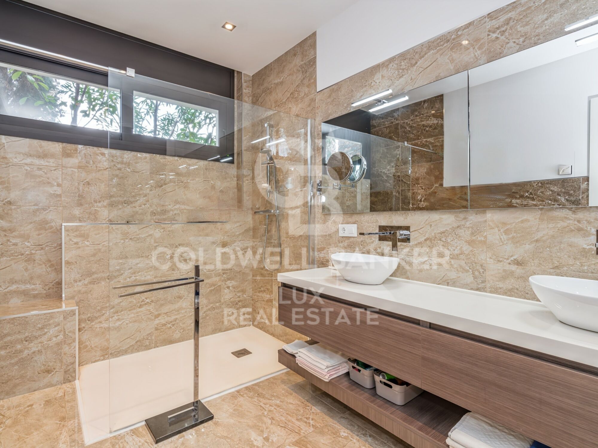
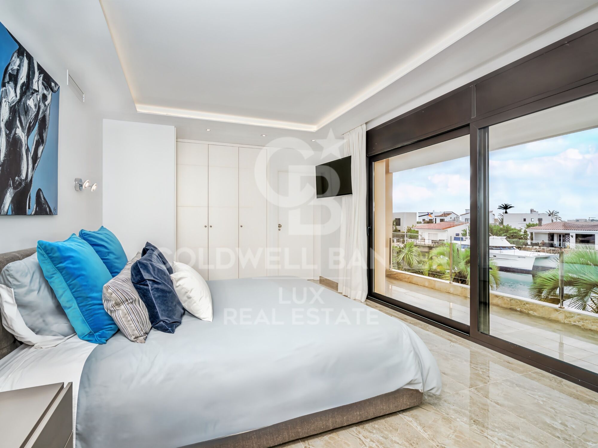
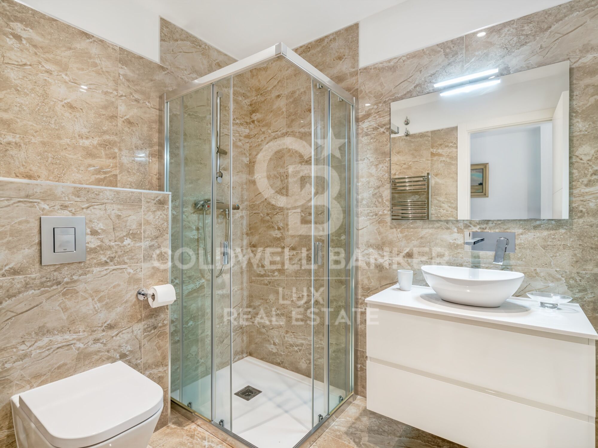
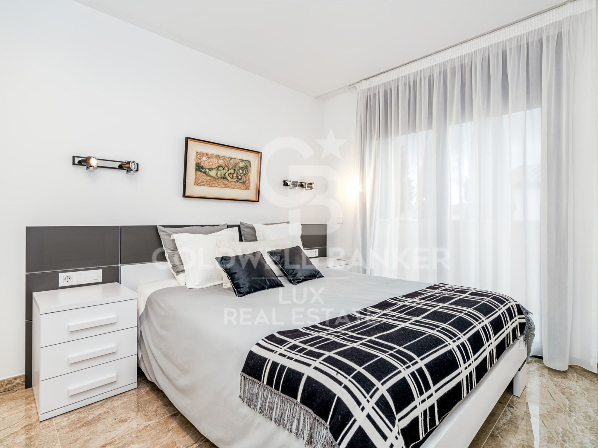
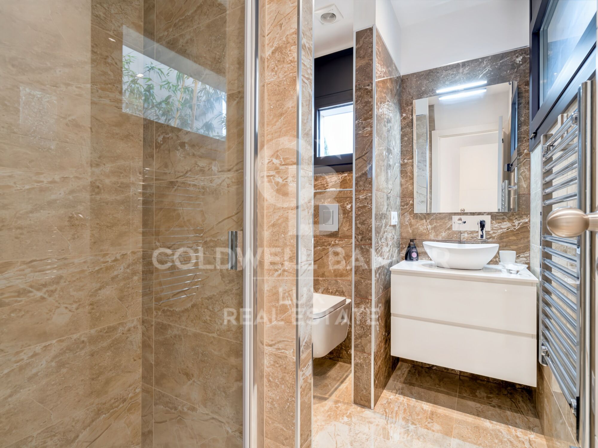
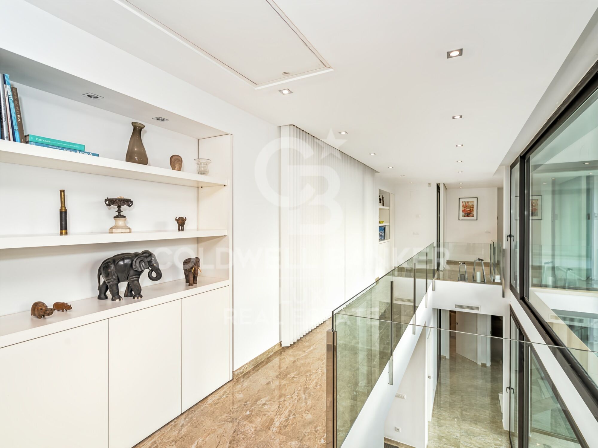
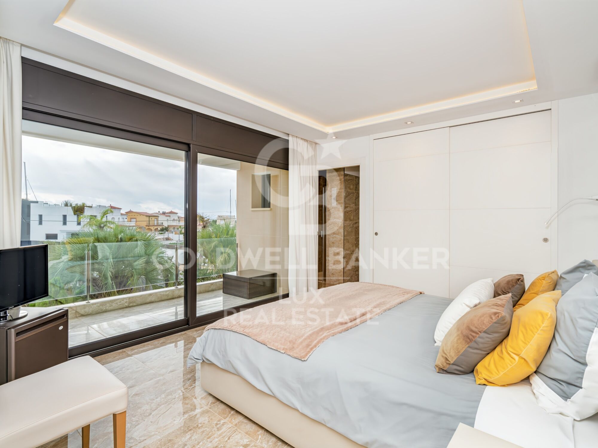
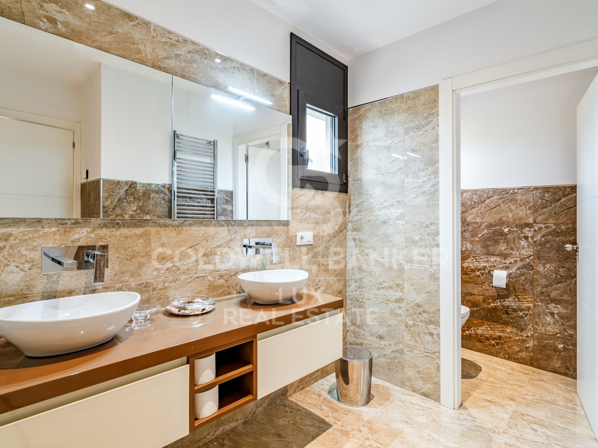
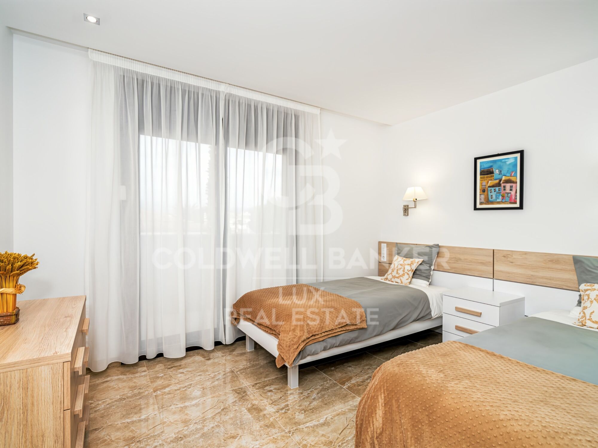
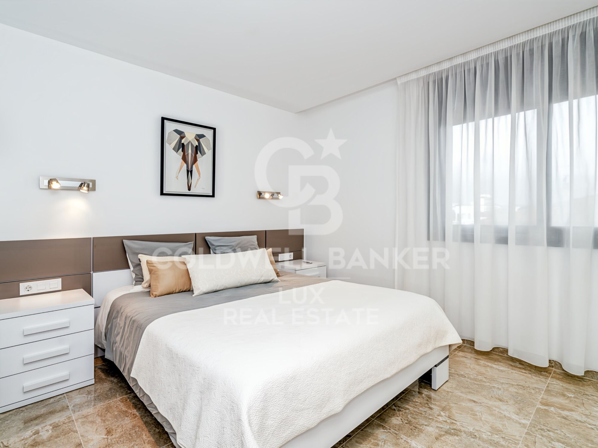
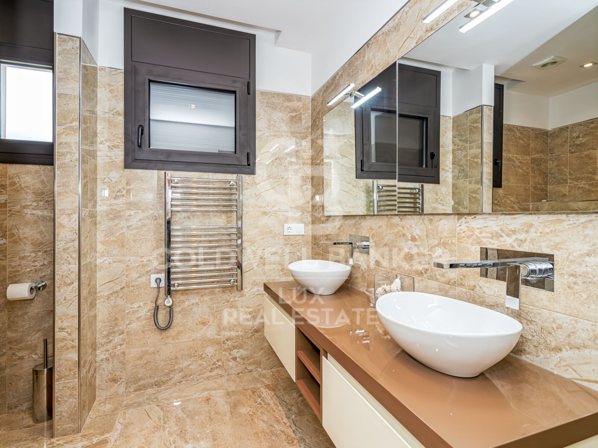
The upper floor is entirely devoted to sleeping areas, with six en-suite bedrooms, each with its own bathroom. Five of them have direct access to a terrace or balcony.

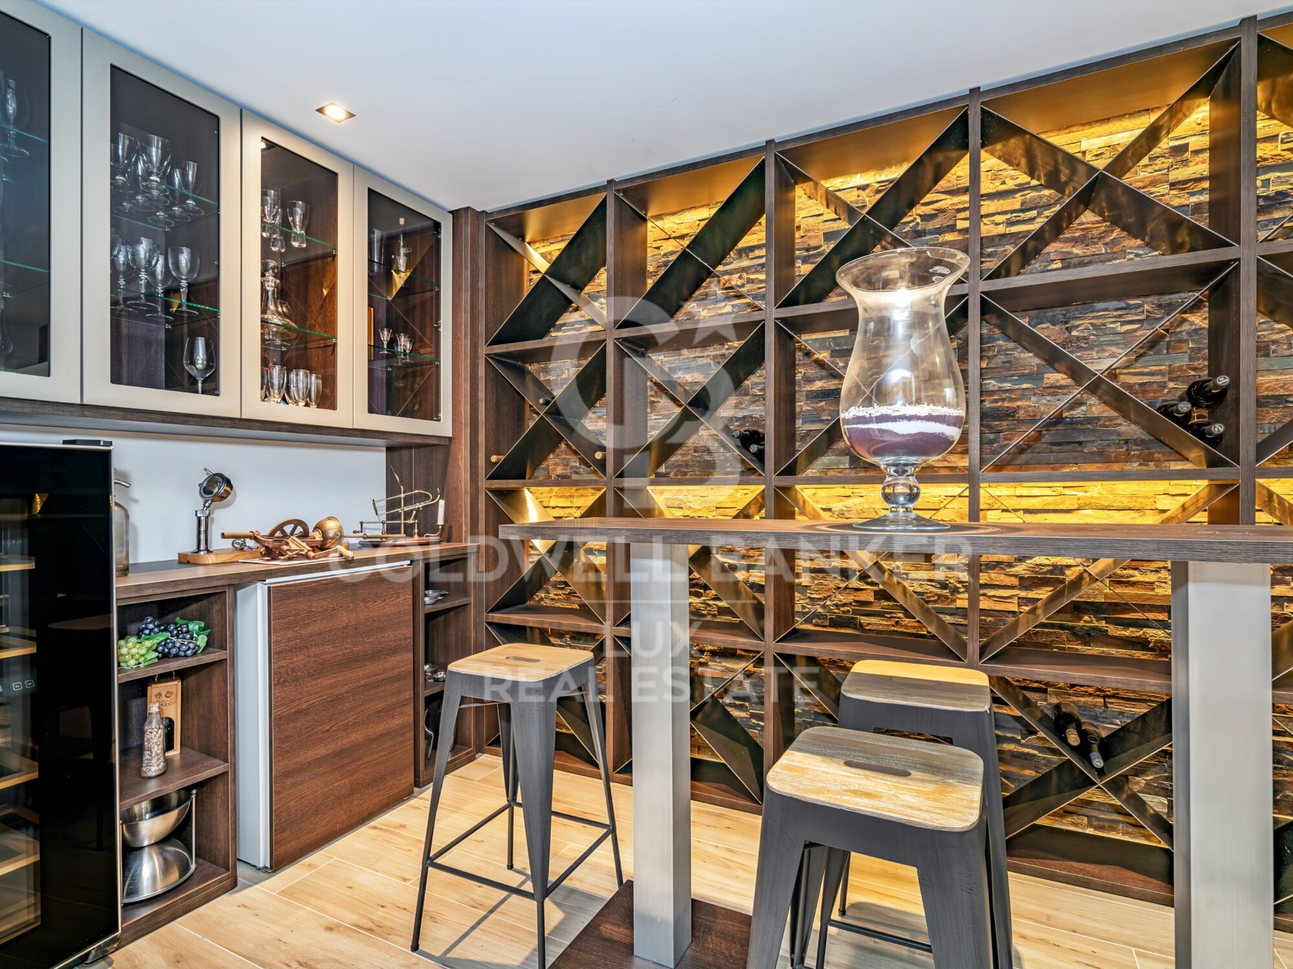
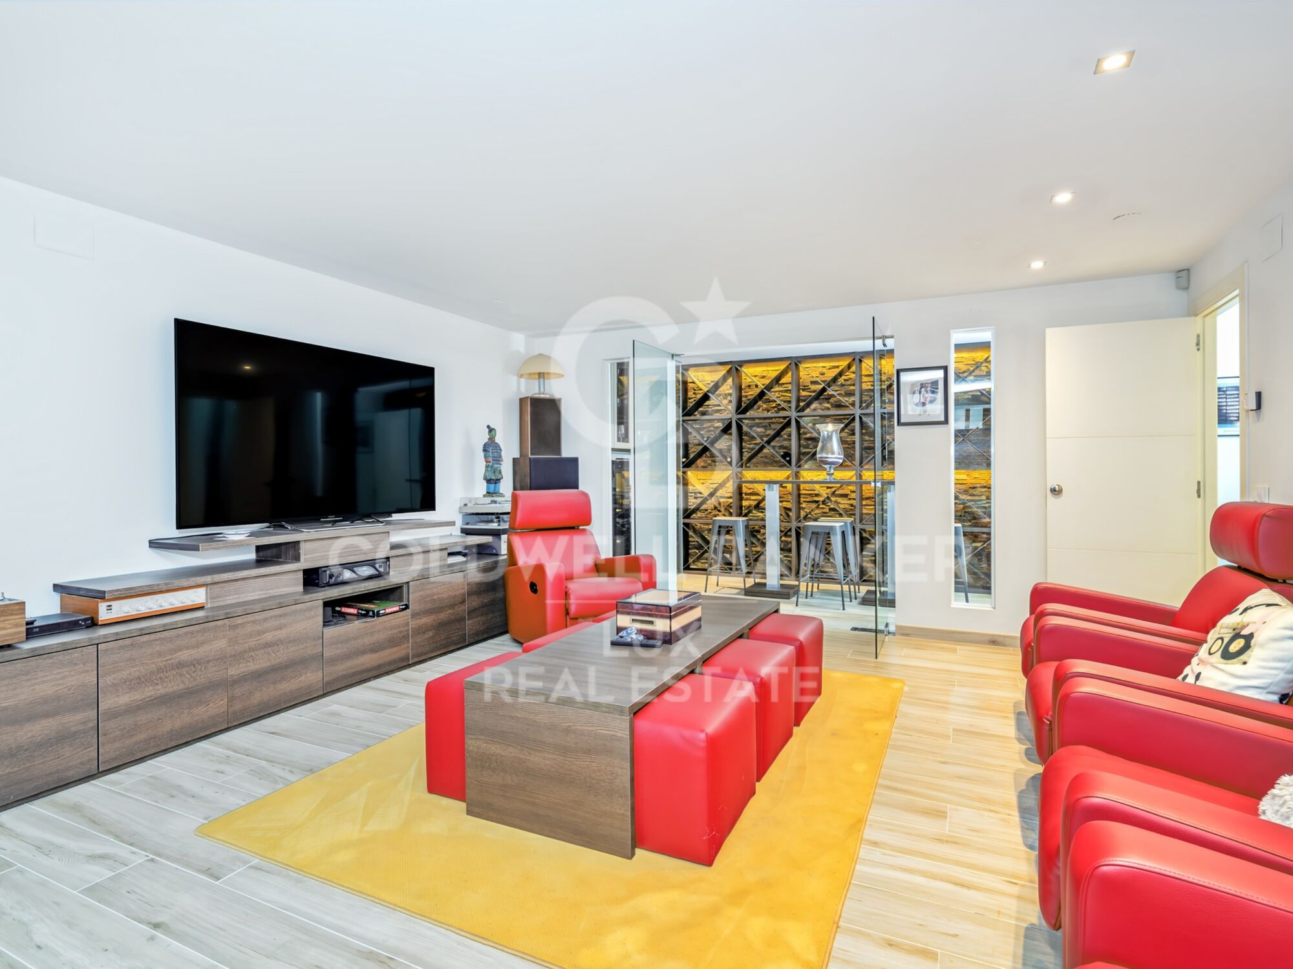
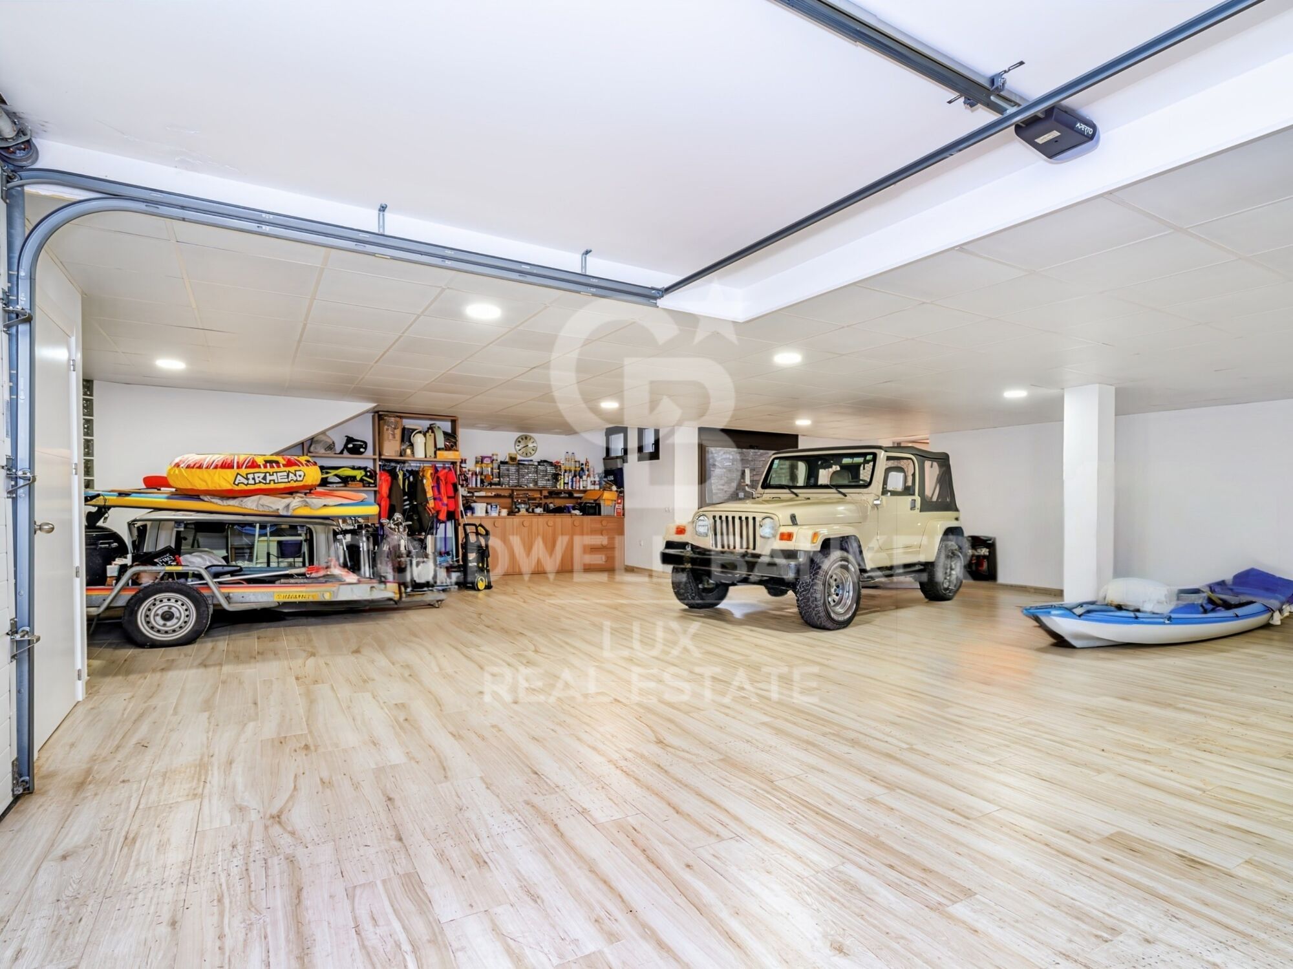
The basement extends the house with a large garage that can accommodate five vehicles, a laundry room connected by ducts to the main floor and upper floor, a cellar, a games room with a cinema, and a completely independent service apartment with a living room, bedroom, and bathroom.

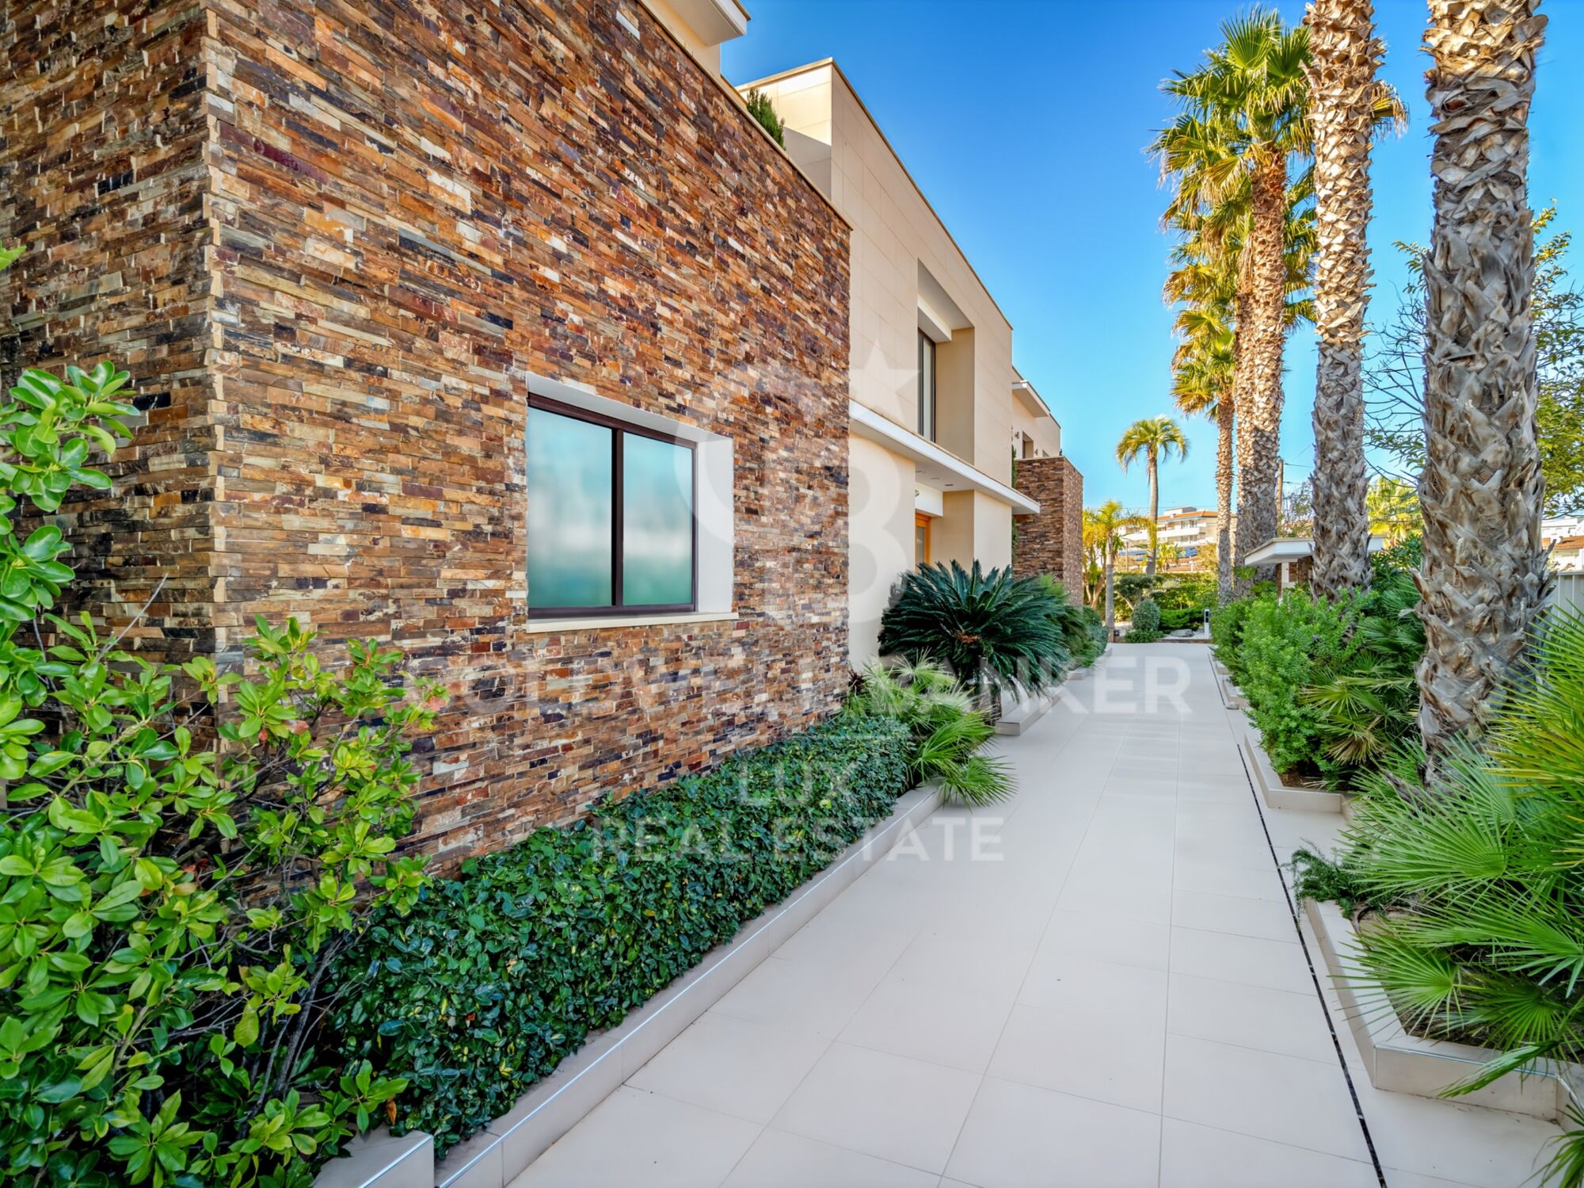
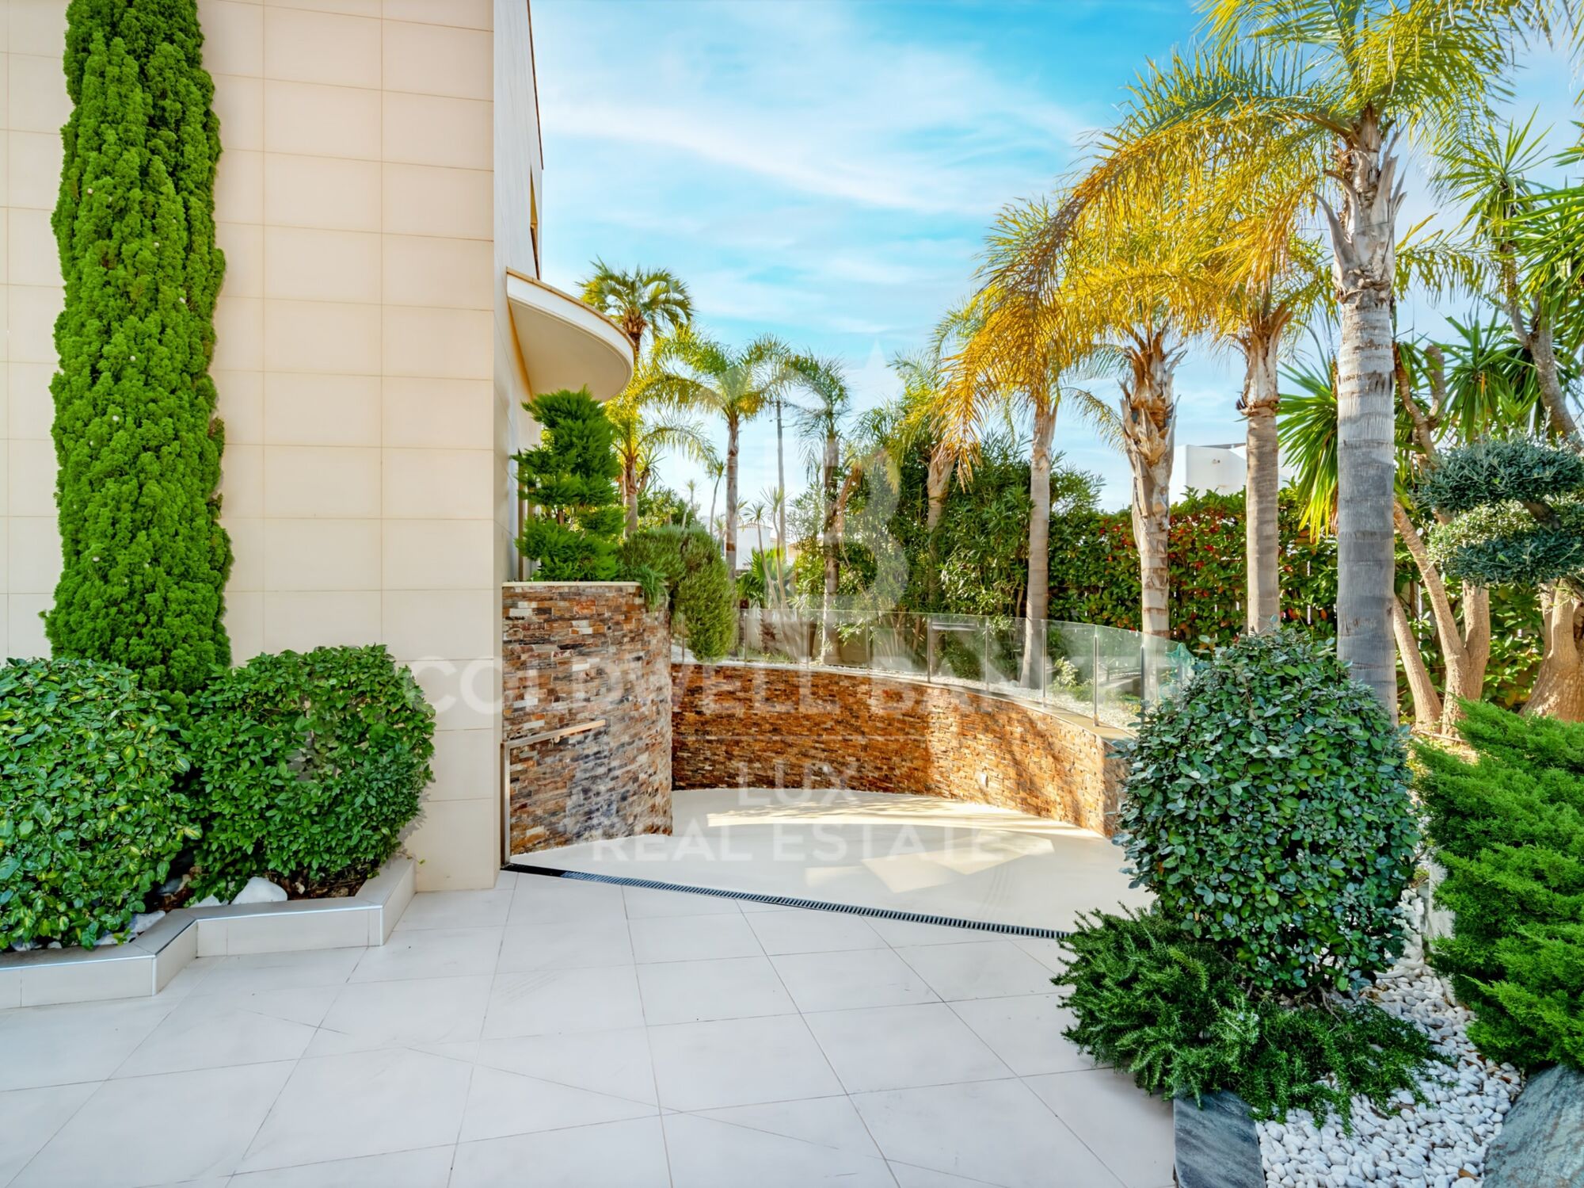
Outside, the garden, planted with trees, provides privacy. The central 31 m² swimming pool, equipped with an underwater shutter and a counter-current swimming system, becomes the meeting point. The terrace extends along the entire length of the house, incorporating a barbecue area and a plancha grill, as well as an outdoor toilet and shower.

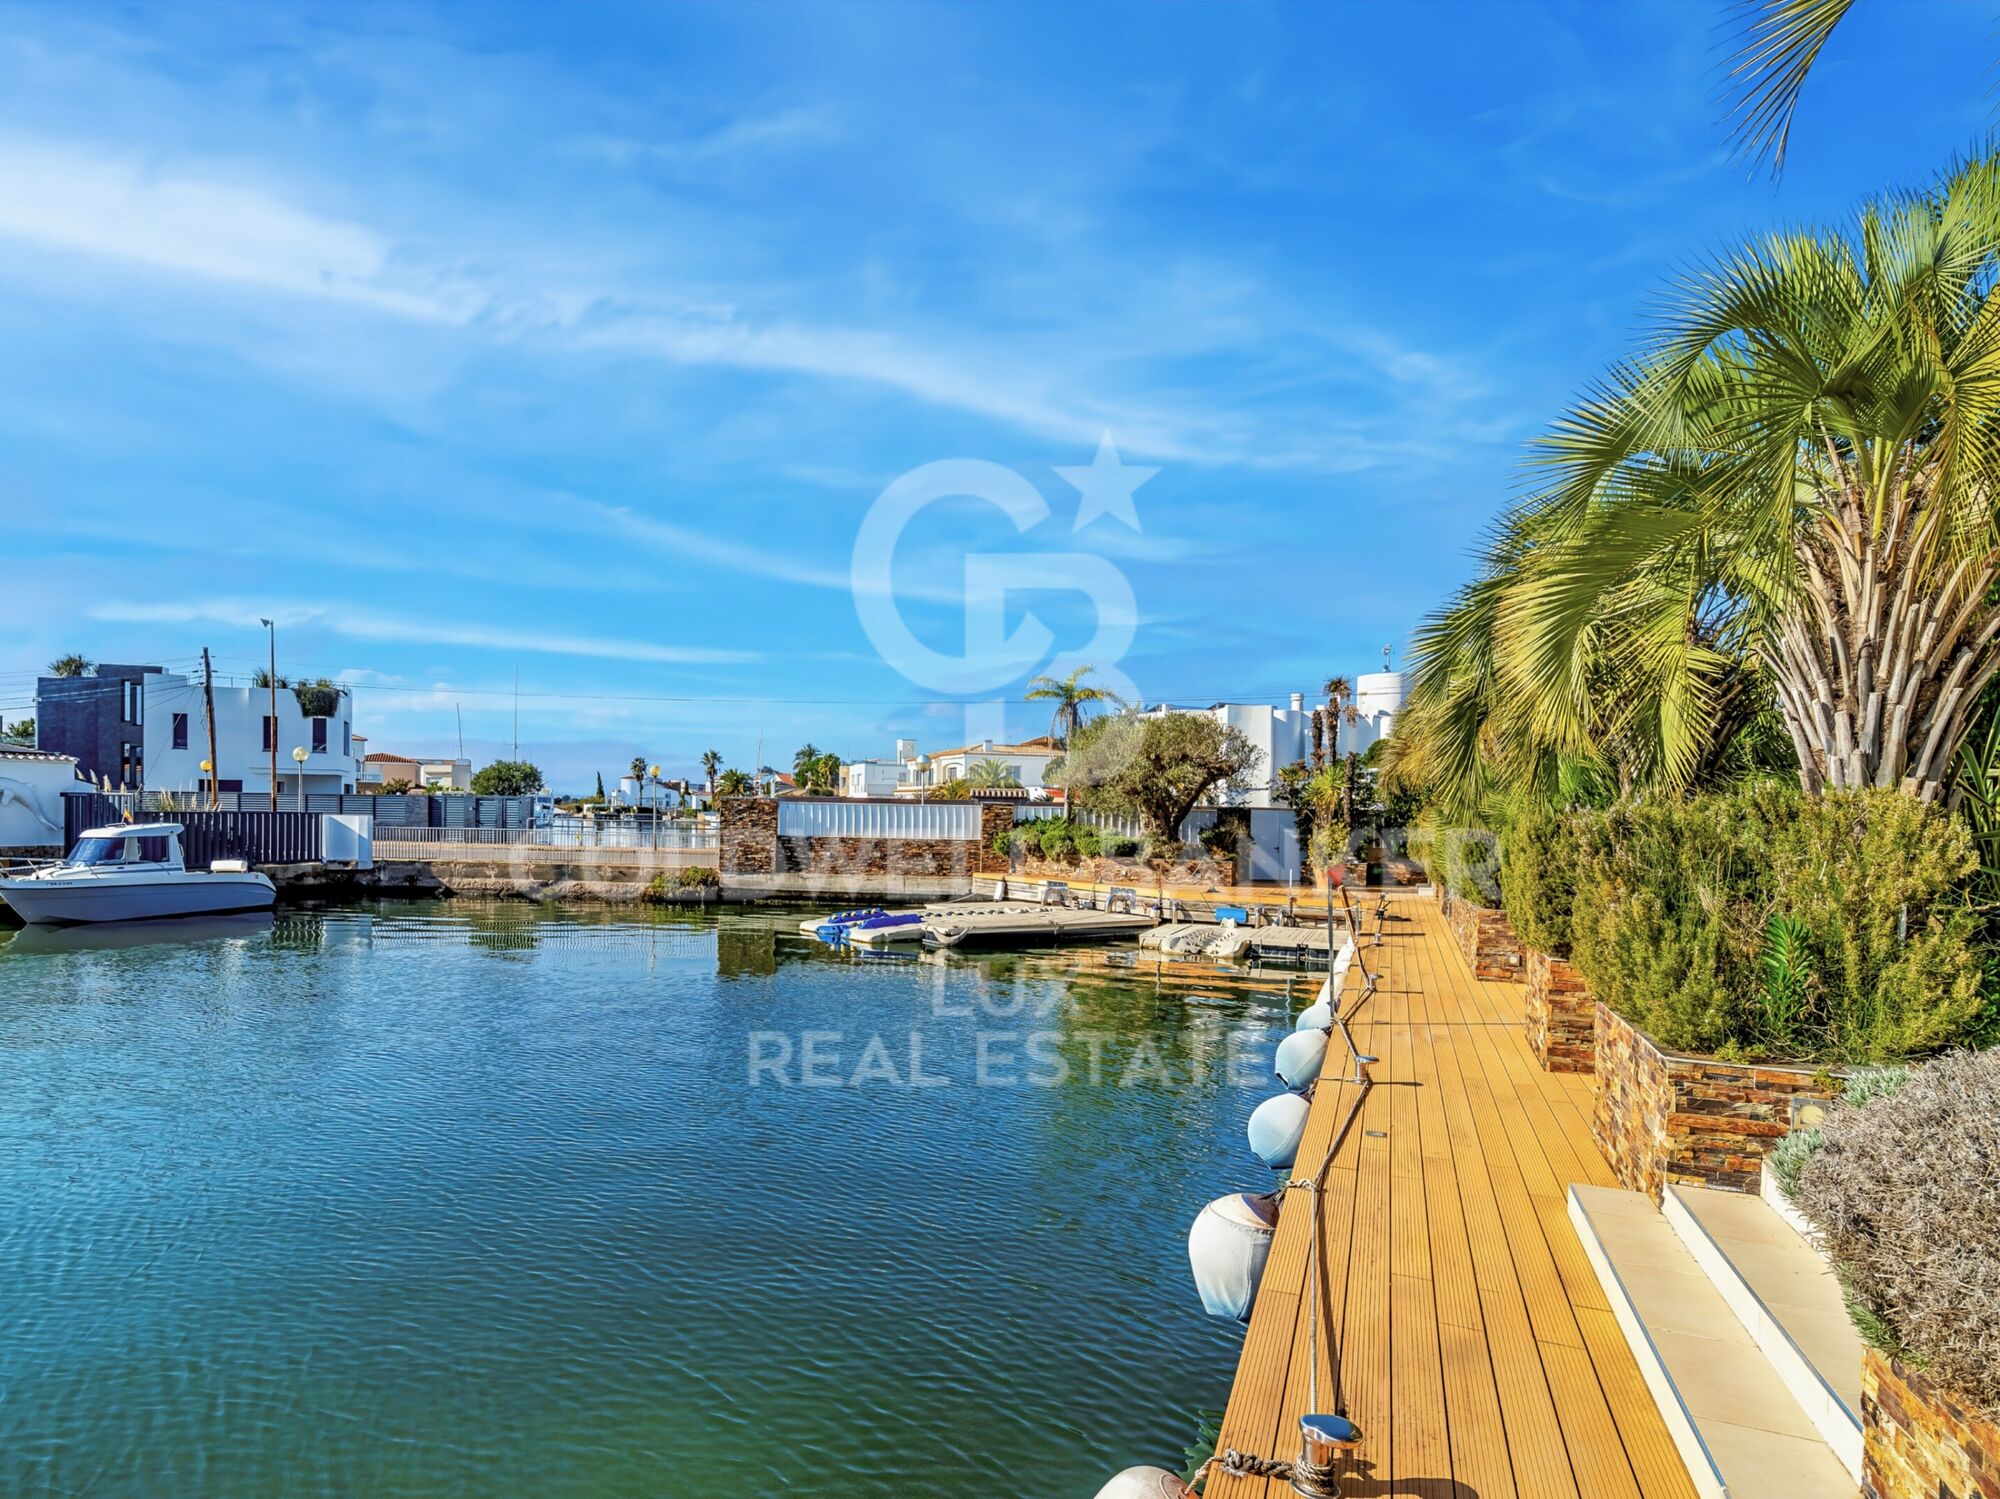
The private mooring, with a total area of 28 meters by 12 meters, also has direct access from the street and is fully equipped with water, electricity, and lighting, offering a complete solution for your boats.

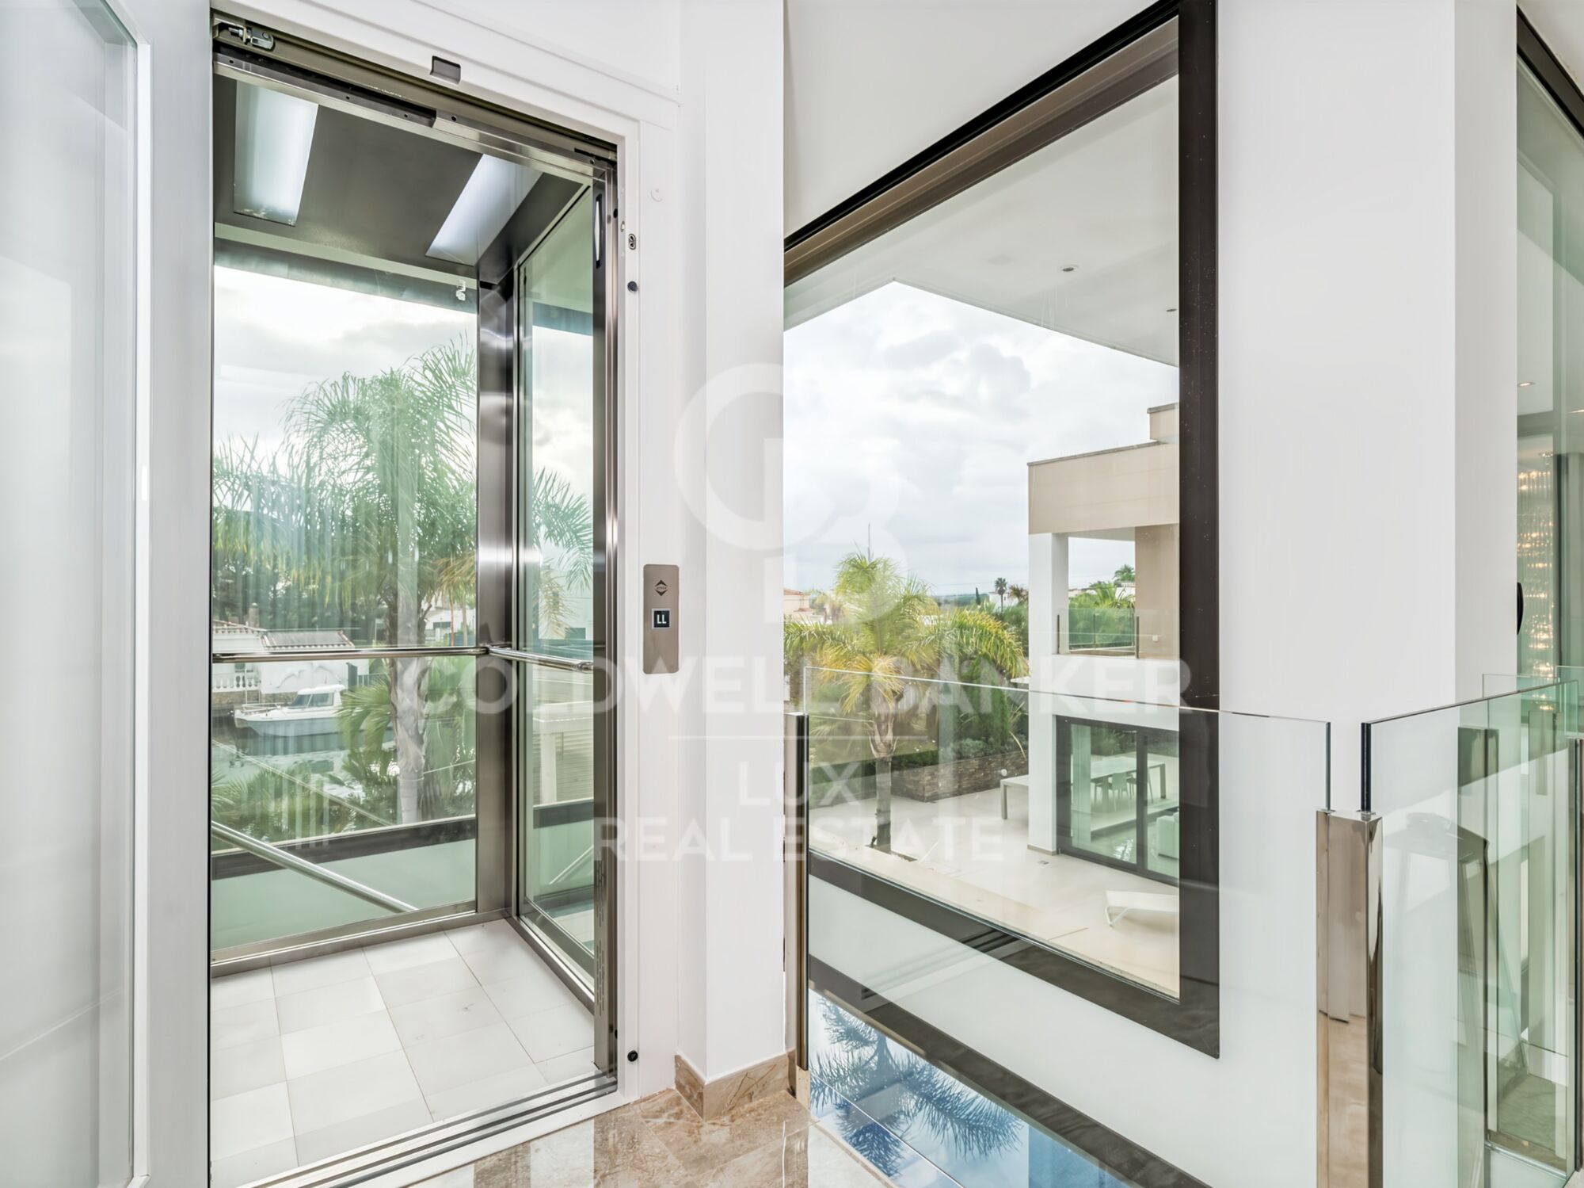
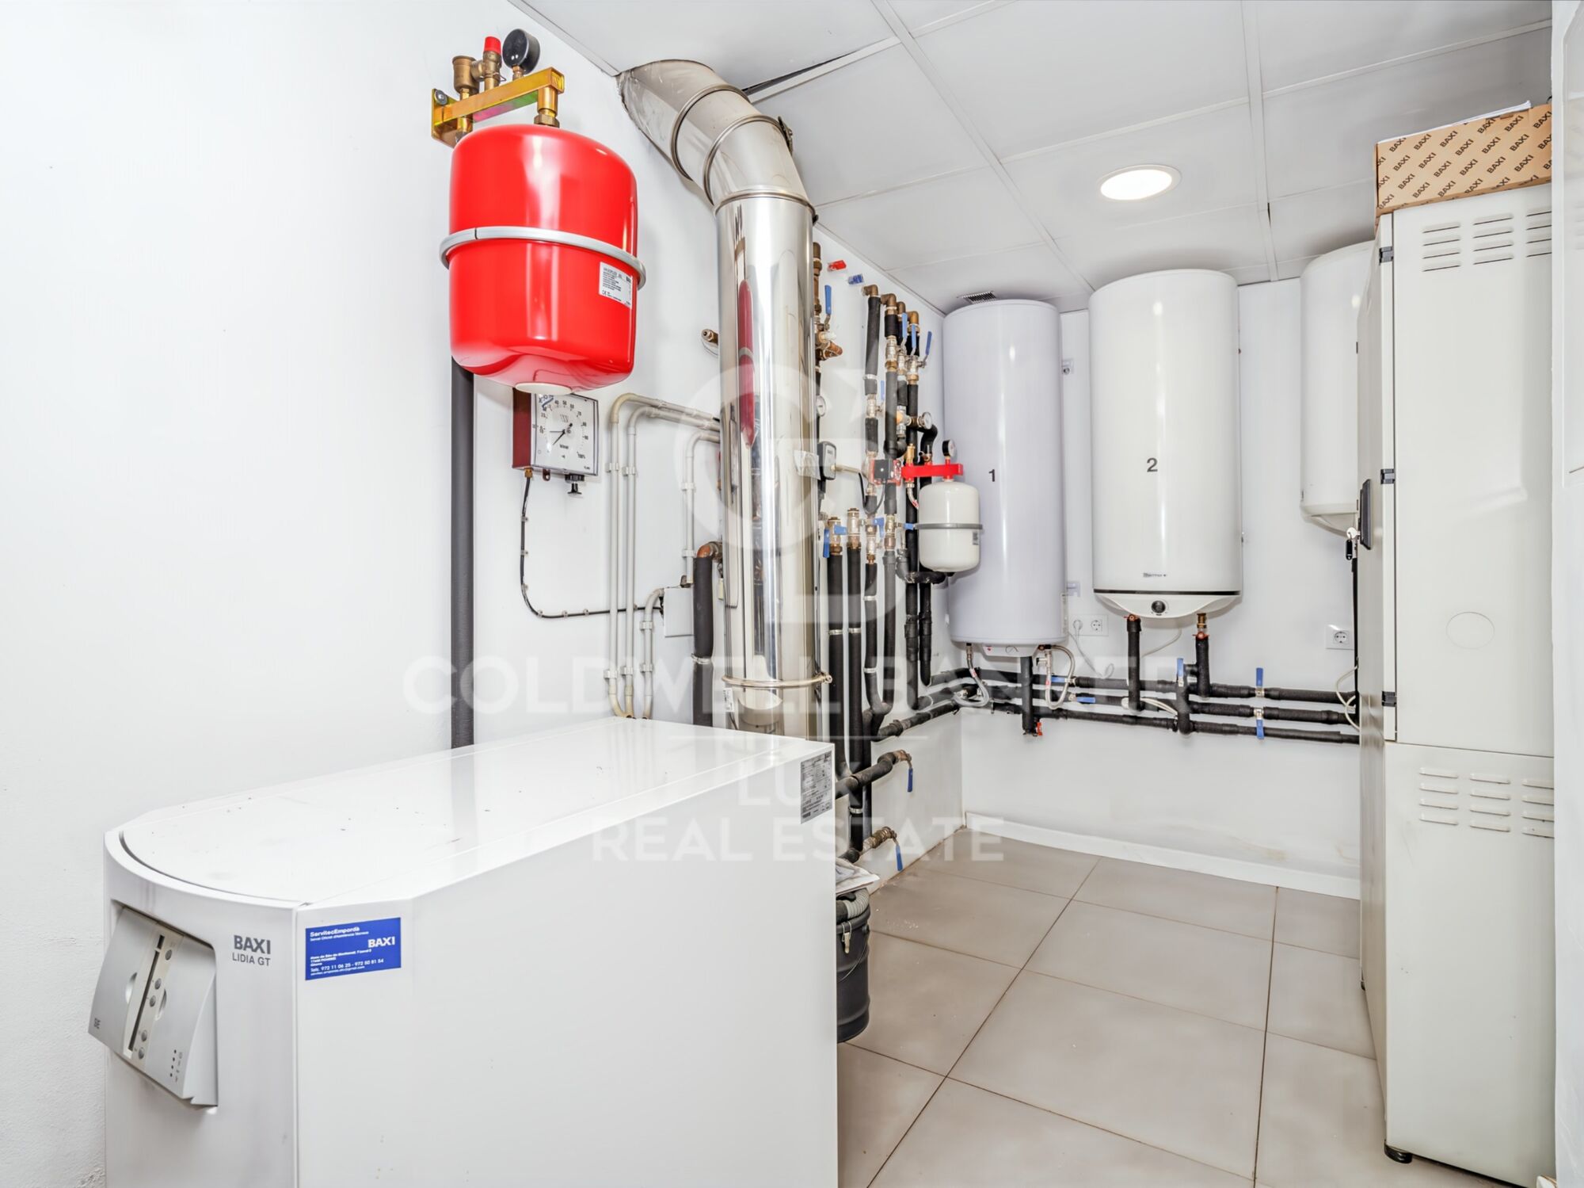
Built in 2016 with a south-facing aspect, the villa includes an elevator, underfloor heating, reversible air conditioning, solar blinds, a centralized vacuum system, waste management systems in the kitchen, a generator, and a complete security system with cameras, infrared barriers, and centralized control.
#ref:CBLX02787

Property details

zone
Girona - Costa Brava
area
Alt Empordà
location
Roses
district
Santa Margarita
Property type
house
sale
5.500.000 €
Reference
CBLX02787
Bedrooms
9
Bathrooms
9
Builded surface
1084 m2

Property features

pool
A/C
heating
storage
lift
fireplace
security
parking
terrace
built in closets
mooring
Energy certificate
  • houseA
    92-100
  • houseB
    81-91
  • houseC
    69-80
  • houseD
    55-68
  • houseE
    39-54
  • houseF
    21-38
  • houseG
    1-20

About Roses

Located on the Spanish Costa Brava, the city of Roses benefits from a privileged location on the shores of the Mediterranean Sea. Nestled in a spectacular bay surrounded by green hills, the geography of Roses is picturesque and diverse. The city itself is built on gently sloping terrain, offering panoramic views of the sea from many points.

The heart of Roses lies in its historic center, which still retains the charm of its medieval past. Its narrow, winding streets are filled with colorful buildings, shops, restaurants, and cafes. Strolling through its alleyways, you can discover a welcoming atmosphere.

Roses is also famous for its magnificent sandy beaches. The beaches stretch for several kilometers along the coast, offering visitors an ideal place to relax, swim, and enjoy a wide variety of water sports. Whether you want to sunbathe, go scuba diving, water skiing, or simply take a stroll along the shore, Roses' beaches have something for everyone.

In terms of construction, Roses has a combination of traditional architecture and more modern developments. The newer buildings are generally located outside the city center and offer residential complexes, hotels, and tourist facilities. The city has managed to preserve its identity while meeting the needs of visitors and residents, creating a harmonious balance between the past and the present.

Request more info
Ref.CBLX02787
Av. Joan Carles I, Sector Peni 87-a
17487, Empuriabrava
+34 872 20 88 99
Julien Strahodinsky
Commercial Director

Related properties

Recently viewed properties

Apartment 2 Bedrooms Sale Andorra la Vella
La Margineda

Apartment 2 Bedrooms Sale Andorra la Vella

92 m²Size22 Bathrooms
Exclusive new development located just 500 meters from the center of Andorra la Vella and its main shopping street.~~The 14-story building is scheduled for completion in the first quarter of 2028 and will offer a modern, comfortable and functional environment with landscaped areas and a paddle tennis court.~~The apartments are characterized by their contemporary design, A-rated energy efficiency, and the use of premium materials.~~All units feature outdoor space with practical balconies or terraces, and a carefully considered orientation that guarantees natural light and thermal comfort year-round.~~Key Features~Structure and Façade: Prefabricated concrete system and ventilated façade with ceramic cladding that mimics concrete and engineered wood, providing elegance and durability.~Exterior Joinery: Aluminum or PVC with thermal break and triple glazing, guaranteeing optimal thermal and acoustic insulation.~Climate Control: Radiant floor heating and cooling system with domestic hot water production via the FEDA Ecoterm network, ensuring maximum efficiency and comfort. Home automation: pre-installation for scalable home automation and motorized blackout curtains in the living room.~LED lighting in kitchens, bathrooms, and common areas.~Pre-installation for electric vehicle charging in parking spaces.~~Interior finishes: Grato SPC laminate flooring and non-slip porcelain stoneware on balconies and terraces.~Fully equipped kitchens with MOBALPA or similar cabinetry, CERATOP or similar countertops, and SIEMENS or equivalent appliances.~Bathrooms with wall-hung vanities, thermostatic faucets, and resin shower tray with screen.~Security entrance door and lacquered interior doors.~~Sustainability and efficiency: Thanks to its construction design, advanced insulation, and state-of-the-art energy systems, the development achieves the highest energy rating of A, reducing consumption and environmental impact.~~This 92 m2 property is a first-floor apartment with a 9.6 m2 balcony and a west-facing orientation, ensuring afternoon sun. It features:~- Entrance hall with built-in wardrobe.~~- Spacious living/dining room and fully equipped kitchen.~~- Functional laundry room.~~- Full bathroom.~~- One large bedroom with built-in wardrobes.~~- Master suite with wardrobes and en-suite bathroom.~- Balcony access from every room.~~Option to purchase a parking space and storage unit.~~Gali Real Estate at your service. #ref:04733/5210
567.000 €
Residential development of townhouses with sea views, Estepona
Costa Natura

Residential development of townhouses with sea views, Estepona

Located next to the new High-Resolution Hospital and frontline to the golf course, this exclusive development of 87 detached homes is set in one of the most rapidly growing urban areas of Estepona. A strategic location that is fast becoming one of the most prestigious and sought-after residential destinations on the Costa del Sol. The homes are distributed across two floors plus a basement and offer three bedrooms, two bathrooms, spacious private terraces, and, in some units, a solarium with spectacular views of the sea and the golf course. Designed in a contemporary style inspired by Mediterranean architecture, they stand out for their brightness, marble floors, double-glazed windows, electric shutters, and a hydromassage bathtub designed for maximum comfort. The residential complex has been conceived as an exclusive space combining elegance and functionality. It features complete communal areas, including outdoor and indoor swimming pools, a spa, gym, and redesigned gardens that promote harmony and well-being. The entire development is undergoing a full renovation, both inside and out, to provide a modern, efficient, and high-quality living environment. Thanks to its excellent locationsurrounded by nature and perfectly connected to Estepona, Marbella, Sotogrande, and the airports of Málaga and Gibraltarthis development represents a unique opportunity both for living and investment in one of the Costa del Sol's fastest-growing areas. Immediate delivery. Experience the privilege of moving into a brand-new home in one of the Mediterranean's most promising enclaves. #ref:CBSH640
From 470.250 €
Fabulous flat with views of the Plaza Mayor and 200mts from the beach. Calpe
Sole agency
Manzanera - Tosal

Fabulous flat with views of the Plaza Mayor and 200mts from the beach. Calpe

91 m²Size22 Bathrooms
Discover this jewel of Calpe! This charming two-bedroom, two-bathroom flat is strategically located in front of Calpe's Plaza Mayor. Just a 5-minute walk from one of the city's best beaches, Arenal-Bol, it gives you the perfect combination of access to the coast and a vibrant year-round town centre. With essential amenities such as a medical centre, supermarkets, pharmacies and shops at your fingertips, living here means immersing yourself in authentic Mediterranean life. The fully furnished flat offers a kitchen equipped with modern appliances and a separate laundry room. With air conditioning and ducted heating, it enjoys a magnificent terrace that overlooks the old town and the Plaza Mayor, the scene of numerous local events. Accessible from the square, its convenient entrance allows you to return home after enjoying the cafes and the animation of the surroundings. Located in the exclusive 'Residencial Borumbot', with views of the famous Penyó d'Ifach, and where you will feel like you live in a privileged urbanisation. The urbanisation, with an area and concierge at the main entrance of the building, has incredible shared amenities: two swimming pools, one of them for children, a social club, a children's playground and beautiful gardens. The property includes an option to acquire a large parking space for an additional €15,000 and has a Tourist License. Don't miss the opportunity to live the unique experience of this place! Contact us to schedule a viewing and discover your new home in Calpe. #ref:CBS021
499.999 €
Opportunity! 2 semi-detached houses + a separable flat plot next to Bellaterra station.
Bellaterra

Opportunity! 2 semi-detached houses + a separable flat plot next to Bellaterra station.

355 m²Size3.000 m²Plot64 Bathrooms
We are pleased to present this special property for investors. It is a 3,000m² plot of land with an approved subdivision project that will result in two plots of approximately 1,500m² each. One of these plots will contain two independent semi-detached houses, sharing the same access to the property but each with its own separate entrance. The two houses are identical. The plot is very spacious, private, and quiet, with large native trees in true Bellaterra style. A true oasis, just a 4-minute walk from the shopping area, the train station, and all the town's services. The entire complex, including semi-detached houses and a plot, is ideal for investors who want to rent out the homes or renovate them for sale. They can also segregate the plot for sale as the last and most spacious flat plot near the station. We have the land division project approved by the City Council. Horizontal division is possible once the property registration has been completed, as follows: The property can be divided into two plots: Plot A, measuring 1,649.59 m2, contains an existing single-family home with a basement of 112.14 m2, a ground floor of 104.75 m2, and a first floor of 104.13 m2. The total built area above ground level is 321.02 m2, divided equally between the two semi-detached homes. The two semi-detached homes are exactly the same: the ground floor houses the living-dining room, kitchen, and guest toilet. The first floor has three bedrooms, one with an en-suite bathroom and the other two sharing a full bathroom. The basement contains the laundry room and a large multipurpose room. Both the ground floor and basement have access to the outside, as does the upper floor, where the master bedroom has access to a delightful terrace. The only substantial difference between the two homes is that one has a furnished terrace with access from the living-dining room, and the other semi-detached house has direct access to the garden from the basement. Furthermore, only one of them has an elevator. Plot B, measuring 1,431.42 m2, offers all the residential appeal you could imagine. This is the last available, undeveloped plot of land next to Bellaterra Station. A luxury for those who don't want to rely on a car to get to any service. Furthermore, the plot is completely flat, with the advantages that this entails: being able to build your dream home on a single floor, without the need for stairs. And finally, the plot is filled with beautiful trees that will make you feel truly surrounded by nature. LOCATION: Bellaterra is located in an elevated and sunny area, between the towns of Sant Cugat, Sabadell, Sant Quirze, and Cerdanyola. True to its origins, it has established itself as a prime residential area with a year-round family resident population. Separated from the Collserola mountain range, Bellaterra faces the sea to the southeast and the Montseny mountain range to the northeast. Its strategic location places it 12 minutes from Barcelona via the C-58 and 20 minutes from the AP-7 and B-30. This connectivity provides access to all desirable services. In less than 5 minutes, you can reach leading hospitals, universities (UAB, UIC, and ESADE), the most prestigious international schools (Ágora, Europa School International, Japanese School, Thau, Viaró, La Vall), shopping centers (IKEA; Corte Inglés, cinemas), industrial estates (Can Sant Joan, Riu sec, etc.), and prominent sports centers. It offers the services typical of a small town, such as a pharmacy, bank, church, restaurants, sports club, hair salon, pet shop, and gas stations, among others. It also has two Generalitat railway stations. It offers everything you need to live in a natural setting without sacrificing immediate access to the surrounding cities. #ref:CBSC241
1.295.000 €
Beautiful newly renovated detached villa in Parque Botánico Resort, Estepona.
Los Flamingos

Beautiful newly renovated detached villa in Parque Botánico Resort, Estepona.

285 m²Size400 m²Plot45 Bathrooms
Beautiful newly renovated detached villa in Nueva Milla de Oro - Parque Botánico Resort. Surrounded by nature and with no direct neighbors, it is the most private villa in the complex. It offers total tranquility, southeast orientation, and open views of the forest and mountains. The property has over 285 m² built on a 400 m² plot with a very functional layout. It features 3 spacious bedrooms, two of them en suite, plus a guest apartment or fourth en suite bedroom. The elegant living room opens onto a cozy covered terrace with views, and the kitchen is fully equipped. The villa includes a private pool with wooden deck, and the master suite on the entrance floor has a balcony with views. On the lower floor, there is the second suite, the third bedroom, and a full bathroom, all with beautiful views and direct access to the garden. Additionally, there is an independent studio with its own bathroom, accessible from the garden, ideal as a fourth en suite bedroom, guest apartment, office, or rental. The property also includes a storage room and private parking for 3 cars, with marble floors adding elegance and comfort. The villa is located in a privileged area within the resort, with no neighbors and surrounded by forest, less than 1 minute on foot from the communal areas and the restaurant. Resort facilities include several outdoor pools, an Olympic-size heated pool, gym, spa, sauna, tennis, paddle, basketball, and squash courts, restaurant, and 24-hour security. The natural surroundings are unbeatable, with a beautiful river just 100 meters away, surrounded by forest and mountains. This property represents a unique opportunity for those seeking privacy, comfort, and nature, perfect for both living and investing. #ref:CBSH957
679.000 €
  • Av. Rhode, 291
    17480 Roses
  • Av. Joan Carles I, Sector Peni 87-a
    17487 Empuriabrava
  • Contact
    De lunes a sábado de 9:00 a 13:00 h y de 15:00 a 19:00 h.
    Newsletter

    Find your home abroad with the support of the Coldwell Banker® network

    Visit our global websites to learn more about your ideal property in the most exclusive destinations

    We use our own and third-party cookies to make our website work safely and personalize its content. Likewise, we use cookies to measure and obtain data on your navigation and to adjust advertising to your tastes and preferences. Press the "Accept all" button to confirm that you have read and accepted the information presented. To manage or disable these cookies, click on "Configuration". For more information see our cookies policy.
    Modify cookies
    Technical and functional Always active
    This website uses its own Cookies to collect information in order to improve our services. If you continue browsing, you accept their installation. The user has the possibility of configuring his browser, being able, if he so wishes, to prevent them from being installed on his hard drive, although he must bear in mind that such action may cause difficulties in navigating the website.
    They allow the monitoring and analysis of the behavior of the users of this website. The information collected through this type of cookies is used to measure the activity of the web for the elaboration of user navigation profiles in order to introduce improvements based on the analysis of the usage data made by the users of the service. They allow us to save the user's preference information to improve the quality of our services and to offer a better experience through recommended products.
    These cookies are used to store information about the preferences and personal choices of the user through the continuous observation of their browsing habits. Thanks to them, we can know the browsing habits on the website and display advertising related to the user's browsing profile.