Villa with 28m mooring in Santa Margarita, Roses, Costa Brava
size
1084 m²
plot
1,260 m²
Bedrooms
9
Bathrooms
9
parking
pool
terrace
price
5,500,000 €
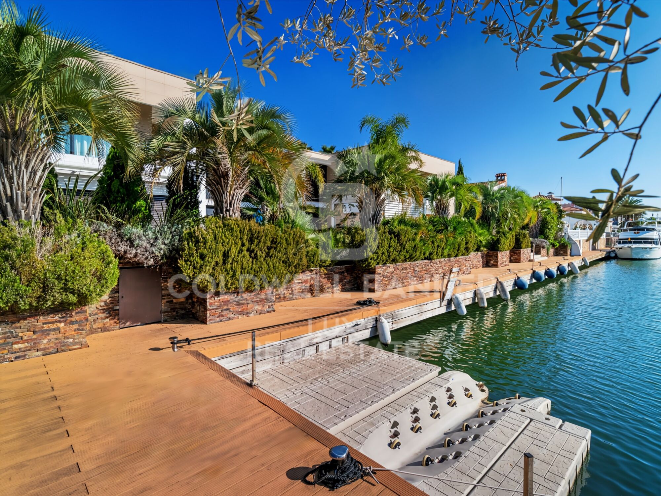
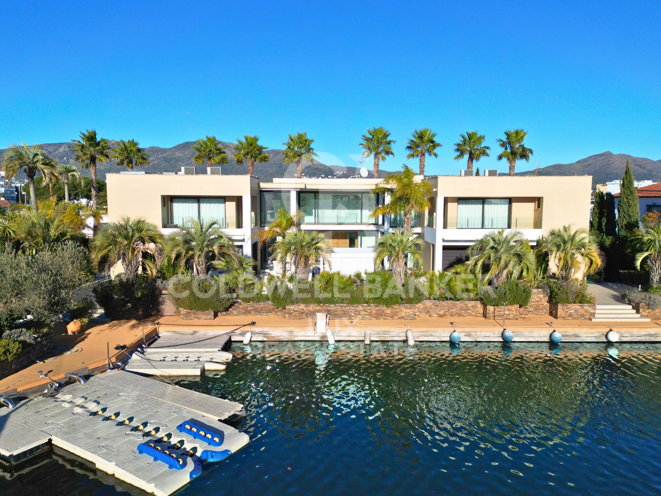
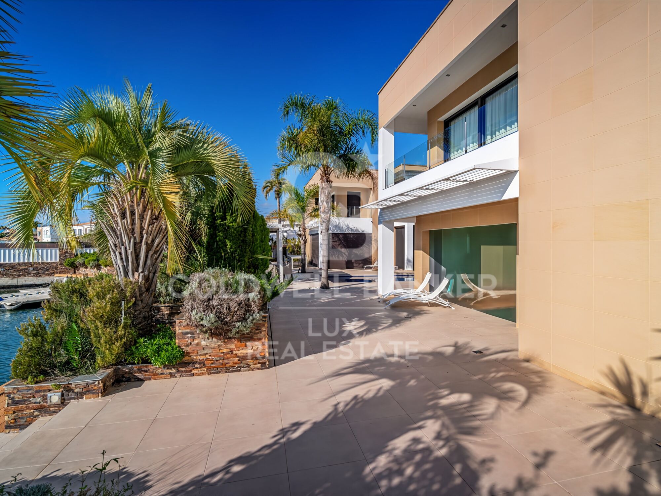
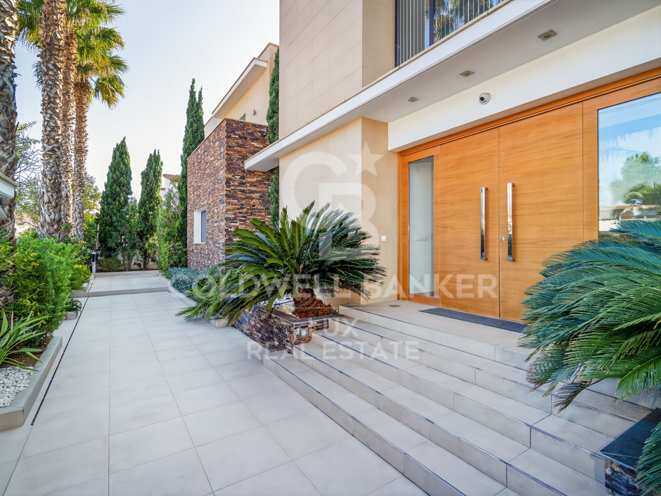
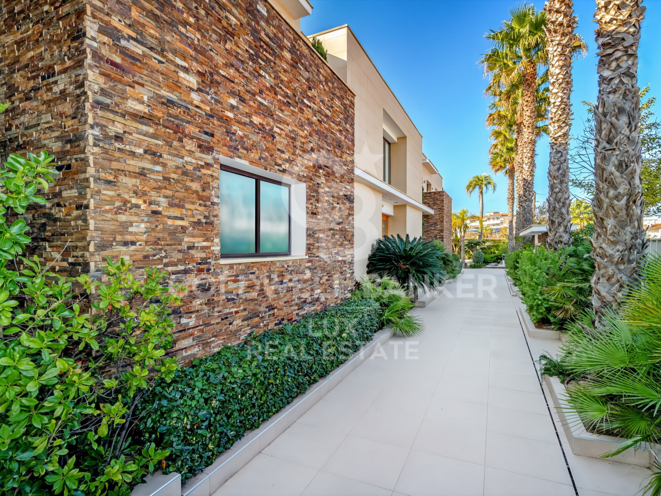
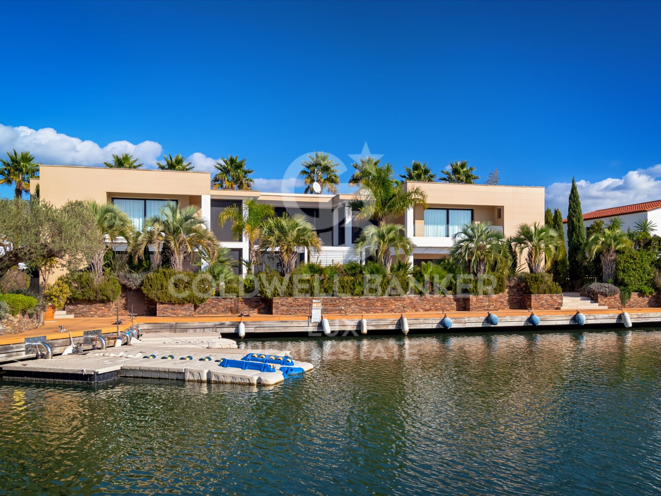
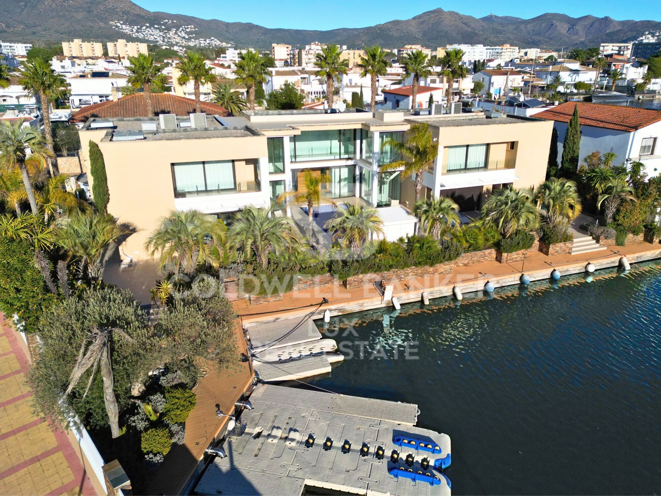
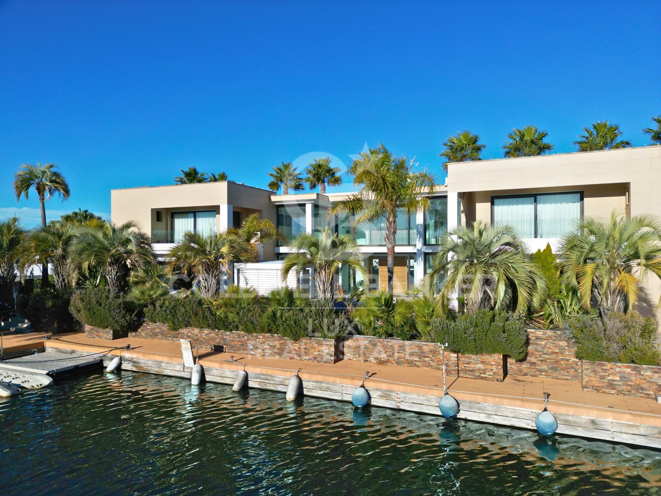
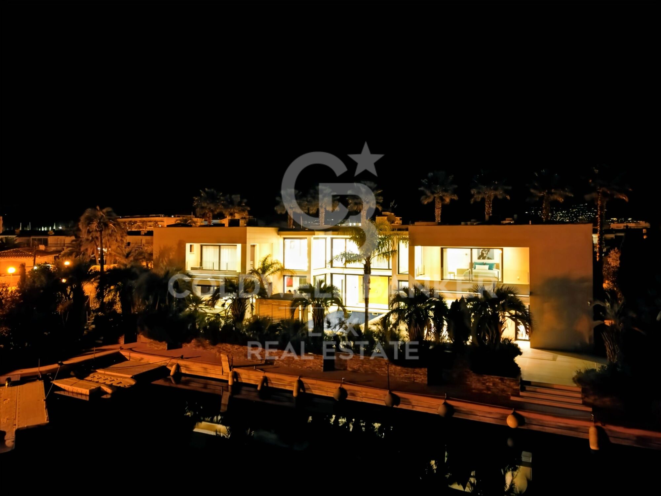
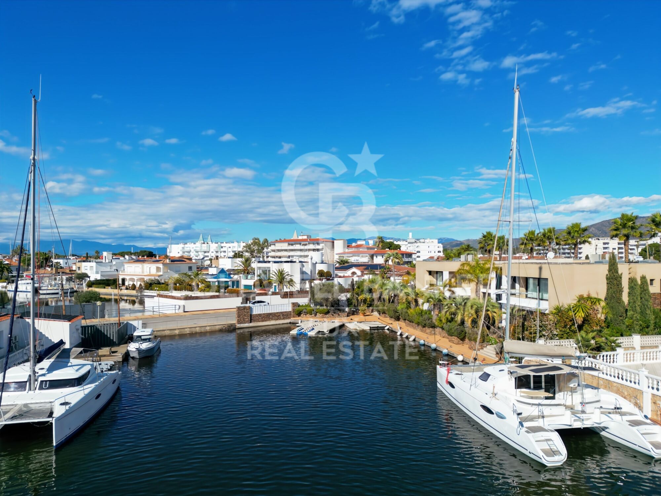
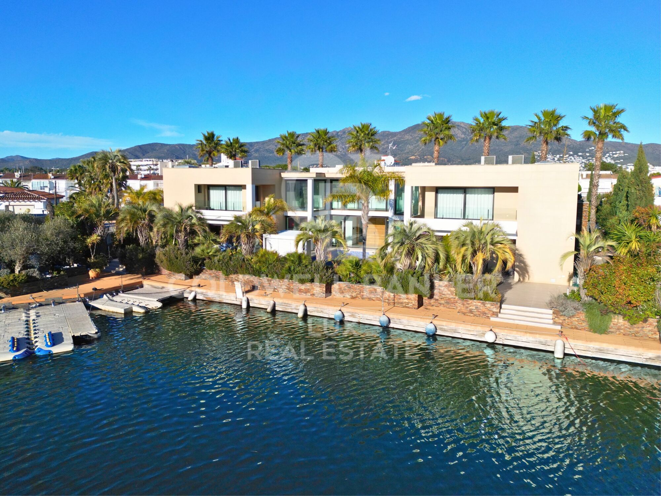
A prestigious villa, a 28-meter mooring for large boats (including sailboats and catamarans), and meticulous attention to every detail.

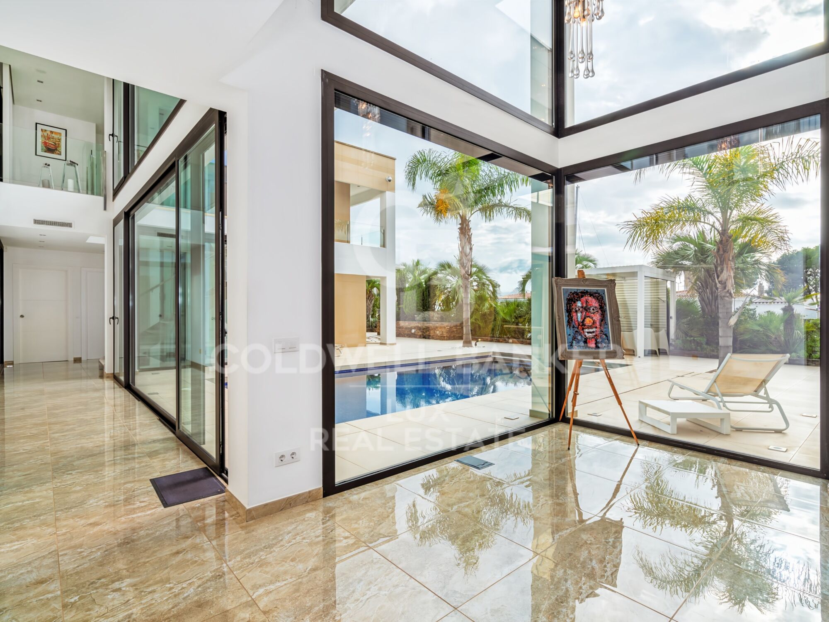
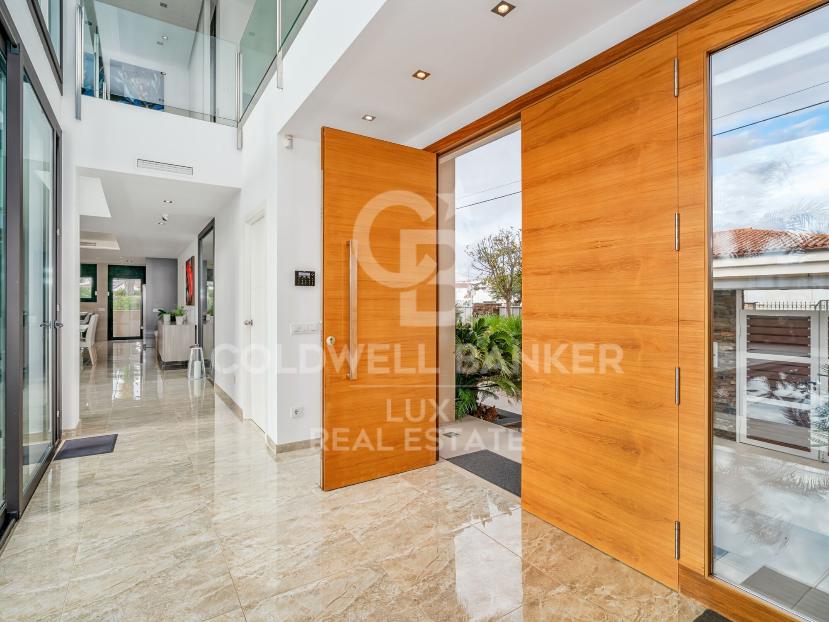
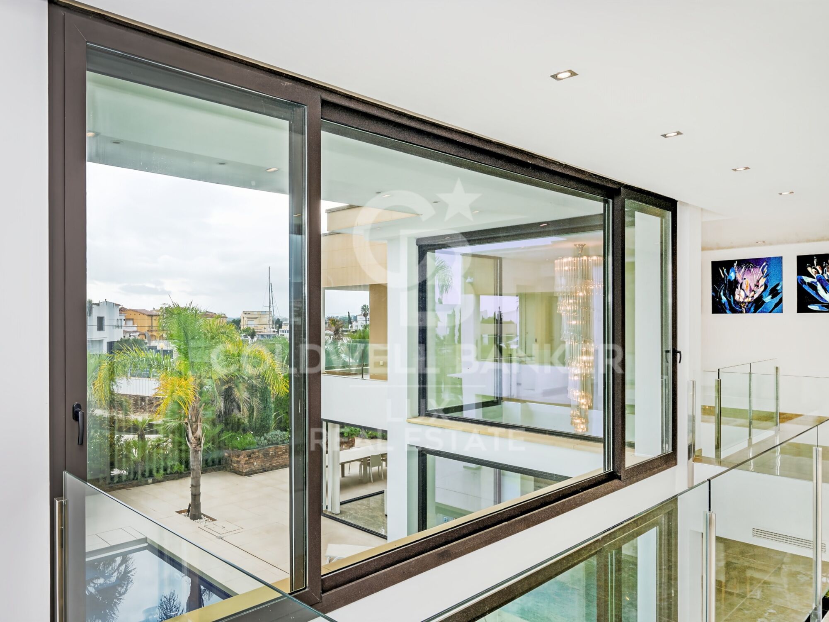
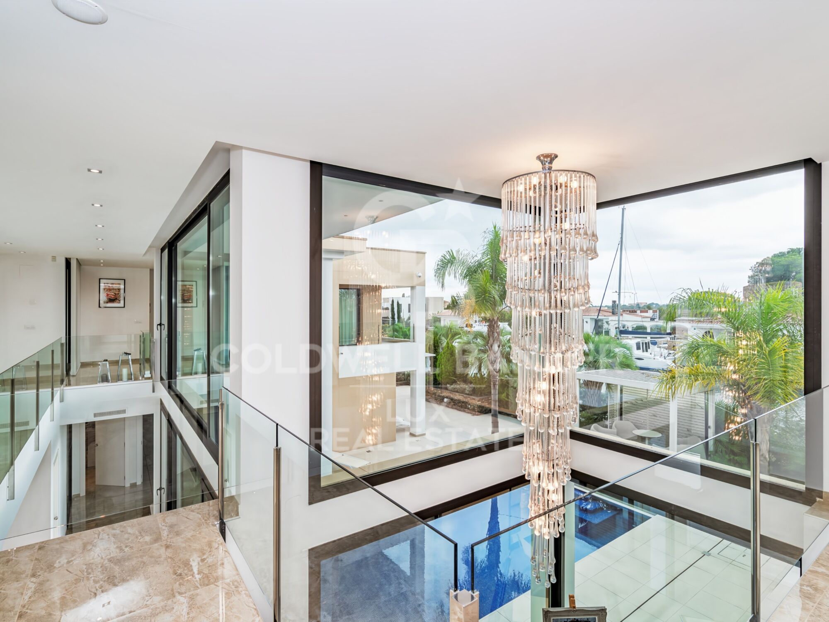
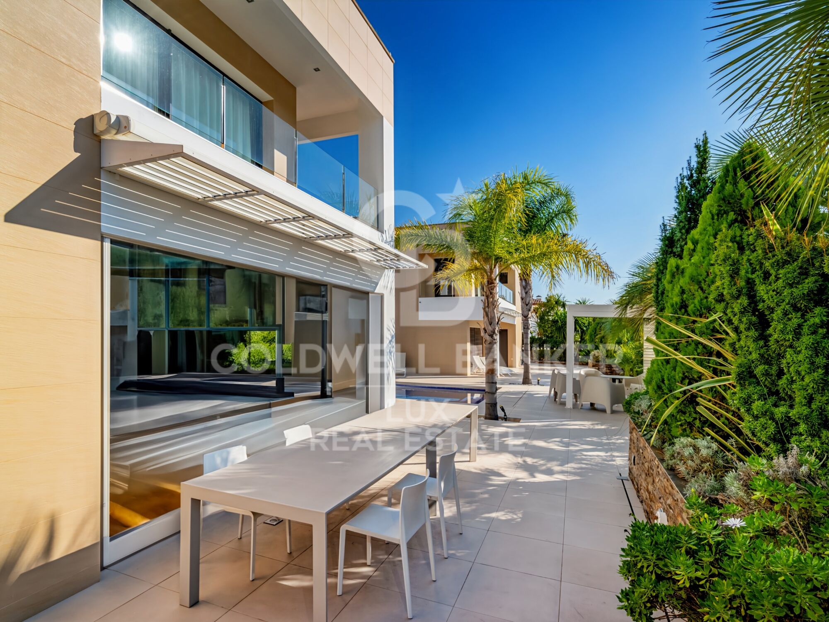
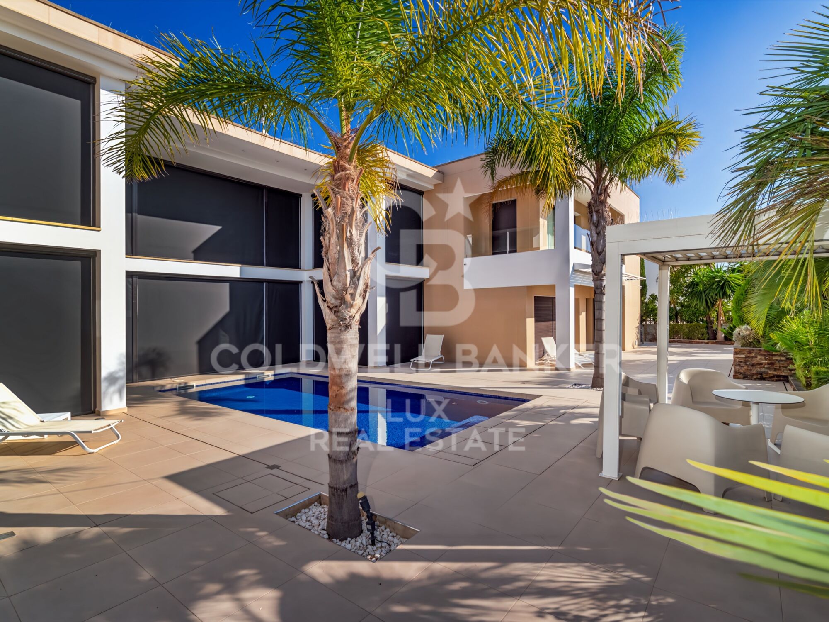
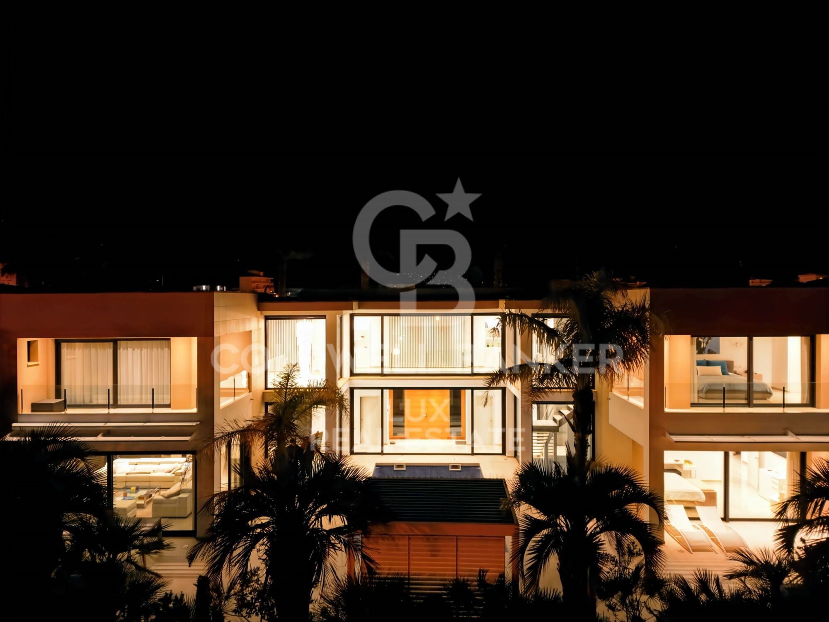
The house is arranged in a U-shape around the pool, creating a constant connection between the interior and exterior.

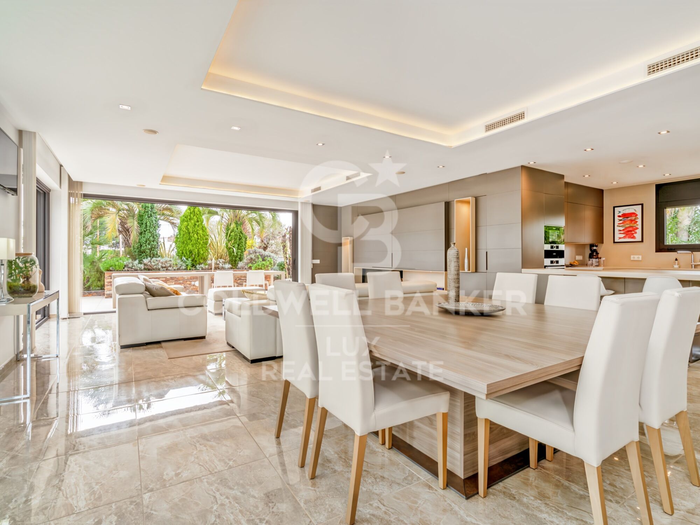
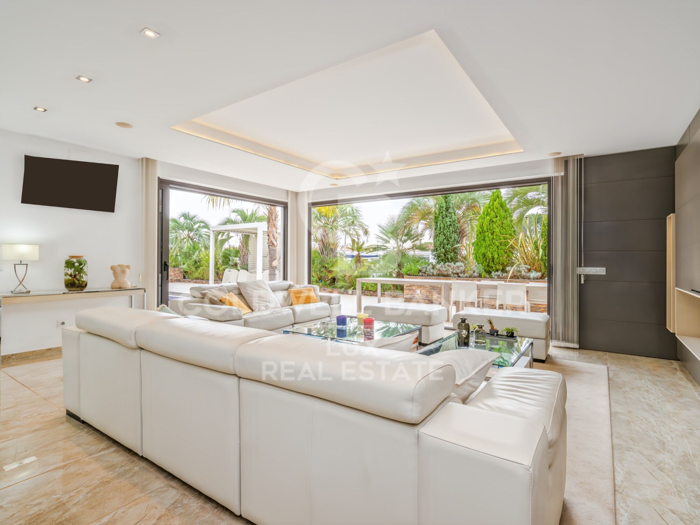
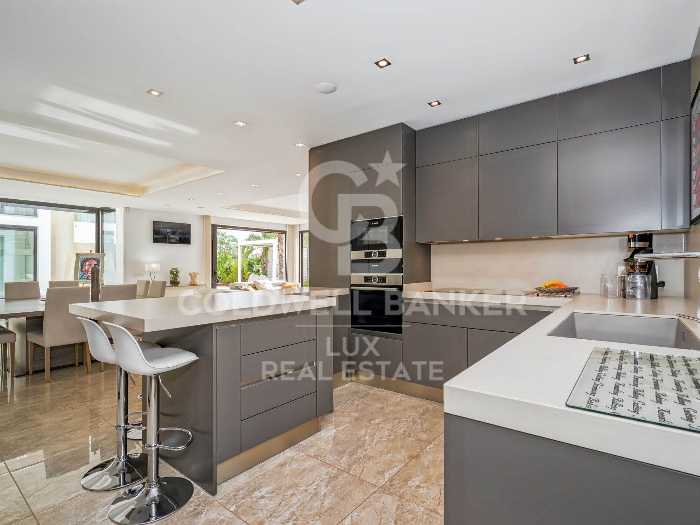
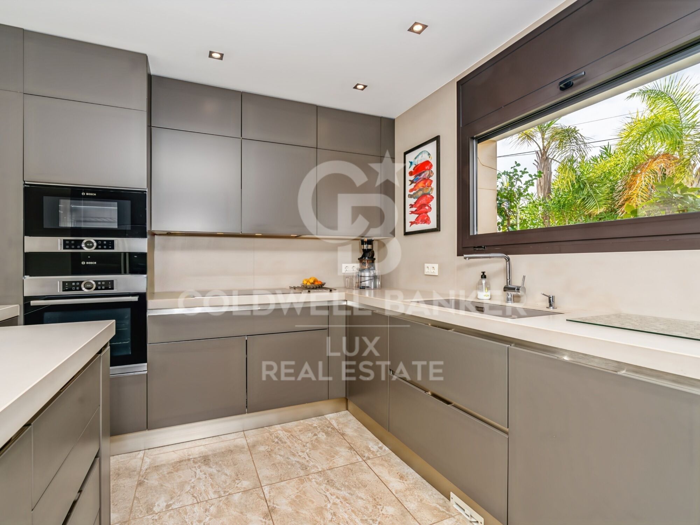
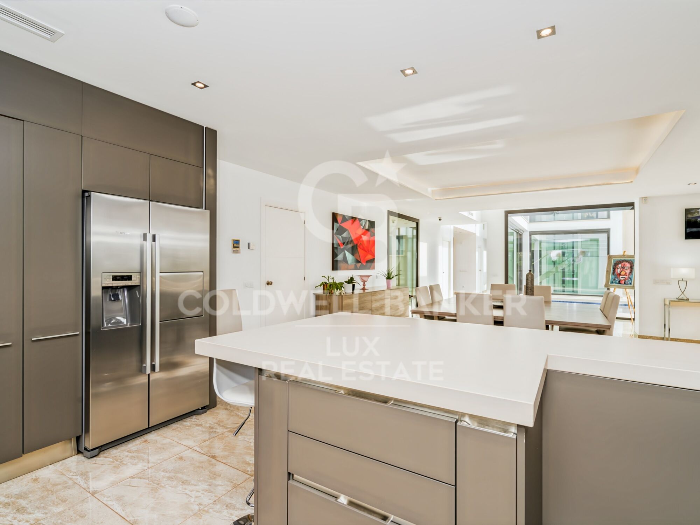
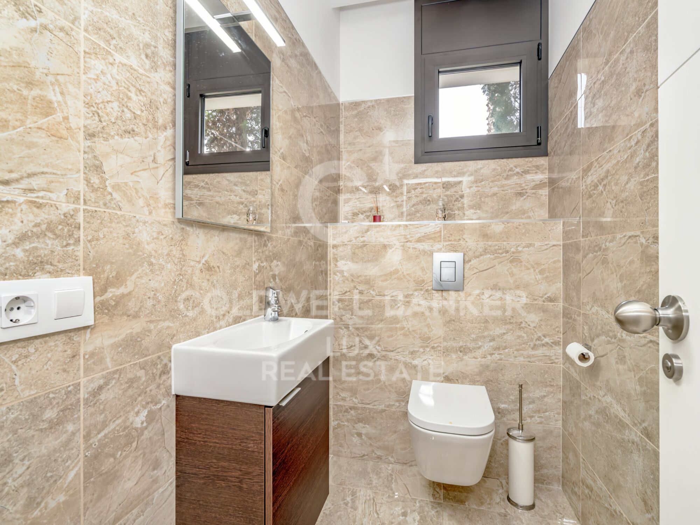
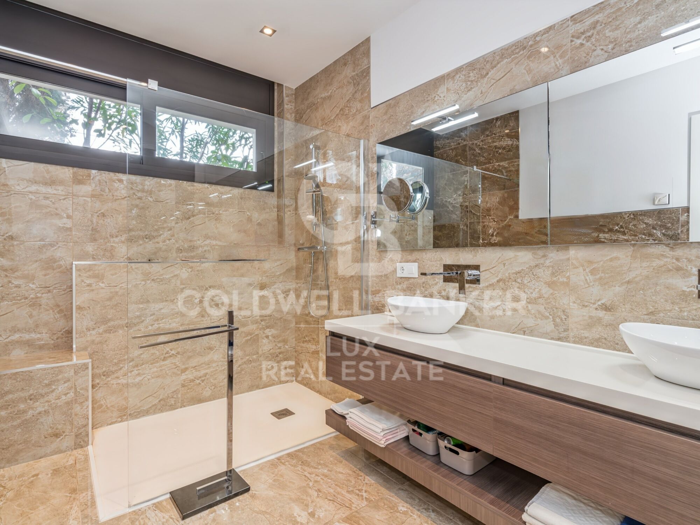
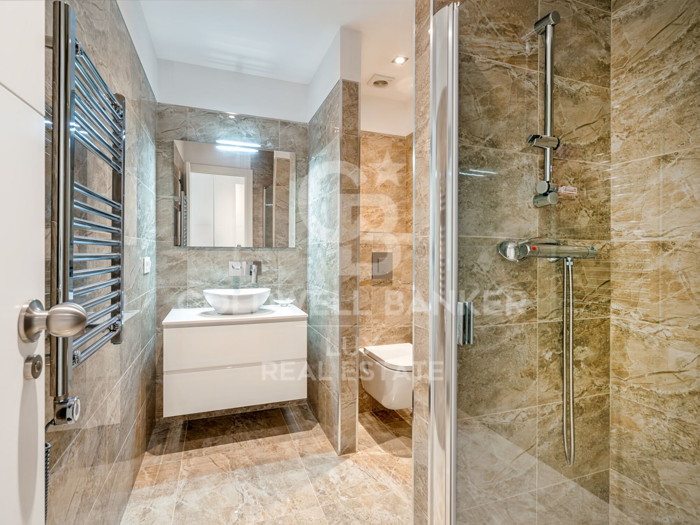
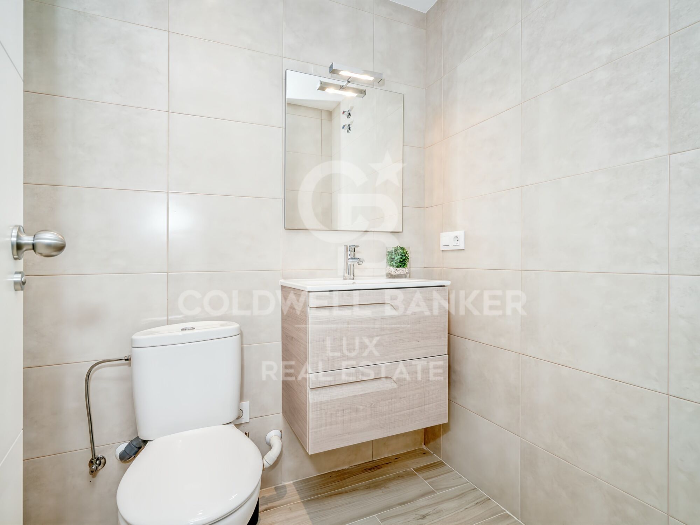
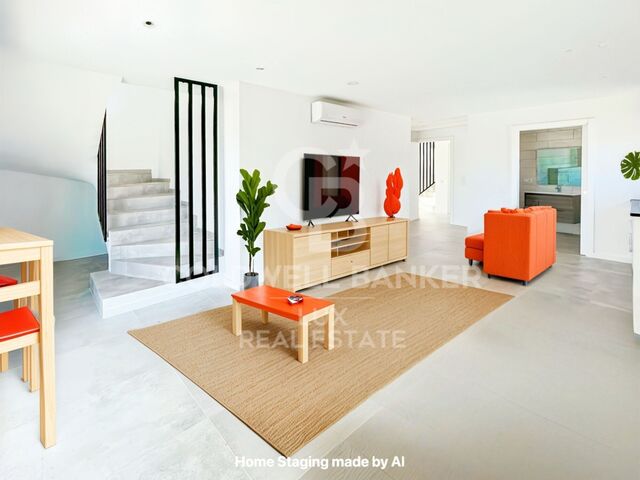
On the ground floor, the living area combines the living room with fireplace, dining room, and kitchen in a bright space. Large openings extend the space towards the terrace, pool, and garden. On the same level, a more intimate area comprises two bedrooms, several bathrooms, a dressing room, and an office, offering the possibility of living on one floor without sacrificing space or privacy.

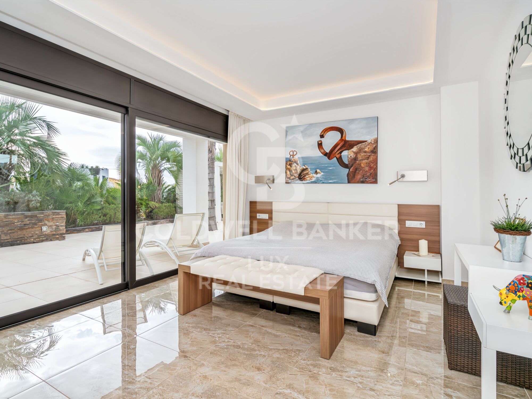
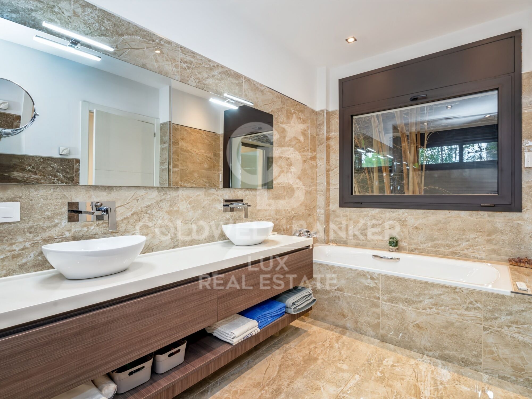
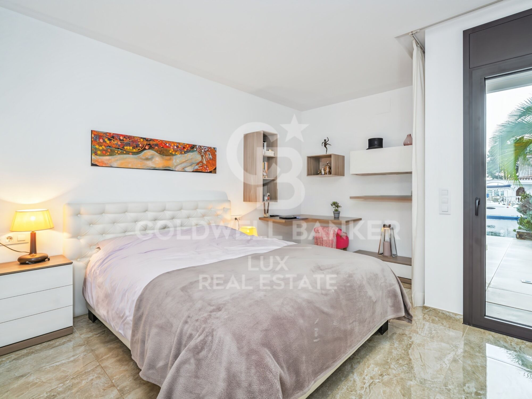
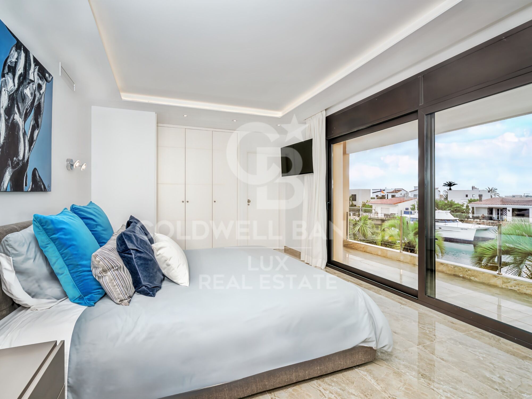
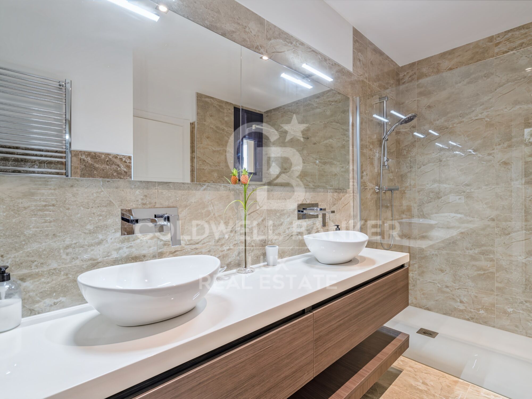
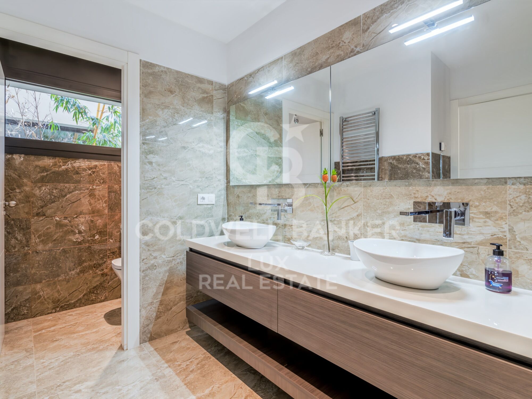
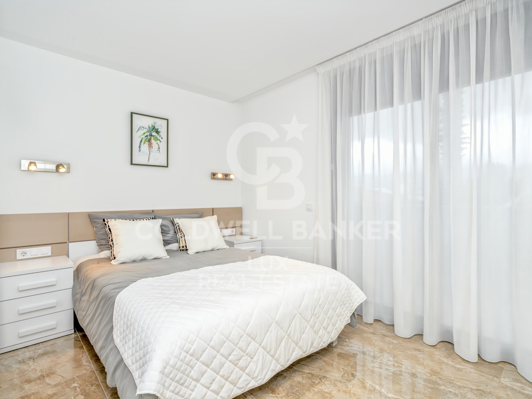
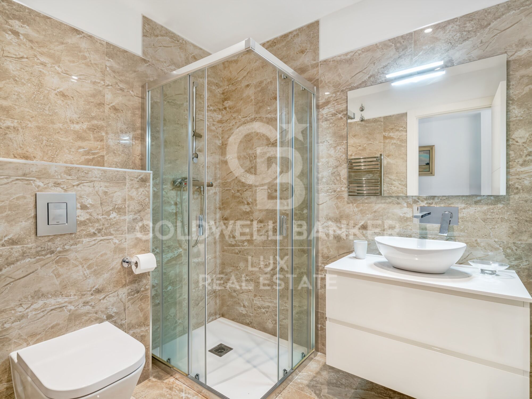
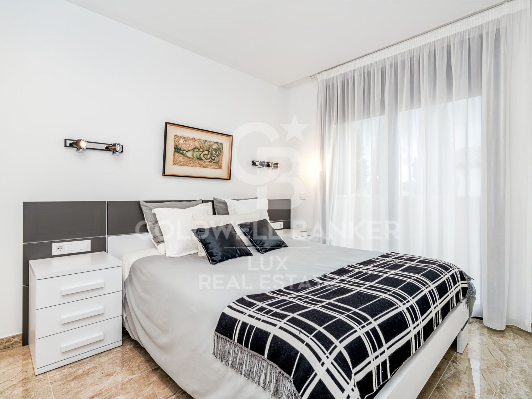
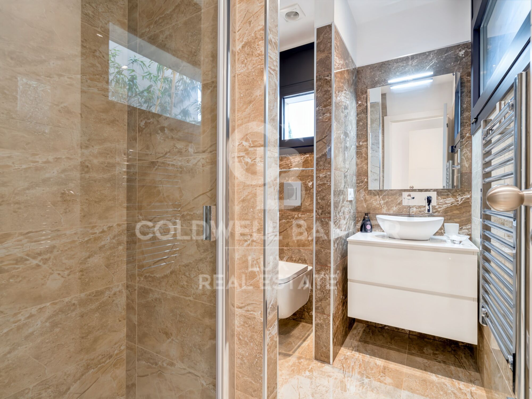
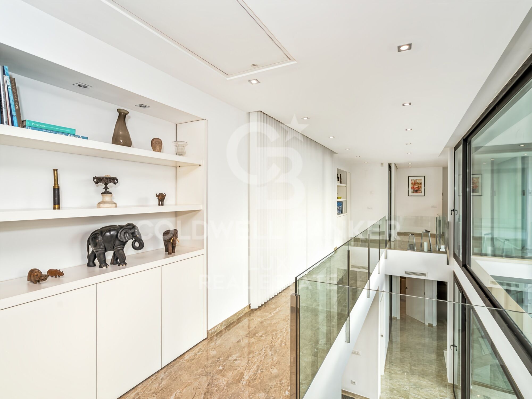
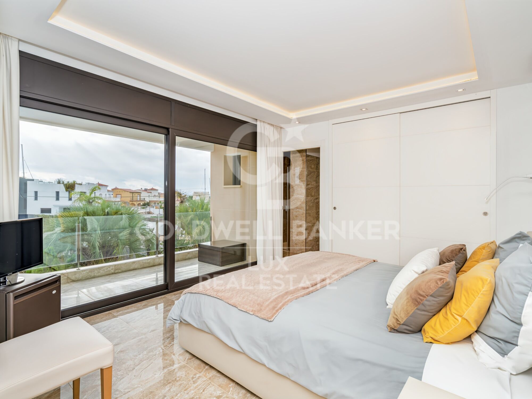
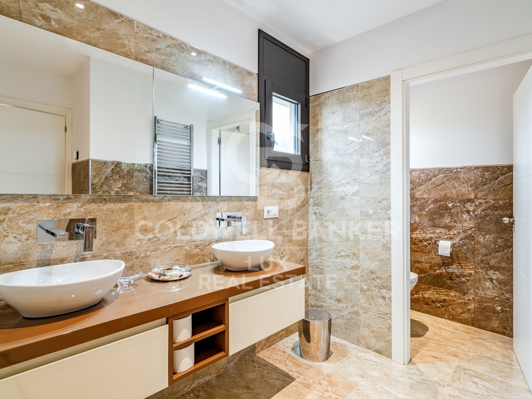
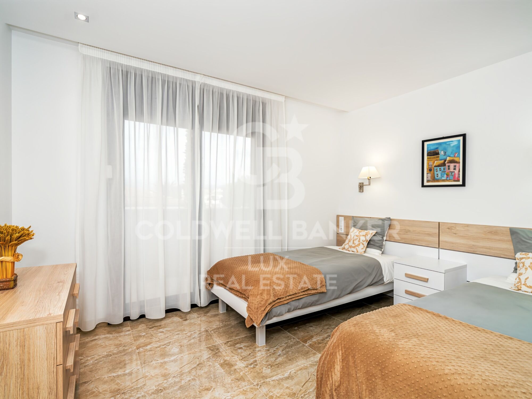
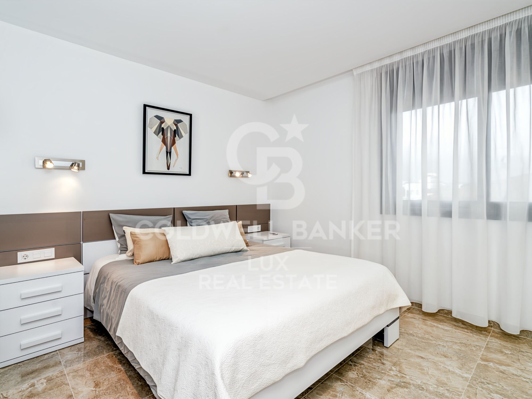
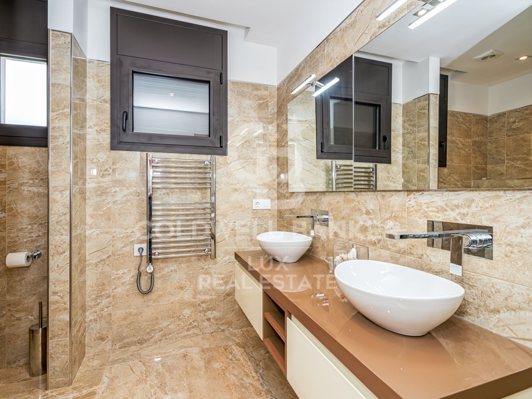
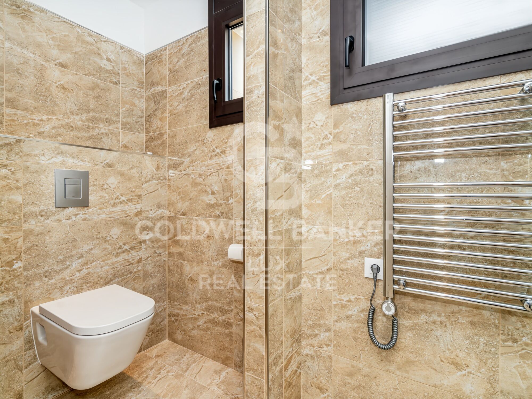
The upper floor is entirely devoted to sleeping areas, with six en-suite bedrooms, each with its own bathroom. Five of them have direct access to a terrace or balcony.

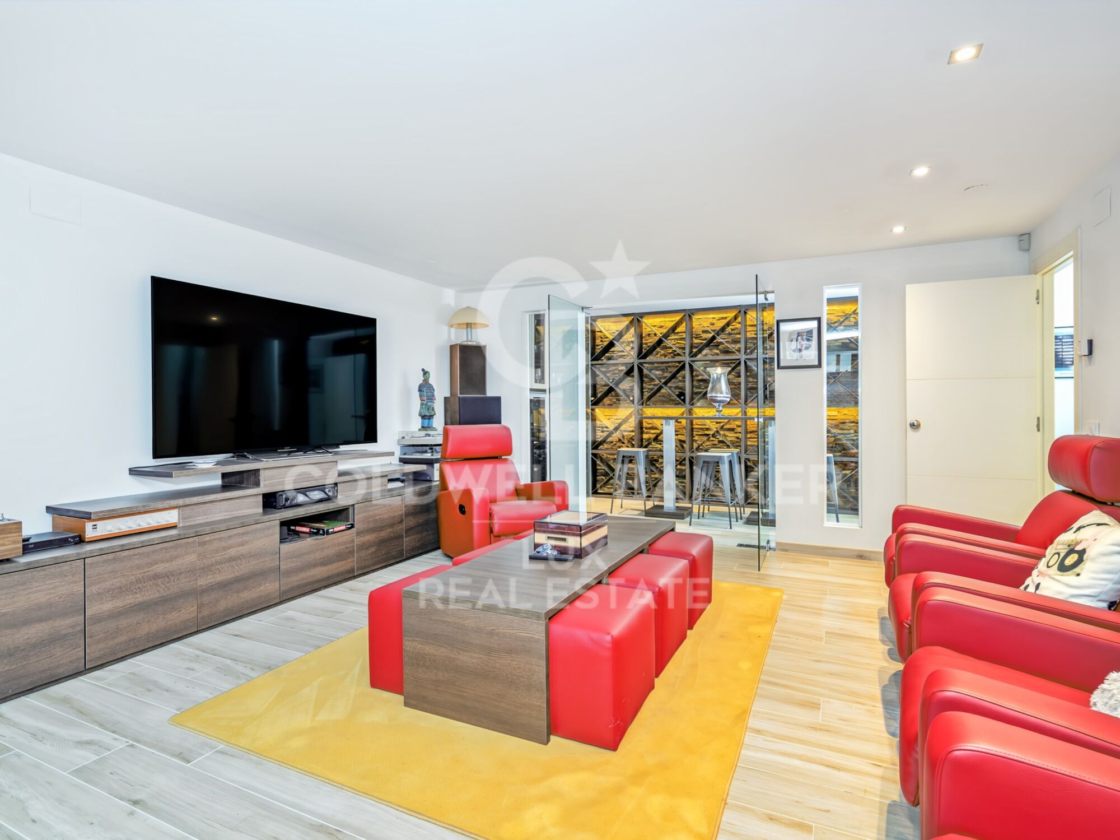
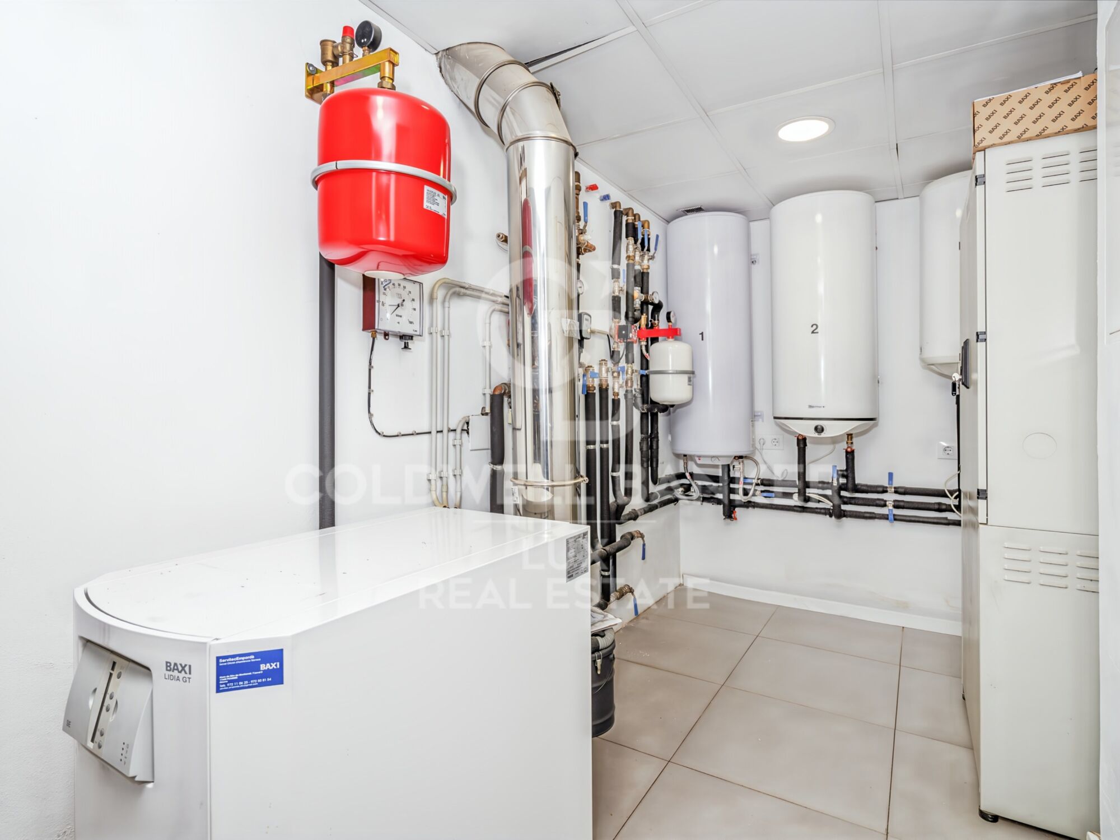
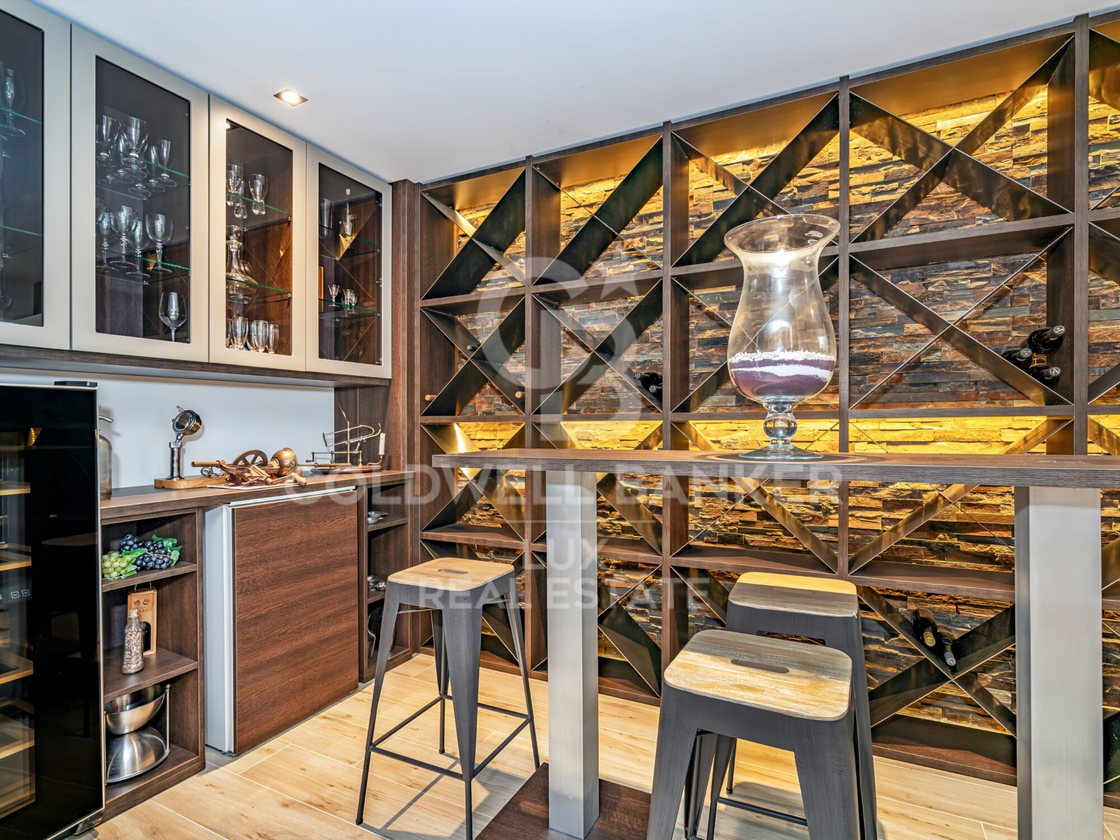
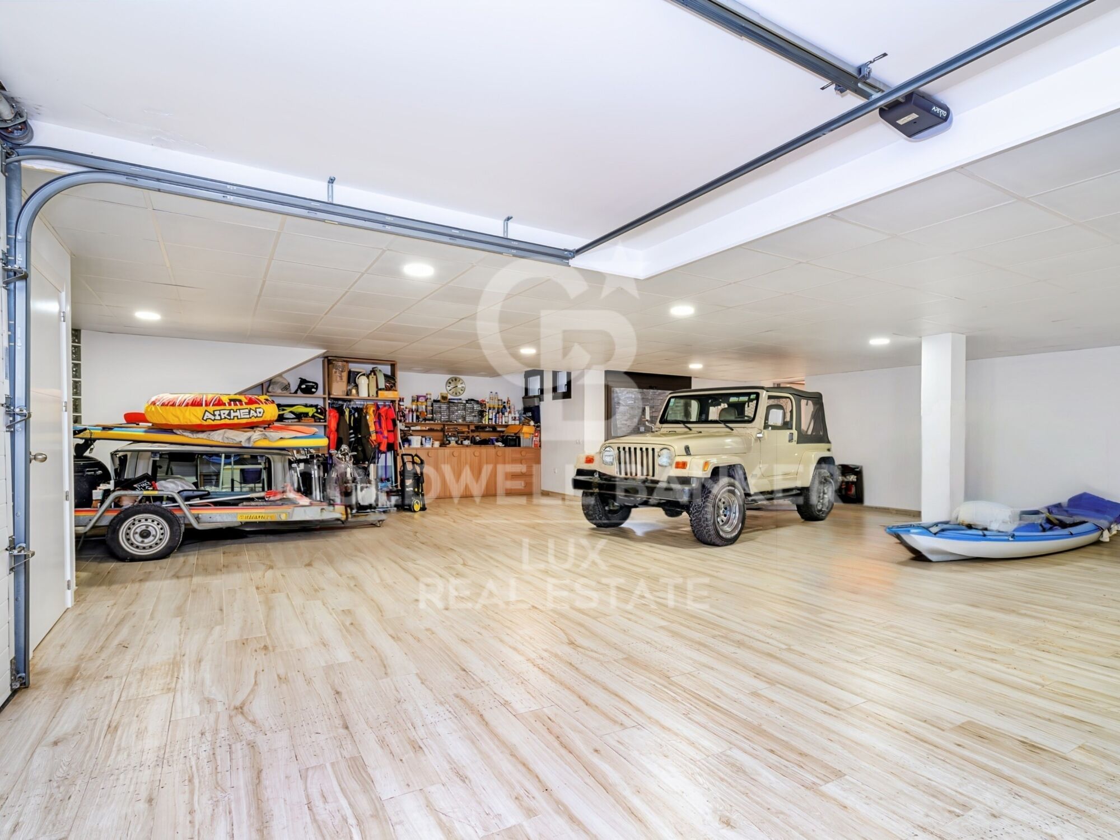
The basement extends the house with a large garage that can accommodate five vehicles, a laundry room connected by ducts to the main floor and upper floor, a cellar, a games room with a cinema, and a completely independent service apartment with a living room, bedroom, and bathroom.

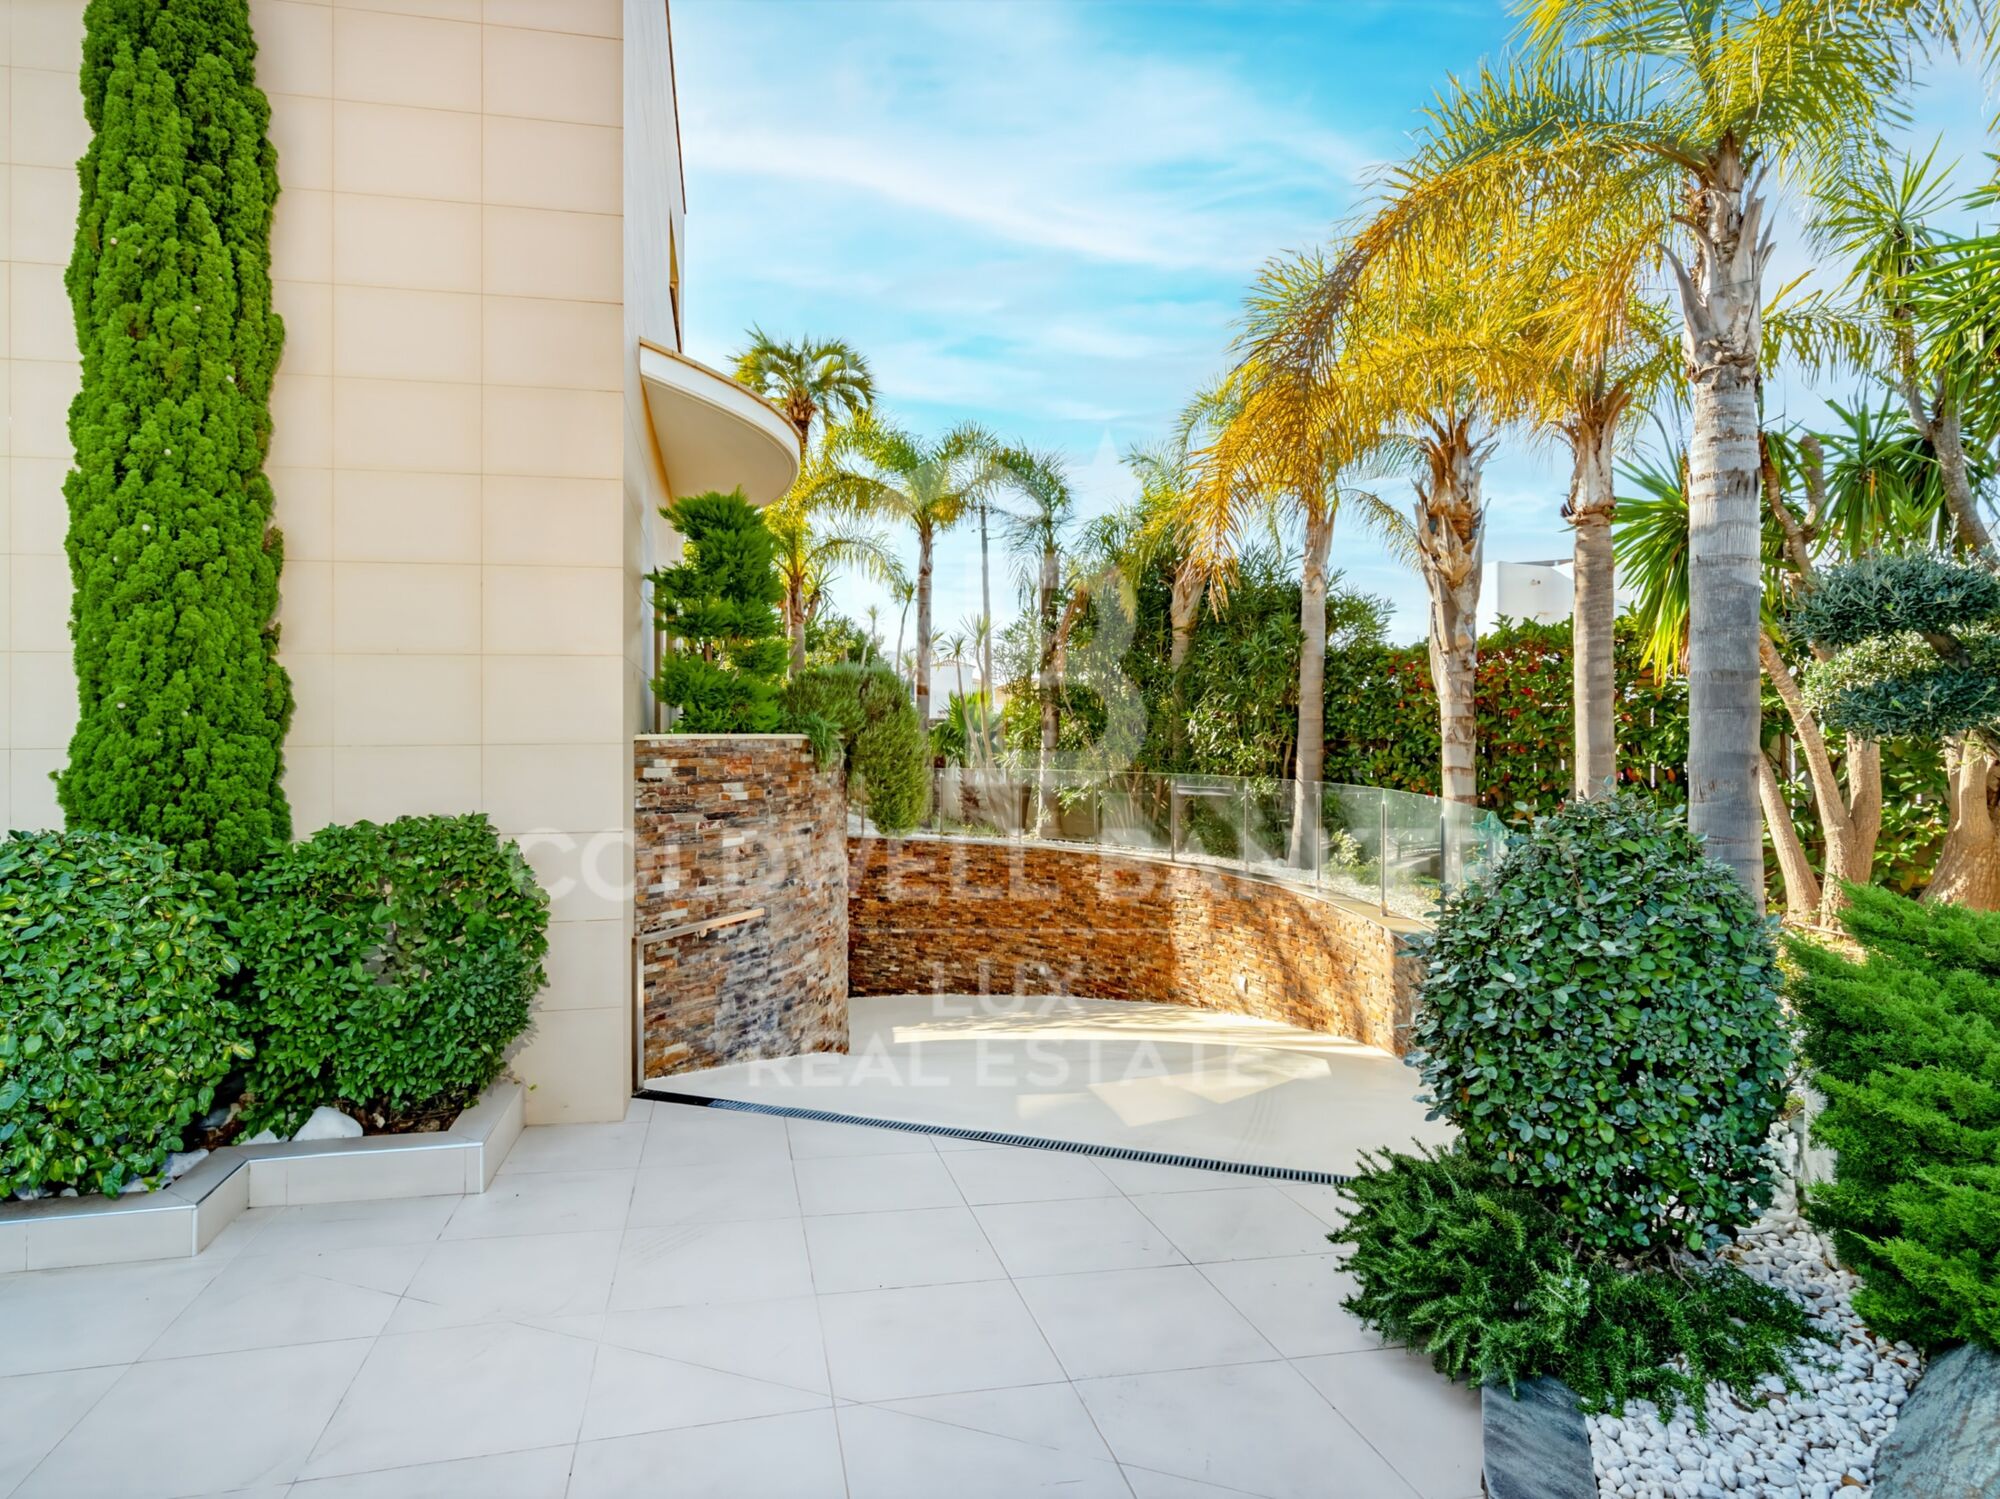
Outside, the garden, planted with trees, provides privacy. The central 31 m² swimming pool, equipped with an underwater shutter and a counter-current swimming system, becomes the meeting point. The terrace extends along the entire length of the house, incorporating a barbecue area and a plancha grill, as well as an outdoor toilet and shower.

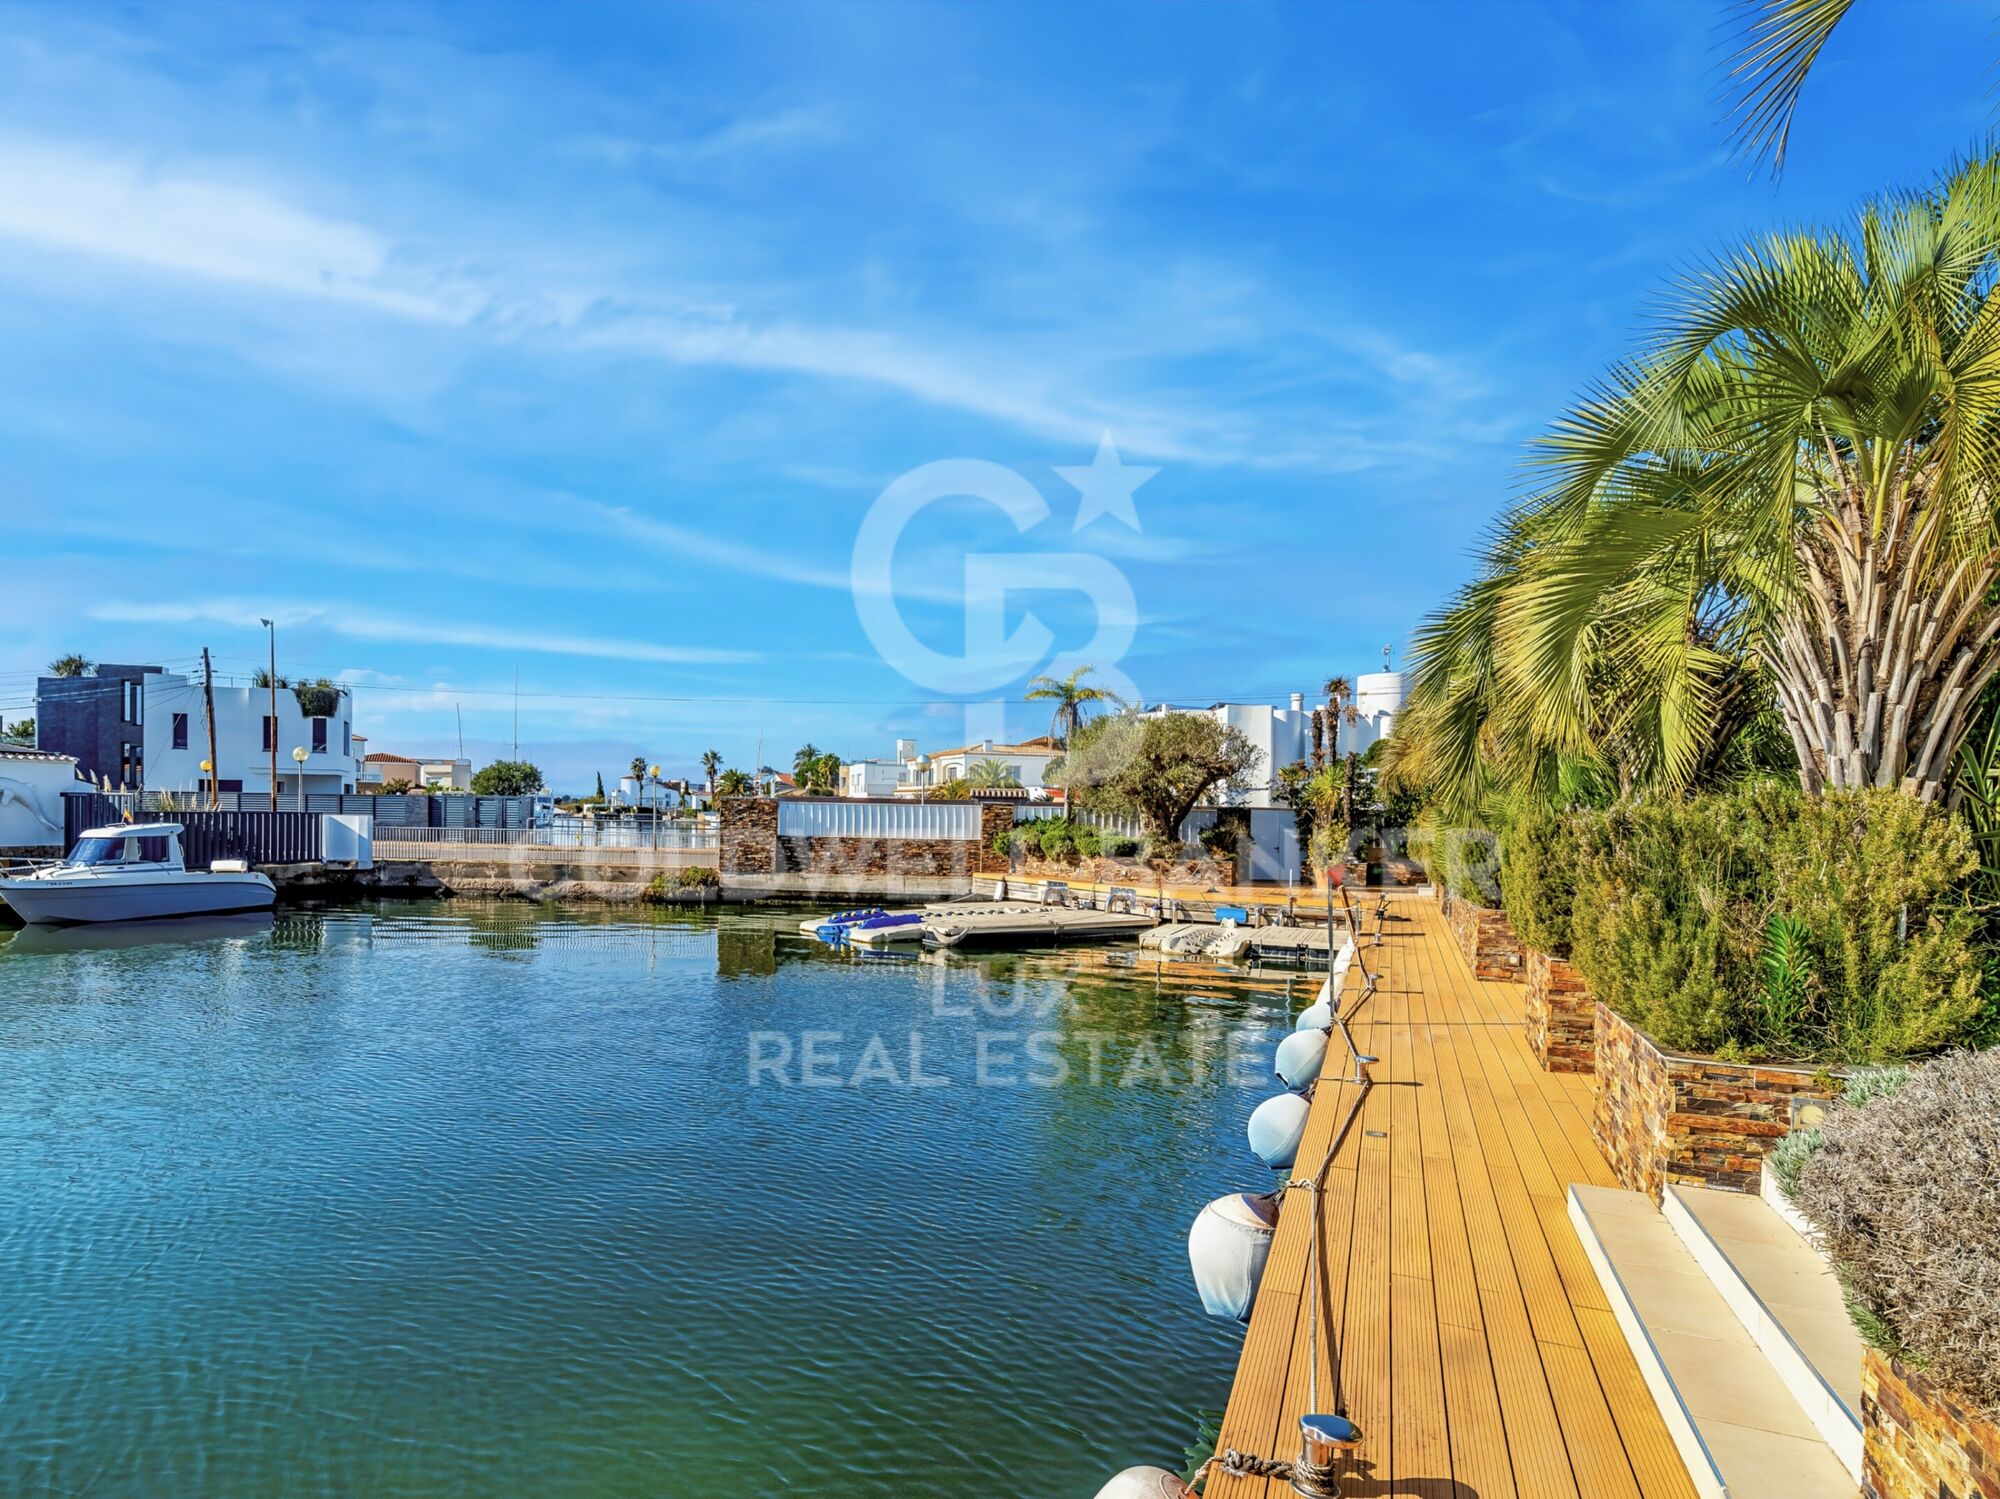
The private mooring, with a total area of 28 meters by 12 meters, also has direct access from the street and is fully equipped with water, electricity, and lighting, offering a complete solution for your boats.

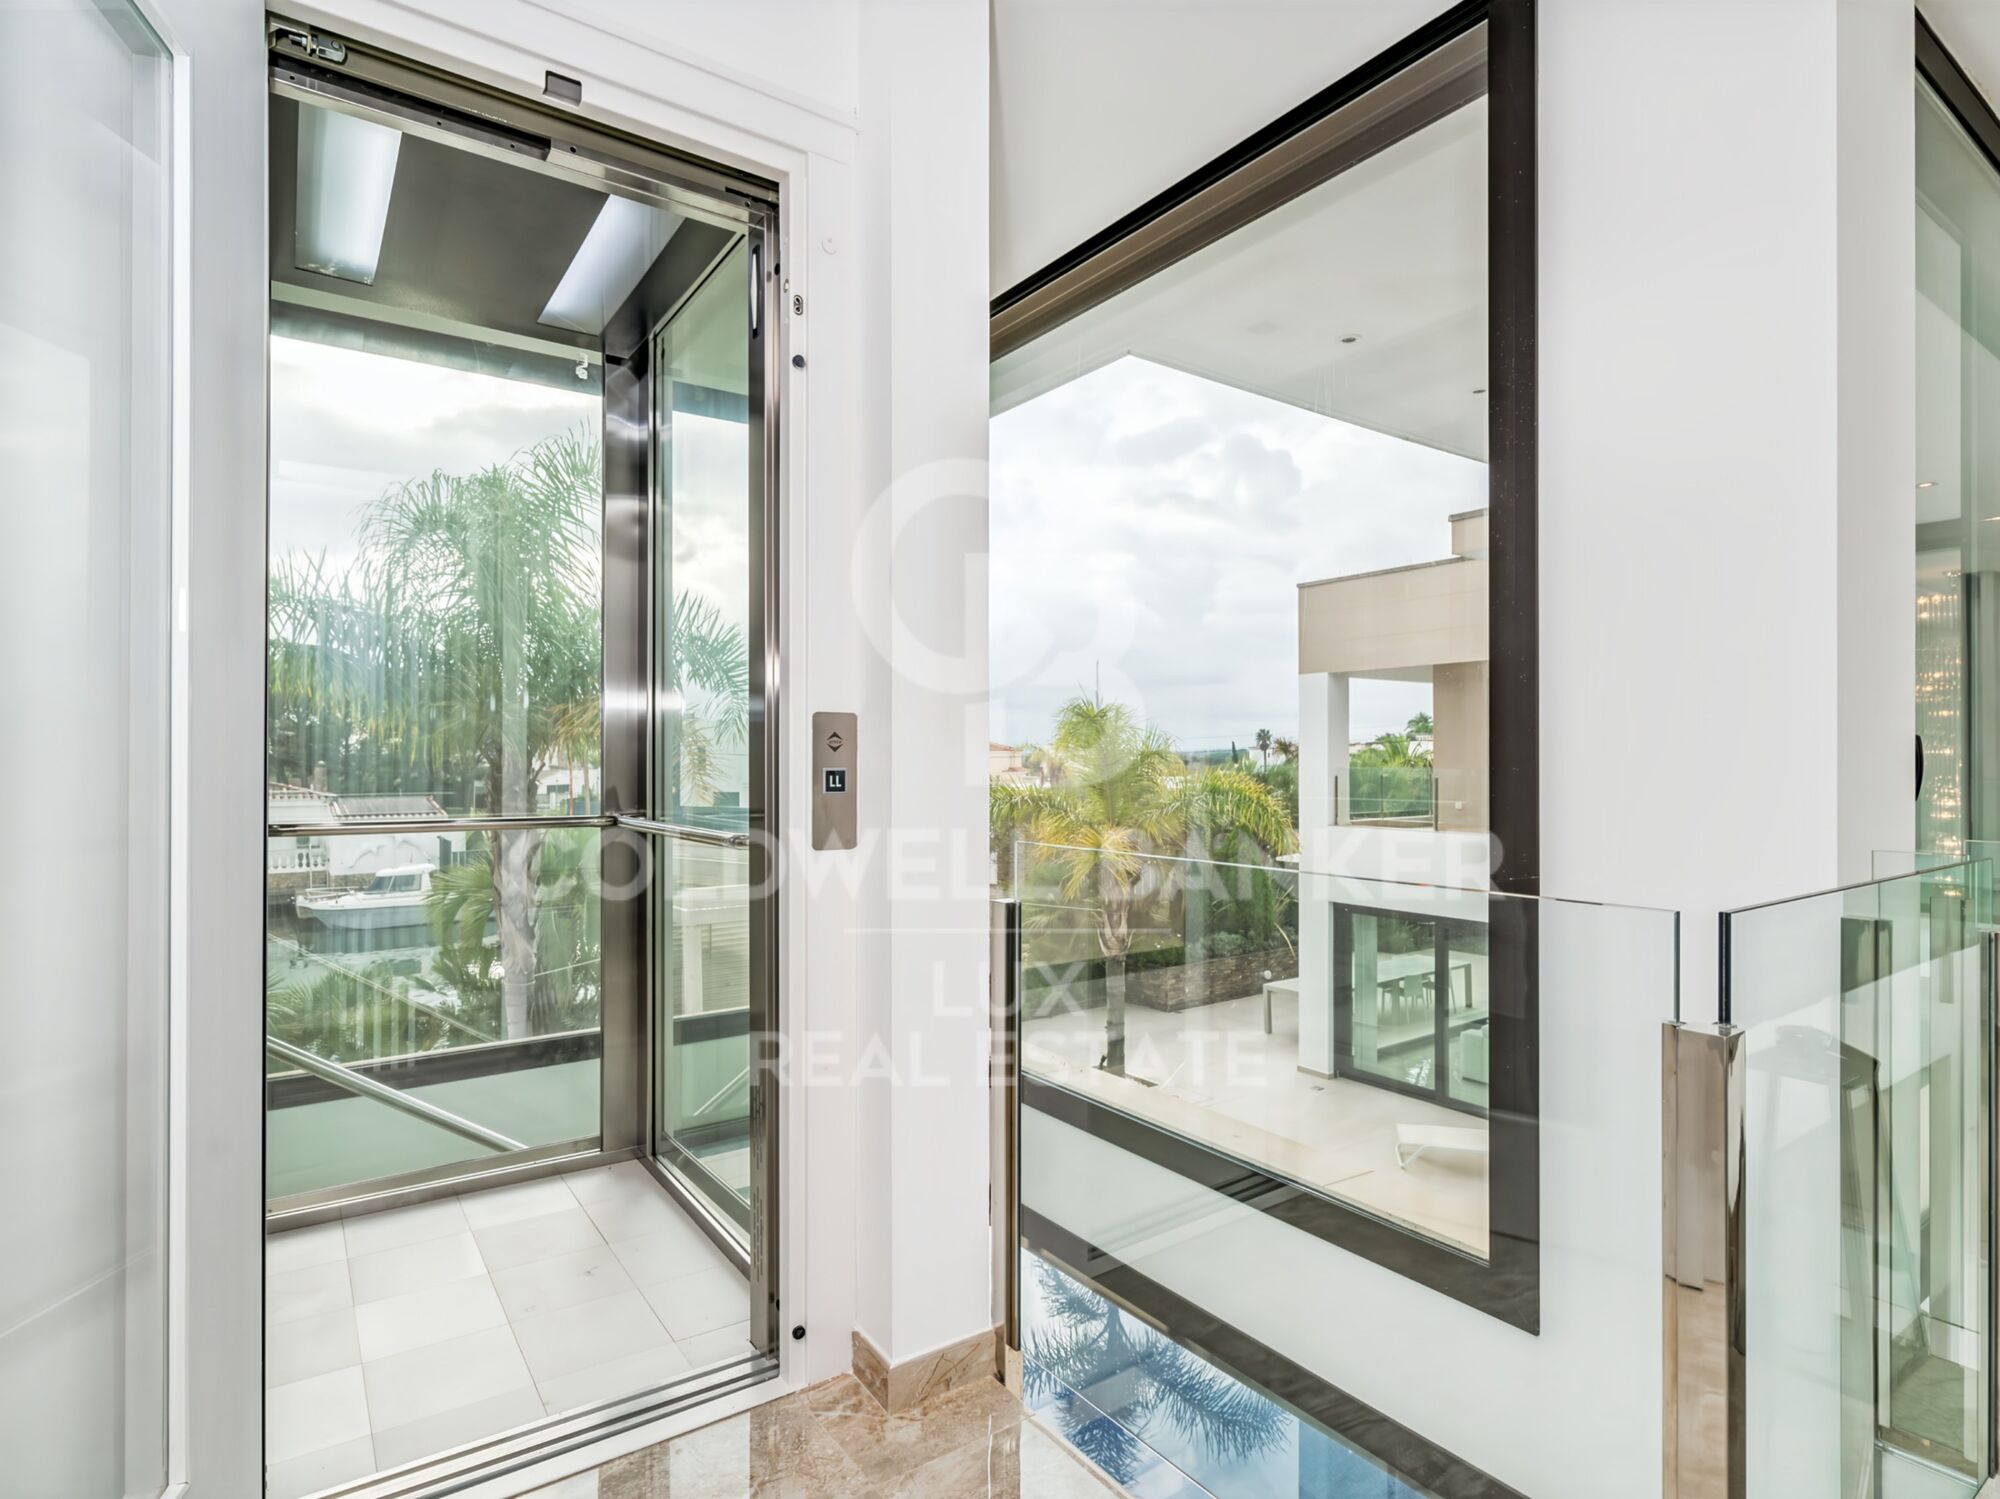
Built in 2016 with a south-facing aspect, the villa includes an elevator, underfloor heating, reversible air conditioning, solar blinds, a centralized vacuum system, waste management systems in the kitchen, a generator, and a complete security system with cameras, infrared barriers, and centralized control.
#ref:CBLX02787

Property details

zone
Girona - Costa Brava
area
Alt Empordà
location
Roses
district
Santa Margarita
Property type
house
sale
5.500.000 €
Reference
CBLX02787
Bedrooms
9
Bathrooms
9
Builded surface
1084 m2

Property features

pool
A/C
heating
storage
lift
fireplace
security
parking
terrace
built in closets
Energy certificate
  • houseA
    92-100
  • houseB
    81-91
  • houseC
    69-80
  • houseD
    55-68
  • houseE
    39-54
  • houseF
    21-38
  • houseG
    1-20

About Roses

Located on the Spanish Costa Brava, the city of Roses benefits from a privileged location on the shores of the Mediterranean Sea. Nestled in a spectacular bay surrounded by green hills, the geography of Roses is picturesque and diverse. The city itself is built on gently sloping terrain, offering panoramic views of the sea from many points.

The heart of Roses lies in its historic center, which still retains the charm of its medieval past. Its narrow, winding streets are filled with colorful buildings, shops, restaurants, and cafes. Strolling through its alleyways, you can discover a welcoming atmosphere.

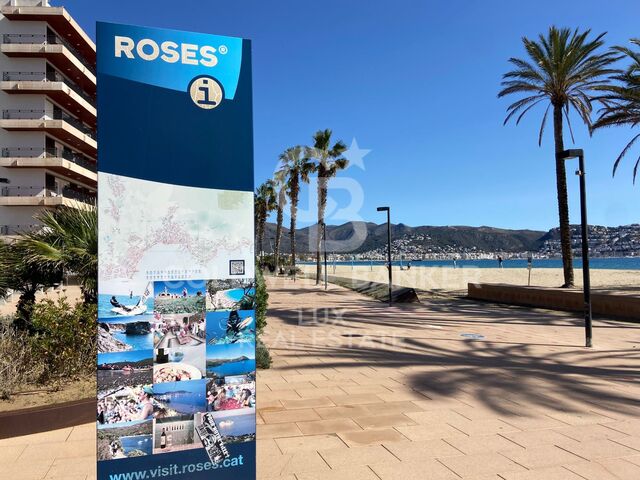
Roses is also famous for its magnificent sandy beaches. The beaches stretch for several kilometers along the coast, offering visitors an ideal place to relax, swim, and enjoy a wide variety of water sports. Whether you want to sunbathe, go scuba diving, water skiing, or simply take a stroll along the shore, Roses' beaches have something for everyone.

In terms of construction, Roses has a combination of traditional architecture and more modern developments. The newer buildings are generally located outside the city center and offer residential complexes, hotels, and tourist facilities. The city has managed to preserve its identity while meeting the needs of visitors and residents, creating a harmonious balance between the past and the present.

Request more info
Ref.CBLX02787
Av. Joan Carles I, Sector Peni 87-a
17487, Empuriabrava
+34 872 20 88 99
Julien Strahodinsky
Associate Real Estate Advisor

Related properties

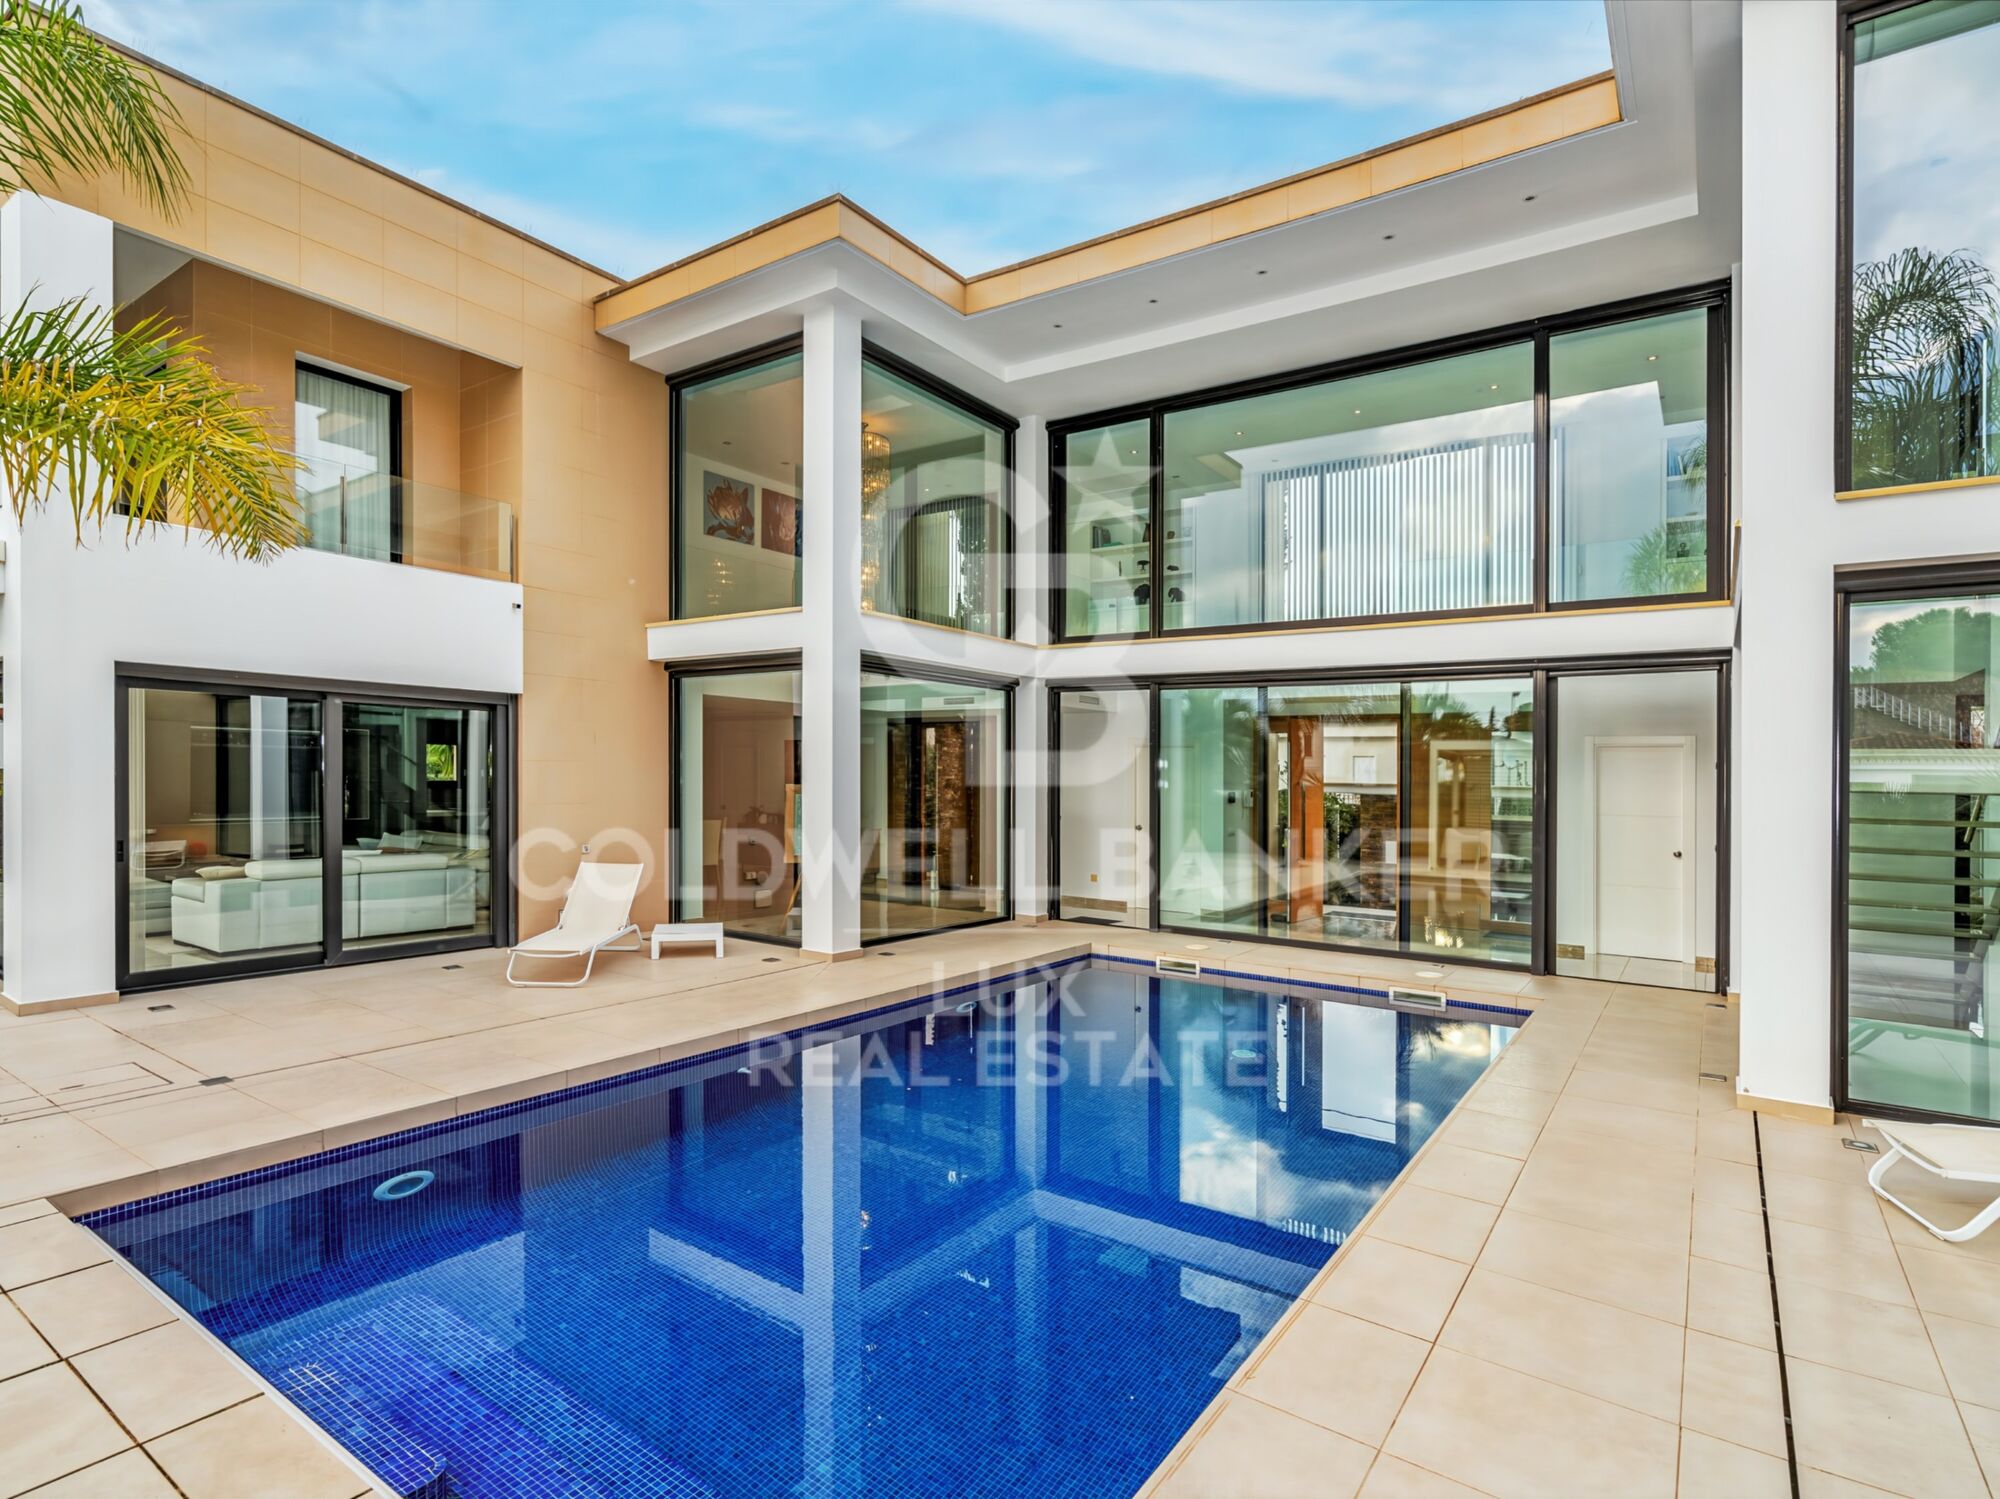
Promotion of new build flats in Santa Margarita, Roses, Costa Brava
Santa Margarita

Promotion of new build flats in Santa Margarita, Roses, Costa Brava
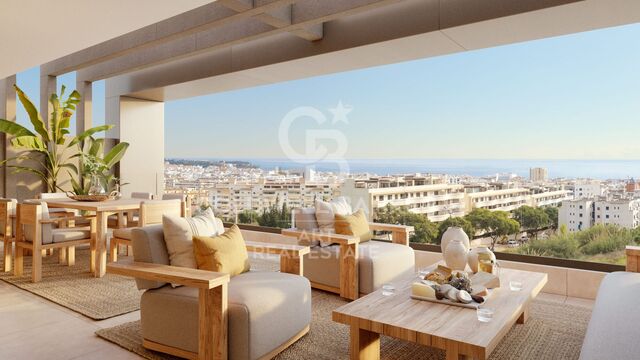
New Build Development: Total of 18 apartments featuring 1, 2, and 3-bedroom layouts. The building is organized with 4 apartments per floor plus 2 penthouses on the top level. Views of the sea and the canal. Surfaces and Common Areas: Interior: Built surfaces from 58.16 m² to 104.56 m². Exterior: Terraces and private areas from 20.10 m² to 214 m². Common areas: The complex includes an outdoor swimming pool, landscaped gardens, and an elevator. Add-ons: Option to purchase parking spaces and storage rooms based on availability. Structure and Enclosures: Reinforced concrete structure in compliance with current regulations. Aluminum exterior carpentry with thermal bridge break and low-emissivity double glazing. Motorized blinds in bedrooms for 2 and 3-bedroom units; 1-bedroom units include interior blackout screens. Equipment and Climate Control: Kitchens: Fully equipped with furniture, countertops, and Bosch (or similar) appliances, including induction hob, extractor hood, oven, microwave, dishwasher, and integrated refrigerator. Climate Control: Mitsubishi (or similar) ducted air conditioning (hot/cold) with thermostat control. Hot Water: Produced via a high-efficiency aerothermal system. Bathrooms: Includes electric towel radiators and LED lighting. Energy Efficiency: The building holds an Energy Class A rating for both energy consumption and CO2 emissions. LED lighting in bathrooms, kitchens, and hallways. Location: Located in Santa Margarita, Roses, near the beach and 25 minutes from the motorway access with direct connections to France, Girona, and Barcelona. #ref:CBLX011397
From 255.000 €

Recently viewed properties

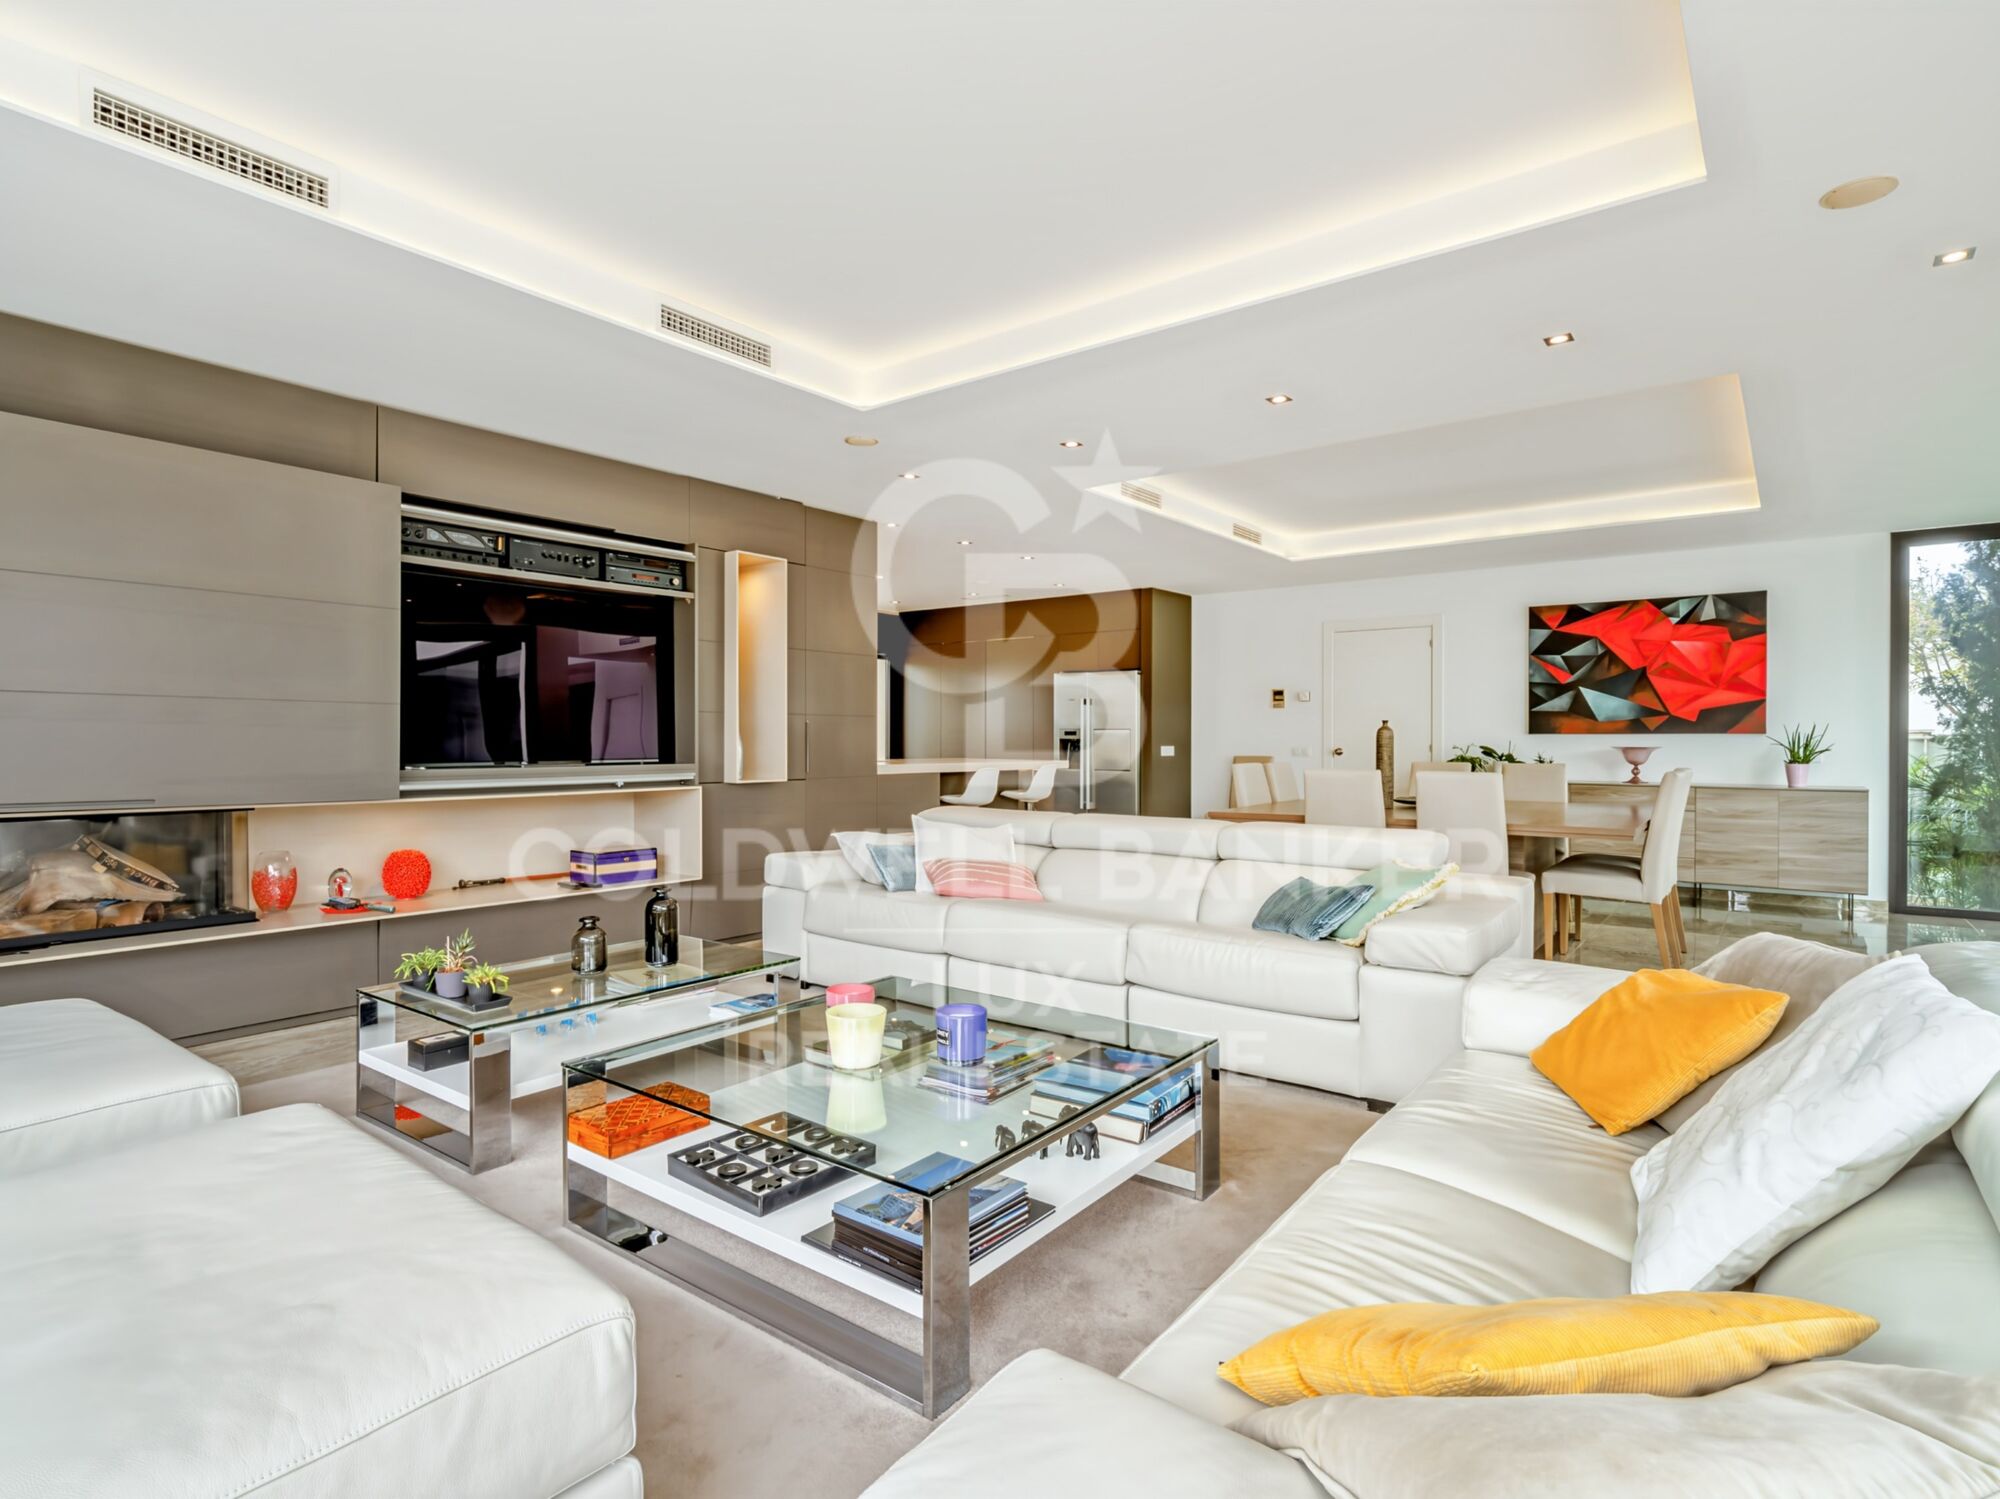
Residential complex composed of luxury villas and apartments in Marbella, on the Costa del Sol.
Rïo Real - Los Monteros

Residential complex composed of luxury villas and apartments in Marbella, on the Costa del Sol.

Soul Marbella Sunlife es un complejo residencial compuesto por 68 villas, apartamentos y áticos en Marbella, en la Costa del Sol. Los apartamentos de Sunlife ofrecen 2, 3 y 4 dormitorios, cada una con espacio de terraza. Los apartamentos en la planta baja vienen con una piscina y los áticos vienen con solárium y piscina. Dormitorios baño privado y también un inodoro de invitados. Las cocinas de planta abierta están completamente equipadas y hay una variedad de opciones para que los residentes personalicen sus hogares. Sunlife Villas es una colección de gloriosas villas que ofrecen casas con habitaciones de 4 y 5 dormitorios con increíbles terrazas. Las villas tienen una piscina privada en la planta baja y también cuenta con grandes terrazas cubiertas y descubiertas en el primer piso y también en la azotea junto con la elegante pérgola tope. Cada residente tiene un espacio de estacionamiento privado en un estacionamiento comunitario. Cada villa ha sido diseñada con grandes cocinas de planta abierta totalmente equipadas. Los residentes tienen muchas opciones al decidir qué hacer en su tiempo libre y ni siquiera necesitan dejar el complejo. Soul Marbella Sunlife tiene muchas ofertas, como servicios de conserjería, una cafetería, una zona de coworking, un gimnasio, una piscina interior, 4 piscinas al aire libre, un spa, y hermosos jardines. El complejo está en una excelente ubicación, ya que está a solo 9 minutos de Marbella centro, a 17 minutos de Puerto Banus y 35 minutos del aeropuerto. #ref:CBSH390
From 1.050.000 €
Frontline golf luxury signature villa in Las Brisas, Nueva Andalucía
Nueva Andalucía

Frontline golf luxury signature villa in Las Brisas, Nueva Andalucía

710 m²Size1.454 m²Plot56 Bathrooms
Discover this exceptional frontline golf villa located in the prestigious Las Brisas Golf Club, Nueva Andalucía. Masterfully designed by a renowned architect and developed by a top-tier builder, this home combines modern elegance with natural serenity, offering one of the most desirable addresses in Marbella. Set on a 1,454 m² plot, the villa spans 710 m² over three levels and features 5 spacious en-suite bedrooms, an additional guest toilet, and breathtaking views of La Concha, the golf course, and a tranquil lake. Inside, soaring ceilings, expansive windows, and warm finishes create a welcoming yet sophisticated atmosphere. The open-plan living area flows seamlessly, with LED accent lighting, handcrafted wooden doors, and a showstopping kitchen equipped with high-end appliances and an oversized island overlooking the infinity pool and jacuzzi. Outdoor features include: Private heated pool & fire pit Outdoor kitchen & dining area Manicured gardens & full sun exposure Direct golf course frontage with total privacy The lower level is equally impressive, offering a TechnoGym-equipped fitness room, sauna, steam room, a cinema, bar with stone detailing, and a bright second loungeenhanced by full-height windows that defy the typical basement experience. Every element of this home is curated for comfort and beautyfrom the sculptural staircase with hidden lighting to serene lounging zones designed for ultimate relaxation. Whether you're a golf enthusiast, a design lover, or simply seeking peaceful luxury living close to Puerto Banús and Marbella, this villa delivers a rare balance of sophistication, location, and lifestyle. #ref:CBSH434
7.500.000 €
Apartment 2 Bedrooms Sale Escaldes-Engordany
Escaldes-Engordany

Apartment 2 Bedrooms Sale Escaldes-Engordany

111 m²Size22 Bathrooms
Exclusive residential development located in the heart of Escaldes-Engordany, just 500 meters from the Principality's economic and social center.~Situated in a prime location, the development boasts spectacular panoramic views over the Andorra and Escaldes valleys, as well as excellent orientation with year-round sunshine.~The project comprises an elegant 14-story tower with 124 apartments, designed for comfort, functionality, and high energy efficiency.~The apartments feature large windows, spacious terraces, and contemporary architecture, creating bright and airy spaces that connect with the natural surroundings.~The development offers a variety of apartment types and sizes to suit different needs, all with a modern and functional layout.~~The homes feature:~- Spacious covered terraces with large glazed surfaces~- Open-plan kitchen, dining, and living areas~- High-performance thermal and acoustic insulation~- High-end finishes~~The building boasts comprehensive communal areas designed for the well-being and enjoyment of its residents:~- Outdoor solarium with panoramic views~- Fully equipped gym~- Landscaped outdoor spaces~- Exclusive access for residents to Camí del Falgueró and Rec del Solà~In addition, the building offers a concierge service and elegant communal areas with sophisticated finishes.~~The building has been designed with high-quality materials and modern construction solutions:~- Reinforced concrete structure with strategically placed metal elements~- Ventilated façade with a slate-colored ceramic finish~- High level of thermal insulation and energy efficiency~- The terraces feature non-slip, wood-effect porcelain tile flooring, metal railings, and decorative planters.~~The kitchens are open to the living-dining room and equipped with high-end materials and appliances:~- Neolith, Silestone, or similar countertops~- Integrated BORA extractor fan~- Siemens or similar appliances: induction hob, oven, microwave, refrigerator, dishwasher~- Contemporary upper and lower cabinets with solid color and wood finishes~- Extendable faucets~~The bathrooms incorporate premium materials and a modern design:~- High-end ceramic wall tiles~- Wall-hung vanity unit with integrated sink~- Hansgrohe or similar thermostatic faucets~- Glass shower enclosure~- Ultra-thin shower tray~- Recessed rain shower~~The homes feature materials selected for durability and comfort:~~- Aluminum exterior joinery with thermal break, Schüco or similar~- Triple glazing with double air chamber~- Large-format porcelain stoneware flooring (two finishes to choose from)~- Carré or similar built-in wardrobes Similar~- Armored entrance door~- Integrated LED lighting in several rooms~~The building incorporates modern systems to guarantee maximum comfort and efficiency:~- Centralized heating and hot water system connected to FEDA Ecoterm~- Underfloor heating throughout the property~- Ducted air conditioning (except in bathrooms)~- Dual-flow ventilation system with heat recovery~~The building has 4 floors dedicated to parking and storage, with automatic access.~~Pre-installation for electric vehicle charging~~A unique development in Escaldes-Engordany that combines location, views, construction quality, and complete communal areas.~Gali Real Estate at your service. #ref:04980/5210
814.000 €
  • Av. Rhode, 291
    17480 Roses
  • Av. Joan Carles I, Sector Peni 87-a
    17487 Empuriabrava
  • Contact
    De lunes a sábado de 9:00 a 13:00 h y de 15:00 a 19:00 h.
    Newsletter

    Find your home abroad with the support of the Coldwell Banker® network

    Visit our global websites to learn more about your ideal property in the most exclusive destinations

    We use our own and third-party cookies to make our website work safely and personalize its content. Likewise, we use cookies to measure and obtain data on your navigation and to adjust advertising to your tastes and preferences. Press the "Accept all" button to confirm that you have read and accepted the information presented. To manage or disable these cookies, click on "Configuration". For more information see our cookies policy.
    Modify cookies
    Technical and functional Always active
    This website uses its own Cookies to collect information in order to improve our services. If you continue browsing, you accept their installation. The user has the possibility of configuring his browser, being able, if he so wishes, to prevent them from being installed on his hard drive, although he must bear in mind that such action may cause difficulties in navigating the website.
    They allow the monitoring and analysis of the behavior of the users of this website. The information collected through this type of cookies is used to measure the activity of the web for the elaboration of user navigation profiles in order to introduce improvements based on the analysis of the usage data made by the users of the service. They allow us to save the user's preference information to improve the quality of our services and to offer a better experience through recommended products.
    These cookies are used to store information about the preferences and personal choices of the user through the continuous observation of their browsing habits. Thanks to them, we can know the browsing habits on the website and display advertising related to the user's browsing profile.