New duplex flat in Roses, with terrace and close to the beach
size
61 m²
Bedrooms
2
Bathrooms
2
terrace
8 m²
price
295,000 €
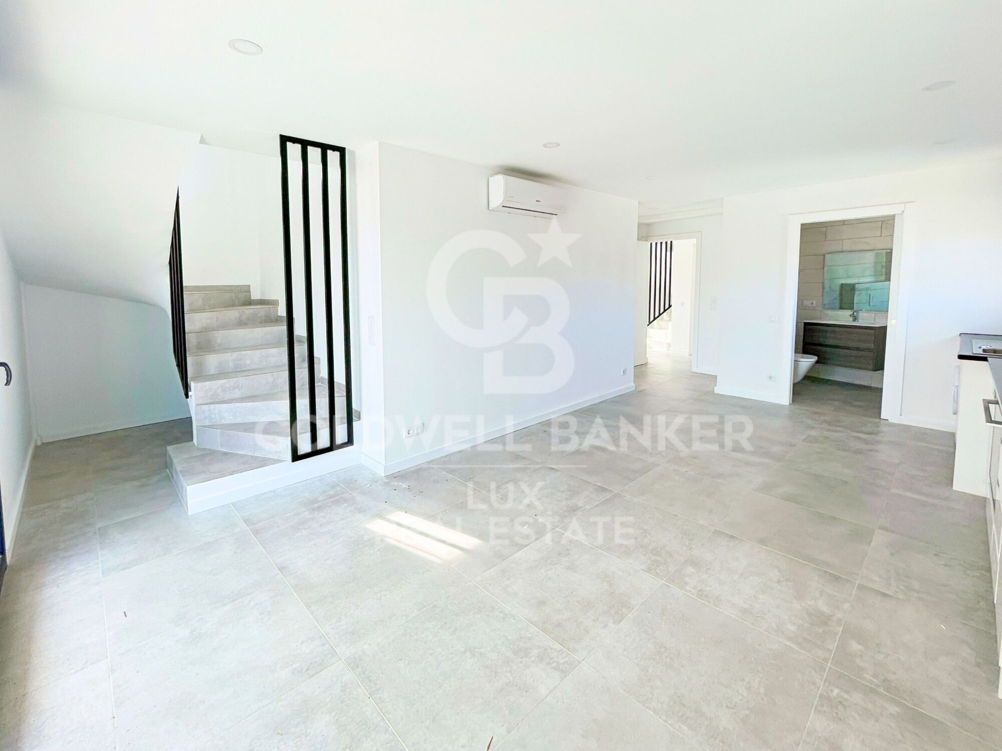
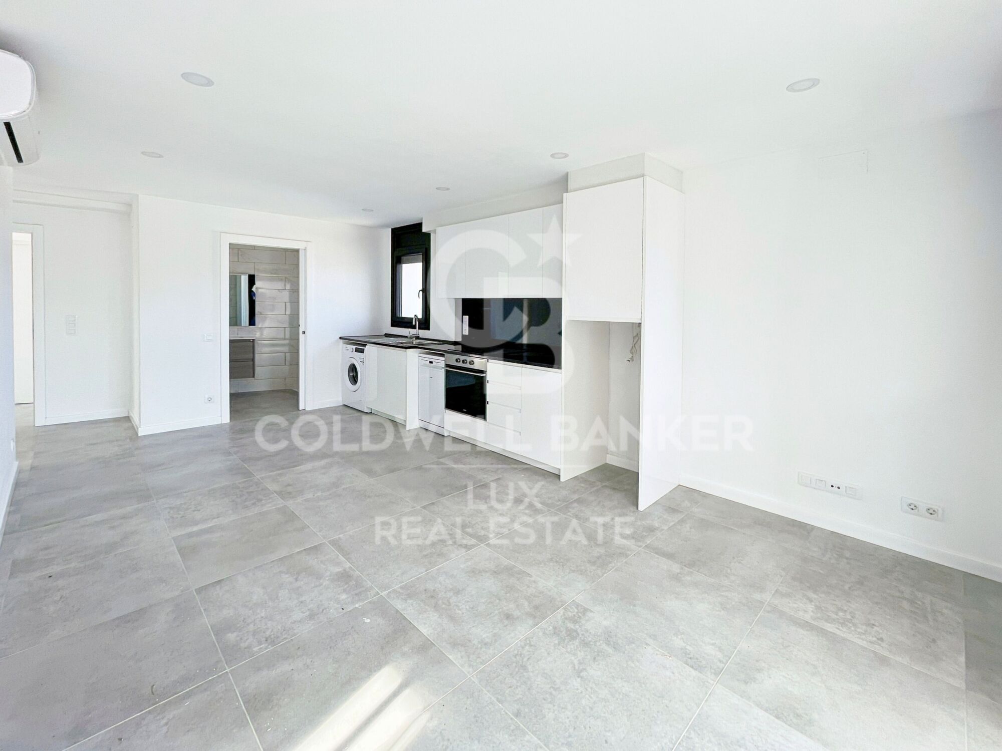
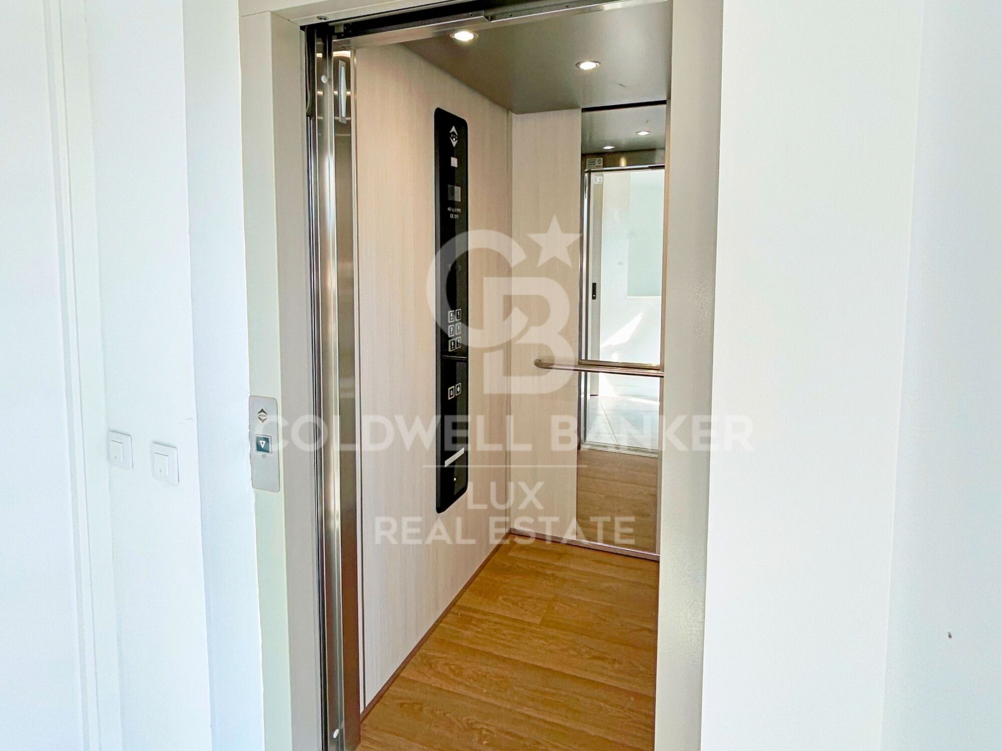
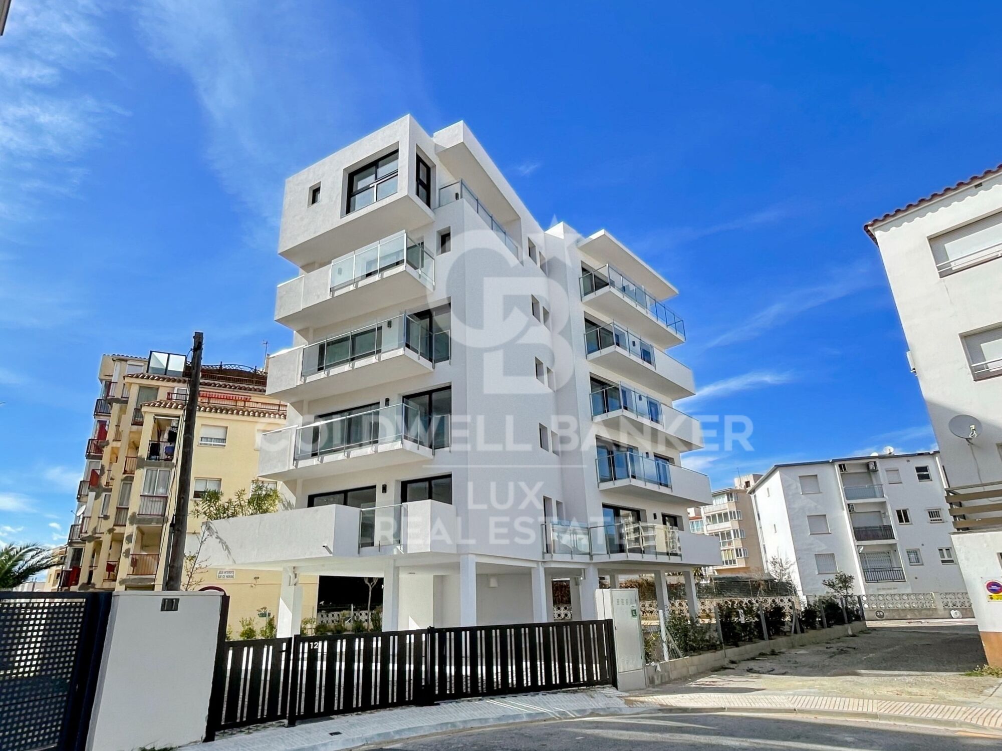
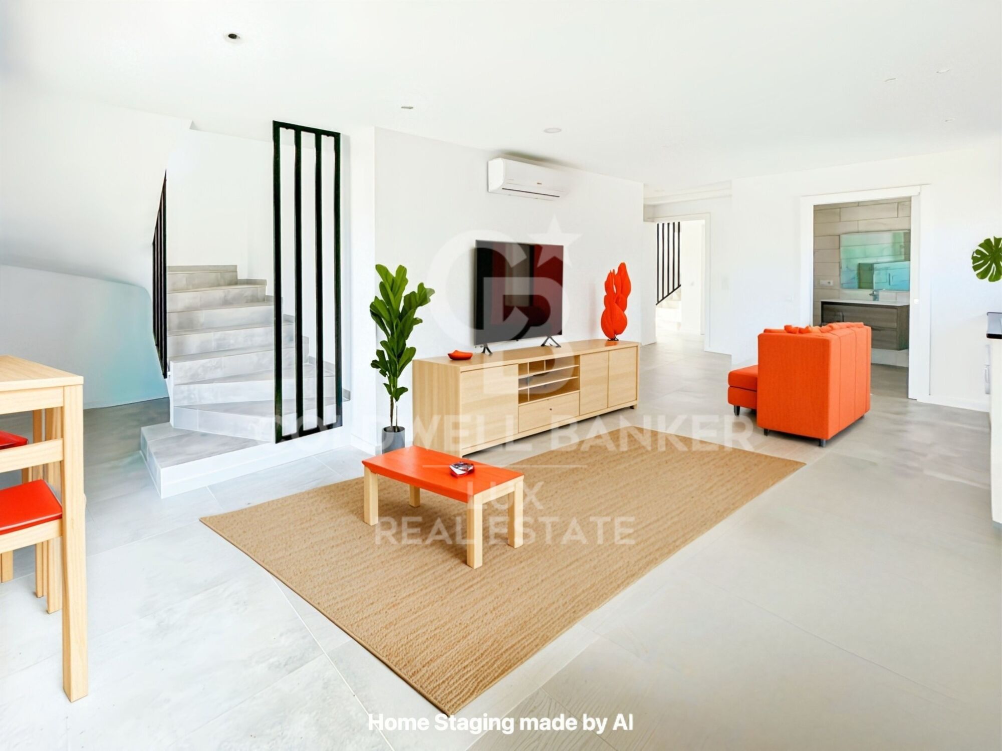
This flat - duplex is brand new and ready to move into. It is on the fourth floor, with access via lift and stairs.

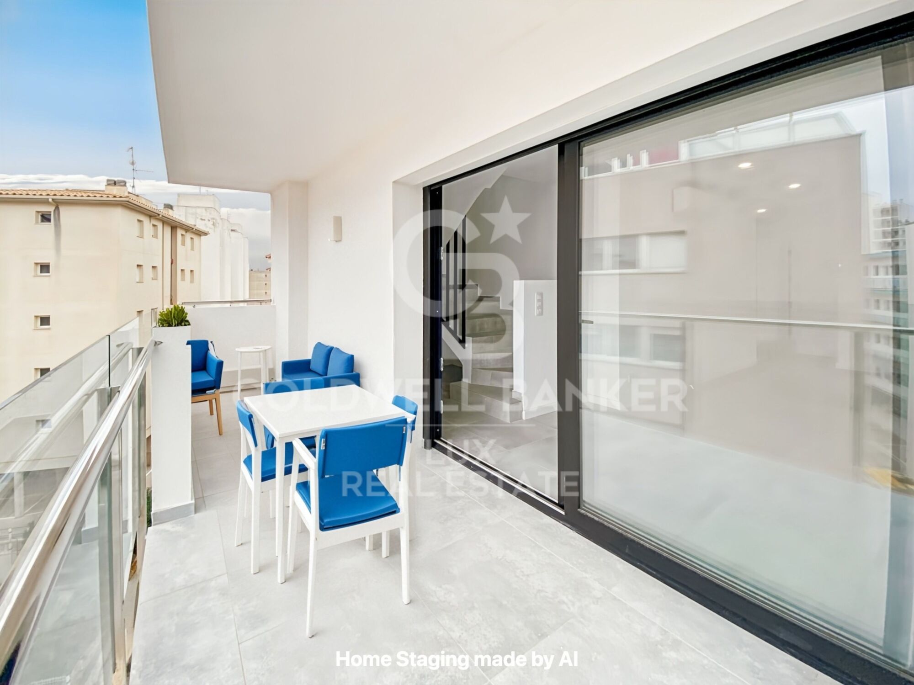
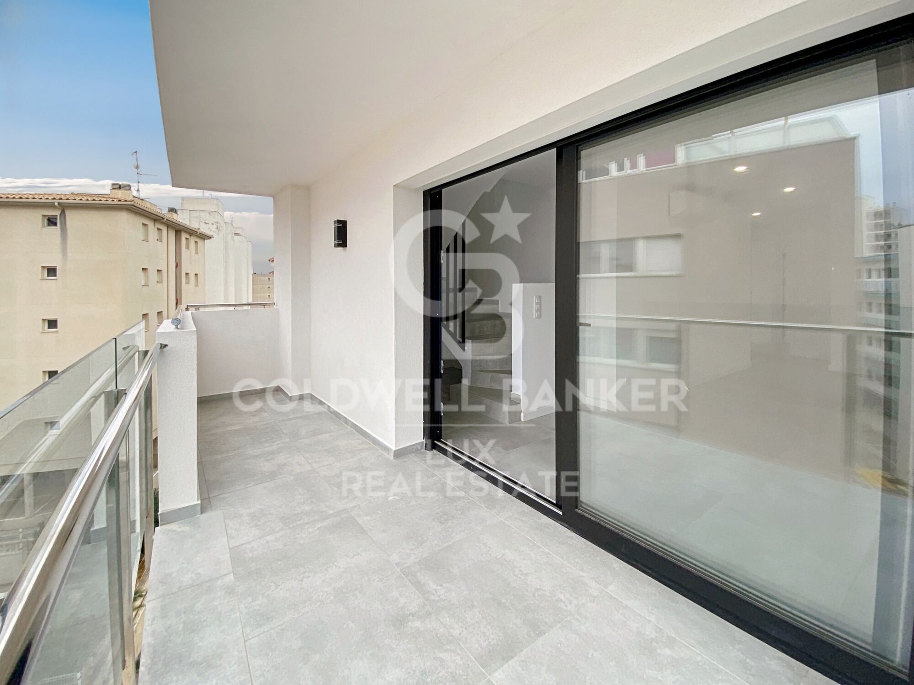
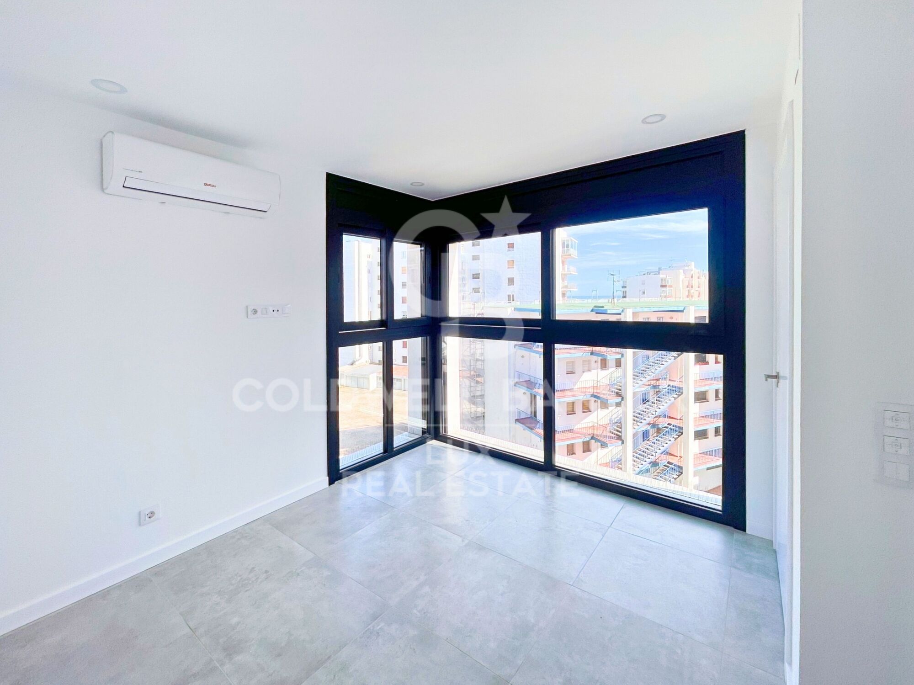
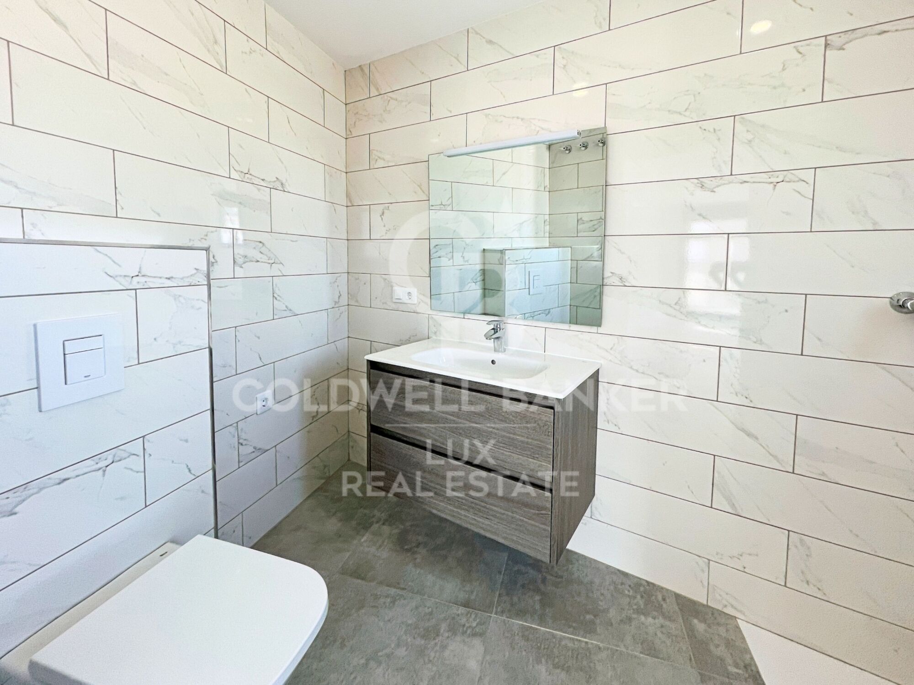
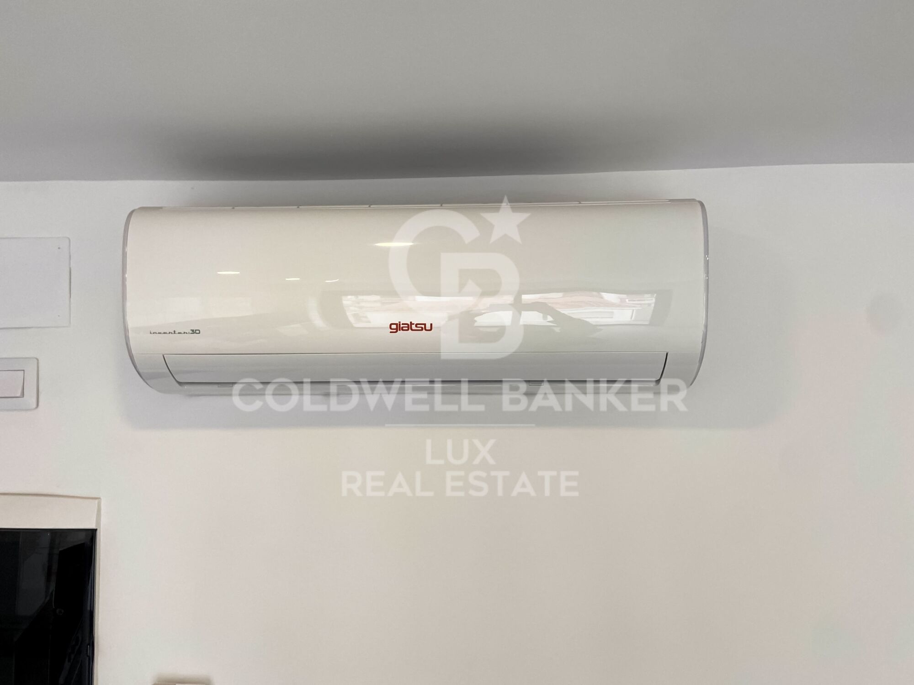
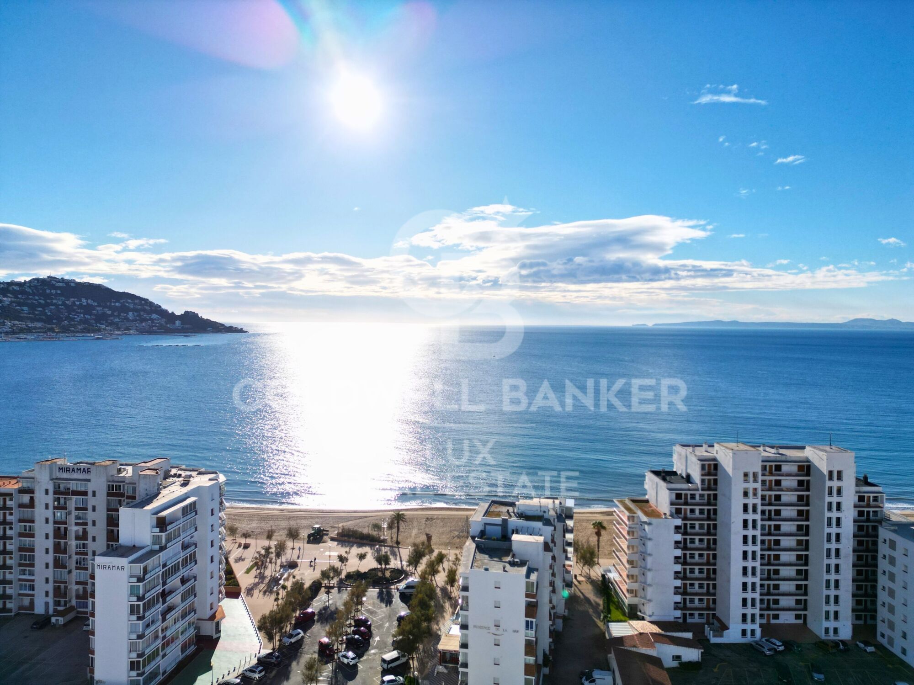
The flat, with sea views, has 2 bedrooms, 2 complete bathrooms with shower, 1 kitchen open to the living-dining room and an exterior terrace. It has air conditioning and double glazing.

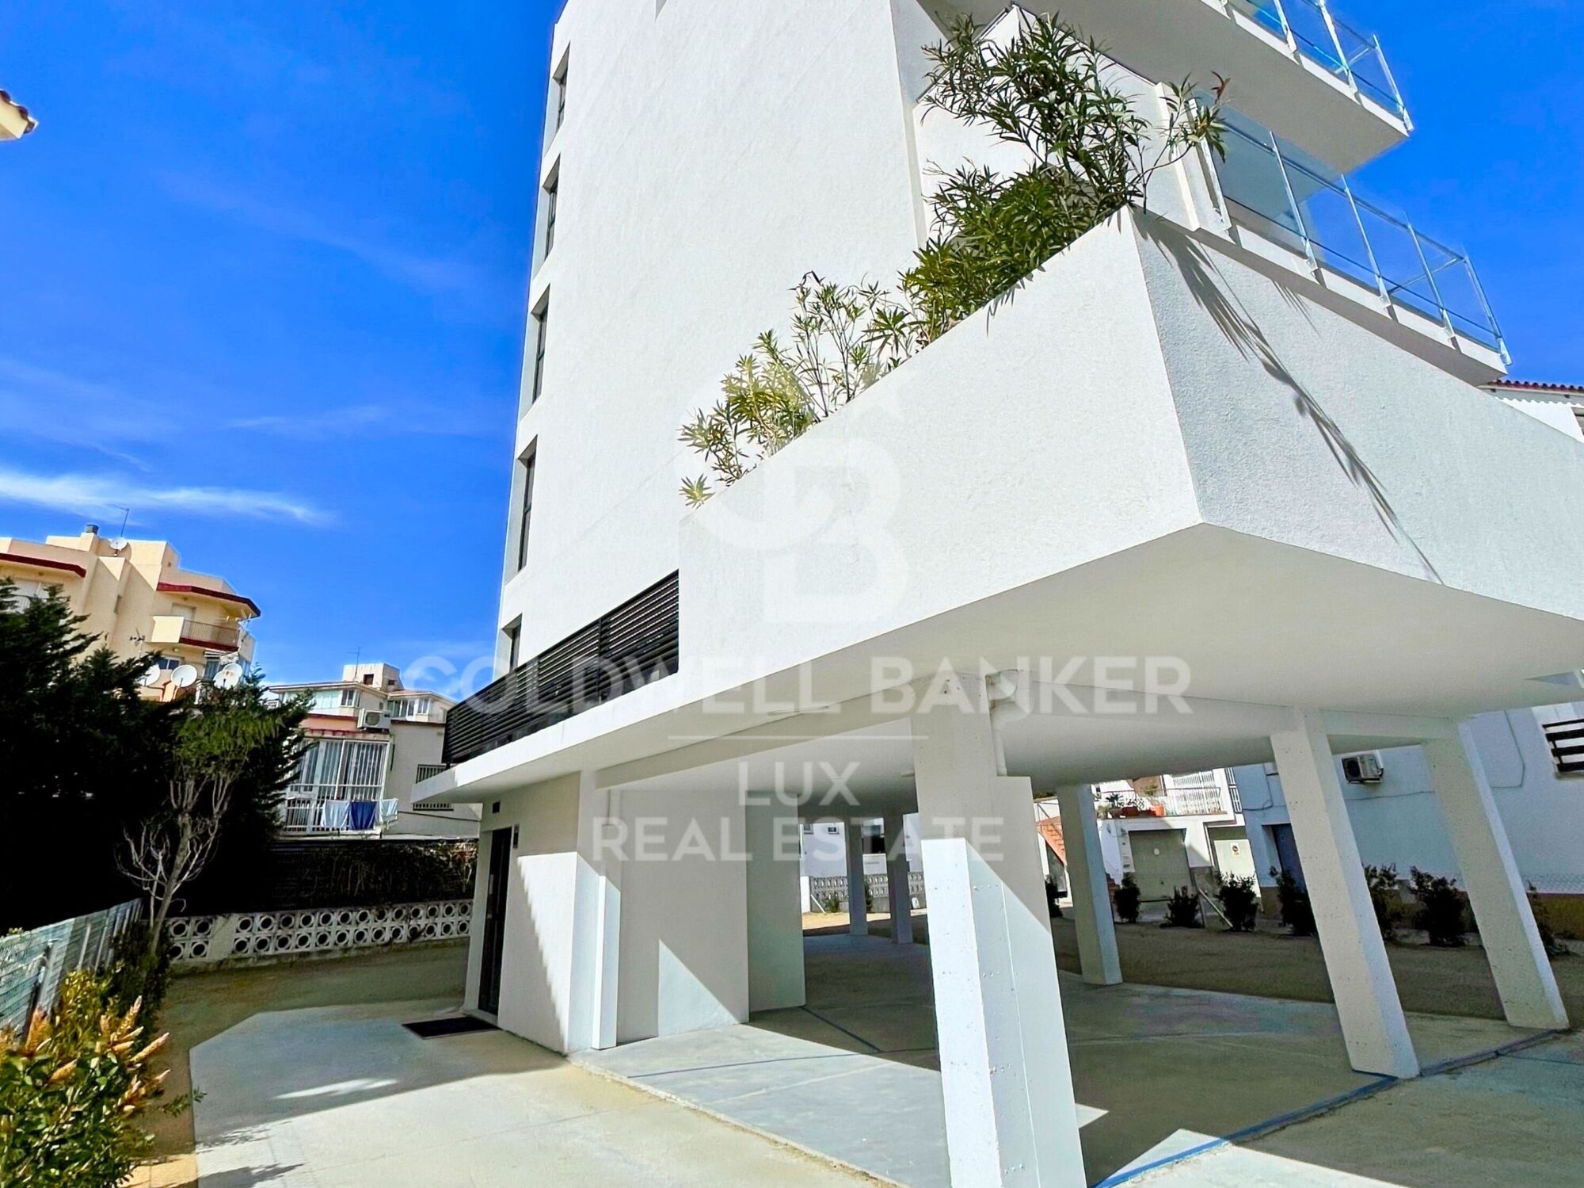
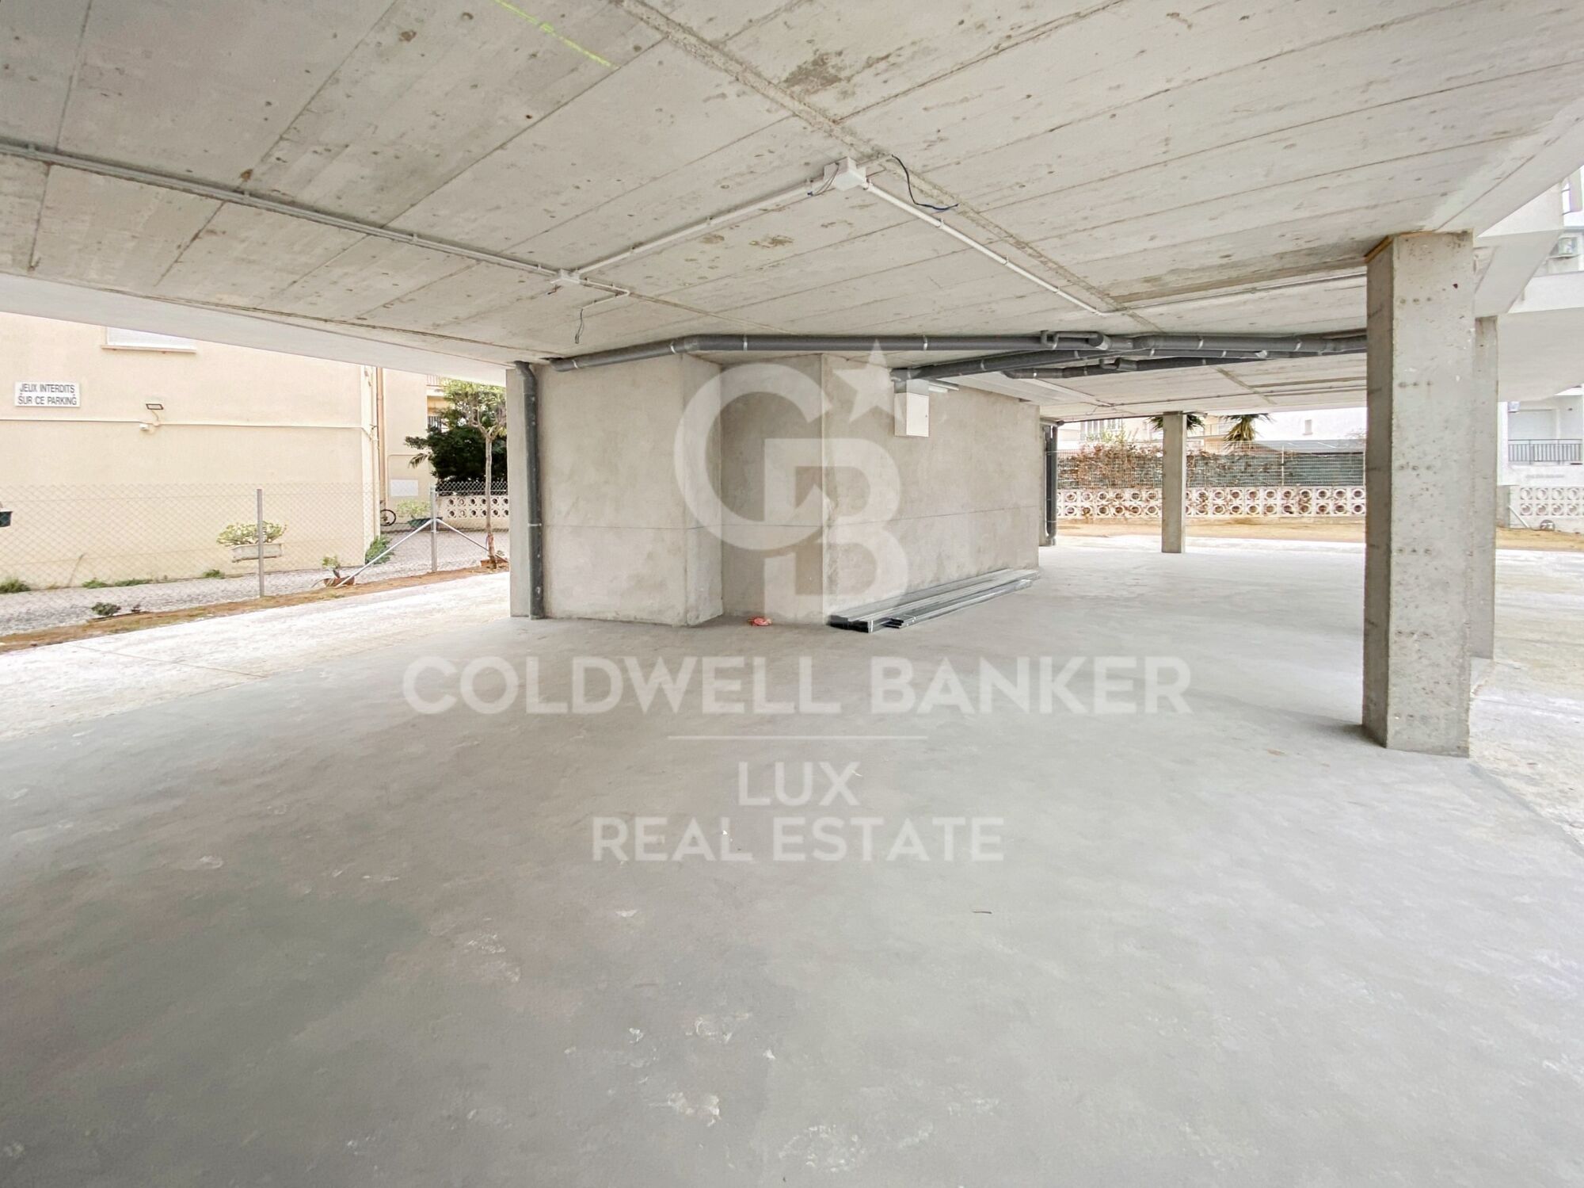
There is the possibility of acquiring a covered parking space in the same building from 20.000€.

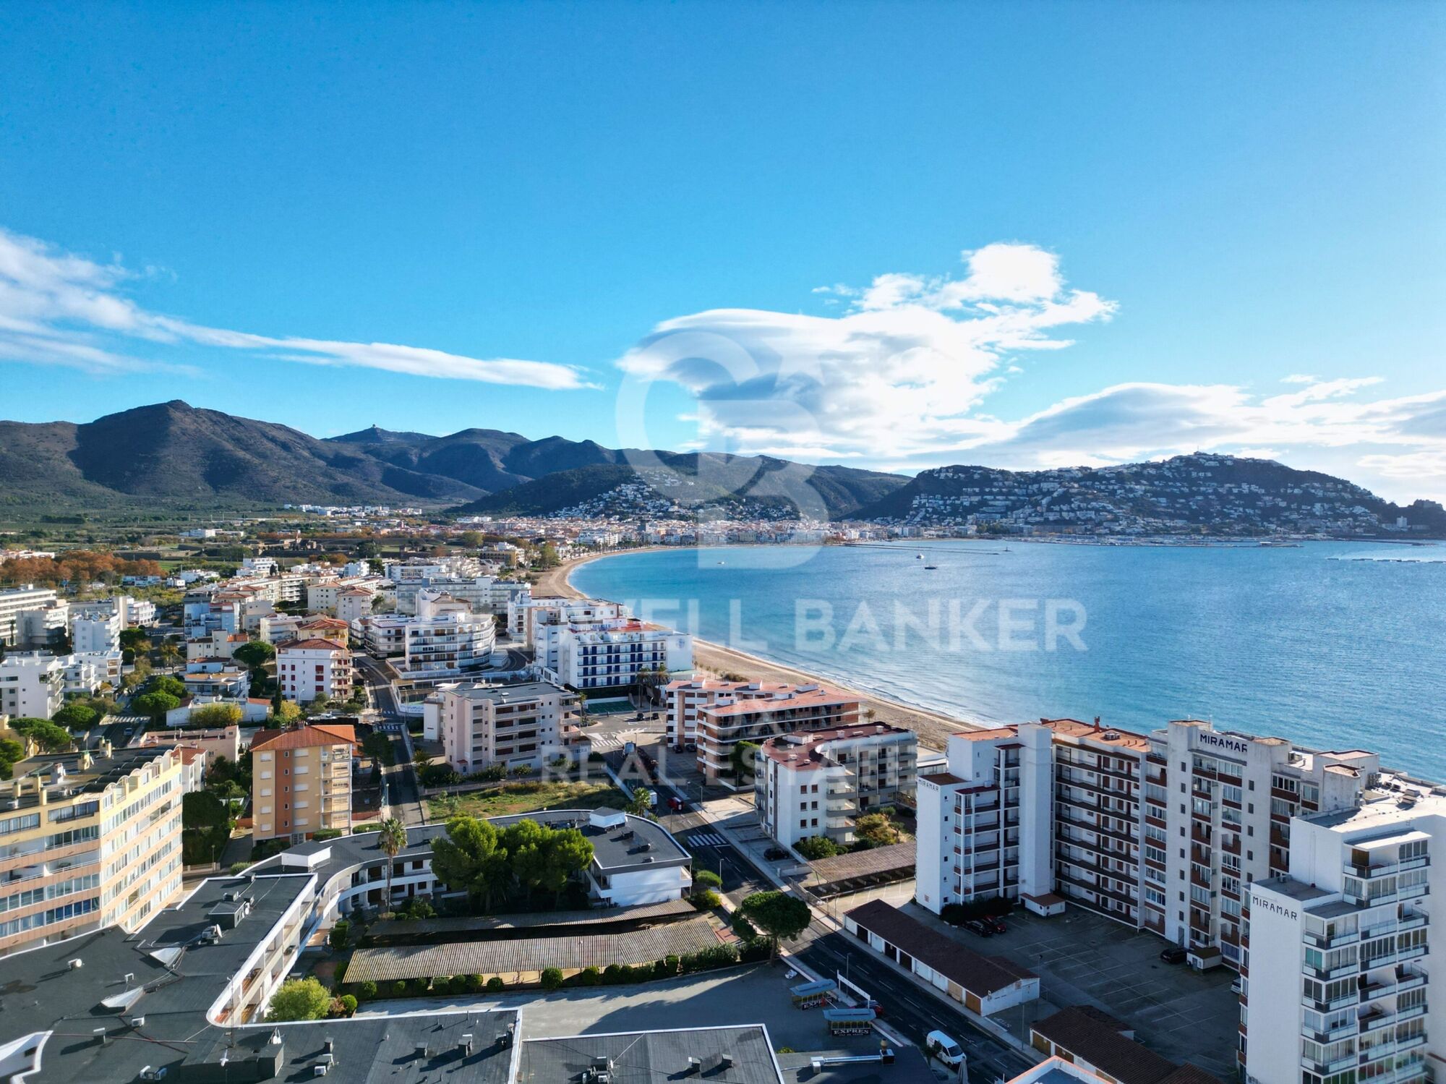
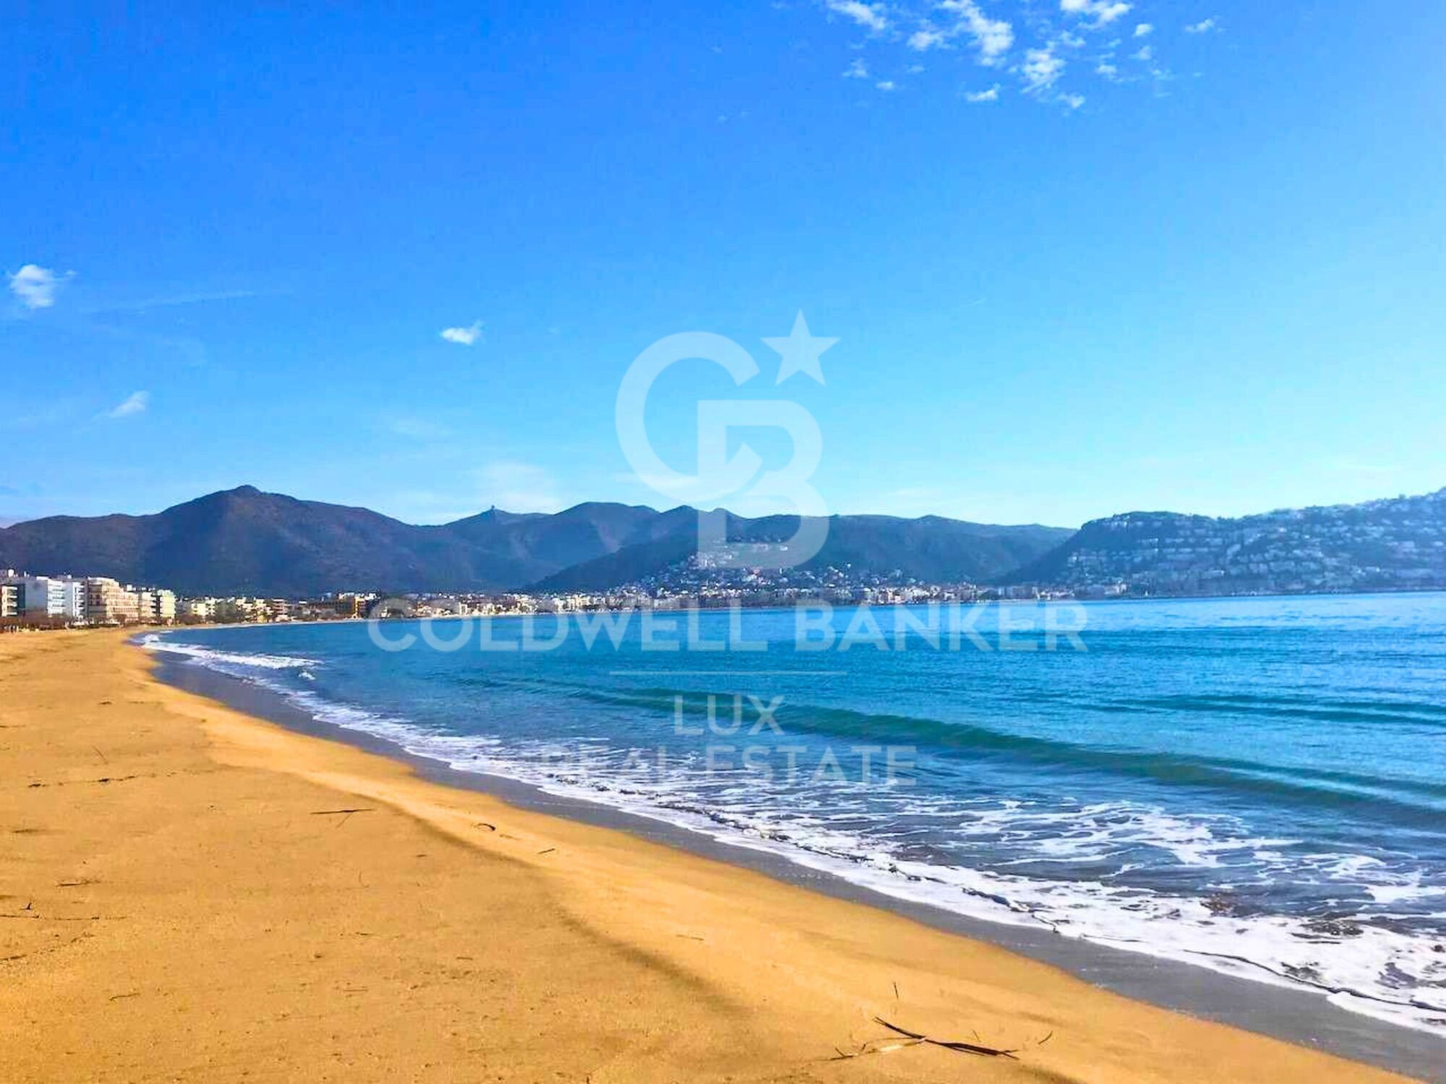
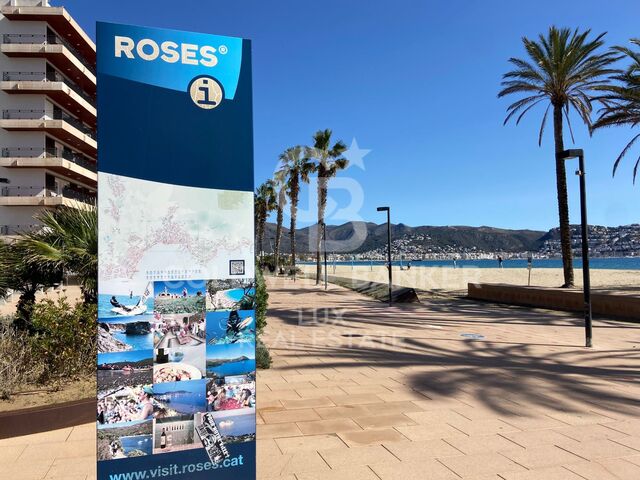
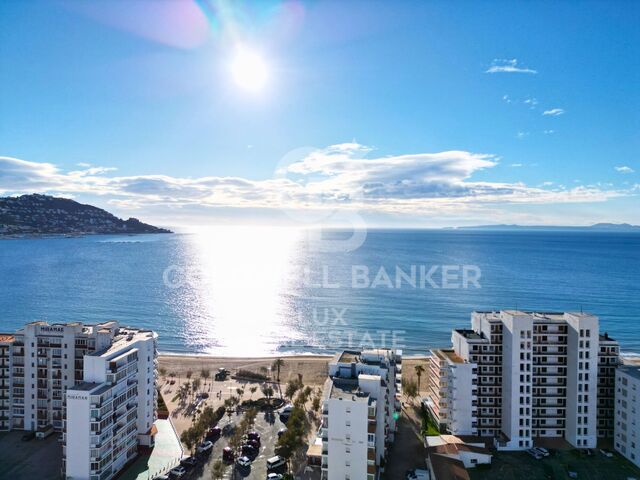
The property is located just a few minutes walk from the beach and the centre of Santa Margarita, Roses, so you can leave the car parked safely in the building and do everything on foot.
#ref:CBLX02831G

Property details

zone
Girona - Costa Brava
area
Alt Empordà
location
Roses
district
Santa Margarita
Property type
flat
sale
295.000 €
Reference
CBLX02831G
Bedrooms
2
Bathrooms
2
Surface
59 m2
Builded surface
61 m2
Condition / conservation
new

Property features

A/C
mountain views
lift
terrace
Energy certificate
  • houseA
    92-100
  • houseB
    81-91
  • houseC
    69-80
  • houseD
    55-68
  • houseE
    39-54
  • houseF
    21-38
  • houseG
    1-20

About Roses

Located on the Spanish Costa Brava, the city of Roses benefits from a privileged location on the shores of the Mediterranean Sea. Nestled in a spectacular bay surrounded by green hills, the geography of Roses is picturesque and diverse. The city itself is built on gently sloping terrain, offering panoramic views of the sea from many points.

The heart of Roses lies in its historic center, which still retains the charm of its medieval past. Its narrow, winding streets are filled with colorful buildings, shops, restaurants, and cafes. Strolling through its alleyways, you can discover a welcoming atmosphere.

Roses is also famous for its magnificent sandy beaches. The beaches stretch for several kilometers along the coast, offering visitors an ideal place to relax, swim, and enjoy a wide variety of water sports. Whether you want to sunbathe, go scuba diving, water skiing, or simply take a stroll along the shore, Roses' beaches have something for everyone.

In terms of construction, Roses has a combination of traditional architecture and more modern developments. The newer buildings are generally located outside the city center and offer residential complexes, hotels, and tourist facilities. The city has managed to preserve its identity while meeting the needs of visitors and residents, creating a harmonious balance between the past and the present.

Request more info
Ref.CBLX02831G
Av. Joan Carles I, Sector Peni 87-a
17487, Empuriabrava
+34 872 20 88 99

Related properties

Villa with 28m mooring in Santa Margarita, Roses, Costa Brava
Santa Margarita

Villa with 28m mooring in Santa Margarita, Roses, Costa Brava

1.084 m²Size1.260 m²Plot99 Bathrooms
A prestigious villa, a 28-meter mooring for large boats (including sailboats and catamarans), and meticulous attention to every detail. The house is arranged in a U-shape around the pool, creating a constant connection between the interior and exterior. On the ground floor, the living area combines the living room with fireplace, dining room, and kitchen in a bright space. Large openings extend the space towards the terrace, pool, and garden. On the same level, a more intimate area comprises two bedrooms, several bathrooms, a dressing room, and an office, offering the possibility of living on one floor without sacrificing space or privacy. The upper floor is entirely devoted to sleeping areas, with six en-suite bedrooms, each with its own bathroom. Five of them have direct access to a terrace or balcony. The basement extends the house with a large garage that can accommodate five vehicles, a laundry room connected by ducts to the main floor and upper floor, a cellar, a games room with a cinema, and a completely independent service apartment with a living room, bedroom, and bathroom. Outside, the garden, planted with trees, provides privacy. The central 31 m² swimming pool, equipped with an underwater shutter and a counter-current swimming system, becomes the meeting point. The terrace extends along the entire length of the house, incorporating a barbecue area and a plancha grill, as well as an outdoor toilet and shower. The private mooring, with a total area of 28 meters by 12 meters, also has direct access from the street and is fully equipped with water, electricity, and lighting, offering a complete solution for your boats. Built in 2016 with a south-facing aspect, the villa includes an elevator, underfloor heating, reversible air conditioning, solar blinds, a centralized vacuum system, waste management systems in the kitchen, a generator, and a complete security system with cameras, infrared barriers, and centralized control. #ref:CBLX02787
5.500.000 €

Recently viewed properties

For sale single-family house with sea views in Aigua Xelida, Tamariu
Tamariu

For sale single-family house with sea views in Aigua Xelida, Tamariu

428 m²Size1.877 m²Plot53 Bathrooms
Charming Mediterranean-style villa located in the tranquil residential area of Aigua Xelida, in the delightful town of Tamariu, on the beautiful Costa Brava. Just a few minutes from the picturesque cove, the beach, and local amenities, this property offers an unparalleled residential experience. Bathed in sunlight for much of the day, thanks to its southwest orientation, the villa features several terraces, an expansive garden hosting a private pool with a saline chlorination system, a barbecue area, and convenient outdoor parking. The house, with a built area of 428 m2 on a plot of 1,877 m2, includes a closed garage of 63 m2 for two cars, located at street level for added convenience. The layout of the home spans multiple levels. On the lower floor, opening to the garden and pool, you'll find a cozy lounge, a bar area, a gym, an office, a sauna with a hydro-massage shower, and a space designated for a wine cellar. On the main entrance floor, a hall leads to a bright living room with a fireplace, a kitchen with a dining area, a laundry room, a pantry, and access to a porch with a barbecue area. Also on this level, there are two double bedrooms with built-in wardrobes and a bathroom with a shower. The second floor accommodates two double bedrooms with built-in wardrobes and a full bathroom, as well as the master suite, complete with a dressing room, a full bathroom, and access to a terrace with views of the sea and the valley. Noteworthy details include wooden and porcelain floors, diesel heating, air conditioning in the master suite and on the lower floor, a ceiling fan on the main terrace, a water softener, automatic garden irrigation, and an alarm system. This property not only offers modern conveniences but also seamlessly combines Mediterranean elegance with contemporary comfort, providing a unique and welcoming home in one of the most charming destinations on the Costa Brava. #ref:CBPL1702
1.200.000 €
Exterior apartment to renovate with terrace in Bernabéu, Madrid
Hispanoamérica - Bernabéu

Exterior apartment to renovate with terrace in Bernabéu, Madrid

589 m²Size
Coldwell Banker Unique presents this exclusive property located in the heart of Chamartín, in the sought-after Bernabéu area, on the emblematic Paseo de la Castellana, strategically positioned between Plaza de Lima and Nuevos Ministerios. The property occupies the entire first floor of the building and offers a total surface area of 589 m², of which 450 m² correspond to residential space, 125 m² to a spectacular private terrace, and 14 m² to covered communal patios. An exceptional configuration that combines generous interior space with valuable outdoor living in one of Madrid's most representative avenues. A parking space and a storage room within the same building are included in the sale price, adding convenience and functionality to a property of this scale. Currently, the property is presented as a true blank canvas, offering endless possibilities for redistribution and design. Its size and structure allow for the development of a fully customized project, tailored to the needs and lifestyle of the future owner, whether as a grand family residence, a representative home, or a combination of high-end private and social spaces. The images shown are renders of a proposed renovation illustrating the potential of the space, while the floor plans reflect both the current layout and a possible redesign, clearly showcasing the scope and opportunities offered by this unique property. #ref:CBUQ1307
5.000.000 €
Exclusive apartments with spacious terraces and sea views in Fuengirola
Los Boliches

Exclusive apartments with spacious terraces and sea views in Fuengirola

Located in the heart of the Costa del Sol, in Fuengirola, this exclusive residential development redefines the concept of home by combining design, comfort, and the Mediterranean lifestyle. With sea views and a range of spaces designed for enjoyment. The perfect location is one that connects you to everything and disconnects you from the unnecessary. It is just 1.3 km from the beach and only 2 km from the center of Fuengirola, allowing you to enjoy both urban dynamism and residential tranquility. Quick access to the motorway connects to the international airport and Málaga's high-speed train station in just 15 minutes. Marbella, an icon of exclusivity, is 35 km away. The Costa del Sol is not just a place; it's a lifestyle. With more than 300 days of sunshine a year, renowned gastronomy, golf courses, mountain trails, and a vibrant cultural calendar, the Costa del Sol becomes the ideal setting to live, invest, or enjoy holidays. The communal areas and facilities make all the difference: from the concierge to the sky infinity pool, every detail is designed to enhance daily life and offer unique experiences. The homes, with 1, 2, and 3 bedrooms, feature spacious south-facing terraces that extend the living room towards the horizon. The open-plan layout of living-dining-kitchen ensures fluidity and light in every space. Spaces adapted to all lifestyles. With sizes ranging from 93 to 224 m² and terraces from 16 to 70 m², you can choose the home that best fits your needs. All include climate control, a fully equipped kitchen with modern appliances, two parking spaces, and a storage room. #ref:CBSH1435
From 335.000 €
Furnished P1 apartment, newly built with attention to detail, featuring a private terrace, solarium, and communal pool.
Hostafrancs

Furnished P1 apartment, newly built with attention to detail, featuring a private terrace, solarium, and communal pool.

80 m²Size23 Bathrooms
Coldwell Banker Eminent presents this exclusive development on Panissars Street: a fully refurbished building that perfectly blends original charm with contemporary, high-quality finishes. The restoration has carefully preserved the original architectural features: exposed brick walls, gabled roofs, and wooden beam ceilings have been restored and enhanced using state-of-the-art insulation materials to ensure optimal thermal and acoustic comfort. The historic, listed façade retains some of its original doors, reinforcing the building's unique character. Building layout: 4 exclusive residences The development includes three duplex homes in a 'house-style' format and one independent apartment on the first floor. All units have direct street access or are accessible via the shared staircase. A. Duplex D1 Area: 96m² Layout: 2 bedrooms and 2 bathrooms Access: From a side street (also retains original entrance on Panissars Street) Price: €590,000 B. Duplexes D2 and D3 Area: 110m² each Layout: 2 bedrooms and 2 bathrooms Access: From Panissars Street Price: €640,000 each C. Apartment P1 on the first floor - Fully Furnished Area: 80m² Layout: 2 en-suite bedrooms 1 guest toilet Open-plan kitchen and living-dining area 3 large windows with French balconies that fill the space with natural light 17m² private rooftop area for exclusive use Access: Via private communal staircase Price: €680,000 Communal rooftop area - Accessed via the private staircase (used only for the first-floor apartment and rooftop access), this stunning communal area includes: - Pool with hydromassage, chromotherapy, and counter-current swimming system - Integrated sound system - Outdoor shower - Full bathroom with shower - Gas barbecue area - Private, delimited 17m² area for exclusive use of the first-floor apartment The staircase also features motion-sensor and timer-controlled lighting, and solar panels contribute to guaranteed energy efficiency. The entire building is equipped with ducted air conditioning and heating, ensuring year-round comfort. A project where tradition meets modern living. Every detail has been carefully considered to offer unique homes that honor the soul of the original building, using noble materials, efficient technology, and premium finishes. Perfect for those seeking a special property full of character, design, and quality in a charming location. #ref:CBE01163
635.000 €
Elegant villa overlooking La Concha mountain and Las Brisas Golf Course, Marbella
Nueva Andalucía

Elegant villa overlooking La Concha mountain and Las Brisas Golf Course, Marbella

754 m²Size1.590 m²Plot77 Bathrooms
Set on a generous 1,600m² plot, this elegant villa is located second line to Las Brisas Golf and offers spectacular views of La Concha and the golf course. Nestled in one of Nueva Andalucía's most prestigious communities, it is within walking distance of Los Naranjos Golf and conveniently close to Puerto Banús, beaches, shopping, and international schools. With 669m² of enclosed space and 85m² of terraces, the villa spans two levels and features seven en-suite bedrooms. A serene water feature and elegant staircase welcome you at the entrance, alongside a double garage currently serving as staff accommodation. The main floor boasts a bright living room with two seating areas and a dining space that opens onto the garden and pool. A separate kitchen and lounge area, along with four en-suite bedroomsincluding two master suites with his-and-hers bathrooms and walk-in wardrobescomplete this level. The lower floor includes three more en-suite bedrooms, one of which connects to its own living room, plus an additional bathroom. A versatile guest apartment with independent access offers ideal space for a cinema or games room. The interior kitchen is fully equipped with top-of-the-line Gaggenau appliances, while two outdoor dining areas also feature Gaggenau equipment, perfect for al fresco entertaining. A private gym with its own bathroom and separate access can be adapted for staff use if needed. Outside, the property is designed for both relaxation and entertainment, featuring a large swimming pool, a garden lounge with a bar, and a panoramic rooftop solariumideal for a chill-out area, gym, or paddle court. Enhanced with bullet-proof windows, panic buttons, security shutters, an advanced alarm system, air conditioning, and underfloor heating on the main level, this villa offers both luxury and peace of mind. A rare opportunity to own a spacious, secure, and beautifully appointed home in Marbella's sought-after Golf Valley. #ref:CBSH752
3.650.000 €
A contemporary masterpiece in frontline golf in the heart of Nueva Andalucía, Marbella
Nueva Andalucía

A contemporary masterpiece in frontline golf in the heart of Nueva Andalucía, Marbella

473 m²Size1.085 m²Plot56 Bathrooms
Nestled in a privileged frontline golf position, this striking contemporary villa embodies the essence of modern luxury living in Marbella. With bold architectural lines, expansive terraces, and floor-to-ceiling windows, the home is designed to flood the interiors with natural light while framing uninterrupted views of the golf course creating a seamless connection between indoor comfort and outdoor serenity. Spanning three levels, the residence boasts six spacious bedrooms and eight elegant bathrooms, including a lavish master suite with a private terrace and a spa-style bathroom. The open-plan interior layout features a designer kitchen with sleek finishes, a stylish dining area, and a generous living space perfect for both relaxation and entertaining. Enhancing the lifestyle experience are premium amenities such as a private home gym, a bespoke wine bodega, and multiple sophisticated lounge areas all thoughtfully curated to deliver comfort, elegance, and functionality. The exterior is equally impressive, with lush landscaping surrounding an infinity-edge pool, sunken lounge, outdoor kitchen, and various chill-out zones ideal for enjoying Marbella's year-round sunshine. Complete with a private garage, cutting-edge home automation, and a prime location just minutes from Puerto Banús, this exceptional property offers a rare opportunity to own a true gem in one of the Costa del Sol's most desirable areas. #ref:CBSH1082
4.995.000 €
  • Av. Rhode, 291
    17480 Roses
  • Av. Joan Carles I, Sector Peni 87-a
    17487 Empuriabrava
  • Contact
    De lunes a sábado de 9:00 a 13:00 h y de 15:00 a 19:00 h.
    Newsletter

    Find your home abroad with the support of the Coldwell Banker® network

    Visit our global websites to learn more about your ideal property in the most exclusive destinations

    We use our own and third-party cookies to make our website work safely and personalize its content. Likewise, we use cookies to measure and obtain data on your navigation and to adjust advertising to your tastes and preferences. Press the "Accept all" button to confirm that you have read and accepted the information presented. To manage or disable these cookies, click on "Configuration". For more information see our cookies policy.
    Modify cookies
    Technical and functional Always active
    This website uses its own Cookies to collect information in order to improve our services. If you continue browsing, you accept their installation. The user has the possibility of configuring his browser, being able, if he so wishes, to prevent them from being installed on his hard drive, although he must bear in mind that such action may cause difficulties in navigating the website.
    They allow the monitoring and analysis of the behavior of the users of this website. The information collected through this type of cookies is used to measure the activity of the web for the elaboration of user navigation profiles in order to introduce improvements based on the analysis of the usage data made by the users of the service. They allow us to save the user's preference information to improve the quality of our services and to offer a better experience through recommended products.
    These cookies are used to store information about the preferences and personal choices of the user through the continuous observation of their browsing habits. Thanks to them, we can know the browsing habits on the website and display advertising related to the user's browsing profile.