New duplex flat in Roses, with terrace and close to the beach
size
61 m²
Bedrooms
2
Bathrooms
2
terrace
8 m²
price
295,000 €
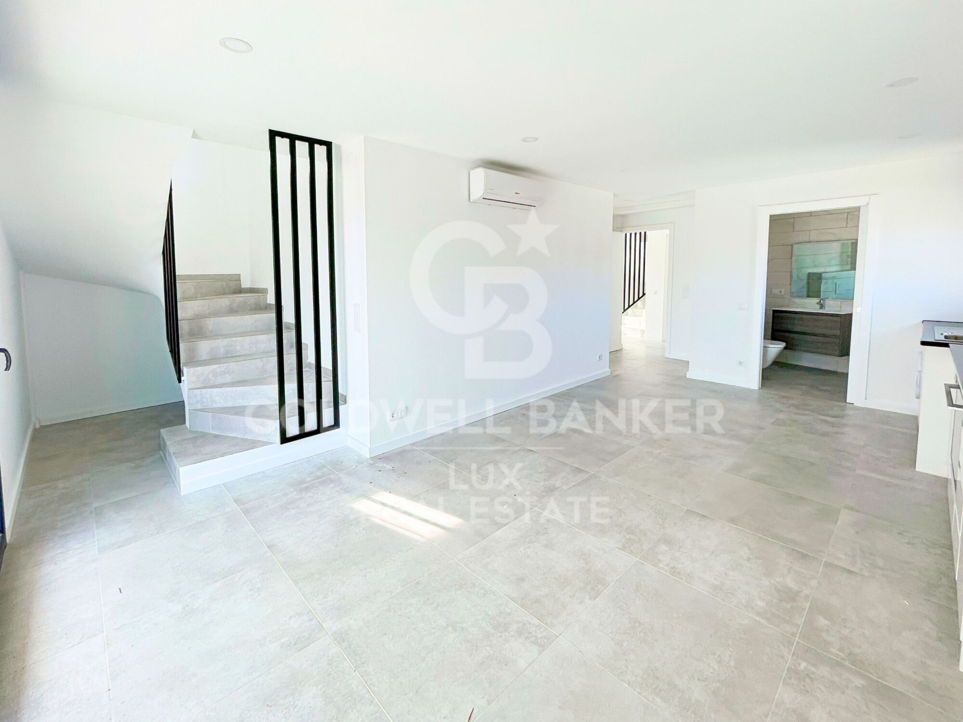
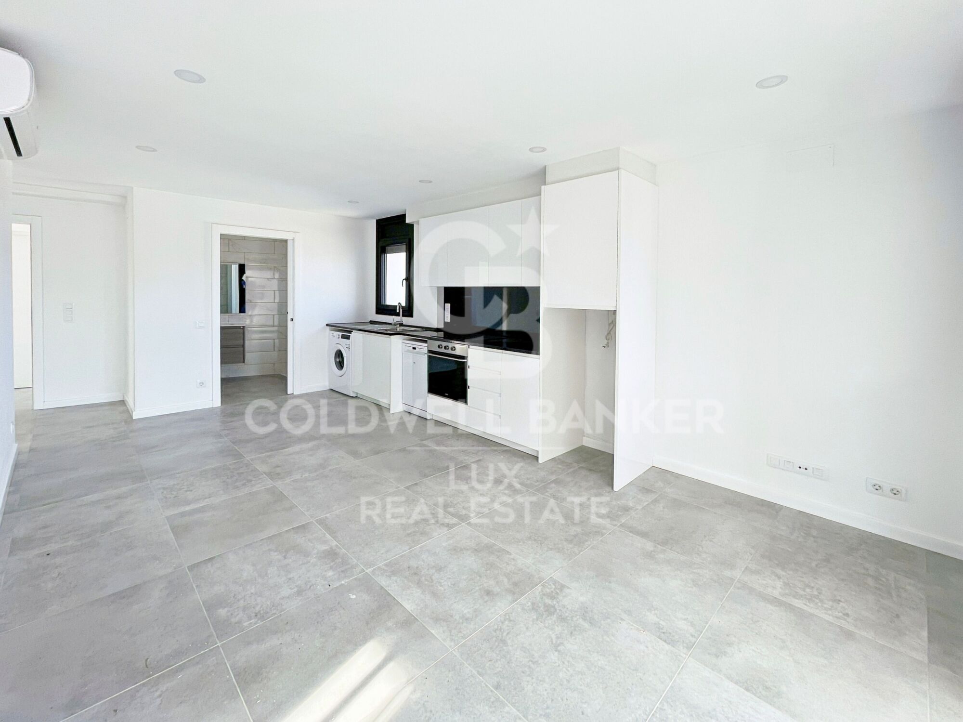
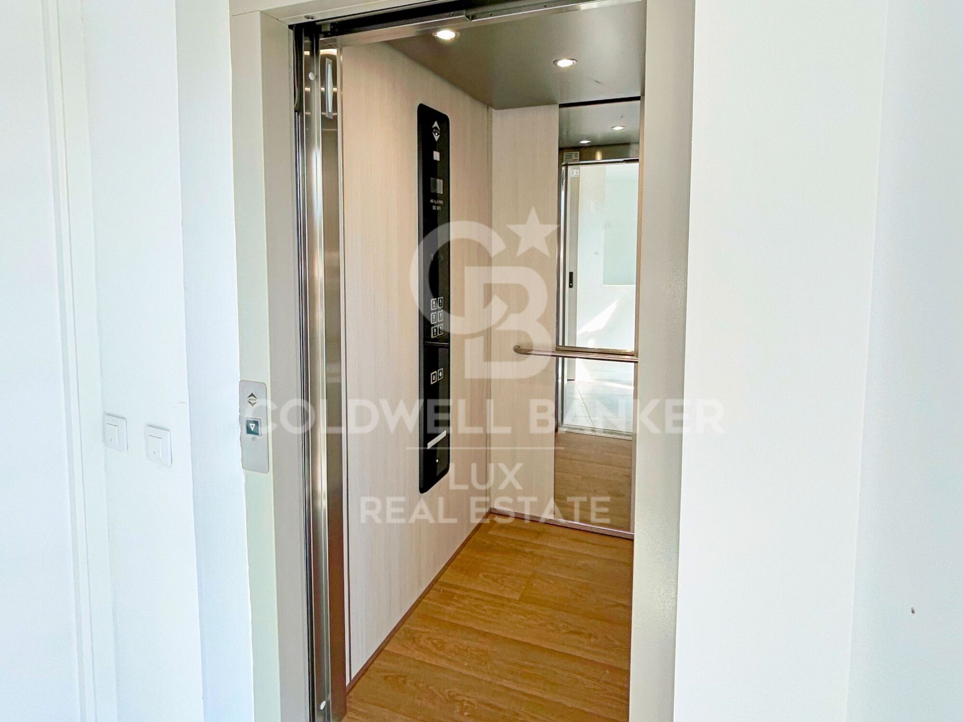
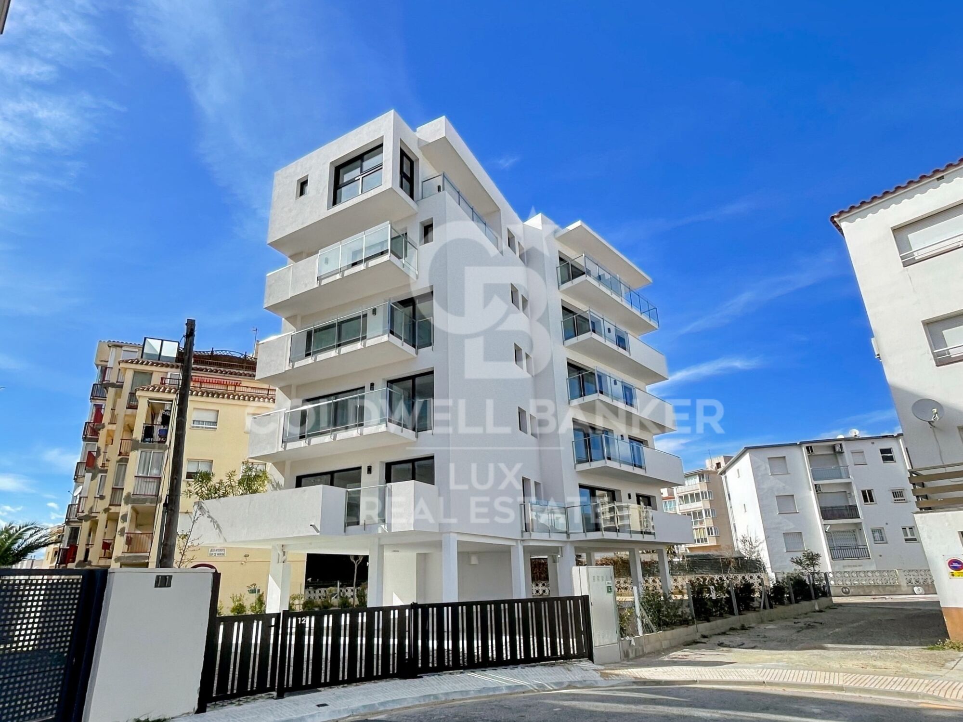
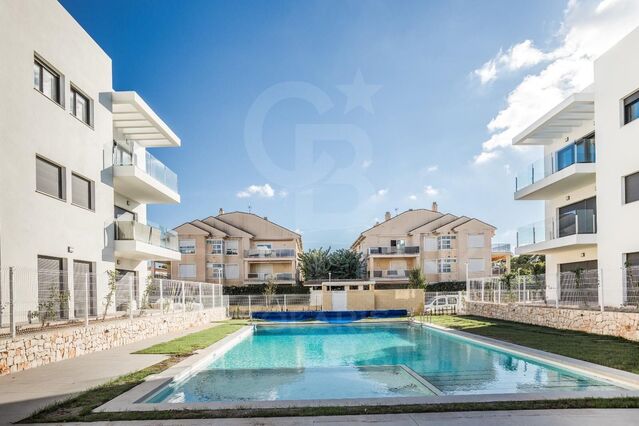
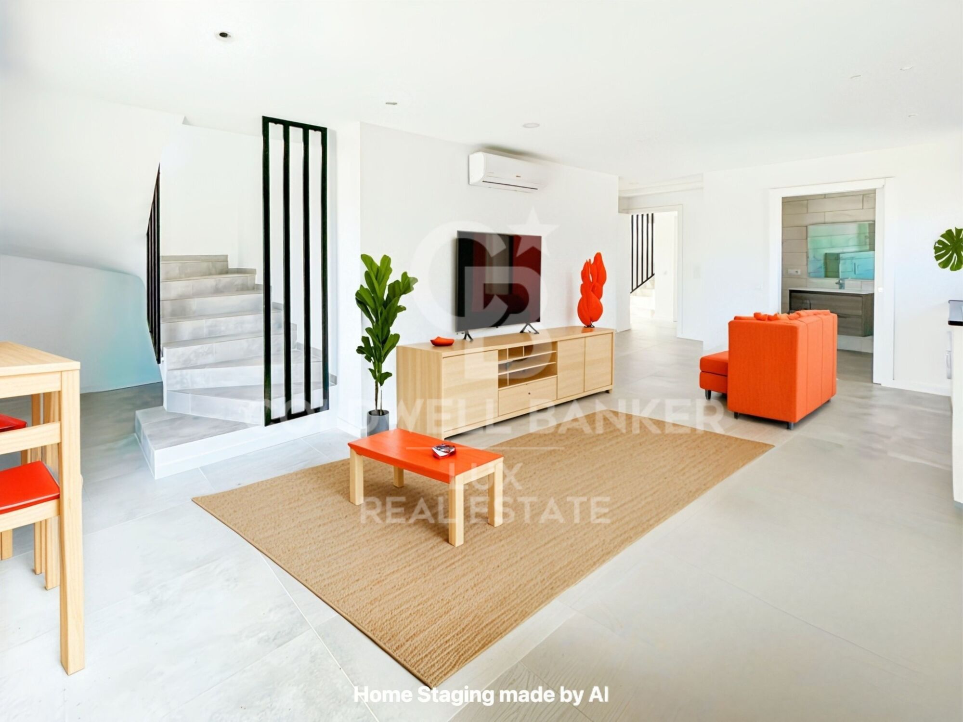
This flat - duplex is brand new and ready to move into. It is on the fourth floor, with access via lift and stairs.

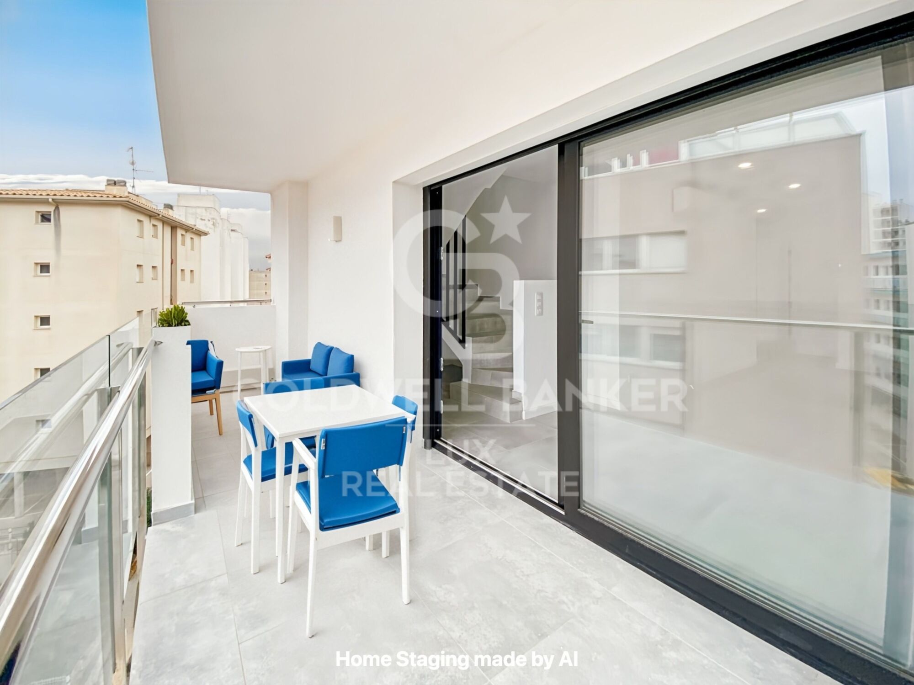
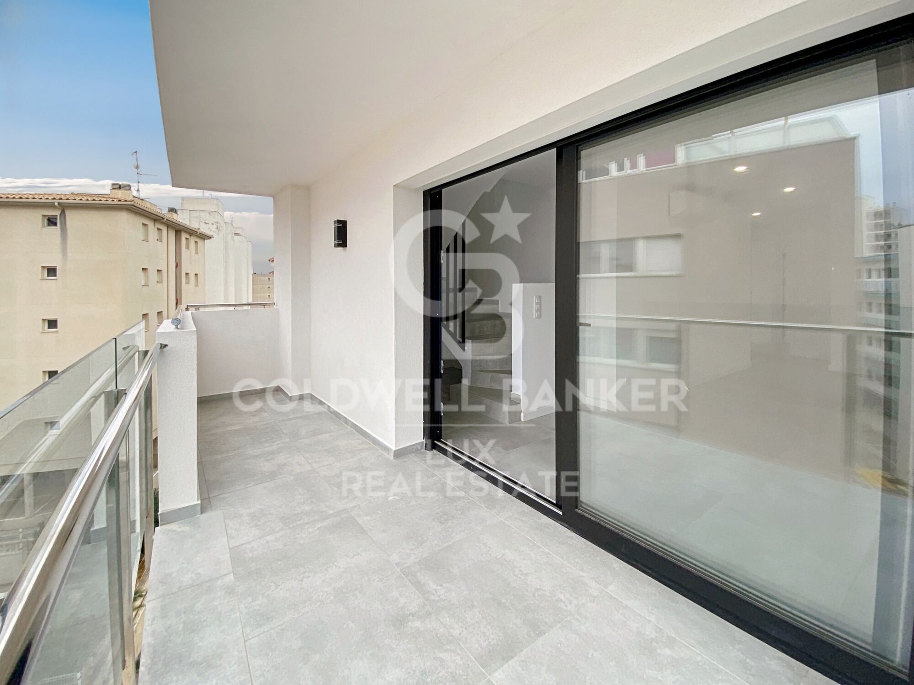
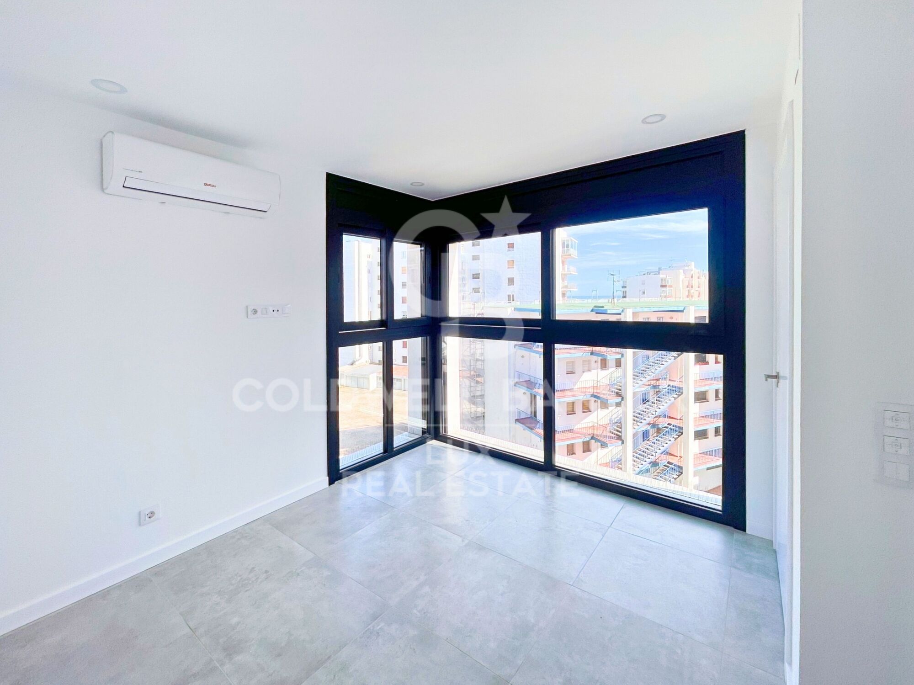
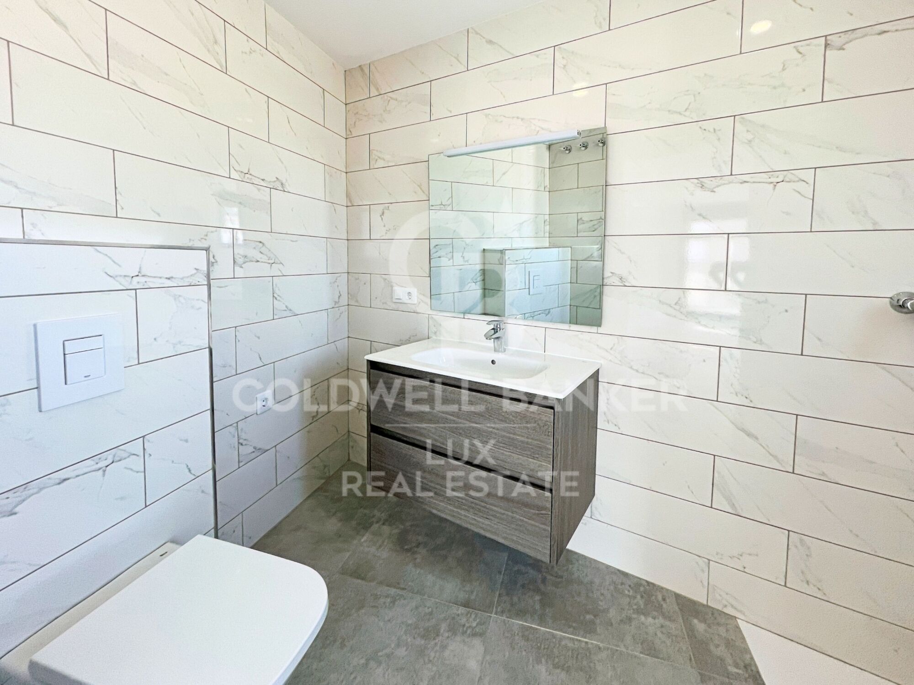
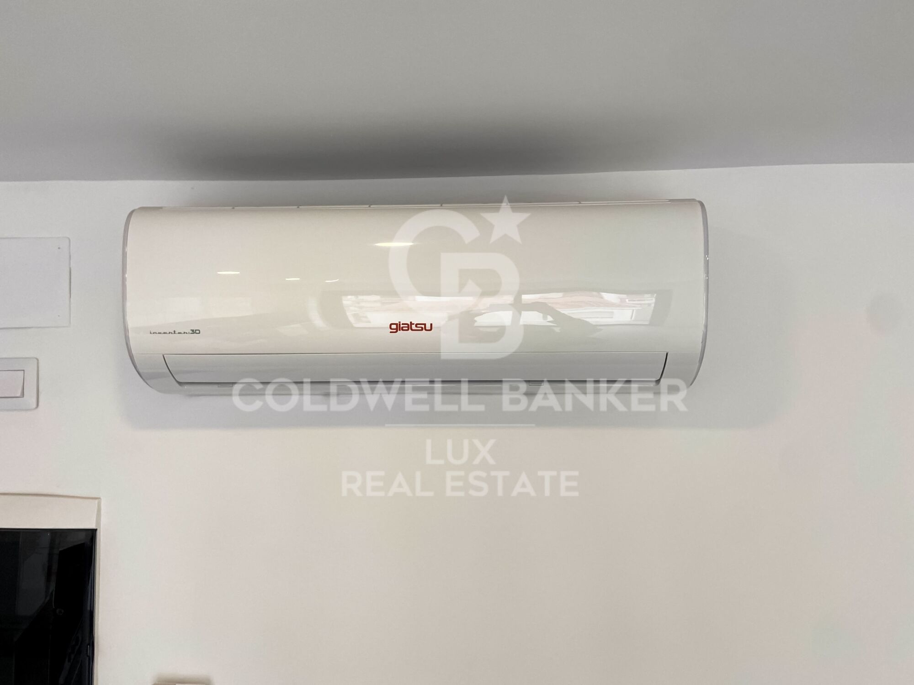
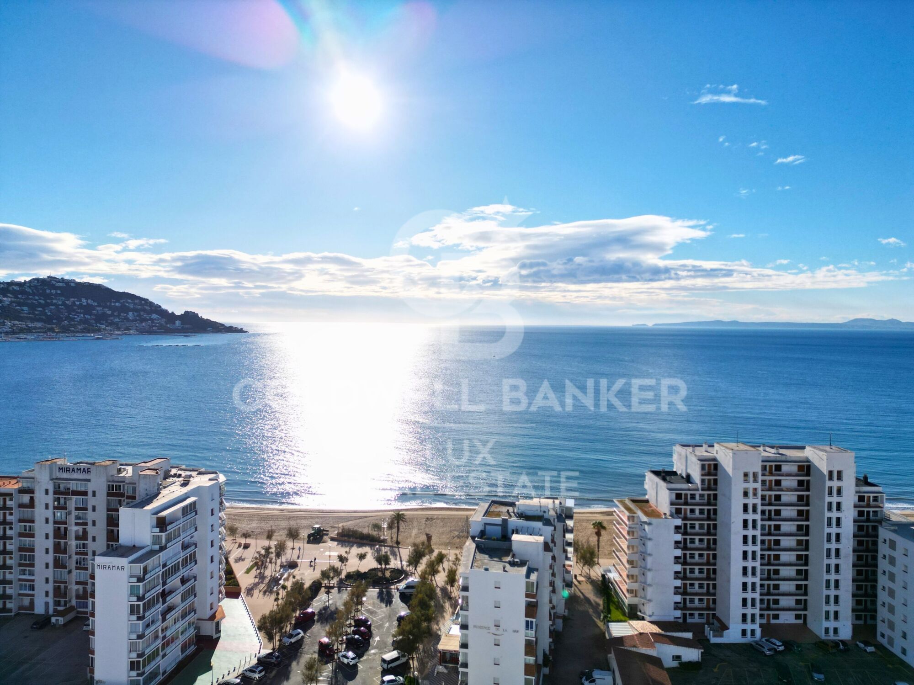
The flat, with sea views, has 2 bedrooms, 2 complete bathrooms with shower, 1 kitchen open to the living-dining room and an exterior terrace. It has air conditioning and double glazing.

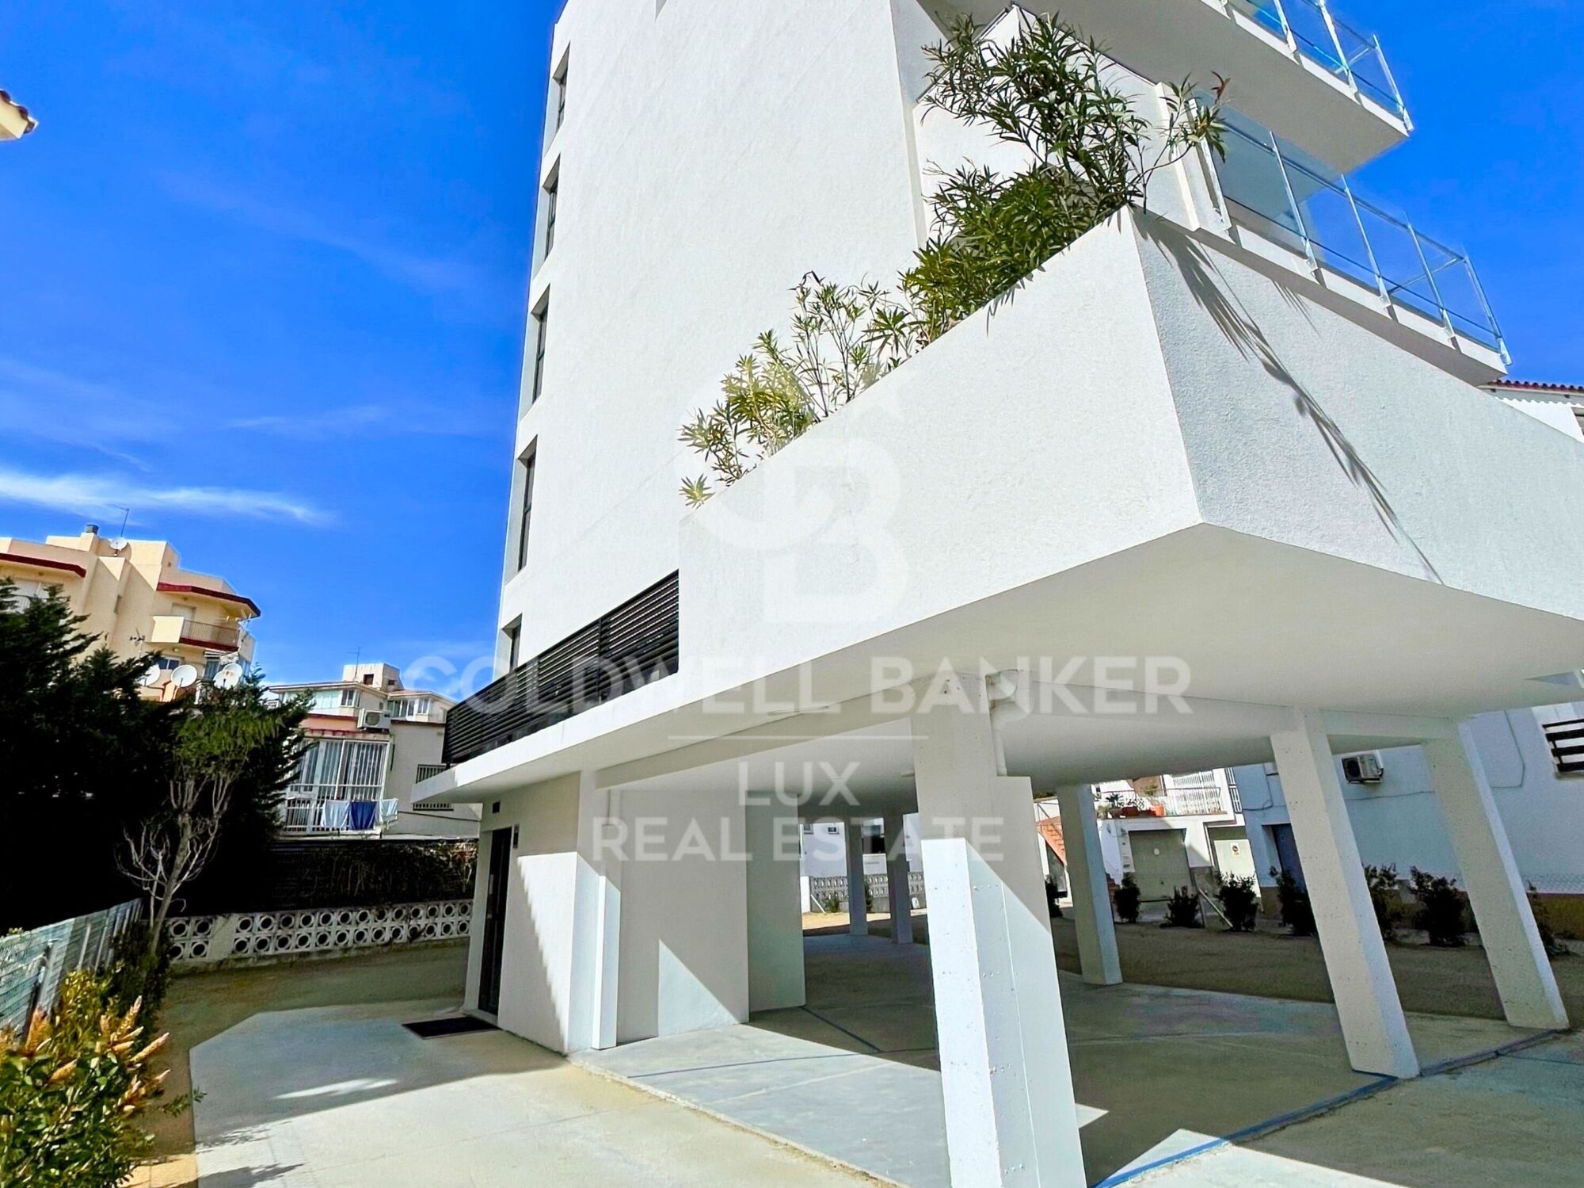
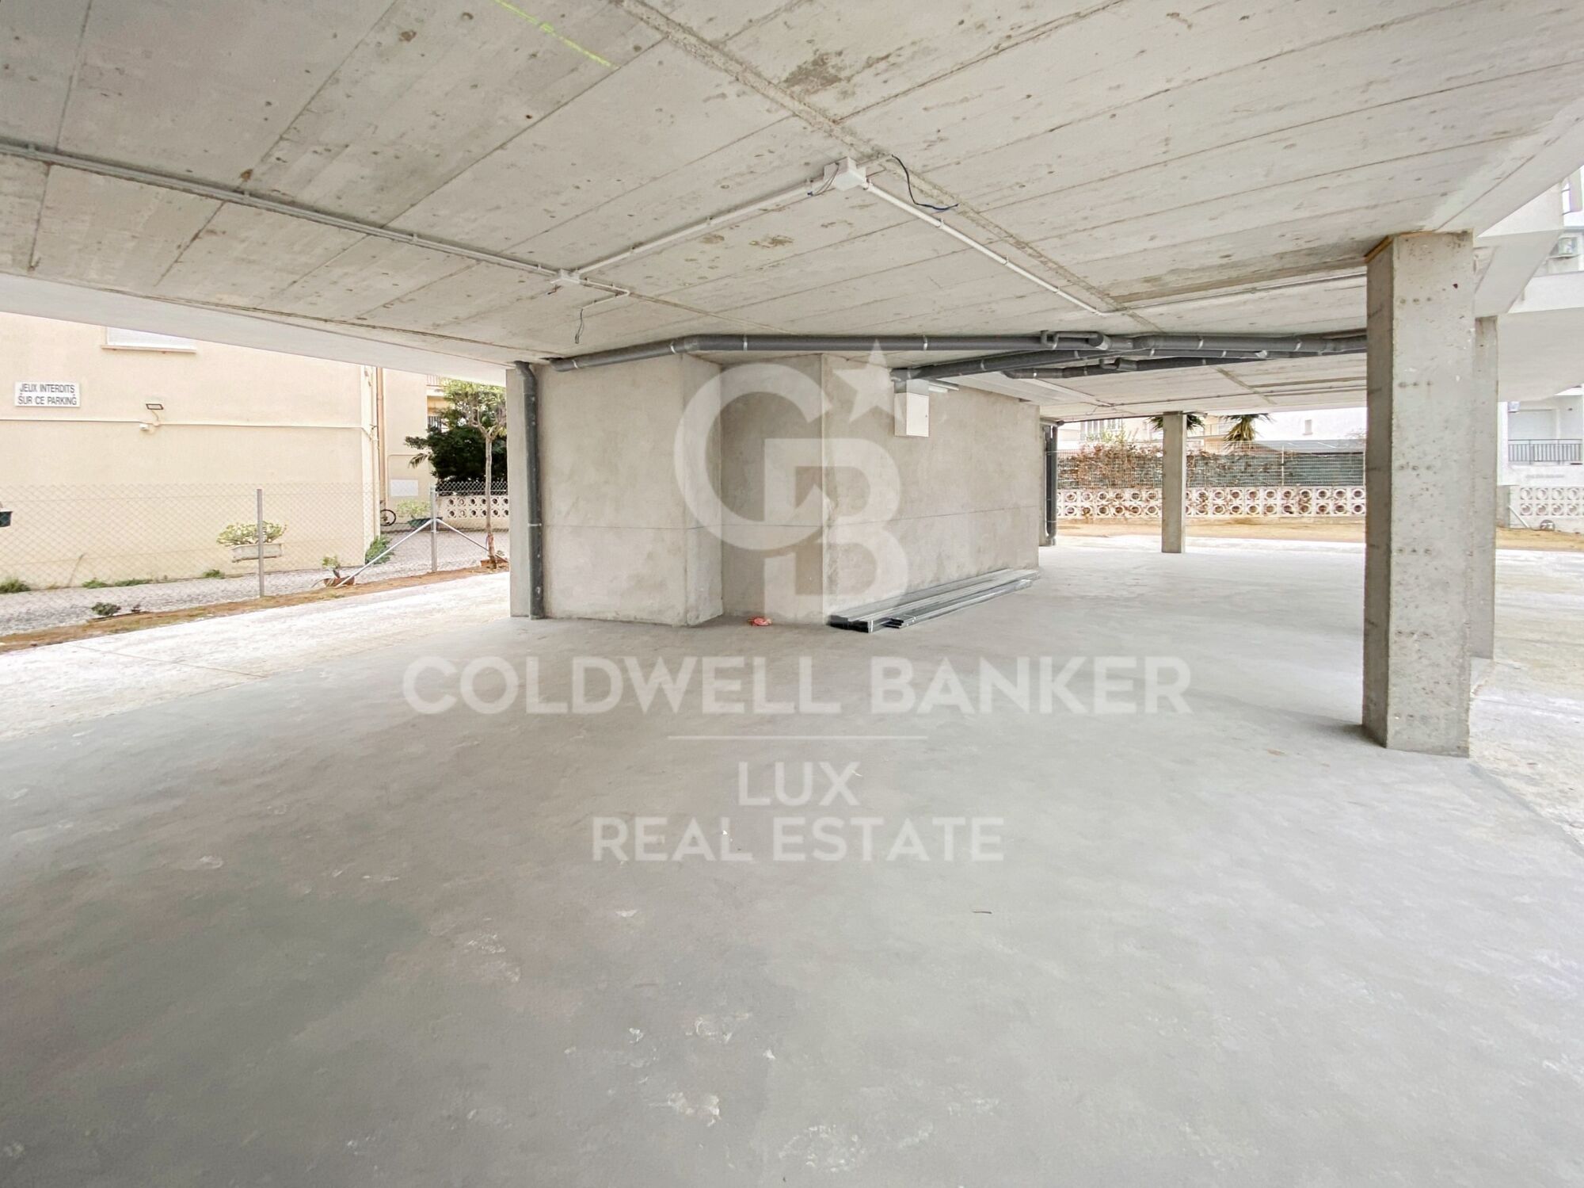
There is the possibility of acquiring a covered parking space in the same building from 20.000€.

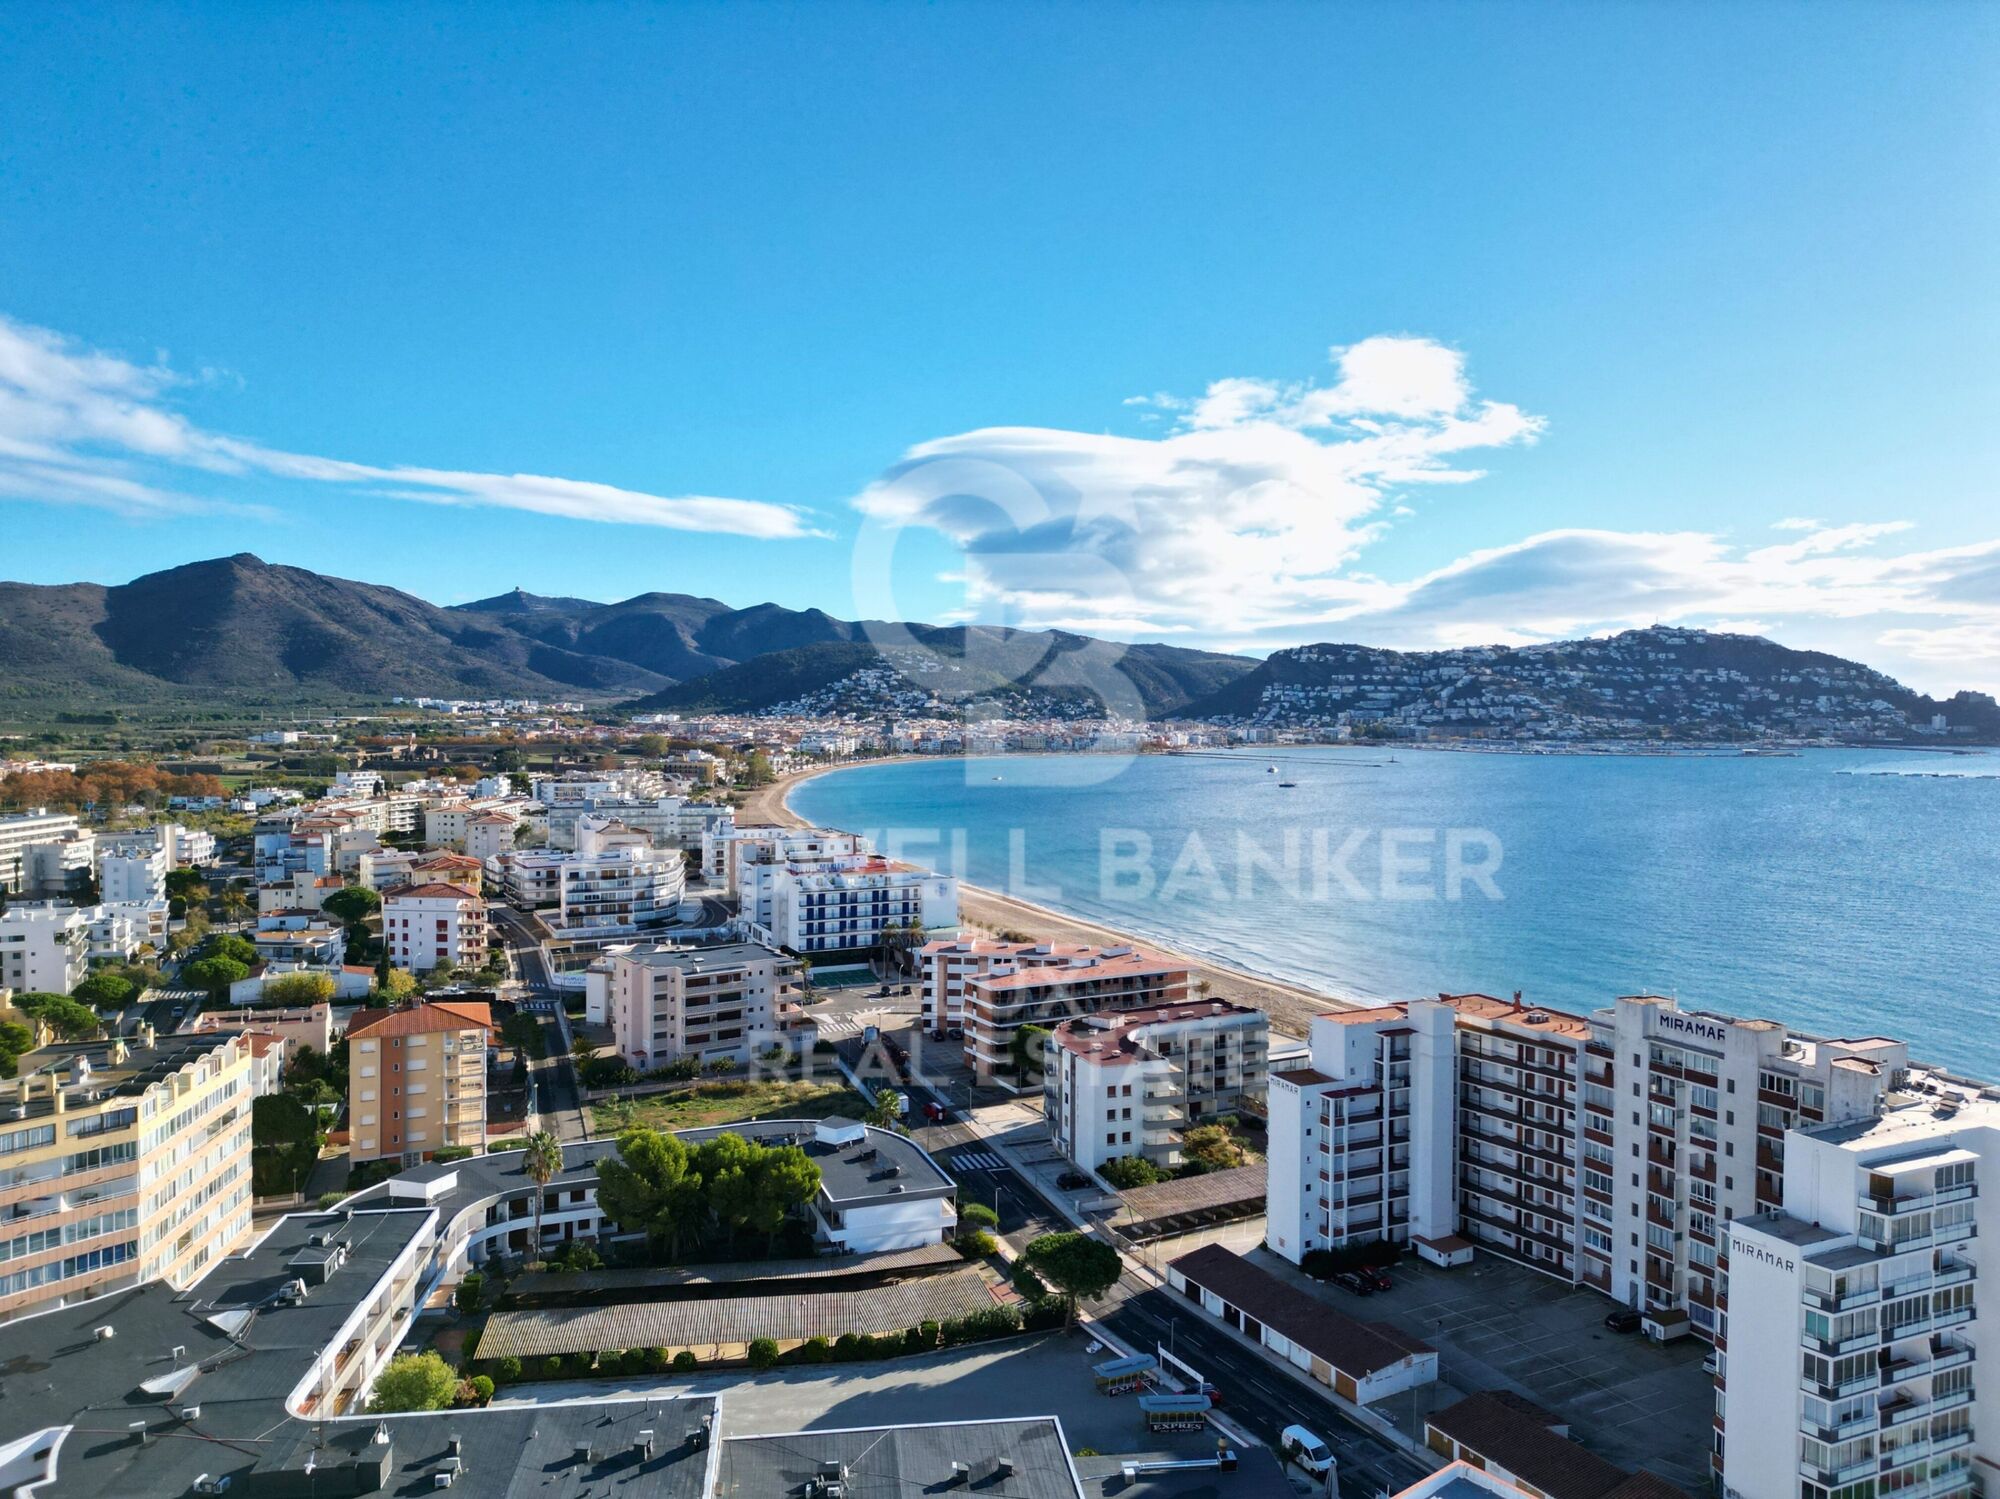
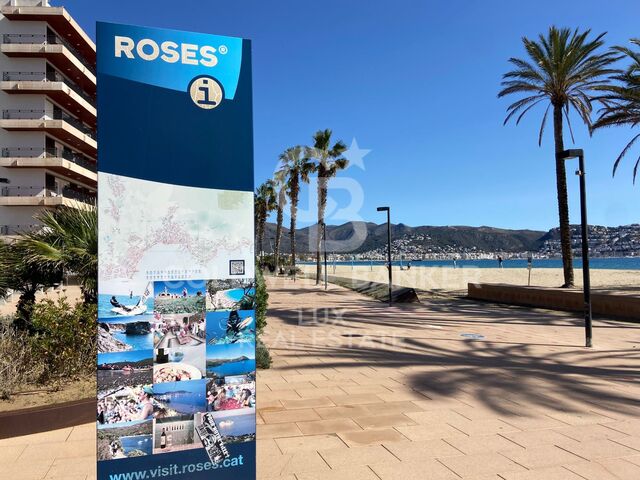
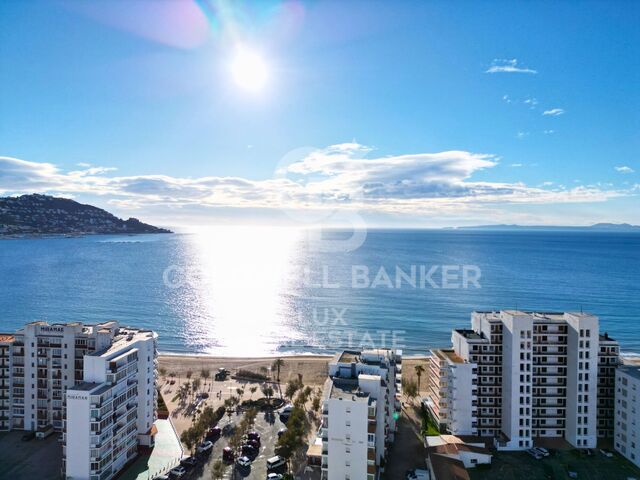
The property is located just a few minutes walk from the beach and the centre of Santa Margarita, Roses, so you can leave the car parked safely in the building and do everything on foot.
#ref:CBLX02831G

Property details

zone
Girona - Costa Brava
area
Alt Empordà
location
Roses
district
Santa Margarita
Property type
flat
sale
295.000 €
Reference
CBLX02831G
Bedrooms
2
Bathrooms
2
Surface
59 m2
Builded surface
61 m2
Condition / conservation
new

Property features

A/C
mountain views
lift
terrace
Energy certificate
  • houseA
    92-100
  • houseB
    81-91
  • houseC
    69-80
  • houseD
    55-68
  • houseE
    39-54
  • houseF
    21-38
  • houseG
    1-20

About Roses

Located on the Spanish Costa Brava, the city of Roses benefits from a privileged location on the shores of the Mediterranean Sea. Nestled in a spectacular bay surrounded by green hills, the geography of Roses is picturesque and diverse. The city itself is built on gently sloping terrain, offering panoramic views of the sea from many points.

The heart of Roses lies in its historic center, which still retains the charm of its medieval past. Its narrow, winding streets are filled with colorful buildings, shops, restaurants, and cafes. Strolling through its alleyways, you can discover a welcoming atmosphere.

Roses is also famous for its magnificent sandy beaches. The beaches stretch for several kilometers along the coast, offering visitors an ideal place to relax, swim, and enjoy a wide variety of water sports. Whether you want to sunbathe, go scuba diving, water skiing, or simply take a stroll along the shore, Roses' beaches have something for everyone.

In terms of construction, Roses has a combination of traditional architecture and more modern developments. The newer buildings are generally located outside the city center and offer residential complexes, hotels, and tourist facilities. The city has managed to preserve its identity while meeting the needs of visitors and residents, creating a harmonious balance between the past and the present.

Request more info
Ref.CBLX02831G
Av. Joan Carles I, Sector Peni 87-a
17487, Empuriabrava
+34 872 20 88 99

Related properties

Villa with 28m mooring in Santa Margarita, Roses, Costa Brava
Santa Margarita

Villa with 28m mooring in Santa Margarita, Roses, Costa Brava

1.084 m²Size1.260 m²Plot99 Bathrooms
A prestigious villa, a 28-meter mooring for large boats (including sailboats and catamarans), and meticulous attention to every detail. The house is arranged in a U-shape around the pool, creating a constant connection between the interior and exterior. On the ground floor, the living area combines the living room with fireplace, dining room, and kitchen in a bright space. Large openings extend the space towards the terrace, pool, and garden. On the same level, a more intimate area comprises two bedrooms, several bathrooms, a dressing room, and an office, offering the possibility of living on one floor without sacrificing space or privacy. The upper floor is entirely devoted to sleeping areas, with six en-suite bedrooms, each with its own bathroom. Five of them have direct access to a terrace or balcony. The basement extends the house with a large garage that can accommodate five vehicles, a laundry room connected by ducts to the main floor and upper floor, a cellar, a games room with a cinema, and a completely independent service apartment with a living room, bedroom, and bathroom. Outside, the garden, planted with trees, provides privacy. The central 31 m² swimming pool, equipped with an underwater shutter and a counter-current swimming system, becomes the meeting point. The terrace extends along the entire length of the house, incorporating a barbecue area and a plancha grill, as well as an outdoor toilet and shower. The private mooring, with a total area of 28 meters by 12 meters, also has direct access from the street and is fully equipped with water, electricity, and lighting, offering a complete solution for your boats. Built in 2016 with a south-facing aspect, the villa includes an elevator, underfloor heating, reversible air conditioning, solar blinds, a centralized vacuum system, waste management systems in the kitchen, a generator, and a complete security system with cameras, infrared barriers, and centralized control. #ref:CBLX02787
5.500.000 €

Recently viewed properties

Seafront restaurant in Moraira - Costa Blanca | Premium location with terrace and great potential
El Portet - Pla de Mar

Seafront restaurant in Moraira - Costa Blanca | Premium location with terrace and great potential

200 m²Size2 Bathrooms
This tapas restaurant-bar is offered on the seafront in Moraira, one of the most prestigious enclaves on the Costa Blanca, known as the 'little Saint-Tropez' of the Mediterranean. The establishment enjoys an unbeatable location in front of the promenade, with great visibility and a constant flow of customers throughout the year. It has approximately 200 m² interior and a pleasant furnished terrace of 30 m² with sea views. It has 40 seats on the terrace and 32 indoors, with the possibility of doubling its capacity by moving the kitchen to the back and creating an open kitchen space, which would significantly increase the capacity and operations of the business. The current total capacity is 64 diners, distributed in a large main room with an air-conditioned mezzanine, offering versatility and comfort. The kitchen is open and fully equipped with oven, griddles, grill and all the necessary equipment for immediate operation. It also has a fully equipped bar with a double coffee grinder, filter coffee maker, beer taps and a professional work area. The storage area includes multiple refrigerators and a cold room, ensuring efficient service management. The premises were completely renovated approximately 4 years ago and are fully operational throughout the year. It requires the license update, allowing the new owner to adapt the business to their own project. A unique transfer opportunity in a strategic location in Moraira, ideal for restaurant professionals or investors looking for a consolidated business with high potential in one of the most sought-after areas of the Mediterranean. #ref:CBSM851
1.550 €
Villa 7 Bedrooms Sale Andorra la Vella
La Margineda

Villa 7 Bedrooms Sale Andorra la Vella

652 m²Size468 m²Plot72 Bathrooms
Beautiful independent villa to buy in Andorra; Located in a very quiet residential area, it is a large home that stands out for its fantastic solar orientation (it enjoys sun all year round) and its spectacular views of the valley.~~It consists of 4 floors, joined by a core of stairs, and with the possibility of easily installing an elevator (there is a space designed for this). It is distributed as follows:~- FLOOR -1: large open area that can be used for practically any purpose desired. From this floor you can access the garden at the bottom.~- GROUND FLOOR: This floor consists of 155 m2 plus 30 m2 of terrace. There is a garage with capacity for several cars and there is currently an area for offices. From this floor you can access the upper garden.~- FLOOR 1: On this floor, measuring 135 meters plus 30 meters of terrace, we find the day area of the house. It consists of a practical and cozy hall that distributes to the rest of the rooms:~ - large independent kitchen, equipped and with access to the dining room~ - dining room with large table for more than 8 people, with large windows and access to the terrace~ - Living room-living room, connected to the dining room through practical sliding doors. With cozy fireplace and also access to the terrace~ - laundry~ - courtesy bathroom~ - Large suite-type room with full bathroom.~FLOOR 2: On this floor we find 6 bedrooms and 1 full bathroom.~~It is a home with many possibilities and whose strong points are the solar orientation and the views (guaranteed since it cannot be built in front).~~Do not hesitate to contact us for a visit. #ref:03994/5210
1.950.000 €
Exclusive renovated flat in the heart of the Barrio de Justicia, in Madrid
Justicia - Chueca

Exclusive renovated flat in the heart of the Barrio de Justicia, in Madrid

380 m²Size44 Bathrooms
Coldwell Banker Unique presents this spectacular flat in one of the most sought-after streets in the Justicia neighbourhood, Madrid. This is a truly unique and exclusive property, a flat that perfectly combines the charm of classic Madrid architecture with a comprehensive renovation of contemporary design, executed with materials and finishes of the highest quality. Located on the first floor of a stately estate completely renovated in 2024, this extraordinary property offers 380 m² built that are distributed with elegance and functionality. It has four spacious bedrooms, three of them exterior, and four bathrooms, all designed with exquisite taste. Luminosity is the protagonist in each room, thanks to its nine balconies overlooking the street and its double east-west orientation, which allow you to enjoy natural light throughout the day and unobstructed views of the most vibrant environment in the centre of Madrid. The property also includes a garage space, storage room and porter service, elements that reinforce the comfort and exclusivity of this unique residence. Located in the sought-after Justicia neighbourhood, this flat is surrounded by art galleries, signature restaurants, designer boutiques and charming cafes, making it the ideal place for those looking to live in a sophisticated and cosmopolitan environment, where Madrid tradition merges with the most contemporary style. A real estate gem for lovers of discreet luxury and authenticity, in one of the most desirable areas of the capital. #ref:CBUQ1120
6.200.000 €
Designer homes with panoramic sea views in Estepona
Estepona Pueblo

Designer homes with panoramic sea views in Estepona

Las Mesas Blue Horizon offers 36 exclusive single-level homes with spacious layouts, available in 2 and 3-bedroom configurations, 2 bathrooms, and generous terraces that provide spectacular panoramic views. Each residence is equipped with a furnished kitchen, air conditioning, heating, and double-glazed windows, ensuring comfort and efficiency. Ground floor homes feature private gardens and pools, while the penthouses boast solariums and private rooftop pools, adding an extra touch of exclusivity and luxury. This exclusive residential complex comprises an elegant architectural volume with contemporary design that integrates landscaped recreational areas, a communal pool, gym, spa, coworking space, and cinema room. Additionally, there are underground parking spaces and storage rooms. Located in one of Estepona's most prestigious residential areas in the heart of the Costa del Sol, Las Mesas Blue Horizon enjoys a strategic location with excellent connections to the Mediterranean Highway (A-7), the AP-7 motorway, and just 5 minutes from the iconic La Rada and Playa Beach. This exclusive area stands out for its wonderful panoramic views, comprehensive amenities, and excellent road connections that provide quick access to Málaga, from where you can easily connect to any European destination. Designed to meet the expectations of the most demanding clients, the homes feature spacious living areas and terraces up to 85 m². High-quality materials and finishes combine with a functional layout to offer an unparalleled residential experience. #ref:CBSH830
From 672.800 €
Elegant Andalusian-Contemporary Mansion with Panoramic Sea Views in El Madroñal, Benahavís
El Madroñal

Elegant Andalusian-Contemporary Mansion with Panoramic Sea Views in El Madroñal, Benahavís

1.372 m²Size5.054 m²Plot57 Bathrooms
Discover this stunning mansion, blending modern comfort with traditional Andalusian charm, located in the prestigious gated community of El Madroñaladjacent to the ultra-exclusive La Zagaleta in Benahavís, Marbella. Surrounded by nature and offering breathtaking panoramic sea views, this estate delivers unmatched luxury and privacy. Set on a generous plot of over 5,000 m², the property offers 1,372 m² of refined living space and 300 m² of terraces, spread across three above-ground levels, each with magnificent sea views. Enter through a grand courtyard into a double-height entrance hall that leads into a spacious living room with expansive windows. The main level also includes a separate dining room, a large kitchen with a breakfast area and laundry, two en-suite guest bedrooms, an office/library (or additional bedroom) with stunning views, a guest toilet, and an independent service room. The upper floor features three en-suite bedrooms, including a luxurious master suite with a dressing room, spa-style bathroom, and private terrace. All bedrooms on this level open onto their own terraces, making the most of the surrounding views. The lower level, which sits above ground and opens directly to the pool area, is divided into two distinct wings: The east wing is dedicated to wellness, with a heated indoor pool, spa, gym, massage room, and relaxation area. The west wing offers pure entertainment, featuring a cinema room, games/lounge area, bar, wine cellar, and ample storage. This exquisite home includes an elevator servicing all floors, underfloor heating, and air conditioning throughout. Every detail has been thoughtfully designed to offer ultimate comfort and elegance. The beautifully landscaped garden includes an outdoor swimming pool and a fully equipped gazebo with a kitchenideal for al fresco dining and entertaining. Set within the secure, 24-hour guarded community of El Madroñal, this home enjoys tranquility, privacy, and natural surroundings, yet is just a 10-minute drive to the beach, Puerto Banús, San Pedro de Alcántara, and Marbella's vibrant center. #ref:CBSH629
8.350.000 €
Villa Granadella - Your Dream Retreat on the Costa Blanca
La Granadella - Costa Nova

Villa Granadella - Your Dream Retreat on the Costa Blanca

282 m²Size1.061 m²Plot55 Bathrooms
Immerse yourself in a haven of peace and luxury with Villa Granadella, a sumptuous contemporary Mediterranean-style residence. Located in the heart of La Granadella beach in Jávea, this villa enjoys an exceptional location, often chosen as the most beautiful cove in Spain. Facing east, the property offers spectacular views of the Mediterranean Sea, just steps from Cala Granadella beach, known for its blue flag and crystal-clear waters. Villa Granadella offers an unparalleled living environment, where every day presents a new living picture with stunning views. It's a true paradise, a unique opportunity to live in a spectacular setting worthy of the most beautiful postcards. Cala Granadella also hosts Mediterranean restaurants and a natural park perfect for excursions with incredible panoramas. Jávea, a charming coastal village in the province of Alicante, captivates with its stunning beaches, hidden coves, and picturesque old town. Attracting visitors from all over the world, Jávea combines natural beauty, rich history, Mediterranean cuisine, and a multitude of outdoor activities such as hiking and water sports. This villa, with direct pedestrian access to Granadella Beach, offers five double bedrooms and five full bathrooms. Upon entering, you will be greeted by a majestic foyer opening to a light-filled living-dining room with stunning views of the sea and Granadella Beach. The modern kitchen opens to the outdoors, providing easy access to the summer kitchen, ideal for outdoor meals. Two bedrooms and two bathrooms, one en suite, complete this floor, with a front terrace offering panoramic views. On the lower floor, you will find two more bedrooms with bathrooms and the master suite equipped with a dressing room, which opens to a large terrace with a sea view. The solarium offers a privileged relaxation space with stunning views of the sea and the surrounding landscape. The Mediterranean garden, with lush vegetation, includes a carport and a secure entrance for vehicles. The 13 x 7-meter infinity pool is surrounded by a large terrace, perfect for enjoying the sun and spectacular views and a professional outdoor kitchen with a fully equipped barbecue. The property is bordered by the protected natural park of Granadella, offering total privacy. The villa is equipped with individually ducted reversible air conditioning, double-glazed windows with integrated mosquito nets, and automatic shutters, ensuring optimal comfort throughout the year. Villa Granadella offers unparalleled tranquility and privacy, with TV connections in every room and a carport that can accommodate several vehicles. Nearby, you will find restaurants, cafes, tennis clubs, and supermarkets, making this property ideal for families, investors, or as a primary residence all year round. Come live in paradise, contact Koch & Varlet Luxury Realtors to discover this incredible opportunity. #ref:CBS515N
3.150.000 €
Renovated exterior apartment with parking space and storage room in Castellana, Madrid
Castellana

Renovated exterior apartment with parking space and storage room in Castellana, Madrid

278 m²Size34 Bathrooms
Coldwell Banker Unique presents this exclusive 278 sqm residence located on one of the finest and most peaceful streets in the Salamanca district, on the renowned Calle Castelló, a prime location in the heart of Madrid. The property, situated on the fourth floor, stands out for its excellent natural light and a layout carefully designed to provide maximum comfort. It features three spacious bedrooms, all with en-suite bathrooms, as well as a guest toilet. The generously sized living room, arranged into different areas, creates an elegant and welcoming space, ideal both for everyday living and for entertaining guests. The property is delivered fully renovated and equipped, turnkey, following a top-quality refurbishment in which noble materials such as natural wood and natural stone have been used. Every detail has been carefully selected, resulting in a sophisticated, timeless, and high-quality design. The kitchen is fully equipped with high-end appliances and features a functional layout designed for daily use. All rooms stand out for their spaciousness, the quality of the finishes, and an excellent influx of natural light. The building is of high quality and offers concierge service, a parking space, and a storage room, providing added comfort and security. An exceptional property that combines luxury, light, and tranquility in one of Madrid's most sought-after and exclusive areas. #ref:CBUQ1212
2.950.000 €
UNIQUE PIECE, MAGNIFICENT FLAT SOLAR FLOOR NEXT TO BELLATERRA STATION
Bellaterra

UNIQUE PIECE, MAGNIFICENT FLAT SOLAR FLOOR NEXT TO BELLATERRA STATION

1.400 m²Size
We are pleased to present this magnificent, unique, and unrepeatable plot of land. We highlight its location just a mere 5-minute walk from Bellaterra station, making it a truly unique property as there are no other plots available in the city center. Secondly, it is a generous 1,400 m² plot, allowing for the construction of a large house while still providing ample space for a garden. It is zoned 20 to 11, permitting a 20% building footprint and a 50% construction area. Thirdly, it is a flat plot, allowing for single-story construction without the need for any additional work or earthmoving. Don't miss this opportunity to acquire the last flat plot next to Bellaterra station with all amenities within easy reach! LOCATION: Bellaterra is situated in an elevated and sunny area between the towns of Sant Cugat, Sabadell, Sant Quirze, and Cerdanyola. True to its origins, it has established itself as a prime residential area, with a year-round family population. Separated from the Collserola mountain range, Bellaterra faces the sea to the southeast and Montseny to the northeast. Its strategic location places it 12 minutes from Barcelona via the C-58 and 20 minutes from the AP-7 and B-30 highways. This connectivity allows access to all desirable services. In less than 5 minutes, you can reach leading hospitals, universities (UAB, UIC, and ESADE), prestigious international schools (Ágora, Europa School International, Japanese School, Thau, Viaró, La Vall), shopping centers (IKEA, El Corte Inglés, cinemas), industrial parks (Can Sant Joan, etc.), and prominent sports facilities. It has all the amenities of a small town, such as a pharmacy, bank, church, restaurants, sports club, hair salon, pet shop, and gas stations, among others. It also has two Ferrocarrils de la Generalitat (Catalan Railways) stations. Everything you need to live in a natural setting without sacrificing easy access to the surrounding cities. #ref:CBSC294
675.000 €
Townhouses with views in Mijas Costa
El Faro de Calaburra - Chaparral

Townhouses with views in Mijas Costa

Evergreen Homes is a gated residential complex with 80 townhouses of 3 and 4 bedrooms. With a modern and functional design, it blends in with its natural surroundings. The south and southwest orientation of the houses allows you to enjoy the Mediterranean coast. 17 townhouses available. Discover the charm of Evergreen Homes, located in the heart of El Chaparral, a place that needs no introduction for residents of the Costa del Sol. Strategically located between La Cala de Mijas and Fuengirola, this cozy corner is closely linked to one of the most popular sports in the area: golf. Imagine living in a true green oasis in the heart of the Costa del Sol, where you can enjoy direct contact with nature and, at the same time, have access to a wide range of gastronomy and entertainment. Here, everything you need and much more is at your fingertips. The beach of El Chaparral, one of the largest in the municipality, is only 5 minutes away from the urbanization. This is the perfect place to enjoy water activities with family and friends, surrounded by beautiful coves and beach clubs. In Evergreen Homes' outdoor paradise, residents will enjoy beautifully landscaped spaces and a community pool. In addition, everyone will have access to the exclusive sports center, adjacent to the development, to practice paddle tennis, relax in the spa or maintain their exercise routine in the gym. The sports and leisure offer is perfectly complemented by the Chaparral Golf Club. Just a 5-minute walk away, future owners will enjoy its magnificent facilities: an 18-hole park-like golf course, a state-of-the-art practice area and a restaurant with breathtaking panoramic views. The south and southwest orientation of the homes at Evergreen Homes Mijas will offer you the opportunity to make the most of the natural light and enjoy the captivating marine environment of the Mediterranean coast. This development is characterized by the beauty and serenity that surrounds it. Most of the units have sea views. #ref:CBSH101
From 721.000 €
  • Av. Rhode, 291
    17480 Roses
  • Av. Joan Carles I, Sector Peni 87-a
    17487 Empuriabrava
  • Contact
    De lunes a sábado de 9:00 a 13:00 h y de 15:00 a 19:00 h.
    Newsletter

    Find your home abroad with the support of the Coldwell Banker® network

    Visit our global websites to learn more about your ideal property in the most exclusive destinations

    We use our own and third-party cookies to make our website work safely and personalize its content. Likewise, we use cookies to measure and obtain data on your navigation and to adjust advertising to your tastes and preferences. Press the "Accept all" button to confirm that you have read and accepted the information presented. To manage or disable these cookies, click on "Configuration". For more information see our cookies policy.
    Modify cookies
    Technical and functional Always active
    This website uses its own Cookies to collect information in order to improve our services. If you continue browsing, you accept their installation. The user has the possibility of configuring his browser, being able, if he so wishes, to prevent them from being installed on his hard drive, although he must bear in mind that such action may cause difficulties in navigating the website.
    They allow the monitoring and analysis of the behavior of the users of this website. The information collected through this type of cookies is used to measure the activity of the web for the elaboration of user navigation profiles in order to introduce improvements based on the analysis of the usage data made by the users of the service. They allow us to save the user's preference information to improve the quality of our services and to offer a better experience through recommended products.
    These cookies are used to store information about the preferences and personal choices of the user through the continuous observation of their browsing habits. Thanks to them, we can know the browsing habits on the website and display advertising related to the user's browsing profile.