New apartments from 480 000€ in Roses
Bedrooms
2
Bathrooms
2
pool
terrace
19 m²
price
480,000 €
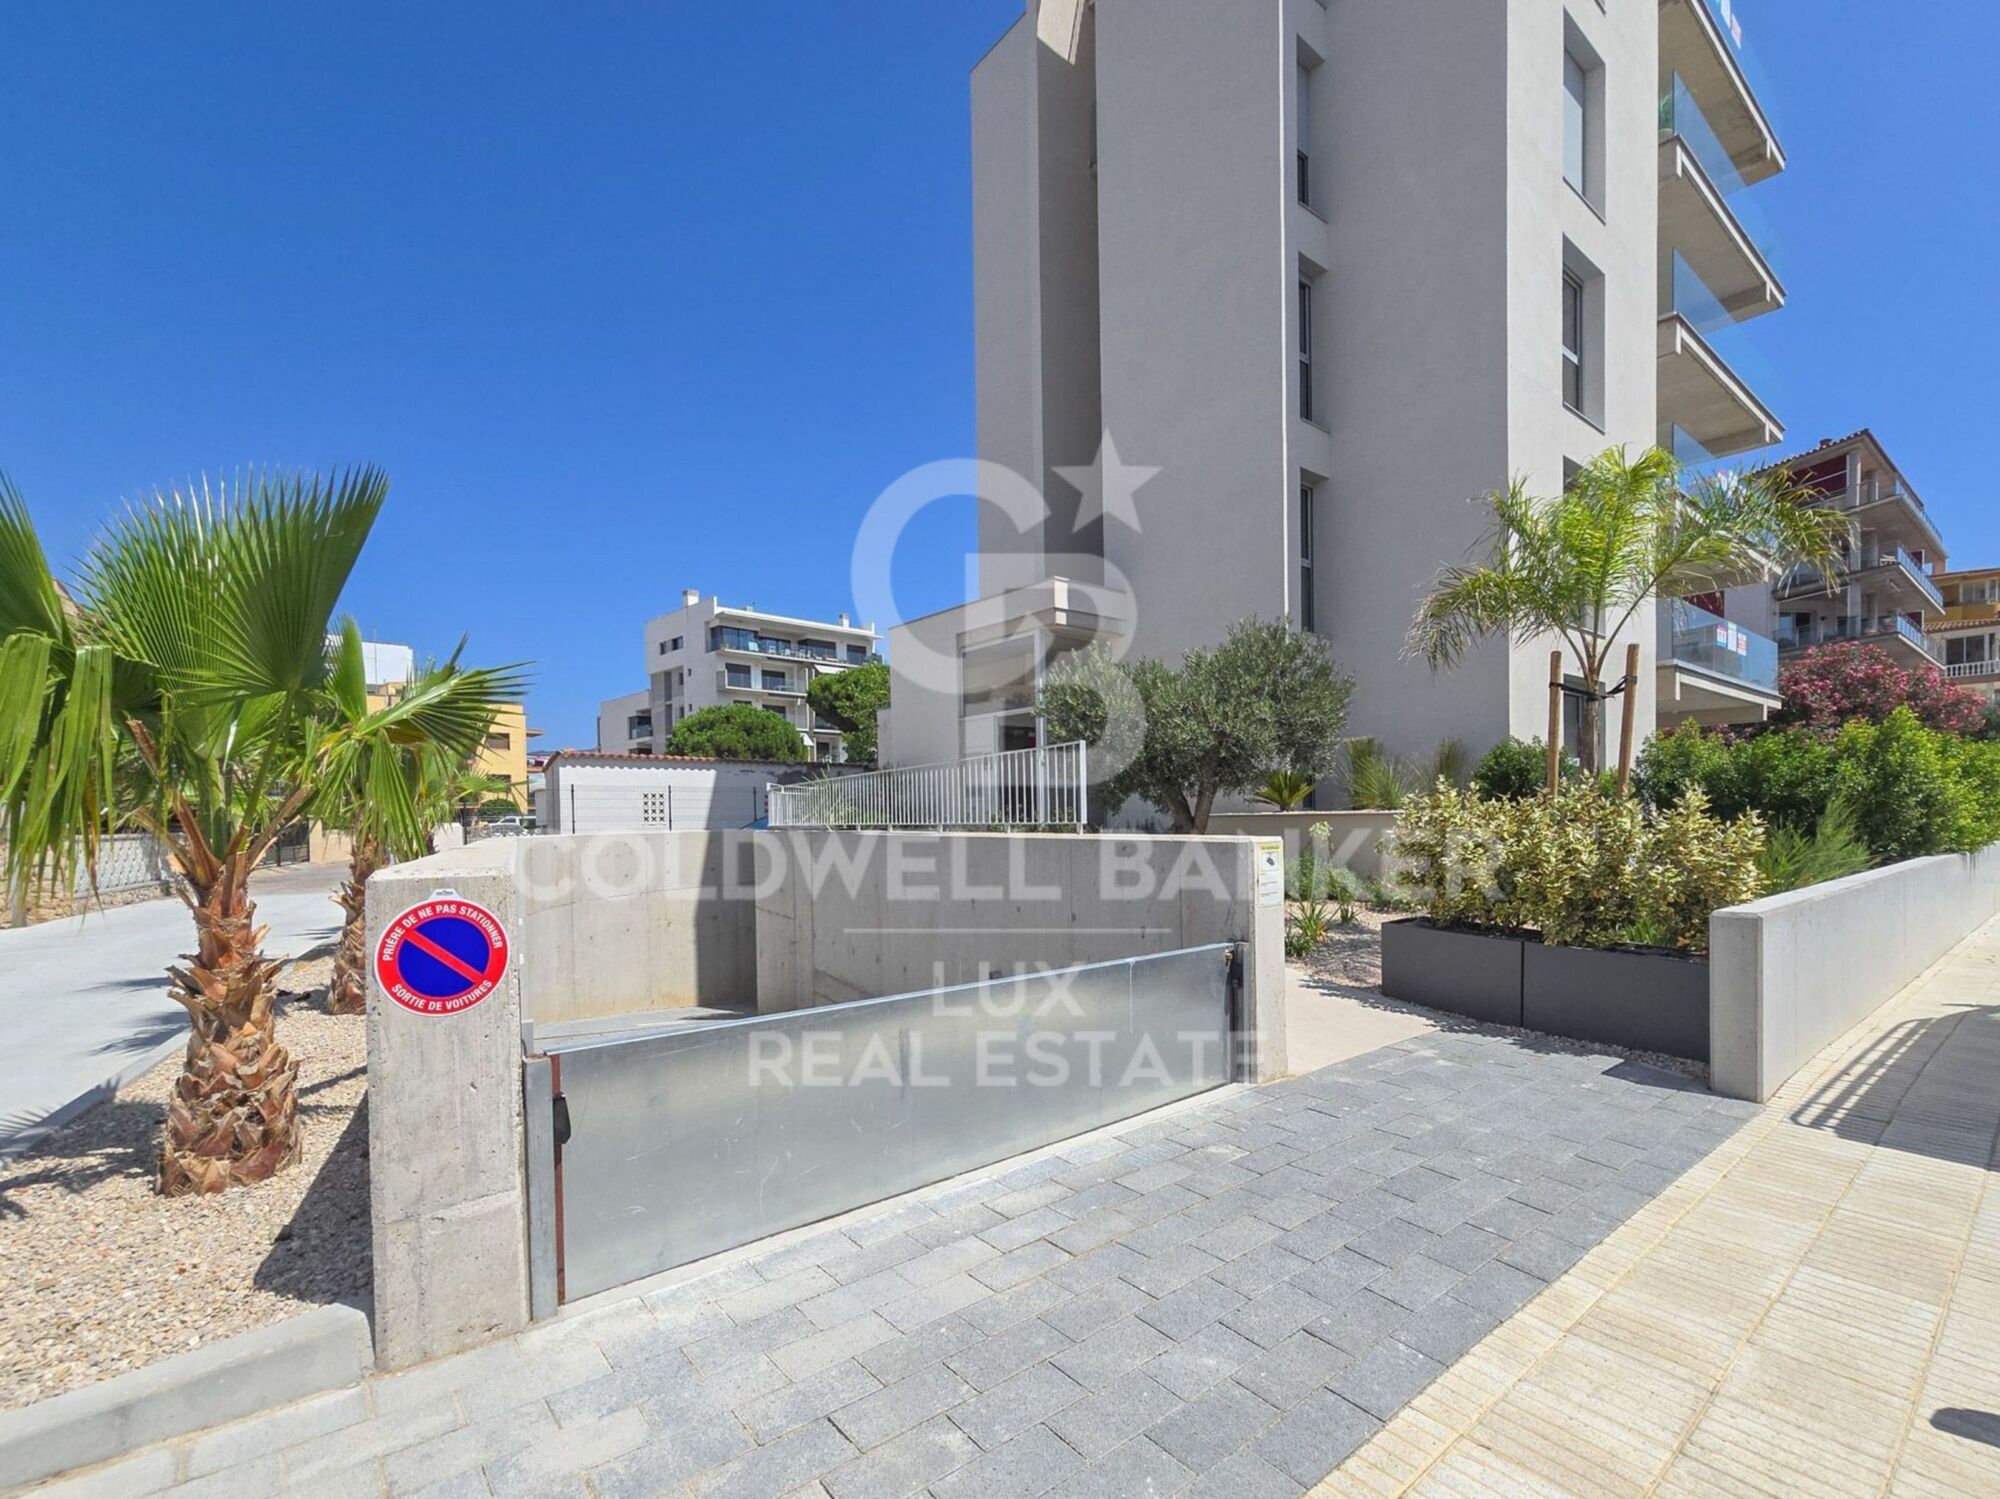
New build apartments near the sea in Roses

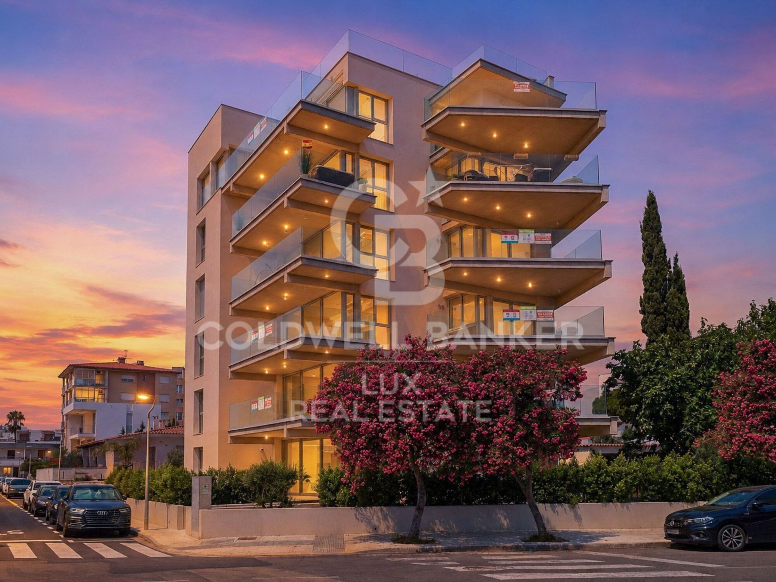
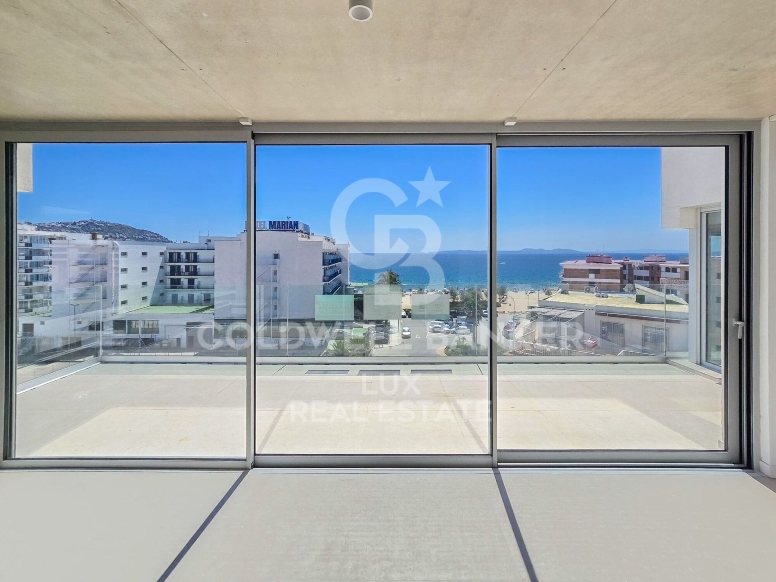
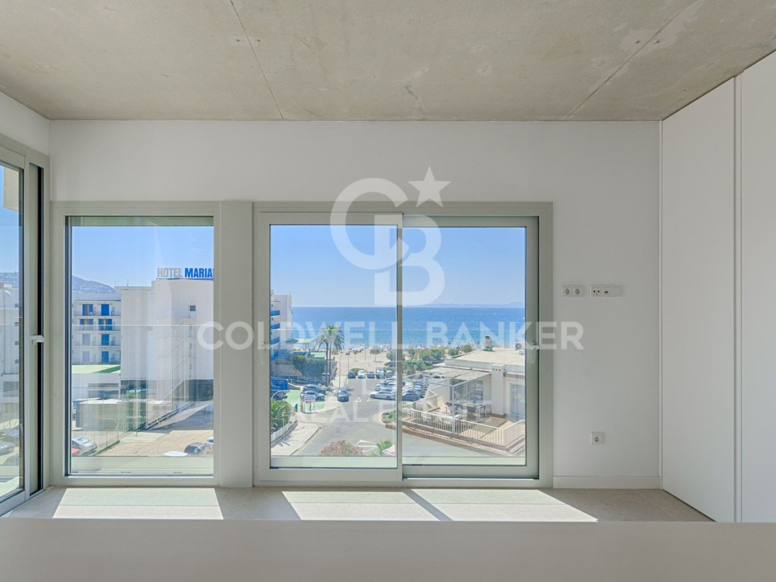
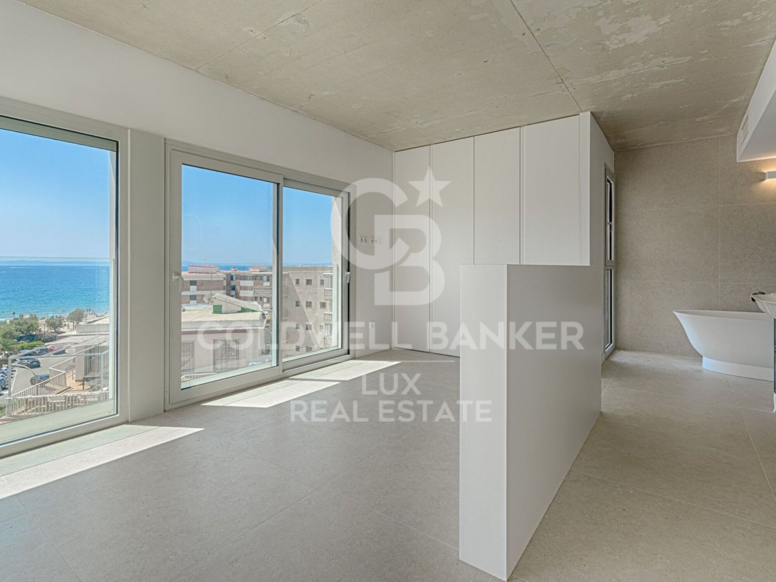
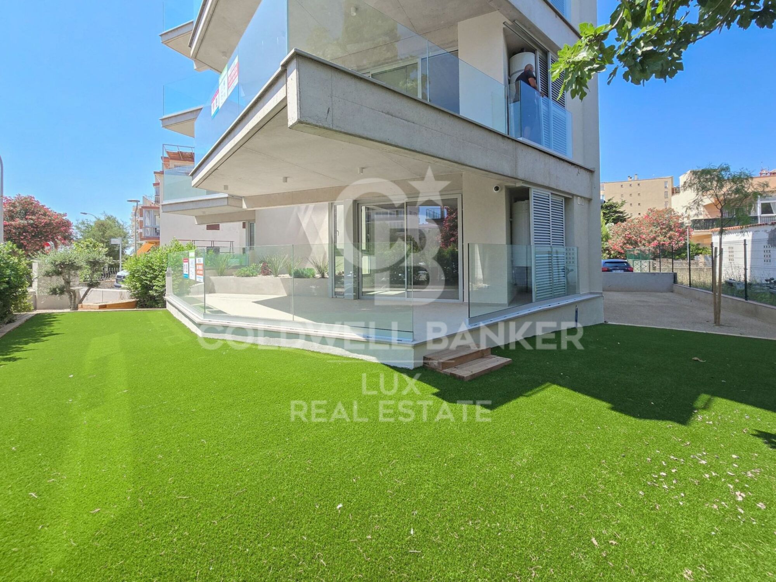
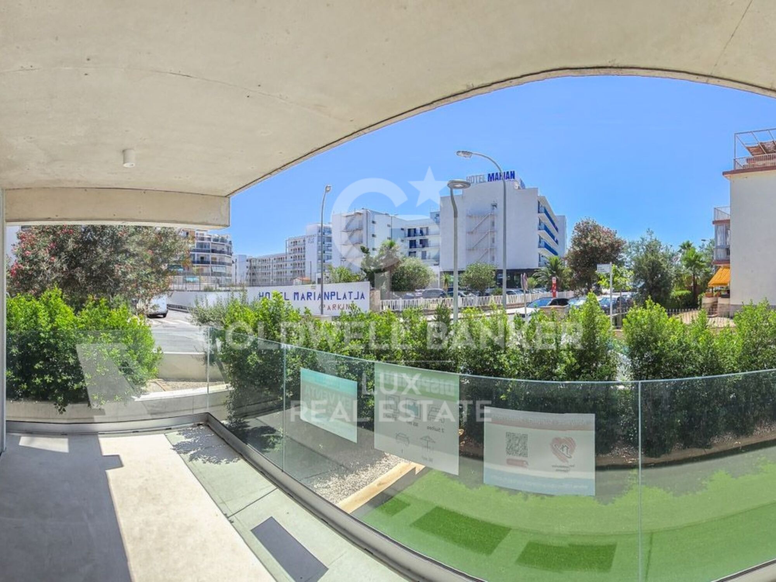
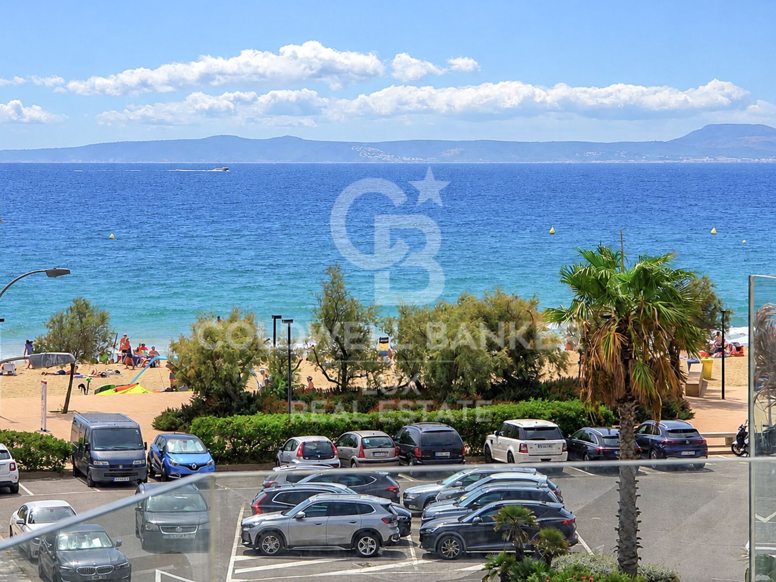
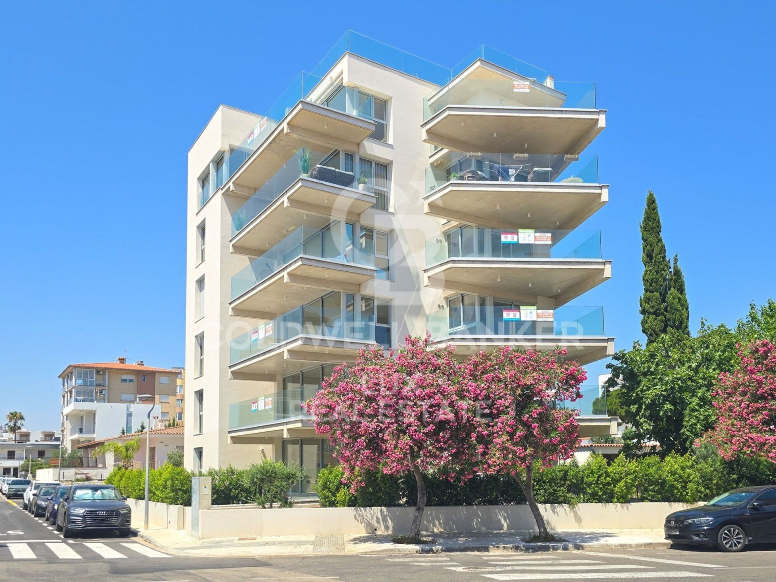
New development located in Salatar, Roses, approximately 100 meters from the beach. The building is made up of a total of 10 homes, with different surfaces and distributions.

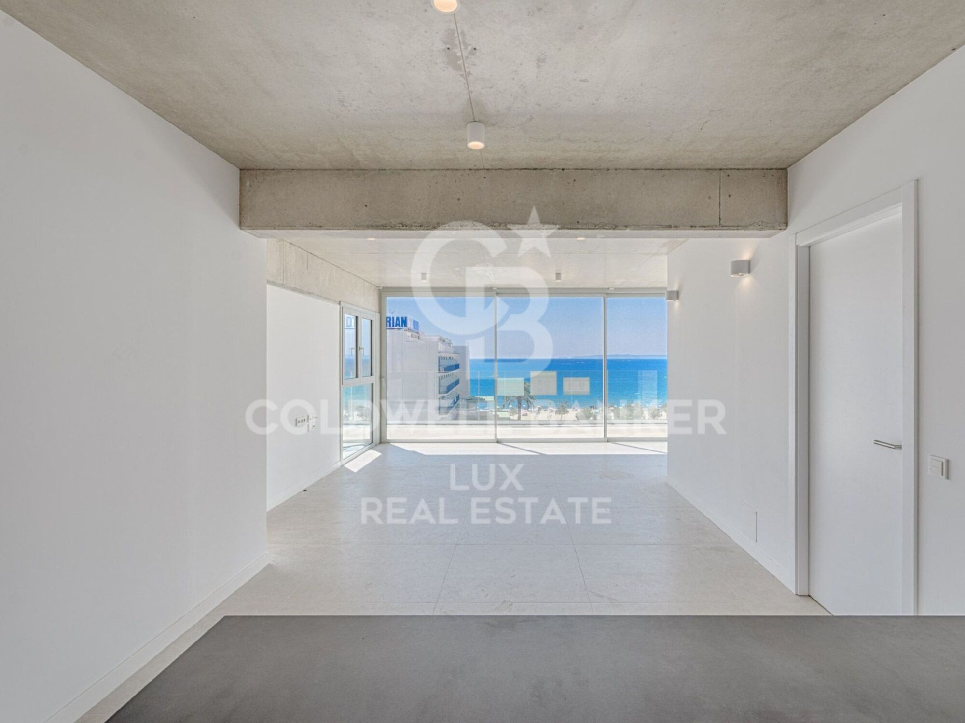
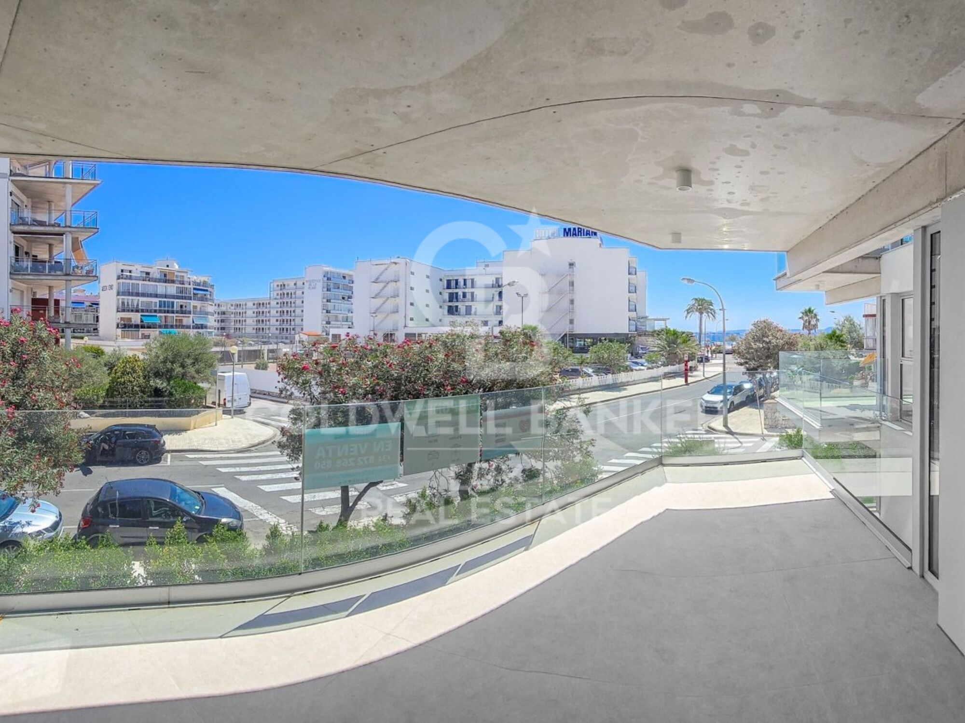
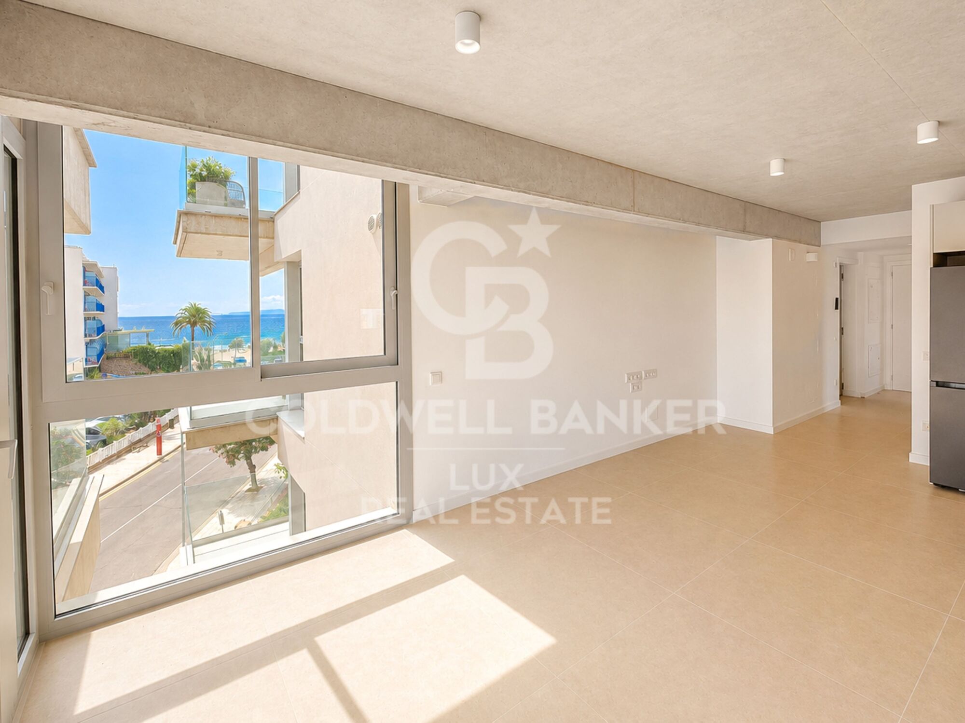
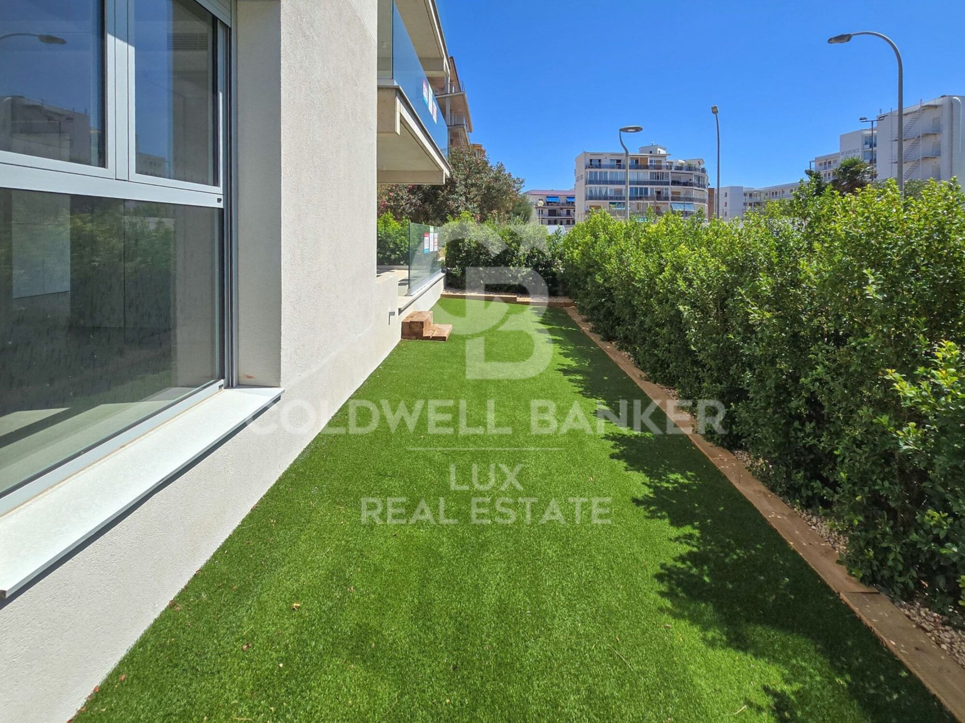
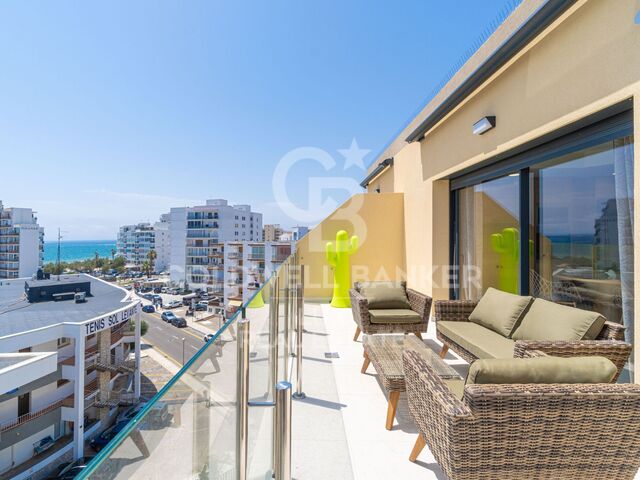
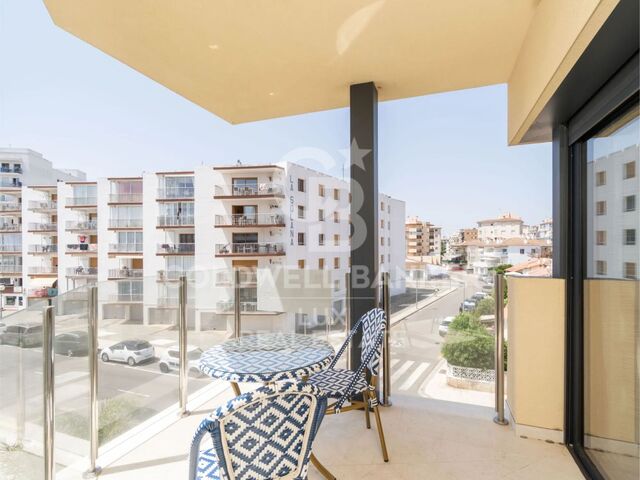
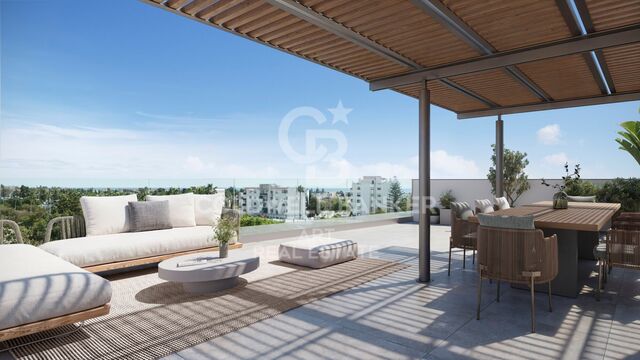
The development offers 2 and 3 bedroom apartments, with 2 or 3 bathrooms depending on the property. One of its main elements are the terraces, present in the different typologies and connected to the day areas by large glass openings.

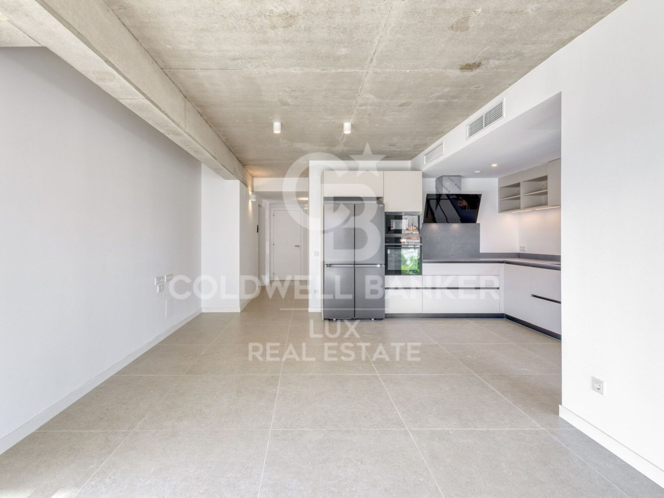
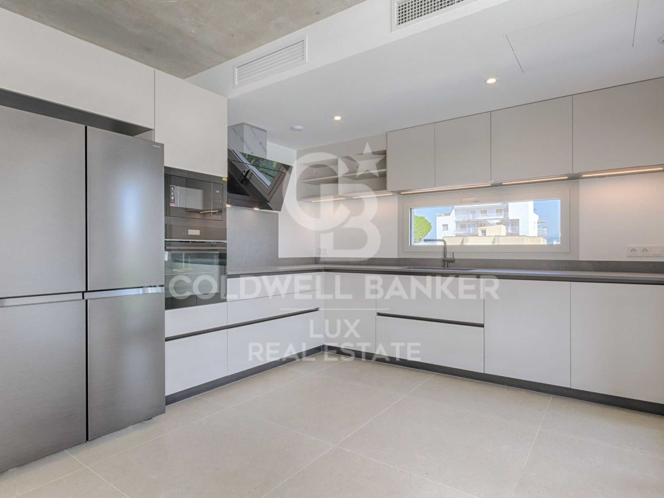
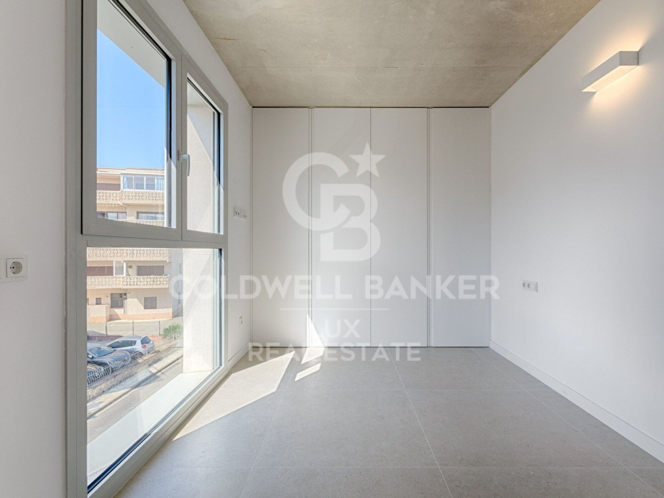
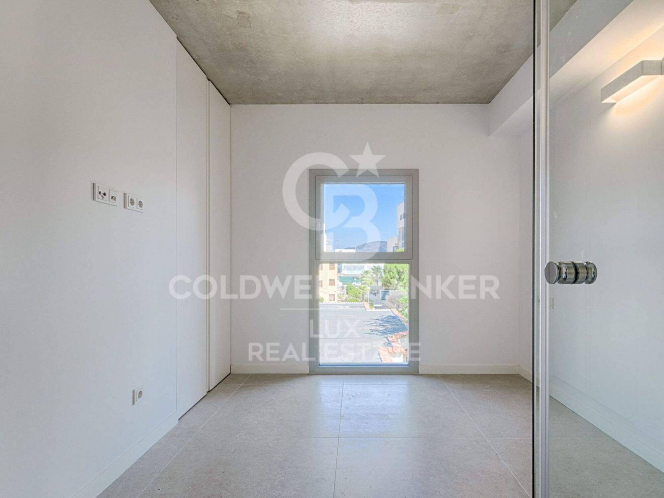
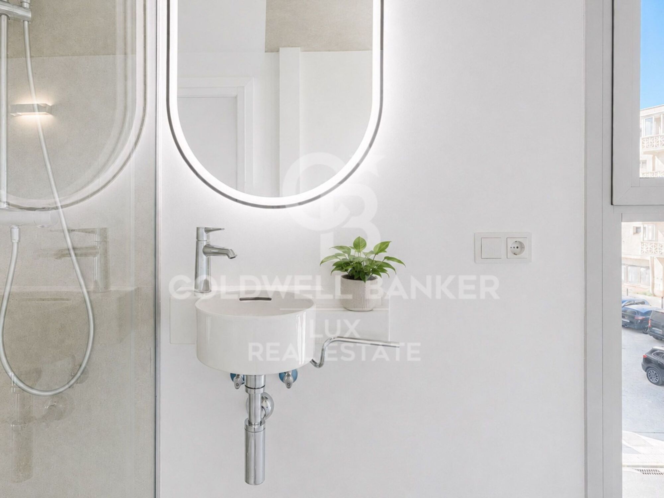
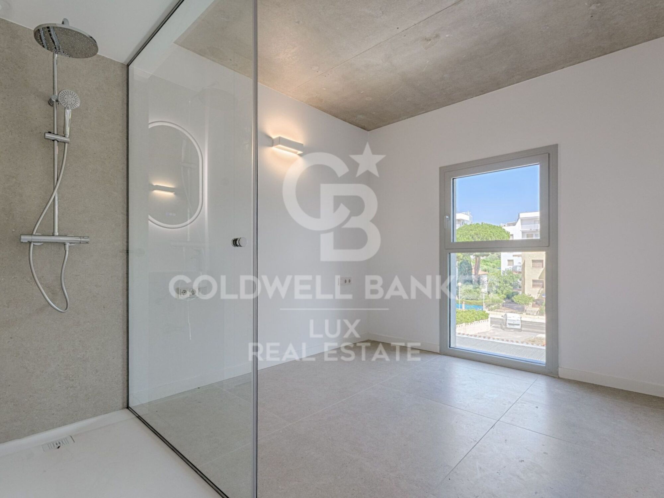
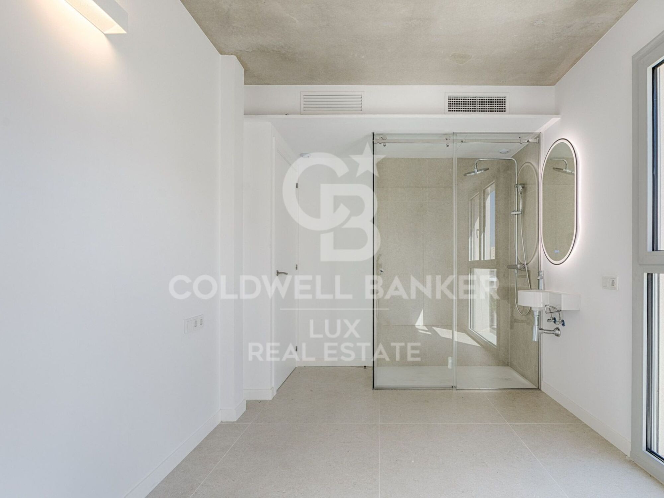
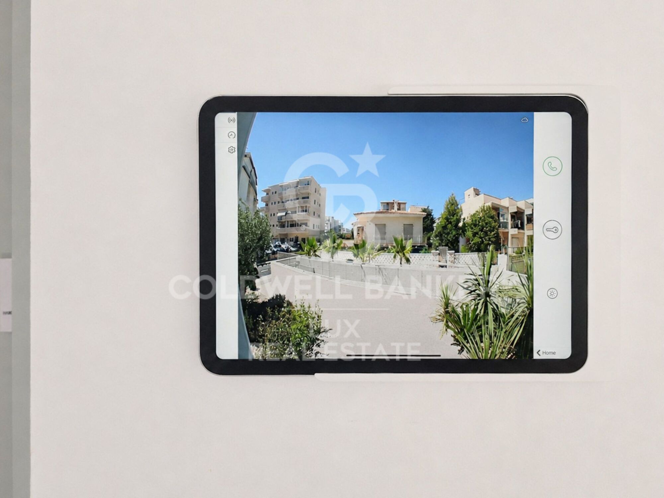
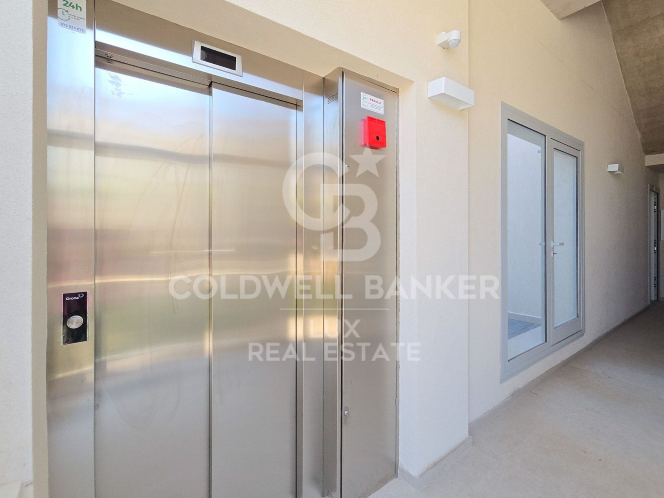
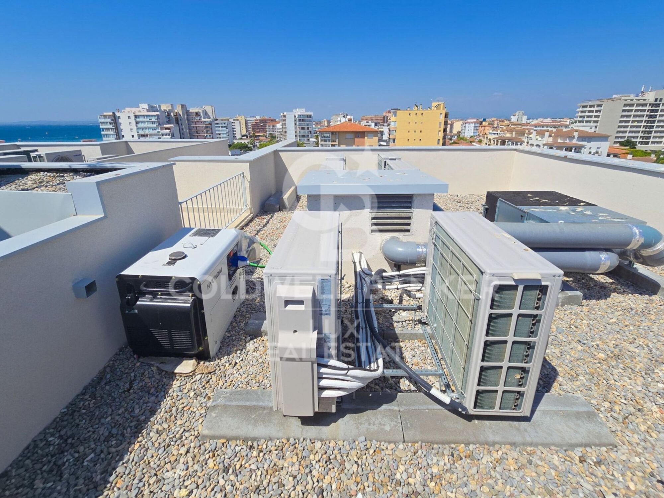
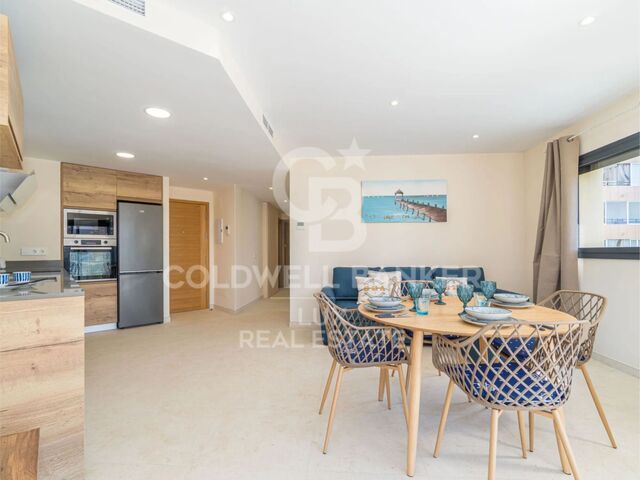
The interiors have a modern and functional design. The day area brings together the living-dining room and the open kitchen, which is delivered furnished and equipped. Features include aluminium exterior carpentry, large-format floors, LED lighting and a reversible air conditioning system using a heat pump.

Attention has also been paid to the thermal and acoustic insulation of the building, whose expected energy rating is A.

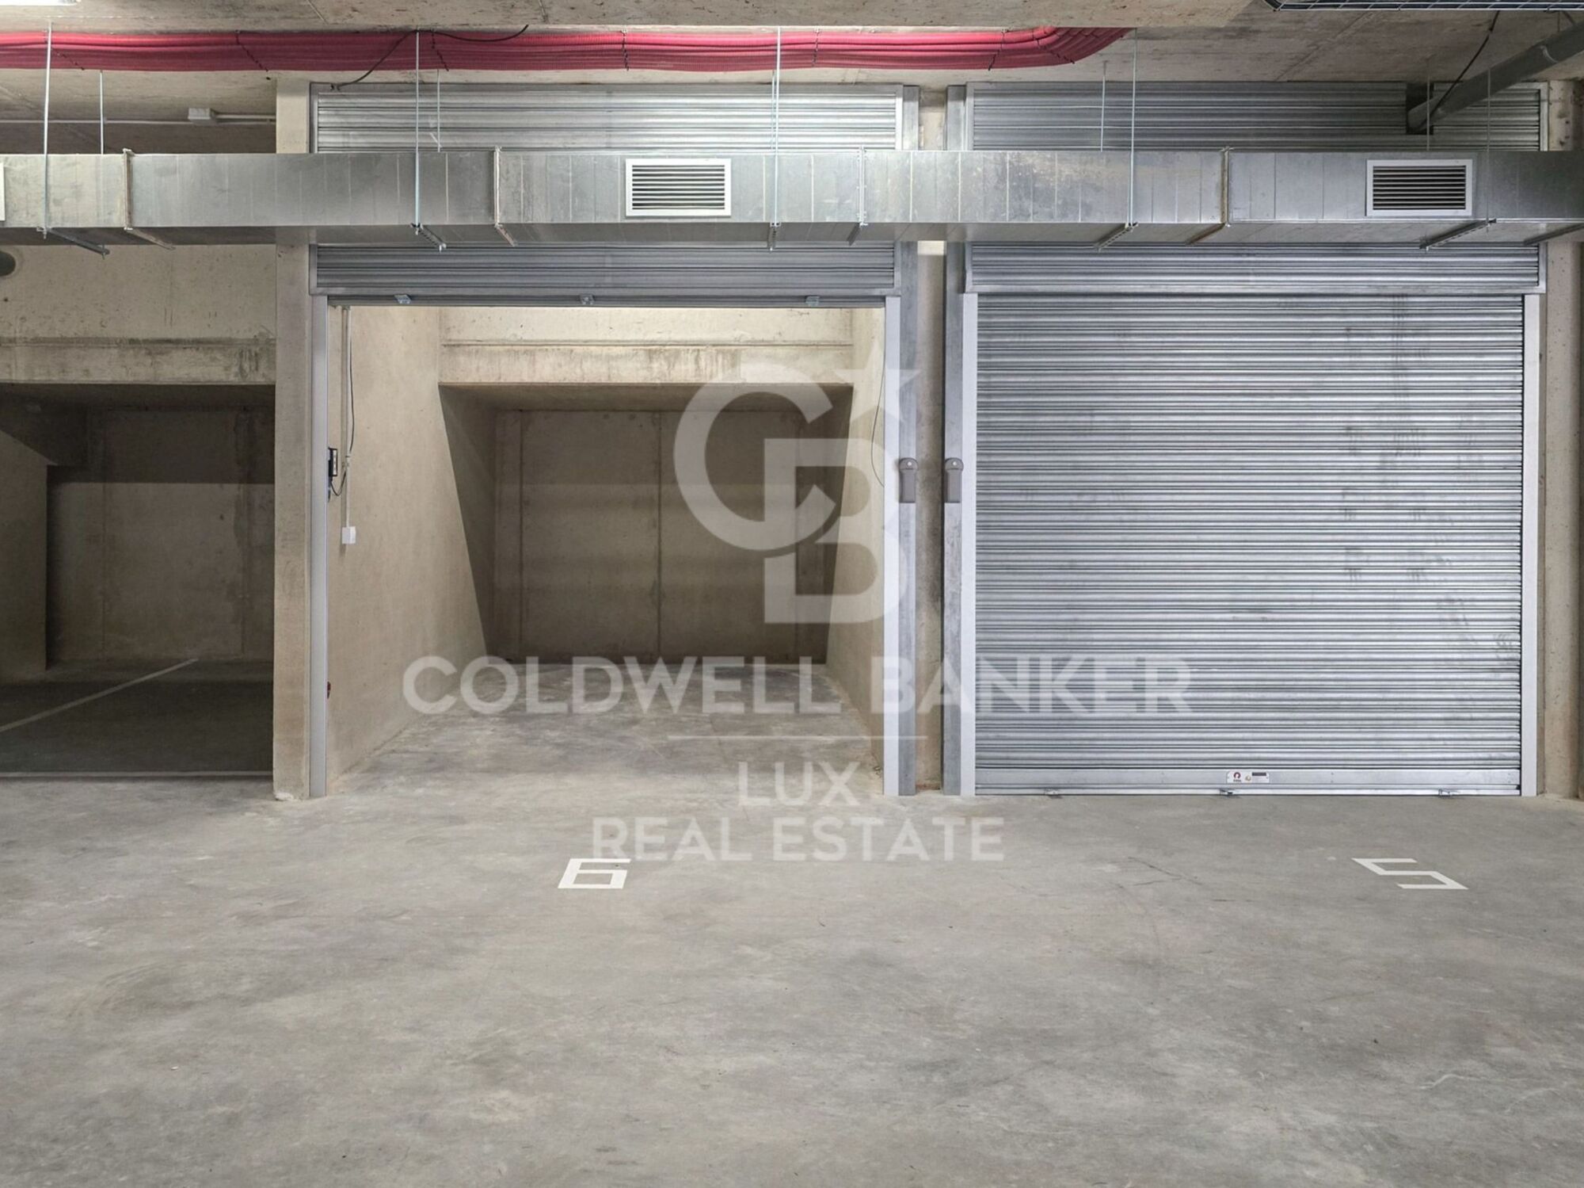
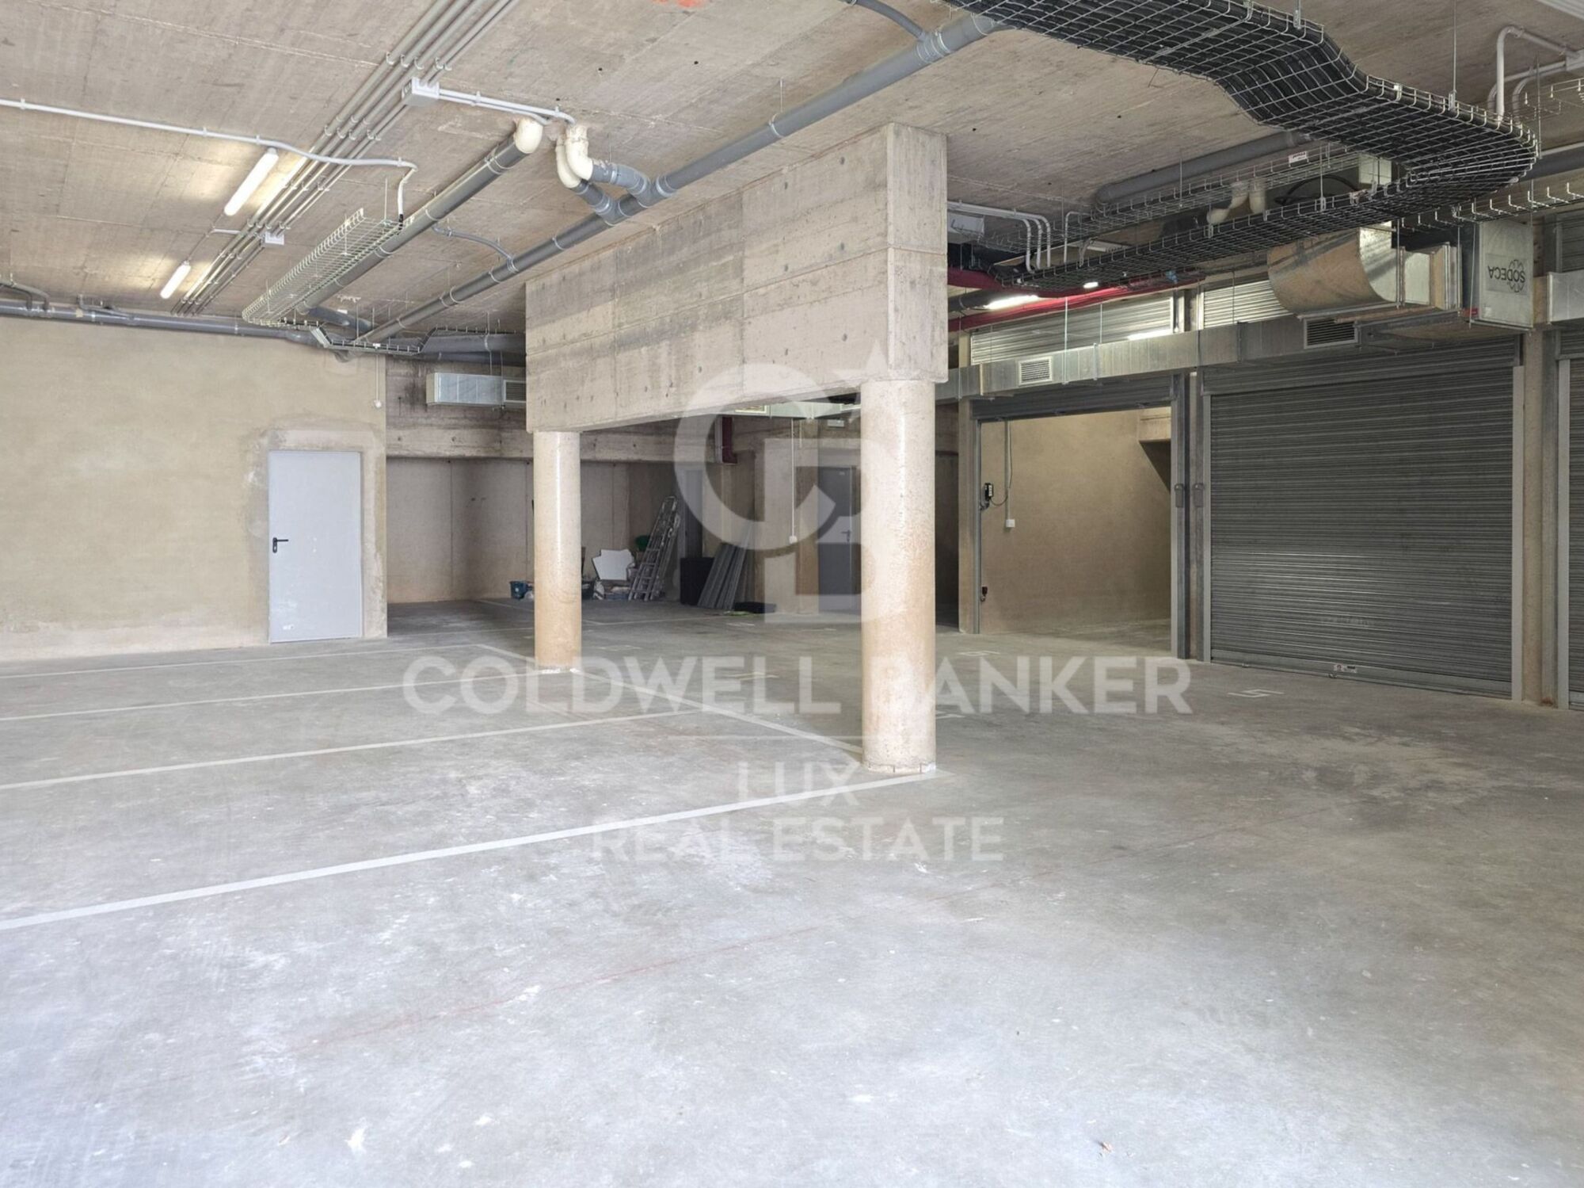
For parking there are several alternatives depending on the buyer's needs: outdoor or underground parking spaces and single or double closed garages. The possibility of installing charging systems for electric vehicles is also planned.

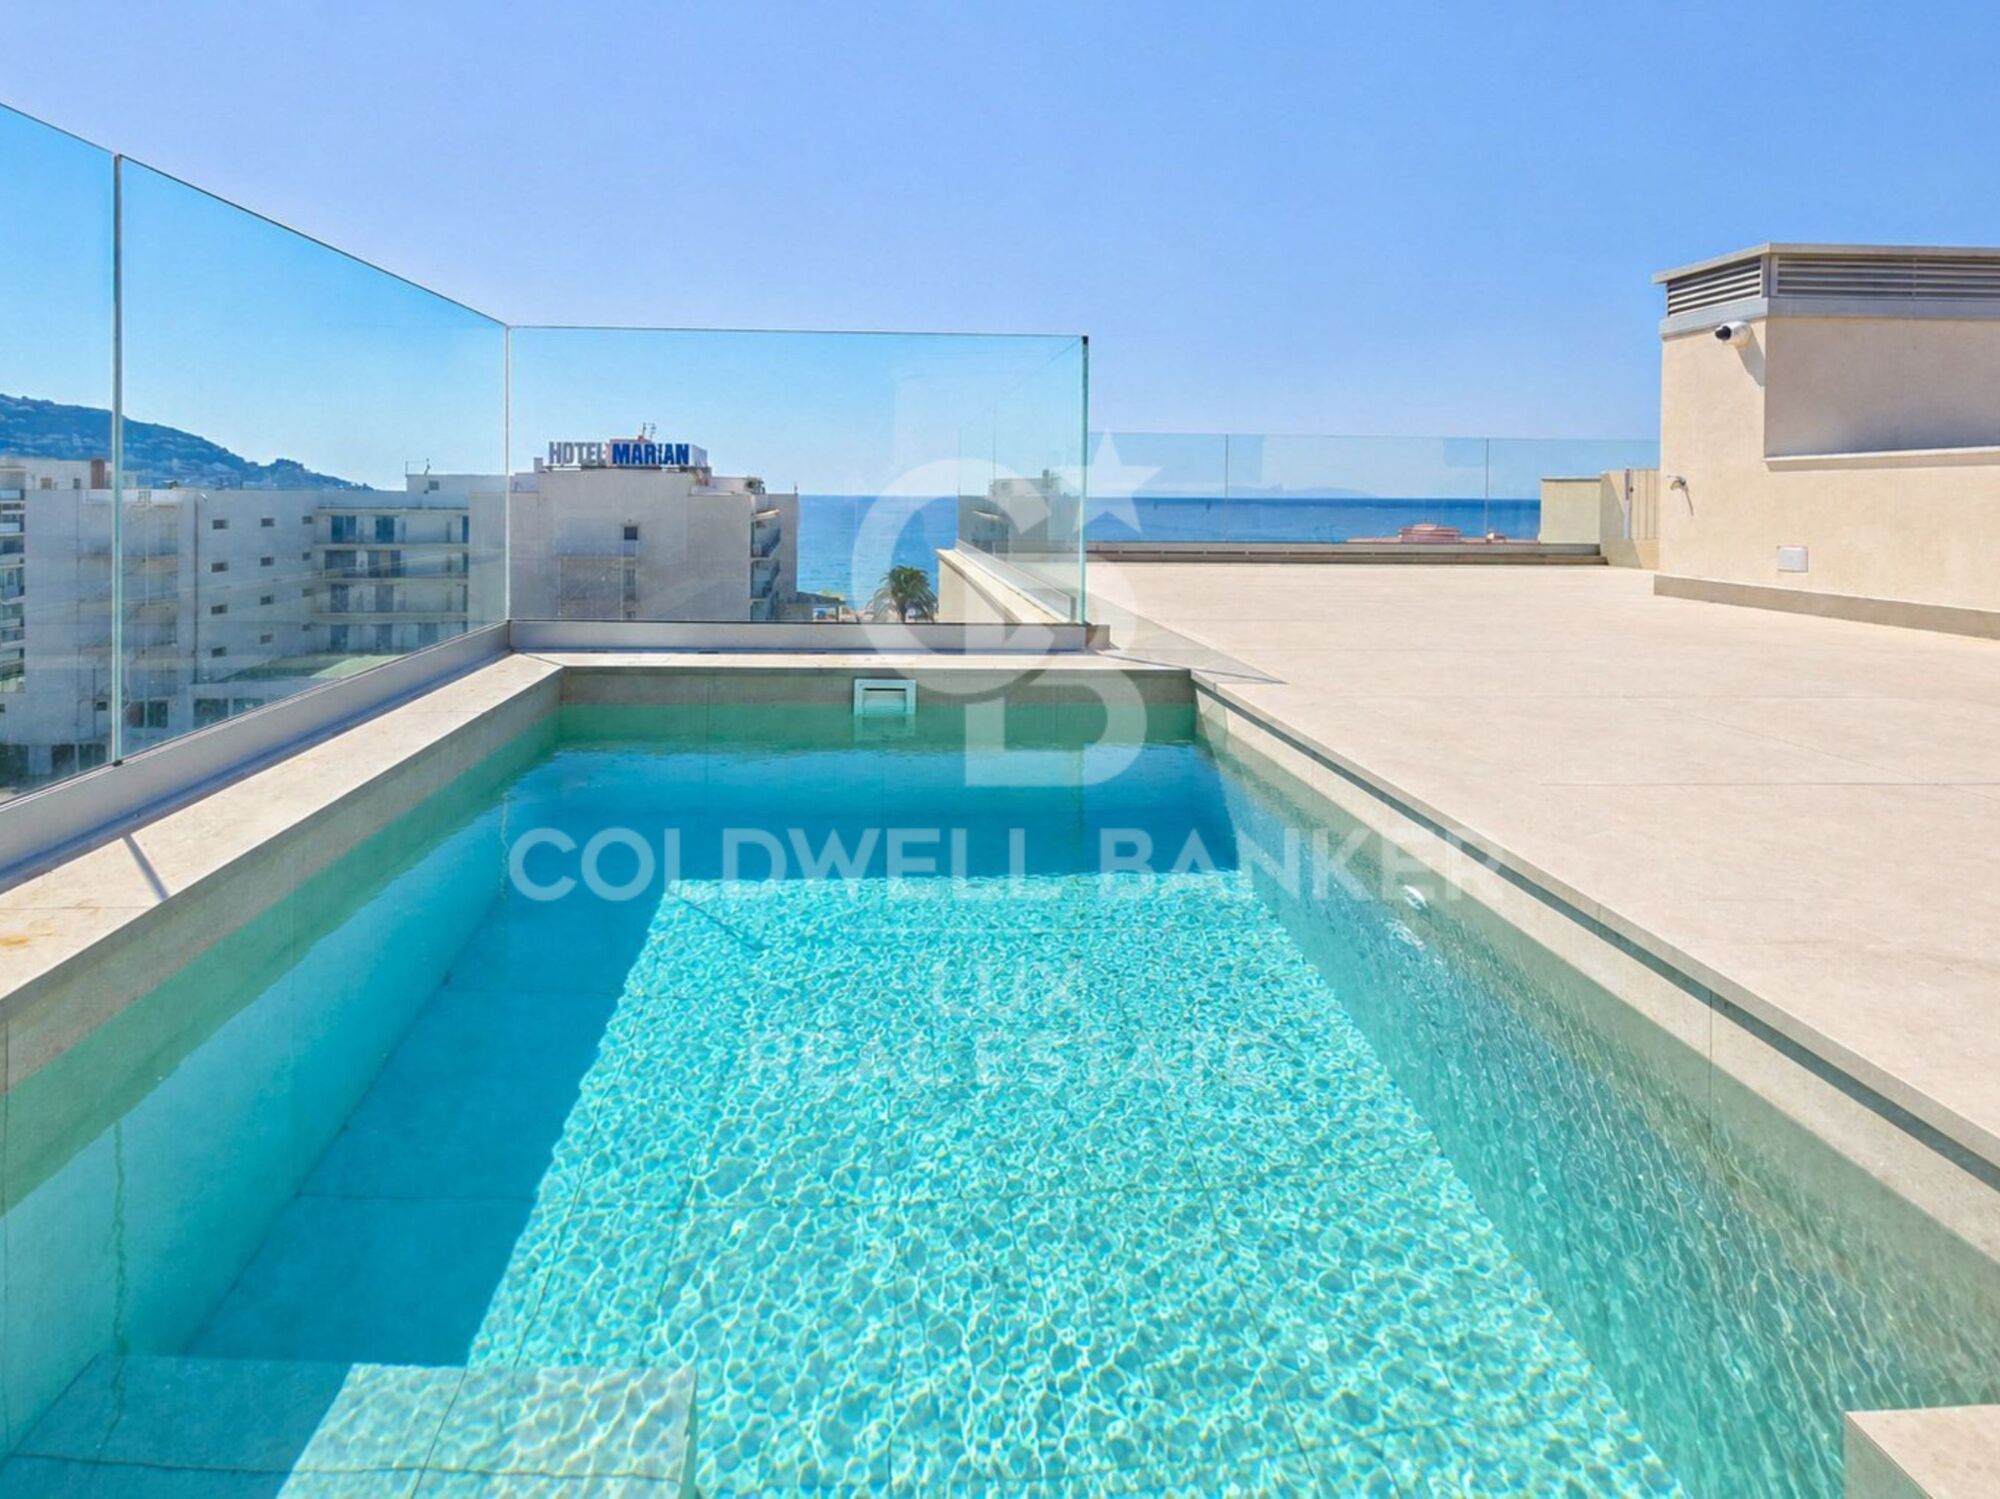
The homes on the upper floors have different configurations and surfaces. The penthouse incorporates a private solarium with a swimming pool and sea views.

A new build option in Roses for those who especially value the proximity to the beach, the outdoor spaces and the features of a recent construction.

#ref:CBLXACT268

Property details

zone
Girona - Costa Brava
area
Alt Empordà
location
Roses

district
Salatar
Property type
flat
sale
480.000 €
Reference
CBLXACT268
Bedrooms
2
Bathrooms
2
Surface
85 m2
Condition / conservation
new

Property features

pool
A/C
sea views
lift
terrace
built in closets
Energy certificate
  • houseA
    92-100
  • houseB
    81-91
  • houseC
    69-80
  • houseD
    55-68
  • houseE
    39-54
  • houseF
    21-38
  • houseG
    1-20

About Roses

Located on the Spanish Costa Brava, the city of Roses benefits from a privileged location on the shores of the Mediterranean Sea. Nestled in a spectacular bay surrounded by green hills, the geography of Roses is picturesque and diverse. The city itself is built on gently sloping terrain, offering panoramic views of the sea from many points.

The heart of Roses lies in its historic center, which still retains the charm of its medieval past. Its narrow, winding streets are filled with colorful buildings, shops, restaurants, and cafes. Strolling through its alleyways, you can discover a welcoming atmosphere.

Roses is also famous for its magnificent sandy beaches. The beaches stretch for several kilometers along the coast, offering visitors an ideal place to relax, swim, and enjoy a wide variety of water sports. Whether you want to sunbathe, go scuba diving, water skiing, or simply take a stroll along the shore, Roses' beaches have something for everyone.

In terms of construction, Roses has a combination of traditional architecture and more modern developments. The newer buildings are generally located outside the city center and offer residential complexes, hotels, and tourist facilities. The city has managed to preserve its identity while meeting the needs of visitors and residents, creating a harmonious balance between the past and the present.

Request more info
Ref.CBLXACT268
Av. Joan Carles I, Sector Peni 87-a
17487, Empuriabrava
+34 872 20 88 99
Rose Strahodinsky
Coordinator

Related properties

New build flat on top floor 200 m from the beach in Santa Margarida
Salatar

New build flat on top floor 200 m from the beach in Santa Margarida

75 m²Size22 Bathrooms
A few minutes' walk from the beach of Santa Margarida, in Roses, we find this newly built flat located on the top floor of a modern building, approximately 200 meters from the promenade. The house offers comfortable and well-used spaces. The living-dining room shares the same environment with the open kitchen and has direct access to a terrace, creating a pleasant and bright day area. The layout is completed with good-sized bedrooms and two bathrooms. The flat is sold fully furnished and equipped. The kitchen has an integrated refrigerator, induction hob, oven, microwave, dishwasher and extractor hood, as well as a washer-dryer. To ensure comfort all year round, it has air conditioning and ducted heating, as well as an aerothermal system for the production of hot water. Aluminium windows with double glazing and motorised blinds contribute to improving the insulation of the house. It also incorporates different current equipment, such as a security door, digital lock, alarm, video intercom, Internet connection and LED lighting. The building has a lift with access to the underground parking area. Optionally, a parking space can be purchased for an additional price of € 25,000. An interesting option for those looking for a new and fully equipped home near the sea, with the beach, restaurants, shops and services of Santa Margarida within walking distance. #ref:CBLXACT267
625.000 €

Recently viewed properties

Exclusivity and Design in the Heart of Salamanca
Goya, Madrid

Exclusivity and Design in the Heart of Salamanca

181 m²Size33 Bathrooms
Living on Claudio Coello means enjoying one of Madrid's most prestigious addresses, surrounded by architecture, fine dining, culture and an exceptional selection of services, all within easy reach. At number 114, this distinctive residence has been designed to offer an elevated lifestyle defined by comfort, elegance and meticulous attention to detail. From the moment you enter, the property conveys a sense of space and harmony, thanks to its carefully considered layout and abundant natural light. Contemporary design blends seamlessly with premium materials, including fine woods, natural marble and carefully selected finishes that bring character and sophistication to every room. The Italian-designed kitchen, seamlessly integrated into the living space, serves as one of the home's focal points, while the bathrooms stand out for their use of natural stone and their refined, understated aesthetic. Comfort has been carefully considered throughout the property. The residence features air conditioning, individual gas heating with designer radiators and high-performance windows, providing excellent insulation, energy efficiency and year-round comfort. The property also benefits from a private landscaped terrace, an especially appealing outdoor space in the heart of Salamanca. Native plants and a drip irrigation system create a tranquil urban oasis that can be enjoyed throughout the year. Adding further convenience and exclusivity, the residence includes a private parking space within the building, a highly valuable feature in this sought-after area of Madrid. A property that brings together an exceptional location, sophisticated interiors, premium materials and a private outdoor space, offering a refined and comfortable lifestyle in one of the capital's most iconic neighbourhoods. #ref:CBUQ1644
2.990.000 €
The epitome of contemporary luxury living in El Herrojo Alto, La Quinta, Benahavís
La Quinta

The epitome of contemporary luxury living in El Herrojo Alto, La Quinta, Benahavís

1.696 m²Size2.309 m²Plot89 Bathrooms
Set at one of the highest vantage points in the exclusive gated community of El Herrojo Alto, this extraordinary residence represents the epitome of contemporary architectural excellence. A true statement home, it seamlessly combines bold modern design with timeless natural elements, all framed by sweeping panoramic views of the surrounding landscape. A scenic, tree-lined approach introduces the property, culminating in a grand entrance and expansive driveway that set the tone for what lies within. The exterior's striking geometry is softened by the warm texture of organic materials, creating an inviting yet sophisticated first impression. Step inside to a world of light and openness, where floor-to-ceiling windows flood the interior with natural sunlight and capture uninterrupted vistas. The main living area is anchored by a sculptural fireplace, elegantly separating the stylish lounge from the dining space and state-of-the-art kitchen. An adjacent outdoor kitchen and entertaining area further enhance the sense of effortless luxury living. Also on this level are two beautifully appointed guest suites with private en-suite bathrooms. The upper floor features three additional en-suite bedrooms, including a show-stopping master suite of over 70 m². This private sanctuary includes a spacious walk-in wardrobe, a luxurious bathroom, and an expansive terrace complete with a jacuzziperfect for soaking in the spectacular surroundings in total privacy. On the lower level, nearly 800 m² of exceptional living space unfolddesigned to elevate comfort, wellness, and entertainment. This level includes multiple lounges, a cinema room, games area, fully equipped gym, and an indulgent indoor spa with pool and jacuzzievery element thoughtfully curated to deliver an unmatched lifestyle experience. Additional highlights include a dedicated home office, garage space for up to eight vehicles, and three more en-suite bedroomsone of which features a separate entrance and kitchenette, ideal for guests or staff accommodation. A truly rare offering, this home is not merely a residenceit is an architectural landmark, crafted for those who demand the extraordinary. #ref:CBSH1170
19.880.000 €
Flat 4 Bedrooms Sale Barcelona
Pedralbes

Flat 4 Bedrooms Sale Barcelona

125 m²Size42 Bathrooms
Si buscas una vivienda amplia, luminosa y tranquila, con buenas posibilidades de distribución y en una ubicación muy bien comunicada, este piso puede ser una excelente opción. La vivienda cuenta con **125 m² construidos y 110 m² útiles** y se encuentra en una **séptima planta con ascensor**, disfrutando de una agradable orientación oeste y de unas vistas abiertas hacia un **amplio patio de manzana**. Su condición de vivienda interior no implica falta de luz: al contrario, la altura y la orientación hacen que sea un piso especialmente luminoso y, además, muy silencioso. El espacio principal lo encontramos en un **salón-comedor de buenas dimensiones**, con abundante entrada de luz natural. La vivienda dispone también de **cocina independiente**, acompañada de una práctica galería. Actualmente, el balcón ha sido cerrado con carpintería de aluminio, convirtiéndose en una **galería que permite ganar metros y disponer de un espacio adicional durante todo el año**. Si se desea recuperar su configuración original, existe la posibilidad de volver a abrirlo. La zona de noche está formada por **cuatro dormitorios**, todos ellos de buenas dimensiones y con **armarios empotrados**, además de **dos baños completos**, ofreciendo comodidad tanto para una familia como para quienes necesitan disponer de habitaciones adicionales para despacho, invitados o vestidor. La vivienda dispone de **calefacción y aire acondicionado mediante bomba de frío/calor**, además de suministro de gas natural. Cuenta con **certificación energética C**. La finca está bien mantenida y ofrece **dos ascensores y servicio de portería**, aportando un plus de comodidad en el día a día. Su ubicación, **próxima al Hospital Dexeus**, permite disfrutar de todos los servicios, comercios, transporte público y equipamientos del entorno, sin renunciar a la tranquilidad que proporciona su orientación hacia un amplio patio de manzana. Una vivienda con **amplitud, luz, silencio y muchas posibilidades**, ideal para quienes valoran el espacio y una ubicación consolidada. En cumplimiento de las obligaciones de información previstas en la Ley 10/2025, de 28 de diciembre, de servicios de atención a la clientela y transparencia, así como en la normativa sectorial vigente, se hace constar que el precio indicado no incluye los gastos e impuestos inherentes a la adquisición (Itp, notaría, registro)...Honorarios Agencia del Vendedor: incluidos en el PVP. Para una información exhaustiva sobre el funcionamiento, tipos impositivos y bonificaciones del ITP en Cataluña, puede consultar el portal oficial de la Agencia Tributaria de la Agencia Tributaria Catalana. #ref:CBE01496
750.000 €
Duplex penthouse with terrace and sea views, Vila Olímpica
La Vila Olímpica del Poblenou

Duplex penthouse with terrace and sea views, Vila Olímpica

245 m²Size3
Duplex penthouse of over 200 m² in Vila Olímpica, occupying the top two floors of the building, with a large private terrace, three balconies, dual aspect and two parking spaces included. The property brings together a combination that is hard to find in Barcelona: height, privacy, outdoor living and open views in both directions. On one side, the city skyline with the Sagrada Família and Tibidabo on the horizon. On the other, Port Olímpic and the Mediterranean. Upper floor - living area. A bright living room with large windows and direct access to the terrace. Fully fitted open-plan kitchen with central island and dining area, designed for entertaining and sharing. The terrace. A true outdoor room, partly covered by a pergola, with space for alfresco dining, a lounge area and greenery. Unobstructed views over Barcelona and Collserola. Lower floor - sleeping area. Three double bedrooms, all exterior-facing with natural light. The main bedroom features a large picture window facing the Sagrada Família; the other two bedrooms open onto private balconies. Two full bathrooms with showers. The internal staircase naturally separates social life from rest: entertain without intrusion, unwind in complete privacy. Location. Next to Port Olímpic, just a short walk from the beach and seafront promenade. The area offers shops, supermarkets, restaurants and all everyday amenities. Excellent connections by metro, tram and bus, with Poblenou and Barcelona city centre close by. Key features: Duplex penthouse Built area: 245 m² Usable area: 209 m² 3 double bedrooms 2 full bathrooms Upper terrace + 3 balconies Dual aspect: views of the Sagrada Família, Port Olímpic and the Mediterranean 2 parking spaces in the same building The sale price does not include taxes or costs arising from the purchase which, under current legislation, are payable by the buyer: (i) for resale properties, Property Transfer Tax (ITP) at the rate applicable in the relevant Autonomous Community; (ii) for new-build properties, VAT and Stamp Duty (AJD) in accordance with current legislation; (iii) notary and Land Registry fees; and (iv) administrative agency (gestoría) fees, if engaged. AICAT No.: 13838 API: A14616 Ref: CBAP245 #ref:CBAA245
1.800.000 €
Loft with Garden and Pool in an 18th-Century Palace
Sold
Borne

Loft with Garden and Pool in an 18th-Century Palace

218 m²Size33 Bathrooms
A distinctive property set within an 18th-century palace, just a short walk from Plaça Reial and Las Ramblas. The property offers 218 sqm built according to the Land Registry and 162.12 sqm of usable living space according to the Certificate of Occupancy. Its layout centres around a spacious open-plan living area combining the lounge, dining room and kitchen, with direct access to a beautifully landscaped 73.5 sqm garden terrace, featuring a swimming pool shared with the neighbouring property. The sleeping area comprises three double bedrooms, each with its own en-suite bathroom, together with a versatile additional room ideal as a home office, TV room, guest bedroom or studio. A guest WC completes the layout. The renovation has carefully preserved the character of the original building, showcasing exposed stone walls and wooden beams while incorporating contemporary design and modern comforts. The property features ducted air conditioning, a lift, and the building has successfully passed the Technical Building Inspection (ITE). It is sold unfurnished. Its generous proportions, high-quality renovation, historic architectural character and seamless connection between the interior and the garden make this a remarkable home in the heart of Barcelona's Gothic Quarter. Located just moments from Plaça Reial and Las Ramblas, the property enjoys a prime location in one of Barcelona's most historic neighbourhoods, with excellent public transport connections and a wide range of cultural, gastronomic and shopping amenities nearby. KEY FEATURES 218 sqm built area (Land Registry) 162.12 sqm usable living space (Certificate of Occupancy) Historic 18th-century palace 3 double bedrooms 3 en-suite bathrooms Versatile multi-purpose room Guest WC Approx. 73.5 sqm landscaped garden terrace Swimming pool shared with the neighbouring property Open-plan kitchen Ducted air conditioning Lift Positive Technical Building Inspection (ITE) Sold unfurnished #ref:CBES2942
1.150.000 €
Villa six bedrooms four bathrooms Ibiza style 100 m to beach
Montañar - El Arenal

Villa six bedrooms four bathrooms Ibiza style 100 m to beach

290 m²Size1.699 m²Plot64 Bathrooms
Modern Mediterranean Villa with Private Pool in Jávea Situated on a generous 1,700 m² private plot in one of Jávea's desirable residential areas, this modern villa offers an exceptional combination of space, comfort and contemporary living. With a built area of 260 m², the property has been designed to embrace the Mediterranean lifestyle, both indoors and outdoors. The villa features six spacious bedrooms and three bathrooms, providing ample accommodation for family and guests. Bright, open living spaces are enhanced by large windows that fill the interiors with natural light and create a seamless connection to the surrounding outdoor areas. The stylish open-plan kitchen is fully equipped with modern appliances and serves as the heart of the home, complemented by an outdoor kitchen and barbecue area ideal for entertaining. Outside, beautifully landscaped gardens surround a private swimming pool, creating a peaceful setting to relax and enjoy the year-round Mediterranean climate. Several terraces offer inviting spaces for outdoor dining, lounging and social gatherings, while panoramic views add to the property's appeal. Additional features include air conditioning with both heating and cooling functions, high-speed fibre optic internet, and a closed garage providing secure parking and storage. Conveniently located, the villa enjoys excellent access to Jávea's amenities. The beaches are just a short drive away, while the port, restaurants, shops and golf facilities can all be reached within minutes. Healthcare services and other essential amenities are also close at hand, making this property equally suitable as a permanent residence, holiday home or investment opportunity. A spacious and versatile villa offering privacy, comfort and the best of Mediterranean living in Jávea. #ref:CBS887
1.250.000 €
Spectacular flat with views of the City of Arts and the sea
Mont-Olivet

Spectacular flat with views of the City of Arts and the sea

120 m²Size42 Bathrooms
Spectacular flat with views of the City of Arts and the sea Spacious flat with terrace and spectacular views of the City of Arts and Sciences, Valencia and the sea. The property stands out for its spaciousness, brightness and excellent distribution, with a large living-dining room directly connected to a terrace from which to enjoy open and privileged views. A comfortable and well-maintained home, ready to move into and especially attractive for those who value space, light and a unique perspective of the city. Key features: - Large living-dining room with access to the balcony - 16th floor - Open views of the City of Arts and Sciences, Valencia, the orchard and the sea - Master bedroom with en-suite bathroom and west orientation - Three additional bedrooms, one of them with direct access to the terrace - Separate kitchen with gallery - Built-in wardrobes - Ducted air conditioning - Up-to-date electrical and plumbing installations - Property in perfect condition, ready to move into - Communal swimming pool, gym, gardens and children's playground - Porter service, multiple accesses and 4 elevators - Garage space in the same building The house is located in front of the City of Arts and Sciences, in one of the most emblematic and most prominent areas in Valencia, this house enjoys a privileged environment surrounded by gardens, spaces for sports and large green areas. Its excellent connection with the city centre, the coast and the main accesses as well as a complete range of services, schools, health centres, public transport, supermarkets and leisure areas such as El Saler and Roig Arena, make this location one of the most attractive to live or invest in Valencia. The price does not include taxes or purchase and sale expenses to be paid by the buyer (ITP or, where applicable, VAT and AJD; notary and registry fees; real estate intermediation commission). Offer subject to change or withdrawal without notice; indicative data and surfaces. #ref:CBEX2686
685.000 €
Exclusive New-Build Development Just 15 Minutes from the Beach in San Pedro de Alcántara
San Pedro de Alcántara

Exclusive New-Build Development Just 15 Minutes from the Beach in San Pedro de Alcántara

An exclusive residential development comprising just 19 homes, ideally located in San Pedro de Alcántara, approximately a 15-minute walk from the beach. This contemporary new-build development offers an attractive urban lifestyle for those seeking comfort, quality and all everyday amenities within easy reach. Located next to Nueva Alcántara, the development is set within a modern and established residential area where residents can enjoy the Mediterranean lifestyle to the fullest. The beach and promenade are just a short walk away, while the surrounding area offers a wide range of local shops, supermarkets, pharmacies, schools, healthcare facilities and sports amenities. Its excellent location also provides easy access to renowned golf courses, padel clubs, restaurants, beach clubs and the extensive leisure offering of Marbella. Marbella is approximately 15 minutes away by car, Nueva Andalucía around 10 minutes and Puerto Banús just 5 minutes away. The development features contemporary architecture with a distinctive urban character, comprising a limited number of homes and an elegant design of light, clean lines that blends naturally into the surroundings of San Pedro de Alcántara. The communal areas have been carefully designed to make the most of the pleasant Mediterranean climate. The second floor features a swimming pool with views towards the sea and the surrounding urban landscape, together with a spacious solarium area, creating an ideal setting for relaxing outdoors. Residents also have access to a fully equipped gym, providing a dedicated space for wellbeing and everyday living. The terraces naturally extend the interior living spaces and provide additional areas to enjoy the outdoors. The penthouses stand out in particular for their generous terraces, designed to make the most of outdoor living. The homes have been designed to maximise natural light, with open-plan interiors that seamlessly connect the living and dining areas with contemporary, fully equipped integrated kitchens. The interiors combine functionality and style through porcelain flooring with a natural wood-effect finish, while the terraces feature large-format porcelain tiles. High-efficiency glazing contributes to enhanced thermal and acoustic insulation, ensuring greater comfort throughout the year. The development also incorporates solutions designed to promote energy efficiency and residential comfort. The bathrooms complete the interiors with high-quality materials, contemporary designer showers and functional fittings with clean, modern lines. #ref:CBSH1692
From 592.200 €
  • Av. Rhode, 291
    17480 Roses
  • Av. Joan Carles I, Sector Peni 87-a
    17487 Empuriabrava
  • Contact
    De lunes a sábado de 9:00 a 13:00 h y de 15:00 a 19:00 h.
    Newsletter

    Find your home abroad with the support of the Coldwell Banker® network

    Visit our global websites to learn more about your ideal property in the most exclusive destinations

    We use our own and third-party cookies to make our website work safely and personalize its content. Likewise, we use cookies to measure and obtain data on your navigation and to adjust advertising to your tastes and preferences. Press the "Accept all" button to confirm that you have read and accepted the information presented. To manage or disable these cookies, click on "Configuration". For more information see our cookies policy.
    Modify cookies
    Technical and functional Always active
    This website uses its own Cookies to collect information in order to improve our services. If you continue browsing, you accept their installation. The user has the possibility of configuring his browser, being able, if he so wishes, to prevent them from being installed on his hard drive, although he must bear in mind that such action may cause difficulties in navigating the website.
    They allow the monitoring and analysis of the behavior of the users of this website. The information collected through this type of cookies is used to measure the activity of the web for the elaboration of user navigation profiles in order to introduce improvements based on the analysis of the usage data made by the users of the service. They allow us to save the user's preference information to improve the quality of our services and to offer a better experience through recommended products.
    These cookies are used to store information about the preferences and personal choices of the user through the continuous observation of their browsing habits. Thanks to them, we can know the browsing habits on the website and display advertising related to the user's browsing profile.