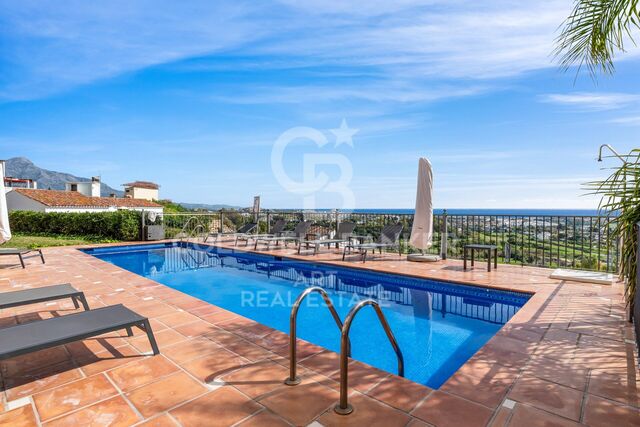
Duplex penthouse with terrace and sea views, Vila Olímpica
size
245 m²
Bedrooms
3
parking
2
terrace
price
1,800,000 €
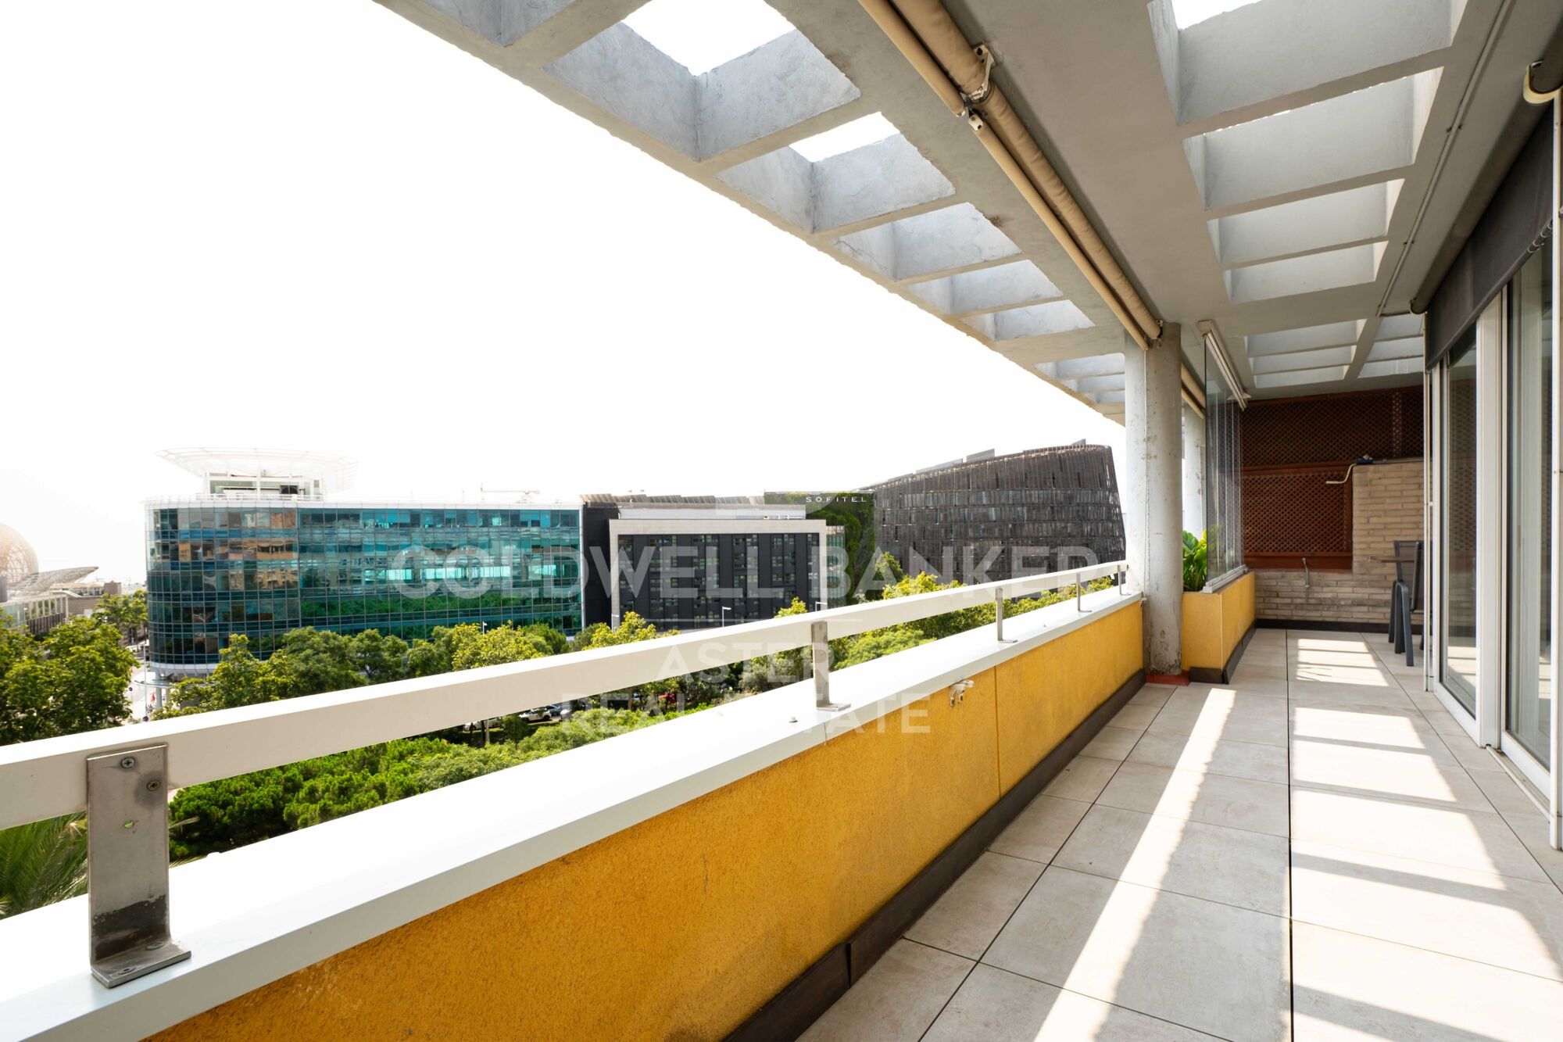
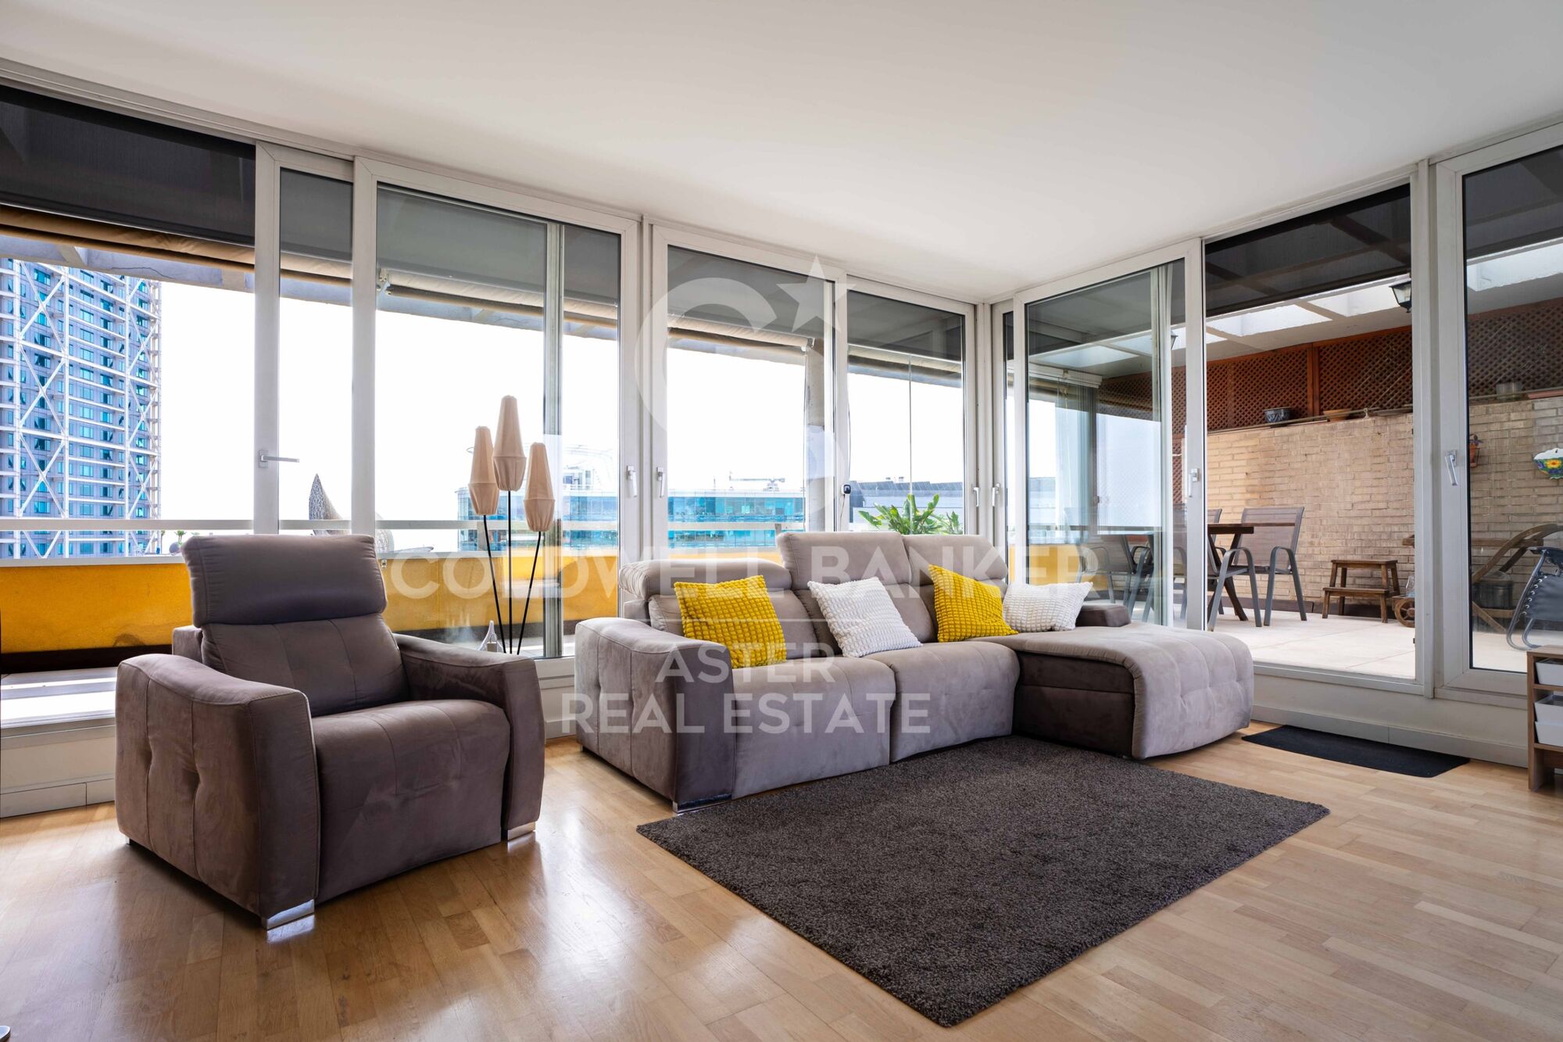
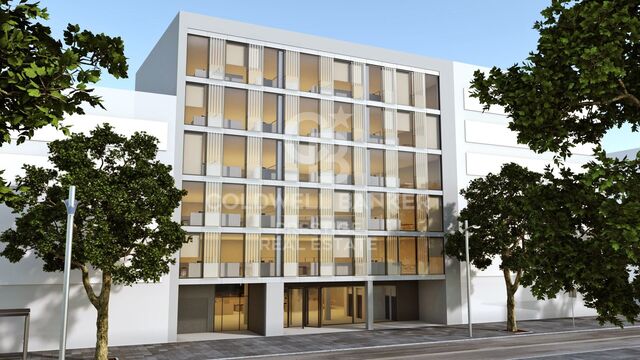
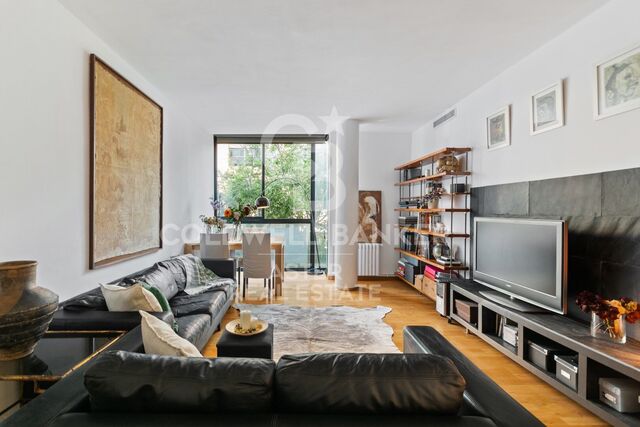
Duplex penthouse of over 200 m² in Vila Olímpica, occupying the top two floors of the building, with a large private terrace, three balconies, dual aspect and two parking spaces included.

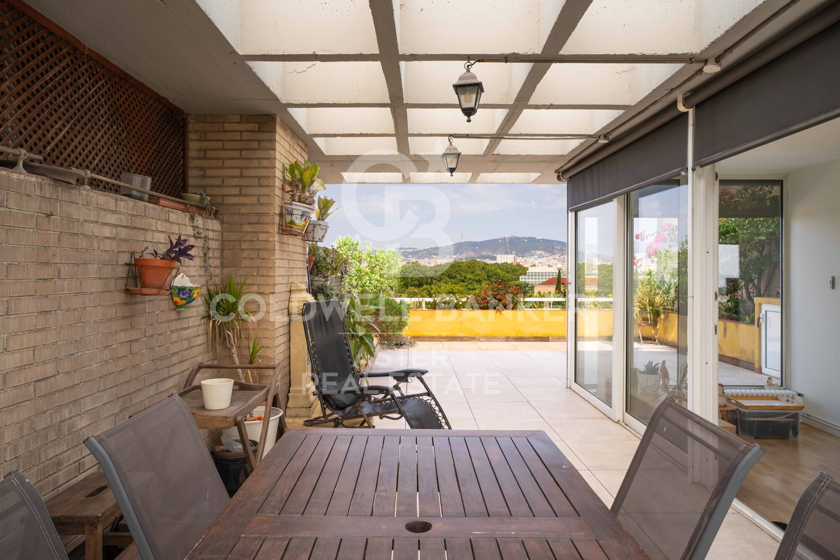
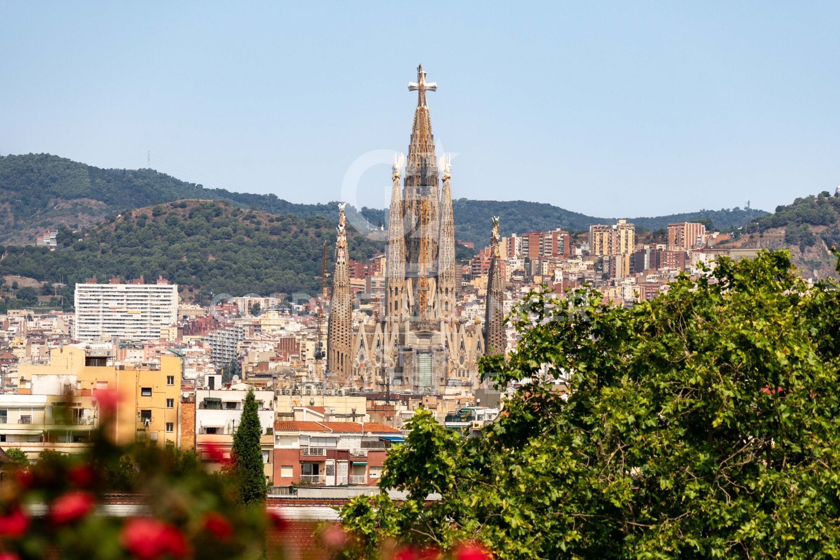
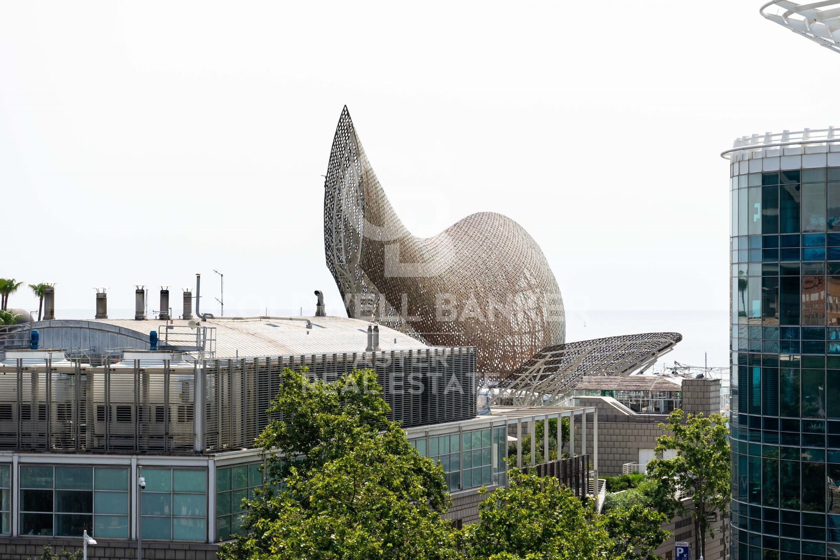
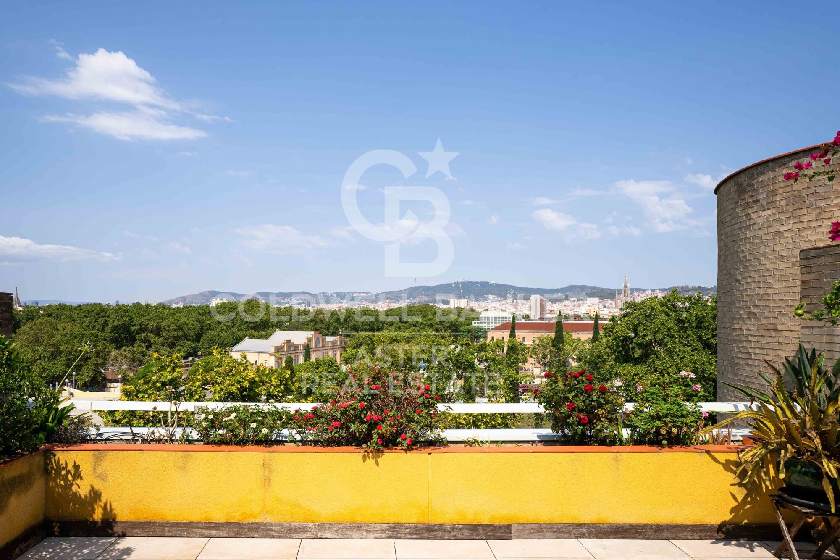
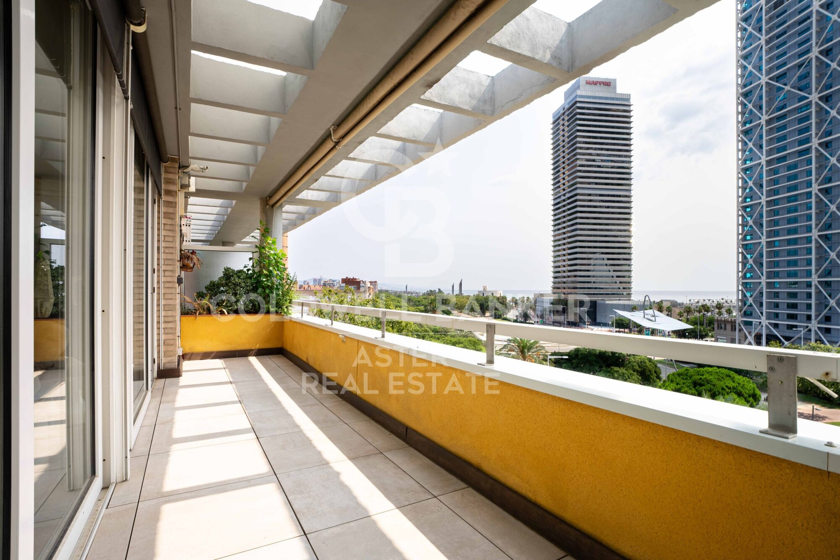
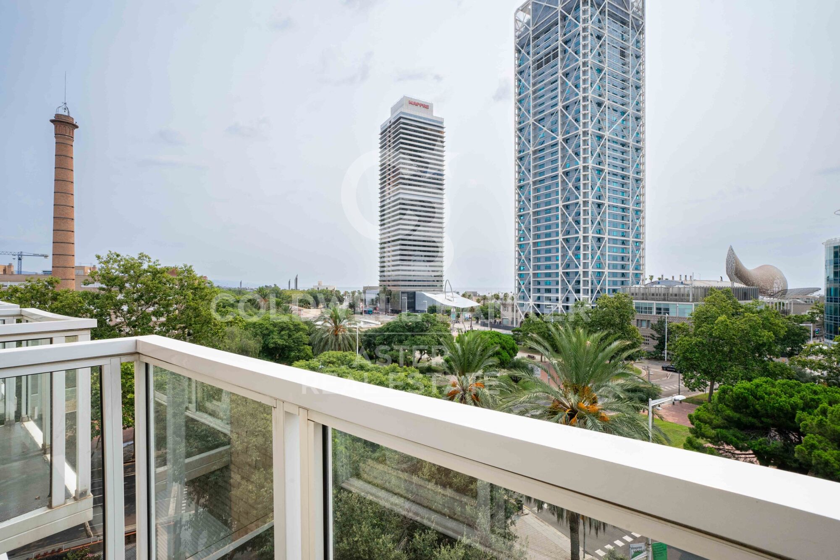
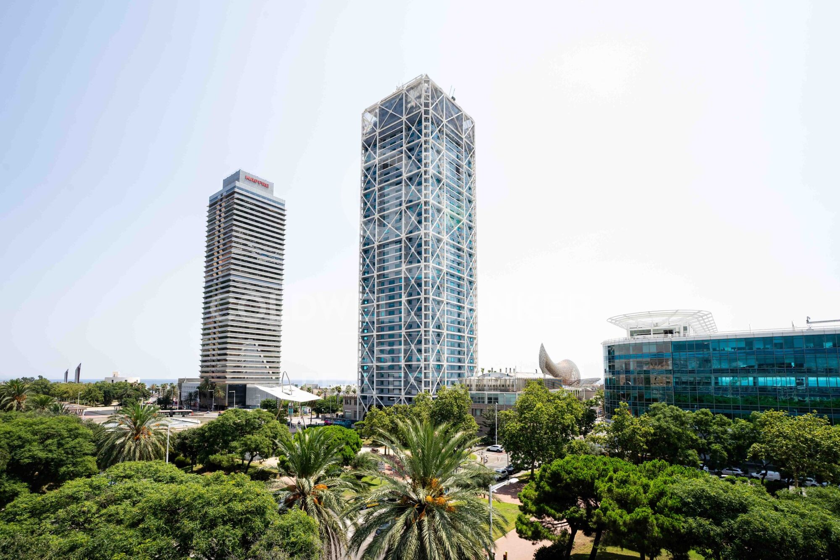
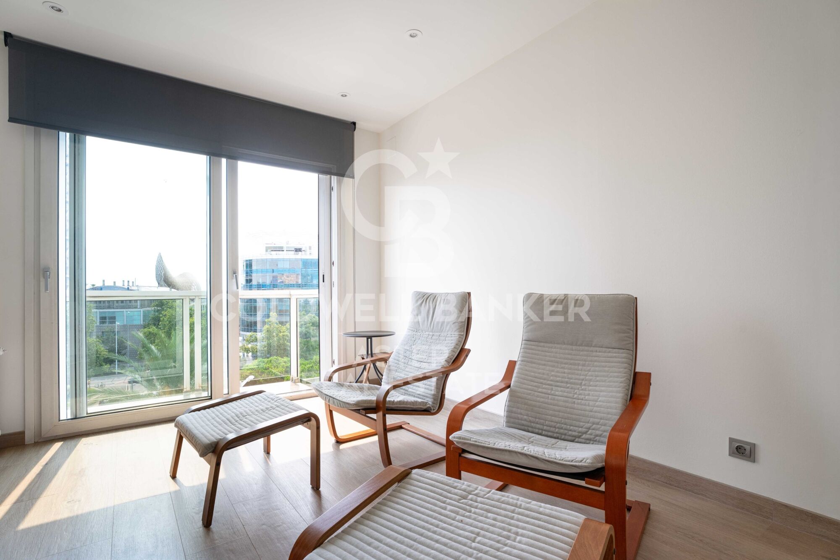
The property brings together a combination that is hard to find in Barcelona: height, privacy, outdoor living and open views in both directions. On one side, the city skyline with the Sagrada Família and Tibidabo on the horizon. On the other, Port Olímpic and the Mediterranean.

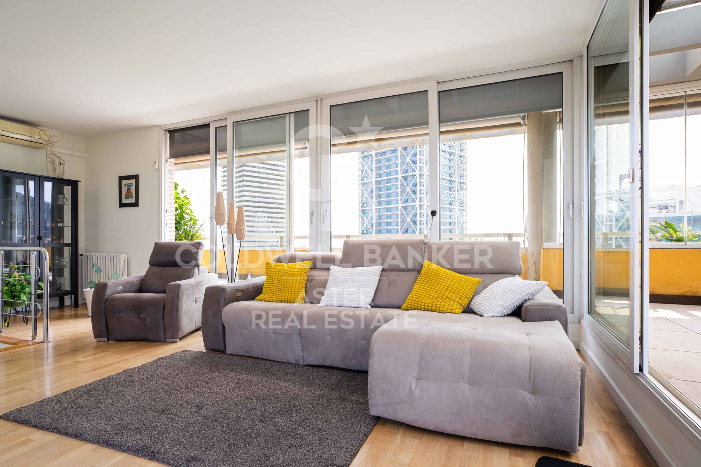
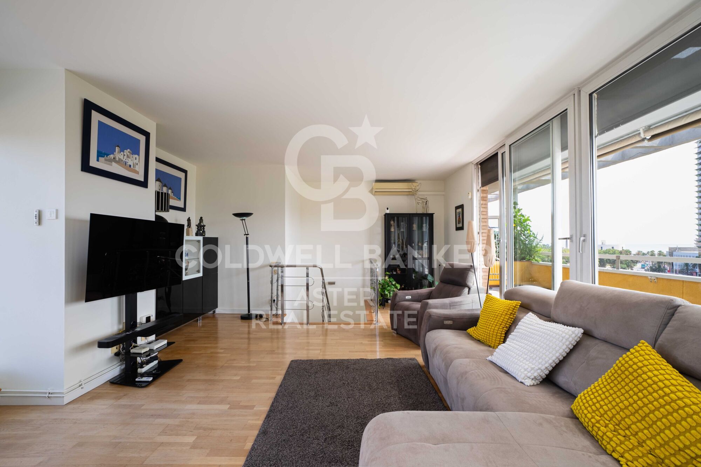
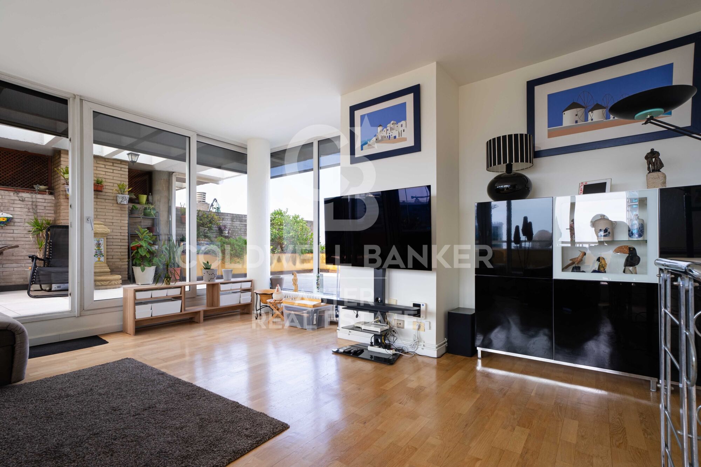
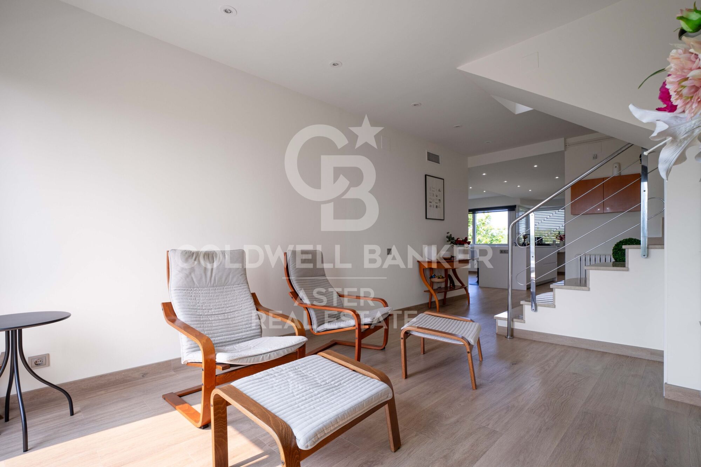
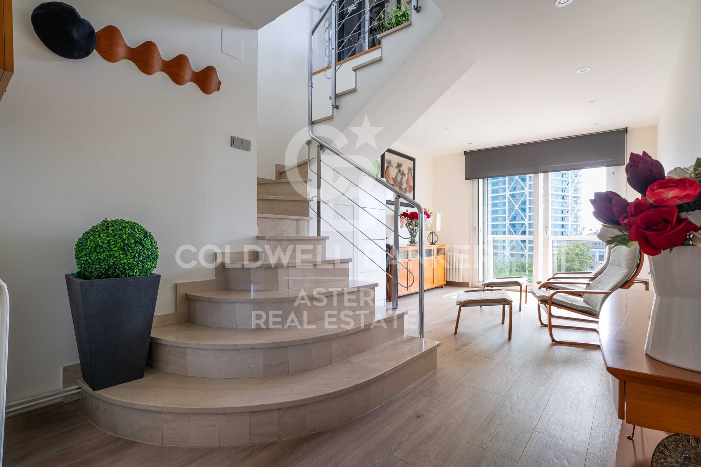
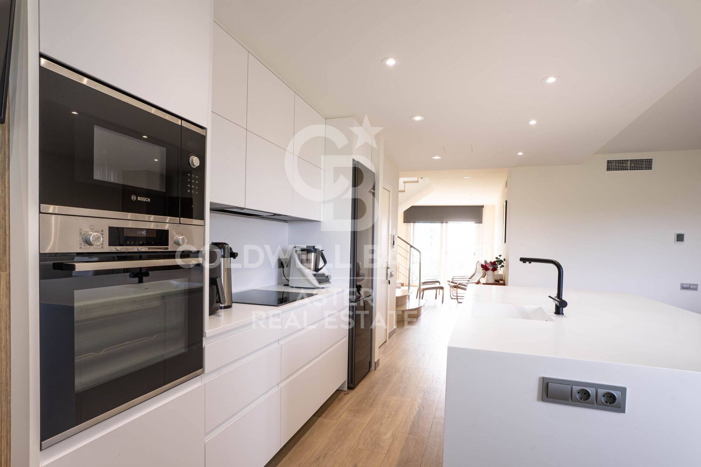
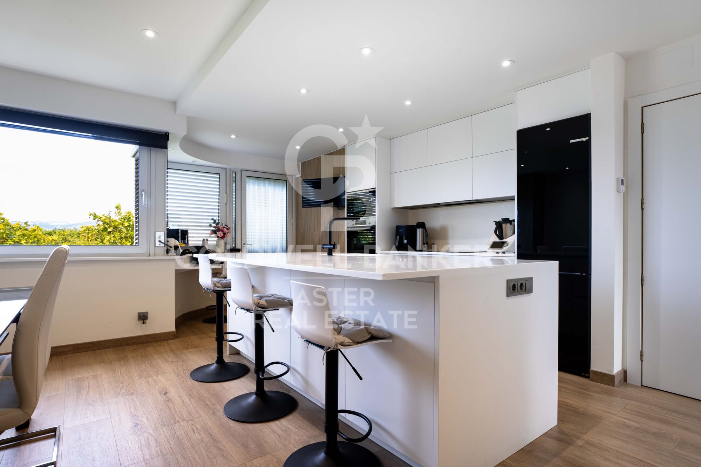
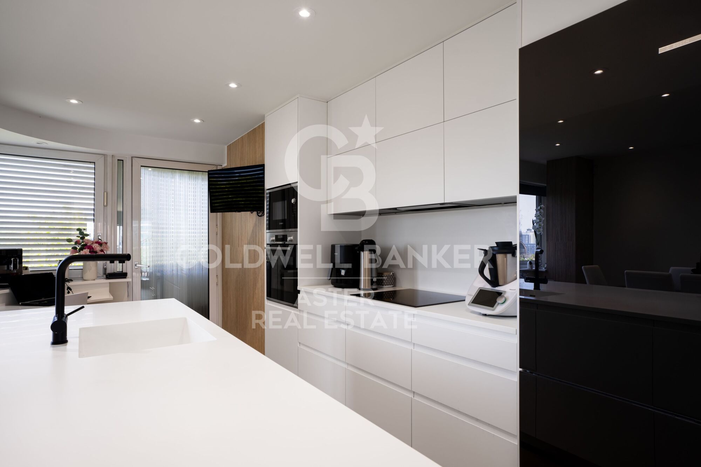
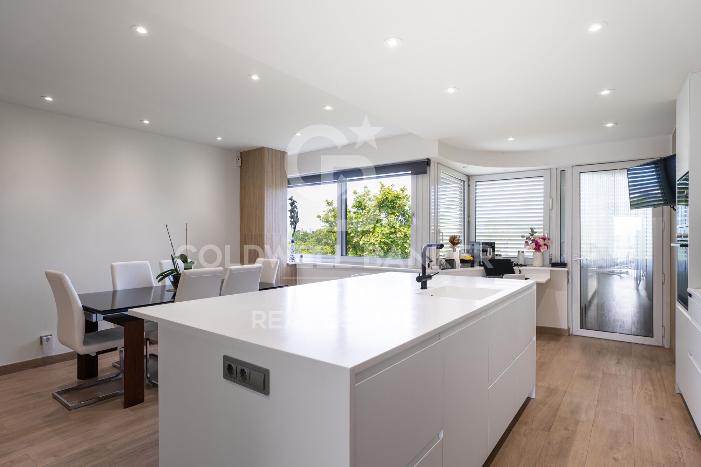
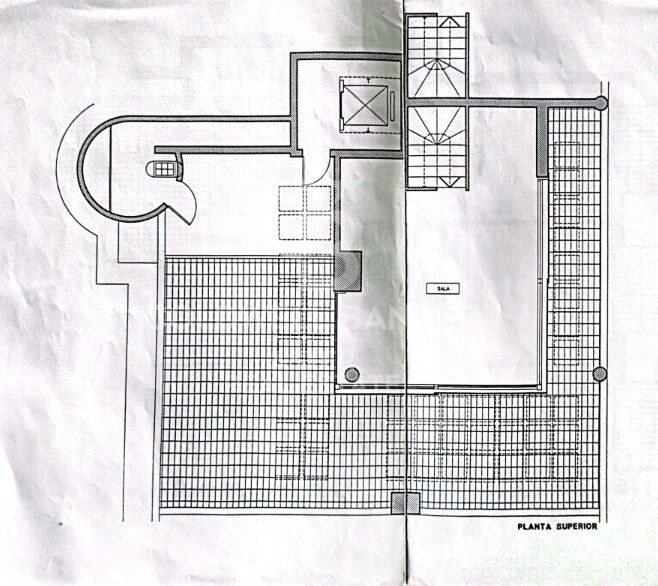
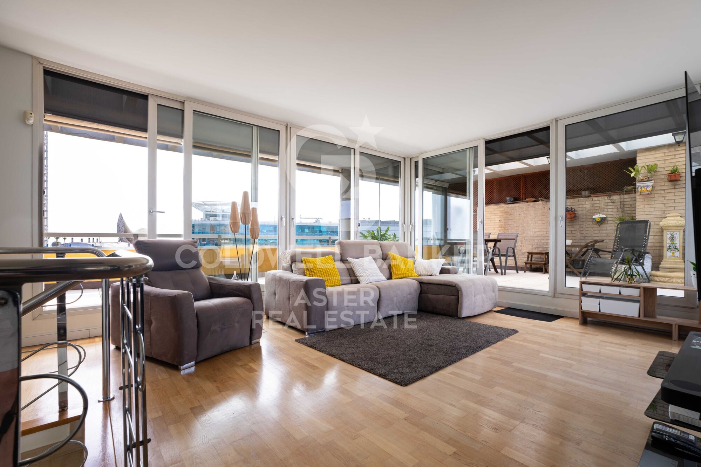
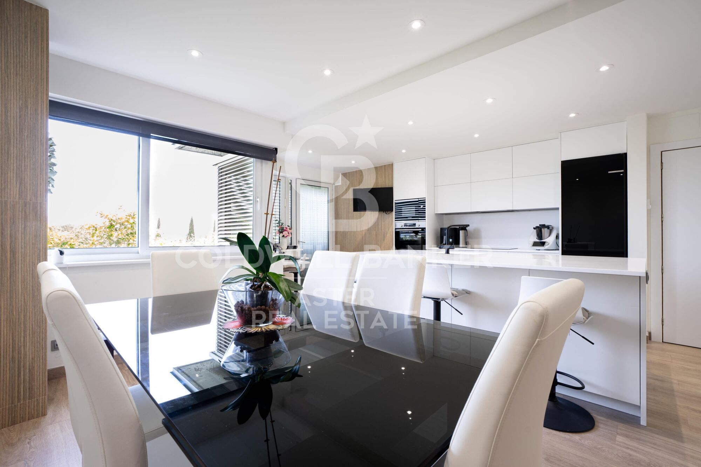
Upper floor - living area. A bright living room with large windows and direct access to the terrace. Fully fitted open-plan kitchen with central island and dining area, designed for entertaining and sharing.

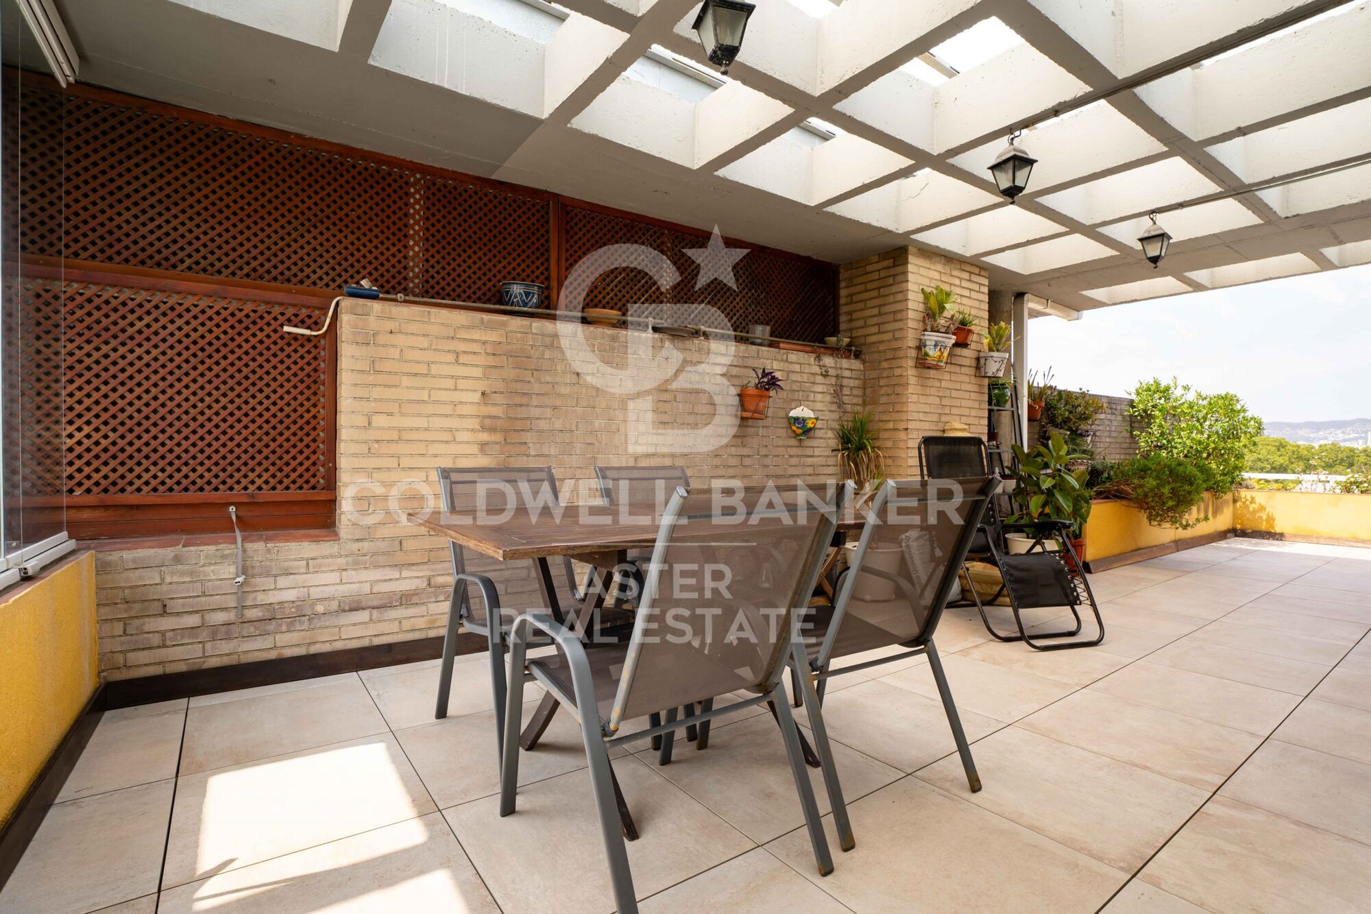
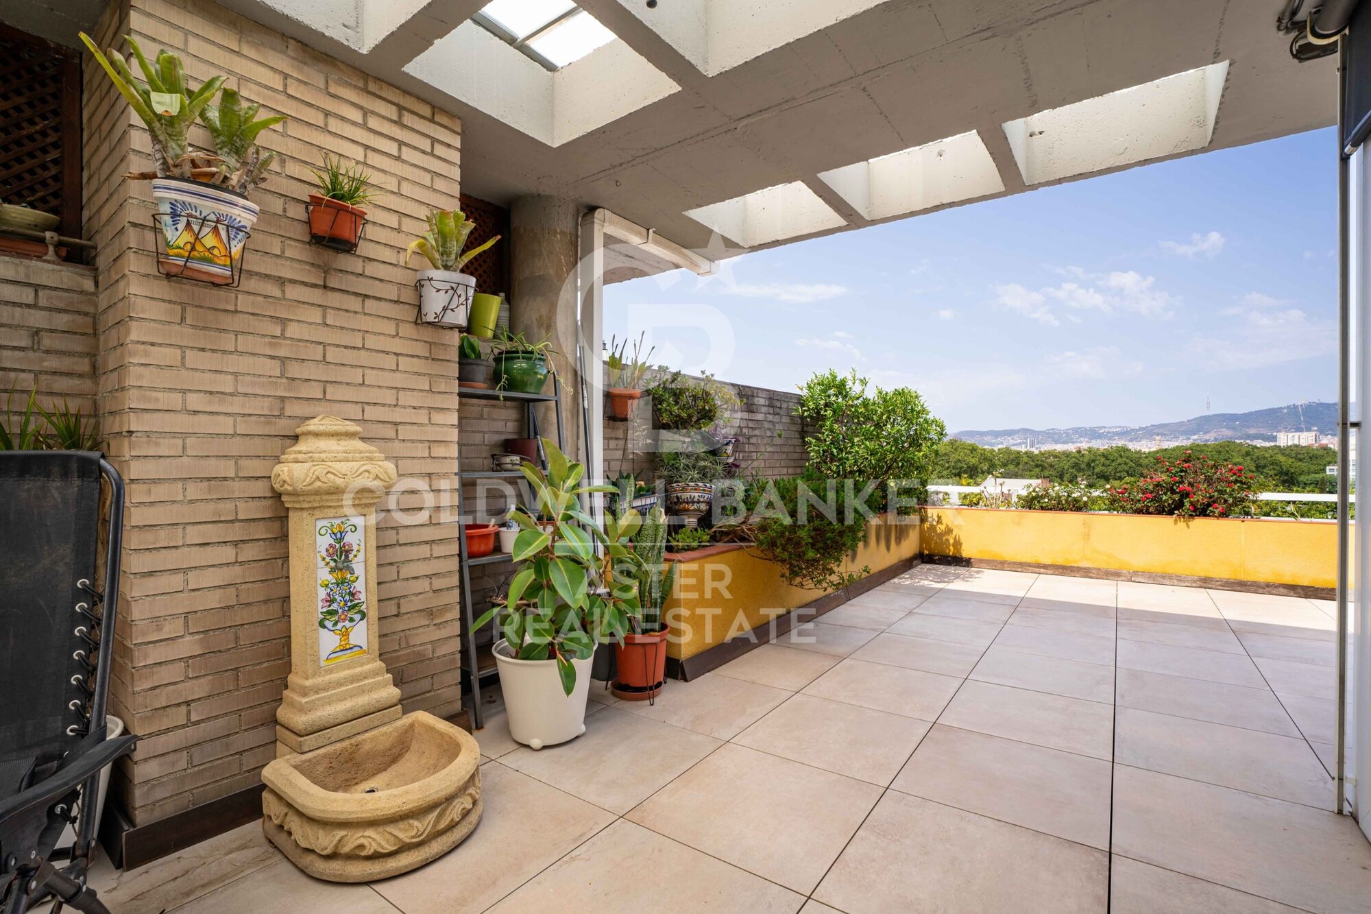
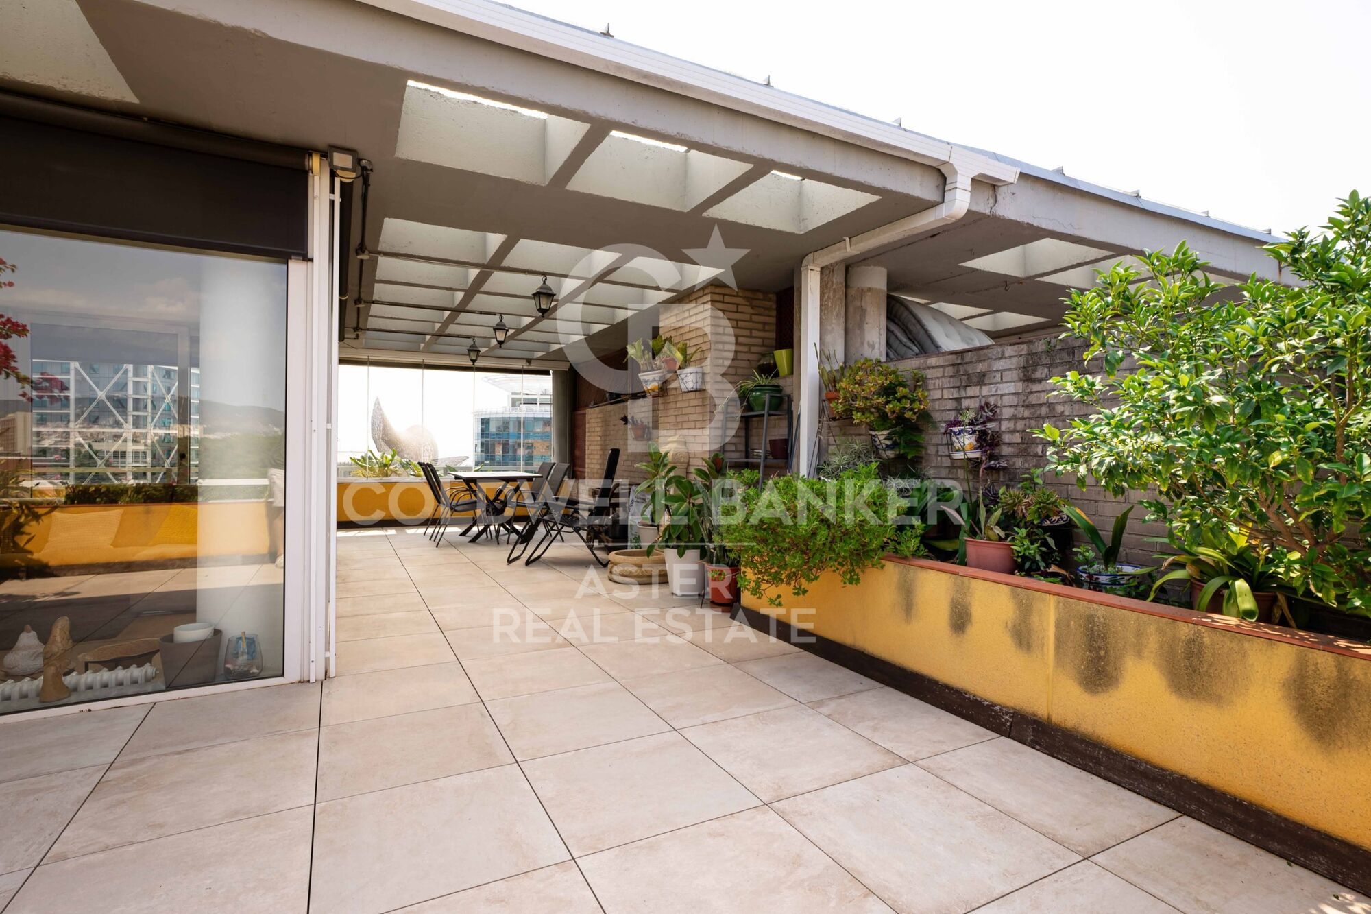
The terrace. A true outdoor room, partly covered by a pergola, with space for alfresco dining, a lounge area and greenery. Unobstructed views over Barcelona and Collserola.

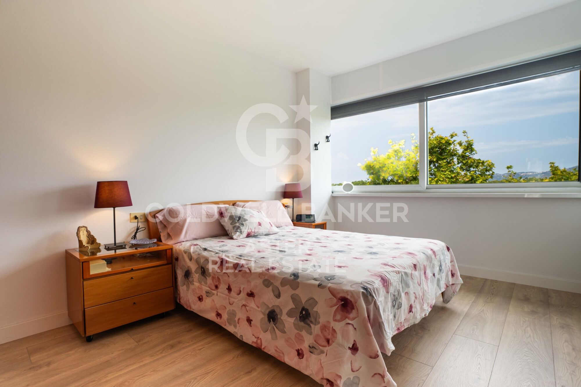
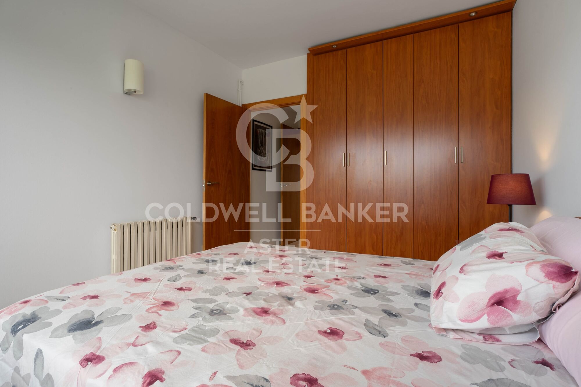
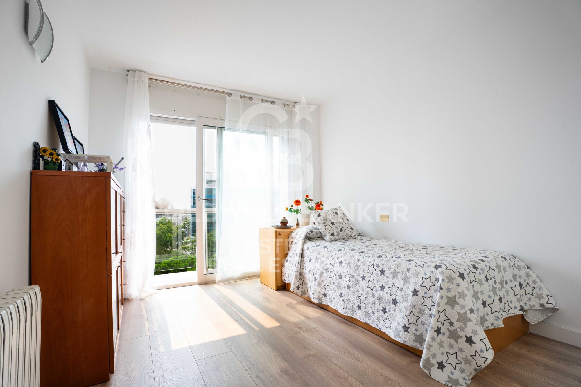
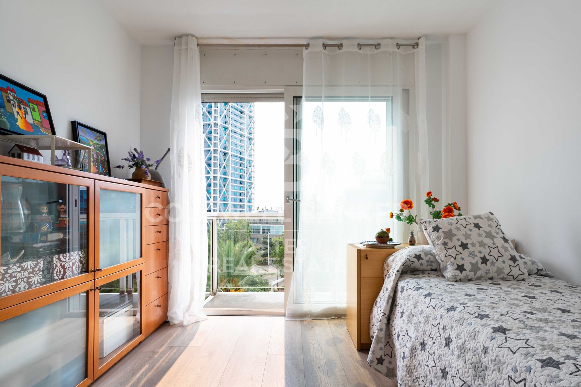
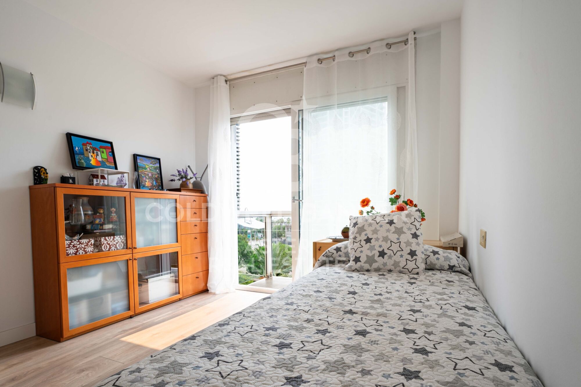
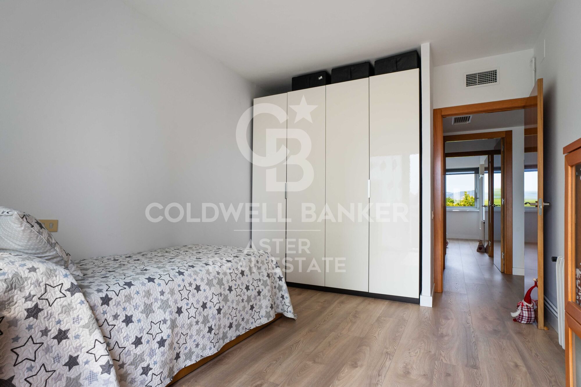
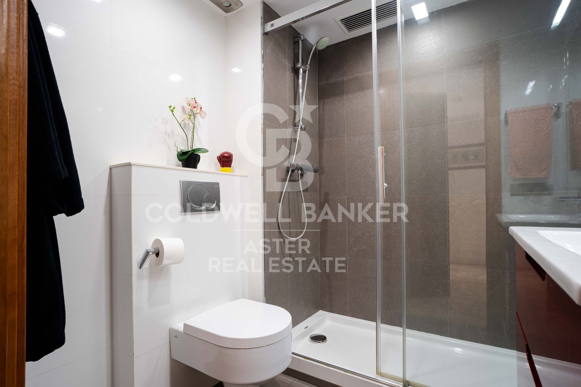
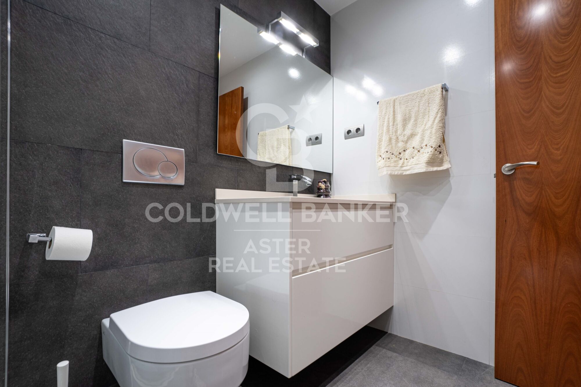
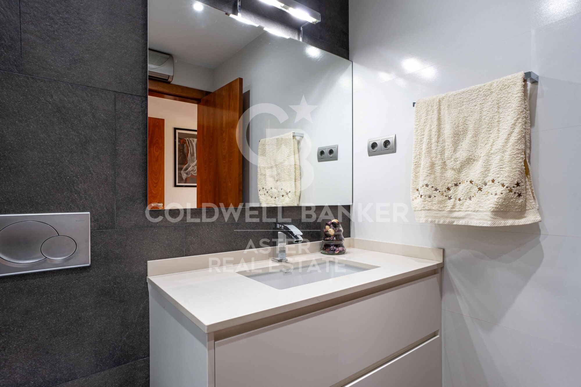
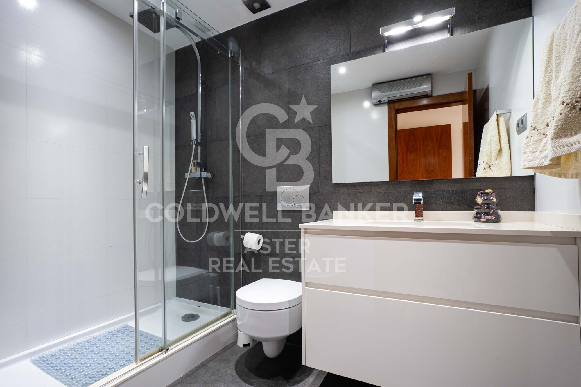
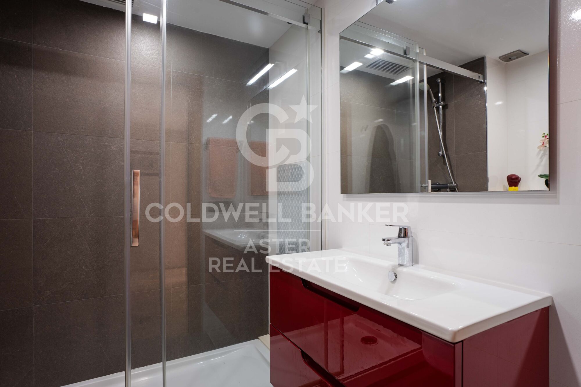
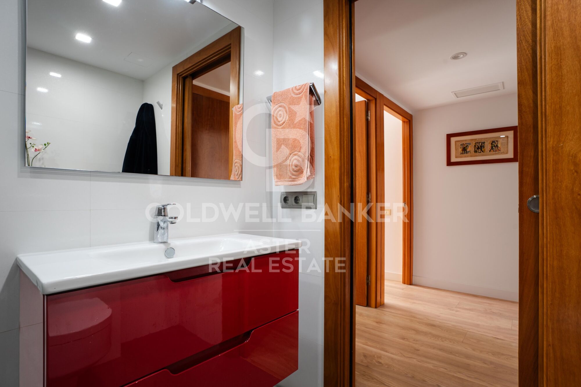
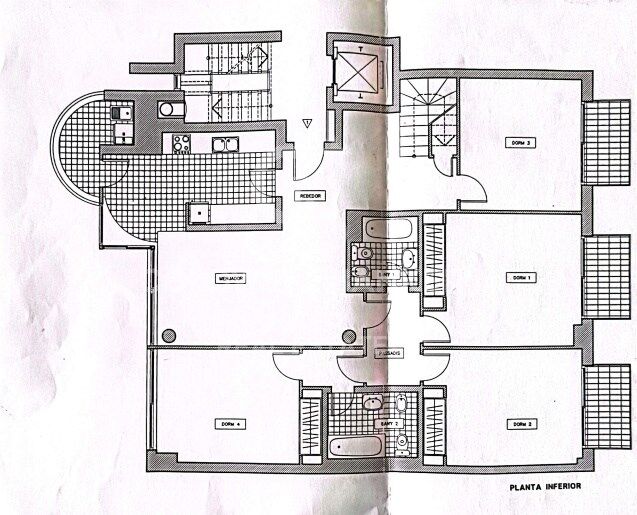
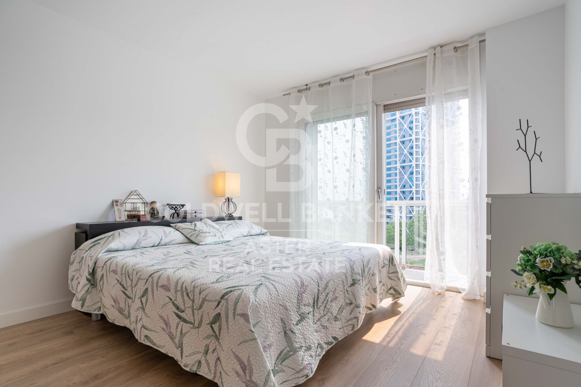
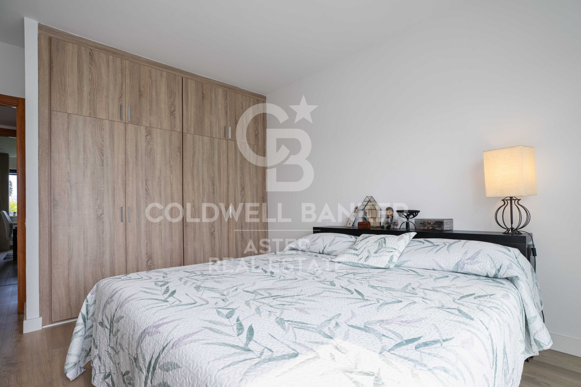
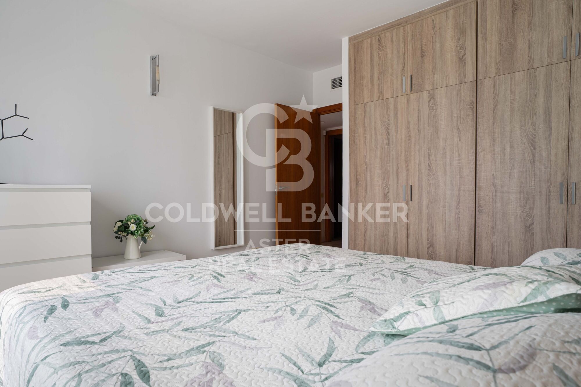
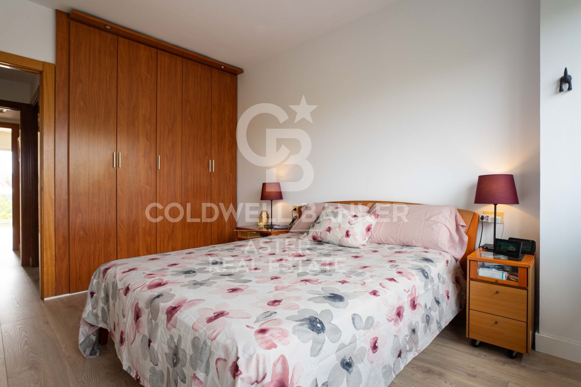
Lower floor - sleeping area. Three double bedrooms, all exterior-facing with natural light. The main bedroom features a large picture window facing the Sagrada Família; the other two bedrooms open onto private balconies. Two full bathrooms with showers.

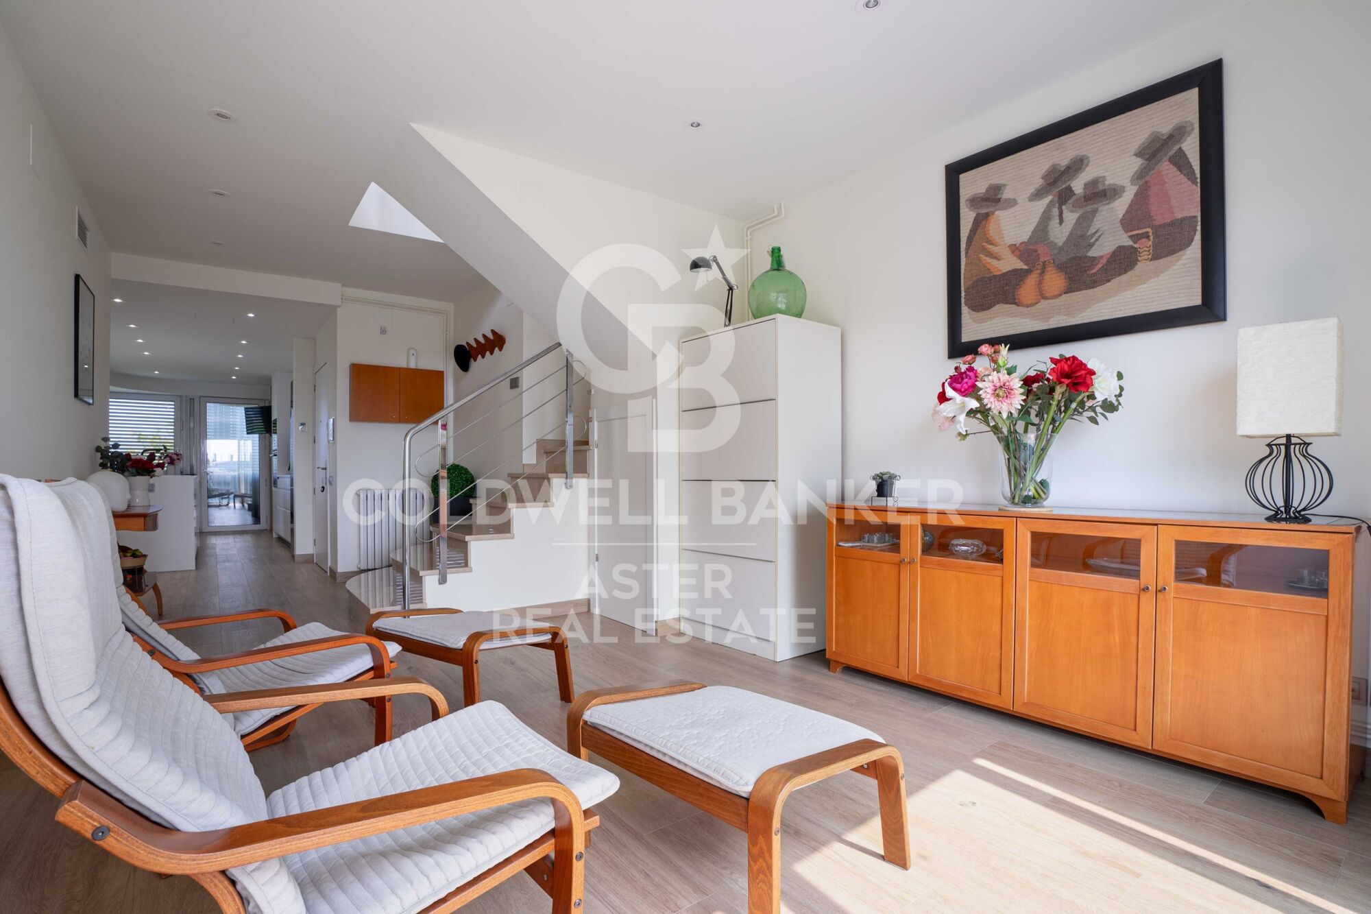
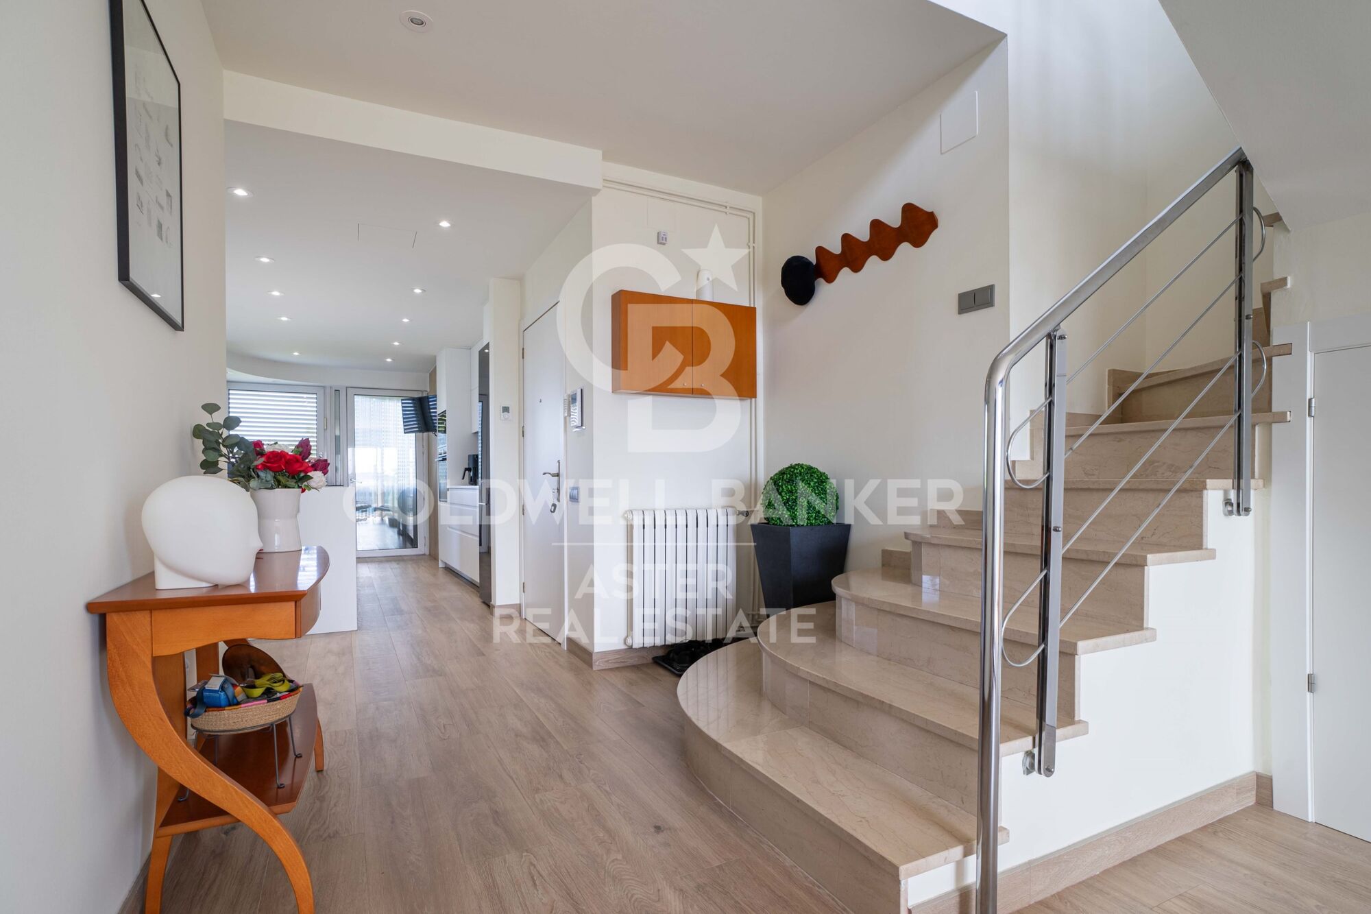
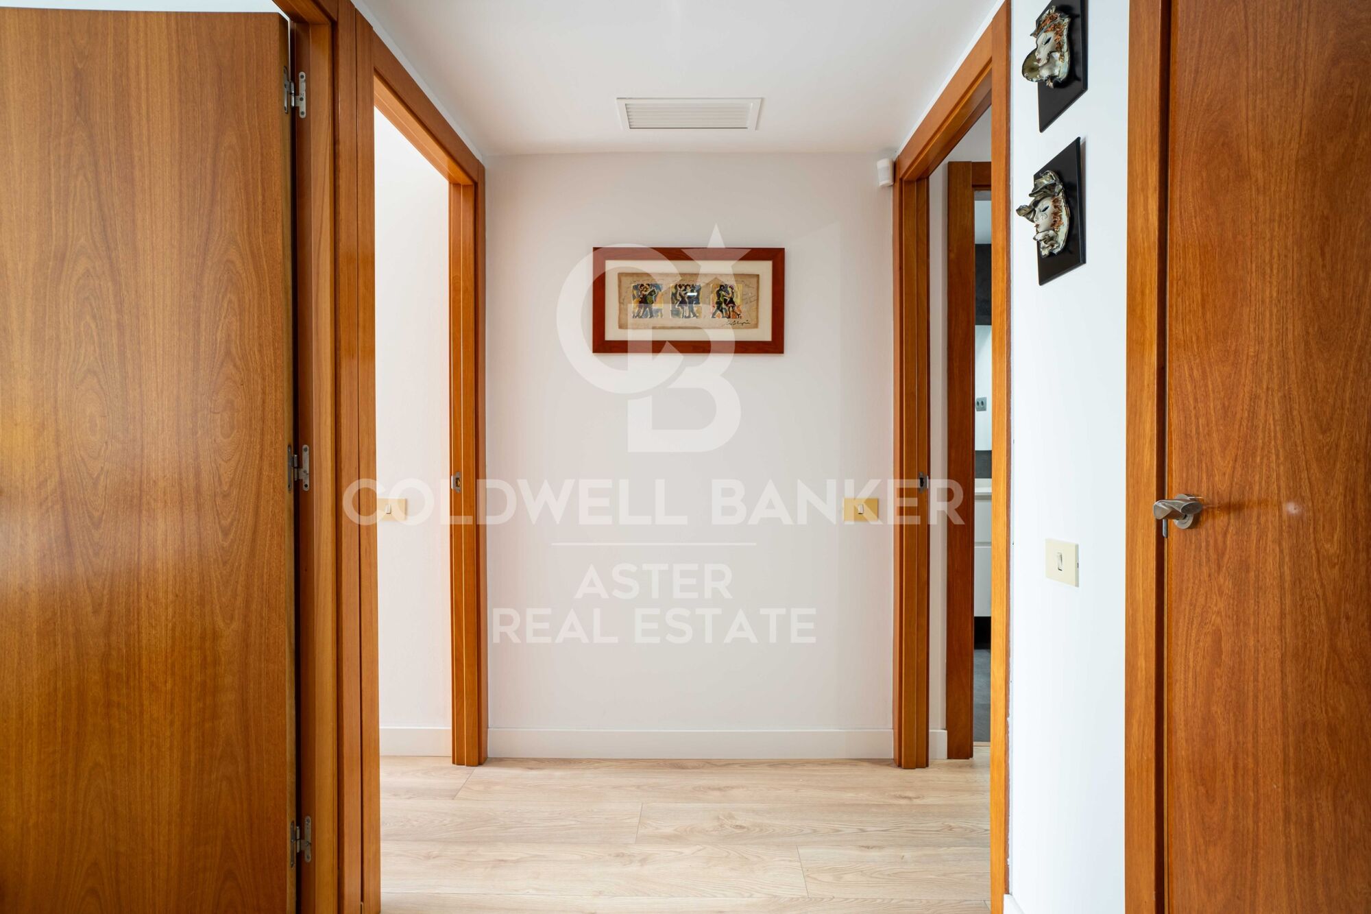
The internal staircase naturally separates social life from rest: entertain without intrusion, unwind in complete privacy.

Location. Next to Port Olímpic, just a short walk from the beach and seafront promenade. The area offers shops, supermarkets, restaurants and all everyday amenities. Excellent connections by metro, tram and bus, with Poblenou and Barcelona city centre close by.

Key features:

Duplex penthouse
Built area: 245 m²
Usable area: 209 m²
3 double bedrooms
2 full bathrooms
Upper terrace + 3 balconies
Dual aspect: views of the Sagrada Família, Port Olímpic and the Mediterranean
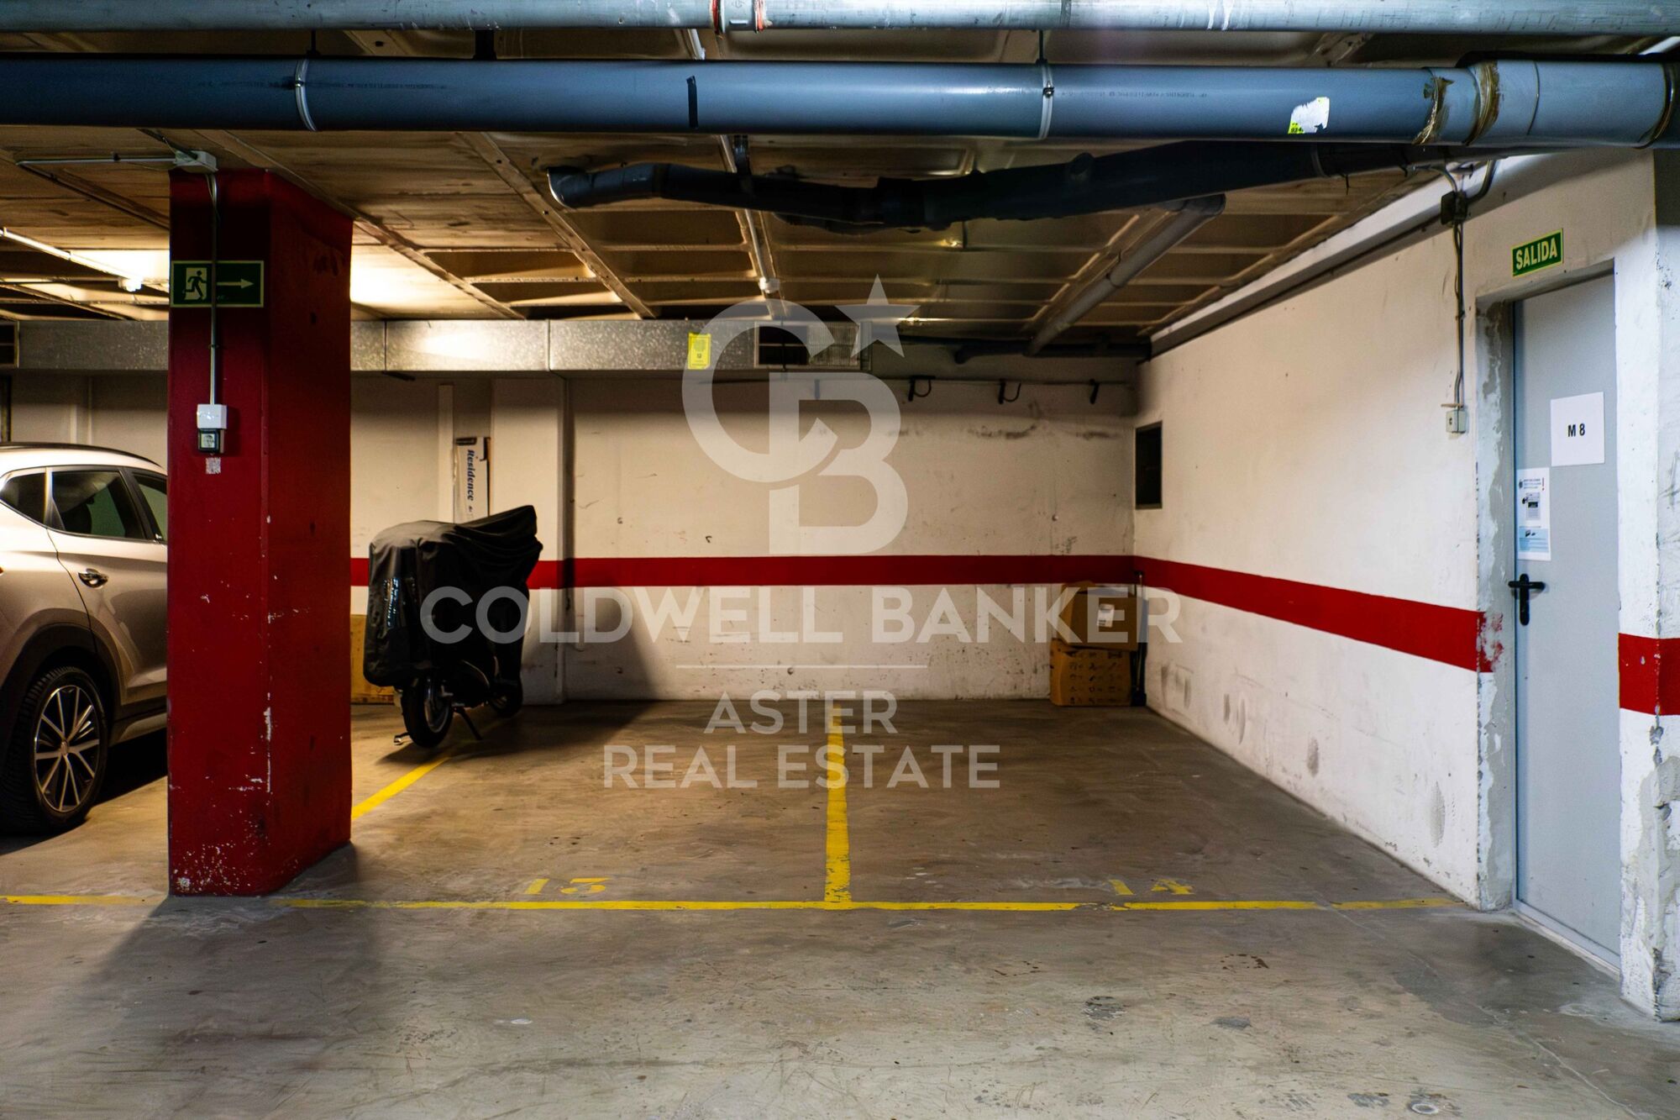
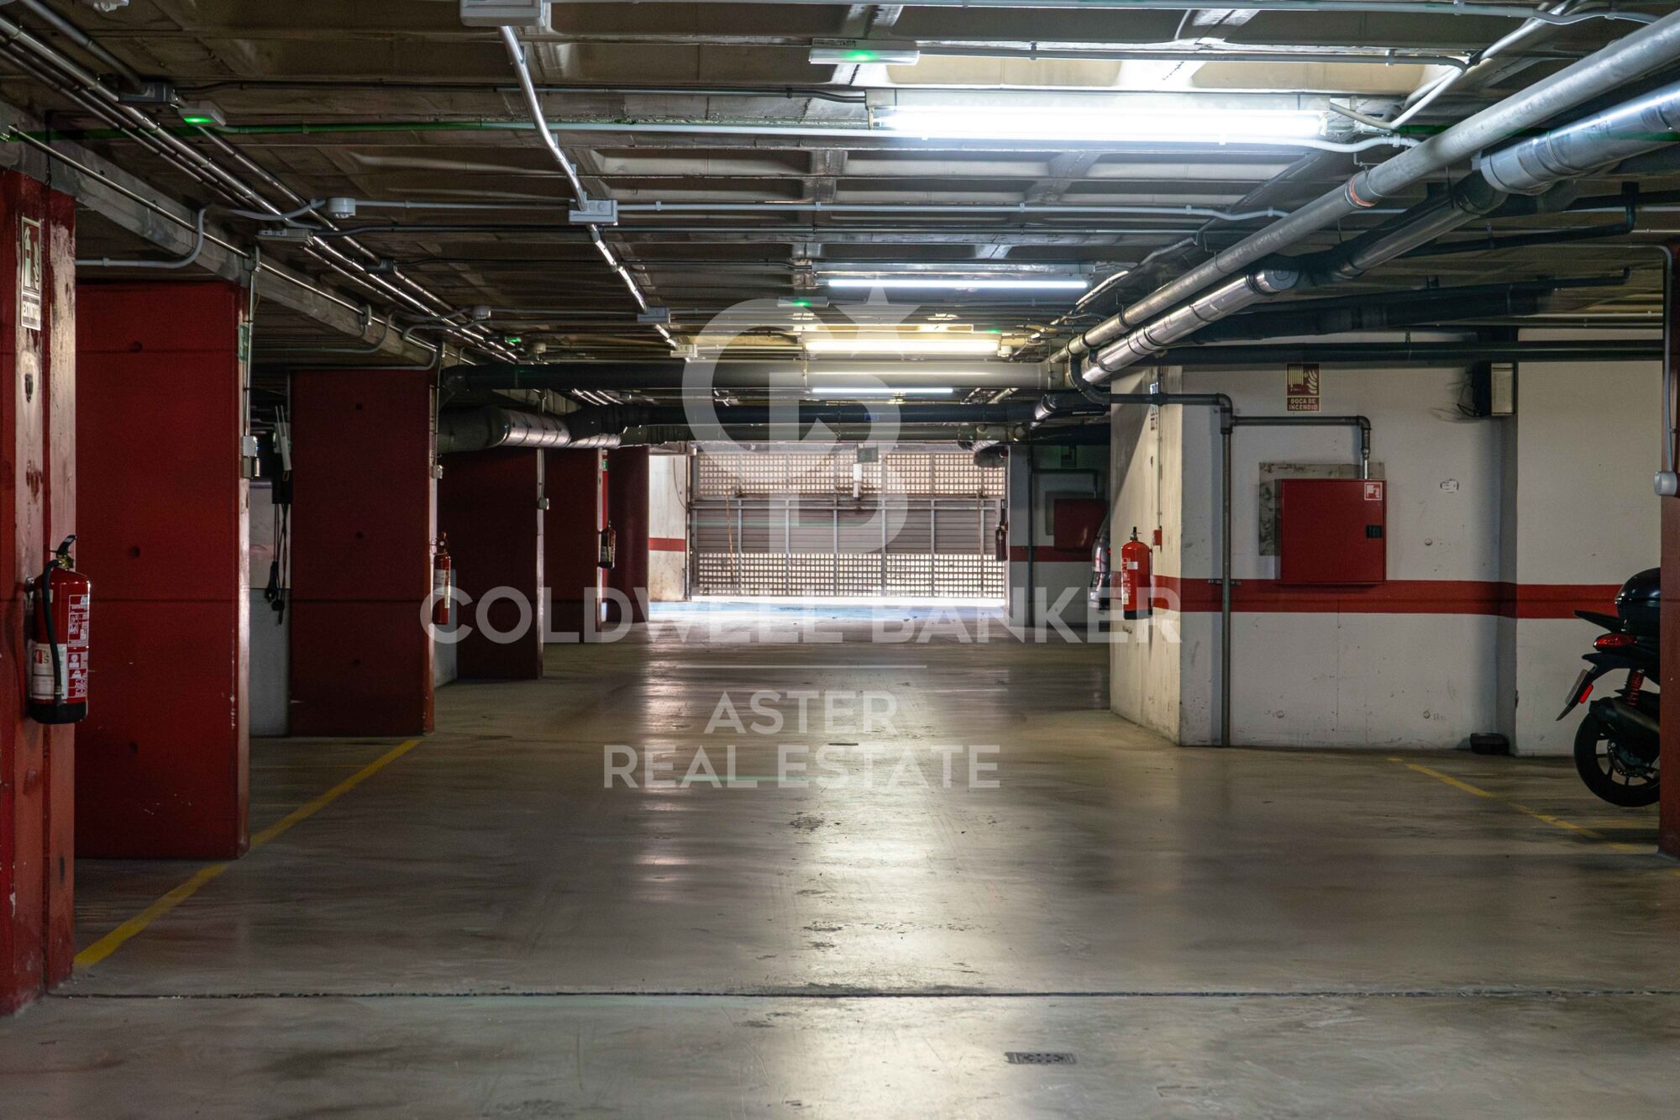
2 parking spaces in the same building

The sale price does not include taxes or costs arising from the purchase which, under current legislation, are payable by the buyer: (i) for resale properties, Property Transfer Tax (ITP) at the rate applicable in the relevant Autonomous Community; (ii) for new-build properties, VAT and Stamp Duty (AJD) in accordance with current legislation; (iii) notary and Land Registry fees; and (iv) administrative agency (gestoría) fees, if engaged.

AICAT No.: 13838
API: A14616

Ref: CBAP245
#ref:CBAA245

Property details

zone
Barcelona provincia
area
Barcelona ciudad
location
Barcelona
district
La Vila Olímpica del Poblenou
Property type
attic
sale
1.800.000 €
Reference
CBAA245
Bedrooms
3
Surface
209 m2
Builded surface
245 m2

Property features

lift
parking
terrace
balcony
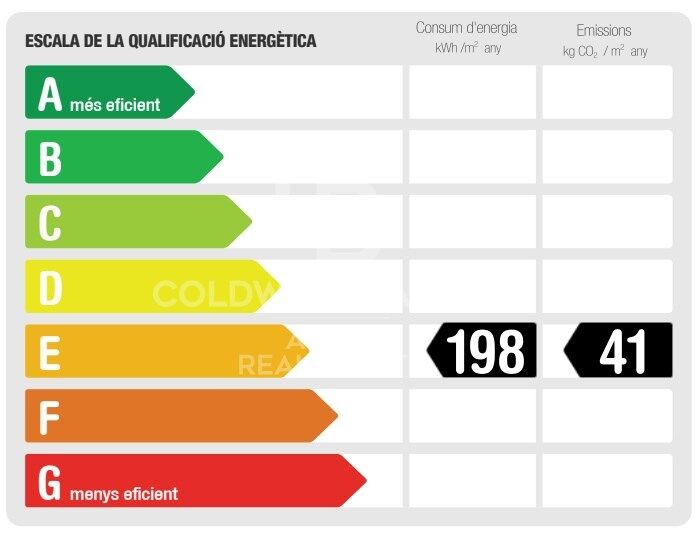
Energy certificate
  • houseA
    92-100
  • houseB
    81-91
  • houseC
    69-80
  • houseD
    55-68
  • houseE
    39-54
  • houseF
    21-38
  • houseG
    1-20

About La Vila Olímpica del Poblenou
La Vila Olímpica del Poblenou, Barcelona: seaside location, quality of life and modern living in a prime urban area
La Vila Olímpica del Poblenou in Barcelona is one of the city’s most desirable areas, thanks to its seafront location, high quality of life, and contemporary architecture. Nestled between Sant Martí and the beaches of Barceloneta, it’s ideal for those who want to live in Barcelona near the sea with full urban amenities.
It offers a vibrant lifestyle with beaches, parks, sports centers, dining, and cultural venues. A perfect match for families, young professionals and sea lovers.

The real estate market in Vila Olímpica features bright apartments, modern buildings and strong rental demand. A highly attractive area to live or invest in Barcelona.
Request more info
Ref.CBAA245
Carrer de Casp, 192
08013, Barcelona
681 086 265 618 001 668
Ademar Albertin
Franchisee

Related properties

Flat in a private community with garden and pool in Poblenou
La Vila Olímpica del Poblenou
Flat in a private community with garden and pool in Poblenou
120 m²Size22 Bathrooms
120 m² flat in the heart of Poblenou, 10 minutes walking from the beach Set on a quiet street in Poblenou, one of Barcelona's most sought-after areas, this magnificent 120 m² home combines space, privacy and a privileged location: just a 10-minute walk from Nova Icaria and Bogatell beaches, and 5 minutes on foot from Bogatell and Llacuna metro stations. The building, dating from 1992, has a single flat per floor and a lift, lending an exclusivity rarely found in the area. The flat currently offers 2 generous bedrooms, including an elegant suite with en-suite bathroom, plus a second full bathroom. Its layout allows for a third bedroom to be added with ease, offering exceptional flexibility for those looking to grow without moving home. The private, gated community features well-maintained gardens, two swimming pools and a children's playground, a rare privilege in the heart of Poblenou. The price includes a spacious parking space with room for a car and a motorbike. The sale price does not include taxes or costs arising from the purchase which, under current regulations, are payable by the buyer: (i) for second-hand properties, Property Transfer Tax (ITP) at the rate applicable in the relevant Autonomous Community; (ii) for new-build properties, VAT and Stamp Duty (AJD) under current regulations; (iii) notary and land registry fees; and (iv) administrative (gestoría) fees where applicable. ref: CBAP240. #ref:CBAP240
720.000 €

Recently viewed properties

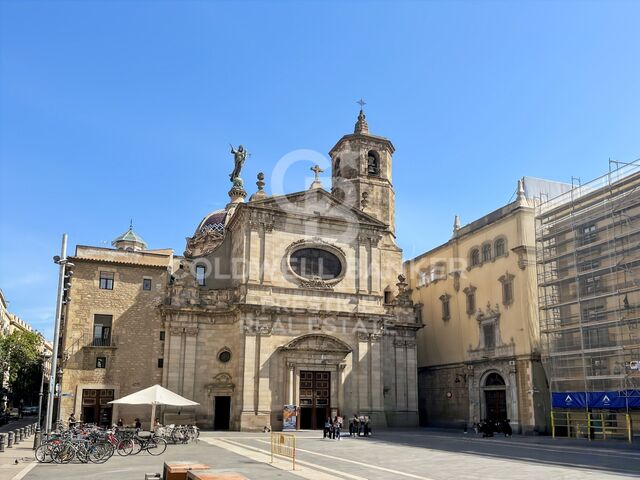
Flat for sale in a refurbished building in the Gothic Quarter with a communal terrace, Barcelona
Barri Gòtic

Flat for sale in a refurbished building in the Gothic Quarter with a communal terrace, Barcelona

73 m²Size21 Bathroom
Housing of 65.83 m2 useful with a practical and well-used distribution, which combines comfort and functionality. It has a pleasant living-dining room with semi-open kitchen, creating a fluid and cozy space, ideal for both day to day and to receive guests. The property was refurbished after 2021, presenting an investment opportunity to let the flats at market rates, without being subject to the rent index. The night area offers two bedrooms: a large double room and a second single room, perfect as an office, dressing room or auxiliary room. The apartment has a full bathroom. One of the great attractions of this property are its three balconies on the street -one in the living room and one in each room - that provide abundant natural light and connect the interior with the dynamism of the environment. The high ceilings enhance the feeling of spaciousness and reinforce the character of the space. An ideal option for both a couple and for those looking for a second charming residence in the city center, combining style, light and a privileged location. The sale price does not include taxes or expenses derived from the sale that, according to current regulations, correspond to the buyer: (i) in second-hand homes, the Tax on Property Transfers (ITP) according to applicable rate in the Autonomous Community; (ii) in new homes, VAT and the Tax on Documented Legal Acts (AJD) according to current regulations; (iii) notary and registry fees; and (iv) management expenses in case of contracting. Availability to agree. The offer is subject to price changes or withdrawal from the market without prior notice. The exposed data, including the surfaces, are merely indicative. The real estate brokerage fees will be assumed by the corresponding part according to the contracted order. Detailed and personalized information will be provided to all interested parties before the delivery of any amount on account, in accordance with the applicable state and regional regulations. #ref:CBES2903
424.000 €
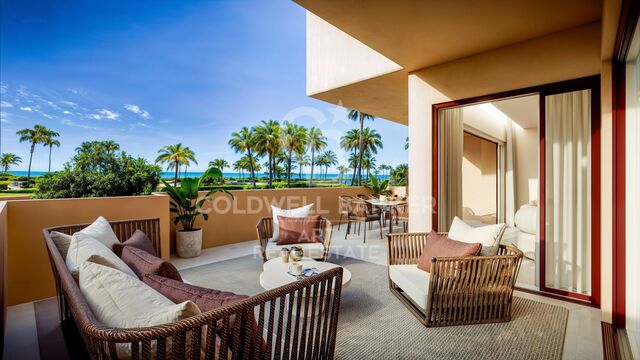
Exclusive Renovated Beachfront Apartment in Costalita del Mar
Benamara - Atalaya

Exclusive Renovated Beachfront Apartment in Costalita del Mar

156 m²Size32 Bathrooms
Located within the established and exclusive beachfront community of Costalita del Mar, on the New Golden Mile, this elegant middle-floor apartment enjoys a privileged position just steps from the Mediterranean. The gated development features beautifully maintained tropical gardens, a large communal swimming pool and direct beach access, providing a secure, private and tranquil setting in one of the most desirable coastal areas between Estepona and Marbella. Completely renovated to a high standard, the property combines sophisticated contemporary design with upgraded technical installations and premium finishes. The bright living and dining area, arranged in an elegant open-plan layout, opens directly onto the terrace, creating a seamless connection between the interiors and outdoors while making the most of the natural light and open sea views. The apartment features an elegant master suite with a walk-in wardrobe, together with a modern fully integrated kitchen that has been carefully designed to combine style and functionality. Bespoke details and a refined selection of materials complete a residence conceived to provide comfort, functionality and contemporary elegance. Its privileged beachfront position and open views across the Mediterranean make the spacious terrace an ideal setting for year-round outdoor living. The property also benefits from underfloor heating throughout and a Bang & Olufsen sound system, adding an exceptional level of comfort and entertainment. A turnkey residence, fully renovated and ready to move into, set within an exclusive gated community and enjoying an exceptional beachfront location. #ref:CBSH1669
Price upon request
Spectacular plot with approved villa project in El Madroñal
El Madroñal

Spectacular plot with approved villa project in El Madroñal

713 m²Size2.657 m²Plot65 Bathrooms
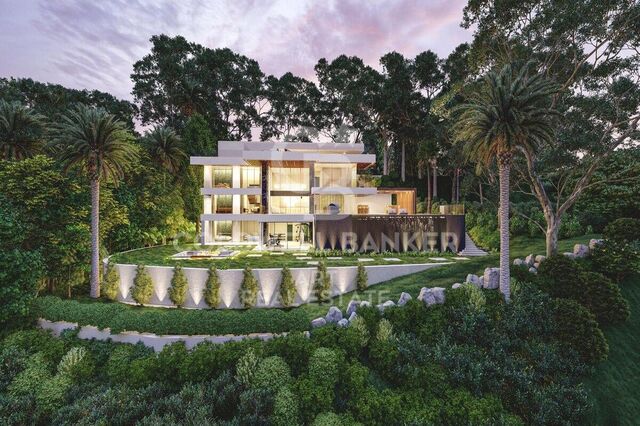
This exceptional south-facing plot for sale in El Madroñal, Benahavís includes an approved project for a contemporary luxury villa that offers 713 m² of interior living space, 522 m² of terraces, six bedrooms en suite, panoramic mountain views and countryside, a private wellness area and a covered garage for four vehicles. Located within one of the most prestigious closed communities on the Costa del Sol, the property presents a rare opportunity to build a custom residence that combines striking architecture, total privacy and modern comfort in an exceptional natural environment. Located approximately 400 metres above sea level, the plot enjoys an elevated location surrounded by mature cork oaks, pine trees and Mediterranean vegetation. Its desirable south-facing orientation ensures abundant natural light throughout the day, while allowing the future residence to maximise the panoramic views of the surrounding hills and the protected field. The quiet environment, combined with generous proportions and total privacy, creates the ideal setting for a home designed to embrace both nature and contemporary life. Located directly in front of the exclusive La Zagaleta farm, El Madroñal has become one of the most sought-after residential communities in Benahavís, attracting demanding international buyers looking for tranquillity, security and exclusivity. The approved architectural project has been designed by the renowned architect Santiago Lloreda Márquez, whose vision combines contemporary architecture with timeless elegance and practical family life. Distributed on three carefully planned levels, the proposed residence has been designed to maximise natural light, open living spaces and the perfect connection between indoor and outdoor areas. Each aspect of the design reflects a commitment to quality, functionality and refined Mediterranean life. The future villa will consist of six spacious bedrooms with bathroom, along with five additional bathrooms and a guest toilet, providing generous accommodation for both family members and guests. The spacious open plan living and dining areas will flow effortlessly to the generous terraces, creating exceptional spaces for entertainment, outdoor dining and enjoying the Mediterranean climate all year round. Designed with both luxury and practicality in mind, the project also includes a covered garage with space for four vehicles, which provides secure parking with direct access to the residence. Extensive storage and service areas have been carefully integrated into the design, ensuring that the villa runs effortlessly as a permanent family home or an exclusive vacation retreat. Well-being is an important part of the general concept. The project incorporates a private spa area with sauna and Turkish bath, creating a space dedicated to relaxation and well-being. The spacious 522 m² of terraces further improve the lifestyle offer, providing multiple outdoor living areas where future owners can enjoy total privacy while enjoying the quiet natural environment. El Madroñal is widely considered one of the most exclusive residential communities in Benahavís. The closed farm benefits from 24-hour security with controlled access, which provides residents with exceptional privacy and tranquillity. #ref:CBSH1636
1.350.000 €
Coldwell Banker Aster Real Estate
Carrer de Casp, 192
08013, Barcelona
De lunes a viernes de 10h a 14h y de 15:30h a 19h
Newsletter

Find your home abroad with the support of the Coldwell Banker® network

Visit our global websites to learn more about your ideal property in the most exclusive destinations

We use our own and third-party cookies to make our website work safely and personalize its content. Likewise, we use cookies to measure and obtain data on your navigation and to adjust advertising to your tastes and preferences. Press the "Accept all" button to confirm that you have read and accepted the information presented. To manage or disable these cookies, click on "Configuration". For more information see our cookies policy.
Modify cookies
Technical and functional Always active
This website uses its own Cookies to collect information in order to improve our services. If you continue browsing, you accept their installation. The user has the possibility of configuring his browser, being able, if he so wishes, to prevent them from being installed on his hard drive, although he must bear in mind that such action may cause difficulties in navigating the website.
They allow the monitoring and analysis of the behavior of the users of this website. The information collected through this type of cookies is used to measure the activity of the web for the elaboration of user navigation profiles in order to introduce improvements based on the analysis of the usage data made by the users of the service. They allow us to save the user's preference information to improve the quality of our services and to offer a better experience through recommended products.
These cookies are used to store information about the preferences and personal choices of the user through the continuous observation of their browsing habits. Thanks to them, we can know the browsing habits on the website and display advertising related to the user's browsing profile.