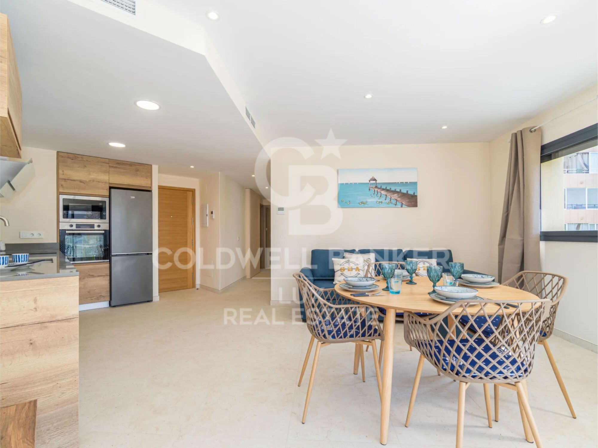
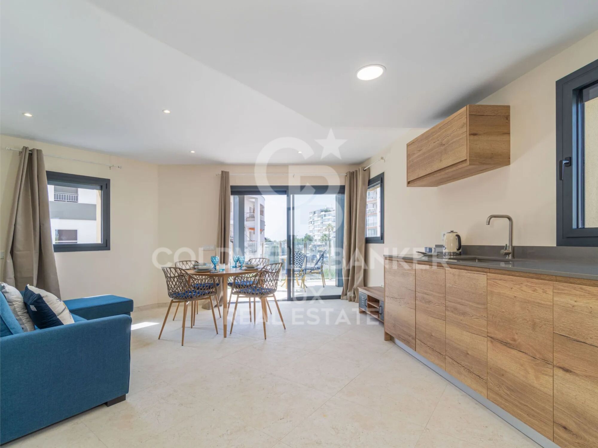
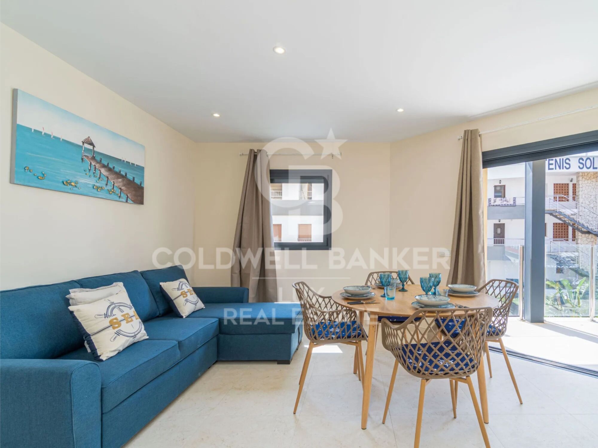
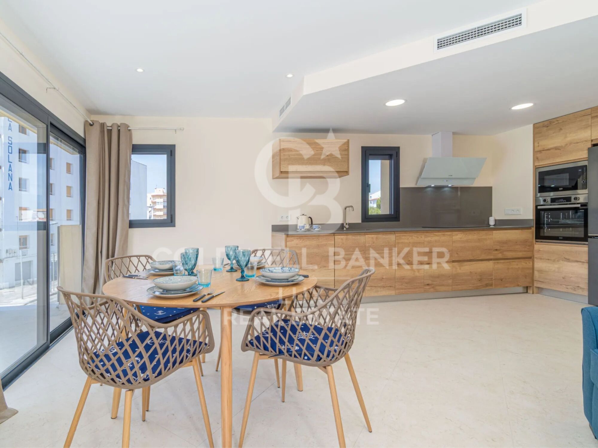
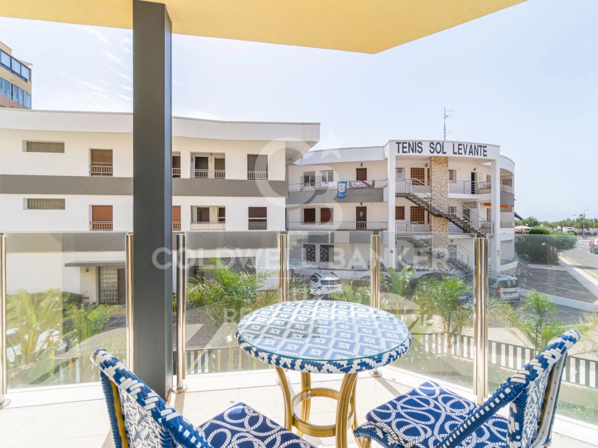
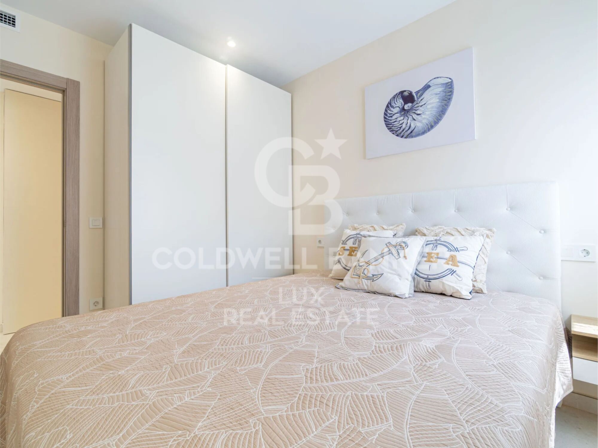
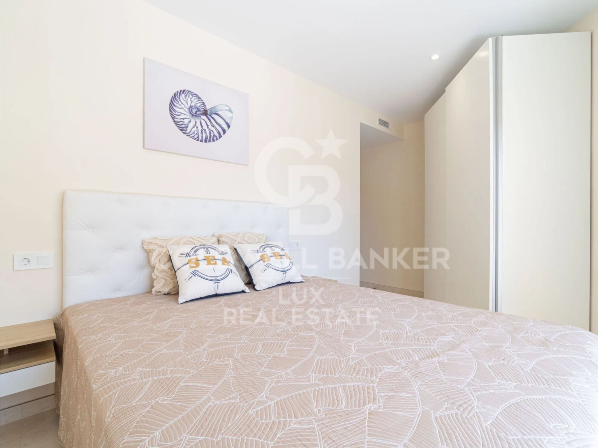
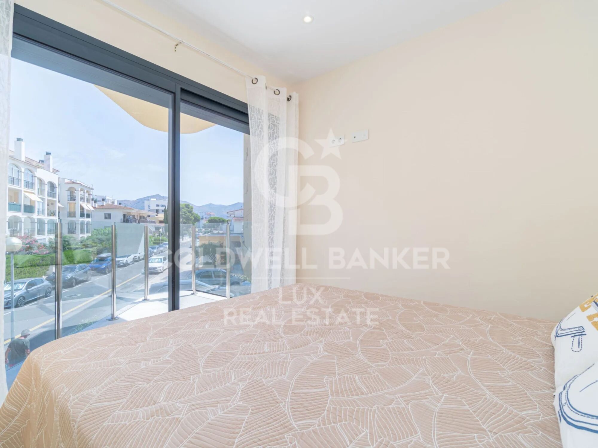
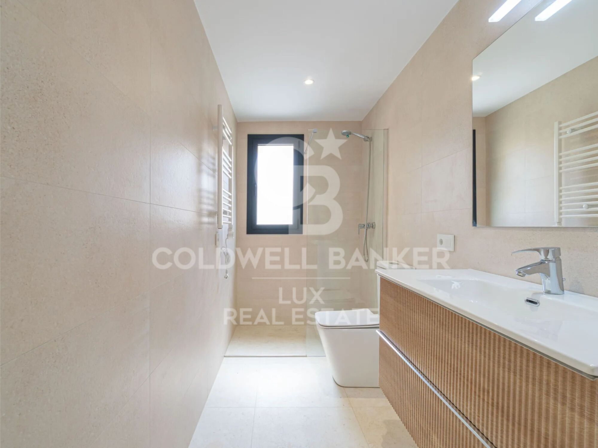
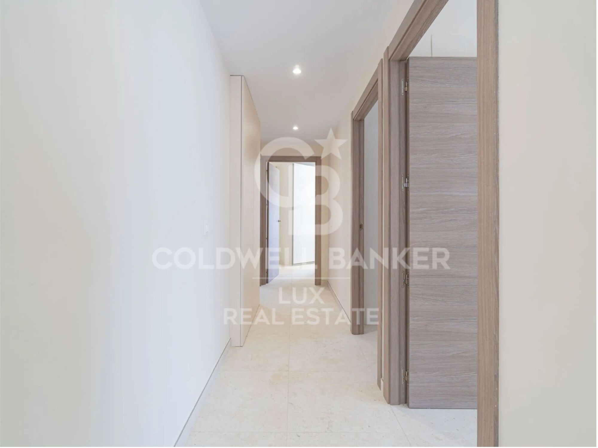
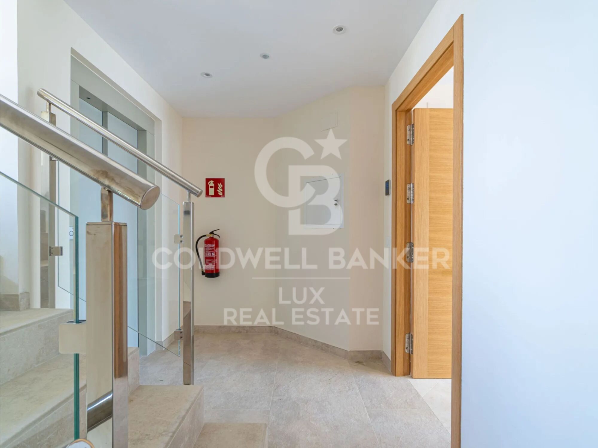
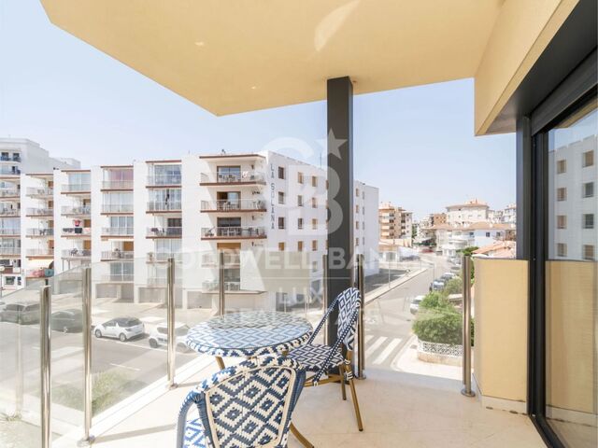
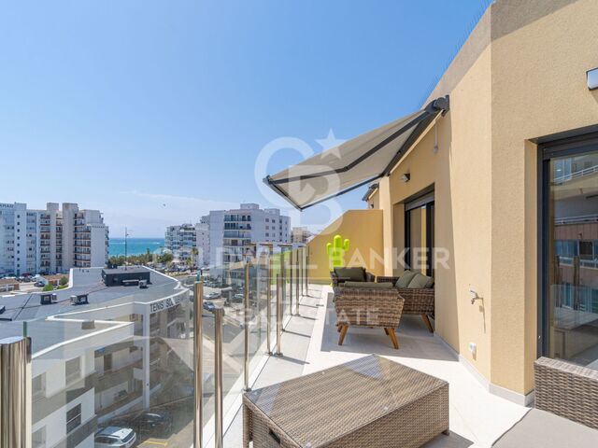
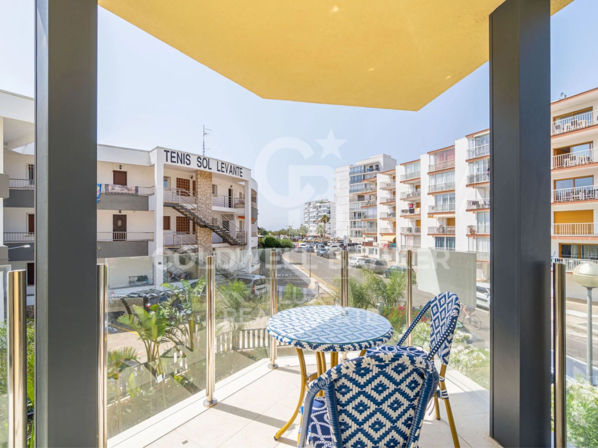
Apartment with covered terrace
size
82 m²
Bedrooms
3
Bathrooms
2
terrace
12 m²
price
446,500 €
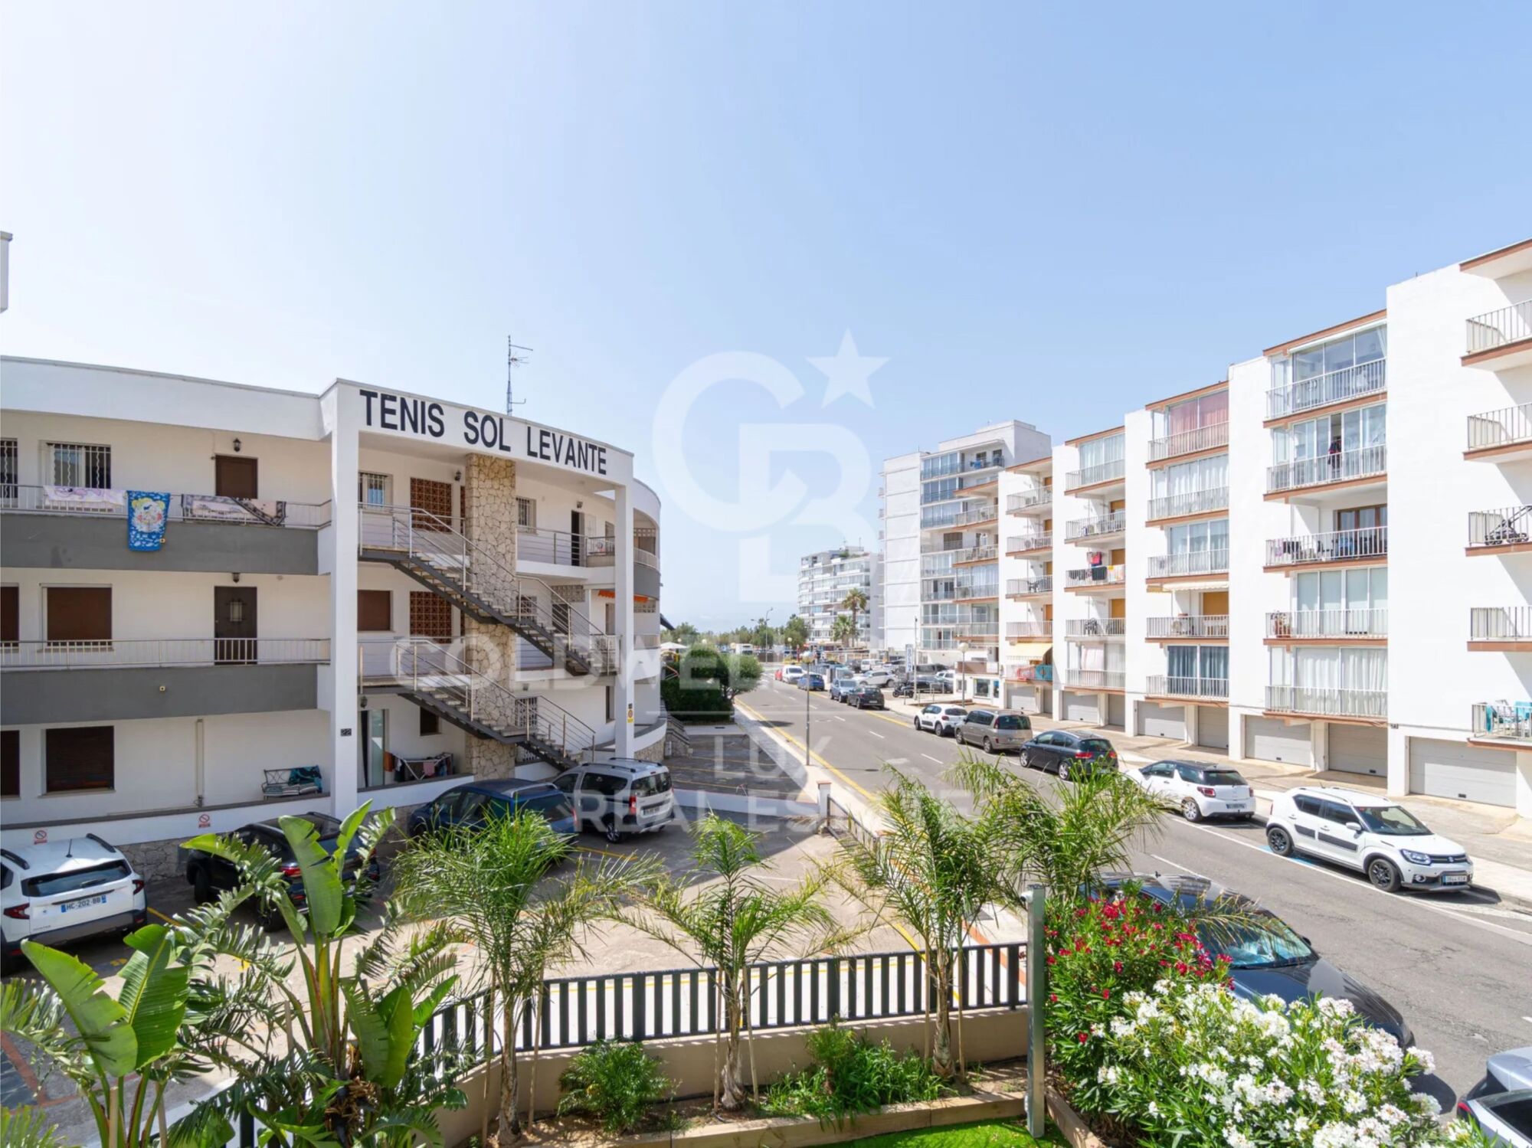
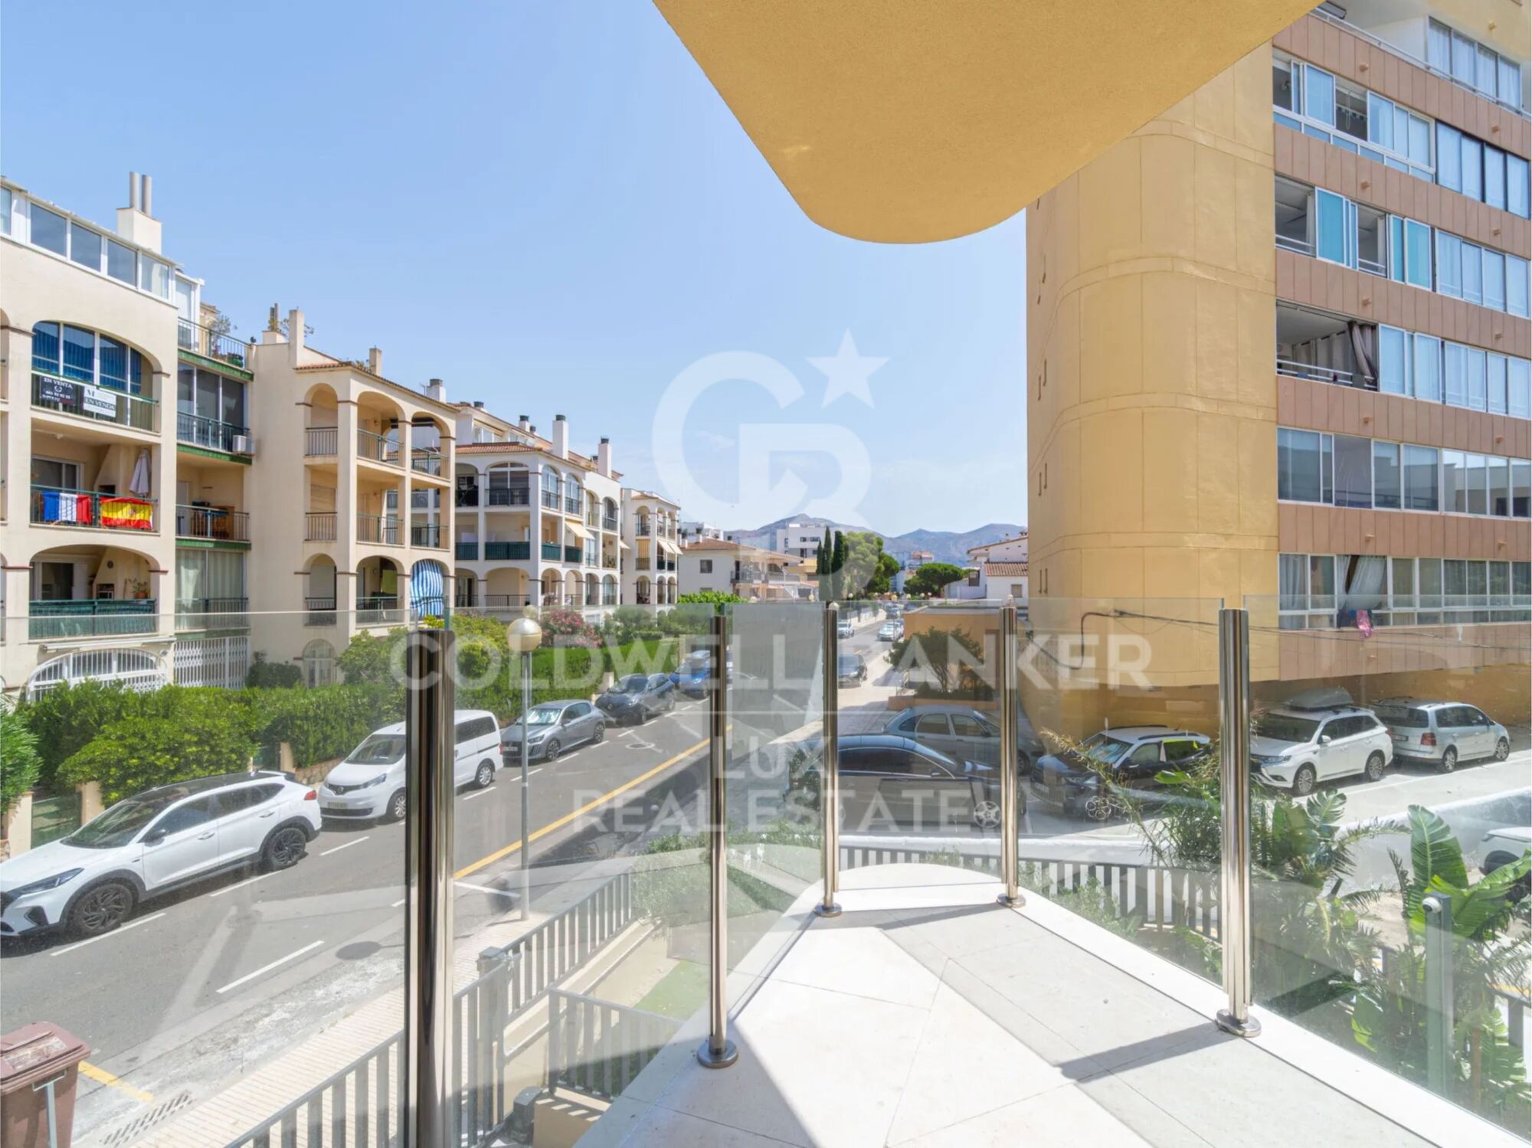
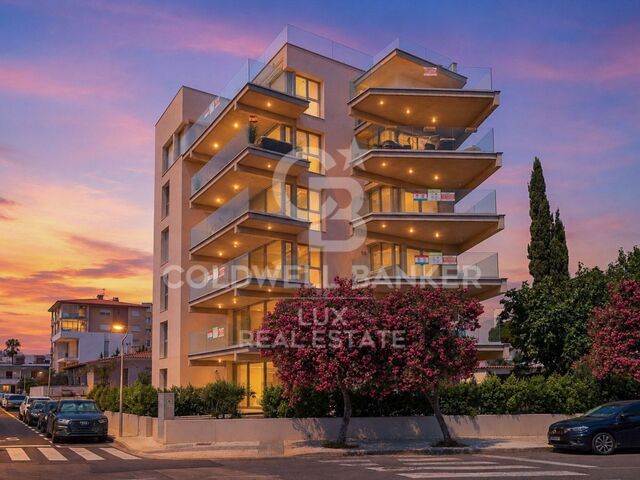
Appartement neuf situé au premier étage d'un immeuble récemment construit à Santa Margarida, Roses, à environ 200 mètres de lah plage et de lah promenade.

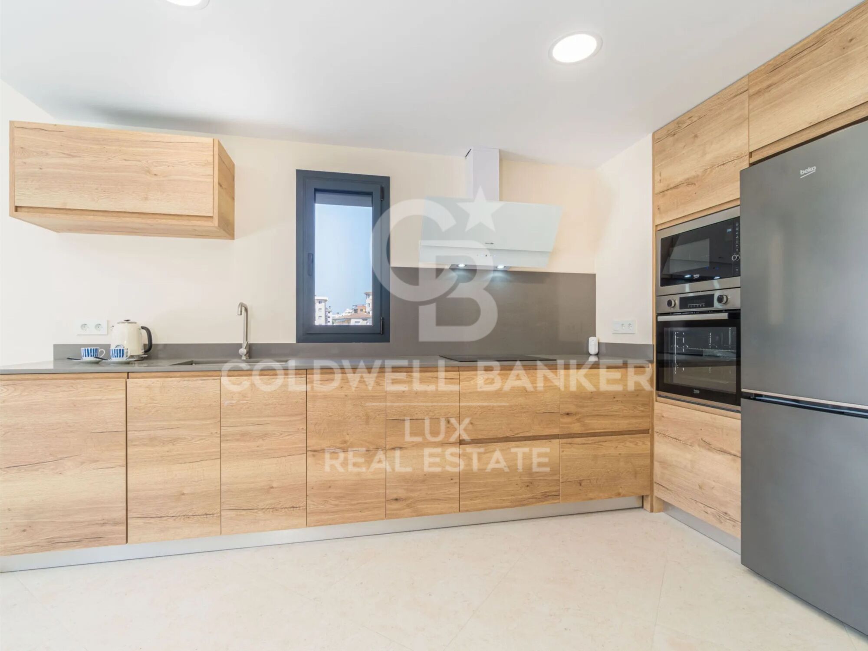
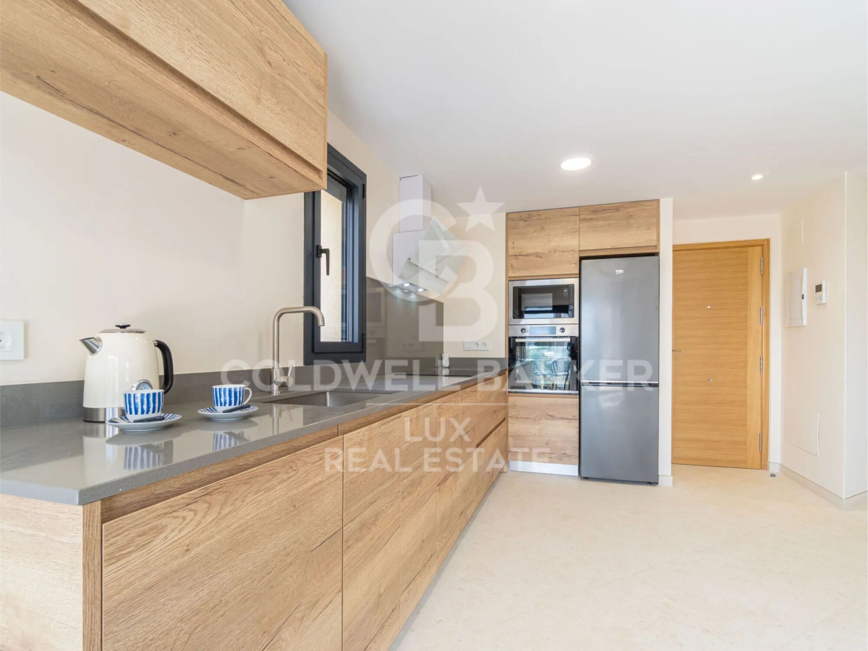
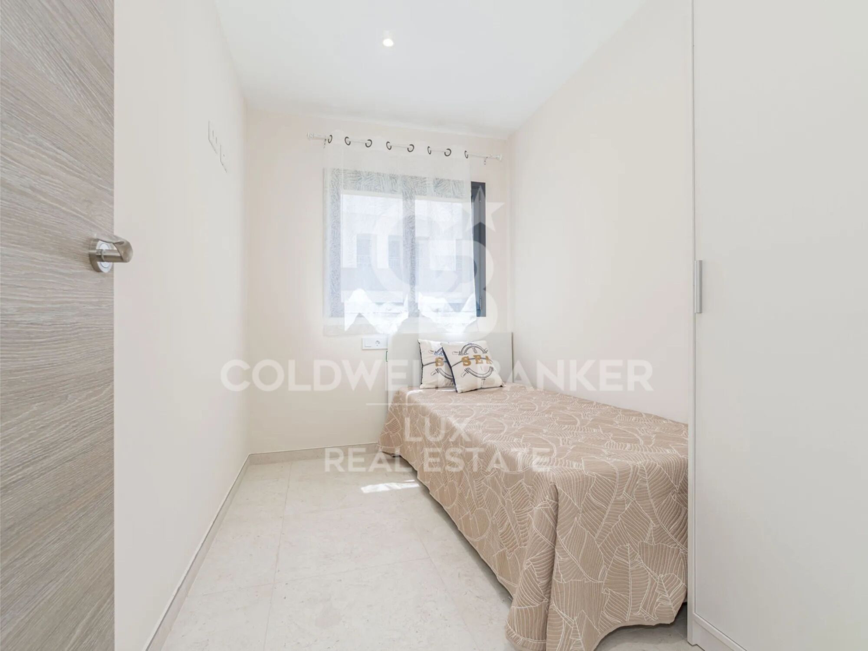
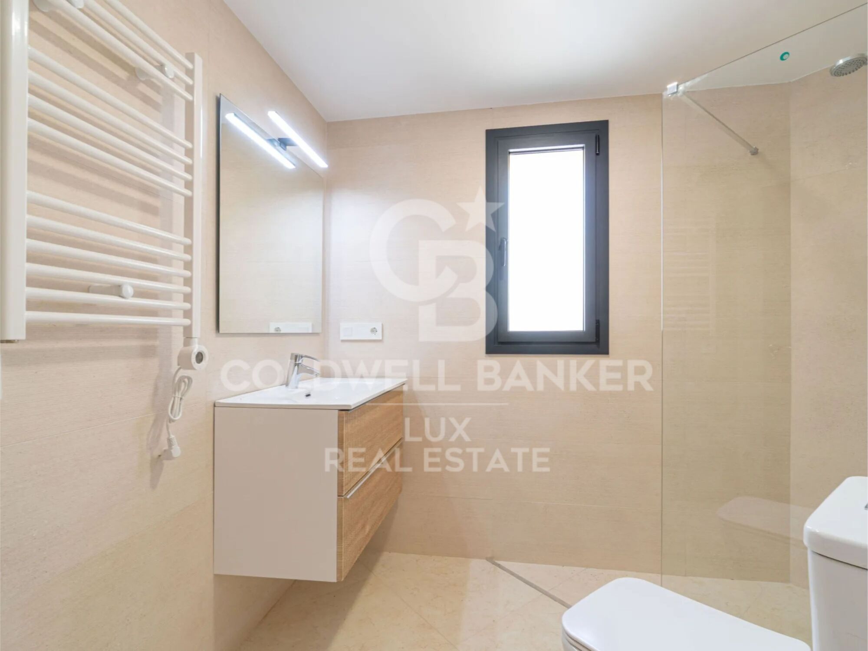
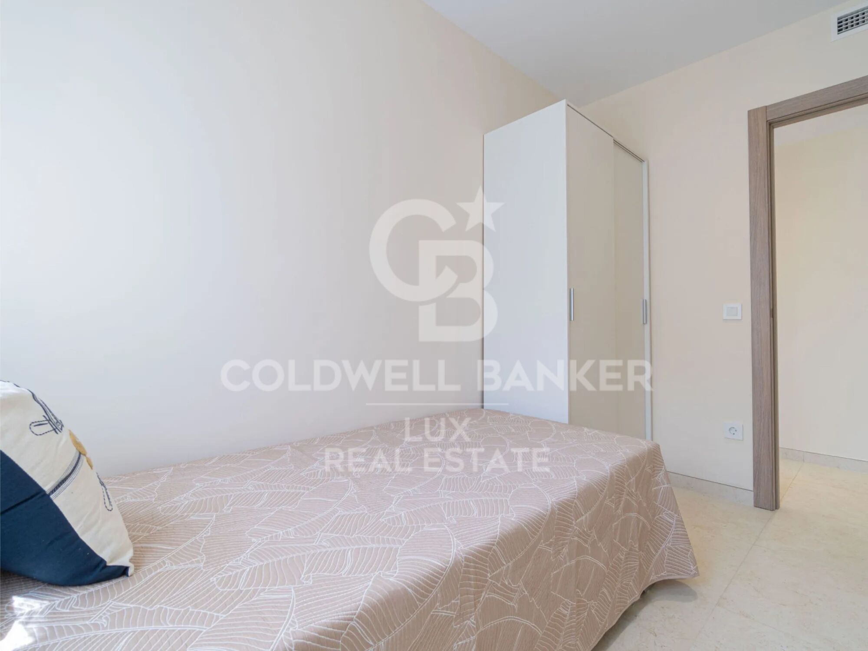
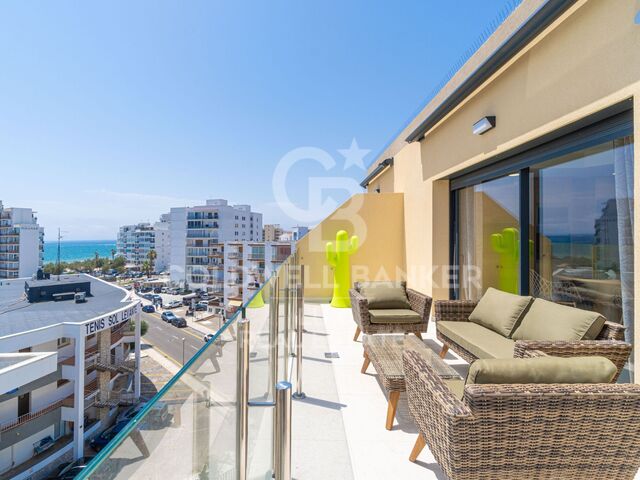
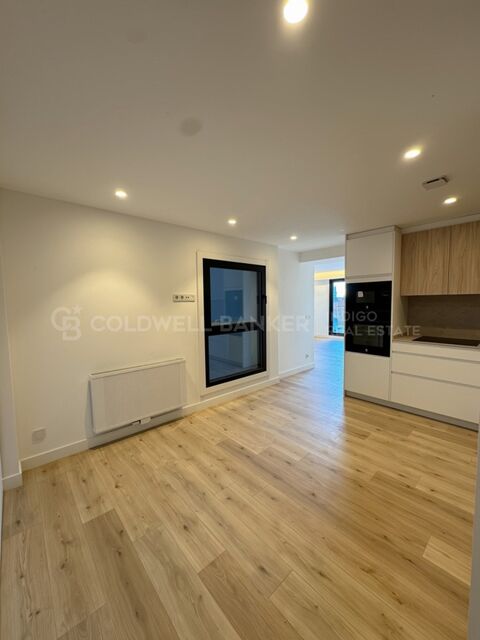
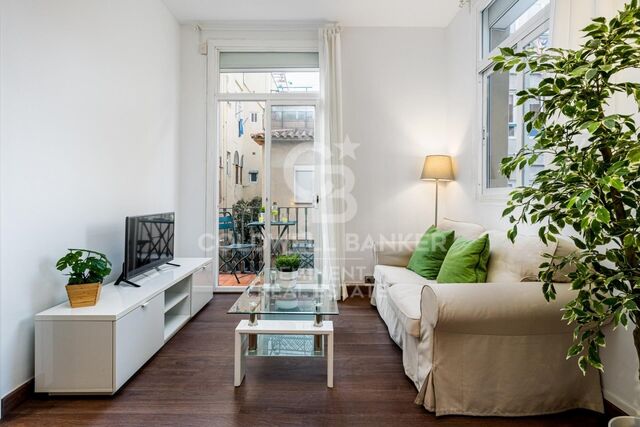
Le logement bénéficie d'un agencement pratique, avec un espace de vie composé d'un salon-salle à manger et d'une cuisine ouverte, ainsi qu'une terrasse qui agrandit l'espace de vie. L'espace nuit comprend des chambres et deux salles de bains.

Il est vendu meublé et avec une cuisine entièrement équipée comprenant un réfrigérateur ensetré, un lave-vaisselle, un cuatro, un micro-ondes, une plaque à induction, une hotte aspirante et un lave-linge/sèche-linge.

Parmi ses équipements, on trouve lah climatisation réversible par conduits, lah production d'eau chaude par aérothermie, des menuiseries en aluminium à double vitrage et des volets motorisés. Elle dispose également d'une porte de sécurité avec serrure numérique, d'une alarme, d'un interphone vidéo, d'une connexion Internet et d'un éclairage LED.

L'immeuble est équipé d'un ascenseur, qui donne également accès au parking souterrain. Il est possible d'acheter une place de parking pour 25 000 € extras.

Un logement neuf et entièrement équipé, idéalement situé pour profiter de Santa Margarida, avec lah plage, les commerces et les services à quelques minutes à pied.
#ref:CBLXACT264

Property details

zone
Girona - Costa Brava
area
Alt Empordà
location
Roses
district
Salatar
Property type
flat
sale
446.500 €
Reference
CBLXACT264
Bedrooms
3
Bathrooms
2
Surface
67 m2
Builded surface
82 m2
Condition / conservation
new

Property features

A/C
sea views
lift
furnished
security
terrace
Energy certificate
  • houseA
    92-100
  • houseB
    81-91
  • houseC
    69-80
  • houseD
    55-68
  • houseE
    39-54
  • houseF
    21-38
  • houseG
    1-20

About Roses

Located on the Spanish Costa Brava, the city of Roses benefits from a privileged location on the shores of the Mediterranean Sea. Nestled in a spectacular bay surrounded by green hills, the geography of Roses is picturesque and diverse. The city itself is built on gently sloping terrain, offering panoramic views of the sea from many points.

The heart of Roses lies in its historic center, which still retains the charm of its medieval past. Its narrow, winding streets are filled with colorful buildings, shops, restaurants, and cafes. Strolling through its alleyways, you can discover a welcoming atmosphere.

Roses is also famous for its magnificent sandy beaches. The beaches stretch for several kilometers along the coast, offering visitors an ideal place to relax, swim, and enjoy a wide variety of water sports. Whether you want to sunbathe, go scuba diving, water skiing, or simply take a stroll along the shore, Roses' beaches have something for everyone.

In terms of construction, Roses has a combination of traditional architecture and more modern developments. The newer buildings are generally located outside the city center and offer residential complexes, hotels, and tourist facilities. The city has managed to preserve its identity while meeting the needs of visitors and residents, creating a harmonious balance between the past and the present.

Request more info
Ref.CBLXACT264
Av. Joan Carles I, Sector Peni 87-a
17487, Empuriabrava
+34 872 20 88 99
Julien Strahodinsky
Commercial Director

Related properties

New apartments from 480 000€ in Roses
Salatar

New apartments from 480 000€ in Roses

22 Bathrooms
New build apartments near the sea in Roses New development located in Salatar, Roses, approximately 100 meters from the beach. The building is made up of a total of 10 homes, with different surfaces and distributions. The development offers 2 and 3 bedroom apartments, with 2 or 3 bathrooms depending on the property. One of its main elements are the terraces, present in the different typologies and connected to the day areas by large glass openings. The interiors have a modern and functional design. The day area brings together the living-dining room and the open kitchen, which is delivered furnished and equipped. Features include aluminium exterior carpentry, large-format floors, LED lighting and a reversible air conditioning system using a heat pump. Attention has also been paid to the thermal and acoustic insulation of the building, whose expected energy rating is A. For parking there are several alternatives depending on the buyer's needs: outdoor or underground parking spaces and single or double closed garages. The possibility of installing charging systems for electric vehicles is also planned. The homes on the upper floors have different configurations and surfaces. The penthouse incorporates a private solarium with a swimming pool and sea views. A new build option in Roses for those who especially value the proximity to the beach, the outdoor spaces and the features of a recent construction. #ref:CBLXACT268
480.000 €
New build flat on top floor 200 m from the beach in Santa Margarida
Salatar

New build flat on top floor 200 m from the beach in Santa Margarida

75 m²Size22 Bathrooms
A few minutes' walk from the beach of Santa Margarida, in Roses, we find this newly built flat located on the top floor of a modern building, approximately 200 meters from the promenade. The house offers comfortable and well-used spaces. The living-dining room shares the same environment with the open kitchen and has direct access to a terrace, creating a pleasant and bright day area. The layout is completed with good-sized bedrooms and two bathrooms. The flat is sold fully furnished and equipped. The kitchen has an integrated refrigerator, induction hob, oven, microwave, dishwasher and extractor hood, as well as a washer-dryer. To ensure comfort all year round, it has air conditioning and ducted heating, as well as an aerothermal system for the production of hot water. Aluminium windows with double glazing and motorised blinds contribute to improving the insulation of the house. It also incorporates different current equipment, such as a security door, digital lock, alarm, video intercom, Internet connection and LED lighting. The building has a lift with access to the underground parking area. Optionally, a parking space can be purchased for an additional price of € 25,000. An interesting option for those looking for a new and fully equipped home near the sea, with the beach, restaurants, shops and services of Santa Margarida within walking distance. #ref:CBLXACT267
547.500 €

Recently viewed properties

Exclusive new build property in the centre of Vigo
Teis, Vigo

Exclusive new build property in the centre of Vigo

110 m²Size32 Bathrooms
We present this magnificent 90 m² flat, located near the centre of Vigo, a few metres from Calle García Barbón, with views of the estuary. The house stands out especially for its luminosity, its views of the Ría de Vigo and its excellent location. It has 3 bedrooms and 2 bathrooms, with a comfortable and functional layout. The kitchen is fully equipped and the bathrooms too, so the house is ready to move into, without the need for renovations or works. As it is an exterior and very bright flat, it enjoys a magnificent entry of natural light for a good part of the day. In addition, its views of the Ría de Vigo provide a differential value and a pleasant feeling of spaciousness. Exceptional location: A few meters from García Barbón, surrounded by all kinds of services, shops, restaurants, public transport and leisure areas. Everything you need, just a few minutes' walk away. What makes this home special: - 90 m² usable area - 3 bedrooms - 2 bathrooms - Fully equipped kitchen - Fully equipped bathrooms - Exterior and very bright - Views of the Vigo Estuary - Excellent location - Housing ready to move into A particularly interesting property for those looking for quality, location and comfort, both as a permanent residence and as an investment. An opportunity to live near the centre of Vigo in a different way, with the estuary as part of the landscape. Come and visit it and discover everything that this property can offer you. *NO GARAGE* #ref:CBIN871_2A
345.000 €
Luxury flat with terrace for sale in La Dreta de l'Eixample
Sold
Dreta de l'Eixample

Luxury flat with terrace for sale in La Dreta de l'Eixample

465 m²Size45 Bathrooms
Elegant 315sq m newly refurbished flat with luxury finishes and 150sq m of private terrace for sale in La Dreta de l'Eixample. Upon entering the property, we find a large hallway leading us to the day area, where the modern kitchen is in perfect harmony with the living-dining room, composed of 2 rooms and a dazzling 35m2 gallery, which stands out for its incredible luminosity and original windows. The gallery has direct access to the large 150m2 terrace, a perfect place to relax and enjoy your free time. The night area comprises four bedroom suites: 2 double rooms, one single room, and the incredible master suite of more than 60m2. In detail, each double room has access to a pleasant interior patio, while the single room has a loft with a play area, perfect for the little ones. Upon entering the master suite, we find a first organized area with elegant and practical wardrobes, behind which we discover the rest of the room with large windows and the fantastic bathroom with a dressing room, elegantly decorated with mirrored wardrobes and complete with a designer bathtub. The property has been refurbished with luxury finishes and exquisite taste, maintaining original elements such as the hydraulic floor and exalting the incredible ceiling height. This property is a true gem, a promise of a sophisticated lifestyle. Discover the historic majesty of Barcelona's Eixample Derecho. This emblematic district offers a unique charm with its impressive modernist buildings and a wide range of commercial and cultural offerings. Immerse yourself in the city's history while enjoying the comfort of living in one of the most elegant and well-connected areas of Barcelona. Do not hesitate to contact us for more information or to arrange a visit. #ref:CBES2206
5.900.000 €
Privacy and exceptional views: an exclusive retreat in Ger
Ger

Privacy and exceptional views: an exclusive retreat in Ger

350 m²Size2.235 m²Plot54 Bathrooms
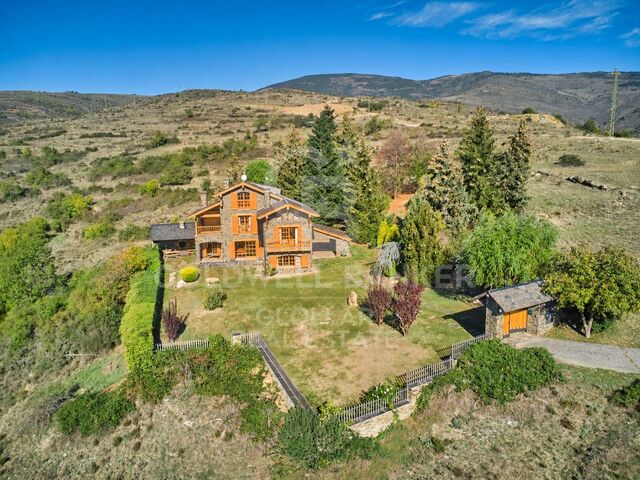
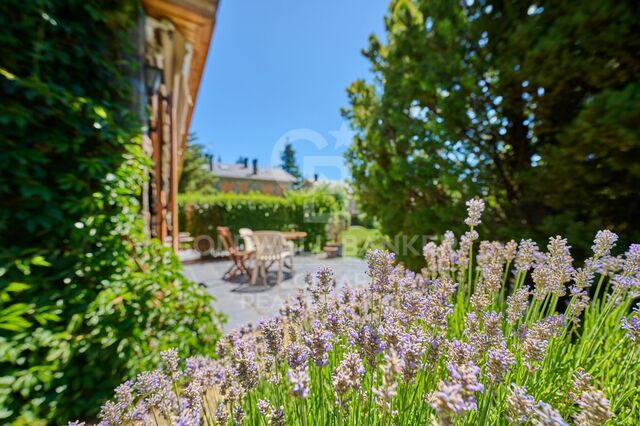
In the upper part of Ger, in a privileged setting with uninterrupted views across the valley, this detached home stands out for its spacious interiors and outdoor areas that invite you to enjoy the Cerdanya region in peace and privacy. The large private garden takes centre stage. A secluded setting that frames the house, it offers ample space to relax, play and gather outdoors. The magnificent covered porch, looking out towards the views, and the covered barbecue area provide the perfect backdrop for leisurely meals and conversations that linger long after the table is cleared. Inside, a spacious entrance hall leads to the double-height living room, where a fireplace brings warmth and character. The dining room opens onto the terrace, extending everyday living outdoors, while the kitchen with a dining area and its own fireplace provides a welcoming space for daily life. A double bedroom and a full bathroom complete the main floor. The first floor features a suite with access to a balcony and an en-suite bathroom with a bathing area, two double bedrooms opening onto a large terrace, and another full bathroom. On the top floor, sloping ceilings frame a further suite, creating a particularly intimate atmosphere. A separate annexe with a living room, kitchenette and full bathroom adds versatility to the property, offering an ideal space for guests or household staff. The house also benefits from its own well, a two-car garage, a laundry area, a wine cellar and oil-fired central heating. A home full of character, where the garden, the views and the privacy define a way of life in Cerdanya. #ref:CBG2202
1.230.000 €
Luxury apartment with terrace on Avinguda Diagonal, Barcelona
Dreta de l'Eixample

Luxury apartment with terrace on Avinguda Diagonal, Barcelona

165 m²Size44 Bathrooms
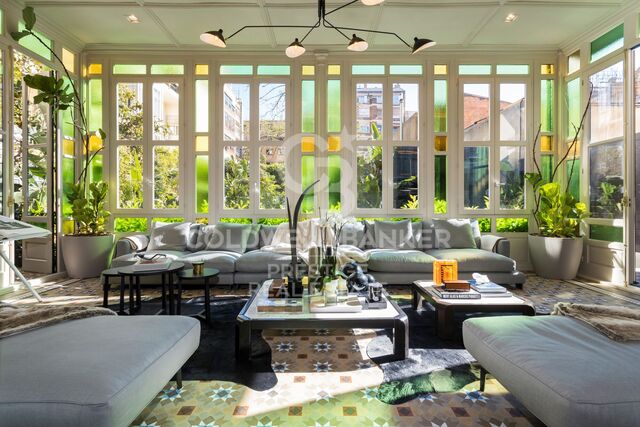
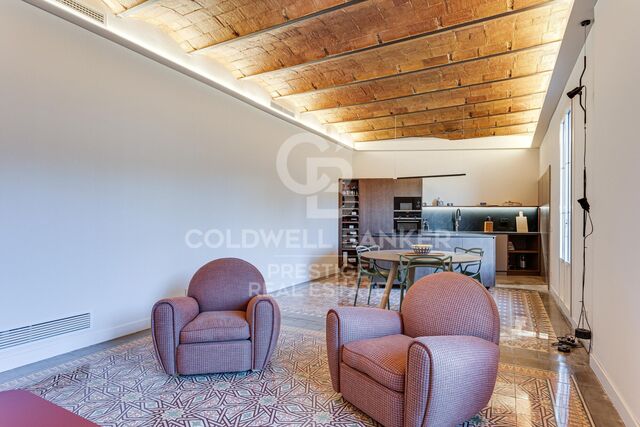
Coldwell Banker Prestige Real Estate presents this exclusive property for sale on Avinguda Diagonal, in the heart of Eixample Dreta, one of Barcelona's most iconic and sought-after residential areas. Located in a classic Eixample building, the property offers 165 sq m of built area and strikes a refined balance between contemporary design and carefully restored original architectural features. A spacious home with distinctive character and a layout designed to provide comfort, functionality and privacy. The interior is defined by high ceilings featuring exposed-brick Catalan vaults, original hydraulic mosaic flooring and carefully designed indirect lighting that enhances the personality and warmth of each room. The living area is arranged around a spacious open-plan living and dining room with an integrated kitchen, creating a bright, welcoming and fluid space, ideal for both everyday living and entertaining guests. The kitchen, with contemporary lines and wood finishes, blends naturally into the interior and combines design, generous storage and functionality. The property offers four bedrooms, including a spacious principal suite with a private bathroom and an adjoining room that can be used as a home office, reading room, dressing room or versatile additional space. The layout clearly separates the living areas from the sleeping quarters, ensuring privacy and adapting easily to the needs of a family, a couple or professionals working from home. One of the property's most appealing features is its private terrace, overlooking a renovated interior courtyard. A peaceful and secluded outdoor space in the centre of Barcelona, sheltered from the urban pace of Avinguda Diagonal. The property also includes a separate laundry area and bathrooms finished to a high standard. This home represents an exceptional opportunity for buyers seeking a renovated luxury apartment in Eixample Dreta, featuring original architectural details, a private terrace, generous living spaces and a strategic location close to Passeig de Gràcia, Barcelona's main shopping avenues and a wide range of services, restaurants and public transport connections. A property with a unique identity that reflects the essence of Barcelona architecture, reinterpreted from a contemporary perspective. Key features Built area according to the Land Registry extract: 165.38 sq m. Usable floor area according to the certificate of occupancy: 151 sq m. Layout: four bedrooms, principal suite, multipurpose room, open-plan kitchen, living and dining room, private terrace and separate laundry area. Condition of the property: excellent condition. Energy performance certificate: pending inclusion. Valid certificate of occupancy: reference CHB0601471xxxx, available for consultation. The owner is classified as a large property holder: no. The stated areas have been obtained from official sources and are provided for information purposes only. They do not, in themselves, constitute a contractual guarantee. The advertised price does not include any applicable taxes Property Transfer Tax for resale properties or, where applicable, VAT and Stamp Duty for newly built properties nor notary fees, Land Registry fees, administrative fees or any other costs associated with the transaction that, in accordance with current regulations, must be paid by the buyer. Real estate brokerage fees will be paid by the seller in accordance with the signed agency agreement. #ref:CBES2958
1.870.000 €
  • Av. Rhode, 291
    17480 Roses
  • Av. Joan Carles I, Sector Peni 87-a
    17487 Empuriabrava
  • Contact
    De lunes a sábado de 9:00 a 13:00 h y de 15:00 a 19:00 h.
    Newsletter

    Find your home abroad with the support of the Coldwell Banker® network

    Visit our global websites to learn more about your ideal property in the most exclusive destinations

    We use our own and third-party cookies to make our website work safely and personalize its content. Likewise, we use cookies to measure and obtain data on your navigation and to adjust advertising to your tastes and preferences. Press the "Accept all" button to confirm that you have read and accepted the information presented. To manage or disable these cookies, click on "Configuration". For more information see our cookies policy.
    Modify cookies
    Technical and functional Always active
    This website uses its own Cookies to collect information in order to improve our services. If you continue browsing, you accept their installation. The user has the possibility of configuring his browser, being able, if he so wishes, to prevent them from being installed on his hard drive, although he must bear in mind that such action may cause difficulties in navigating the website.
    They allow the monitoring and analysis of the behavior of the users of this website. The information collected through this type of cookies is used to measure the activity of the web for the elaboration of user navigation profiles in order to introduce improvements based on the analysis of the usage data made by the users of the service. They allow us to save the user's preference information to improve the quality of our services and to offer a better experience through recommended products.
    These cookies are used to store information about the preferences and personal choices of the user through the continuous observation of their browsing habits. Thanks to them, we can know the browsing habits on the website and display advertising related to the user's browsing profile.