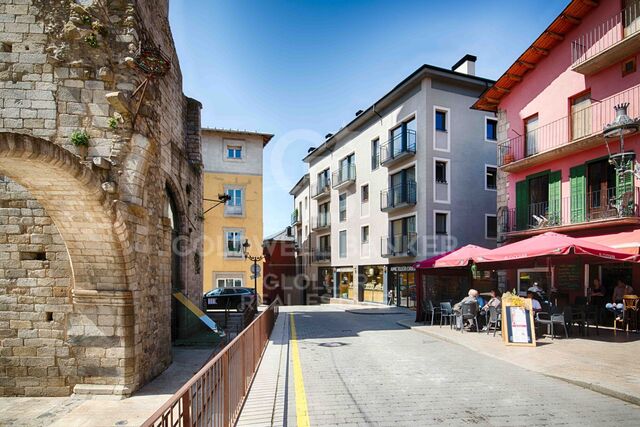
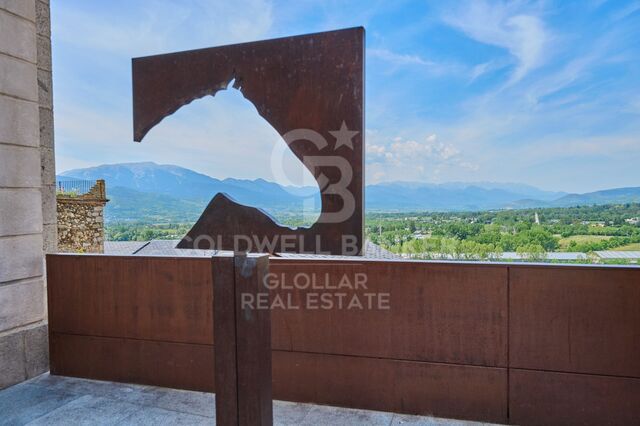
Two-flat House 4 Bedrooms Sale Puigcerdà
size
117 m²
Bedrooms
4
Bathrooms
2
parking
price
395,000 €
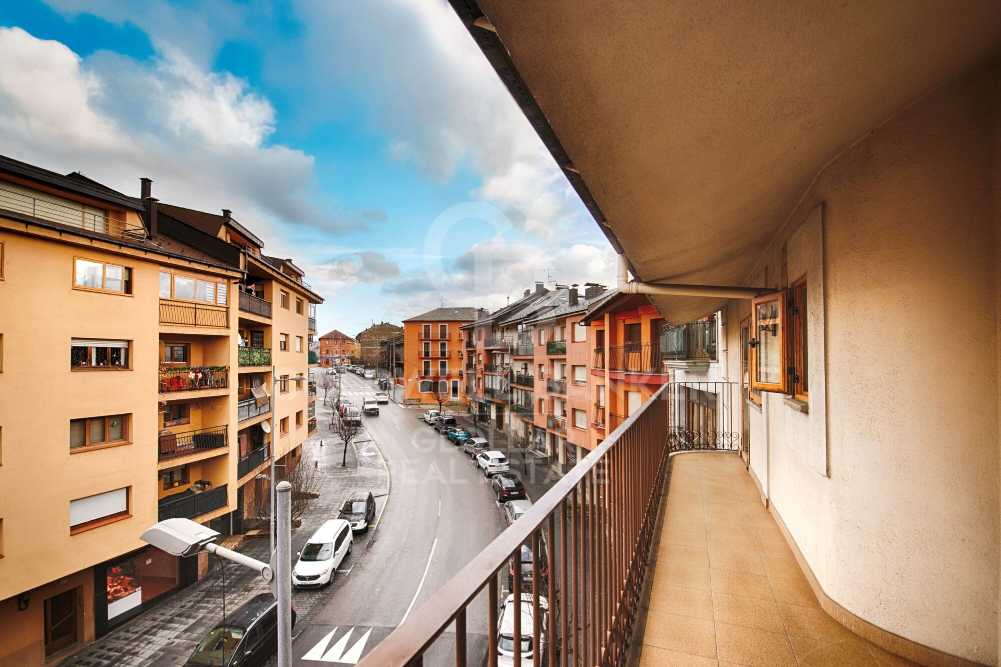
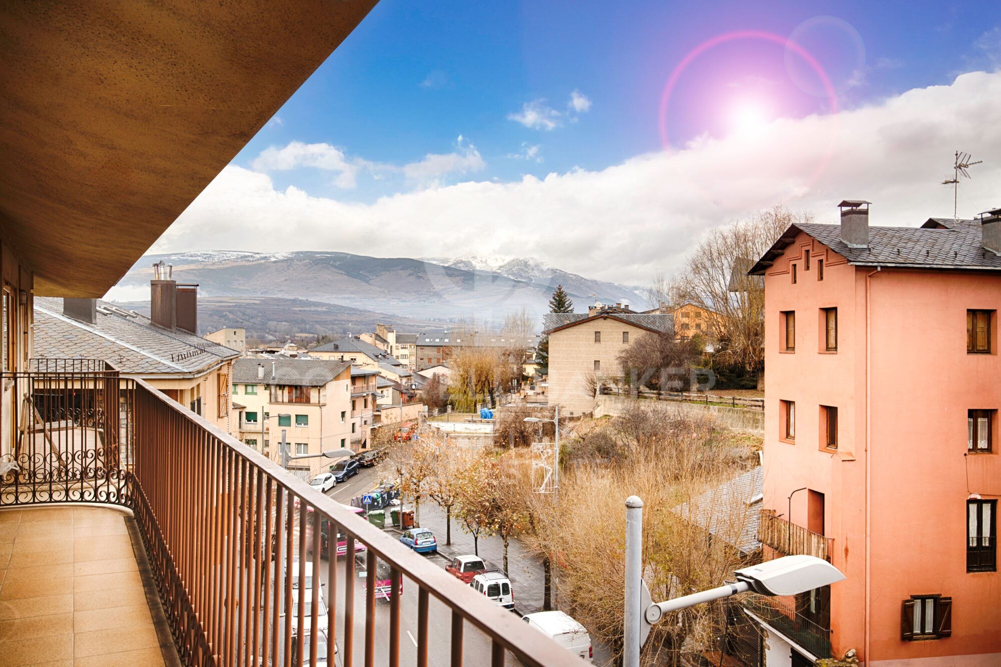
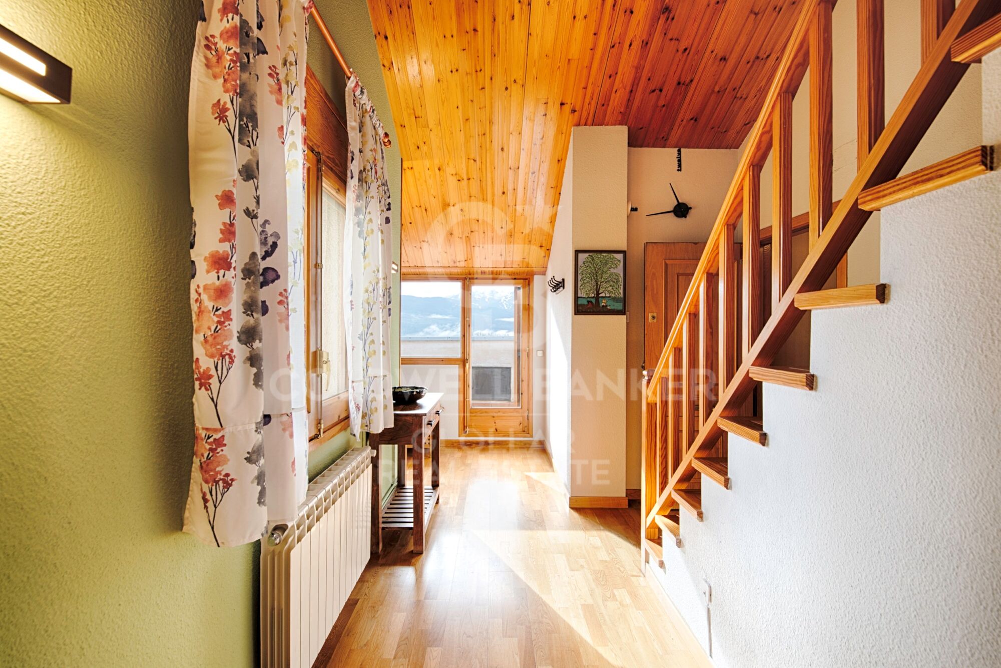
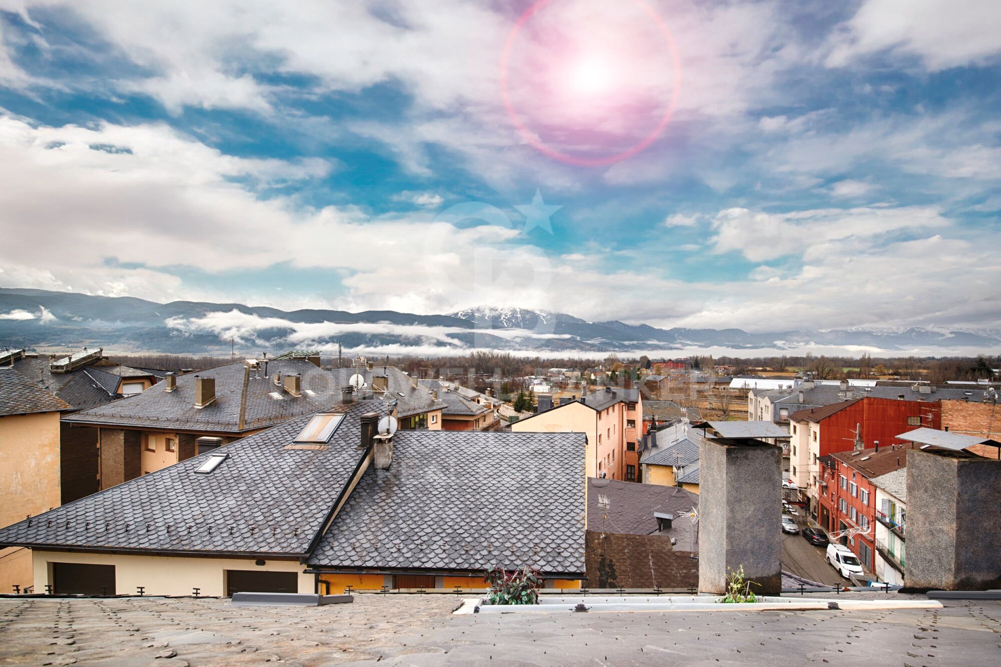
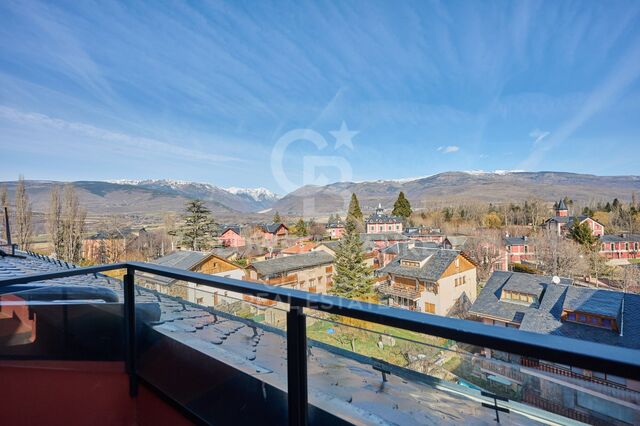
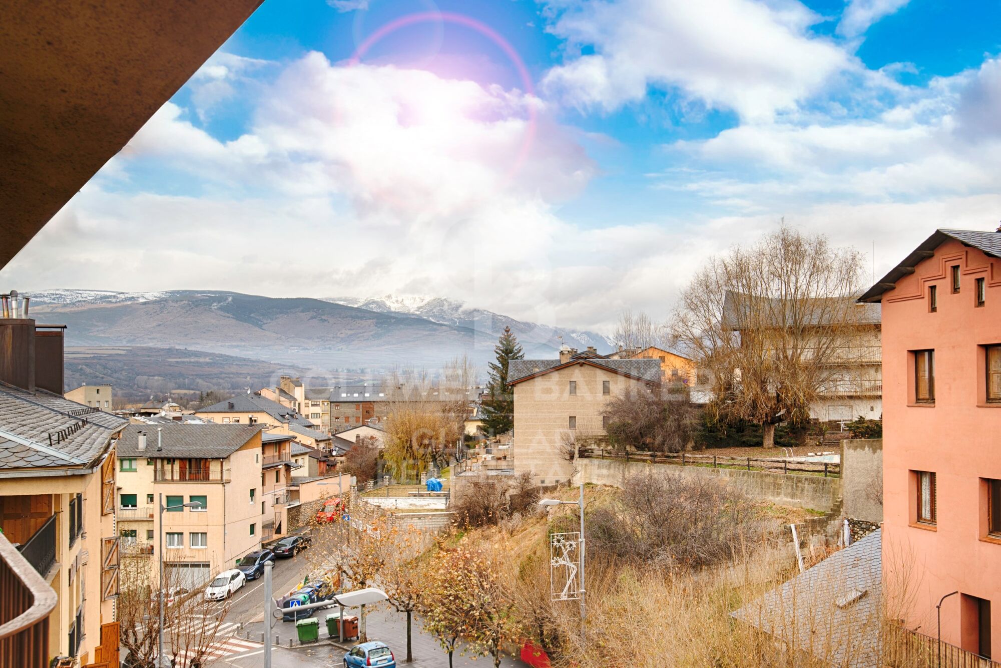
Este exclusivo apartamento dúplex tipo ático se encuentra en pleno corazón de Puigcerdà, ofreciendo vistas panorámicas y abundante luz natural en todos sus espacios. Situado en un edificio con ascensor, combina confort, estilo y funcionalidad en una ubicación privilegiada.
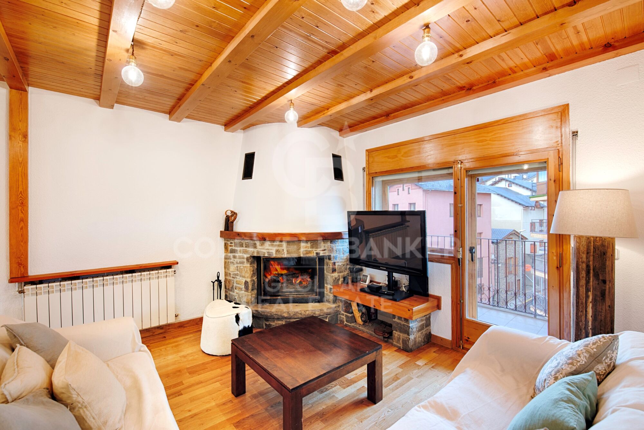
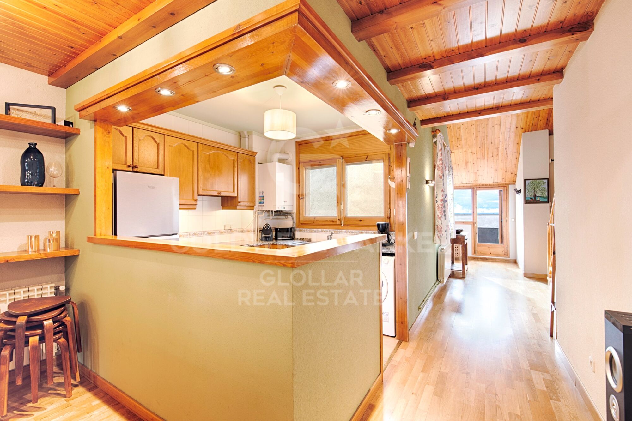
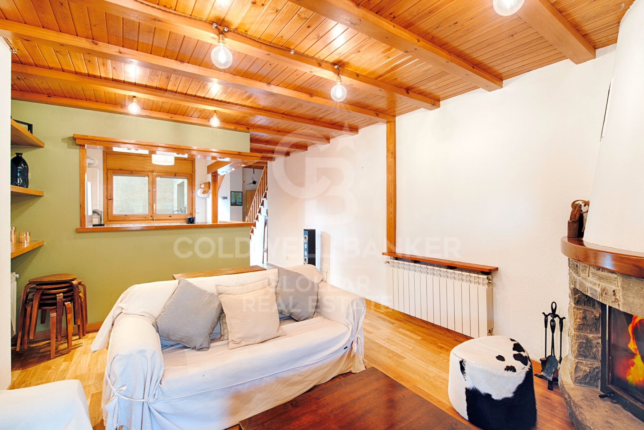
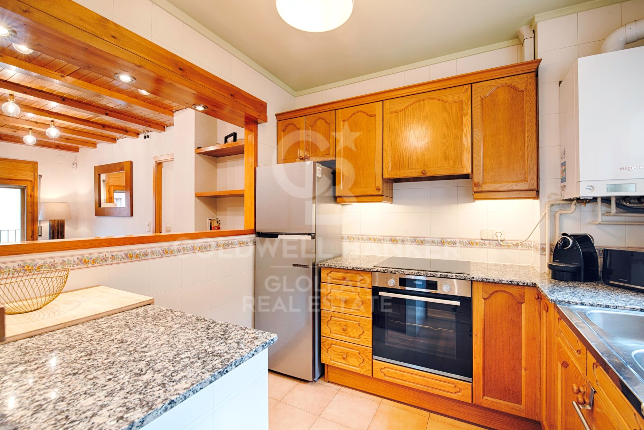
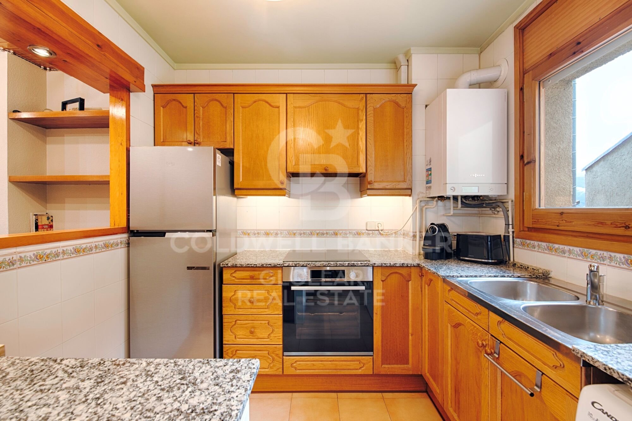
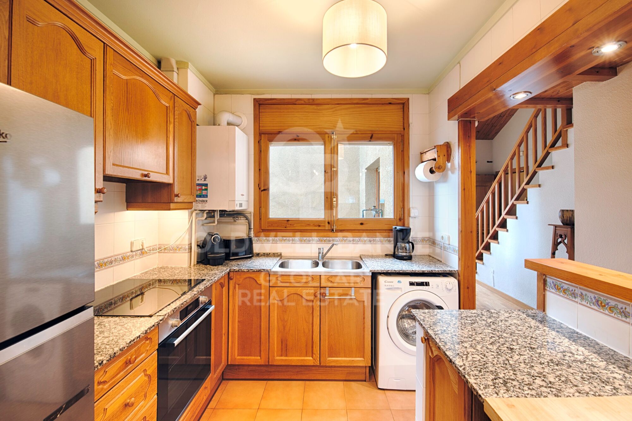
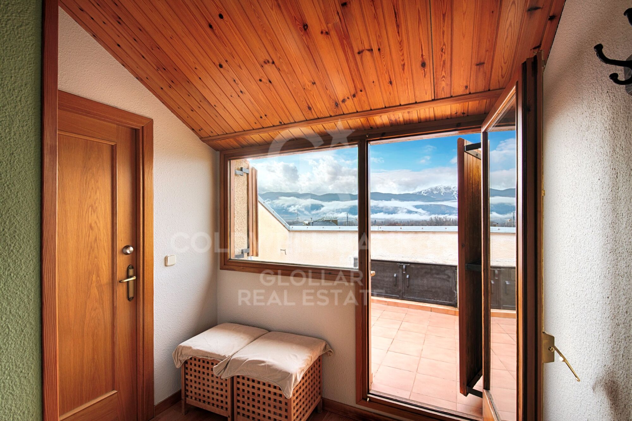
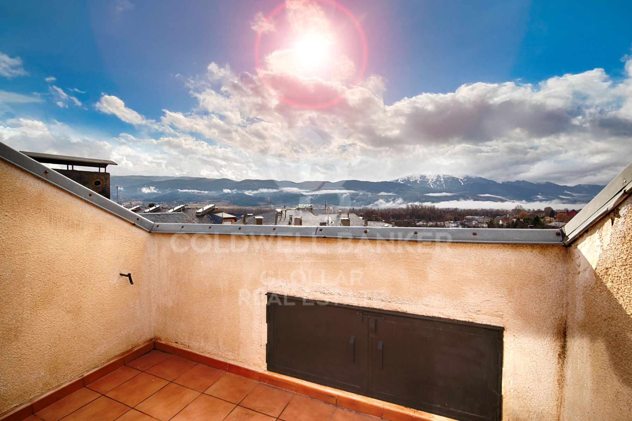
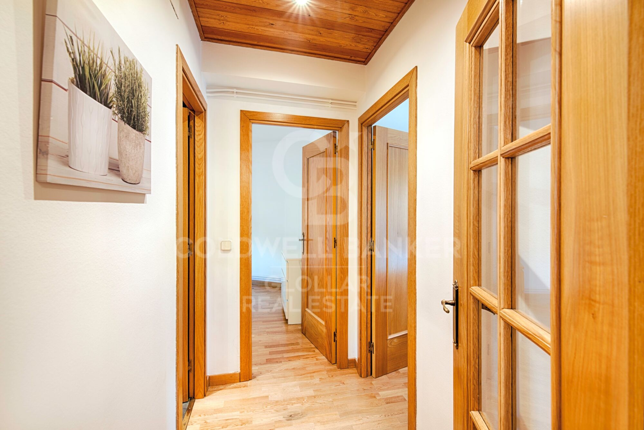
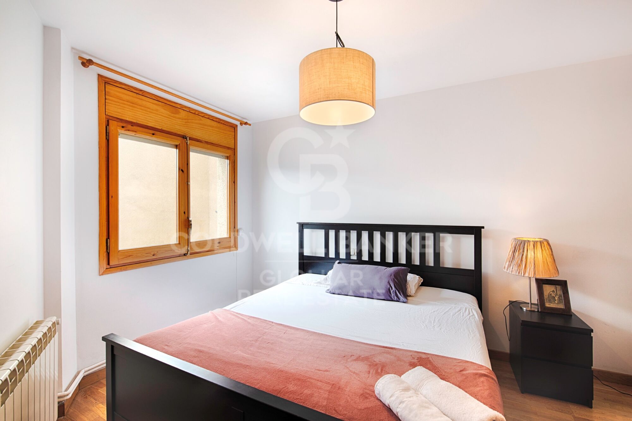
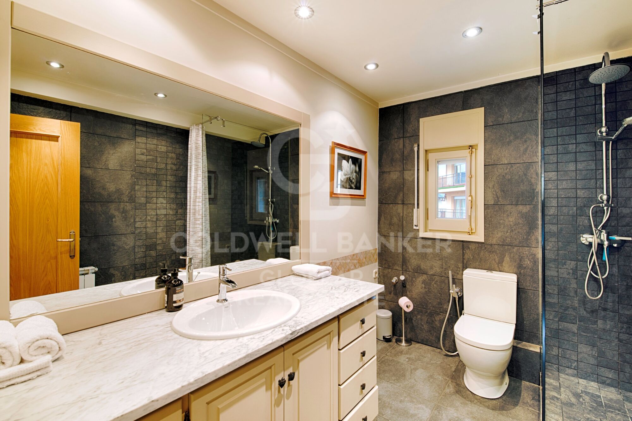
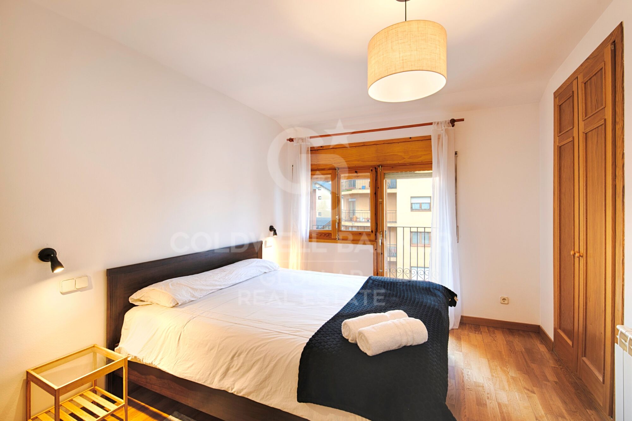
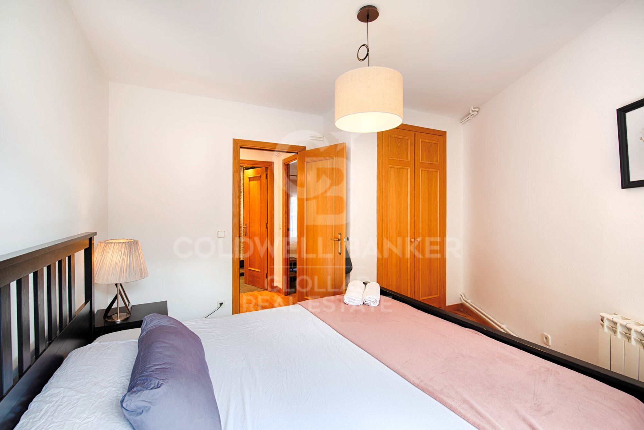
La planta principal cuenta con un salón-comedor con chimenea y salida a un amplio balcón, ideal para disfrutar del paisaje y del entorno. La cocina americana se integra de manera elegante con el espacio de día, creando un ambiente moderno y acogedor. En esta planta se encuentran tres habitaciones y un baño completo, así como la salida a una terraza tipo solárium, perfecta para relajarse al sol o disfrutar de momentos al aire libre.
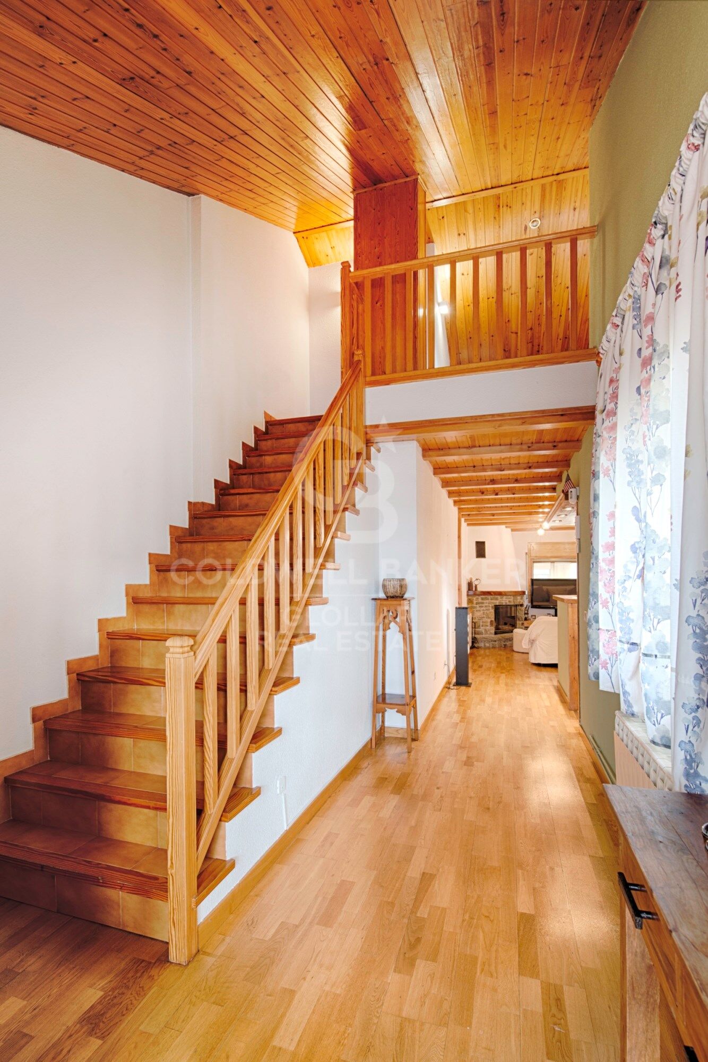
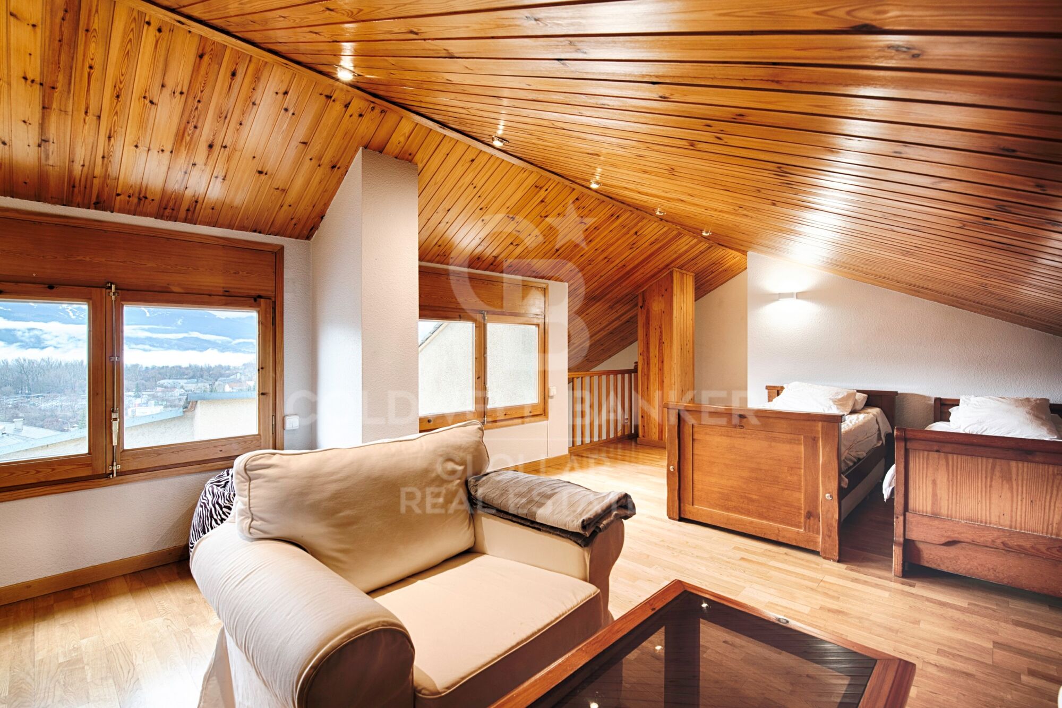
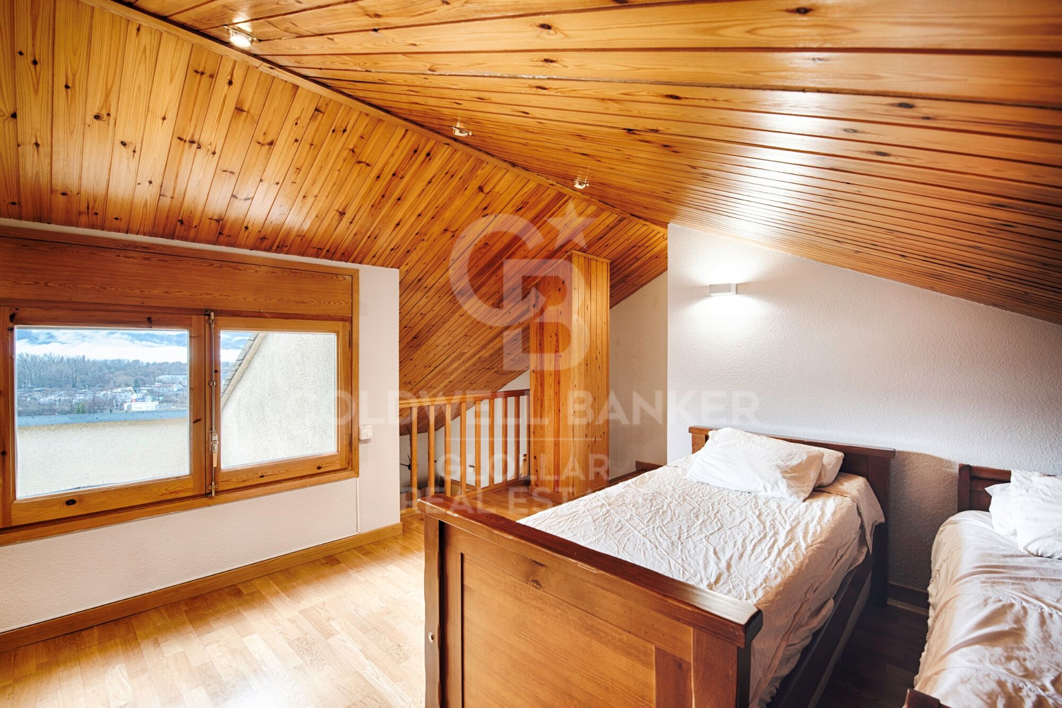
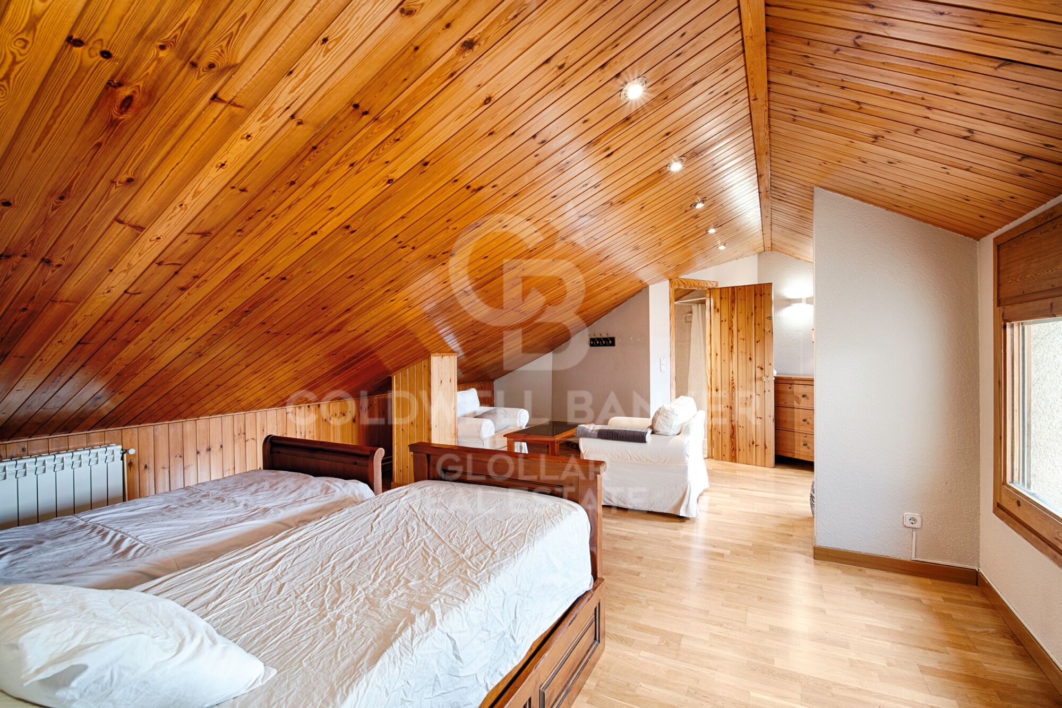
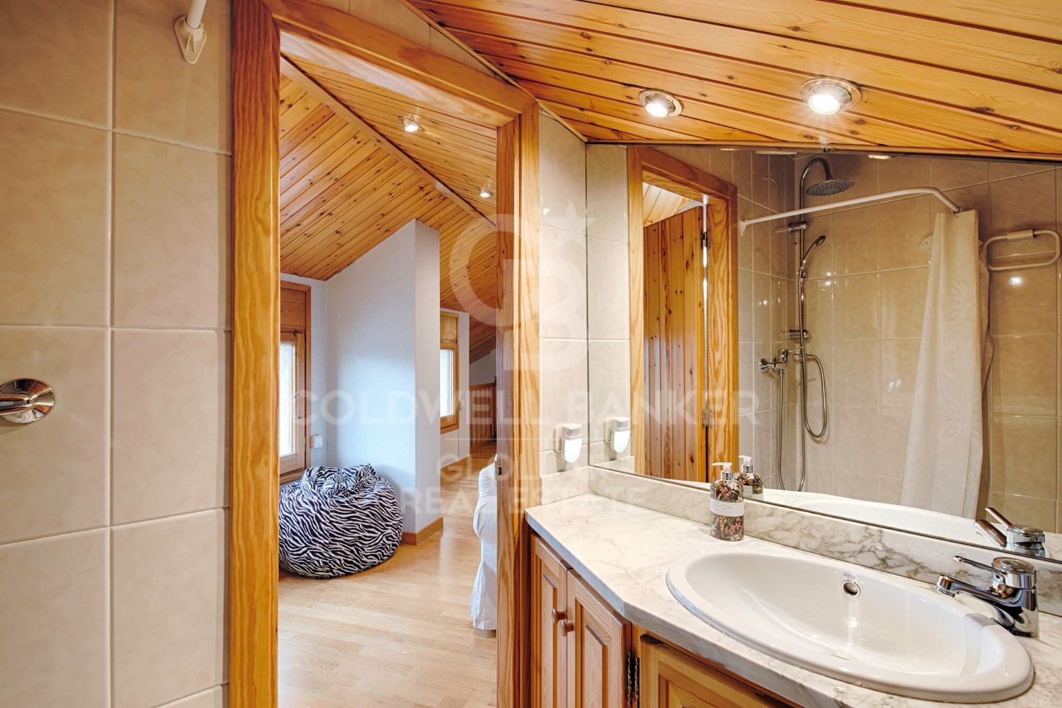
La planta superior alberga una suite abuhardillada muy amplia, con techos de madera, que permite disponer de un espacio independiente para trabajo, lectura o relax, convirtiéndose en un rincón privado dentro del apartamento.
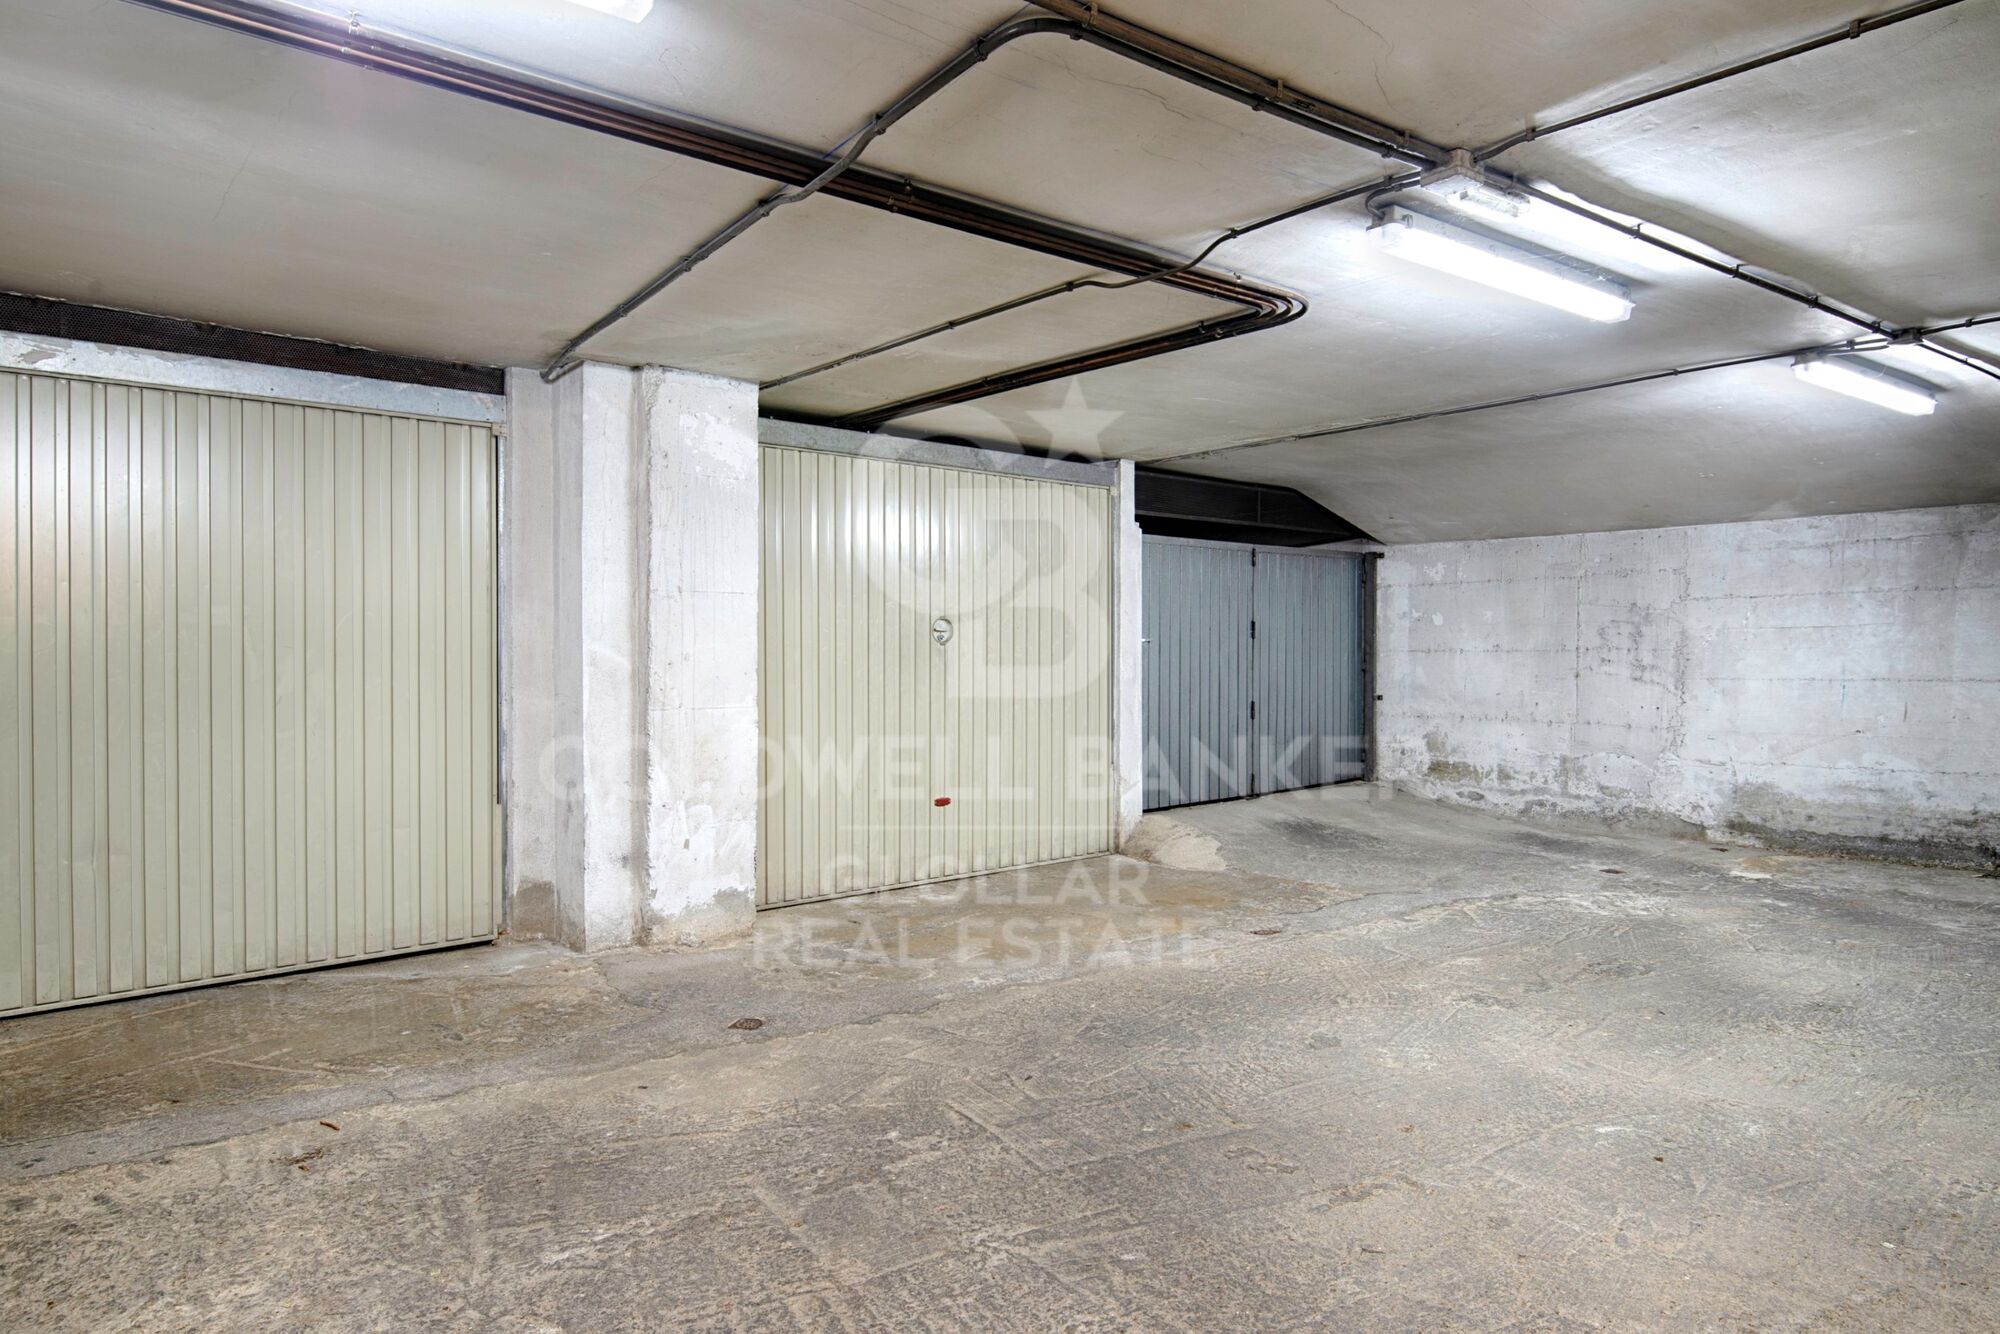
El inmueble cuenta con calefacción de gas, garantizando confort durante todo el año, y se completa con un garaje tipo box, que proporciona seguridad y espacio adicional de almacenamiento para el vehículo y pertenencias.
Un apartamento dúplex que destaca por su luminosidad, vistas, espacios amplios y versatilidad, ideal tanto como residencia habitual como segunda residencia en la Cerdaña.
#ref:CBG2150

Property details

zone
Girona - Costa Brava
area
La Cerdanya
location
Puigcerdà
Property type
house
sale
395.000 €
Reference
CBG2150
Bedrooms
4
Bathrooms
2
Builded surface
117 m2

Property features

lift
parking
Energy certificate
  • houseA
    92-100
  • houseB
    81-91
  • houseC
    69-80
  • houseD
    55-68
  • houseE
    39-54
  • houseF
    21-38
  • houseG
    1-20

About Puigcerdà

Puigcerdá is the capital of the Cerdanya region, in the province of Girona, Catalonia, known for its exceptional quality of life and stunning natural surroundings. Located in the Catalan Pyrenees, Puigcerdá offers a unique combination of scenic beauty, rich cultural heritage, and a wide variety of outdoor activities.

The strategic location of Puigcerdá in Cerdanya provides easy access to a wide range of recreational activities year-round. In winter, nearby ski resorts attract snow sports enthusiasts, while in summer, hiking trails and cycling routes offer outdoor adventures. Additionally, the lake of Puigcerdá and its surrounding park are popular gathering spots for residents and visitors.

The town boasts clean air, a safe environment, and a welcoming community, making it an ideal place for families and retirees. Quality local services, including health centers, schools, and a variety of shops and restaurants, ensure that residents have everything they need within reach.

The real estate market in Puigcerdá is very dynamic and offers a good range of options for all tastes and budgets. From charming country houses to modern apartments and luxury chalets, Puigcerdá has properties to suit any buyer's needs. The demand for real estate has grown in recent years, driven by the appeal of living in the Pyrenees and the recent interest in rural tourism.

Puigcerdá is not only an attractive place to live but also a vibrant and culturally rich destination. The city hosts local festivals, artisan markets, and sporting events that reflect the region's rich tradition and dynamic community. With its numerous attractions and unparalleled natural setting, Puigcerdá guarantees an enriching and satisfying living experience in the heart of the Catalan Pyrenees.

Request more info
Ref.CBG2150
Avinguda del Segre, 52
17520 , La Cerdanya - Puigcerdà
972 141 073

Related properties

Apartment 3 Bedrooms Sale Puigcerdà
Reserved
Puigcerdà

Apartment 3 Bedrooms Sale Puigcerdà
131 m²Size32 Bathrooms
Descubre este práctico y elegante apartamento tipo dúplex de reciente construcción (año 2024), ubicado en pleno centro de Puigcerdà, en la emblemática Plaza de Santa María. Una vivienda que destaca por sus acabados de alta calidad, su orientación y una ubicación privilegiada. Al acceder a la propiedad, nos recibe un acogedor recibidor que da paso a la luminosa zona de día. En esta planta encontramos un amplio salón-comedor con chimenea y salida directa a un balcón con encantadoras vistas al campanario y a la plaza. La cocina, moderna y funcional, se presenta abierta al salón e incorpora una práctica barra, ideal para el día a día. Además, dispone de zona de lavadero independiente. En esta misma planta también se ubican una habitación doble y un baño completo. La planta superior alberga la zona de descanso, compuesta por dos habitaciones dobles, una de ellas con acceso directo a una agradable terraza privada, perfecta para disfrutar del entorno. Esta planta se completa con un baño completo que da servicio a ambas habitaciones. La vivienda cuenta con sistema de calefacción por aerotermia, lo que garantiza una alta eficiencia energética y confort durante todo el año. Incluye también una plaza de parking y un trastero. La finca dispone de ascensor, aportando comodidad y accesibilidad. Una oportunidad única para disfrutar de una vivienda moderna, eficiente y con encanto en el corazón de Puigcerdà. INFORMACIÓN AL CONSUMIDOR El precio de venta no incluye impuestos ni gastos derivados de la compraventa que, conforme a la normativa vigente, corresponden al comprador: (i) en viviendas de segunda mano, el Impuesto sobre Transmisiones Patrimoniales (ITP) según tipo aplicable en la Comunidad Autónoma; (ii) en viviendas de obra nueva, el IVA y el Impuesto sobre Actos Jurídicos Documentados (AJD) según normativa vigente; i aranceles notariales y registrales; y (iv) gastos de gestoría en caso de contratarse. Disponibilidad a acordar. La oferta está sujeta a cambios de precio o retirada del mercado sin previo aviso. Los datos expuestos, incluidas las superficies, tienen carácter meramente orientativo. Los honorarios de intermediación inmobiliaria serán asumidos por la parte correspondiente según el encargo suscrito. Se facilitará a toda persona interesada información detallada y personalizada antes de la entrega de cualquier cantidad a cuenta, conforme a la normativa estatal y autonómica aplicable. #ref:CBG2170
595.000 €
Apartment  Sale Puigcerdà
Puigcerdà

Apartment Sale Puigcerdà

74 m²Size
Este acogedor ático, situado en pleno centro de Puigcerdà, ofrece la combinación perfecta entre comodidad, funcionalidad y una ubicación inmejorable, con todos los comercios y servicios a pocos pasos para disfrutar de una vida práctica y confortable. Al entrar, un agradable pasillo con armarios empotrados nos conduce a la zona de día, donde encontramos un luminoso y acogedor salón-comedor con bonitas vistas a La Tosa. La vivienda cuenta con una cocina independiente, dos habitaciones exteriores y un baño completo. Además, dispone de un práctico espacio destinado a lavadora, secadora y almacenamiento, aportando un extra de funcionalidad y orden. El apartamento cuenta con calefacción de gas y, para mayor comodidad, la finca dispone de ascensor. INFORMACIÓN AL CONSUMIDOR El precio de venta no incluye impuestos ni gastos derivados de la compraventa que, conforme a la normativa vigente, corresponden al comprador: (i) en viviendas de segunda mano, el Impuesto sobre Transmisiones Patrimoniales (ITP) según tipo aplicable en la Comunidad Autónoma; (ii) en viviendas de obra nueva, el IVA y el Impuesto sobre Actos Jurídicos Documentados (AJD) según normativa vigente; i aranceles notariales y registrales; y (iv) gastos de gestoría en caso de contratarse. Disponibilidad a acordar. La oferta está sujeta a cambios de precio o retirada del mercado sin previo aviso. Los datos expuestos, incluidas las superficies, tienen carácter meramente orientativo. Los honorarios de intermediación inmobiliaria serán asumidos por la parte correspondiente según el encargo suscrito. Se facilitará a toda persona interesada información detallada y personalizada antes de la entrega de cualquier cantidad a cuenta, conforme a la normativa estatal y autonómica aplicable. #ref:CBG2174
245.000 €

Recently viewed properties

Apartment 3 Bedrooms Sale Escaldes-Engordany
Escaldes-Engordany

Apartment 3 Bedrooms Sale Escaldes-Engordany

124 m²Size32 Bathrooms
Exclusive residential development located in the heart of Escaldes-Engordany, just 500 meters from the Principality's economic and social center.~Situated in a prime location, the development boasts spectacular panoramic views over the Andorra and Escaldes valleys, as well as excellent orientation with year-round sunshine.~The project comprises an elegant 14-story tower with 124 apartments, designed for comfort, functionality, and high energy efficiency.~The apartments feature large windows, spacious terraces, and contemporary architecture, creating bright and airy spaces that connect with the natural surroundings.~The development offers a variety of apartment types and sizes to suit different needs, all with a modern and functional layout.~~The homes feature:~- Spacious covered terraces with large glazed surfaces~- Open-plan kitchen, dining, and living areas~- High-performance thermal and acoustic insulation~- High-end finishes~~The building boasts comprehensive communal areas designed for the well-being and enjoyment of its residents:~- Outdoor solarium with panoramic views~- Fully equipped gym~- Landscaped outdoor spaces~- Exclusive access for residents to Camí del Falgueró and Rec del Solà~In addition, the building offers a concierge service and elegant communal areas with sophisticated finishes.~~The building has been designed with high-quality materials and modern construction solutions:~- Reinforced concrete structure with strategically placed metal elements~- Ventilated façade with a slate-colored ceramic finish~- High level of thermal insulation and energy efficiency~- The terraces feature non-slip, wood-effect porcelain tile flooring, metal railings, and decorative planters.~~The kitchens are open to the living-dining room and equipped with high-end materials and appliances:~- Neolith, Silestone, or similar countertops~- Integrated BORA extractor fan~- Siemens or similar appliances: induction hob, oven, microwave, refrigerator, dishwasher~- Contemporary upper and lower cabinets with solid color and wood finishes~- Extendable faucets~~The bathrooms incorporate premium materials and a modern design:~- High-end ceramic wall tiles~- Wall-hung vanity unit with integrated sink~- Hansgrohe or similar thermostatic faucets~- Glass shower enclosure~- Ultra-thin shower tray~- Recessed rain shower~~The homes feature materials selected for durability and comfort:~~- Aluminum exterior joinery with thermal break, Schüco or similar~- Triple glazing with double air chamber~- Large-format porcelain stoneware flooring (two finishes to choose from)~- Carré or similar built-in wardrobes Similar~- Armored entrance door~- Integrated LED lighting in several rooms~~The building incorporates modern systems to guarantee maximum comfort and efficiency:~- Centralized heating and hot water system connected to FEDA Ecoterm~- Underfloor heating throughout the property~- Ducted air conditioning (except in bathrooms)~- Dual-flow ventilation system with heat recovery~~The building has 4 floors dedicated to parking and storage, with automatic access.~~Pre-installation for electric vehicle charging~~A unique development in Escaldes-Engordany that combines location, views, construction quality, and complete communal areas.~Gali Real Estate at your service. #ref:05068/5210
712.000 €
Fantastic villas in Lomas de Marbella Club
Milla de Oro

Fantastic villas in Lomas de Marbella Club

Located in Lomas de Marbella Club, a prestigious urbanization on the Golden Mile. It is a very quiet enclave with immediate access from the AP-7 motorway to all points of interest in the city and on the Costa del Sol. Privileged location that places them 10 minutes from the center of Marbella, 40 km from Malaga International Airport, 50 km from the AVE station and 85 km from Gibraltar Airport. The fenced urbanization Las Lomas del Marbella Club is considered elite and is one of the best addresses in southern Spain. It is one of the most popular luxury residential areas in Marbella, maintaining its elegant and original appearance, with spacious and perfect green areas, 24 hour security, quality of life and architecture. Its location north of the Golden Mile, in front of the Puente Romano and close to the Royal Mosque with its impressive Andalusian Arabic architecture, makes it a privileged area. This urbanization welcomes all kinds of local and international celebrities, Spanish nobles and European elites, being a very exclusive urbanization with the most expensive villas and mansions in the area. On the other hand, the urbanization is close to a mythical 5* hotel, Michelin star restaurants, numerous golf courses and international schools, Marbella and Puerto Banús. Wide variety of fashion boutiques, restaurants and nightlife. Four villas are designed with the highest standards of quality and luxury, incorporating energy systems and characteristics of the most avant-garde architecture. Beauty, elegance, and comfort characterize these south-facing villas, both classic and modern in appearance, with superior qualities and exceptional materials. Each villa is well proportioned in terms of layout, spread over 3 levels and a rooftop terrace to create an exquisitely tasteful 6-bedroom residence with multiple entertaining areas. Entering the villa, the main floor has a large space divided into several areas. The fully equipped kitchen with state-of-the-art appliances has a custom-made island. The upper floor consists of 3 bedrooms with bathrooms and dressing rooms en-suite. The master bedroom with access to the large terrace has a spectacular view of the pool and the sea. The attractive basement has parking space for 3 cars, a laundry area, a dirty kitchen, and direct elevator access to the kitchen on the main floor. In addition, on this floor, there are 3 more bedrooms perfect for guests. #ref:CBSH229
From 6.400.000 €
Exclusive penthouse for sale with terrace, and jacuzzi in the heart of Barcelona
El Raval

Exclusive penthouse for sale with terrace, and jacuzzi in the heart of Barcelona

100 m²Size23 Bathrooms
Imagine living in a private oasis in the heart of Barcelona. This nice penthouse redefines exclusivity: a unique 100 m² home featuring an impressive 50 m² private terrace, completely secluded and designed for limitless enjoyment. Located in a modern 1995 building with an elevator, this penthouse combines comfort, style, and a layout designed to maximize every space. Upon entering, you are welcomed by a bright living-dining area with a fully equipped open-plan kitchen, creating a modern and inviting atmosphere. On this floor, there is also a spacious double bedroom with an en-suite bathroom, as well as a second full bathroom with a shower. A comfortable staircase leads to the upper floor, where you'll find a versatile office space, a second double bedroom with an en-suite bathroom, and a charming 7 m² private terrace that connects to the jewel of the property. The spectacular 50 m² main terrace, with four exposures, is designed for unforgettable experiences: a barbecue area, lounge space, an outdoor bar, a shower, and a fantastic jacuzzi. The perfect place to enjoy the sun or host memorable gatherings Renovated 6 years ago, the property is in excellent condition and stands out for its high-quality materials and a design that blends contemporary elegance with warm, traditional touches. It features air conditioning (hot and cold) in all rooms, aluminum carpentry with double-glazed windows, natural oak parquet flooring combined with tiles, and a fully equipped kitchen with appliances. Additionally, it includes a practical storage room in the same building. The building offers parking (with rental options), accessible entry, a video intercom, and a well-maintained community. There is also a shared space ideal for storing bicycles or electric scooters. Located on Rambla del Raval, one of the city's most vibrant and well-connected areas, surrounded by shops and restaurants, and just minutes from landmarks such as La Rambla, La Boqueria Market, and Plaza Catalunya. The sale price does not include taxes or expenses related to the sale which, in accordance with current regulations, are the responsibility of the buyer: (i) for pre-owned homes, the Property Transfer Tax (ITP) at the rate applicable in the Autonomous Community; (ii) for new-construction homes, VAT and Stamp Duty (AJD) in accordance with current regulations; (iii) notary and registry fees; and (iv) administrative agency fees, if applicable. Availability to be agreed upon. The offer is subject to price changes or withdrawal from the market without prior notice. The information provided, including floor areas, is for guidance only. Real estate brokerage fees will be borne by the relevant party in accordance with the signed agreement. Detailed and personalized information will be provided to any interested party prior to the payment of any deposit, in accordance with applicable national and regional regulations. #ref:CBES2892
650.000 €
Coldwell Banker Glollar Real Estate
Avinguda del Segre, 52
17520 , La Cerdanya - Puigcerdà

Newsletter

Find your home abroad with the support of the Coldwell Banker® network

Visit our global websites to learn more about your ideal property in the most exclusive destinations

We use our own and third-party cookies to make our website work safely and personalize its content. Likewise, we use cookies to measure and obtain data on your navigation and to adjust advertising to your tastes and preferences. Press the "Accept all" button to confirm that you have read and accepted the information presented. To manage or disable these cookies, click on "Configuration". For more information see our cookies policy.
Modify cookies
Technical and functional Always active
This website uses its own Cookies to collect information in order to improve our services. If you continue browsing, you accept their installation. The user has the possibility of configuring his browser, being able, if he so wishes, to prevent them from being installed on his hard drive, although he must bear in mind that such action may cause difficulties in navigating the website.
They allow the monitoring and analysis of the behavior of the users of this website. The information collected through this type of cookies is used to measure the activity of the web for the elaboration of user navigation profiles in order to introduce improvements based on the analysis of the usage data made by the users of the service. They allow us to save the user's preference information to improve the quality of our services and to offer a better experience through recommended products.
These cookies are used to store information about the preferences and personal choices of the user through the continuous observation of their browsing habits. Thanks to them, we can know the browsing habits on the website and display advertising related to the user's browsing profile.