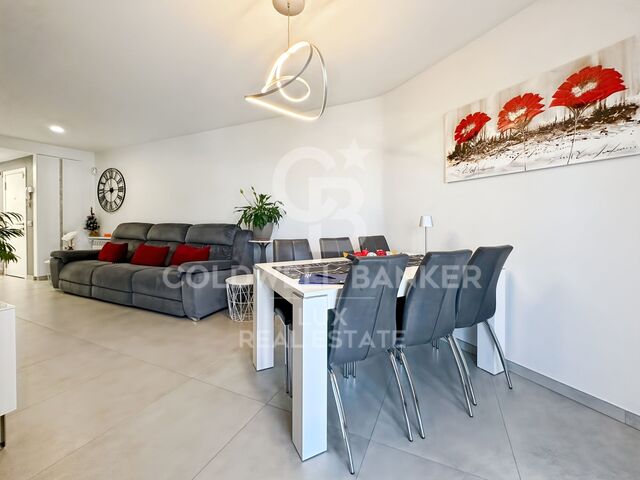
Two-flat House 4 Bedrooms Sale Puigcerdà
size
117 m²
Bedrooms
4
Bathrooms
2
parking
price
395,000 €
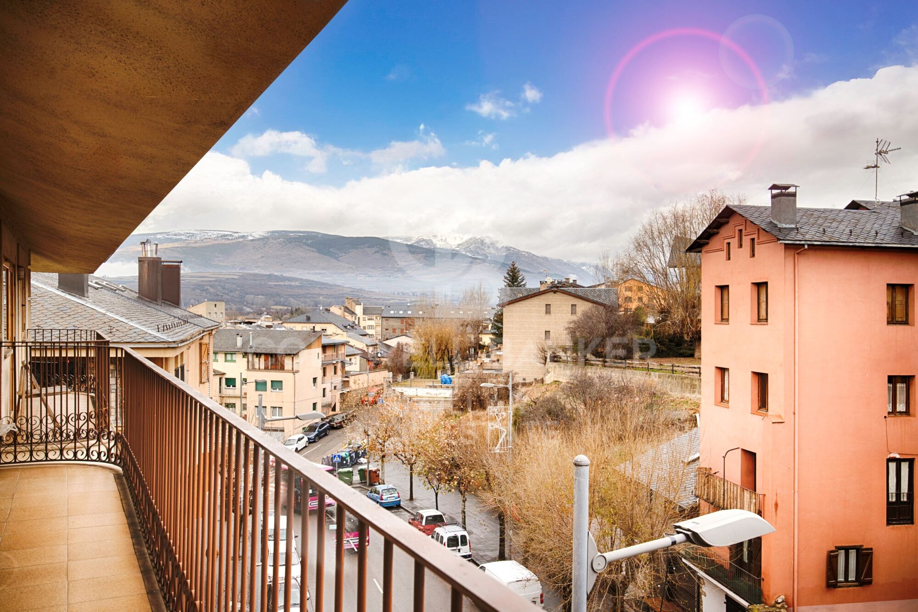
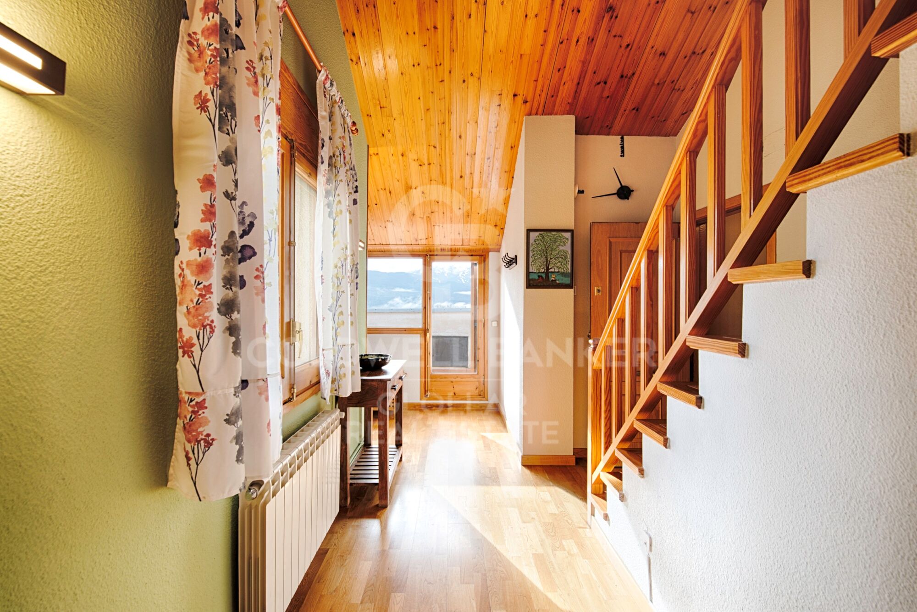
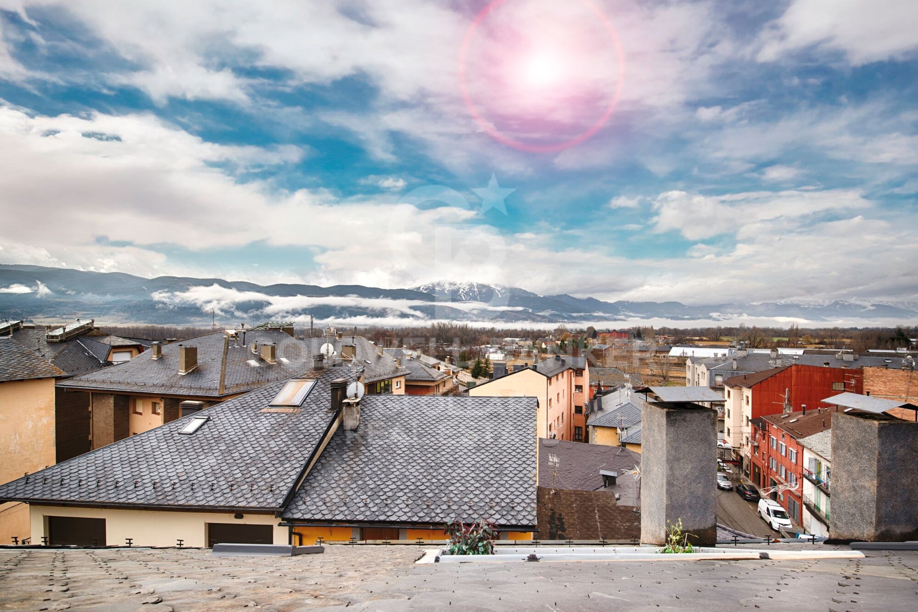
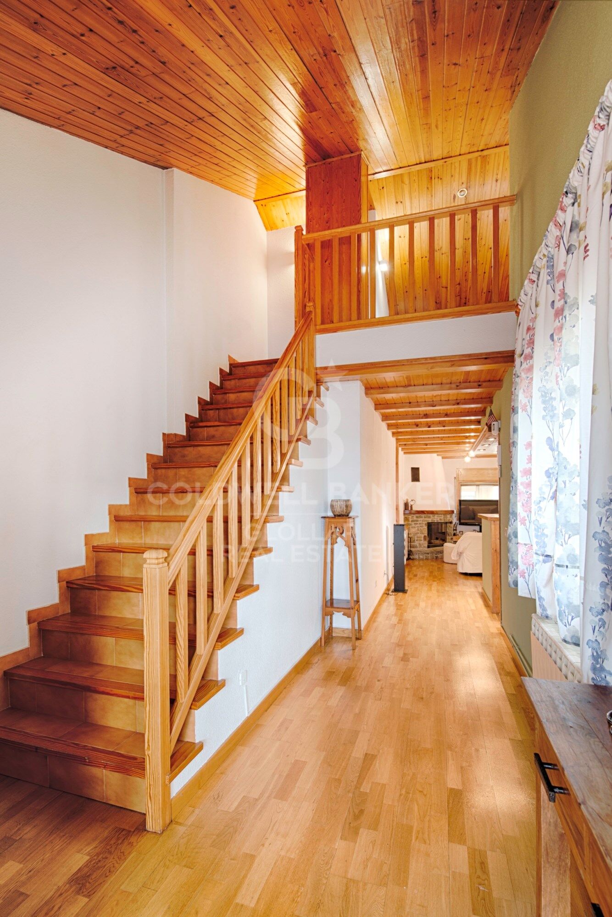
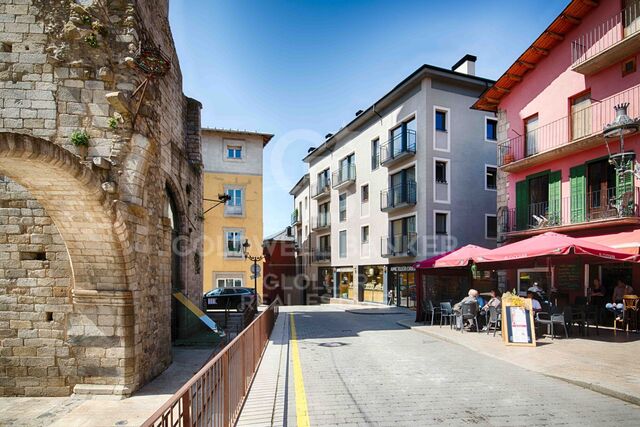
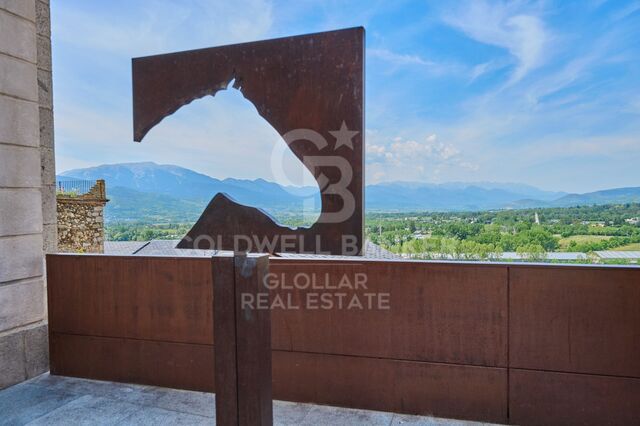
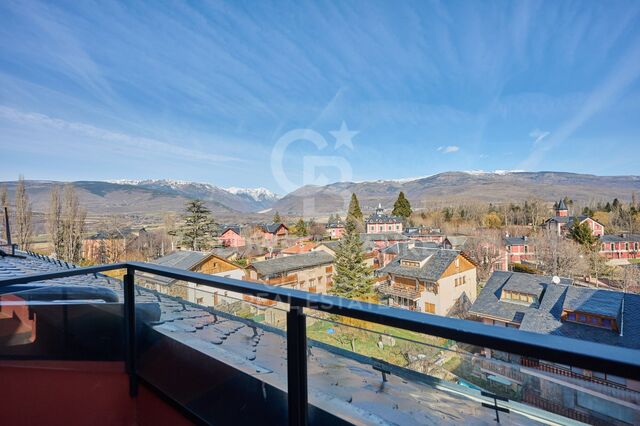
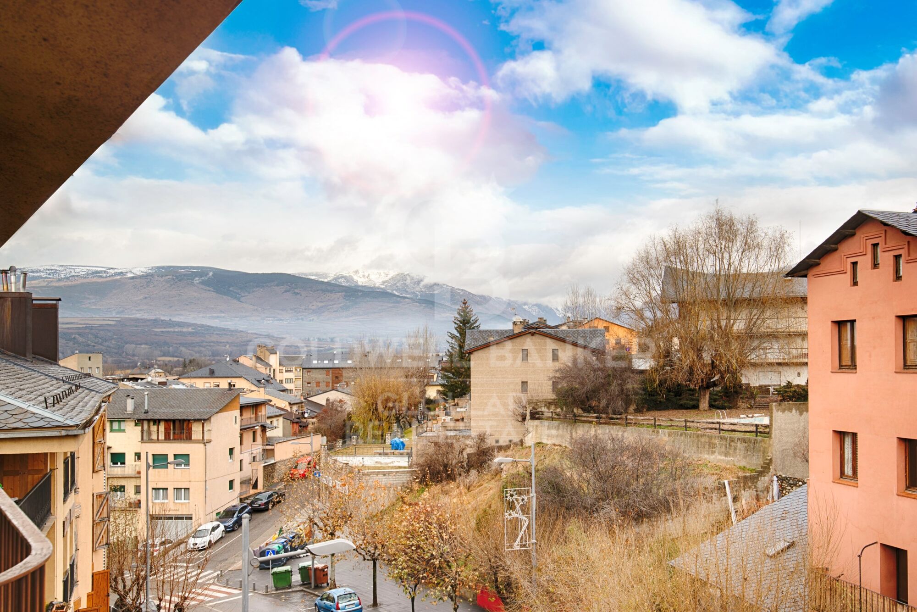
Este exclusivo apartamento dúplex tipo ático se encuentra en pleno corazón de Puigcerdà, ofreciendo vistas panorámicas y abundante luz natural en todos sus espacios. Situado en un edificio con ascensor, combina confort, estilo y funcionalidad en una ubicación privilegiada.
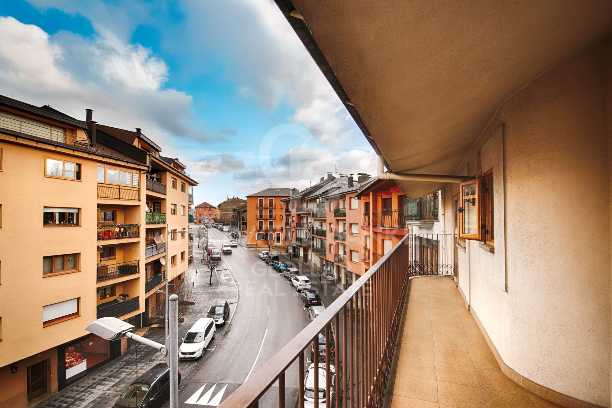
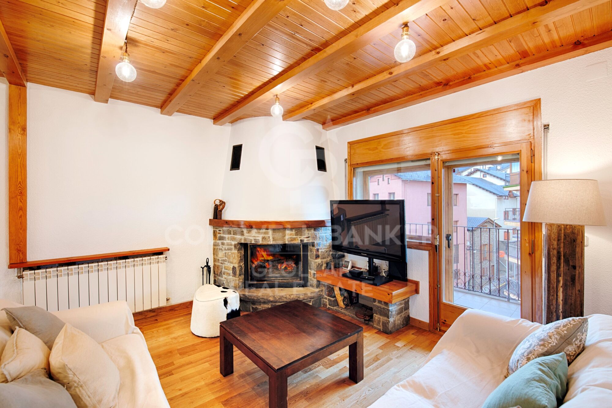
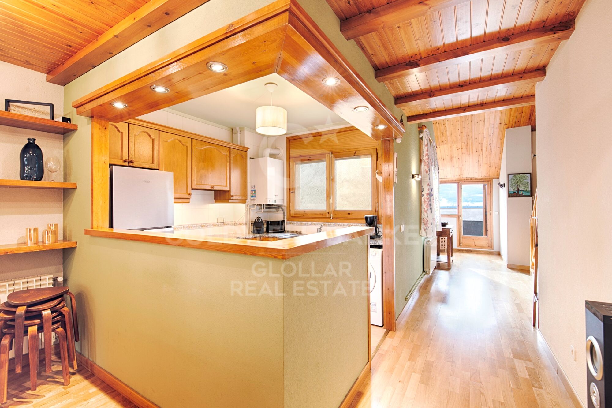
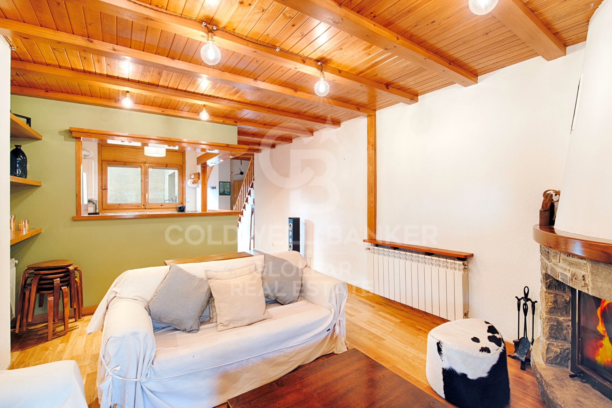
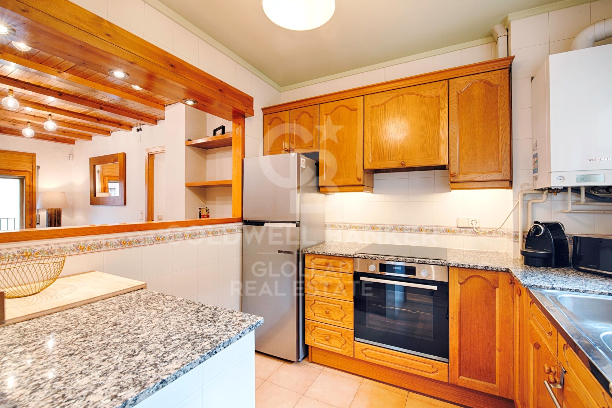
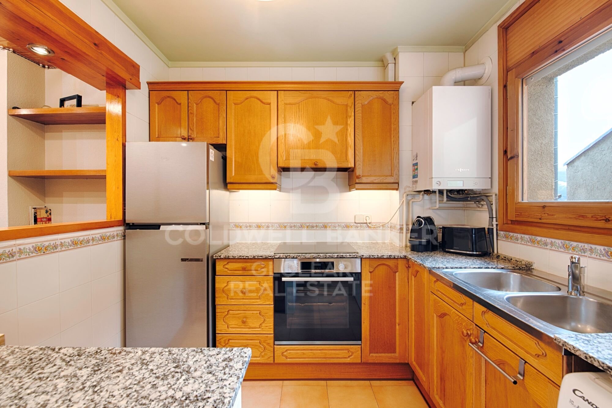
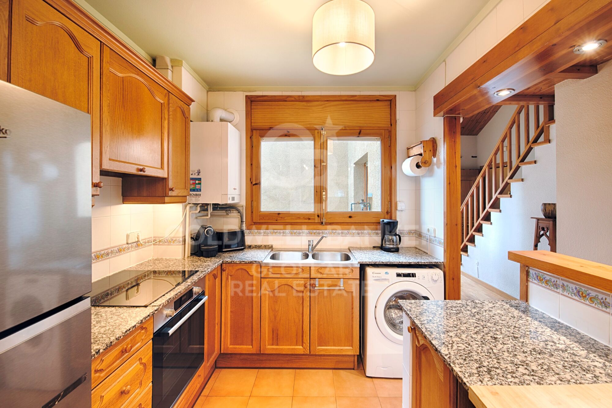
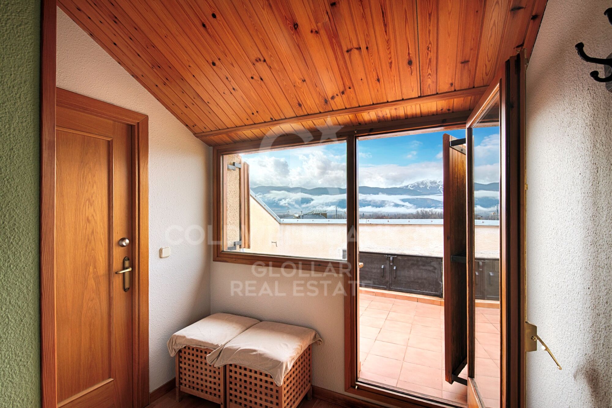
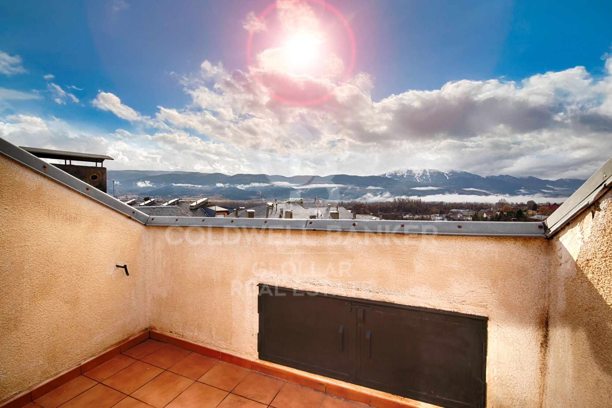
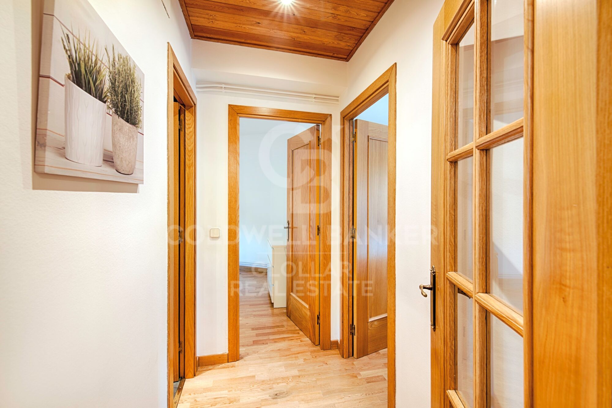
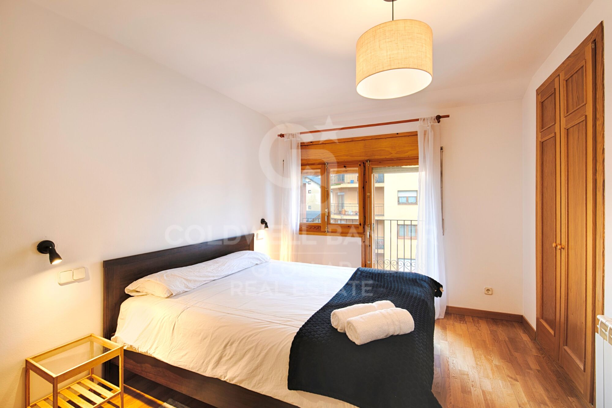
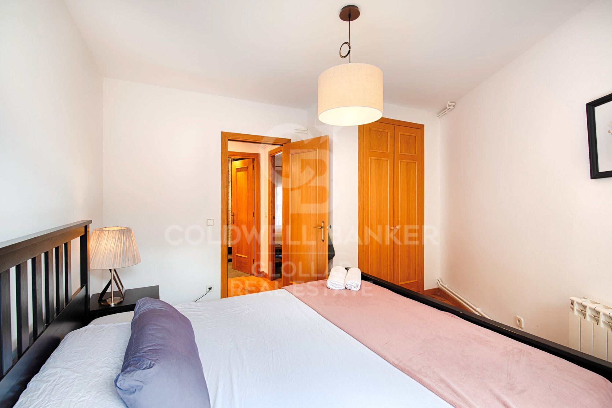
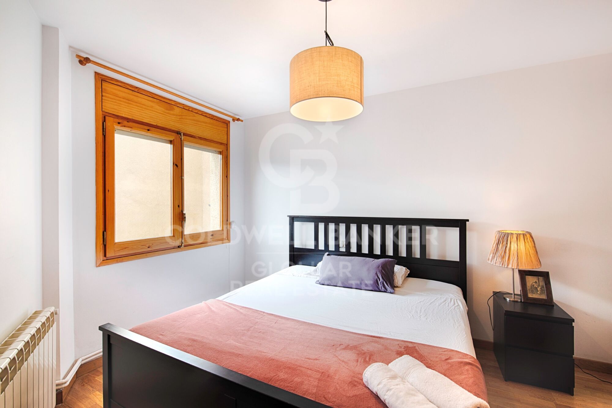
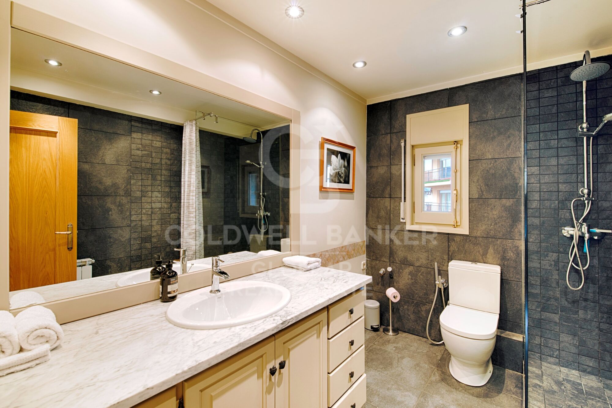
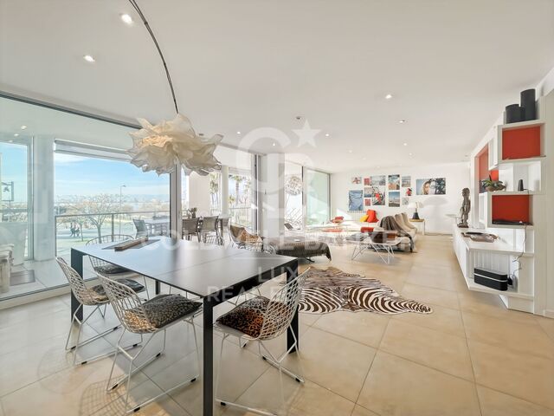
La planta principal cuenta con un salón-comedor con chimenea y salida a un amplio balcón, ideal para disfrutar del paisaje y del entorno. La cocina americana se integra de manera elegante con el espacio de día, creando un ambiente moderno y acogedor. En esta planta se encuentran tres habitaciones y un baño completo, así como la salida a una terraza tipo solárium, perfecta para relajarse al sol o disfrutar de momentos al aire libre.
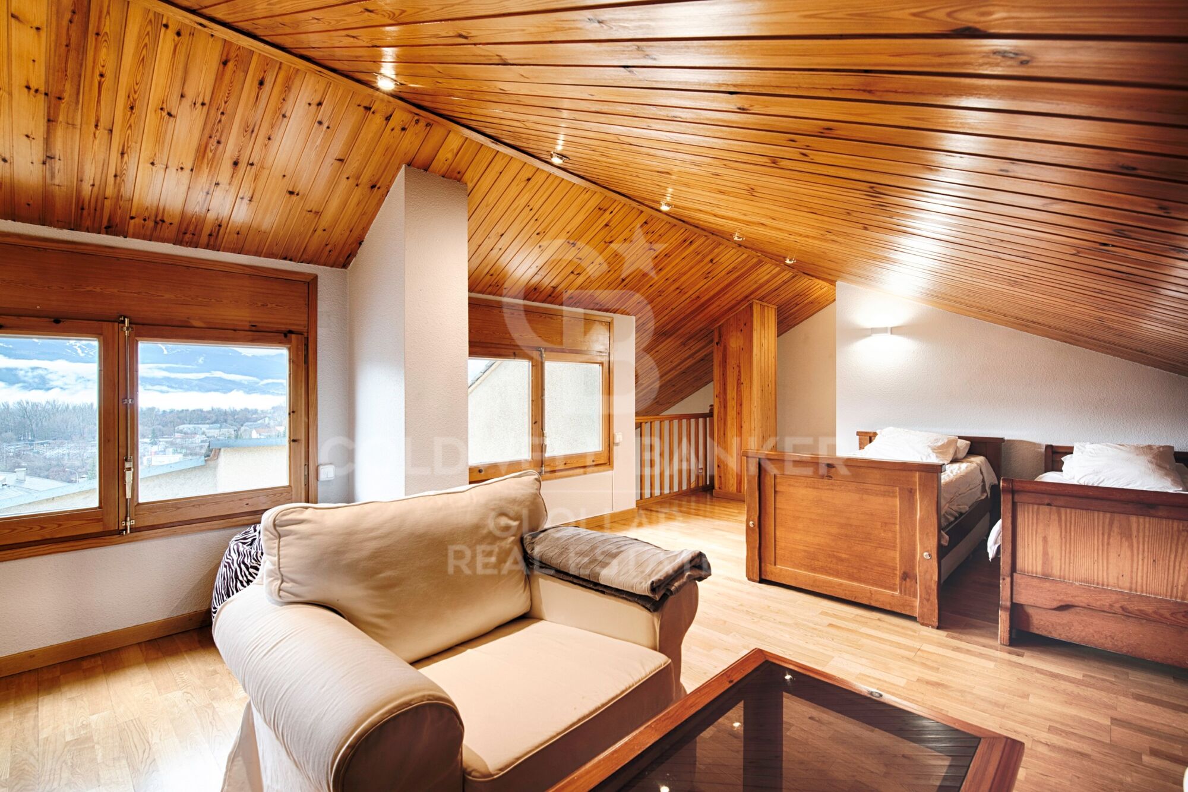
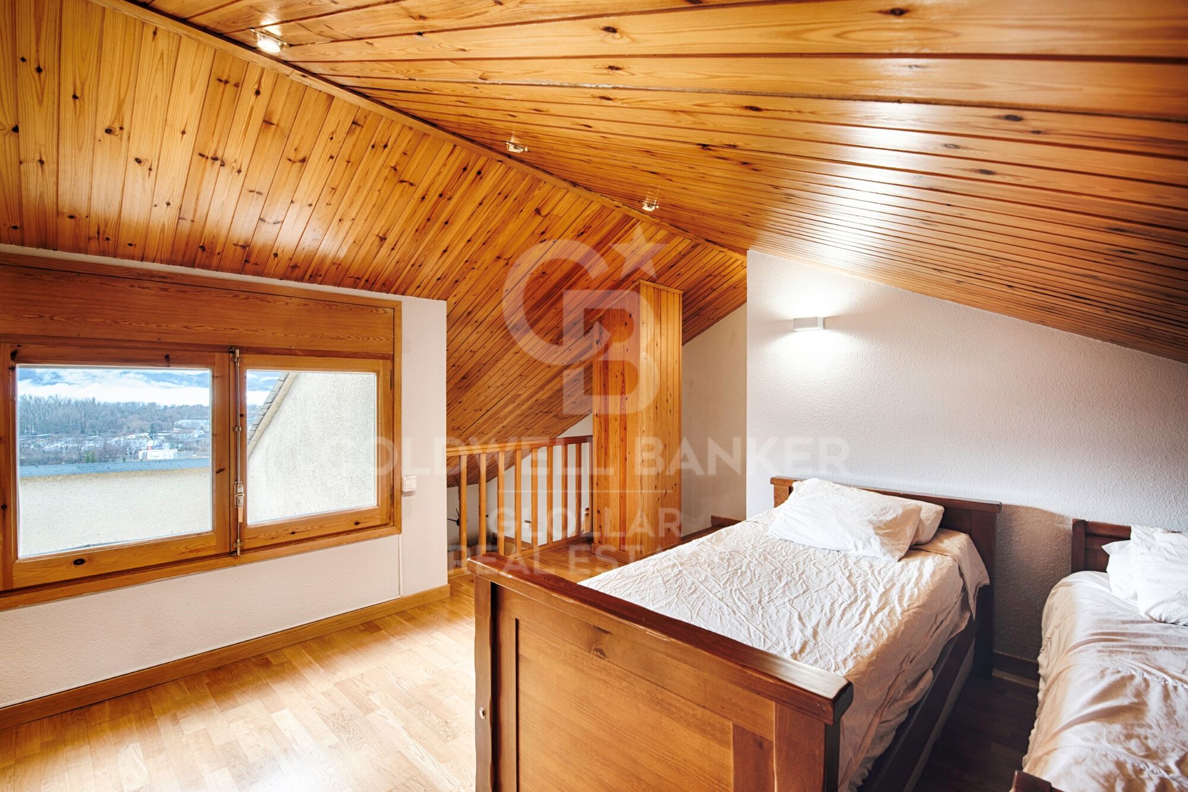
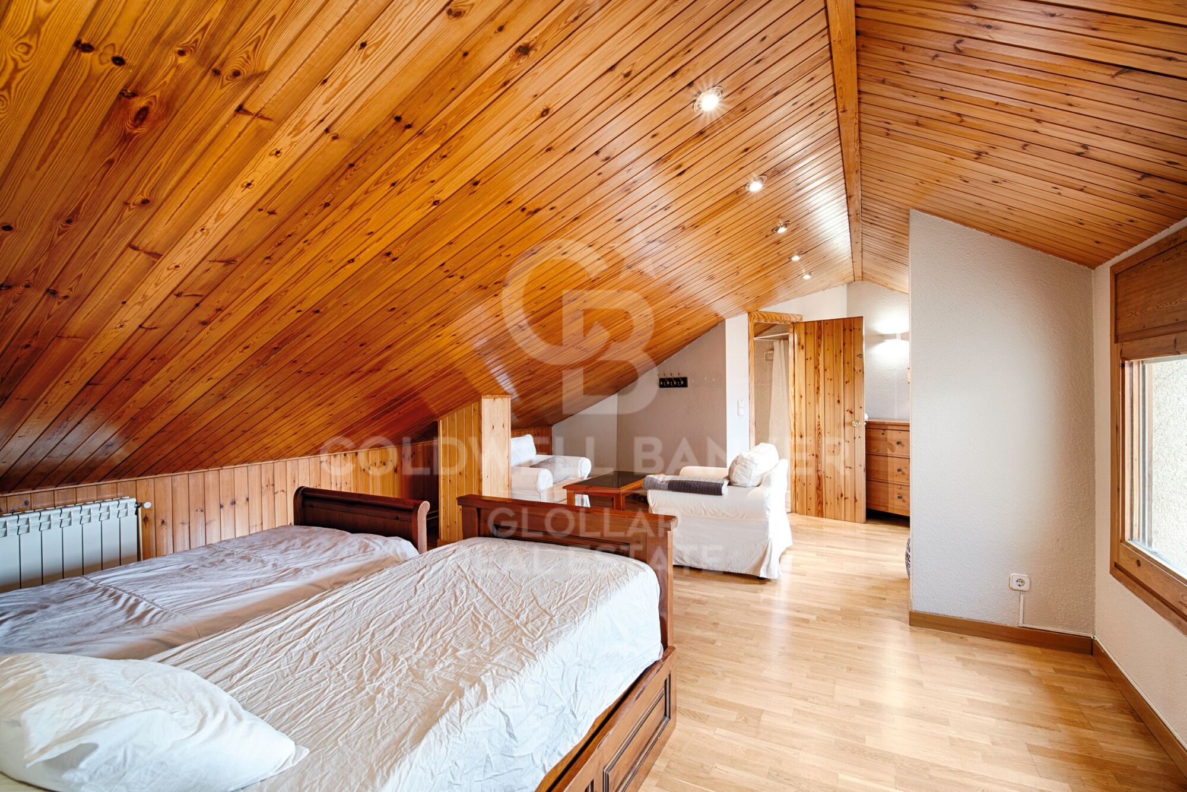
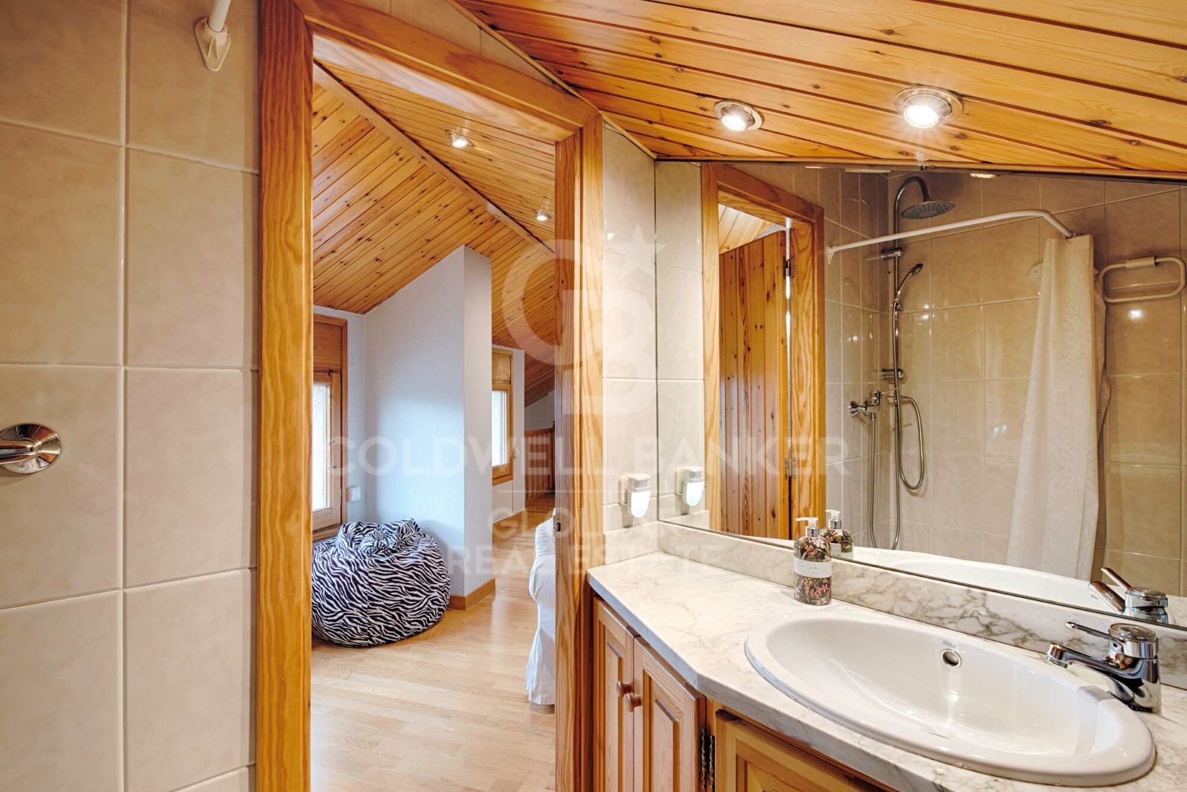
La planta superior alberga una suite abuhardillada muy amplia, con techos de madera, que permite disponer de un espacio independiente para trabajo, lectura o relax, convirtiéndose en un rincón privado dentro del apartamento.
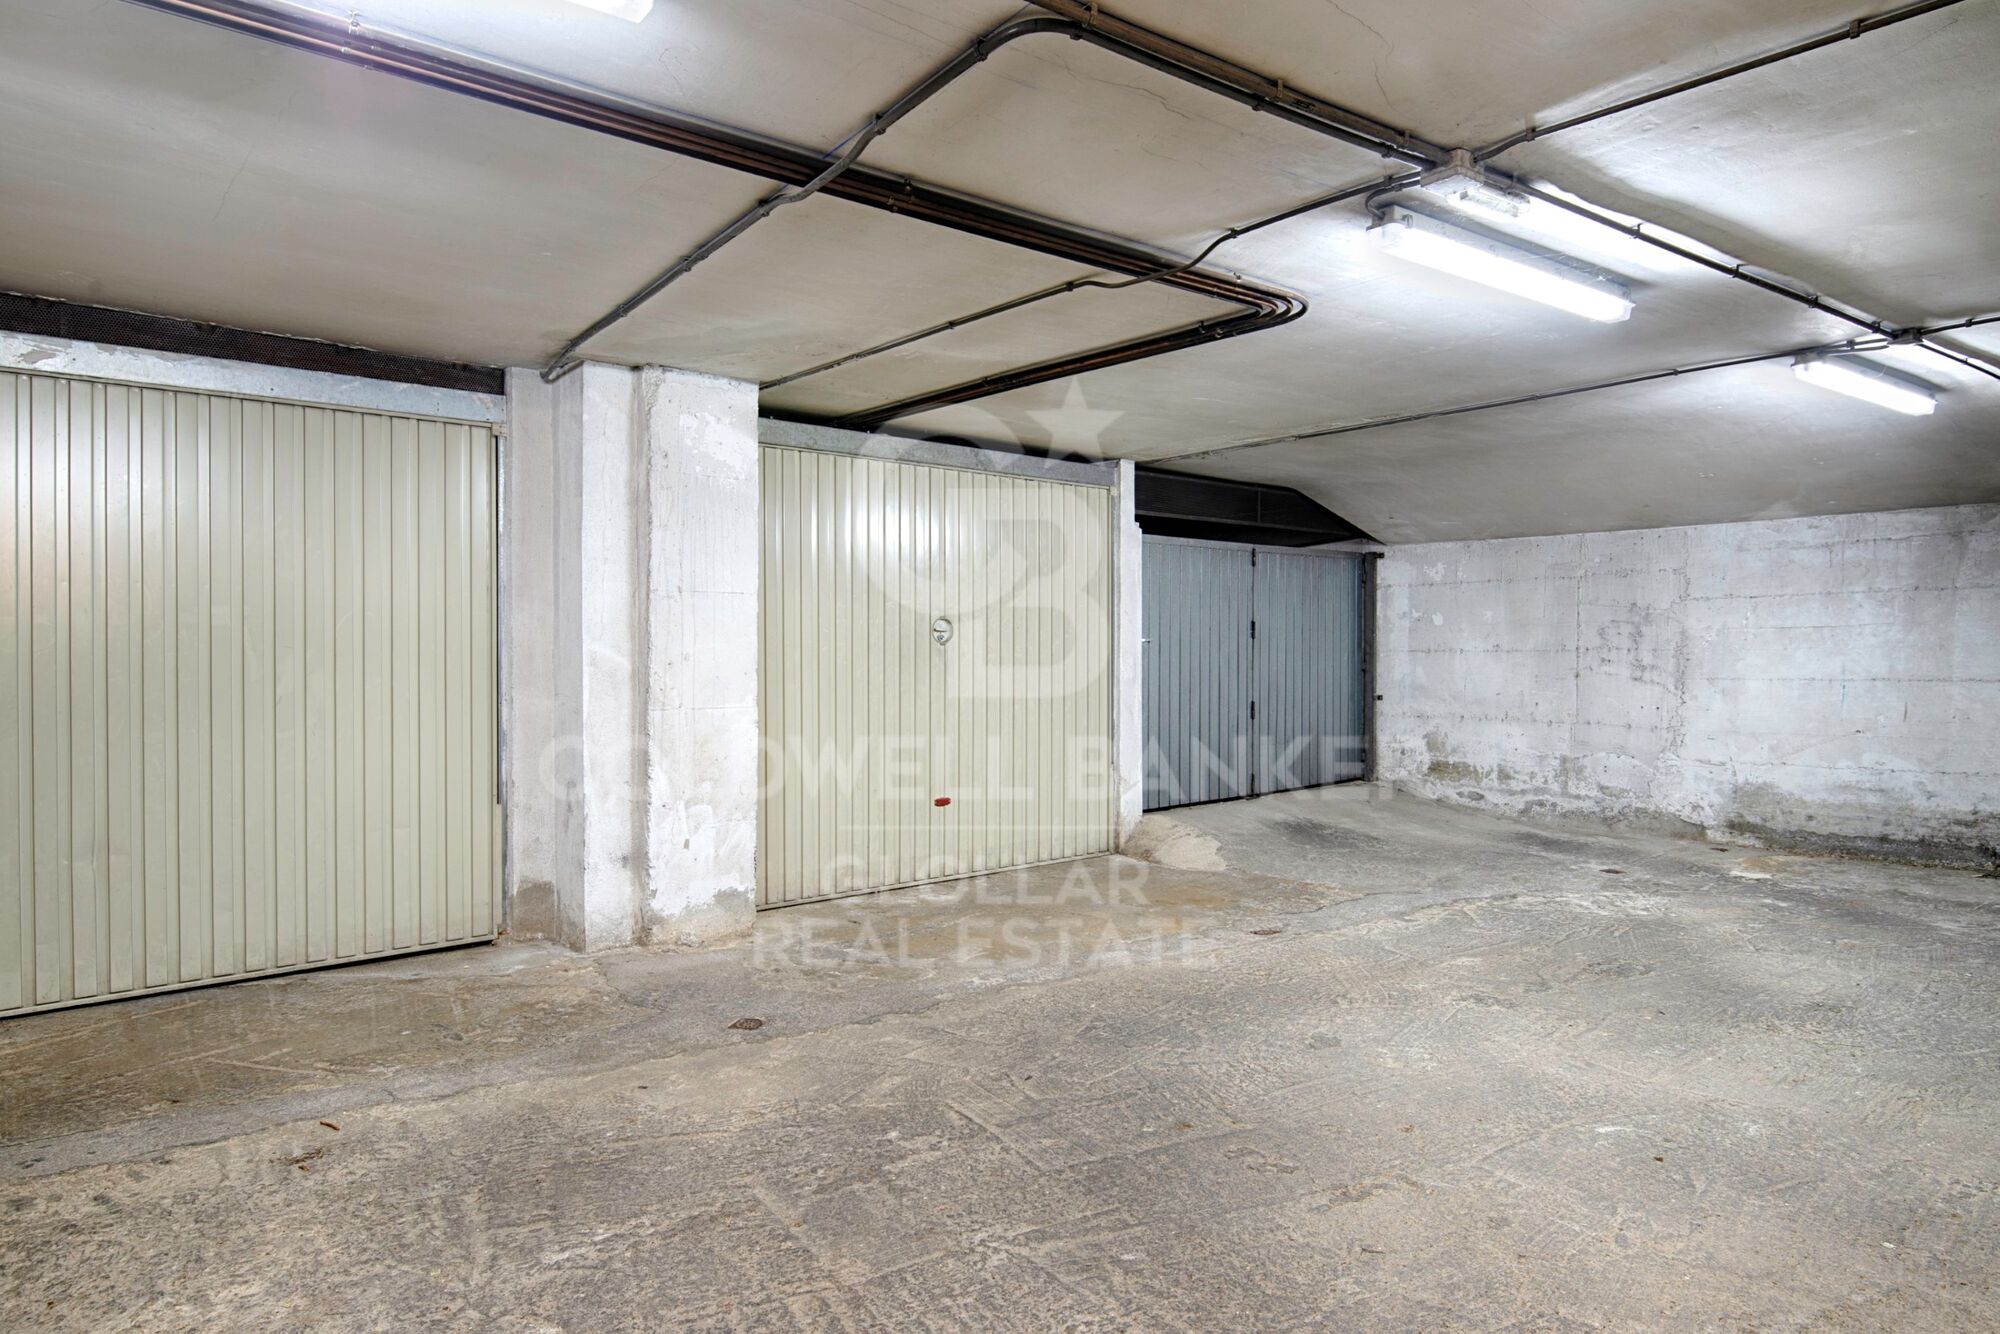
El inmueble cuenta con calefacción de gas, garantizando confort durante todo el año, y se completa con un garaje tipo box, que proporciona seguridad y espacio adicional de almacenamiento para el vehículo y pertenencias.
Un apartamento dúplex que destaca por su luminosidad, vistas, espacios amplios y versatilidad, ideal tanto como residencia habitual como segunda residencia en la Cerdaña.
#ref:CBG2150

Property details

zone
Girona - Costa Brava
area
La Cerdanya
location
Puigcerdà
Property type
house
sale
395.000 €
Reference
CBG2150
Bedrooms
4
Bathrooms
2
Builded surface
117 m2

Property features

lift
parking
Energy certificate
  • houseA
    92-100
  • houseB
    81-91
  • houseC
    69-80
  • houseD
    55-68
  • houseE
    39-54
  • houseF
    21-38
  • houseG
    1-20

About Puigcerdà

Puigcerdá is the capital of the Cerdanya region, in the province of Girona, Catalonia, known for its exceptional quality of life and stunning natural surroundings. Located in the Catalan Pyrenees, Puigcerdá offers a unique combination of scenic beauty, rich cultural heritage, and a wide variety of outdoor activities.

The strategic location of Puigcerdá in Cerdanya provides easy access to a wide range of recreational activities year-round. In winter, nearby ski resorts attract snow sports enthusiasts, while in summer, hiking trails and cycling routes offer outdoor adventures. Additionally, the lake of Puigcerdá and its surrounding park are popular gathering spots for residents and visitors.

The town boasts clean air, a safe environment, and a welcoming community, making it an ideal place for families and retirees. Quality local services, including health centers, schools, and a variety of shops and restaurants, ensure that residents have everything they need within reach.

The real estate market in Puigcerdá is very dynamic and offers a good range of options for all tastes and budgets. From charming country houses to modern apartments and luxury chalets, Puigcerdá has properties to suit any buyer's needs. The demand for real estate has grown in recent years, driven by the appeal of living in the Pyrenees and the recent interest in rural tourism.

Puigcerdá is not only an attractive place to live but also a vibrant and culturally rich destination. The city hosts local festivals, artisan markets, and sporting events that reflect the region's rich tradition and dynamic community. With its numerous attractions and unparalleled natural setting, Puigcerdá guarantees an enriching and satisfying living experience in the heart of the Catalan Pyrenees.

Request more info
Ref.CBG2150
Avinguda del Segre, 52
17520 , La Cerdanya - Puigcerdà
972 141 073

Related properties

Apartment  Sale Puigcerdà
Puigcerdà

Apartment Sale Puigcerdà

74 m²Size
Este acogedor ático, situado en pleno centro de Puigcerdà, ofrece la combinación perfecta entre comodidad, funcionalidad y una ubicación inmejorable, con todos los comercios y servicios a pocos pasos para disfrutar de una vida práctica y confortable. Al entrar, un agradable pasillo con armarios empotrados nos conduce a la zona de día, donde encontramos un luminoso y acogedor salón-comedor con bonitas vistas a La Tosa. La vivienda cuenta con una cocina independiente, dos habitaciones exteriores y un baño completo. Además, dispone de un práctico espacio destinado a lavadora, secadora y almacenamiento, aportando un extra de funcionalidad y orden. El apartamento cuenta con calefacción de gas y, para mayor comodidad, la finca dispone de ascensor. INFORMACIÓN AL CONSUMIDOR El precio de venta no incluye impuestos ni gastos derivados de la compraventa que, conforme a la normativa vigente, corresponden al comprador: (i) en viviendas de segunda mano, el Impuesto sobre Transmisiones Patrimoniales (ITP) según tipo aplicable en la Comunidad Autónoma; (ii) en viviendas de obra nueva, el IVA y el Impuesto sobre Actos Jurídicos Documentados (AJD) según normativa vigente; i aranceles notariales y registrales; y (iv) gastos de gestoría en caso de contratarse. Disponibilidad a acordar. La oferta está sujeta a cambios de precio o retirada del mercado sin previo aviso. Los datos expuestos, incluidas las superficies, tienen carácter meramente orientativo. Los honorarios de intermediación inmobiliaria serán asumidos por la parte correspondiente según el encargo suscrito. Se facilitará a toda persona interesada información detallada y personalizada antes de la entrega de cualquier cantidad a cuenta, conforme a la normativa estatal y autonómica aplicable. #ref:CBG2174
245.000 €

Recently viewed properties

Penthouse 4 Bedrooms Sale Madrid
El Viso

Penthouse 4 Bedrooms Sale Madrid

265 m²Size45 Bathrooms
Coldwell Banker Living Real Estate ofrece esta espectacular vivienda de lujo en planta ático-dúplex, ubicada en una de las zonas más tranquilas y bien comunicadas de Madrid. Diseñada por el prestigioso estudio López y Tena Arquitectos y promovida por Grupo GS, esta propiedad combina diseño contemporáneo, amplitud y acabados de alta gama. Características principales: Superficie construida: 314 m² (con elementos comunes) Superficie útil interior: 203 m² Solado exterior: 94 m2 Piscina privada: 30 m² 4 dormitorios amplios + vestidor 4 baños completos + aseo de cortesía Cocina independiente de 17,38 m² con zona de despensa Salón de 51,91 m² con acceso directo al jardín Comedor independiente de 21 m2 Recibidor amplio 1 trastero incluido 3 plazas de garaje Calidades destacadas: Tarima de nogal multicapa de primera calidad Revestimientos en gres porcelánico Porcelanosa (Calacatta Gold, Navona, Taj Mahal) Climatización por suelo radiante-refrescante con aerotermia Daikin Sistema de domótica KNX con control de iluminación, climatización y persianas Carpintería exterior con rotura de puente térmico y aislamiento termo-acústico Piscina con cloración salina y acabado en piedra Sukabumi Jardín ajardinado con sistema de riego Sala de Co-working/Gastroteca en zonas comunes y cuarto de bicicletas. Ubicación privilegiada, situada en una calle residencial con excelente acceso a servicios, transporte público y zonas verdes. Ideal para familias que buscan privacidad, confort y diseño. #ref:CBLV22_A
6.650.000 €
Exceptional Andalusian villa in the heart of Marbella's Golden Mile
Milla de Oro

Exceptional Andalusian villa in the heart of Marbella's Golden Mile

712 m²Size1.811 m²Plot67 Bathrooms
This outstanding Andalusian-style villa is presented in impeccable condition and occupies a privileged position in Las Lomas del Marbella Club, at the very heart of Marbella's prestigious Golden Mile. Surrounded by 20,000m² of lush green forest, the property offers exceptional privacy and tranquillityan extraordinary feature in such a central and sought-after location. Its proximity to the iconic Puente Romano Hotel, fine dining, beaches, local amenities, and prestigious international schools ensures a lifestyle of unrivalled convenience and exclusivity. Set on a generous plot of 1,811m², the villa boasts a total built area of 712m², complemented by 133m² of terraces. It comprises six spacious bedrooms, seven bathrooms, and two guest toilets, offering an ideal balance of elegant living and effortless entertaining. The expansive master suite is particularly notable for its scale and comfort. A separate guest or staff apartment adds further flexibility, while the basement level impresses with a cinema room, wine cellar, games room, gym, and private office. Outdoor living takes centre stage, with beautifully landscaped gardens, a heated saltwater swimming pool, and panoramic views of the sea, mountains, and countryside. The spectacular outdoor chiringuito features a fully equipped kitchen, barbecue, sound system, and an alfresco loungeperfectly suited for year-round entertaining in style. A carport offers secure parking for three vehicles, and the home is equipped with double glazing, underfloor heating throughout, air conditioning, a smart home system, and solar panels, combining classic Andalusian charm with modern sustainability. Security and comfort are paramount, with features including a security entrance, surveillance cameras, alarm system, video intercom, and automatic irrigation. Additional highlights include a utility room, laundry area, storage space, fitted wardrobes, a guest room, water tank, as well as covered and private terraces. The property is offered under sole agency, with optional furniture available. A timeless expression of Andalusian elegance infused with contemporary luxury, this villa is a rare opportunity in one of Marbella's most desirable enclaves. #ref:CBSH1134
8.950.000 €
Modern elegance with panoramic views: a rare Benahavis villa opportunity
La Quinta

Modern elegance with panoramic views: a rare Benahavis villa opportunity

1.296 m²Size2.033 m²Plot710 Bathrooms
Discover a rare gem nestled in the heart of Benahavisan exclusive, soon-to-be-completed villa perched on one of the last available plots offering uninterrupted panoramic views. This exceptional property combines striking modern design with everyday functionality, making it an extraordinary opportunity to own a home that reflects both luxury and lifestyle. Located within a secure gated community in one of Marbella's most desirable areas, the villa is thoughtfully designed to cater to your every need, from relaxation to entertaining. At the heart of this home are its stunning outdoor living spaces. A sleek infinity pool takes center stage, perfectly aligned with the sweeping coastal views. Beside it, a sunken lounge invites cozy conversations under the stars, while a fully equipped open-air kitchen makes alfresco dining effortless. Serene water features accent the grounds, creating a harmonious connection between architecture and nature. Inside, the villa is equally impressive. Expansive floor-to-ceiling windows bathe each room in natural light and frame breathtaking vistas. Wellness and convenience are top priorities, with an indoor swimming pool, private gym, and a separate office with its own entranceideal for remote work or client meetings. The layout flows seamlessly yet offers privacy where needed, creating a perfect balance of openness and personal retreat. Every element of this home has been curated to enhance the quality of everyday living, with no detail overlooked. This upcoming villa is more than just a homeit's a lifestyle statement, offering tranquility, modern elegance, and unrivaled views in one of the Costa del Sol's most prestigious enclaves. #ref:CBSH405
13.900.000 €
SPECTACULAR AND UNIQUE, A PLOT IN BELLATERRA
Bellaterra

SPECTACULAR AND UNIQUE, A PLOT IN BELLATERRA

2.000 m²Size
If you love large, flat, private plots of land with views, we presents this one-of-a-kind plot. Perched atop a ridge in a well-established urban area, we find this exceptional 2000m2 plot. Located in the heart of Bellaterra, at its highest point, it boasts the best orientation and southern views, offering vistas of Tibidabo and the entire Collserola mountain range. Its horizontal layout provides ample space for single-story construction! Its 20:12 zoning configuration, characteristic of the most exclusive properties in Bellaterra, perfectly blends construction with natural space. This allows for a construction of up to 500m2 and the enjoyment of 1500m2 of garden! Don't miss this opportunity to purchase this wonderful plot and create the home of your dreams. LOCATION: Bellaterra is situated in a sunny, elevated area between the towns of Sant Cugat, Sabadell, Sant Quirze, and Cerdanyola. True to its origins, it has established itself as a prime residential area with a year-round family population. Separated from the Collserola mountain range, Bellaterra faces the sea to the southeast and Montseny to the northeast. Its strategic location places it 12 minutes from Barcelona via the C-58 and 20 minutes from the AP-7 and B-30 highways. This connectivity provides easy access to all desirable services. Within 5 minutes, you can reach leading hospitals, universities (UAB, UIC, and ESADE), prestigious international schools (Ágora, Europa School International, Japanese School, Thau, Viaró, La Vall), shopping centers (IKEA, El Corte Inglés, cinemas), industrial parks (Can Sant Joan, Riu Sec, etc.), and prominent sports facilities. It has all the amenities of a small town, such as a pharmacy, bank, church, restaurants, sports club, hair salon, pet shop, and gas stations, among others. It also has two Ferrocarrils de la Generalitat (Catalan Railways) stations. Everything you need to live in a natural setting without sacrificing easy access to the surrounding cities. #ref:CBSC249
1.070.000 €
Coldwell Banker Glollar Real Estate
Avinguda del Segre, 52
17520 , La Cerdanya - Puigcerdà

Newsletter

Find your home abroad with the support of the Coldwell Banker® network

Visit our global websites to learn more about your ideal property in the most exclusive destinations

We use our own and third-party cookies to make our website work safely and personalize its content. Likewise, we use cookies to measure and obtain data on your navigation and to adjust advertising to your tastes and preferences. Press the "Accept all" button to confirm that you have read and accepted the information presented. To manage or disable these cookies, click on "Configuration". For more information see our cookies policy.
Modify cookies
Technical and functional Always active
This website uses its own Cookies to collect information in order to improve our services. If you continue browsing, you accept their installation. The user has the possibility of configuring his browser, being able, if he so wishes, to prevent them from being installed on his hard drive, although he must bear in mind that such action may cause difficulties in navigating the website.
They allow the monitoring and analysis of the behavior of the users of this website. The information collected through this type of cookies is used to measure the activity of the web for the elaboration of user navigation profiles in order to introduce improvements based on the analysis of the usage data made by the users of the service. They allow us to save the user's preference information to improve the quality of our services and to offer a better experience through recommended products.
These cookies are used to store information about the preferences and personal choices of the user through the continuous observation of their browsing habits. Thanks to them, we can know the browsing habits on the website and display advertising related to the user's browsing profile.