Two-flat House 4 Bedrooms Sale Puigcerdà
size
117 m²
Bedrooms
4
Bathrooms
2
parking
price
395,000 €
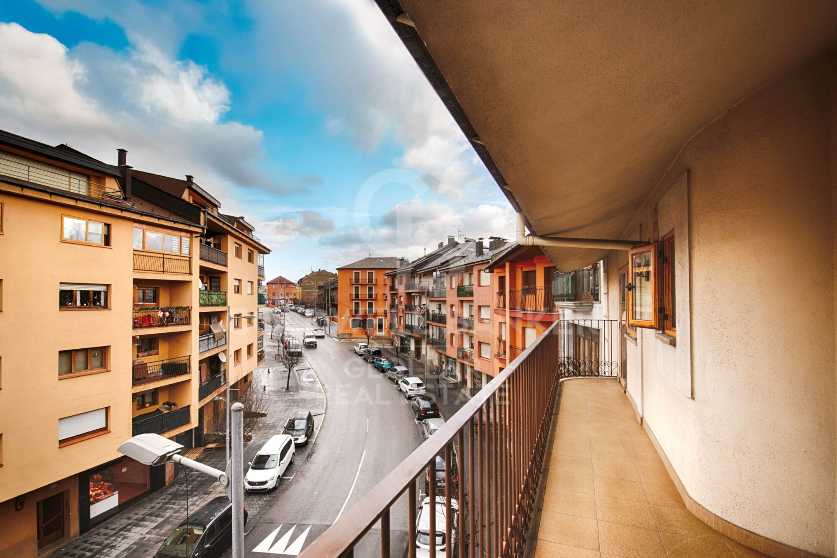
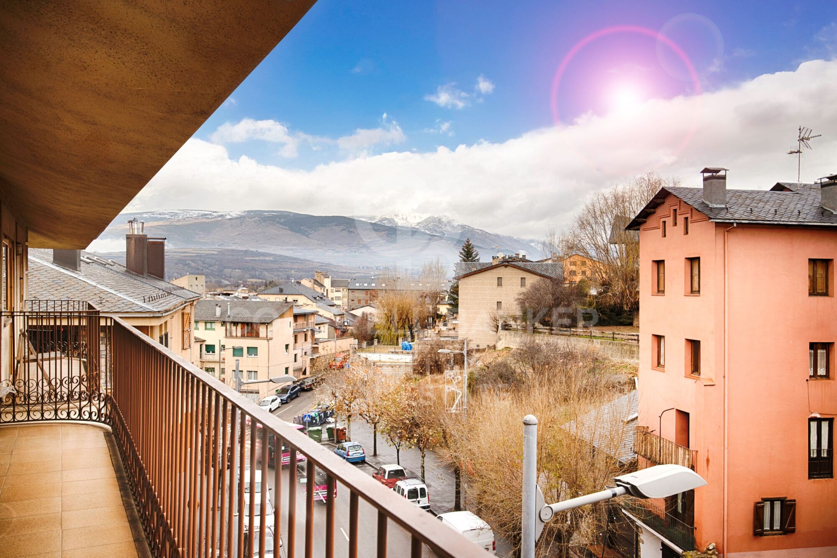
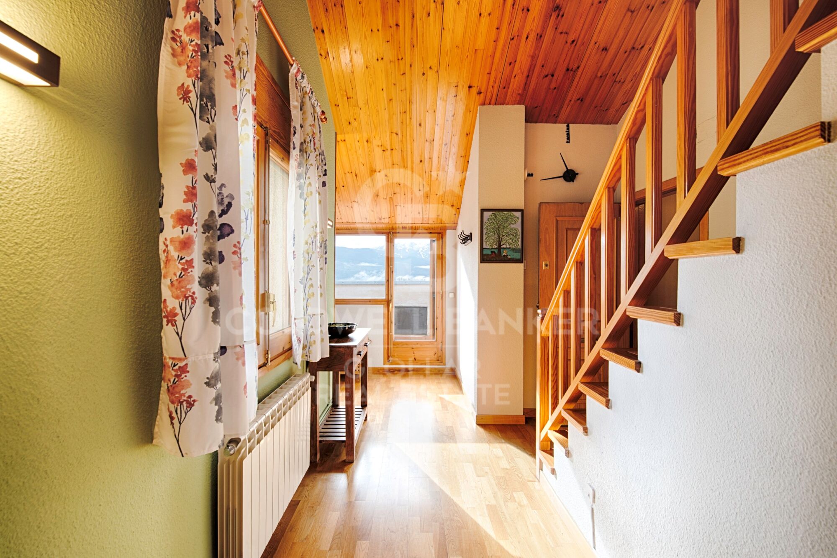
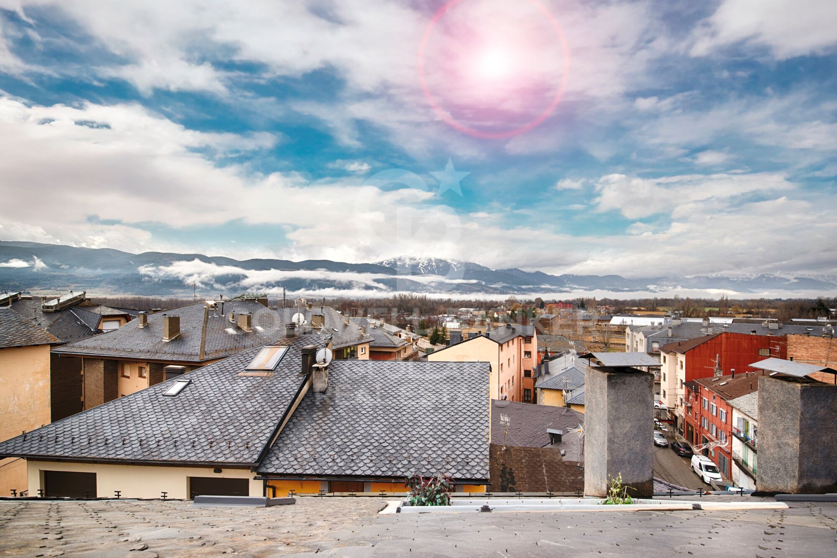
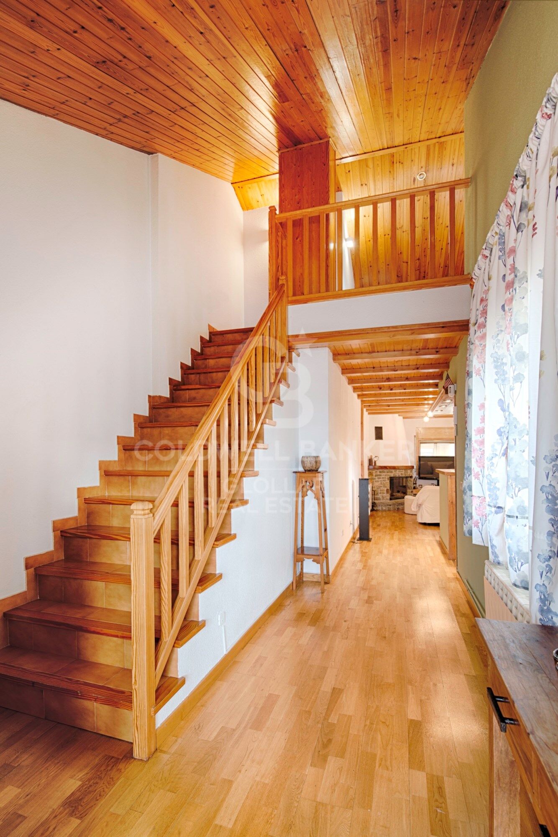
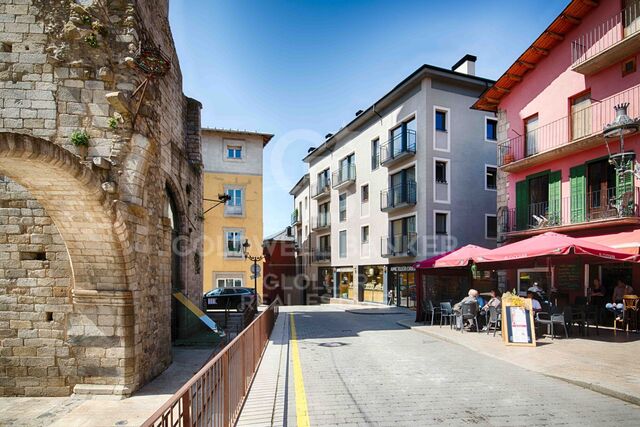
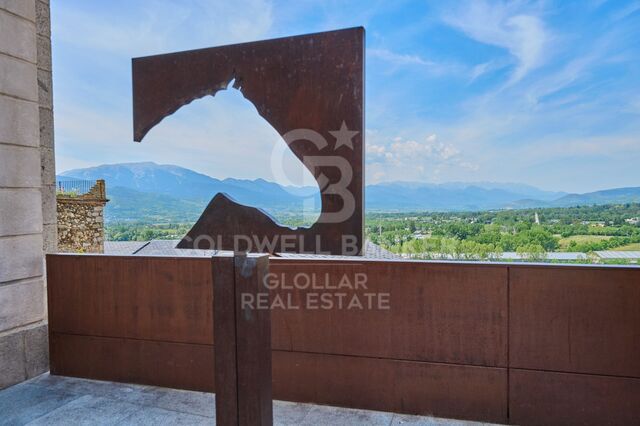
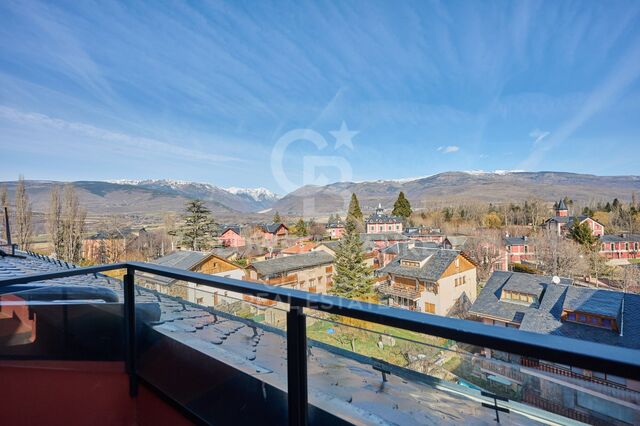
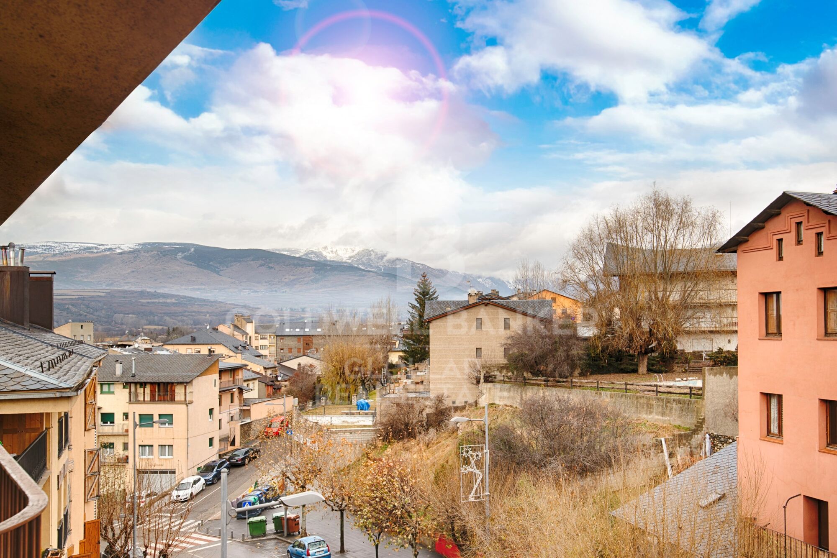
Este exclusivo apartamento dúplex tipo ático se encuentra en pleno corazón de Puigcerdà, ofreciendo vistas panorámicas y abundante luz natural en todos sus espacios. Situado en un edificio con ascensor, combina confort, estilo y funcionalidad en una ubicación privilegiada.
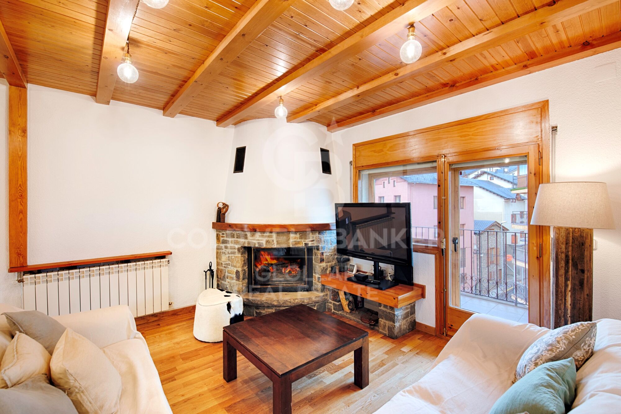
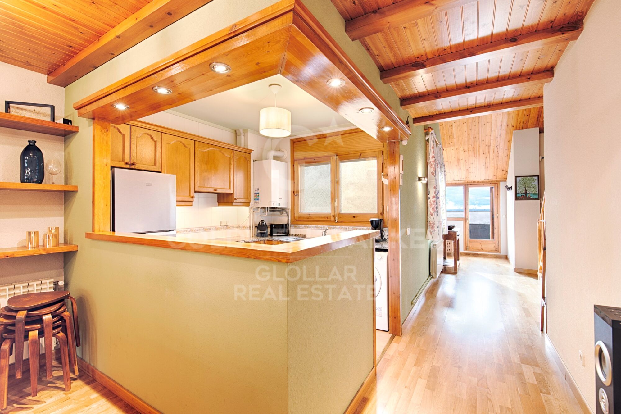
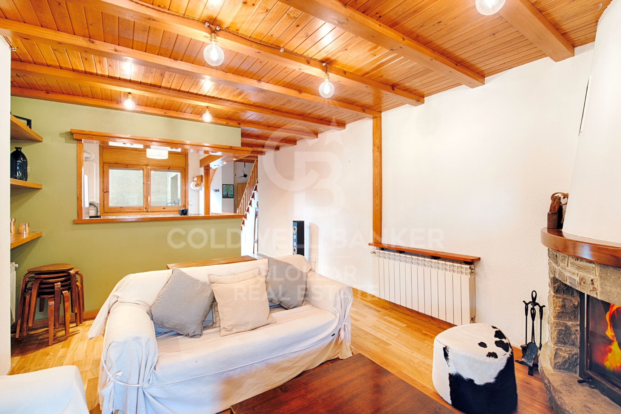
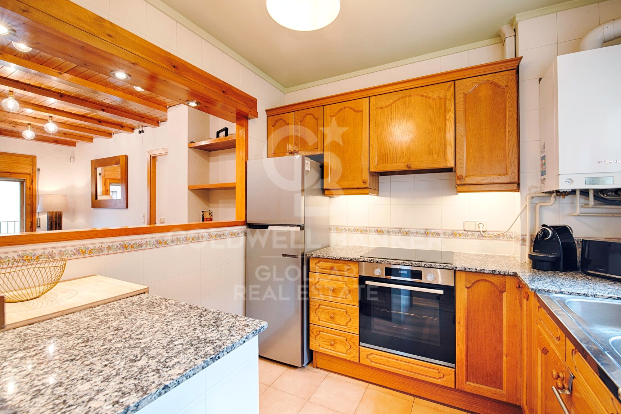
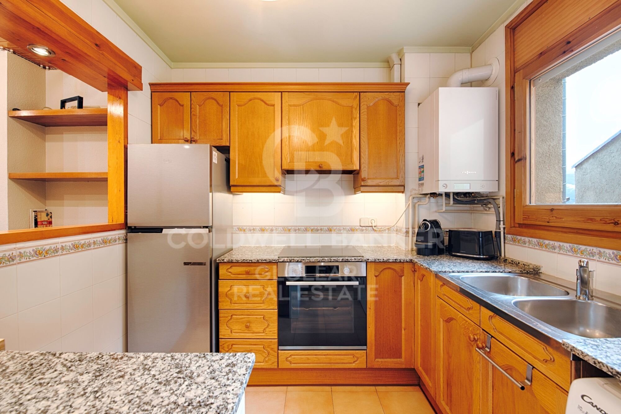
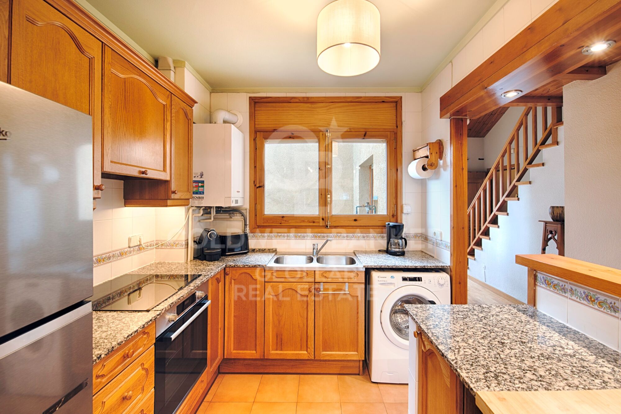
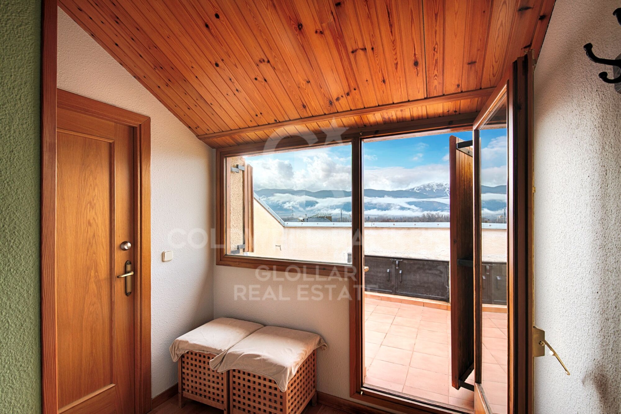
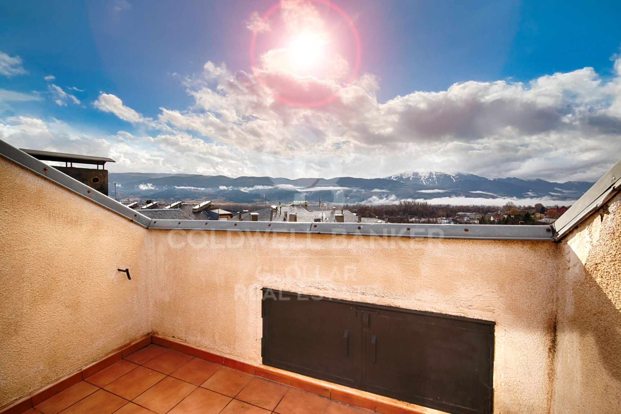
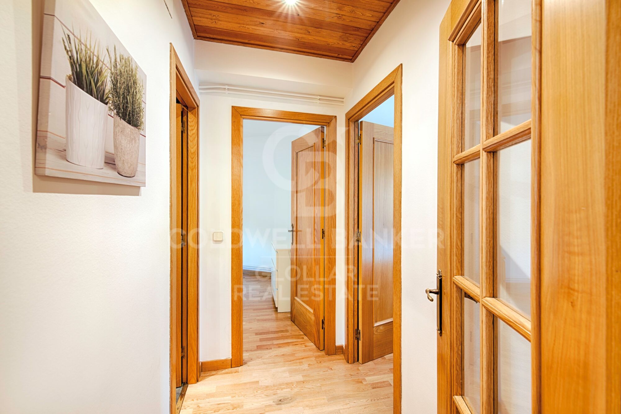
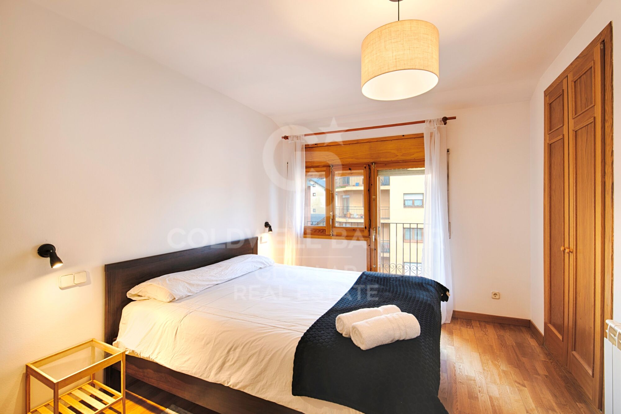
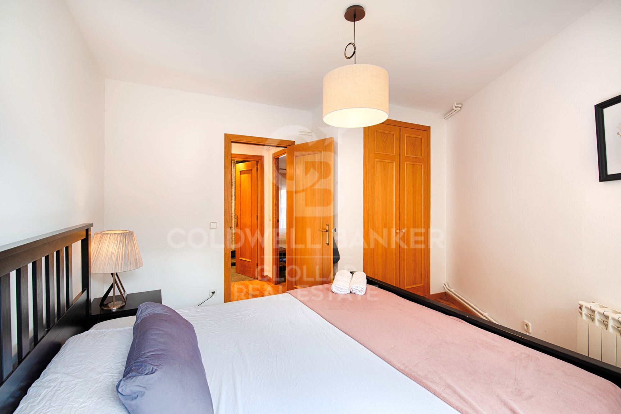
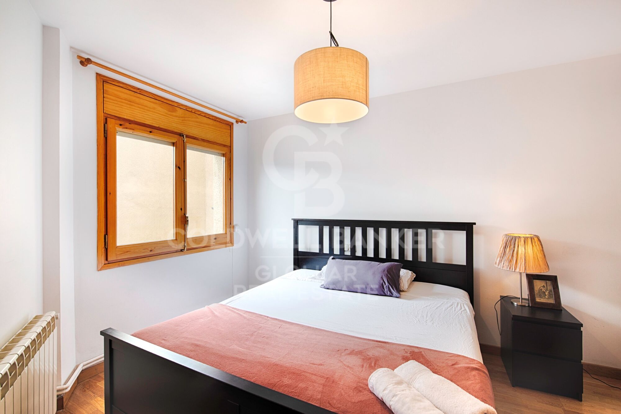
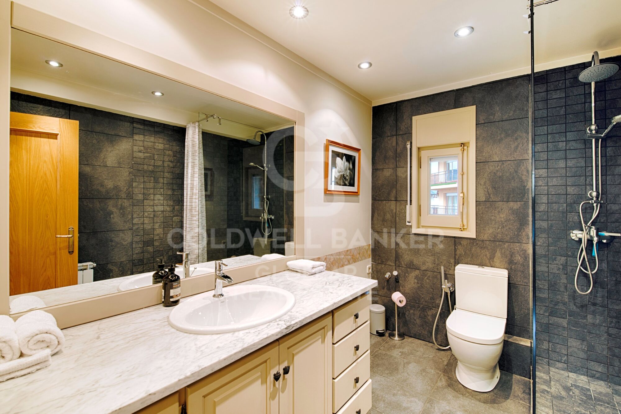
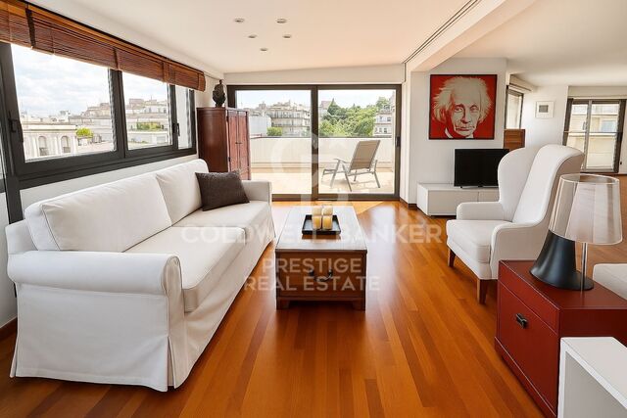
La planta principal cuenta con un salón-comedor con chimenea y salida a un amplio balcón, ideal para disfrutar del paisaje y del entorno. La cocina americana se integra de manera elegante con el espacio de día, creando un ambiente moderno y acogedor. En esta planta se encuentran tres habitaciones y un baño completo, así como la salida a una terraza tipo solárium, perfecta para relajarse al sol o disfrutar de momentos al aire libre.
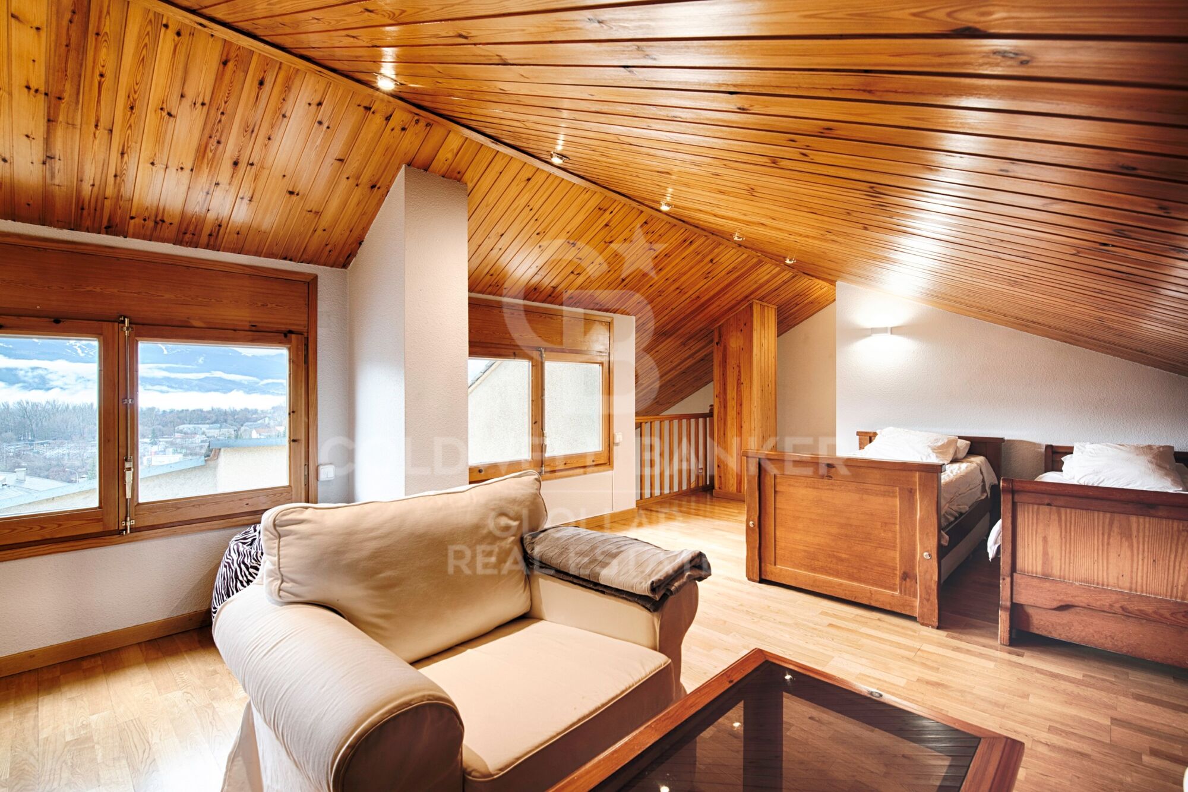
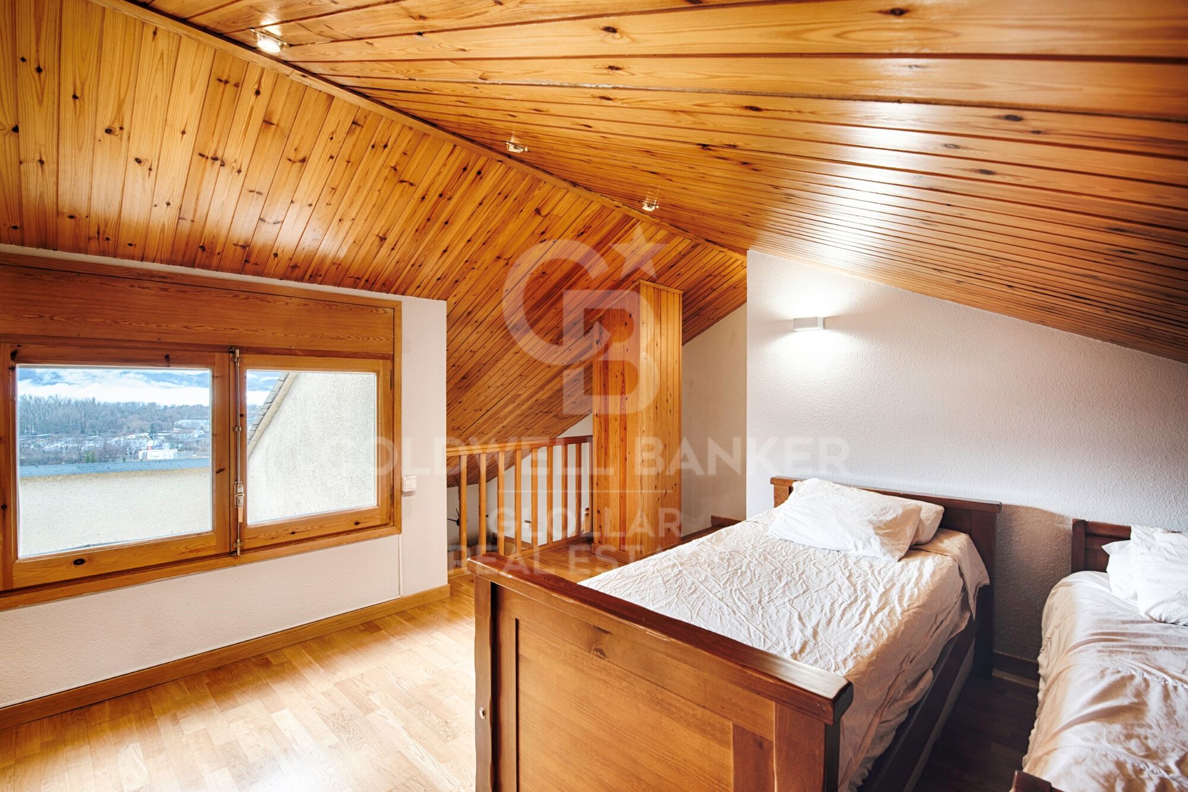
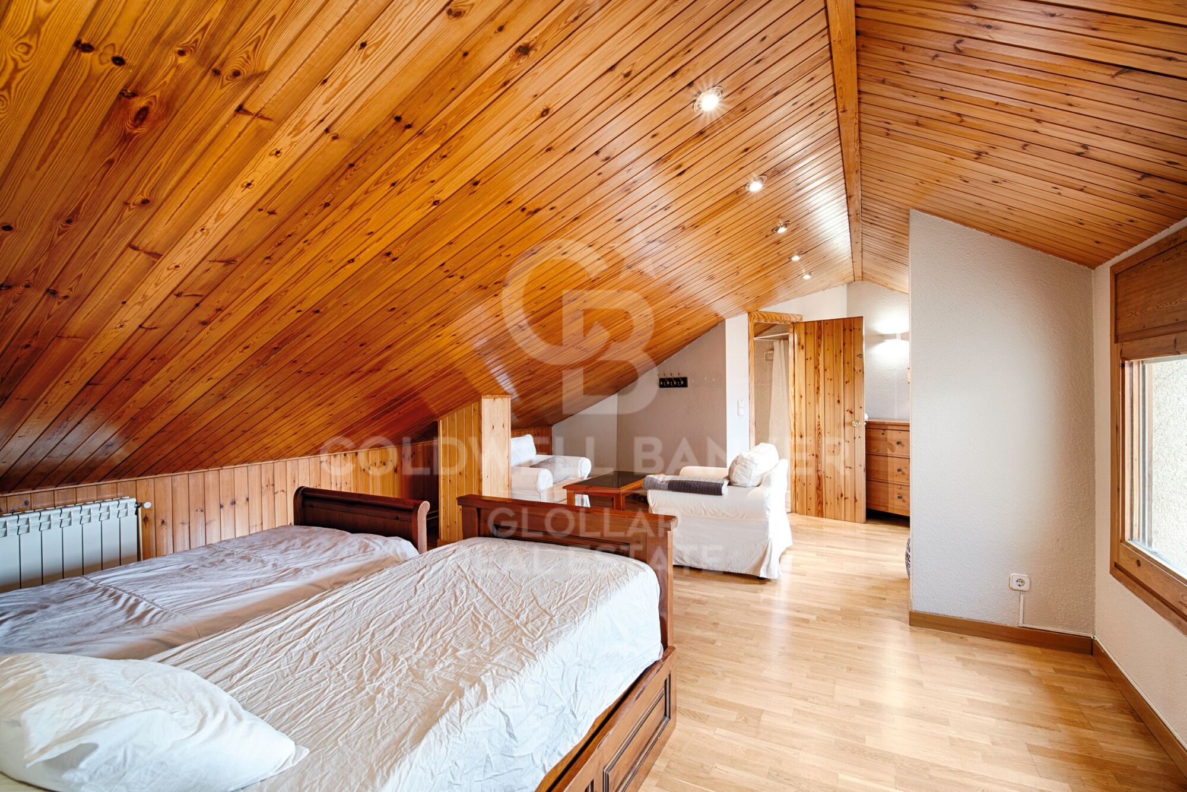
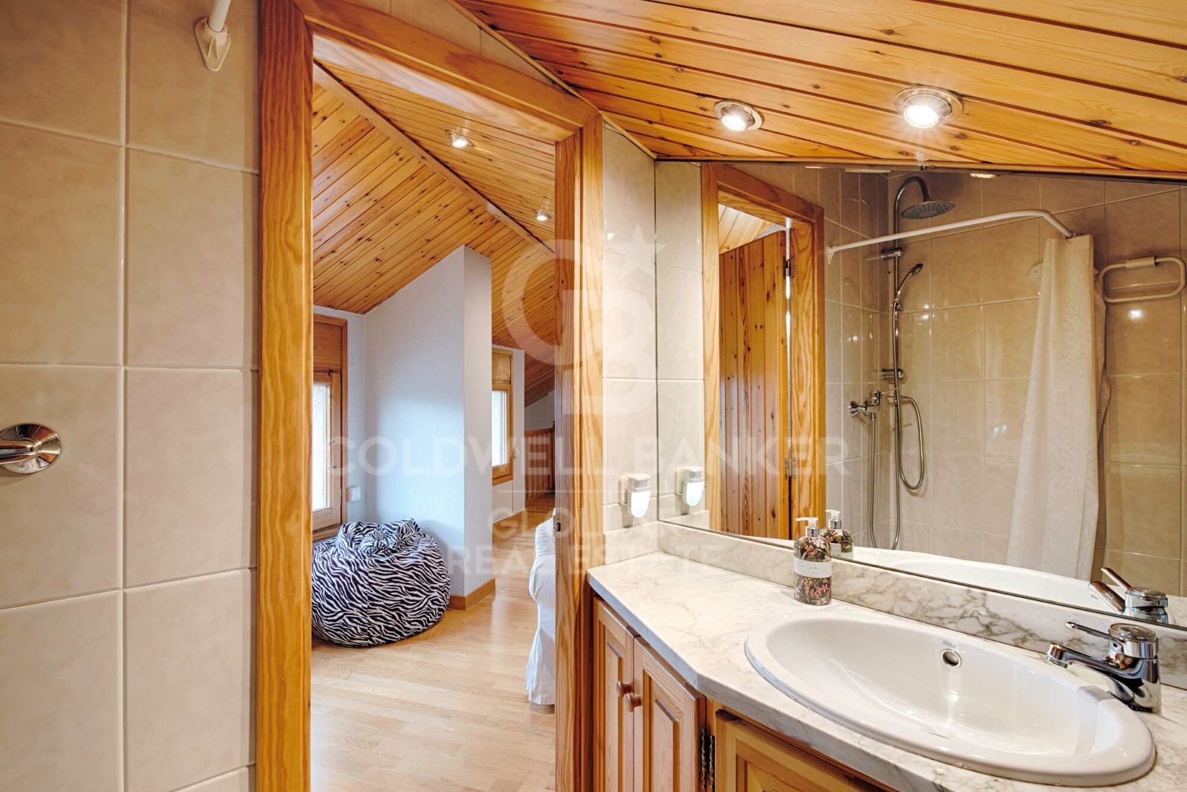
La planta superior alberga una suite abuhardillada muy amplia, con techos de madera, que permite disponer de un espacio independiente para trabajo, lectura o relax, convirtiéndose en un rincón privado dentro del apartamento.
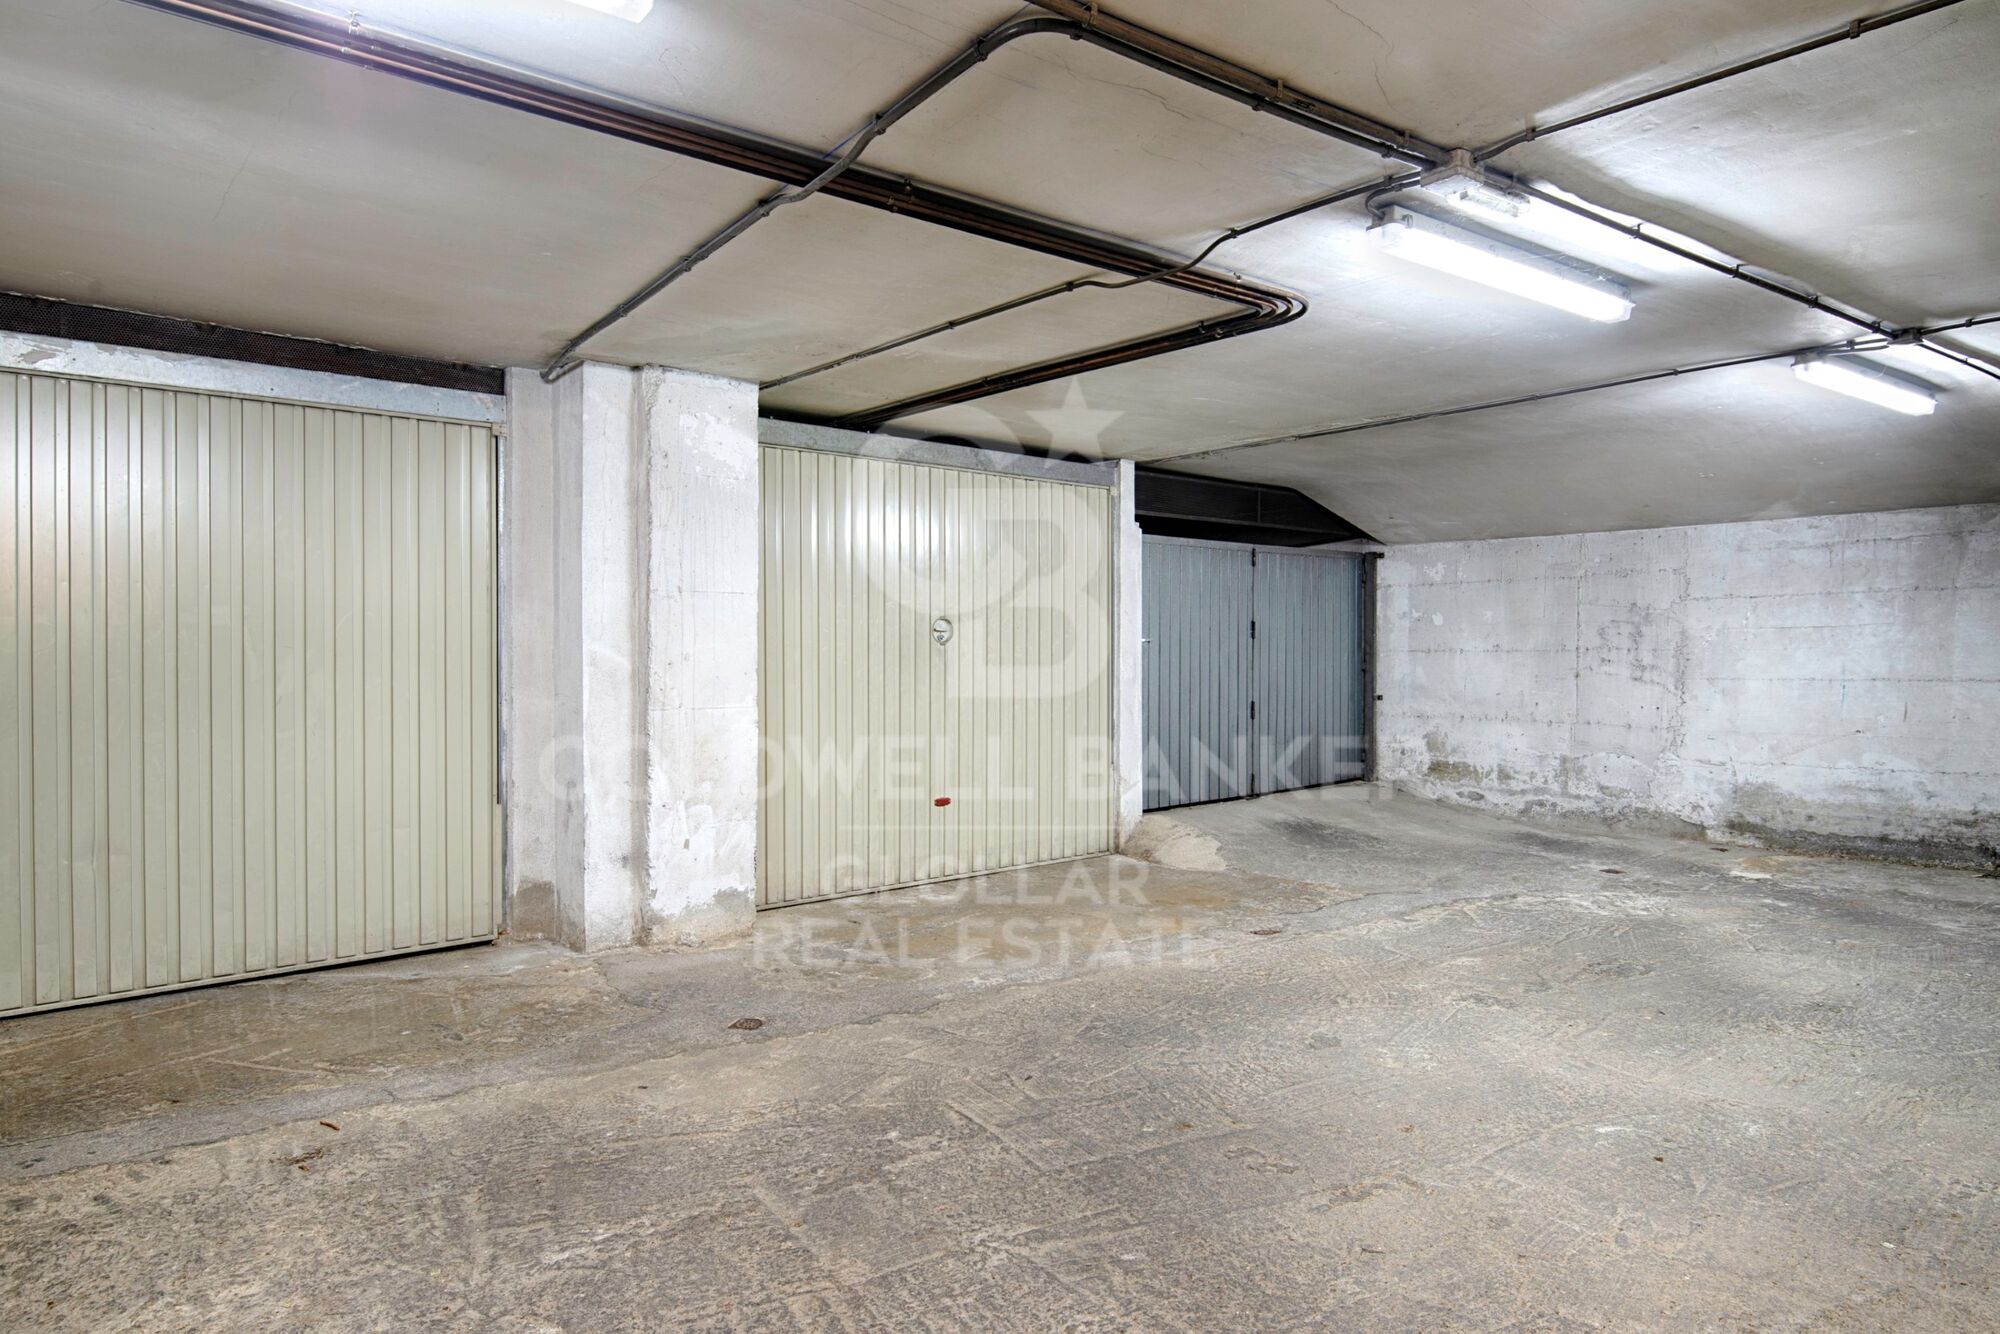
El inmueble cuenta con calefacción de gas, garantizando confort durante todo el año, y se completa con un garaje tipo box, que proporciona seguridad y espacio adicional de almacenamiento para el vehículo y pertenencias.
Un apartamento dúplex que destaca por su luminosidad, vistas, espacios amplios y versatilidad, ideal tanto como residencia habitual como segunda residencia en la Cerdaña.
#ref:CBG2150

Property details

zone
Girona - Costa Brava
area
La Cerdanya
location
Puigcerdà
Property type
house
sale
395.000 €
Reference
CBG2150
Bedrooms
4
Bathrooms
2
Builded surface
117 m2

Property features

lift
parking
Energy certificate
  • houseA
    92-100
  • houseB
    81-91
  • houseC
    69-80
  • houseD
    55-68
  • houseE
    39-54
  • houseF
    21-38
  • houseG
    1-20

About Puigcerdà

Puigcerdá is the capital of the Cerdanya region, in the province of Girona, Catalonia, known for its exceptional quality of life and stunning natural surroundings. Located in the Catalan Pyrenees, Puigcerdá offers a unique combination of scenic beauty, rich cultural heritage, and a wide variety of outdoor activities.

The strategic location of Puigcerdá in Cerdanya provides easy access to a wide range of recreational activities year-round. In winter, nearby ski resorts attract snow sports enthusiasts, while in summer, hiking trails and cycling routes offer outdoor adventures. Additionally, the lake of Puigcerdá and its surrounding park are popular gathering spots for residents and visitors.

The town boasts clean air, a safe environment, and a welcoming community, making it an ideal place for families and retirees. Quality local services, including health centers, schools, and a variety of shops and restaurants, ensure that residents have everything they need within reach.

The real estate market in Puigcerdá is very dynamic and offers a good range of options for all tastes and budgets. From charming country houses to modern apartments and luxury chalets, Puigcerdá has properties to suit any buyer's needs. The demand for real estate has grown in recent years, driven by the appeal of living in the Pyrenees and the recent interest in rural tourism.

Puigcerdá is not only an attractive place to live but also a vibrant and culturally rich destination. The city hosts local festivals, artisan markets, and sporting events that reflect the region's rich tradition and dynamic community. With its numerous attractions and unparalleled natural setting, Puigcerdá guarantees an enriching and satisfying living experience in the heart of the Catalan Pyrenees.

Request more info
Ref.CBG2150
Avinguda del Segre, 52
17520 , La Cerdanya - Puigcerdà
972 141 073

Related properties

Apartment  Sale Puigcerdà
Puigcerdà

Apartment Sale Puigcerdà

74 m²Size
Este acogedor ático, situado en pleno centro de Puigcerdà, ofrece la combinación perfecta entre comodidad, funcionalidad y una ubicación inmejorable, con todos los comercios y servicios a pocos pasos para disfrutar de una vida práctica y confortable. Al entrar, un agradable pasillo con armarios empotrados nos conduce a la zona de día, donde encontramos un luminoso y acogedor salón-comedor con bonitas vistas a La Tosa. La vivienda cuenta con una cocina independiente, dos habitaciones exteriores y un baño completo. Además, dispone de un práctico espacio destinado a lavadora, secadora y almacenamiento, aportando un extra de funcionalidad y orden. El apartamento cuenta con calefacción de gas y, para mayor comodidad, la finca dispone de ascensor. INFORMACIÓN AL CONSUMIDOR El precio de venta no incluye impuestos ni gastos derivados de la compraventa que, conforme a la normativa vigente, corresponden al comprador: (i) en viviendas de segunda mano, el Impuesto sobre Transmisiones Patrimoniales (ITP) según tipo aplicable en la Comunidad Autónoma; (ii) en viviendas de obra nueva, el IVA y el Impuesto sobre Actos Jurídicos Documentados (AJD) según normativa vigente; i aranceles notariales y registrales; y (iv) gastos de gestoría en caso de contratarse. Disponibilidad a acordar. La oferta está sujeta a cambios de precio o retirada del mercado sin previo aviso. Los datos expuestos, incluidas las superficies, tienen carácter meramente orientativo. Los honorarios de intermediación inmobiliaria serán asumidos por la parte correspondiente según el encargo suscrito. Se facilitará a toda persona interesada información detallada y personalizada antes de la entrega de cualquier cantidad a cuenta, conforme a la normativa estatal y autonómica aplicable. #ref:CBG2174
245.000 €

Recently viewed properties

Exceptional villa in La Mairena, a privileged residential enclave
Ojén

Exceptional villa in La Mairena, a privileged residential enclave

437 m²Size1.529 m²Plot66 Bathrooms
Discover a truly exceptional villa in the sought-after residential area of La Mairena, thoughtfully designed by its owners to be highly functional while remaining beautifully connected to its natural surroundings. Every level of the home has been created to maximise sweeping sea views, lush green hillsides, and the sense of openness that defines this unique location. From the moment you step inside, the house frames the Mediterranean panorama. The entrance level features a spacious lounge and several bedrooms, all oriented toward the sea and landscape. Large floor-to-ceiling windows and generously sized doors open fully, allowing abundant natural light and refreshing coastal breezes to flow through, creating a seamless connection between indoors and outdoors. The middle floor forms the heart of the home, where an elegant open-plan kitchen with a pantry blends effortlessly with the dining and living areas. This level opens directly onto an expansive terrace designed for outdoor living and dining. Here, the boundary between interior and exterior almost disappears, offering uninterrupted sea and mountain views throughout the day. The lower level provides exceptional versatility, with three additional bedrooms (one currently used as an office), a generous TV and lounge area, a fully equipped gym, and a sauna. This floor opens onto a covered terrace, presently used as a games area, adaptable to various needs. From here, a pathway leads directly to the swimming pool, perfectly positioned to take full advantage of the stunning coastal outlook. Quality features include underfloor heating for year-round comfort, electric shutters for convenience, and ensuite bathrooms in every bedroom. The three-level layout ensures practical and well-organised living while maintaining a strong connection to the surrounding landscape. Located within the municipality of Ojén, just 5 km from Elviria and close to the coastline of Marbella, La Mairena offers a peaceful natural retreat with excellent local amenities including a tennis club, two private schools, a golf course, a restaurant, and a small shop. In short, La Mairena combines privacy, tranquillity, convenience, and natural beauty making it ideal as both a permanent residence or a holiday home. #ref:CBSH1387
3.495.000 €
Duplex. Swimming pool and optional parking. Gràcia, Barcelona
La Salut

Duplex. Swimming pool and optional parking. Gràcia, Barcelona

123 m²Size33 Bathrooms
* The photos do not correspond to the original apartment. They are photos of the show apartment. New-build duplex with swimming pool and optional parking in Gràcia, Barcelona. Discover this exclusive new-build duplex apartment located in one of the residential areas of Gràcia, where contemporary design blends seamlessly with the tranquility of a charming neighborhood. The property stands out for its modern and bright architecture, featuring large windows that flood the interiors with natural light and create a warm and elegant atmosphere. The open-plan living and dining area integrates harmoniously with the kitchen, offering a functional and welcoming space ideal for everyday living and entertaining guests. The duplex layout provides spaciousness, privacy, and a unique sense of home. The property offers three bedrooms, designed to ensure comfort and versatility, perfect for families as well as those seeking additional space for remote work or guests. In addition, it features a pleasant outdoor area, ideal for enjoying the Mediterranean climate all year round. The building offers a communal area with a swimming pool, an added value that allows residents to enjoy moments of relaxation and well-being without leaving home. There is also the option to acquire a parking space, providing convenience and practicality in daily life, especially in such a central location as Gràcia. An exceptional opportunity to live in a new-build home that combines design, functionality, and quality of life in one of the most emblematic neighborhoods of Barcelona. Contact us now for more information and a personalized viewing! The sale price does not include taxes or expenses derived from the purchase, which, in accordance with current regulations, are payable by the buyer: (i) in resale properties, Property Transfer Tax (ITP) according to the applicable rate in the Autonomous Community; (ii) in new-build properties, VAT and Stamp Duty (AJD) according to current regulations; (iii) notary and land registry fees; and (iv) administrative costs if applicable. Availability to be agreed. The offer is subject to price changes or withdrawal from the market without prior notice. The information provided, including surface areas, is for guidance purposes only. Real estate brokerage fees will be assumed by the corresponding party according to the signed agreement. Detailed and personalized information will be provided to any interested party prior to the payment of any deposit, in accordance with applicable national and regional regulations. #ref:CBES2908 (3)
765.000 €
Penthouse with Sea Views in residential area of Barcelona
El Putget i el Farró

Penthouse with Sea Views in residential area of Barcelona

125 m²Size22 Bathrooms
Luxury penthouse for sale featuring a spacious private terrace with breathtaking panoramic views over all of Barcelona, including landmarks such as the Sagrada Familia, the Mediterranean Sea, and the city skyline. Situated in one of Barcelona's most exclusive and sought-after areas, this property offers a perfect balance of elegance, brightness, and tranquility. The current layout features one double bedrooms, one single room, a full bathroom, a guest toilet, and the option to reconfigure the space to create a third bedroom or office. The large 45 sqm terrace is a true gem, perfect for sunbathing, outdoor dining, or simply enjoying the spectacular city views in total privacy. A rare opportunity to acquire a penthouse with great potential in a prime location, ideal as a primary residence or a high-end investment. Plenty of possibilities to renovate and personalize to your taste. The sale price does not include taxes or expenses related to the sale which, in accordance with current regulations, are the responsibility of the buyer: (i) for pre-owned homes, the Property Transfer Tax (ITP) at the rate applicable in the Autonomous Community; (ii) for new-construction homes, VAT and Stamp Duty (AJD) in accordance with current regulations; (iii) notary and registry fees; and (iv) administrative agency fees, if applicable. Availability to be agreed upon. The offer is subject to price changes or withdrawal from the market without prior notice. The information provided, including floor areas, is for guidance only. Real estate brokerage fees will be borne by the relevant party in accordance with the signed agreement. Detailed and personalized information will be provided to any interested party prior to the payment of any deposit, in accordance with applicable national and regional regulations. #ref:CBES2733
1.150.000 €
Luxury Contemporary Villa in La Cala Golf
La Cala Golf - Lagar Martell

Luxury Contemporary Villa in La Cala Golf

832 m²Size1.640 m²Plot55 Bathrooms
This luxurious contemporary villa boasts 832 m² of built space, offering 650 m² of refined interior living and a 107 m² underground level. Set on a generous 1,640 m² plot, the property is designed for those who value space, privacy, and high-end lifestyle amenities. The villa is fully furnished with premium designer furniture, delivering a turnkey living experience with exceptional comfort and elegance. Key Features Main residence: 650 m² of exquisite living space Private guest house for visiting family or friends Dedicated staff house, ensuring seamless service and privacy State-of-the-art cinema room for ultimate entertainment Private bar & lounge area for hosting and events Full spa, including sauna, relaxation zones and wellness area Fully equipped gym with premium equipment 107 m² underground parking, ideal for multiple cars Beautiful private garden and immaculate swimming pool Panoramic views of the sea, valley and La Cala Golf course Location Situated in La Cala de Mijas, one of the Costa del Sol's most desirable residential areas, known for its beaches, golf courses, and relaxed coastal lifestyle. 30 minutes to Málaga Airport 25 minutes to Marbella Close to restaurants, shops, supermarkets, schools and entertainment This villa offers a rare combination of modern architecture, luxury amenities and an unbeatable location perfect for families, luxury living, or as a high-return investment property. #ref:CBSH1353
3.990.000 €
Flat 4 Bedrooms Sale Barcelona
Dreta de l'Eixample

Flat 4 Bedrooms Sale Barcelona

203 m²Size43 Bathrooms
Ubicado en una tercera planta de una distinguida finca regia en Roger de Llúria, este piso representa la esencia del Eixample más noble. Con una superficie de 203 m² construidos (158 m² útiles), la vivienda combina con acierto el encanto de la arquitectura original con una reforma cuidada y funcional. La propiedad conserva elementos arquitectónicos característicos de la época techos altos, proporciones elegantes y detalles originales integrados en una actualización contemporánea que aporta confort y estilo sin perder identidad. La distribución ofrece cuatro habitaciones, tres de ellas dobles y una individual, ideales tanto para uso familiar como para despacho o habitación de invitados. La zona de día se articula en espacios amplios y luminosos, con una galería orientada a interior de manzana, concebida como un balcón tranquilo donde descansar, leer o simplemente disfrutar del aire y del silencio tan poco habitual en pleno centro de la ciudad. Dispone además de lavadero independiente, práctico para el día a día y para tender la ropa, aportando funcionalidad a la vivienda. La propiedad se vende completamente amueblada, con un gusto exquisito, cuidando cada detalle y lista para entrar a vivir. Ubicación privilegiada - La Dreta de l'Eixample La Dreta de l'Eixample es el área más céntrica y representativa de Barcelona. El proyecto Roger de Llúria se sitúa en su zona más exclusiva, entre algunos de los principales puntos neurálgicos de la ciudad como Plaza Catalunya, Avenida Diagonal y Paseo de Gràcia. Barrio emblemático del Modernismo catalán, destaca por su extraordinario valor patrimonial, con edificios icónicos como La Pedrera o la Casa Batlló, obras de Antoni Gaudí declaradas Patrimonio de la Humanidad por la UNESCO. Su localización estratégica, excelente conexión mediante transporte público y la alta concentración de oficinas, comercios, restaurantes y tiendas únicas, especializadas y difíciles de encontrar en otros barrios, hacen de esta zona una de las más demandadas y atractivas de la ciudad. Una propiedad con carácter, historia y ubicación inmejorable, ideal tanto como residencia principal como inversión de alto nivel. ***Actualmente en reforma con fin de reforma prevista para marzo 2026. #ref:CBE01343
1.720.000 €
Renovated exterior apartment in Lista, Madrid
Lista

Renovated exterior apartment in Lista, Madrid

80 m²Size22 Bathrooms
Coldwell Banker Unique presents this exclusive designer residence, located on a sixth-floor exterior, which stands out for its exceptional brightness and a carefully planned layout designed to offer maximum comfort and functionality in every space. The living area is arranged around a spacious living-dining room with large windows that flood the space with natural light, enhancing the sense of openness and well-being. The kitchen, contemporary in style and fully independent, features an attractive breakfast bar and is equipped with state-of-the-art appliances, as well as custom cabinetry that adds aesthetic coherence and practicality, creating a modern, welcoming environment perfectly suited to everyday living. The sleeping area comprises two generously sized bedrooms. The main bedroom includes an en-suite bathroom, ensuring privacy and comfort, while the second bedroom is served by an additional full bathroom that also caters to guests. This property combines spaciousness, a well-balanced layout, and a warm, inviting design, making it ideal for those seeking space, light, and elevation in an exterior apartment. Located in the Salamanca district, one of the most exclusive areas with the highest quality of life in Europe, the property enjoys a privileged setting with a wide range of dining, cultural, and shopping options, making it an excellent choice both for living and investment. #ref:CBUQ1381
990.000 €
Coldwell Banker Glollar Real Estate
Avinguda del Segre, 52
17520 , La Cerdanya - Puigcerdà

Newsletter

Find your home abroad with the support of the Coldwell Banker® network

Visit our global websites to learn more about your ideal property in the most exclusive destinations

We use our own and third-party cookies to make our website work safely and personalize its content. Likewise, we use cookies to measure and obtain data on your navigation and to adjust advertising to your tastes and preferences. Press the "Accept all" button to confirm that you have read and accepted the information presented. To manage or disable these cookies, click on "Configuration". For more information see our cookies policy.
Modify cookies
Technical and functional Always active
This website uses its own Cookies to collect information in order to improve our services. If you continue browsing, you accept their installation. The user has the possibility of configuring his browser, being able, if he so wishes, to prevent them from being installed on his hard drive, although he must bear in mind that such action may cause difficulties in navigating the website.
They allow the monitoring and analysis of the behavior of the users of this website. The information collected through this type of cookies is used to measure the activity of the web for the elaboration of user navigation profiles in order to introduce improvements based on the analysis of the usage data made by the users of the service. They allow us to save the user's preference information to improve the quality of our services and to offer a better experience through recommended products.
These cookies are used to store information about the preferences and personal choices of the user through the continuous observation of their browsing habits. Thanks to them, we can know the browsing habits on the website and display advertising related to the user's browsing profile.