Your search
Currently we do not have Properties for sale in Tordera - Fluvià - Llobregat, Empuriabrava
Haven't found what you were looking for?
Tell us what your preferences are and we will find you the best properties

Recently viewed properties

Apartment 2 Bedrooms Sale Estepona
Selwo

Apartment 2 Bedrooms Sale Estepona

22 Bathrooms
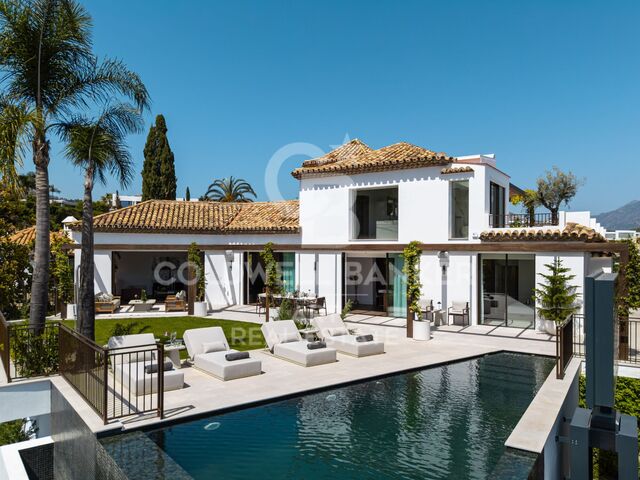
A project that opens up to the sea and the mountains, whose architecture merges harmoniously with the environment, creating a unique habitat where the sun and the Mediterranean mark the rhythm of time. At the same time, it is perfectly connected to Estepona and Marbella, which allows it to be enjoyed all year round. The shapes of the design adapt to the orography of the terrain, taking advantage of its elevated position to offer unbeatable views of the coast and the mountains. Let yourself be captivated by its simple and fluid lines, inspired by the solidity of classic constructions. The generous overhangs, which open to the outside, allow optimal use of sunlight throughout the year. This detail, combined with large terraces and large windows, integrates the environment as an essential element of the project. Whether on the large terraces of high-rise homes, in the private gardens on the ground floors or on the panoramic solariums of the penthouses, in every corner of this home you will have the Mediterranean at your feet. Inside, the unique layout is designed to offer spacious and bright spaces, perfectly connecting the interior environments with the exterior, maximising natural light and the feeling of spaciousness. The living room, open to the kitchen, flows continuously onto the large terrace, creating a fluid and open living experience. The exclusive spa, designed for total relaxation, invites you to immerse yourself in the water, enjoy the sauna and Turkish bath, and simply let yourself be carried away by rest. The project also features top-notch sports facilities, including a fully equipped gym with natural light and views of the stunning landscaped gardens. A watchtower protected by the Sierra Bermeja and oriented towards the beaches of Estepona, where you can enjoy the infinite nuances of the sunrises on the Costa del Sol and stay to watch the sunset, while the long summer nights begin to unfold before you. #ref:CBSH232_H
423,000 €
Flat 4 Bedrooms Sale Barcelona
Dreta de l'Eixample

Flat 4 Bedrooms Sale Barcelona

203 m²Size43 Bathrooms
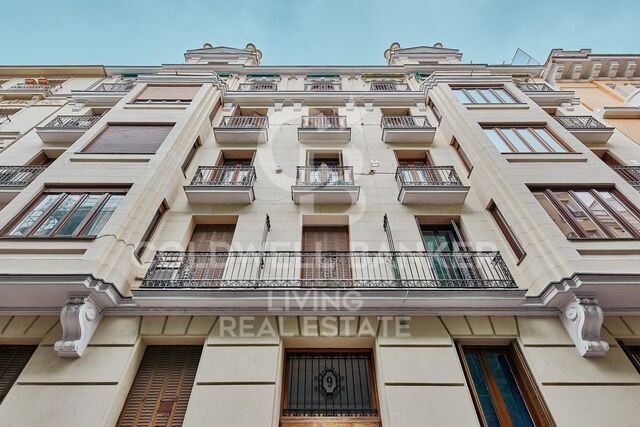
Ubicado en una tercera planta de una distinguida finca regia en Roger de Llúria, este piso representa la esencia del Eixample más noble. Con una superficie de 203 m² construidos (158 m² útiles), la vivienda combina con acierto el encanto de la arquitectura original con una reforma cuidada y funcional. La propiedad conserva elementos arquitectónicos característicos de la época techos altos, proporciones elegantes y detalles originales integrados en una actualización contemporánea que aporta confort y estilo sin perder identidad. La distribución ofrece cuatro habitaciones, tres de ellas dobles y una individual, ideales tanto para uso familiar como para despacho o habitación de invitados. La zona de día se articula en espacios amplios y luminosos, con una galería orientada a interior de manzana, concebida como un balcón tranquilo donde descansar, leer o simplemente disfrutar del aire y del silencio tan poco habitual en pleno centro de la ciudad. Dispone además de lavadero independiente, práctico para el día a día y para tender la ropa, aportando funcionalidad a la vivienda. La propiedad se vende completamente amueblada, con un gusto exquisito, cuidando cada detalle y lista para entrar a vivir. Ubicación privilegiada - La Dreta de l'Eixample La Dreta de l'Eixample es el área más céntrica y representativa de Barcelona. El proyecto Roger de Llúria se sitúa en su zona más exclusiva, entre algunos de los principales puntos neurálgicos de la ciudad como Plaza Catalunya, Avenida Diagonal y Paseo de Gràcia. Barrio emblemático del Modernismo catalán, destaca por su extraordinario valor patrimonial, con edificios icónicos como La Pedrera o la Casa Batlló, obras de Antoni Gaudí declaradas Patrimonio de la Humanidad por la UNESCO. Su localización estratégica, excelente conexión mediante transporte público y la alta concentración de oficinas, comercios, restaurantes y tiendas únicas, especializadas y difíciles de encontrar en otros barrios, hacen de esta zona una de las más demandadas y atractivas de la ciudad. Una propiedad con carácter, historia y ubicación inmejorable, ideal tanto como residencia principal como inversión de alto nivel. ***Actualmente en reforma con fin de reforma prevista para marzo 2026. #ref:CBE01343
1,720,000 €
Villa 4 Bedrooms Duplex Sale Altea
Altea Hills

Villa 4 Bedrooms Duplex Sale Altea

970 m²Plot44 Bathrooms
Oportunidad de inversión única, de alta calidad, con vistas al mar y a la montaña en la reconocida urbanización de Altea Hills, Alicante, con un gran margen de plusvalía y excelentes opciones de alquiler. Entrega prevista: abril de 2027 Privacidad y Parcela Parcela privada de 970 m² con posibilidad de crear un jardín muy grande y totalmente personalizado, ya que el resto de la parcela es llana en cuanto se sale de las habitaciones de la planta inferior. Junto a la parcela hay un espacio natural perteneciente a Altea Hills donde nunca se podrá construir - uno de los pocos lugares con alta privacidad dentro de esta exclusiva urbanización cerrada, que cuenta con sus propios guardias de seguridad. 4 dormitorios, 3,5 baños - todos los dormitorios tienen armarios empotrados con puertas correderas tipo bypass. -240 m² construidos interiores -430 m² construidos totales -Gran salón abierto de 70 m² con acceso a uno de los dormitorios y baños principales en la misma planta, así como a la calle y a una zona de aparcamiento para 2 coches y una moto. No es necesario usar escaleras para quienes deseen vivir en una sola planta y usar la planta inferior solo para invitados. Construcción y Garantía Garantía de 10 años, sistema constructivo de steel framing + acabado artesanal con piedra natural. Ventanas de alta calidad de suelo a techo que se pueden abrir para integrar las estancias con el exterior. Gran terraza de 25 metros de largo con amplios porches que proporcionan la máxima sombra durante los calurosos días de verano. Cocina Equipada con electrodomésticos de primera línea, incluido un frigorífico americano, y una gran isla central con extracción de aire integrada en el techo con mando a distancia. Eficiencia Energética (Facturas de electricidad casi nulas) El consumo eléctrico es muy bajo gracias al altísimo nivel de aislamiento que proporciona el sistema constructivo. Además, la villa incorpora una instalación de paneles solares de 10 kW que no se ven estéticamente y que generan suficiente electricidad para mantener toda la vivienda climatizada. Cada planta dispone de un potente sistema de aire acondicionado de bajo consumo de 9.000 frigorías, de una marca de alta calidad. Agua caliente y calefacción de piscina Sistema de caldera solar que aprovecha el calor del sol, que puede conectarse a la piscina para calentar el agua si se desea. El consumo eléctrico para agua caliente en toda la vivienda es prácticamente nulo. Sistema de doble flujo de aire La villa también cuenta con un sistema de doble flujo que permite la entrada de aire fresco sin necesidad de abrir puertas ni ventanas, reduciendo aún más el consumo energético. Oportunidad para Inversores - Precio 2.095.000 € Bienvenido a tu paraíso. Tu hogar en la Costa Blanca te está esperando. #ref:CBSA757
1,850,000 €
Villa 6 Bedrooms Sale Benahavís
La Quinta

Villa 6 Bedrooms Sale Benahavís

644 m²Size1,012 m²Plot66 Bathrooms
Located within the exclusive gated enclave of El Herrojo in La Quinta, this is a residence designed on the premise that you have already seen it all. The architecture makes a bold, singular statement and follows it without compromise: exposed dark wood cathedral ceilings above, warm natural stone below, and floor-to-ceiling glass in between. Here, natural light is not a mere complementit is the true protagonist of the interior. The result is a sequence of spaces that feel both monumental and exceptionally livable. The main living areas flow seamlessly without hierarchy: a spacious living room leads into a dual-aspect dining area, which in turn connects to a substantial marble kitchen island. This is not a decorative kitchen; it is designed to be used, with a solidity that makes it the gravitational centre of the home. On the lower level, the program shifts entirely. A dedicated wellness floor: sauna, plunge pool, gym, and treatment area accessed through bronze-tinted pivot glass doors, all operate under the quiet logic of a private spa. Adjacent to this are a temperature-controlled wine cellar and a car gallery with a backlit ceiling that transforms any parked vehicle into a curated display. Practicality and indulgence rarely coexist so harmoniously. The primary suite deserves its own category. A sloped wooden ceiling rises above the sleeping area; twin oval mirrors float over a freestanding vanity; the dressing room is illuminated like a boutique. The en-suite bathroom opens toward the sea. A sculptural, freestanding marble bathtub carved from a single block faces full-width glazing framing cypress trees and the Mediterranean beyond. Morning light arrives here first. Outside, a terrace of refined restraint: an infinity pool clad in stone, striped sun loungers, a vine-covered pergola for outdoor dining, mature palm trees, and a perimeter softened by bougainvillea. A garden that genuinely makes it difficult to leave the house. #ref:CBSH1501
8,795,000 €
Haven´t found the property you were looking for yet?

Haven´t found the property you were looking for yet?

Find your home abroad with the support of the Coldwell Banker® network

Visit our global websites to learn more about your ideal property in the most exclusive destinations

We use our own and third-party cookies to make our website work safely and personalize its content. Likewise, we use cookies to measure and obtain data on your navigation and to adjust advertising to your tastes and preferences. Press the "Accept all" button to confirm that you have read and accepted the information presented. To manage or disable these cookies, click on "Configuration". For more information see our cookies policy.
Modify cookies
Technical and functional Always active
This website uses its own Cookies to collect information in order to improve our services. If you continue browsing, you accept their installation. The user has the possibility of configuring his browser, being able, if he so wishes, to prevent them from being installed on his hard drive, although he must bear in mind that such action may cause difficulties in navigating the website.
They allow the monitoring and analysis of the behavior of the users of this website. The information collected through this type of cookies is used to measure the activity of the web for the elaboration of user navigation profiles in order to introduce improvements based on the analysis of the usage data made by the users of the service. They allow us to save the user's preference information to improve the quality of our services and to offer a better experience through recommended products.
These cookies are used to store information about the preferences and personal choices of the user through the continuous observation of their browsing habits. Thanks to them, we can know the browsing habits on the website and display advertising related to the user's browsing profile.