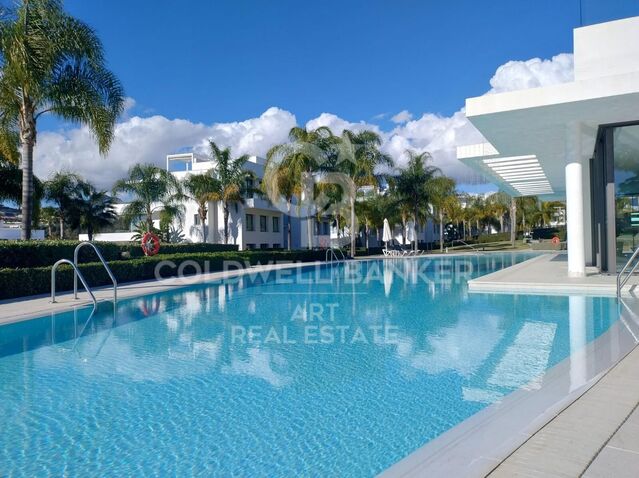
Chalet 9 Bedrooms Sale Castelldefels

size
650 m²
plot
1,140 m²
Bedrooms
9
Bathrooms
8
price
2,070,000 €
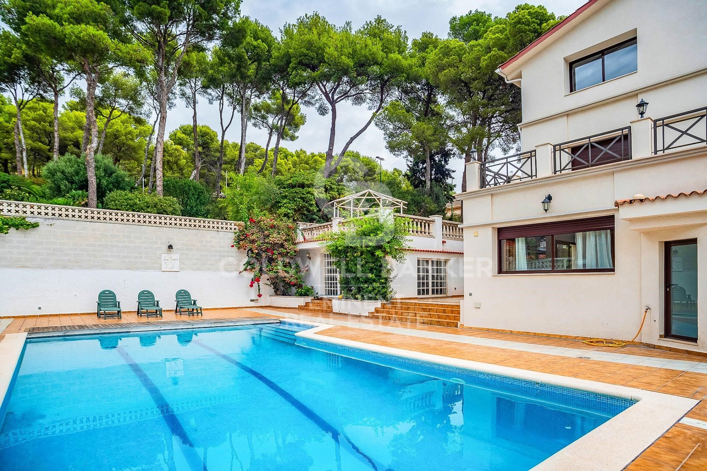
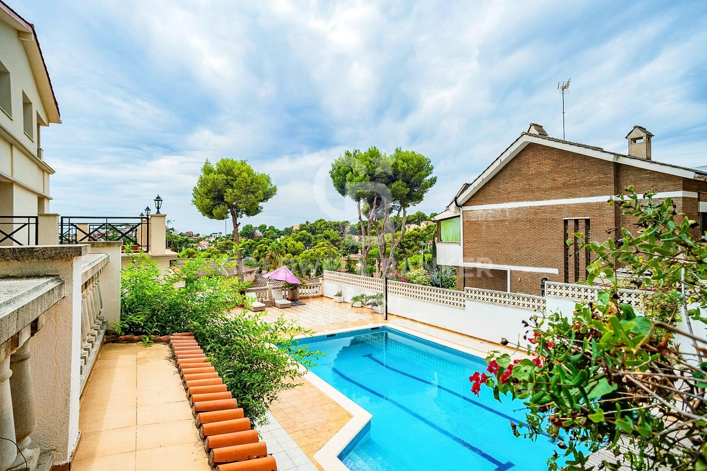
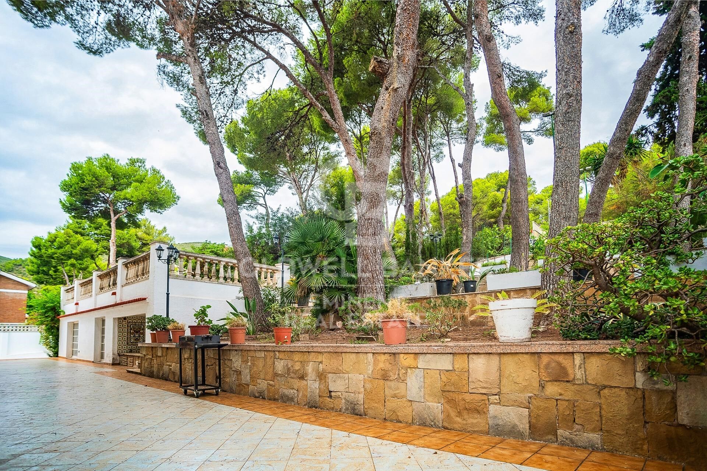
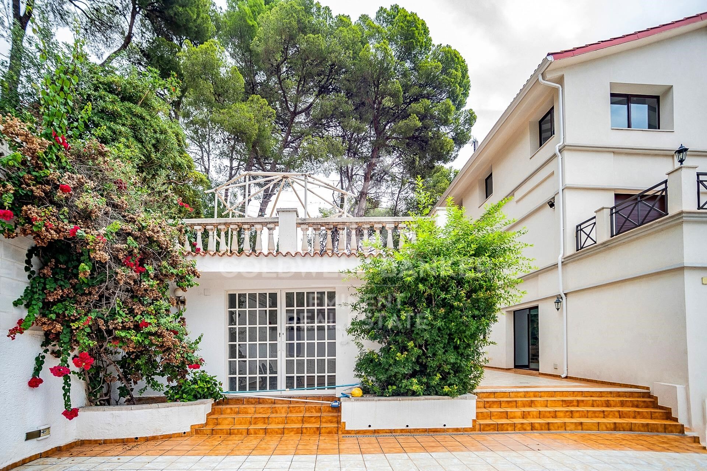
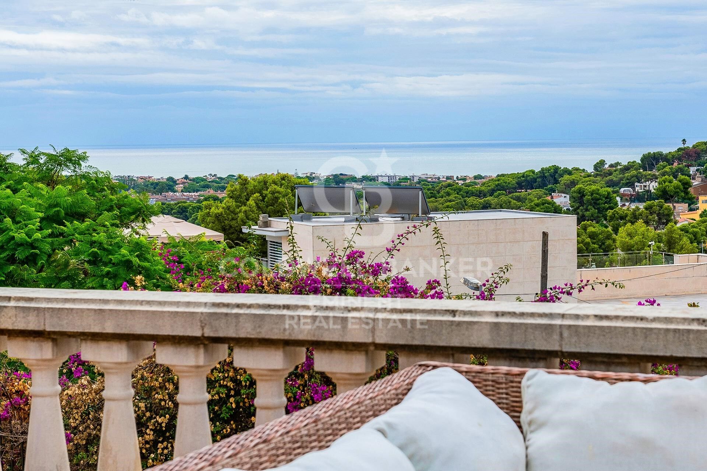
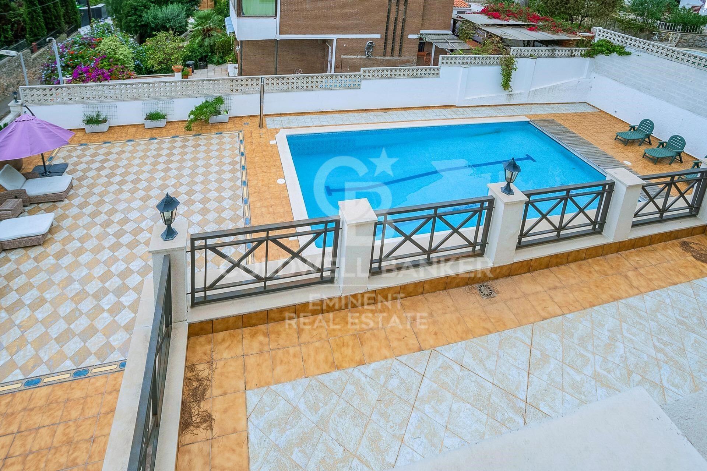
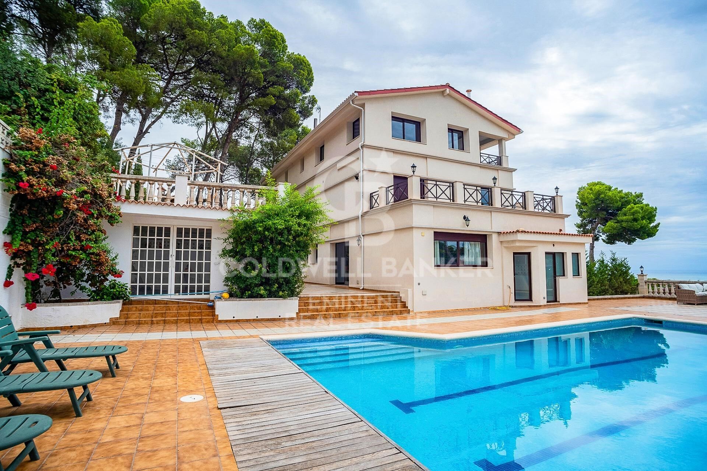
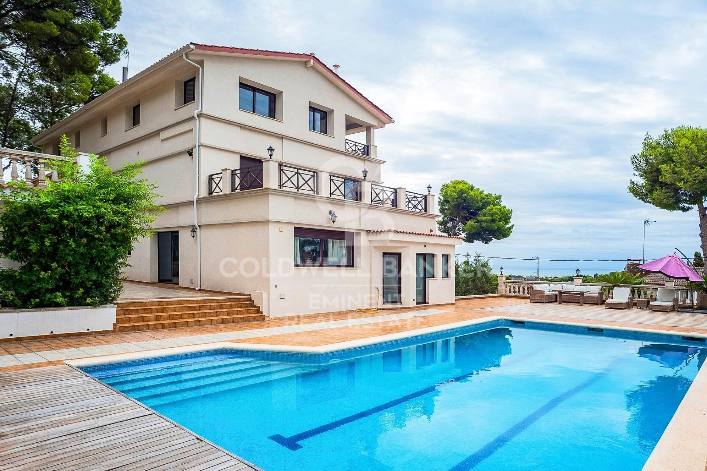
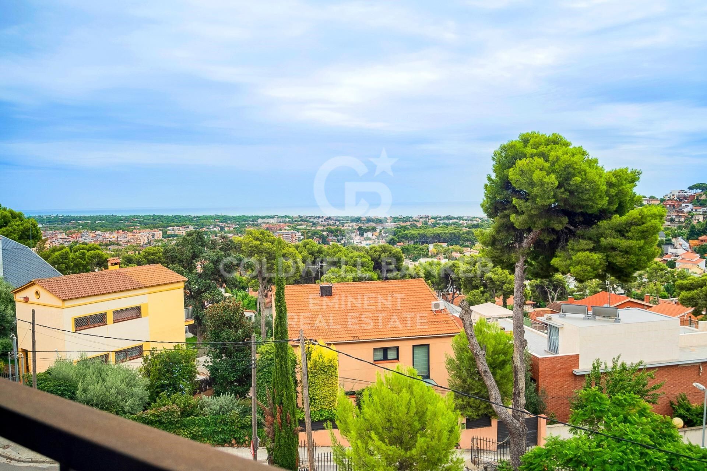
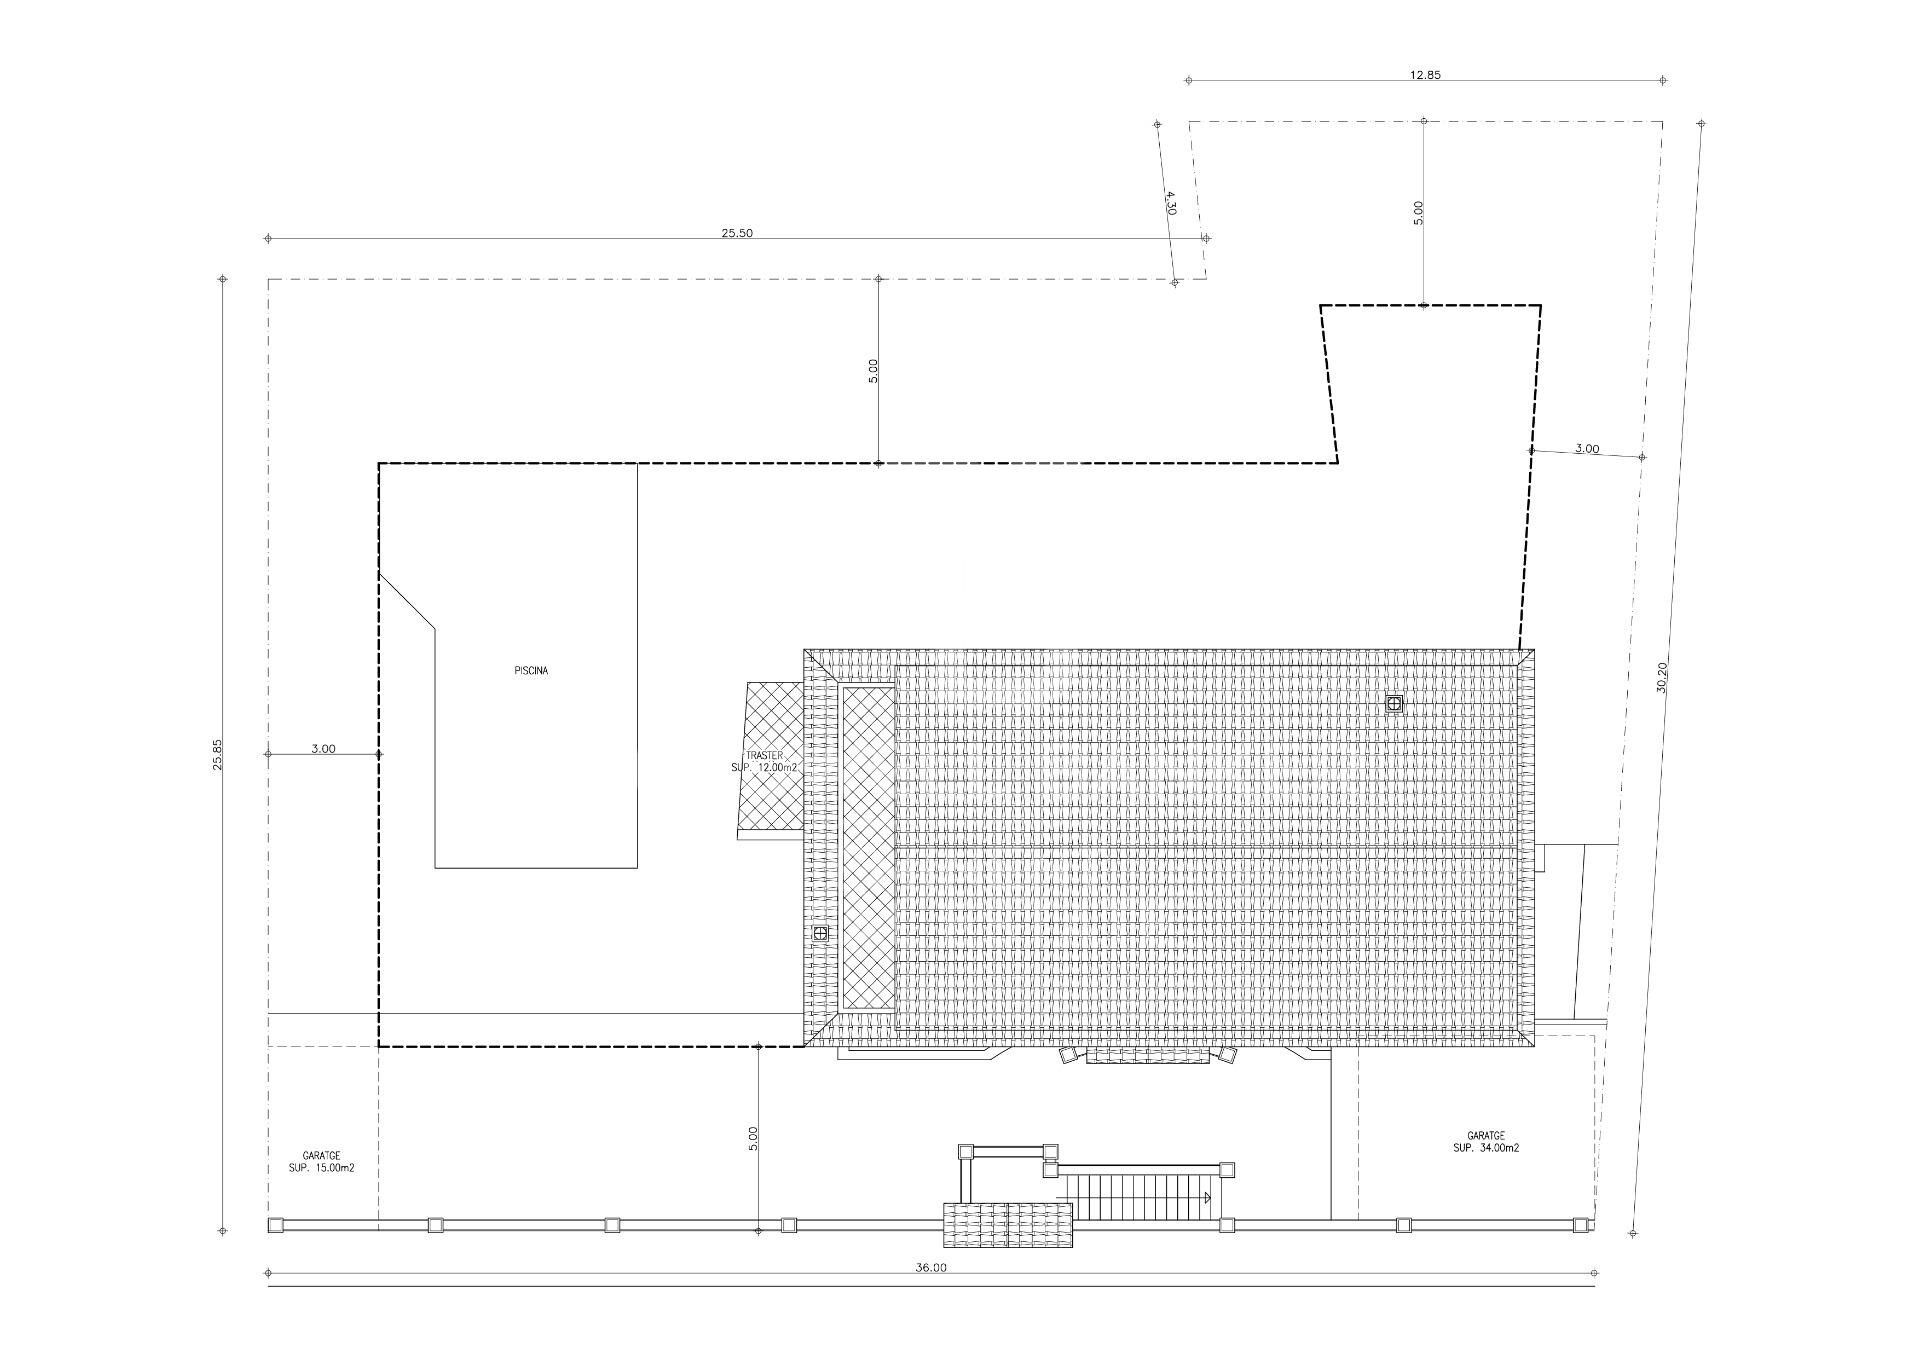
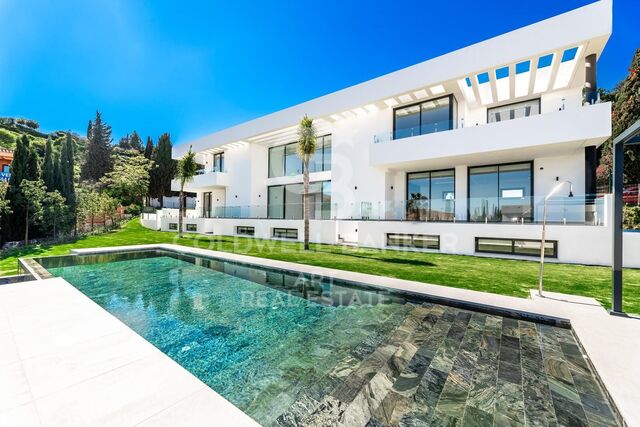
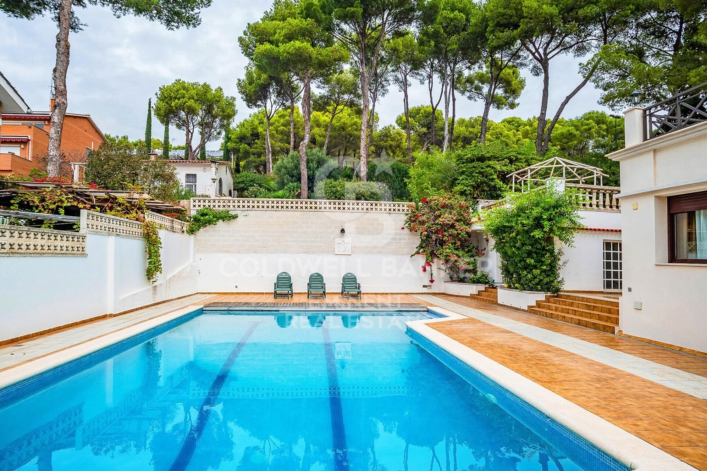
Surrounded by a well-maintained, low-maintenance garden, with a private relaxation area and a 60 m² swimming pool, the house is filled with natural light, featuring spacious interiors and spectacular views of the sea and mountains. The built area is 650 m² on a 1,140 m² plot.

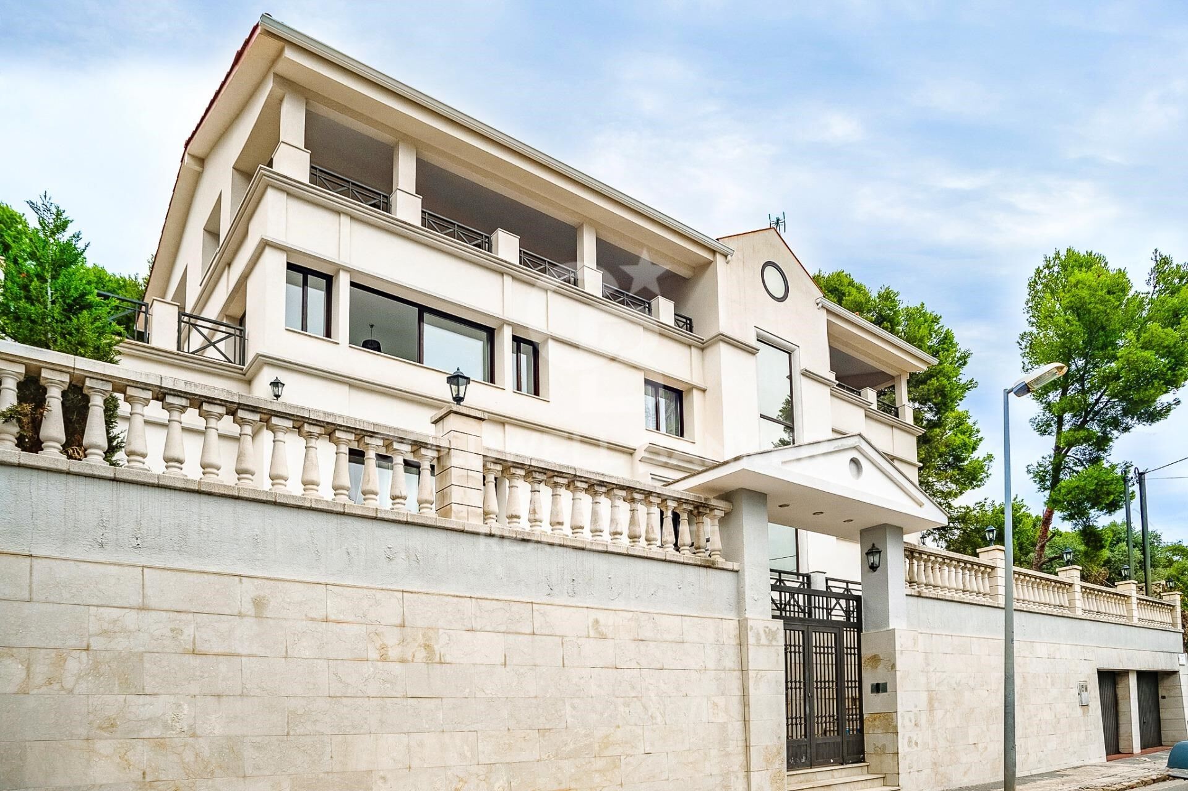
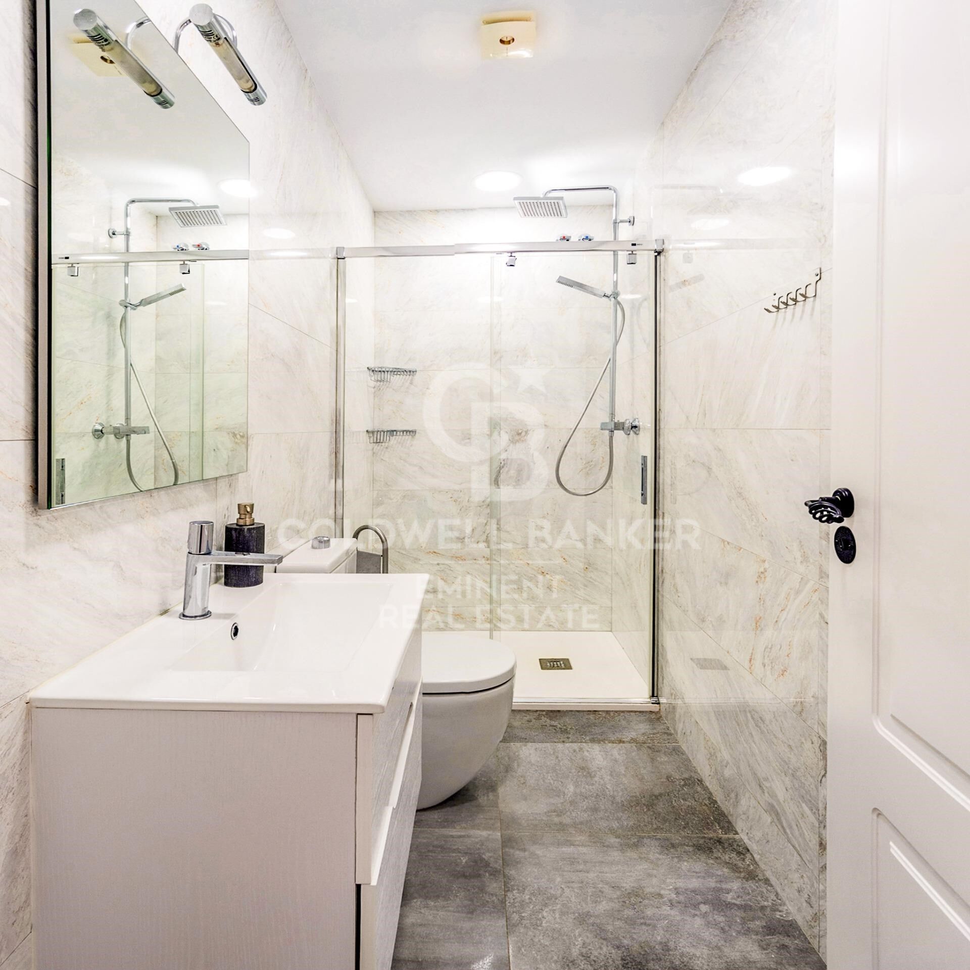
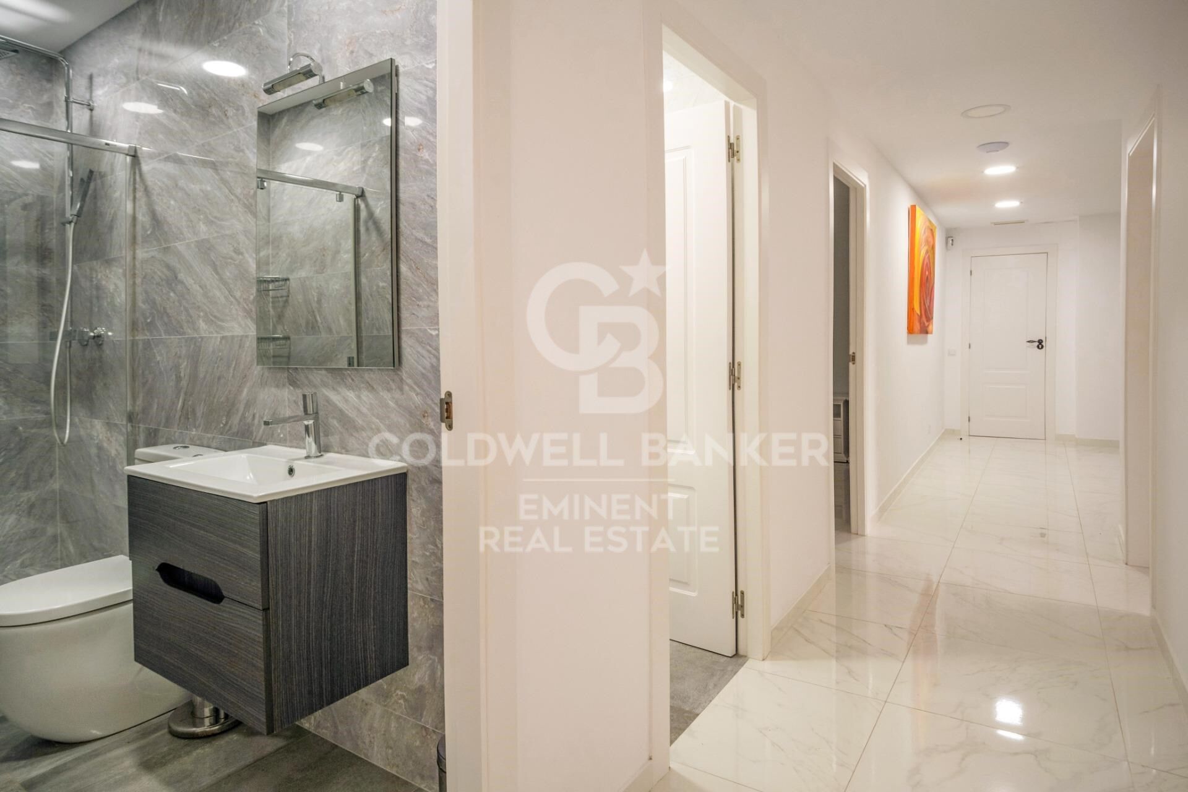
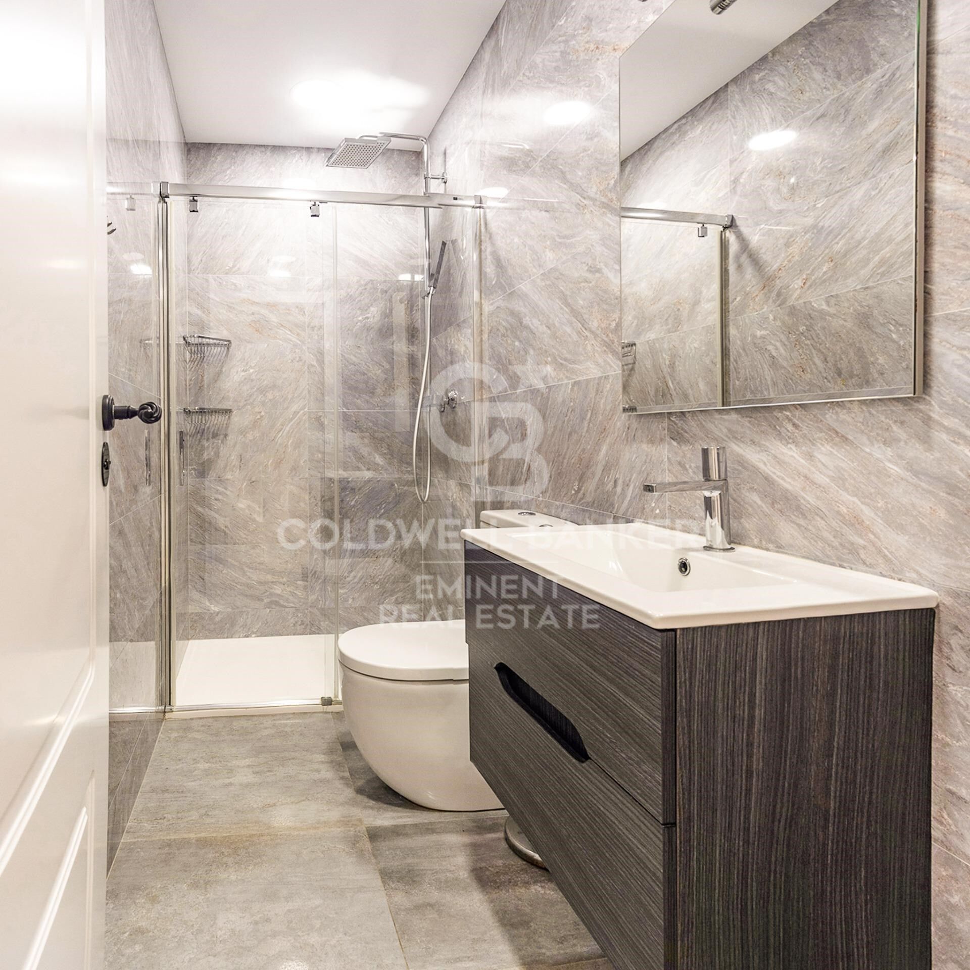
The property was completely renovated in 2025. It has 9 spacious bedrooms and 8 elegant bathrooms, finished with high-end materials and fittings, such as Villeroy & Boch. The interiors stand out for their brightness thanks to their southwest orientation, and the large panoramic windows offer views of the sea and green surroundings. The rational layout makes this house ideal both for a large family and for those who wish to have independent offices or guest rooms. This three-story property ensures total privacy.

Ground Floor:

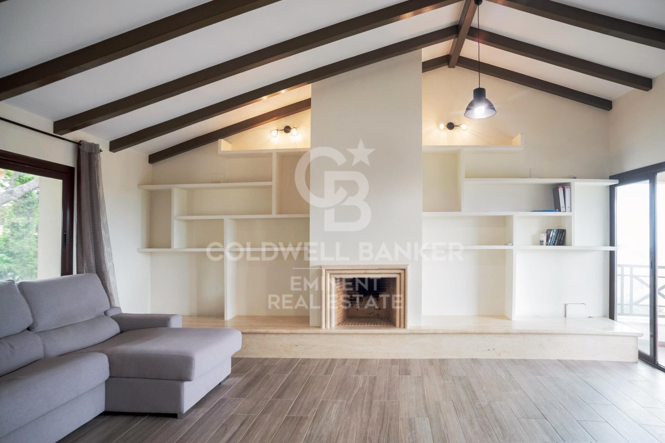
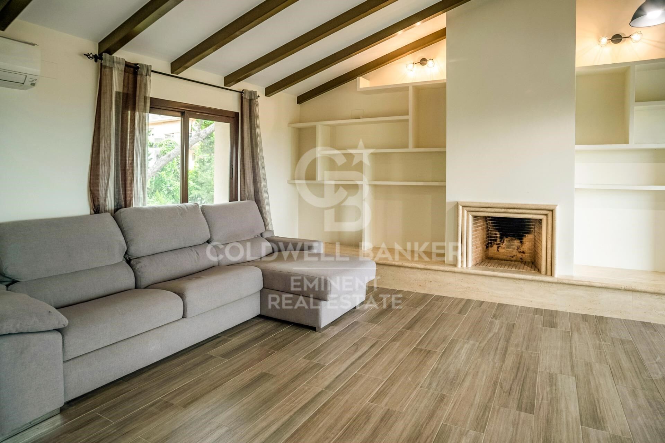
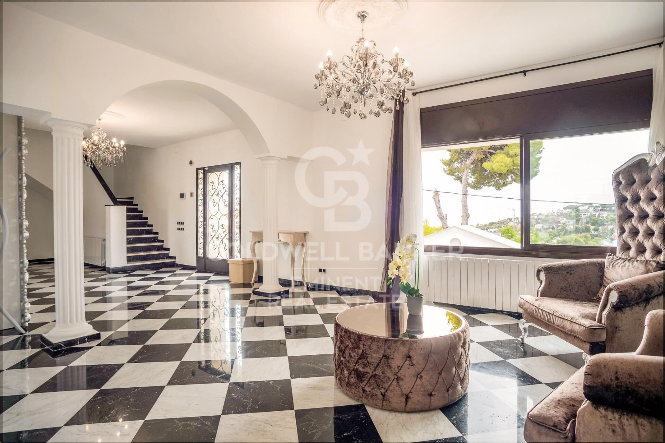
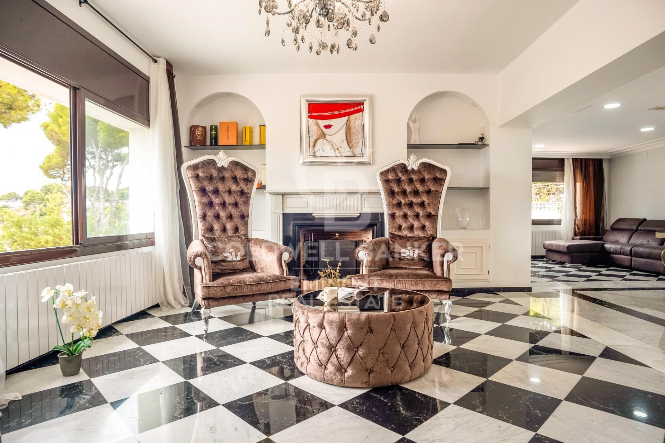
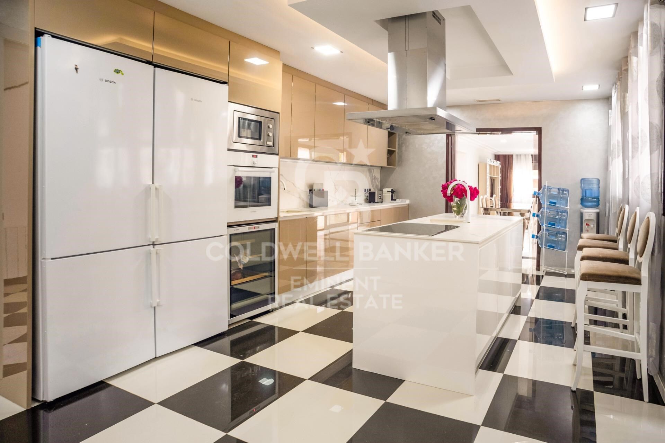
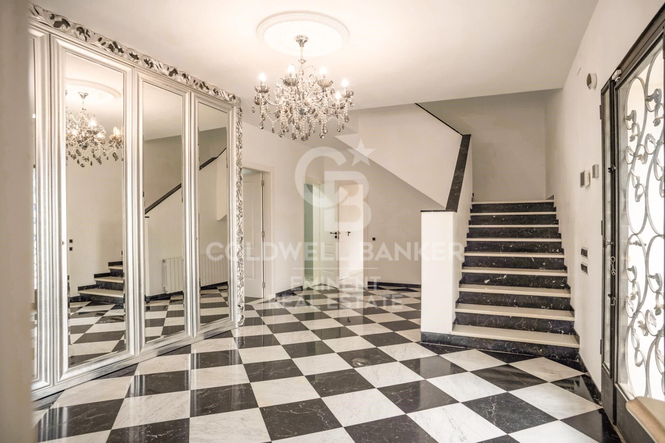
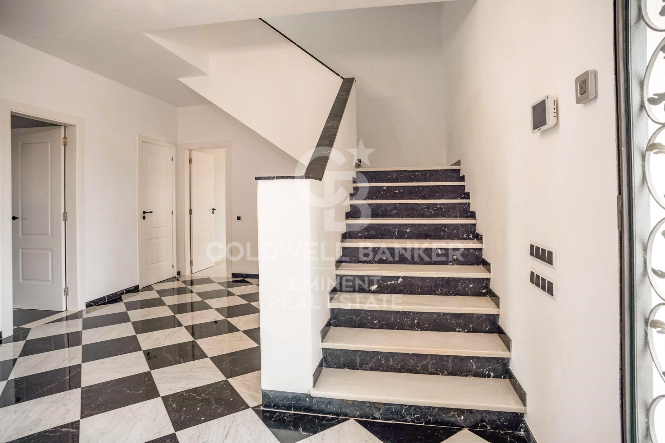
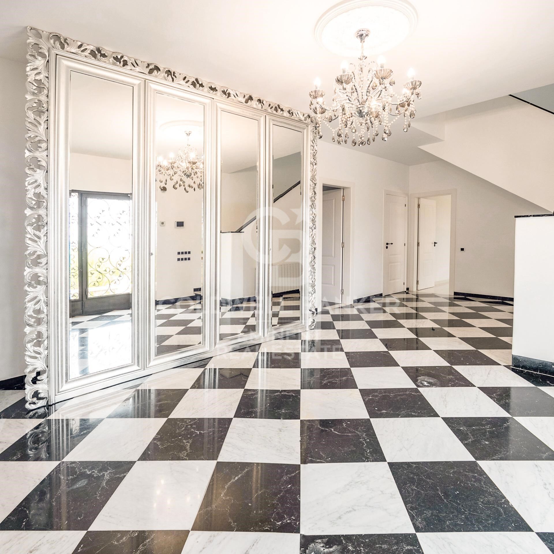
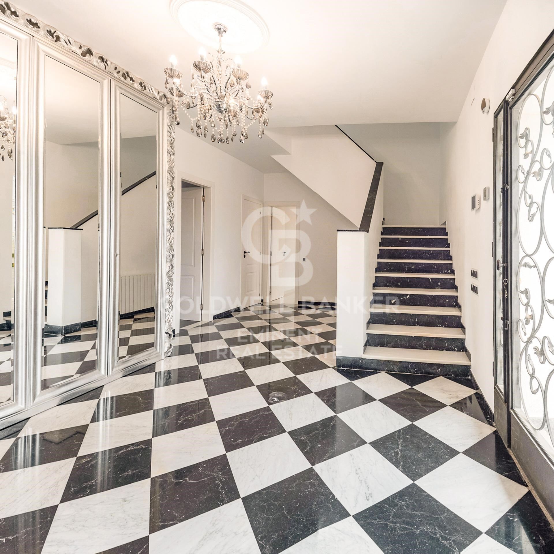
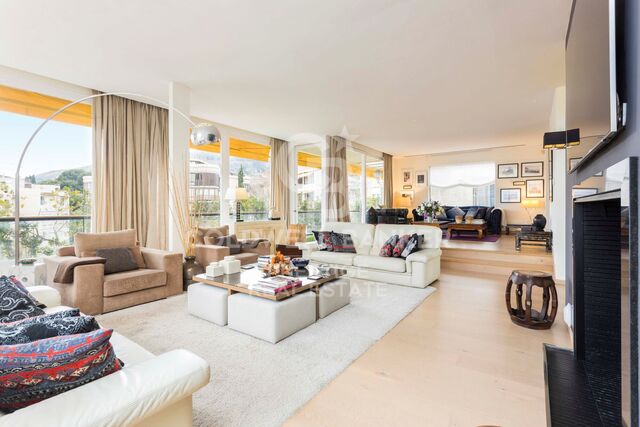
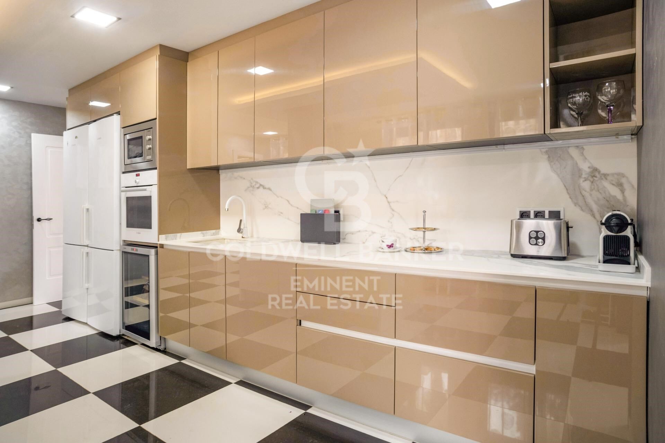
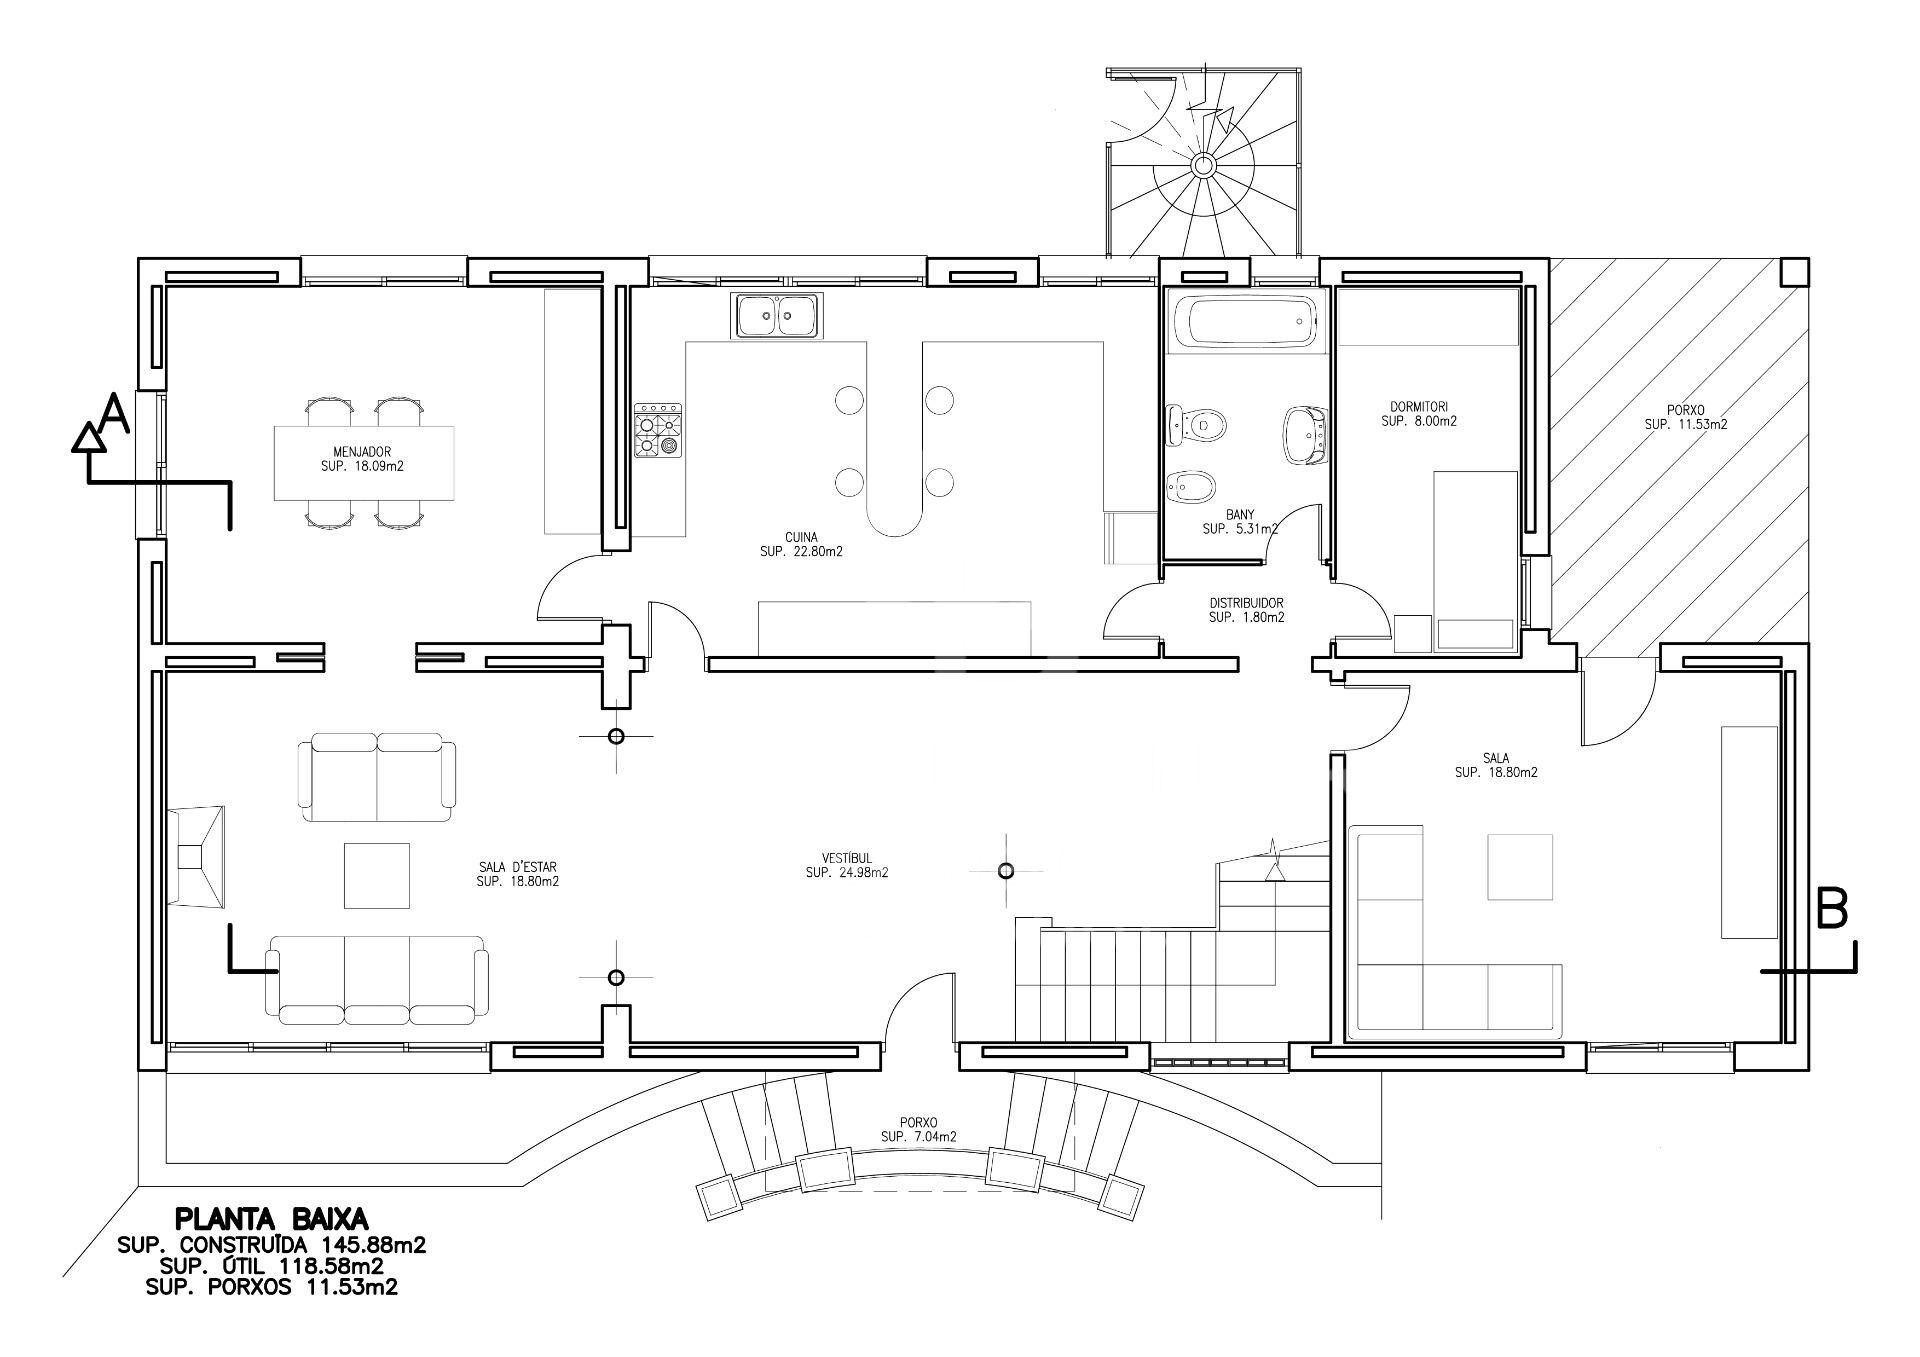
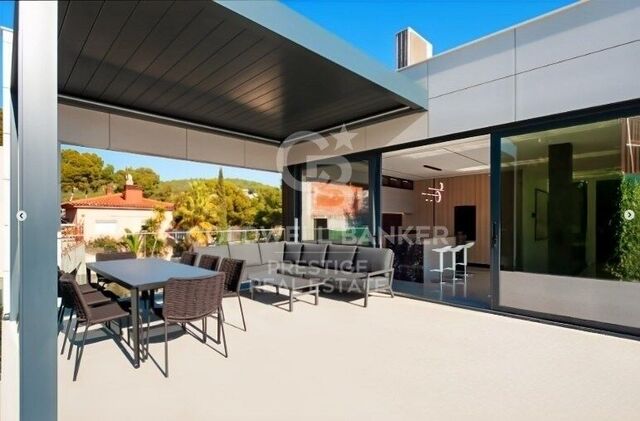
Spacious and bright entrance hall leading to a cozy living-dining room with large windows overlooking both the front and rear gardens, as well as a terrace-porch, a perfect space for relaxing. The kitchen is fully equipped and includes a sunny breakfast or office area with sliding doors and garden views.
On this floor:

Independent laundry area

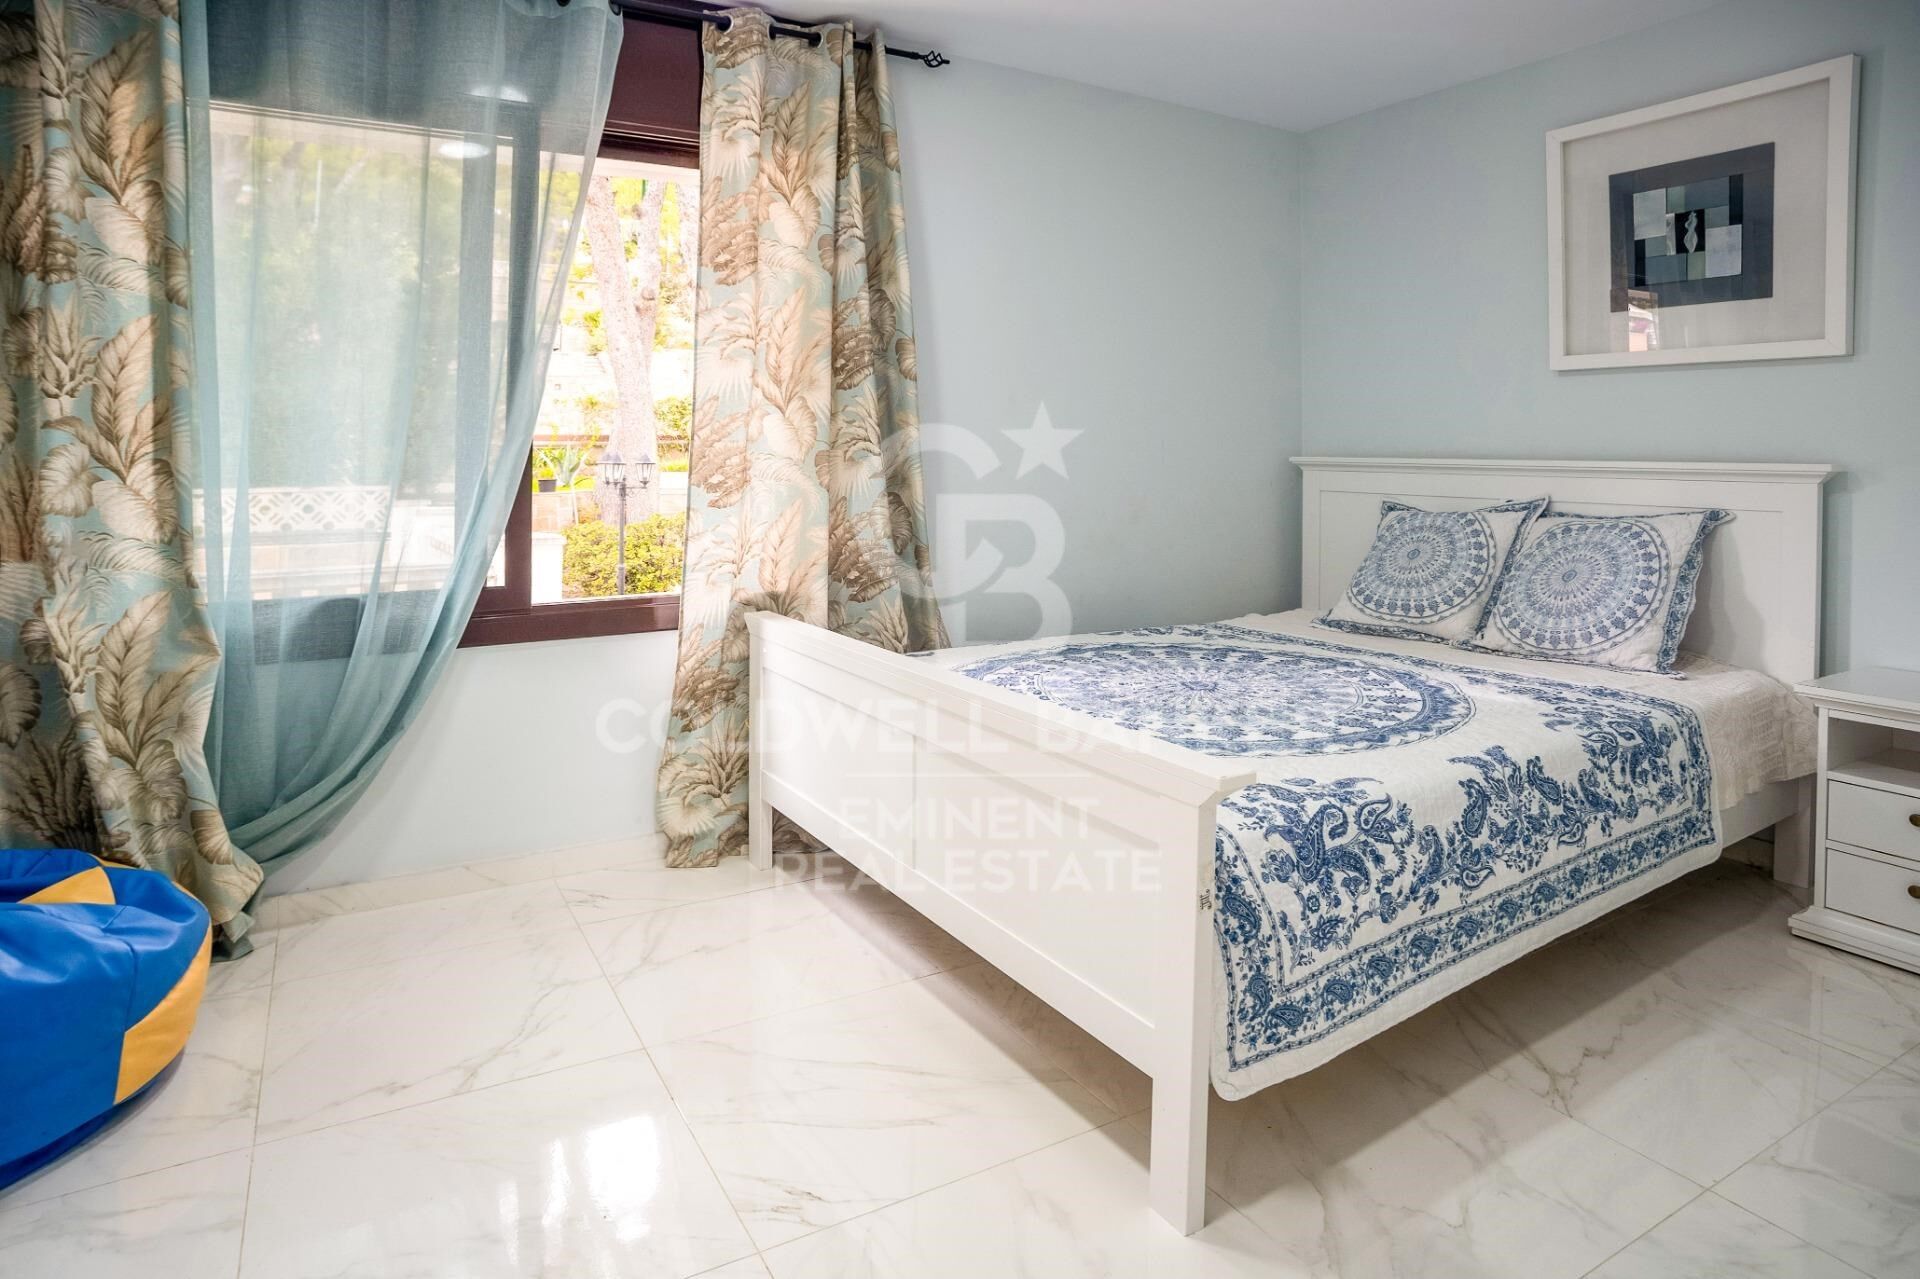
Guest bedroom with sea views

Another room overlooking the rear garden

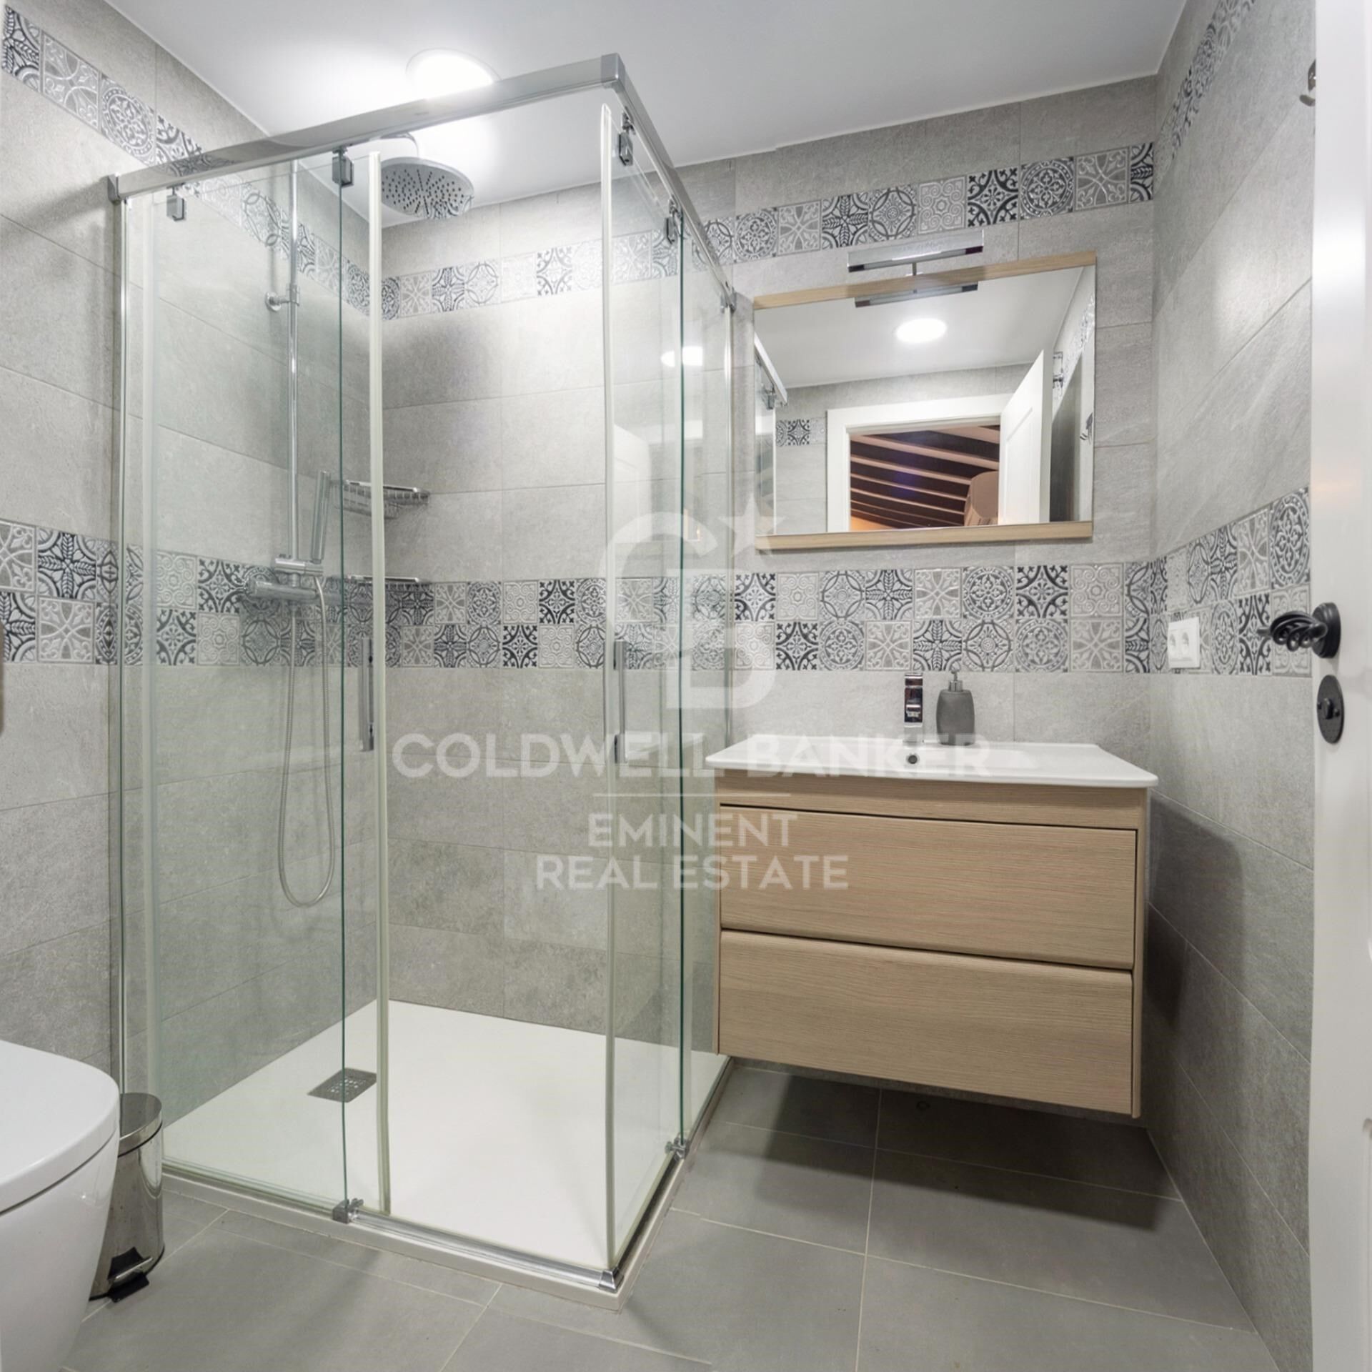
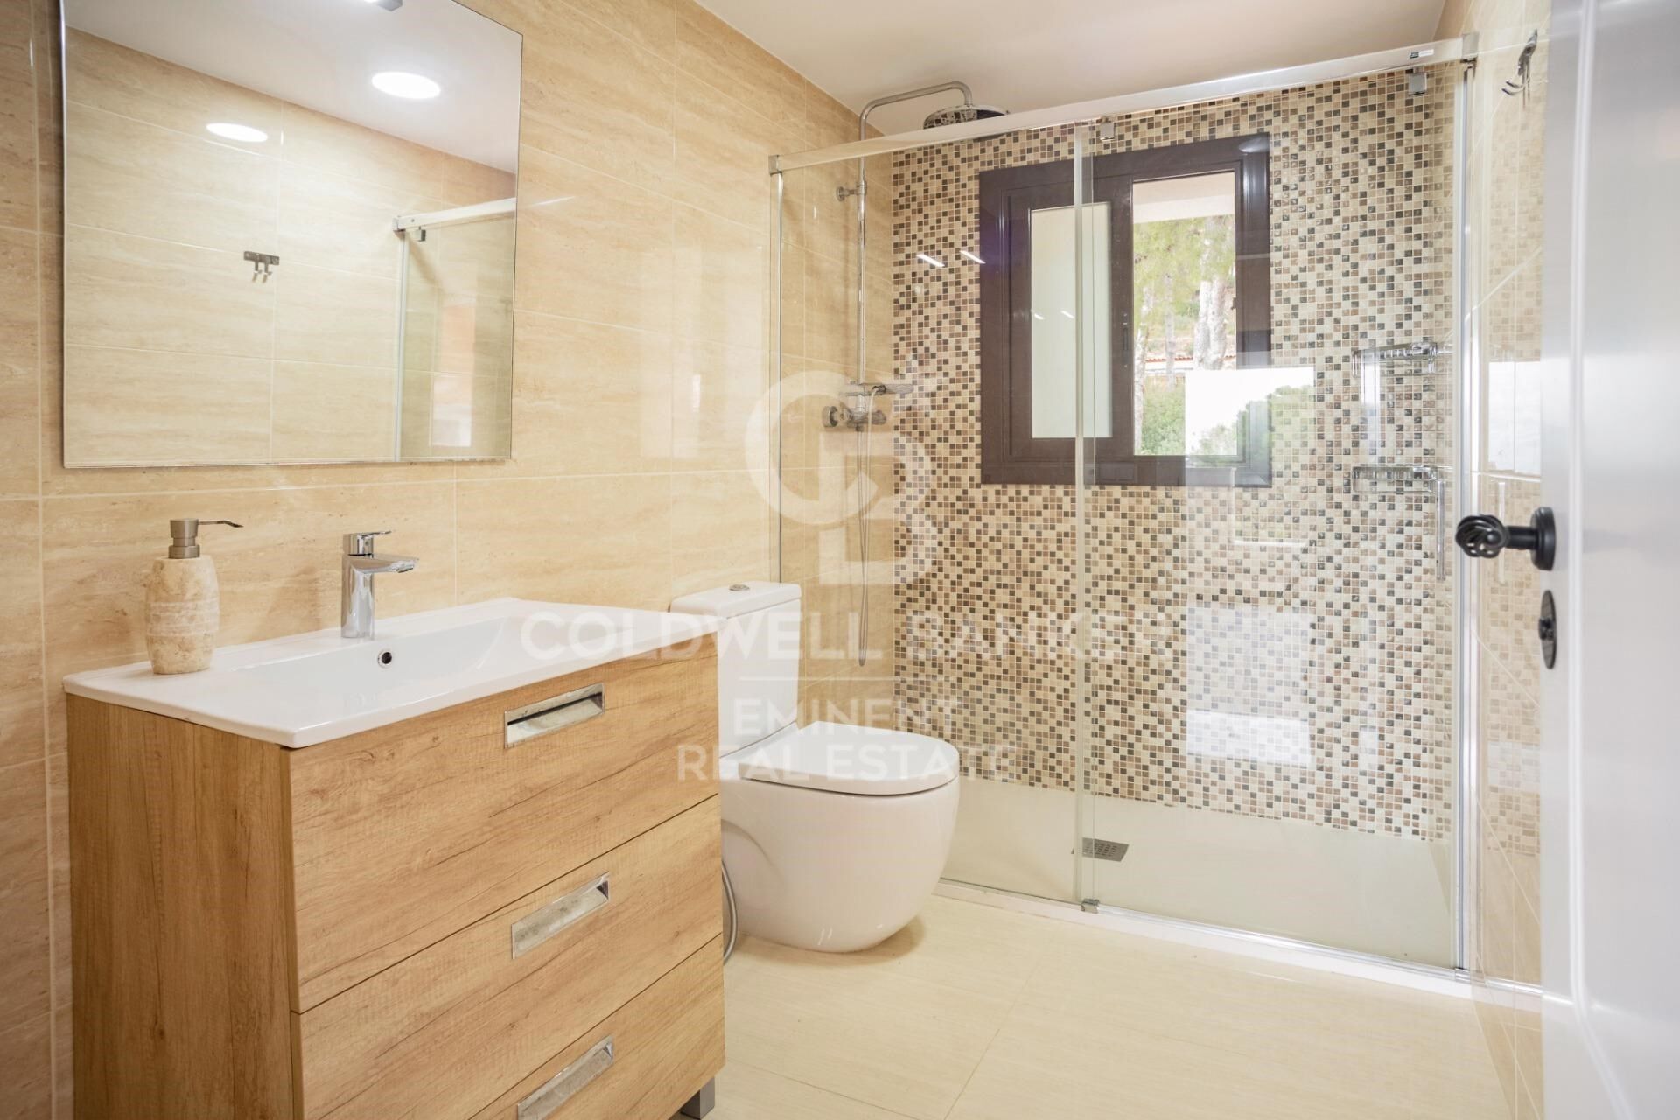
Two full bathrooms, which can also serve as guest toilets

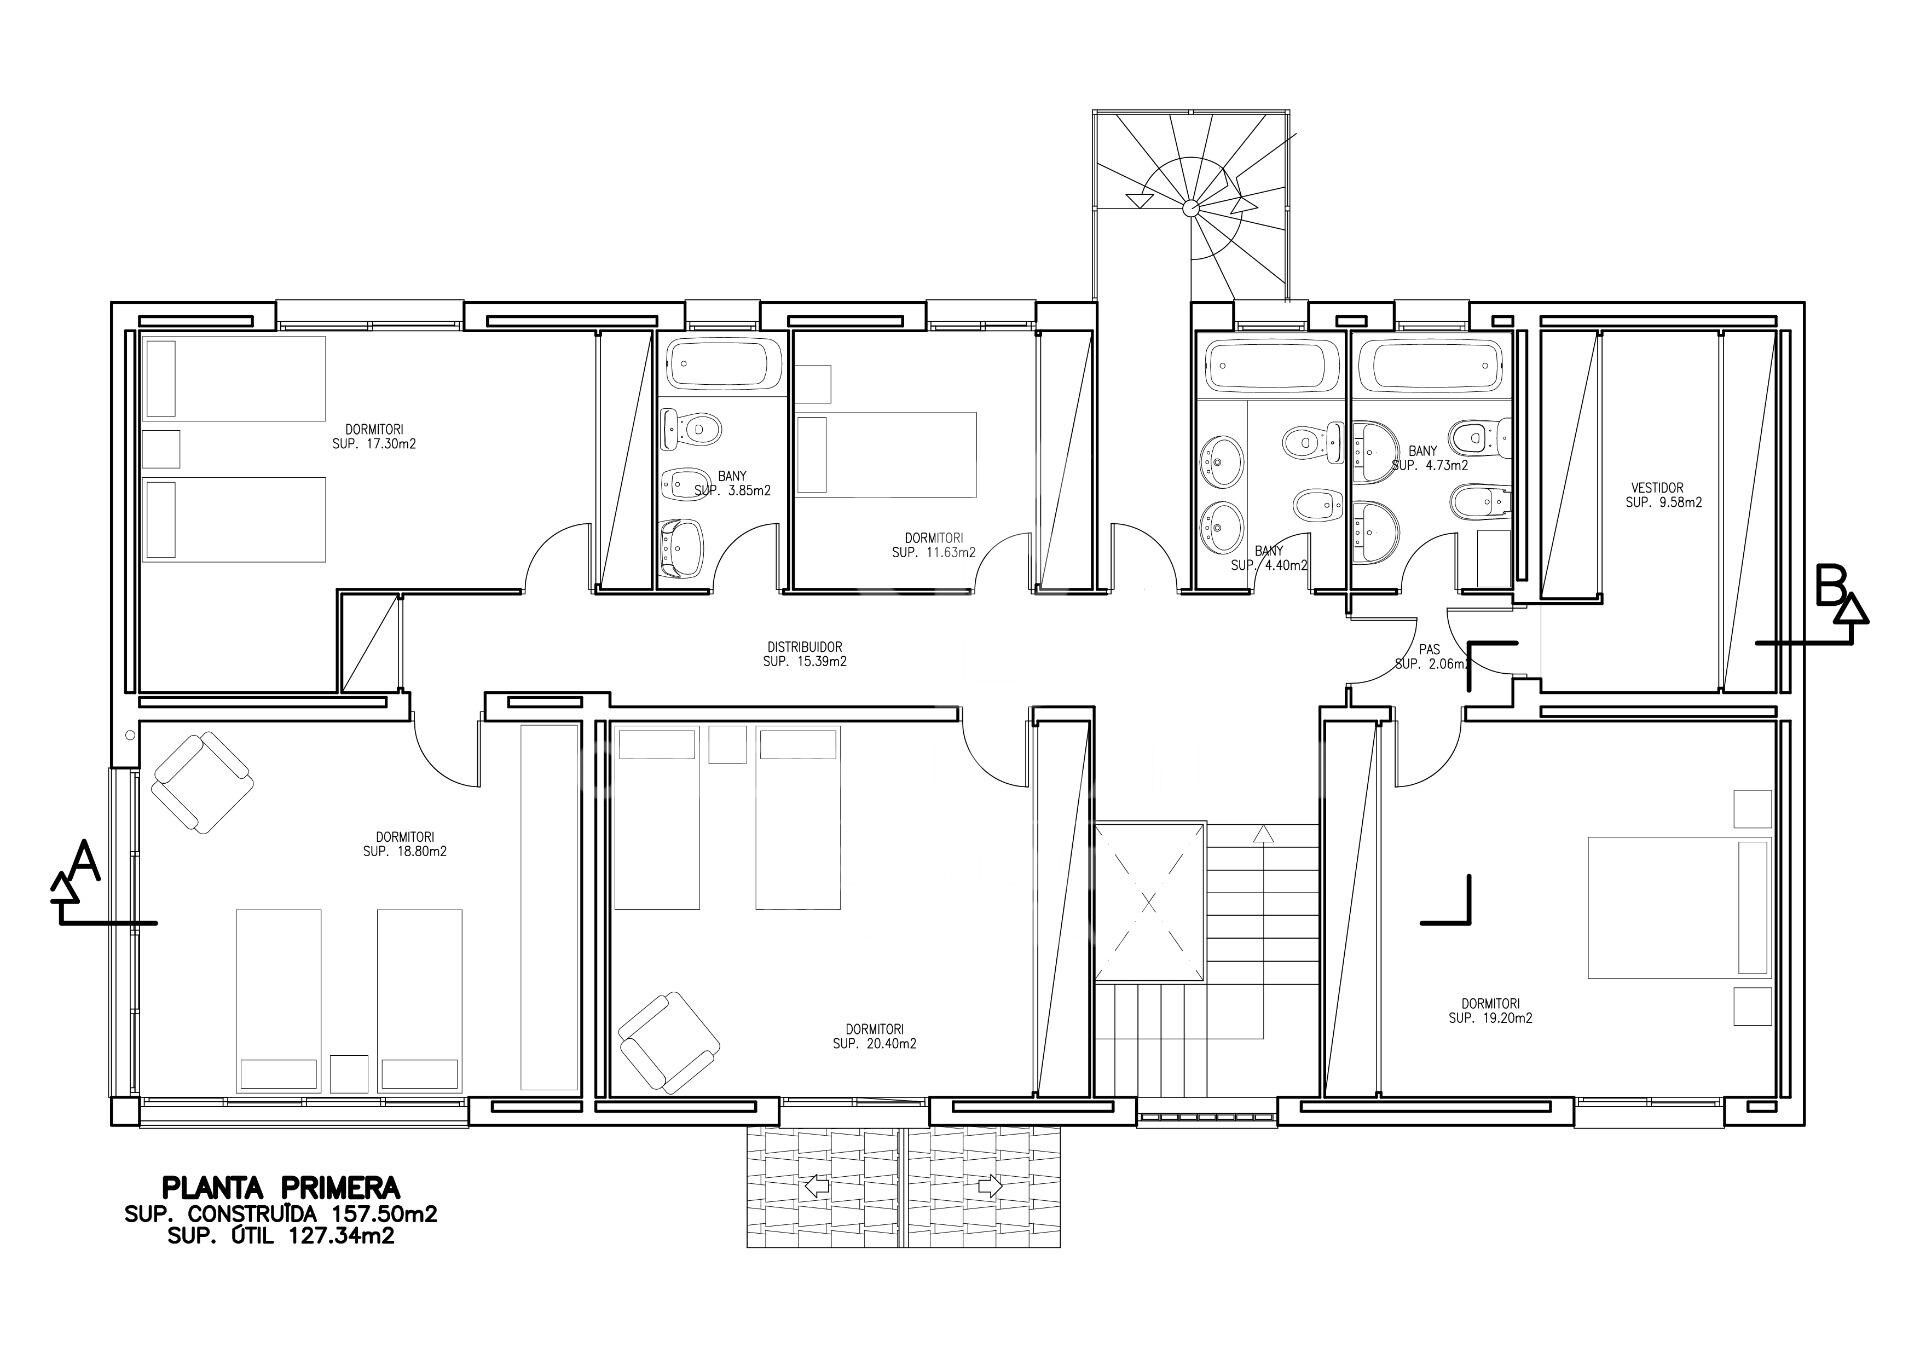
First Floor:

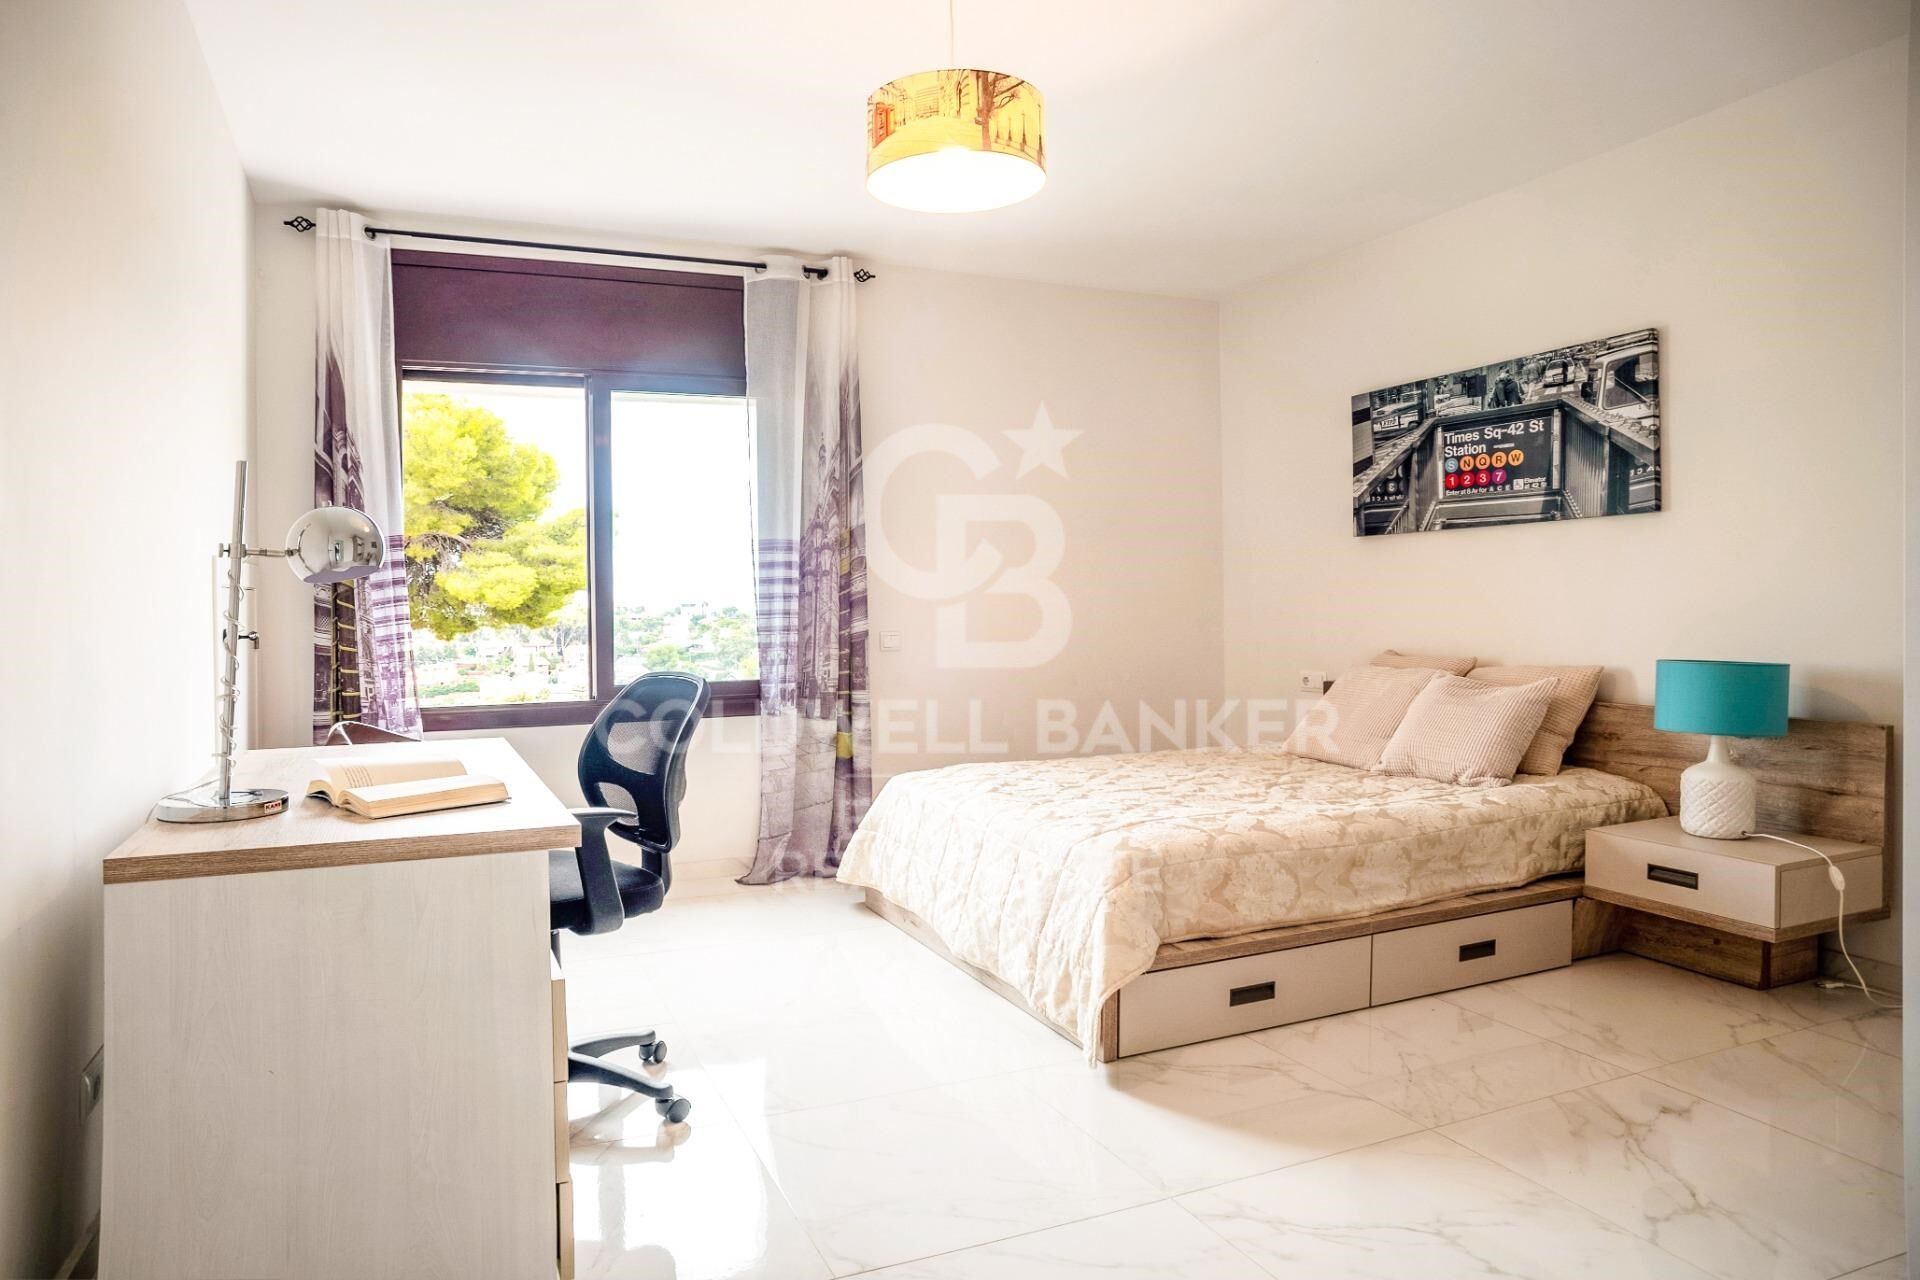
Five spacious and bright bedrooms:

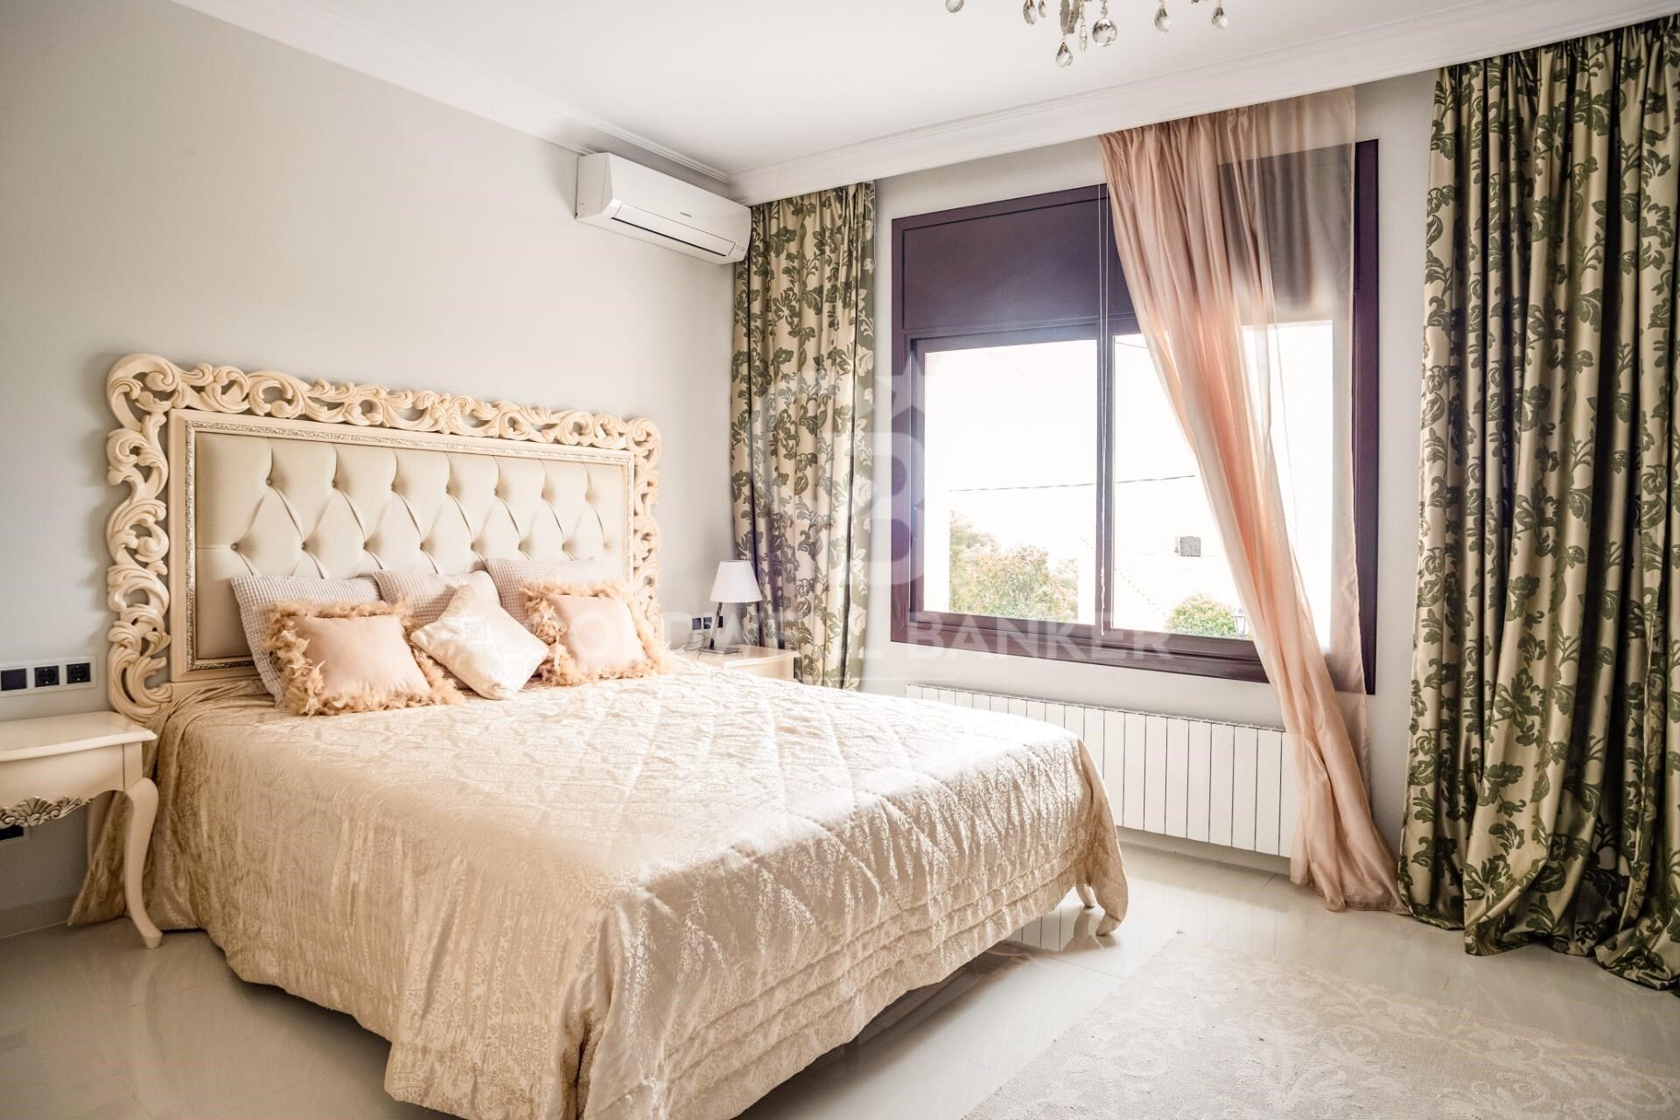
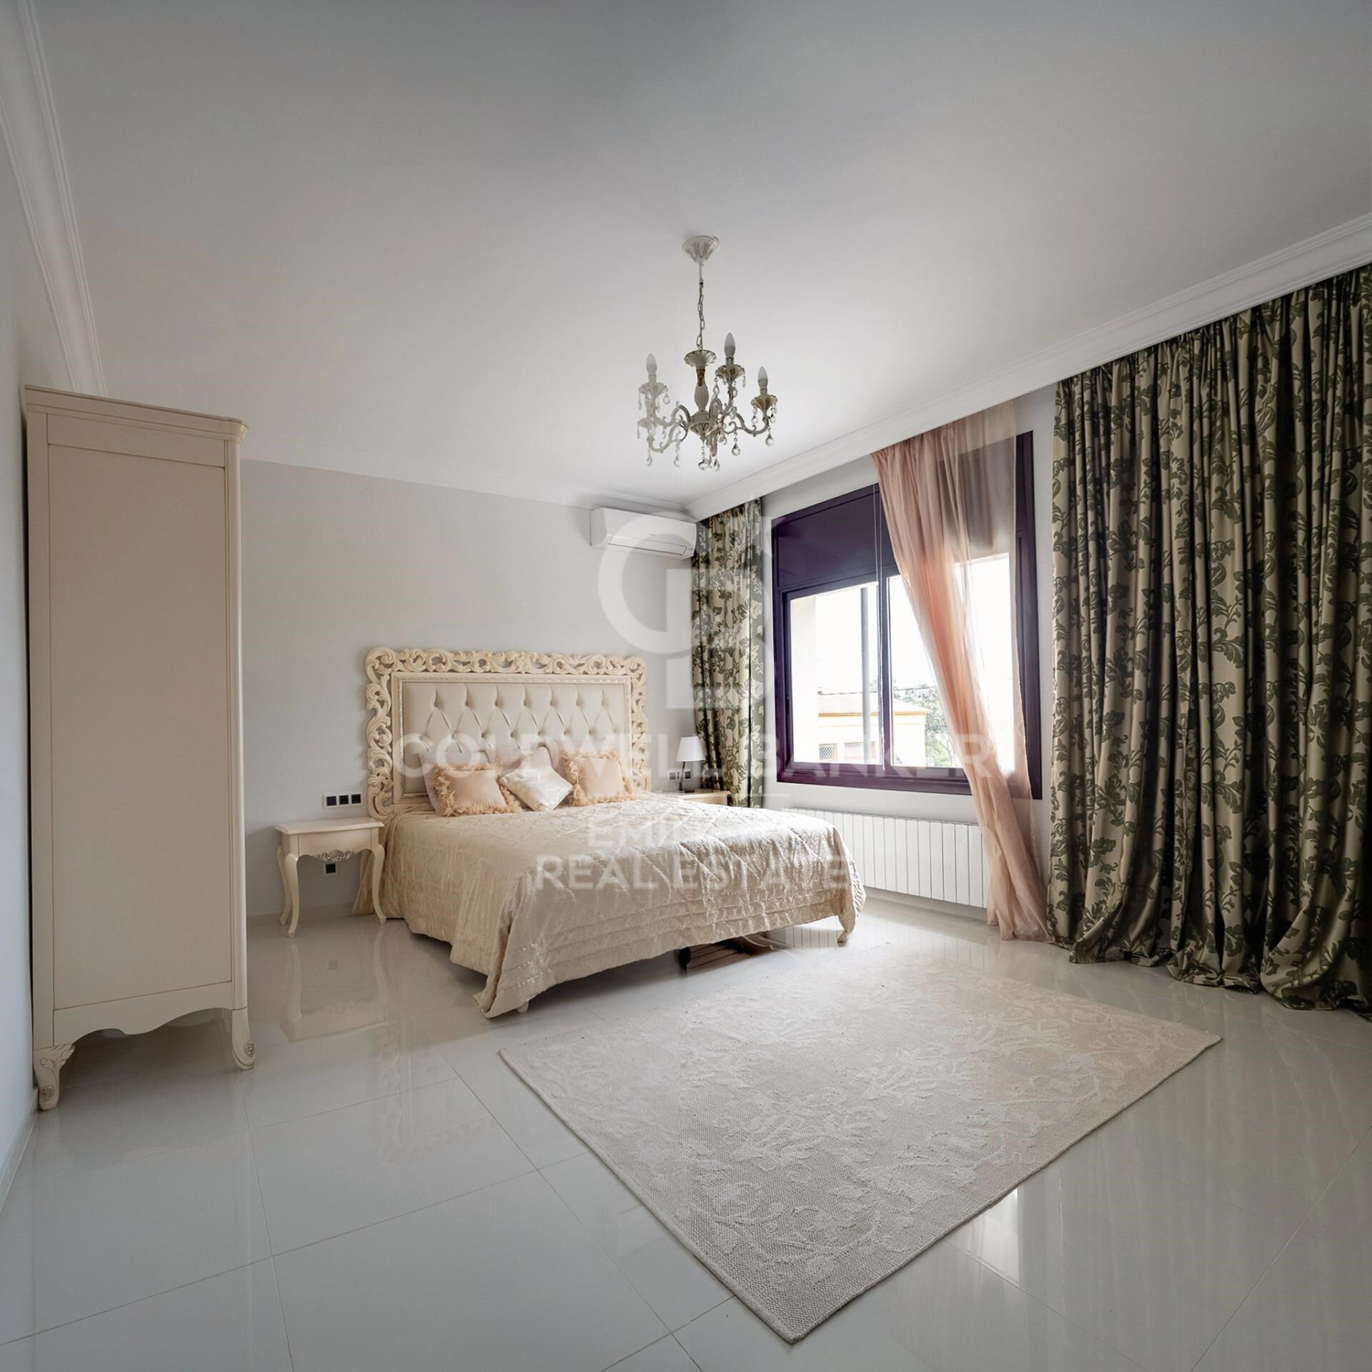
The master bedroom is a large suite with dressing room and private bathroom

The other four bedrooms share two full bathrooms

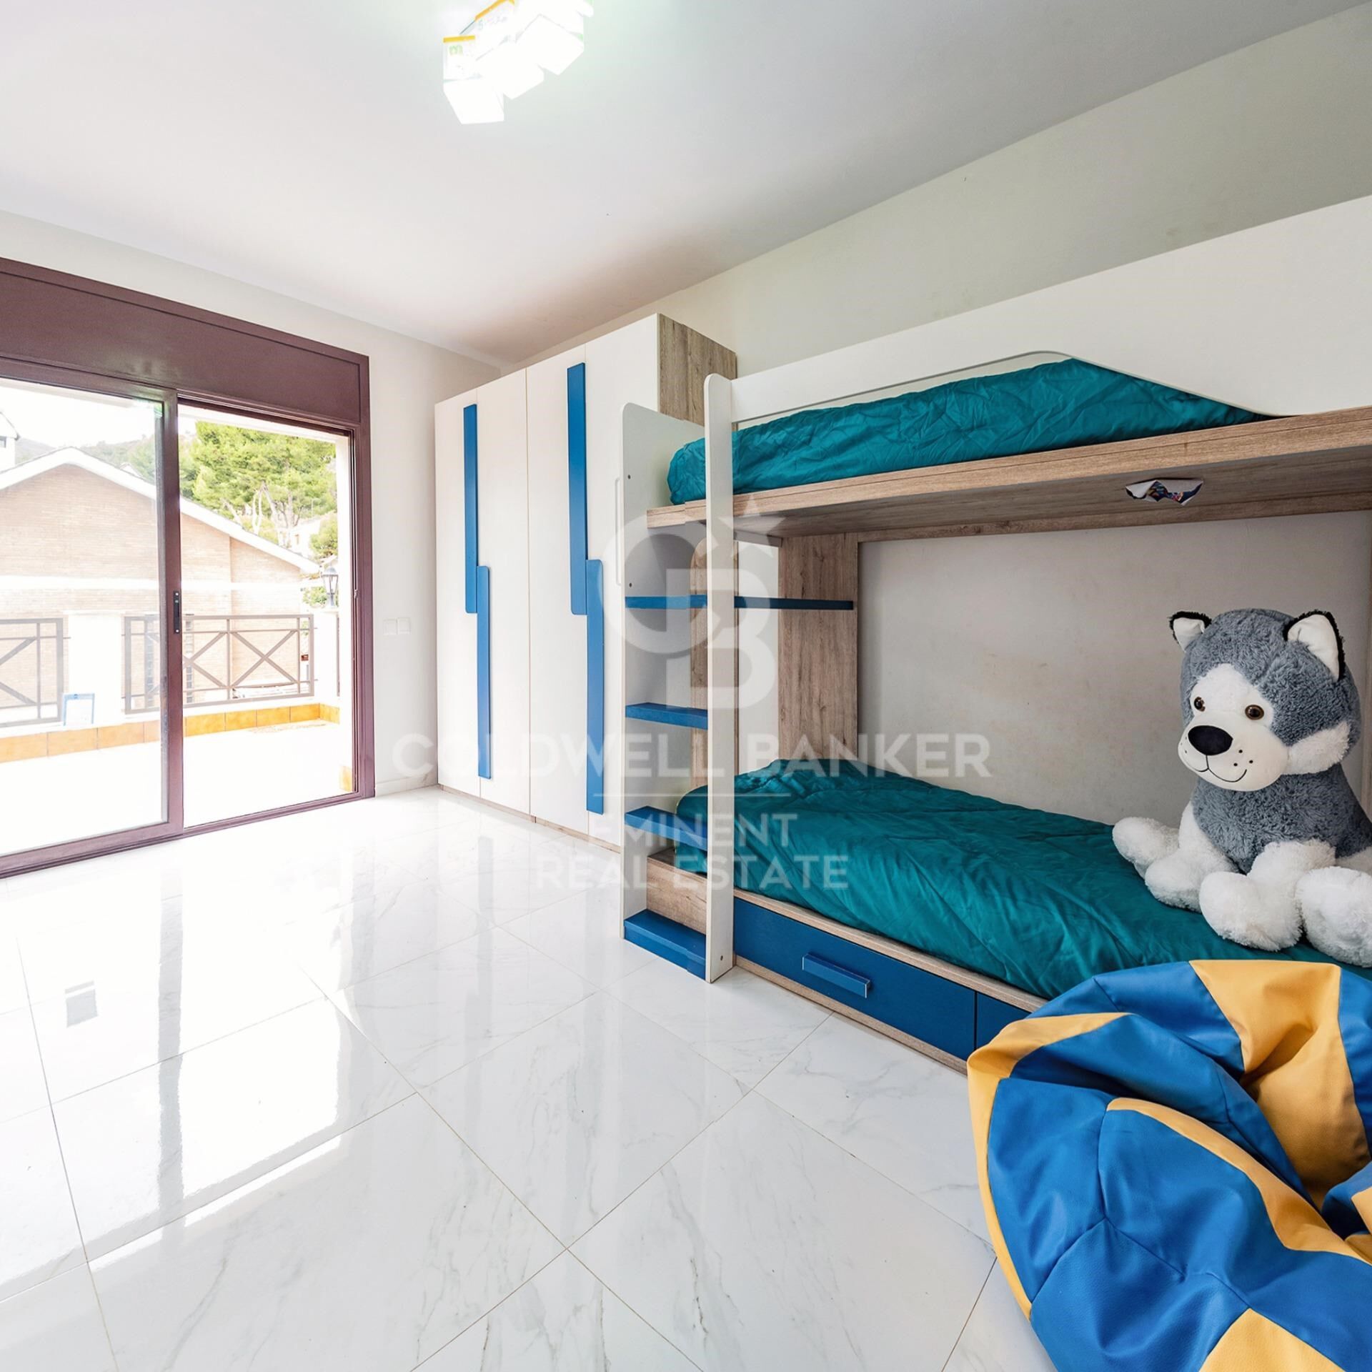
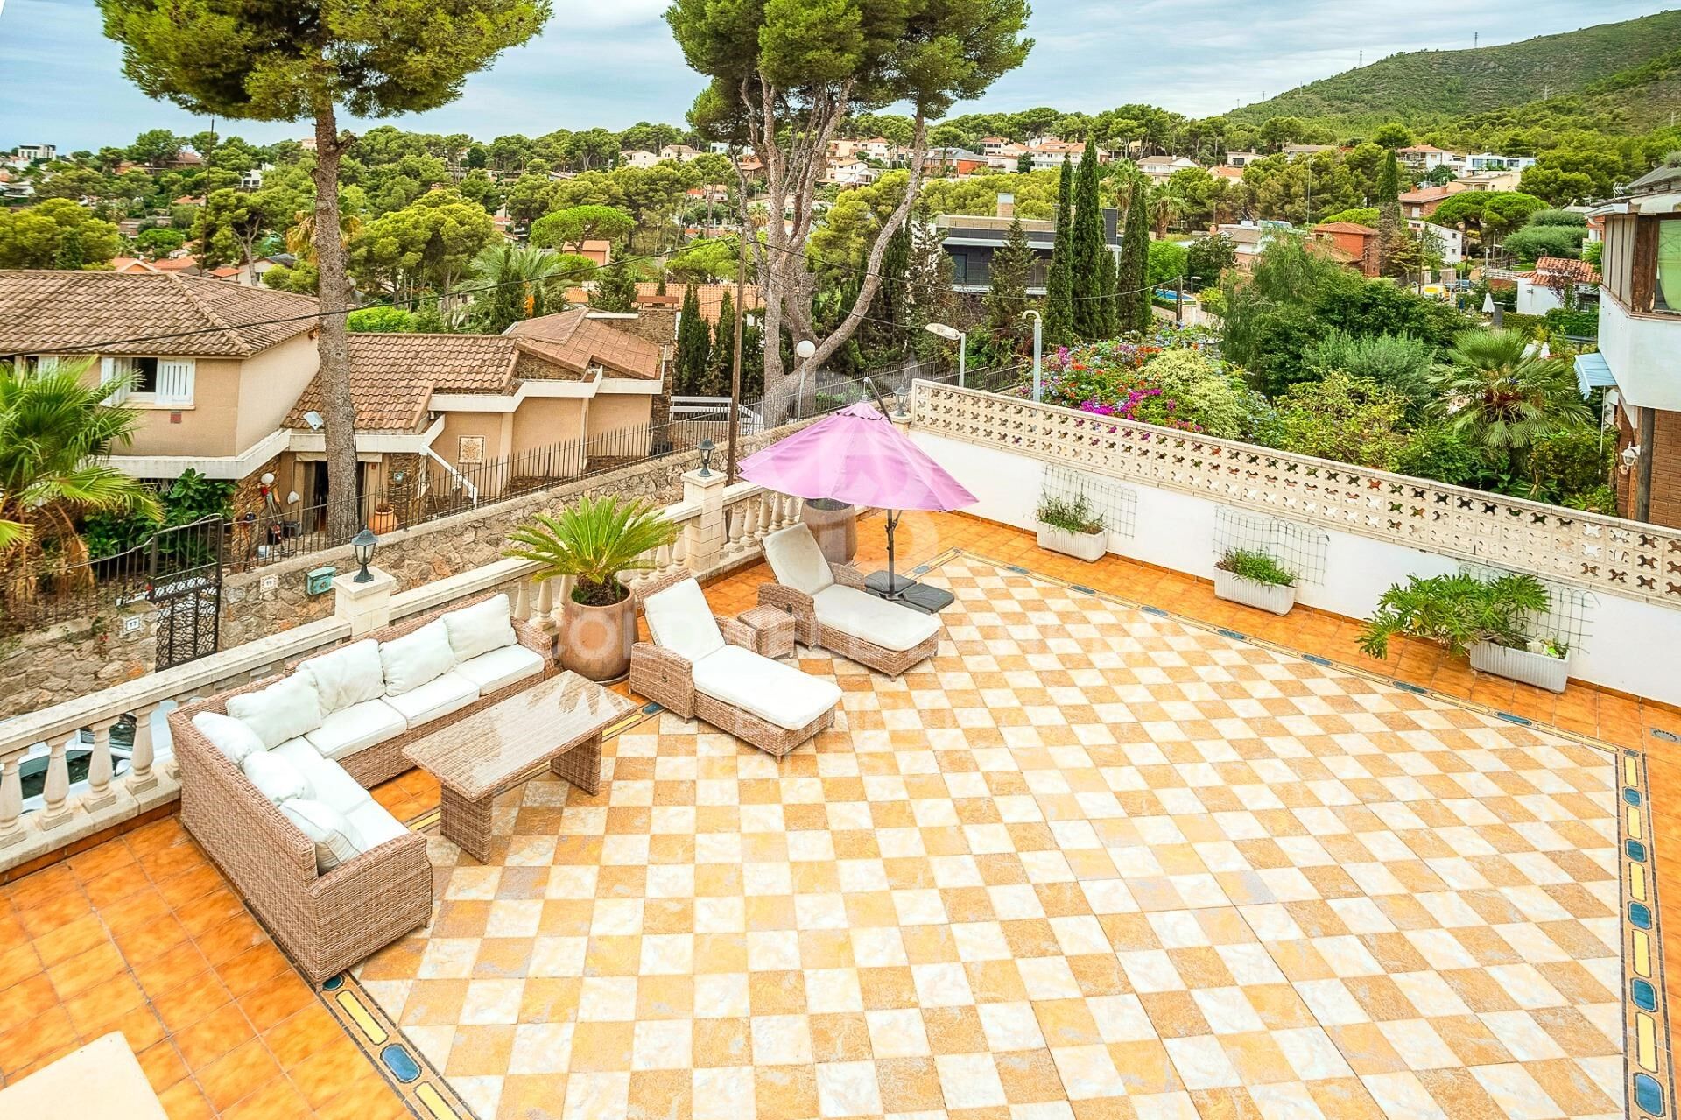
Three of them have direct access to a large terrace with stunning sea and mountain views

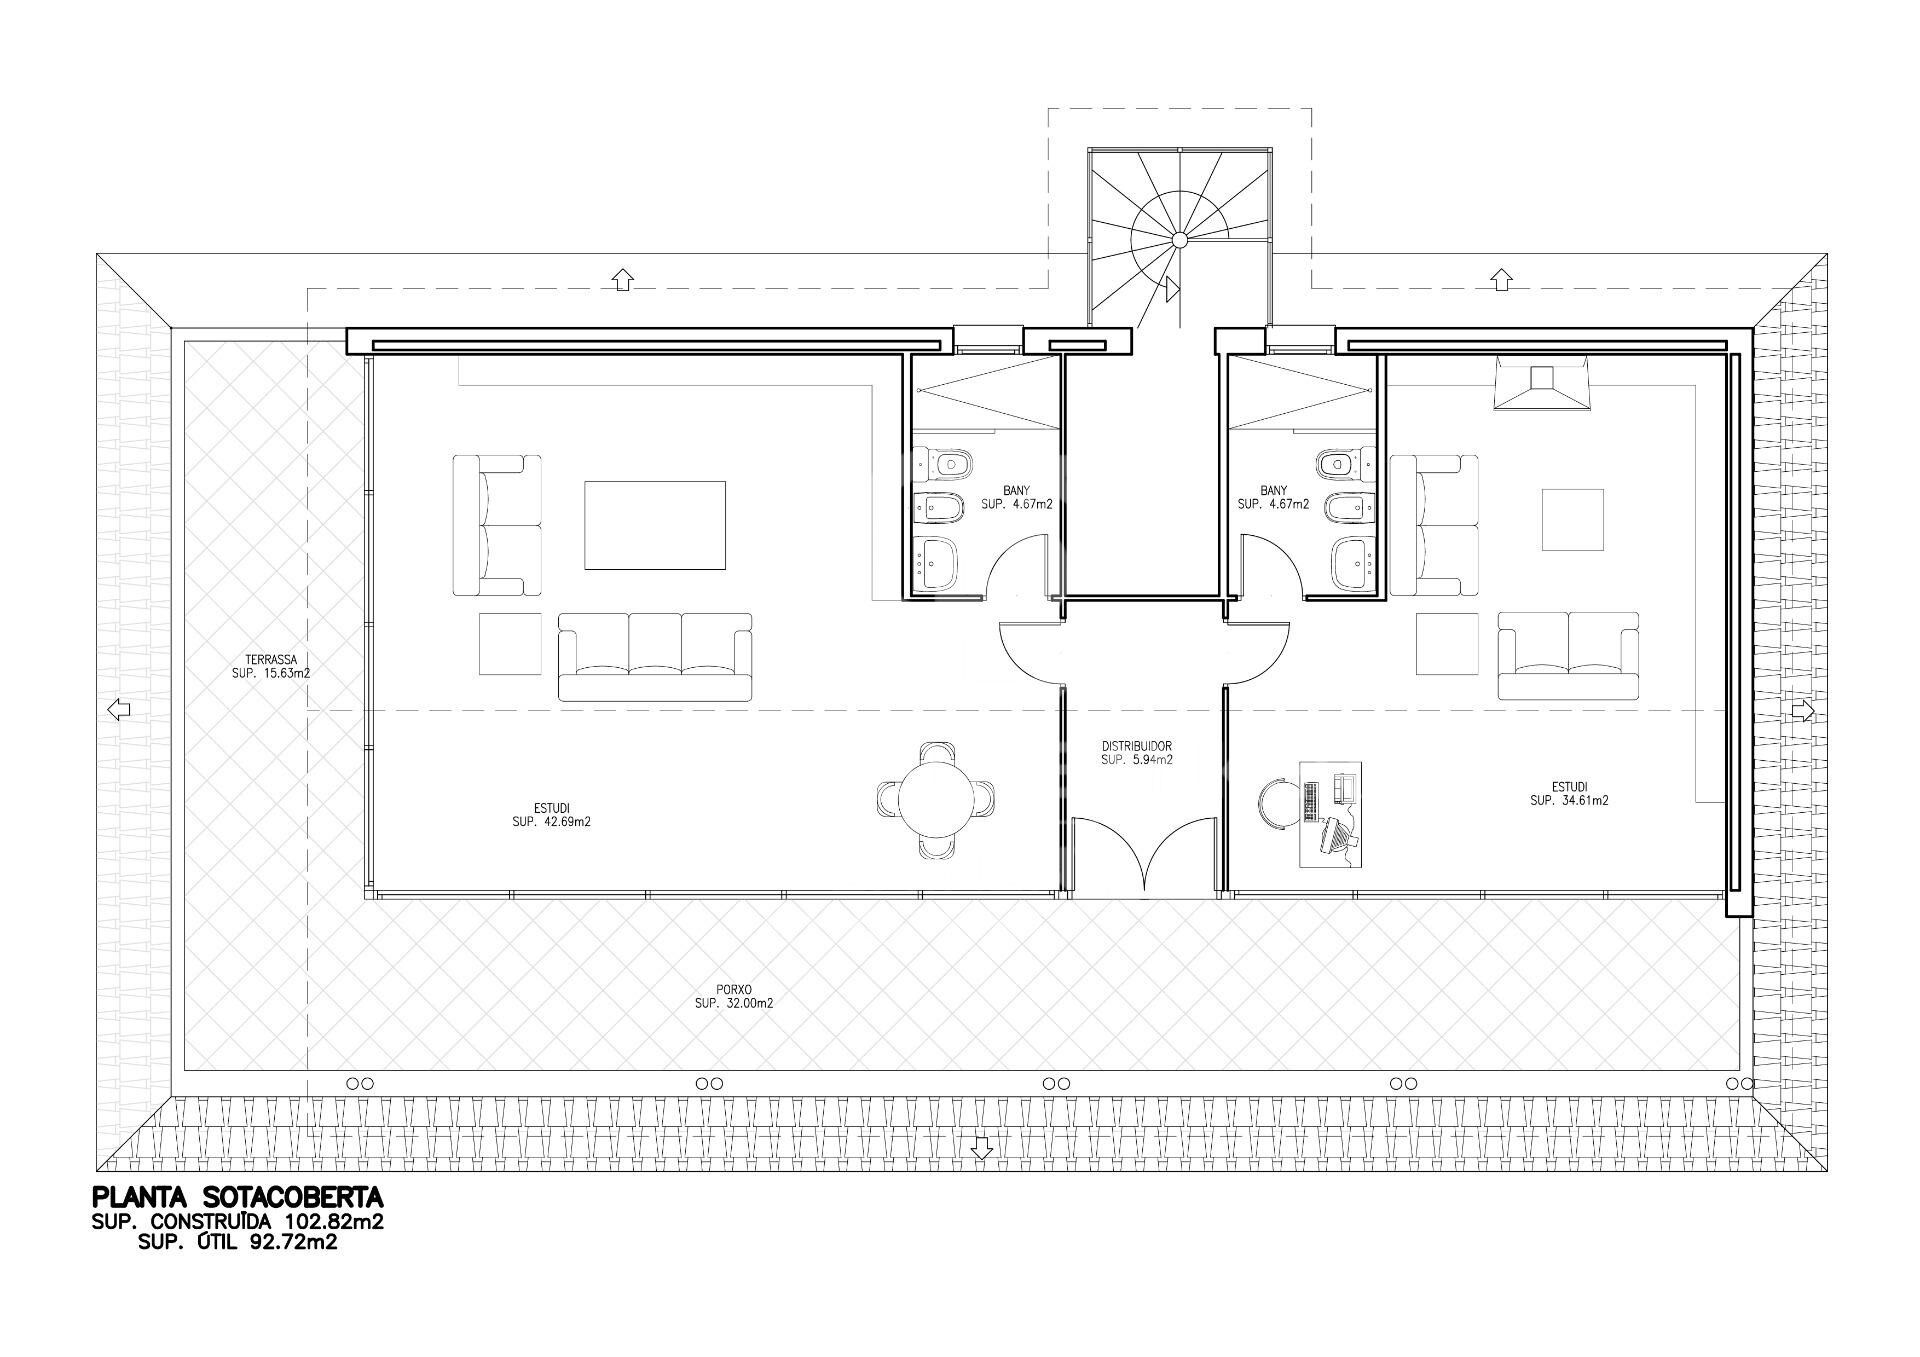
Top Floor:

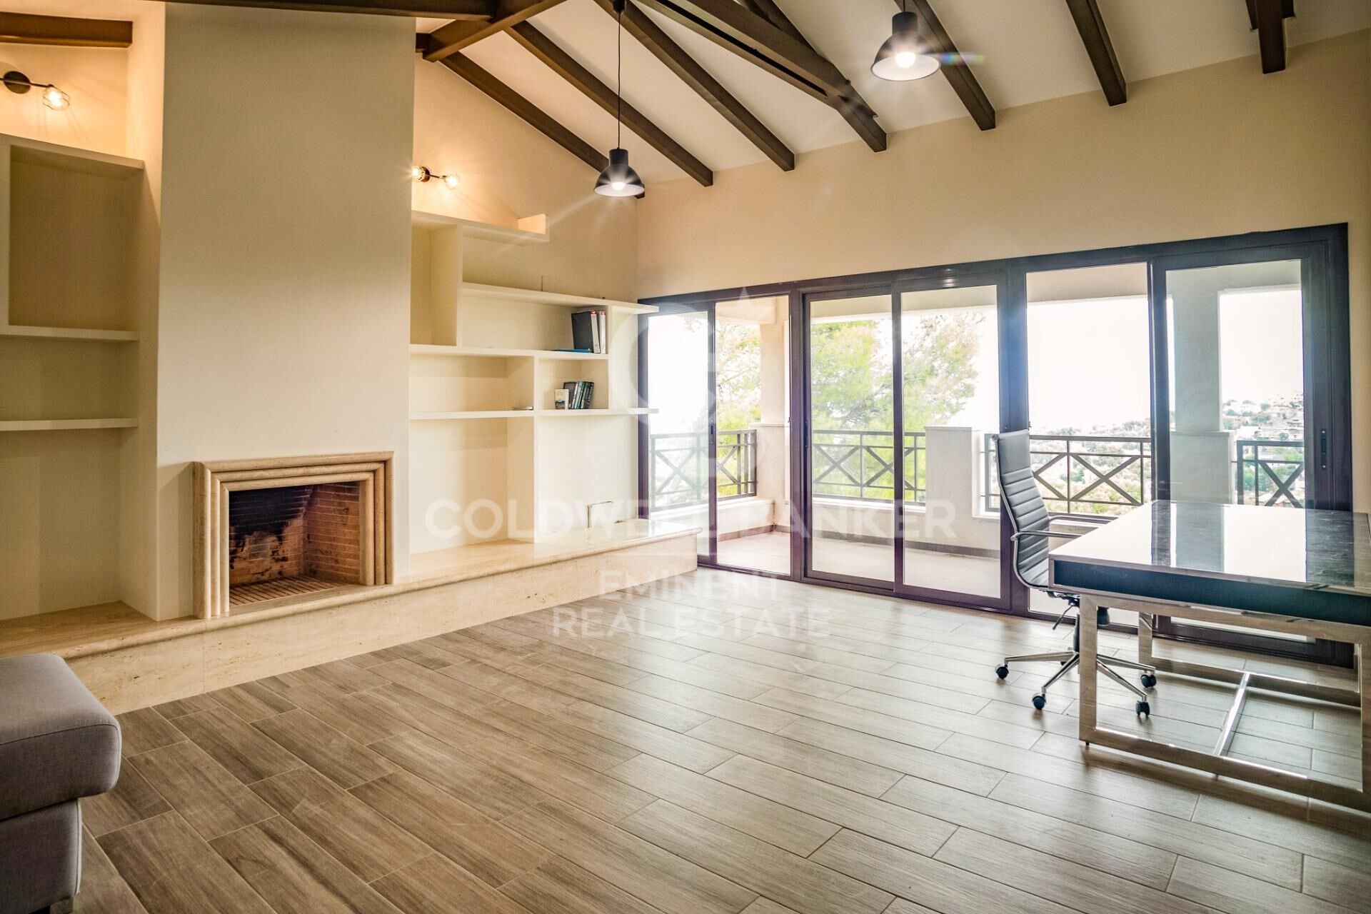
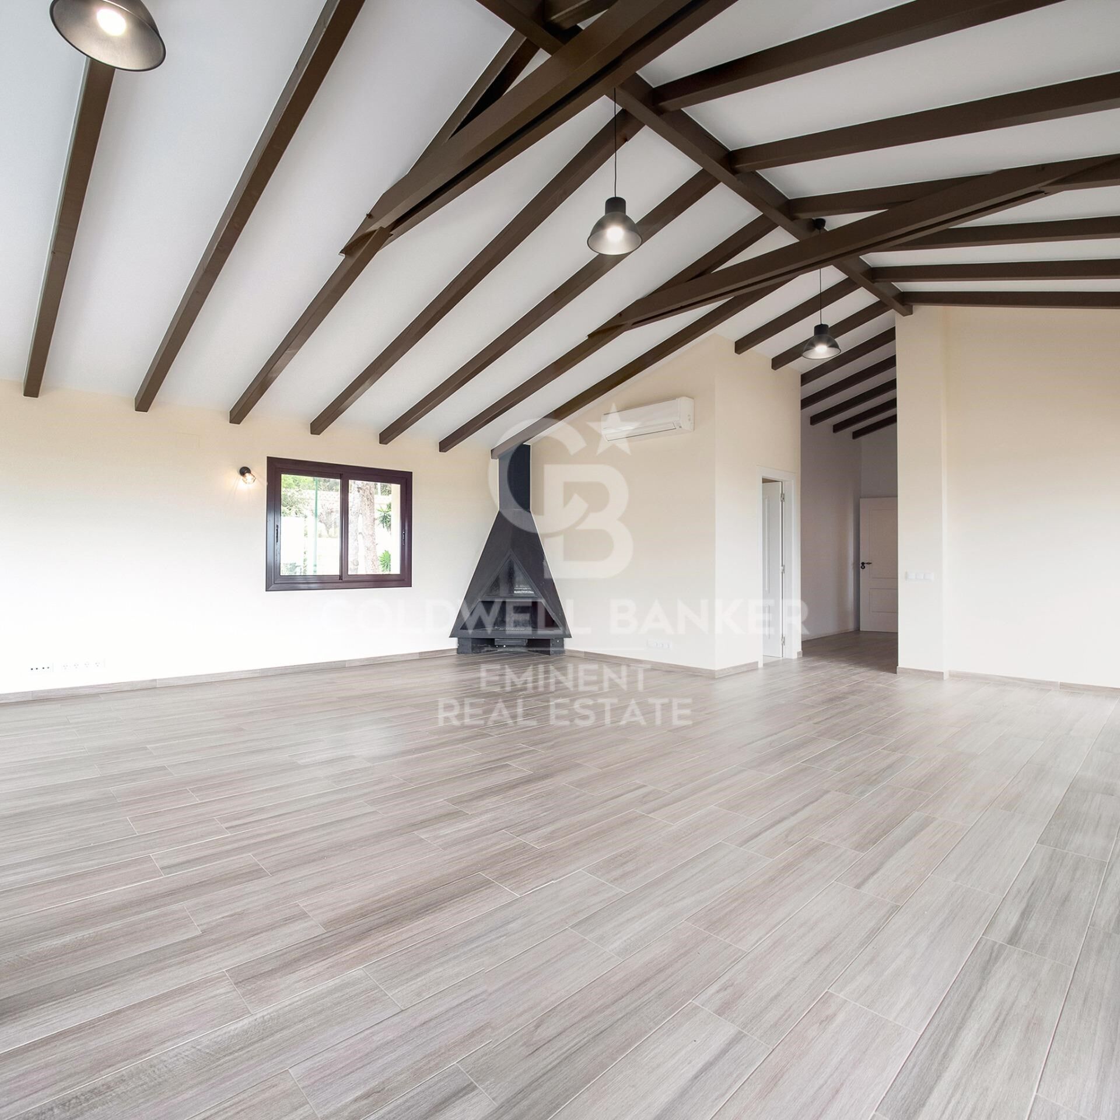
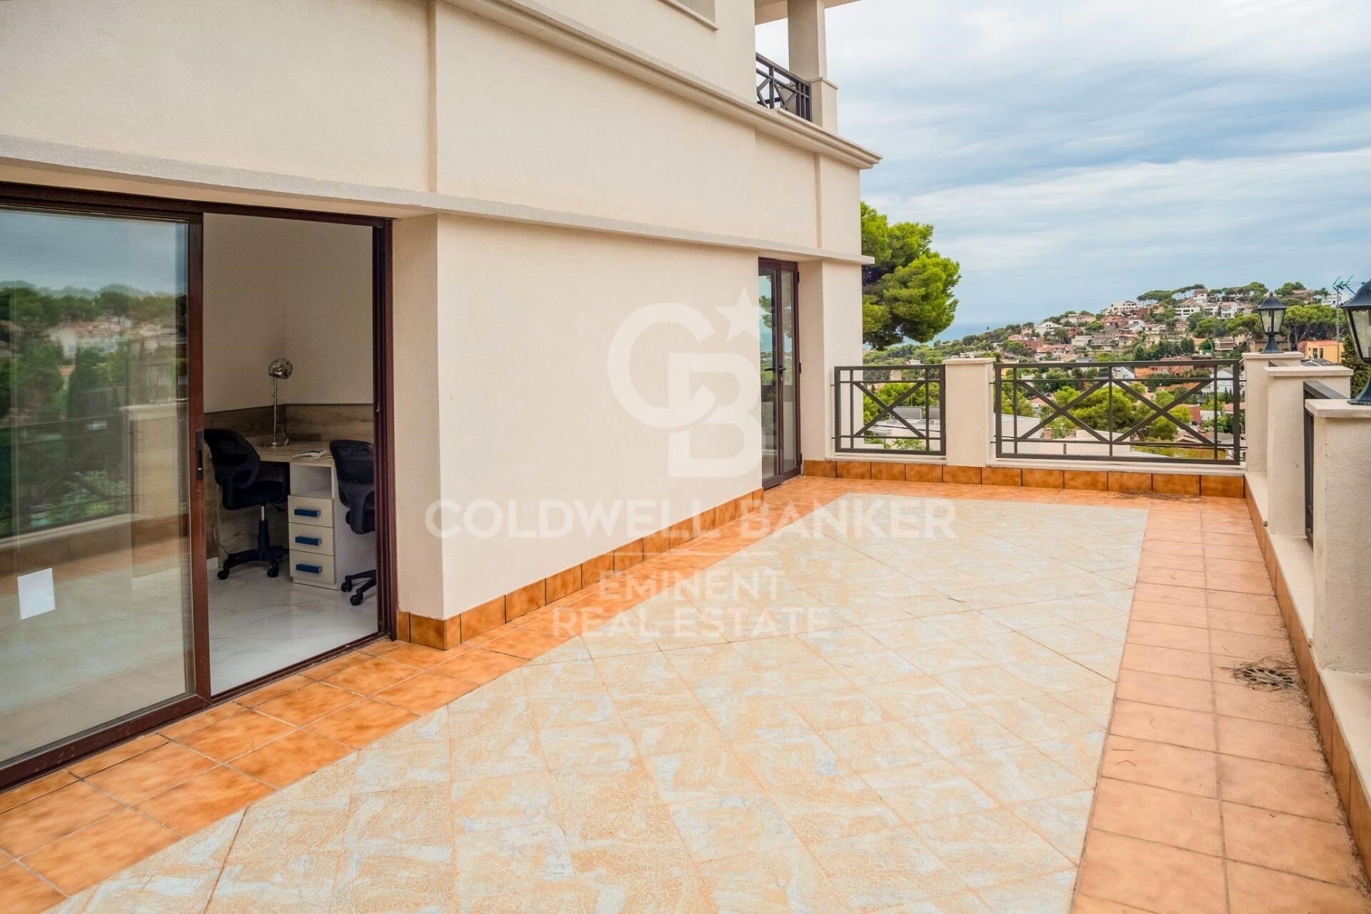
Elegant office with fireplace and terrace access, plus a full bathroom

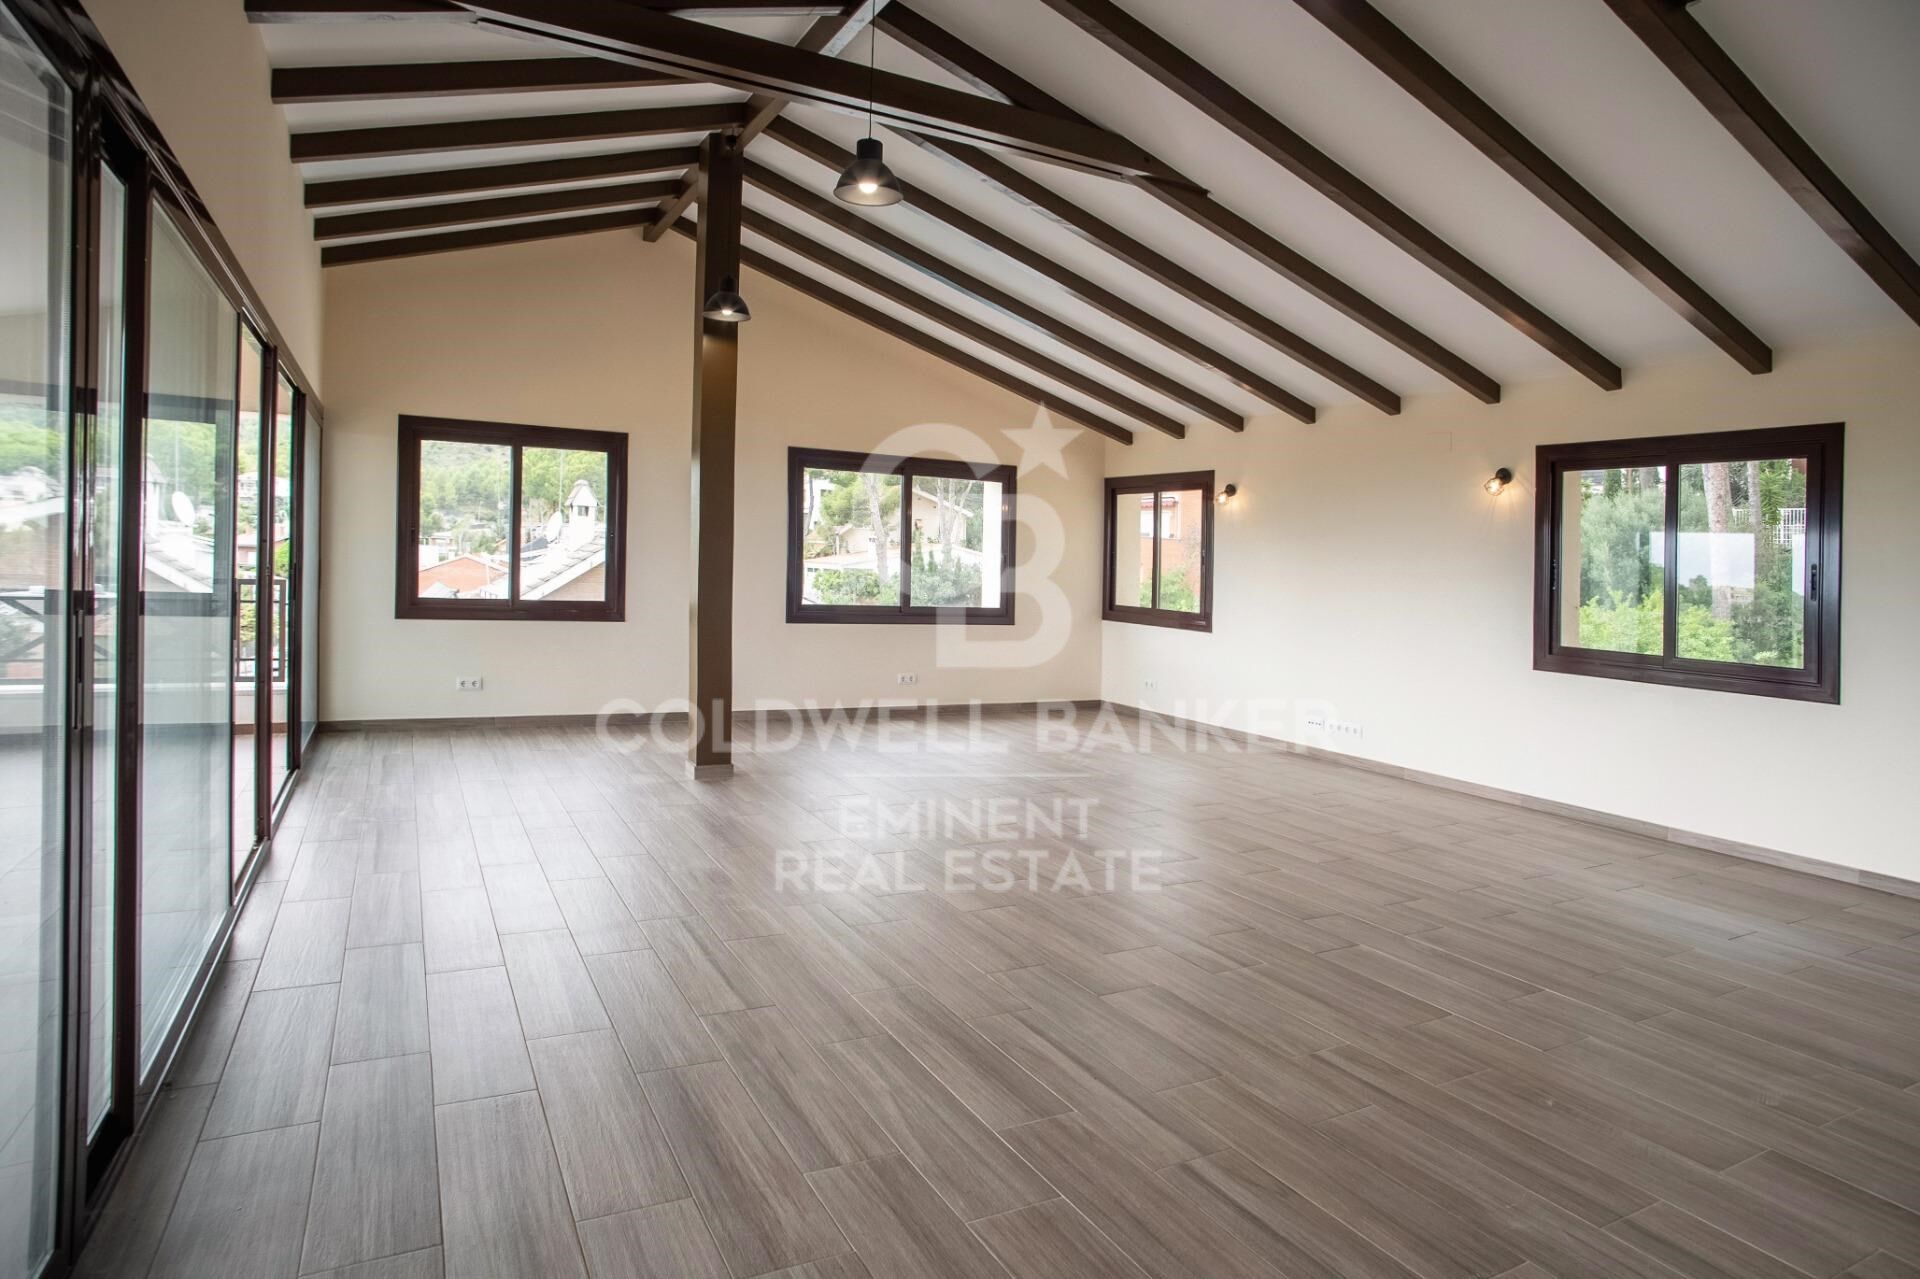
Spacious multipurpose room with fireplace and private bathroom, opening onto another private terrace ideal as a playroom, leisure area, or home cinema

Finishes and Equipment:

High-quality materials throughout:

Double-glazed exterior windows

White lacquered interior doors

Marble and porcelain tile floors in common areas

Built-in wardrobes

Electric blinds

Heating and air conditioning via heat pump

Osmosis and water softener system

Outdoor Spaces:

Private 60 m² swimming pool

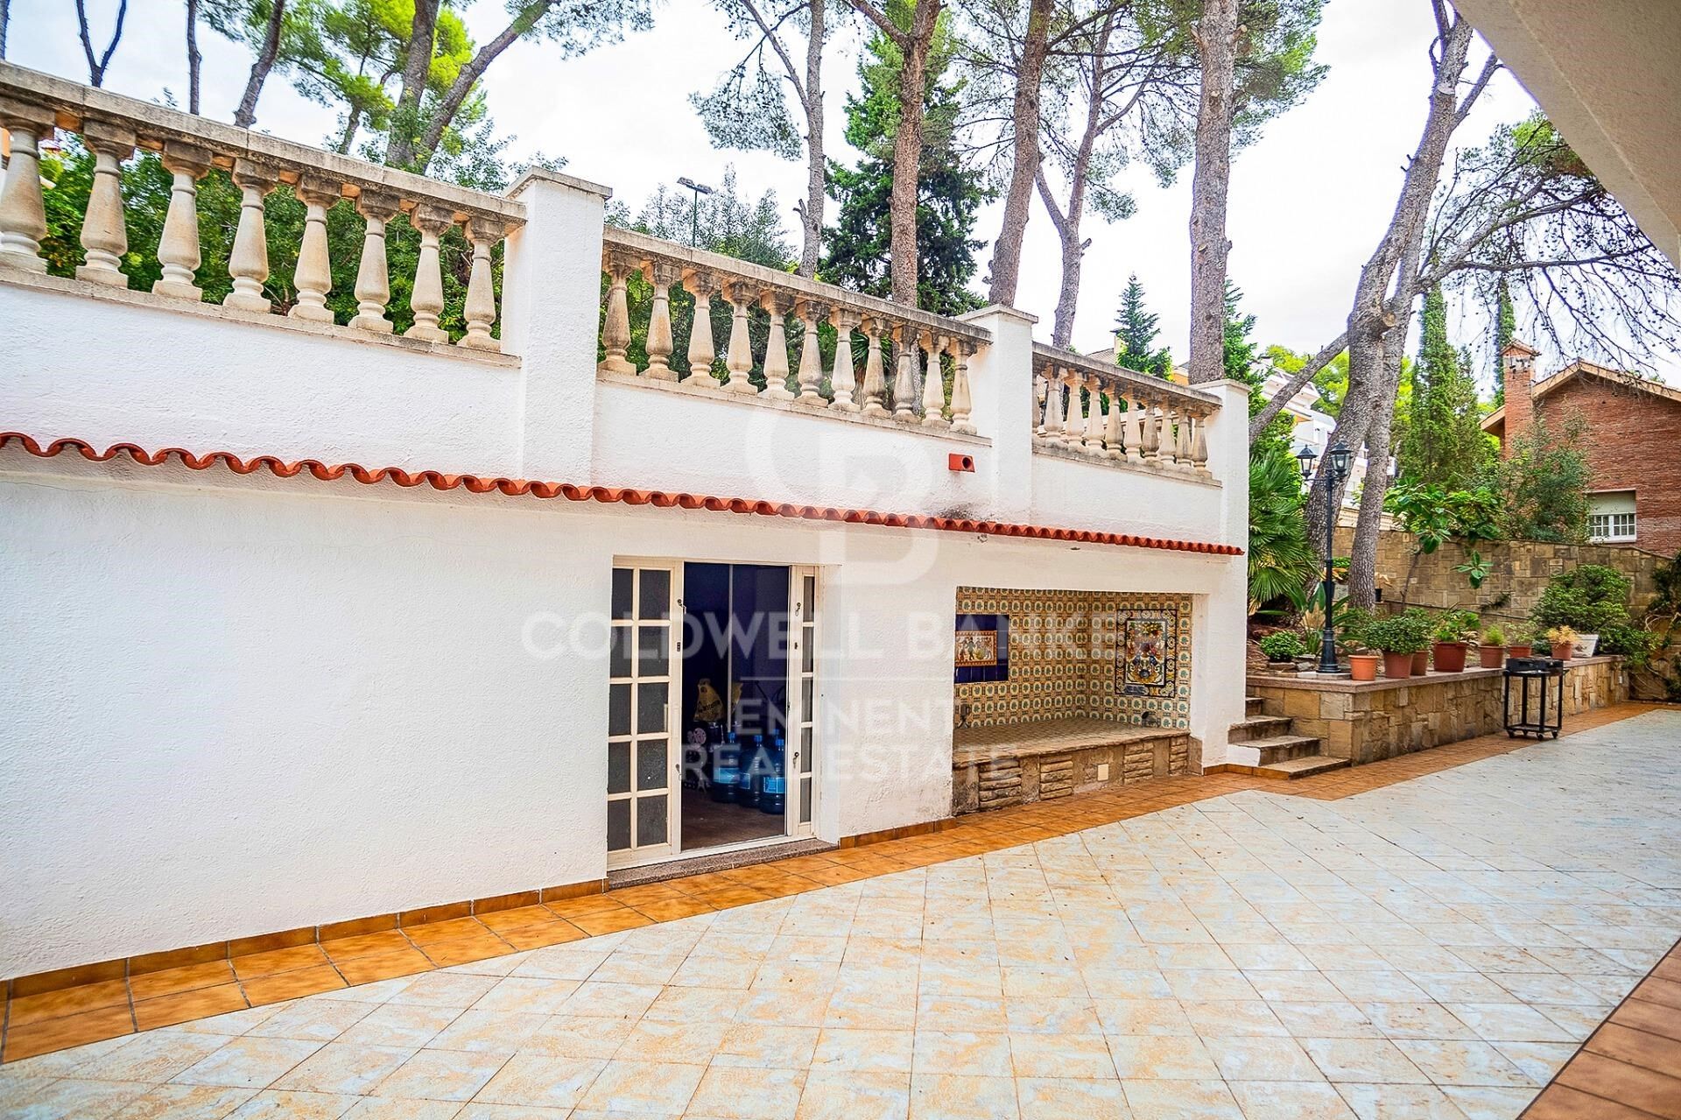
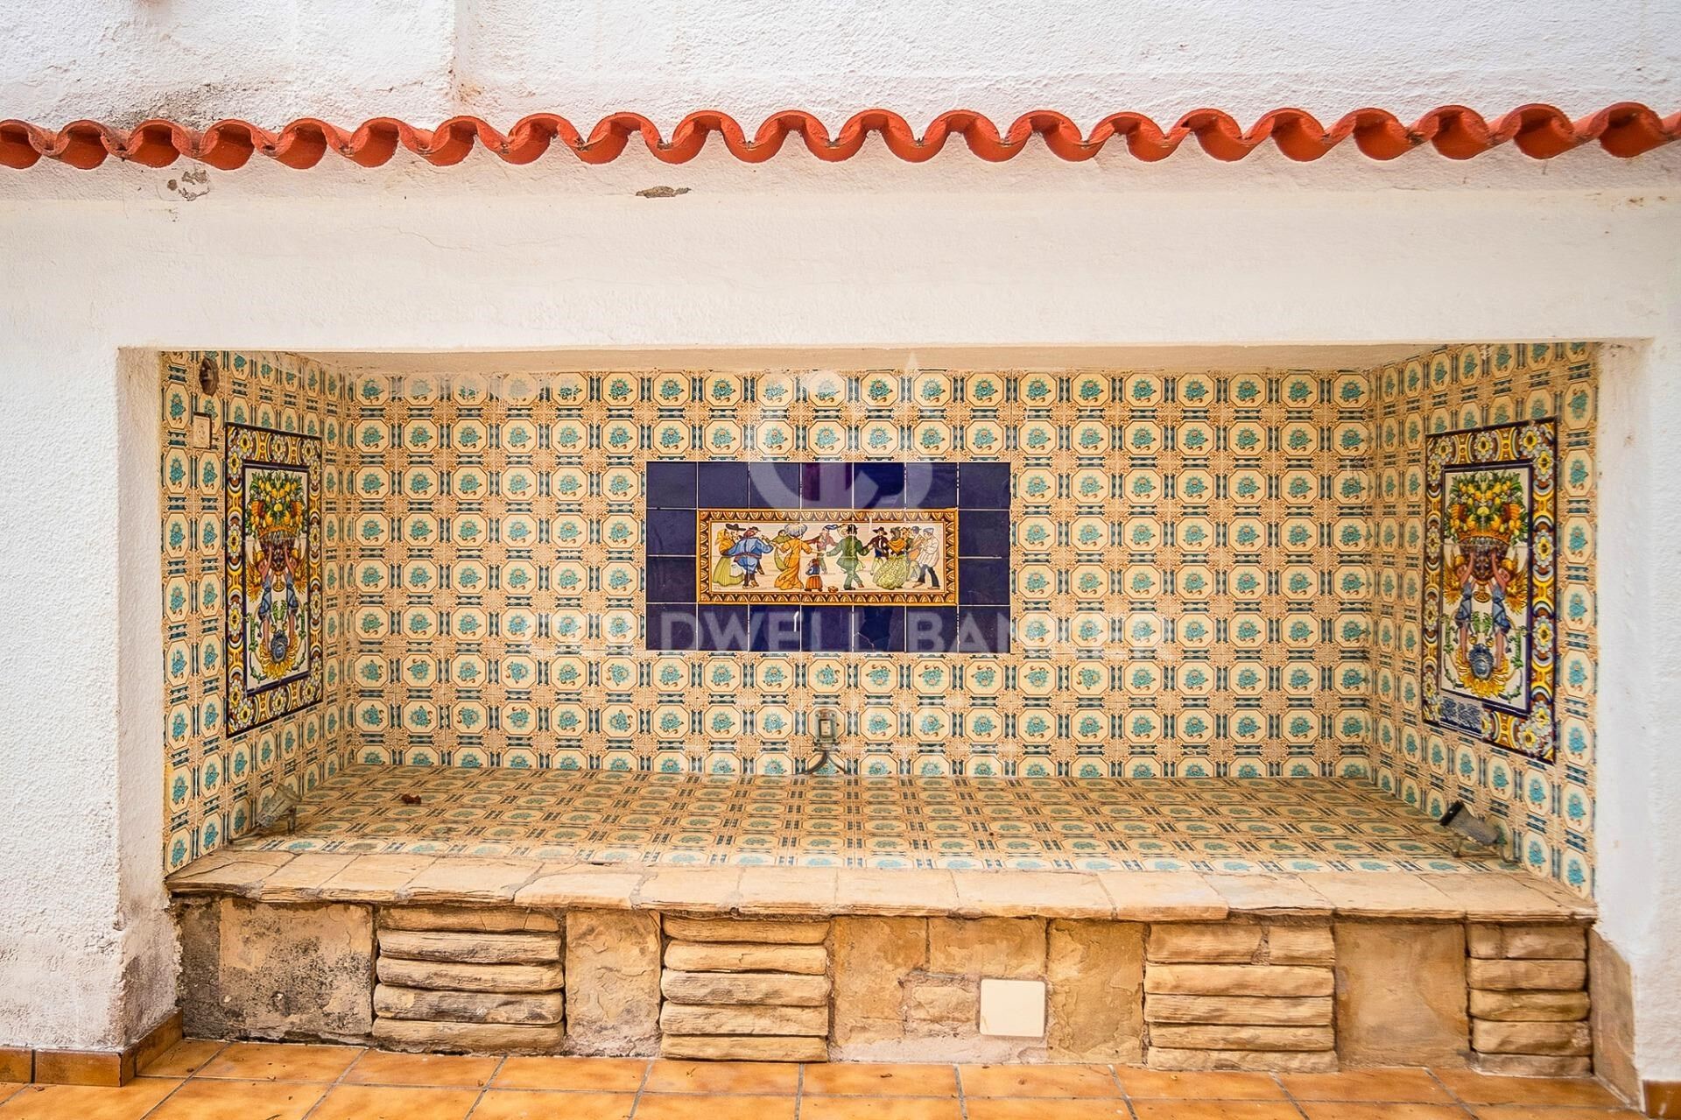
Large barbecue area for outdoor dining

Landscaped relaxation corners

Garages and Security:

Two independent garages of 43 m² and 81 m², high quality, accommodating 6 cars

Basement: large storage area, video surveillance system, 5G Wi-Fi

Summary:

Detached 'a cuatro vientos' house

3 floors, 9 bedrooms, 8 bathrooms

Private garden with 60 m² pool

Fully renovated in 2025

Panoramic sea and mountain views

Master bedroom with dressing room

Fully equipped kitchen + breakfast area

Multiple terraces with favorable orientation

Multipurpose room with fireplace

Office with fireplace and private bathroom

Garage + outdoor parking

Luxury finishes, air conditioning, heating, electric blinds

24h security system and 5G Wi-Fi
#ref:CBE01272

Property details

zone
Barcelona provincia
area
Baix Llobregat
location
Castelldefels
district
Montmar
Property type
house
sale
2.070.000 €
Reference
CBE01272
Bedrooms
9
Bathrooms
8
Builded surface
650 m2
Condition / conservation
refurbished
Energy certificate
  • houseA
    92-100
  • houseB
    81-91
  • houseC
    69-80
  • houseD
    55-68
  • houseE
    39-54
  • houseF
    21-38
  • houseG
    1-20

About Castelldefels

Welcome to Castelldefels, a charming municipality located on the coast of Barcelona, Catalonia. With its unique combination of beautiful beaches, stunning natural landscapes, and a relaxed lifestyle, Castelldefels is the perfect place to settle down and enjoy life by the sea.

In addition to its beautiful beaches, Castelldefels is surrounded by breathtaking natural landscapes, such as the Garraf Natural Park. This natural environment offers numerous hiking and cycling routes, as well as opportunities to enjoy nature and observe wildlife.

Castelldefels offers a wide range of activities and leisure options for all ages. From seaside restaurants and bars to boutique shops and shopping centers, the city has everything you need to enjoy your free time.

Castelldefels has excellent transportation connections, including a train station that provides easy access to Barcelona and other cities in the region. Additionally, Barcelona's international airport is just a few minutes away by car, making domestic and international travel easy.


Request more info
Ref.CBE01272
Travessera de les Corts, 288
08029, Barcelona
+34 938 27 54 43

Tigran Martirosian
Associate Real Estate Advisor
Related properties

Modern luxury villa in Castelldefels,Barcelona
Montmar

Modern luxury villa in Castelldefels,Barcelona

327 m²Size600 m²Plot55 Bathrooms
Welcome to this stunning detached villa with 5 bedrooms and 5 bathrooms, located in the charming coastal town of Castelldefels, just a short drive from the vibrant city of Barcelona. Built in 2024, this contemporary property offers 289 sqm of living space with high-end finishes, set on an exclusive 600 sqm plot. The home has been designed for maximum comfort, efficiency, and style. Its spectacular high-end kitchen, equipped with top-of-the-line appliances, seamlessly flows into a bright dining area that connects directly to the garden and private pool the perfect space for family living or entertaining guests. Each of the five bedrooms features built-in wardrobes and floor-to-ceiling Shüko windows that flood the spaces with natural light and offer panoramic views of the lush surroundings. The bathrooms, fitted with premium materials from Villeroy & Boch and Grohe, combine sophistication and functionality. The property features underfloor heating and an aerothermal system for year-round comfort, along with solar panels for improved energy efficiency. The garden includes an automatic irrigation system, and the house also features an elevator and a two-car garage for added convenience and accessibility. Nestled in a privileged natural setting, the villa offers easy access to outdoor activities like hiking, cycling, and water sports. With top-rated schools, exclusive shops, and excellent dining options nearby, this home is perfect for those seeking a refined lifestyle close to nature without compromising on urban amenities. Don't miss this unique opportunity to live in a home where luxury, innovation, and comfort come together. Contact us today and schedule your visit. Discover everything Castelldefels has to offer! #ref:CBES2643
2.900.000 €

Recently viewed properties

Exclusive apartment on Enric Granados - furnished and decorated with exquisite taste
L'Antiga Esquerra de l'Eixample

Exclusive apartment on Enric Granados - furnished and decorated with exquisite taste

109 m²Size22 Bathrooms
Coldwell Banker Anteris is pleased to present this exceptional apartment of approximately 110 m², beautifully decorated and fully furnished with premium-quality materials. It's located in an elegant Modernista building on the principal floor, in a prime setting within Barcelona's sought-after Eixample district. Measuring around 110 m², the property stands out for its position on a quiet street in the heart of the city, surrounded by acclaimed restaurants, exclusive boutiques and every amenity for day-to-day life. It offers the perfect balance between city living and a relaxed residential atmosphere. The apartment comprises two bedrooms including a generous master suite along with two bathrooms. The living room faces southwest and opens onto two balconies, while the master bedroom and kitchen face northwest, ensuring natural light throughout the day and a wonderfully pleasant feel to the home. Its location on the fully pedestrianised stretch of Carrer Enric Granados is among the most exclusive and desirable in central Barcelona. If you are looking for an elegant, move-in-ready home with high-quality finishes in an unbeatable location, please get in touch for further information or to arrange a viewing. Consumer information: The sale price does not include taxes or expenses derived from the purchase, which, according to current legislation, are the responsibility of the buyer (Property Transfer Tax or, where applicable, VAT and Stamp Duty), nor notary and registry fees. The published information, including surface areas, is for guidance only and not contractual. The offer may be subject to price changes or withdrawal from the market without prior notice. Real estate agency fees will be applied according to the signed marketing agreement. Detailed information will be provided to all interested parties before any payment is made, in accordance with applicable state and regional regulations. #ref:AV327
690.000 €
Apartment 2 Bedrooms Sale Escaldes-Engordany
Escaldes-Engordany

Apartment 2 Bedrooms Sale Escaldes-Engordany

111 m²Size22 Bathrooms
Exclusive residential development located in the heart of Escaldes-Engordany, just 500 meters from the Principality's economic and social center.~Situated in a prime location, the development boasts spectacular panoramic views over the Andorra and Escaldes valleys, as well as excellent orientation with year-round sunshine.~The project comprises an elegant 14-story tower with 124 apartments, designed for comfort, functionality, and high energy efficiency.~The apartments feature large windows, spacious terraces, and contemporary architecture, creating bright and airy spaces that connect with the natural surroundings.~The development offers a variety of apartment types and sizes to suit different needs, all with a modern and functional layout.~~The homes feature:~- Spacious covered terraces with large glazed surfaces~- Open-plan kitchen, dining, and living areas~- High-performance thermal and acoustic insulation~- High-end finishes~~The building boasts comprehensive communal areas designed for the well-being and enjoyment of its residents:~- Outdoor solarium with panoramic views~- Fully equipped gym~- Landscaped outdoor spaces~- Exclusive access for residents to Camí del Falgueró and Rec del Solà~In addition, the building offers a concierge service and elegant communal areas with sophisticated finishes.~~The building has been designed with high-quality materials and modern construction solutions:~- Reinforced concrete structure with strategically placed metal elements~- Ventilated façade with a slate-colored ceramic finish~- High level of thermal insulation and energy efficiency~- The terraces feature non-slip, wood-effect porcelain tile flooring, metal railings, and decorative planters.~~The kitchens are open to the living-dining room and equipped with high-end materials and appliances:~- Neolith, Silestone, or similar countertops~- Integrated BORA extractor fan~- Siemens or similar appliances: induction hob, oven, microwave, refrigerator, dishwasher~- Contemporary upper and lower cabinets with solid color and wood finishes~- Extendable faucets~~The bathrooms incorporate premium materials and a modern design:~- High-end ceramic wall tiles~- Wall-hung vanity unit with integrated sink~- Hansgrohe or similar thermostatic faucets~- Glass shower enclosure~- Ultra-thin shower tray~- Recessed rain shower~~The homes feature materials selected for durability and comfort:~~- Aluminum exterior joinery with thermal break, Schüco or similar~- Triple glazing with double air chamber~- Large-format porcelain stoneware flooring (two finishes to choose from)~- Carré or similar built-in wardrobes Similar~- Armored entrance door~- Integrated LED lighting in several rooms~~The building incorporates modern systems to guarantee maximum comfort and efficiency:~- Centralized heating and hot water system connected to FEDA Ecoterm~- Underfloor heating throughout the property~- Ducted air conditioning (except in bathrooms)~- Dual-flow ventilation system with heat recovery~~The building has 4 floors dedicated to parking and storage, with automatic access.~~Pre-installation for electric vehicle charging~~A unique development in Escaldes-Engordany that combines location, views, construction quality, and complete communal areas.~Gali Real Estate at your service. #ref:04995/5210
735.000 €
Apartment 3 Bedrooms Triplex La Nucia
La Nucia Pueblo

Apartment 3 Bedrooms Triplex La Nucia

Flat in new Development Destiny by Bergen in Ciudad del Deporte, La Nucía Coldwell Banker presents Destiny, an exclusive new-build residential development in the emblematic Ciudad del Deporte of La Nucía. Homes with 2 and 3 bedrooms are available as ground-floor units with private gardens, mid-level apartments, and penthouses with solariums, designed to combine contemporary architecture, energy efficiency, and an active lifestyle within a prime residential setting. The properties stand out for their carefully selected mid-to-high range specifications: large-format porcelain or laminate flooring, lacquered interior carpentry, fully fitted built-in wardrobes, and a reinforced security entrance door. Fully equipped kitchens feature Silestone-style countertops and Bosch appliances or similar, while modern bathrooms include wall-hung sanitary ware, resin shower trays, and thermostatic taps. The development also offers a beach-style swimming pool, gym, social club, children's areas, landscaped gardens, and coworking spaces, enhancing the residential experience. Key Features: - 2 and 3 bedroom homes with garden or solarium - High-efficiency SATE façade insulation system - Aerothermal climate control with photovoltaic support - Windows with thermal break and double glazing - Aerothermal air-conditioning system - Kitchens with Silestone-style countertops and Bosch appliances or similar - Bathrooms with wall-hung sanitary ware and rainfall showers - Photovoltaic support and electric underfloor heating in bathrooms - Motorised shutters in main rooms - Reinforced acoustic insulation - Garage with pre-installation for electric vehicle charging - Beach-style pool, gym, social club and coworking areas Some available typologies and starting prices: - C307 - Penthouse 176.32 m² (total terraces 102.40 m²), 2 bedrooms, 2 bathrooms. €495,500 - B106 - 1st floor 153.32 m² (total terraces 53.33 m²), 3 bedrooms, 2 bathrooms. €349,900 - F206 - 2nd floor 141.36 m² (total terraces 53.39 m²), 3 bedrooms, 2 bathrooms. €457,750 - A001 - Ground floor 351.42 m² (total terraces 264.72 m²), 2 bedrooms, 2 bathrooms. €499,000 Located within Europe's largest sports complex, the Camilo Cano complexknown as Ciudad del Deporteoffers academies, professional sports facilities, an Olympic stadium, educational centres, services, shops, and excellent connections: just 5 minutes by car to Benidorm and 45 minutes to Alicante Airport. Destiny by Bergen represents a unique opportunity to live or invest in a natural, healthy, and dynamic environment. #CBEX2610 #ref:CBEX2610
Price upon request
Exclusive renovated house on the top floor with great luminosity
Lista

Exclusive renovated house on the top floor with great luminosity

81 m²Size21 Bathroom
Located on the top floor of a building with a lift, this cosy home combines light, spaciousness and a modern design designed to enjoy every space. Its excellent distribution and orientation allow you to make the most of the entry of natural light throughout the day. The living and kitchen area, facing southwest, receives pleasant afternoon light and has a charming French balcony overlooking the street, bringing warmth and personality to the main room. For their part, the bedrooms and bathroom, facing east, enjoy the morning light, creating calm and bright environments. The house currently has two large double bedrooms with fitted wardrobes, a full bathroom with meticulous finishes and a modern kitchen open to the living room, fully equipped with high-end Bosch appliances. The open concept of the house provides a feeling of spaciousness and a contemporary aesthetic, ideal both as a permanent residence and as an investment. In addition, it includes a practical open-plan storage room of approximately 20 m², perfect as additional storage space. There is also the possibility of directly connecting the living room with a private terrace of about 10 m² by installing an internal staircase. The property has been refurbished respecting its original 'L' shaped layout, although it currently offers a two-bedroom configuration, replacing the three that were initially on the plan. #ref:CBUQ1490
1.049.000 €
Apartments and penthouses in the area of Bel Air, Estepona
Benamara - Atalaya

Apartments and penthouses in the area of Bel Air, Estepona

385 m²Size44 Bathrooms
Exclusive development of just 22 eco-friendly homes, inspired by the organic elegance of natural forms. Located in Cancelada, in the heart of the New Golden Mile, it perfectly blends the cosmopolitan energy of Marbella with the authentic Andalusian charm of Estepona, offering an intimate retreat surrounded by nature and serenity. Each residence has been designed to maximize privacy, tranquillity, and connection with the surroundings, featuring spacious terraces and seamless indoor-outdoor integration that frames stunning views of the Mediterranean landscape. Property types Garden Apartments: private terraces with relaxing countryside views. Cove Apartments: generous terraces overlooking the pool and surrounded by lush greenery. Vista Apartments: wraparound terraces with panoramic views, ideal for leisure and entertaining. Penthouses: spectacular solariums with outdoor kitchens and private pools with sea views. The homes stand out for their high-end finishes, state-of-the-art home automation technology, and sophisticated interiors, including large-format neutral porcelain tiles, anti-slip flooring on terraces, Dover white walls, and premium bathrooms equipped with smart LED mirrors, temperature-controlled showers, and intelligent toilets. Residents enjoy exclusive boutique-style amenities, including a wellness area with sauna and steam room, an elegant coworking lounge, concierge services, and a beach-entry swimming pool set within beautifully landscaped Mediterranean gardens. #ref:CBSH1392_C
1.850.000 €
Sleek and serene: a modern villa in Paraíso Alto, Benahavís
El Paraíso

Sleek and serene: a modern villa in Paraíso Alto, Benahavís

1.038 m²Size1.890 m²Plot68 Bathrooms
Welcome to a truly extraordinary property in the prestigious enclave of Paraíso Alto, Benahavís, where luxury, design, and technology come together to create an incomparable residence. Completed in February 2025, this villa showcases brilliant architecture wrapped in innovation, elegance, and modern comfort. Set on a generous 1,915 m² plot, the home offers 1,038 m² of built space across three levels, carefully designed to ensure privacy, exclusivity, and an uncompromising lifestyle. From the moment you enter, the villa impresses with its double-height ceilings and floor-to-ceiling windows, flooding the interior with natural light and seamlessly connecting indoor and outdoor spaces. The villa features six en-suite bedrooms and a guest toilet, all designed with refined style and premium materials. The living and dining areas are spacious and versatile, ideal for hosting guests or enjoying intimate family moments. The state-of-the-art open-plan kitchen, equipped with top-tier appliances, transforms cooking into a luxurious experience. The lower level of the home reveals a private sanctuary for leisure and wellness, complete with a wine cellar, a private spa, a Finnish and Turkish sauna, and a space ready to be fitted as a gym. An independent staff apartment ensures practicality and privacy. Outside, the centerpiece is the spectacular infinity pool with a waterfall feature, finished in natural Indonesian stone that not only enhances its beauty but also naturally purifies the water. It's a detail that reflects the perfect harmony between luxury and sustainability. Modern comforts abound, including an elevator, laundry room, pantry, walk-in wardrobe, guest room, and a private garage for three vehicles. The villa is also equipped with a digital video intercom system, air conditioning, underfloor heating, and a cutting-edge Smart Home system that allows full control of every corner of the house. A glass-fronted designer fireplace adds warmth and becomes a striking centerpiece. With an A-rated energy efficiency thanks to integrated solar panels, this residence embraces sustainability without compromising on elegance or comfort. Surrounded by renowned golf courses and natural beauty, it also enjoys proximity to Puerto Banús, international schools, exclusive restaurants, and all essential amenities. This is more than a homeit is a lifestyle experience that redefines modern luxury on the Costa del Sol. #ref:CBSH1140
3.990.000 €
Luxury apartments in Casares Costa
Bahía de Casares

Luxury apartments in Casares Costa

Discover a magical setting on the Costa del Sol where you can experience the pure and authentic embrace of the Mediterranean. Located between Marbella and Sotogrande, close to Estepona, this exclusive residential development enjoys a privileged location that invites you to fully embrace the Mediterranean lifestyle and the distinctive charm of southern Spain. Living in this exceptional setting offers the opportunity to discover charming destinations every day, such as Casares, one of the most picturesque villages on the Costa del Sol. Perched on the mountainside, this beautiful town offers some of the most impressive views over the Mediterranean Sea. Mediterranean light fills every corner of the development, creating a warm and welcoming atmosphere in perfect harmony with the sea and nature. The complex is set within an exclusive private community and enjoys spectacular panoramic views of the Mediterranean. The development is located in an outstanding area of the Costa del Sol, surrounded by nature and close to golf courses, shopping areas and a wide range of amenities, offering the perfect combination of tranquillity, convenience and easy access to the coast's main points of interest. The communal areas have been designed to make the most of the region's privileged climate throughout the year. The development features a heated swimming pool and two impressive designer pools with evening lighting, surrounded by extensive landscaped gardens where residents can relax, stroll and enjoy a peaceful and pleasant atmosphere. The residential offering includes ground-floor homes with private gardens and rear terraces, apartments with spacious terraces and exclusive penthouses with sea views and private Jacuzzis. All homes feature generous terraces, a private parking space and a storage room. The south-eastern orientation provides abundant natural light throughout much of the day and contributes to a pleasant climate all year round. The private terraces become the perfect setting for al fresco dining, family gatherings or moments of relaxation while the sun slowly sets over the Mediterranean. #ref:CBSH167
From 620.000 €
Renovated exterior flat in Castellana, Madrid
Castellana

Renovated exterior flat in Castellana, Madrid

98 m²Size22 Bathrooms
Coldwell Banker Unique presents an elegant home located on Calle Diego de León, in the heart of the Salamanca district, within the Castellana District, in a privileged location very close to the IE. The property has been completely renovated, with a completion date in December 2025, offering a contemporary design that combines functionality, comfort and high qualities. The house has a careful program of spaces that is distributed in a spacious living-dining room, a kitchen designed to offer maximum storage capacity, two bedrooms, one of them en suite, and a complete exterior bathroom. Of particular note is the large storage capacity available in all rooms, thanks to a solution of built-in wardrobes and optimised spaces. It is an exterior house with west orientation, which guarantees an excellent entry of natural light for much of the day. It is located in a classic-style building, with a good presence in the area and pleasant open views. The building has a doorman and lift, providing comfort and security. First-class materials and solutions have been used in the refurbishment, such as a high-capacity kitchen equipped with high-end integrated appliances, differentiated lighting systems that create different atmospheres in each room, ducted air conditioning with an Airzone system and individual heating by means of a gas boiler with state-of-the-art radiators. The bathrooms incorporate wall-hung toilets from the Roca brand, high-end rectified ceramic wall tiles and the flooring of the house has been resolved with large-format slatted wood from Porcelanosa, providing warmth and sophistication to the whole. A unique opportunity to acquire a brand new renovated home in one of the most sought-after and exclusive areas of Madrid. #ref:CBUQ1288
1.295.000 €
Exclusive Spacious Residence in a Prime Location in Arganzuela
Sole agency
Acacias

Exclusive Spacious Residence in a Prime Location in Arganzuela

158 m²Size42 Bathrooms
Spacious Apartment with Endless Potential in One of Arganzuela's Finest Locations Situated in one of the most desirable areas of Arganzuela, this exceptional apartment stands out for its abundant natural light, generous proportions and endless possibilities to create a truly bespoke home. The property offers a highly functional layout comprising three spacious bedrooms, an additional staff bedroom, two full bathrooms and a staff bathroom. The exceptionally large kitchen features a separate utility area with space for a washing machine, tumble dryer and drying area, making it both practical and versatile for everyday living. The apartment benefits from two independent entrances and two elegant entrance halls, a rare feature that provides added convenience and flexibility. Impressive 3-metre-high ceilings enhance the feeling of space and lend a distinguished character to every room. Double-glazed windows ensure excellent thermal and acoustic insulation. The property has been impeccably maintained and is ready to move into, while also offering outstanding potential for a high-end renovation tailored to the buyer's personal style. The building features a well-maintained entrance hall and lift, both in excellent condition. Residents also benefit from a quiet, well-managed community with remarkably low service charges. The first images are illustrative renovation renderings intended to showcase the property's potential. The remaining photographs reflect the property's current condition. A truly unique property offering space, light, elegant proportions and unlimited renovation potential in one of Madrid's most sought-after districts. #ref:CBUQ1544
1.464.000 €
Exclusive 3-Bedroom Apartment for Rent in Nueva Atalaya
Benamara - Atalaya

Exclusive 3-Bedroom Apartment for Rent in Nueva Atalaya

122 m²Size32 Bathrooms
Located within a prestigious luxury residential complex, this elegant three-bedroom apartment offers an outstanding opportunity to enjoy long-term living in one of the Costa del Sol's most exclusive and sought-after locations, between Estepona, Marbella and Benahavís. With a built area of 122 m², the property stands out for its contemporary design, generous living spaces and abundant natural light. The spacious open-plan living and dining area flows seamlessly into a fully equipped modern kitchen, creating a comfortable and functional environment for everyday living. From the living room, there is direct access to a large private terrace, the perfect place to relax, enjoy the Mediterranean climate and admire the pleasant open views. The apartment comprises three spacious bedrooms with fitted wardrobes and two fully equipped bathrooms, offering the perfect balance of comfort and functionality. The property also includes two underground parking spaces, providing additional convenience. Residents benefit from an exclusive gated community featuring beautifully landscaped gardens, a spectacular communal swimming pool and a peaceful, secure environment designed to enjoy the exceptional Costa del Sol lifestyle. Ideally located just minutes from some of the area's finest beaches, renowned golf courses including Atalaya Golf & Country Club, El Paraíso Golf Club and Los Flamingos Golf, as well as prestigious international schools, supermarkets, restaurants, shopping centres and all essential amenities. Excellent access to the A-7 and AP-7 motorways provides quick connections to Puerto Banús, Marbella, Estepona and Málaga International Airport, making this property an ideal choice for those seeking comfort, tranquillity and excellent connectivity. A superb rental opportunity to enjoy a modern, elegant home in one of the Costa del Sol's most desirable residential communities. #ref:CBSH1589
5.500 €
Coldwell Banker Eminent Real Estate
Travessera de les Corts, 288
08029, Barcelona
10:00 a 19:00 h (de lunes a viernes) y sábados de 9:00 a 14:00 h.
Newsletter

Find your home abroad with the support of the Coldwell Banker® network

Visit our global websites to learn more about your ideal property in the most exclusive destinations

We use our own and third-party cookies to make our website work safely and personalize its content. Likewise, we use cookies to measure and obtain data on your navigation and to adjust advertising to your tastes and preferences. Press the "Accept all" button to confirm that you have read and accepted the information presented. To manage or disable these cookies, click on "Configuration". For more information see our cookies policy.
Modify cookies
Technical and functional Always active
This website uses its own Cookies to collect information in order to improve our services. If you continue browsing, you accept their installation. The user has the possibility of configuring his browser, being able, if he so wishes, to prevent them from being installed on his hard drive, although he must bear in mind that such action may cause difficulties in navigating the website.
They allow the monitoring and analysis of the behavior of the users of this website. The information collected through this type of cookies is used to measure the activity of the web for the elaboration of user navigation profiles in order to introduce improvements based on the analysis of the usage data made by the users of the service. They allow us to save the user's preference information to improve the quality of our services and to offer a better experience through recommended products.
These cookies are used to store information about the preferences and personal choices of the user through the continuous observation of their browsing habits. Thanks to them, we can know the browsing habits on the website and display advertising related to the user's browsing profile.