Your search
Currently we do not have Properties for sale in Portichol - Balcón al Mar, Jávea / Xàbia
Haven't found what you were looking for?
Tell us what your preferences are and we will find you the best properties

Recently viewed properties

Apartment 2 Bedrooms Sale Escaldes-Engordany
Escaldes-Engordany

Apartment 2 Bedrooms Sale Escaldes-Engordany

108 m²Size22 Bathrooms
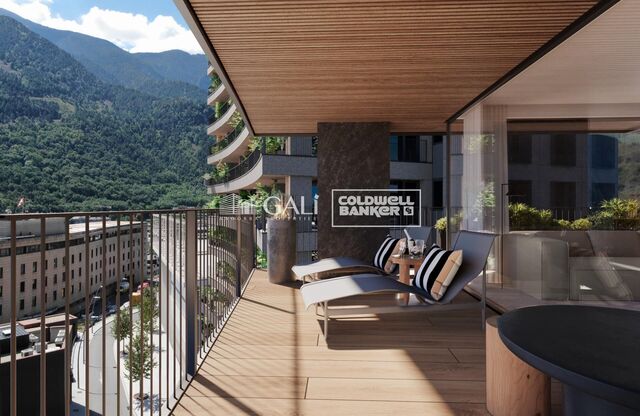
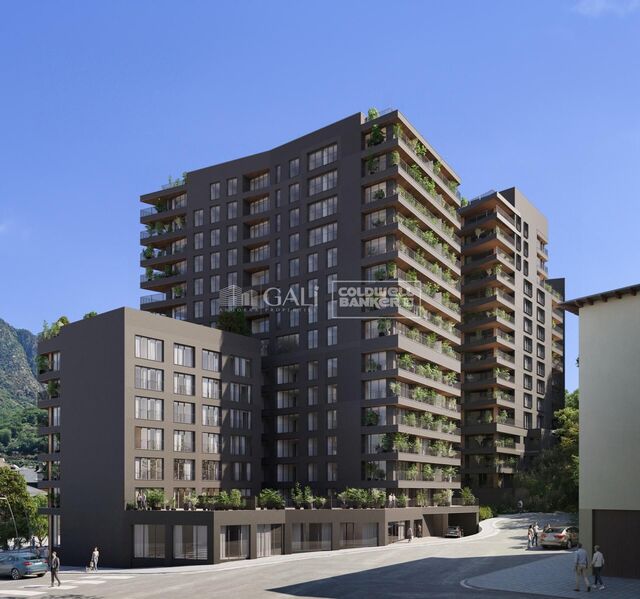
Exclusive residential development located in the heart of Escaldes-Engordany, just 500 meters from the Principality's economic and social center.~Situated in a prime location, the development boasts spectacular panoramic views over the Andorra and Escaldes valleys, as well as excellent orientation with year-round sunshine.~The project comprises an elegant 14-story tower with 124 apartments, designed for comfort, functionality, and high energy efficiency.~The apartments feature large windows, spacious terraces, and contemporary architecture, creating bright and airy spaces that connect with the natural surroundings.~The development offers a variety of apartment types and sizes to suit different needs, all with a modern and functional layout.~~The homes feature:~- Spacious covered terraces with large glazed surfaces~- Open-plan kitchen, dining, and living areas~- High-performance thermal and acoustic insulation~- High-end finishes~~The building boasts comprehensive communal areas designed for the well-being and enjoyment of its residents:~- Outdoor solarium with panoramic views~- Fully equipped gym~- Landscaped outdoor spaces~- Exclusive access for residents to Camí del Falgueró and Rec del Solà~In addition, the building offers a concierge service and elegant communal areas with sophisticated finishes.~~The building has been designed with high-quality materials and modern construction solutions:~- Reinforced concrete structure with strategically placed metal elements~- Ventilated façade with a slate-colored ceramic finish~- High level of thermal insulation and energy efficiency~- The terraces feature non-slip, wood-effect porcelain tile flooring, metal railings, and decorative planters.~~The kitchens are open to the living-dining room and equipped with high-end materials and appliances:~- Neolith, Silestone, or similar countertops~- Integrated BORA extractor fan~- Siemens or similar appliances: induction hob, oven, microwave, refrigerator, dishwasher~- Contemporary upper and lower cabinets with solid color and wood finishes~- Extendable faucets~~The bathrooms incorporate premium materials and a modern design:~- High-end ceramic wall tiles~- Wall-hung vanity unit with integrated sink~- Hansgrohe or similar thermostatic faucets~- Glass shower enclosure~- Ultra-thin shower tray~- Recessed rain shower~~The homes feature materials selected for durability and comfort:~~- Aluminum exterior joinery with thermal break, Schüco or similar~- Triple glazing with double air chamber~- Large-format porcelain stoneware flooring (two finishes to choose from)~- Carré or similar built-in wardrobes Similar~- Armored entrance door~- Integrated LED lighting in several rooms~~The building incorporates modern systems to guarantee maximum comfort and efficiency:~- Centralized heating and hot water system connected to FEDA Ecoterm~- Underfloor heating throughout the property~- Ducted air conditioning (except in bathrooms)~- Dual-flow ventilation system with heat recovery~~The building has 4 floors dedicated to parking and storage, with automatic access.~~Pre-installation for electric vehicle charging~~A unique development in Escaldes-Engordany that combines location, views, construction quality, and complete communal areas.~Gali Real Estate at your service. #ref:04955/5210
810,000 €
Apartment 4 Bedrooms Rent Canillo
Soldeu-El Tarter-Incles

Apartment 4 Bedrooms Rent Canillo

160 m²Size42 Bathrooms
Spectacular brand-new apartment located in a newly built development in Soldeu (Canillo), just a short distance from the Soldeu gondola and the Incles Valley. A quiet residential building with only a few neighbours.~~The property offers 148 m2 of interior living space plus a 12 m2 terrace, enjoying stunning panoramic views over the valley and the ski slopes.~~It features a spacious open-plan living and dining area with a modern kitchen and direct access to the terrace. There are four double bedrooms, all with exterior windows, including a master suite. The remaining three bedrooms share a full bathroom and a separate guest toilet. All bedrooms include built-in wardrobes.~~Features and finishes~~- High-quality aluminium exterior carpentry with thermal break (Technal or similar).~- Triple-glazed windows with double air chambers, meeting high energy-efficiency standards.~- Natural Kährs wooden flooring throughout, except porcelain ceramic tiles in the bathrooms.~- Fireplace in the living room.~- Premium Leicht kitchen with base units, tall cabinets and a central island, fully equipped with integrated Siemens appliances: induction hob, extractor hood, refrigerator, oven, microwave and dishwasher.~- Bathrooms fitted with Cielo vanity units and backlit mirrors, Grohe taps, and wall-hung Villeroy & Boch toilets with soft-closing seats.~- Heating and domestic hot water supplied by FEDA Ecoterm.~- Fully smart heating system, remotely controlled via smartphone.~~The property also includes a 39 m2 private garage (box) with space for two cars and additional storage.~~Please do not hesitate to contact us to arrange a viewing or request further information. #ref:05200/5210
4,800 €
190 m² apartment with terrace, garage and great potential on Gran Vía Ramón y Cajal
Sole agency
Arrancapins

190 m² apartment with terrace, garage and great potential on Gran Vía Ramón y Cajal

190 m²Size62 Bathrooms
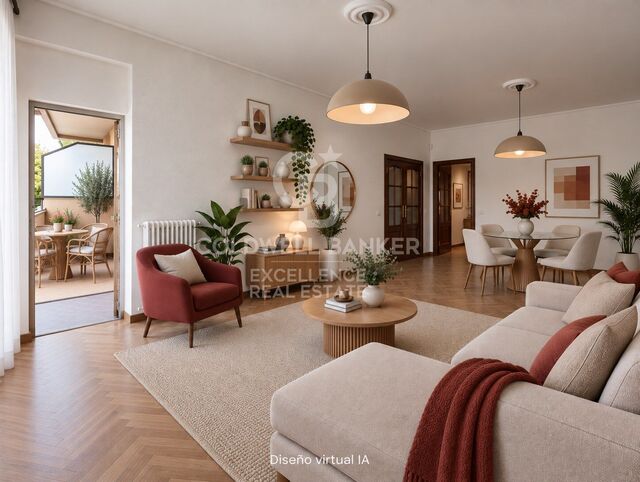
190 m² apartment with terrace, garage and great potential on Gran Vía Ramón y Cajal Coldwell Banker Excellence presents this exclusive apartment located on one of Valencia's most emblematic avenues, Gran Vía Ramón y Cajal, next to Plaza de España. Situated on the fourth floor and facing the exterior, the property stands out for its generous proportions, elevated position, natural light and two outdoor spaces. The apartment currently comprises six bedrooms and two bathrooms, as well as a spacious living-dining room with direct access to the main terrace. Its generous 190 m² offer multiple possibilities for reconfiguration and renovation, allowing the creation of a contemporary, spacious home fully adapted to the needs of its new owners. An especially attractive opportunity for those seeking a large residence in a prime location and appreciating the possibility of developing a bespoke residential project. Main features: - 190 m² built - Fourth-floor exterior apartment - 6 bedrooms and 2 bathrooms - Spacious living-dining room with access to the terrace - Main terrace and second terrace - Open views and tree-lined inner courtyard - Separate kitchen and pantry - Built-in wardrobes - Two lifts; step-free lift access - Entrance hall and courtyard recently renovated - Concierge service in the mornings - Building dating from 1959 - Garage available in the same building for an additional €50,000 The property is located on Gran Vía Ramón y Cajal, next to Plaza de España and just a few minutes' walk from Valencia's historic city centre. This well-established area combines the convenience of central living with an extensive range of services and amenities. Nearby are shops, supermarkets, restaurants, schools, healthcare facilities, green spaces and excellent public transport connections. Its proximity to Estación del Norte railway station, Plaza de España and the city's main thoroughfares provides an outstanding location both for everyday living and for those looking for a well-connected home. The area also offers easy access to such iconic neighbourhoods as Ruzafa, L'Eixample and Ciutat Vella, as well as the Turia Gardens. The price does not include taxes or purchase costs payable by the buyer (Property Transfer Tax or, where applicable, VAT and Stamp Duty; notarial and land registry fees; real estate agency fees). Offer subject to change or withdrawal without prior notice; information and measurements are approximate. #ref:CBEX2638
649,000 €
Exclusive 3-Bedroom Apartment for Rent in Nueva Atalaya
Benamara - Atalaya

Exclusive 3-Bedroom Apartment for Rent in Nueva Atalaya

122 m²Size32 Bathrooms
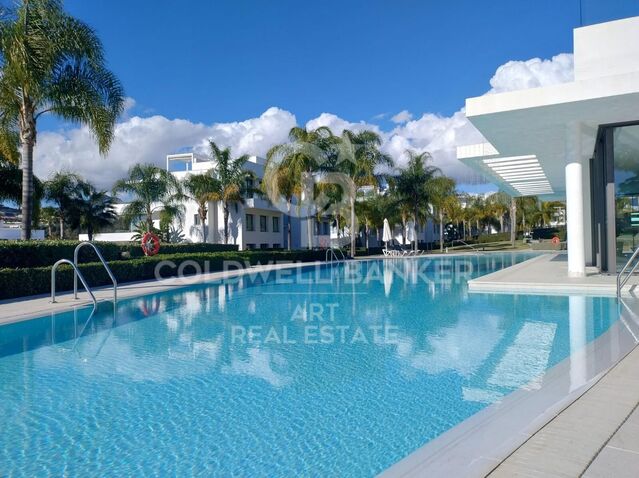
Located within a prestigious luxury residential complex, this elegant three-bedroom apartment offers an outstanding opportunity to enjoy long-term living in one of the Costa del Sol's most exclusive and sought-after locations, between Estepona, Marbella and Benahavís. With a built area of 122 m², the property stands out for its contemporary design, generous living spaces and abundant natural light. The spacious open-plan living and dining area flows seamlessly into a fully equipped modern kitchen, creating a comfortable and functional environment for everyday living. From the living room, there is direct access to a large private terrace, the perfect place to relax, enjoy the Mediterranean climate and admire the pleasant open views. The apartment comprises three spacious bedrooms with fitted wardrobes and two fully equipped bathrooms, offering the perfect balance of comfort and functionality. The property also includes two underground parking spaces, providing additional convenience. Residents benefit from an exclusive gated community featuring beautifully landscaped gardens, a spectacular communal swimming pool and a peaceful, secure environment designed to enjoy the exceptional Costa del Sol lifestyle. Ideally located just minutes from some of the area's finest beaches, renowned golf courses including Atalaya Golf & Country Club, El Paraíso Golf Club and Los Flamingos Golf, as well as prestigious international schools, supermarkets, restaurants, shopping centres and all essential amenities. Excellent access to the A-7 and AP-7 motorways provides quick connections to Puerto Banús, Marbella, Estepona and Málaga International Airport, making this property an ideal choice for those seeking comfort, tranquillity and excellent connectivity. A superb rental opportunity to enjoy a modern, elegant home in one of the Costa del Sol's most desirable residential communities. #ref:CBSH1589
5,500 €
Flat 4 Bedrooms Sale Madrid
Lista

Flat 4 Bedrooms Sale Madrid

343 m²Size44 Bathrooms
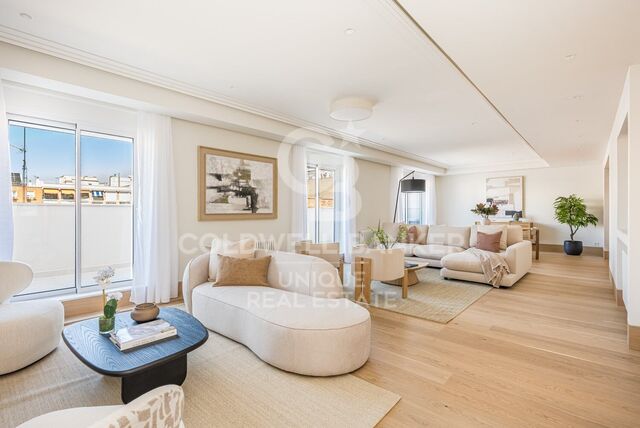
Coldwell Banker Unique presenta este ático de 343 m² completamente reformado, situado en una séptima planta en el Barrio de Salamanca, Lista. La vivienda beneficia de una reforma integral, concebida para crear espacios amplios, luminosos y conectados con el exterior. Su elevada planta, la doble orientación este-oeste y su terraza corrida aportan luz natural y una agradable sensación de amplitud a las principales estancias. La zona social constituye uno de los espacios más destacados de la propiedad. Salón, comedor y cocina se suceden de manera fluida y se abren hacia la terraza, creando una amplia zona de convivencia con una clara continuidad entre interior y exterior. La terraza recorre la fachada y permite configurar diferentes ambientes para disfrutar del espacio al aire libre. La cocina, de líneas contemporáneas y generosas proporciones, incorpora una gran isla central. La reforma presta especial atención a los materiales y a los detalles de ejecución, con carpinterías realizadas a medida, piedra natural Calacatta Viola presente tanto en la cocina como en los baños y rodapiés empotrados de madera natural. La zona privada se distribuye en tres dormitorios dobles, todos ellos con cuarto de baño en suite. Uno de ellos cuenta además con acceso directo a la terraza, reforzando la conexión de la vivienda con el exterior. La distribución se completa con una zona de servicio independiente, integrada de forma discreta tras una puerta oculta en la cocina, que incorpora un cuarto dormitorio, baño propio y zona de lavandería. Esta configuración permite separar con claridad los espacios principales de la vivienda de las áreas de apoyo. La propiedad dispone además de aseo de cortesía, aire acondicionado, ascensor y servicio de portería, así como de una plaza de garaje en proindiviso en el parking comunitario de la propia finca. Situada en Lista, la vivienda disfruta de una ubicación consolidada dentro del Barrio de Salamanca, próxima a sus principales ejes comerciales, gastronómicos y de servicios, manteniendo al mismo tiempo un marcado carácter residencial. Una propiedad que combina gran superficie, vida exterior y una reforma especialmente cuidada, en una séptima planta con terraza y garaje en la propia finca. #ref:CBUQ1610
3,900,000 €
Apartment 2 Bedrooms Sale Escaldes-Engordany
Escaldes-Engordany

Apartment 2 Bedrooms Sale Escaldes-Engordany

87 m²Size22 Bathrooms
Exclusive residential development located in the heart of Escaldes-Engordany, just 500 meters from the Principality's economic and social center.~Situated in a prime location, the development boasts spectacular panoramic views over the Andorra and Escaldes valleys, as well as excellent orientation with year-round sunshine.~The project comprises an elegant 14-story tower with 124 apartments, designed for comfort, functionality, and high energy efficiency.~The apartments feature large windows, spacious terraces, and contemporary architecture, creating bright and airy spaces that connect with the natural surroundings.~The development offers a variety of apartment types and sizes to suit different needs, all with a modern and functional layout.~~The homes feature:~- Spacious covered terraces with large glazed surfaces~- Open-plan kitchen, dining, and living areas~- High-performance thermal and acoustic insulation~- High-end finishes~~The building boasts comprehensive communal areas designed for the well-being and enjoyment of its residents:~- Outdoor solarium with panoramic views~- Fully equipped gym~- Landscaped outdoor spaces~- Exclusive access for residents to Camí del Falgueró and Rec del Solà~In addition, the building offers a concierge service and elegant communal areas with sophisticated finishes.~~The building has been designed with high-quality materials and modern construction solutions:~- Reinforced concrete structure with strategically placed metal elements~- Ventilated façade with a slate-colored ceramic finish~- High level of thermal insulation and energy efficiency~- The terraces feature non-slip, wood-effect porcelain tile flooring, metal railings, and decorative planters.~~The kitchens are open to the living-dining room and equipped with high-end materials and appliances:~- Neolith, Silestone, or similar countertops~- Integrated BORA extractor fan~- Siemens or similar appliances: induction hob, oven, microwave, refrigerator, dishwasher~- Contemporary upper and lower cabinets with solid color and wood finishes~- Extendable faucets~~The bathrooms incorporate premium materials and a modern design:~- High-end ceramic wall tiles~- Wall-hung vanity unit with integrated sink~- Hansgrohe or similar thermostatic faucets~- Glass shower enclosure~- Ultra-thin shower tray~- Recessed rain shower~~The homes feature materials selected for durability and comfort:~~- Aluminum exterior joinery with thermal break, Schüco or similar~- Triple glazing with double air chamber~- Large-format porcelain stoneware flooring (two finishes to choose from)~- Carré or similar built-in wardrobes Similar~- Armored entrance door~- Integrated LED lighting in several rooms~~The building incorporates modern systems to guarantee maximum comfort and efficiency:~- Centralized heating and hot water system connected to FEDA Ecoterm~- Underfloor heating throughout the property~- Ducted air conditioning (except in bathrooms)~- Dual-flow ventilation system with heat recovery~~The building has 4 floors dedicated to parking and storage, with automatic access.~~Pre-installation for electric vehicle charging~~A unique development in Escaldes-Engordany that combines location, views, construction quality, and complete communal areas.~Gali Real Estate at your service. #ref:05065/5210
800,000 €
Haven´t found the property you were looking for yet?

Haven´t found the property you were looking for yet?

Find your home abroad with the support of the Coldwell Banker® network

Visit our global websites to learn more about your ideal property in the most exclusive destinations

We use our own and third-party cookies to make our website work safely and personalize its content. Likewise, we use cookies to measure and obtain data on your navigation and to adjust advertising to your tastes and preferences. Press the "Accept all" button to confirm that you have read and accepted the information presented. To manage or disable these cookies, click on "Configuration". For more information see our cookies policy.
Modify cookies
Technical and functional Always active
This website uses its own Cookies to collect information in order to improve our services. If you continue browsing, you accept their installation. The user has the possibility of configuring his browser, being able, if he so wishes, to prevent them from being installed on his hard drive, although he must bear in mind that such action may cause difficulties in navigating the website.
They allow the monitoring and analysis of the behavior of the users of this website. The information collected through this type of cookies is used to measure the activity of the web for the elaboration of user navigation profiles in order to introduce improvements based on the analysis of the usage data made by the users of the service. They allow us to save the user's preference information to improve the quality of our services and to offer a better experience through recommended products.
These cookies are used to store information about the preferences and personal choices of the user through the continuous observation of their browsing habits. Thanks to them, we can know the browsing habits on the website and display advertising related to the user's browsing profile.