Your search

Properties for sale in Montañar-El Arenal, Jávea / Xàbia

Villa six bedrooms four bathrooms Ibiza style 100 m to beach
Montañar - El Arenal, Jávea / Xàbia

Villa six bedrooms four bathrooms Ibiza style 100 m to beach

290 m²Size1,699 m²Plot64 Bathrooms
Modern Mediterranean Villa with Private Pool in Jávea Situated on a generous 1,700 m² private plot in one of Jávea's desirable residential areas, this modern villa offers an exceptional combination of space, comfort and contemporary living. With a built area of 260 m², the property has been designed to embrace the Mediterranean lifestyle, both indoors and outdoors. The villa features six spacious bedrooms and three bathrooms, providing ample accommodation for family and guests. Bright, open living spaces are enhanced by large windows that fill the interiors with natural light and create a seamless connection to the surrounding outdoor areas. The stylish open-plan kitchen is fully equipped with modern appliances and serves as the heart of the home, complemented by an outdoor kitchen and barbecue area ideal for entertaining. Outside, beautifully landscaped gardens surround a private swimming pool, creating a peaceful setting to relax and enjoy the year-round Mediterranean climate. Several terraces offer inviting spaces for outdoor dining, lounging and social gatherings, while panoramic views add to the property's appeal. Additional features include air conditioning with both heating and cooling functions, high-speed fibre optic internet, and a closed garage providing secure parking and storage. Conveniently located, the villa enjoys excellent access to Jávea's amenities. The beaches are just a short drive away, while the port, restaurants, shops and golf facilities can all be reached within minutes. Healthcare services and other essential amenities are also close at hand, making this property equally suitable as a permanent residence, holiday home or investment opportunity. A spacious and versatile villa offering privacy, comfort and the best of Mediterranean living in Jávea. #ref:CBSR887
1,250,000 €
Elegant flat near Arenal Beach - Jávea
Montañar - El Arenal, Jávea / Xàbia

Elegant flat near Arenal Beach - Jávea

108 m²Size21 Bathroom
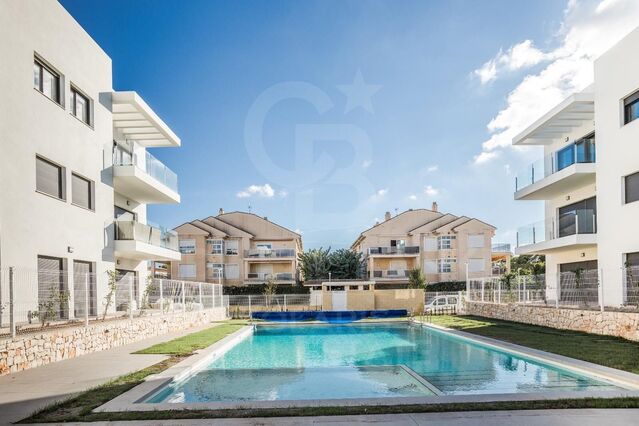
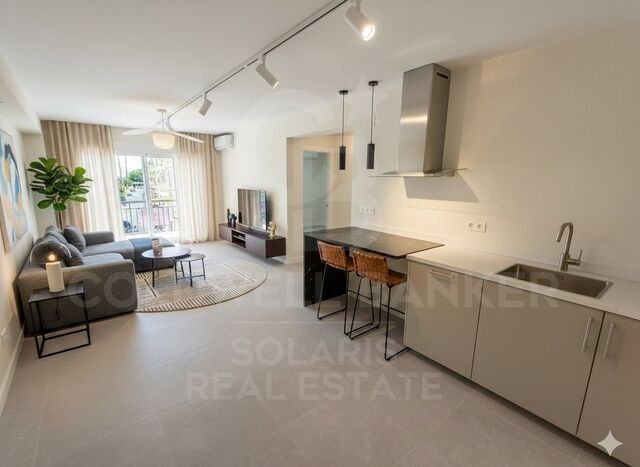
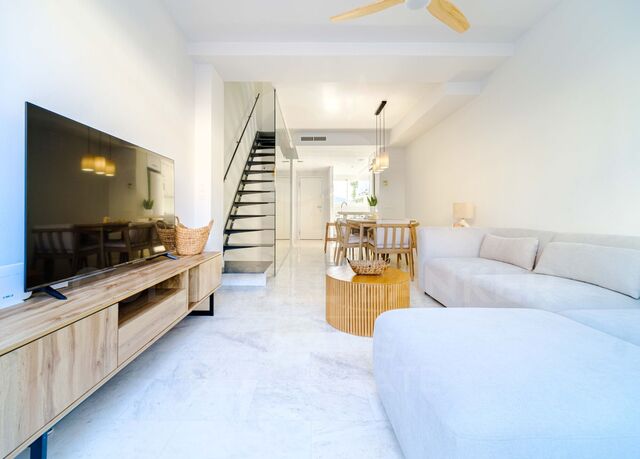
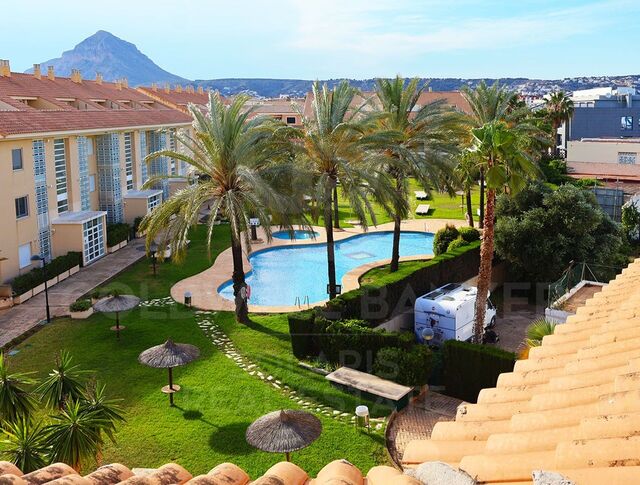
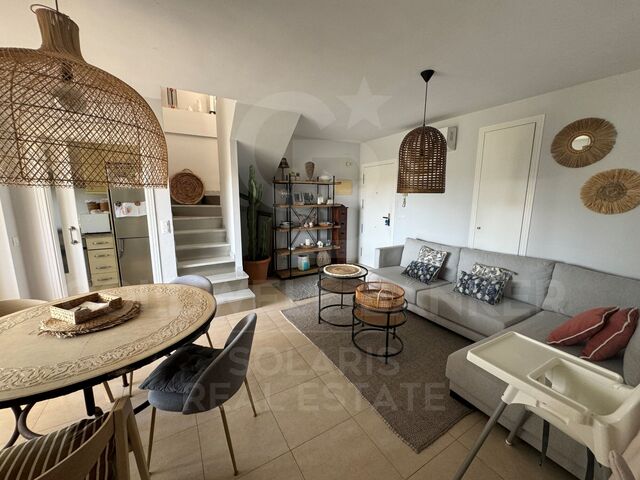
Discover this sophisticated property located in one of the most sought-after areas of Javea, a short distance from the iconic Playa del Arenal, where the Mediterranean lifestyle is combined with comfort, exclusivity and first-class services. Located on the first floor with a lift, this refined flat offers 95 m² built, designed to maximise natural light and comfort, creating balanced and welcoming spaces. The house has two double bedrooms with fitted wardrobes, a bathroom, and a spacious living-dining room that opens naturally to a modern and functional American kitchen, ideal for both day-to-day use and for entertaining. From the private terrace, you can enjoy pleasant views of the garden areas and the well-kept communal pool, a perfect environment to relax and take advantage of the exceptional climate of the Costa Blanca all year round. The flat is part of a high-level, impeccably maintained private urbanisation that offers its residents exclusive facilities such as paddle tennis court and communal gym, designed for an active and distinguished lifestyle. The property includes a covered garage space in the basement and a private storage room, providing a fundamental added value in this privileged location. Surrounded by renowned restaurants, select shops and all essential services, this flat represents an excellent opportunity as a permanent residence, second home or quality real estate investment. A property that combines location, elegance and quality of life in one of the most attractive enclaves on the Costa Blanca. #ref:CBS812
469,000 €
Ca Malva: Living the Mediterranean at its Best
Montañar - El Arenal, Jávea / Xàbia

Ca Malva: Living the Mediterranean at its Best

380 m²Size1,732 m²Plot57 Bathrooms
Ca Malva is the first completed villa in Jardí d'Olivella, an exclusive collection of four unique residences in Jávea designed for those who wish to experience an authentic, sustainable and deeply sophisticated Mediterranean. This project pays homage to the local landscape and craftsmanship of the area, combining contemporary architecture, noble materials and a constant dialogue with the natural environment of the Montgó Natural Park. Inspired by the mallow flower - a symbol of resilience and serene beauty - the villa occupies the highest position in the development, giving it exceptional privacy and panoramic views that embrace Calvary, the Montgó, Mount Santa Lucia and the Mediterranean Sea. From each stay, nature becomes an integral part of the experience. Signed by the architect Raúl García García and interior design by Jessica Bataille, Ca Malva redefines the concept of sustainable luxury: bright spaces, pure lines and organic materials that dialogue with the Mediterranean light. Its south-east orientation favours cross ventilation and passive use of energy, reducing consumption and maximising comfort. Natural stone, hardwoods and native vegetation reinforce its integration into the landscape, while clay latticework, handcrafted tiles and handmade details by local masters add character and authenticity. Each environment invites calm, elegant and natural well-being, faithful to the Mediterranean essence. Distributed over two levels, the villa offers four en-suite bedrooms, all with direct access to the outside, as well as two guest bathrooms and a separate flat with a private terrace, perfect for guests or as a multipurpose space. On the upper floor there is a large carport with a pergola for two vehicles and an electric charging point. A lift and stairs connect to the lower floors, where a spectacular courtyard carved into the mountain - a true sanctuary of privacy - connects visually and emotionally with nature. The landscape design, the work of Noemí Antón, recovers the original essence of the plot through terraces at different heights, local stone and a delicate chromatic play in mauve tones. The complex flows organically with the Montgó ecosystem, respecting its flora and fauna. The exterior culminates in an extraordinary infinity pool with a swimming channel of more than 20 meters, which merges with the horizon and offers uninterrupted views of the bay. The property is completed by a custom-made heated wine cellar, outdoor kitchen, covered terrace, Bali-inspired outdoor bathroom, fireplace, alarm system and integrated air conditioning. To live in Ca Malva is to embrace the essence of Jávea: its mild climate, its vibrant gastronomy and its unmistakable cultural character. Owners will also enjoy the services of Jardí Homecare for the first six months, managed by Bloom Home Management, which offers comprehensive maintenance and personalised assistance for a carefree arrival. Ca Malva is a once-in-a-lifetime opportunity for those looking for a luxury residence in Javea with sea views, absolute privacy and a design that balances nature, architecture and craftsmanship. #ref:CBS764
3,550,000 €
Atena-82: Exclusive apartments in Jávea
Montañar - El Arenal, Jávea / Xàbia

Atena-82: Exclusive apartments in Jávea

92 m²Size22 Bathrooms
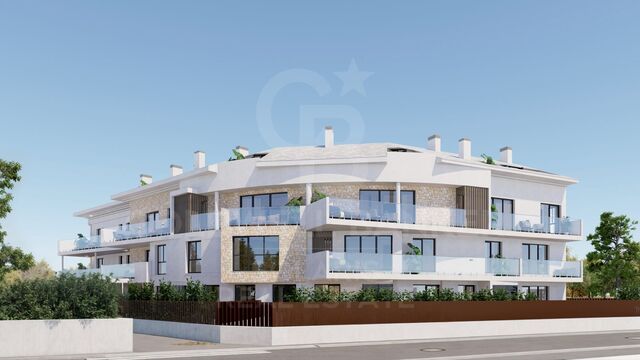
Atenas 82 is an exclusive new residential development located in Cala Blanca, one of Jávea's most sought-after areas. Designed for maximum comfort, it combines contemporary architecture, high-quality materials, and a privileged setting just minutes from the sea. Currently, only 8 homes remain available: 5 ground-floor apartments with spacious terraces and direct access to the communal areas, starting from €521,000. 3 duplex penthouses with bright spaces, private terraces, and open views, starting from €515,000. All homes include a parking space and storage room, and some also come with appliances and air conditioning already installed. Finishes Due to the advanced stage of construction, it is no longer possible to customize the finishes. All available homes will be delivered with the exclusive NATURAL finish, an elegant and timeless design inspired by Mediterranean style, characterized by light, soft tones, and materials that provide warmth and well-being. Payment Terms Reservation: €10,000 Purchase Agreement: 30% of the total price Intermediate Payment: 30% on July 1, 2026 Remaining Balance: upon delivery of the property Construction Status Construction is progressing very well and is in a very advanced stage. Delivery is scheduled for the last quarter of 2027. Atenas 82 represents a unique opportunity to acquire a modern home in an exceptional location in Jávea, ideal as a primary residence, second home, or investment on the Costa Blanca. #ref:CBS768
515,000 €
Duplex Javea 3 bedrooms 2 Bathrooms
Montañar - El Arenal, Jávea / Xàbia

Duplex Javea 3 bedrooms 2 Bathrooms

170 m²Size33 Bathrooms
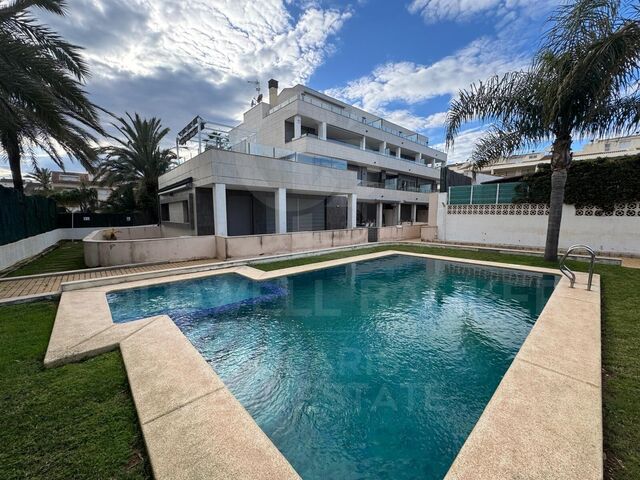
Discover this fantastic 3 bedroom, 2 bathroom duplex penthouse, located in one of the most sought after areas of Javea, within easy walking distance of Arenal beach and its lively promenade with restaurants, bars and shops. Located on the top two floors of a contemporary residential complex, this property stands out for its spaciousness, privacy and excellent orientation. The several private terraces offer perfect corners to relax, sunbathe or enjoy al fresco dining with unobstructed views of the natural surroundings. With approximately 130 m² built, the flat has a comfortable and functional layout. On the main floor we find a spacious living-dining room with lots of natural light and direct access to a terrace ideal for day-to-day use or for entertaining. The modern and fully equipped kitchen has everything you need for those who value comfort and practicality. On the upper floor is the rest area, consisting of a master suite with a private terrace, two additional bedrooms and a full bathroom. The house has built-in wardrobes, ducted air conditioning and quality finishes, which guarantees well-being throughout the year. In addition, it includes a private garage space and a storage room, which adds convenience and value. The complex offers well-kept common areas, with a swimming pool and gardens, in a quiet and safe environment. Thanks to its excellent location - close to all amenities and one of the most emblematic beaches on the Costa Blanca - this property is ideal as a permanent residence, second home or investment. #ref:CBSJ601
465,000 €
Villa Aurum - Hidden Viewpoint
Montañar - El Arenal, Jávea / Xàbia

Villa Aurum - Hidden Viewpoint

450 m²Size1,000 m²Plot44 Bathrooms
Located in the sought-after enclave of Balcón al Mar, Villa AURUM represents the perfect fusion of contemporary luxury and Mediterranean serenity. This unique residence stands on a privileged plot, offering 360-degree views encompassing the sea, mountains and valley, in a sublime harmony between modern architecture and natural surroundings. Every corner of the villa has been conceived to highlight its spectacular location. Large-format windows flood the interior spaces with natural light, fluidly connecting the open rooms with the majestic Mediterranean landscape. The design, with its pure lines and minimalist aesthetics, combines noble materials, warm tones and timeless elegance. At the heart of the property is a spacious open-plan living-dining room, which extends onto a panoramic terrace with infinity pool. The rest area integrated into the pool offers an ideal space to relax or enjoy with the family, combining comfort and style in an incomparable environment. The four bedrooms have been strategically located to make the most of the views, offering intimate retreats of calm and sophistication, with high-quality finishes that enhance the feeling of exclusivity. Nestled in one of the most exclusive areas of Jávea, Villa AURUM guarantees privacy and tranquillity, just a few minutes from services, emblematic coves such as La Granadella or Portitxol, and the lively Arenal promenade. It is also close to natural landscapes and hiking trails that complete this unique life experience. Villa AURUM is not simply a home, but a statement of style and connection to the surroundings. Contact us to arrange a private viewing and discover this architectural gem on the Costa Blanca. #ref:CBS563N
2,275,000 €
Villa Lyra - Modern villa in a fantastic location
Montañar - El Arenal, Jávea / Xàbia

Villa Lyra - Modern villa in a fantastic location

547 m²Size2,000 m²Plot45 Bathrooms
Ubicada en una zona residencial privilegiada que ofrece vistas panorámicas al valle y a las montañas. Un enclave ideal para quienes desean disfrutar de la tranquilidad sin renunciar a la proximidad de las playas, colegios internacionales, restaurantes, supermercados y campos de golf. Esta impecable propiedad se distribuye en dos niveles conectados por una escalera interior, con una disposición funcional que maximiza el confort, la luz natural y la conexión con el entorno. Desde la entrada principal, con portón eléctrico y acceso automatizado, se accede a la planta principal, donde un espacioso salón-comedor con amplios ventanales ofrece vistas abiertas y una atmósfera luminosa y acogedora. La cocina, de diseño moderno y equipada con electrodomésticos de alta gama, incorpora una isla central ideal para el día a día o el entretenimiento. Esta planta se completa con una amplia despensa, un baño de cortesía y un dormitorio principal con baño en suite, vestidor y salida directa a la terraza. Las terrazas exteriores, realzadas con elegantes pérgolas de madera, se extienden hacia el jardín y una espectacular piscina con clorador salino y sistema de pH automático, creando un entorno perfecto para el descanso y la vida al aire libre durante todo el año. En la planta superior, tres dormitorios dobles con baño en suite y armarios empotrados ofrecen espacios privados llenos de luz. El dormitorio principal, especialmente generoso, dispone de un lujoso baño con bañera y acceso directo a una terraza privada con vistas impresionantes. Una segunda terraza abierta permite disfrutar del sol y el entorno en completa serenidad. Los exteriores de la villa están enmarcados por un jardín mediterráneo con riego automático, cuidadosamente diseñado para un mantenimiento sencillo. La propiedad se entrega completamente terminada, con acabados de alta calidad y atención al detalle que definen el sello distintivo de Miralbo. Ya sea como residencia principal o como una exquisita casa de vacaciones, esta villa representa una oportunidad única de vivir el auténtico estilo de vida mediterráneo: lujo, naturaleza, privacidad y bienestar, a un paso de todo. #ref:CBS565N
Price upon request
Villa Posidonia - Ibizan elegance in a natural setting
Montañar - El Arenal, Jávea / Xàbia

Villa Posidonia - Ibizan elegance in a natural setting

415 m²Size1,000 m²Plot44 Bathrooms
Discover Villa Posidonia, a luxury retreat in the prestigious residential area of Monte Olimpo in Javea, where modern design merges with the warmth of Ibizan style in perfect harmony with nature. With four spacious and bright bedrooms, three full bathrooms and a guest toilet, this villa of 160 m² interior and 373 m² built has been designed to offer comfort and elegance in every detail. Its kitchen, exquisitely designed, integrates perfectly with the spacious living-dining room, creating a cosy and functional space with large windows that flood the interior with natural light and allow you to enjoy spectacular views of the sea and the mountains. Outside, a large terrace with a private pool invites you to relax, while the well-kept garden with easy-to-maintain Mediterranean vegetation envelops the house in an atmosphere of serenity and beauty. Built with Miralbo excellence, this villa is delivered completely finished with high quality materials, ready to enjoy from day one. Located just seven minutes by car from Arenal beach and one kilometre from restaurants and supermarkets, it perfectly combines the privacy of a natural environment with the convenience of having all services nearby. Villa Posidonia is much more than a house, it is a lifestyle where modernity, comfort and the Mediterranean essence come together to create the home of your dreams. #ref:CBS560N
1,425,000 €
Villa 4 Bedrooms Duplex Sale Jávea / Xàbia
Montañar - El Arenal, Jávea / Xàbia

Villa 4 Bedrooms Duplex Sale Jávea / Xàbia

550 m²Size700 m²Plot44 Bathrooms
Located in the prestigious area of Ambolo, in Jávea, this impressive project signed by MIRALBO offers an incomparable residential experience. In a privileged position with open sea views, practically on the first line, and a south orientation that guarantees sun throughout the day, this villa stands out for its contemporary elegance and its perfect integration with the natural environment. With a constructed area of 550.14 m², distributed between a house, terraces and swimming pool, the property has been designed to offer spaciousness, privacy and functionality. The house has 4 en-suite bedrooms, all of them equipped with fitted wardrobes and electric blinds, as well as a fully equipped designer kitchen with premium appliances. The independent air conditioning system by rooms, the optimised technical room and a closed garage for one vehicle provide comfort and practicality to the complex. Outside, the villa is transformed into a Mediterranean sanctuary: a clean-lined terrace with an infinity pool seems to extend to the sea, while the garden, with native species, automatic irrigation and ambient lighting, adds warmth and serenity to the surroundings. This project is delivered turnkey, with the highest quality standards and the option to customise finishes and details, allowing the future owner to create a home completely tailored to their needs. A unique investment and lifestyle opportunity in one of the most exclusive areas of the Costa Blanca. #ref:CBS556N
Price upon request
Project with License of Boutique Hotel on the seafront in Paseo de Cala Blanca, Jávea
Montañar - El Arenal, Jávea / Xàbia

Project with License of Boutique Hotel on the seafront in Paseo de Cala Blanca, Jávea

1,207 m²Size1416 Bathrooms
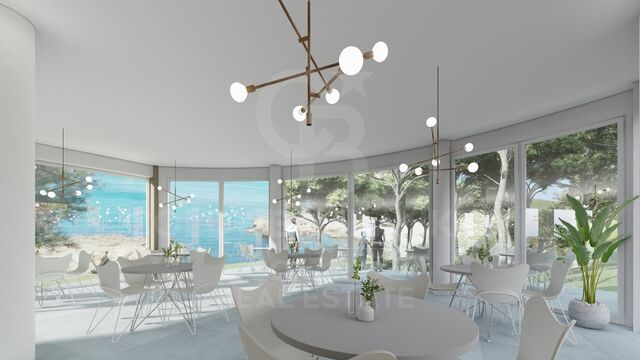
Discover a luxury oasis in front of the sea in Javea! This boutique hotel project redefines coastal elegance with its prime location and exceptional facilities. With modern architecture and panoramic views of the Mediterranean Sea, every detail of this hotel has been carefully designed to offer a unique experience. From the moment you walk through the reception on the ground floor, you are immersed in a world of comfort and sophistication. With 14 spacious rooms, some adapted for people with reduced mobility, each with its own terrace overlooking the sea, each guest will enjoy a quiet and private retreat. The hotel's restaurant, located on the first level, offers an exceptional dining experience with first-class cuisine and an elegant dining room on the first floor, accessible by both an external staircase and a ramp and a small pedestrian bridge, facilitating access from the Caleta area. The landscaped gardens are a real delight for the senses, with ponds connected by streams and a pine forest on the west side of the plot, offering a tranquil and natural atmosphere. The hotel's facilities include a stunning swimming pool in the northern area of the main building, perfect for relaxing and enjoying the Mediterranean sun. In addition, a parking area that exceeds regulations is provided, ensuring comfort and accessibility for all guests. With seamless communication between the three floors via stairs, elevators and freight elevators, this boutique hotel offers an unparalleled level of comfort and convenience. Immerse yourself in beachfront luxury and make your holiday in Javea an unforgettable experience in this magnificent boutique hotel! #ref:CBS252
12,995,000 €

Recently viewed properties

Apartment 2 Bedrooms Sale Escaldes-Engordany
Escaldes-Engordany

Apartment 2 Bedrooms Sale Escaldes-Engordany

108 m²Size22 Bathrooms
Exclusive residential development located in the heart of Escaldes-Engordany, just 500 meters from the Principality's economic and social center.~Situated in a prime location, the development boasts spectacular panoramic views over the Andorra and Escaldes valleys, as well as excellent orientation with year-round sunshine.~The project comprises an elegant 14-story tower with 124 apartments, designed for comfort, functionality, and high energy efficiency.~The apartments feature large windows, spacious terraces, and contemporary architecture, creating bright and airy spaces that connect with the natural surroundings.~The development offers a variety of apartment types and sizes to suit different needs, all with a modern and functional layout.~~The homes feature:~- Spacious covered terraces with large glazed surfaces~- Open-plan kitchen, dining, and living areas~- High-performance thermal and acoustic insulation~- High-end finishes~~The building boasts comprehensive communal areas designed for the well-being and enjoyment of its residents:~- Outdoor solarium with panoramic views~- Fully equipped gym~- Landscaped outdoor spaces~- Exclusive access for residents to Camí del Falgueró and Rec del Solà~In addition, the building offers a concierge service and elegant communal areas with sophisticated finishes.~~The building has been designed with high-quality materials and modern construction solutions:~- Reinforced concrete structure with strategically placed metal elements~- Ventilated façade with a slate-colored ceramic finish~- High level of thermal insulation and energy efficiency~- The terraces feature non-slip, wood-effect porcelain tile flooring, metal railings, and decorative planters.~~The kitchens are open to the living-dining room and equipped with high-end materials and appliances:~- Neolith, Silestone, or similar countertops~- Integrated BORA extractor fan~- Siemens or similar appliances: induction hob, oven, microwave, refrigerator, dishwasher~- Contemporary upper and lower cabinets with solid color and wood finishes~- Extendable faucets~~The bathrooms incorporate premium materials and a modern design:~- High-end ceramic wall tiles~- Wall-hung vanity unit with integrated sink~- Hansgrohe or similar thermostatic faucets~- Glass shower enclosure~- Ultra-thin shower tray~- Recessed rain shower~~The homes feature materials selected for durability and comfort:~~- Aluminum exterior joinery with thermal break, Schüco or similar~- Triple glazing with double air chamber~- Large-format porcelain stoneware flooring (two finishes to choose from)~- Carré or similar built-in wardrobes Similar~- Armored entrance door~- Integrated LED lighting in several rooms~~The building incorporates modern systems to guarantee maximum comfort and efficiency:~- Centralized heating and hot water system connected to FEDA Ecoterm~- Underfloor heating throughout the property~- Ducted air conditioning (except in bathrooms)~- Dual-flow ventilation system with heat recovery~~The building has 4 floors dedicated to parking and storage, with automatic access.~~Pre-installation for electric vehicle charging~~A unique development in Escaldes-Engordany that combines location, views, construction quality, and complete communal areas.~Gali Real Estate at your service. #ref:04955/5210
810,000 €
Apartment 2 Bedrooms Sale Escaldes-Engordany
Escaldes-Engordany

Apartment 2 Bedrooms Sale Escaldes-Engordany

87 m²Size22 Bathrooms
Exclusive residential development located in the heart of Escaldes-Engordany, just 500 meters from the Principality's economic and social center.~Situated in a prime location, the development boasts spectacular panoramic views over the Andorra and Escaldes valleys, as well as excellent orientation with year-round sunshine.~The project comprises an elegant 14-story tower with 124 apartments, designed for comfort, functionality, and high energy efficiency.~The apartments feature large windows, spacious terraces, and contemporary architecture, creating bright and airy spaces that connect with the natural surroundings.~The development offers a variety of apartment types and sizes to suit different needs, all with a modern and functional layout.~~The homes feature:~- Spacious covered terraces with large glazed surfaces~- Open-plan kitchen, dining, and living areas~- High-performance thermal and acoustic insulation~- High-end finishes~~The building boasts comprehensive communal areas designed for the well-being and enjoyment of its residents:~- Outdoor solarium with panoramic views~- Fully equipped gym~- Landscaped outdoor spaces~- Exclusive access for residents to Camí del Falgueró and Rec del Solà~In addition, the building offers a concierge service and elegant communal areas with sophisticated finishes.~~The building has been designed with high-quality materials and modern construction solutions:~- Reinforced concrete structure with strategically placed metal elements~- Ventilated façade with a slate-colored ceramic finish~- High level of thermal insulation and energy efficiency~- The terraces feature non-slip, wood-effect porcelain tile flooring, metal railings, and decorative planters.~~The kitchens are open to the living-dining room and equipped with high-end materials and appliances:~- Neolith, Silestone, or similar countertops~- Integrated BORA extractor fan~- Siemens or similar appliances: induction hob, oven, microwave, refrigerator, dishwasher~- Contemporary upper and lower cabinets with solid color and wood finishes~- Extendable faucets~~The bathrooms incorporate premium materials and a modern design:~- High-end ceramic wall tiles~- Wall-hung vanity unit with integrated sink~- Hansgrohe or similar thermostatic faucets~- Glass shower enclosure~- Ultra-thin shower tray~- Recessed rain shower~~The homes feature materials selected for durability and comfort:~~- Aluminum exterior joinery with thermal break, Schüco or similar~- Triple glazing with double air chamber~- Large-format porcelain stoneware flooring (two finishes to choose from)~- Carré or similar built-in wardrobes Similar~- Armored entrance door~- Integrated LED lighting in several rooms~~The building incorporates modern systems to guarantee maximum comfort and efficiency:~- Centralized heating and hot water system connected to FEDA Ecoterm~- Underfloor heating throughout the property~- Ducted air conditioning (except in bathrooms)~- Dual-flow ventilation system with heat recovery~~The building has 4 floors dedicated to parking and storage, with automatic access.~~Pre-installation for electric vehicle charging~~A unique development in Escaldes-Engordany that combines location, views, construction quality, and complete communal areas.~Gali Real Estate at your service. #ref:05065/5210
800,000 €
Apartment 3 Bedrooms Sale Andorra la Vella
Centro

Apartment 3 Bedrooms Sale Andorra la Vella

124 m²Size32 Bathrooms
Exclusive residential development located in the heart of Escaldes-Engordany, just 500 meters from the Principality's economic and social center.~Situated in a prime location, the development boasts spectacular panoramic views over the Andorra and Escaldes valleys, as well as excellent orientation with year-round sunshine.~The project comprises an elegant 14-story tower with 124 apartments, designed for comfort, functionality, and high energy efficiency.~The apartments feature large windows, spacious terraces, and contemporary architecture, creating bright and airy spaces that connect with the natural surroundings.~The development offers a variety of apartment types and sizes to suit different needs, all with a modern and functional layout.~~The homes feature:~- Spacious covered terraces with large glazed surfaces~- Open-plan kitchen, dining, and living areas~- High-performance thermal and acoustic insulation~- High-end finishes~~The building boasts comprehensive communal areas designed for the well-being and enjoyment of its residents:~- Outdoor solarium with panoramic views~- Fully equipped gym~- Landscaped outdoor spaces~- Exclusive access for residents to Camí del Falgueró and Rec del Solà~In addition, the building offers a concierge service and elegant communal areas with sophisticated finishes.~~The building has been designed with high-quality materials and modern construction solutions:~- Reinforced concrete structure with strategically placed metal elements~- Ventilated façade with a slate-colored ceramic finish~- High level of thermal insulation and energy efficiency~- The terraces feature non-slip, wood-effect porcelain tile flooring, metal railings, and decorative planters.~~The kitchens are open to the living-dining room and equipped with high-end materials and appliances:~- Neolith, Silestone, or similar countertops~- Integrated BORA extractor fan~- Siemens or similar appliances: induction hob, oven, microwave, refrigerator, dishwasher~- Contemporary upper and lower cabinets with solid color and wood finishes~- Extendable faucets~~The bathrooms incorporate premium materials and a modern design:~- High-end ceramic wall tiles~- Wall-hung vanity unit with integrated sink~- Hansgrohe or similar thermostatic faucets~- Glass shower enclosure~- Ultra-thin shower tray~- Recessed rain shower~~The homes feature materials selected for durability and comfort:~~- Aluminum exterior joinery with thermal break, Schüco or similar~- Triple glazing with double air chamber~- Large-format porcelain stoneware flooring (two finishes to choose from)~- Carré or similar built-in wardrobes Similar~- Armored entrance door~- Integrated LED lighting in several rooms~~The building incorporates modern systems to guarantee maximum comfort and efficiency:~- Centralized heating and hot water system connected to FEDA Ecoterm~- Underfloor heating throughout the property~- Ducted air conditioning (except in bathrooms)~- Dual-flow ventilation system with heat recovery~~The building has 4 floors dedicated to parking and storage, with automatic access.~~Pre-installation for electric vehicle charging~~A unique development in Escaldes-Engordany that combines location, views, construction quality, and complete communal areas.~Gali Real Estate at your service. #ref:05068/5210
712,000 €
Beautiful designer villa in the heart of Nueva Andalucía - Marbella
Nueva Andalucía

Beautiful designer villa in the heart of Nueva Andalucía - Marbella

986 m²Size1,727 m²Plot55 Bathrooms
Located right next to the streets in the heart of Nueva Andalucía, this villa of Cogitari Homes assumes that you recognize the quality without being explained. 986 m² built on a plot of 1,727 m², with five bedrooms and five private bathrooms. The figures are clear, but the real point is how the space has been resolved. The ground floor is structured with intention. The kitchen, dining room and living room are aligned in a single coherent flow, all open directly to the terrace and pool. There is no excess of circulation, there are no forced transitions. The movement is intuitive, and the house is read as a continuous environment. The bedrooms are placed thinking about the separation. Guests stay without obligation, while the master suite receives the privacy it requires. The distinction is evident without exaggerating, which tends to be the mark of considered design. The lower level operates independently. It is not a secondary space, but a complete extension of the house. Entertainment room, gym, sauna, cold dipping, wine storage and a separate studio. He asks a practical question about the extent to which he intends to use what is available. Outside, the terraces are arranged in layers, creating defined areas to eat, rest and live by the pool. The pool is set to align with open views through the golf, the valley and the mountain. The materials remain consistent and controlled. #ref:CBSH1518
11,750,000 €
Two-flat House 4 Bedrooms Sale Madrid
Justicia - Chueca

Two-flat House 4 Bedrooms Sale Madrid

43 Bathrooms
Coldwell Banker Living Real Estate is pleased to present this extraordinary home of 272 m², located in one of the most exclusive and prestigious areas of the city, a place that offers tranquility, security and excellent quality of life. This property not only stands out for its location, but also for the impressive features and amenities that make it a unique opportunity. The home features 4 spacious bedrooms, each designed with a focus on comfort and style. The rooms are equipped with large windows that let in natural light, creating a warm and welcoming atmosphere. In addition, there are 4 living rooms, ideal spaces to enjoy family, leisure or work. These living rooms are designed to offer great flexibility, allowing to customize each one according to the owner's needs, whether for a living area, dining room or entertainment room. As for the 3 bathrooms, all feature high-end, modern and functional finishes, ensuring the comfort of the residents. Each bathroom is designed with top quality materials, providing a relaxing and sophisticated atmosphere. The property is located on the third floor of an elegant building, and thanks to the elevator, a comfortable and quick access to the apartment is guaranteed. One of the most outstanding features is the brightness of the property, which benefits from the abundant natural light that floods every corner, creating a fresh and airy atmosphere. What really sets this property apart is its spectacular outdoor space, with 9 balconies that offer breathtaking views of the city and allow you to enjoy moments outdoors. Each balcony is carefully designed to maximize the views, making this home an ideal place to relax, entertain and host outdoor gatherings. Undoubtedly, this property is a high value investment that combines elegance, comfort and an enviable location, perfect for those seeking an exclusive and sophisticated lifestyle. Do not miss this opportunity and contact us for a viewing. #ref:CBLV18
4,600,000 €
Apartment 3 Bedrooms Rent Escaldes-Engordany
Escaldes-Engordany

Apartment 3 Bedrooms Rent Escaldes-Engordany

330 m²Size33 Bathrooms
EXCLUSIVE DEVELOPMENT - ESCALA - IN ENGOLASTERS~~In Inmobiliaria Gali, we are pleased to present the exclusive ESCALA development, located in the privileged natural environment of San Miguel de Engolasters, a high standing development designed by the prestigious architecture studio Rafael de la-Hoz.~The building, perfectly integrated into the mountainous landscape, stands out for its contemporary design and its openness to the exterior. Thanks to its location on a natural vantage point, the property enjoys abundant natural light throughout the day and offers incomparable panoramic views over Andorra la Vella and Escaldes-Engordany.~Just minutes from the commercial, financial and administrative centre of the Principality, this exclusive penthouse offers quick access to a wide range of services, leisure and sports facilities, including the main ski resorts and mountain activities.~Each element has been carefully selected to offer a perfect balance between design, functionality and state-of-the-art technology, guaranteeing a unique living experience in a sophisticated and natural environment.~~As main features we can highlight:~~- Designer kitchens: We work with high-end kitchen manufacturers, internationally renowned for their innovation and excellence in finishes. Flexibility for customisation of materials and colours during the initial phase of the project. Assembly once the work has been completed to ensure maximum precision and quality.~- Appliances: Leading suppliers in technology and reliability, such as SIEMENS, guarantee superior performance in the kitchen and laundry.~- Surfaces: Stone, supplied by leading manufacturers such as Neolith, with the largest formats on the market to: minimise visible joints, maximise visual continuity in façades and interiors, high resistance, low maintenance and contemporary aesthetics.~- Wooden carpentry, with coherent and elegant design throughout the home, from floors to ceilings: Doors, wardrobes and interior cladding made by manufacturers who collaborate on top-level international projects.~- High Performance Windows: Minimalist opening systems with ultra-thin profiles (20 mm), maximising views and natural light. High thermal and acoustic insulation. Compatible with automation, integrated mosquito nets, curved formats, open corners, etc.~- Taps and fittings: superior quality, innovative design, technological efficiency and sustainability.~- Underfloor Heating and Cooling: Hybrid underfloor heating/cooling system, which offers thermal comfort superior to conventional air conditioning. ECODAN technology by Mitsubishi Electric, based on aerothermal energy. Double generator per home for maximum reliability. Domestic hot water (DHW) included.~- Green Roofs: Ecological system of landscape integration that combines construction engineering and gardening techniques. Specialised vegetation on roofs, terraces and semi-buried areas.~- Ambient lighting creating a warm and welcoming atmosphere.~- Domotics and Access Control: Integral intelligent system that manages all the spaces in the home through an intuitive digital platform. Control of lights, climate, blinds and access. Immediate alerts for water, smoke or intrusion. Remote access for deliveries or visits. Complete management from mobile phones, in real time and with maximum security.~~This unit, on the 6th floor, consists of 330m2, including a panoramic terrace of 110m2 which can be accessed from every room in the property and provides uninterrupted views of the valley. They are distributed internally as follows:~~- 1 Master suite with dressing room and full bathroom~- 2 additional suites, each with its own bathroom.~- Spacious day area with fully equipped designer kitchen (high-end appliances), separate laundry room, living-dining room, and multipurpose space (library or chill-out).~To guarantee maximum comfort, the property includes:~- 3 private parking spaces in the same building~- 1 storage room~- Exclusive access to the gym and a private spa with panoramic views, ideal for relaxing at the end of the day.~~This development, with its modern and elegant design, is designed to offer maximum comfort, privacy and well-being in one of the most valued residential areas of the Principality. ESCALA is not just a home, it is a unique lifestyle in the heart of Andorra. #ref:04411/5210
Price upon request
Apartment 2 Bedrooms Sale Escaldes-Engordany
Escaldes-Engordany

Apartment 2 Bedrooms Sale Escaldes-Engordany

96 m²Size22 Bathrooms
Exclusive residential development located in the heart of Escaldes-Engordany, just 500 meters from the Principality's economic and social center.~Situated in a prime location, the development boasts spectacular panoramic views over the Andorra and Escaldes valleys, as well as excellent orientation with year-round sunshine.~The project comprises an elegant 14-story tower with 124 apartments, designed for comfort, functionality, and high energy efficiency.~The apartments feature large windows, spacious terraces, and contemporary architecture, creating bright and airy spaces that connect with the natural surroundings.~The development offers a variety of apartment types and sizes to suit different needs, all with a modern and functional layout.~~The homes feature:~- Spacious covered terraces with large glazed surfaces~- Open-plan kitchen, dining, and living areas~- High-performance thermal and acoustic insulation~- High-end finishes~~The building boasts comprehensive communal areas designed for the well-being and enjoyment of its residents:~- Outdoor solarium with panoramic views~- Fully equipped gym~- Landscaped outdoor spaces~- Exclusive access for residents to Camí del Falgueró and Rec del Solà~In addition, the building offers a concierge service and elegant communal areas with sophisticated finishes.~~The building has been designed with high-quality materials and modern construction solutions:~- Reinforced concrete structure with strategically placed metal elements~- Ventilated façade with a slate-colored ceramic finish~- High level of thermal insulation and energy efficiency~- The terraces feature non-slip, wood-effect porcelain tile flooring, metal railings, and decorative planters.~~The kitchens are open to the living-dining room and equipped with high-end materials and appliances:~- Neolith, Silestone, or similar countertops~- Integrated BORA extractor fan~- Siemens or similar appliances: induction hob, oven, microwave, refrigerator, dishwasher~- Contemporary upper and lower cabinets with solid color and wood finishes~- Extendable faucets~~The bathrooms incorporate premium materials and a modern design:~- High-end ceramic wall tiles~- Wall-hung vanity unit with integrated sink~- Hansgrohe or similar thermostatic faucets~- Glass shower enclosure~- Ultra-thin shower tray~- Recessed rain shower~~The homes feature materials selected for durability and comfort:~~- Aluminum exterior joinery with thermal break, Schüco or similar~- Triple glazing with double air chamber~- Large-format porcelain stoneware flooring (two finishes to choose from)~- Carré or similar built-in wardrobes Similar~- Armored entrance door~- Integrated LED lighting in several rooms~~The building incorporates modern systems to guarantee maximum comfort and efficiency:~- Centralized heating and hot water system connected to FEDA Ecoterm~- Underfloor heating throughout the property~- Ducted air conditioning (except in bathrooms)~- Dual-flow ventilation system with heat recovery~~The building has 4 floors dedicated to parking and storage, with automatic access.~~Pre-installation for electric vehicle charging~~A unique development in Escaldes-Engordany that combines location, views, construction quality, and complete communal areas.~Gali Real Estate at your service. #ref:04982/5210
610,000 €
Elegant Mediterranean villa with panoramic views in Los Arqueros, Benahavís
Los Arqueros - Puerto del Almendro

Elegant Mediterranean villa with panoramic views in Los Arqueros, Benahavís

522 m²Size1,016 m²Plot55 Bathrooms
Discover this beautifully renovated luxury villa in the exclusive gated community of Los Arqueros, offering sweeping views over the golf course and the Mediterranean Sea. Designed in a refined Mediterranean style, the home blends timeless architecture with contemporary comfort, just minutes from Marbella's upscale shopping, fine dining, and golden beaches. Set on a 1,016 m² plot with 972 m² of built space, the villa offers expansive, sun-filled interiors and generous terraces. Five spacious ensuite bedrooms and a guest powder room provide both privacy and comfort. The open-plan main floor features a sophisticated living area, a custom Danish kitchen with premium Gaggenau and Siemens appliances, and an elegant dining roomideal for entertaining. A cozy TV lounge adds a relaxed touch. Outdoors, manicured gardens surround a 50 m² south-facing pool, a dining area with BBQ, sunbathing space, and a private open-air gymperfect for year-round al fresco living. Upstairs, the lavish master suite includes a walk-in closet, spa-like bathroom, and a private terrace with panoramic views. Two additional ensuite bedrooms and multiple terraces offer flexible, luxurious space for guests and family. The lower level is tailored for leisure, boasting a bar and lounge, a bespoke wine cellar, and a cinema room. A glass-walled garage showcases car collections as part of the home's design. Smart home technology (Control4 system), Sonos audio, underfloor heating, solar panels, and premium finisheslike handcrafted Porcelanic tilescomplete this one-of-a-kind residence. More than a home, this villa is a lifestyleluxurious, private, and perfectly positioned to enjoy the best of Marbella and the Mediterranean. #ref:CBSH516
5,795,000 €
Under construction - Luxury villa with fantastic views in Teulada-Moraira
Benimeit - Tabaira

Under construction - Luxury villa with fantastic views in Teulada-Moraira

1,601 m²Plot45 Bathrooms
Luxurious modern house on three levels, with elevator and a stunning 180 degree panoramic view. Being located on top of a hill, it dominates the views over its surroundings, opening up completely to the outside. Exclusive house with 4 bedrooms and 5 bathrooms that combines functionality with an exquisite exterior design. On the ground floor, there is a totally diaphanous space that integrates living room and opens it completely to the outside. In addition, the living room opens by its rear front to allow the visuals to its opposite side. The bedrooms follow this same dynamic, two of them opening towards the East front, and the main ground floor towards the West. The entire ground floor is permeable to the outside, having an impressive main porch that overlooks the pool and the views, and a small rear pergola of more intimate character. The upper floor is solely and exclusively for the Master bedroom, a piece that crowns the house and offers magnificent views of almost 180º. The interior design has been taken care of so that it is in line with the exterior, for this the exterior materiality gets fully into the interior of the house giving a feeling of warmth and exclusivity. The interior finishes are essential when it comes to enjoying the home, for this we have the best brands and suppliers. All the materials used in the construction are high-end and carefully chosen. All this in order to achieve a luxury home with the maximum benefits and with an exquisite design that give the house an exceptional warmth and comfort. #ref:CBS172
3,500,000 €
Haven´t found the property you were looking for yet?

Haven´t found the property you were looking for yet?

Find your home abroad with the support of the Coldwell Banker® network

Visit our global websites to learn more about your ideal property in the most exclusive destinations

We use our own and third-party cookies to make our website work safely and personalize its content. Likewise, we use cookies to measure and obtain data on your navigation and to adjust advertising to your tastes and preferences. Press the "Accept all" button to confirm that you have read and accepted the information presented. To manage or disable these cookies, click on "Configuration". For more information see our cookies policy.
Modify cookies
Technical and functional Always active
This website uses its own Cookies to collect information in order to improve our services. If you continue browsing, you accept their installation. The user has the possibility of configuring his browser, being able, if he so wishes, to prevent them from being installed on his hard drive, although he must bear in mind that such action may cause difficulties in navigating the website.
They allow the monitoring and analysis of the behavior of the users of this website. The information collected through this type of cookies is used to measure the activity of the web for the elaboration of user navigation profiles in order to introduce improvements based on the analysis of the usage data made by the users of the service. They allow us to save the user's preference information to improve the quality of our services and to offer a better experience through recommended products.
These cookies are used to store information about the preferences and personal choices of the user through the continuous observation of their browsing habits. Thanks to them, we can know the browsing habits on the website and display advertising related to the user's browsing profile.