Your search

Properties for sale in Alicante

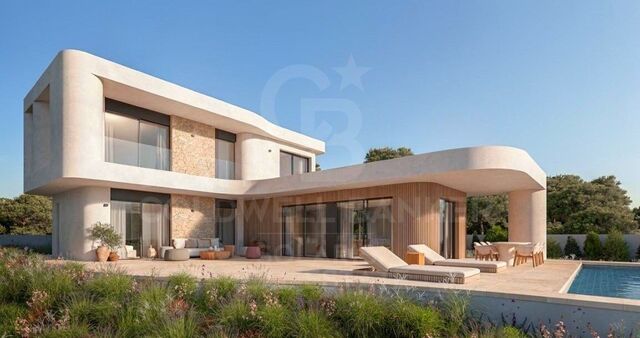
New build contemporary villa with pool and large plot in La Sella
Pedreguer

New build contemporary villa with pool and large plot in La Sella

283 m²Size2 m²Plot44 Bathrooms
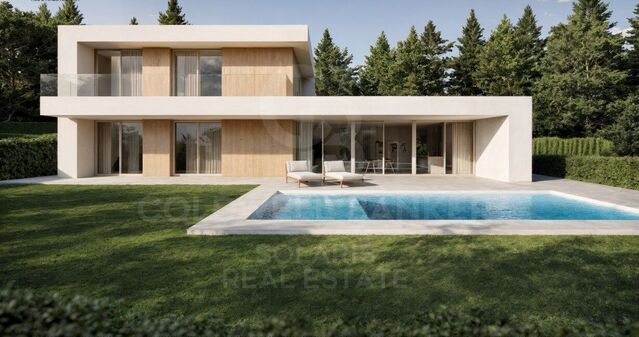
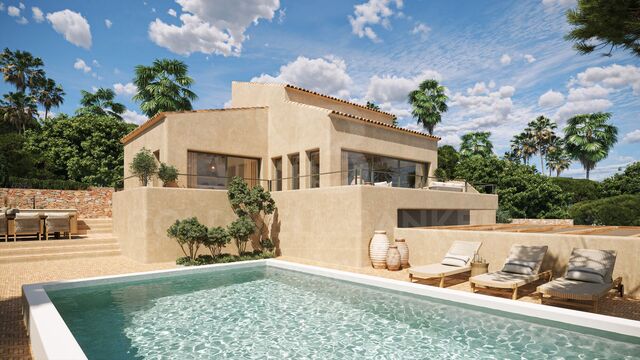
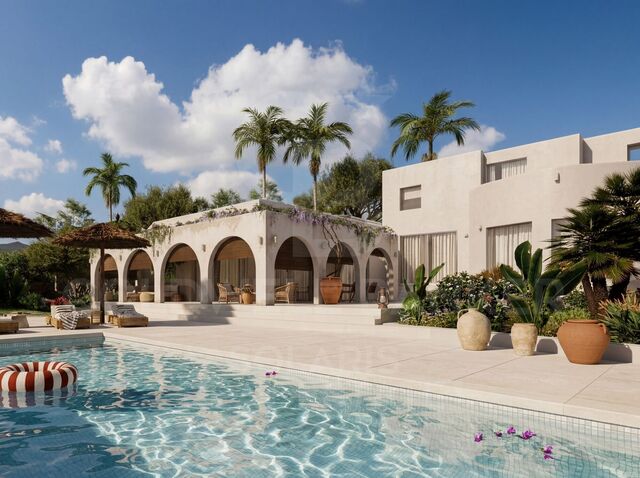
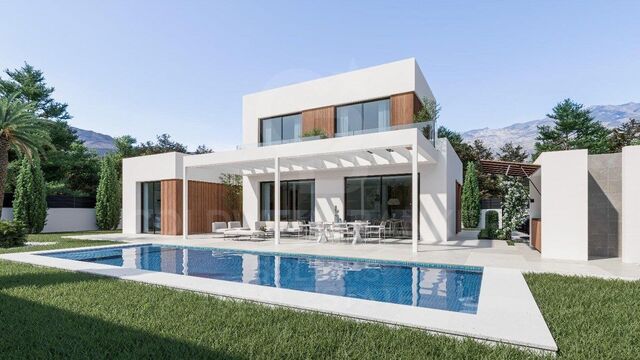
Discover this elegant villa of contemporary architecture located in La Sella, Pedreguer, in a quiet residential environment that combines privacy, nature and proximity to the coast. The property sits on a large plot of 1,764 m² and has 283.35 m² built distributed over two floors. Its design is committed to open spaces, modern lines and a fluid connection between the interior rooms and the outdoor areas. The house has four bedrooms and four bathrooms. The main floor offers a spacious living-dining area with integrated kitchen, large openings to the outside and access to the covered terraces. The bedrooms are distributed between both floors, providing comfort and privacy. Outside, the plot offers different spaces to enjoy the Mediterranean climate, with a garden, covered terraces and a private pool of 36 m², ideal for relaxing and sharing moments outdoors. Its equipment and qualities include hot-cold air conditioning, underfloor heating, an aerothermal system for hot water, aluminium exterior carpentry with double glazing and a kitchen furnished with quality finishes. Its location in La Sella allows you to enjoy a natural and residential environment, about 15 minutes from Jávea and its beaches, and only 5 minutes from the Portal de lah Marina shopping centre and access to the AP-7 motorway. Currently under construction, with completion scheduled for January 2028. An excellent opportunity to acquire a new build villa with a modern design, large outdoor spaces and a privileged location in the Marina Alta. #ref:CBS1028
1,520,000 €
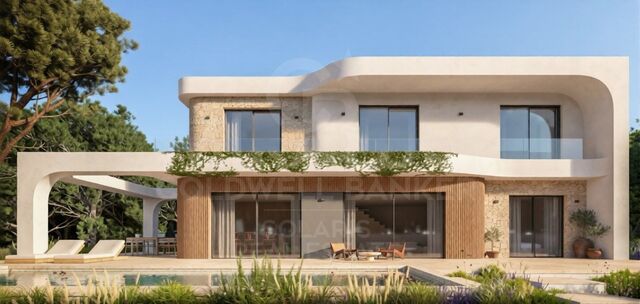
Spectacular contemporary design villa with private pool and large plot
Pedreguer

Spectacular contemporary design villa with private pool and large plot

208 m²Size10,003 m²Plot34 Bathrooms
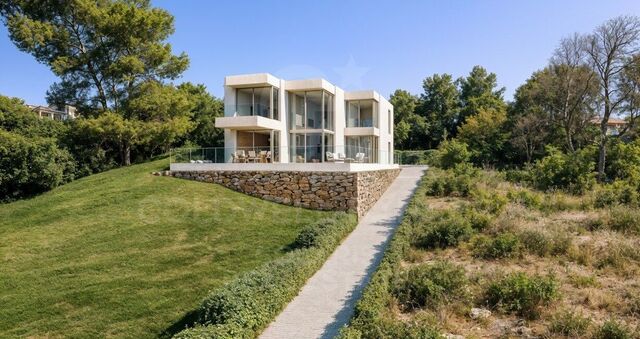
Discover an exclusive newly built villa located in La Sella, Pedreguer, in the heart of the Marina Alta. A residential project that combines contemporary architecture, functional design and carefully selected materials to create a home where elegance and Mediterranean lifestyle meet. Located on a plot of approximately 1,003 m², this property offers 208.05 m² built distributed over two floors, with spaces designed to make the most of natural light and enjoy a pleasant connection between interior and exterior. The house has three large bedrooms and four bathrooms, with a layout that combines privacy and comfort. The day area integrates the living room, dining room and kitchen in an open and bright space, with direct access to the covered terraces and the garden. The distribution is completed with auxiliary spaces, including a practical laundry area. Outside, the plot offers a private and well-kept environment, with a 37.20 m² swimming pool and different terrace spaces that invite you to enjoy the Mediterranean climate all year round. The property also has an outdoor parking area within the plot. The project includes a selection of finishes and technical solutions aimed at comfort and efficiency, such as aluminium exterior carpentry with thermal break and double glazing, hot-cold air conditioning conditioning, underfloor heating and an aerothermal system for domestic hot water. One of its great attractions is its location. La Sella offers a quiet residential environment, surrounded by nature and with excellent connections to the main points of interest in the area. Jávea and its beaches are around 15 minutes away, while the Portal de lah Marina shopping centre and access to the AP-7 motorway are just 5 minutes away. Dénia, with its renowned gastronomic offer, marina and beaches, completes the appeal of this privileged location. Scheduled for completion in January 2028, the villa represents an excellent opportunity to acquire a newly built home in one of the most attractive areas of the Costa Blanca, ideal both as a permanent residence and to enjoy a second home in the Mediterranean. #ref:CBS1030
1,320,000 €
Villa 3 Bedrooms Sale Jávea / Xàbia
Cap Martí - El Tossalet - Pinomar, Jávea / Xàbia

Villa 3 Bedrooms Sale Jávea / Xàbia

173 m²Size32 Bathrooms
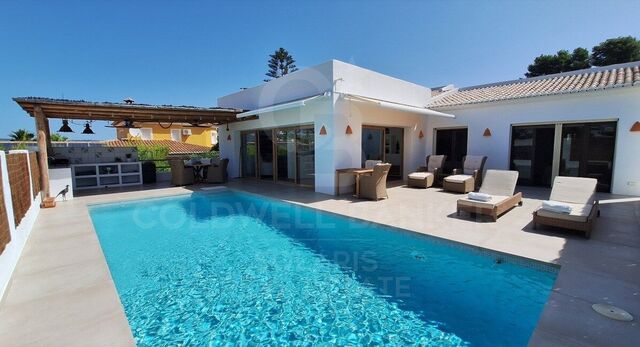
Descubra esta excepcional villa independiente en Jávea, una propiedad que combina arquitectura contemporánea, acabados de alta calidad y un entorno de privacidad con vistas al emblemático macizo del Montgó. Construida originalmente en 2007 y completamente renovada en 2023, la vivienda ha sido transformada mediante una reforma integral que abarca las instalaciones de electricidad y fontanería, carpinterías exteriores, suelos, techos y revestimientos. La renovación se completa con una elegante cocina de diseño a medida, baños contemporáneos y una cuidada selección de materiales y acabados que aportan coherencia y sofisticación a todos los espacios. La villa se distribuye en una única planta principal, donde un amplio recibidor da paso a una luminosa zona de estar y comedor de concepto abierto. La chimenea de gas integrada en un elegante elemento central aporta carácter al salón, mientras que los grandes ventanales permiten disfrutar de abundante luz natural durante todo el día. La cocina, totalmente equipada con electrodomésticos de alta gama y una amplia isla central, se integra perfectamente en este espacio, creando un ambiente ideal tanto para la vida familiar como para recibir invitados. La zona de descanso ofrece tres amplios dormitorios dobles con armarios empotrados. El dormitorio principal dispone de baño en suite, mientras que los otros dos dormitorios comparten un elegante baño completo. El exterior ha sido diseñado para disfrutar plenamente del estilo de vida mediterráneo. La parcela, completamente vallada, ofrece un agradable entorno privado con jardines paisajísticos, piscina de nueva construcción y amplias zonas para relajarse. Destaca especialmente la terraza cubierta junto a la piscina, equipada con pérgola, cocina exterior y zona de barbacoa, perfecta para disfrutar de reuniones al aire libre durante todo el año. La propiedad cuenta además con garaje cubierto, dos amplios espacios de almacenamiento y una práctica zona de lavandería independiente. Una villa lista para entrar a vivir, donde la renovación integral, el diseño contemporáneo y las vistas al Montgó se combinan para ofrecer una residencia ideal tanto como vivienda habitual como para disfrutar de largas estancias en la Costa Blanca. Una excelente oportunidad para quienes buscan una propiedad independiente, completamente renovada y con privacidad en una de las zonas más atractivas de Jávea. #ref:CBS1029
799,950 €
Refurbished detached bungalow with private garden and terraces in Moraira
Pinar del Advocat - Cometa, Moraira

Refurbished detached bungalow with private garden and terraces in Moraira

83 m²Size280 m²Plot32 Bathrooms
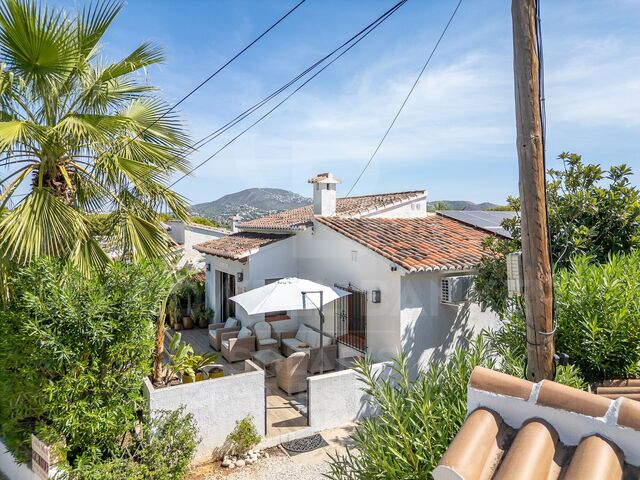
Discover this charming single-storey detached home, located in the quiet urbanisation El Pinar, in Moraira. Completely renovated and located on a private plot, this property combines comfort, privacy and a pleasant Mediterranean lifestyle, within walking distance of the beach, restaurants and all amenities. The house stands out for its two private terraces, its well-kept Mediterranean garden with palm trees and tropical plants, and its functional distribution on one floor. In addition, it offers the possibility of building a private pool, for which plans, permits and budgets are already available. Access is via a private entrance with parking space within the plot as well as additional area to store bicycles or a motorcycle. At the front we find a cosy terrace, surrounded by greenery and with a pleasant seating area and built-in barbecue. This space offers an excellent opportunity to create an outdoor area with a private pool. Inside, a bright open-concept living-dining room, with large sliding doors, connects directly to the terrace and allows you to enjoy abundant natural light. The room has air conditioning and electric radiators, providing comfort all year round. Next to the living room is the modern kitchen, fully equipped with appliances. Next, a practical laundry area has direct access to the second terrace, located at the back of the house. This particularly private space has a pleasant garden with palm trees and tropical plants, ideal for enjoying breakfast in the sun or moments of rest. The outdoor area also has a small storage room to store tools and garden accessories. The sleeping area is distributed in three bedrooms and two bathrooms. Two of the bedrooms have fitted wardrobes and air conditioning, and share a renovated modern bathroom, equipped with a walk-in shower and heated towel rail. The master bedroom has an en-suite bathroom, also renovated with modern finishes and a walk-in shower. Its features include solar panels with batteries, which contribute to improving the energy efficiency of the home, as well as air conditioning in the bedrooms and living area. Residents of the urbanisation can also enjoy a communal swimming pool, located approximately one minute walk from the property. Its location allows you to combine tranquillity and privacy with proximity to the main services. A bar-restaurant is about 400 metres away, while the beach, less than a kilometre away, and the wide gastronomic and commercial offer of Moraira are within walking distance. The property is ready to move into and there is the possibility of acquiring it fully furnished. Key features: * Detached bungalow on one level. * Private plot with parking. * Completely renovated housing. * 3 bedrooms and 2 bathrooms. * Two private terraces. * Mediterranean garden with palm trees and tropical plants. * Fully equipped modern kitchen. * Air conditioning and electric radiators. * Solar panels with battery. * Built-in barbecue. * Exterior storage room. * Community pool. * Possibility to build a private pool. * Quiet location on cul-de-sac. * Beach, restaurants and amenities within walking distance. * Possibility of sale fully furnished. An excellent opportunity for those looking for an independent, comfortable and easy-to-maintain home on the Costa Blanca, with private outdoor spaces and a privileged location close to the sea and the centre of Moraira. Contact Coldwell Banker Solaris to arrange a viewing and discover all that this property has to offer. Price excluding taxes and sales costs. #ref:CBS1026N
469,000 €
Apartment 3 Bedrooms Sale El Verger
El Verger

Apartment 3 Bedrooms Sale El Verger

96 m²Size32 Bathrooms
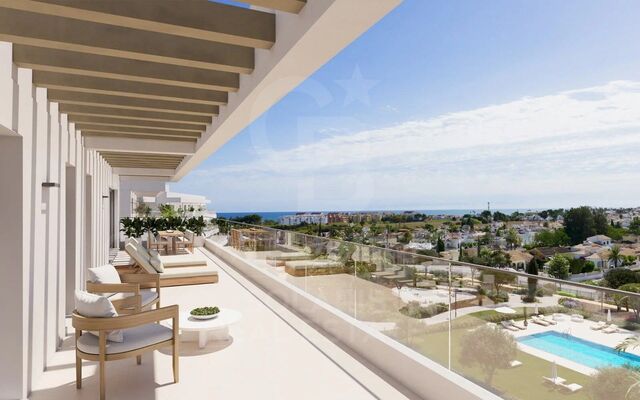
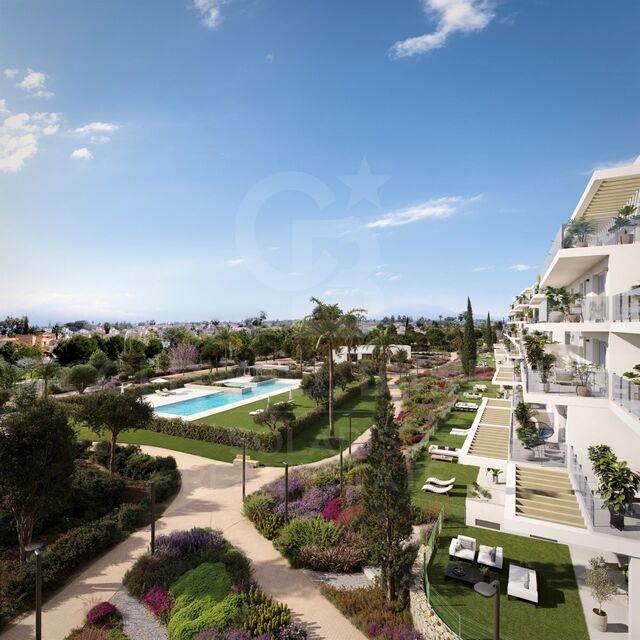
Discover Edenia I, an exclusive residential development located in El Verger, just 200 metres from the sea. A project that combines contemporary architecture, design and sustainability in a quiet Mediterranean environment, ideal for enjoying the proximity of the beach and an excellent quality of life. Currently, we have 9 apartments with 3 bedrooms and 2 bathrooms, with built areas of between 115 and 149.53 m² and private terraces of between 15.36 and 49.43 m². The homes are distributed over different floors and have different orientations, offering large spaces and generously sized terraces to enjoy the Mediterranean climate all year round. Edenia I stands out for its complete common areas, designed to combine well-being, leisure and outdoor life. The urbanisation will have a communal pool, large garden areas, gym, jacuzzi, sauna, gastrobar, coworking space, picnic and chill-out area, petanque court and outdoor exercise area. It also has a concierge, communal parking and spaces reserved for bicycles with electric charging points. The homes have been designed with attention to every detail, with fitted kitchens equipped with an induction hob, extractor hood, integrated oven and microwave, porcelain worktop and front. The bathrooms incorporate quality finishes, sink furniture, mirrors and shower trays. Comfort is present throughout the year thanks to the ducted air conditioning system using a heat pump, electric underfloor heating in the bathrooms and hot water production by aerothermal energy. In addition, the development incorporates double glazing, controlled mechanical ventilation and photovoltaic panels, favouring energy efficiency and well-being in the home. Its location allows you to enjoy the beach a few steps away, as well as a well-connected environment, with access to the N-332 road and the AP-7. In addition, it has a bike lane connection with Dénia. Availability and prices: 9 apartments with 3 bedrooms and 2 bathrooms, with prices from €386,000 to €500,000. Parking spaces: The price of the homes does not include a parking space. There is the possibility of acquiring a first place for €9,000 and an additional second place for €6,000, depending on availability. Edenia I is an excellent opportunity for those looking for a modern and spacious home close to the sea, in a development that combines design, comfort and quality of life on the Costa Blanca. #ref:CBS1024
386,000 €
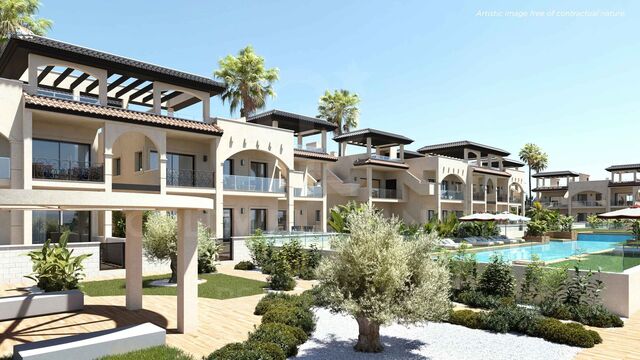
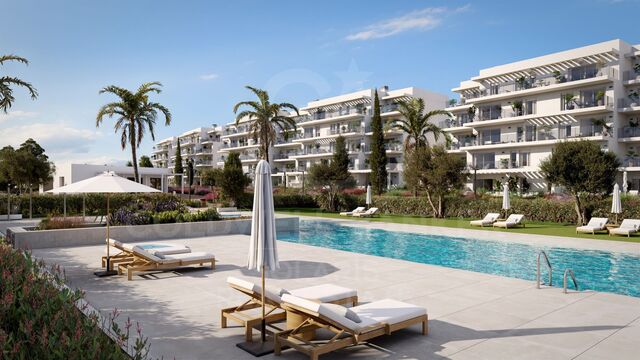
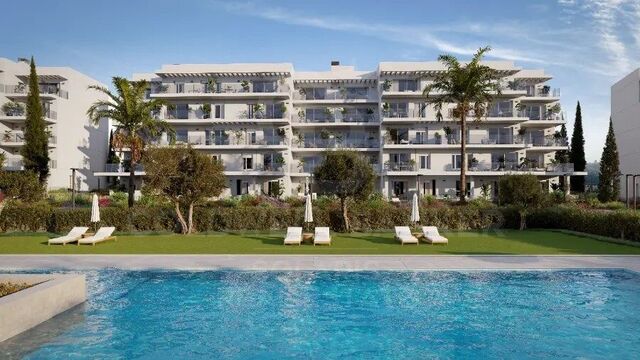
Edenia I: new build 2-bedroom apartments with swimming pool and large common areas
El Verger

Edenia I: new build 2-bedroom apartments with swimming pool and large common areas

95 m²Size22 Bathrooms
Discover Edenia I, an exclusive residential development located in El Verger, just 200 metres from the sea. A project that combines contemporary architecture, design and sustainability in a quiet Mediterranean environment, ideal for enjoying the proximity of the beach and an excellent quality of life. The development offers homes of different types, with layouts designed to make the most of natural light and connect the interior spaces with the exterior. Currently, we have 8 apartments with 2 bedrooms and 2 bathrooms, with approximate built areas of between 94 and 101 m² and private terraces of between 13 and 30 m². The homes have different heights and orientations, offering options for different preferences and needs. One of the great attractions of Edenia I is its complete common areas, designed to enjoy well-being, leisure and outdoor life. The urbanisation will have a communal pool, large garden areas, gym, jacuzzi, sauna, gastrobar, coworking space, picnic and chill-out area, petanque court and outdoor exercise area. It also has a concierge, communal parking and spaces reserved for bicycles with electric charging points. The homes stand out for their finishes and equipment. The kitchens are furnished and equipped with an induction hob, extractor hood, oven and microwave integrated, as well as a porcelain worktop and front. The bathrooms incorporate quality materials, washbasin furniture, mirrors and shower trays. To guarantee comfort throughout the year, the homes have ducted air conditioning by heat pump, electric underfloor heating in the bathrooms and hot water production by aerothermal energy. The project also incorporates double glazing, controlled mechanical ventilation and photovoltaic panels, with a commitment to greater energy efficiency. Its location allows you to enjoy the beach a few steps away and a well-connected environment, with access to the N-332 road and the AP-7, as well as a connection by bike lane with Dénia. There are currently 9 apartments available, each with 2 bedrooms and 2 bathrooms, priced from €324,000 to €403,000. Parking spaces are available for €9,000, with an additional second space offered for €6,000, subject to availability. Edenia I represents an excellent opportunity for those seeking a modern home near the seawhether as a primary residence or as a second home on the Costa Blanca. #ref:CBS1023
324,000 €
Casa Rutilius I Ibiza-style villa with private pool and views of the Montgó
Montgó - Ermita, Jávea / Xàbia

Casa Rutilius I Ibiza-style villa with private pool and views of the Montgó

185 m²Size944 m²Plot44 Bathrooms
Discover this detached villa in Ibizan Mediterranean style, a property with great potential that combines the charm of Mediterranean architecture with the possibility of creating a home adapted to your lifestyle. Located in Jávea, it enjoys open views of the mountains, the valley and the emblematic Montgó, in an environment that invites you to enjoy the tranquillity and climate of the Costa Blanca. With 185 m² built on a plot of 944 m², the house is distributed over two floors, offering versatile and functional spaces for family life and for receiving guests. The upper floor houses a fully equipped kitchen, a spacious and bright living-dining room, a guest toilet and two double bedrooms, one of which has an en-suite bathroom. On the lower floor there are two other bedrooms, a full bathroom, a laundry area and an additional space for a gym, providing comfort and possibilities of use. The exterior is designed to enjoy Mediterranean life to the fullest. The property has a private pool, a spacious terrace for sunbathing or relaxing outdoors, barbecue area and a pergola with capacity for two vehicles. The garden offers an ideal environment to create different environments for rest and leisure. To ensure year-round comfort, the villa will be equipped with air conditioning via split units. This comprehensive refurbishment project represents an interesting opportunity for those looking for a detached villa with a Mediterranean character, private outdoor spaces and privileged views of the Montgó. Both as a habitual residence and as a second home, it offers the potential to create a home where privacy, design and the Mediterranean lifestyle come together in harmony. #ref:CBS1022
1,695,000 €
New build in Ciudad Quesada: 3 bedroom apartments with private garden
Rojales

New build in Ciudad Quesada: 3 bedroom apartments with private garden

117 m²Size32 Bathrooms
Marella Garden Residential: modern homes with private outdoor spaces in Ciudad Quesada Discover Alexandra Garden, a selection of new-build homes in Marella Garden Residential, a private development that combines contemporary design, functionality and comfort in a residential environment on the Costa Blanca. The development offers apartments with 3 bedrooms and 2 bathrooms, designed to enjoy bright spaces and a practical layout. The spacious living-dining room with open-concept kitchen creates a modern and cosy atmosphere, ideal for both everyday life and sharing moments with family and friends. The homes have different surfaces and private outdoor spaces, with gardens of different sizes, ideal for enjoying the Mediterranean climate, relaxing outdoors or creating a rest area. In addition, they have a communal swimming pool, communal parking space and solar panels. Prices from €399,000, with final prices varying depending on the area of the property, the size of the garden and the exterior extras selected. Depending on the unit, the total price listed ranges from €415,000 to €442,000, including specified exterior extras. Some homes are ready to move into, while others are scheduled to be completed by February 2027, depending on the unit. Its location in Ciudad Quesada allows you to enjoy supermarkets, restaurants, services and leisure areas just a few minutes away. The beaches of the Costa Blanca are approximately 10 minutes away by car, and Alicante airport is around 35 minutes away. Marella Garden Residential is an excellent option for those looking for a modern home as a permanent residence, second home or investment on the Costa Blanca. Contact us to find out about the availability, surface areas and prices of each property. #ref:CBS1021
399,000 €
Modern 3-bedroom apartments with large terraces I Edenia II
El Verger

Modern 3-bedroom apartments with large terraces I Edenia II

116 m²Size32 Bathrooms
Discover Edenia II in El Verger, an attractive new residential development that combines contemporary architecture, spacious and functional spaces and common areas designed to enjoy the Mediterranean lifestyle. These three-bedroom, two-bathroom apartments offer layouts designed to provide comfort and versatility, both for families and for those who want to have additional space for guests or teleworking. With built areas of approximately 115 to 151 m², the homes stand out for their well-used interiors and private terraces of between 15.82 and 37.87 m², ideal for enjoying the outdoors, sharing meals or relaxing in a pleasant environment. The development has homes in different heights and orientations, including northeast, northwest, east and southeast, to adapt to different preferences for natural light and sun exposure. All homes have a laundry room, a practical space that facilitates the organisation of the home and brings functionality to daily life. Edenia II offers attractive common areas designed for well-being and leisure, with a swimming pool, gym, sauna and social club. The residential also has a lift and each home includes a garage space in the price, providing additional comfort. With prices from €387,500 to €500,000, these apartments represent an interesting opportunity for those looking for a new build home with more space, a comfortable layout and spacious outdoor areas on the Costa Blanca. El Verger offers a quiet Mediterranean environment, with nearby services and access to the beaches in the area, making it an attractive option for both a permanent residence and a second home. A proposal for those who value current design, spaciousness, private terraces and community services in a modern residential development. #ref:CBS1019
387,500 €
New build 1-bedroom apartments with terrace, garage and pool in Vergel
El Verger

New build 1-bedroom apartments with terrace, garage and pool in Vergel

62 m²Size11 Bathroom
Discover a new way to enjoy the Mediterranean lifestyle at Edenia Dénia, a residential development that combines contemporary architecture, functional spaces and attractive common areas designed for well-being and leisure. The development has three one-bedroom, one-bathroom apartments, with constructed areas of approximately 62 m² and private terraces of between 7.28 m² and 18.36 m². These homes are designed to make the most of every space, offering a practical and comfortable layout, with carefully designed interiors and outdoor spaces ideal for having breakfast outdoors, relaxing or enjoying the pleasant Mediterranean climate. The three apartments are east facing, which favours the entry of natural light during the early hours of the day, creating a bright and pleasant atmosphere to start each morning. In terms of prices, two of the apartments are available for €235,000 each, while the third is priced at €245,000 due to its larger terrace. All homes include a garage space in the price, providing extra comfort and practicality. One of the great attractions of the development are its common areas, designed to enjoy an active and relaxed lifestyle without leaving home. The residential has a swimming pool, gym, sauna and social club, as well as a lift for greater comfort and accessibility. Thanks to their distribution and size, these homes represent an interesting option both as a first residence for those looking for a practical and modern home and for those who want a second home on the Costa Blanca or a real estate investment. Edenia Dénia offers the opportunity to brand new a contemporary home in a town that combines Mediterranean charm, urban life and proximity to the sea. An attractive proposal for those looking for comfort, modern design, private terrace, garage included and community services that add value to everyday life. #ref:CBS1017
235,000 €
Licensed restaurant in a Mediterranean villa with garden and terrace in Jávea
Montgó - Ermita, Jávea / Xàbia

Licensed restaurant in a Mediterranean villa with garden and terrace in Jávea

270 m²Size43 Bathrooms
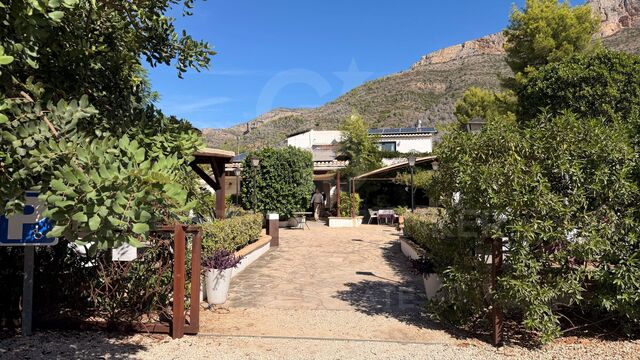
Discover a unique opportunity in Jávea: a licensed restaurant located in a charming Mediterranean-style villa, where the character of a traditional house is combined with spacious spaces, different atmospheres and a pleasant outdoor area. With a ground floor area of 249.76 m² and a covered outdoor terrace with a 68.29 m² tent, the establishment offers capacity for 90 diners inside and up to 100 on the terrace, making it a particularly interesting proposal for hospitality professionals and investors looking for a restaurant business with its own personality. The interior stands out for its different spaces, which add character and allow you to create differentiated gastronomic experiences. The reception and waiting area gives way to several dining rooms, while the bar and the lounge atmosphere, with sofas and low tables, reinforce that feeling of warmth that distinguishes this restaurant from a conventional establishment. Outside, the garden and terrace offer a particularly attractive setting, surrounded by olive trees and trees that add Mediterranean charm. The covered terrace allows you to enjoy lunches and dinners outdoors in a pleasant and relaxed atmosphere, with space to accommodate a large number of customers. The work area has a 34.55 m² kitchen, complemented by an office, wine cellar and different storage spaces, both indoor and outdoor, which facilitate the organisation and daily operation of the business. The establishment also has differentiated toilets for women and men, as well as a toilet adapted for people with reduced mobility. The upper floor has a separate space with a small studio layout. Going up the stairs, you enter a cosy living-dining area, from which you go into a separate bedroom. This floor also has a bathroom, offering an additional versatile and functional space. Its distribution, spaciousness and combination of indoor and outdoor spaces make this property an attractive option for hospitality professionals, investors or entrepreneurs looking to continue a restaurant activity or develop a new gastronomic concept in an environment with character. An opportunity to acquire much more than a restaurant: a space with a Mediterranean soul, multiple environments and capacity to receive up to 190 diners, where the charm of a villa creates a different experience for its customers. #ref:CBS1020
950,000 €
Brand new 2-bedroom flat with terrace I Edenia
El Verger

Brand new 2-bedroom flat with terrace I Edenia

95 m²Size22 Bathrooms
Discover Edenia II, an attractive new residential development that combines contemporary architecture, functional design and spaces designed to enjoy the Mediterranean lifestyle. These two-bedroom, two-bathroom apartments offer a modern and balanced layout, with built areas of approximately 95 to 108 m² and private terraces of between 13.88 and 28.72 m², depending on the property. Its outdoor spaces become a natural extension of the interior, ideal for having breakfast outdoors, relaxing or sharing pleasant moments with family and friends. The development has homes of different heights and orientations, including east, southeast and northeast, to adapt to different preferences for natural light and sun exposure. One of the great attractions of Edenia II are its complete common areas, designed to offer comfort, well-being and leisure without leaving the residential complex. Owners can enjoy a swimming pool, gym, sauna and social club, as well as a lift to facilitate access to the homes. All homes include a garage space in the price, providing extra comfort and practicality on a day-to-day basis. With prices from €326,000 to €420,000, these apartments represent an interesting opportunity both for those looking for a modern habitual residence and for those who want a second home on the Costa Blanca or a real estate investment. Edenia II allows you to enjoy a new-build home in a town that combines the charm of the Mediterranean, the services of a coastal town and the proximity to the sea. A proposal for those who value current design, private terraces, functional spaces and common areas designed to enjoy every moment. #ref:CBS1018
326,000 €
Modern apartments with private garden and swimming pool in Ciudad Quesada
Rojales

Modern apartments with private garden and swimming pool in Ciudad Quesada

91 m²Size22 Bathrooms
Discover Marella Garden, an exclusive new private development located in Ciudad Quesada, where contemporary architecture, functional design and outdoor spaces combine to enjoy the authentic Mediterranean lifestyle. Currently, there are five ground floor apartments available, with prices starting from €317,000, an excellent opportunity to acquire a modern home with a private garden in one of the most attractive residential areas of the Costa Blanca. The apartments offer a total area of 90.5 m² and a carefully designed layout to make the most of every space. They have two bedrooms, two bathrooms and a bright living-dining room with integrated kitchen, creating a contemporary and cosy atmosphere, ideal both as a permanent residence and to enjoy a second home near the sea. One of the great attractions of these properties is their private gardens of between 75 and 90 m², which expand the living space and offer multiple possibilities to create a relaxation area, organise outdoor meals or design a pleasant garden space. Each home also has a 7.25 m² terrace, perfect for enjoying the Mediterranean climate all year round. The development has a communal pool and common areas designed for rest and outdoor enjoyment. In addition, all homes include a storage room and a parking space in the communal garage. Its location in Ciudad Quesada allows you to enjoy a quiet residential environment, with supermarkets, restaurants, health centres and other essential services just a few minutes away. The beaches of the Costa Blanca are approximately 10 minutes away by car, while Torrevieja and Alicante offer a wide range of shopping, dining and leisure activities. Alicante airport is about 35 minutes away. There are currently five homes available, with different prices and expected completion dates, allowing you to choose the option that best suits your preferences. Marella Garden represents an excellent opportunity to acquire a new build flat with private garden, communal pool and parking in Ciudad Quesada, combining comfort, outdoor spaces and a privileged location on the Costa Blanca. Contact us for more information about the availability, prices and characteristics of each property. We will be happy to help you find your new home in the Mediterranean. #ref:CBS1015
317,000 €
New build penthouses with private solarium and pool in Ciudad Quesada
Rojales

New build penthouses with private solarium and pool in Ciudad Quesada

89 m²Size22 Bathrooms
Discover a new way to enjoy the Mediterranean lifestyle at Marella Garden, an exclusive residential development in Ciudad Quesada, which combines contemporary architecture, functional design and spaces designed to enjoy the climate of the Costa Blanca all year round. Currently, there are three new build penthouses available, with prices from €313,000 to €325,000, ideal both as a permanent residence and to enjoy a second home near the sea or make a real estate investment in one of the most sought-after areas of the Costa Blanca. The three penthouses have a total area of 88.9 m² and a carefully designed layout to make the most of every space. They have two bedrooms, two bathrooms and a bright living-dining room with an integrated kitchen, creating a modern and cosy atmosphere, perfect for everyday life and to share moments with family and friends. One of its great attractions is its private solarium of approximately 75 m², a privileged outdoor space for sunbathing, organising outdoor meals or creating a rest area overlooking the residential environment. In addition, each home has a terrace and parking space in the communal garage. The development also offers a pleasant communal pool surrounded by common areas, ideal for relaxing and enjoying the Mediterranean climate in a quiet residential environment. Its location allows convenient access to supermarkets, restaurants, health centres and other essential services. The beaches of the Costa Blanca are about 10 minutes away by car, while Torrevieja and Alicante offer a wide range of shopping, dining and leisure activities. Alicante airport is approximately 35 minutes away. This development is an excellent opportunity to acquire a new build penthouse with a large private solarium, communal pool and parking in Ciudad Quesada, in a location that combines residential tranquillity, nearby services and easy access to the sea. Contact us for more information on availability and to arrange a viewing. #ref:CBS1014
313,000 €
Exclusive new build apartments with large private gardens in Ciudad Quesada
Rojales

Exclusive new build apartments with large private gardens in Ciudad Quesada

108 m²Size3
Discover an exclusive private residential complex located in Ciudad Quesada, where contemporary architecture is combined with the essence of the Mediterranean to offer an environment designed to enjoy comfort, tranquillity and quality of life. These ground floor homes have three bedrooms and two bathrooms, with built areas of between 104.54 and 108.33 m². Their functional distribution and well-used spaces make them an ideal option both for habitual residence and for enjoying holiday stays on the Costa Blanca. One of its main attractions are its private gardens, with areas of between 110 and 150 m² depending on the property. These outdoor spaces offer the perfect place to relax outdoors, enjoy the Mediterranean climate or share moments with family and friends. Each flat has three bedrooms, two bathrooms, storage room and parking space within the residential. Depending on the unit chosen, the parking can be private or communal, with different options that allow you to adapt to the needs of each buyer. The residential complex has a large communal swimming pool and garden areas, creating a pleasant atmosphere where you can enjoy the sun and outdoor life all year round. Its location in Ciudad Quesada allows easy access to shops, restaurants, services and different leisure options. In addition, it is close to the beaches of the Costa Blanca and various golf courses, with good connections to Alicante airport. Prices from €383,500 to €415,500, depending on the property and its characteristics. An excellent opportunity to acquire a modern home with a private garden in a well-kept residential environment, ideal for those looking to combine spaciousness, comfort and Mediterranean lifestyle on the Costa Blanca. #ref:CBS1013
371,000 €
2-bedroom apartments with private garden
Rojales

2-bedroom apartments with private garden

86 m²Size22 Bathrooms
Discover an exclusive private residential complex located in Ciudad Quesada, designed to enjoy comfort, tranquillity and the Mediterranean lifestyle in a privileged setting on the Costa Blanca. The residential offers apartments with two bedrooms and two bathrooms, with a constructed area of 86.4 m² per home. The properties have a functional layout and bright spaces, designed to offer comfort both as a permanent residence and to enjoy holiday stays. These ground floor homes stand out for their large private gardens, with areas ranging from approximately 75 to 210 m², depending on the unit. An ideal outdoor space to relax outdoors, enjoy the Mediterranean climate or share moments with family and friends. Each flat has two bedrooms, two bathrooms, storage room and parking space within the residential. Depending on the home chosen, the parking can be communal or private, offering different options to adapt to the needs of each buyer. The common areas have a large communal pool and large garden areas, creating a pleasant environment where you can enjoy the outdoors and tranquillity all year round. Its location in Ciudad Quesada allows easy access to shops, restaurants, services and leisure options, as well as enjoying the proximity of the beaches of the Costa Blanca and various golf courses. Alicante airport offers good connections for national and international residents. Prices from €326,000 to €341,000, depending on the property, the area of the garden and the type of parking. An excellent opportunity to acquire a modern home with a private garden in a well-kept residential area, ideal for those looking to combine comfort, privacy and quality of life on the Costa Blanca. #ref:CBS1012
310,000 €
Exclusive contemporary villa with views of the Montgó and the sea in Piver, Jávea
Partides comunes - Adsubia, Jávea / Xàbia

Exclusive contemporary villa with views of the Montgó and the sea in Piver, Jávea

301 m²Size1,510 m²Plot46 Bathrooms
Located in the quiet residential area of Piver, in Jávea, this elegant contemporary villa, built in 2019, stands out for its modern architecture, its large outdoor spaces and its privileged location on a double corner plot. From different points of the property you can enjoy magnificent panoramic views of the Montgó, the valley and the Mediterranean Sea. The property offers four bedrooms, all of them with en-suite bathrooms and private terraces, providing comfort and independence to both its residents and guests. The day area is distributed in a bright open space where the fully equipped kitchen, dining room and living room are harmoniously integrated. The large sliding windows connect directly to the covered terrace and outdoor areas, allowing natural light to enter and creating a pleasant continuity between inside and outside. Designed to enjoy comfort all year round, the villa has underfloor heating and central air conditioning. In addition, it has an additional room currently equipped as a gym and a separate storage room. The outdoor spaces are one of the great attractions of this property. The stunning 17 x 4 metre swimming pool becomes the centre of a large leisure area, surrounded by terraces with space for sunbathing, relaxing and enjoying al fresco dining. The covered summer kitchen, accompanied by a bar, offers the perfect setting for meetings and evenings in a Mediterranean atmosphere. On the upper floor, a second private swimming pool with direct access from the bedrooms adds a distinctive element to the property, creating an intimate space from which to enjoy the panoramic views of the Montgó and the surrounding landscape. Mediterranean gardens, palm trees and natural stone walls complete the complex, providing privacy and character. The double plot and the corner location reinforce the feeling of spaciousness and exclusivity. The property also has a garage for two vehicles, two independent accesses for cars and two entrance gates. A contemporary villa that combines design, privacy and large outdoor leisure areas, ideal both as a permanent residence and to enjoy holiday stays in one of the most attractive residential areas of Jávea. #ref:CBS1008N
2,350,000 €
Exclusive villa of Manuel Jorge with panoramic sea and mountain views in Moraira
El Portet - Pla de Mar, Moraira

Exclusive villa of Manuel Jorge with panoramic sea and mountain views in Moraira

280 m²Size1,300 m²Plot54 Bathrooms
In a privileged setting in Moraira, this unique Ibiza-inspired villa combines the essence of Mediterranean architecture with the charm of traditional materials and contemporary comfort. Designed by Manuel Jorge, it is an exceptional property, as there are only three homes by this architect in Moraira. Set on a plot of 1,300 m², the villa has 280 m² built and south orientation. Its stunning views of the sea and mountains, visible from both sides of the property, create a special connection with the landscape and reinforce the feeling of tranquillity and privacy. The main house has three bedrooms and is complemented by a separate guest flat with two bedrooms, ideal for receiving family and friends in total comfort and independence. The recent renovation has preserved the authentic character of Mediterranean architecture, with terracotta floors, exposed beams and unique architectural details, such as its oval-shaped doors and frames, which bring softness and personality to the spaces. The combination of these elements with the Ibizan style creates a warm, natural and timeless atmosphere. Fully equipped kitchens, fitted wardrobes, bathrooms with shower screens and air conditioning ensure comfort in everyday life. The villa will be delivered fully furnished, ready to enjoy. Outside, the garden, covered terrace and pergola offer pleasant spaces to relax and enjoy the Mediterranean climate. The villa also has a summer kitchen with barbecue, ideal for organising outdoor meals and sharing moments with family and friends. The outdoor shower and garage for one vehicle complete the features of this property. A villa with its own character, where Ibiza-inspired architecture, traditional materials and panoramic views come together to offer an authentic Mediterranean lifestyle in one of the most attractive areas of the Costa Blanca. #ref:CBS1007N
2,095,000 €
Mediterranean renovated luxury villa with sea and Montgo views in Balcón al Mar
Portichol - Balcón al Mar, Jávea / Xàbia

Mediterranean renovated luxury villa with sea and Montgo views in Balcón al Mar

260 m²Size874 m²Plot44 Bathrooms
In the prestigious residential area of Balcón al Mar, in Jávea, this elegant villa combines Mediterranean architecture with timeless contemporary design, creating a home where natural light, noble materials and comfort become the protagonists. The property has been completely renovated, preserving the original structure and transforming it into a house with refined lines, bright spaces and high quality finishes. Natural wood, stone and neutral tones bring warmth and sophistication to each room, while the careful lighting design enhances the architecture and interior details. The main floor offers a large open space where the living room, dining room and kitchen are harmoniously integrated. The high ceilings, fireplace and large windows create a cosy and bright atmosphere, with panoramic views of the Montgó. The fully equipped kitchen has a large central island and high-end appliances, and opens directly onto the terrace, favouring the connection between the indoor and outdoor spaces. On this floor there is also a guest bedroom with a full bathroom. On the lower level there are three additional bedrooms, all with en-suite bathrooms. The master suite stands out for its dressing room, its elegant private bathroom and its own terrace from which to enjoy the views and the tranquillity of the surroundings. This layout offers privacy and comfort for both family life and entertaining. The outdoor spaces have been designed to enjoy the Mediterranean climate all year round. The swimming pool, prepared for the installation of heating, is surrounded by a sun terrace and an easy-to-maintain Mediterranean garden, with varied vegetation and automatic irrigation system. A covered terrace with dining area and outdoor seating area completes this private setting, ideal for relaxing and sharing special moments. The villa incorporates comfort and efficiency-oriented solutions, such as underfloor heating with independent room regulation and central air conditioning discreetly integrated into the interior design. It also has built-in wardrobes with natural wood finishes, a garage and an entrance area with capacity for several vehicles. This property offers four bedrooms and four bathrooms, in a prime location in Javea, with views of the sea, the Montgo and the Costa Blanca landscape. A renovated villa with personality, where contemporary elegance meets Mediterranean essence, ideal for those looking for privacy, design and quality of life in one of the most appreciated residential areas of Jávea. Contact Coldwell Banker Solaris for more information or to arrange a viewing. #ref:CBS1005N
1,790,000 €
An architectural gem in Jávea: luxury villa on a flat plot of 2,139 m²
Portichol - Balcón al Mar, Jávea / Xàbia

An architectural gem in Jávea: luxury villa on a flat plot of 2,139 m²

284 m²Size2,139 m²Plot44 Bathrooms
In one of the most established and sought-after residential areas of Jávea, Balcón al Mar, you will find this exceptional newly built villa, conceived for those looking for privacy, contemporary architecture and an authentic connection with the Mediterranean lifestyle. Its main uniqueness lies in a double plot, completely flat and of approximately 2,139 m², a particularly unusual feature in the landscape of Jávea. This generous plot allows you to enjoy ample outdoor spaces, carefully landscaped gardens and lush vegetation that brings character and privacy to the property. The architecture combines contemporary lines with references to the Mediterranean tradition, creating an elegant, bright and timeless home. The layout is mainly organised on a single floor, where the interior spaces open onto the garden and terraces, favouring a fluid connection between the interior and exterior. The main living room stands out for its high ceilings and large windows, which enhance the entry of natural light. The carefully designed kitchen incorporates high-quality materials and a panoramic window with views of the Montgó, integrating the landscape into the everyday experience. A separate pantry completes this functional and sophisticated space. The rest area on the main floor has three bedrooms with en-suite bathrooms and dressing rooms, as well as a separate guest space with a private terrace, ideal for offering comfort and privacy to family and friends. The upper floor is reserved entirely for the master suite, conceived as a private retreat. This space includes a large bedroom with panoramic windows, a generous dressing room, an elegant bathroom clad in natural stone and two private terraces from which to enjoy different perspectives of the surroundings, with views of the sea and the Montgó. The materials and finishes have been selected to provide quality, texture and warmth to each room. Natural stone, travertine, porcelain wall tiles and oak wood are combined with a palette of natural tones. The continuity of the pavement between the interior and the terraces reinforces the feeling of spaciousness and integration with the garden. Outside, the property offers a true private oasis. Mature palm trees, lavender and various seating areas create a serene environment around the pool, ready for the installation of a heating system. The covered terrace with a pergola and traditionally-inspired arches, reinterpreted with a modern architectural language, invites you to enjoy al fresco meals, moments of relaxation and long Mediterranean evenings throughout the year. The house has been designed with the comfort of a habitual residence in mind, with sectorised underfloor heating, ducted air conditioning and pre-installation of home automation to control different functions of the house. High-performance exterior carpentry contributes to thermal and acoustic insulation. Efficiency and sustainability are also part of the project, with a heat pump, solar system for water heating, pre-installation for photovoltaic panels and a water treatment and recovery system for garden irrigation. The property is completed with a large access and parking area, covered garage and storage room, as well as security systems that provide comfort and tranquillity. A unique villa that brings together spaciousness, privacy, contemporary design and solutions aimed at comfort and efficiency, in one of the most appreciated locations in Jávea. An exceptional opportunity to enjoy Mediterranean luxury in a private setting, with spaces designed to live outdoors all year round. Contact Coldwell Banker Solaris for more information or to arrange a viewing. #ref:CBS1004N
2,690,000 €
Contemporary luxury villa with sea views and private pool in Toscal, Jávea
Cap Martí - El Tossalet - Pinomar, Jávea / Xàbia

Contemporary luxury villa with sea views and private pool in Toscal, Jávea

320 m²Size1,300 m²Plot43 Bathrooms
In the well-established residential area of Toscal, in Jávea, this exceptional contemporary villa combines elegant architecture, advanced technology and high-quality finishes to offer a residential experience where comfort and design coexist in perfect harmony. Set on a private plot of 1,300 m² and with approximately 320 m² built, the property enjoys attractive sea views and is located just minutes from the beaches, restaurants and amenities of Javea. It is sold fully furnished, with a careful selection of designer furniture that allows you to enjoy the house from day one. The interior stands out for its luminosity, its refined lines and the fluid connection between the spaces. The living and dining area are integrated with a high-end kitchen, equipped with state-of-the-art appliances, double oven, integrated coffee maker, wine cooler and bespoke storage solutions. A large central island completes this space designed both for day-to-day use and for enjoying gatherings with family and friends. The wide folding doors open onto the terrace and pool area, creating a pleasant continuity between the interior and exterior. The sound system integrated into the ceilings adds extra comfort and turns the living areas into an ideal space for entertaining and resting. The house has four bedrooms, an office that can be adapted as a fifth bedroom according to needs and three bathrooms. The layout is completed with a laundry area and carefully integrated storage spaces. Outside, the Mediterranean garden surrounds a magnificent private saltwater swimming pool, prepared for the installation of air conditioning. The different terraces, the covered dining room and the outdoor living area invite you to enjoy the Costa Blanca climate all year round. Automatic irrigation, outdoor lighting and Wi-Fi coverage in the garden complete this space designed to enjoy in comfort and privacy. Technology is one of the great attractions of this property. A home automation system allows you to control doors, lighting, heating, air conditioning and irrigation from devices installed in the home or via mobile phone. Underfloor heating on both floors and zoned air conditioning ensure comfort at any time of the year. Additional features include triple-glazed Scandinavian windows, an intelligent security system, a high-performance connectivity network, a charging point for electric vehicles and careful decorative lighting. The property also has a parking area with garage and outdoor space for several vehicles. An exceptional villa that combines contemporary design, technological equipment and carefully conceived outdoor spaces, in a privileged location to enjoy the Mediterranean lifestyle of Jávea. Contact Coldwell Banker Solaris for more information or to arrange a viewing. #ref:CBS1006N
1,950,000 €
Exclusive house with sea views, private spa and chill-out terrace in the port of Jávea
Puerto, Jávea / Xàbia

Exclusive house with sea views, private spa and chill-out terrace in the port of Jávea

360 m²Size54 Bathrooms
In the heart of the port of Jávea, just 50 meters from La Grava beach and all services, this exceptional property combines a privileged location, high quality materials and spaces designed to enjoy maximum comfort and the Mediterranean lifestyle. Distributed over four floors, the house stands out for its solid construction, its select finishes and a distribution that offers versatility, privacy and multiple possibilities of use. Inside, marble and porcelain stoneware floors, aluminium windows with safety glass and suspended toilets with Grohe taps reflect attention to detail. The master bathroom incorporates design pieces by Philippe Starck, while the main floor railing, designed and realised by sculptor and designer David Marshall, brings an artistic and exclusive character to the property. One of its great attractions is its private wellness area in the basement, equipped with a jacuzzi, sauna and gym, a perfect space to disconnect and enjoy comfort all year round. The layout also includes a separate flat on the ground floor, ideal for accommodating guests in complete privacy or having additional space according to the needs of each owner. At the top, the roof terrace becomes the perfect place to enjoy the Mediterranean climate, with an attractive chill-out area, summer kitchen, barbecue and magnificent sea views. A privileged environment to share special moments, relax outdoors and enjoy the sunsets. To guarantee comfort at any time of the year, the house has underfloor heating using city gas, with a boiler for the supply of domestic hot water, as well as air conditioning with an independent heat pump in all rooms. A unique property in one of the most attractive locations in Javea, just a short walk from the sea, the promenade, restaurants and all the services of the port. An opportunity for those looking for an exclusive home by the sea, with wellness spaces, design and an extraordinary terrace to enjoy the Mediterranean. Contact Coldwell Banker Solaris for more information or to arrange a private viewing. #ref:CBS1003
1,250,000 €
Villa Gladiol - Contemporary design and Mediterranean essence in Dénia
El Montgó, Dénia

Villa Gladiol - Contemporary design and Mediterranean essence in Dénia

185 m²Size800 m²Plot43 Bathrooms
Located in the residential area of San Juan, in Dénia, Villa Gladiol is a contemporary architecture project conceived to enjoy tranquillity, natural light and the Mediterranean landscape, with views of the emblematic Montgó mountain. The villa is distributed over two floors and has 185 m² built on a plot of 800 m², with a careful layout that combines functionality, accessibility and modern aesthetics. Its four bedrooms and three bathrooms offer a comfortable space, designed both for family life and to enjoy relaxing stays in company. The architectural design stands out for its clean lines, the selection of natural materials and the exterior details in wood, which bring warmth and personality to the whole. The interior spaces have been designed to promote continuity and connection with the outside, with special prominence of the kitchen and dining room, integrated into a modern, practical and welcoming atmosphere. Outside, a large porch facing the Montgó invites you to enjoy the surroundings and the Mediterranean climate. The area is completed with a barbecue, a private pool and outdoor spaces ideal for relaxing, sharing meals or receiving guests. The 106 m² terrace expands the possibilities to enjoy the property all year round. Dénia offers an attractive balance between nature, gastronomy and coastal lifestyle. Recognised by UNESCO as a Creative City of Gastronomy, it has extensive sandy beaches, rocky coves, a lively harbour and a wide range of cultural and gastronomic offerings. Villa Gladiol represents a residential proposal that combines contemporary architecture, quality materials and outdoor spaces designed to enjoy the Mediterranean, in a residential environment with mountain views and within walking distance of the attractions of Dénia. #ref:CBS997N
1,395,000 €
Exclusive ground floor apartments with private garden in new build boutique residential in Jávea
Centro ciudad, Jávea / Xàbia

Exclusive ground floor apartments with private garden in new build boutique residential in Jávea

91 m²Size22 Bathrooms
Discover an exclusive new build boutique residential located in Jávea, one of the most desirable locations on the Costa Blanca, renowned for its exceptional quality of life, its Mediterranean environment and its attractiveness for both residents and investors. Within this well-kept development, the ground floor apartments stand out for their private gardens, which expand the interior spaces and offer an ideal environment to enjoy the Mediterranean climate all year round. A proposal that combines the comfort of a modern flat with the attraction of having its own outdoor space. The residential has contemporary architecture, elegant lines and materials selected to offer comfort, functionality and energy efficiency. The homes incorporate kitchens equipped with appliances, ducted air conditioning, exterior carpentry with thermal break and high-performance glazing. Each property also includes a garage space and storage room. The private urbanisation has a communal pool and landscaped common areas, designed to enjoy moments of rest in a quiet and well-kept environment. The installation of photovoltaic panels for community services contributes to optimising residential energy consumption. Its location allows convenient access to daily services and the historic centre of Jávea. The port is approximately 1.2 km away and the popular Arenal beach is about 1.8 km away, offering an excellent connection to the main attractions of the town. With prices starting from €485,000, these ground floors represent an opportunity for those looking for a new build home with a private garden in a consolidated location on the Costa Blanca, either as a habitual residence, second home or real estate investment. Contemporary design, private outdoor spaces and Mediterranean lifestyle. For more information on the available homes, their layouts, gardens and floor plans, contact Coldwell Banker Solaris. #ref:CBS1000N
485,000 €
Penthouse 3 Bedrooms Triplex Sale Jávea / Xàbia
Centro ciudad, Jávea / Xàbia

Penthouse 3 Bedrooms Triplex Sale Jávea / Xàbia

101 m²Size32 Bathrooms
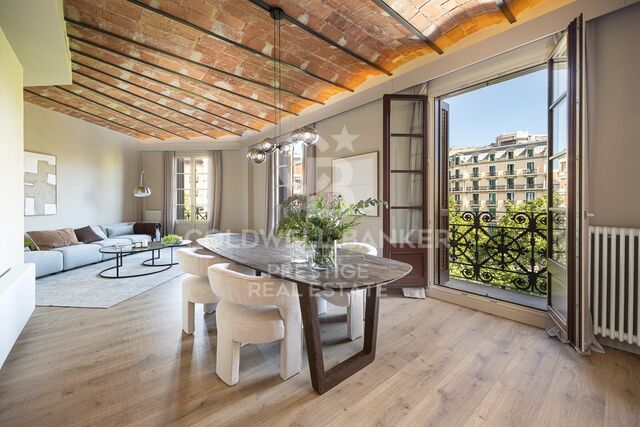
Os presentamos un exclusivo residencial boutique de obra nueva situado en Jávea, que combina arquitectura contemporánea, diseño cuidado y materiales de alta calidad en una ubicación privilegiada de la Costa Blanca. Dentro de este residencial privado, los áticos destacan por sus espacios exteriores y sus soláriums privados, concebidos para disfrutar del clima mediterráneo, relajarse al aire libre y contemplar las vistas al entorno montañoso y la silueta del castillo de Jávea. Las viviendas han sido diseñadas para ofrecer confort y funcionalidad, con interiores de estética actual, pavimentos cerámicos de gran formato y carpintería exterior con rotura de puente térmico y doble acristalamiento. Las cocinas están equipadas con electrodomésticos integrados de marcas como Bosch, Siemens o equivalentes, y los dormitorios cuentan con armarios empotrados. El equipamiento incluye climatización por conductos con tecnología Inverter y producción de agua caliente mediante aerotermia. Cada vivienda dispone también de plaza de garaje y trastero, aportando comodidad y espacio de almacenamiento adicional. El residencial cuenta con piscina comunitaria, zonas ajardinadas, acceso controlado y sistema de videovigilancia en los accesos y las zonas comunes. Además, incorpora placas solares destinadas a contribuir a reducir el consumo eléctrico de las instalaciones comunitarias. La ubicación permite disfrutar de una vida cómoda, con el centro histórico de Jávea a unos 800 metros, la estación de autobuses a 400 metros y la playa del Arenal a aproximadamente 1,8 km. El puerto, los espacios naturales del Montgó y la amplia oferta gastronómica y comercial de la localidad completan el atractivo de este enclave. Actualmente, hay tres áticos disponibles, todos con las mismas características: una superficie de vivienda 77,45 m², una superficie de terraza de 89,62 m², 3 dormitorios y 2 baños. Con un precio de 650.000 € cada uno, representan una excelente oportunidad para quienes buscan una vivienda de obra nueva con solárium privado, equipamiento moderno y una ubicación estratégica, tanto como residencia habitual como para disfrutar de estancias en la Costa Blanca. Descubra este exclusivo residencial boutique y disfrute del estilo de vida mediterráneo en un entorno que combina comodidad, diseño y calidad. #ref:CBS998N

650,000 €
Exclusive contemporary villa with sea views and pool in Monte Olimpo
Cap Martí - El Tossalet - Pinomar, Jávea / Xàbia

Exclusive contemporary villa with sea views and pool in Monte Olimpo

440 m²Size1,000 m²Plot43 Bathrooms
Set on a spacious private plot in the prestigious residential area of Monte Olimpo, this elegant contemporary villa enjoys stunning sea, mountain and valley views, in a privileged natural setting. The project has been carefully designed to combine contemporary architecture with the Mediterranean essence, creating a sophisticated, bright and functional home. The house has four large bedrooms and three bathrooms, distributed on a well-kept floor that favours spaciousness, privacy and comfort. Large floor-to-ceiling windows allow natural light to flood the interiors and establish a fluid connection with the outdoor spaces, creating a pleasant continuity between the home and the landscape. The terraces, pergolas and garden areas offer different environments to enjoy the outdoors all year round, whether to relax or share moments with family and friends. The private pool takes centre stage in the design, blending naturally with the architecture and surroundings. The property also has a covered carport with capacity for two vehicles and private concrete access. The native Mediterranean vegetation has been preserved and enhanced, providing privacy and reinforcing the integration of the villa into its natural environment. A property with contemporary lines, quality materials and carefully conceived spaces, offering a balanced combination of design, comfort and nature in one of the most attractive residential areas of Jávea. #ref:CBS994N
1,445,000 €
VILLA NEO - Exclusive contemporary villa with Mediterranean inspiration
Cap Martí - El Tossalet - Pinomar, Jávea / Xàbia

VILLA NEO - Exclusive contemporary villa with Mediterranean inspiration

478 m²Size1,000 m²Plot43 Bathrooms
Located in a quiet residential area surrounded by Mediterranean greenery, this elegant contemporary villa stands out for its architecture of soft lines and curved shapes, carefully integrated into the natural landscape. Distributed over two levels, the house has been conceived to offer a comfortable and fluid living experience, with bright interior spaces that maintain a constant connection with the outdoors. The large floor-to-ceiling windows allow for abundant natural light and create a harmonious transition between the living areas and the terraces. The outdoor spaces take on special prominence, with large covered and uncovered terraces, different outdoor living and dining areas and a private swimming pool naturally integrated into the architectural complex. An environment designed to enjoy the Mediterranean climate throughout the year, both in moments of relaxation and when receiving family and friends. The combination of natural stone, light tones and carefully selected materials brings warmth and sophistication to the home, while the curved shapes soften the architecture and reinforce its integration with the environment. Each space has been designed to promote comfort, privacy and a close relationship with nature. The result is a contemporary villa with a timeless character, where architecture, functionality and Mediterranean style combine to create a serene and welcoming home in a privileged environment. #ref:CBS995N
1,395,000 €

Recently viewed properties

House 4 Bedrooms Sale Das
Das

House 4 Bedrooms Sale Das

160 m²Size405 m²Plot43 Bathrooms
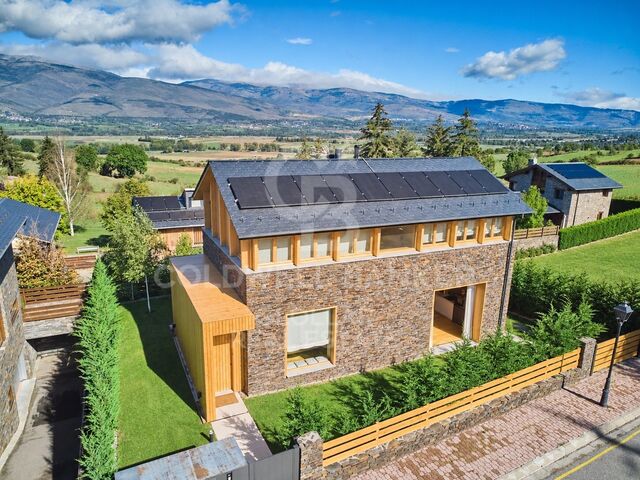
Located in Das, in a privileged environment of La Cerdanya, this exclusive detached house of recent construction, located on a plot of 405 m², stands out for its careful architecture, the quality of the finishes and the combination of natural stone and wood. A home that preserves the character of Ceretana architecture, incorporating current solutions that favour comfort and energy efficiency. The ground floor houses a large and bright day area, where the large windows allow you to enjoy a pleasant connection with the outside. The living-dining room, with fireplace and direct access to the terrace and private garden, offers a warm and welcoming atmosphere. The kitchen, with an open concept and equipped with high-end appliances, integrates naturally into the space, combining design and functionality. A bathroom completes this floor. The ground floor is intended for the rest area, with four bedrooms and two bathrooms. The bedrooms stand out for the warmth of the wood and a distribution that makes the most of the spaces in a functional way. Two of the bedrooms incorporate wooden mezzanines, accessible by vertical stairs and currently equipped with additional beds. An architectural element that brings personality to the rooms and offers complementary possibilities of use. The quality of the home is also perceived in the details, from the selection of materials to the careful interior lighting, designed to create pleasant and welcoming environments. Outside, it has an intelligent and programmable lighting system that complements its features. A property that stands out for its construction quality, its finishes and energy efficiency, where the traditional architecture of La Cerdanya is combined with the comfort of a modern home. Contact Coldwell Banker Cerdanya for more information or to arrange a private visit. CONSUMER INFORMATION The advertised sale price does not include taxes, duties or expenses arising from the purchase and sale which, in accordance with current regulations, correspond to the buying party. In second-hand homes, the Property Transfer Tax (ITP) will be applicable; in new-build homes, VAT and Stamp Duty (AJD). Likewise, the buyer will be responsible for the notary, registry and, where applicable, management fees that legally correspond to it. Furniture, decorative elements and utensils that may appear in photographs, videos or visits do not form part of the sale price, unless expressly agreed in writing. The availability of the property is subject to agreement between the parties. The offer may be modified or withdrawn from the market without prior notice. The data, descriptions and surfaces published are for information and guidance purposes only. The real estate brokerage fees will be assumed by the selling party. Prior to the delivery of any amount on account, the interested party will be provided with the information and documentation required in accordance with the state and regional regulations applicable in Catalonia. #ref:CBG2200
890,000 €
Luxury apartments in Marbella
Marbella Centro

Luxury apartments in Marbella

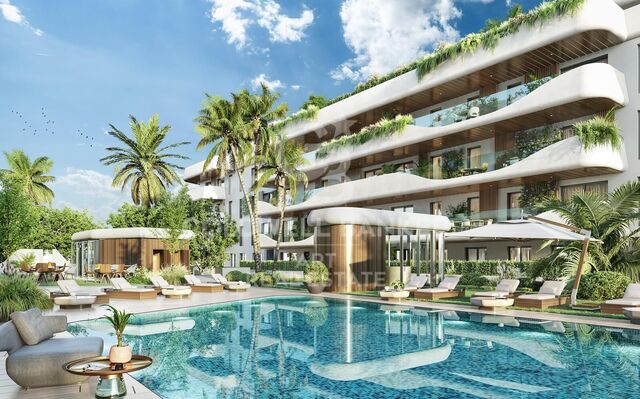
This exclusive residential combines functionality, contemporary design and a privileged location in the heart of San Pedro Alcántara, allowing you to enjoy all the services and comforts of the day to day a few steps away. The area offers a wide variety of supermarkets, shops, pharmacies and medical services, in addition to renowned tennis and paddle clubs, golf courses, restaurants and exclusive beach clubs. The project offers apartments and penthouses with 2, 3 and 4 bedrooms, designed with high quality materials and finishes. Its open concept interiors create spacious, bright and functional spaces, perfectly adapted to a contemporary lifestyle. The homes have large terraces, some of them large, designed to enjoy the Mediterranean climate and create a perfect connection between interior and exterior spaces. All properties include at least one parking space and a storage room, in addition to offering different customization possibilities to adapt the house to the tastes and needs of each owner. The common areas have been designed to elevate the residential experience, with state-of-the-art facilities that include coworking space, charging points for electric vehicles, heated indoor pool, fully equipped gym and spa. The complex will be completely closed and will have security access and entry control, guaranteeing a private and quiet environment for its residents. An ideal residential proposal for those looking to live in the center of San Pedro Alcántara, surrounded by services and within walking distance of the main attractions of the Costa del Sol, without giving up comfort, design and well-being. #ref:CBSH138
From 945,000 €
House for sale in Maresme
Teià

House for sale in Maresme

561 m²Size800 m²Plot56 Bathrooms
Splendid house with modern architectural design with integrated landscaping project and panoramic view in an area characterised by its tranquillity. The project has three levels, with the following distribution: Basement floor: * Garage * Plant room and washing machine. * Technical room * Cellar with glass cabinets. * Service room in Suit with English patio. * Gym with integrated bathroom and glass wall to give transparency to the rooms with English patio. Ground floor: * Floor plan open to infinity pool on 4 sides with 14 ml windows. * Open plan kitchen with gas and induction cooker. * Dining room * Living room with gas fireplace. * Outdoor depressed chill out with fire place. * Access staircase to first floor with glass balustrade. * Entrance to the house with large pivoting door. * Office with en-suite bathroom. * Exterior bathroom for pool service. * Outdoor shower for pool service. First floor: * Terrace with jacuzzi with transparency on facade and shower for jacuzzi service. * Master suite with dressing room/lucernary and bathroom. * Bedroom 1 * Bedroom 2 * Shared bathroom for bedroom 1 and 2. * Suite with dressing room and bathroom. * Security systems bunker on the first floor. Gymnasium - Parking for 6 cars - Rainwater tank to feed cisterns and automatic irrigation - Sectorisation of air conditioning - Clean water drainage systems for irrigation tank - Domotics - Glazing throughout the house SNX solar control and low emissivity to achieve AAA+ certification. #ref:CAS73O
2,500,000 €
Refurbished flat for sale in Eixample Derecho
Dreta de l'Eixample

Refurbished flat for sale in Eixample Derecho

205 m²Size44 Bathrooms
Spectacular 189sqm fully furnished property for sale on a fourth floor (real height) of a beautiful estate (finca regia) dating from 1900. It is located in the Eixample Derecho, specifically on a corner block (chaflán) of Girona Street, in the heart of the Quadrat d'Or. Enjoy the great privilege of living just steps away from Girona Street, recently transformed into a pedestrian area, which provides exceptional tranquility and quality of life right in the center of Barcelona. Its location is unbeatable, very central, excellently connected, and within walking distance of key landmarks such as Passeig de Sant Joan, Passeig de Gràcia, and Plaça Catalunya. The property has undergone a meticulous, luxury comprehensive renovation that blends contemporary comfort with classic Barcelonian charm, highlighted by the restoration of original features such as the volta catalana (Catalan vaulted ceilings). Its magnificent layout features a large, bright living-dining room and a fully equipped designer kitchen with a central island and an office area. The sleeping area offers four double bedrooms, two of them en-suite, as well as three full bathrooms, a guest toilet, and an independent laundry area. Being a high-floor, corner-facing apartment, it enjoys absolute brightness. The flat features four exterior balconies facing the main street and two wonderful southwest-oriented galleries that flood the rooms with natural light. Both galleries are exclusively integrated into the en-suite bedrooms, with one being open and the other enclosed. Do not hesitate to contact us to arrange a viewing. The sale price does not include taxes or expenses related to the sale which, in accordance with current regulations, are the responsibility of the buyer: (i) for pre-owned homes, the Property Transfer Tax (ITP) at the rate applicable in the Autonomous Community; (ii) for new-construction homes, VAT and Stamp Duty (AJD) in accordance with current regulations; (iii) notary and registry fees; and (iv) administrative agency fees, if applicable. Availability to be agreed upon. The offer is subject to price changes or withdrawal from the market without prior notice. The information provided, including floor areas, is for guidance only. Real estate brokerage fees will be borne by the relevant party in accordance with the signed agreement. Detailed and personalized information will be provided to any interested party prior to the payment of any deposit, in accordance with applicable national and regional regulations. #ref:CBES2935
1,870,000 €
Haven´t found the property you were looking for yet?

Haven´t found the property you were looking for yet?

Find your home abroad with the support of the Coldwell Banker® network

Visit our global websites to learn more about your ideal property in the most exclusive destinations

We use our own and third-party cookies to make our website work safely and personalize its content. Likewise, we use cookies to measure and obtain data on your navigation and to adjust advertising to your tastes and preferences. Press the "Accept all" button to confirm that you have read and accepted the information presented. To manage or disable these cookies, click on "Configuration". For more information see our cookies policy.
Modify cookies
Technical and functional Always active
This website uses its own Cookies to collect information in order to improve our services. If you continue browsing, you accept their installation. The user has the possibility of configuring his browser, being able, if he so wishes, to prevent them from being installed on his hard drive, although he must bear in mind that such action may cause difficulties in navigating the website.
They allow the monitoring and analysis of the behavior of the users of this website. The information collected through this type of cookies is used to measure the activity of the web for the elaboration of user navigation profiles in order to introduce improvements based on the analysis of the usage data made by the users of the service. They allow us to save the user's preference information to improve the quality of our services and to offer a better experience through recommended products.
These cookies are used to store information about the preferences and personal choices of the user through the continuous observation of their browsing habits. Thanks to them, we can know the browsing habits on the website and display advertising related to the user's browsing profile.