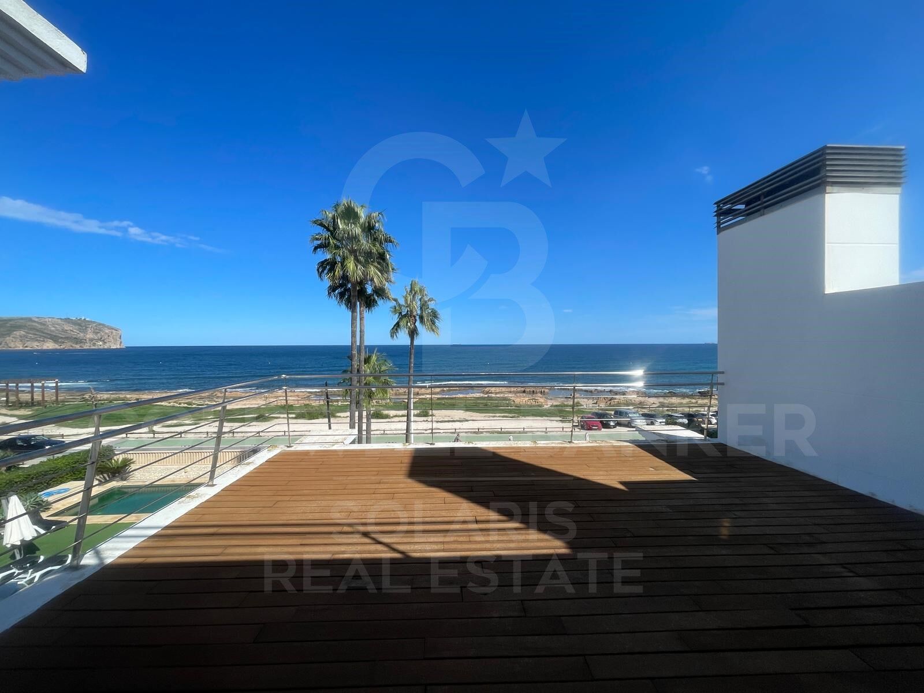
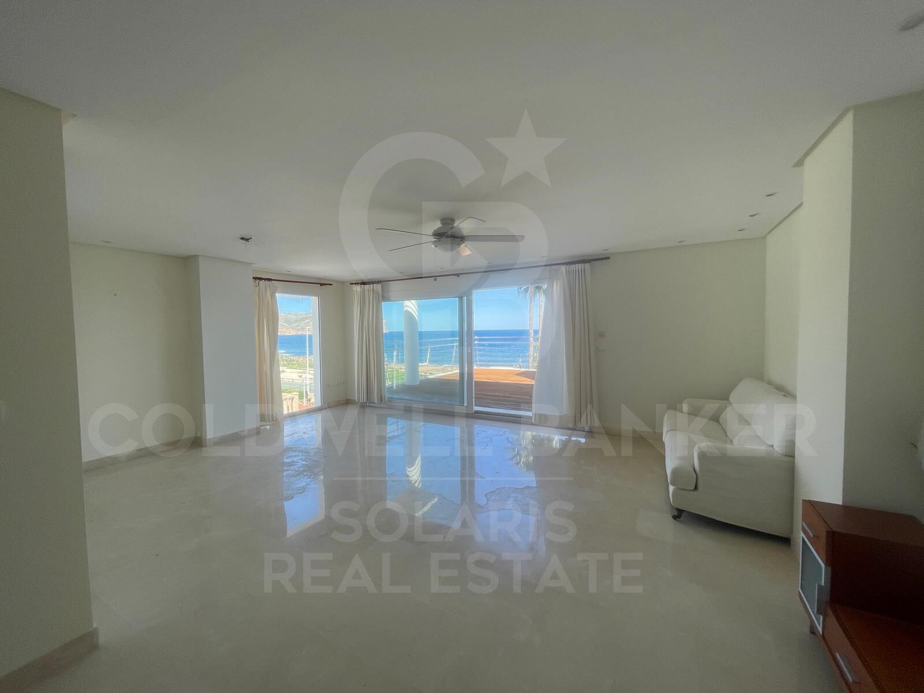
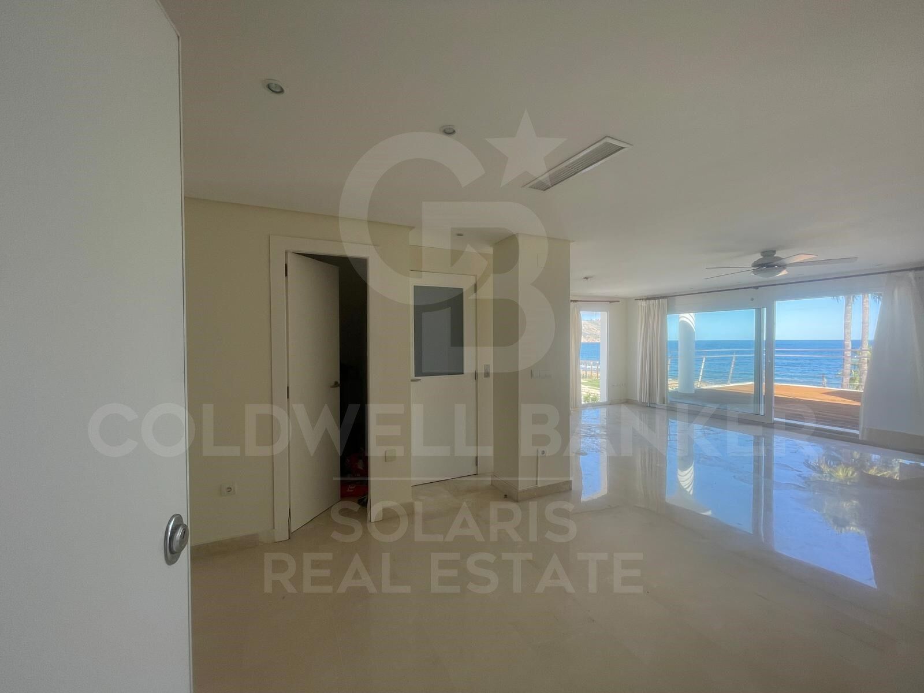
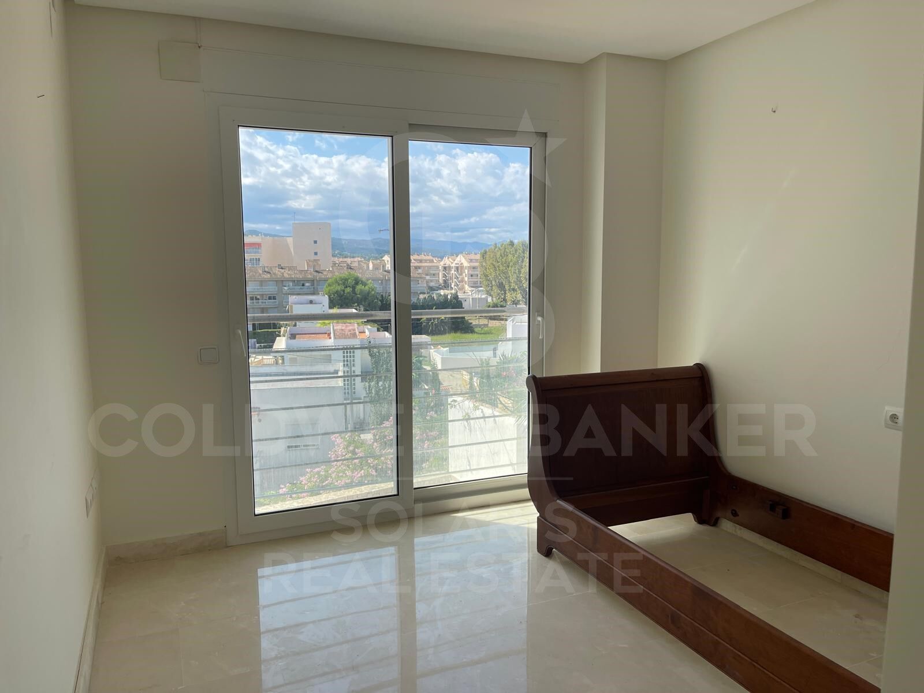
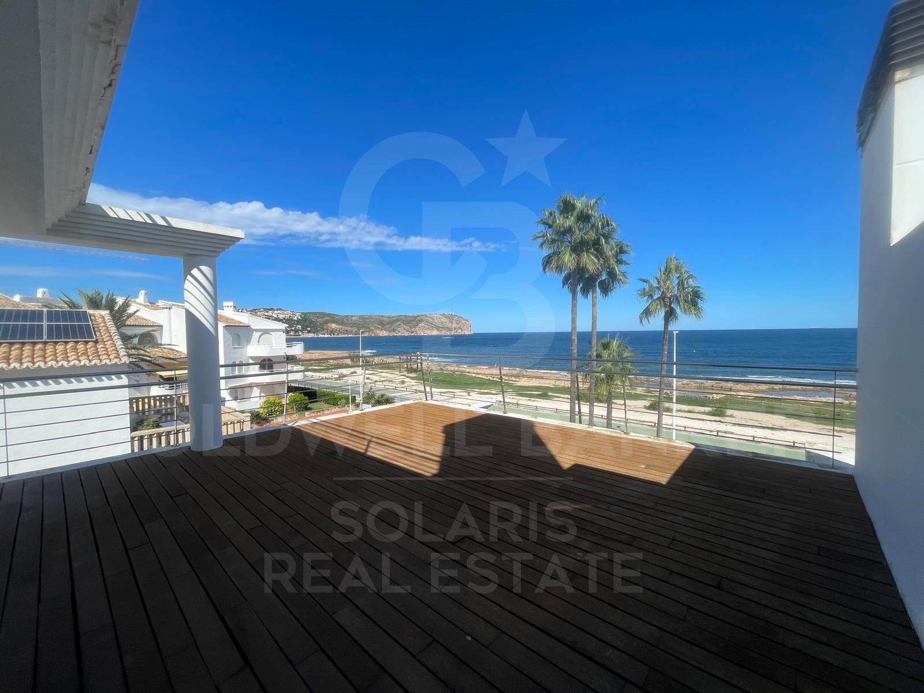
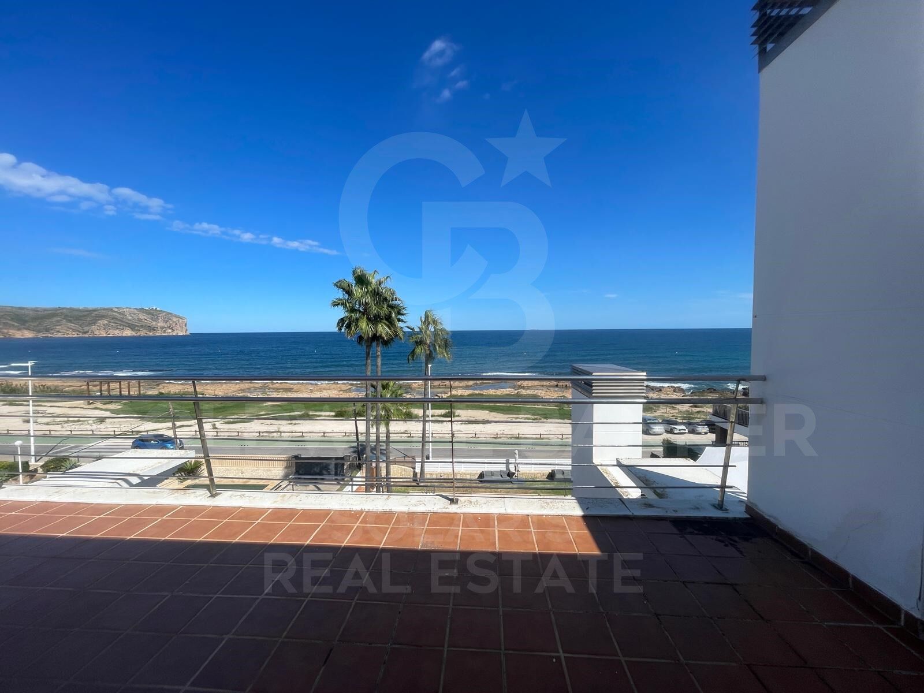
Magnificent three-bedroom duplex on the 1st line with stunning sea views

size
133 m²
Bedrooms
3
Bathrooms
3
pool
terrace
price
1,300,000 €
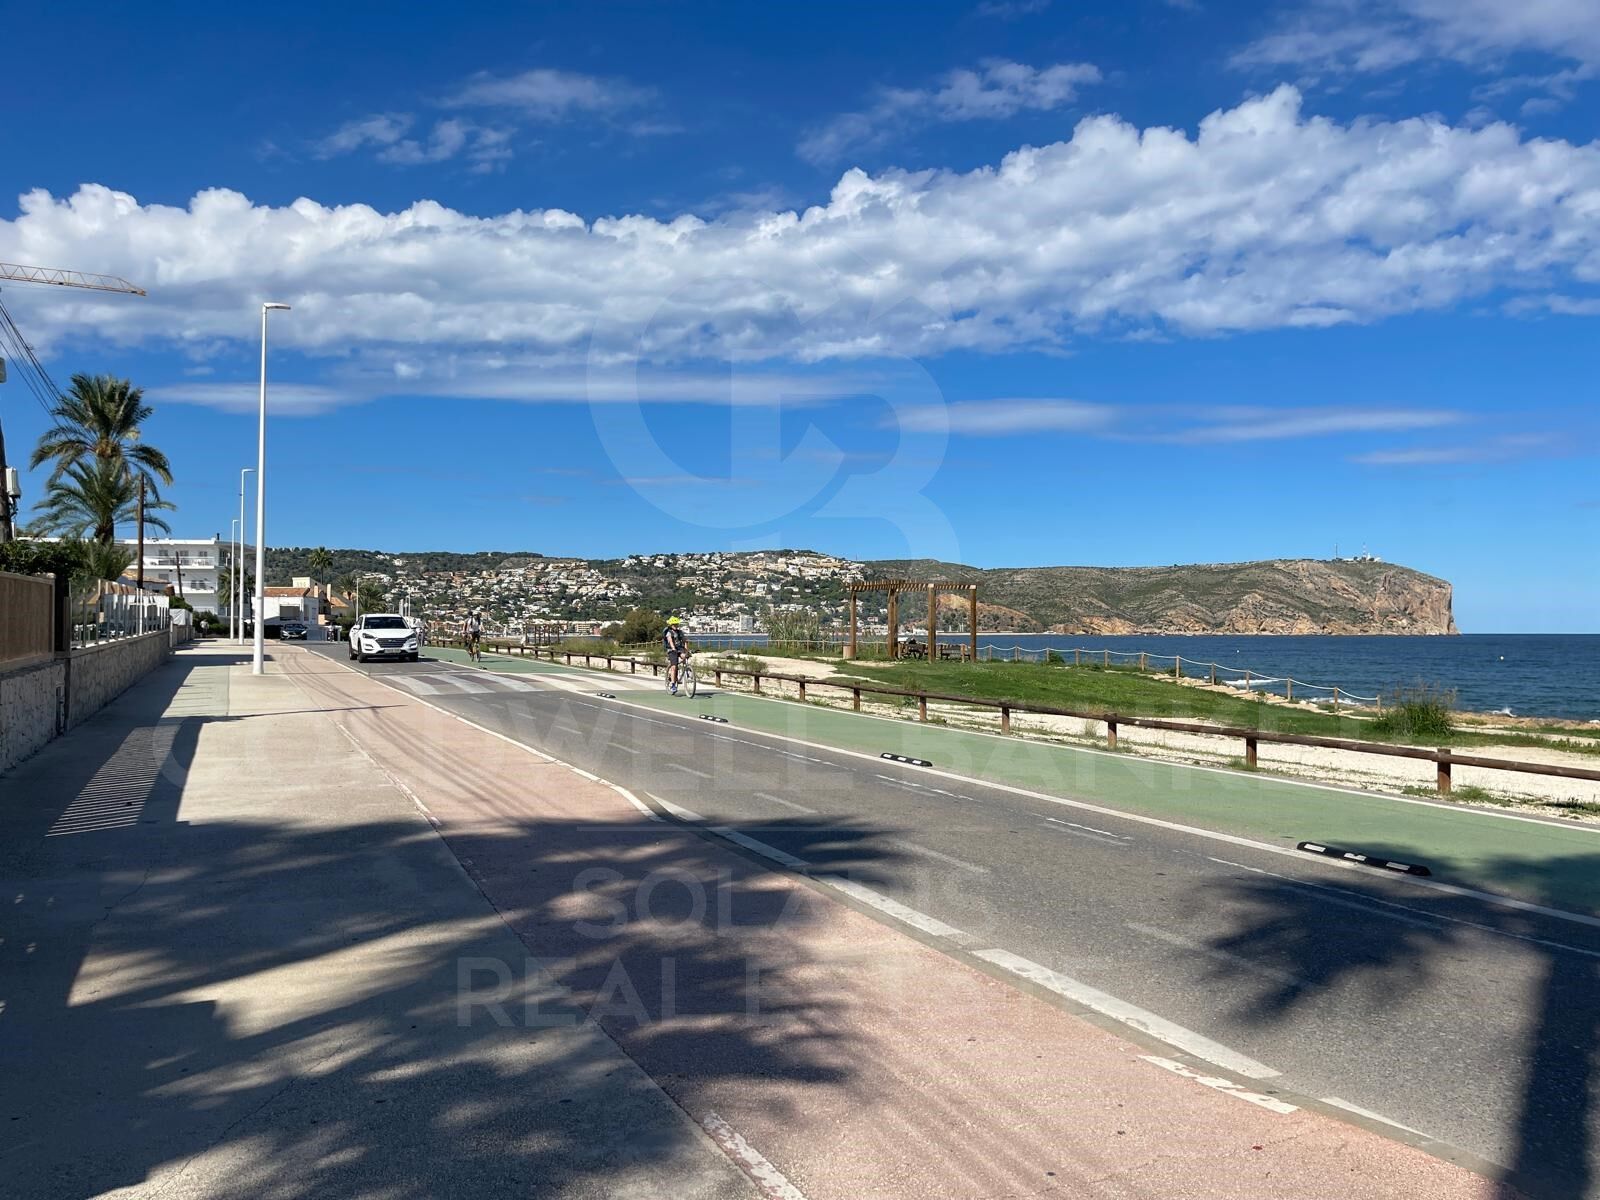
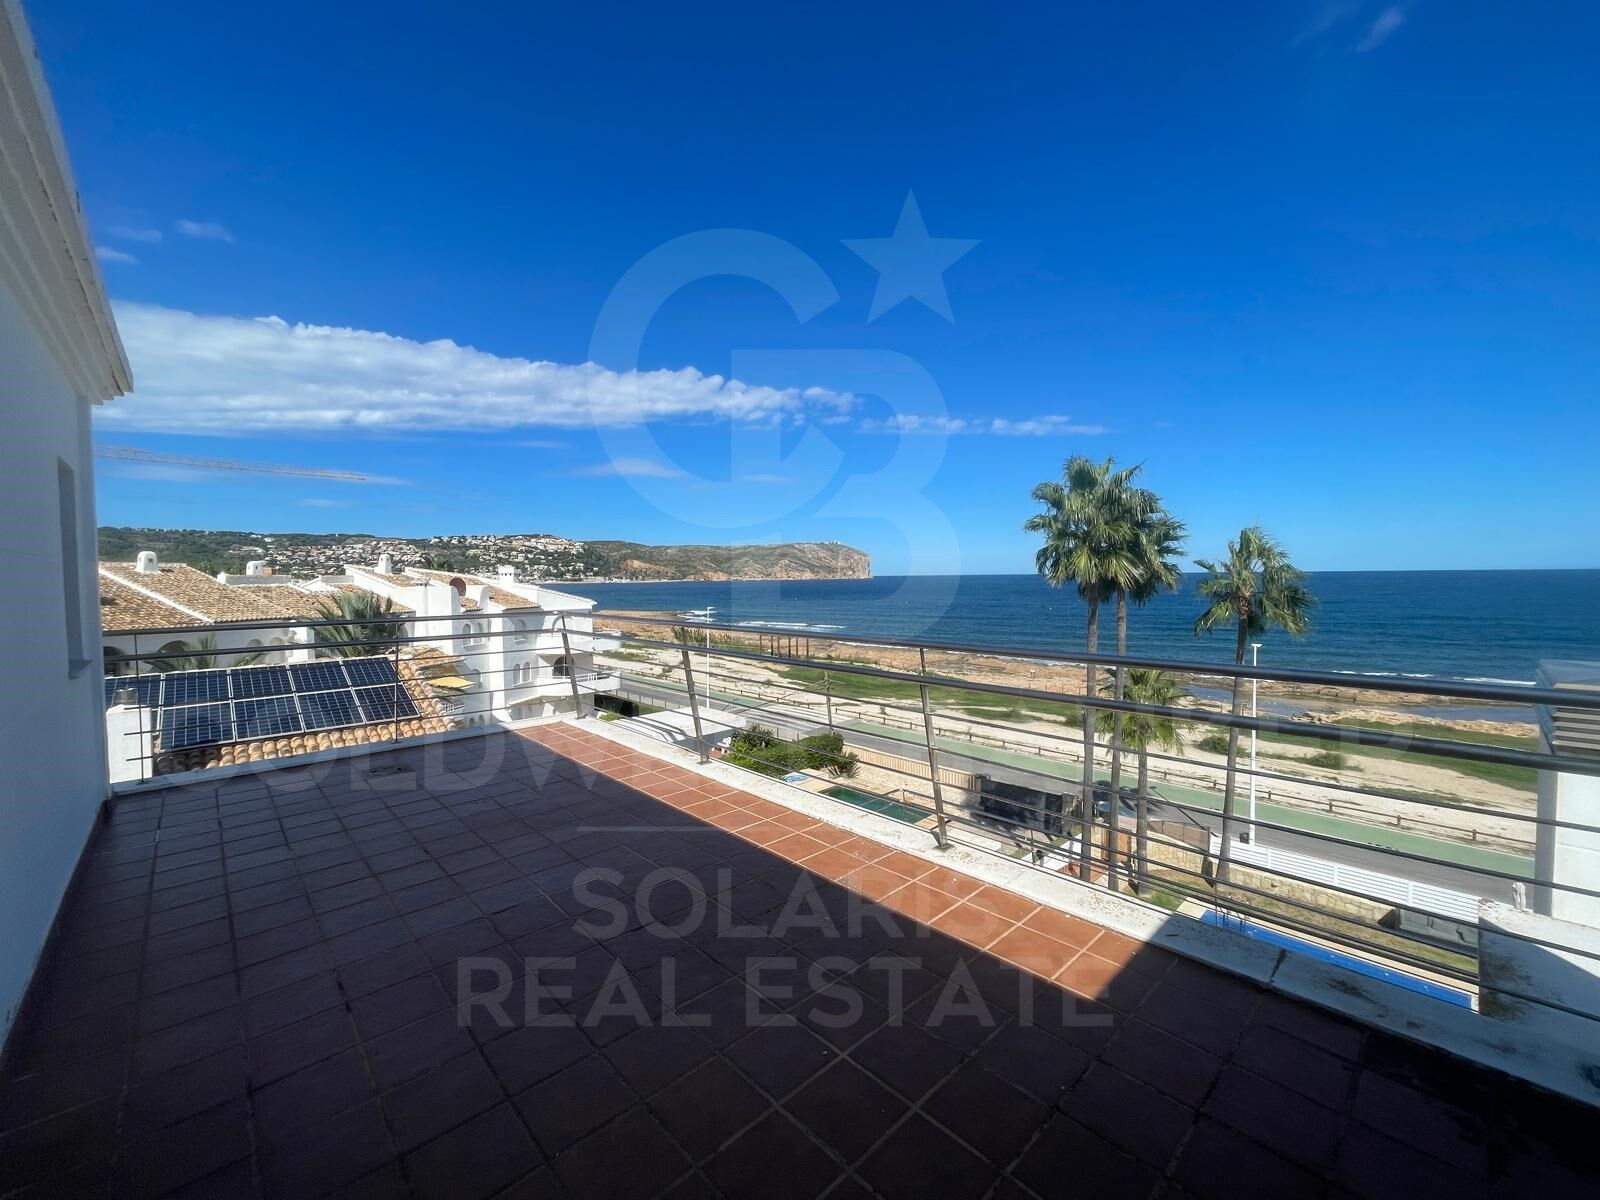
Discover this elegant seafront duplex within the exclusive residential complex of El Montañar, in Jávea, a privileged location between the Arenal and the port. Here, the Mediterranean is part of everyday life: cross the street and enjoy the immediate proximity to the sea and the attractive promenade that connects the entire area.

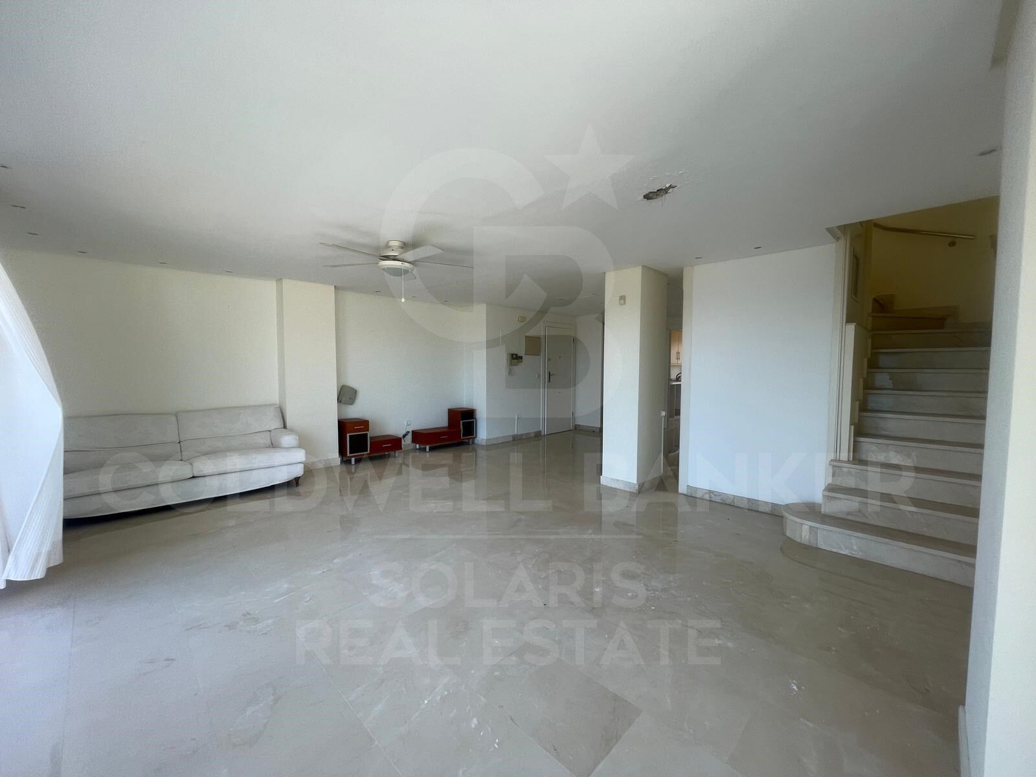
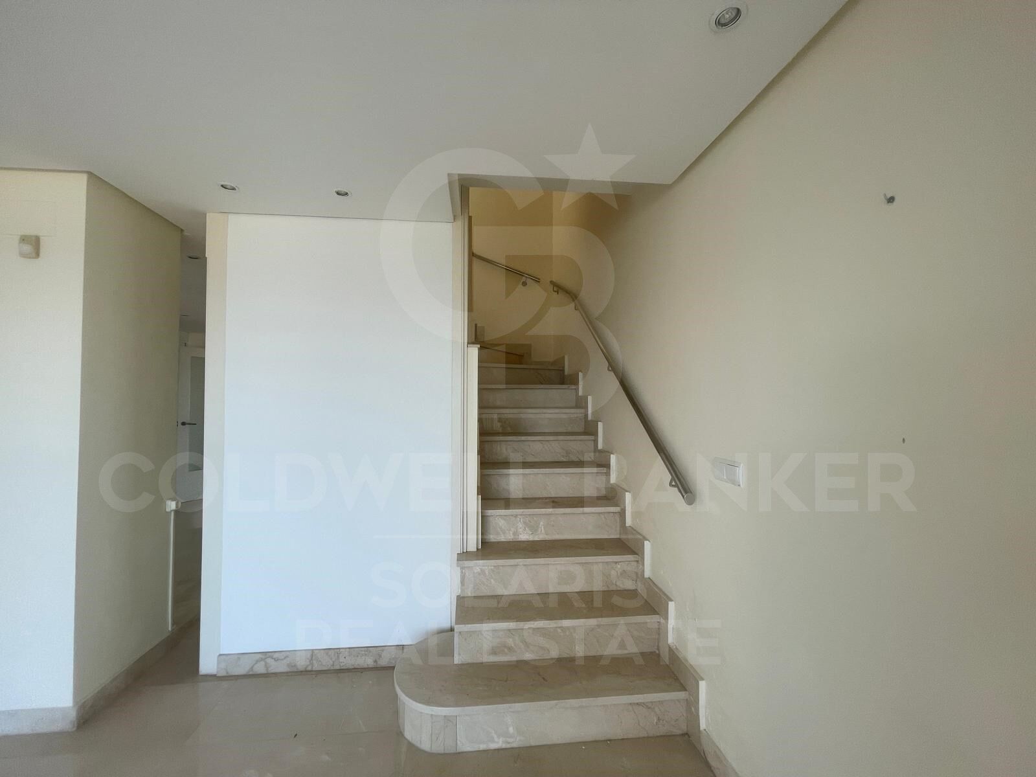
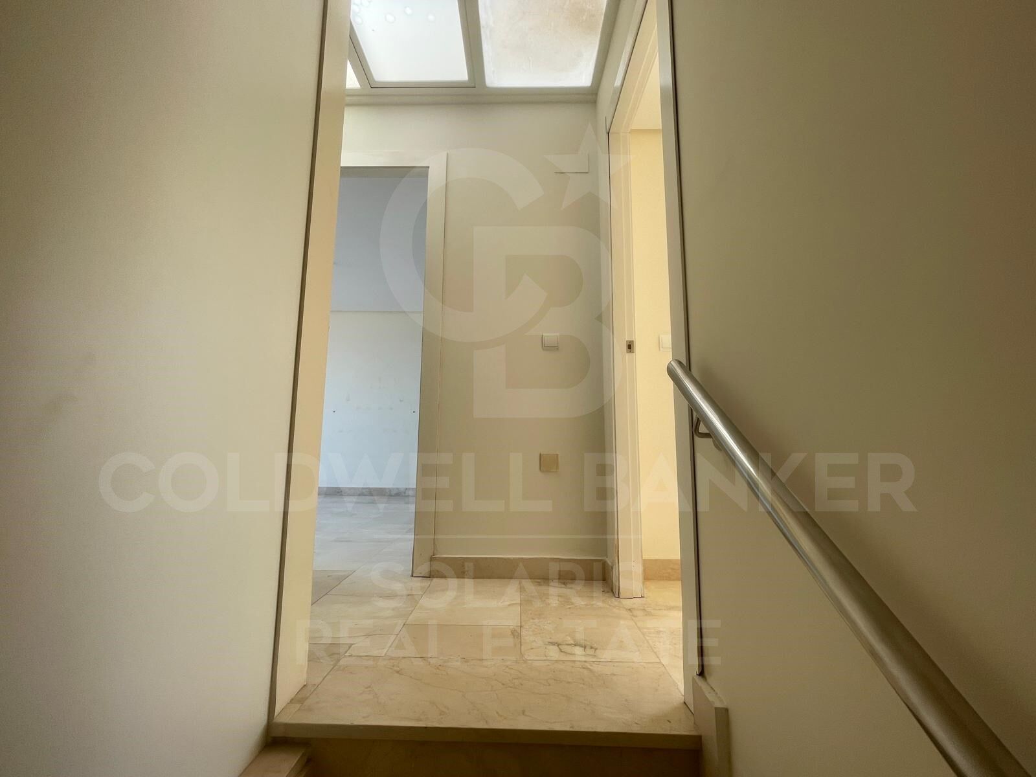
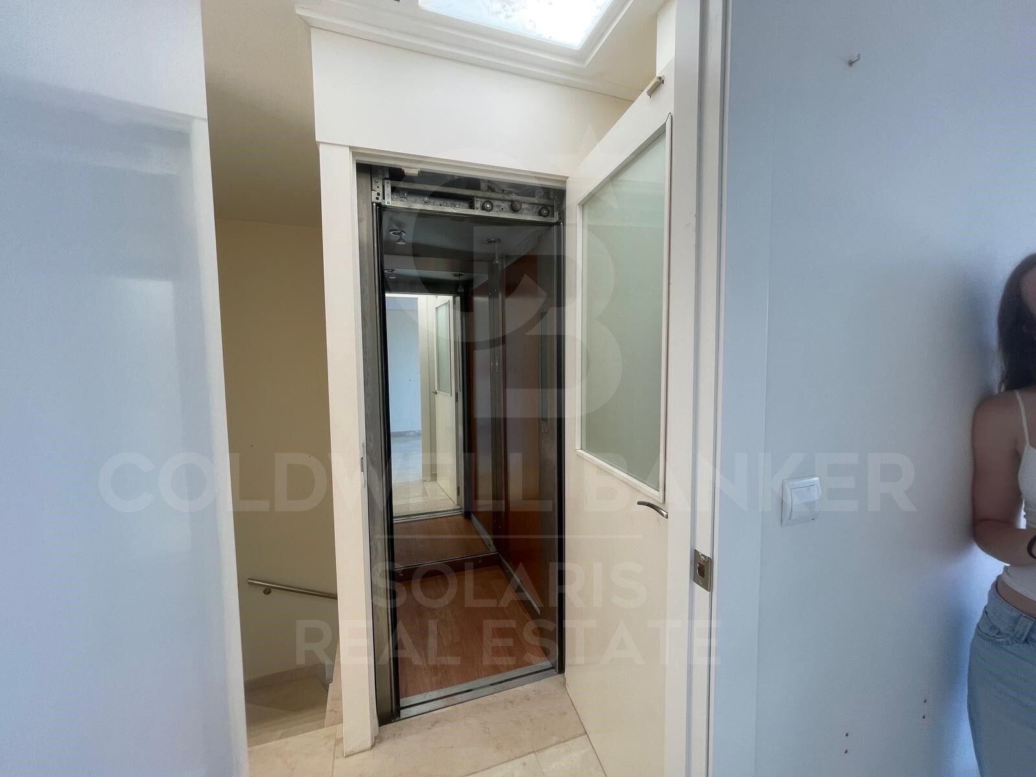
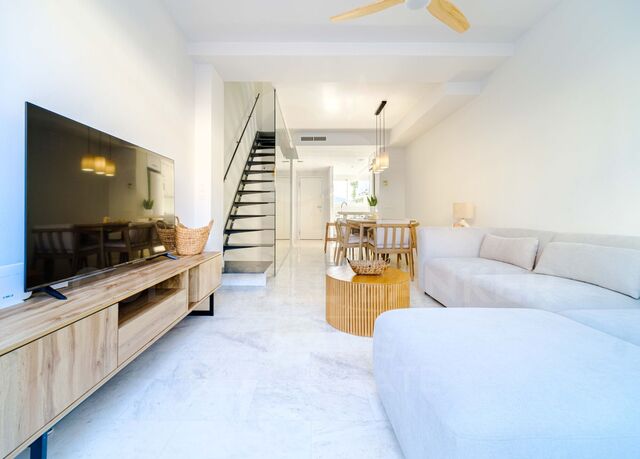
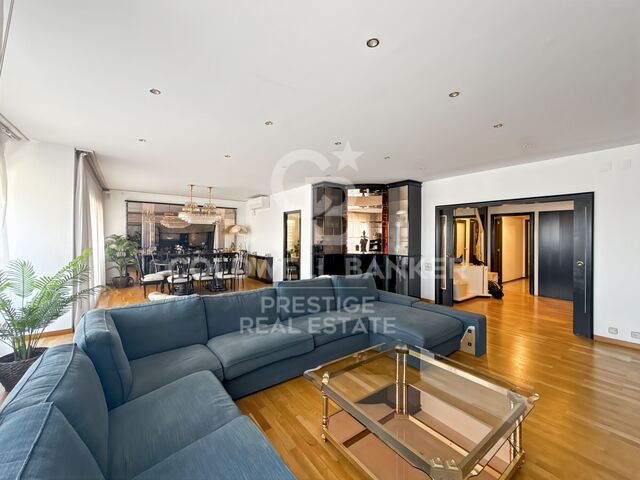
With an approximate constructed area of 133 m², the house is functionally distributed over two floors with a division between day and rest areas, also offering a lift for greater comfort.

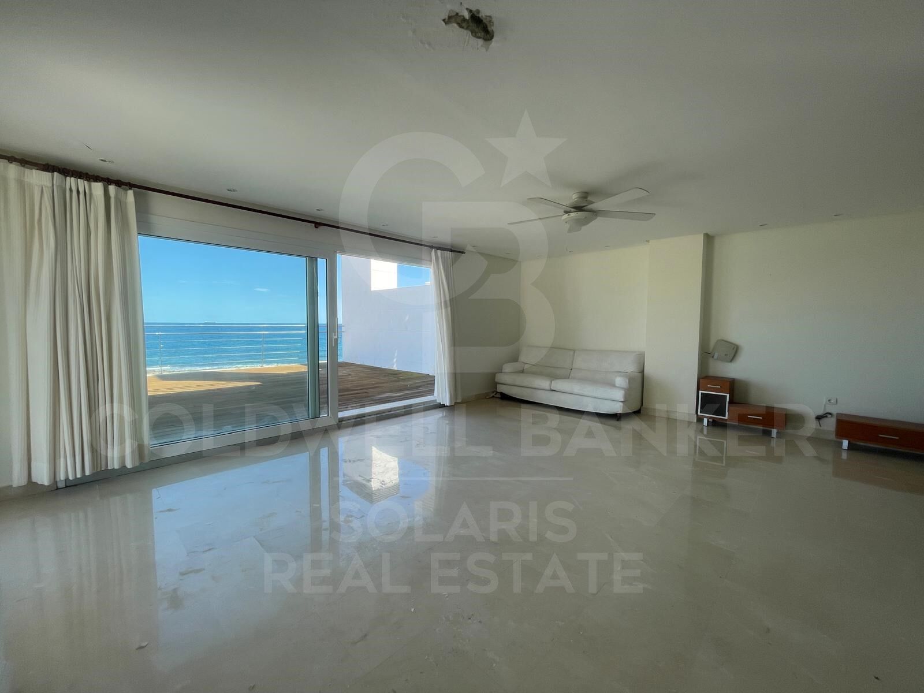
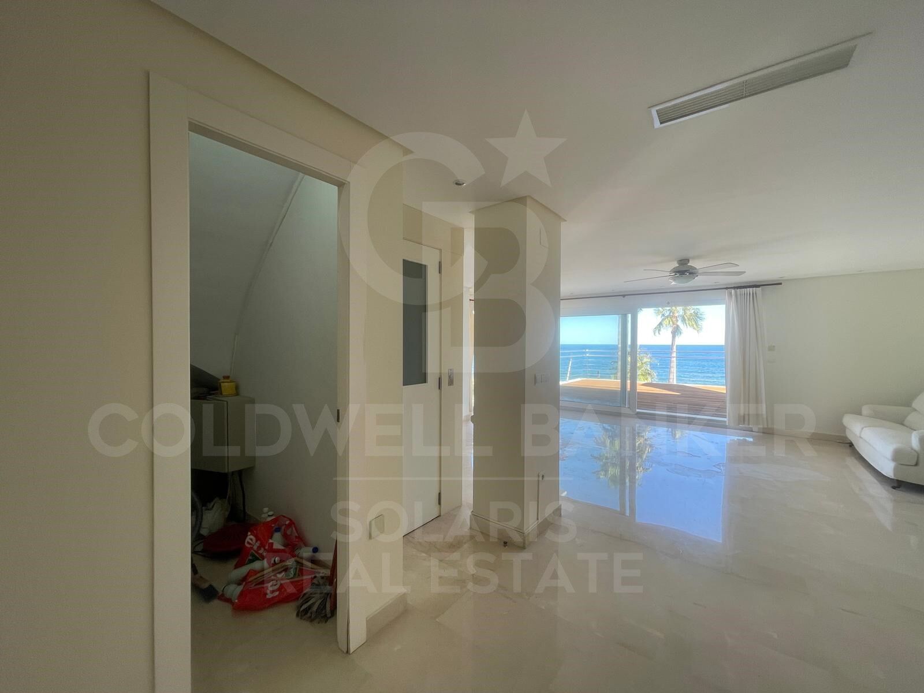
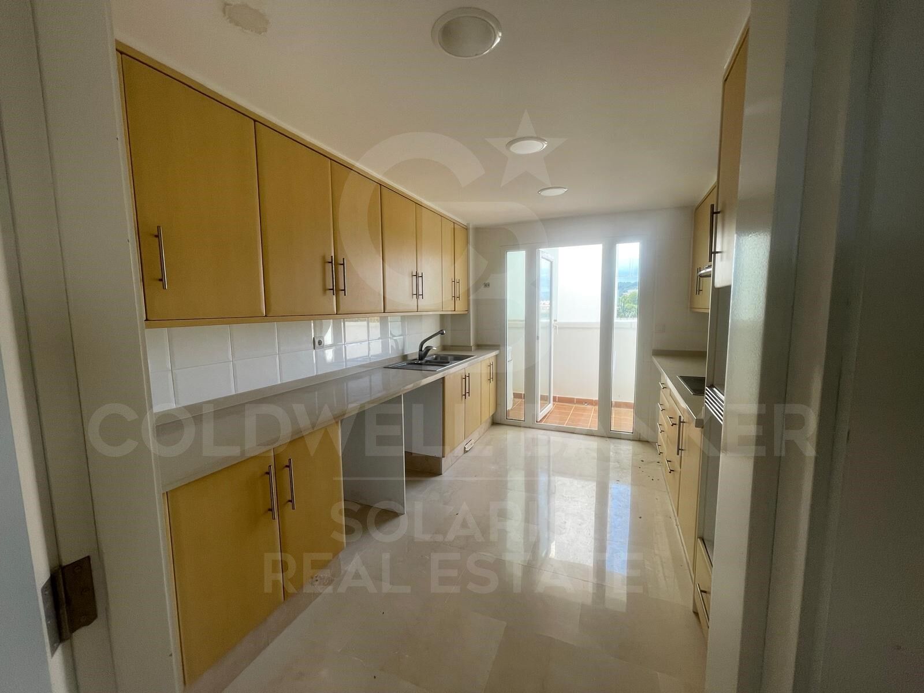
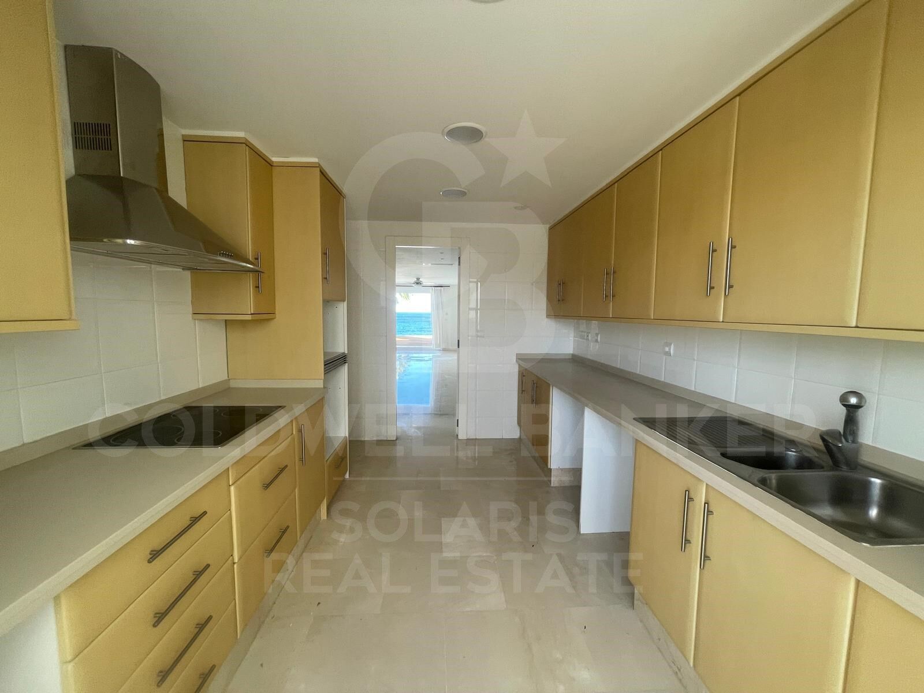
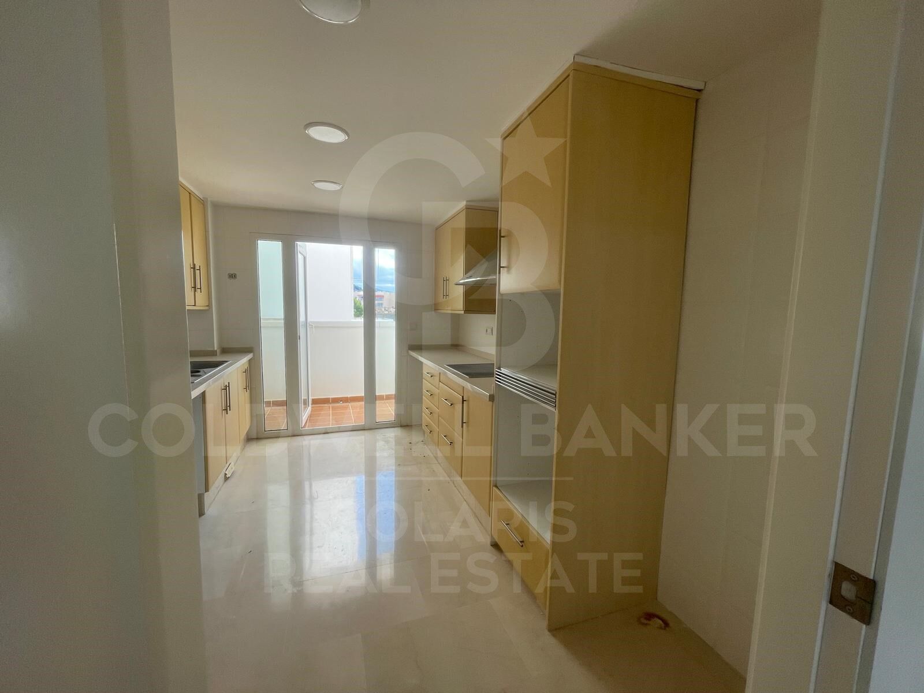
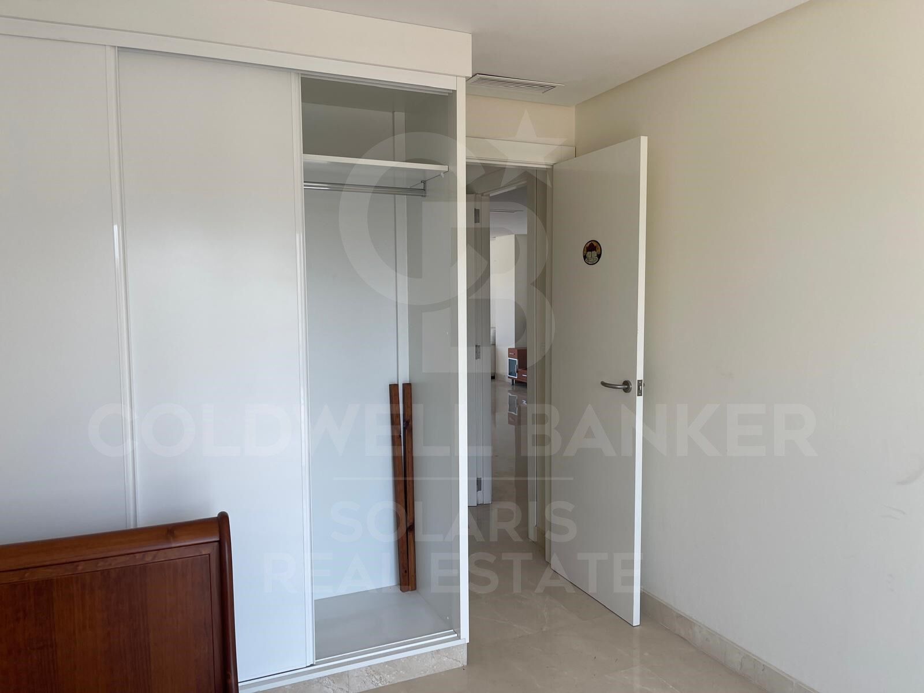
On the main floor, you will find a spacious and bright living-dining room, a kitchen with its patio, a double bedroom with built-in wardrobe, a bathroom and a terrace. The house also has a storage room integrated into the living room, providing a plus of practicality.

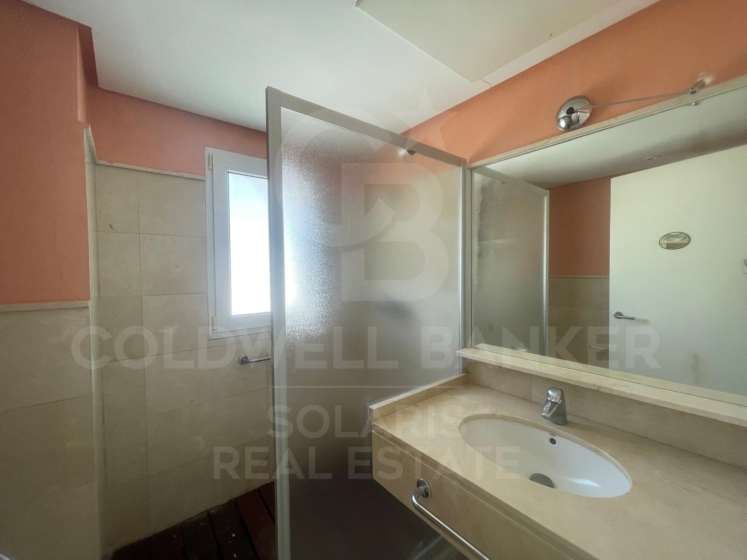
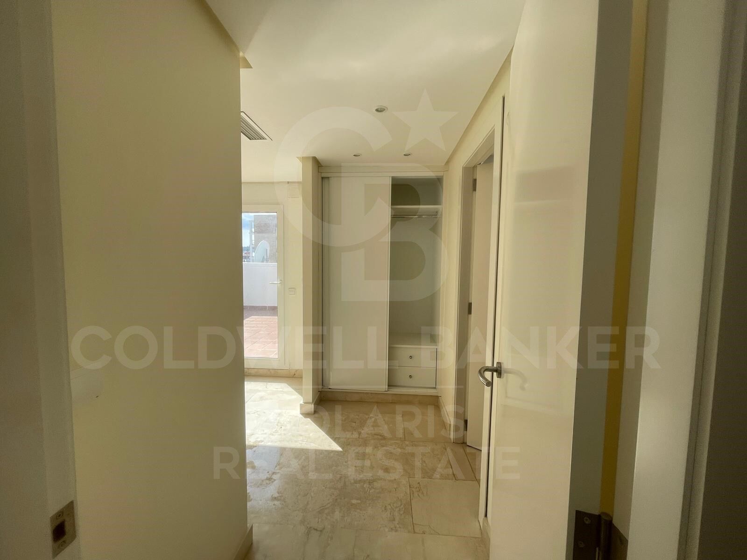
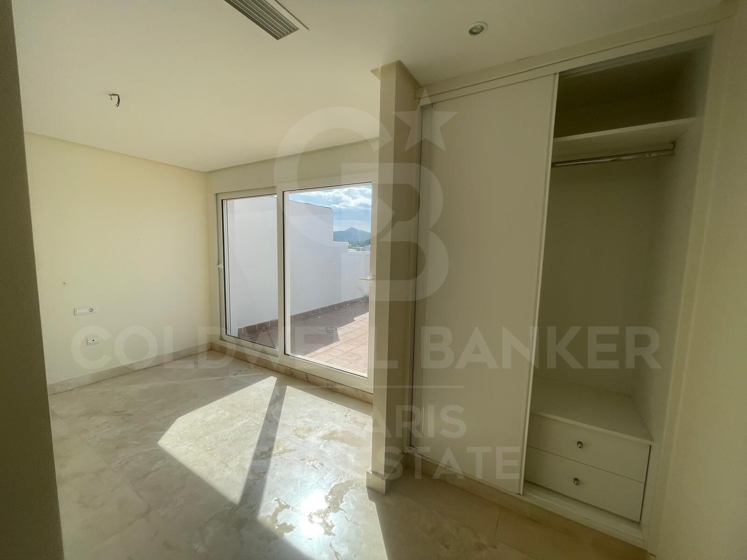
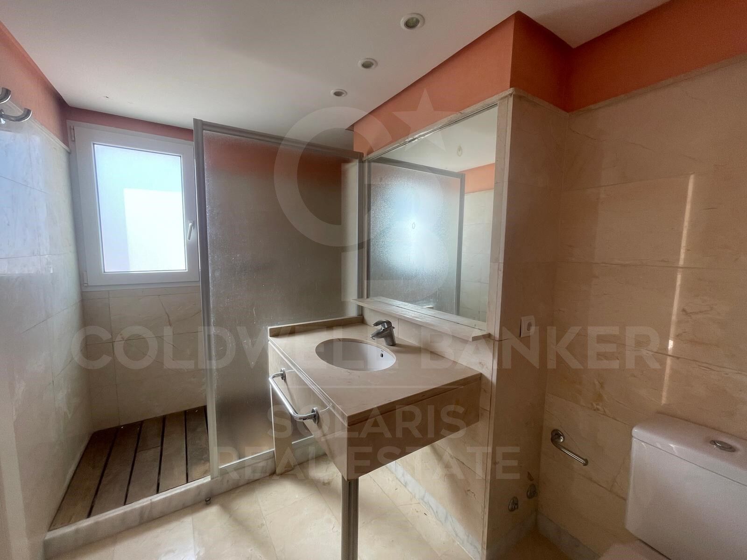
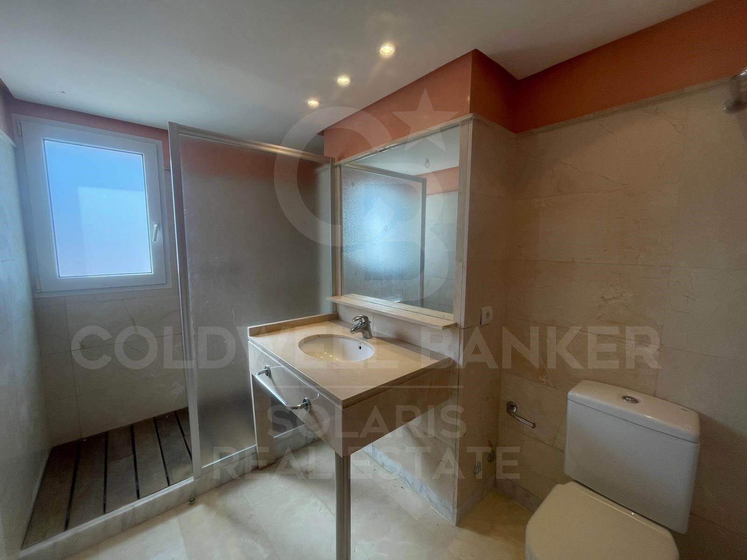
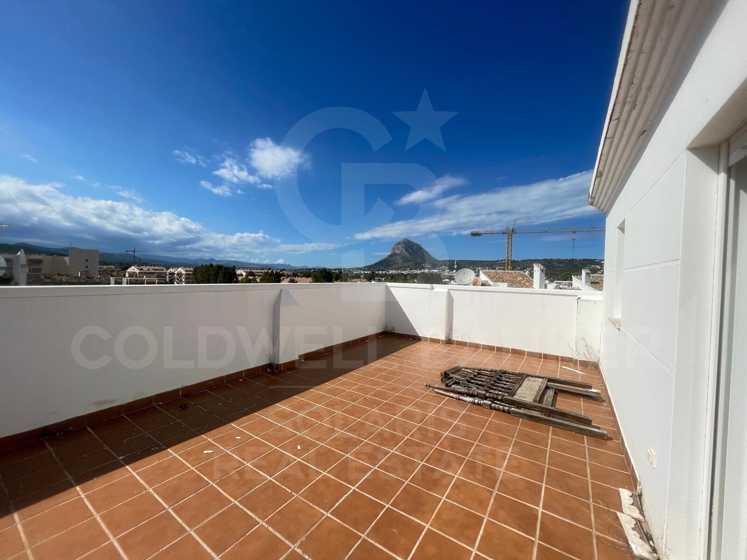
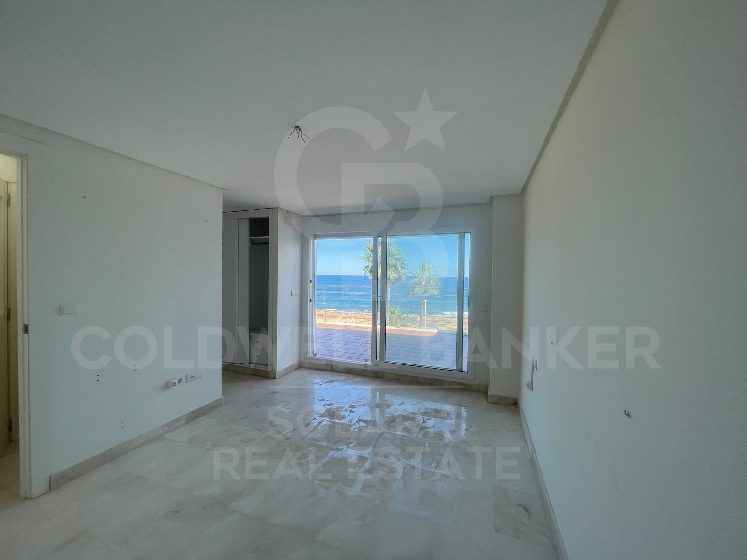
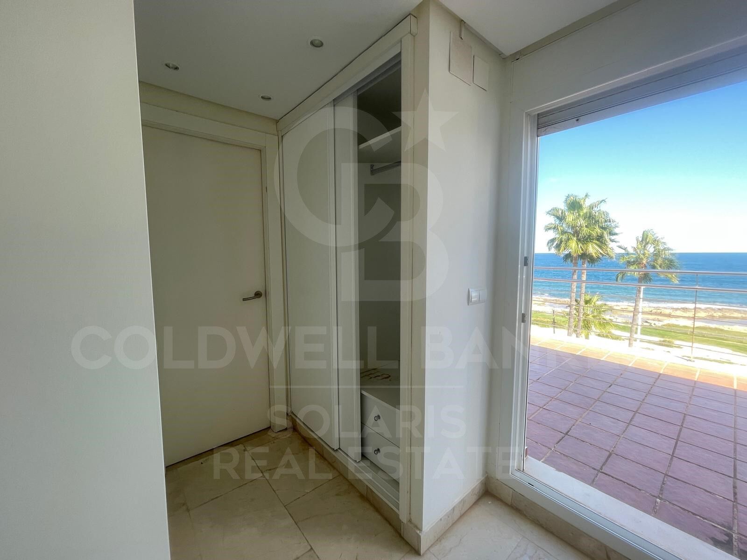
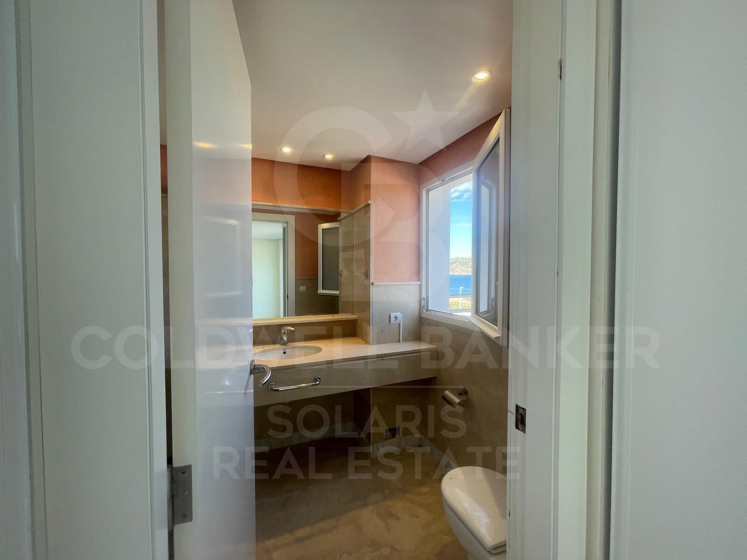
The upper floor has two additional bedrooms, both with en-suite bathrooms, as well as private terraces ideal for relaxing and taking advantage of the views and the Mediterranean climate all year round.

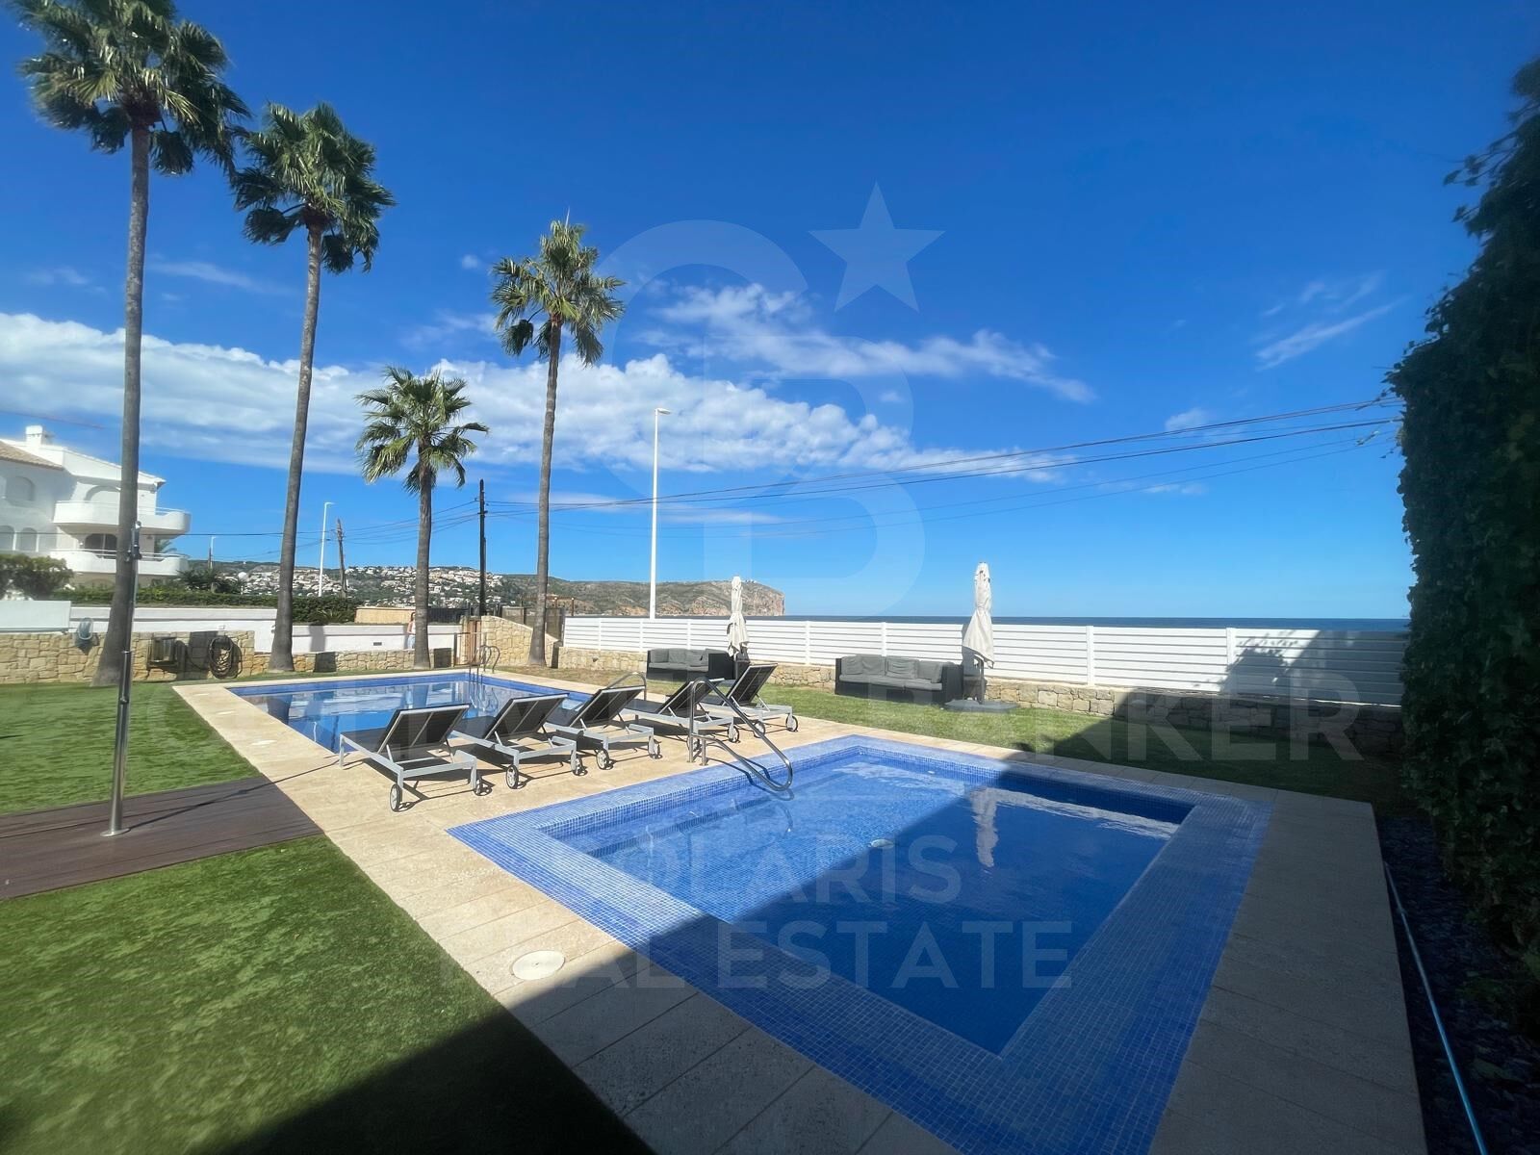
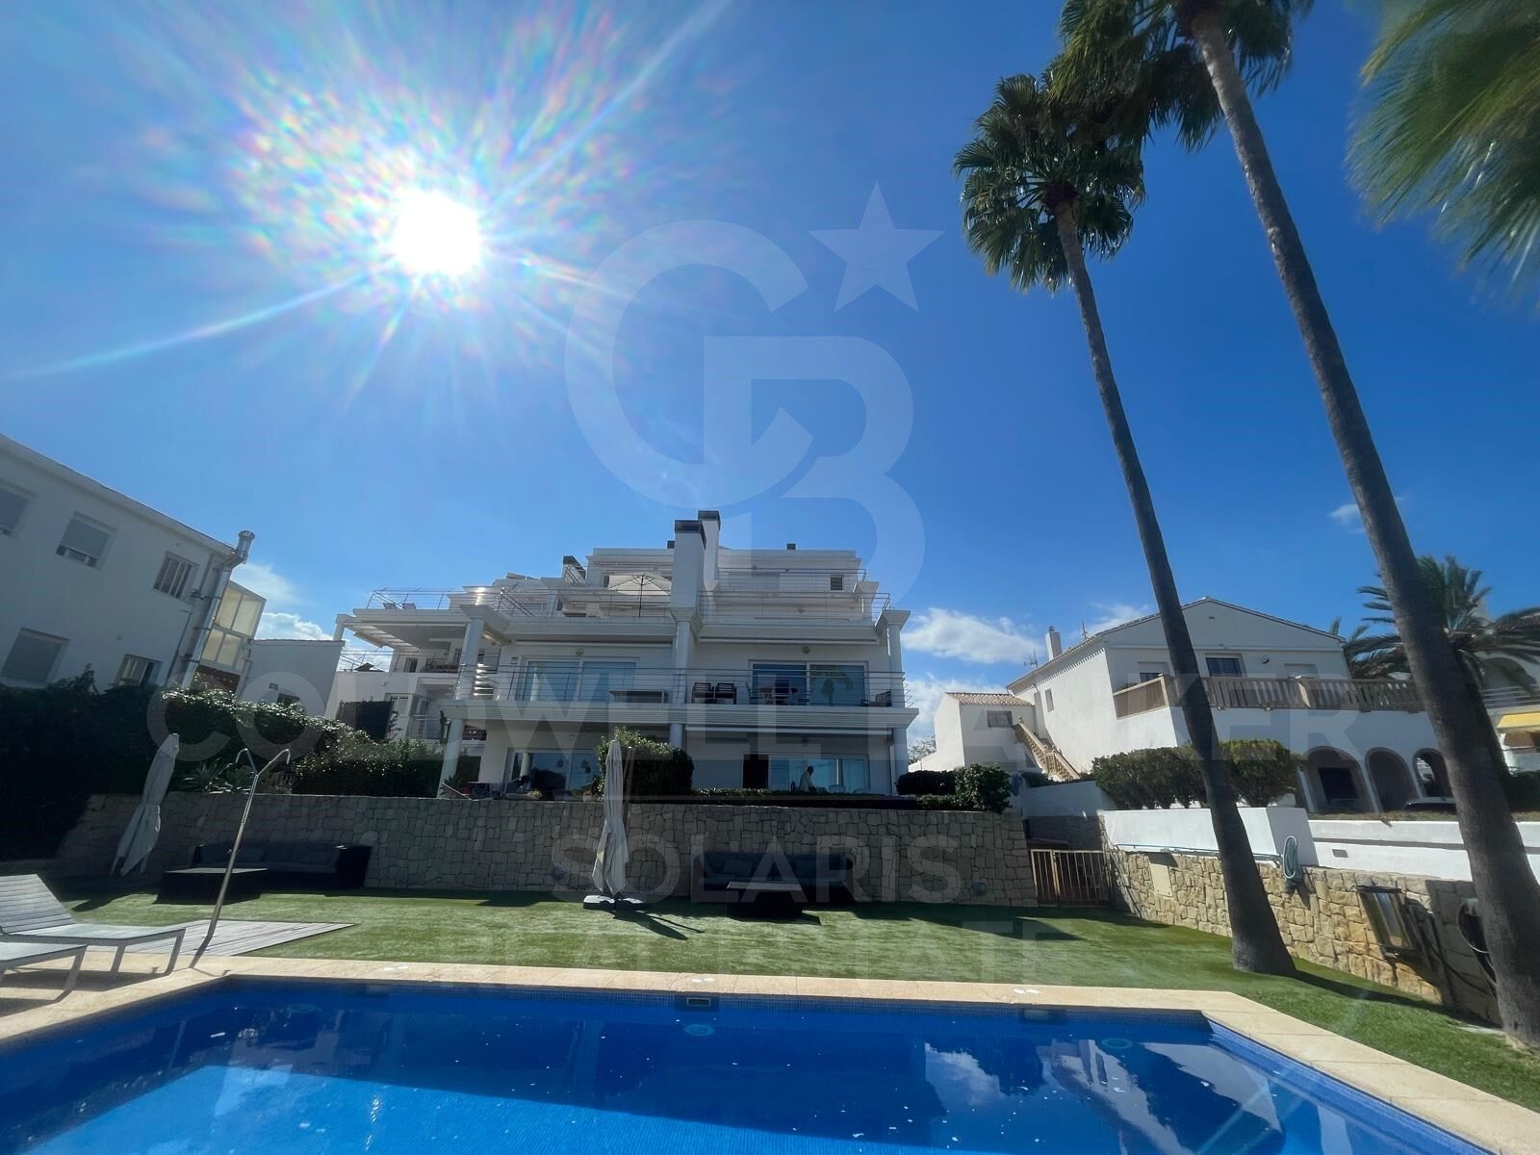
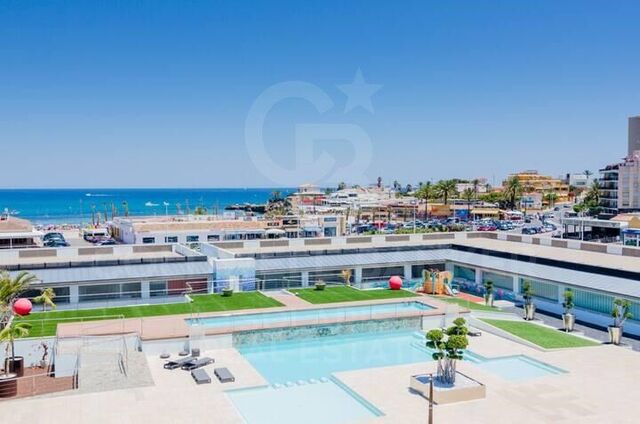
In addition, the property belongs to a well-kept community with a garden and two communal swimming pools, perfect to enjoy in any season.

An unbeatable opportunity for those looking for space, light, exceptional views and a unique location by the sea on the Costa Blanca.
#ref:CBS1009

Property details

zone
Costa Blanca
area
Alicante
location
Jávea / Xàbia
district
Montañar - El Arenal
Property type
attic
sale
1.300.000 €
Reference
CBS1009
Bedrooms
3
Bathrooms
3
Surface
117 m2
Builded surface
133 m2

Property features

pool
A/C
sea views
mountain views
storage
lift
terrace
Energy certificate
  • houseA
    92-100
  • houseB
    81-91
  • houseC
    69-80
  • houseD
    55-68
  • houseE
    39-54
  • houseF
    21-38
  • houseG
    1-20

About Jávea / Xàbia

Jávea is a coastal town located in the province of Alicante, in the Valencian Community, Spain. It is situated on the northern coast of the province, in the Marina Alta region. Jávea is known for its beaches, its marina, and its old town with historic buildings. It is also a popular tourist destination in the summer due to its warm climate and Mediterranean atmosphere.

Request more info
Ref.CBS1009
Playa del Arenal, Av. de la Libertad 12 Bajo
03730, Jávea
+34 865 61 53 75 +34 648 84 69 84

Related properties

Atena-82: Exclusive apartments in Jávea
Montañar - El Arenal

Atena-82: Exclusive apartments in Jávea

92 m²Size22 Bathrooms
Atenas 82 is an exclusive new residential development located in Cala Blanca, one of Jávea's most sought-after areas. Designed for maximum comfort, it combines contemporary architecture, high-quality materials, and a privileged setting just minutes from the sea. Currently, only 8 homes remain available: 5 ground-floor apartments with spacious terraces and direct access to the communal areas, starting from €521,000. 3 duplex penthouses with bright spaces, private terraces, and open views, starting from €515,000. All homes include a parking space and storage room, and some also come with appliances and air conditioning already installed. Finishes Due to the advanced stage of construction, it is no longer possible to customize the finishes. All available homes will be delivered with the exclusive NATURAL finish, an elegant and timeless design inspired by Mediterranean style, characterized by light, soft tones, and materials that provide warmth and well-being. Payment Terms Reservation: €10,000 Purchase Agreement: 30% of the total price Intermediate Payment: 30% on July 1, 2026 Remaining Balance: upon delivery of the property Construction Status Construction is progressing very well and is in a very advanced stage. Delivery is scheduled for the last quarter of 2027. Atenas 82 represents a unique opportunity to acquire a modern home in an exceptional location in Jávea, ideal as a primary residence, second home, or investment on the Costa Blanca. #ref:CBS768
515.000 €
Project with License of Boutique Hotel on the seafront in Paseo de Cala Blanca, Jávea
Montañar - El Arenal

Project with License of Boutique Hotel on the seafront in Paseo de Cala Blanca, Jávea

1.207 m²Size1416 Bathrooms
Discover a luxury oasis in front of the sea in Javea! This boutique hotel project redefines coastal elegance with its prime location and exceptional facilities. With modern architecture and panoramic views of the Mediterranean Sea, every detail of this hotel has been carefully designed to offer a unique experience. From the moment you walk through the reception on the ground floor, you are immersed in a world of comfort and sophistication. With 14 spacious rooms, some adapted for people with reduced mobility, each with its own terrace overlooking the sea, each guest will enjoy a quiet and private retreat. The hotel's restaurant, located on the first level, offers an exceptional dining experience with first-class cuisine and an elegant dining room on the first floor, accessible by both an external staircase and a ramp and a small pedestrian bridge, facilitating access from the Caleta area. The landscaped gardens are a real delight for the senses, with ponds connected by streams and a pine forest on the west side of the plot, offering a tranquil and natural atmosphere. The hotel's facilities include a stunning swimming pool in the northern area of the main building, perfect for relaxing and enjoying the Mediterranean sun. In addition, a parking area that exceeds regulations is provided, ensuring comfort and accessibility for all guests. With seamless communication between the three floors via stairs, elevators and freight elevators, this boutique hotel offers an unparalleled level of comfort and convenience. Immerse yourself in beachfront luxury and make your holiday in Javea an unforgettable experience in this magnificent boutique hotel! #ref:CBS252
12.995.000 €
Villa Posidonia - Ibizan elegance in a natural setting
Montañar - El Arenal

Villa Posidonia - Ibizan elegance in a natural setting

415 m²Size1.000 m²Plot44 Bathrooms
Discover Villa Posidonia, a luxury retreat in the prestigious residential area of Monte Olimpo in Javea, where modern design merges with the warmth of Ibizan style in perfect harmony with nature. With four spacious and bright bedrooms, three full bathrooms and a guest toilet, this villa of 160 m² interior and 373 m² built has been designed to offer comfort and elegance in every detail. Its kitchen, exquisitely designed, integrates perfectly with the spacious living-dining room, creating a cosy and functional space with large windows that flood the interior with natural light and allow you to enjoy spectacular views of the sea and the mountains. Outside, a large terrace with a private pool invites you to relax, while the well-kept garden with easy-to-maintain Mediterranean vegetation envelops the house in an atmosphere of serenity and beauty. Built with Miralbo excellence, this villa is delivered completely finished with high quality materials, ready to enjoy from day one. Located just seven minutes by car from Arenal beach and one kilometre from restaurants and supermarkets, it perfectly combines the privacy of a natural environment with the convenience of having all services nearby. Villa Posidonia is much more than a house, it is a lifestyle where modernity, comfort and the Mediterranean essence come together to create the home of your dreams. #ref:CBS560N
1.425.000 €

Recently viewed properties

Duplex Penthouse with Private Pool on the 25th Floor of Illa del Mar, Diagonal Mar
Diagonal Mar i el Front Marítim del Poblenou

Duplex Penthouse with Private Pool on the 25th Floor of Illa del Mar, Diagonal Mar

246 m²Size43 Bathrooms
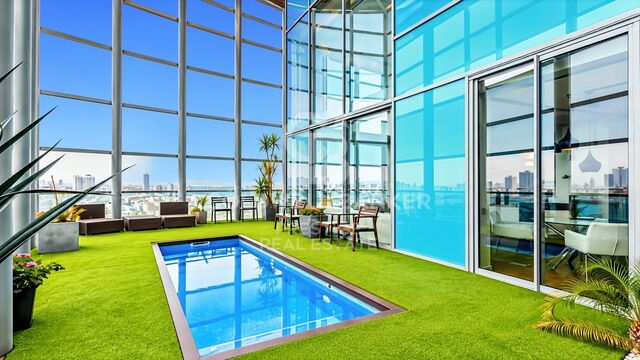
Coldwell Banker Prestige presents this duplex penthouse located on the 25th floor of the Illa del Mar residential complex, on Barcelona's seafront, offering panoramic views of the Mediterranean Sea, the city and the mountains. The property offers 298 m² of built area, including communal elements, and an impressive 93 m² wraparound terrace with a private swimming pool, where residents can enjoy both sunrise and sunset. The penthouse is distributed over two levels. The main floor features a spacious living and dining area with double-height ceilings, large windows and direct access to the terrace. The fully equipped kitchen also connects to the outdoor area. This level includes a double bedroom, a complete bathroom and a laundry area. The upper floor accommodates three additional bedrooms, two of them doubles with en-suite bathrooms. In total, the property offers four bedrooms and three bathrooms. Thanks to its floor-to-ceiling windows and elevated position, the interiors benefit from abundant natural light and open views. The price includes two parking spaces and a storage room. Illa del Mar is one of the most recognised residential complexes in Diagonal Mar. Residents benefit from 24-hour security and concierge services, a communal swimming pool, gym, sauna, padel court and landscaped gardens. Located just steps from the beach, next to Diagonal Mar Park and the shopping centre, the property offers excellent public transport connections and convenient access to the Ronda Litoral. A remarkable property distinguished by its height, panoramic views, generous outdoor spaces and private pool, in one of Barcelona's most desirable seafront residential locations. For further information or to arrange a viewing, please contact us without any obligation. **Price: €3,800,000** **Reference: CBES3006** The advertised price does not include taxes or expenses associated with the purchase. For a resale property in Catalonia, Property Transfer Tax (ITP) is calculated according to the applicable progressive rates. Based on a purchase price of €3,800,000, the estimated ITP is €476,000, bringing the total to €4,276,000, excluding notary fees, Land Registry fees and any other expenses payable by the buyer. #ref:CBES3006
3.800.000 €
Apartment with terrace and sea views on the beachfront in Oropesa del Mar
Marina d'Or

Apartment with terrace and sea views on the beachfront in Oropesa del Mar

68 m²Size22 Bathrooms
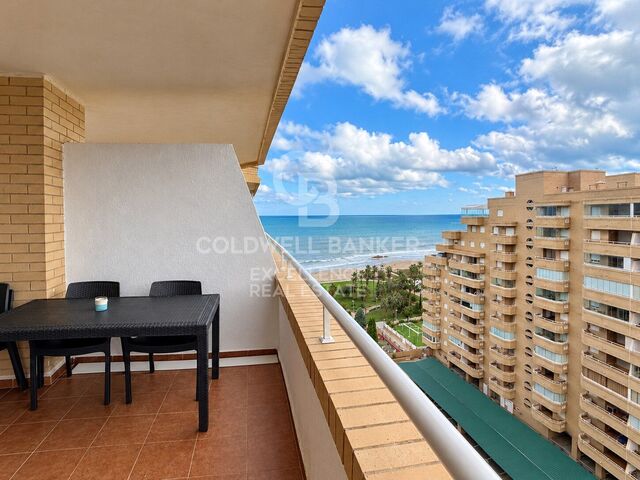
Apartment with terrace and sea views on the beachfront in Oropesa del Mar Coldwell Banker Excellence presents this bright flat located on the eleventh floor of a residential complex on the beachfront, with direct access to the sea. The flat stands out for its large covered terrace of 13 m², its views of the Mediterranean and the mountains, and a functional layout that combines comfort and brightness. It is delivered furnished and fully equipped, with a covered parking space included, ideal both as a second home and to enjoy stays by the sea. Key features: - 68 m² built, of which 55 m² correspond to the house and 13 m² to the terrace - Eleventh floor with sea and mountain views - 2 double bedrooms with fitted wardrobes - 2 full bathrooms with shower and screen - Living-dining room with direct access to the covered terrace - Independent kitchen equipped with appliances and opening to the dining room - Furnished and fully equipped flat - Covered parking space included - Residential on the beachfront with direct access to the sea - Communal pool and children's play area Located on Calle Amplaries, in Oropesa del Mar, the flat allows you to enjoy the Mediterranean coast with the comfort of having the beach just a few steps away. The residential environment offers an ideal environment for rest and leisure with the family, with common spaces to enjoy throughout the year and the possibility of alternating days at the beach with moments of tranquillity by the sea. An excellent option for those looking for a holiday home in a privileged coastal environment. Contact Coldwell Banker Excellence for more information and to arrange a visit. The price does not include taxes or purchase and sale expenses to be paid by the buyer (ITP or, where applicable, VAT and AJD, notary and registry expenses and real estate brokerage commission). Offer subject to change or withdrawal without notice. Indicative data and surfaces. #ref:CBEX2698
176.000 €
Magnificent flat of 113 m² with parking in Cardenal Benlloch, Valencia
Exposició

Magnificent flat of 113 m² with parking in Cardenal Benlloch, Valencia

113 m²Size42 Bathrooms
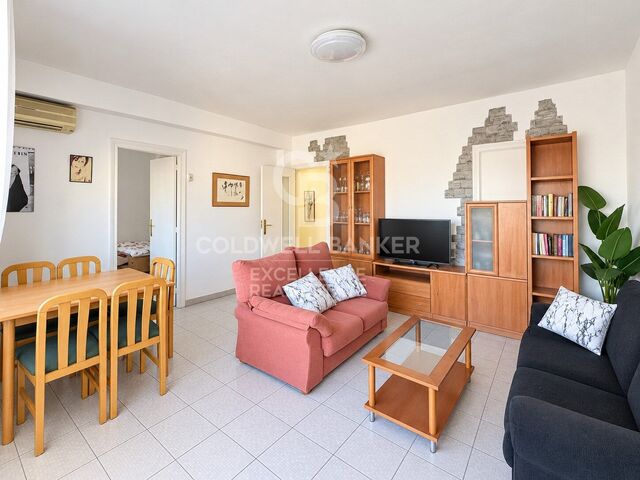
Magnificent flat of 113 m² with parking in Cardenal Benlloch, Valencia Coldwell Banker Excellence presents this spacious and bright 113 m² flat, an excellent opportunity for those looking for space, comfort and customisation potential in Valencia. Its layout, its completely exterior character and its independent balconies provide natural light and ventilation to different rooms, creating an ideal base for designing a custom-made home. Key features: - 113 m² of surface area - 4 bedrooms - 2 updated bathrooms - Completely exterior housing - Two independent balconies with access from the living room and the master bedroom - Kitchen with possibilities of renovation and customisation - East Facing - 6th floor with lift - Parking space adjacent to the building for an additional €25,000 Located on Calle Cardenal Benlloch, the property enjoys a strategic location, well connected to the centre of Valencia and close to a wide range of leisure activities, shops, educational centres, public transport and all essential services. A consolidated residential area that combines day-to-day comfort, good communications and proximity to important axes of the city, ideal for both families and those looking for a spacious home with potential for revaluation. The price does not include taxes or purchase and sale expenses to be paid by the buyer (ITP or, where applicable, VAT and AJD, notary and registry expenses and real estate brokerage commission). Offer subject to change or withdrawal without notice. Indicative data and surfaces. #ref:CBEX2699
405.000 €
Temporary Rental on Via Augusta - 193 m², 5 Bedrooms, Terrace and Parking
Sant Gervasi- Galvany

Temporary Rental on Via Augusta - 193 m², 5 Bedrooms, Terrace and Parking

193 m²Size54 Bathrooms
Temporary Rental on Via Augusta - 193 m², 5 Bedrooms, Terrace and Parking Located on Via Augusta, in a well-connected residential area close to the shops and amenities of Major de Sarrià, this spacious and bright apartment is available for temporary rental. Situated on the fourth floor, it features a terrace, open views over Barcelona and a parking space included in the rental price. The property offers 193 m² of built area according to the Cadastre and 166.63 m² of usable floor area according to the certificate of habitability. It is rented fully furnished and equipped, making it an excellent option for those seeking temporary accommodation in Barcelona for professional, academic or other justified reasons. The living area stands out for its generous proportions and natural light. It features a spacious living and dining room with distinct areas, large windows and direct access to a pleasant covered terrace offering open views across the city. The apartment has five exterior-facing bedrooms, including four double bedrooms and one smaller single bedroom that can also be used as a home office. The main bedroom has its own bathroom, while the remaining bedrooms are located in a separate area. The property has four bathrooms in total. The bedrooms feature wardrobes, providing ample storage space and making the apartment particularly comfortable for those looking for generous living areas and flexible spaces during their stay. The separate kitchen is fully equipped with appliances and includes a pleasant breakfast area, ideal for informal meals. Next to the kitchen is a spacious and bright separate laundry room. The apartment features wooden floors, air conditioning and heating, and has recently been repainted. The building has a lift and concierge service. A parking space in the same building is included in the rental price, providing an additional advantage in this location. Pets are not allowed. Monthly rent: €3,650, including a parking space. TEMPORARY RENTAL CONDITIONS The property is offered exclusively for justified temporary stays related to professional, academic or other circumstances demonstrating a temporary need for accommodation in Barcelona. The reason for the temporary stay and its duration must be properly documented and specified in the rental agreement. The property is not intended for tourist accommodation. LEGAL INFORMATION In accordance with current rental and housing regulations, please note the following: Type of agreement: temporary residential rental agreement, subject to documentation of a justified reason for the temporary stay. Monthly rent, including parking space: €3,650. Landlord classified as a large property holder: No. Community charges and property tax (IBI): included in the rental price. Utilities: not included in the rental price. Certificate of habitability: CHB05714013***. The final three digits have been omitted to ensure the appropriate use of this information. The complete certificate number is available upon request to interested parties. Usable floor area according to the certificate of habitability: 166.63 m². Maximum occupancy: 11 people. Second occupancy certificate valid until: 27/11/2028. Energy performance certificate: rating E. Energy consumption: 210 kWh/m² per year. Emissions: 44 kg CO/m² per year. Energy performance certificate valid until: 30/07/2027. Spanish State Housing Rental Price Reference System (SERPAV): no results available, as the property has a floor area exceeding 150 m². #ref:CBES2979
3.650 €
Spacious villa on one floor with a large plot and great development potential
Partides comunes - Adsubia

Spacious villa on one floor with a large plot and great development potential

477 m²Size11.113 m²Plot44 Bathrooms
Located in a quiet residential area surrounded by nature, this villa offers a rare combination of comfort on a single level, privacy, and a plot with significant potential. The house sits on a sunny 2,679 m² plot and features 476.5 m² of built area. The main floor covers 214 m², while the lower level offers 262 m² of open space with natural light and exterior access, perfect for a garage, gym, recreational area, or even an independent apartment. The property boasts a large south-facing naya with unobstructed views. From here, you can access the main living room with a fireplace and the separate dining room connected to the kitchen, which includes a pantry and the option to open it up to the living space. There is also a second living room with a fireplace, ideal as a study or extra bedroom, plus a guest toilet. The sleeping area includes three bedrooms, all with en-suite bathrooms and walk-in closets, two of them facing south and one facing north. Outside, the established garden features fruit trees and complete privacy, with plenty of space for a pool and recreational areas. The property also includes 3,534 m² of urbanizable land, with a replotting project that would allow it to be divided into up to four independent plots, offering multiple development possibilities. Additionally, there are 5,000 m² more integrated into a PAI still pending development, further expanding future options. In total, the estate reaches 11,113 m², making it a unique opportunity for building multiple homes or for those seeking an investment with significant urban development potential. #ref:MRD5-235
1.840.000 €
Coldwell Banker Solaris Real Estate
Playa del Arenal, Av. de la Libertad 12 Bajo
03730, Jávea
Lunes a viernes de 09:00 a 18:00 h Sábados abierto de 10:00 a 13:30
Newsletter

Find your home abroad with the support of the Coldwell Banker® network

Visit our global websites to learn more about your ideal property in the most exclusive destinations

We use our own and third-party cookies to make our website work safely and personalize its content. Likewise, we use cookies to measure and obtain data on your navigation and to adjust advertising to your tastes and preferences. Press the "Accept all" button to confirm that you have read and accepted the information presented. To manage or disable these cookies, click on "Configuration". For more information see our cookies policy.
Modify cookies
Technical and functional Always active
This website uses its own Cookies to collect information in order to improve our services. If you continue browsing, you accept their installation. The user has the possibility of configuring his browser, being able, if he so wishes, to prevent them from being installed on his hard drive, although he must bear in mind that such action may cause difficulties in navigating the website.
They allow the monitoring and analysis of the behavior of the users of this website. The information collected through this type of cookies is used to measure the activity of the web for the elaboration of user navigation profiles in order to introduce improvements based on the analysis of the usage data made by the users of the service. They allow us to save the user's preference information to improve the quality of our services and to offer a better experience through recommended products.
These cookies are used to store information about the preferences and personal choices of the user through the continuous observation of their browsing habits. Thanks to them, we can know the browsing habits on the website and display advertising related to the user's browsing profile.