Your search

Properties for sale in Málaga

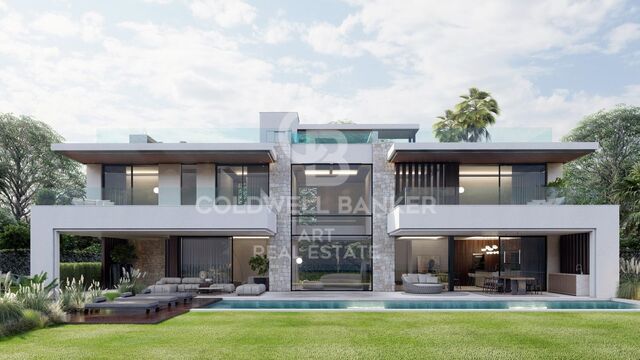
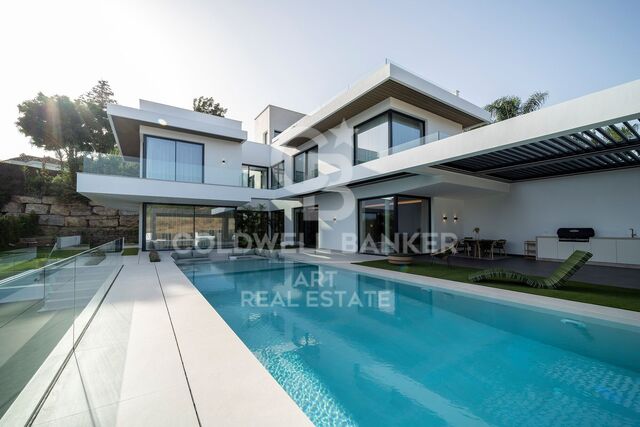
Unique opportunity to purchase a fully customizable villa with sea views in Manilva
Chullera, Manilva

Unique opportunity to purchase a fully customizable villa with sea views in Manilva

300 m²Size815 m²Plot44 Bathrooms
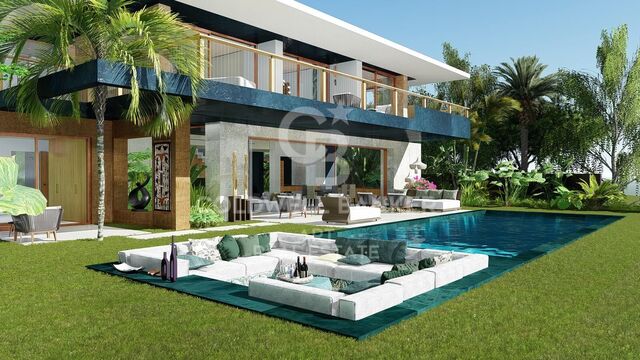
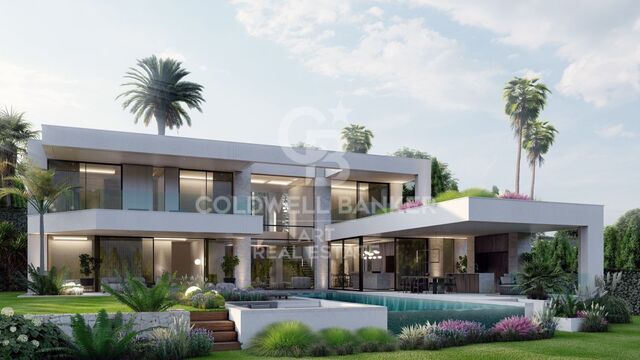
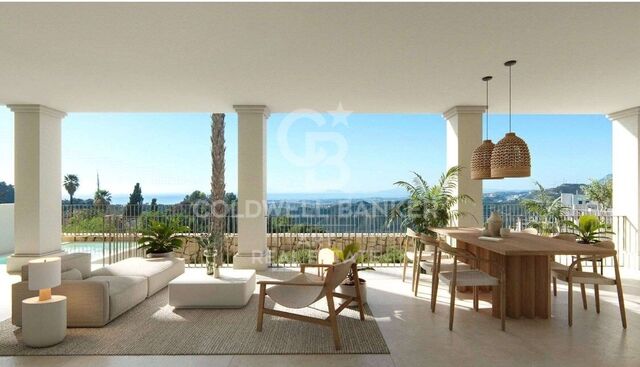
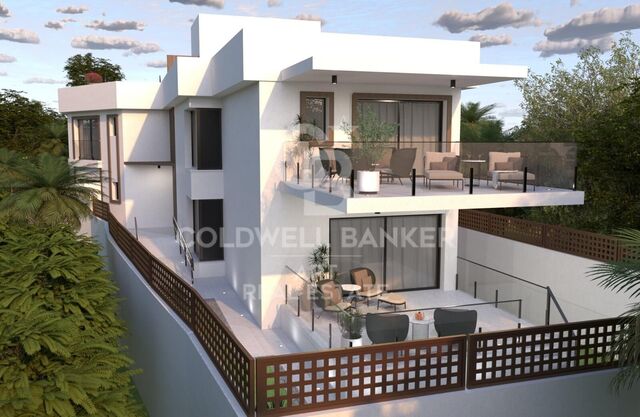
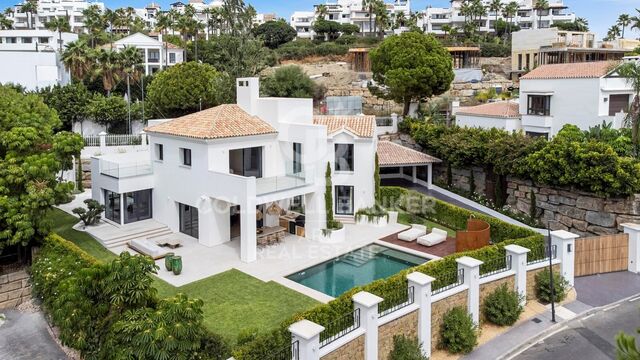
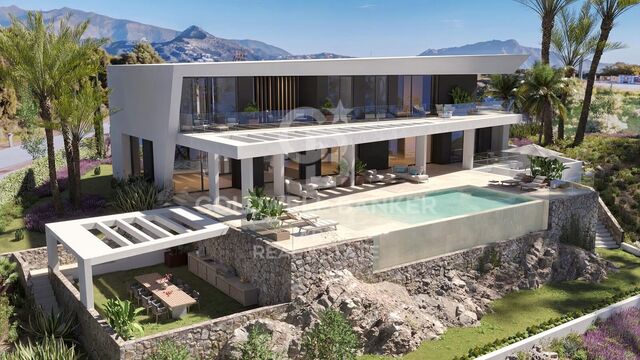
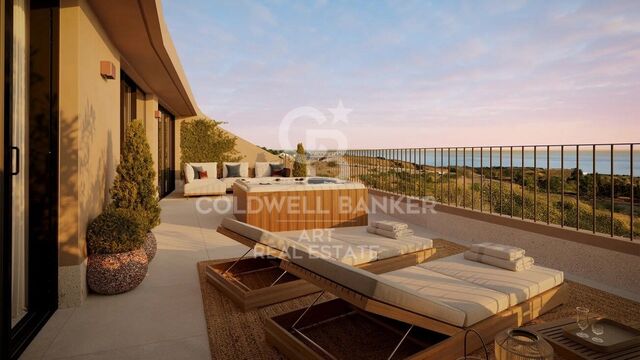
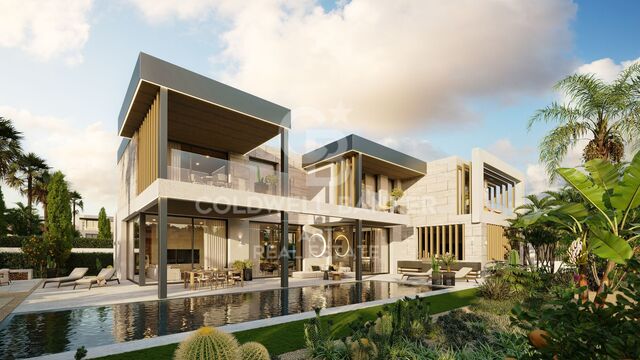
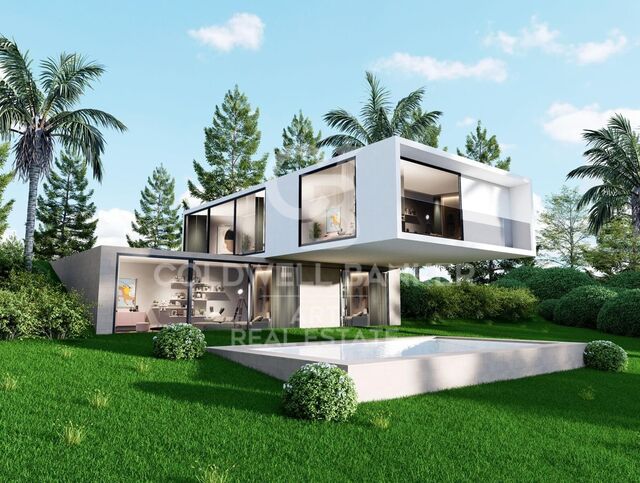
Discover La Paloma 10, an exclusive development of modern villas for sale on the Costa del Sol, ideally located between Estepona and Sotogrande, in the prestigious area of La Paloma de Manilva. This strategic location combines the best of both destinations in a well-established, quiet residential area with no traffic, offering privacy, security, and an excellent quality of life. The villas at La Paloma 10 offer stunning sea views and are just minutes from the beach, golf courses, marinas, and international schools. Each property has been designed with a contemporary and functional approach, capturing the essence of Mediterranean living in every detail. Each villa is fully customizable, with the option of 3 to 6 bedrooms and 3 to 6 bathrooms, allowing you to tailor your home to your needs and lifestyle. Plot sizes range from 800 to 867 m², while built areas vary from 400 to 700 m², offering generous indoor and outdoor spaces. Private gardens, sun-soaked terraces, and panoramic views from the upper floors make these properties true luxury homes. Prices start at €1,350,000, with flexible payment terms and full legal guarantees. The estimated construction time is approximately 17 months, with the first show villa already licensed and scheduled for completion within 12 months. La Paloma 10 represents a rare investment opportunity in high-end villas on the Costa del Sol. Its combination of modern design, prime location, and capital appreciation potential makes it an exceptional choice both as a permanent residence and as an investment property. #ref:CBSH1171
1,350,000 €
Modern Villa with Panoramic Views in Prestigious La Zagaleta
La Zagaleta, Benahavís

Modern Villa with Panoramic Views in Prestigious La Zagaleta

958 m²Size5,394 m²Plot67 Bathrooms
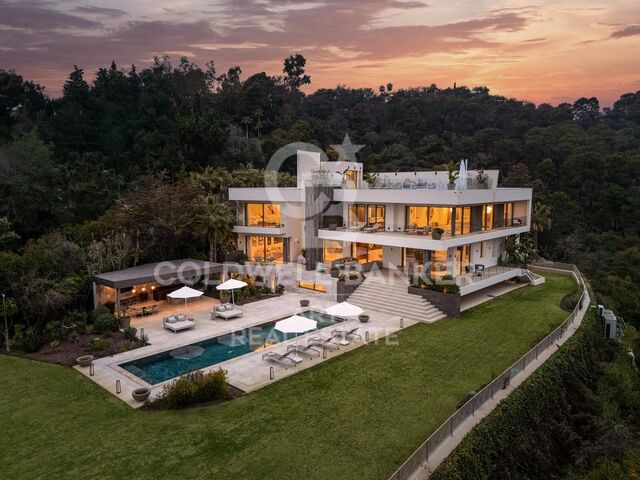
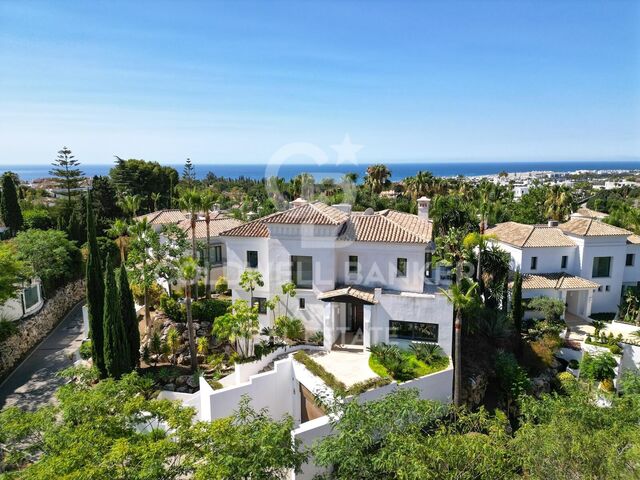
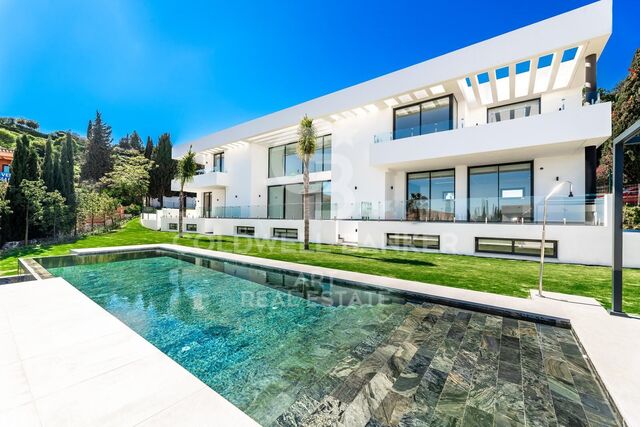
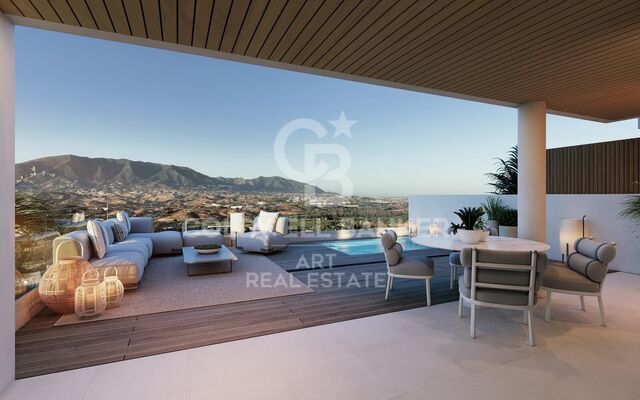
This elegant contemporary villa in La Zagaleta, Benahavís, is set on a generous flat plot of 5,394 m² and enjoys panoramic views of the sea, valleys, and mountains from every level. With 958 m² of built space distributed over three floors, the property seamlessly blends modern architecture with a practical layout and refined finishes throughout. A long private driveway leads to the entrance, where a striking glass façade and a double-height entrance hall set the tone. A floating staircase ascends all the way to the rooftop solarium, offering a dramatic architectural feature. The main floor presents a formal living room, a spacious dining area for twelve guests, and a sleek designer kitchen complete with high-end appliances, a central island, and an informal dining nook. This level also includes a cozy TV room, a home office, a pantry, a guest toilet, and a comfortable en-suite guest bedroom. Expansive floor-to-ceiling windows open directly onto the outdoor entertaining areas, where a large terrace overlooks landscaped gardens and a lush lawn. The exterior space is perfectly equipped for year-round enjoyment, featuring a fully fitted summer kitchen, an al fresco dining area with a barbecue, and a beautiful swimming pool. Upstairs, the first floor is thoughtfully divided into two private wings. The primary suite includes his-and-hers bathrooms, walk-in wardrobes, and floor-to-ceiling windows that frame sweeping views of the coast. Two additional guest suites are also located on this level, one of which enjoys access to a private terrace. The lower floor is dedicated to wellness and entertainment. A private spa area features a heated indoor pool, sauna, steam room, gym, and full changing facilities. Adjacent to the spa, a large open-plan lounge includes a bar, pool table, and a temperature-controlled wine cellar. A separate staff or guest apartment with its own kitchen and bathroom ensures complete independence and privacy for long-term guests or live-in staff. At rooftop level, a serene solarium offers a tranquil setting for sunbathing or simply taking in the breathtaking surroundings. The property also provides a four-car garage along with guest parking for up to six additional vehicles. La Zagaleta remains one of Europe's most secure and exclusive gated communities, offering 24-hour security and a host of luxury amenities including an equestrian centre, two private golf courses, and an elegant clubhouse. The villa is conveniently located just a short drive from the south gate, the riding facilities, and the clubhouse. Perfectly executed and move-in ready, this is a rare opportunity for those seeking a sophisticated modern home with total privacy, high-end features, and uninterrupted views in one of Marbella's most prestigious addresses. #ref:CBSH1157
11,600,000 €
Spectacular eco-conscious villa with panoramic views in Monte Mayor, Benahavís
Montemayor - Marbella Club, Benahavís

Spectacular eco-conscious villa with panoramic views in Monte Mayor, Benahavís

1,100 m²Size5,127 m²Plot77 Bathrooms
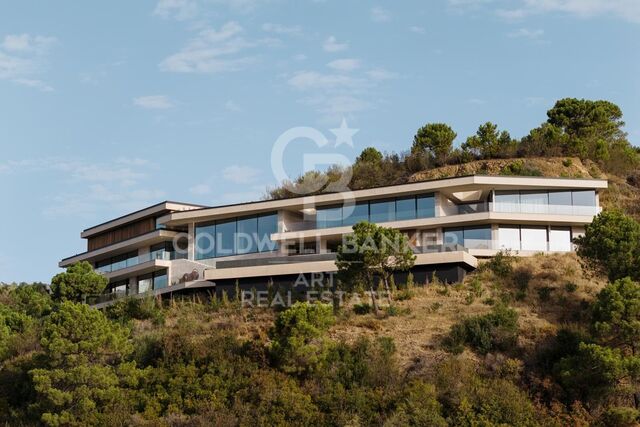
Tucked away in the heart of Monte Mayor, Benahavís, this brand-new contemporary villa is a hidden gem within an exclusive gated community of 330 hectares of rolling hills and valleys, more than half of which is preserved as a protected green zone. Surrounded by pristine nature and high-end residences, this low-density estate offers 24-hour security, total privacy, and breathtaking views over the Mediterranean Sea, Gibraltar, and the North African coastline. Just 15 minutes from the coast and within easy reach of world-class golf courses, top schools, restaurants, beach clubs, and all amenities, this property delivers the ultimate blend of seclusion and accessibility in the Marbella area. Set on a generous plot of 5,127 m², the villa extends over 1,100 m² of built space with an additional 500 m² of terraces, surrounded by a drought-tolerant garden. Every detail of the home has been thoughtfully designed to offer comfort, sustainability, and visual harmony with the surrounding landscape. Built to the highest eco-conscious standards, it features a green roof, solar panels, LED lighting, and expansive floor-to-ceiling windows with Schüco frames that frame 180-degree panoramic sea and mountain views. The layout is elegantly divided into private and guest wings. The private wing includes a stunning master suite and guest master bedroom, along with a private living room, gym, and serene outdoor space. The guest wing offers additional bedrooms, living areas, fully equipped kitchens, and terracesideal for hosting visitors in style. The main living space is warm and inviting, featuring a built-in fireplace, elegant wood paneling, and exposed brick accents that enhance the natural ambiance. A second fireplace separates the master bedroom and its luxurious en-suite bathroom, both adorned with wood flooring and rich feature walls. The sleek, fully fitted kitchen and dining area combine form and function with designer details and premium Gaggenau appliances. There are four kitchens in totalincluding one for a private chefand a 6 m² walk-in refrigerator ensures ample storage. Interior design is curated by Signature Design Concepts, bringing cohesion and character throughout. Entertainment is a key focus, with a fully equipped cinema room boasting a high-end laser video system and immersive Bose audio. The closed garage accommodates four to five vehicles. Seamless indoor-outdoor living is achieved through multiple terraces, a dramatic infinity pool with fountains, and inviting sunbathing and lounge areas. Outdoor showers, sunbeds, infrared heaters, and automated irrigation enhance the comfort and convenience of the outdoor experience. The villa is elegantly furnished with top-tier Italian brands including Minotti, Molteni, Gessi, and DeCastelli. It features refined finishes, built-in wardrobes, seamless cabinetry, double-glazed glass doors, multiple gas fireplaces, and a sophisticated lighting and ceiling design. A full Domotic system by Control4 governs the integrated audio-visual setup, with stealth speakers and streaming platforms like Netflix, Tidal, TuneIn, and even a karaoke system. Two elevators provide convenient accessone near the kitchens, the other by the master suiteand the home is pre-configured for an indoor pool if desired. Security and privacy are paramount. With no direct neighbours and the option to acquire surrounding plots, the property benefits from an automatic entry barrier, advanced camera systems powered by AI, fire and smoke detection, and full integration with local security teams and emergency response centers. This extraordinary residence is more than just a homeit's a private sanctuary designed for refined living in harmony with nature, offering an unmatched opportunity to experience the Mediterranean lifestyle at its finest. #ref:CBSH1156
8,150,000 €
Luxury Villa in Lomas de Magna Marbella, Golden Mile
Milla de Oro, Marbella

Luxury Villa in Lomas de Magna Marbella, Golden Mile

550 m²Size550 m²Plot54 Bathrooms
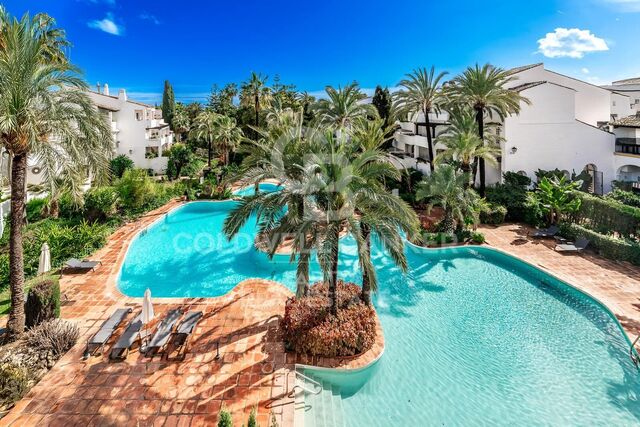
Located in the exclusive Lomas de Magna Marbella urbanisation, on Marbella's sought-after Golden Mile, this elegant south-facing luxury villa offers a perfect combination of comfort, privacy and style. The residential complex, renowned for its high level of security with 24-hour surveillance, has lush tropical gardens and two large communal swimming pools, creating a tranquil and sophisticated environment. The villa is located in a privileged area, within walking distance of all essential amenities: supermarkets, shops, restaurants, international schools and golf courses, as well as being only a five-minute drive from the sea and the centre of Marbella. Distributed over three floors, the property offers spacious and bright spaces. On the main floor, an elegant entrance hall leads to a living room with direct access to the terrace and private garden, a fully equipped kitchen, a separate dining room, a bedroom with an en-suite bathroom and a guest toilet. On the upper floor are the master suite and a guest suite, both with access to a large terrace with partial sea views, ideal for enjoying the Mediterranean climate all year round. The lower level houses two additional bedrooms that share a bathroom, a laundry room, a spacious multipurpose room and direct access to the garage. Additional amenities include hot/cold air conditioning, underfloor heating, lift connecting all floors, home automation system and a private garage with capacity for two vehicles. Note: furniture is not included in the sale price. #ref:CBSH1145
2,650,000 €
Wonderful luxury villa in Lomas de Magna Marbella, Golden Mile
Milla de Oro, Marbella

Wonderful luxury villa in Lomas de Magna Marbella, Golden Mile

555 m²Size500 m²Plot66 Bathrooms
This spectacular southwest-facing luxury villa is located in Lomas de Magna Marbella, one of the most exclusive and sought-after residential complexes on Marbella's Golden Mile. Situated within a gated community with 24-hour security, it offers a peaceful and elegant setting, with two spacious communal swimming pools and lush tropical gardens of extraordinary beauty. The location is unbeatable, just minutes away from all amenities: supermarkets, shops, restaurants, international schools, and golf courses. Moreover, the beach and Marbella town center are only a five-minute drive away. Spread over three floors, the property offers spacious and bright areas designed for comfort and modern living. On the main floor, there is an elegant entrance hall, a large living room with direct access to a semi-covered terrace surrounded by tropical gardens, outdoor dining areas, and a cozy chill-out space. From here, there is direct access to the communal pool. This floor also features a bedroom with an en-suite bathroom, a fully equipped and generously sized kitchen, and a guest toilet. The upper floor houses three bedrooms, all with en-suite bathrooms, and a sunny terrace with partial sea views - ideal for relaxing and enjoying the Mediterranean surroundings. The lower level of the villa offers two additional bedrooms with private bathrooms, a games room, laundry room, sauna, hammam, and a spacious garage with capacity for four vehicles. In addition, the property has its own lift, conveniently connecting all floors. It is worth noting that the villa is sold unfurnished, offering the opportunity to personalize it to the buyer's taste. The materials used in its construction and interior design are of the highest quality, reflecting the style and exclusivity of this unique residence in Marbella. #ref:CBSH1146
3,150,000 €
Charming 2-star aparthotel in Calahonda, Mijas, Costa del Sol
Calahonda, Mijas

Charming 2-star aparthotel in Calahonda, Mijas, Costa del Sol

1,614 m²Size2020 Bathrooms
Located in the picturesque neighbourhood of Calahonda, in Mijas, this charming 2-star aparthotel is within walking distance of the beach, offering a unique, comfortable and welcoming accommodation experience. With a total capacity of 20 apartments, each unit has been carefully designed and furnished, incorporating a practical kitchenette that brings greater functionality to the room. One of the most distinctive aspects of this property is its original approach to interior design. As you ascend through the different floors of the building, each level surprises with a different decorative theme, which brings a touch of freshness, creativity and charm to every corner of the establishment. The aparthotel also has a pleasant solarium area, ideal for rest and outdoor enjoyment. In this space you will find a refreshing pool surrounded by comfortable sun loungers, perfect for relaxing under the Costa del Sol sun. Ready to go into operation, the aparthotel is delivered fully furnished and equipped. It has a First Occupancy License and an Opening License, which guarantees its total legality and compliance with current regulations. With an excellent location, original design, well-thought-out amenities and a private garage, this property represents an attractive investment opportunity for those looking for a stable source of income in one of the most desirable enclaves on the Malaga coast. A space where comfort and style combine to offer an unforgettable experience for both guests and investors. #ref:CBSH1137
6,500,000 €
Luxurious contemporary villa with panoramic sea views in El Madroñal, Benahavis
El Madroñal, Benahavís

Luxurious contemporary villa with panoramic sea views in El Madroñal, Benahavis

869 m²Size3,035 m²Plot67 Bathrooms
This incredible contemporary villa is located in the heart of Madroñal, one of the most exclusive areas of Benahavis, and offers stunning panoramic sea views. The property, located within a gated community with 24-hour security, perfectly combines modern design with the most sophisticated luxury. Distributed over three levels, the villa houses six elegant bedrooms. On the lower floor, there is a complete spa with microcementation technology, a heated indoor pool, Finnish sauna and Turkish bath. In addition to this, there is a fully equipped gym, a games room with a pool table, a bar and a large wine cellar, creating a first-class wellness and entertainment environment. The interior design stands out for its two glass cubes, which provide spaciousness and allow you to enjoy a centuries-old olive tree in an ideal space to relax, even smoking shisha. The large windows flood every corner with natural light, while incorporating sun protection to ensure comfort all year round. Outside, a spacious terrace offers a perfect setting to enjoy the Mediterranean climate. The panoramic infinity pool, built with Indonesian stone - renowned for its water-purifying properties - becomes the centre of attention. Around it, there are chill-out areas, comfortable sun loungers and a large dining table, ideal for sharing unforgettable moments. The master bedroom has been designed to offer maximum comfort, with two en-suite bathrooms and two separate dressing rooms. In addition, the property has a staff bedroom and a laundry area that provides additional functionality. The villa includes state-of-the-art technology, such as an OLED TV with Acoustic Surface Audio system, which projects sound directly from the screen, and an innovative BOSE sound system with artificial intelligence integration. For motor lovers, the property has a private garage with capacity for four vehicles. In addition, a new road is planned to be opened in the next two years that will connect Madroñal with Real de lah Quinta and Nueva Andalucía, significantly improving access and comfort for residents. Fully furnished and ready to move into, this villa represents a unique fusion of modern architecture, uncompromising luxury and a privileged natural environment with unrivalled sea views. A jewel in Madroñal that redefines the Mediterranean lifestyle. #ref:CBSH1136
7,000,000 €
Sleek and serene: a modern villa in Paraíso Alto, Benahavís
El Paraíso, Benahavís

Sleek and serene: a modern villa in Paraíso Alto, Benahavís

1,038 m²Size1,890 m²Plot68 Bathrooms
Welcome to a truly extraordinary property in the prestigious enclave of Paraíso Alto, Benahavís, where luxury, design, and technology come together to create an incomparable residence. Completed in February 2025, this villa showcases brilliant architecture wrapped in innovation, elegance, and modern comfort. Set on a generous 1,915 m² plot, the home offers 1,038 m² of built space across three levels, carefully designed to ensure privacy, exclusivity, and an uncompromising lifestyle. From the moment you enter, the villa impresses with its double-height ceilings and floor-to-ceiling windows, flooding the interior with natural light and seamlessly connecting indoor and outdoor spaces. The villa features six en-suite bedrooms and a guest toilet, all designed with refined style and premium materials. The living and dining areas are spacious and versatile, ideal for hosting guests or enjoying intimate family moments. The state-of-the-art open-plan kitchen, equipped with top-tier appliances, transforms cooking into a luxurious experience. The lower level of the home reveals a private sanctuary for leisure and wellness, complete with a wine cellar, a private spa, a Finnish and Turkish sauna, and a space ready to be fitted as a gym. An independent staff apartment ensures practicality and privacy. Outside, the centerpiece is the spectacular infinity pool with a waterfall feature, finished in natural Indonesian stone that not only enhances its beauty but also naturally purifies the water. It's a detail that reflects the perfect harmony between luxury and sustainability. Modern comforts abound, including an elevator, laundry room, pantry, walk-in wardrobe, guest room, and a private garage for three vehicles. The villa is also equipped with a digital video intercom system, air conditioning, underfloor heating, and a cutting-edge Smart Home system that allows full control of every corner of the house. A glass-fronted designer fireplace adds warmth and becomes a striking centerpiece. With an A-rated energy efficiency thanks to integrated solar panels, this residence embraces sustainability without compromising on elegance or comfort. Surrounded by renowned golf courses and natural beauty, it also enjoys proximity to Puerto Banús, international schools, exclusive restaurants, and all essential amenities. This is more than a homeit is a lifestyle experience that redefines modern luxury on the Costa del Sol. #ref:CBSH1140
3,990,000 €
Exquisite luxury villa in Marbesa, Mijas - Costa del Sol
Elviria - Cabopino, Marbella

Exquisite luxury villa in Marbesa, Mijas - Costa del Sol

280 m²Size694 m²Plot55 Bathrooms
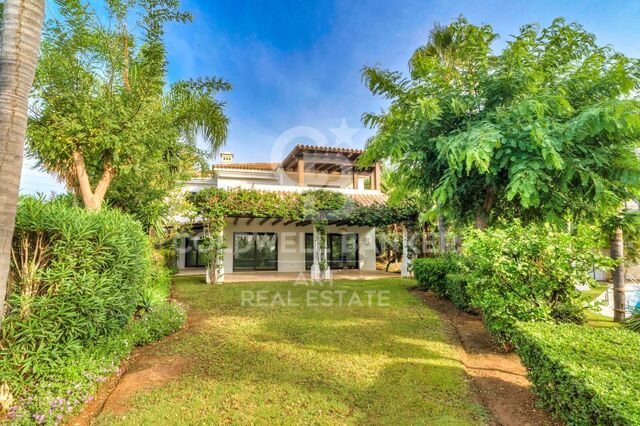
Situated in the sought-after coastal area of Marbesa, this exquisite villa embodies the finest Mediterranean lifestyle. With four bedrooms, four full bathrooms, and a guest toilet, this elegant two-level residence offers 280 m² of meticulously designed living space on a generous 694 m² plot. From the moment you arrive, the villa captivates with its charming outdoor spaces. Covered and open terraces invite you to enjoy the sun and sea breeze all year round. A lush garden surrounds the home, creating a private, green oasis with various areas for relaxation and entertainment. The outdoor setting includes a dining area for alfresco meals, a cosy chill-out zone, a barbecue area with an outdoor kitchen, and sun loungers placed around a stunning pool made with Indonesian stone, known for its water-purifying qualities. For ultimate relaxation, a luxurious jacuzzi and a soothing sauna complete the outdoor experience. Inside, the villa is equally impressive. The master bedroom features a spacious walk-in closet offering plenty of storage. The open-plan living room seamlessly connects with the kitchen and dining area, forming the heart of the home. A fireplace adds warmth, while large sliding glass doors lead out to the terrace, creating a harmonious indoor-outdoor living experience. For added convenience, the property includes a fully equipped independent guest apartment with its own kitchenperfect for hosting friends or family. Parking is never an issue, with an outdoor area that accommodates up to four vehicles. This Marbesa gem not only offers privacy and tranquillity but also enjoys a prime location close to the beach, shops, bars, restaurants, and all essential amenities. Every detail of this property has been thoughtfully designed to deliver a luxurious, comfortable, and stylish lifestyle in one of the Costa del Sol's most desirable destinations. #ref:CBSH1138
1,800,000 €
Elegant semi-detached villa near Marbella's Golden Mile
Milla de Oro, Marbella

Elegant semi-detached villa near Marbella's Golden Mile

263 m²Size113 m²Plot44 Bathrooms
Nestled in a secure gated community on Marbella's prestigious Golden Mile, this exquisite four-bedroom, four-level semi-detached villa is undergoing a complete transformation, with full completion expected by March 2026. Set within an exclusive enclave of 30 individually designed homes, just moments from world-renowned developments like Epic Marbella by Fendi Casa, Karl Lagerfeld Villas, and Design Hills by Dolce & Gabbana, this home offers luxury, privacy, and proximity to the very best of Marbella. Originally built in 2002, the property is being meticulously reimagined for modern living, offering 263 m² of refined interior space and an additional 52 m² of terraces. The lower level includes a private two-car garage, a state-of-the-art gym equipped with Technogym machines, a cinema room, storage space, and a laundry area. On the ground floor, an open-plan layout seamlessly connects the kitchenfitted with premium Siemens appliancesto the dining and living areas. The outdoor living experience is elevated by a covered terrace with a custom-built BBQ kitchen and an open terrace that leads directly to the beautifully maintained communal gardens. The first floor features a serene master bedroom with a private en-suite bathroom, a walk-in wardrobe, and views over the gardens and communal pool. Two guest bedrooms and a stylish family bathroom are also located on this level. The fourth bedroom occupies the top floor and enjoys its own private terrace with a Jacuzzi and breathtaking views of La Concha Mountain. This home is perfectly positioned just a short walk from Marbella's finest beaches, internationally acclaimed restaurants, and elite international schools. With Le Village café and shopping just around the corner, and Puerto Banús only five minutes away, you'll have access to designer boutiques like Louis Vuitton, Gucci, Hermès, and El Corte Inglés. Excellent transport connections, including quick access to the AP-7 motorway and nearby public transport, make this a convenient base for exploring the Costa del Sol. Prestigious schools such as Aloha College and Swans International School are close by, and golfers will appreciate the proximity to top courses like Aloha and Los Naranjos. This is a rare opportunity to own a fully renovated, tastefully furnished luxury home in one of Marbella's most desirable residential areasoffering the same lifestyle as its branded neighbors, but at a significantly more accessible price. Move in and enjoy the Marbella lifestyle from day one, without the need for any additional work. #ref:CBSH1142
1,895,000 €
Spectacular contemporary villa with panoramic sea views in El Madroñal, Benahavís
El Madroñal, Benahavís

Spectacular contemporary villa with panoramic sea views in El Madroñal, Benahavís

869 m²Size3,035 m²Plot67 Bathrooms
Situated in the heart of El Madroñal, one of Benahavís's most exclusive gated communities, this incredible six-bedroom contemporary villa offers an unparalleled luxury lifestyle framed by breathtaking panoramic sea views and serene natural surroundings. Located within a secure 24-hour guarded estate, the property ensures total privacy, tranquillity, and peace of mind. Spanning three levels, the villa is designed with generous spaces and premium-quality finishes. The lower floor is dedicated to wellness and entertainment, featuring a state-of-the-art spa, a fully equipped gym, an elegant games room with a billiard table, a private bar, and a spacious wine cellar. The spa showcases the latest in micro-cement technology and includes a heated indoor pool, Finnish sauna, and Turkish batha luxurious retreat within your own home. The villa's sleek and light-filled interior is characterised by two glass cubes that add a striking architectural element while offering a strong connection to nature. One houses a beautiful olive tree and a stylish area ideal for enjoying shisha in an atmospheric setting. Large windows flood the interior with natural light throughout the day, while solar-protected glass ensures year-round comfort. Step outside to a generous terrace overlooking the Mediterranean, where a stunning infinity pool lined with natural Indonesian stoneknown for its water-purifying propertiesserves as the centrepiece. Sun loungers, a large dining table, and a chic chill-out area make this the perfect space for enjoying Marbella's sun in total privacy. The master suite offers two en-suite bathrooms and two separate dressing rooms, delivering maximum luxury and functionality. Additional spaces include a staff bedroom, laundry area, and ample storage, further enhancing the villa's practicality. This home is also equipped with cutting-edge technology, including a next-generation OLED TV with Acoustic Surface Audio, projecting sound directly from the screen, and a BOSE sound system integrated with artificial intelligence for a premium audiovisual experience. For car enthusiasts, a private garage with space for four vehicles is provided. A future infrastructure project will soon connect El Madroñal directly with Real de la Quinta and Nueva Andalucía, significantly enhancing accessibility. This one-of-a-kind villa blends contemporary design, top-tier amenities, and sweeping sea views to create a truly extraordinary lifestyle in the heart of Benahavís. The property is sold fully furnished and move-in ready, representing a rare opportunity on the Costa del Sol. #ref:CBSH1135
7,000,000 €
Exceptional Andalusian villa in the heart of Marbella's Golden Mile
Milla de Oro, Marbella

Exceptional Andalusian villa in the heart of Marbella's Golden Mile

712 m²Size1,811 m²Plot67 Bathrooms
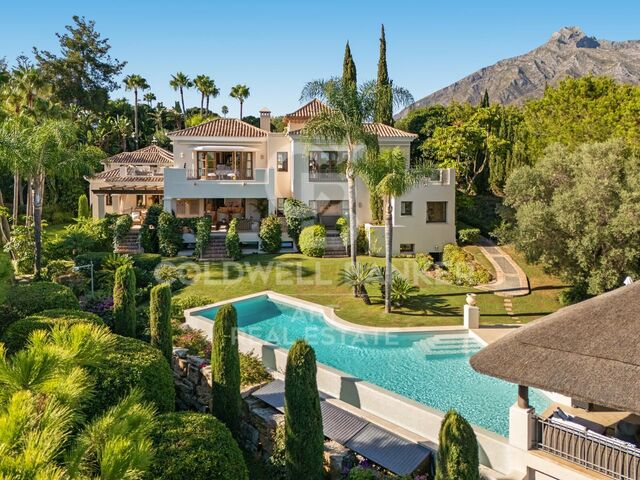
This outstanding Andalusian-style villa is presented in impeccable condition and occupies a privileged position in Las Lomas del Marbella Club, at the very heart of Marbella's prestigious Golden Mile. Surrounded by 20,000m² of lush green forest, the property offers exceptional privacy and tranquillityan extraordinary feature in such a central and sought-after location. Its proximity to the iconic Puente Romano Hotel, fine dining, beaches, local amenities, and prestigious international schools ensures a lifestyle of unrivalled convenience and exclusivity. Set on a generous plot of 1,811m², the villa boasts a total built area of 712m², complemented by 133m² of terraces. It comprises six spacious bedrooms, seven bathrooms, and two guest toilets, offering an ideal balance of elegant living and effortless entertaining. The expansive master suite is particularly notable for its scale and comfort. A separate guest or staff apartment adds further flexibility, while the basement level impresses with a cinema room, wine cellar, games room, gym, and private office. Outdoor living takes centre stage, with beautifully landscaped gardens, a heated saltwater swimming pool, and panoramic views of the sea, mountains, and countryside. The spectacular outdoor chiringuito features a fully equipped kitchen, barbecue, sound system, and an alfresco loungeperfectly suited for year-round entertaining in style. A carport offers secure parking for three vehicles, and the home is equipped with double glazing, underfloor heating throughout, air conditioning, a smart home system, and solar panels, combining classic Andalusian charm with modern sustainability. Security and comfort are paramount, with features including a security entrance, surveillance cameras, alarm system, video intercom, and automatic irrigation. Additional highlights include a utility room, laundry area, storage space, fitted wardrobes, a guest room, water tank, as well as covered and private terraces. The property is offered under sole agency, with optional furniture available. A timeless expression of Andalusian elegance infused with contemporary luxury, this villa is a rare opportunity in one of Marbella's most desirable enclaves. #ref:CBSH1134
8,950,000 €
Luxury villa with panoramic sea views in Estepona's prestigious Seghers area
Seghers, Estepona

Luxury villa with panoramic sea views in Estepona's prestigious Seghers area

508 m²Size624 m²Plot54 Bathrooms
Welcome to this exceptional modern villa, an exclusive property set in the highly desirable residential enclave of Seghers, Estepona. A true gem on the Mediterranean coast, this stunning home combines cutting-edge design, quality finishes, and breathtaking sea views for those seeking a refined yet relaxed lifestyle. Positioned to capture sweeping panoramas of the Mediterranean, Gibraltar, and even the African coastline, the villa offers a serene and luxurious environment just minutes from the beach. Designed with large open spaces and expansive terraces, the home is bathed in natural light and invites the outdoors in from every angle. The villa spans two beautifully designed floors plus a panoramic rooftop solarium. It features five generously sized bedrooms and four sleek bathrooms, along with a guest WC. Two of the bedrooms are en-suite and come with private dressing areas, offering the perfect blend of comfort, privacy, and elegance. Each room opens onto a terrace, framing picturesque views of the sea, lush garden, or surrounding mountains. Comfort-focused features include electric blinds in all bedrooms and underfloor heating in the bathrooms. On the ground floor, you'll find four of the bedroomsone with an en-suite bathroom and walk-in wardrobeas well as a cozy TV lounge, a laundry room, and additional storage. The upper floor is designed for both everyday living and entertaining, with a light-filled open-plan living and dining area connected to a state-of-the-art kitchen by Decodan Studios, fitted with premium Miele appliances. This space opens onto a spacious terrace with a chill-out area, perfect for enjoying long sunny afternoons or dining al fresco. Another en-suite bedroom with a dressing area and a guest toilet are also located on this level. The outdoor spaces are equally impressive. A heated infinity pool with a counter-current system is ideal for both exercise and relaxation. The surrounding garden has been designed for minimal maintenance and features an automatic irrigation system, providing a tranquil green setting year-round. Above it all, the solarium offers a spectacular private retreat with uninterrupted sea viewsideal for sunset cocktails or quiet morning coffees. There's also space to install a jacuzzi or an outdoor kitchen, turning it into your own rooftop oasis. Practicality hasn't been forgotten: the villa includes private parking with an automatic gate and extra storage for bikes or outdoor equipment. Located in a quiet, secure neighborhood, the property is just a short walk from the beach, the scenic promenade, Estepona's vibrant marina, and the charming Old Town. With schools, restaurants, supermarkets, gyms, tennis, padel, and golf facilities nearby, this is an ideal home for both year-round living or a luxurious holiday escape. This is your chance to own a piece of the Mediterranean dreammodern coastal living at its very finest. Let me know if you'd like a shorter version or if this should be formatted for a brochure, listing site, or social media. #ref:CBSH1133
2,395,000 €
Modern Elegance in Guadalmina Alta, Marbella
San Pedro de Alcántara, Marbella

Modern Elegance in Guadalmina Alta, Marbella

1,057 m²Size1,640 m²Plot67 Bathrooms
This contemporary six-bedroom villa is set on a private plot of more than 1,600 m² in the prestigious Guadalmina Alta area of San Pedro de Alcántara, Marbella. With a built area exceeding 1,000 m², the residence masterfully combines bold modern architecture with practical living spaces and premium-quality finishes. Clean lines, expansive glazing, and lush landscaped gardens give the property a sophisticated presence and exceptional curb appeal. The main level is crafted for effortless indoor-outdoor living. A spacious open-plan lounge and dining area flows seamlessly onto large terraces and the inviting pool. Floor-to-ceiling glass doors flood the interiors with natural light and offer direct access to stylish outdoor dining and relaxation zones. The designer kitchen is fully equipped and features double-height ceilings, enhancing the sense of openness. Its thoughtful layout is perfect for both everyday living and elegant entertaining. The home offers six generously sized bedrooms, including a standout primary suite with a walk-in wardrobe and a luxurious en-suite bathroom. A dedicated home office ensures a quiet and productive workspace, while the lower level boasts a private gym, media room, and leisure areaideal for modern, flexible living. Every room has been carefully planned for comfort and functionality, with meticulous attention to detail evident in every material and finish. Outdoors, the villa features a private pool, manicured lawns, and a variety of sunlit and shaded terraces perfect for alfresco dining or quiet relaxation. A secure gated entrance, ample parking, and integrated climate and lighting systems add to the home's convenience and appeal. Offering generous space, refined style, and a prime location, this is an exceptional investment opportunity in one of Marbella's most sought-after residential neighborhoods. #ref:CBSH1130
6,500,000 €
New frontline golf apartments in Mijas
La Cala Golf - Lagar Martell, Mijas

New frontline golf apartments in Mijas

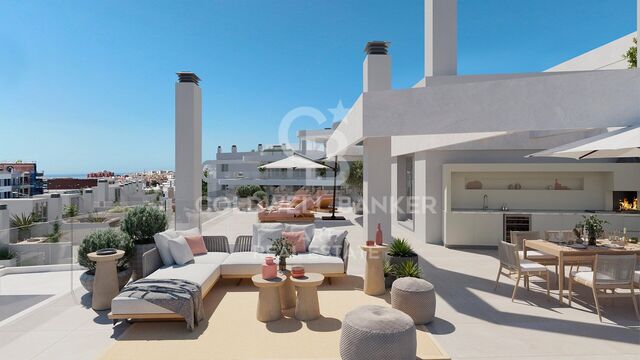
Exclusive promotion of homes in a unique natural setting, located on the front line of the prestigious La Cala Golf course, with spectacular views of the mountains, the sea, and the golf course. Every detail has been carefully designed to offer a home that combines style, comfort, and functionality in a privileged environment. With a total of 48 apartments, offering 2 and 3 bedrooms, the residences stand out for their intelligent layout, carefully selected materials, and spacious areas that enhance natural light. The integrated kitchens open onto elegant living-dining areas, creating bright and welcoming spaces. Large windows allow the outdoors to become part of the interior, connecting with generous terraces that expand the living space. The use of continuous flooring and high-performance fixtures reinforces the harmony between indoor and outdoor living. To ensure comfort throughout the year, the homes are equipped with underfloor heating, ducted air conditioning, pre-installed home automation, and thermal insulation carpentry. The bedrooms offer a peaceful and bright atmosphere, with ample wardrobes and modern, functional en-suite bathrooms. Private terraces allow residents to enjoy the natural surroundings and views of the golf course, the sea, or the mountains. Some homes, such as penthouses and ground floors, offer the possibility of adding a private pool and outdoor kitchen area, perfect for enjoying the exceptional Costa del Sol climate. Among the common areas, highlights include an infinity pool, a second beach-style pool surrounded by greenery, and extensive landscaped areas. There is also a gym with indoor and outdoor space, a complete wellness area with sauna and hydro-massage, a social gastrobar area, and a business center adapted to modern home-working needs. These apartments are a dream for any golf enthusiast, situated on the front line of La Cala Golf, the largest golf complex in Europe. Furthermore, just 10 minutes by car from La Cala de Mijas beach and 25 minutes from Málaga Airport, living here means enjoying the Mediterranean at its finest. Your new home, where design, tranquility, and nature meet. #ref:CBSH1131
From 619,900 €
Refined living at Puente Romano - Marbella's Golden Mile
Milla de Oro, Marbella

Refined living at Puente Romano - Marbella's Golden Mile

150 m²Size32 Bathrooms
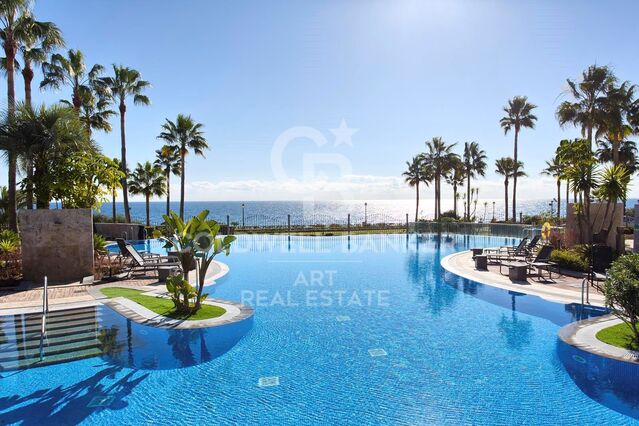
This exceptional apartment is nestled in the heart of the prestigious Puente Romano Resort, along Marbella's iconic Golden Mile one of the most sought-after and exclusive addresses in all of Europe. Thoughtfully designed for those who appreciate elegance without compromising on comfort, the property offers a unique blend of luxury and functionality. The residence comprises three bedrooms and two bathrooms, including a refined master suite with private access to a generous terrace. The open-concept living and dining area integrates seamlessly with a fully equipped modern kitchen, boasting high-end appliances and sleek finishes. Floor-to-ceiling windows flood the space with natural light and invite the outdoors in. The south-facing terrace is a true highlight a beautifully arranged space divided into various ambiences: a stylish lounge area, an elegant dining corner with a barbecue, and a sun-soaked spot ideal for unwinding. Overlooking lush tropical gardens and the tranquil communal pool, it's the perfect setting for alfresco living under the Andalusian sky. Additional amenities include underground parking, a private storage room, air conditioning (hot and cold), and access to impeccably maintained communal areas. As part of the Puente Romano community, residents enjoy 24-hour security, concierge service, direct beach access, and a vibrant selection of world-class restaurants, luxury boutiques, and leisure facilities all within walking distance. This property is a rare opportunity to acquire not just a home, but an exceptional lifestyle in one of Marbella's most iconic and desirable locations. #ref:CBSH1125
2,985,000 €

Recently viewed properties

Office / Practice Barcelona
Diagonal Mar i el Front Marítim del Poblenou

Office / Practice Barcelona

Discover our exciting new office and coliving development designed with you in mind! With a variety of exceptional amenities and features, we're sure you'll find the perfect space to work and live in comfort. Our development offers 24/7 security to give you peace of mind at all times. In addition, we have a concierge during the day to attend to your needs and remote-controlled night access for your convenience. Enjoy high-speed connectivity with our WiFi network system, ensuring you are always connected and productive. Offices are distributed between our HUMAN and TECH buildings, with an occupancy ratio of 1/5 in the HUMAN building and 1/7 in the TECH building, expandable to 1/5 according to your needs. HiIT is a space where technology and innovation meet! This visionary and pioneering environment is reflected in every corner of our buildings, inspiring the next generation of innovators. The HUMAN building features service areas such as the wellness point and the multi-purpose room, as well as office spaces, while the TECH building is designed primarily to be work and high productivity spaces. To ensure your safety, we have LED lighting in the common areas and a CCTV system with access control, intrusion detection and integrated security monitoring. In addition, we offer storage spaces, a Building Management System (BMS) and AA energy certification. With your wellbeing in mind, we have included a wellness point equipped with changing rooms, lactation room and physiotherapy room. We also provide parking for scooters and bicycles, as well as forklifts in both buildings with 2,000 kg capacity and European pallet dimensions. Don't wait any longer to join our work and live community - contact us today for more information and reserve your space in our state-of-the-art office and coliving development! THE ENTIRE PROJECT Total built area: 15,654.15 sqm Built area below grade: 5,119.30 sqm Built area above ground: 10,534.85 sqm BIKE STATION 155 places for bicycles and / or scooters (space reserved for electric charging) Lockers for bicycles and / or folding scooters PARKING SPACES 140 car seats (space reserved for electric and low-emission vehicles) 56 motorcycles TERRACES AND GREEN SPACES Ground floor patio: 325 sqm Patio attic: 175 sqsm Roof terrace: 470 sqm Public green area: 800 sqm #ref:CBES2232
Price upon request
Magnificent Apartment in Eixample, Corner of Passeig de Gràcia
Dreta de l'Eixample

Magnificent Apartment in Eixample, Corner of Passeig de Gràcia

155 m²Size33 Bathrooms
Magnificent Apartment in Eixample, Corner of Passeig de Gràcia This spectacular 155 m² apartment is located on a quiet street just one minute from the iconic Passeig de Gràcia and two minutes from Plaza Catalunya, in the exclusive 'Eixample Dreta' district, also known as the 'Quadrat d'Or,' famous for its modernist architecture and cosmopolitan atmosphere. The apartment, situated in a historic building with concierge service, offers three double bedrooms and three bathrooms, providing a spacious and comfortable living space. Its bright and large living room features an integrated kitchen, HD TV, and fiber-optic Internet, creating a modern and functional ambiance. The vaulted stone ceilings and parquet floors in the bedrooms, combined with the original tile flooring in the living room, add a touch of elegance that perfectly complements the historic character of the place. Residents can enjoy a gym and a swimming pool at the nearby 'Holmes Place' sports center, with access available through daily or monthly passes, allowing them to stay active and relaxed just minutes from home. The apartment is fully equipped with heating and air conditioning, ensuring comfort throughout the year. Undoubtedly, a unique opportunity to live in one of the most sought-after areas of Barcelona, surrounded by the best the city has to offer. Features: Furnished Year of construction: 2018 Laundry Open kitchen City views Video intercom Security alarm Elevator Double glazing #ref:CBES2437
1,450,000 €
Penthouse 4 Bedrooms Sale Vigo
Centro Urbano

Penthouse 4 Bedrooms Sale Vigo

225 m²Size43 Bathrooms
Exclusividad y Confort. Este moderno ÁTICO DE LUJO de 225 m2 construidos es una vivienda privilegiada en cuanto a luz natural y ubicación. Totalmente construido en materiales de altísima calidad. Con TERRAZA de 20m2 con impresionantes VISTAS, en la bellísima RUA PRINCIPE. El salón, los cuatro dormitorios, el hall y la zona de estar tienen suelo de tarima de madera de castaño, con las mismas características. Los techos y cornisas decorativas siguen el mismo estilo que el salón. La cocina tiene un suelo de gres porcelánico de gran formato y cornisas decorativas de escayola de 25 x 12 cm. Los dos baños (uno en suite) tienen suelos y paredes revestidos de gres porcelánico de diferentes tamaños y diseños, con cornisas de escayola decorativas de 25 x 12 cm. El aseo tiene suelo de tarima de castaño y paredes revestidas de gres porcelánico, con cornisas de escayola de 25 x 12 cm. La puerta principal de la vivienda es de madera maciza y de estilo antiguo, mientras que las puertas interiores son de madera lacada en blanco, con herrajes de acero inoxidable mate y molduras lisas. Los armarios modulares tienen puertas abatibles o correderas, con interiores equipados con cajoneras, luces con sensor, barra y maletero. Hay una mampara de cristal con marco de madera lacada en blanco entre la cocina y el salón, y otra igual entre la habitación principal y su baño. Los rodapiés son lisos, de MDF hidrófugo lacado en blanco, con una moldura superior y una altura de 26 cm. La rehabilitación y reforma integral de este edifcio se realizó conservando la esencia de esos pisos de 200 metros de techos altos con molduras e incorporando las últimas tendencias en materiales, aislamiento, instalaciones, confort doméstico, suelos de pino tea, cocina equipada con muebles y electrodomésticos del mas alto nivel. La fachada del edificio es de piedra con amplios ventanales y balcones que ofrecen una vista panorámica de Príncipe. Con playas a 10 minutos, el monte castro a solo 5 y el moderno shopping Vialia a 3 minutos. Vigo es la ciudad más importante de Galicia. Combina su vibrante vida urbana con uno de los más bellos parajes naturales de Galicia: las Islas Cíes, una visita imprescindible. El destino del sur de Galicia ideal para disfrutar de la naturaleza: en el corazón de la ría de Vigo, con fabulosas playas, pero con una oferta diversa de ocio nocturno, cultura, shopping y entretenimiento para todos los gustos. Está diseñada para los que buscan un amplio abanico de opciones: gastronomía gallega, naturaleza, náutica, playas, ocio y el ambiente nocturno más animado de Galicia. ¡No dejes pasar esta oportunidad única y contáctanos ahora mismo para programar una visita! Estamos aquí para hacer realidad tus sueños de tener la vivienda perfecta. ¿Buscas oportunidades como esta? Síguenos en Instagram y descubre todas nuestras propiedades: @coldwellbankerindigo ¿Quieres vender la tuya? Te ayudamos a que la venta sea rápida, segura y al mejor precio. Contáctanos: (teléfono oculto) INFORMACIÓN AL CONSUMIDOR El precio de venta no incluye impuestos ni gastos derivados de la compraventa que, conforme a la normativa vigente, corresponden al comprador: (i) en viviendas de segunda mano, el Impuesto sobre Transmisiones Patrimoniales (ITP) según tipo aplicable en la Comunidad Autónoma; (ii) en viviendas de obra nueva, el IVA y el Impuesto sobre Actos Jurídicos Documentados (AJD) según normativa vigente; (iii) aranceles notariales y registrales; y (iv) gastos de gestoría en caso de contratarse. Disponibilidad a acordar. La oferta está sujeta a cambios de precio o retirada del mercado sin previo aviso. Los datos expuestos, incluidas las superficies, tienen carácter meramente orientativo. Los honorarios de intermediación inmobiliaria serán asumidos por la parte correspondiente según el encargo suscrito. Se facilitará a toda persona interesada información detallada y personalizada antes de la entrega de cualquier cantidad a cuenta, conforme a la normativa estatal y autonómica aplicable. #ref:CBIN734
1,175,000 €
Spectacular apartment with a terrace and 4 bedrooms. 'Barcelona's Eixample.'
Sold
L'Antiga Esquerra de l'Eixample

Spectacular apartment with a terrace and 4 bedrooms. 'Barcelona's Eixample.'

150 m²Size43 Bathrooms
Coldwell Banker Prestige is proud to present this exclusive apartment located on the 6th floor of a classic building. Fully renovated with a terrace, it boasts a prime location in the heart of Barcelona. This charming 150 m² apartment with 144 m² of interior space and a 12 m² terrace offers a truly unique lifestyle. It features four double bedrooms, including two en-suite rooms, one of which has direct access to the terrace. The other two bedrooms share a full bathroom. Step into a bright and spacious home with an open-plan layout that seamlessly integrates the living room, dining area, and a modern kitchen equipped with Bosch appliances and a Calacatta Gold quartz countertop. For added convenience, the property also includes a laundry area, Mitsubishi air conditioning system, and aluminum window frames with thermal and acoustic insulation. Strategically located in Barcelona's Eixample district, this property offers privileged access to everything you need: shops, restaurants, iconic architecture, and excellent public transport. In short, this fully renovated apartment with terrace combines the timeless elegance of the Eixample with the best of modern comforts. If you dream of living in a bright and spacious home in one of Barcelona's most coveted locations, contact us now for more information or to schedule a visit! #ref:VCBES2546
898,000 €
Renovated exterior flat with terrace in Lista, Madrid
Lista

Renovated exterior flat with terrace in Lista, Madrid

230 m²Size34 Bathrooms
Coldwell Banker Unique presents this exclusive home that enjoys great light throughout the day thanks to its height, its south orientation and its large integrated windows, which enhance the entry of natural light into each room. The distribution has been optimised to the maximum in its three double bedrooms, all of them with en-suite bathrooms, and two of them also with a dressing area, offering a high level of comfort and privacy; The house also has a guest toilet and a separate laundry room. The living-dining room is configured as a spacious, elegant and particularly bright space, with access to a pleasant terrace, designed both for day-to-day use and for receiving guests in a sophisticated atmosphere. The kitchen, integrated and fully equipped, maintains a clean and functional aesthetic, in perfect harmony with the whole house, whose furniture and decoration are included, allowing an immediate entrance without the need for adaptation. The property, representative and in excellent condition, reinforces the positioning of this property within the Barrio de Salamanca, one of the most sought-after areas of Madrid for its balance between neighbourhood life, a wide range of shops and excellent connections. In terms of qualities, the house incorporates high-level materials and technical solutions, such as designer doors and cabinets and special heights, decorative mouldings, Daikin ducted air conditioning with Airzone system, lacquered aluminium exterior carpentry with Guardian Sun acoustic glass, thermal bridge break and tilt-and-turn mechanisms, motorised blinds, integrated LED lighting with surface and recessed wall lights, natural wood flooring, built-in thermostatic taps, suspended toilets and a remote and wireless control system for lighting, blinds and air conditioning. It also has central heating and hot water. It is, in short, a property designed for those who are looking for more than just a renovated home: privacy, an efficient distribution and a coherent product and care in each of its details. #ref:CBUQ1357
2,750,000 €
Opportunity: Commercial Space in the Center of Figueres
Centre

Opportunity: Commercial Space in the Center of Figueres

151 m²Size
Ideally located on Plaza del Sol in Figueres, this commercial property for sale is a rare opportunity for entrepreneurs and investors. With an area of 151.46 m², this spacious and bright space is situated in a vibrant area surrounded by shops, bars, and restaurants, ensuring a high footfall of pedestrians and vehicles. The premises has a frontage of 6.7m and is perfectly suitable for various commercial activities such as a restaurant, shop, beauty salon or other type of business. Its design also allows for the addition of a mezzanine, effectively doubling the usable area to optimize the space according to your specific needs. The property comes with a storage room, offering convenient storage space for your belongings. The high-quality construction ensures optimal thermal and acoustic insulation, and the building features large aluminum windows with double glazing. Future owners will have the opportunity to customize the interior finishes to their preferences, as the property is sold without final finishes. This offers complete flexibility to adapt the space to the brand image and requirements of your business. The strategic location in the city center, with excellent accessibility and visibility, makes this property an ideal choice for franchises and major brands looking to establish a presence in Figueres. Don't miss this exceptional opportunity to acquire a premium commercial property in the heart of Figueres. Contact us today for more information and to schedule a visit. #ref:CBLX04260
349,000 €
New development with swimming pool and parking. Gorg, Badalona
Gorg - Progrés

New development with swimming pool and parking. Gorg, Badalona

Coldwell Banker Prestige presents an exclusive new development in Badalona, a modern and avant-garde residential project located in one of the city's most innovative neighbourhoods, just 3 km from Barcelona and next to the Mediterranean coast. This new complex combines contemporary design, comfort and sustainability, offering an ideal environment for both families and couples seeking quality of life, proximity to the sea and excellent connections to the Catalan capital. Project features: * 3 and 4-bedroom homes * 2 bathrooms * High-quality finishes: parquet flooring, aerothermal system * Communal swimming pool, landscaped garden and children's play area * Pre-installation for electric vehicle chargers * Storage rooms available The residential complex consists of 206 homes, all featuring spacious private terraces with views of the Mediterranean coastline. An exceptional setting that combines modernity, tranquillity and a thriving urban environment. The building is strategically located at a corner where a future direct connection between the water channel and the Port of Badalona is planned an urban transformation that will further enhance the area's value and exclusivity. Moreover, the development enjoys an excellent location, close to the centre of Badalona, with direct access to the best beaches, shopping areas, and sports and cultural facilities. Points of interest include the Gorg metro station and Màgic Badalona Shopping Centre. If you are looking for an exclusive home with premium finishes and a privileged location, this is your opportunity. Contact us to arrange a private visit and discover your new home in the heart of the new Badalona. #ref:CBES2264
From 547,500 €
Flat 4 Bedrooms Sale Barcelona
Pedralbes

Flat 4 Bedrooms Sale Barcelona

283 m²Size43 Bathrooms
Coldwell Banker presenta esta excepcional y exclusiva residencia, de la más alta categoría, se encuentra en una distinguida finca situada en la prestigiosa Avenida Diagonal, junto a la Plaza Francesc Macià. La vivienda, con una superficie total construida de aproximadamente 250 m2, se distingue por una encantadora terraza orientada al sur de unos 30 m2. Nos referimos a una residencia clásica de estilo regio con una disposición típica de áreas frontal y posterior, siendo exterior tanto a la Avinguda Diagonal como a un patio interior completamente abierto con una perfecta orientación al sol y acceso directo a la mencionada terraza, que seguramente deleitará a su familia. EN PROCESO DE REFORMA. SE PUEDE VISITAR Y ELEGIR ACABADOS Y REFORMA. Nuevo a estrenar de 250 metros mas 30 de terraza , acabados de primerísima calidad, electrodoméstico NEFF. piso super soleado muy alto, orientado a mar y montaña, SOL DIRECTO TODO EL DIA. Excepcional finca regia y señorial, LA TERRAZA ESTA ORIENTADA A MAR, CON LA CONA DE DIA DE LA VIVIENDA. La propiedad está ubicada en la mejor zona del eje Diagonal-Francesc Macià. En la propia Avinguda Diagonal y a pocos metros de la Plaza Francesc Macià, se encuentra esta majestuosa vivienda, una residencia de la más alta categoría en una finca de época con toques de Art Decó. La finca cuenta con dos entradas, principal y de servicio, con conserje y un hall de gran categoría. Esta es una propiedad prestigiosa en un entorno privilegiado, donde encontrará una oferta tanto lúdica como de servicios de barrio de la más alta calidad. Se encuentra cerca del Centre Comercial L'Illa, del Corte Inglés de Diagonal y de toda la oferta comercial de la Avinguda Diagonal - Eixample. Está perfectamente comunicada tanto por transporte público (Trambaix en la puerta de la finca) como por su acceso en coche privado. Aunque la finca no cuenta con un garaje, hay opciones de alquiler y compra a pocos metros. También existe la posibilidad de alquilar plazas de estacionamiento en el cercano Hotel Melià - Sarrià. En resumen, no dude en visitar lo que seguramente será su nuevo hogar en la Avinguda Diagonal-Francesc Macià.' #ref:CBE01112
1,875,000 €
Haven´t found the property you were looking for yet?

Haven´t found the property you were looking for yet?

Find your home abroad with the support of the Coldwell Banker® network

Visit our global websites to learn more about your ideal property in the most exclusive destinations

We use our own and third-party cookies to make our website work safely and personalize its content. Likewise, we use cookies to measure and obtain data on your navigation and to adjust advertising to your tastes and preferences. Press the "Accept all" button to confirm that you have read and accepted the information presented. To manage or disable these cookies, click on "Configuration". For more information see our cookies policy.
Modify cookies
Technical and functional Always active
This website uses its own Cookies to collect information in order to improve our services. If you continue browsing, you accept their installation. The user has the possibility of configuring his browser, being able, if he so wishes, to prevent them from being installed on his hard drive, although he must bear in mind that such action may cause difficulties in navigating the website.
They allow the monitoring and analysis of the behavior of the users of this website. The information collected through this type of cookies is used to measure the activity of the web for the elaboration of user navigation profiles in order to introduce improvements based on the analysis of the usage data made by the users of the service. They allow us to save the user's preference information to improve the quality of our services and to offer a better experience through recommended products.
These cookies are used to store information about the preferences and personal choices of the user through the continuous observation of their browsing habits. Thanks to them, we can know the browsing habits on the website and display advertising related to the user's browsing profile.