Your search
Currently we do not have Properties for sale in Lo Cea, Rincón de la Victoria
Haven't found what you were looking for?
Tell us what your preferences are and we will find you the best properties

Recently viewed properties

Luxury renovated flat in Passeig de Gracia of Barcelona
Dreta de l'Eixample

Luxury renovated flat in Passeig de Gracia of Barcelona

320 m²Size55 Bathrooms
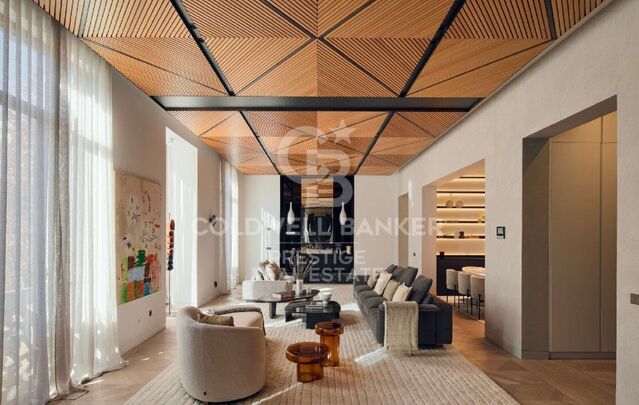
The flat is in Passeig de Gracia, one of Spain's most well-known commercial arteries and the epicenter of Barcelona's cultural and social life. It is semi-pedestrian and lively and features a diverse range of gastronomic and commercial options. The flat is completely renovated in a listed, late 19th-century building set amongst some globally recognized iconic buildings, such as La Pedrera (Casa Milà). Design and architecture by LUV Studio. This project is mainly characterized by merging two floors, converting it into an architectural gem of almost 350m2. It now accommodates up to five double en suite rooms; the main has a balcony and views of the Paseo de Gracia. The high ceilings of this flat were initially free of decoration, offering us the privilege of recreating classical details in a more modern way, such as textures in wood in the 4-meter-high living room to recall the classical coffered or beamed ceiling. Lacquered hardwood floors form a sense of continuity along all the corridors around the patio. This open-plan project takes full advantage of the ample space in all areas, using the most exceptional materials throughout whilst enhancing the open views of the avenue and the interior patio. The heart of the apartment is where the living room, kitchen, and dining room converge. The day area has different spaces that generate different atmospheres, from the calm of the decoration in sober, balanced, and elegant tones to the black wood and marble of the kitchen. #ref:CBES1474
8,900,000 €
Flat 2 Bedrooms Sale Barcelona
Borne

Flat 2 Bedrooms Sale Barcelona

121 m²Size22 Bathrooms
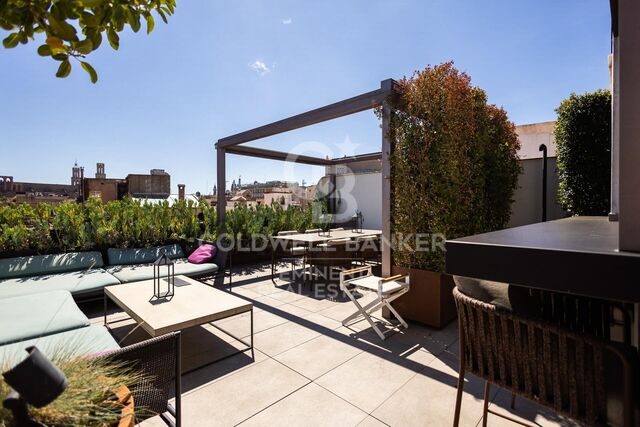
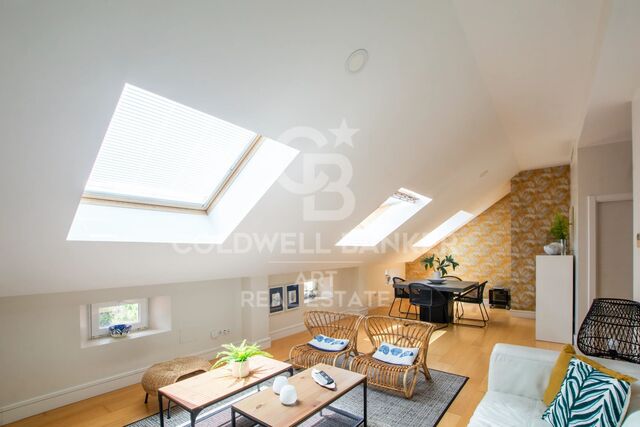
Elegante y moderna vivienda en un edificio completamente rehabilitado en 2020, situada en Carrer de Princesa, en uno de los barrios más vibrantes e históricos de Barcelona. El edificio, de tan solo 10 viviendas, ofrece un formato exclusivo y poco habitual en el centro de la ciudad, creando una sensación de privacidad sin renunciar a la vida urbana. Vivienda con una superficie total de 137 m² (121 m² útiles), ubicada en la segunda planta y con una distribución cuidadosamente diseñada: dos dormitorios y dos baños completos que garantizan comodidad y funcionalidad. El espacio interior se organiza en torno a la luz y las proporciones: techos de 3,5 metros, grandes ventanales y una distribución fluida sin transiciones innecesarias. El amplio salón se integra con una cocina abierta con isla, formando una zona central perfecta tanto para la vida diaria como para recibir invitados. El interior se completa con mobiliario de diseño italiano, una elección sobria y elegante que resalta la calidad sin sobrecargar el espacio. La espectacular terraza de 60 m² se convierte en una prolongación natural de la vivienda: cuenta con zona chill-out, cocina exterior y espacio suficiente para funcionar como un auténtico segundo salón al aire libre. La propiedad incluye todos los elementos clave: plaza de aparcamiento, trastero, zona para bicicletas y punto de carga para vehículo eléctrico. Los 16 m² de elementos comunes reflejan el alto nivel del edificio y su calidad constructiva. Una vivienda única para quienes valoran la arquitectura, la luz y la exclusividad en pleno centro de Barcelona. #ref:CBE01459
1,575,000 €
Villa 4 Bedrooms Sale Jávea / Xàbia
Centro ciudad

Villa 4 Bedrooms Sale Jávea / Xàbia

800 m²Size2,000 m²Plot45 Bathrooms
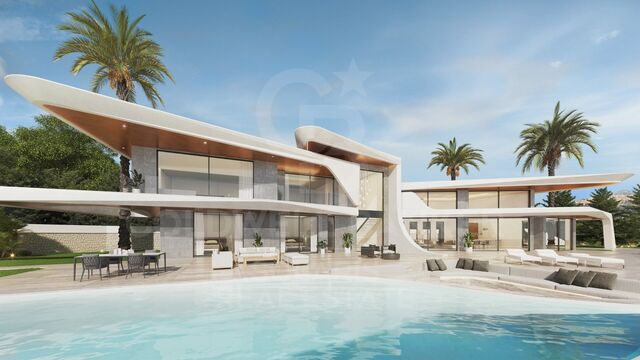
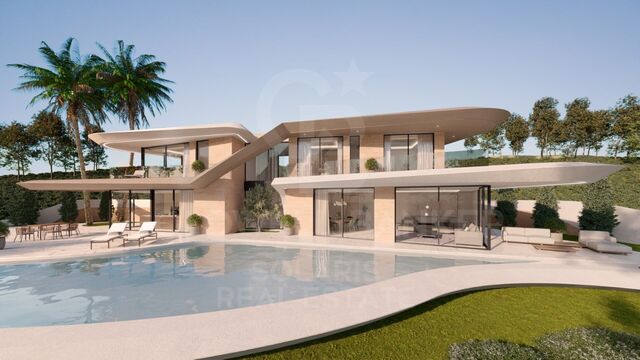
Villa Cosmos is a truly spectacular residence, whose contemporary design incorporates delicate exterior curves that add character and distinction to its imposing façade. This exclusive architectural project has been conceived for a plot of 2,000 m², located in one of the most sought-after areas of Jávea: Monte Olimpo. Thanks to its large windows, the villa is bathed in natural light throughout the day, offering uninterrupted views of the Mediterranean surroundings, the majestic Montgó and the sparkling Mediterranean Sea. Distributed over three floors, the property has been designed to maximise comfort and connection with the surroundings. The main floor houses a generously sized living room, enhanced by 4-metre-high ceilings, which enhance the spaciousness and elegance of the space. The modern design and fully equipped kitchen connects directly to a practical pantry and an attractive outdoor barbecue area. On this same level there are two bedrooms, both with en-suite bathrooms, and a guest toilet. The exterior is a true ode to the Mediterranean lifestyle. The sunny terraces surround a designer swimming pool and a chill-out area with a gas fireplace, creating the perfect setting to enjoy unforgettable evenings outdoors. The upper floor is dedicated to rest and privacy. Here you will find the master suite, with a large dressing room, an elegant bathroom and direct access to the panoramic terrace. The fourth bedroom, also with an en-suite bathroom, completes this level, sharing the privileged views of the sea and the surrounding landscape. On the lower floor, the villa offers a large garage with capacity for three vehicles, a private gym, technical room and laundry, ensuring functionality and comfort on a day-to-day basis. Villa Cosmos will be built using top quality materials, impeccable finishes and attention to detail that will guarantee a property of extraordinary excellence, ready to become your luxury retreat on the Costa Blanca. #ref:CBS583N
2,760,000 €
Luxury apartments in the historic heart of Málaga
Centro

Luxury apartments in the historic heart of Málaga

An exclusive development comprising just 9 residences with 1, 2, and 3 bedrooms, designed to suit your lifestyle, in the heart of the historic centre of Málaga. Waking up here each day means becoming part of the vibrant soul of the city, surrounded by history, art, and culture. With the majestic Catedral de Málaga as your neighbour and the charm of its pedestrian streets, this unique setting perfectly combines the serenity of an exceptional environment with the energy of urban life, where tradition and modernity coexist in perfect harmony. Beyond its unbeatable location and historical value, the building features fully restored façades that preserve the original design and architectural essence. High ceilings and balconies overlooking the Cathedral provide exceptional natural light and an elegant, sophisticated atmosphere. Living here means enjoying the true centre of Málaga, directly opposite the Cathedral and just steps from the Museo Picasso Málaga, the Teatro Romano de Málaga, and the Alcazaba de Málaga. Everything is within easy reach: exclusive boutiques, restaurants, traditional markets, services, schools, and an endless cultural offering. The development also benefits from excellent transport connections, with nearby bus stops and quick access to Estación de Málaga-María Zambrano and Aeropuerto de Málaga-Costa del Sol, ensuring seamless national and international travel. #ref:CBSH1372
From 524,000 €
Magnificent property nestled in Montnegre in northern Spain
Quart

Magnificent property nestled in Montnegre in northern Spain

1,152 m²Size48,417 m²Plot1211 Bathrooms
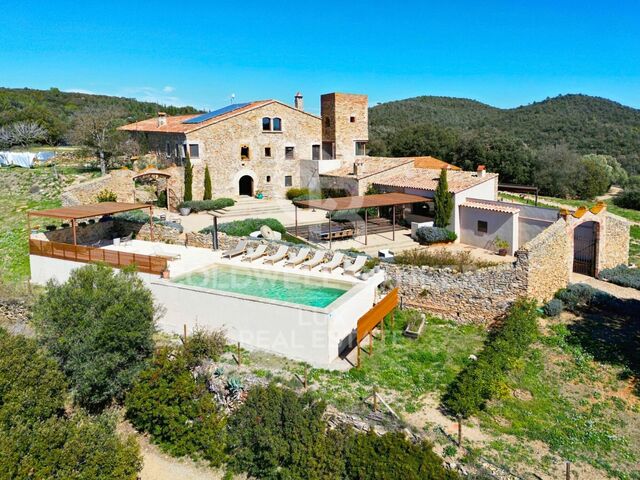
Coldwell Banker Lux Real Estate presents Mas Oms: a magnificent property nestling in Montnegre, in the mountains of the Gavarres Natural Park, near Girona. Located on the Costa Brava, in the north of Spain and close to the French border. In an idyllic setting with exceptional features. Set in a vast plot of 48,417 m2, with an impressive built area of 1,152 m2, this property evokes absolute tranquillity. Despite its peaceful isolation, it is still easily accessible, just 20 minutes by car from the city of Girona and 25 minutes from La Bisbal, 35 km from the beaches and 30 km from Girona airport. Mas Oms is divided into three distinct sections, each with its own unique space and endless possibilities for creating your ideal retreat. The first part houses a very large suite on the ground floor, comprising a living room and terrace, two bedrooms and a bathroom. There are also two further bedrooms with en suite bathrooms and a massage room for total relaxation. On the first floor, you'll find four bedrooms with en suite bathrooms, two of which have lovely terraces. A kitchen, a terrace with breathtaking views and a spacious living-dining room complete this level. The second floor features a mezzanine, lounge and yoga room, creating an inspiring wellness space. The ground floor also includes a wine cellar, a laundry/laundry room and a flat with bathroom for the caretaker or maintenance staff, with its own entrance. The second part of the property is a detached house with a summer terrace and outdoor kitchen. It comprises a living room, dining room, kitchen, three bedrooms and two bathrooms. A second summer kitchen, next to the swimming pool, adds an extra touch of comfort and convenience. The third part, at the rear, has two separate entrances, a machine room and a large wine cellar. With the possibility of more bedrooms or even another house, this part offers remarkable flexibility to meet your evolving needs. This luxury property in Spain is equipped with solar panels, gas heating, underfloor heating, a heat pump for the swimming pool and a well for the house water. Mas Oms represents an exceptional opportunity to own a prestigious property with quality amenities and endless possibilities in an enchanting setting in Montnegre, Catalonia. Contact us today to discover this jewel of tranquillity and luxury in Spain, close to the Costa Brava. #ref:CBLX160
3,400,000 €
Villa Aquiles - Uniquely designed villa with panoramic views
Centro ciudad

Villa Aquiles - Uniquely designed villa with panoramic views

415 m²Size1,000 m²Plot44 Bathrooms
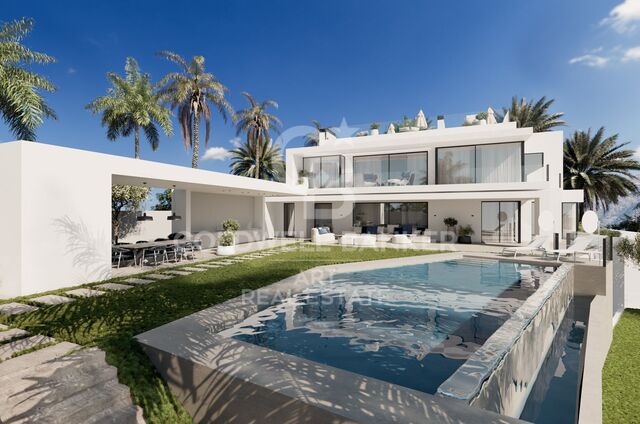
Villa Aquiles represents the perfect fusion between contemporary architecture and Mediterranean style. This modern villa, with exclusive design and clean lines, is located in the prestigious residential area of Monte Olimpo, in Jávea. From its privileged enclave, it offers stunning panoramic views of the sea and the mountains, just a few minutes from the beaches, shops, international schools and the Jávea Golf Club. Distributed over two floors, the house has been carefully designed to offer spaciousness, functionality and comfort. On the ground floor, you will find an elegant open-concept living-dining area, accompanied by a modern and fully equipped kitchen, which connects directly to a practical laundry room. A guest toilet serves this day area, and a double bedroom en suite, with direct access to the outdoor terraces, completes this level. All rooms face the sea, allowing you to enjoy the Mediterranean views from every corner. The upper floor houses three additional bedrooms, all of which have fitted wardrobes. The master bedroom stands out for its exclusive character: it has an open-concept en-suite bathroom and access to a private terrace with the most privileged views of the property. The other two bedrooms share a full bathroom, equally elegant and bright. Outside, Villa Aquiles offers an idyllic setting to relax and enjoy the Mediterranean climate. Large terraces, a private designer pool and a well-kept Mediterranean-style garden frame this property. The property also includes a covered carport for two vehicles. The interiors have been conceived to provide a sophisticated living experience, with high ceilings, floor-to-ceiling windows that maximise natural light, and premium finishes in every detail. The construction of Villa Aquiles will be carried out using the most advanced materials, with special attention to energy efficiency and the latest technologies to ensure maximum comfort. An exceptional residence, designed to enjoy a full life in one of the most desirable enclaves on the Costa Blanca. #ref:CBS544N
1,425,000 €
Third floor flats in Nueva Andalucía
Nueva Andalucía

Third floor flats in Nueva Andalucía

32 Bathrooms
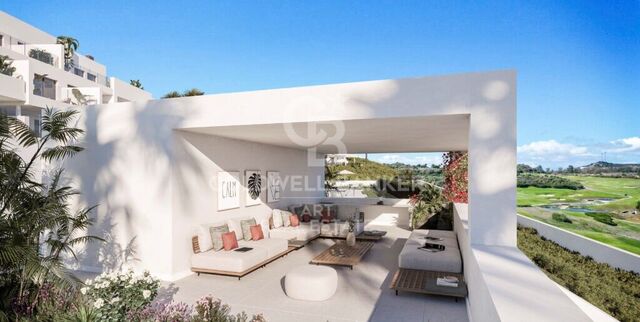
Welcome to your new home, located in Nueva Andalucía (Marbella) just a few minutes from Marbella and Puerto Banús. Discover this new development of new homes in Residencial Albatros, in Nueva Andalucía, Marbella, a neighbourhood in full expansion that is constantly adding new businesses and services to the area. It is also excellently connected by road and public transport. A magnificent building with a modern style and avant-garde architectural details, such as its peak shape in the corner of the building, with high quality finishes that guarantee the total satisfaction and maximum comfort of the residents. The Residencial is located just 5 minutes from the beach and several golf courses, enjoying excellent panoramic views of the coast and all the comforts of a luxury home, while maintaining an affordable price. All the properties are connected by pleasant garden areas, as well as enjoying top quality finishes and a modern design, which includes a large private terrace and parking space in the building itself. It also has a gym, chill-out area and a spectacular swimming pool on the roof of the building with unbeatable views of the sea and the mountains, an ideal place to enjoy a good swim and relax with the views. Undoubtedly, the house of your dreams for you and your family in a recently created neighbourhood in full expansion. For more information, do not hesitate to contact us. #ref:CBSH001_V
455,000 €
Haven´t found the property you were looking for yet?

Haven´t found the property you were looking for yet?

Find your home abroad with the support of the Coldwell Banker® network

Visit our global websites to learn more about your ideal property in the most exclusive destinations

We use our own and third-party cookies to make our website work safely and personalize its content. Likewise, we use cookies to measure and obtain data on your navigation and to adjust advertising to your tastes and preferences. Press the "Accept all" button to confirm that you have read and accepted the information presented. To manage or disable these cookies, click on "Configuration". For more information see our cookies policy.
Modify cookies
Technical and functional Always active
This website uses its own Cookies to collect information in order to improve our services. If you continue browsing, you accept their installation. The user has the possibility of configuring his browser, being able, if he so wishes, to prevent them from being installed on his hard drive, although he must bear in mind that such action may cause difficulties in navigating the website.
They allow the monitoring and analysis of the behavior of the users of this website. The information collected through this type of cookies is used to measure the activity of the web for the elaboration of user navigation profiles in order to introduce improvements based on the analysis of the usage data made by the users of the service. They allow us to save the user's preference information to improve the quality of our services and to offer a better experience through recommended products.
These cookies are used to store information about the preferences and personal choices of the user through the continuous observation of their browsing habits. Thanks to them, we can know the browsing habits on the website and display advertising related to the user's browsing profile.