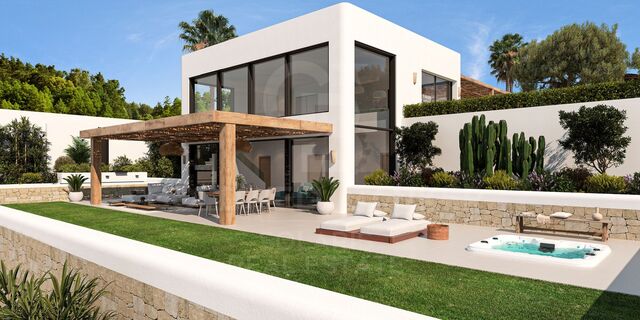
Exclusive plot in La Sella Golf - 2,295 m² with sea and Montgó views

plot
2,521 m²
price
379,900 €
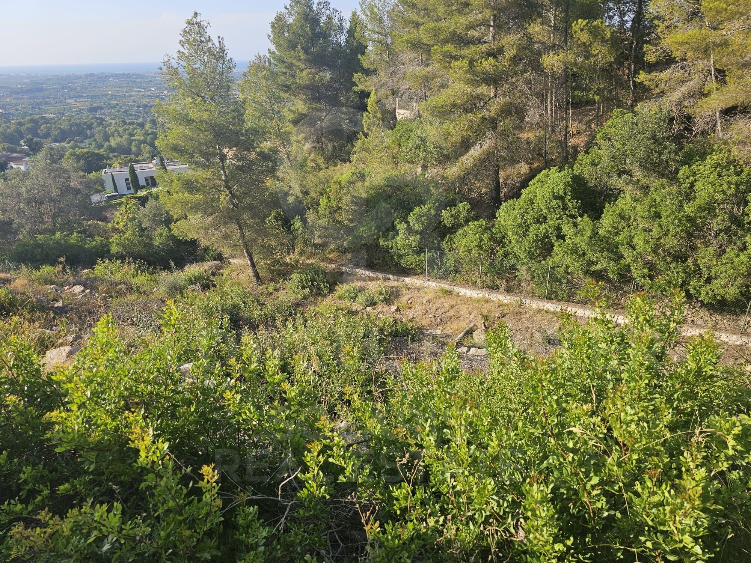
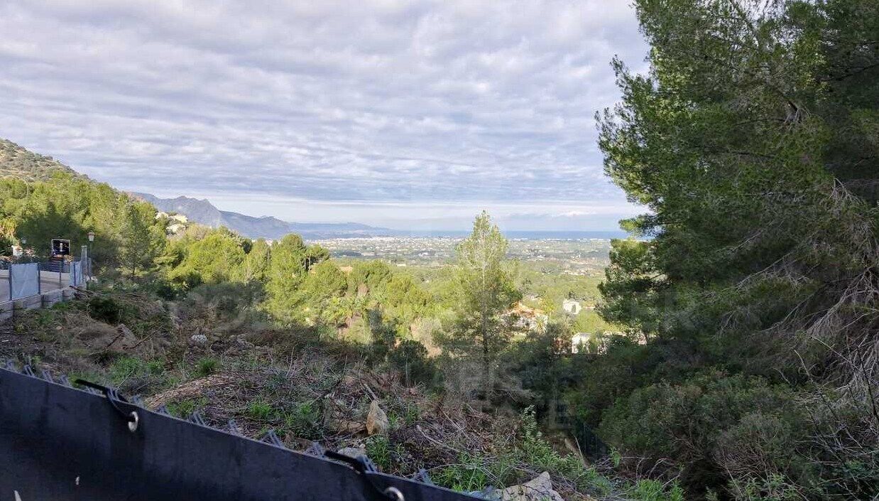
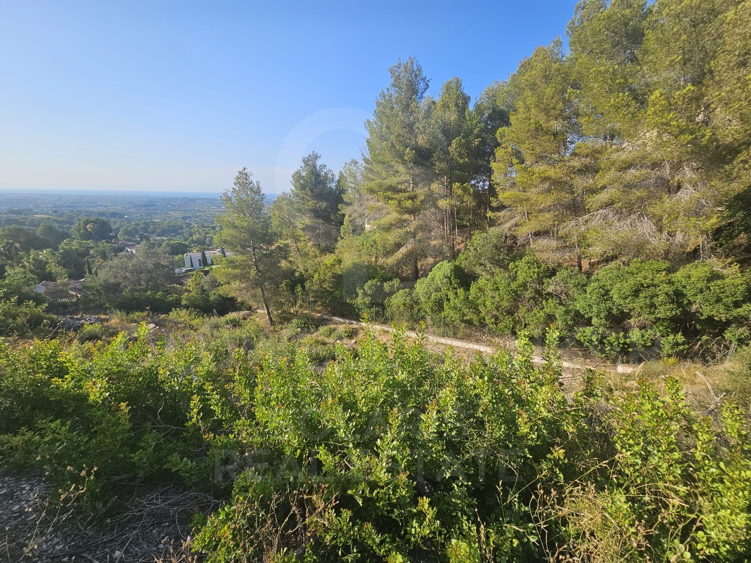
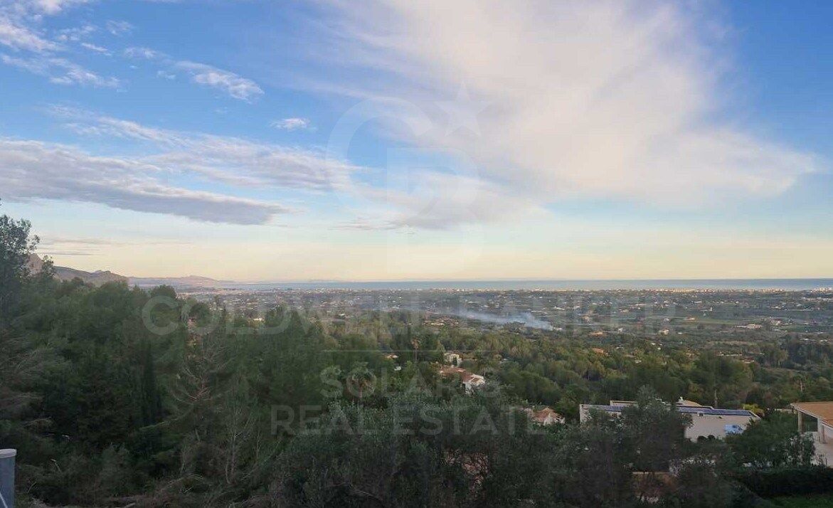
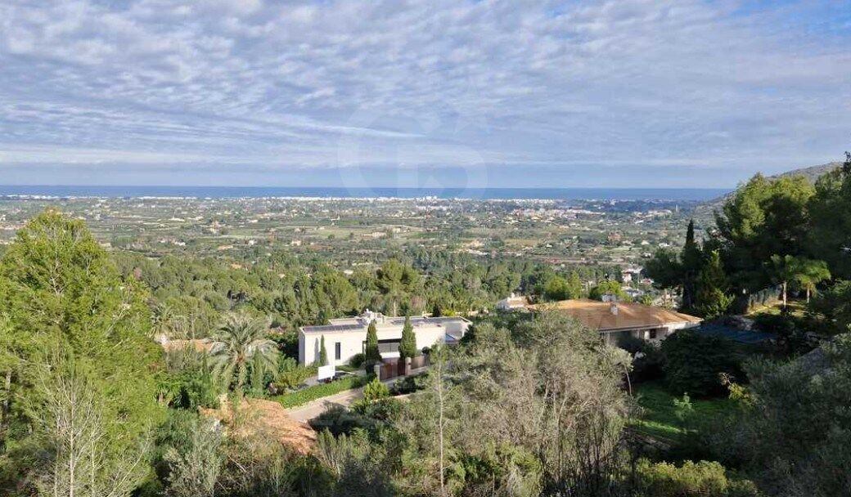
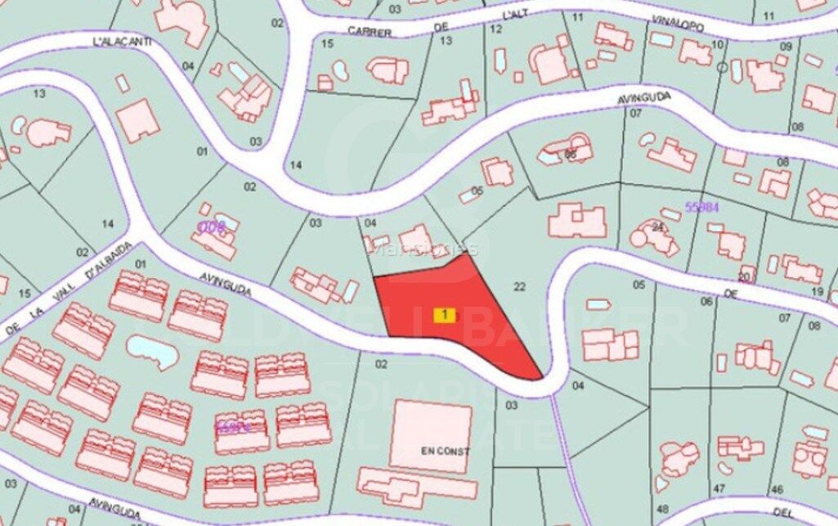
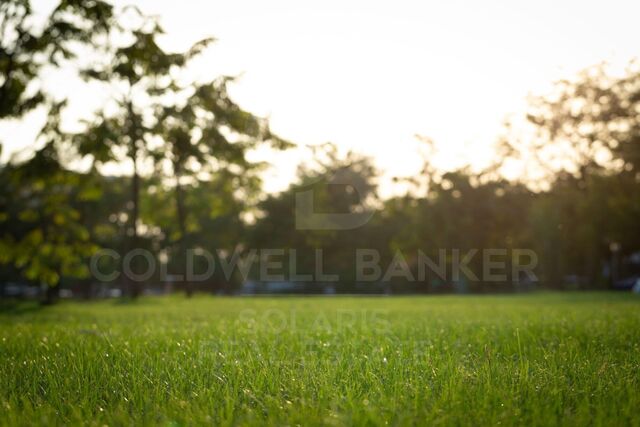
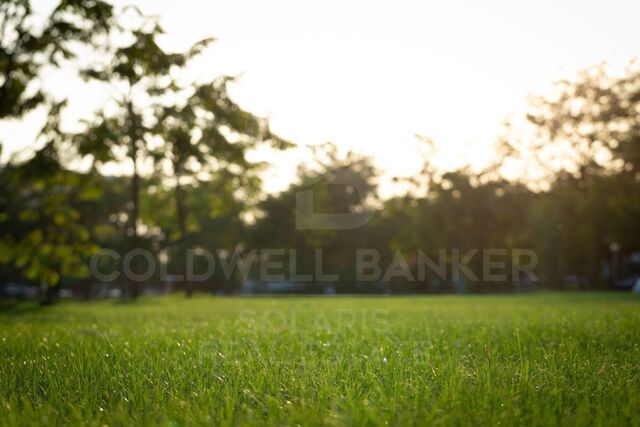
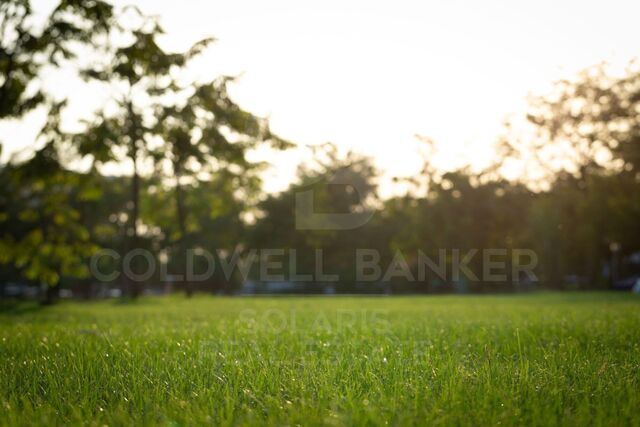
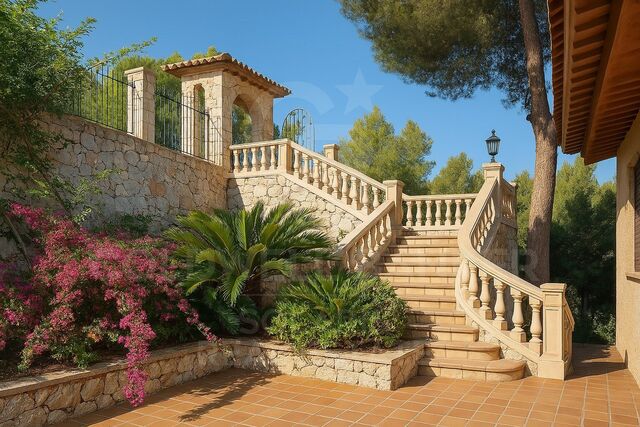
We present a magnificent urban plot located in the prestigious La Sella Golf urbanisation, one of the most sought-after residential areas of the Costa Blanca North. With an area of 2,295 m² and an unbeatable orientation, this plot stands out not only for its spaciousness, but also for its panoramic views of the Mediterranean Sea, the Montgó Natural Park and the mountainous surroundings of the Marina Alta.

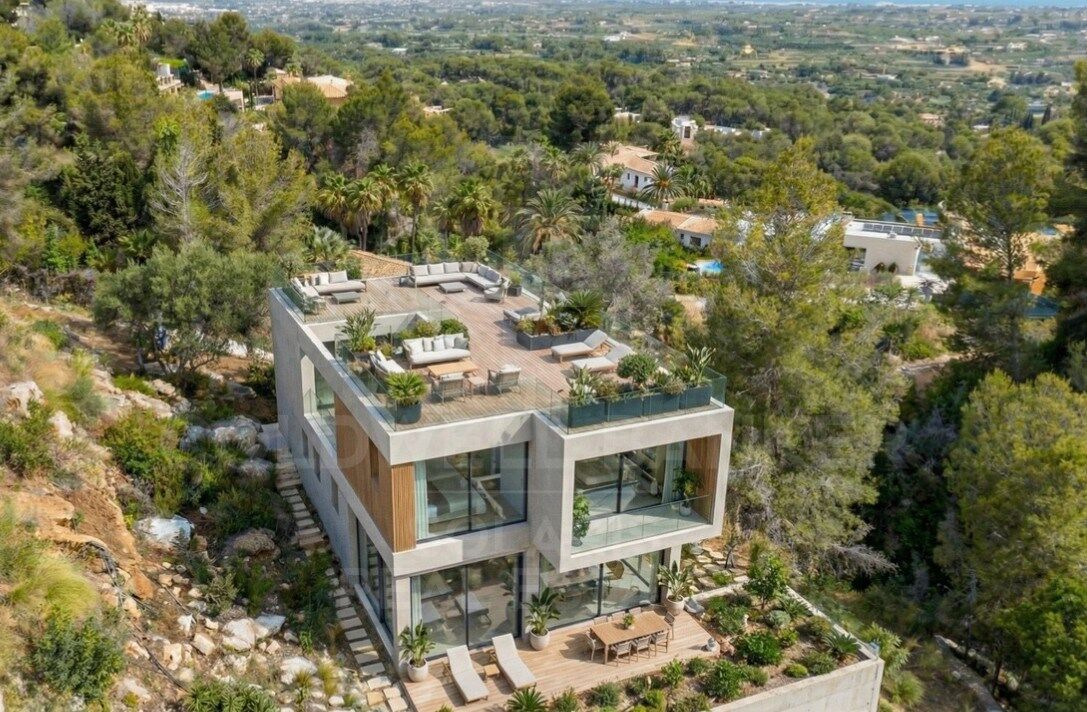
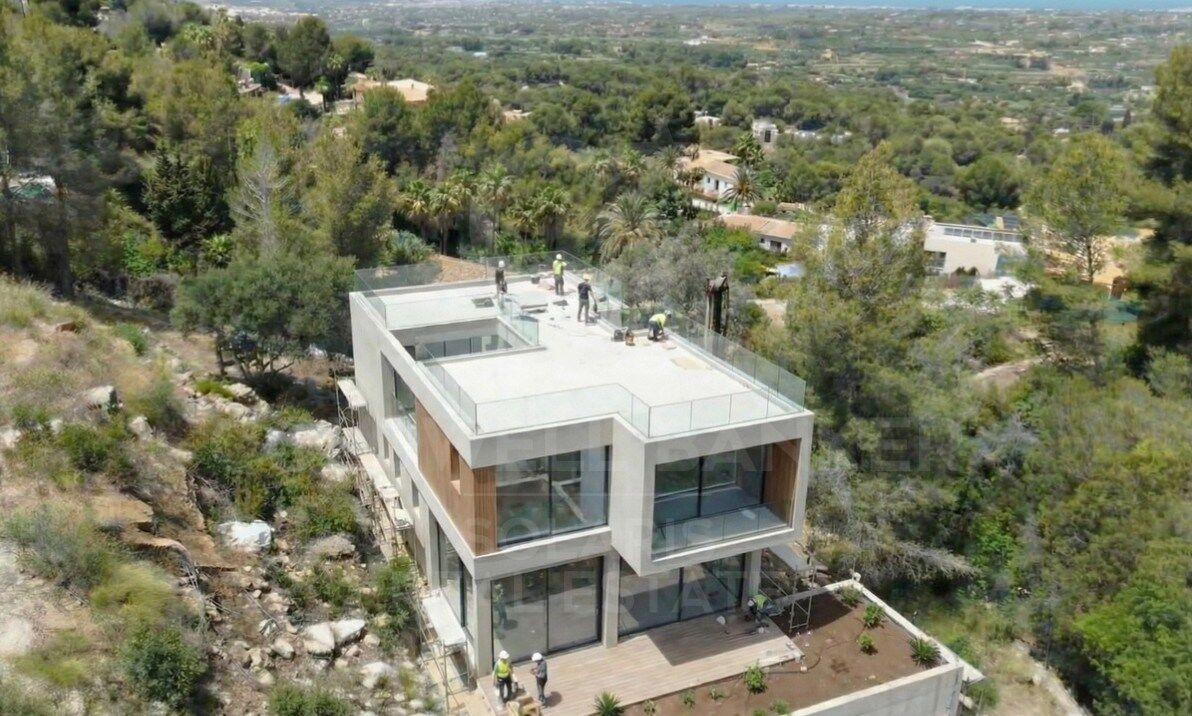
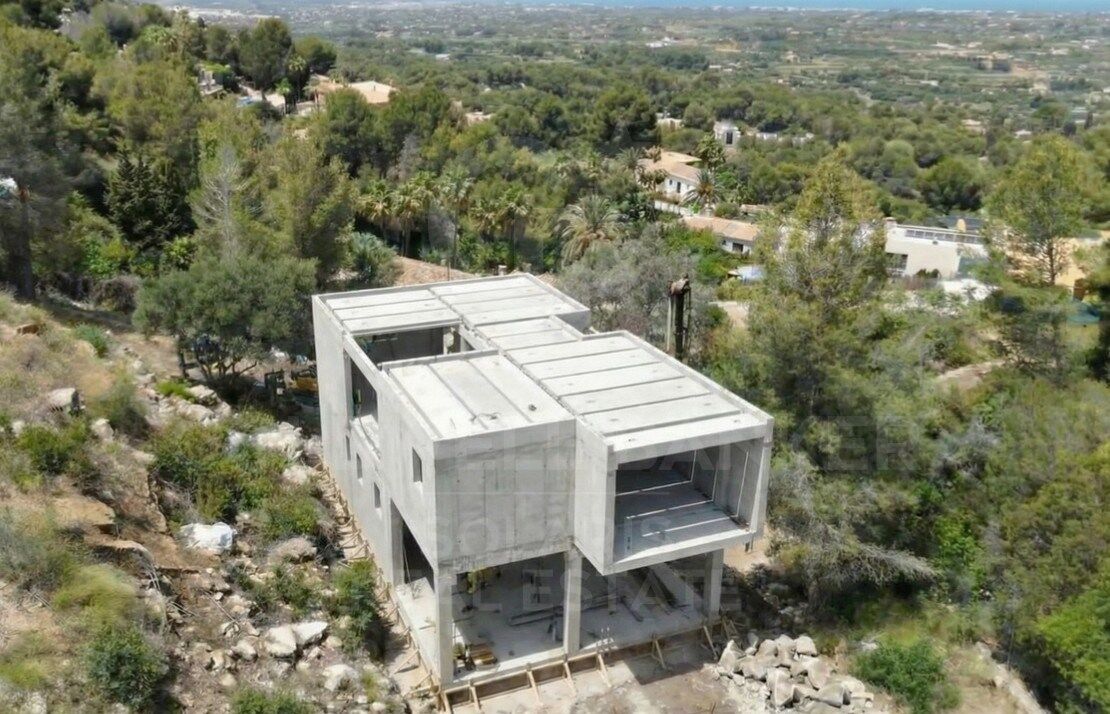
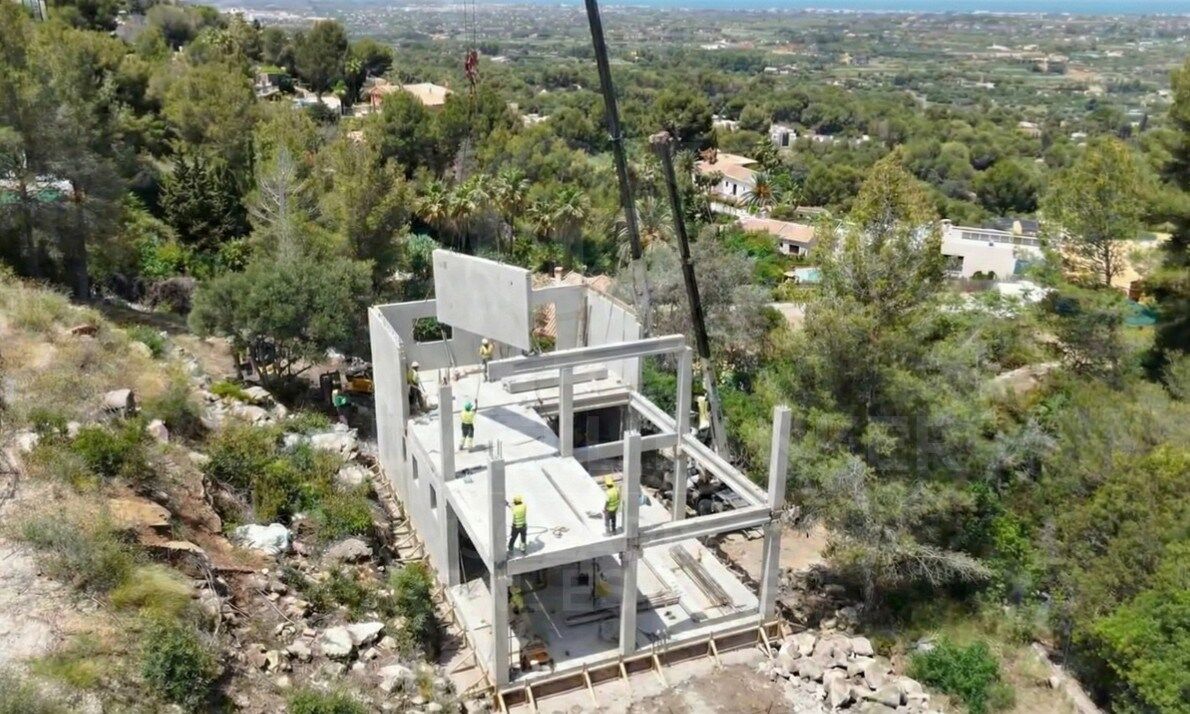
The plot is in an elevated and quiet location, ensuring privacy, natural light throughout the day and spectacular sunsets. As it is already cleared and cleaned, it is ready to start a construction project. It allows an approximate buildable area of 25% (about 574 m² built on two floors), not counting basement or outdoor areas such as terraces or solarium, which offers endless possibilities to design a modern villa with a swimming pool, garden and all the comforts.

The residential environment of La Sella offers 24-hour security, a 27-hole golf club designed by José María Olazábal, tennis and paddle tennis courts, an equestrian centre, nature trails, a restaurant, pharmacy, a supermarket and a wellness centre with a spa and gym. All surrounded by nature, tranquillity and only 10 minutes from Dénia, Jávea and the beaches.

Ideal for those who want to invest in quality of life, nature and exclusivity. This plot is a unique opportunity to build a bespoke home in one of the most sought-after areas of the Mediterranean.
#ref:CBS599

Property details

zone
Costa Blanca
area
Alicante
location
Pedreguer
Property type
plot
sale
379.900 €
Reference
CBS599
Energy certificate
  • Pending

About Pedreguer

Pedreguer is a charming town located in the province of Alicante, in the Valencian Community, southeastern Spain. Surrounded by stunning mountain landscapes and agricultural fields, Pedreguer offers its residents a tranquil and traditional environment.

The historic center of Pedreguer is picturesque, with narrow, cobbled streets winding among old Mediterranean-style houses. Here, quiet squares can be found, where locals gather to socialize and enjoy village life.

 

Request more info
Ref.CBS599
Playa del Arenal, Av. de la Libertad 12 Bajo
03730, Jávea
+34 865 61 53 75 +34 648 84 69 84

Related properties

Villa with soul in La Sella
Pedreguer

Villa with soul in La Sella

400 m²Size3.087 m²Plot93 Bathrooms
A unique home where quality and environment merge in harmony This exclusive detached villa, built with care and passion for its owner, is much more than a home: it is a lifestyle statement. Located on a generous plot of 3,087 m², surrounded by nature and with spectacular views of the sea, the Montgó Natural Park and the prestigious La Sella golf course, this property represents a unique opportunity to live in a privileged environment. From the laying of the foundation stone to the last detail of the finishes, each element has been carefully conceived to offer quality, functionality and a warm and welcoming atmosphere. A villa that breathes Mediterranean character and its own soul. With a constructed area of 381 m², the house has 9 bedrooms and 3 bathrooms, oil central heating, air conditioning and a lower area with a separate entrance, ideal for guests or as a multifunctional space. Outside, the property surprises with large terraces with panoramic views, jacuzzi, sauna and a wine cellar that invites enjoyment and relaxation. It also includes a private garage. Located in La Sella, one of the most exclusive and quiet urbanisations on the Costa Blanca, just a few minutes from the centre of Dénia and its beaches, this villa offers the peace of the natural environment without giving up the proximity of all services, restaurants, shops and marinas. A haven of serenity just 15 minutes from the Mediterranean. Ideal as a permanent residence or high-quality second home, this property is perfect for those who value construction solidity, privacy, comfort and contact with nature. More than a house, a way of living. #ref:CBSA606
965.000 €
Modern Segaria villa with sea views in Pedreguer, Costa Blanca
Pedreguer

Modern Segaria villa with sea views in Pedreguer, Costa Blanca

134 m²Size446 m²Plot33 Bathrooms
Villa Segaria is an exclusive luxury house with a private plot and swimming pool, located in the quiet and prestigious Monte Solana urbanisation, near Pedreguer. This elegant property perfectly combines modern comfort with Mediterranean charm, offering an ideal setting for those who want to relax in style and enjoy authentic life in the sun. The villa has a constructed area of 134 m², distributed in three spacious bedrooms and three modern bathrooms, designed with high quality materials and careful attention to detail. The large windows flood the spaces with natural light and offer magnificent views of the mountains and the natural environment that surrounds the house. On the private plot of 446 m², you will find a private swimming pool perfect for cooling off on warmer days, next to a spacious terrace that invites you to sunbathe, enjoy an al fresco meal or simply relax in complete privacy. In addition, the property has a parking space for one vehicle within the land. Villa Segaria is offered as a fully customisable project, which allows the distribution, finishes and interior details to be adapted to the taste and needs of the buyer, making this home a unique and tailor-made creation. Its location is unbeatable: just a few minutes from the motorway, the Portal de lah Marina Shopping Centre and the beautiful beaches of the Costa Blanca. This exclusive opportunity is available from €595,000 + tax, with build-to-order and delivery according to the client's preferences. Villa Segaria is not just a house, but a way of living. A haven where tranquillity, design and Mediterranean beauty meet to create the perfect home on the Costa Blanca. #ref:CBSJ698
595.000 €
Villa Xúquer
Pedreguer

Villa Xúquer

1.250 m²Plot44 Bathrooms
VILLA XÚQUER is an exceptional luxury villa located in the prestigious Monte Solana urbanisation, from where you can enjoy panoramic views of both the Mediterranean Sea and the surrounding mountains. This magnificent property combines privacy, comfort and an elegant Mediterranean lifestyle, offering a unique opportunity to live in an environment where nature and sophistication meet in perfect harmony. The villa is perched on a spacious private plot of 1,250 m², which includes a stunning swimming pool and generous outdoor spaces ideal for relaxing, sunbathing or taking in the surrounding landscape. Its modern and innovative design places special emphasis on light and spaciousness, highlighting a living room with a double-height ceiling that provides a feeling of grandeur and openness, while large windows allow natural light to flood the interiors and offer extraordinary views of the sea, the mountains and the countryside. VILLA XÚQUER has four large bedrooms and four full bathrooms, designed to provide comfort and privacy to both families and guests. The property includes a lift and parking for two vehicles, and the entire project is fully customisable, allowing every detail, from the layout to the finishes, to be adapted to the style and needs of its future owners. The location of the villa is unbeatable, just a few minutes from idyllic beaches and the Portal de lah Marina shopping and leisure complex, with quick access to the main road that connects to cities such as Denia, Javea and Moraira in just fifteen minutes. The villa is located in Pedreguer, a municipality renowned for its tranquillity, security and natural beauty, which provides a privileged environment for those looking to combine luxury, comfort and contact with nature. VILLA XÚQUER represents the essence of the Mediterranean dream: a luxury residence designed to enjoy the sun, the sea and the surrounding landscape, with all modern comforts and an unrivalled level of privacy and tranquillity. It is the perfect opportunity for those who want an exclusive and elegant lifestyle on the Costa Blanca. #ref:CBSJ695
950.000 €

Recently viewed properties

Flat 3 Bedrooms Sale Madrid
Goya, Madrid

Flat 3 Bedrooms Sale Madrid

179 m²Size34 Bathrooms
Coldwell Banker Unique presents this magnificent home located in a classic building with a quiet and exclusive community of neighbours, ideal for those looking for elegance, privacy and comfort in one of the most sought-after areas of Madrid. The property has 165 m² and has been completely renovated and is delivered brand new, with a careful renovation carried out with top quality materials and an interior design project signed by a renowned interior designer, where every detail has been thought to combine style, functionality and sophistication. The house is distributed in three large bedrooms, two of them with en-suite bathrooms, as well as a third bathroom that serves both the third bedroom and the visitors. Its spectacular social area of more than 50 m² stands out, an open and elegant space with large windows that provide abundant natural light throughout the day, creating a warm and welcoming atmosphere. The property is located in a privileged location, in one of the best areas of Madrid, very close to some of the most prestigious schools in the city such as El Pilar or Loreto. In addition, it has an excellent commercial offer in the surroundings, with numerous neighbourhood stores and a few minutes from El Corte Inglés de Goya. The area also has excellent public transport connections, with several metro stations nearby and numerous bus lines that allow you to move comfortably throughout the city without having to use your own vehicle. #ref:CBUQ1314
2.999.000 €
Villa 2A - Semi-detached house | Residencial Villas Victoria IV
El Verger

Villa 2A - Semi-detached house | Residencial Villas Victoria IV

85 m²Size260 m²Plot32 Bathrooms
We present Villa 2A, a beautiful semi-detached house located in the exclusive Residencial Villas Victoria IV, a development of only 4 homes in the charming town of Els Poblets (Alicante). This project combines comfort, functionality and modern design in a strategic location, surrounded by services, nature and tranquillity. Every detail has been carefully thought out to offer an efficient, bright and welcoming home for the whole family. Located in Els Poblets - a privileged area that offers proximity to the city centre, shopping areas and a wide range of facilities and services. This strategic location provides the convenience of having everything you need just minutes away, in a quiet and safe environment. Homes: The development consists of 4 beautiful villas, each designed to maximise space and natural light. The villas offer a contemporary design that suits the modern needs of family living. Rooms: Each villa has three spacious bedrooms, providing space and privacy for all members of the family. Bathrooms: Two full bathrooms, equipped with high quality finishes and an elegant design that guarantees functionality and style. Private Garden: The villas feature a private garden, ideal for enjoying moments outdoors, hosting family gatherings or simply relaxing in the tranquillity of your own green space. Solarium: A solarium in each villa, offering additional space to enjoy the sun and views, perfect for creating a relaxation area or a small garden at height. Parking Area: Each property includes a parking area, providing security and convenience for residents. Optional Pool: The option to add a private pool, allowing you to customise your home to your preferences and enjoy refreshing swims on sunny days. Residential VILLAS VICTORIA IV in Els Poblets represents an exceptional opportunity to acquire a modern villa in a privileged location, close to all amenities and services. These villas have been designed to offer maximum comfort and quality of life, making them the perfect home for you and your family. Don't miss the opportunity to be part of this exclusive development and enjoy an incomparable lifestyle on the Costa Blanca! #ref:CBS635
415.000 €
Luxury development in Nueva Andalucía, Marbella
Nueva Andalucía

Luxury development in Nueva Andalucía, Marbella

Welcome to your new home, located in Nueva Andalucía (Marbella) just a few minutes from Marbella and Puerto Banús. Discover this new project of newly built homes in Residencial Albatros, in Nueva Andalucía, Marbella, a rapidly expanding neighbourhood that continues to add businesses and services to the area. In addition, it is excellently connected by road and public transport. A magnificent modern building with avant-garde architectural details, such as its peak shape at the corner of the building, with high-quality finishes that guarantee the total satisfaction and maximum comfort of the residents. The Residential is located just 5 minutes from the beach and several golf courses, also enjoying excellent panoramic views of the coast and all the comforts of a luxury home, while maintaining an affordable price. The building consists of a total of 102 apartments with 2, 3 and 4 bedrooms, excellent qualities and modern architecture. It has large common areas, a gym, a chill-out area and a panoramic pool. All the homes are connected by pleasant garden areas, as well as enjoying top quality finishes and a modern design, which includes a large private terrace and a parking space in the building itself. The parking space starts at €20,000 + 10% VAT and the storage room starts at €12,000 + 10% VAT. Without a doubt, the house of your dreams for you and your family in a recently created and rapidly expanding neighbourhood. For more information, do not hesitate to contact us. #ref:CBSH001
From 445.000 €
Fantastic villas in Lomas de Marbella Club
Milla de Oro

Fantastic villas in Lomas de Marbella Club

Located in Lomas de Marbella Club, a prestigious urbanization on the Golden Mile. It is a very quiet enclave with immediate access from the AP-7 motorway to all points of interest in the city and on the Costa del Sol. Privileged location that places them 10 minutes from the center of Marbella, 40 km from Malaga International Airport, 50 km from the AVE station and 85 km from Gibraltar Airport. The fenced urbanization Las Lomas del Marbella Club is considered elite and is one of the best addresses in southern Spain. It is one of the most popular luxury residential areas in Marbella, maintaining its elegant and original appearance, with spacious and perfect green areas, 24 hour security, quality of life and architecture. Its location north of the Golden Mile, in front of the Puente Romano and close to the Royal Mosque with its impressive Andalusian Arabic architecture, makes it a privileged area. This urbanization welcomes all kinds of local and international celebrities, Spanish nobles and European elites, being a very exclusive urbanization with the most expensive villas and mansions in the area. On the other hand, the urbanization is close to a mythical 5* hotel, Michelin star restaurants, numerous golf courses and international schools, Marbella and Puerto Banús. Wide variety of fashion boutiques, restaurants and nightlife. Four villas are designed with the highest standards of quality and luxury, incorporating energy systems and characteristics of the most avant-garde architecture. Beauty, elegance, and comfort characterize these south-facing villas, both classic and modern in appearance, with superior qualities and exceptional materials. Each villa is well proportioned in terms of layout, spread over 3 levels and a rooftop terrace to create an exquisitely tasteful 6-bedroom residence with multiple entertaining areas. Entering the villa, the main floor has a large space divided into several areas. The fully equipped kitchen with state-of-the-art appliances has a custom-made island. The upper floor consists of 3 bedrooms with bathrooms and dressing rooms en-suite. The master bedroom with access to the large terrace has a spectacular view of the pool and the sea. The attractive basement has parking space for 3 cars, a laundry area, a dirty kitchen, and direct elevator access to the kitchen on the main floor. In addition, on this floor, there are 3 more bedrooms perfect for guests. #ref:CBSH229
From 6.400.000 €
Luxury penthouse with panoramic sea views in La Quinta.
El Madroñal

Luxury penthouse with panoramic sea views in La Quinta.

334 m²Size34 Bathrooms
This duplex penthouse for sale in Quercus, Real de La Quinta, Benahavís features three bedrooms, two bathrooms, 138 m² of interior space, 68 m² of terraces, and a private 128 m² rooftop solarium. Its south-facing orientation offers panoramic views of the sea, the golf course, and the surrounding mountains. The property combines contemporary Scandinavian design with natural materials, creating a bright and functional atmosphere within a secure and well-planned residential community. The interior layout is centred around an open-plan living area that seamlessly integrates with the kitchen and dining space, creating a natural flow throughout the main floor. Large windows maximise natural light and frame the surrounding landscape, while stone finishes and oak wood details add warmth and harmony to the design. The kitchen is fully equipped with Siemens appliances, combining minimalist aesthetics with everyday functionality, making it ideal for both daily living and entertaining. The property offers three generously sized bedrooms, all designed with comfort and privacy in mind. The master bedroom includes an en-suite bathroom with underfloor heating and enjoys natural light and open views. The other two bedrooms share a second bathroom, maintaining the same level of quality and finishes throughout. The overall layout ensures a balanced separation between living and sleeping areas. Outdoor spaces are a key feature of this penthouse, with a total of 195 m² combining terraces and solarium areas. The main terrace includes a covered lounge and dining area, ideal for year-round use, while the rooftop solarium provides additional space for relaxation and entertaining, featuring an outdoor kitchen, dining area, and sunbathing zones. From the terrace, residents can enjoy a unique and ever-changing landscape. On clear days, views stretch across the Mediterranean towards Gibraltar and the Atlas Mountains in North Africa, creating a stunning natural backdrop. The property is located within a gated community in Real de la Quinta, offering 24-hour security and a range of practical amenities such as double glazing, electric blinds, lift access, alarm system, two underground parking spaces, and a storage room. The development stands out for its modern architecture and integration with the natural surroundings, creating a peaceful and private residential environment. Real de la Quinta is known for its natural setting and lifestyle offering, including a private lake for water sports such as paddleboarding and kayaking, as well as access to walking and cycling trails in the surrounding hills. The nearby La Quinta Golf & Country Club provides golfing facilities, while tennis and padel are also available in the area. Dining options nearby include Los Arqueros and Sakura restaurants, offering a variety of international cuisine, while shopping is available at Los Halcones and La Heredia commercial centres. The area is well connected via the AP-7 motorway, providing easy access to nearby coastal towns and key destinations along the Costa del Sol. Educational options include Atalaya International School, making it an ideal location for families as well as second-home buyers. Real de la Quinta also stands out for its commitment to sustainability, being one of the first developments in Spain to achieve BREEAM infrastructure planning certification. This property offers a combination of modern design, extensive outdoor space, and a well-connected natural setting, making it an excellent choice for buyers seeking a contemporary home in a secure and established residential area in Benahavís. #ref:CBSH1503
2.150.000 €
12th floor, south-facing with sea views
Diagonal Mar i el Front Marítim del Poblenou

12th floor, south-facing with sea views

151 m²Size32 Bathrooms
Reference: CBES2939F Coldwell Banker Prestige presents this exclusive residence with spectacular Mediterranean Sea views in Diagonal Mar, Barcelona. Located in the tower closest to the sea within the prestigious Illa del Bosc residential community, this elegant 124 sqm apartment features a 15 sqm terrace and is situated on the 12th floor with a south-facing orientation, offering magnificent sea views, abundant natural light throughout the day and excellent sun exposure. The layout has been designed for maximum comfort and functionality, offering three bedrooms, including a spacious principal suite with a private bathroom, as well as a second full bathroom. Every room has been carefully designed to maximize space and natural light. The bright and spacious living and dining area opens onto a fantastic Lumon glass-enclosed terrace, creating the perfect setting to enjoy the Mediterranean climate and breathtaking sea views throughout the year. The contemporary kitchen is fully equipped with high-end appliances and features a breakfast area with direct access to the terrace. A separate laundry room provides additional convenience. The property also benefits from ducted air conditioning and heating, wooden flooring and high-quality finishes throughout. The price includes a storage room. A parking space in the building is available as an option for €35,000. Residents of Illa del Bosc enjoy exclusive communal facilities including a swimming pool, gym, paddle tennis courts, children's playground, concierge service and security, all just a few steps from the beach. Located in the heart of Diagonal Mar, one of Barcelona's most exclusive residential areas, the property is within walking distance of the beach, Diagonal Mar Park and Diagonal Mar Shopping Centre, with excellent public transport connections via Metro (L4), TRAM and bus. An exceptional home for those seeking space, exclusivity and an outstanding lifestyle by the sea, while enjoying everything Barcelona has to offer. Contact us for further information or to arrange a private viewing. #ref:CBES2939F
999.000 €
Elegant Penthouse in the Heart of Valencia's Ensanche.
El Pla del Remei

Elegant Penthouse in the Heart of Valencia's Ensanche.

159 m²Size42 Bathrooms
Elegant Penthouse in the Heart of Valencia's Ensanche. Coldwell Banker presents this extraordinary property located in one of Valencia's most prestigious areas: San Valero Street, in the heart of Ensanche. An elegant penthouse that combines spaciousness, privacy, natural light, and character, offering a unique opportunity to create an exclusive and fully customized home in one of the city's most sought-after neighborhoods. Key Features: - 159 m² built area on the top floor of a building with elevator - Spectacular private terrace with direct access from the living room and several bedrooms - Excellent East, West, and South orientation, ensuring natural light throughout the day - 4 spacious and bright bedrooms - 2 full bathrooms - Main living room with fireplace, ideal for creating a warm and elegant atmosphere - Solid wood flooring and high-quality carpentry - Storage room in the building for added convenience - Building constructed in 1956 with classic architectural charm This penthouse stands out not only for its spacious layout and stunning terrace, but also for the lifestyle it offers. Living in Ensanche means enjoying one of Valencia's most exclusive areas, surrounded by iconic architecture, boutiques, prestigious restaurants, premium services, and excellent connections to the rest of the city. An ideal property for those seeking exclusivity, comfort, and the privilege of living in an unbeatable location. Turn this penthouse into a unique residence full of personality and sophistication. Contact us to arrange a viewing. The price does not include taxes or purchase costs payable by the buyer (Property Transfer Tax or, where applicable, VAT and Stamp Duty; notary and registry fees; real estate brokerage commission). This offer is subject to change or withdrawal without prior notice; all information and dimensions are approximate. #ref:CBEX25115
1.200.000 €
Exquisite luxury villa in Marbesa, Mijas - Costa del Sol
Elviria - Cabopino

Exquisite luxury villa in Marbesa, Mijas - Costa del Sol

280 m²Size694 m²Plot55 Bathrooms
Situated in the sought-after coastal area of Marbesa, this exquisite villa embodies the finest Mediterranean lifestyle. With four bedrooms, four full bathrooms, and a guest toilet, this elegant two-level residence offers 280 m² of meticulously designed living space on a generous 694 m² plot. From the moment you arrive, the villa captivates with its charming outdoor spaces. Covered and open terraces invite you to enjoy the sun and sea breeze all year round. A lush garden surrounds the home, creating a private, green oasis with various areas for relaxation and entertainment. The outdoor setting includes a dining area for alfresco meals, a cosy chill-out zone, a barbecue area with an outdoor kitchen, and sun loungers placed around a stunning pool made with Indonesian stone, known for its water-purifying qualities. For ultimate relaxation, a luxurious jacuzzi and a soothing sauna complete the outdoor experience. Inside, the villa is equally impressive. The master bedroom features a spacious walk-in closet offering plenty of storage. The open-plan living room seamlessly connects with the kitchen and dining area, forming the heart of the home. A fireplace adds warmth, while large sliding glass doors lead out to the terrace, creating a harmonious indoor-outdoor living experience. For added convenience, the property includes a fully equipped independent guest apartment with its own kitchenperfect for hosting friends or family. Parking is never an issue, with an outdoor area that accommodates up to four vehicles. This Marbesa gem not only offers privacy and tranquillity but also enjoys a prime location close to the beach, shops, bars, restaurants, and all essential amenities. Every detail of this property has been thoughtfully designed to deliver a luxurious, comfortable, and stylish lifestyle in one of the Costa del Sol's most desirable destinations. #ref:CBSH1138
1.800.000 €
Exclusive duplex penthouse with panoramic views in Marbella Hill Club.
Milla de Oro

Exclusive duplex penthouse with panoramic views in Marbella Hill Club.

420 m²Size44 Bathrooms
This luxurious renovated penthouse in Jardines Colgantes offers a unique opportunity to acquire a modern Mediterranean-style home in one of Marbella's most prestigious residential areas. Designed for discerning buyers who value both architectural quality and a peaceful lifestyle, this duplex penthouse combines contemporary sophistication with timeless elegance. Panoramic sea views and its privileged hillside location create the perfect setting for refined living in Marbella Hill Club, one of the most sought-after areas above the Golden Mile. Recently renovated, this two-level penthouse features four spacious bedrooms, each with its own en-suite bathroom. The interiors are defined by a modern design that emphasises clean lines, high-quality finishes, and a natural colour palette. At the heart of the home, an open-plan living area seamlessly integrates with a sleek Gaggenau kitchen, featuring noble wood cabinetry, polished marble countertops, and microcement details that achieve a balance between warmth and minimalism. The layout has been carefully designed to maximise both comfort and functionality, ensuring flow between spaces without compromising privacy. The master suite stands out as a private retreat filled with natural light, ideal for relaxing while enjoying views of the Mediterranean Sea and the iconic La Concha mountain. Two additional bedrooms, equally well-appointed, are perfect for guests or family, offering discretion and comfort. A guest bathroom and storage room add further convenience, enhancing the functionality of the home. A defining feature of this penthouse is its outdoor space. Expansive terraces offer multiple areas for relaxation and entertainment, from afternoon sunbathing to dining under the stars. Thanks to its privileged orientation, the terraces enjoy sunlight throughout the day, becoming a natural extension of the interior living spaces. The seamless transition between indoor and outdoor living reflects the essence of the Mediterranean lifestyle. The Colgantes penthouse is not only a home but also a lifestyle investment. The combination of modern design, panoramic views, and a prestigious location ensures long-term value for those seeking either a permanent residence or a luxury holiday home. Fully renovated with attention to every detail, it is ready to move into and designed to offer uncompromising comfort and elegance. The Jardines Colgantes development, also known as Marbella Hill Club, is defined by exclusivity, privacy, and low-density construction. Its wide tree-lined streets and meticulously maintained gardens create a peaceful environment, while the elevated position ensures security and breathtaking views. Properties in the area range from traditional Andalusian-style villas to contemporary residences, forming an elegant and diverse architectural landscape. Despite its tranquil and private setting, the location offers excellent connectivity. The beaches of the Golden Mile, such as Playa de Casablanca and Playa de Nagüeles, are just minutes away, while the world-class dining and nightlife of Puente Romano and Puerto Banús are a short drive away. Families benefit from proximity to prestigious schools such as Swans International School and Aloha College, both within 15 minutes. Shopping is also convenient, with La Cañada Shopping Centre and the luxury boutiques of the Golden Mile offering a wide variety of options. This luxurious penthouse offers the best of hillside living while keeping the Golden Mile and all its amenities within easy reach. For buyers seeking a residence that combines tranquillity, architectural excellence, and proximity to the coast, this property presents a unique opportunity to own something truly special on the Costa del Sol. #ref:CBSH1507
2.995.000 €
Modern apartments within walking distance of the beach in Estepona
Selwo

Modern apartments within walking distance of the beach in Estepona

Vanian Gardens IV is much more than a residential project: it is an invitation to live in style, in harmony with nature, and surrounded by the bohemian charm of the Mediterranean. Located in the natural setting of Selwo, in Estepona, this exclusive development stands out for its unique design, seamlessly integrated into the landscape, and for its elegant façades with spacious terraces that frame the breathtaking views of the Costa del Sol. Surrounded by lush gardens, every corner of Vanian Gardens IV is a haven of modern luxury where comfort, design, and beauty come together to create a truly authentic living experience. Here, design becomes art, and each day is lived with calm, balance, and well-being. Choose the home that best suits your lifestyle: we offer apartments with 1, 2, 3, or 4 bedrooms, in a wide range of layouts and sizes. Find the perfect space in the home you've always dreamed of. Vanian Gardens IV is not only defined by its homes but also by an exceptional collection of communal spaces designed to make the most of your time: unwind in the pools, enjoy unique moments in the cinema room, work comfortably from the co-working space, stay fit in the modern gym, relax in the luxurious spa, or have fun in the Youth Club. Your home is also just a few steps away from Selwo Aventura, a natural park with more than 14 hectares of open-air space, home to over a thousand animals and a wide range of activities for leisure and connection with nature. Set in one of Estepona's most desirable areas, Vanian Gardens IV is the perfect choice for those who seek a peaceful lifestyle, surrounded by nature, without giving up luxury, comfort, or proximity to the best that the Costa del Sol has to offer. #ref:CBSH760
From 518.000 €
Exclusive Residence in One of Málaga's Most Prestigious Neighbourhoods
Centro

Exclusive Residence in One of Málaga's Most Prestigious Neighbourhoods

174 m²Size32 Bathrooms
We are delighted to present this outstanding property located in one of Málaga's most sought-after and prestigious residential areas, renowned for its exceptional quality of life, convenient access to all amenities, and peaceful, family-friendly atmosphere. This is a truly remarkable home that stands out for both its generous dimensions and its significant potential for reconfiguration. Currently offering three spacious bedrooms, the property can be easily extended to four or even five rooms, allowing maximum flexibility to suit the needs of any family. The residence underwent a complete renovation a few years ago, executed with high-quality materials and a design that prioritises elegance, comfort, and durability. The spacious living-dining room is one of the standout features of the home, boasting large windows, a south-facing orientation, and seamless access to the outdoor areas. These elements together ensure abundant natural light throughout the day and create a warm, inviting atmosphere. From the main rooms there is direct access to a spectacular 200 m² terracean exceptional outdoor space rarely found in the city. Its generous size allows for multiple environments: outdoor dining, lounge area, sunbathing zone, or landscaped corners. It is the perfect setting to enjoy the Mediterranean climate, host gatherings, or simply unwind in complete privacy. Pleasant sea views add an extra touch of serenity and exclusivity. The bedrooms are bright and spacious, storage solutions are well integrated, and the kitchen offers great possibilities for redesign depending on lifestyle preferences. Climate control systems and the high-quality renovation ensure comfort all year round. The building is well maintained and located in a consolidated neighbourhood close to schools, shops, parks, public transport, and major road connections. An exceptional opportunity for those seeking space, versatility, high standards, and a privileged address in the city of Málaga. #ref:CBSH1309
1.250.000 €
Brand new apartment with terrace in Quadrat d'Or, Barcelona
Dreta de l'Eixample

Brand new apartment with terrace in Quadrat d'Or, Barcelona

155 m²Size32 Bathrooms
In the heart of Barcelona, on the prestigious Balmes street, we present this spectacular 155 m² home, currently in the final stages of comprehensive renovation and available for viewing. Located on the fifth floor, the apartment offers natural light throughout the day on both the front and rear facades, ensuring a feeling of spaciousness and well-being in every room. The projectexecuted with high-quality materials and a contemporary design with elegant linesincludes a spacious 50 m² living-dining room with an open kitchen, an open-plan space designed for enjoyment, socializing, and comfortable living. Large windows and careful lighting bring warmth and character to this central area of the home. The living room opens onto a charming semi-enclosed/semi-open terrace of approximately 15 m², perfect for creating a reading area, a green corner, or an urban chill-out space. The sleeping area has three double bedrooms, all with built-in wardrobes and an efficient layout. The master suite stands out for its brightness and privacy, and incorporates an elegant dressing room and a designer en-suite bathroom. The property also has a second full bathroom and a guest toilet. A unique opportunity in Barcelona for those seeking exclusivity, design, and an unbeatable location. The sale price does not include taxes or expenses related to the sale which, in accordance with current regulations, are the responsibility of the buyer: (i) for pre-owned homes, the Property Transfer Tax (ITP) at the rate applicable in the Autonomous Community; (ii) for new-construction homes, VAT and Stamp Duty (AJD) in accordance with current regulations; (iii) notary and registry fees; and (iv) administrative agency fees, if applicable. Availability to be agreed upon. The offer is subject to price changes or withdrawal from the market without prior notice. The information provided, including floor areas, is for guidance only. Real estate brokerage fees will be borne by the relevant party in accordance with the signed agreement. Detailed and personalized information will be provided to any interested party prior to the payment of any deposit, in accordance with applicable national and regional regulations. #ref:CBES2804
1.410.000 €
Coldwell Banker Solaris Real Estate
Playa del Arenal, Av. de la Libertad 12 Bajo
03730, Jávea
Lunes a viernes de 09:00 a 18:00 h Sábados abierto de 10:00 a 13:30
Newsletter

Find your home abroad with the support of the Coldwell Banker® network

Visit our global websites to learn more about your ideal property in the most exclusive destinations

We use our own and third-party cookies to make our website work safely and personalize its content. Likewise, we use cookies to measure and obtain data on your navigation and to adjust advertising to your tastes and preferences. Press the "Accept all" button to confirm that you have read and accepted the information presented. To manage or disable these cookies, click on "Configuration". For more information see our cookies policy.
Modify cookies
Technical and functional Always active
This website uses its own Cookies to collect information in order to improve our services. If you continue browsing, you accept their installation. The user has the possibility of configuring his browser, being able, if he so wishes, to prevent them from being installed on his hard drive, although he must bear in mind that such action may cause difficulties in navigating the website.
They allow the monitoring and analysis of the behavior of the users of this website. The information collected through this type of cookies is used to measure the activity of the web for the elaboration of user navigation profiles in order to introduce improvements based on the analysis of the usage data made by the users of the service. They allow us to save the user's preference information to improve the quality of our services and to offer a better experience through recommended products.
These cookies are used to store information about the preferences and personal choices of the user through the continuous observation of their browsing habits. Thanks to them, we can know the browsing habits on the website and display advertising related to the user's browsing profile.