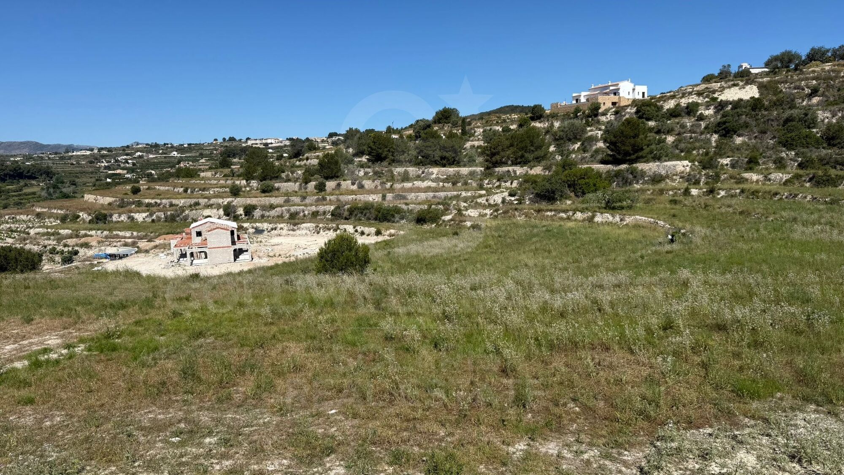
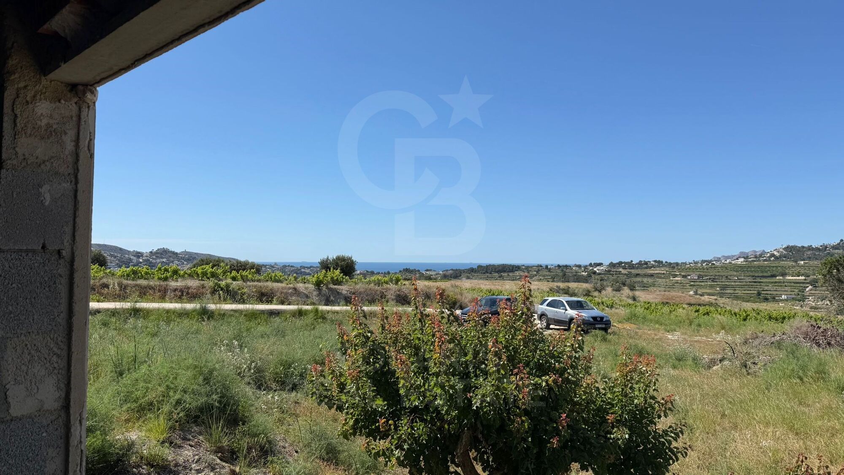
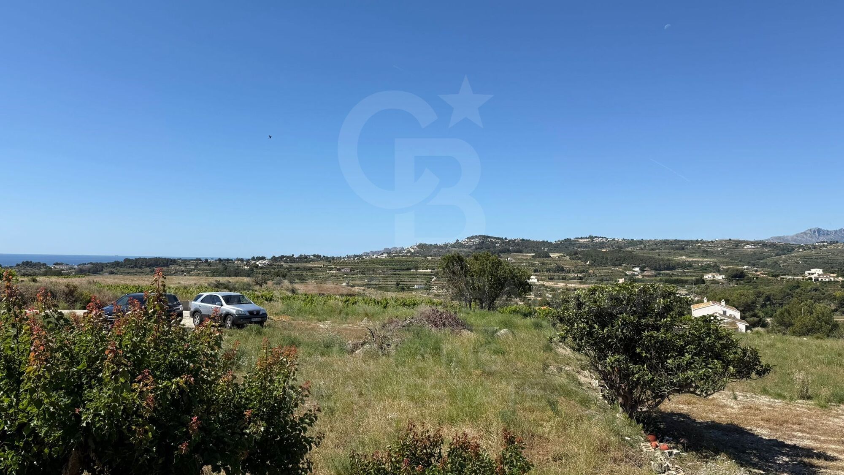
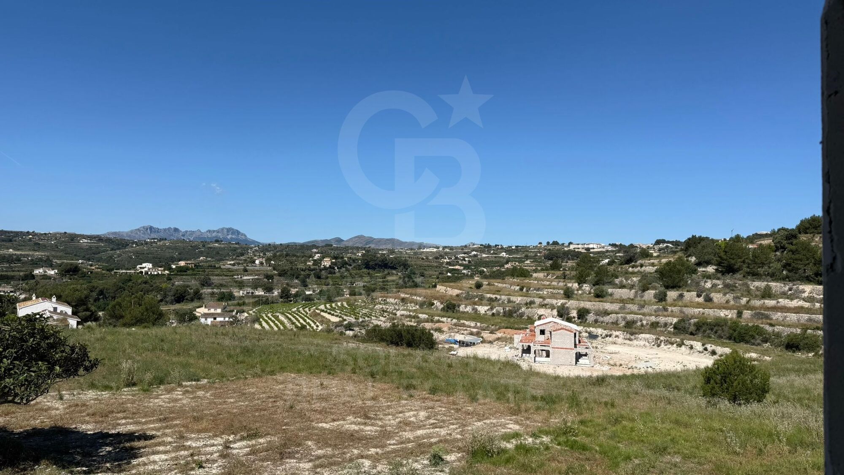
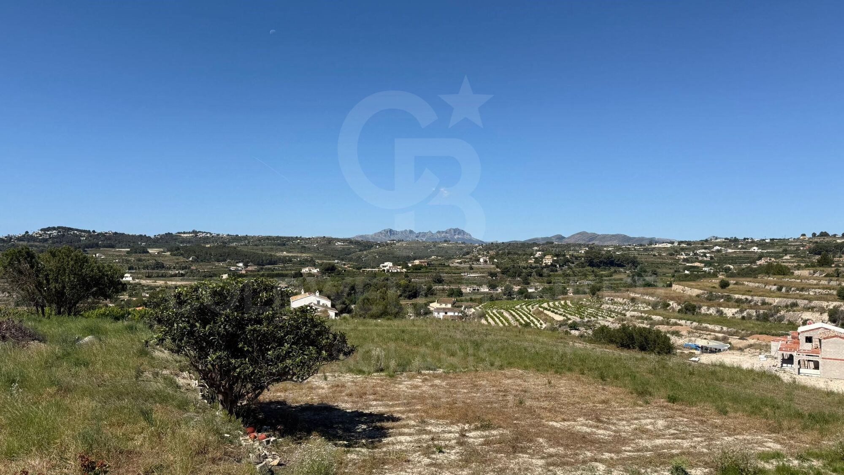
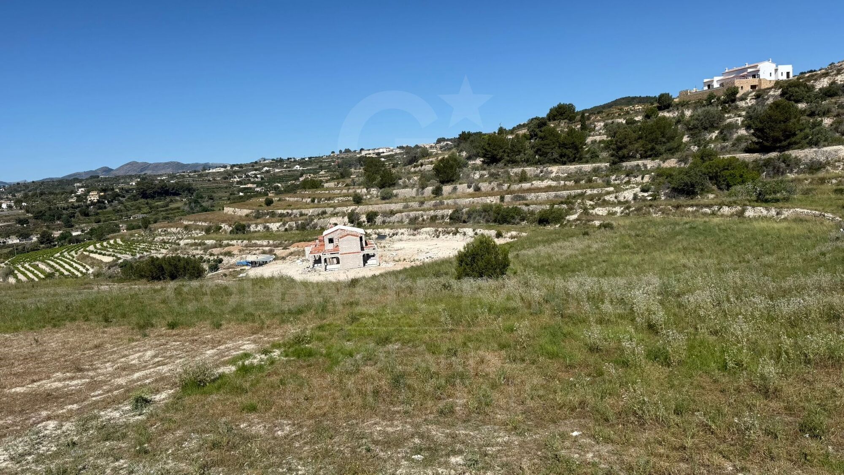
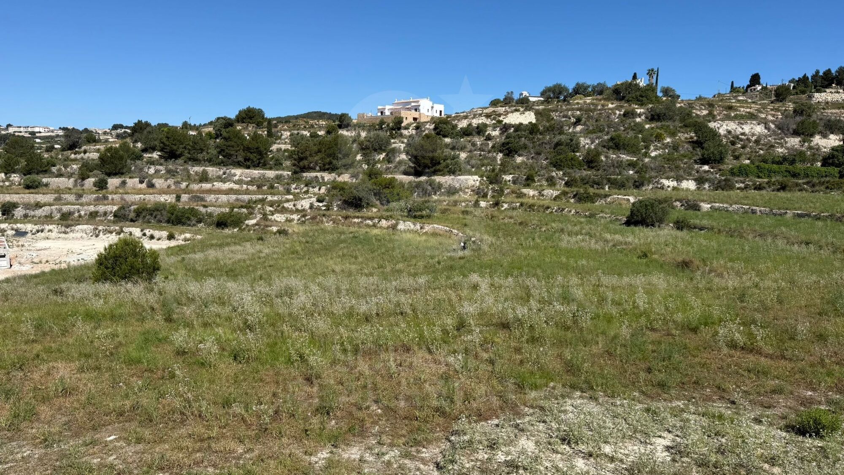
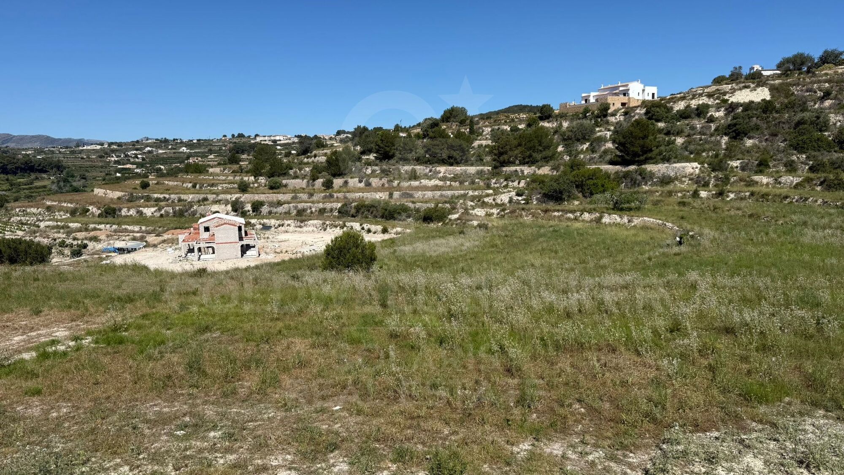
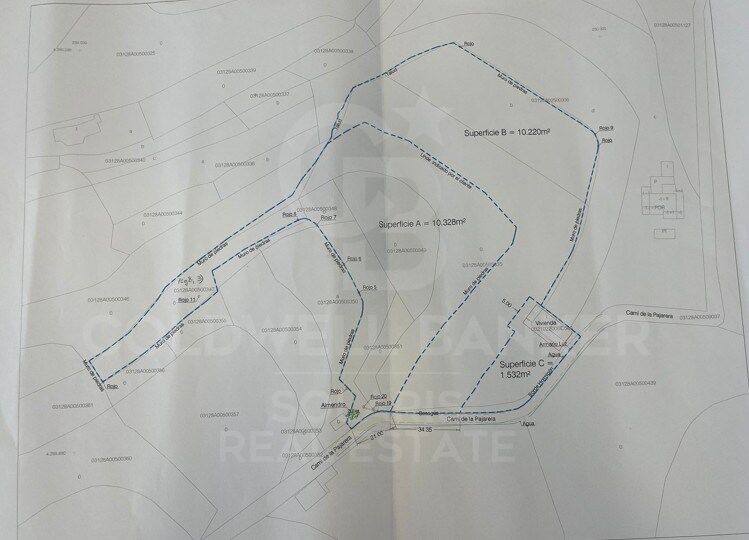
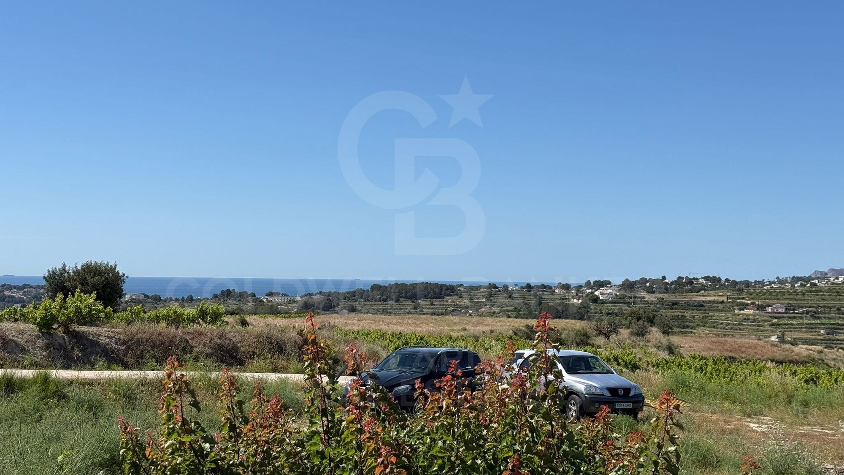
TWO PLOTS WITH SOUL AND INFINITE VIEWS- 20,000 m² divided into two plots of 10,000 m² each

plot
10,000 m²
price
449,000 €
Teulada - 9 min from Moraira | 15 min from Jávea,
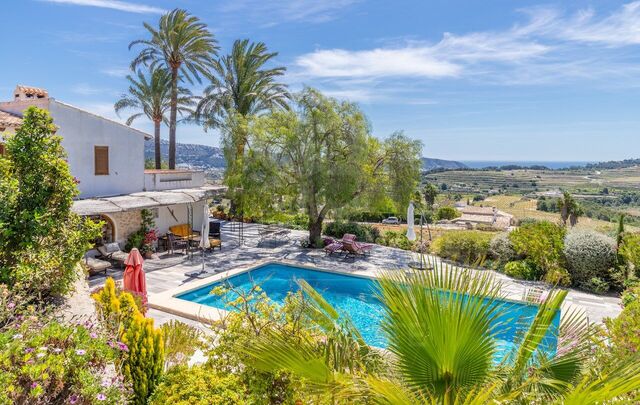
A corner of peace between gentle hills and open horizons. From these plots you can breathe countryside, sky and the Mediterranean. The environment is simply magical: spaciousness, privacy, nature and a panoramic view that takes your breath away.

Unobstructed views of the vineyards, mountains and golden sunsets.
An ideal space to create a dream finca, a modern country house or a charming rural project.

Comfortable access and well-kept natural surroundings.
Rustic land, perfect for building in accordance with regulations.
Possibility of having an orchard, garden, swimming pool, stables or whatever you imagine.

Ideal for those looking for tranquillity without isolation, as it is close to lively villages, good restaurants, wineries and the most beautiful beaches on the Costa Blanca.

If you dream of living surrounded by beauty, authenticity and horizon... This is where your story begins.

Contact us for more information, plans or personalised visit.
#ref:CBS526

Property details

zone
Costa Blanca
area
Alicante
location
Teulada
Property type
plot
sale
449.000 €
Reference
CBS526
Energy certificate
  • Pending

About Teulada

Teulada, located in the province of Alicante, in the Valencian Community of Spain, is a charming town known for its tranquil atmosphere and stunning Mediterranean landscape. Surrounded by green hills and vineyards, Teulada offers its residents a relaxed and authentic lifestyle.

 

Request more info
Ref.CBS526
Playa del Arenal, Av. de la Libertad 12 Bajo
03730, Jávea
+34 865 61 53 75 +34 648 84 69 84

Recently viewed properties

Large land for sale in Valldoreix for equipment
Valldoreix

Large land for sale in Valldoreix for equipment

1.445 m²Size
Magnificent Opportunity in Valldoreix We present an exceptional 1,445 m² plot in Valldoreix, located on the prestigious Rambla del Jardí, one of the most sought-after and exclusive residential areas in the region. This spacious, perfectly leveled plot with south-facing orientation stands out for its impressive 21-meter frontage and its sunny location that guarantees natural light throughout the day. Construction and Usage Potential: The plot has an urban classification of 7b, allowing for the development of a public or private local facility. This makes it ideal for building projects such as: Schools or daycare centers Healthcare or residential centers Sports or cultural facilities Other community service spaces With a buildability of 1x1, the possibilities are wide and versatile, offering endless opportunities to develop valuable projects in a privileged location. Exclusive and Natural Environment in Valldoreix: Valldoreix is synonymous with tranquility, nature, and quality of life. Located in the Rossinyol sector, this plot offers spectacular panoramic views and is surrounded by green areas and elegant residences. The area seamlessly combines the charm of living in nature with the convenience of being well-connected to the city. Excellent Connectivity: Just minutes from the center of Sant Cugat del Vallès, Valldoreix has quick access to Barcelona via the Catalan Railway (FGC) and major routes like the AP-7 and the Vallvidrera Tunnels. This location allows you to enjoy a privileged residential environment without giving up proximity to urban life. Quality of Life and Comfort: Valldoreix is one of the most desired areas for those seeking a peaceful and secure lifestyle, with excellent services, prestigious schools, top-level sports facilities, and a unique natural environment. Important Details: The sale price does not include taxes or expenses, which are payable by the buyer under current regulations: ITP for previously transferred land, VAT and AJD for newly developed land or urban projects, as well as notary and registry fees and administrative costs if contracted. Availability to be agreed. The offer is subject to price changes or withdrawal without notice. Areas and boundaries are indicative. Brokerage fees shall be borne according to the agreement. Detailed information will be provided before any deposit is paid. Don't miss this investment opportunity in a dream setting! Contact us for more information or to schedule a personalized visit. #ref:CB2002LL
320.000 €
Exclusive Traditional House with Renovation Potential in Jesús Pobre
Jesús Pobre

Exclusive Traditional House with Renovation Potential in Jesús Pobre

203 m²Size44 Bathrooms
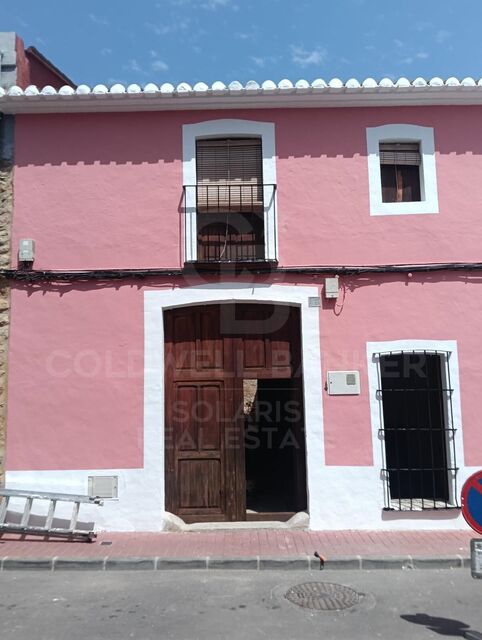
Unique townhouse with building permit and building license in order to reform and add a second floor in Jesús Pobre, on the Costa Blanca. Discover a unique investment opportunity in the heart of the charming village of Jesús Pobre, just a few minutes' drive from Javea and its beaches, combining the tranquillity of Mediterranean life with proximity to all amenities. This unique traditional-style townhouse is located on the main street, steps from local shops and the famous Sunday artisan market, and has all the building permits approved for an exceptional transformation, including the addition of a full second floor. Upon entering the property, you will immediately appreciate its generous dimensions and authentic character, offering an ideal canvas to create a tailor-made family residence or an investment project with a high potential for appreciation. The architectural plans include: Bright and open plan ground floor: designer kitchen, elegant living room and sophisticated dining room, perfect for entertaining or enjoying modern living. Includes a toilet. First floor: three spacious bedrooms, two with en-suite bathrooms, plus an additional third bathroom, ensuring comfort and privacy. Projected second floor: luxury master suite or fourth bedroom, with en-suite bathroom and access to a stunning roof terrace with panoramic views of the Montgó and the natural surroundings. Outside, the design envisions a private landscaped courtyard with space for a swimming pool, creating an oasis of tranquillity perfect for warm Mediterranean days. Whether as a high-potential real estate project or to create your bespoke family home with character, this property offers an unrivalled opportunity on the Costa Blanca. Full architectural plans are available upon request. Coldwell Banker Solaris, a leader in luxury properties on the Costa Blanca, combines experience, professionalism and personalised attention, ensuring an exclusive and transparent service from the first contact. Our team knows each area and property inside out, ensuring that each client finds the perfect option according to their needs and lifestyle. Request information today and find out how this property can become your dream project on the Costa Blanca. #ref:CBSJ821
275.000 €
New construction apartments in Benalmádena
Puerto Marina

New construction apartments in Benalmádena

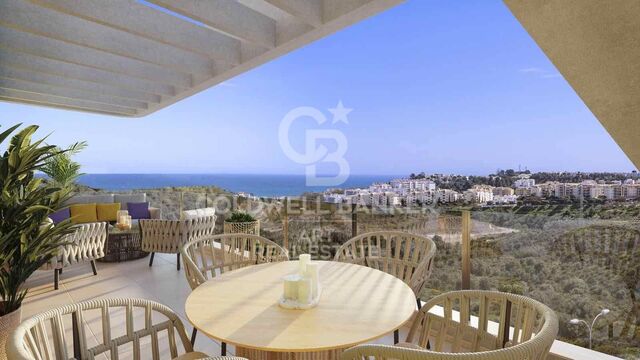
New development of new construction located in the centre of Benalmádena, next to its emblematic marina, in a privileged location that combines the comfort of urban life with the exclusive lifestyle by the sea. Located between Torremolinos and Fuengirola, Benalmádena enjoys an excellent connection with the entire Costa del Sol and is just 15 minutes from Malaga airport. Its beaches, wide range of leisure activities, restaurants and its renowned marina make it one of the most attractive destinations in the area. The project houses 33 luxurious apartments with 1, 2 and 3 bedrooms. Its contemporary architecture, inspired by the silhouette of a ship, stands out for its curved and wavy shapes that evoke the movement of the waves. This design allows you to create large terraces open to the sea, where you can enjoy the Mediterranean breeze and magnificent views. The homes have been carefully designed to offer spacious, bright and comfortable spaces, with modern interiors and high quality finishes. Each room has been designed to create an elegant and cosy atmosphere, making the most of natural light and the connection with the outside. The common areas offer an environment designed for rest and well-being, with carefully landscaped gardens and a swimming pool surrounded by solarium areas and sun loungers. A perfect space to relax, enjoy the Mediterranean climate and disconnect from the daily rhythm. A unique residential proposal that combines architectural design, comfort and an exceptional location next to the marina of Benalmádena. #ref:CBSH116
From 998.000 €
Exclusive luxury villa with panoramic and sea views.
Sole agency
Cumbre del Sol

Exclusive luxury villa with panoramic and sea views.

252 m²Size1.186 m²Plot45 Bathrooms
Discover this exclusive contemporary Mediterranean villa project, carefully integrated into its natural surroundings, combining elegant design, comfort and maximum privacy. Situated on a spacious plot in a quiet residential area of Benitachell, the property benefits from optimal orientation and unobstructed sea views, offering a unique residential experience on the Costa Blanca. The house is distributed over two floors adapting harmoniously to the topography, with large interior spaces connected with generous outdoor terraces. The design prioritises the entry of natural light through large windows and open rooms that link interior and exterior, creating a bright and welcoming atmosphere. On the ground floor, you will find a spacious living-dining room that opens onto the covered porch and pool area, perfect for enjoying the Mediterranean climate. The generously sized kitchen incorporates space for a dining table, ideal for daily life and family gatherings. This floor also includes two toilets, one with direct access from the outside, a hallway, an internal staircase, a technical room and a storage room. The exterior has been conceived as a real space for leisure and relaxation: swimming pool with solarium, large circulation areas, barbecue area with island and sink, covered porches and gardens that enhance the feeling of tranquillity and exclusivity. The property has multiple accesses from the street and parking for two vehicles, guaranteeing comfort and functionality. The upper floor houses the rest area, with four bedrooms. Two of them have an en-suite bathroom and the other two share a full bathroom. From here you have access to an upstairs terrace, perfect for relaxing and contemplating the open views of the surroundings. A unique project that combines Mediterranean aesthetics, contemporary architecture and a privileged location, designed both as a permanent residence and as a second home or investment, for those looking for an exclusive property on the Costa Blanca. Prices and availability: Current price: €1,690,000 (without elevator) Elevator option available directly from the builder Expected start of construction: June 2026 Construction period: 14 months + 2-month safety margin A unique project that combines Mediterranean aesthetics, contemporary architecture and a privileged location, designed both as a permanent residence and as a second home or investment, for those looking for an exclusive property on the Costa Blanca. #ref:CBS807
1.690.000 €
House 4 Bedrooms Sale Bellver de Cerdanya
Bellver de Cerdanya

House 4 Bedrooms Sale Bellver de Cerdanya

245 m²Size269 m²Plot43 Bathrooms
En Cortàs, en el municipio de Bellver de Cerdanya, este proyecto combina el encanto de la arquitectura ceretana con interiores amplios y un diseño contemporáneo. La piedra natural, la madera y la cubierta de pizarra dan forma a una vivienda cálida y acogedora, pensada para disfrutar de la montaña durante todo el año. Sobre una parcela de 269 m², se proyectan 245,55 m² construidos de vivienda, distribuidos en dos plantas, además de un garaje de 26,35 m². En el exterior, la era ajardinada privada y los porches invitan a relajarse, compartir comidas al aire libre y disfrutar de momentos en familia. El corazón de la casa es su salón-comedor con cocina abierta de más de 46 m², conectado con el exterior mediante amplios ventanales. La doble altura sobre parte de la estancia, los techos de madera y la chimenea aportan amplitud y calidez. La cocina contará con horno, placa de inducción y campana, además de una práctica despensa independiente. La distribución contempla tres dormitorios y tres baños. La planta principal alberga una suite con vestidor y baño propio, un segundo dormitorio y otro baño, permitiendo disponer de los espacios esenciales del día a día en una misma planta. En la planta superior se sitúan el tercer dormitorio, un baño, una sala polivalente de 45,50 m² y un despacho o sala de ocio de 22,60 m². Espacios versátiles para trabajar desde casa, crear una zona de juegos o disponer de un segundo ambiente de descanso. La memoria de acabados prevé aerotermia para climatización y agua caliente, carpinterías de aluminio con rotura de puente térmico y doble acristalamiento bajo emisivo, y pavimentos de acabado roble. El garaje incorporará puerta automatizada y enchufe de carga lenta. Una propuesta que reúne materiales tradicionales, espacios generosos y confort contemporáneo, ideal tanto como residencia habitual como para disfrutar de una segunda vivienda en la Cerdanya. Contacta con nosotros para conocer el proyecto y descubrir tu próximo hogar en Cortàs. Características según proyecto, sujetas a modificaciones técnicas o legales. Infografías no contractuales. INFORMACIÓN AL CONSUMIDOR El precio de venta no incluye los impuestos y gastos asociados a la compraventa que legalmente correspondan al comprador. En viviendas de segunda mano, deberá abonarse el Impuesto sobre Transmisiones Patrimoniales (ITP); en viviendas de obra nueva, el IVA y el Impuesto sobre Actos Jurídicos Documentados (AJD). También serán a cargo del comprador los gastos de notaría, registro y, en su caso, gestoría. El mobiliario, elementos decorativos y enseres no están incluidos en el precio salvo pacto expreso. Disponibilidad a acordar. La oferta puede modificarse o retirarse sin previo aviso. Los datos y superficies son orientativos. Los honorarios de intermediación inmobiliaria serán asumidos por la parte vendedora. Se facilitará la información legal correspondiente antes de la entrega de cualquier cantidad a cuenta. #ref:CBG2199
530.000 €
Penthouse with panoramic terrace in Salamanca
Guindalera

Penthouse with panoramic terrace in Salamanca

219 m²Size33 Bathrooms
In the heart of the Salamanca district, and within a modern building with a swimming pool, gym, storage room, concierge and garage (optional), this exterior penthouse with 70 m² of panoramic terrace is offered. - Double living room with fireplace and floor-to-ceiling windows. - Independent kitchen. - 3 bedrooms (master suite) and 3 full bathrooms. - Storage room, A/C air conditioning, individual heating and chimney. - Views of the Salamanca District, the Plaza de Toros de Ventas and the Torres Blancas de Sáenz de Oiza Building. - Close to the Quinta de lah Fuente del Berro Park and the Breogán Park. Why is it an excellent investment? Perfect meters and layout for a luxury renovation: top floor, bright orientation and private terrace already value the property well above average. Potential for capital gains: a high-level renovation would allow the value of this penthouse per m² to be well above the total outlay, guaranteeing a significant return on investment. Comparable product shortage: Few penthouses offer a terrace of this size, garage and common areas in this area. Strategic location: proximity to M-30, A-2, Metro Diego de León/Avenida de América, international schools and the renewed gastronomic offer of Francisco Silvela. Finca de 2002: modern structure that avoids high costs in general installations; investment is concentrated where it generates the most value (interior and terrace). In short, an ideal canvas to transform it into an exclusive residence or to capitalise on the strong demand for rent/sale in the most solid district of Madrid. Request your visit and calculate the return. #ref:CBUQ776
1.750.000 €
New construction apartments in Estepona
Costa Natura

New construction apartments in Estepona

Discover this exclusive new-build residential development, now completed, comprising 105 two, three and four-bedroom homes, designed to offer maximum comfort, energy efficiency and an exceptional quality of life in a privileged setting. This private gated community features outstanding communal facilities, including two outdoor swimming pools, landscaped gardens and a fully equipped gym, creating the perfect environment for relaxation, wellbeing and family living. The homes stand out for their contemporary design, spacious interiors, abundant natural light and high-quality finishes. They feature open-plan living areas leading onto generous terraces, fully fitted kitchens with premium appliances and top-quality finishes. Bedrooms include built-in wardrobes, while the bathrooms benefit from underfloor heating for added comfort. All properties include a private parking space and a storage room, with selected homes offering two parking spaces. The development boasts an **AA Energy Rating**, ensuring excellent energy efficiency, lower energy consumption and year-round comfort. Ideally located just a 10-minute walk from the beach, the development is close to supermarkets, restaurants, international schools, sports facilities and some of the finest golf courses on the Costa del Sol. Estepona's charming old town is only a 5-minute drive away, Marbella is 15 minutes away and Málaga International Airport can be reached in approximately 45 minutes. This development is an excellent opportunity whether you are looking for a permanent residence, a holiday home or a sound investment in one of the Costa del Sol's most sought-after locations. A place where design, quality, sustainability and location come together to offer an exceptional lifestyle. #ref:CBSH386
From 480.000 €
Coldwell Banker Solaris Real Estate
Playa del Arenal, Av. de la Libertad 12 Bajo
03730, Jávea
Lunes a viernes de 09:00 a 18:00 h Sábados abierto de 10:00 a 13:30
Newsletter

Find your home abroad with the support of the Coldwell Banker® network

Visit our global websites to learn more about your ideal property in the most exclusive destinations

We use our own and third-party cookies to make our website work safely and personalize its content. Likewise, we use cookies to measure and obtain data on your navigation and to adjust advertising to your tastes and preferences. Press the "Accept all" button to confirm that you have read and accepted the information presented. To manage or disable these cookies, click on "Configuration". For more information see our cookies policy.
Modify cookies
Technical and functional Always active
This website uses its own Cookies to collect information in order to improve our services. If you continue browsing, you accept their installation. The user has the possibility of configuring his browser, being able, if he so wishes, to prevent them from being installed on his hard drive, although he must bear in mind that such action may cause difficulties in navigating the website.
They allow the monitoring and analysis of the behavior of the users of this website. The information collected through this type of cookies is used to measure the activity of the web for the elaboration of user navigation profiles in order to introduce improvements based on the analysis of the usage data made by the users of the service. They allow us to save the user's preference information to improve the quality of our services and to offer a better experience through recommended products.
These cookies are used to store information about the preferences and personal choices of the user through the continuous observation of their browsing habits. Thanks to them, we can know the browsing habits on the website and display advertising related to the user's browsing profile.