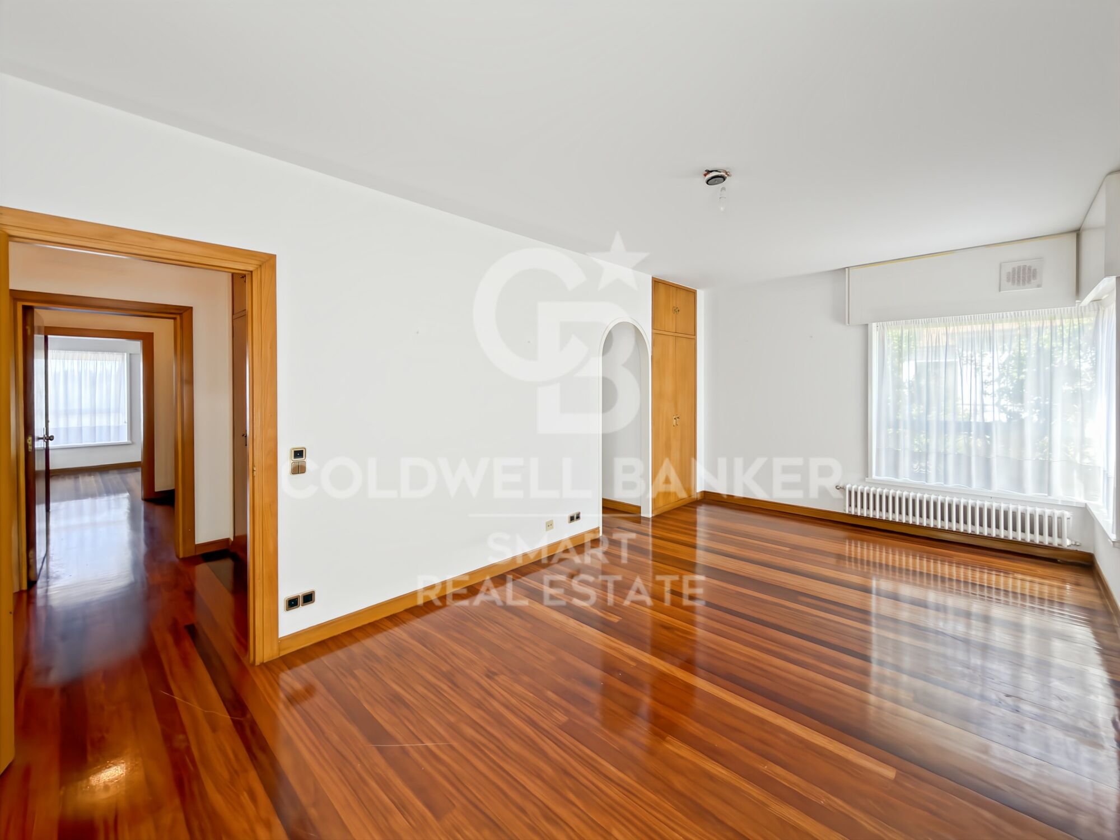
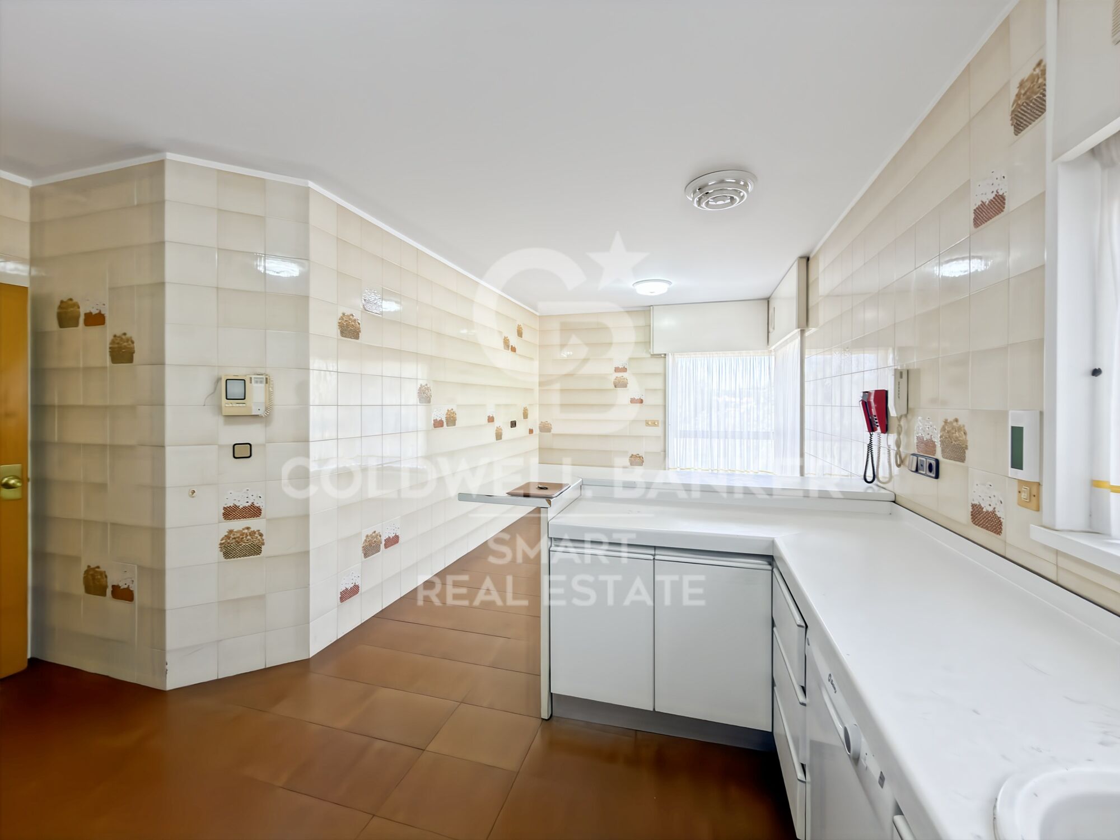
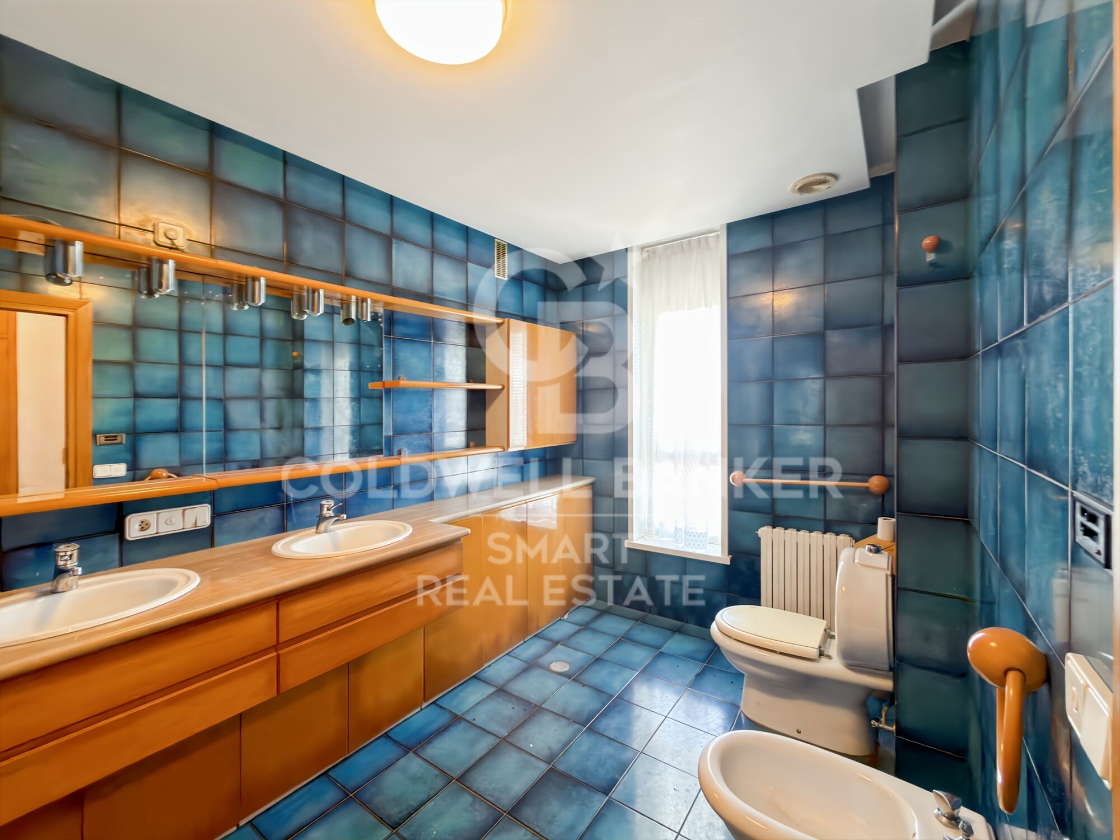
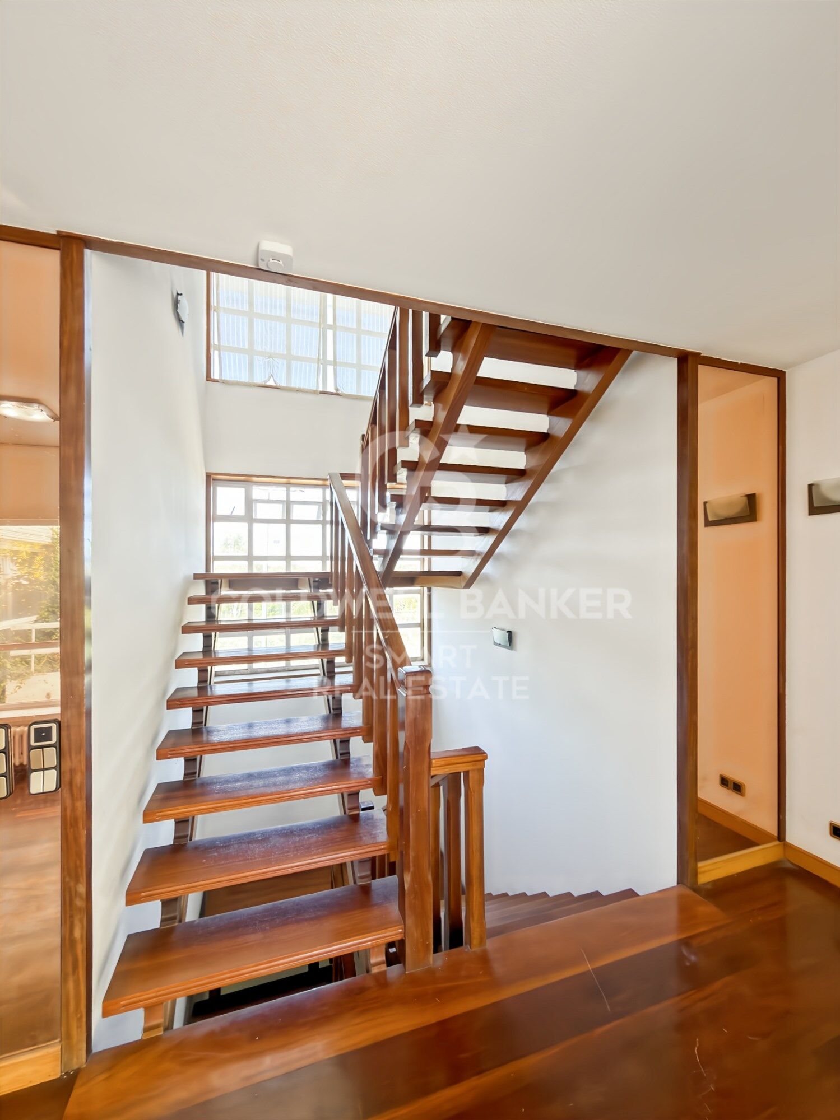
Chalet 6 Bedrooms Sale Oleiros
size
1000 m²
plot
4,377 m²
Bedrooms
6
Bathrooms
5
parking
price
845,000 €
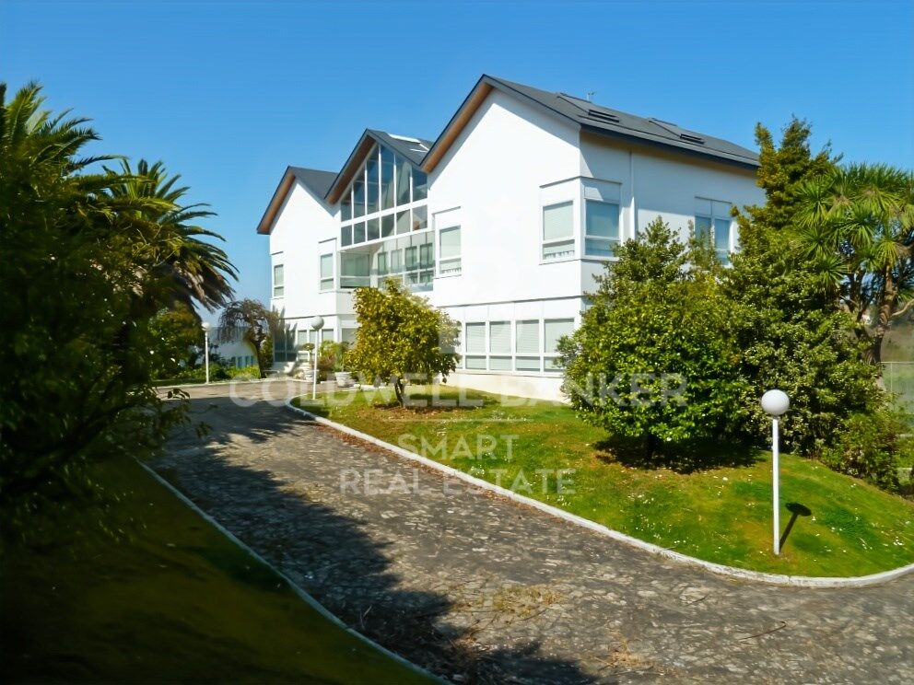
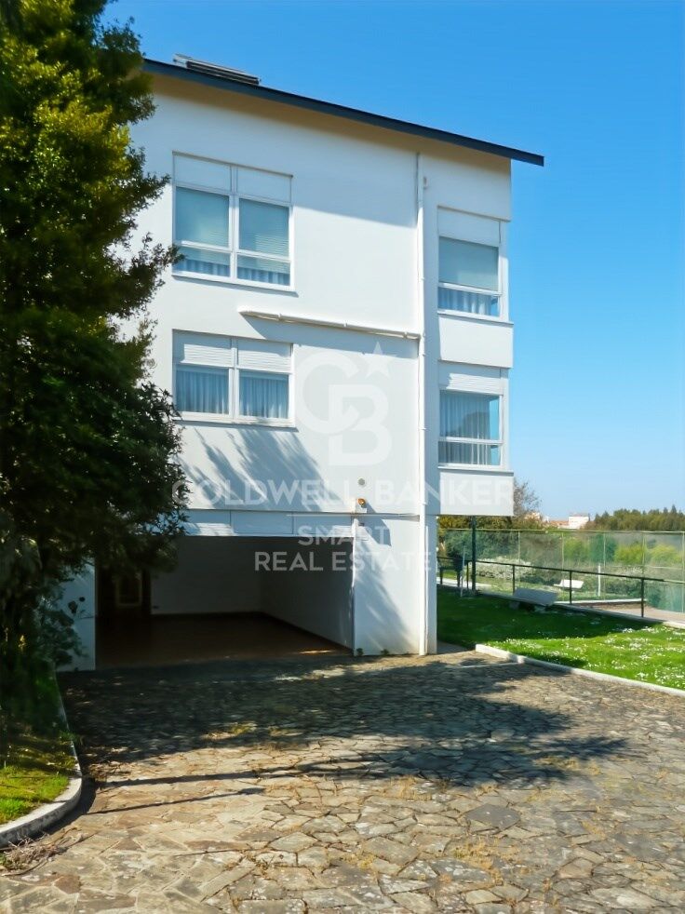
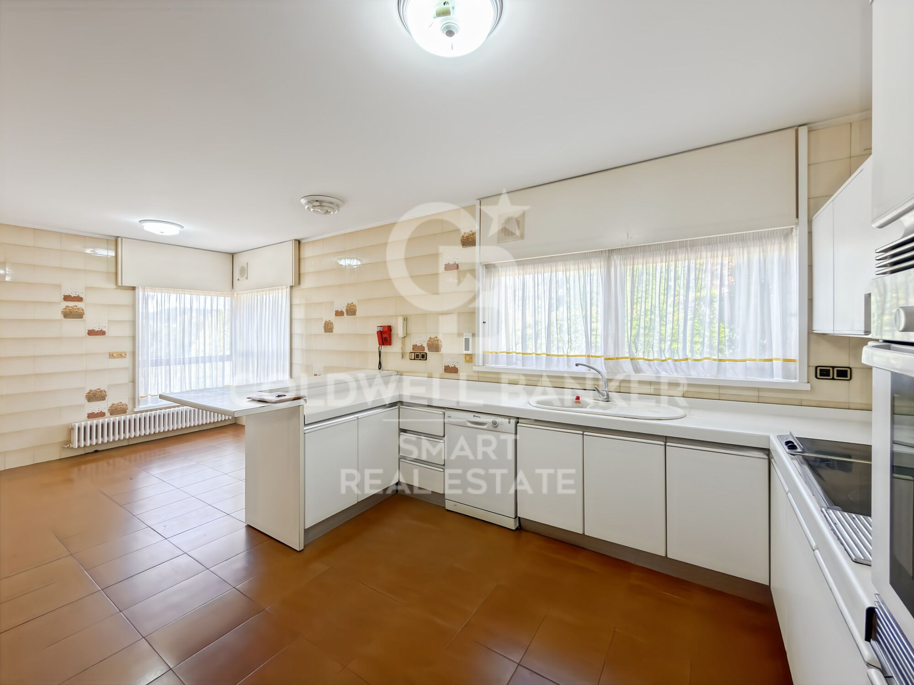
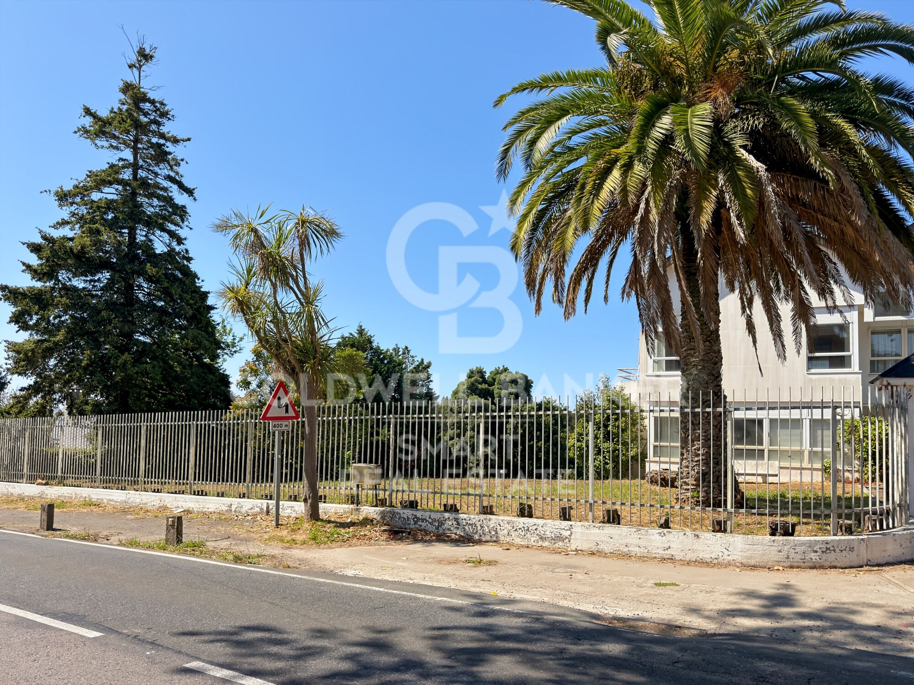
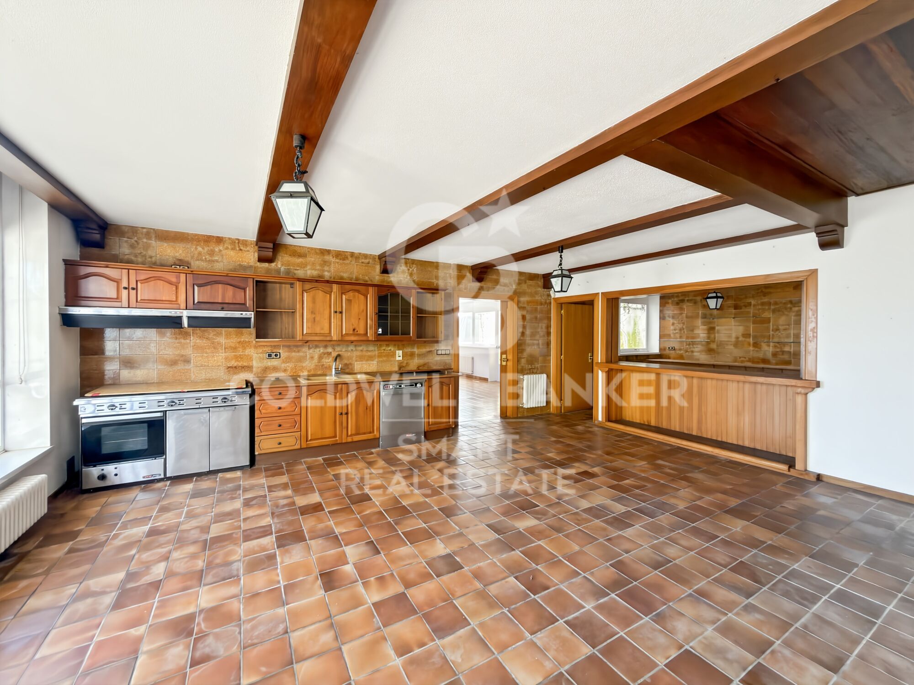
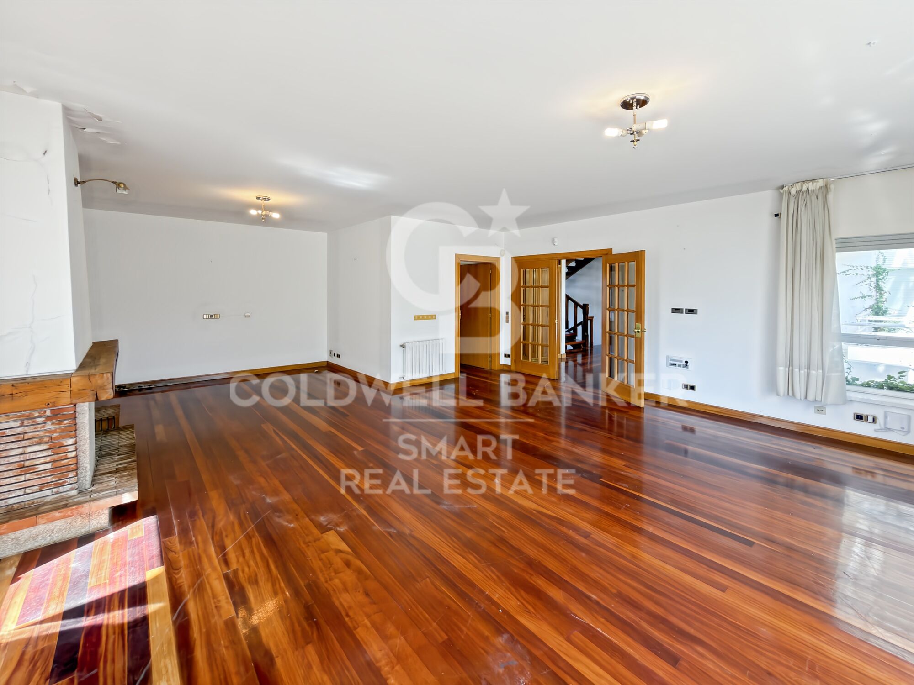
Se vende casa singular para reformar, situada a tan solo 500 metros del centro de Santa Cruz, en una finca de 4.377 m². Una propiedad con gran personalidad, amplitud y múltiples posibilidades.

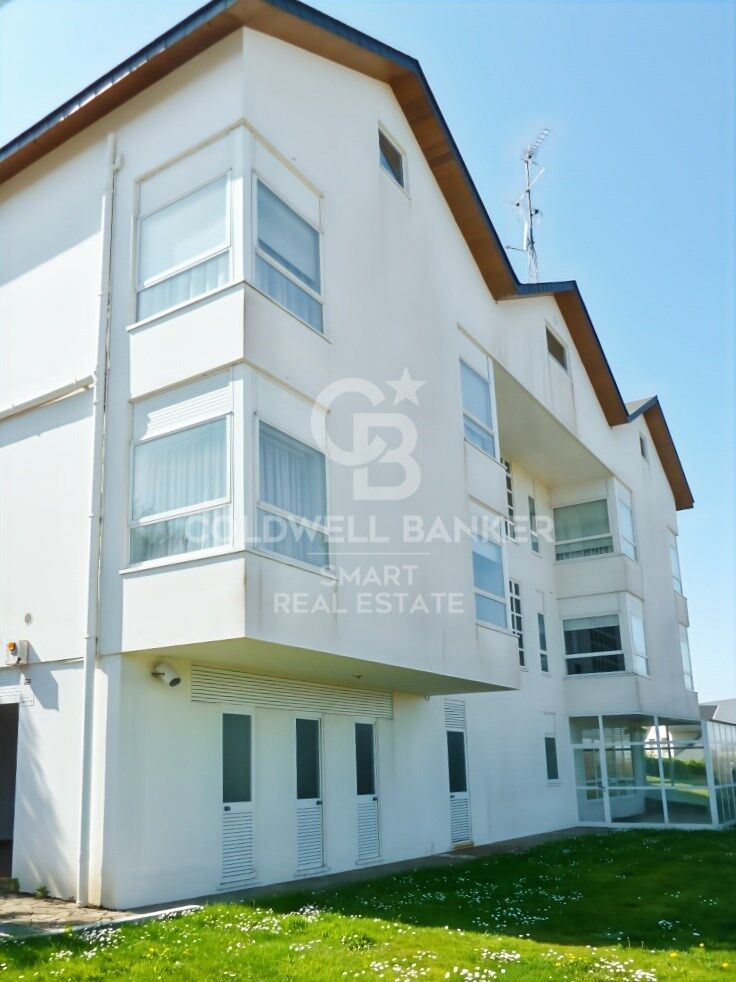
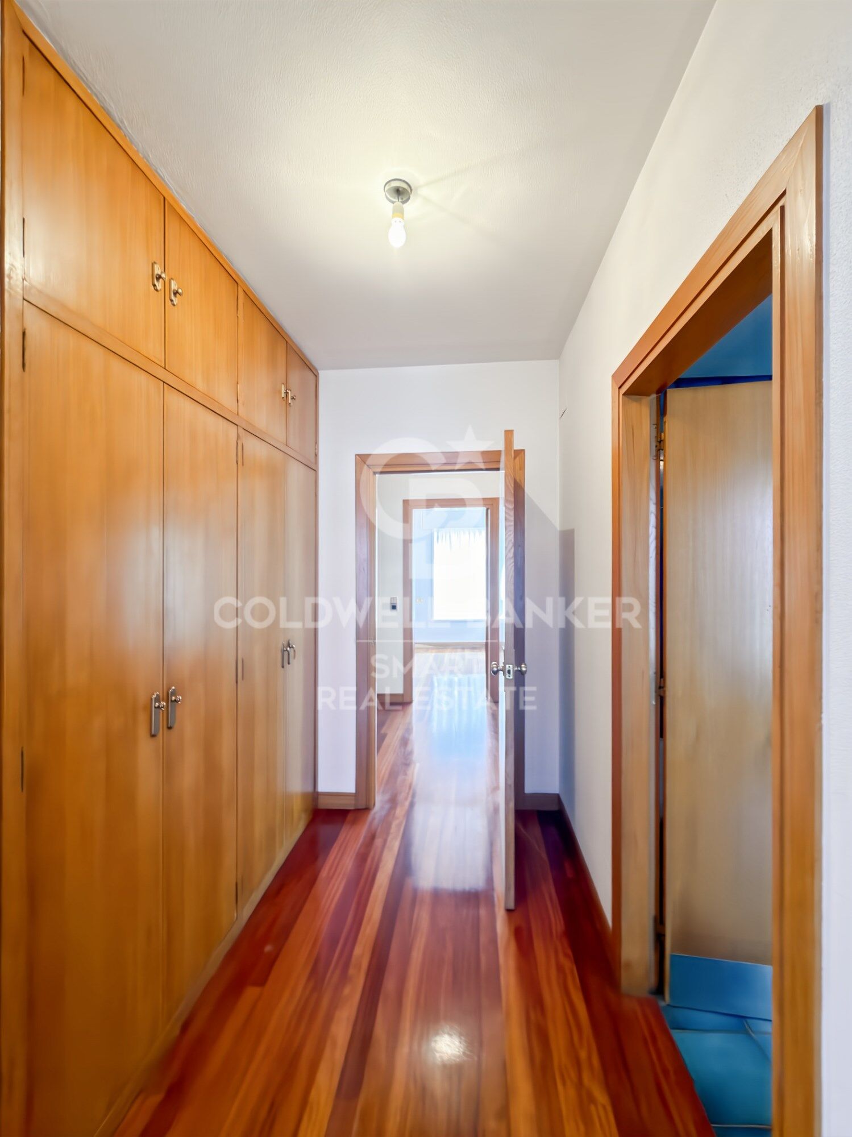
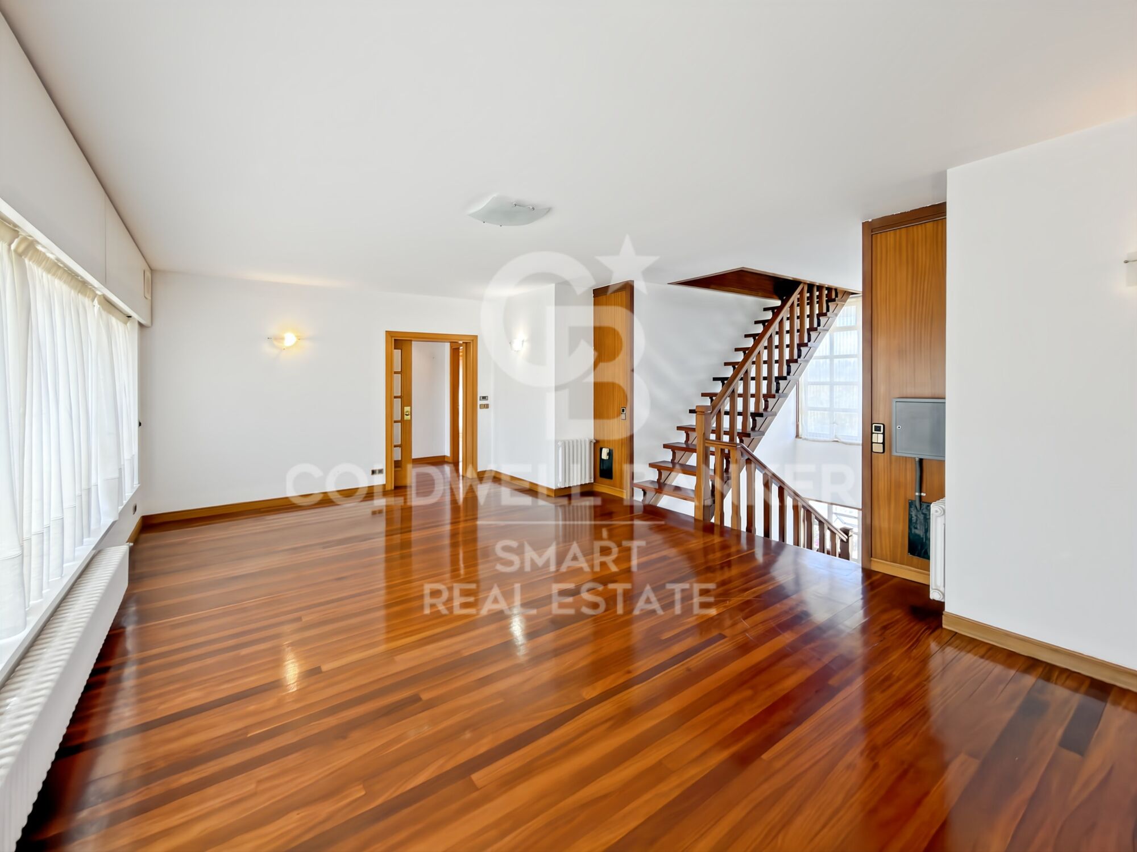
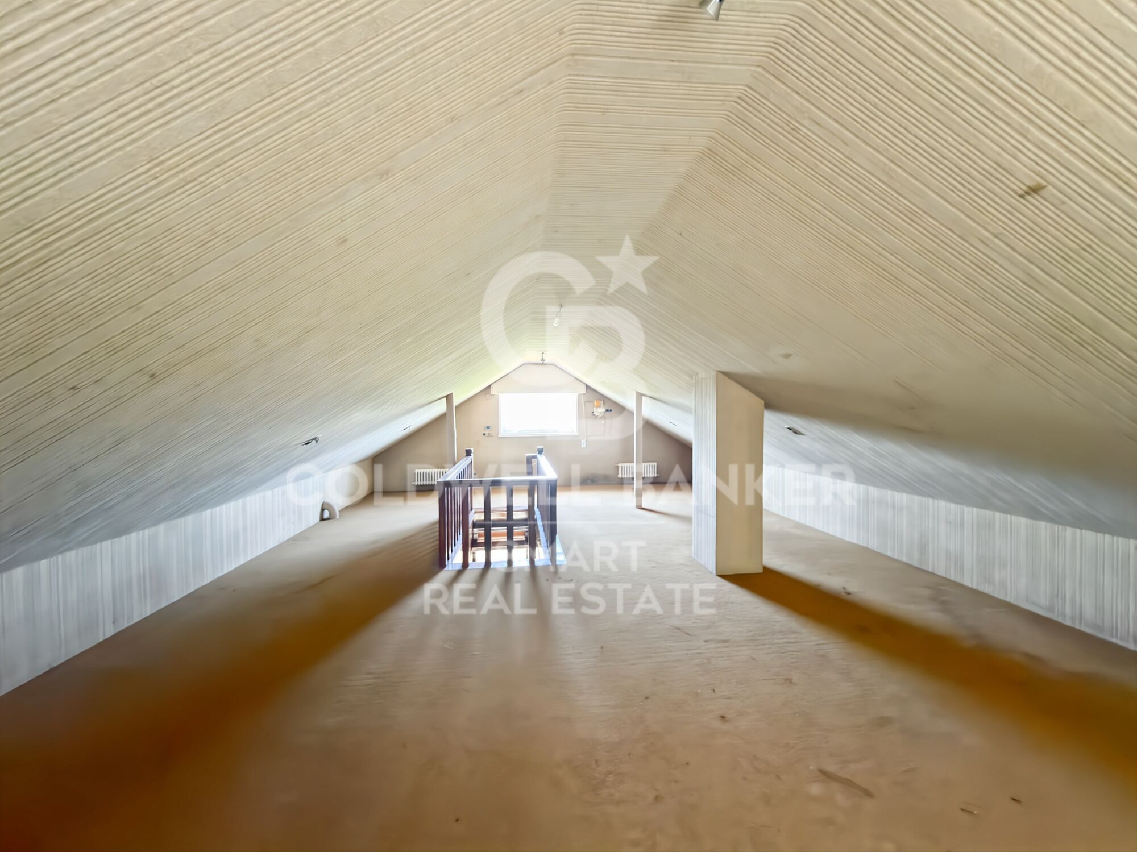
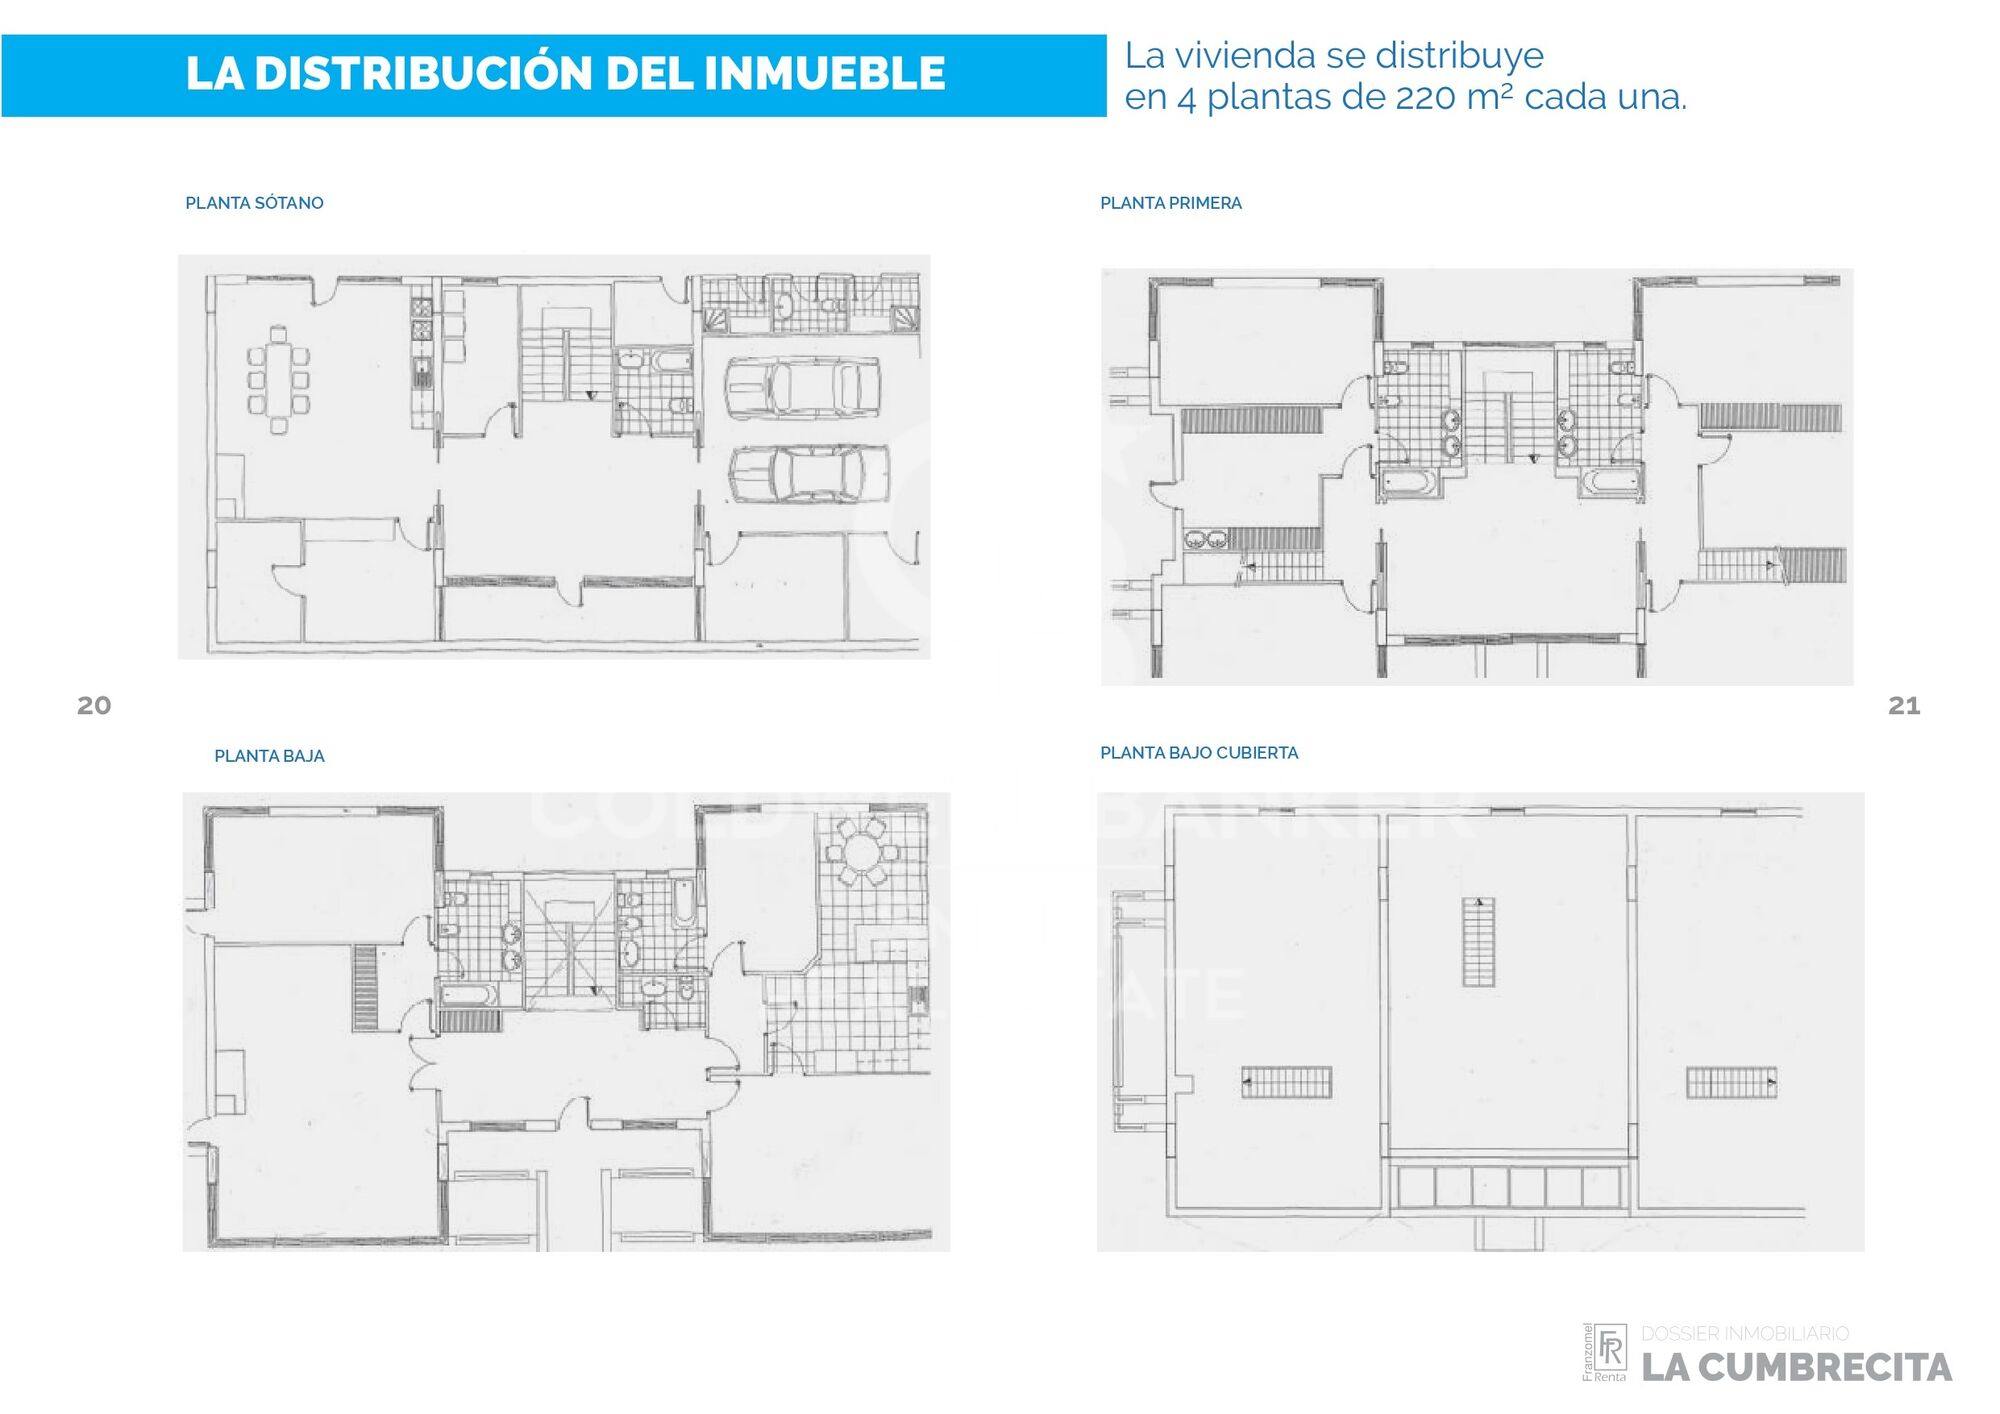
La vivienda se distribuye en sótano, planta baja, primera planta y bajo cubierta, con una superficie aproximada de 220 m² por planta, lo que ofrece un amplio margen para adaptar los espacios a las necesidades del futuro propietario.

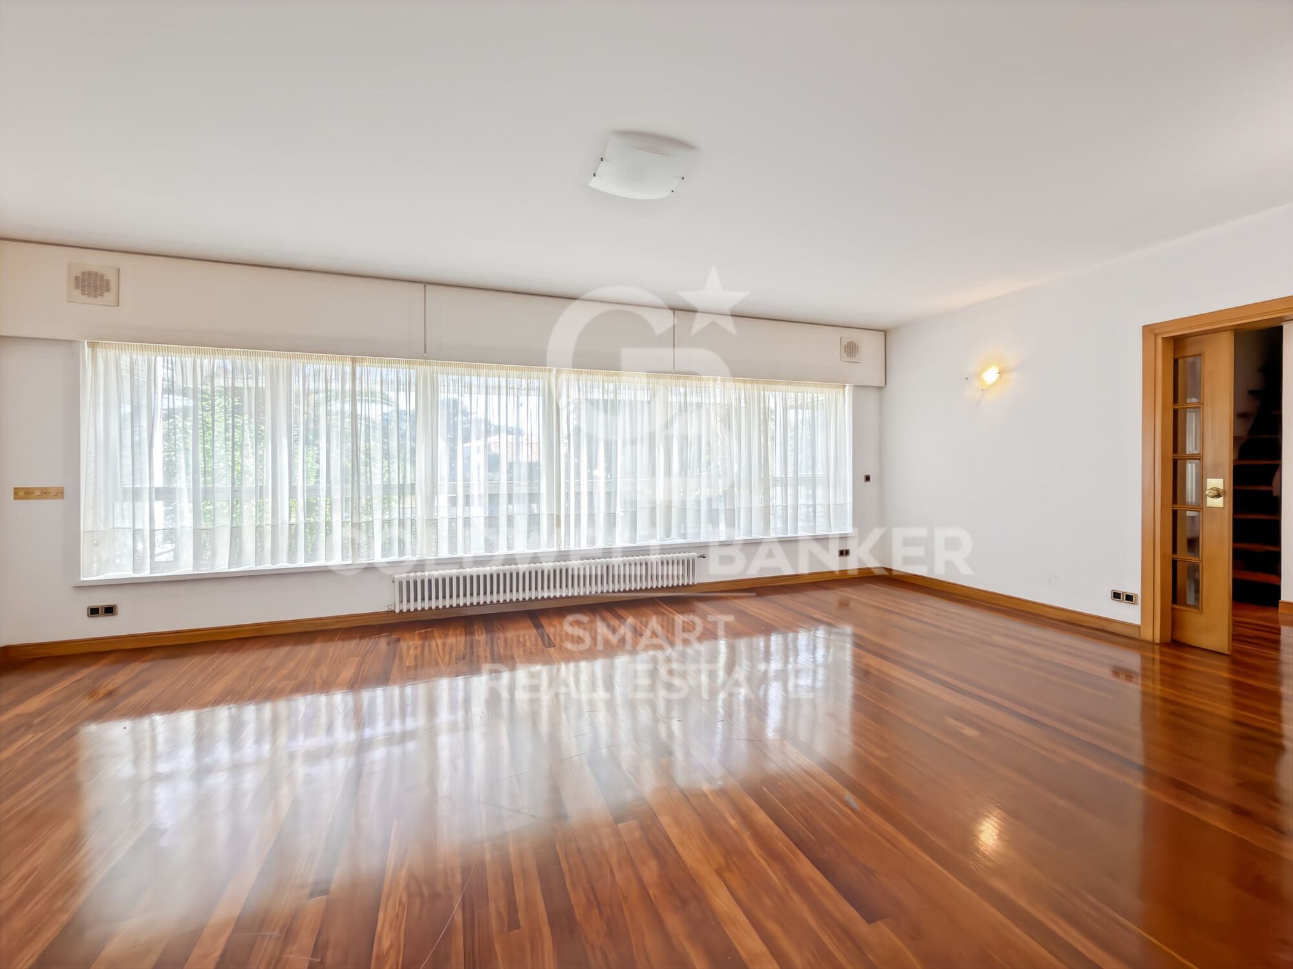
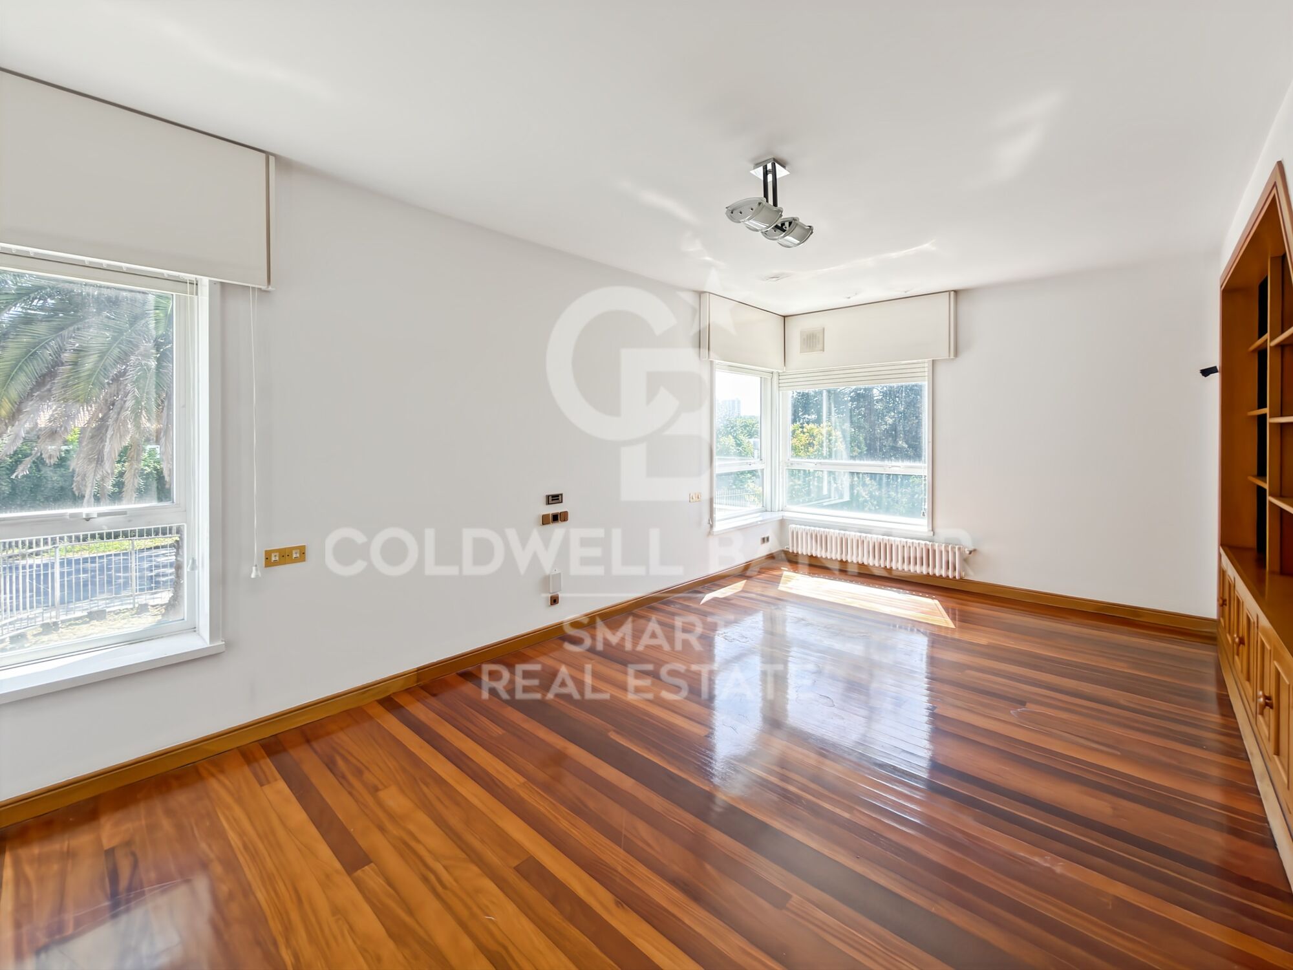
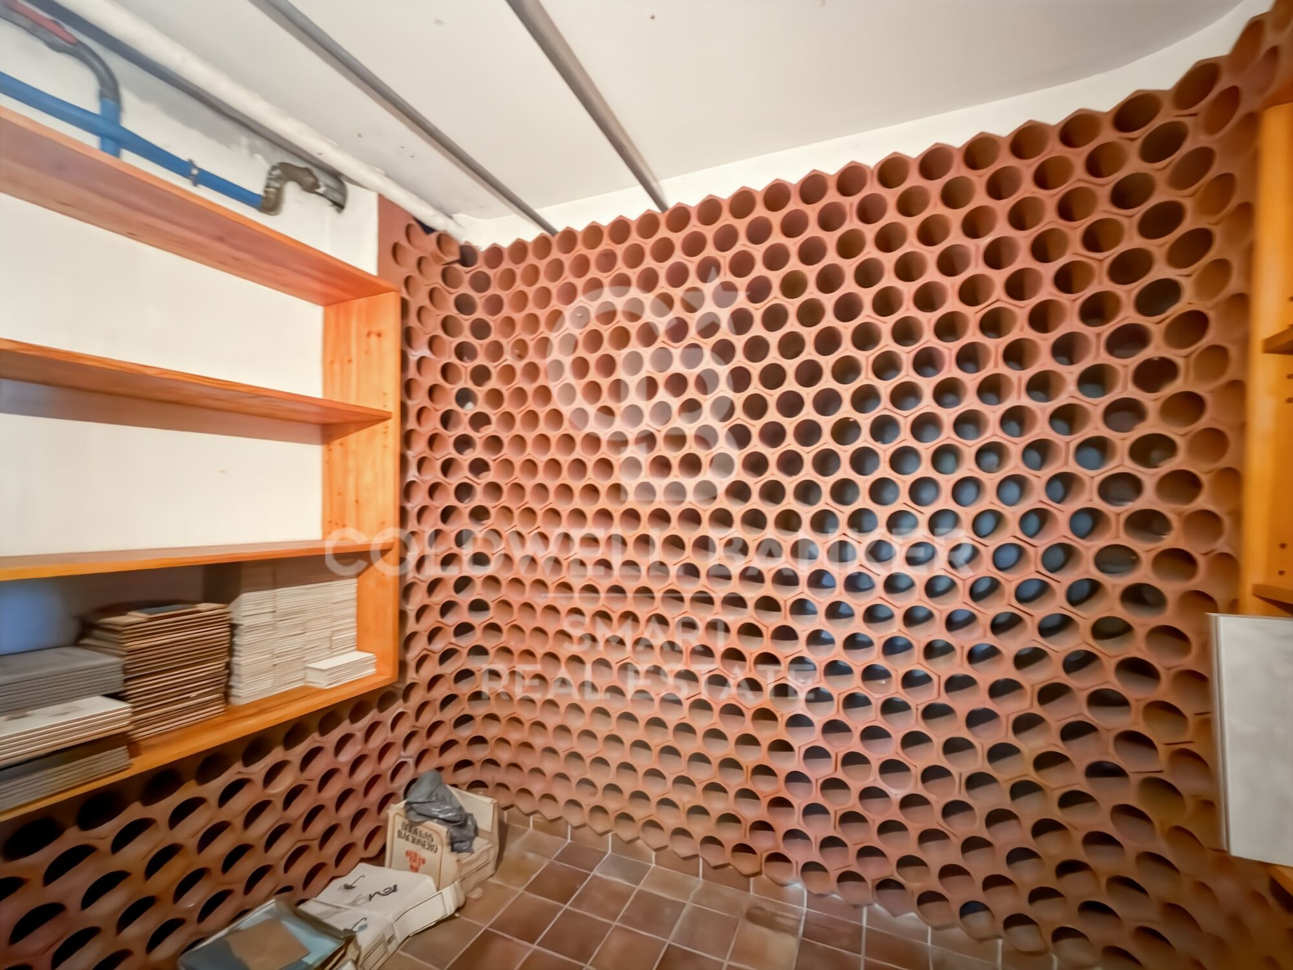
Dispone de 6 dormitorios, 5 baños, 2 aseos, 2 cocinas, comedor, dos amplios salones, despacho, biblioteca, bodega y garaje.

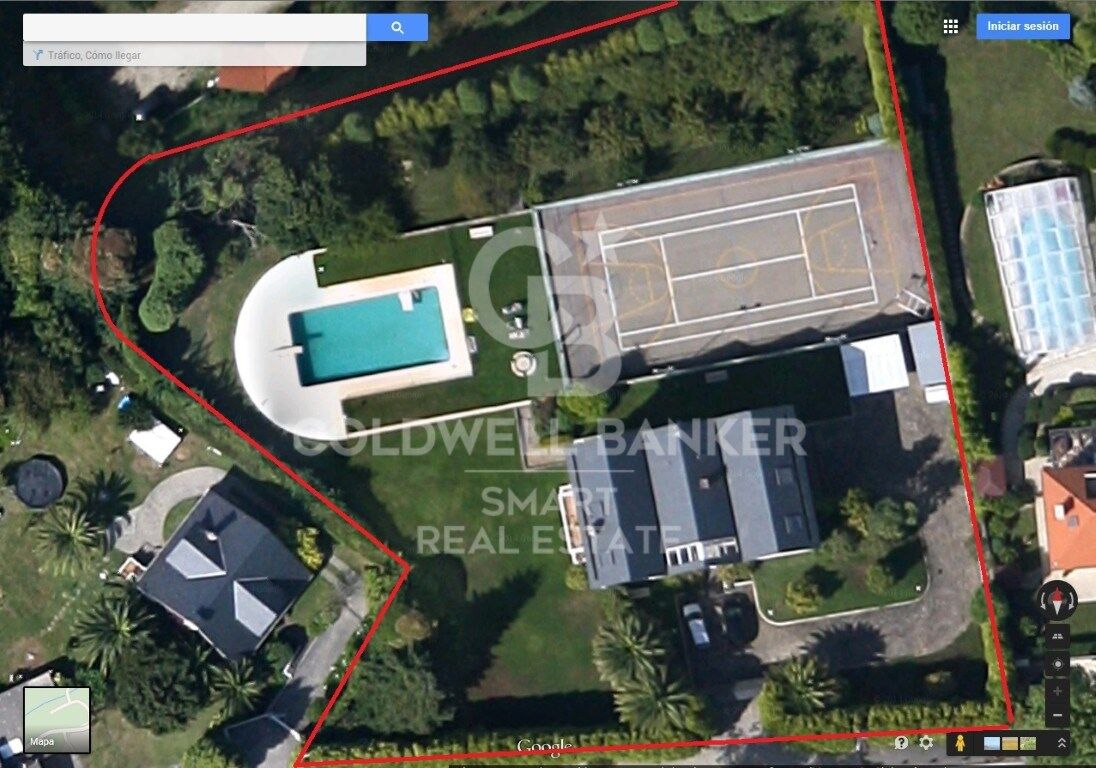
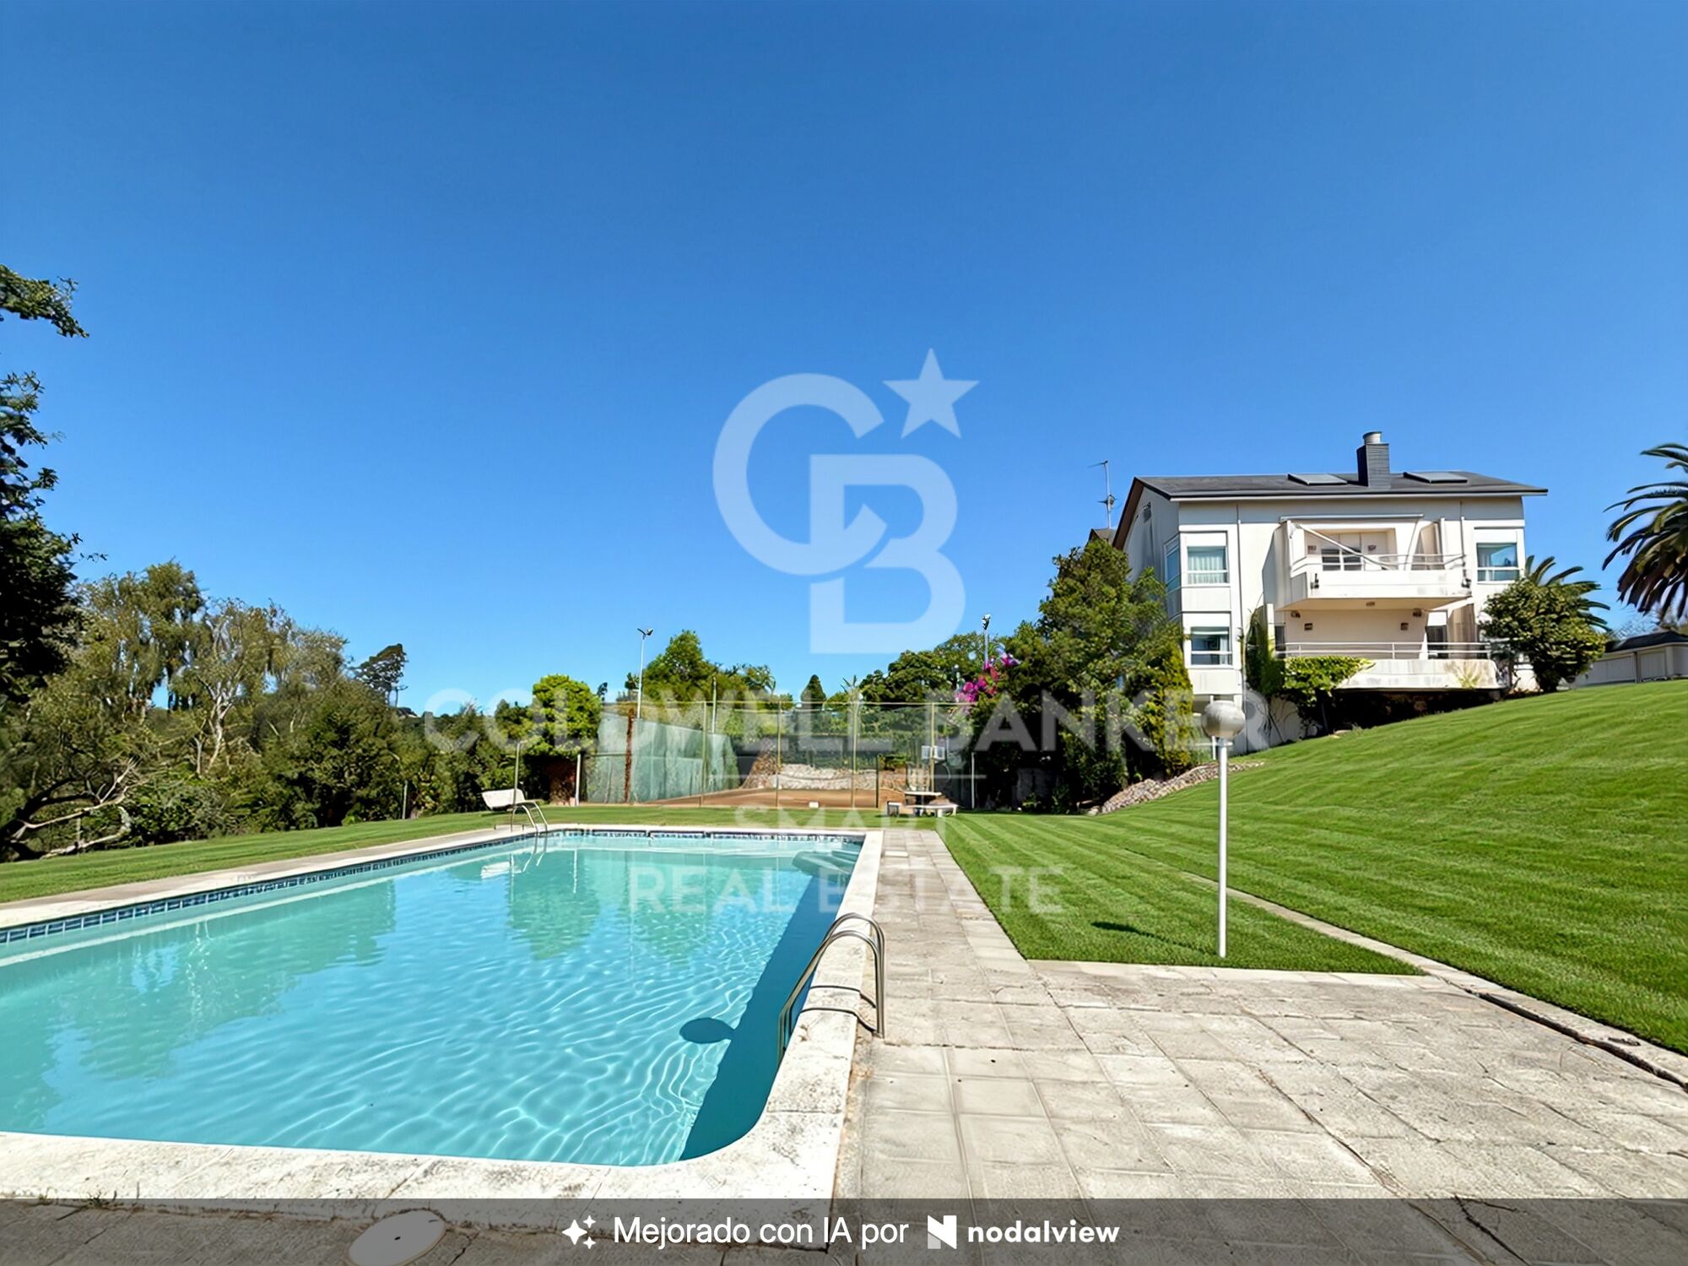
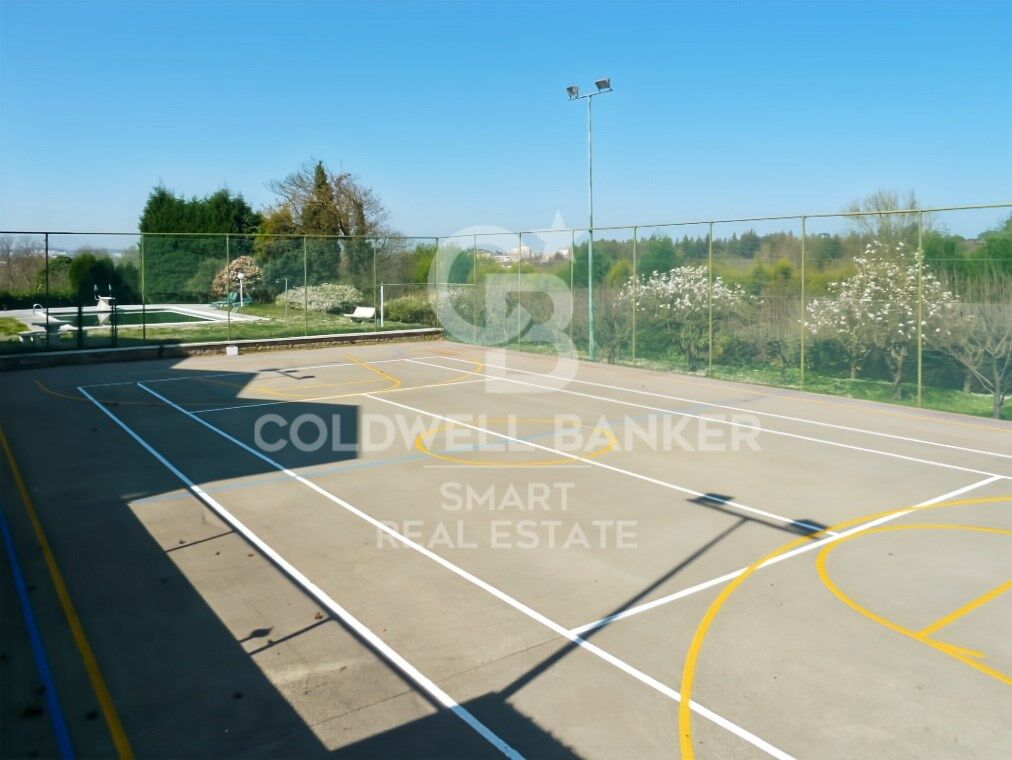
En el exterior, la finca cuenta con piscina, pista polideportiva, huerto con árboles frutales y amplias zonas verdes que aportan privacidad y un entorno privilegiado.

Una oportunidad única para quienes buscan una propiedad diferente, con gran potencial de reforma y una excelente ubicación, a un paso del centro de Santa Cruz y con la tranquilidad de una amplia parcela.
#ref:CBAC375

Property details

zone
Galicia
area
La Coruña
location
Oleiros
district
Liáns
Property type
house
sale
845.000 €
Reference
CBAC375
Bedrooms
6
Bathrooms
5
Surface
880 m2
Builded surface
1000 m2
Condition / conservation
for renovation

Property features

parking
Energy certificate
  • Pending

About Oleiros

Oleiros, the coastal gem of Galicia. This charming municipality, located on the northern coast of Spain, is known for its natural beauty, picturesque beaches, and rich cultural heritage. From Coldwell Banker Spain, we extend an invitation to discover the wonders of living in Oleiros, where the serenity of the sea combines with the warmth of the local community.

Stunning Atlantic Coast: Oleiros is situated on the beautiful Atlantic Coast, offering its residents breathtaking views and access to charming beaches. From leisurely walks along the shore to exciting water sports, the coast becomes a paradise for sea lovers.

Paradisiacal Beaches: Oleiros' beaches are authentic natural jewels. Fine sand, crystal-clear waters, and tranquil environments make places like Santa Cristina Beach and Bastiagueiro ideal destinations to relax, soak up the sun, and share unforgettable moments.

Rich Cultural Heritage: Oleiros boasts a rich cultural heritage reflected in its historical monuments and local traditions. The Santa Cruz Castle and the Church of Santa María de Oleiros are examples of the history that has left a lasting imprint on the municipality.

Nature and Hiking: The natural surroundings around Oleiros invite exploration and hiking. From the Fragas do Eume Natural Park to coastal trails, there are opportunities to enjoy the unique flora and fauna of the region.

Galician Gastronomy: Galician cuisine is an integral part of the Oleiros experience. Local restaurants offer delights such as fresh seafood, Galician-style octopus, and empanadas, providing residents with an opportunity to savor the authentic flavors of the region.

Welcoming Community: The community in Oleiros is distinguished by its warmth and hospitality. Local traditions, cultural events, and communal living create a welcoming atmosphere for residents and visitors alike.

Accessibility and Services: Oleiros has good infrastructure that facilitates daily life. From basic services to entertainment and shopping options, residents enjoy the convenience of having everything they need within reach.

Living in Oleiros is immersing oneself in the natural beauty of the Atlantic Coast, embracing cultural richness, and being part of a welcoming community that values the quality of life.


Request more info
Ref.CBAC375
Federico Tapia, 41
15005, La Coruña
+34 881 04 78 47
Isabel Arias
Franchisee

Related properties

Recently viewed properties

Apartment 3 Bedrooms Sale Andorra la Vella
Centro

Apartment 3 Bedrooms Sale Andorra la Vella

125 m²Size32 Bathrooms
Exclusive residential development located in the heart of Escaldes-Engordany, just 500 meters from the Principality's economic and social center.~Situated in a prime location, the development boasts spectacular panoramic views over the Andorra and Escaldes valleys, as well as excellent orientation with year-round sunshine.~The project comprises an elegant 14-story tower with 124 apartments, designed for comfort, functionality, and high energy efficiency.~The apartments feature large windows, spacious terraces, and contemporary architecture, creating bright and airy spaces that connect with the natural surroundings.~The development offers a variety of apartment types and sizes to suit different needs, all with a modern and functional layout.~~The homes feature:~- Spacious covered terraces with large glazed surfaces~- Open-plan kitchen, dining, and living areas~- High-performance thermal and acoustic insulation~- High-end finishes~~The building boasts comprehensive communal areas designed for the well-being and enjoyment of its residents:~- Outdoor solarium with panoramic views~- Fully equipped gym~- Landscaped outdoor spaces~- Exclusive access for residents to Camí del Falgueró and Rec del Solà~In addition, the building offers a concierge service and elegant communal areas with sophisticated finishes.~~The building has been designed with high-quality materials and modern construction solutions:~- Reinforced concrete structure with strategically placed metal elements~- Ventilated façade with a slate-colored ceramic finish~- High level of thermal insulation and energy efficiency~- The terraces feature non-slip, wood-effect porcelain tile flooring, metal railings, and decorative planters.~~The kitchens are open to the living-dining room and equipped with high-end materials and appliances:~- Neolith, Silestone, or similar countertops~- Integrated BORA extractor fan~- Siemens or similar appliances: induction hob, oven, microwave, refrigerator, dishwasher~- Contemporary upper and lower cabinets with solid color and wood finishes~- Extendable faucets~~The bathrooms incorporate premium materials and a modern design:~- High-end ceramic wall tiles~- Wall-hung vanity unit with integrated sink~- Hansgrohe or similar thermostatic faucets~- Glass shower enclosure~- Ultra-thin shower tray~- Recessed rain shower~~The homes feature materials selected for durability and comfort:~~- Aluminum exterior joinery with thermal break, Schüco or similar~- Triple glazing with double air chamber~- Large-format porcelain stoneware flooring (two finishes to choose from)~- Carré or similar built-in wardrobes Similar~- Armored entrance door~- Integrated LED lighting in several rooms~~The building incorporates modern systems to guarantee maximum comfort and efficiency:~- Centralized heating and hot water system connected to FEDA Ecoterm~- Underfloor heating throughout the property~- Ducted air conditioning (except in bathrooms)~- Dual-flow ventilation system with heat recovery~~The building has 4 floors dedicated to parking and storage, with automatic access.~~Pre-installation for electric vehicle charging~~A unique development in Escaldes-Engordany that combines location, views, construction quality, and complete communal areas.~Gali Real Estate at your service. #ref:05078/5210
1.100.000 €
Villa with panoramic views in Vallvidrera, Barcelona
Vallvidrera - Tibidabo - Les Planes

Villa with panoramic views in Vallvidrera, Barcelona

1.712 m²Plot79 Bathrooms
Located on a generous 1,712 m² plot in Vallvidreraone of Barcelona's most exclusive residential areasthis contemporary property combines privacy, spaciousness, and panoramic views over the city and the surrounding natural landscape. With over 1,000 m² built across four levels, the residence is designed around light and proportion. Floor-to-ceiling windows frame the hillside setting, while the open-plan living and dining areas flow naturally onto terraces and outdoor spaces. The architectural layout balances expansive entertainment areas with intimate private quarters. The property offers 7 bedrooms and 9 bathrooms, including an impressive primary suite with a walk-in wardrobe and a private study. Guest suites and an independent service area provide flexibility for family living and hosting. The lower level is dedicated to leisure, featuring a cinema and music room, a gym, a wine cellar, and multi-purpose spaces. Outdoors, two swimming poolsincluding an elevated panoramic poolsit within landscaped gardens, offering complete privacy and uninterrupted views. Additional features include lift access to all floors, underfloor heating, ducted air conditioning, solar panels, an integrated security system, and a garage. This is a rare opportunity to acquire a modern, spacious villa within Barcelona's city limits, offering tranquillity, architectural presence, and immediate access to the city centre. The sale price does not include taxes or costs arising from the purchase, which, in accordance with current regulations, are payable by the buyer: (i) for resale properties, Property Transfer Tax (ITP) at the rate applicable in the relevant Autonomous Community; (ii) for new-build properties, VAT and Stamp Duty (AJD) in accordance with current regulations; (iii) notary and land registry fees; and (iv) administrative/agency fees if contracted. Availability to be agreed. The offer is subject to price changes or withdrawal from the market without prior notice. The information provided, including surface areas, is for guidance only. Real estate brokerage fees will be borne by the corresponding party according to the mandate signed. Detailed and personalised information will be provided to any interested party prior to the payment of any amount on account, in accordance with applicable national and regional regulations. #ref:CBES2876
11.500.000 €
Modern Mediterranean villa with elegant design and panoramic views - Nueva Andalucía, Marbella
Nueva Andalucía

Modern Mediterranean villa with elegant design and panoramic views - Nueva Andalucía, Marbella

493 m²Size1.443 m²Plot66 Bathrooms
Located in the prestigious Haza del Conde area of Nueva Andalucía, this modern Mediterranean villa combines timeless elegance, comfort, and stunning views. From the moment you step inside, you're greeted by sleek architecture, expansive glass doors, and a luminous open-plan layout that perfectly complements Marbella's year-round sunshine. Contemporary design is seamlessly integrated with traditional Andalusian and Moorish influences, reflected in bespoke lighting, rugs, and furnishingscohesively expressed throughout both the interior and exterior spaces. The result is a sophisticated residence that radiates cultural charm and modern refinement. The main living areas feature high ceilings, designer furnishings, and natural materials such as stone, wood, and lush indoor greenery, all set against a soothing neutral palette. Natural textiles and warm lighting create an inviting and serene ambiance, enhancing the home's overall sense of comfort and balance. The villa offers a range of luxurious indoor amenities, including spacious en-suite bedrooms with direct terrace access and multiple lounge areas ideal for entertaining or relaxing. A cozy entertainment room with plush leather seating and ambient lighting provides the perfect setting for movie nights. Outside, a stylish rooftop terrace overlooks the Nueva Andalucía Golf Valley, offering panoramic views and elegant lounge seating for gatherings or sunset relaxation. The exterior is equally impressive, featuring a private swimming pool surrounded by manicured gardens and elegant sun loungers that ensure privacy and tranquility. Shaded terraces with outdoor dining and barbecue areas make alfresco living effortless and enjoyable. Set within a secure and exclusive gated community, this villa is more than a homeit's a lifestyle retreat, ideally located close to world-class golf courses, international schools, and all the amenities Marbella has to offer. #ref:CBSH1235
4.190.000 €
2-bedroom apartment in Castellana, Madrid
Castellana

2-bedroom apartment in Castellana, Madrid

64 m²Size22 Bathrooms
Coldwell Banker Unique presents this exclusive project in the heart of Madrid, in one of the most sought-after areas of the capital: the prestigious Salamanca District. Located in an elegant classic building dating from 1928, between Calle de Diego de León and Calle General Oráa, this property combines the essence of traditional Madrid architecture with a contemporary interior design executed with the highest quality materials. The property, with a built area of 64 sqm, has undergone a meticulously planned full renovation, where every detail has been carefully considered to achieve a perfect balance between elegance, functionality, and comfort. The main living area is arranged as a sophisticated living-dining room with an open-plan Italian-designed kitchen, fully equipped with Siemens appliances and custom-made cabinetry. The property features two bedrooms; the main bedroom, en suite, offers spacious built-in wardrobes and a private bathroom that includes an exclusive mirror with an integrated smart screen, adding a distinctive touch of design and technology, while the second bedroom, versatile and bright, is complemented by an additional full bathroom with a shower. The home incorporates an advanced home automation system that allows remote control of lighting, blinds, and climate, with independent regulation by room, offering a personalized comfort experience. Climate control is provided through aerothermal energy with underfloor heating and cooling throughout the property, as well as domestic hot water production, ensuring energy efficiency and comfort all year round. In addition, it features a SONOS audio system with built-in speakers in the living room and the secondary bathroom, as well as Geberit sanitary fittings and carefully curated interior design that elevates each space to a high-end residential concept. The property is delivered fully furnished and ready to move in. Its privileged location, just minutes from IE Business School and surrounded by boutiques, restaurants, and all the characteristic services of the Salamanca District, makes it an ideal option both as a primary residence and as an investment in one of Madrid's most in-demand areas. A unique property in one of the city's most exclusive addresses. #ref:CBUQ1386
890.000 €
Stunning penthouse in Puerto Banus
Nueva Andalucía

Stunning penthouse in Puerto Banus

342 m²Size44 Bathrooms
Exquisite and opulent duplex penthouse situated in the prestigious Embrujo de Banús, an enclave renowned for its upscale residences. Set amidst lush tropical gardens, this complex boasts two swimming pools, a gym, sauna, and SPA facilities, all under the vigilant eye of 24-hour security. Its prime location ensures easy access to the beach and the renowned Puerto Banús. This sprawling property spans an impressive 632 m2 and has undergone a complete renovation, incorporating the finest quality materials and luxurious finishes. Accessible via a private elevator, upon entry, one is greeted by a grand foyer leading to a spacious living area divided into two sections. The first segment comprises a dining area and a guest toilet, while the second features a cozy fireplace, comfortable seating, and an extraordinary wine cellar. The kitchen stands as a testament to modernity, fully equipped with top-of-the-line appliances, and complemented by a service area and bar. Accommodations include four bedrooms, each accompanied by its own en-suite bathroom. The master bathroom boasts a luxurious bathtub and walk-in shower. All bedrooms seamlessly flow out onto the magnificent terrace, offering serene sea views and ample space for outdoor lounging and dining. Ascending to the upper floor reveals an expansive second terrace spanning approximately 300 m2. This area features a fully enclosed and air-conditioned living space, a covered dining area adorned with an African theme, and a fully equipped kitchen, complete with a bathroom. Additionally, the rooftop terrace houses a heated pool and a sunbathing area, providing panoramic views of the surroundings. Luxury abounds throughout the home, with features such as electric awnings, LED lighting, adjustable heating and air conditioning via a home automation system, and a cutting-edge fireplace and wine cellar. Two private parking spaces in the underground garage and a sizable storage room are included with the property. Residents of Embrujo de Banús enjoy access to high-end amenities, including a bar and restaurant, outdoor and indoor pools, a SPA area with sauna and hydrotherapy, and a recently renovated gym. The exceptional location places Puerto Banús and the beach within close proximity, with an array of leisure and luxury services at one's fingertips. #ref:CBSH173
4.500.000 €
Penthouse 4 Bedrooms Triplex Sale Calpe / Calp
Canuta

Penthouse 4 Bedrooms Triplex Sale Calpe / Calp

215 m²Size42 Bathrooms
Descubre el lujo y la comodidad en este espectacular ático tríplex con impresionantes vistas de 360º, situado en la prestigiosa Urbanización Manzanera*de Calpe. Con **215 m² construidos**, este hogar ofrece un estilo de vida inigualable, donde la amplitud, la luz natural y el diseño se combinan a la perfección. En la novena planta, un amplio hall de entrada da paso a un elegante salón-comedor con acceso a terraza, un aseo de cortesía y una espaciosa cocina independiente con terraza-lavadero. La décima planta alberga cuatro dormitorios con vistas privilegiadas dos hacia el mar y dos hacia la montaña además de dos baños completos. El dormitorio principal* se distingue por su vestidor privado y su baño en suite. La undécima planta es un auténtico oasis: un espectacular solárium con vistas a los cuatro puntos cardinales, perfecto para relajarse, disfrutar del sol mediterráneo y organizar inolvidables reuniones al aire libre. Este ático se vende parcialmente amueblado, equipado con aire acondicionado y calefacción por conducto, e incluye dos plazas de garaje y dos trasteros. La urbanización ofrece todas las comodidades: amplias zonas verdes, piscina comunitaria, área multideportiva y parque infantil, a tan solo 400 metros del mar y 300 metros de todos los servicios, farmacia, restaurantes y zona de ocio. Ya sea como residencia habitual, segunda vivienda o inversión con gran potencial de alquiler, esta propiedad es una joya única en la Costa Blanca rodeada del encanto marinero de Calpe, el imponente Parque Natural del Peñón de Ifach y playas de ensueño. Una oportunidad irrepetible para vivir la Costa Blanca desde las alturas. #ref:CBSA676
990.000 €
Elegant 150 m² refurbished apartment in a classic building next to Rambla Catalunya
Dreta de l'Eixample

Elegant 150 m² refurbished apartment in a classic building next to Rambla Catalunya

150 m²Size43 Bathrooms
In an elegant finca regia located in the heart of Eixample Dreta, next to Rambla Catalunya and very close to Passeig de Gràcia, we find this spacious refurbished 150 m² apartment, which perfectly combines historic charm with modern comfort. The property features four bedrooms and three bathrooms, including a master suite that offers privacy and convenience. The apartment is in excellent condition, with a high-quality renovation that preserves the building's classical essence. Highlights include parquet flooring, built-in wardrobes, and a modern, functional kitchen. The building has an elevator, and the apartment is equipped with heating via a heat pump, ensuring year-round comfort. The location is privileged, within the renowned Quadrat d'Or, facing the Coliseum Theatre and just a few metres from one of Barcelona's most exclusive areas. Nearby you will find some of the city's most iconic Modernista buildings, such as La Pedrera, Casa Batlló, and Casa Amatller, as well as a wide range of gastronomic, cultural, and commercial offerings. The Dreta de l'Eixample district offers a vibrant and cosmopolitan atmosphere, ideal both for living and for enjoying top-tier services, luxury shops, and excellent connections. The area is perfectly served by public transport, with Passeig de Gràcia (L2, L3, L4) and Universitat (L1, L2) stations, in addition to multiple bus lines just steps away. #ref:CBE01312
1.180.000 €
Coldwell Banker Smart Real Estate
Federico Tapia, 41
15005, La Coruña
De lunes a viernes de 10:00 a 19:00 h.
Newsletter

Find your home abroad with the support of the Coldwell Banker® network

Visit our global websites to learn more about your ideal property in the most exclusive destinations

We use our own and third-party cookies to make our website work safely and personalize its content. Likewise, we use cookies to measure and obtain data on your navigation and to adjust advertising to your tastes and preferences. Press the "Accept all" button to confirm that you have read and accepted the information presented. To manage or disable these cookies, click on "Configuration". For more information see our cookies policy.
Modify cookies
Technical and functional Always active
This website uses its own Cookies to collect information in order to improve our services. If you continue browsing, you accept their installation. The user has the possibility of configuring his browser, being able, if he so wishes, to prevent them from being installed on his hard drive, although he must bear in mind that such action may cause difficulties in navigating the website.
They allow the monitoring and analysis of the behavior of the users of this website. The information collected through this type of cookies is used to measure the activity of the web for the elaboration of user navigation profiles in order to introduce improvements based on the analysis of the usage data made by the users of the service. They allow us to save the user's preference information to improve the quality of our services and to offer a better experience through recommended products.
These cookies are used to store information about the preferences and personal choices of the user through the continuous observation of their browsing habits. Thanks to them, we can know the browsing habits on the website and display advertising related to the user's browsing profile.