Luxury farm with panoramic sea views in La Mairena

size
1254 m²
plot
49,832 m²
Bedrooms
7
Bathrooms
7
parking
1
terrace
412 m²
price
7,975,000 €
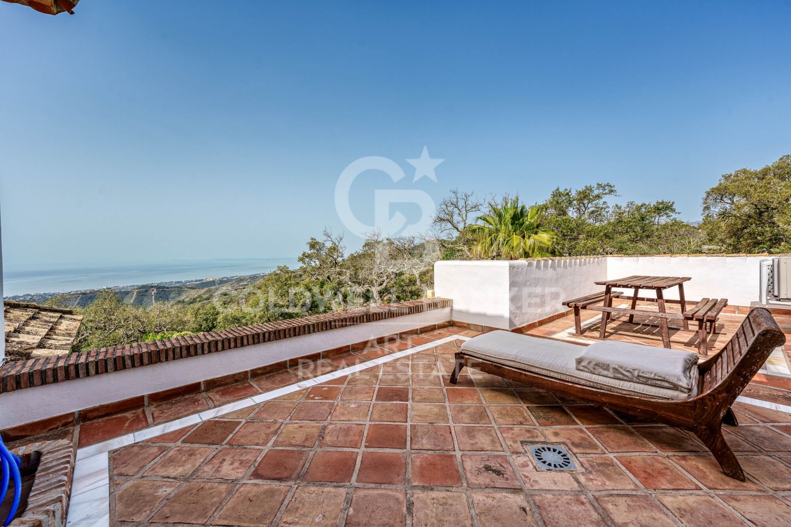
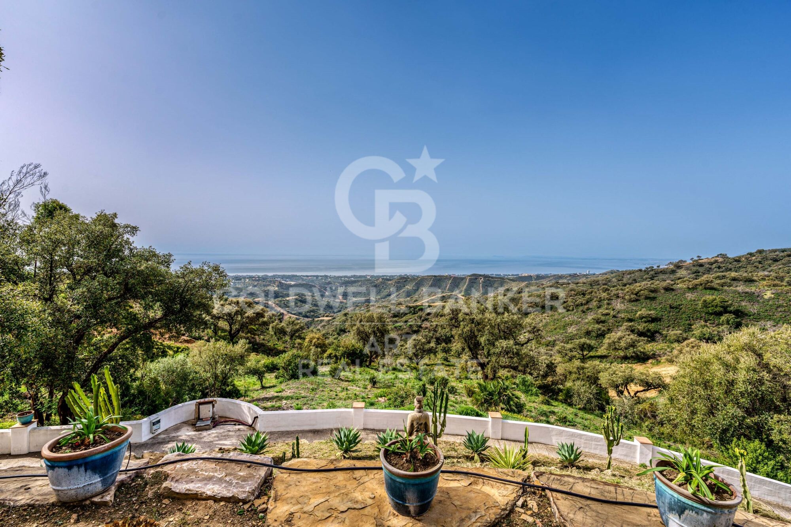
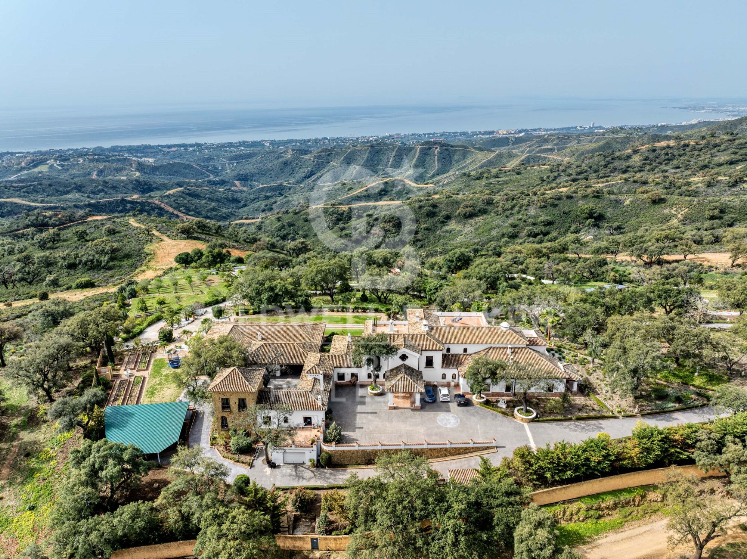
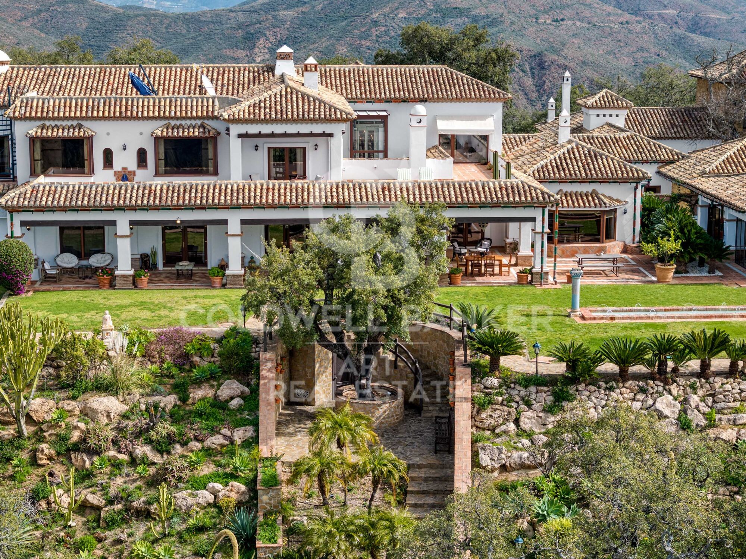
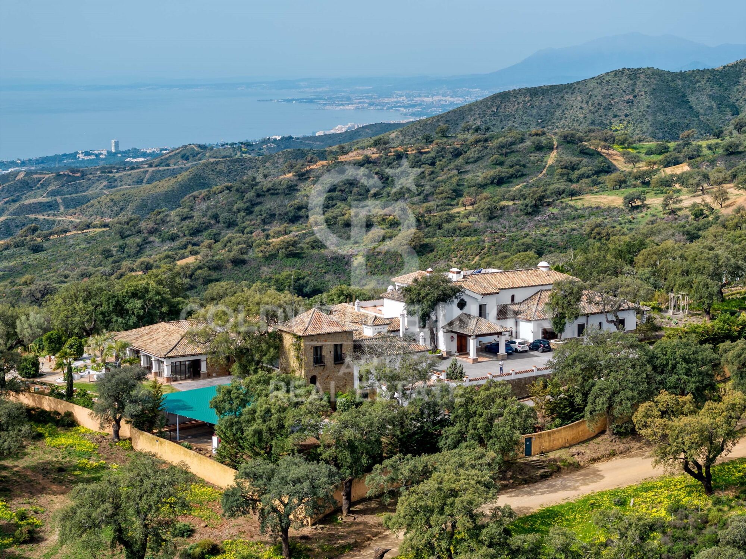
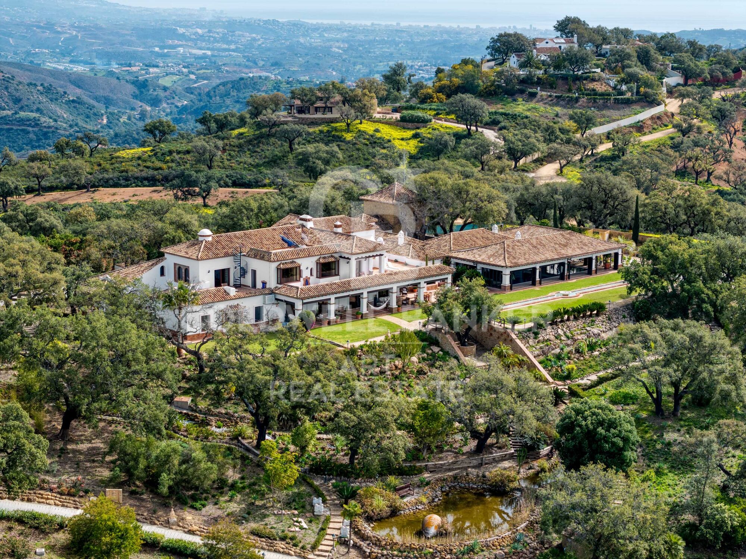
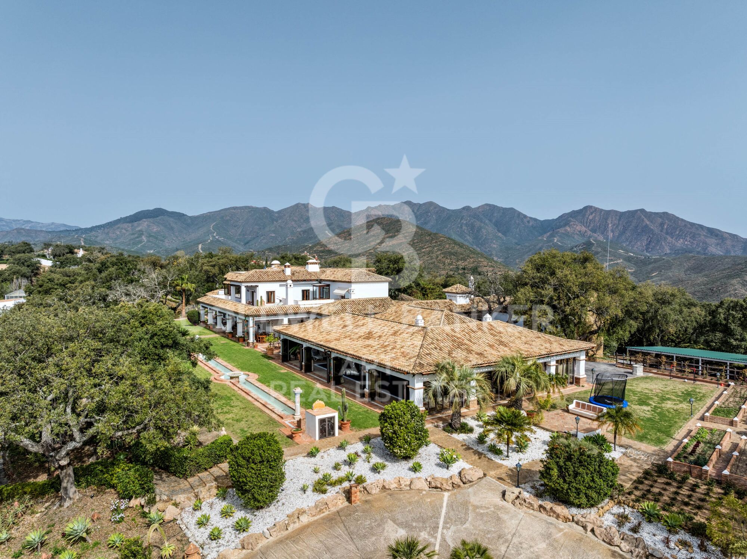
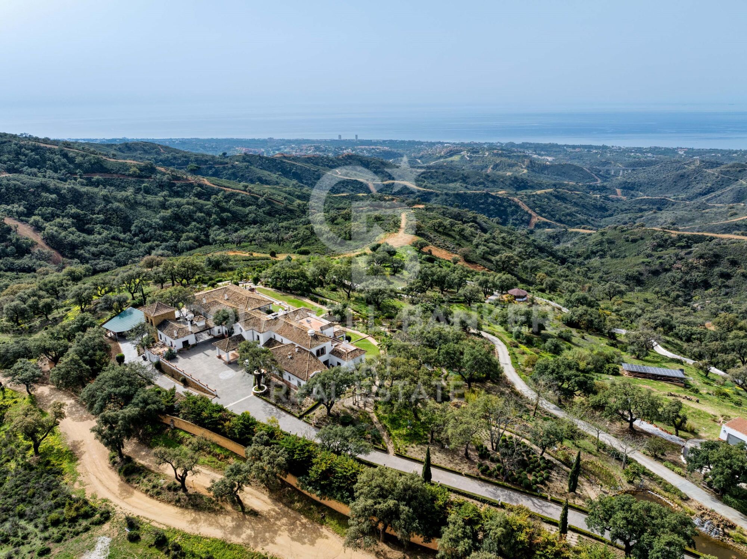
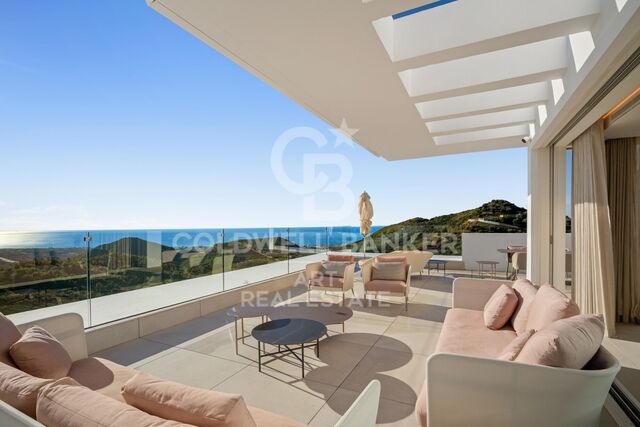
A truly exceptional property nestled in a private oasis of tranquillity, in the vicinity of La Mairena, Marbella East. Surrounded by nature and absolute privacy, this extraordinary farm extends over an impressive plot of approximately 5 hectares, elevated above the surroundings and privileged for its spectacular panoramic views of the countryside, the coast and the Mediterranean Sea.

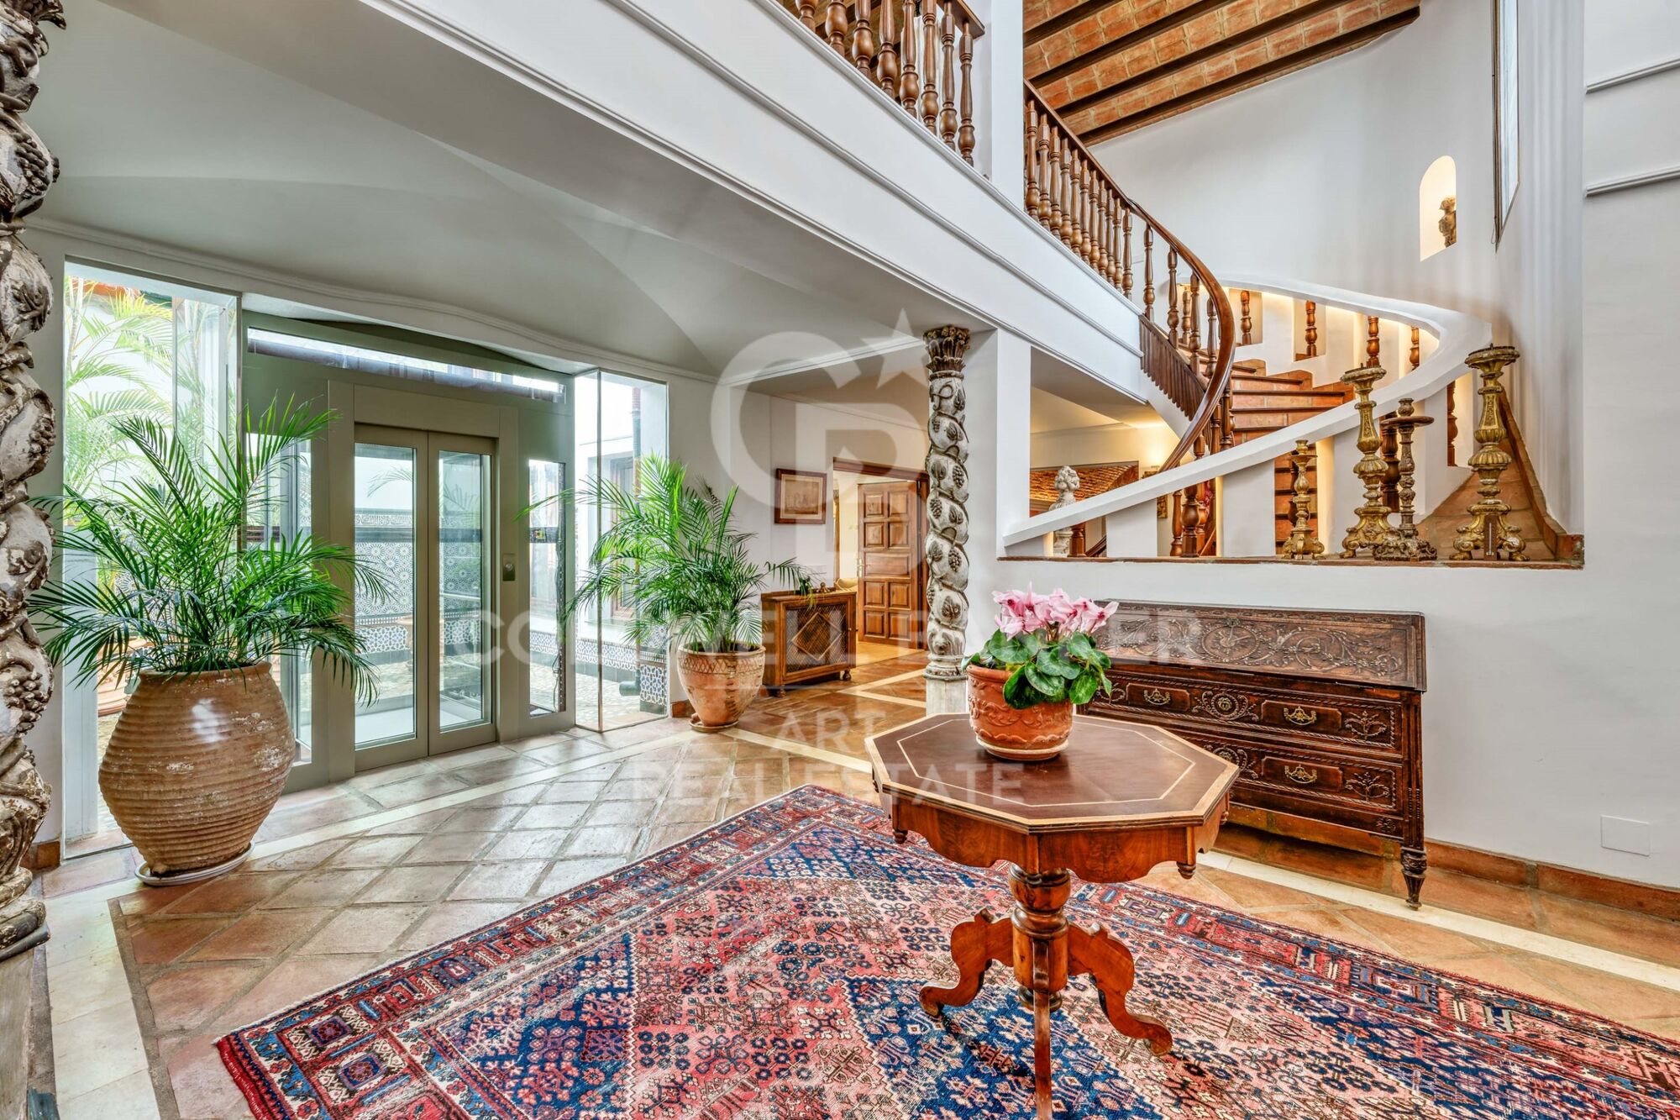
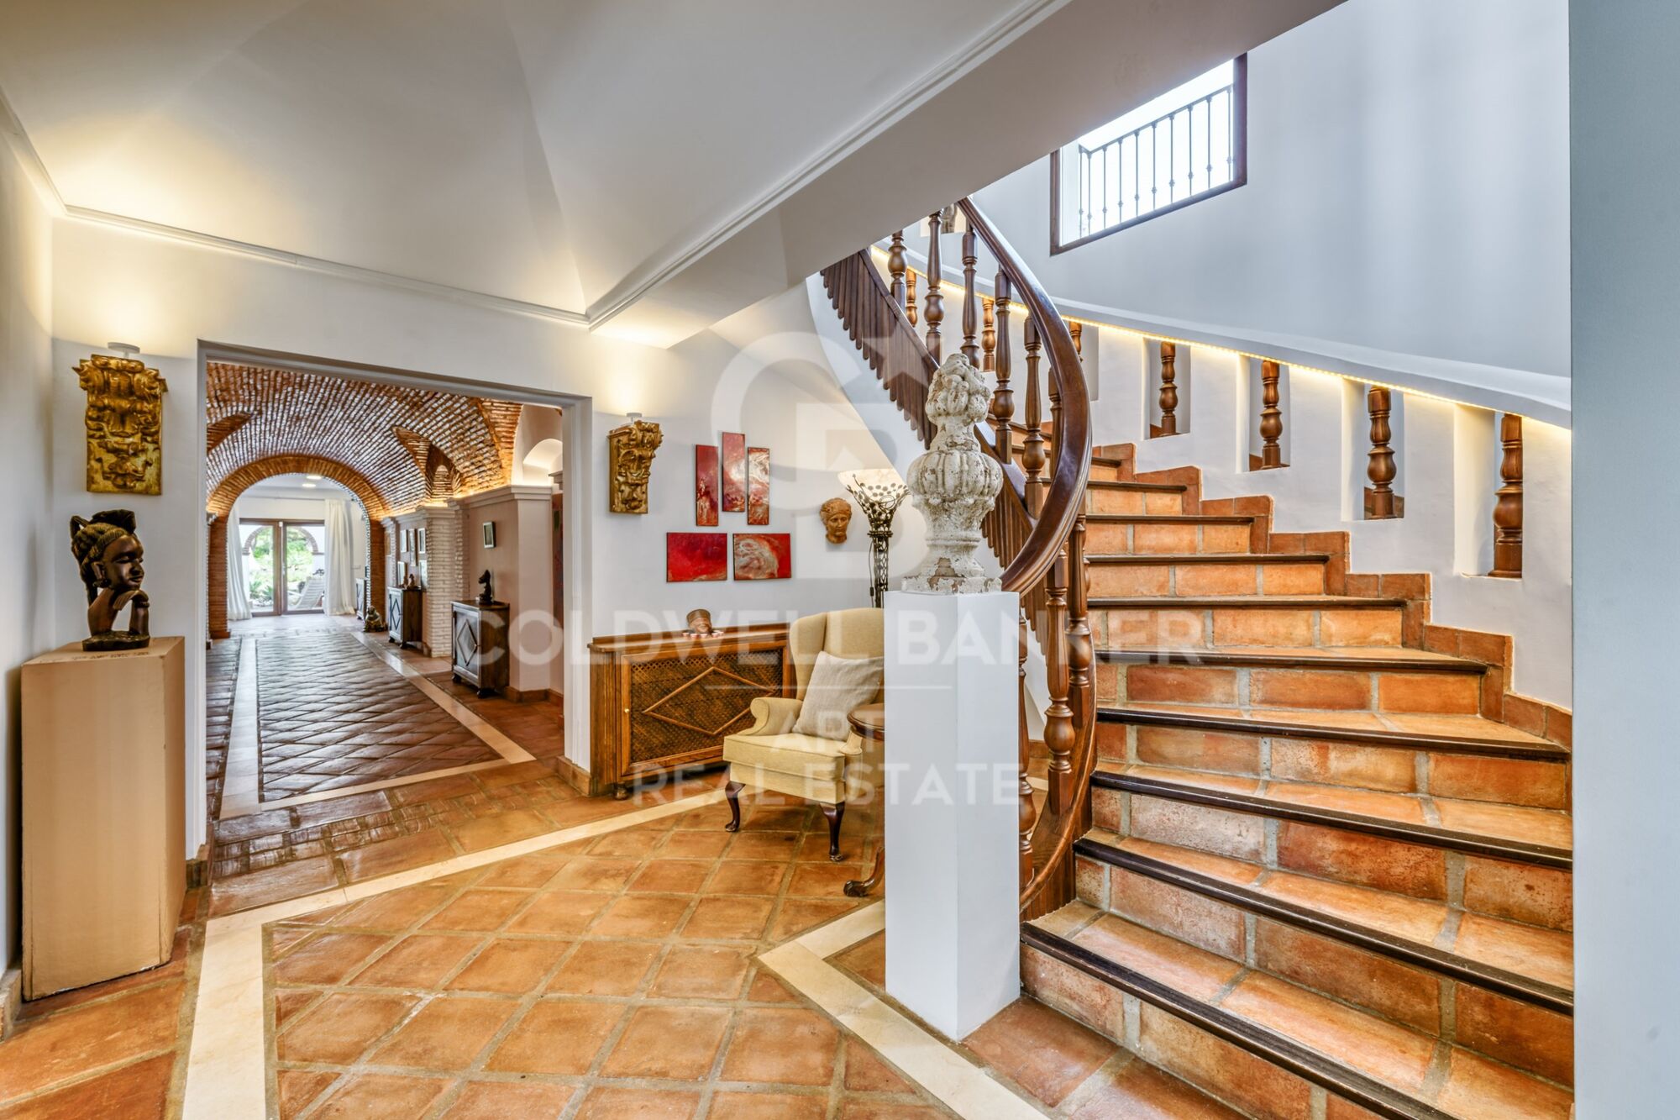
The main residence is distributed over two floors and has been carefully designed to combine spaciousness, elegance and maximum comfort, also having a private elevator.

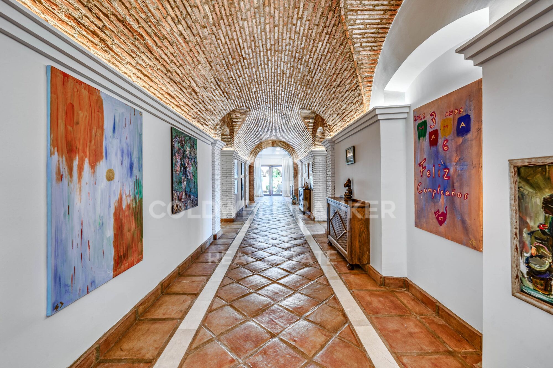
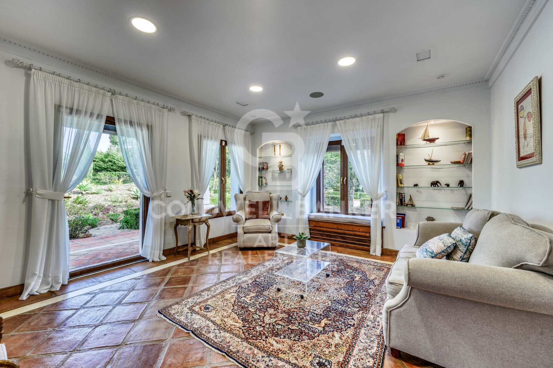
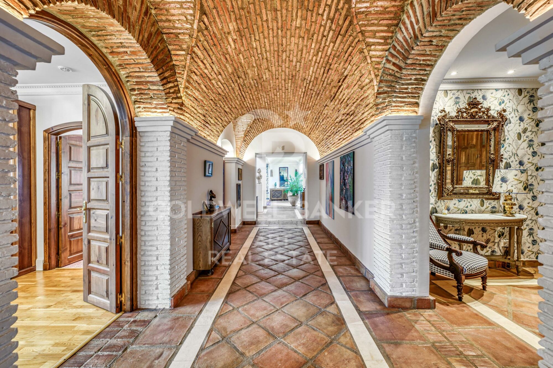
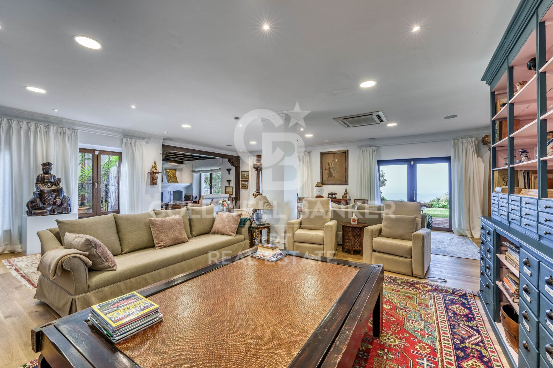
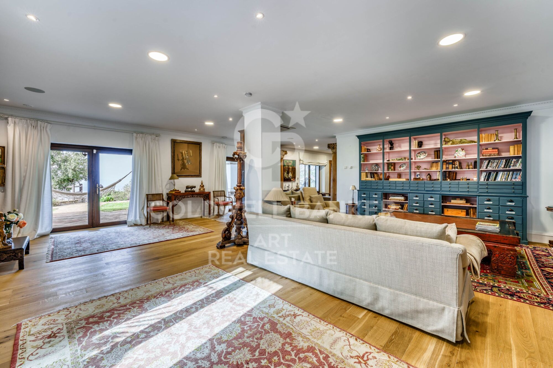
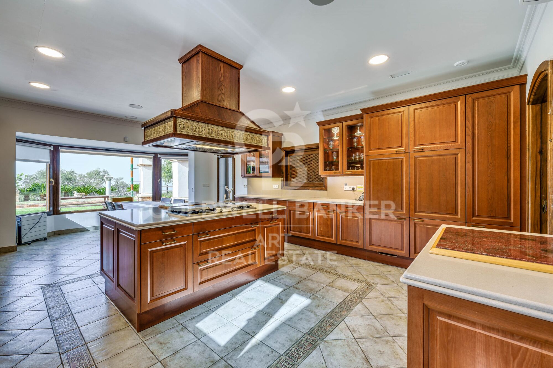
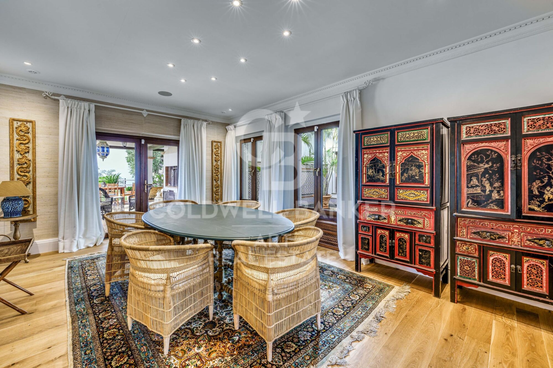
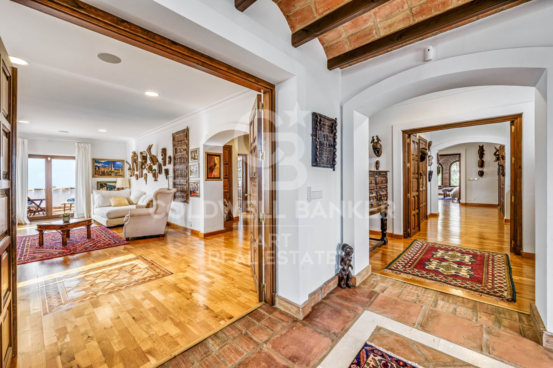
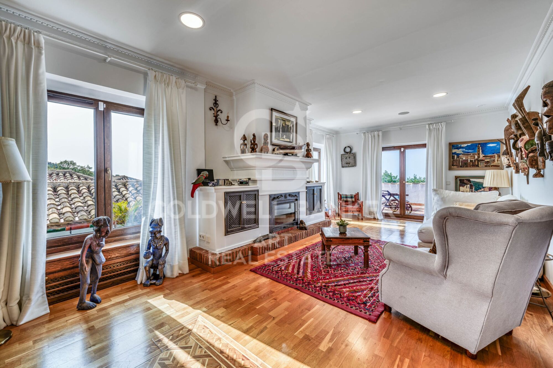
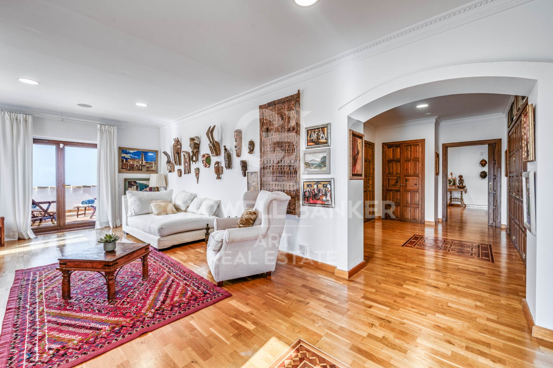
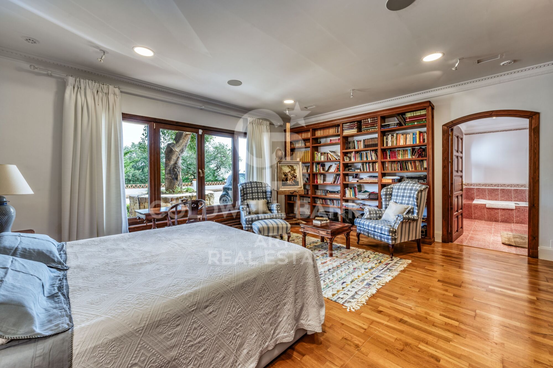
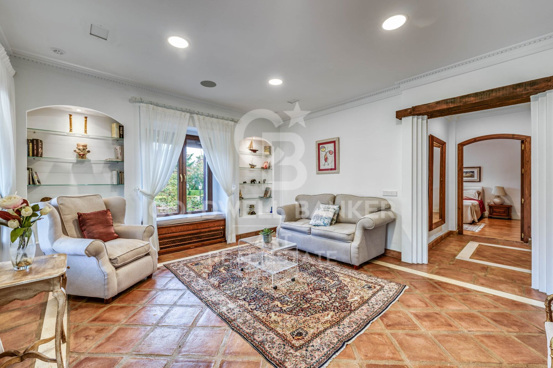
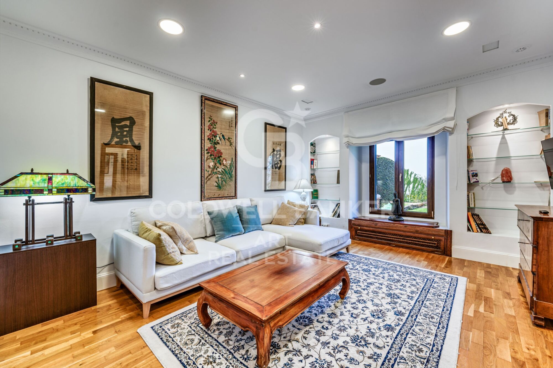
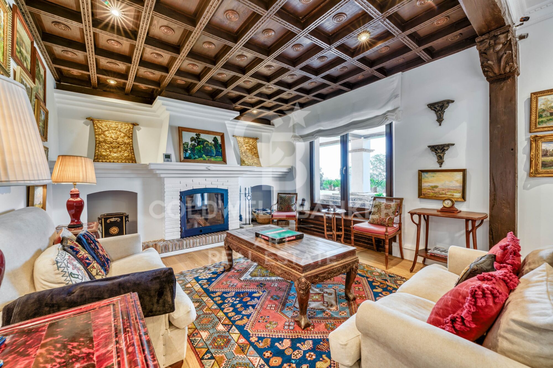
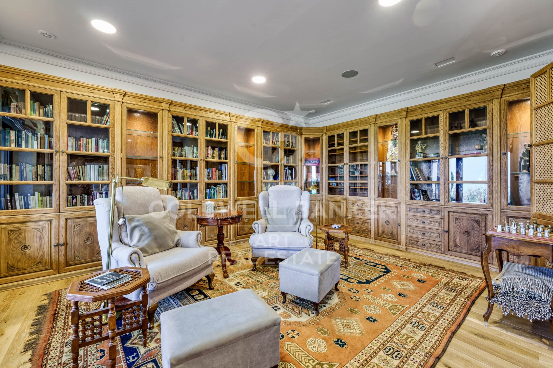
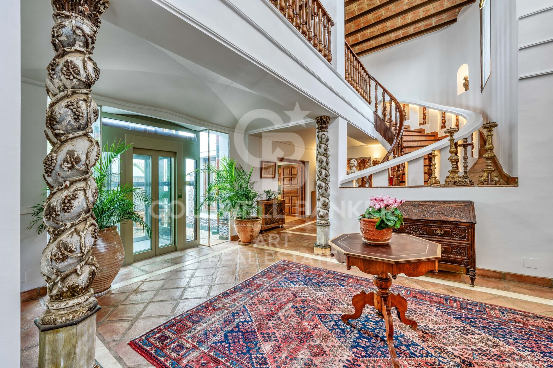
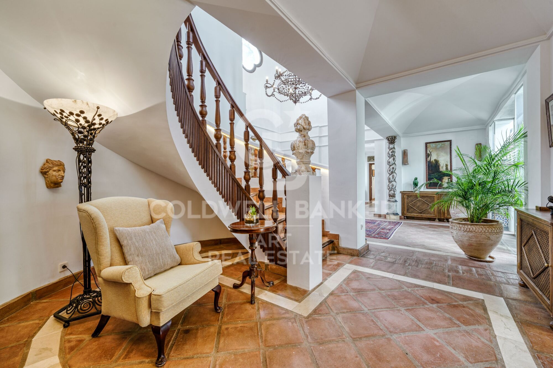
The main floor offers magnificent entertainment spaces, including a spacious living room connected to an elegant library, a fully equipped kitchen, separate dining room and a cosy living room with fireplace. A sophisticated distributor with vaulted ceilings connects the different rooms and provides a unique architectural character.

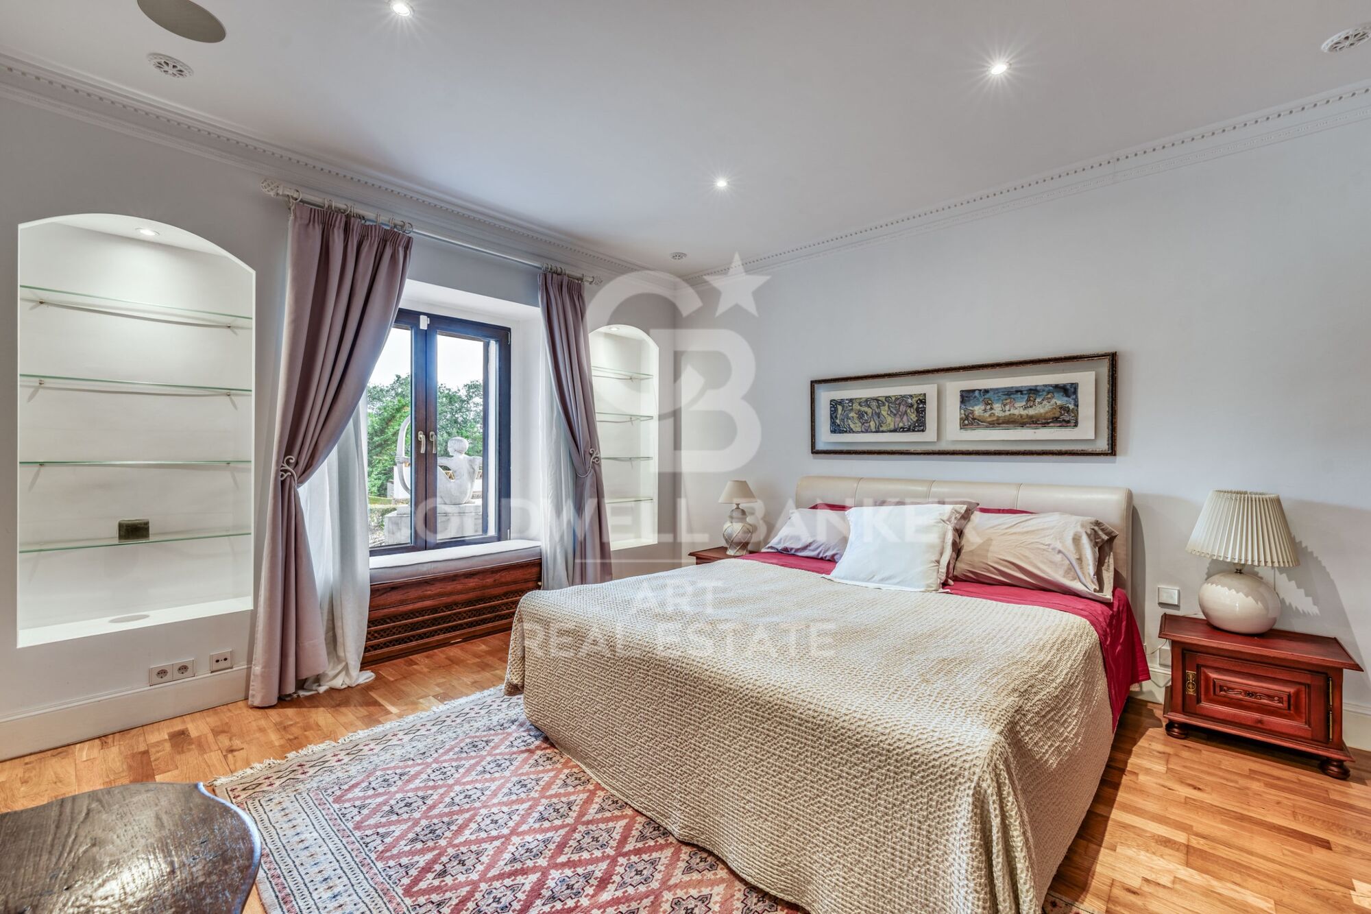
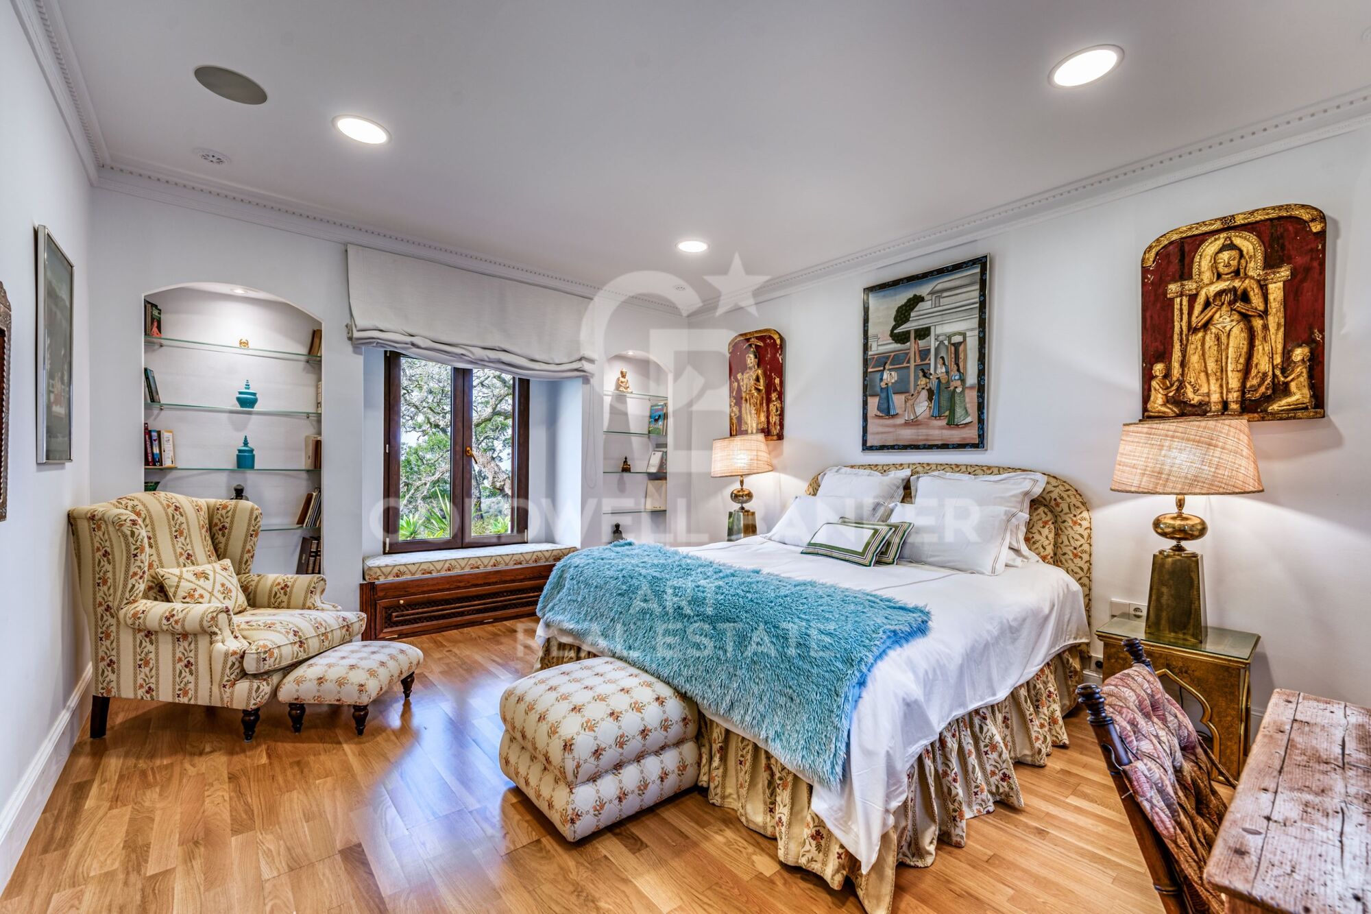
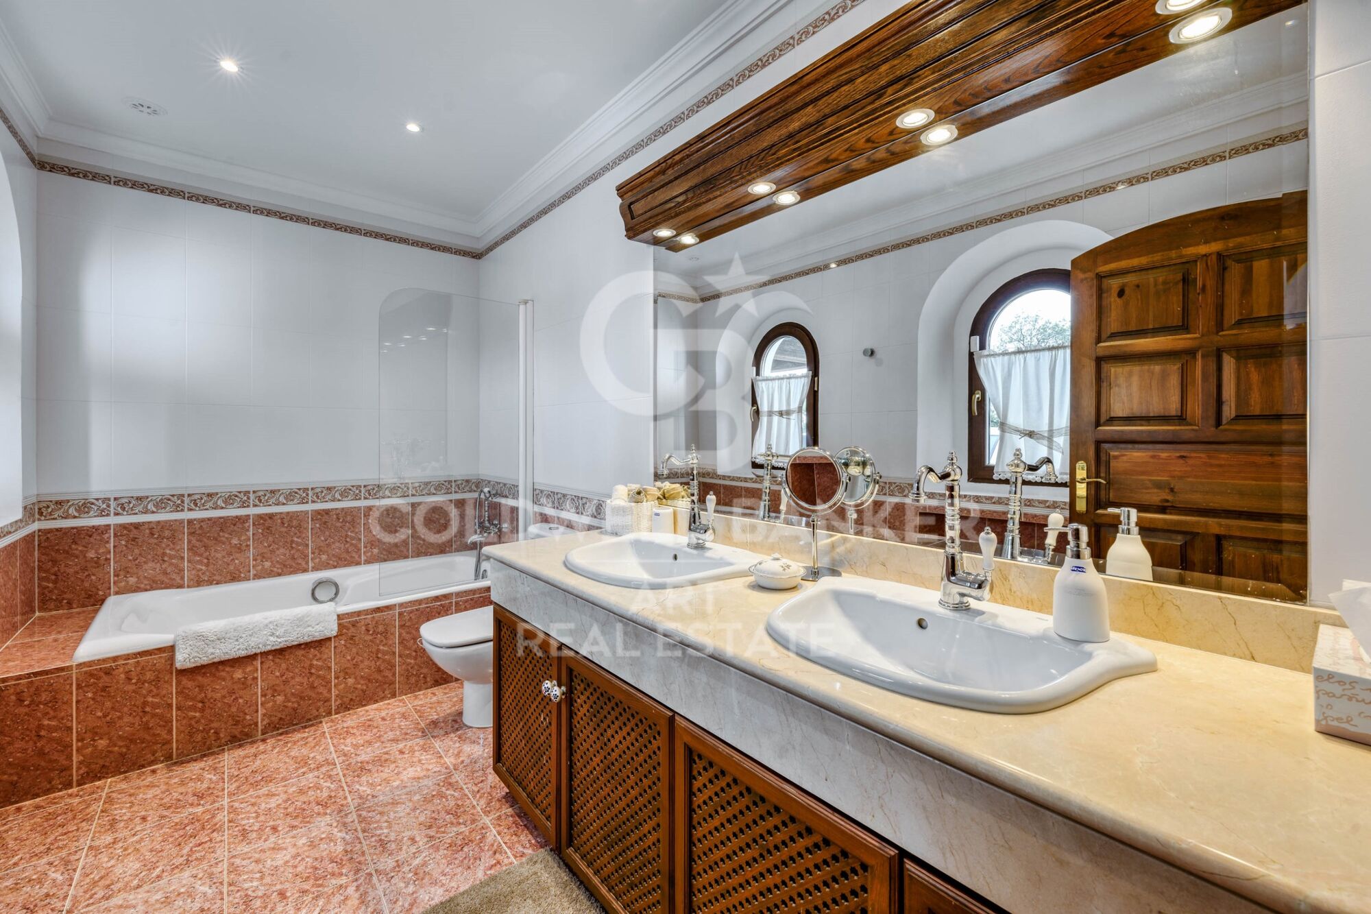
On this floor there are also three luxurious suites, two of them with their own living room, in addition to a gym with jacuzzi, two guest toilets, laundry area and storage spaces.

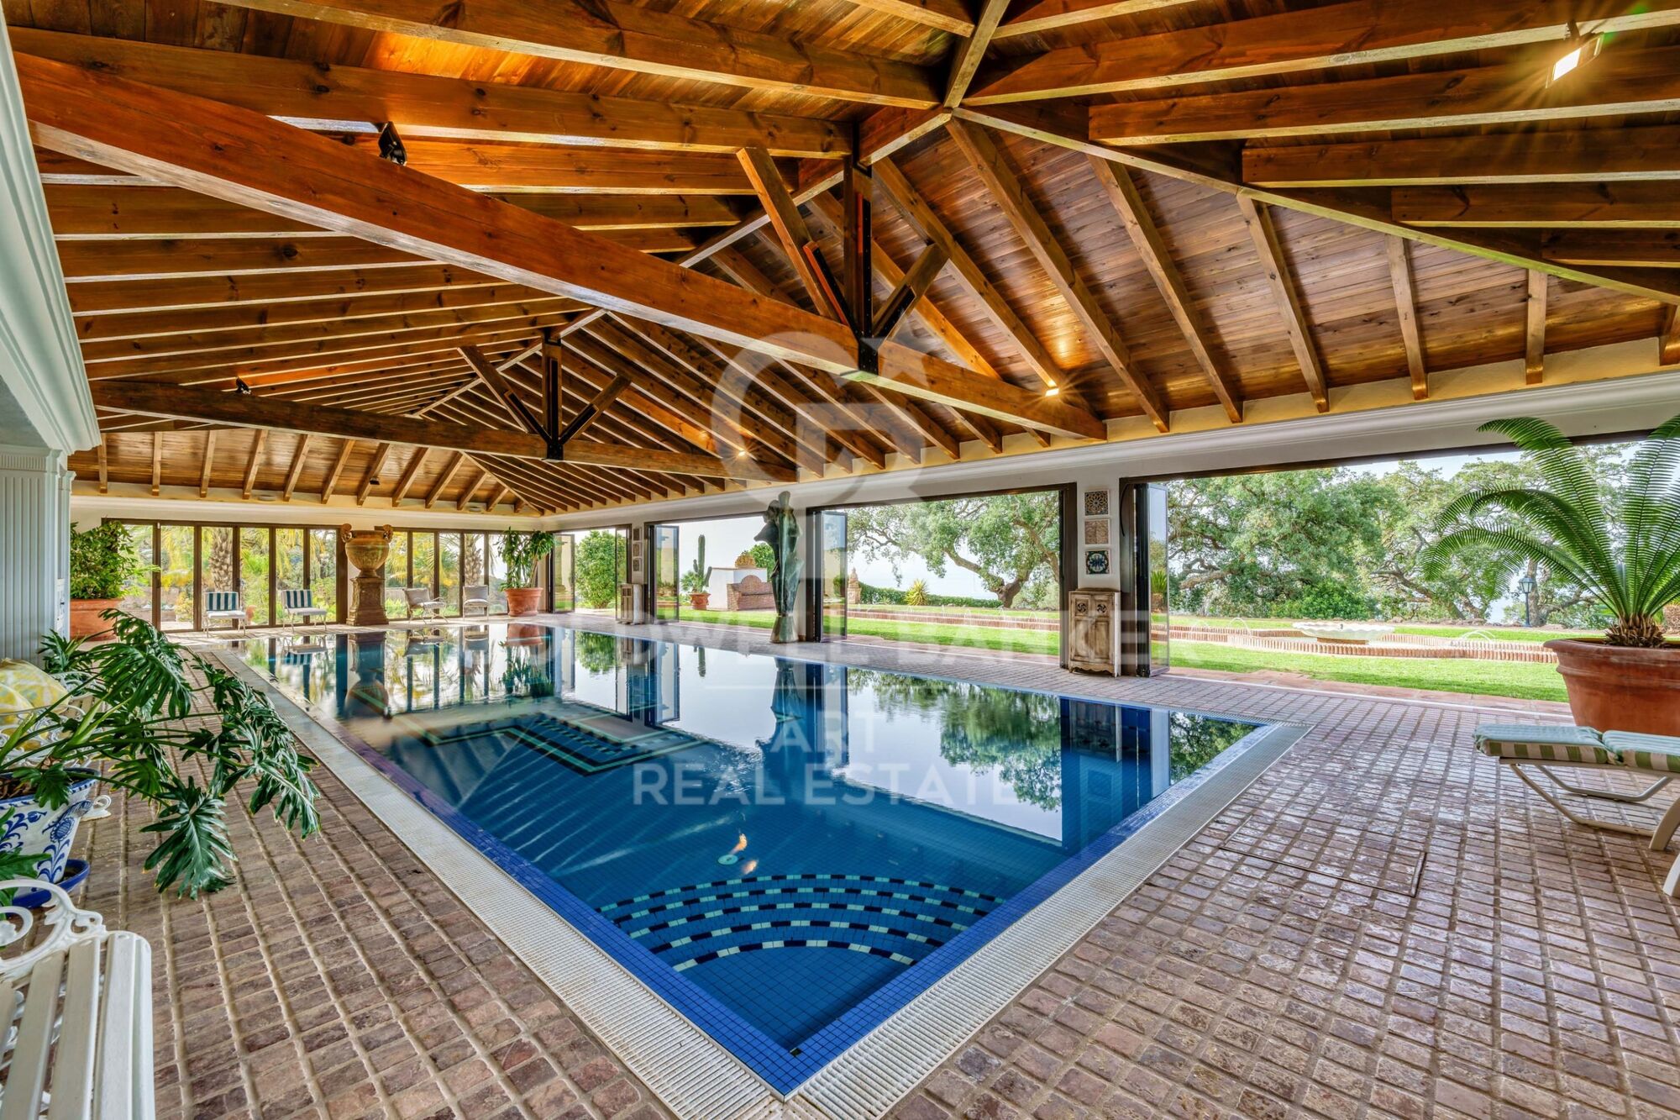
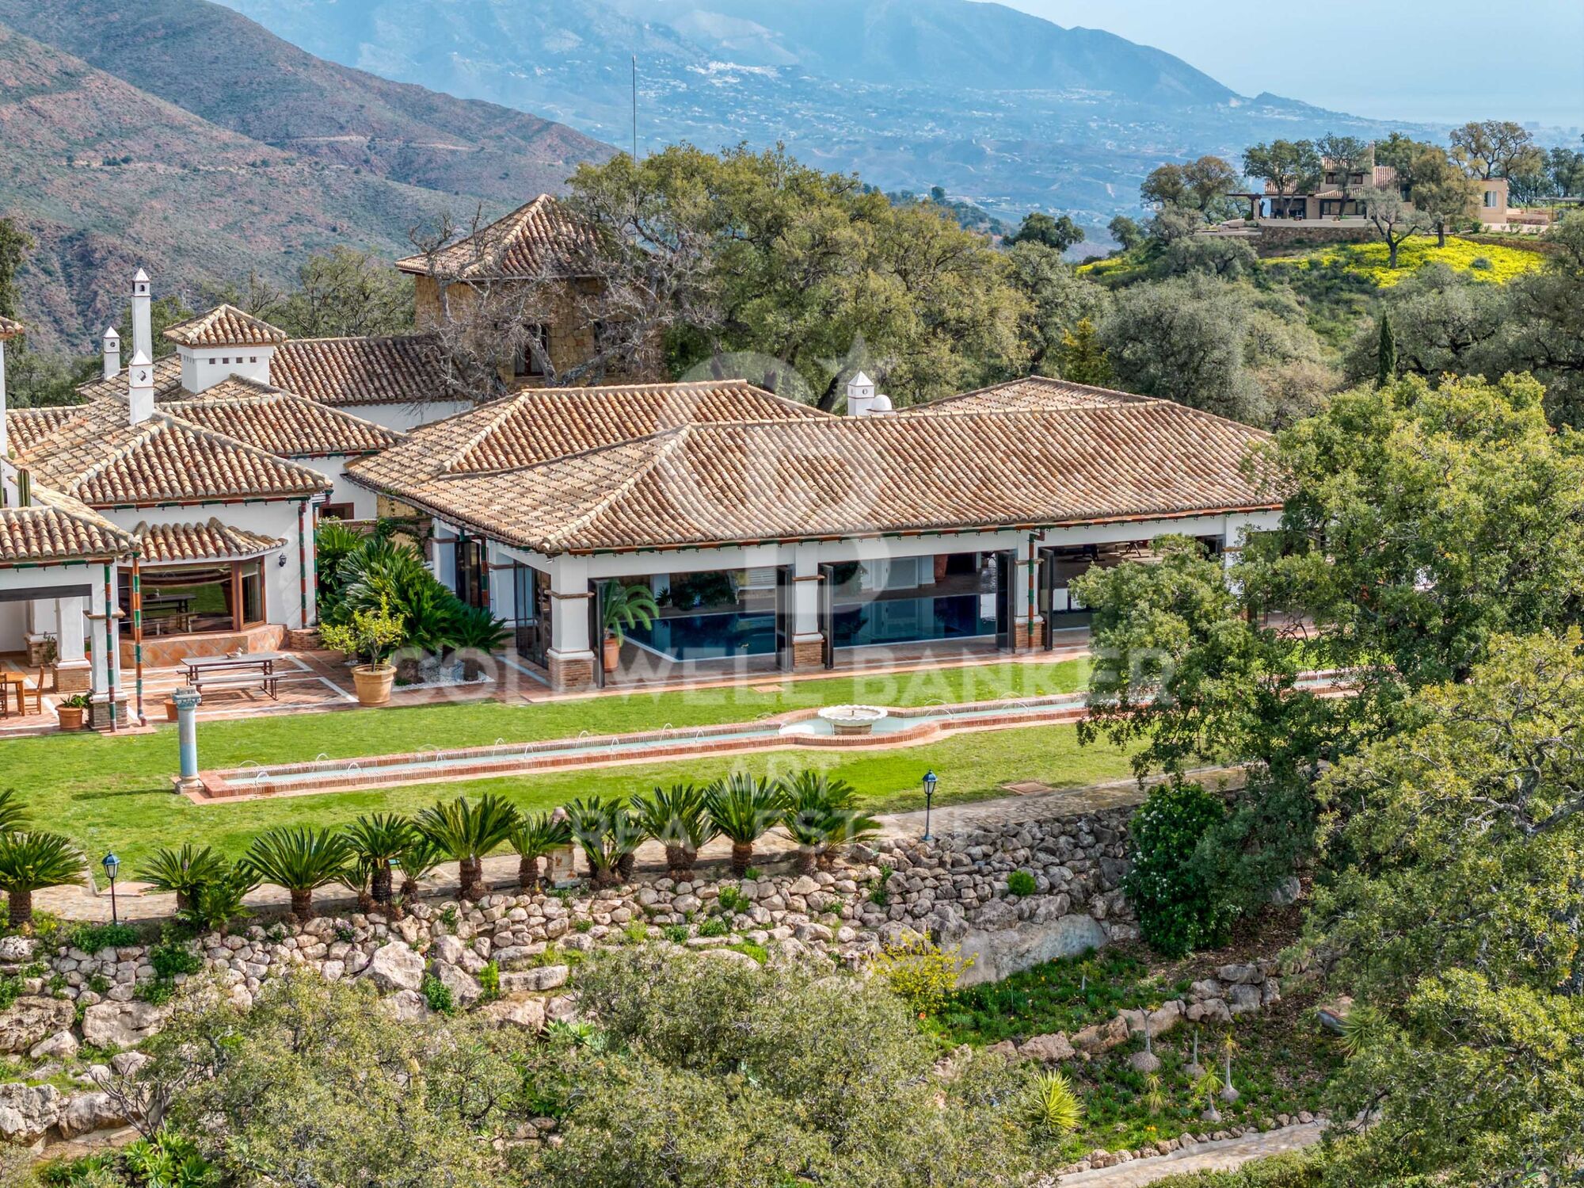
Independent of the main house is a spectacular indoor pool, accompanied by changing room and toilet, as well as a large garage with capacity for six vehicles and a fully equipped apartment for service staff.

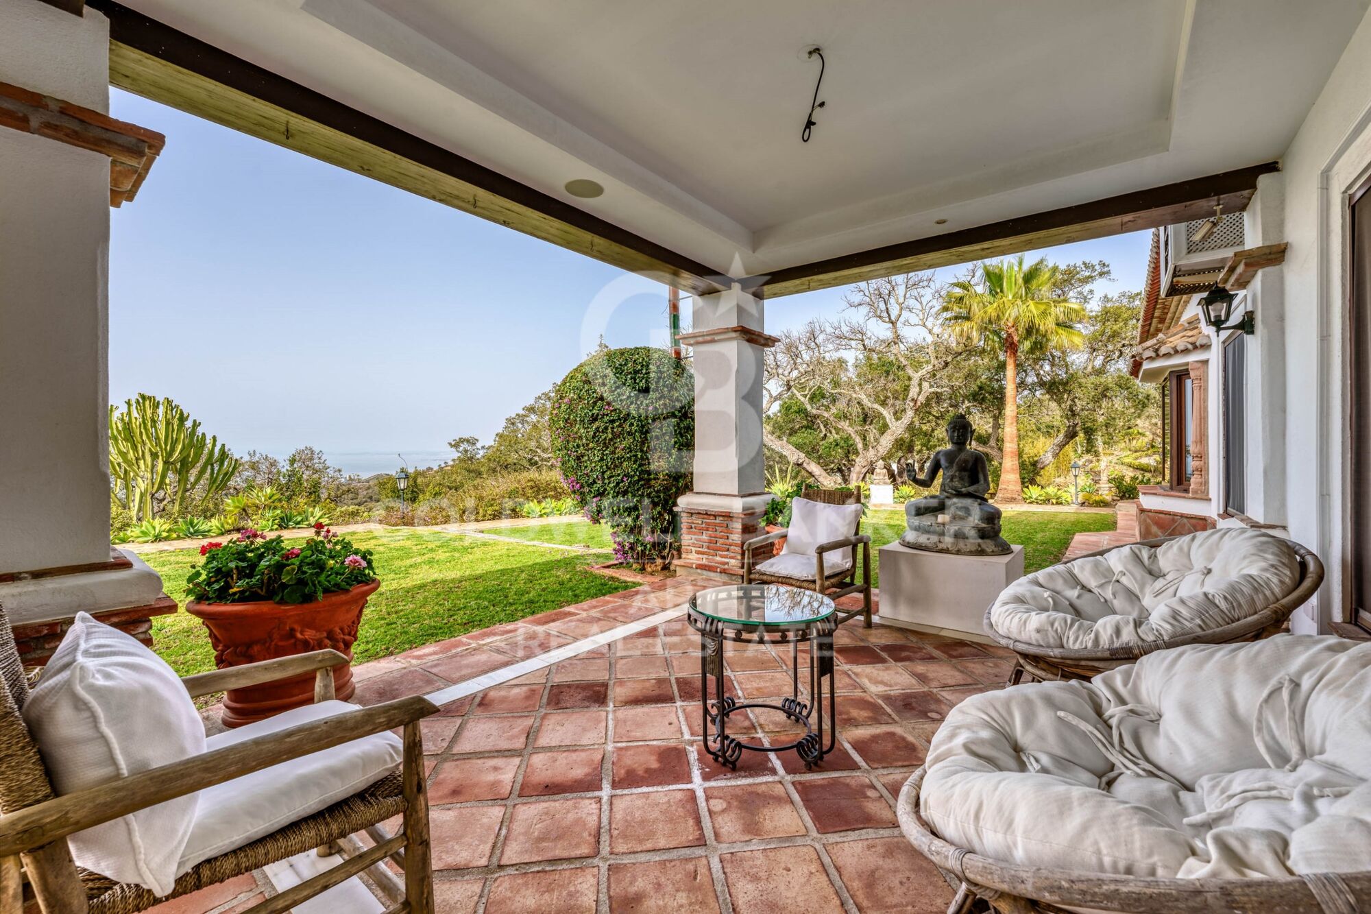
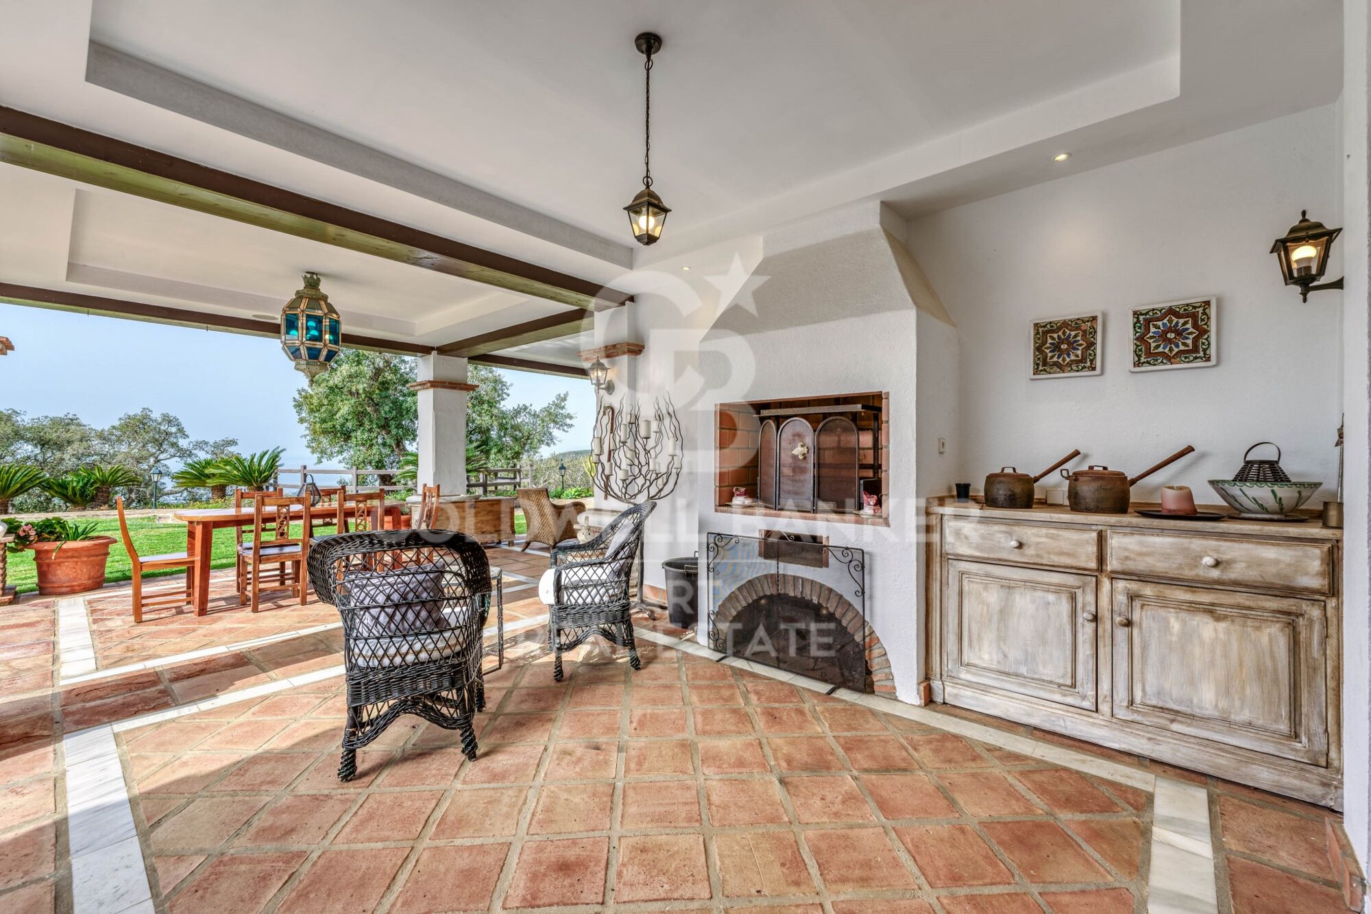
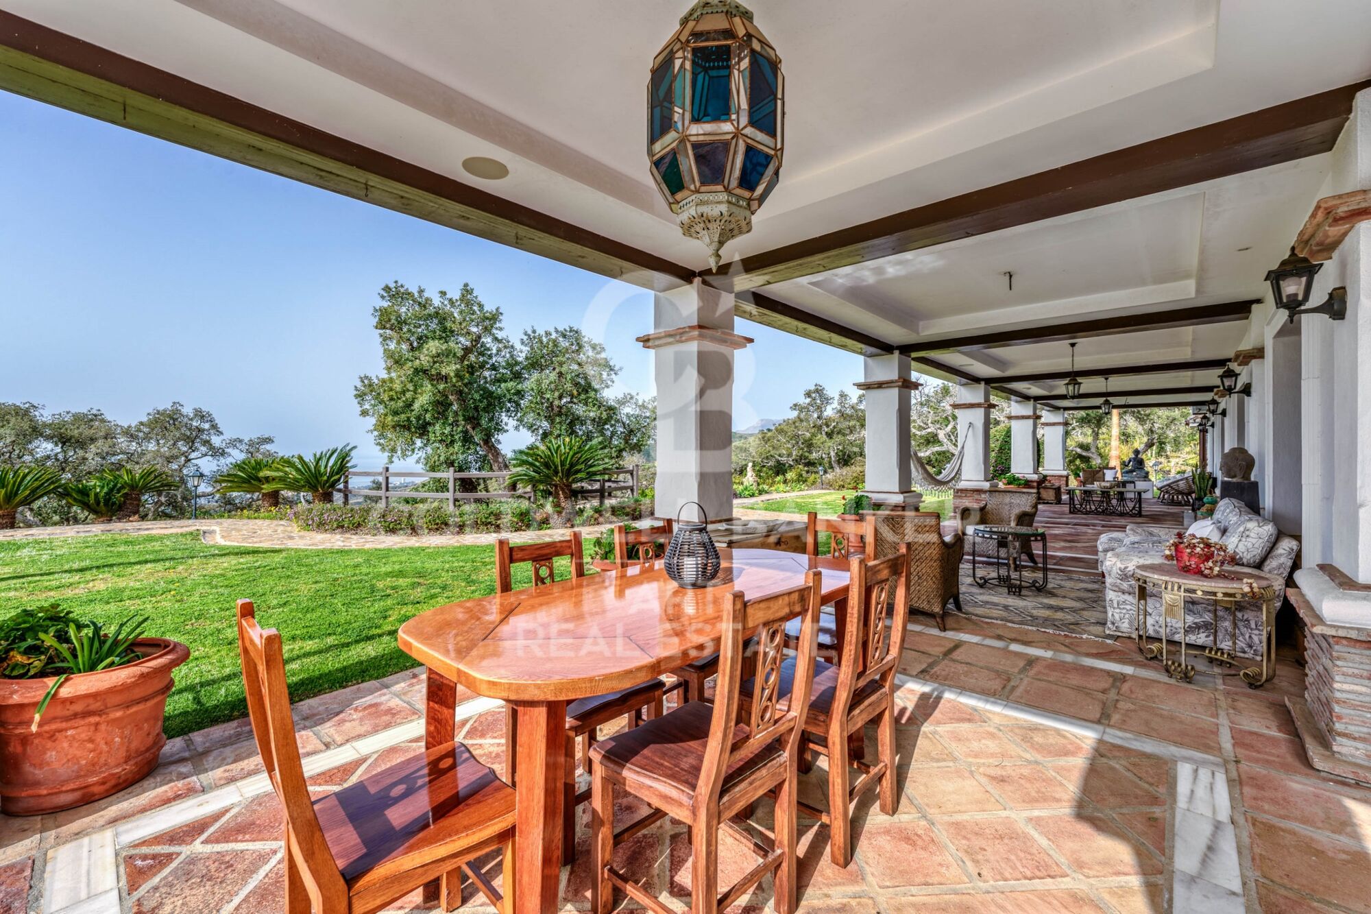
The main interior spaces extend to the outside through large terraces, porches and patios, creating different environments to enjoy outdoor life in an environment of absolute privacy.

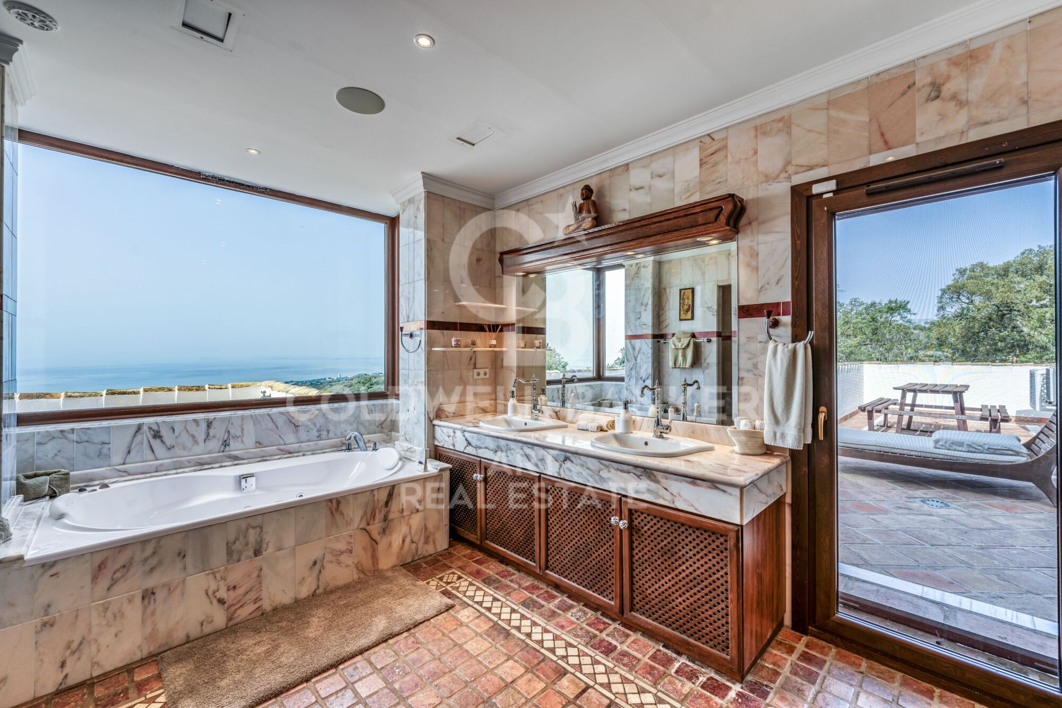
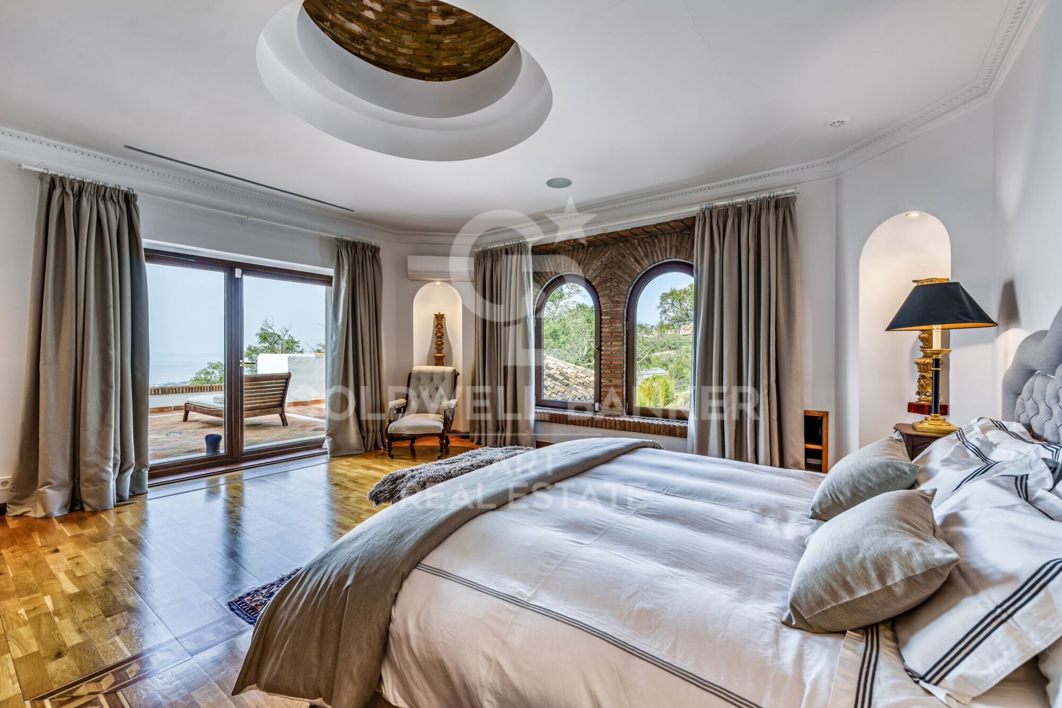
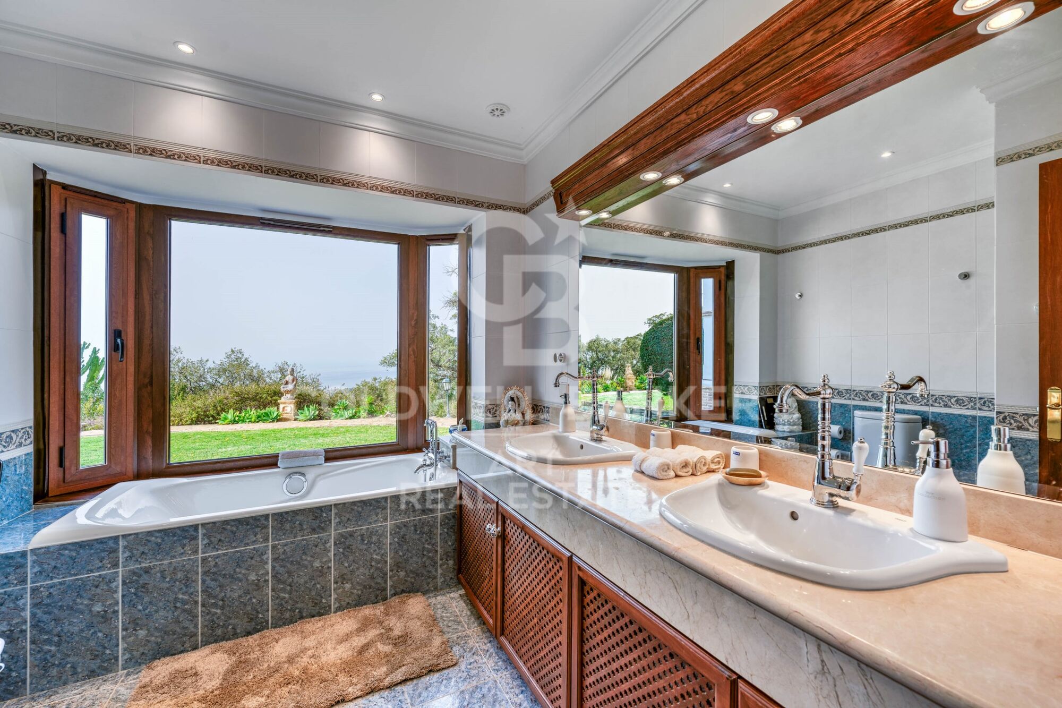
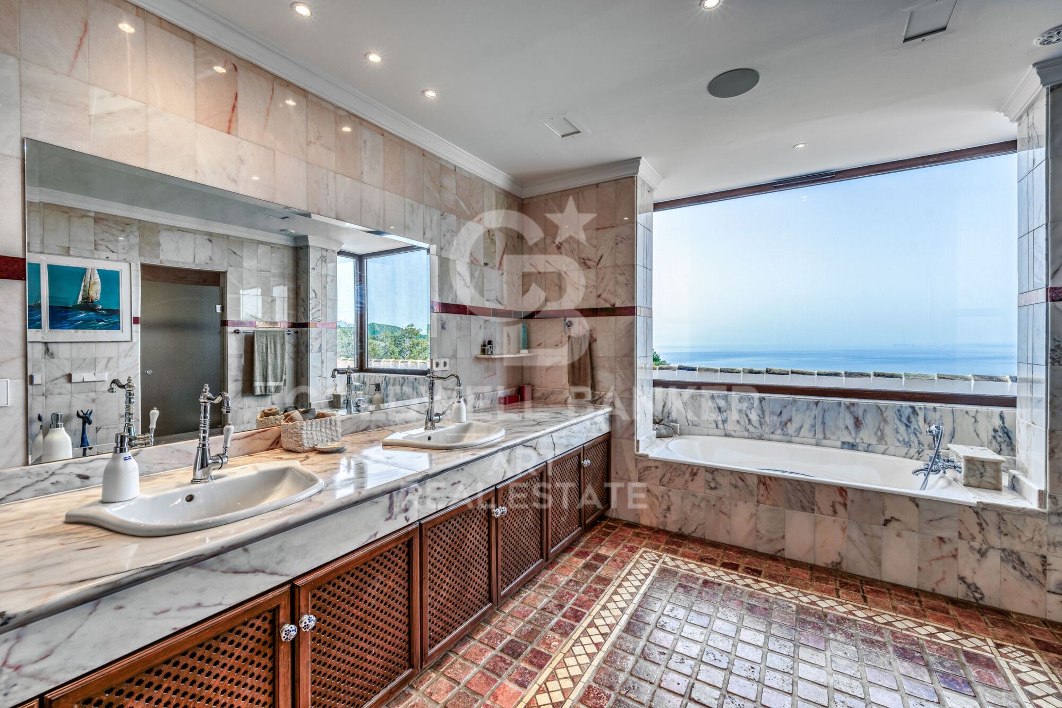
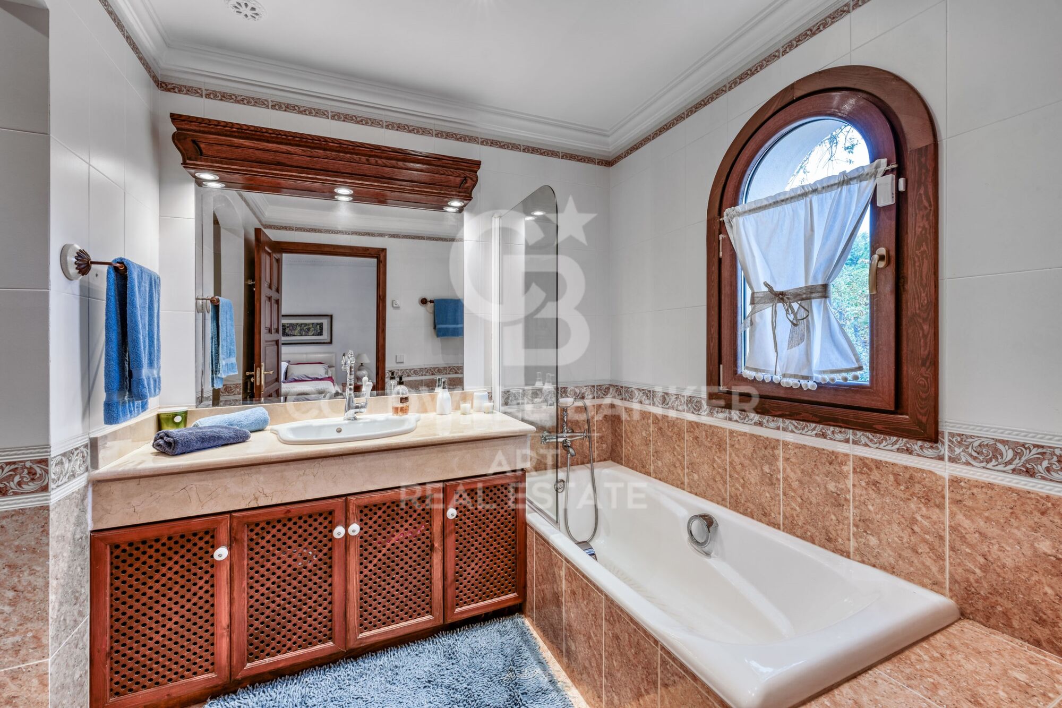
The top floor houses an impressive diaphanous living room, a magnificent master suite and a living room that can be used as an additional bedroom. All these rooms enjoy direct access to extraordinary terraces with open views of the landscape and the sea. The floor is completed with two bathrooms, both designed to make the most of the spectacular views.

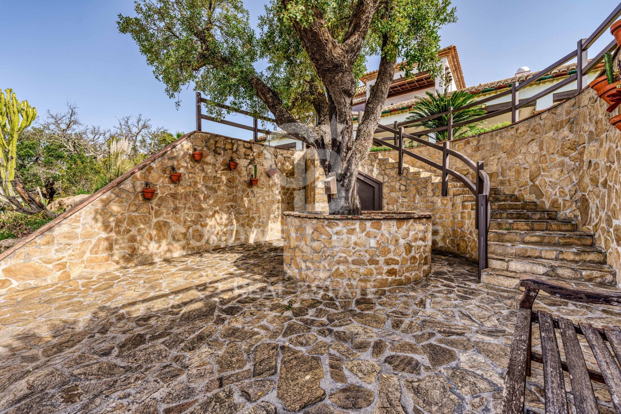
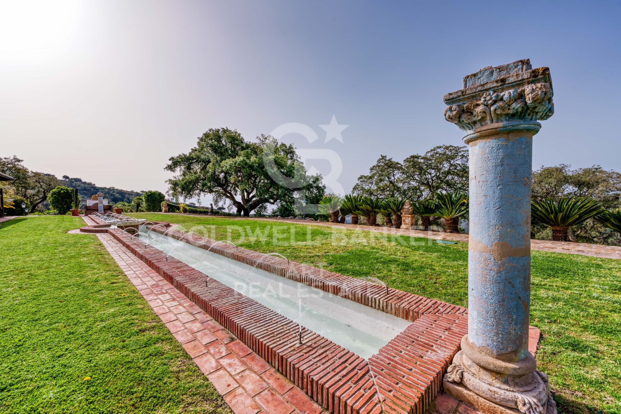
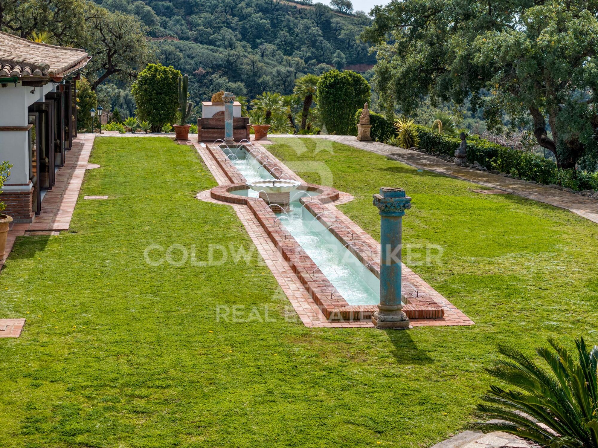
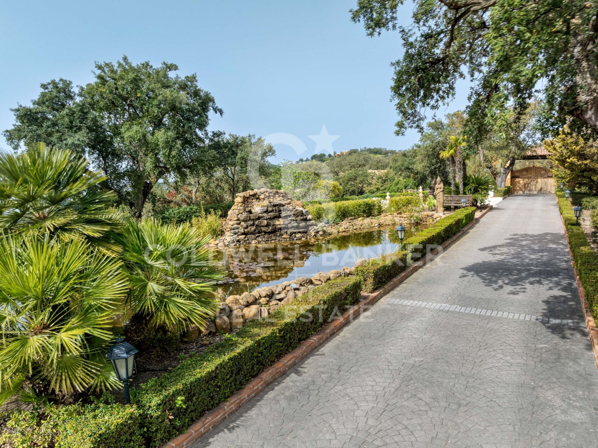
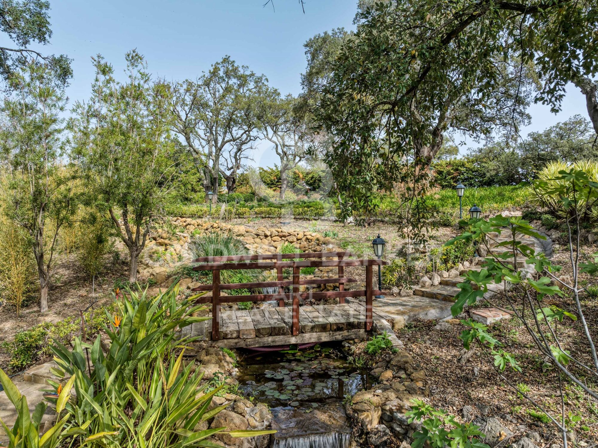
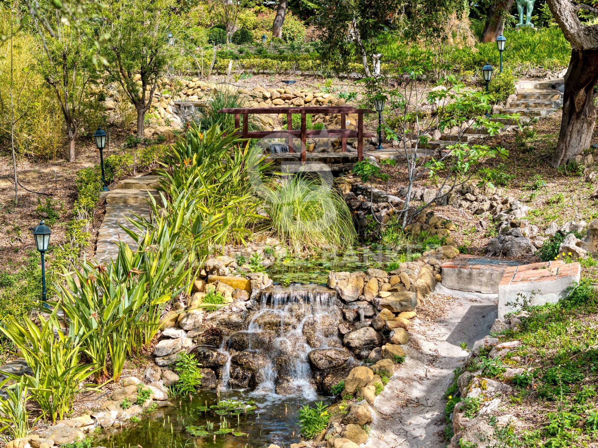
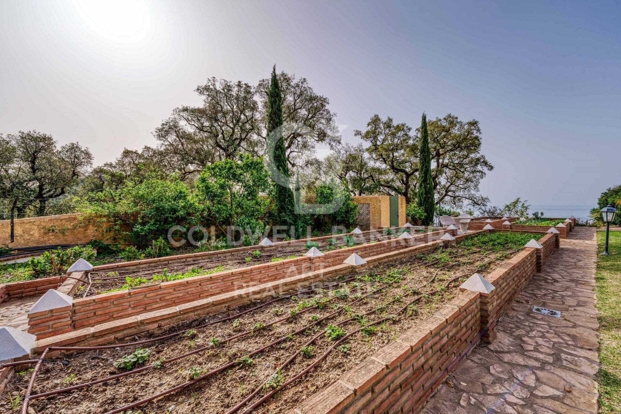
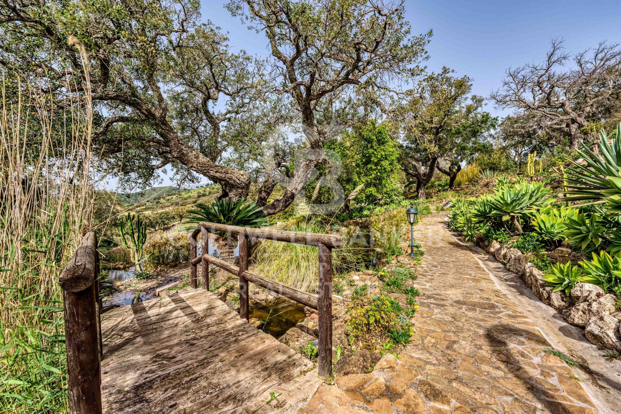
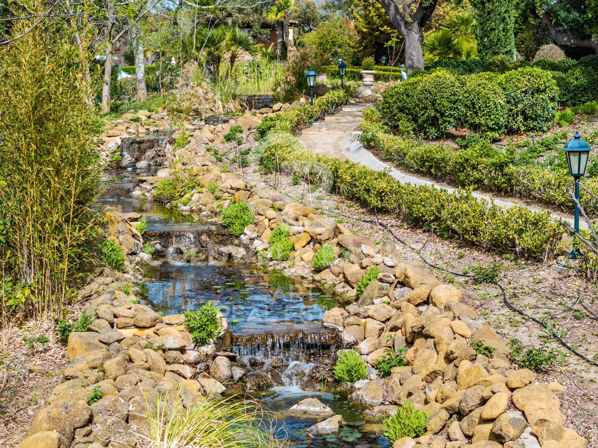
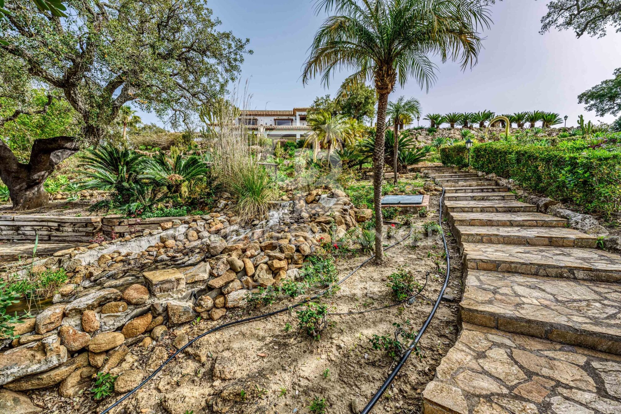
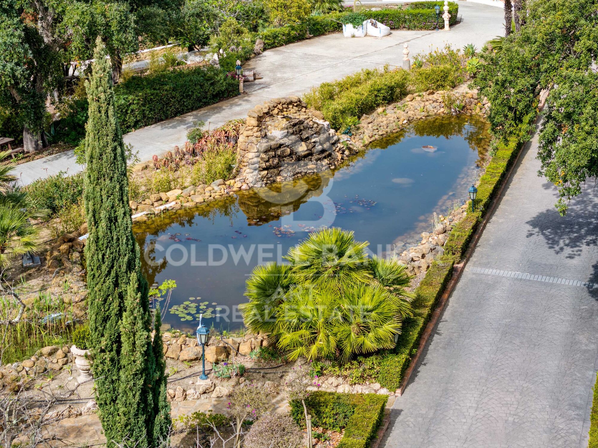
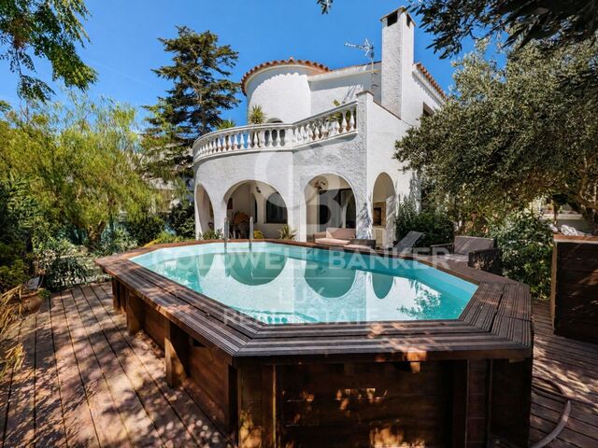
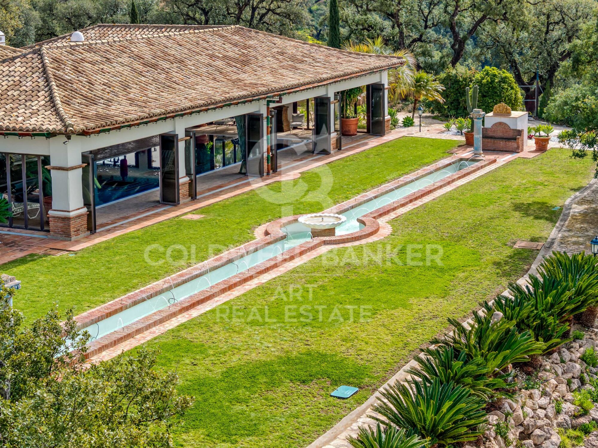
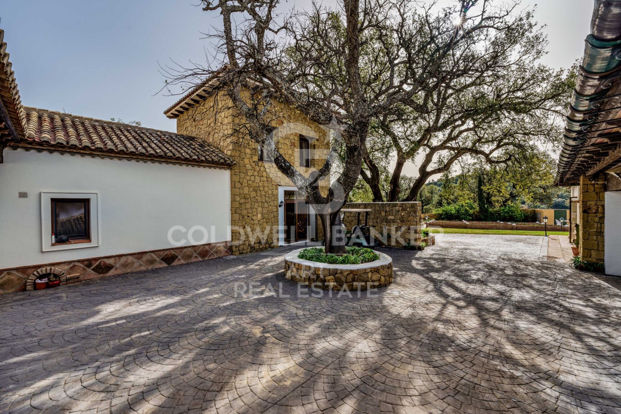
The exteriors are one of the great attractions of this property. The farm is surrounded by perfectly manicured gardens, with fruit trees, mature vegetation, ponds, elegant fountains, sculptures and different water elements that create a serene and sophisticated atmosphere.

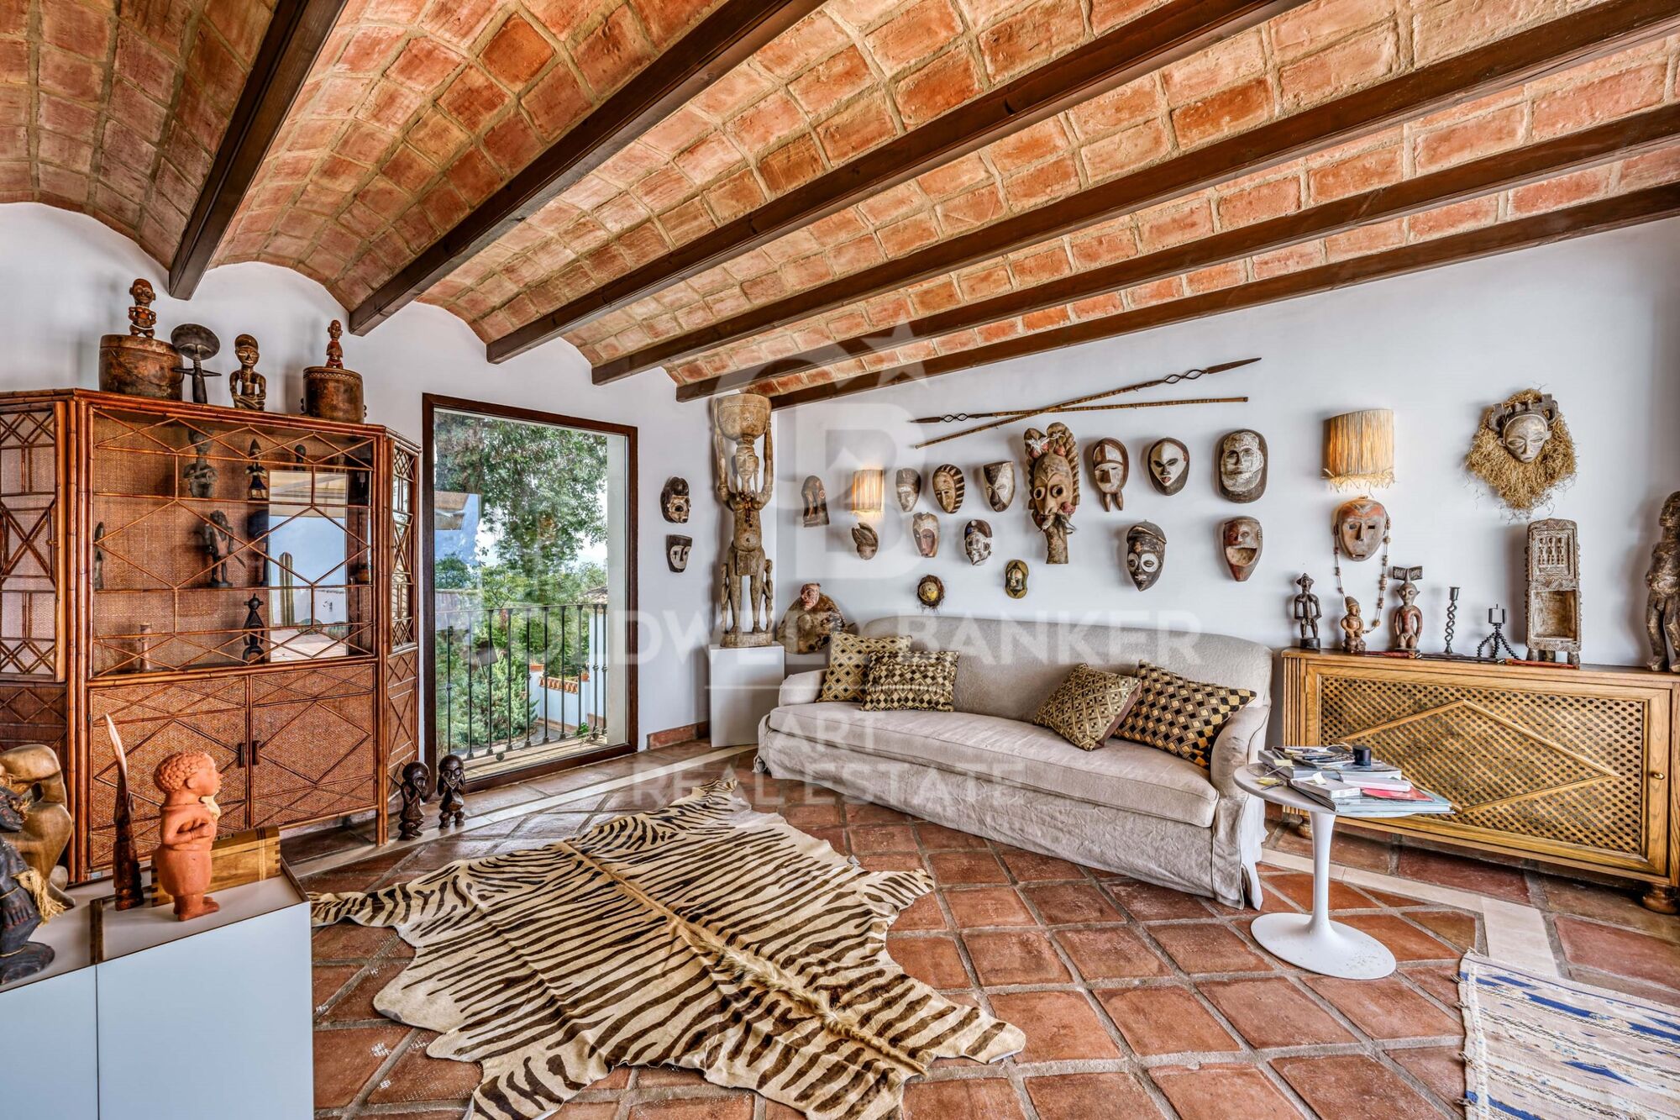
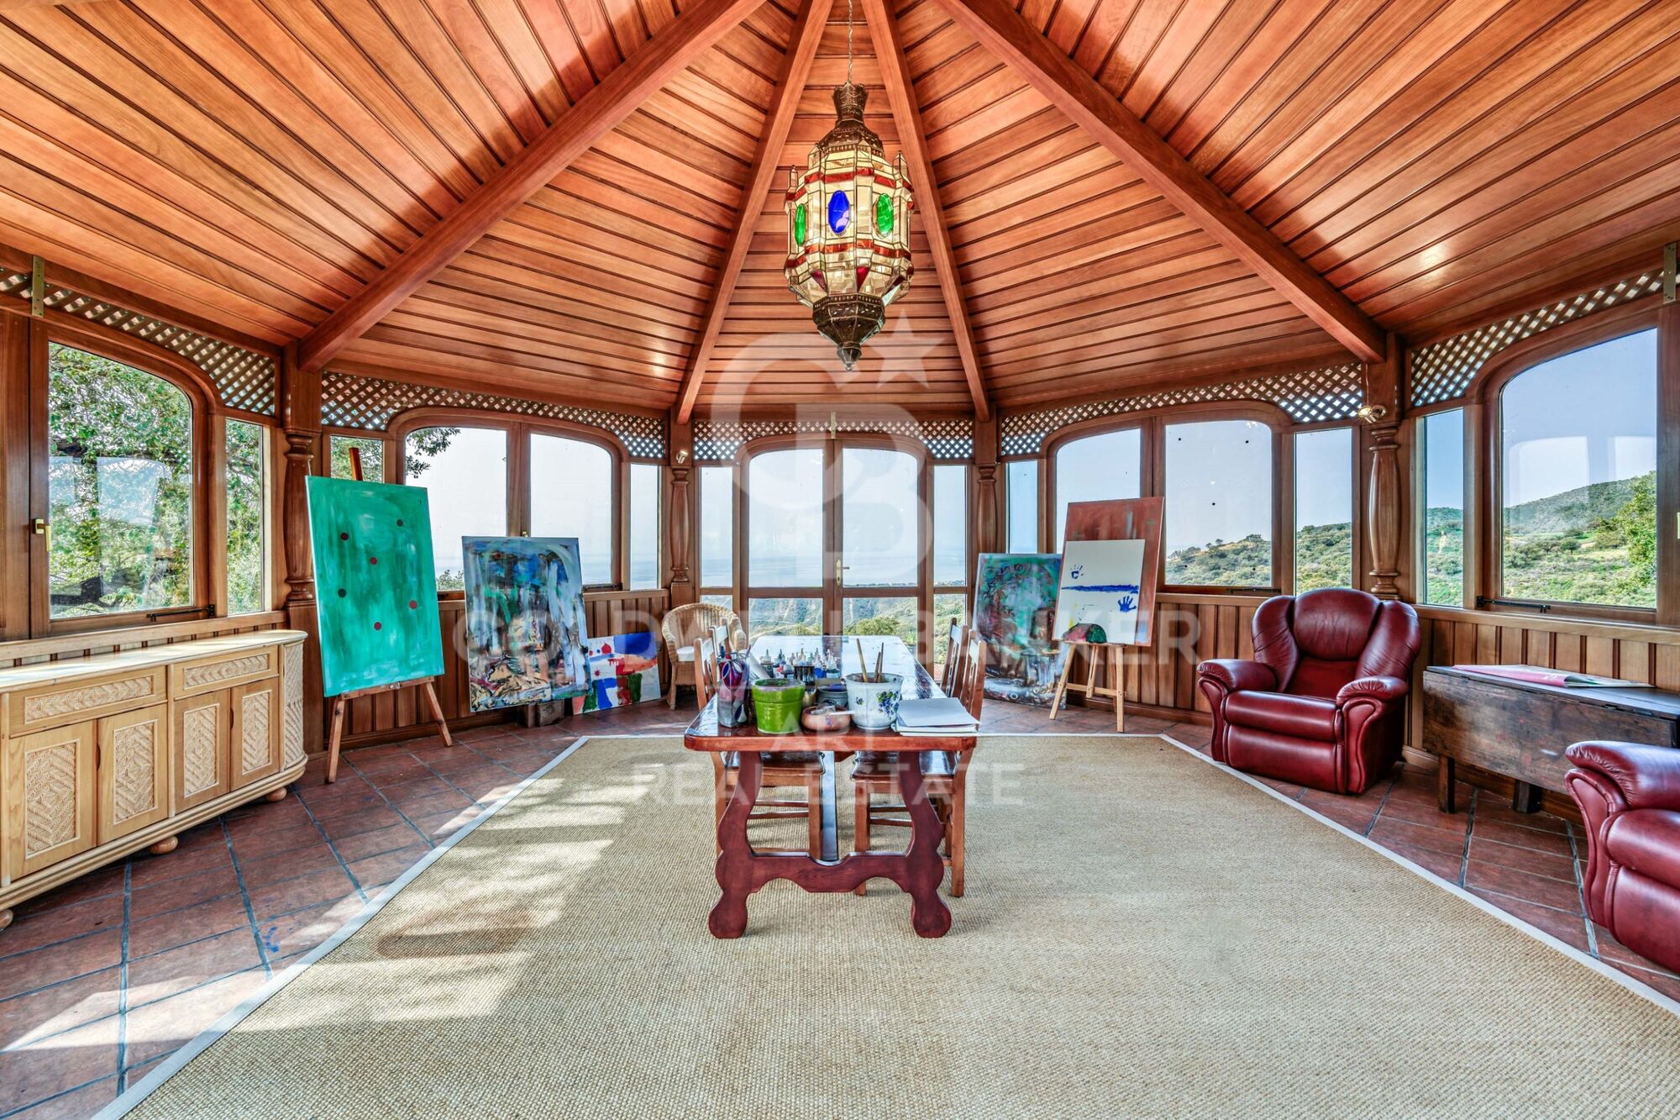
As an additional and unique element, the property has a small independent house with panoramic views of 360º, currently conceived as a space for painting and creative activities, although with multiple possibilities of use.

Its location combines privacy and connection with the main points of interest of the Costa del Sol: approximately 30 minutes from the centre of Marbella, 15 minutes from the beach and only 5 minutes from La Mairena.

An extraordinary farm that combines nature, privacy, architecture, exceptional spaces and panoramic views of the Mediterranean, offering a residential experience difficult to find in Marbella.
#ref:CBSH1679

Property details

zone
Costa del Sol
area
Málaga
location
Ojén
Property type
house
sale
7.975.000 €
Reference
CBSH1679
Bedrooms
7
Bathrooms
7
Builded surface
1254 m2

Property features

parking
Energy certificate
  • Pending

About Ojén

Ojén is a charming village located in the province of Málaga, in the region of Andalusia, in southern Spain. With its picturesque old town, panoramic views of the coast, and tranquil atmosphere, Ojén offers its residents and visitors a quiet and relaxing getaway.


Request more info
Ref.CBSH1679
Urb. Coto de la Serena Local 7B,
29680, Estepona
952 680 284

Related properties

Exceptional villa in La Mairena, a privileged residential enclave
Ojén

Exceptional villa in La Mairena, a privileged residential enclave

437 m²Size1.529 m²Plot66 Bathrooms
Discover a truly exceptional villa in the sought-after residential area of La Mairena, thoughtfully designed by its owners to be highly functional while remaining beautifully connected to its natural surroundings. Every level of the home has been created to maximise sweeping sea views, lush green hillsides, and the sense of openness that defines this unique location. From the moment you step inside, the house frames the Mediterranean panorama. The entrance level features a spacious lounge and several bedrooms, all oriented toward the sea and landscape. Large floor-to-ceiling windows and generously sized doors open fully, allowing abundant natural light and refreshing coastal breezes to flow through, creating a seamless connection between indoors and outdoors. The middle floor forms the heart of the home, where an elegant open-plan kitchen with a pantry blends effortlessly with the dining and living areas. This level opens directly onto an expansive terrace designed for outdoor living and dining. Here, the boundary between interior and exterior almost disappears, offering uninterrupted sea and mountain views throughout the day. The lower level provides exceptional versatility, with three additional bedrooms (one currently used as an office), a generous TV and lounge area, a fully equipped gym, and a sauna. This floor opens onto a covered terrace, presently used as a games area, adaptable to various needs. From here, a pathway leads directly to the swimming pool, perfectly positioned to take full advantage of the stunning coastal outlook. Quality features include underfloor heating for year-round comfort, electric shutters for convenience, and ensuite bathrooms in every bedroom. The three-level layout ensures practical and well-organised living while maintaining a strong connection to the surrounding landscape. Located within the municipality of Ojén, just 5 km from Elviria and close to the coastline of Marbella, La Mairena offers a peaceful natural retreat with excellent local amenities including a tennis club, two private schools, a golf course, a restaurant, and a small shop. In short, La Mairena combines privacy, tranquillity, convenience, and natural beauty making it ideal as both a permanent residence or a holiday home. #ref:CBSH1387
3.495.000 €
Spectacular villa on plan, located in the exclusive enclave of La Mairena, Marbella
Ojén

Spectacular villa on plan, located in the exclusive enclave of La Mairena, Marbella

709 m²Size2.545 m²Plot56 Bathrooms
Discover the highest level of refined living in this spectacular villa above plan, located in the exclusive enclave of La Mairena, Marbella. Surrounded by the serenity of the mountains and, at the same time, a few minutes from the vibrant Marbella coast, this luxury property offers a unique combination of tranquillity, privacy and proximity to the best services in the area. Designed to capture the essence of the Mediterranean lifestyle, the villa has five bedrooms and six bathrooms distributed in large open spaces flooded with natural light. The interior and exterior areas are harmoniously integrated thanks to the floor-to-ceiling windows that frame stunning views of the Mediterranean Sea and the Sierra de las Nieves. Each bedroom has an en suite bathroom and has been carefully located to ensure privacy and unobstructed views. The main suite stands out for its private terrace, large dressing room and a spa-type bathroom with a bathtub facing the horizon. The main living area extends to a spectacular outdoor oasis with a large swimming pool, sun terrace and shaded rest areas, ideal for entertainment or relaxation with views of the sea and the natural landscape. The kitchen, equipped with high-end appliances and custom furniture, integrates perfectly with the elegant dining and living room spaces, creating an ideal environment to live and receive with style. This villa in La Mairena is much more than a residence: it is an experience. An idyllic luxury sanctuary, stunning views and Mediterranean charm that is waiting for you. #ref:CBSH1625
3.500.000 €
Luxury Duplex Penthouse with Private Pool and Panoramic Sea Views in Palo Alto, Ojén
Ojén

Luxury Duplex Penthouse with Private Pool and Panoramic Sea Views in Palo Alto, Ojén

153 m²Size33 Bathrooms
This exceptional duplex penthouse occupies one of the best positions within the exclusive Palo Alto community in Ojén, offering unobstructed panoramic views of the Mediterranean Sea along the coast. The property features a spacious open-plan living and dining area with a designer kitchen equipped with Gaggenau appliances, seamlessly connecting to expansive terraces through floor-to-ceiling glass doors. Multiple terraces throughout the home create a fluid indoor-outdoor connection and provide total privacy with open sea and mountain views. The highlight is the rooftop terrace, designed for entertaining and relaxation, with a large heated pool, sunbathing terraces, a fully equipped outdoor kitchen, as well as an outdoor shower and bathroom. The penthouse includes several bedrooms with en-suite bathrooms and terrace access, all finished to the highest standards. Additional features include a home automation system, underfloor heating throughout, security cameras, three underground parking spaces, and a private storage room, all included in the price. The property is sold fully furnished with designer furniture, offering a true turnkey solution. Located just minutes from Marbella, this exclusive gated community offers 24-hour security and a full range of resort-style amenities, including a clubhouse with spa, coworking area, gym, sauna, and cold-water pool, as well as tennis courts, scenic hiking trails, and an organic market. Combining privacy, elevated views, and easy access to the coast, golf courses, and local services, this penthouse represents an exceptional luxury residence in a truly extraordinary setting. #ref:CBSH1402
2.750.000 €

Recently viewed properties

Bright, high-floor brand-new apartment on Aribau/Rosellón
Dreta de l'Eixample

Bright, high-floor brand-new apartment on Aribau/Rosellón

130 m²Size33 Bathrooms
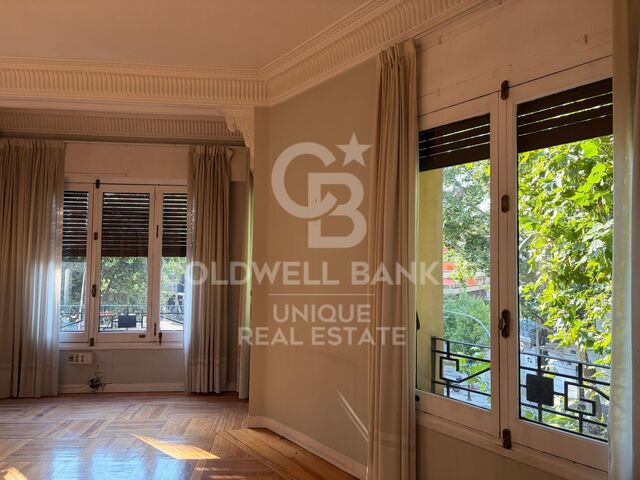
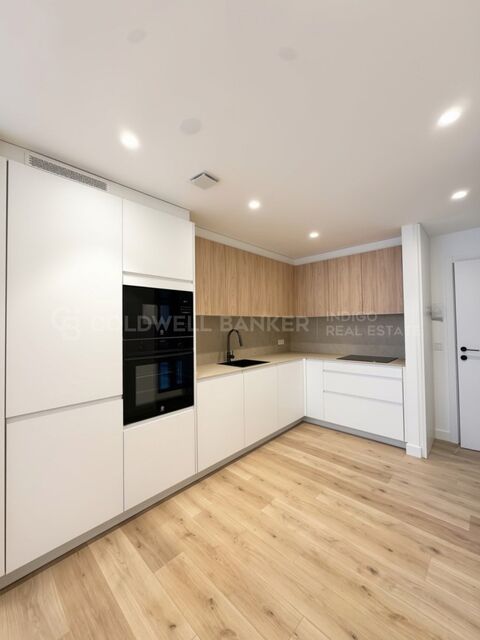
Corner apartment of 130 built square meters, located on a real fifth floor in Eixample Esquerra. The property combines original elements of classic Barcelona regia architecture with a recent comprehensive renovation. Layout and main features: Day area: Exterior living-dining room with an integrated fireplace and four French balconies facing the street. Open-plan kitchen with a central island, Carrara marble countertops, and high-end appliances. Night area: Three bedrooms and two full bathrooms. The master bedroom is en-suite with unobstructed views. The other two bedrooms share a full bathroom with a shower and double vanity. Outdoor spaces: A 15-meter wraparound corner balcony-terrace and a total of six street-facing French balconies. Original elements: Ceilings with ornamental moldings and restored hydraulic tile floors, combined with natural oak parquet. Facilities and equipment: Centralized ducted air conditioning with independent zones (day/night). Domestic hot water production via an aerothermal system. Dimmable recessed lighting throughout the property. Guest toilet, separate laundry area, and multipurpose space (office/dressing room) with an original stained glass window. Building and location: Building with a fully renovated facade, lobby, and common areas, featuring a large, original classic elevator. Located a few meters from Avenida Diagonal, with excellent public transport links (metro, bus, Bicing) and nearby public parking garages. #ref:CBES2987
1.320.000 €
Apartment with Mediterranean Views Just 50 Metres from the Beach
Los Álamos

Apartment with Mediterranean Views Just 50 Metres from the Beach

76 m²Size11 Bathroom
Wake up every morning with the Mediterranean as your backdrop. Located just 50 metres from the beach, this exceptional one-bedroom apartment offers the perfect combination of a privileged location, abundant natural light, sea views and all the comforts needed to fully enjoy the Costa del Sol lifestyle. Situated on the Torremolinos coastline, the apartment is surrounded by a wide range of amenities. Restaurants, cafés, shops, supermarkets and public transport are all within easy walking distance, allowing you to enjoy a comfortable and convenient lifestyle without relying on a car. Large floor-to-ceiling windows flood the interiors with natural light and frame impressive panoramic views of the Mediterranean Sea and the surrounding mountains. The bright living area opens directly onto a pleasant private terrace, an ideal setting for enjoying breakfast overlooking the sea, relaxing in the sunshine or unwinding with a drink at the end of the day. The property is in excellent condition and ready to move into. It features a spacious bedroom, a modern bathroom, a fully equipped kitchen and elegant contemporary interiors, with quality finishes and a layout designed to make the most of the natural light and stunning views. The gated residential complex provides a peaceful, well-maintained and secure environment, with attractive communal gardens, a swimming pool with sun terrace, a fully equipped gym and a versatile multipurpose room for residents. Additional features include a private underground parking space and a second parking space within the gated community, as well as a spacious private storage room. The property also benefits from a private terrace with exceptional sea views, communal swimming pool and sun terrace, residents' gym, landscaped communal gardens and controlled access. Its proximity to Málaga International Airport, Málaga city centre and excellent transport connections makes this property an attractive choice as a permanent residence, a second home by the sea or an investment with appealing rental potential. One bedroom, two parking spaces, a private terrace and spectacular Mediterranean views just 50 metres from the beach. A property designed for those seeking an authentic coastal lifestyle in one of the Costa del Sol's most established locations. #ref:CBSH1700
620.000 €
Flat 4 Bedrooms Sale Madrid
Trafalgar

Flat 4 Bedrooms Sale Madrid

320 m²Size43 Bathrooms
Coldwell Banker Unique presente este piso a reformar, ubicado en un elegante chaflán entre las calles Sagasta y Francisco de Rojas. La vivienda ocupa una posición privilegiada dentro de una finca regia con portería. Su fachada se abre ampliamente a la ciudad a través de doce huecos exteriores nueve de ellos, grandes ventanales que permiten que la luz natural recorra la casa durante todo el día. La vivienda conserva la esencia de la arquitectura clásica madrileña: techos de 3,15 metros con molduras originales, suelos de pino y una vidriera de época perfectamente conservada que recibe desde el hall y anticipa el carácter singular de la propiedad. Su condición mayoritariamente exterior, unida a la orientación sur y este, crea espacios luminosos, amplios y llenos de posibilidades. La distribución actual mantiene elementos propios de las viviendas señoriales de la zona, como la entrada principal y una puerta de servicio independiente. Una base arquitectónica excepcional sobre la que reinterpretar el espacio desde una mirada contemporánea, respetando su identidad y adaptándolo a una nueva forma de vivir. En esta fase, la propiedad se ofrece en su estado actual junto con el proyecto de transformación. Una propuesta que plantea una distribución más fluida y funcional, con una amplia zona social como corazón de la vivienda y una zona de descanso concebida para preservar la intimidad y el confort. El proyecto contempla tres dormitorios dobles en suite, una habitación de servicio con baño propio, aseo de cortesía y una zona de laundry independiente. La ejecución de la reforma no está incluida, lo que permite al futuro propietario llevar a cabo la propuesta o personalizarla de acuerdo con sus necesidades. Una vivienda con historia, luz y proporciones excepcionales. Y la oportunidad de transformarla en un hogar verdaderamente propio. #ref:CBUQ1634
3.099.000 €
Exclusive new build property in the centre of Vigo
Teis, Vigo

Exclusive new build property in the centre of Vigo

90 m²Size22 Bathrooms
We present this magnificent 85 m² flat, located near the centre of Vigo, a few metres from Calle García Barbón. The house stands out especially for its luminosity, its excellent location and its terraces. It has 2 bedrooms and 2 bathrooms, with a comfortable and functional layout. The kitchen is fully equipped and the bathrooms too, so the house is ready to move into, without the need for renovations or works. One of the great attractions of this property is its two terraces, which provide differentiated outdoor spaces and a greater feeling of spaciousness. It has an interior terrace that overlooks the patio, ideal for enjoying a quiet and private space, and an outdoor terrace overlooking the street, perfect for taking advantage of the atmosphere of the area. As it is an exterior and very bright flat, it enjoys a magnificent entry of natural light for a good part of the day, providing a differential value and a pleasant feeling of spaciousness. Exceptional location: a few meters from García Barbón, surrounded by all kinds of services, shops, restaurants, public transport and leisure areas. Everything you need, just a few minutes' walk away. What makes this home special: - 85 m² - 2 bedrooms - 2 bathrooms - Fully equipped kitchen - Fully equipped bathrooms - Exterior and very bright - Two terraces: Indoor terrace to the patio, outdoor terrace to the street - Excellent location - Housing ready to move into A particularly interesting property for those looking for quality, location and comfort, both as a permanent residence and as an investment. An opportunity to live close to the centre of Vigo in a different way and with the privilege of having two outdoor spaces. Come and visit it and discover everything that this property can offer you. *NO GARAGE* #ref:CBIN871_1D
285.000 €
Timeless Villa Facing the Atlantic: Privacy and Distinction in Alcabre
Alcabre

Timeless Villa Facing the Atlantic: Privacy and Distinction in Alcabre

576 m²Size55 Bathrooms
Exclusivity, character and sea views in Vigo's most sought-after residential enclave. Located just 100 metres from the coastline, this imposing grand residence offers more than 500 m² of built space. An architecturally conceived property for those who demand an exceptional lifestyle, combining the serenity of the sea with the convenience of urban living. The property stands out for its majestic architectural presence and privileged orientation. Protected by its immediate surroundings of low-rise buildings, the residence enjoys an extraordinary blue panorama over the sea and Galicia's sunsets, ensuring exceptional natural light and complete privacy. Designed for the Art of Entertaining Grand Reception Room: A striking space of impeccable proportions, entirely oriented towards the garden and private swimming pool through floor-to-ceiling glazing. Gastronomic Area: An independent dining room designed for formal entertaining, connected to a high-end kitchen with a separate pantry and a secondary service kitchen on the lower level. Elegant Connectivity: An imposing entrance hall with high ceilings connects the social areas. Multiple surrounding terraces and balconies extend the living experience outdoors, becoming private vantage points overlooking the coastline. A Private Sanctuary with Sea Views The sleeping quarters are designed to ensure maximum independence for residents and guests, connecting the principal rooms with the horizon: Master Suite: A private retreat featuring a separate dressing room, an elegant en-suite bathroom and direct access to a private balcony where the sea and Atlantic breeze take centre stage. VIP Bedrooms: Four additional generously sized bedrooms, each configured with private bathrooms or direct access and independent balconies overlooking the coastal surroundings. Study-Library: A refined and secluded space designed for executive use or quiet reading, with the tranquillity of the marine landscape as its backdrop. Wellness and Private Collection Wellness Core: The lower level houses a private sauna designed for wellbeing, relaxation and personal care without leaving home. Automotive Sanctuary: One of the property's most distinctive features is its private garage with capacity for up to five vehicles. An ideal space for housing a private car collection with complete comfort, security and discretion. The Outdoor Oasis and Prime Location The mature garden and private swimming pool create a fully enclosed and secure perimeter, protected from external views. Thanks to the low-rise nature of the neighbouring properties, the outdoor area becomes a sunny and sheltered setting, ideal for private receptions under the influence of the Atlantic. Located in Alcabre, just a one-minute walk from the beach, the property offers the perfect balance: the exclusivity of a private coastal vantage point and the vibrant energy of Vigo just moments away. More than a home, a legacy. Property is sold unfurnished. #ref:CBIN913
1.770.000 €
Coldwell Banker Art Real Estate
Urb. Coto de la Serena Local 7B,
29680, Estepona
De 10 a 19 hs
Newsletter

Find your home abroad with the support of the Coldwell Banker® network

Visit our global websites to learn more about your ideal property in the most exclusive destinations

We use our own and third-party cookies to make our website work safely and personalize its content. Likewise, we use cookies to measure and obtain data on your navigation and to adjust advertising to your tastes and preferences. Press the "Accept all" button to confirm that you have read and accepted the information presented. To manage or disable these cookies, click on "Configuration". For more information see our cookies policy.
Modify cookies
Technical and functional Always active
This website uses its own Cookies to collect information in order to improve our services. If you continue browsing, you accept their installation. The user has the possibility of configuring his browser, being able, if he so wishes, to prevent them from being installed on his hard drive, although he must bear in mind that such action may cause difficulties in navigating the website.
They allow the monitoring and analysis of the behavior of the users of this website. The information collected through this type of cookies is used to measure the activity of the web for the elaboration of user navigation profiles in order to introduce improvements based on the analysis of the usage data made by the users of the service. They allow us to save the user's preference information to improve the quality of our services and to offer a better experience through recommended products.
These cookies are used to store information about the preferences and personal choices of the user through the continuous observation of their browsing habits. Thanks to them, we can know the browsing habits on the website and display advertising related to the user's browsing profile.