Exclusive modern villas in Palo Alto, ojén

size
866 m²
plot
1,075 m²
Bedrooms
4
Bathrooms
6
parking
2
pool
terrace
273 m²
price
3,600,000 €
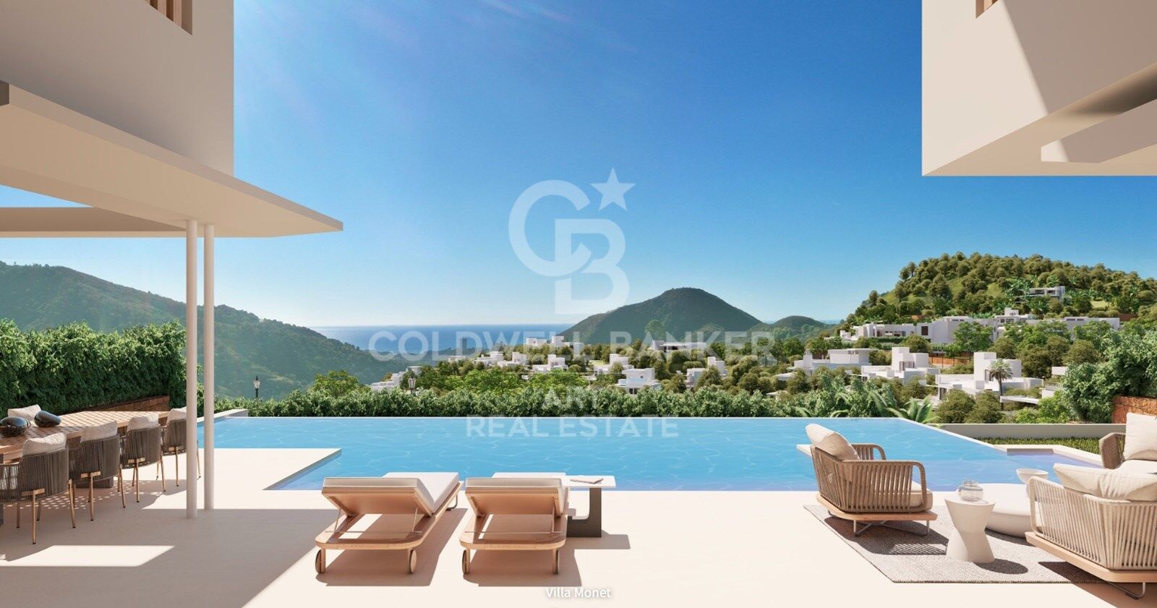
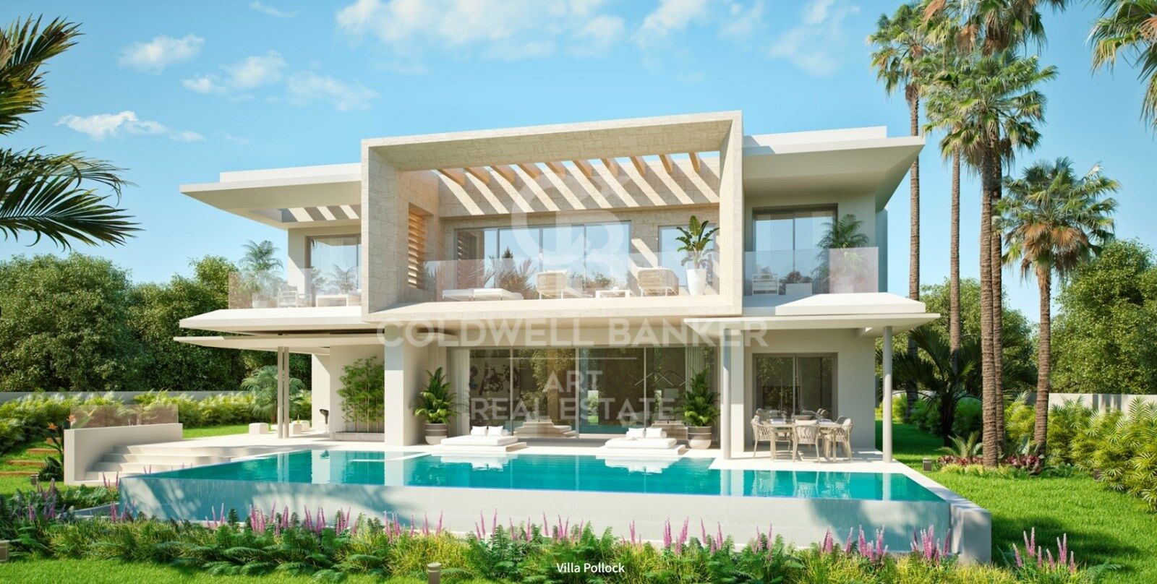
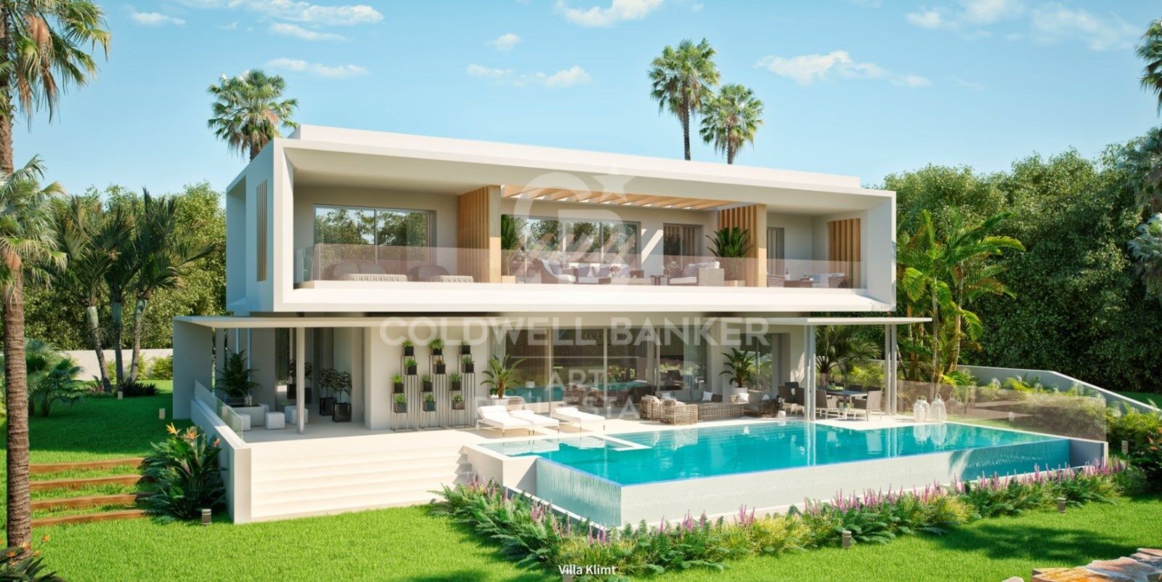
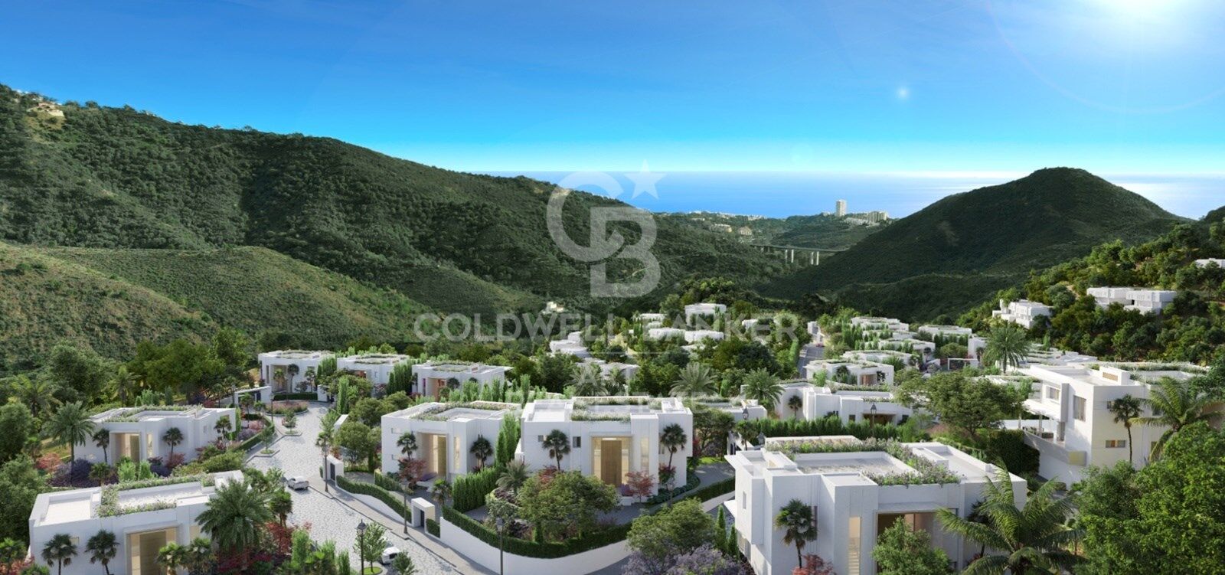
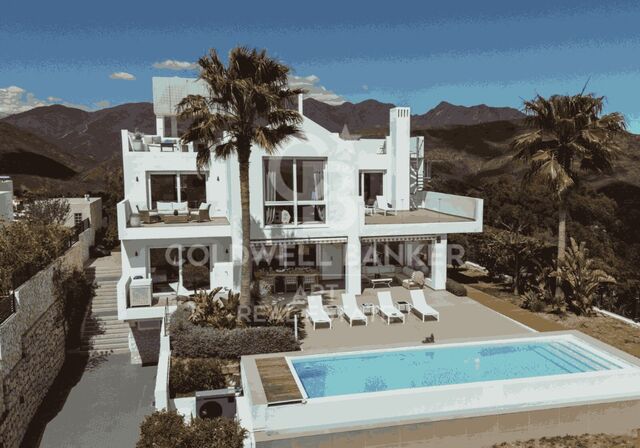
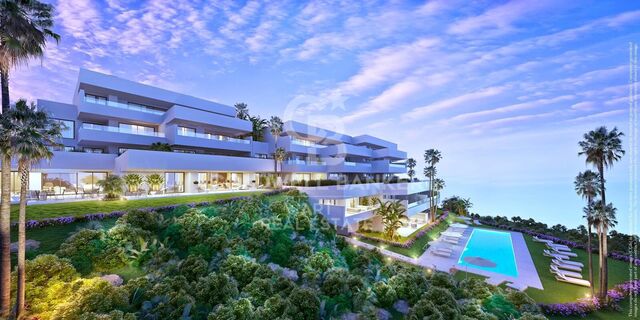
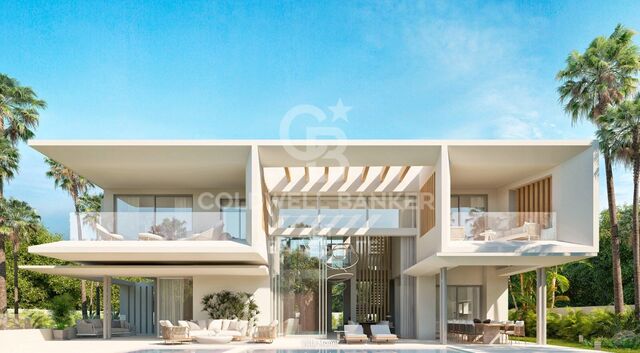
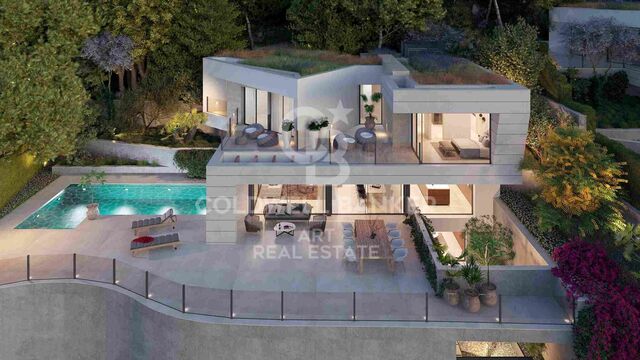
Located in the hills of Palo Alto, just a short distance from Marbella's city center, this exclusive gated residential complex features state-of-the-art villas designed for luxury living.

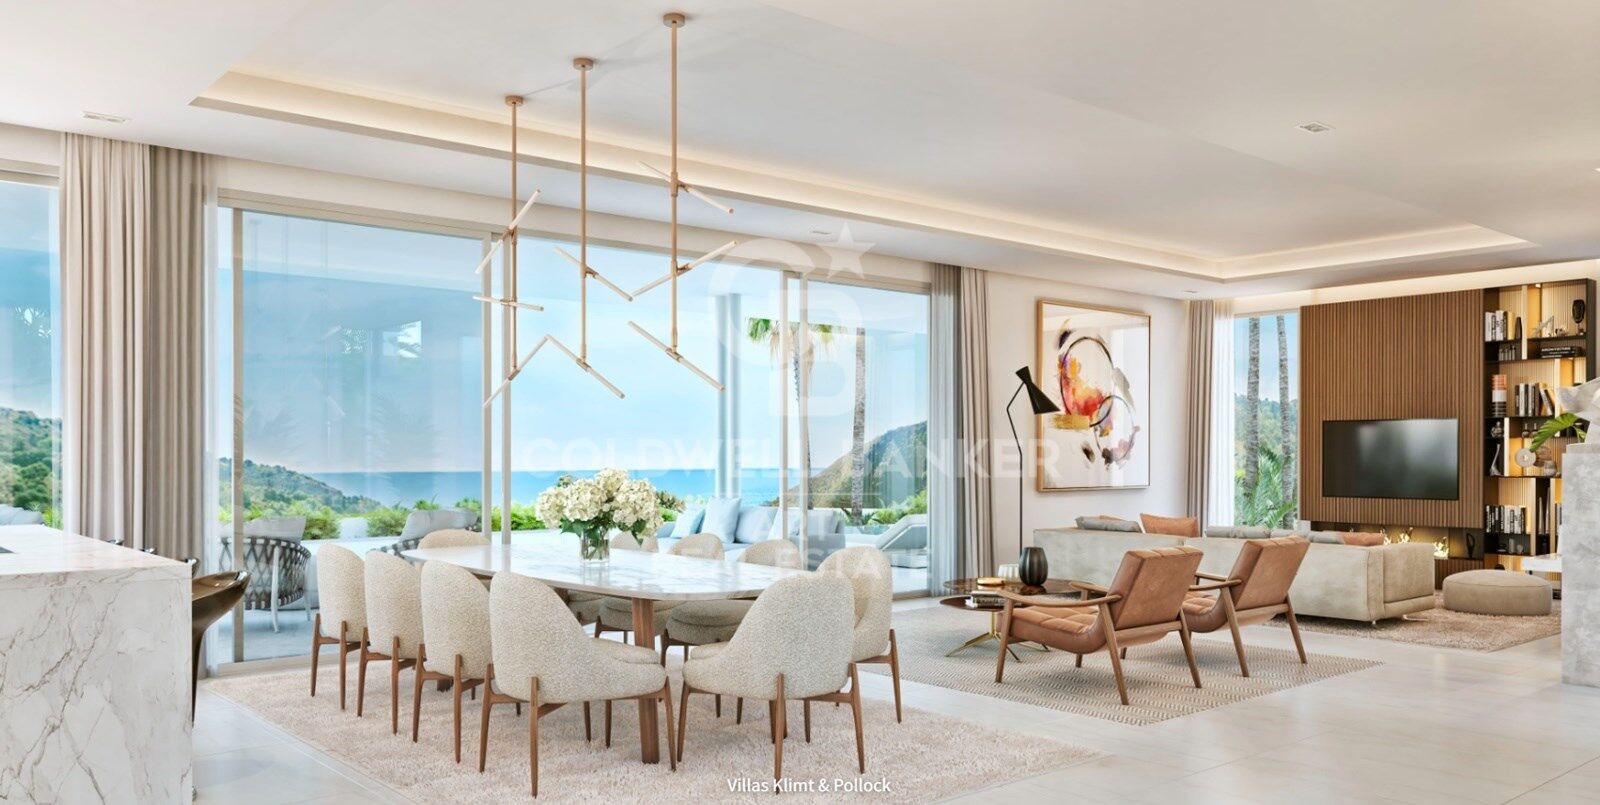
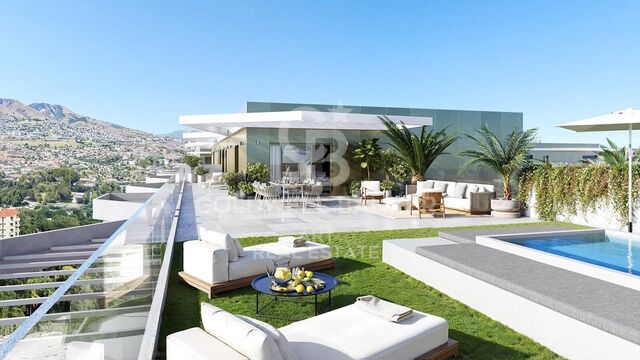
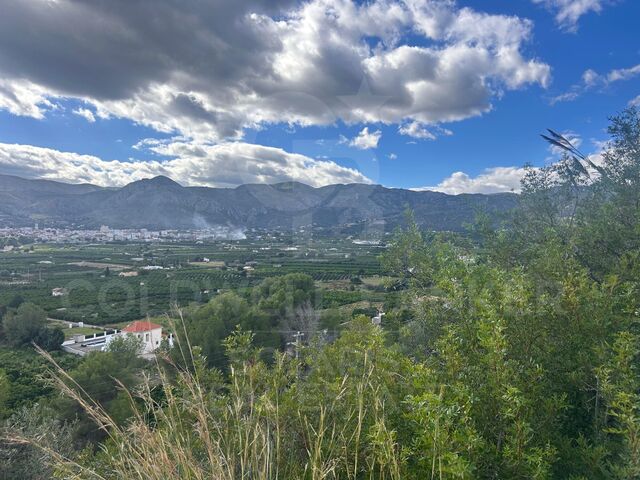
Surrounded by breathtaking nature and offering spectacular views of the valley and the Mediterranean Sea, the development is a unique concept that prioritizes services, security, and quality of life. It is thoughtfully designed with well-being and comfort at its core.

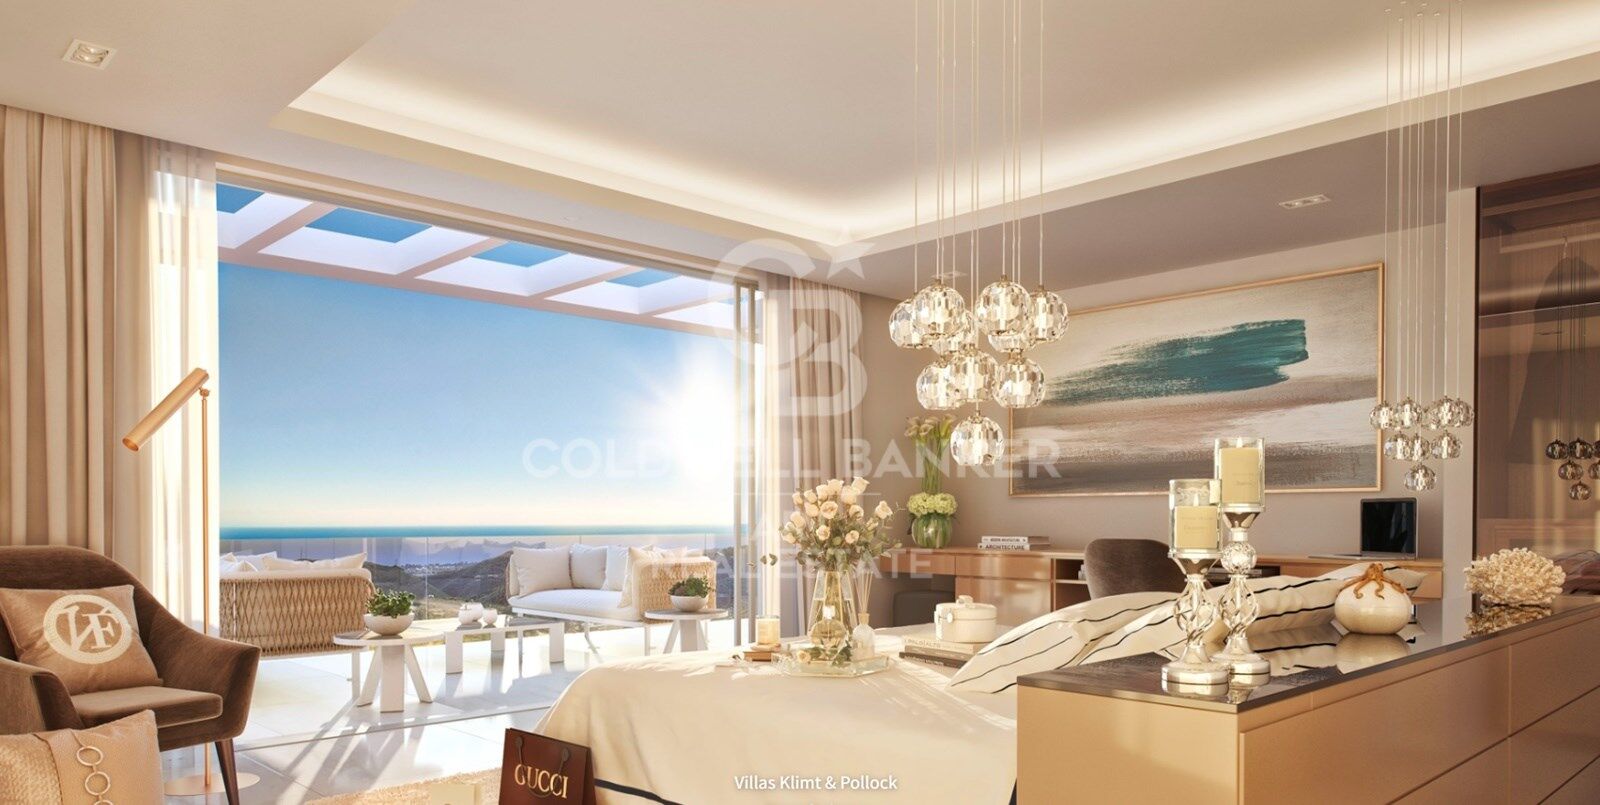
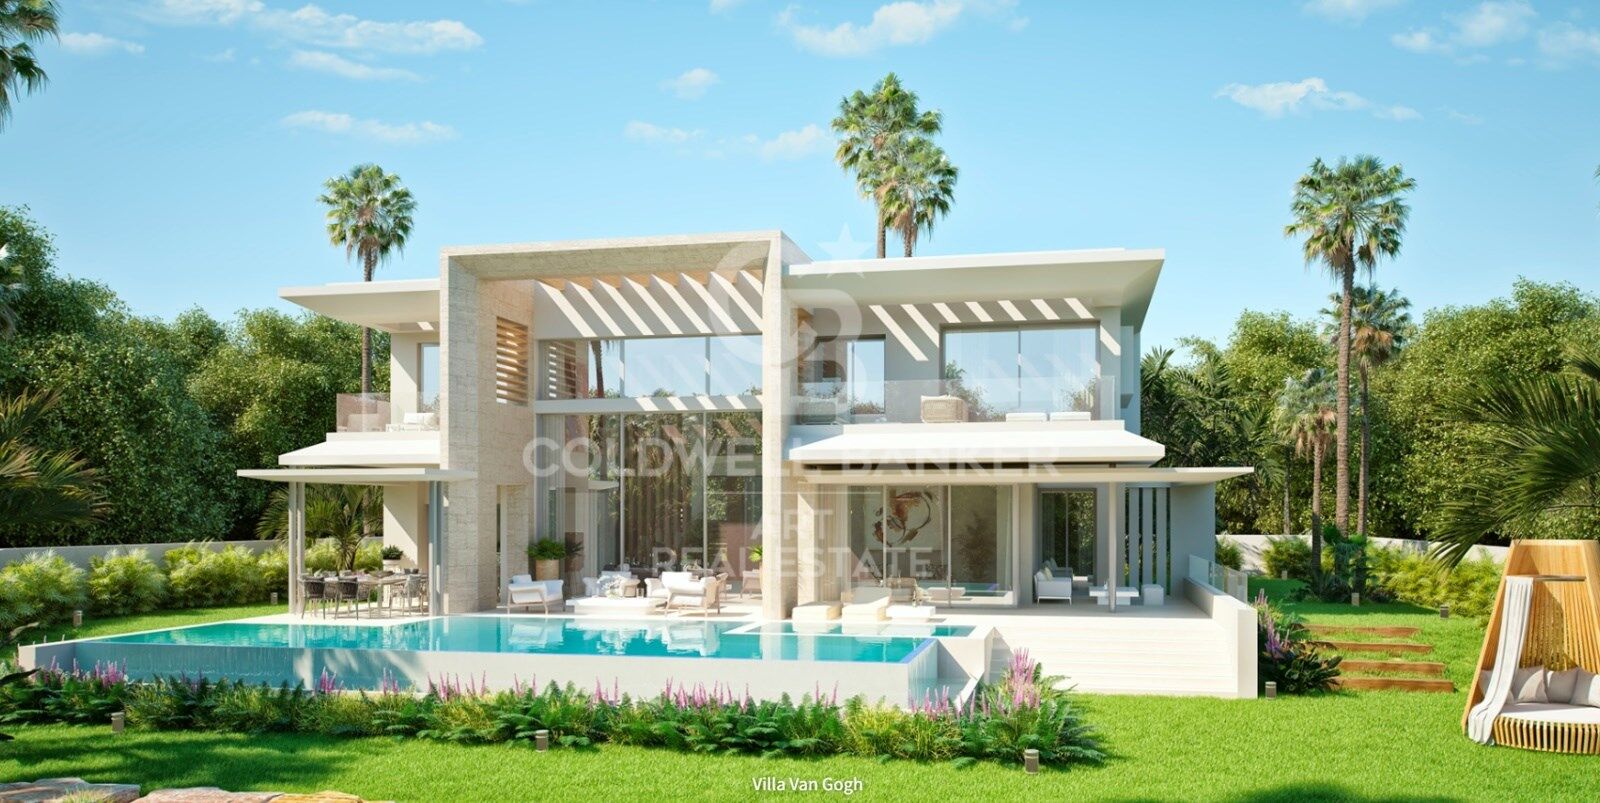
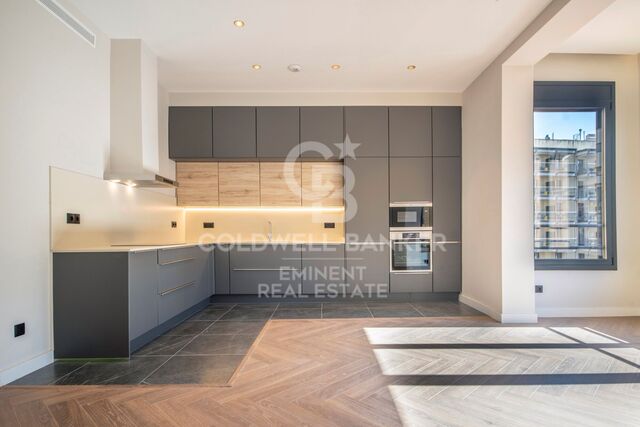
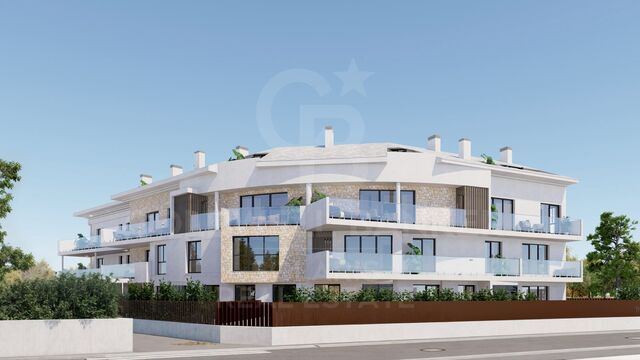
The collection of private villas is beautifully integrated into the surrounding landscape, offering customization and flexibility to meet the needs and desires of each resident. There are four stunning design options: Monet, Van Gogh, Klimt, and Pollock. These 33 villas offer more than 800 square meters of built space, four or five en-suite bedrooms, high ceilings, landscaped gardens, and private pools on plots ranging from 1,000 m² to 1,400 m². Architecturally harmonious, they feature the highest quality materials and the latest trends in design and technology.

This development offers residents the unique privilege of resort-style living just five minutes from Marbella. At the heart of the community is the Owners' Club, an exclusive facility for residents only. It features a gourmet restaurant, elegant lounges, and a luxurious spa with indoor pool, sauna, hammam, and a selection of beauty treatments.

Additionally, there is a high-end gym with both indoor and outdoor workout areas, designed with meticulous attention to detail for fitness enthusiasts.
#ref:CBSH403_C

Property details

zone
Costa del Sol
area
Málaga
location
Ojén
Property type
house
sale
3.600.000 €
Reference
CBSH403_C
Bedrooms
4
Bathrooms
6
Surface
718 m2
Builded surface
866 m2
Condition / conservation
new

Property features

pool
storage
parking
terrace
Energy certificate
  • Pending

About Ojén

Ojén is a charming village located in the province of Málaga, in the region of Andalusia, in southern Spain. With its picturesque old town, panoramic views of the coast, and tranquil atmosphere, Ojén offers its residents and visitors a quiet and relaxing getaway.


 

Request more info
Ref.CBSH403_C
Urb. Coto de la Serena Local 7B,
29680, Estepona
952 680 284
Soraya
Coordinator

Related properties

Exclusive modern villas in Palo Alto, ojén
Ojén

Exclusive modern villas in Palo Alto, ojén

864 m²Size1.077 m²Plot46 Bathrooms
Located in the hills of Palo Alto, just a short distance from Marbella's city center, this exclusive gated residential complex features state-of-the-art villas designed for luxury living. Surrounded by breathtaking nature and offering spectacular views of the valley and the Mediterranean Sea, the development is a unique concept that prioritizes services, security, and quality of life. It is thoughtfully designed with well-being and comfort at its core. The collection of private villas is beautifully integrated into the surrounding landscape, offering customization and flexibility to meet the needs and desires of each resident. There are four stunning design options: Monet, Van Gogh, Klimt, and Pollock. These 33 villas offer more than 800 square meters of built space, four or five en-suite bedrooms, high ceilings, landscaped gardens, and private pools on plots ranging from 1,000 m² to 1,400 m². Architecturally harmonious, they feature the highest quality materials and the latest trends in design and technology. This development offers residents the unique privilege of resort-style living just five minutes from Marbella. At the heart of the community is the Owners' Club, an exclusive facility for residents only. It features a gourmet restaurant, elegant lounges, and a luxurious spa with indoor pool, sauna, hammam, and a selection of beauty treatments. Additionally, there is a high-end gym with both indoor and outdoor workout areas, designed with meticulous attention to detail for fitness enthusiasts. #ref:CBSH403_B
3.600.000 €
Exclusive modern villas in Palo Alto, ojén
Ojén

Exclusive modern villas in Palo Alto, ojén

892 m²Size1.075 m²Plot46 Bathrooms
Located in the hills of Palo Alto, just a short distance from Marbella's city center, this exclusive gated residential complex features state-of-the-art villas designed for luxury living. Surrounded by breathtaking nature and offering spectacular views of the valley and the Mediterranean Sea, the development is a unique concept that prioritizes services, security, and quality of life. It is thoughtfully designed with well-being and comfort at its core. The collection of private villas is beautifully integrated into the surrounding landscape, offering customization and flexibility to meet the needs and desires of each resident. There are four stunning design options: Monet, Van Gogh, Klimt, and Pollock. These 33 villas offer more than 800 square meters of built space, four or five en-suite bedrooms, high ceilings, landscaped gardens, and private pools on plots ranging from 1,000 m² to 1,400 m². Architecturally harmonious, they feature the highest quality materials and the latest trends in design and technology. This development offers residents the unique privilege of resort-style living just five minutes from Marbella. At the heart of the community is the Owners' Club, an exclusive facility for residents only. It features a gourmet restaurant, elegant lounges, and a luxurious spa with indoor pool, sauna, hammam, and a selection of beauty treatments. Additionally, there is a high-end gym with both indoor and outdoor workout areas, designed with meticulous attention to detail for fitness enthusiasts. #ref:CBSH403_A
3.600.000 €
Exceptional villa in La Mairena, a privileged residential enclave
Ojén

Exceptional villa in La Mairena, a privileged residential enclave

437 m²Size1.529 m²Plot66 Bathrooms
Discover a truly exceptional villa in the sought-after residential area of La Mairena, thoughtfully designed by its owners to be highly functional while remaining beautifully connected to its natural surroundings. Every level of the home has been created to maximise sweeping sea views, lush green hillsides, and the sense of openness that defines this unique location. From the moment you step inside, the house frames the Mediterranean panorama. The entrance level features a spacious lounge and several bedrooms, all oriented toward the sea and landscape. Large floor-to-ceiling windows and generously sized doors open fully, allowing abundant natural light and refreshing coastal breezes to flow through, creating a seamless connection between indoors and outdoors. The middle floor forms the heart of the home, where an elegant open-plan kitchen with a pantry blends effortlessly with the dining and living areas. This level opens directly onto an expansive terrace designed for outdoor living and dining. Here, the boundary between interior and exterior almost disappears, offering uninterrupted sea and mountain views throughout the day. The lower level provides exceptional versatility, with three additional bedrooms (one currently used as an office), a generous TV and lounge area, a fully equipped gym, and a sauna. This floor opens onto a covered terrace, presently used as a games area, adaptable to various needs. From here, a pathway leads directly to the swimming pool, perfectly positioned to take full advantage of the stunning coastal outlook. Quality features include underfloor heating for year-round comfort, electric shutters for convenience, and ensuite bathrooms in every bedroom. The three-level layout ensures practical and well-organised living while maintaining a strong connection to the surrounding landscape. Located within the municipality of Ojén, just 5 km from Elviria and close to the coastline of Marbella, La Mairena offers a peaceful natural retreat with excellent local amenities including a tennis club, two private schools, a golf course, a restaurant, and a small shop. In short, La Mairena combines privacy, tranquillity, convenience, and natural beauty making it ideal as both a permanent residence or a holiday home. #ref:CBSH1387
3.495.000 €
Exclusive contemporary style luxury apartment in Palo Alto, Ojén
Ojén

Exclusive contemporary style luxury apartment in Palo Alto, Ojén

142 m²Size22 Bathrooms
Los Granados - New-Build Apartment in Marbella with Panoramic Sea Views This exclusive new-build apartment offers the perfect blend of luxury, nature, and unmatched views of the Mediterranean Sea and the Sierra de las Nieves. Located in a private community just five minutes from Marbella's city center, the property provides access to premium amenities including a state-of-the-art spa, indoor and outdoor pools, a fully equipped gym, and lush landscaped gardens. The development also features 24-hour security, concierge service, and exclusive facilities such as a business center and cozy cafés. Its prime location ensures easy access to prestigious golf courses, beaches, and the La Cañada shopping center, with quick access to the highway. The apartment is designed to maximize space and natural light, featuring an open-concept layout that seamlessly connects the living room with the fully equipped modern kitchen. Large windows flood every corner with sunlight and open directly onto a spacious private terrace with panoramic views. The property includes two spacious bedrooms and two elegant bathrooms, all finished to the highest standards, reflecting a sophisticated and contemporary style. With an optimized layout and luxury materials, this home is perfect for both relaxing and enjoying memorable moments with family and friends. Designed for maximum comfort and functionality, the apartment includes a private storage room and a parking space in the community's underground garage. Construction began in December 2021 and has now been completed, allowing immediate enjoyment of this exceptional property. Surrounded by nature and with access to Marbella's finest services, this apartment is a unique opportunity for those seeking quality living on the Costa del Sol. #ref:CBSH402
850.000 €
Spectacular set of designer villas Minotti in Palo Alto, Ojen
Ojén

Spectacular set of designer villas Minotti in Palo Alto, Ojen

Located in the hills of Palo Alto, just a short distance from Marbella's city center, this exclusive gated residential complex features state-of-the-art villas designed for luxury living. Surrounded by breathtaking nature and offering spectacular views of the valley and the Mediterranean Sea, the development is a unique concept that prioritizes services, security, and quality of life. It is thoughtfully designed with well-being and comfort at its core. The collection of private villas is beautifully integrated into the surrounding landscape, offering customization and flexibility to meet the needs and desires of each resident. There are four stunning design options: Monet, Van Gogh, Klimt, and Pollock. These 33 villas offer more than 800 square meters of built space, four or five en-suite bedrooms, high ceilings, landscaped gardens, and private pools on plots ranging from 1,000 m² to 1,400 m². Architecturally harmonious, they feature the highest quality materials and the latest trends in design and technology. This development offers residents the unique privilege of resort-style living just five minutes from Marbella. At the heart of the community is the Owners' Club, an exclusive facility for residents only. It features a gourmet restaurant, elegant lounges, and a luxurious spa with indoor pool, sauna, hammam, and a selection of beauty treatments. Additionally, there is a high-end gym with both indoor and outdoor workout areas, designed with meticulous attention to detail for fitness enthusiasts. #ref:CBSH403
Price upon request

Recently viewed properties

Elegant 150 m² refurbished apartment in a classic building next to Rambla Catalunya
Dreta de l'Eixample

Elegant 150 m² refurbished apartment in a classic building next to Rambla Catalunya

150 m²Size43 Bathrooms
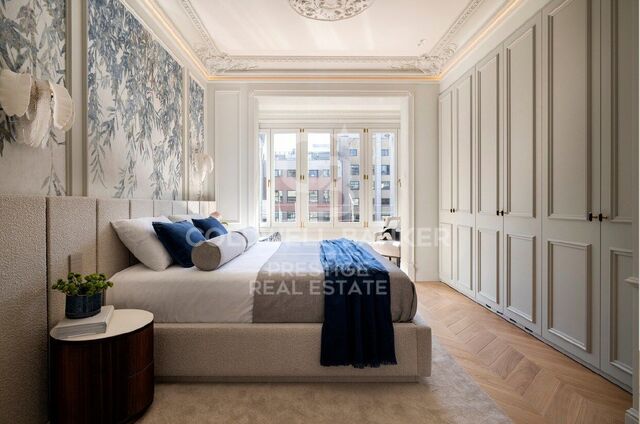
In an elegant finca regia located in the heart of Eixample Dreta, next to Rambla Catalunya and very close to Passeig de Gràcia, we find this spacious refurbished 150 m² apartment, which perfectly combines historic charm with modern comfort. The property features four bedrooms and three bathrooms, including a master suite that offers privacy and convenience. The apartment is in excellent condition, with a high-quality renovation that preserves the building's classical essence. Highlights include parquet flooring, built-in wardrobes, and a modern, functional kitchen. The building has an elevator, and the apartment is equipped with heating via a heat pump, ensuring year-round comfort. The location is privileged, within the renowned Quadrat d'Or, facing the Coliseum Theatre and just a few metres from one of Barcelona's most exclusive areas. Nearby you will find some of the city's most iconic Modernista buildings, such as La Pedrera, Casa Batlló, and Casa Amatller, as well as a wide range of gastronomic, cultural, and commercial offerings. The Dreta de l'Eixample district offers a vibrant and cosmopolitan atmosphere, ideal both for living and for enjoying top-tier services, luxury shops, and excellent connections. The area is perfectly served by public transport, with Passeig de Gràcia (L2, L3, L4) and Universitat (L1, L2) stations, in addition to multiple bus lines just steps away. #ref:CBE01312
1.180.000 €
MAGNIFICENT AND STATELY IN BELLATERRA
Bellaterra

MAGNIFICENT AND STATELY IN BELLATERRA

1.003 m²Size2.619 m²Plot66 Bathrooms
We are pleased to present this magnificent house among the TOP 10 best houses in Bellaterra. The house has a privileged location, thanks to its south-facing orientation, privacy, views, and exclusive neighborhood. A setting that matches the space, comfort, and luxury this property offers. The house has 1,000 m2, allowing for generous spaciousness in each room, distributing the entire complex into large spaces with no room left over. We can enjoy our entire life on a single floor, reserving the lower floor for summer rooms and fitness center, and the upper floor for leisure. In addition, there is an exceptional wine cellar, which is undoubtedly one of the jewels of this house. The 2,600 m2 plot is magnificent and carefully preserves the house, allowing you to access it only by accessing it via a beautiful ramp. This stately entrance, featuring stone and plant ornamentation, gives you a glimpse of the property's Mediterranean style. Indeed, once you reach the top, you discover the stone-covered arches that frame the terraces and the decorative outdoor paving that blends with the garden. We enjoy the view of an imposing house with its perfectly manicured garden that stretches to the end, where you seem to float above the surroundings. A few very large pine trees frame the property and provide the perfect touch, making it exceptional and relaxing. In the middle, a wonderful pool invites us to dive in. The house was completely renovated in 1992, expanding it and giving it its current shape, style, and amenities. We enter through the foyer where an elegant curved wooden staircase leads us to the main floor, entirely with natural wood floors, where we find an impressive living-dining room with a fireplace and large windows, overlooking the entire property. There is immediate access to the garden that surrounds the house. The dining room connects to the magnificent kitchen, which also connects to the office and laundry area, and a rear exit with a delightful terrace, ideal for breakfast, which allows you to enjoy the garden that runs along the perimeter of the house. On the opposite side, as you ascend the stairs, you'll find the sleeping area. It has a spacious hallway that includes three large double bedrooms, one en suite and the other two sharing a bathroom. Finally, we find a spectacular master suite with a bathroom, dressing room, private living room with fireplace, and access to the garden topped with a delightful porch. From this floor, a magnificent interior staircase in the same style as the one located in the main hall leads to the upper floor, where we discover an impressive and grand living room with coffered ceilings and wood paneling on the columns and ceiling. Colonial-style, with a magnificent stone fireplace and slate and wood floors, perfect for enjoying the best evenings with family or friends. A spectacular leisure space that will leave you speechless. It also includes a work area and a bedroom with a bathroom, ideal for guests. On the ground floor, also reached via the same wooden stairs, is the summer living-dining room, supported by a small kitchen and direct access to the pool, a bedroom with a bathroom, as well as an impressive gym, sauna, massage area, and a garage for three large cars. The floor on this floor is tiled and features geometric shapes with wood inlays. The same staircase continues half a floor down and leads us to the spectacular wine cellar with a central courtyard and two different levels. A tasteful architectural gem. In the garden, in front of the pool, we find the very original and fully covered barbecue area. There is also a second garage with capacity for a motorhome and four or five cars. An exceptional house within reach of a very few privileged people! LOCATION: Bellaterra is located in an elevated and sunny area, between the towns of Sant Cugat, Sabadell, Sant Quirze, and Cerdanyola. True to its origins, it has established itself as a prime residential area with a year-round family resident population. Separated from the Collserola mountain range, Bellaterra faces the sea to the southeast and the Montseny mountain range to the northeast. Its strategic location places it 12 minutes from Barcelona via the C-58 and 20 minutes from the AP-7 and B-30. This connectivity provides access to all desirable services. In less than 5 minutes, you can reach leading hospitals, universities (UAB, UIC, and ESADE), the most prestigious international schools (Ágora, Europa School International, Japanese School, Thau, Viaró, La Vall), shopping centers (IKEA; Corte Inglés, cinemas), industrial estates (Can Sant Joan, Riu sec, etc.), and prominent sports centers. It offers the services typical of a small town, such as a pharmacy, bank, church, restaurants, sports club, hair salon, pet shop, and gas stations, among others. It also has two Generalitat railway stations. It offers everything you need to live in a natural setting without sacrificing immediate access to the surrounding cities. #ref:CBSC211
2.450.000 €
Penthouse 4 Bedrooms Triplex Sale Calpe / Calp
Canuta

Penthouse 4 Bedrooms Triplex Sale Calpe / Calp

215 m²Size42 Bathrooms
Descubre el lujo y la comodidad en este espectacular ático tríplex con impresionantes vistas de 360º, situado en la prestigiosa Urbanización Manzanera*de Calpe. Con **215 m² construidos**, este hogar ofrece un estilo de vida inigualable, donde la amplitud, la luz natural y el diseño se combinan a la perfección. En la novena planta, un amplio hall de entrada da paso a un elegante salón-comedor con acceso a terraza, un aseo de cortesía y una espaciosa cocina independiente con terraza-lavadero. La décima planta alberga cuatro dormitorios con vistas privilegiadas dos hacia el mar y dos hacia la montaña además de dos baños completos. El dormitorio principal* se distingue por su vestidor privado y su baño en suite. La undécima planta es un auténtico oasis: un espectacular solárium con vistas a los cuatro puntos cardinales, perfecto para relajarse, disfrutar del sol mediterráneo y organizar inolvidables reuniones al aire libre. Este ático se vende parcialmente amueblado, equipado con aire acondicionado y calefacción por conducto, e incluye dos plazas de garaje y dos trasteros. La urbanización ofrece todas las comodidades: amplias zonas verdes, piscina comunitaria, área multideportiva y parque infantil, a tan solo 400 metros del mar y 300 metros de todos los servicios, farmacia, restaurantes y zona de ocio. Ya sea como residencia habitual, segunda vivienda o inversión con gran potencial de alquiler, esta propiedad es una joya única en la Costa Blanca rodeada del encanto marinero de Calpe, el imponente Parque Natural del Peñón de Ifach y playas de ensueño. Una oportunidad irrepetible para vivir la Costa Blanca desde las alturas. #ref:CBSA676
990.000 €
Atena-82: Exclusive apartments in Jávea
Montañar - El Arenal

Atena-82: Exclusive apartments in Jávea

92 m²Size22 Bathrooms
Atenas 82 is an exclusive new residential development located in Cala Blanca, one of Jávea's most sought-after areas. Designed for maximum comfort, it combines contemporary architecture, high-quality materials, and a privileged setting just minutes from the sea. Currently, only 8 homes remain available: 5 ground-floor apartments with spacious terraces and direct access to the communal areas, starting from €521,000. 3 duplex penthouses with bright spaces, private terraces, and open views, starting from €515,000. All homes include a parking space and storage room, and some also come with appliances and air conditioning already installed. Finishes Due to the advanced stage of construction, it is no longer possible to customize the finishes. All available homes will be delivered with the exclusive NATURAL finish, an elegant and timeless design inspired by Mediterranean style, characterized by light, soft tones, and materials that provide warmth and well-being. Payment Terms Reservation: €10,000 Purchase Agreement: 30% of the total price Intermediate Payment: 30% on July 1, 2026 Remaining Balance: upon delivery of the property Construction Status Construction is progressing very well and is in a very advanced stage. Delivery is scheduled for the last quarter of 2027. Atenas 82 represents a unique opportunity to acquire a modern home in an exceptional location in Jávea, ideal as a primary residence, second home, or investment on the Costa Blanca. #ref:CBS768
515.000 €
Opportunity! 2 semi-detached houses + a separable flat plot next to Bellaterra station.
Bellaterra

Opportunity! 2 semi-detached houses + a separable flat plot next to Bellaterra station.

355 m²Size3.000 m²Plot64 Bathrooms
We are pleased to present this special property for investors. It is a 3,000m² plot of land with an approved subdivision project that will result in two plots of approximately 1,500m² each. One of these plots will contain two independent semi-detached houses, sharing the same access to the property but each with its own separate entrance. The two houses are identical. The plot is very spacious, private, and quiet, with large native trees in true Bellaterra style. A true oasis, just a 4-minute walk from the shopping area, the train station, and all the town's services. The entire complex, including semi-detached houses and a plot, is ideal for investors who want to rent out the homes or renovate them for sale. They can also segregate the plot for sale as the last and most spacious flat plot near the station. We have the land division project approved by the City Council. Horizontal division is possible once the property registration has been completed, as follows: The property can be divided into two plots: Plot A, measuring 1,649.59 m2, contains an existing single-family home with a basement of 112.14 m2, a ground floor of 104.75 m2, and a first floor of 104.13 m2. The total built area above ground level is 321.02 m2, divided equally between the two semi-detached homes. The two semi-detached homes are exactly the same: the ground floor houses the living-dining room, kitchen, and guest toilet. The first floor has three bedrooms, one with an en-suite bathroom and the other two sharing a full bathroom. The basement contains the laundry room and a large multipurpose room. Both the ground floor and basement have access to the outside, as does the upper floor, where the master bedroom has access to a delightful terrace. The only substantial difference between the two homes is that one has a furnished terrace with access from the living-dining room, and the other semi-detached house has direct access to the garden from the basement. Furthermore, only one of them has an elevator. Plot B, measuring 1,431.42 m2, offers all the residential appeal you could imagine. This is the last available, undeveloped plot of land next to Bellaterra Station. A luxury for those who don't want to rely on a car to get to any service. Furthermore, the plot is completely flat, with the advantages that this entails: being able to build your dream home on a single floor, without the need for stairs. And finally, the plot is filled with beautiful trees that will make you feel truly surrounded by nature. LOCATION: Bellaterra is located in an elevated and sunny area, between the towns of Sant Cugat, Sabadell, Sant Quirze, and Cerdanyola. True to its origins, it has established itself as a prime residential area with a year-round family resident population. Separated from the Collserola mountain range, Bellaterra faces the sea to the southeast and the Montseny mountain range to the northeast. Its strategic location places it 12 minutes from Barcelona via the C-58 and 20 minutes from the AP-7 and B-30. This connectivity provides access to all desirable services. In less than 5 minutes, you can reach leading hospitals, universities (UAB, UIC, and ESADE), the most prestigious international schools (Ágora, Europa School International, Japanese School, Thau, Viaró, La Vall), shopping centers (IKEA; Corte Inglés, cinemas), industrial estates (Can Sant Joan, Riu sec, etc.), and prominent sports centers. It offers the services typical of a small town, such as a pharmacy, bank, church, restaurants, sports club, hair salon, pet shop, and gas stations, among others. It also has two Generalitat railway stations. It offers everything you need to live in a natural setting without sacrificing immediate access to the surrounding cities. #ref:CBSC241
1.295.000 €
Altea Sense: Exclusive Project of 20 Apartments 500 m from the Sea
Mascarat

Altea Sense: Exclusive Project of 20 Apartments 500 m from the Sea

367 m²Size32 Bathrooms
Waking up every day surrounded by nature, breathing art, light and Mediterranean beauty, is a reality at your fingertips if you choose to live in Altea Sense, the new residential jewel made up of 20 exclusive luxury apartments that will transform your way of living and feeling. Located in the charming coastal town of Altea, on the Spanish Costa Blanca, this privileged enclave will allow you to enjoy a life just 500 meters from the sea, with access to a peaceful marina and a beautiful jetty that invite you to rest and contemplation. This impressive penthouse, with a total constructed area of 367.02 m², offers spectacular 180º frontal views of the Mediterranean Sea that will captivate you from the first moment. The house stands out for its contemporary design, high-end finishes and wide glass walls that blur the boundaries between interior and exterior, allowing the blue of the sea to blend into every corner of the home. From its large cantilevered terrace of almost 80 m², you can enjoy unforgettable sunrises and sunsets, surrounded by comforts and technology that reflect the most modern and sophisticated side of Altea Sense. The layout includes a spacious living-dining room, kitchenette, three bedrooms, two bathrooms (one en suite), a spectacular private solarium of 125 m² with its own pool, two closed garage spaces and a storage room. The residential complex offers common areas designed for well-being and enjoyment: gym, heated indoor pool, spa, social club, children's area, large garden areas and communal outdoor pool. Altea Sense awaits you to become your luxury retreat under the sun and stars. Merely illustrative plans subject to possible technical, legal or commercial modifications by the project management or competent authority. #ref:CBS914N
2.980.000 €
LUXURY PENTHOUSE NEXT TO PASSEIG DE GRÀCIA - 198 SQM FULLY RENOVATED
Dreta de l'Eixample

LUXURY PENTHOUSE NEXT TO PASSEIG DE GRÀCIA - 198 SQM FULLY RENOVATED

198 m²Size33 Bathrooms
We present this exclusive penthouse located on the top floor of a classic building in Eixample Dreta, just a few meters from Passeig de Gràcia, in the heart of the Quadrat d'Or. The property occupies the entire floor, ensuring maximum privacy, tranquillity and exceptional natural light throughout the day. With a total surface of 198 sqm, it has been fully renovated using high-quality materials and is sold fully furnished, ready to move in. The day area offers a spacious open-plan living area of over 60 sqm with living room, dining room and integrated kitchen, with open views towards Passeig de Gràcia and the Hotel Majestic. An elegant, bright and highly functional space. The night area includes: - 3 double bedrooms - 2 en-suite bedrooms - 3 full bathrooms Finishes and features include: - 3.20 m high ceilings with restored original mouldings - Herringbone oak flooring - Natural marble in main areas and bathrooms - Italian kitchen fully equipped with high-end appliances - Designer furniture and textiles included in the price - High-efficiency heating and cooling system - Underfloor heating in key areas - Integrated sound system The building offers: - Communal rooftop terrace with panoramic views - Private storage room - Possibility to create an additional private outdoor area on the rooftop Prime location surrounded by Barcelona's finest boutiques, restaurants and services. #ref:CBES2851
2.450.000 €
Bright apartment in the Gothic Quarter, Barcelona
Barri Gòtic

Bright apartment in the Gothic Quarter, Barcelona

103 m²Size22 Bathrooms
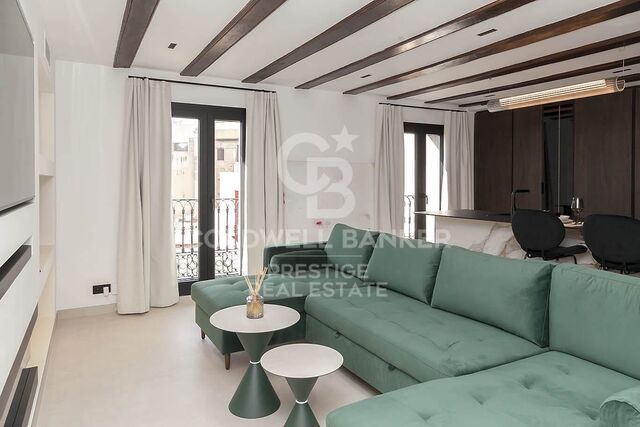
Coldwell Banker Prestige presents this bright and exclusive property located in the heart of Barcelona's Old Town, just steps from Las Ramblas and Plaça Catalunya. Situated in the iconic Gothic Quarter, this residence offers a unique opportunity to experience the authentic essence of the city in a historic area, with excellent public transport links and surrounded by a vibrant cultural, gastronomic, and commercial scene. This spectacular 103m² apartment has been fully renovated with exquisite design that blends contemporary elegance with historical character. The openplan kitchen, fully equipped with highend appliances, integrates seamlessly with the spacious living-dining area, where an electric fireplace adds a warm, sophisticated touch. From this space, you can access two balconies that offer charming street views and bathe the home in natural light throughout the day. The sleeping area features two generous double bedrooms, both opening onto balconies and offering access to large walkin closets. One of the bedrooms is configured as an ensuite, and the apartment also includes a second full bathroom that doubles as a guest powder roomperfect for entertaining. The property is delivered fully furnished with toplevel interior design, where every detail has been carefully chosen. It features a ducted climate control system with zoned automation, as well as integrated lighting and sound systems, delivering a modern, comfortable, and exclusive living experience. All exterior fixtures have been upgraded with highquality aluminum frames, ensuring excellent thermal and acoustic insulation without sacrificing the connection to the urban surroundings. Italian porcelain floors complete the refined and timeless aesthetic. Living in the Gothic Quarter, within the Ciutat Vella district, means embracing a unique atmosphere where medieval heritage meets modernity. The historic alleyways, proximity to major landmarks, and rich cultural and gastronomic offerings make this one of Barcelona's most coveted neighborhoods. An exceptional property combining design, location, and comfortideal for those who wish to live the soul of Barcelona with all the conveniences of contemporary life. This property does not have an elevator. #ref:CBES2690
519.000 €
Coldwell Banker Art Real Estate
Urb. Coto de la Serena Local 7B,
29680, Estepona
De 10 a 19 hs
Newsletter

Find your home abroad with the support of the Coldwell Banker® network

Visit our global websites to learn more about your ideal property in the most exclusive destinations

We use our own and third-party cookies to make our website work safely and personalize its content. Likewise, we use cookies to measure and obtain data on your navigation and to adjust advertising to your tastes and preferences. Press the "Accept all" button to confirm that you have read and accepted the information presented. To manage or disable these cookies, click on "Configuration". For more information see our cookies policy.
Modify cookies
Technical and functional Always active
This website uses its own Cookies to collect information in order to improve our services. If you continue browsing, you accept their installation. The user has the possibility of configuring his browser, being able, if he so wishes, to prevent them from being installed on his hard drive, although he must bear in mind that such action may cause difficulties in navigating the website.
They allow the monitoring and analysis of the behavior of the users of this website. The information collected through this type of cookies is used to measure the activity of the web for the elaboration of user navigation profiles in order to introduce improvements based on the analysis of the usage data made by the users of the service. They allow us to save the user's preference information to improve the quality of our services and to offer a better experience through recommended products.
These cookies are used to store information about the preferences and personal choices of the user through the continuous observation of their browsing habits. Thanks to them, we can know the browsing habits on the website and display advertising related to the user's browsing profile.