Exclusive modern villas in Palo Alto, ojén

size
864 m²
plot
1,077 m²
Bedrooms
4
Bathrooms
6
parking
2
pool
terrace
252 m²
price
3,600,000 €
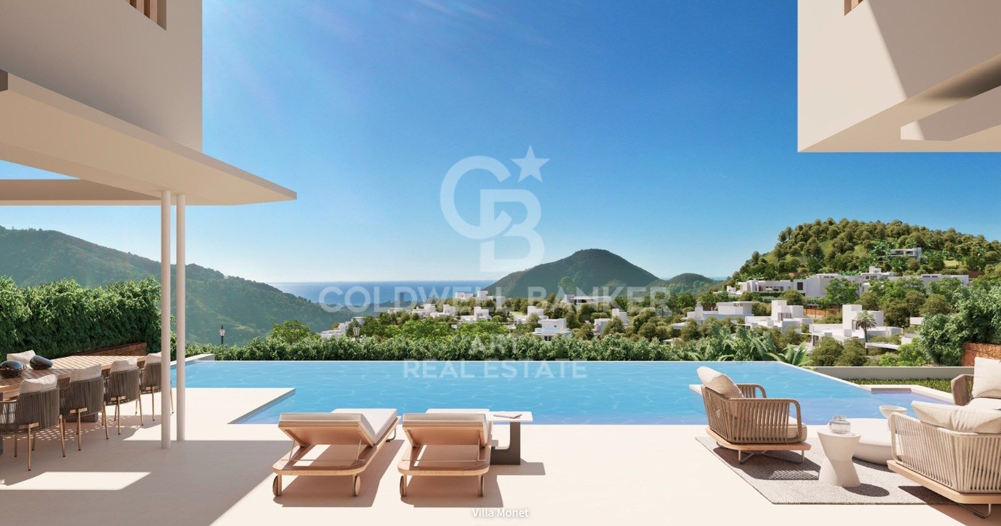
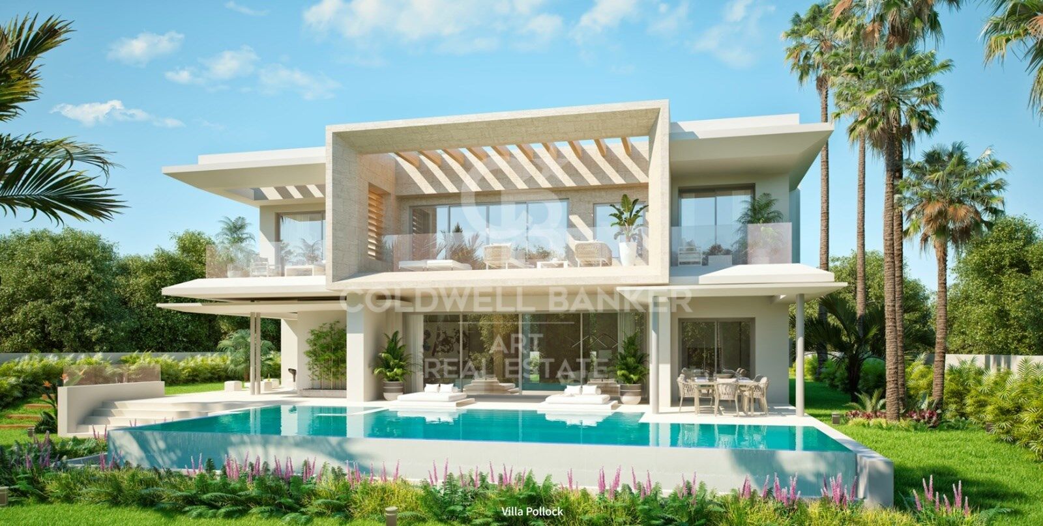
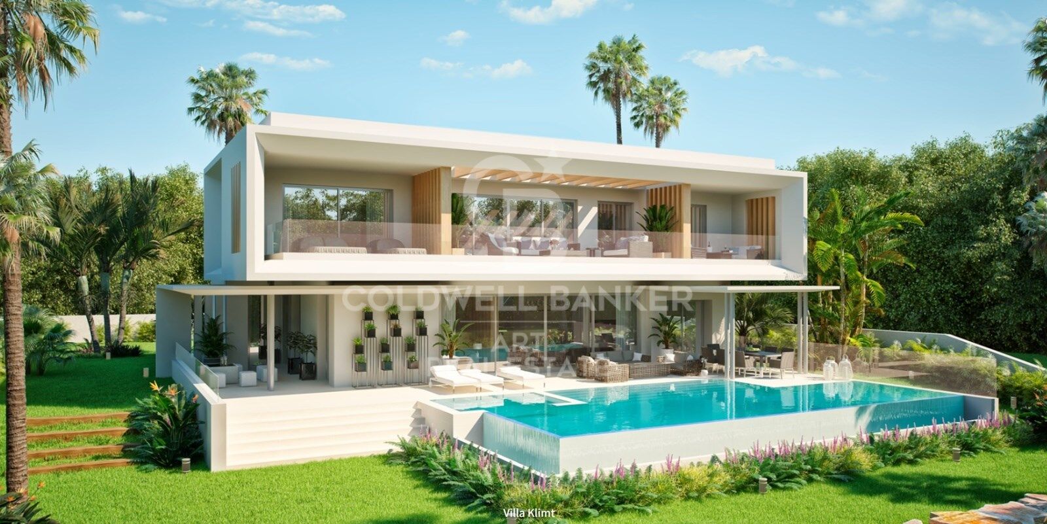
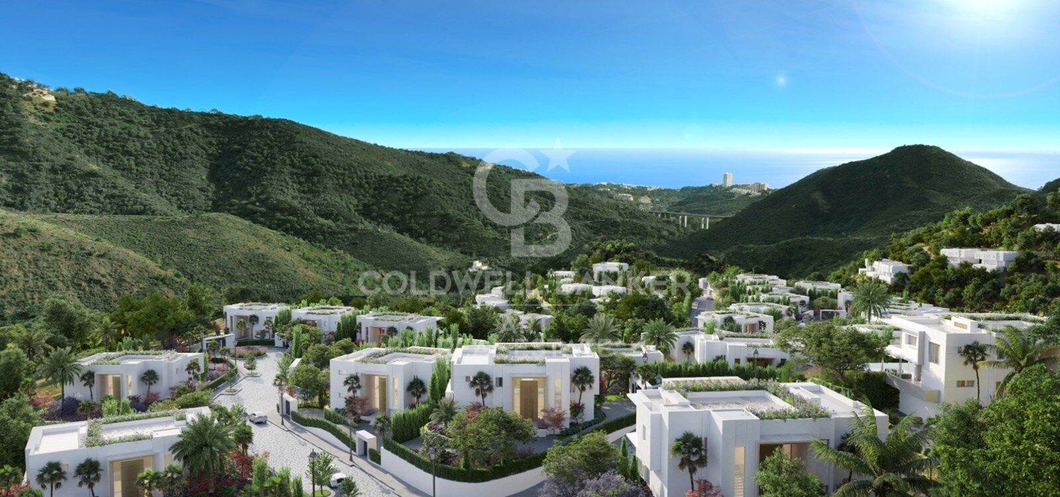
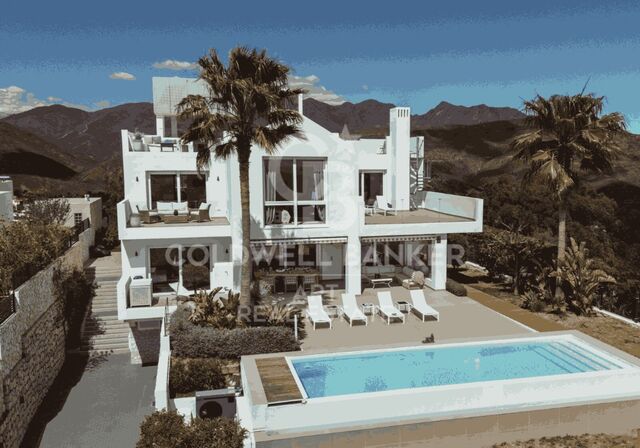
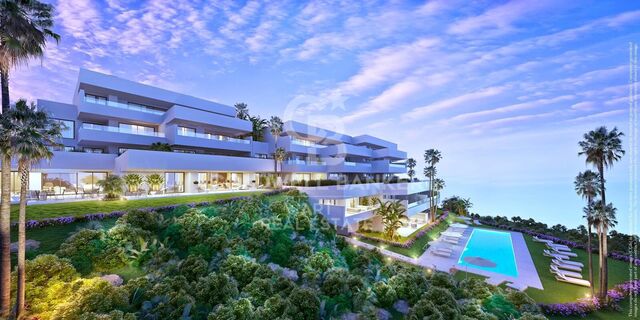
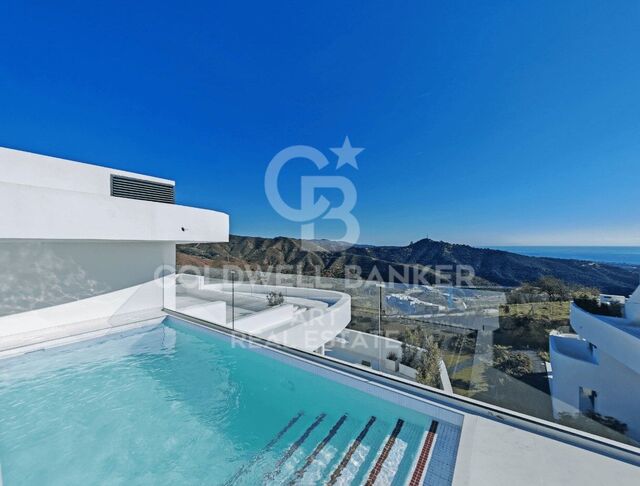
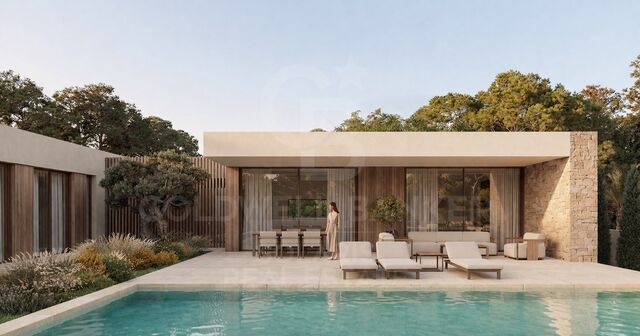
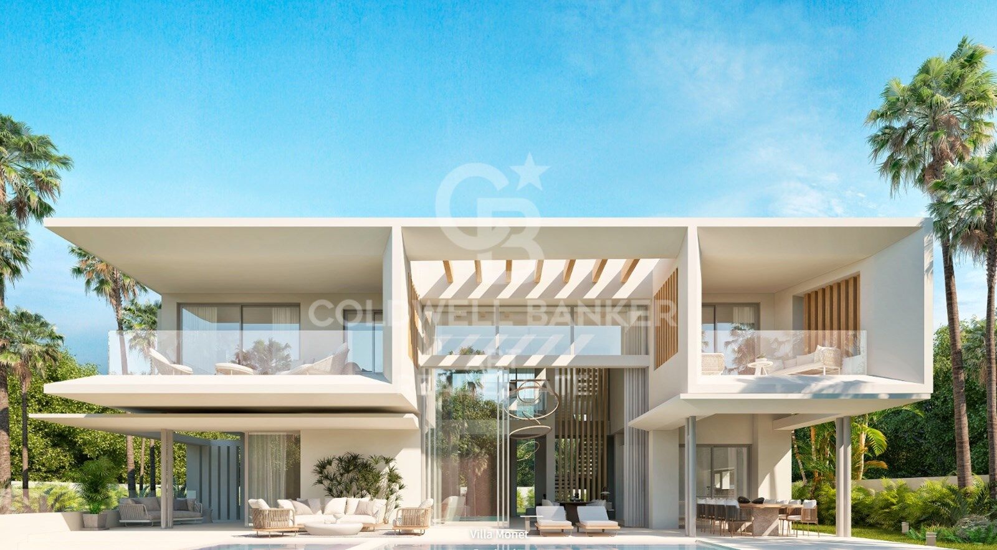
Located in the hills of Palo Alto, just a short distance from Marbella's city center, this exclusive gated residential complex features state-of-the-art villas designed for luxury living.

Surrounded by breathtaking nature and offering spectacular views of the valley and the Mediterranean Sea, the development is a unique concept that prioritizes services, security, and quality of life. It is thoughtfully designed with well-being and comfort at its core.

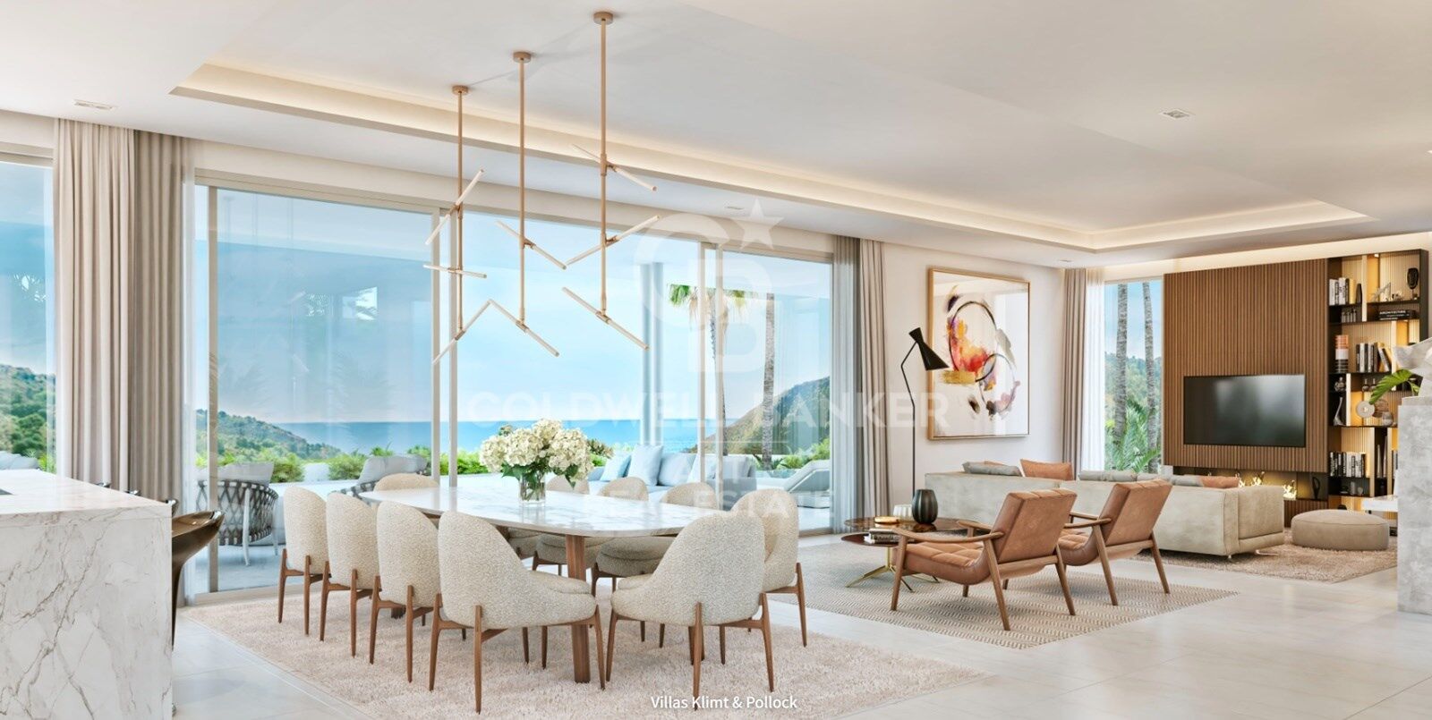
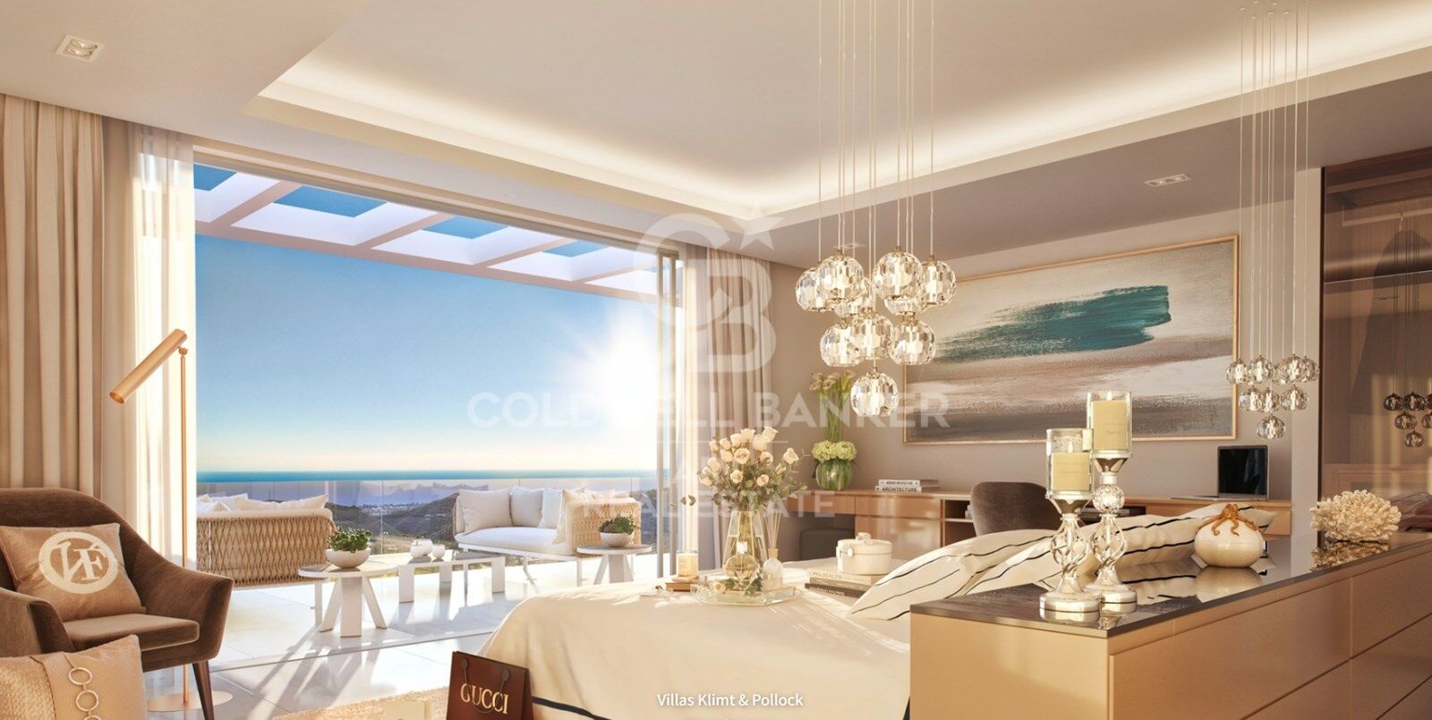
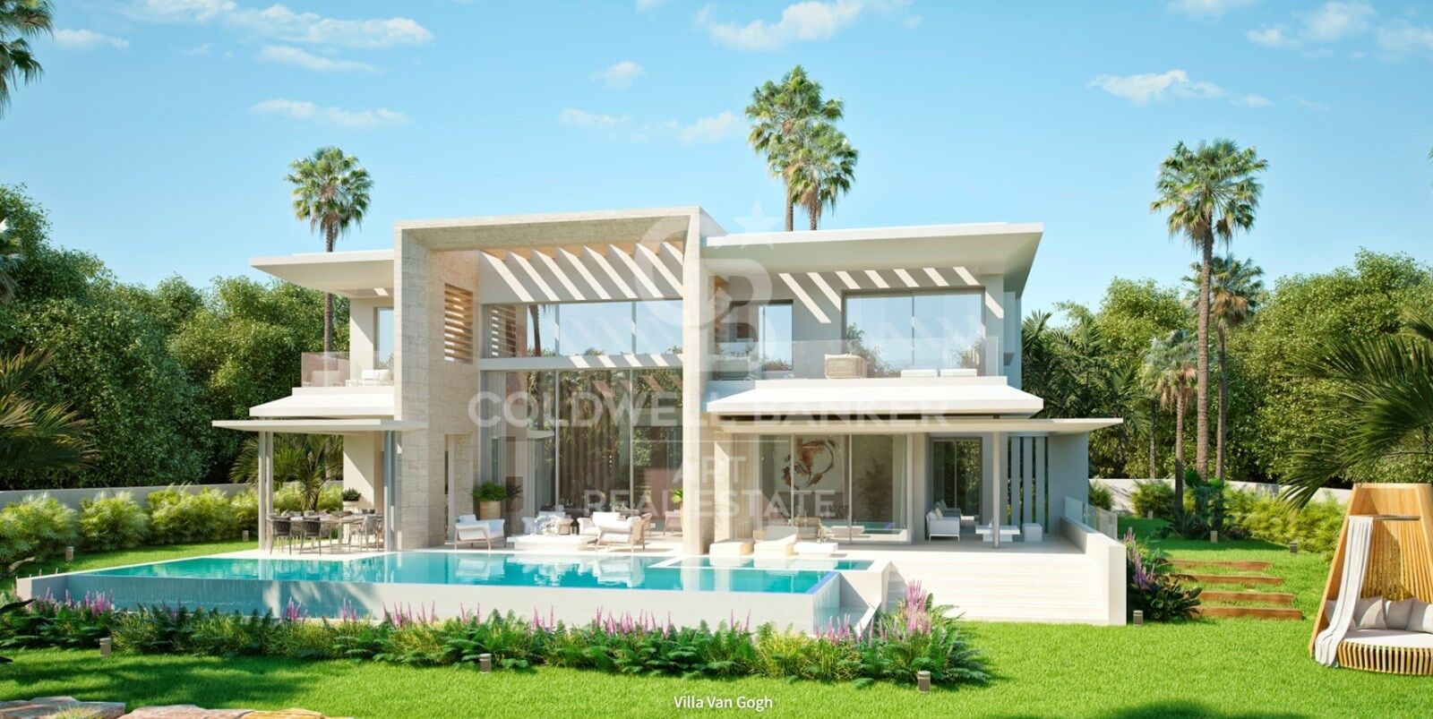
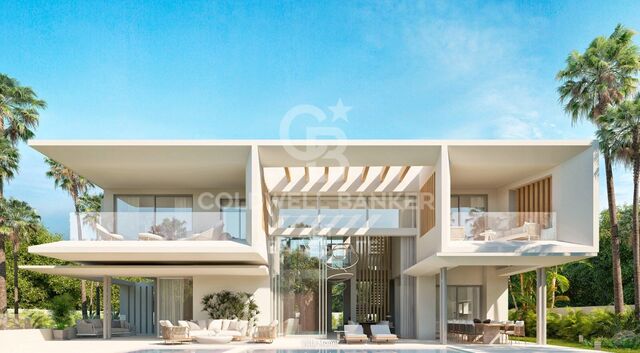
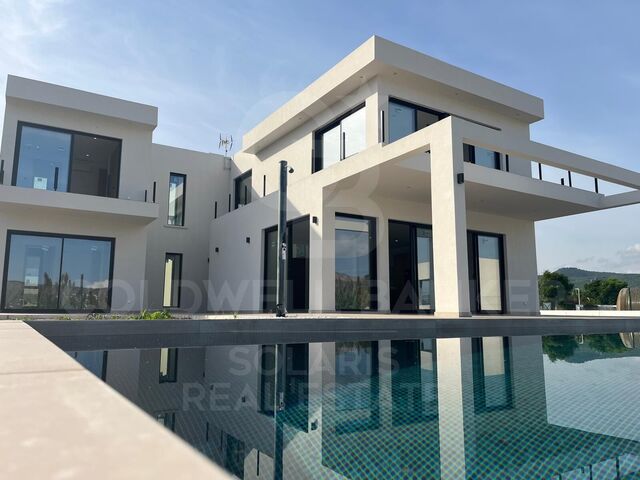
The collection of private villas is beautifully integrated into the surrounding landscape, offering customization and flexibility to meet the needs and desires of each resident. There are four stunning design options: Monet, Van Gogh, Klimt, and Pollock. These 33 villas offer more than 800 square meters of built space, four or five en-suite bedrooms, high ceilings, landscaped gardens, and private pools on plots ranging from 1,000 m² to 1,400 m². Architecturally harmonious, they feature the highest quality materials and the latest trends in design and technology.

This development offers residents the unique privilege of resort-style living just five minutes from Marbella. At the heart of the community is the Owners' Club, an exclusive facility for residents only. It features a gourmet restaurant, elegant lounges, and a luxurious spa with indoor pool, sauna, hammam, and a selection of beauty treatments.

Additionally, there is a high-end gym with both indoor and outdoor workout areas, designed with meticulous attention to detail for fitness enthusiasts.
#ref:CBSH403_B

Property details

zone
Costa del Sol
area
Málaga
location
Ojén
Property type
house
sale
3.600.000 €
Reference
CBSH403_B
Bedrooms
4
Bathrooms
6
Surface
680 m2
Builded surface
864 m2
Condition / conservation
new

Property features

pool
storage
parking
terrace
Energy certificate
  • Pending

About Ojén

Ojén is a charming village located in the province of Málaga, in the region of Andalusia, in southern Spain. With its picturesque old town, panoramic views of the coast, and tranquil atmosphere, Ojén offers its residents and visitors a quiet and relaxing getaway.


 

Request more info
Ref.CBSH403_B
Urb. Coto de la Serena Local 7B,
29680, Estepona
952 680 284
Soraya
Coordinator

Related properties

Exclusive modern villas in Palo Alto, ojén
Ojén

Exclusive modern villas in Palo Alto, ojén

866 m²Size1.075 m²Plot46 Bathrooms
Located in the hills of Palo Alto, just a short distance from Marbella's city center, this exclusive gated residential complex features state-of-the-art villas designed for luxury living. Surrounded by breathtaking nature and offering spectacular views of the valley and the Mediterranean Sea, the development is a unique concept that prioritizes services, security, and quality of life. It is thoughtfully designed with well-being and comfort at its core. The collection of private villas is beautifully integrated into the surrounding landscape, offering customization and flexibility to meet the needs and desires of each resident. There are four stunning design options: Monet, Van Gogh, Klimt, and Pollock. These 33 villas offer more than 800 square meters of built space, four or five en-suite bedrooms, high ceilings, landscaped gardens, and private pools on plots ranging from 1,000 m² to 1,400 m². Architecturally harmonious, they feature the highest quality materials and the latest trends in design and technology. This development offers residents the unique privilege of resort-style living just five minutes from Marbella. At the heart of the community is the Owners' Club, an exclusive facility for residents only. It features a gourmet restaurant, elegant lounges, and a luxurious spa with indoor pool, sauna, hammam, and a selection of beauty treatments. Additionally, there is a high-end gym with both indoor and outdoor workout areas, designed with meticulous attention to detail for fitness enthusiasts. #ref:CBSH403_C
3.600.000 €
Exclusive modern villas in Palo Alto, ojén
Ojén

Exclusive modern villas in Palo Alto, ojén

892 m²Size1.075 m²Plot46 Bathrooms
Located in the hills of Palo Alto, just a short distance from Marbella's city center, this exclusive gated residential complex features state-of-the-art villas designed for luxury living. Surrounded by breathtaking nature and offering spectacular views of the valley and the Mediterranean Sea, the development is a unique concept that prioritizes services, security, and quality of life. It is thoughtfully designed with well-being and comfort at its core. The collection of private villas is beautifully integrated into the surrounding landscape, offering customization and flexibility to meet the needs and desires of each resident. There are four stunning design options: Monet, Van Gogh, Klimt, and Pollock. These 33 villas offer more than 800 square meters of built space, four or five en-suite bedrooms, high ceilings, landscaped gardens, and private pools on plots ranging from 1,000 m² to 1,400 m². Architecturally harmonious, they feature the highest quality materials and the latest trends in design and technology. This development offers residents the unique privilege of resort-style living just five minutes from Marbella. At the heart of the community is the Owners' Club, an exclusive facility for residents only. It features a gourmet restaurant, elegant lounges, and a luxurious spa with indoor pool, sauna, hammam, and a selection of beauty treatments. Additionally, there is a high-end gym with both indoor and outdoor workout areas, designed with meticulous attention to detail for fitness enthusiasts. #ref:CBSH403_A
3.600.000 €
Exceptional villa in La Mairena, a privileged residential enclave
Ojén

Exceptional villa in La Mairena, a privileged residential enclave

437 m²Size1.529 m²Plot66 Bathrooms
Discover a truly exceptional villa in the sought-after residential area of La Mairena, thoughtfully designed by its owners to be highly functional while remaining beautifully connected to its natural surroundings. Every level of the home has been created to maximise sweeping sea views, lush green hillsides, and the sense of openness that defines this unique location. From the moment you step inside, the house frames the Mediterranean panorama. The entrance level features a spacious lounge and several bedrooms, all oriented toward the sea and landscape. Large floor-to-ceiling windows and generously sized doors open fully, allowing abundant natural light and refreshing coastal breezes to flow through, creating a seamless connection between indoors and outdoors. The middle floor forms the heart of the home, where an elegant open-plan kitchen with a pantry blends effortlessly with the dining and living areas. This level opens directly onto an expansive terrace designed for outdoor living and dining. Here, the boundary between interior and exterior almost disappears, offering uninterrupted sea and mountain views throughout the day. The lower level provides exceptional versatility, with three additional bedrooms (one currently used as an office), a generous TV and lounge area, a fully equipped gym, and a sauna. This floor opens onto a covered terrace, presently used as a games area, adaptable to various needs. From here, a pathway leads directly to the swimming pool, perfectly positioned to take full advantage of the stunning coastal outlook. Quality features include underfloor heating for year-round comfort, electric shutters for convenience, and ensuite bathrooms in every bedroom. The three-level layout ensures practical and well-organised living while maintaining a strong connection to the surrounding landscape. Located within the municipality of Ojén, just 5 km from Elviria and close to the coastline of Marbella, La Mairena offers a peaceful natural retreat with excellent local amenities including a tennis club, two private schools, a golf course, a restaurant, and a small shop. In short, La Mairena combines privacy, tranquillity, convenience, and natural beauty making it ideal as both a permanent residence or a holiday home. #ref:CBSH1387
3.495.000 €
Exclusive contemporary style luxury apartment in Palo Alto, Ojén
Ojén

Exclusive contemporary style luxury apartment in Palo Alto, Ojén

142 m²Size22 Bathrooms
Los Granados - New-Build Apartment in Marbella with Panoramic Sea Views This exclusive new-build apartment offers the perfect blend of luxury, nature, and unmatched views of the Mediterranean Sea and the Sierra de las Nieves. Located in a private community just five minutes from Marbella's city center, the property provides access to premium amenities including a state-of-the-art spa, indoor and outdoor pools, a fully equipped gym, and lush landscaped gardens. The development also features 24-hour security, concierge service, and exclusive facilities such as a business center and cozy cafés. Its prime location ensures easy access to prestigious golf courses, beaches, and the La Cañada shopping center, with quick access to the highway. The apartment is designed to maximize space and natural light, featuring an open-concept layout that seamlessly connects the living room with the fully equipped modern kitchen. Large windows flood every corner with sunlight and open directly onto a spacious private terrace with panoramic views. The property includes two spacious bedrooms and two elegant bathrooms, all finished to the highest standards, reflecting a sophisticated and contemporary style. With an optimized layout and luxury materials, this home is perfect for both relaxing and enjoying memorable moments with family and friends. Designed for maximum comfort and functionality, the apartment includes a private storage room and a parking space in the community's underground garage. Construction began in December 2021 and has now been completed, allowing immediate enjoyment of this exceptional property. Surrounded by nature and with access to Marbella's finest services, this apartment is a unique opportunity for those seeking quality living on the Costa del Sol. #ref:CBSH402
850.000 €
Spectacular set of designer villas Minotti in Palo Alto, Ojen
Ojén

Spectacular set of designer villas Minotti in Palo Alto, Ojen

Located in the hills of Palo Alto, just a short distance from Marbella's city center, this exclusive gated residential complex features state-of-the-art villas designed for luxury living. Surrounded by breathtaking nature and offering spectacular views of the valley and the Mediterranean Sea, the development is a unique concept that prioritizes services, security, and quality of life. It is thoughtfully designed with well-being and comfort at its core. The collection of private villas is beautifully integrated into the surrounding landscape, offering customization and flexibility to meet the needs and desires of each resident. There are four stunning design options: Monet, Van Gogh, Klimt, and Pollock. These 33 villas offer more than 800 square meters of built space, four or five en-suite bedrooms, high ceilings, landscaped gardens, and private pools on plots ranging from 1,000 m² to 1,400 m². Architecturally harmonious, they feature the highest quality materials and the latest trends in design and technology. This development offers residents the unique privilege of resort-style living just five minutes from Marbella. At the heart of the community is the Owners' Club, an exclusive facility for residents only. It features a gourmet restaurant, elegant lounges, and a luxurious spa with indoor pool, sauna, hammam, and a selection of beauty treatments. Additionally, there is a high-end gym with both indoor and outdoor workout areas, designed with meticulous attention to detail for fitness enthusiasts. #ref:CBSH403
Price upon request

Recently viewed properties

Apartment 2 Bedrooms Sale Estepona
Selwo

Apartment 2 Bedrooms Sale Estepona

22 Bathrooms
A project that opens up to the sea and the mountains, whose architecture merges harmoniously with the environment, creating a unique habitat where the sun and the Mediterranean mark the rhythm of time. At the same time, it is perfectly connected to Estepona and Marbella, which allows it to be enjoyed all year round. The shapes of the design adapt to the orography of the terrain, taking advantage of its elevated position to offer unbeatable views of the coast and the mountains. Let yourself be captivated by its simple and fluid lines, inspired by the solidity of classic constructions. The generous overhangs, which open to the outside, allow optimal use of sunlight throughout the year. This detail, combined with large terraces and large windows, integrates the environment as an essential element of the project. Whether on the large terraces of high-rise homes, in the private gardens on the ground floors or on the panoramic solariums of the penthouses, in every corner of this home you will have the Mediterranean at your feet. Inside, the unique layout is designed to offer spacious and bright spaces, perfectly connecting the interior environments with the exterior, maximising natural light and the feeling of spaciousness. The living room, open to the kitchen, flows continuously onto the large terrace, creating a fluid and open living experience. The exclusive spa, designed for total relaxation, invites you to immerse yourself in the water, enjoy the sauna and Turkish bath, and simply let yourself be carried away by rest. The project also features top-notch sports facilities, including a fully equipped gym with natural light and views of the stunning landscaped gardens. A watchtower protected by the Sierra Bermeja and oriented towards the beaches of Estepona, where you can enjoy the infinite nuances of the sunrises on the Costa del Sol and stay to watch the sunset, while the long summer nights begin to unfold before you. #ref:CBSH232_H
423.000 €
Newly Built Passive Villa in Piver, Jávea - Modern Design with Stunning Montgó Views
Partides comunes - Adsubia

Newly Built Passive Villa in Piver, Jávea - Modern Design with Stunning Montgó Views

203 m²Size1.154 m²Plot33 Bathrooms
This brand-new passive villa in the residential area of Piver, Jávea, perfectly combines cutting-edge energy efficiency with elegant Mediterranean architecture. Designed for sustainable living, this modern home offers 3 bedrooms (potential 4), 3 bathrooms, and a guest toilet, all crafted with high-quality materials and thoughtful design. Ground Floor The entrance leads into a bright open-plan living area with a modern kitchen and central island, ideal for family life and entertaining. The home features underfloor heating throughout the ground floor for year-round comfort. From the hallway, you access a spacious bedroom with an en-suite bathroom and direct access to the terrace. Under the staircase, there's a technical cabinet with a boiler and a connection point for future solar equipment, underlining the villa's sustainable concept. First Floor The upper level includes a bedroom with en-suite bathroom and private balcony, as well as a large master suite with a dressing room, luxurious en-suite bathroom, and a spacious terrace with breathtaking Montgó views. This master suite can also be reconfigured into two separate bedrooms with a shared bathroom, offering flexible layout options for families or guests. Outdoor Area The villa features a modern 4 x 10 metre swimming pool, perfect for relaxing and enjoying the Mediterranean climate. From the partially covered terrace, you can enjoy full views of the Montgó mountain, creating a serene outdoor atmosphere. The garden will be completed and a carport will be added, complementing the villa's contemporary design and functionality. Key Features Newly built Passive House - energy-efficient design Underfloor heating Automatic shutters on all windows Rain showers in all bathrooms Solar connection point ready for installation Flexible master suite layout (convertible into 2 bedrooms) 4 x 10 m swimming pool Montgó views from both floors #ref:CBS779N
1.300.000 €
Villa Bagdad | Contemporary Design, Privacy and Mediterranean Exclusivity
Moravit - Cap Blanc

Villa Bagdad | Contemporary Design, Privacy and Mediterranean Exclusivity

187 m²Size969 m²Plot33 Bathrooms
Discover a new expression of Mediterranean luxury in one of Moraira's most sought-after areas. This exclusive newly built villa, designed by the prestigious architecture studio Pepe Giner, combines contemporary lines, minimalist elegance and a perfect connection with the natural environment. Conceived on one floor to offer maximum comfort and functionality, the property stands out for its sophisticated architecture, its large spaces and the exceptional quality of its finishes. Located on a plot of 969 m² facing south, the house has 187 m² built carefully distributed to enjoy natural light throughout the day. It has three large bedrooms, two full bathrooms and a guest toilet, creating an ideal environment for both permanent residence and a second high-level home. Every detail has been selected following the same standards of excellence that characterise the previous successful villas, recently sold, guaranteeing premium materials, timeless design and a unique residential experience. An exceptional opportunity to acquire an exclusive off-plan property with an attractive payment formula: only 10% of the price is deposited in a notarial account protected during construction, with the remaining 90% being paid upon delivery of the property. Key features: Plot of 969 m² 187 m² built 3 bedrooms 2 bathrooms + 1 guest toilet South facing Expected completion: second quarter of 2027 A residence designed for those looking for privacy, signature architecture and the authentic Mediterranean lifestyle. #ref:CBS892
1.490.000 €
Exclusive luxury penthouse in Les Corts with 100 m² terrace, Barcelona
Barri de les Corts

Exclusive luxury penthouse in Les Corts with 100 m² terrace, Barcelona

116 m²Size32 Bathrooms
Magnificent penthouse, fully renovated and brand new, a true gem in the prestigious Les Corts district - Av. de Madrid. with a built area of 116 m² and a spectacular 100 m² L-shaped terrace, a privileged space to enjoy the sun all day, host social gatherings or simply relax in great privacy with views of Camp Nou and the sea. PK optional. Design and finishes: The renovation has been carried out with top-quality materials and meticulous attention to detail. The open-plan kitchen combines functionality and style: marble bar, stainless steel surfaces and a matching decorative hood. Equipped with Siemens state-of-the-art appliances (fridge, oven, microwave, dishwasher and ceramic hob). The bright and welcoming living-dining room features a gas fireplace that adds warmth and character. Carefully selected furniture combines contemporary design pieces with restored elements, such as a marble table with cane chairs, creating a unique and sophisticated atmosphere. Layout Master bedroom with walk-in closet and en-suite bathroom. Two double bedrooms with built-in wardrobes and direct access to the terrace. Second full shared bathroom. All rooms benefit from natural light and access to the terrace, enhancing the sense of spaciousness and connection with the outdoors. Equipment and comfort Air conditioning and central heating. Electric blinds in all rooms. Designer lighting and lamps in every space. High-end furniture included in the sale. A unique opportunity to live in a penthouse and enjoy an exclusive home. #ref:CBES2745
1.250.000 €
High-floor flat on Gran Vía with great renovation potential
Sant Antoni

High-floor flat on Gran Vía with great renovation potential

67 m²Size31 Bathroom
Located on one of the most emblematic arteries of Barcelona, in the heart of Eixample and next to the dynamic neighbourhood of Sant Antoni, this high-rise flat stands out for its excellent luminosity, its double orientation and its great potential for transformation. The house enjoys natural light throughout the day thanks to its southeast orientation to the quiet courtyard and northwest to exterior, which provides cross ventilation and a pleasant feeling of spaciousness. It has 67 m² built (54 m² useful), currently distributed in 3 bedrooms, 1 bathroom, living-dining room with access to balcony and independent kitchen with gallery. Its layout allows for multiple renovation options, easily adapting to a modern and functional lifestyle. Located on a real fourth floor with lift, in a consolidated building, it represents an excellent opportunity both for investment and to create a custom home in a privileged location. The area perfectly combines neighbourhood life and centrality, with the Sant Antoni Market, shops, restaurants, services and excellent public transport links just a few steps away. A property with character and many possibilities in one of the most sought-after areas of Barcelona. Legal clause: The sale price does not include taxes or expenses derived from the sale which, in accordance with current regulations, correspond to the buyer: (i) in second-hand homes, the Property Transfer Tax (ITP) according to the rate applicable in the Autonomous Community; (ii) in new-build homes, VAT and Stamp Duty (AJD) according to current regulations; (iii) notary and registry fees; and (iv) management expenses if contracted. Availability to be agreed. Offer is subject to price change or withdrawal without notice. The data presented, including the surfaces, are for guidance purposes only. The real estate brokerage fees will be assumed by the corresponding party according to the signed assignment. Any interested person will be provided with detailed and personalised information before the delivery of any amount on account, in accordance with the applicable state and regional regulations. #ref:CBES2906
370.000 €
Apartment 3 Bedrooms Sale Canillo
El Forn-El Prats-Meritxel

Apartment 3 Bedrooms Sale Canillo

167 m²Size33 Bathrooms
Located in El Tarter, in the heart of Grandvalira, this exclusive property represents a unique opportunity to enjoy the mountains with the highest level of comfort, privacy, and sophistication. Its privileged location, truly ski-in/ski-out, allows direct access to the ski domain without the need for transportation, making it an exceptional residence both for personal use and as a real estate investment.~~The property has been designed with a contemporary concept where architecture, technology, and well-being coexist in perfect harmony. The spacious, light-filled interiors, together with high-end finishes and advanced technical features, create an elegant and welcoming atmosphere in every season of the year.~~Designed to deliver a premium residential experience, it incorporates high-efficiency energy solutions and absolute comfort:~~Underfloor heating for a uniform and pleasant temperature throughout the home~Dual-flow mechanical ventilation system that purifies indoor air, improves air quality, and enhances rest~High-performance triple glazing for excellent thermal and acoustic insulation~Textile drying cabinet with hot air emission, specifically designed to dry and maintain ski equipment in perfect condition~Integrated home automation system that allows smart and effortless control of the property~Every detail has been carefully selected to offer an exclusive experience, where understated luxury and functionality blend seamlessly with the natural high-mountain surroundings.~~167.07 m2 apartment with a 21,06 m2 terrace included. It has three double bedrooms, two of them en suite, and a full bathroom. ~Included in the price: 3 parking space and a storage room #ref:05105/5210
1.600.957 €
Coldwell Banker Art Real Estate
Urb. Coto de la Serena Local 7B,
29680, Estepona
De 10 a 19 hs
Newsletter

Find your home abroad with the support of the Coldwell Banker® network

Visit our global websites to learn more about your ideal property in the most exclusive destinations

We use our own and third-party cookies to make our website work safely and personalize its content. Likewise, we use cookies to measure and obtain data on your navigation and to adjust advertising to your tastes and preferences. Press the "Accept all" button to confirm that you have read and accepted the information presented. To manage or disable these cookies, click on "Configuration". For more information see our cookies policy.
Modify cookies
Technical and functional Always active
This website uses its own Cookies to collect information in order to improve our services. If you continue browsing, you accept their installation. The user has the possibility of configuring his browser, being able, if he so wishes, to prevent them from being installed on his hard drive, although he must bear in mind that such action may cause difficulties in navigating the website.
They allow the monitoring and analysis of the behavior of the users of this website. The information collected through this type of cookies is used to measure the activity of the web for the elaboration of user navigation profiles in order to introduce improvements based on the analysis of the usage data made by the users of the service. They allow us to save the user's preference information to improve the quality of our services and to offer a better experience through recommended products.
These cookies are used to store information about the preferences and personal choices of the user through the continuous observation of their browsing habits. Thanks to them, we can know the browsing habits on the website and display advertising related to the user's browsing profile.