Contemporary luxury villa in Moraira with private pool and exclusive design

size
392 m²
plot
800 m²
Bedrooms
4
Bathrooms
3
parking
pool
terrace
price
1,499,000 €
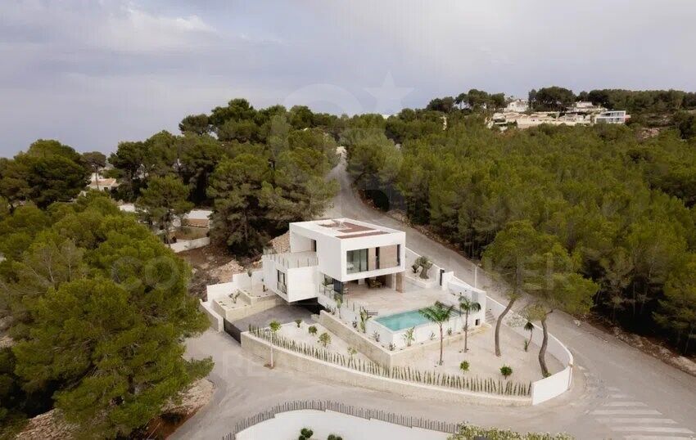
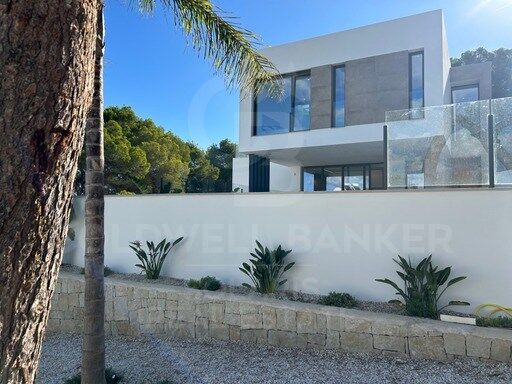
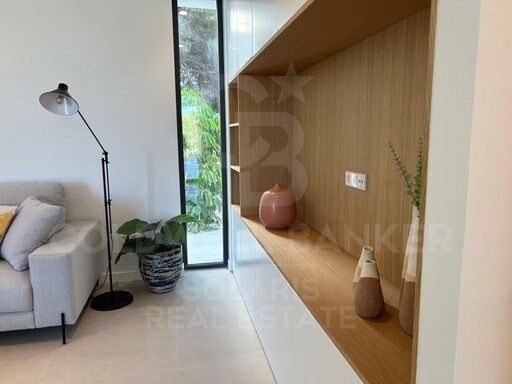
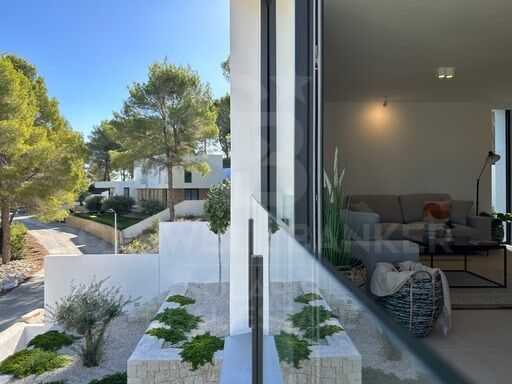
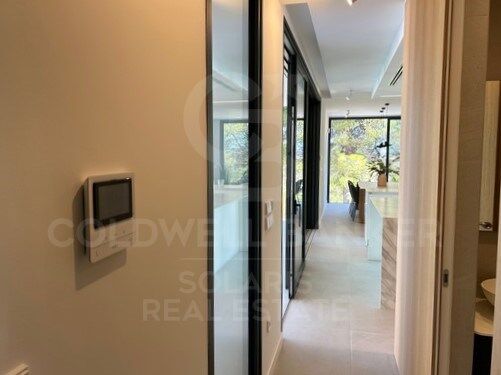
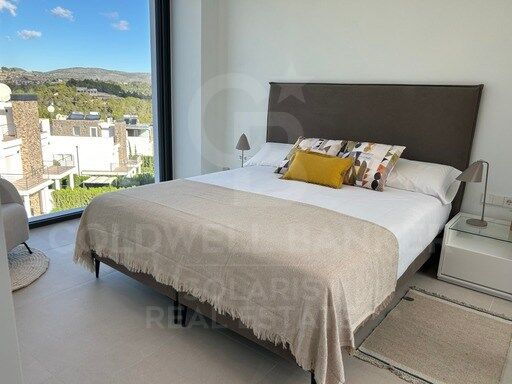
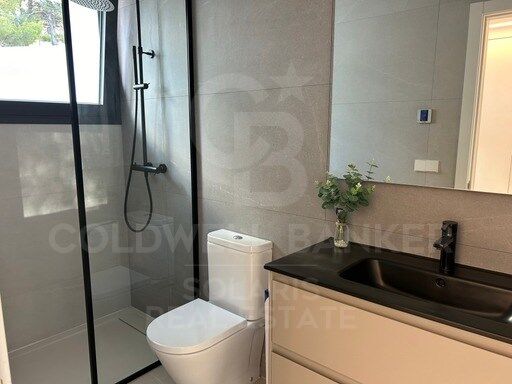
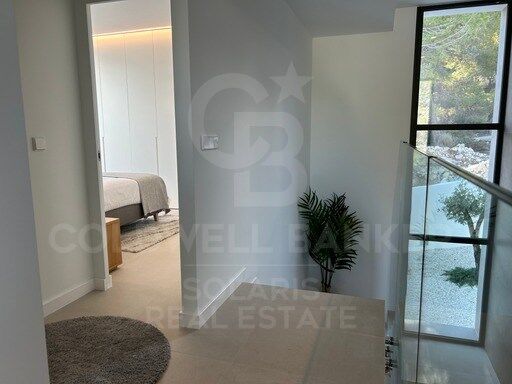
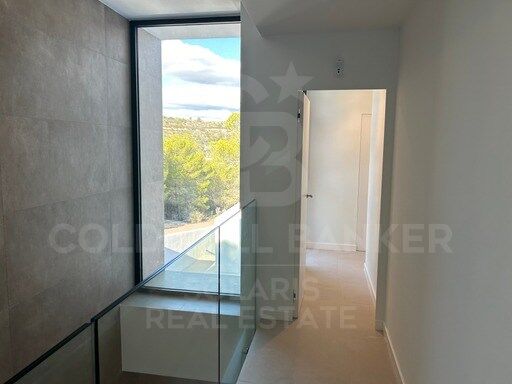
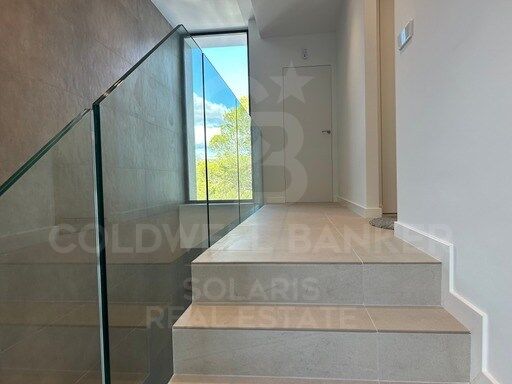
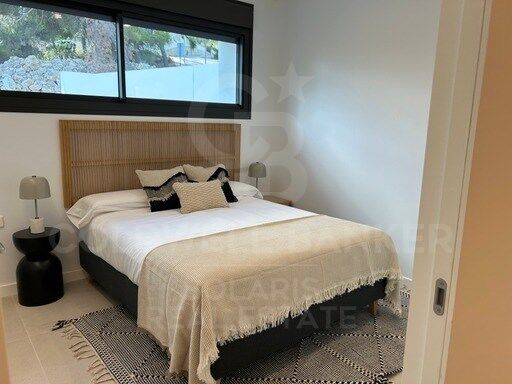
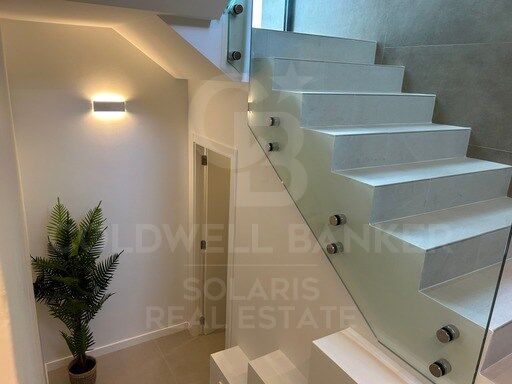
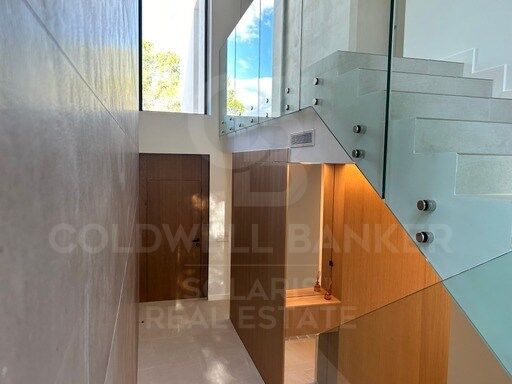
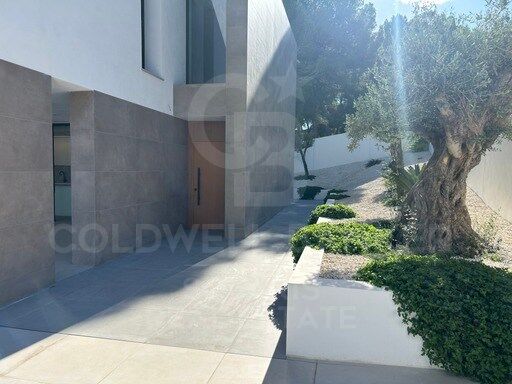
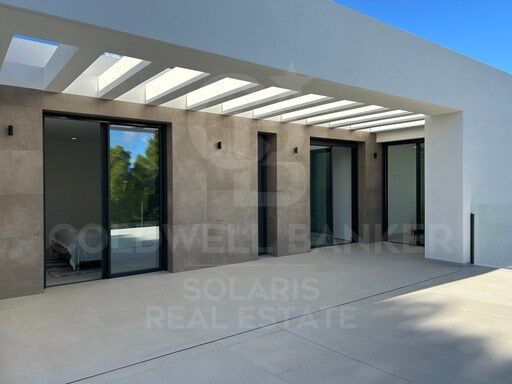
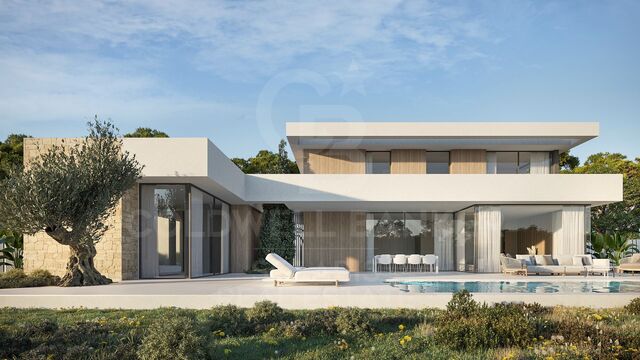
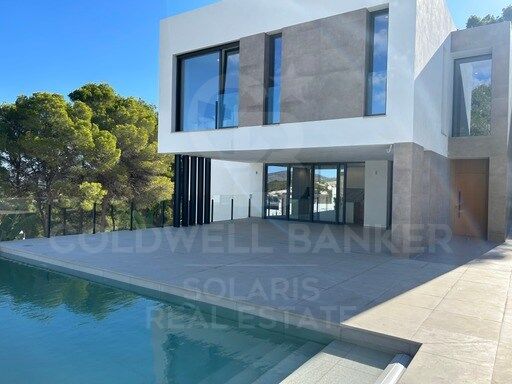
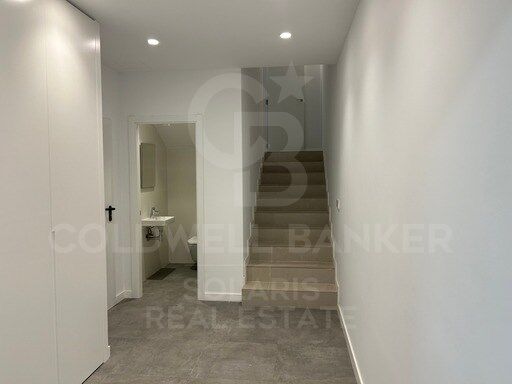
Exclusive new build contemporary villa, completed in 2025, which perfectly combines modern architecture, comfort and Mediterranean lifestyle. Located in Moraira, in a quiet residential location, this elegant property sits on a plot of 800 m² and offers 392 m² built distributed over three carefully designed levels.

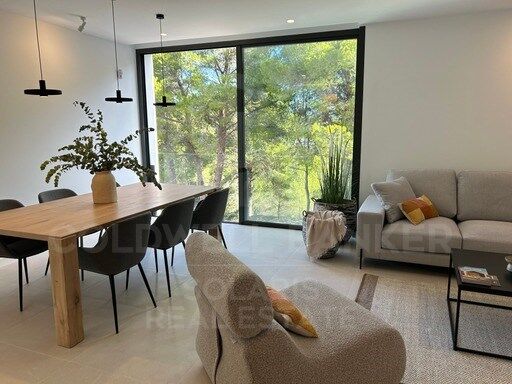
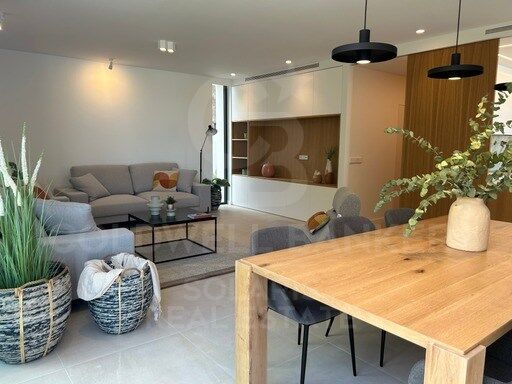
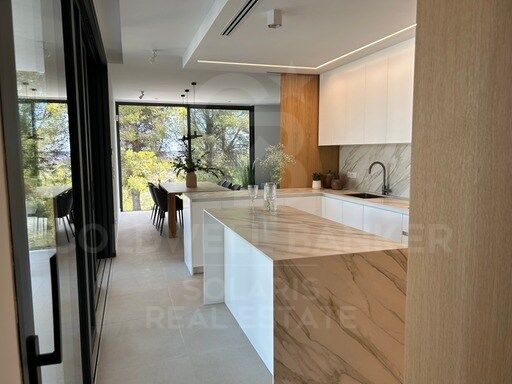
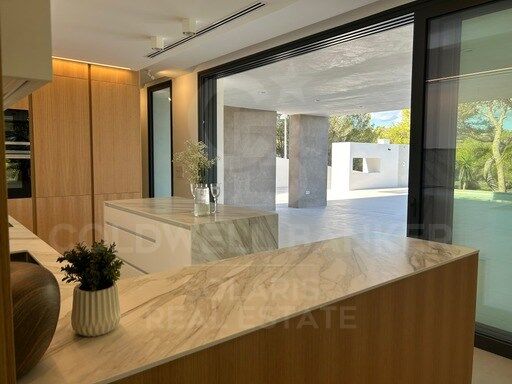
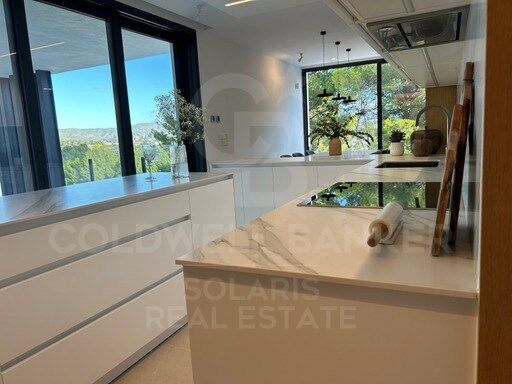
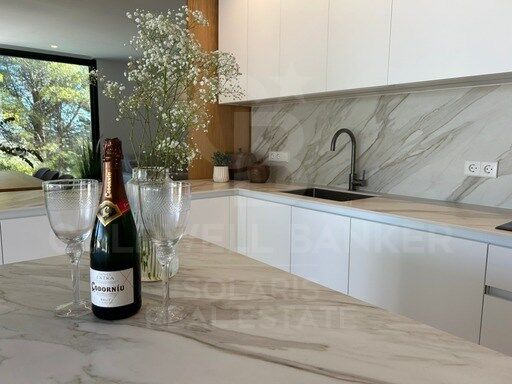
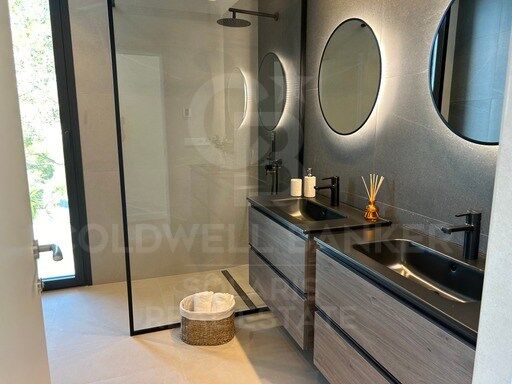
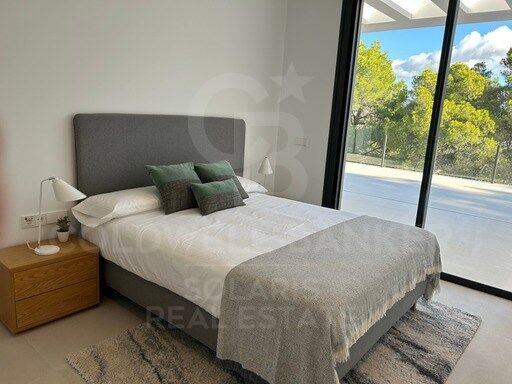
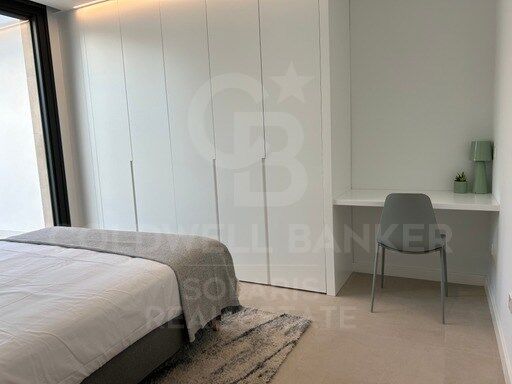
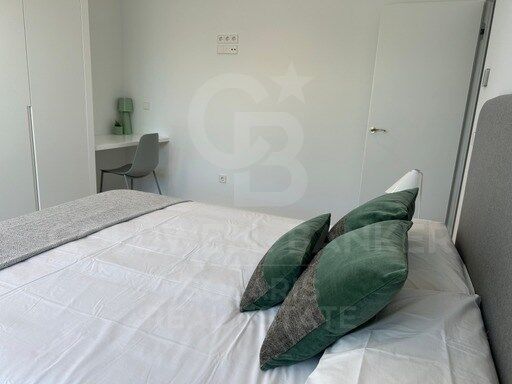
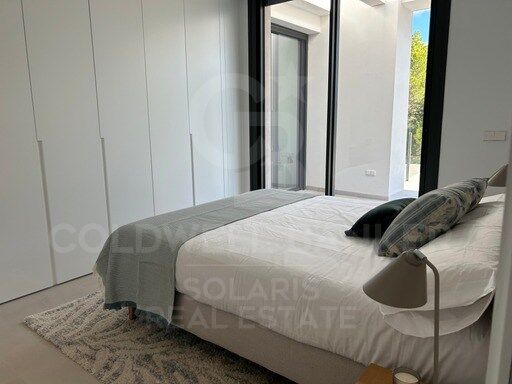
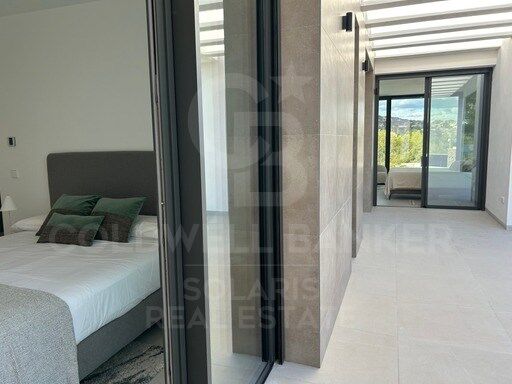
The house stands out for its spacious and bright spaces, with 4 bedrooms and 3 bathrooms, designed to offer maximum comfort and functionality. The day area integrates an open kitchen, fully furnished and equipped, which connects naturally with the indoor and outdoor spaces.

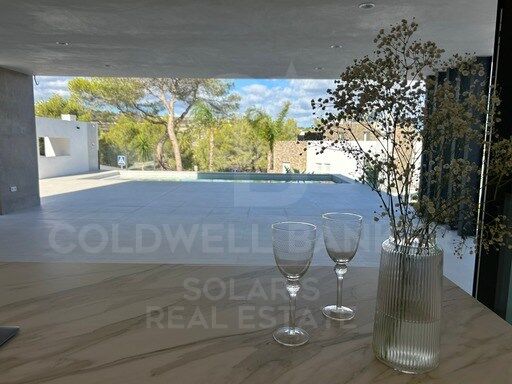
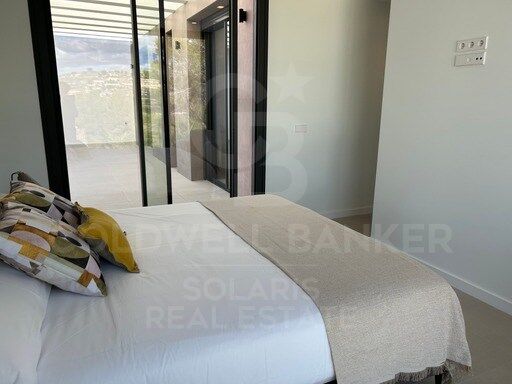
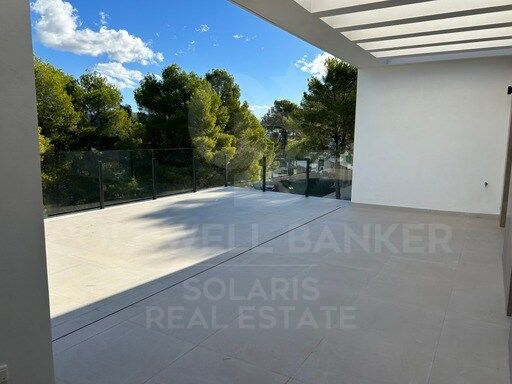
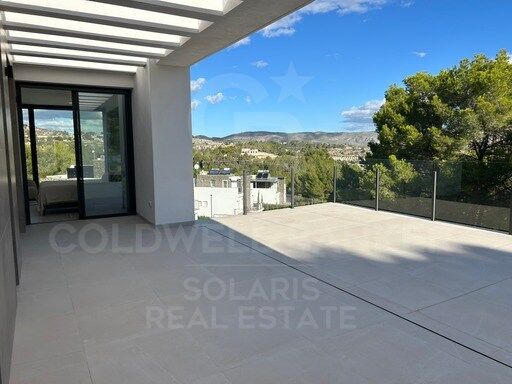
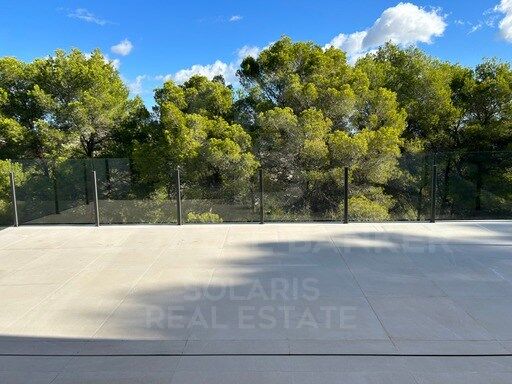
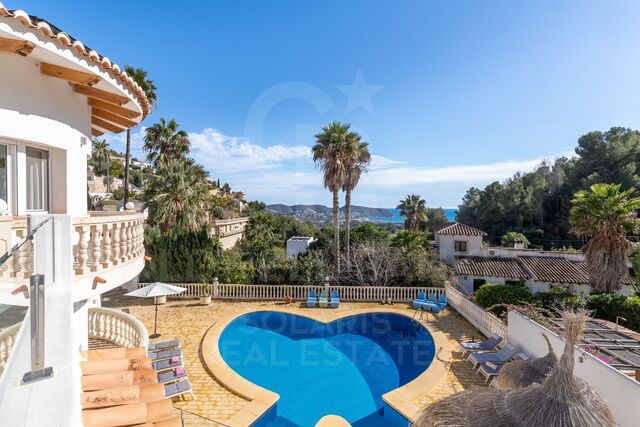
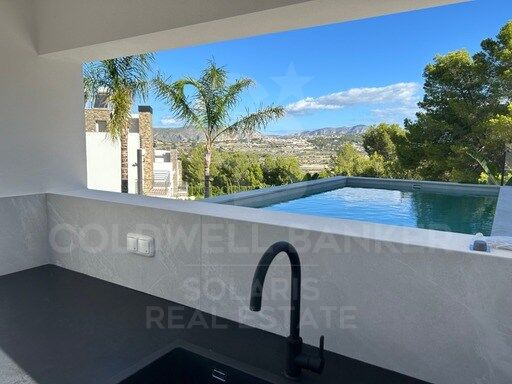
The two large terraces of 110 m² allow you to enjoy unobstructed views and a pleasant northeast orientation, creating the perfect environment to relax and enjoy the Mediterranean climate all year round.

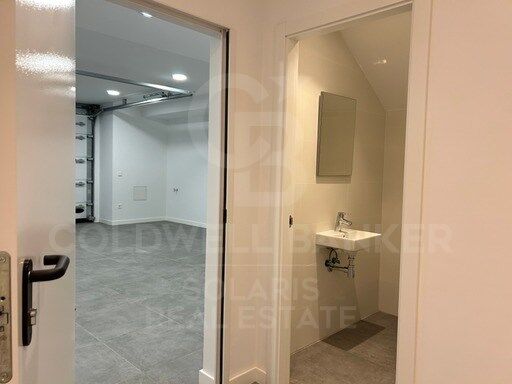
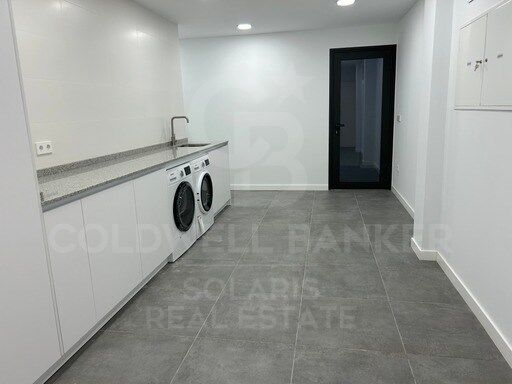
On the lower floor, the property has a basement and wine cellar, offering multiple possibilities of use such as leisure area, storage or additional personalised space.

Key features
-New build contemporary villa completed in 2025
-High-quality modern architectural design
-Constructed area of 392 m² on a plot of 800 m²
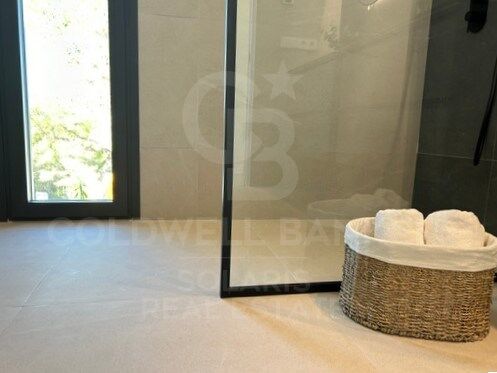
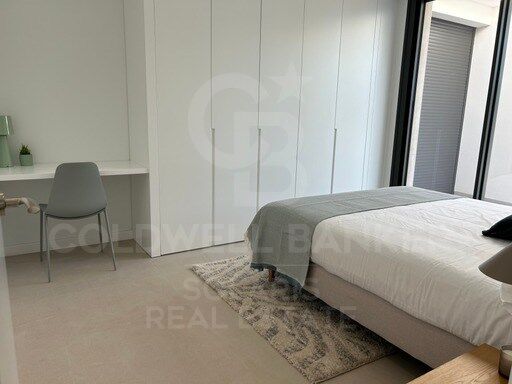
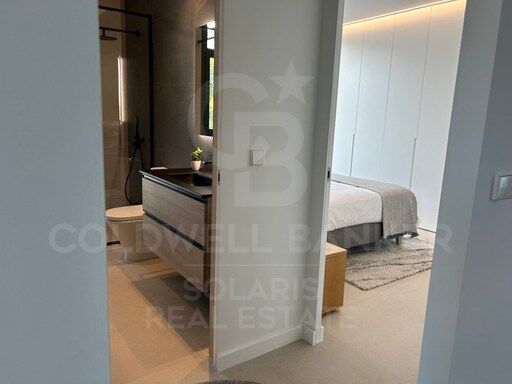
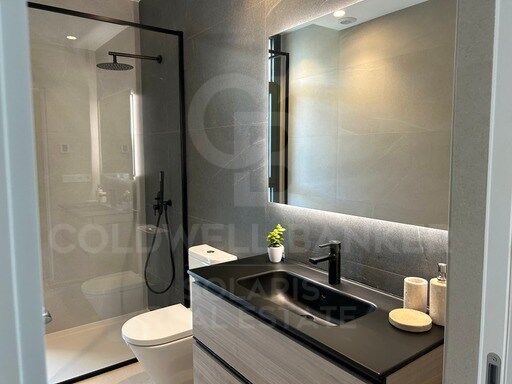
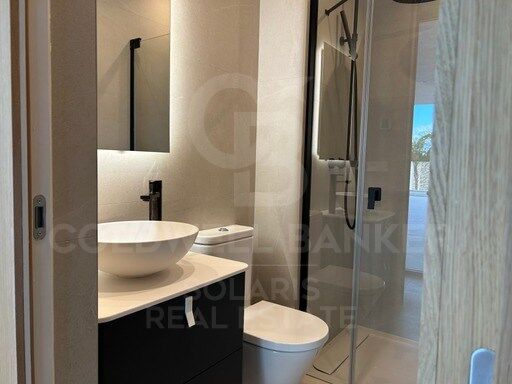
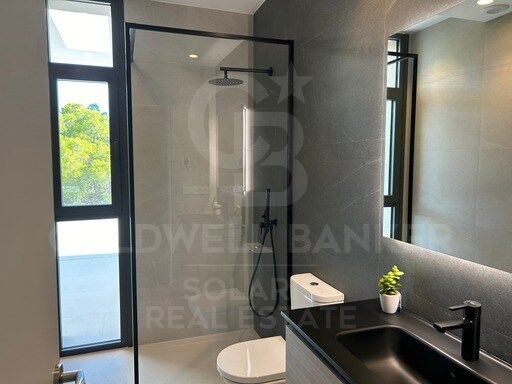
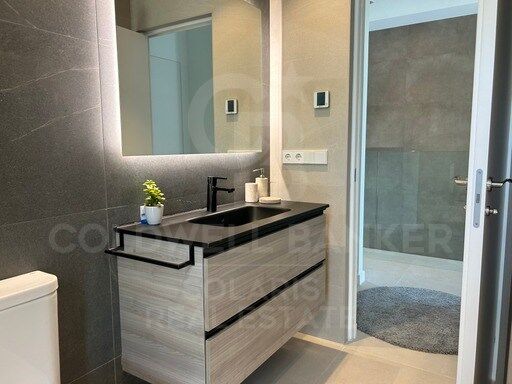
-4 bedrooms and 3 bathrooms distributed functionally
-Large terraces of 110 m² with open outdoor spaces
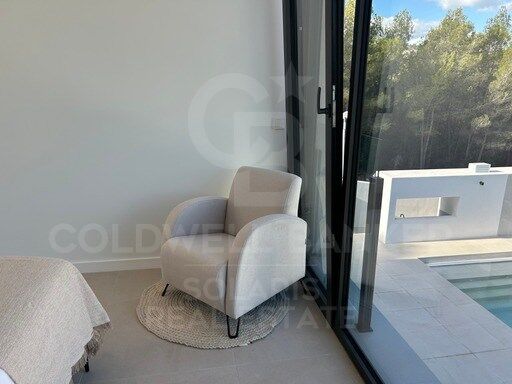
-Private designer pool
-Aluminum exterior carpentry with double glazing
-High level of thermal and acoustic insulation
-Individual heating system
-Basement and cellar with multiple possibilities of use
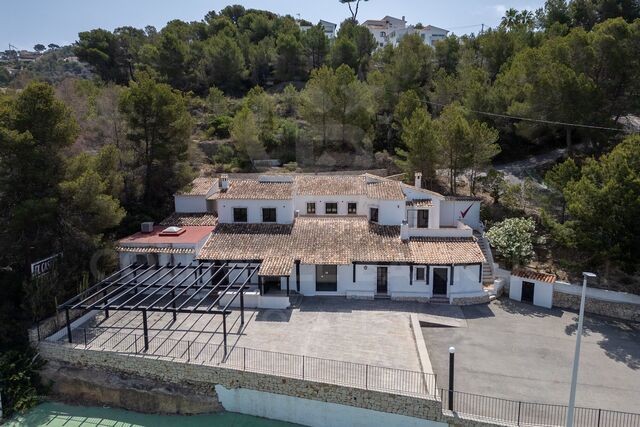
-Indoor garage and 2 outdoor parking spaces
-Unfurnished property, ideal for full customisation

Located in a quiet residential area of Moraira, the property is just a short drive from all essential amenities:
-Supermarket: 5 minutes
-Restaurants: 10 minutes
-School: 15 minutes

A unique property offering privacy, contemporary design and exclusive lifestyle, ideal both as a permanent residence and as a high-end real estate investment on the Costa Blanca.

Contact us to arrange a private viewing and discover this magnificent villa.
#ref:CBSM859

Property details

zone
Costa Blanca
area
Alicante
location
Moraira
district
Benimeit - Tabaira
Property type
house
sale
1.499.000 €
Reference
CBSM859
Bedrooms
4
Bathrooms
3
Builded surface
392 m2

Property features

pool
A/C
mountain views
storage
parking
terrace
balcony
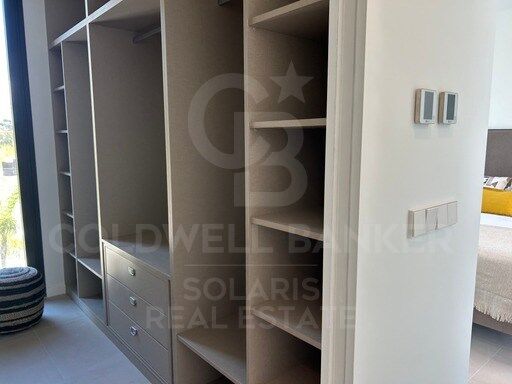
built in closets
Energy certificate
  • houseA
    92-100
  • houseB
    81-91
  • houseC
    69-80
  • houseD
    55-68
  • houseE
    39-54
  • houseF
    21-38
  • houseG
    1-20

About Moraira

Moraira, located on the coast of Alicante, is a charming coastal town known for its natural beauty, crystal-clear beaches, and relaxed atmosphere. Situated in the Marina Alta region on the Costa Blanca, this tourist destination attracts visitors and residents alike with its Mediterranean climate, picturesque landscapes, and rich culinary offerings.

Life in Moraira offers a perfect blend of seaside serenity and the convenience of cosmopolitan living. Its cobbled streets and old town retain the charm of yesteryears, while modern facilities and services provide all the comforts necessary for contemporary living.


Request more info
Ref.CBSM859
Playa del Arenal, Av. de la Libertad 12 Bajo
03730, Jávea
+34 865 61 53 75 +34 648 84 69 84
Michel Baivier
Associate Real Estate Advisor

Related properties

Under construction - Luxury villa with fantastic views in Teulada-Moraira
Benimeit - Tabaira

Under construction - Luxury villa with fantastic views in Teulada-Moraira

1.601 m²Plot45 Bathrooms
Luxurious modern house on three levels, with elevator and a stunning 180 degree panoramic view. Being located on top of a hill, it dominates the views over its surroundings, opening up completely to the outside. Exclusive house with 4 bedrooms and 5 bathrooms that combines functionality with an exquisite exterior design. On the ground floor, there is a totally diaphanous space that integrates living room and opens it completely to the outside. In addition, the living room opens by its rear front to allow the visuals to its opposite side. The bedrooms follow this same dynamic, two of them opening towards the East front, and the main ground floor towards the West. The entire ground floor is permeable to the outside, having an impressive main porch that overlooks the pool and the views, and a small rear pergola of more intimate character. The upper floor is solely and exclusively for the Master bedroom, a piece that crowns the house and offers magnificent views of almost 180º. The interior design has been taken care of so that it is in line with the exterior, for this the exterior materiality gets fully into the interior of the house giving a feeling of warmth and exclusivity. The interior finishes are essential when it comes to enjoying the home, for this we have the best brands and suppliers. All the materials used in the construction are high-end and carefully chosen. All this in order to achieve a luxury home with the maximum benefits and with an exquisite design that give the house an exceptional warmth and comfort. #ref:CBS172
3.500.000 €
Villa 4 Bedrooms Triplex Sale Moraira
Benimeit - Tabaira

Villa 4 Bedrooms Triplex Sale Moraira

13.536 m²Plot44 Bathrooms
Esta encantadora villa de estilo mediterráneo se encuentra en una zona tranquila y muy solicitada de Teulada-Moraira, a poca distancia del mar, de todos los servicios y del pintoresco centro de Moraira. La propiedad está distribuida en tres plantas, conectadas mediante una escalera interior, y ofrece una combinación perfecta de comodidad, amplitud y carácter tradicional. En la planta principal se sitúa un amplio salón-comedor con cocina integrada en concepto abierto. La cocina está completamente equipada y cuenta con una isla central, lo que aporta funcionalidad y un toque moderno al espacio ideal para quienes disfrutan cocinando o recibiendo visitas. Gracias a sus grandes ventanales, el interior recibe abundante luz natural y se conecta directamente con la terraza exterior y la zona de la piscina, integrando perfectamente el interior con el exterior. La vivienda dispone de un total de cuatro baños completos, todos con acabados de alta calidad, además de un aseo de cortesía para invitados. En la planta sótano se encuentra una práctica zona de lavandería y espacios de almacenamiento adicionales, lo cual resulta ideal tanto para estancias vacacionales como para vivir todo el año. La villa está equipada con aire acondicionado por conductos en toda la casa, asegurando una temperatura agradable durante todo el año, así como calefacción central para los meses más fríos. La entrada principal es automática y cuenta con un acceso peatonal independiente y sistema de videoportero, aportando mayor seguridad y comodidad. En el mismo nivel que la planta principal se ubica la piscina privada, rodeada por una amplia terraza perfecta para tomar el sol, relajarse o disfrutar de comidas al aire libre en un entorno tranquilo y soleado. Gracias a su excelente ubicación, su construcción de calidad y sus completas prestaciones, esta propiedad es una magnífica oportunidad tanto como residencia permanente, casa de vacaciones o inversión. #ref:CBSJ689
1.795.000 €
Villa BENIFAIRÓ
Benimeit - Tabaira

Villa BENIFAIRÓ

814 m²Plot65 Bathrooms
Este encantador proyecto residencial ubicado en Benifairó representa una excelente oportunidad para quienes buscan una vivienda moderna, funcional y acogedora en un entorno tranquilo y natural. Se trata de una casa unifamiliar de dos plantas, diseñada con atención al detalle y una clara apuesta por la calidad de vida, el confort y el diseño contemporáneo. Con una superficie construida total de 395,71 m², la vivienda ha sido cuidadosamente distribuida para ofrecer estancias amplias, luminosas y bien conectadas. En la planta baja se encuentran las zonas comunes, concebidas como espacios abiertos y versátiles que fomentan la convivencia y el bienestar. Aquí se sitúan el salón, el comedor, una cocina moderna y funcional con acceso directo al exterior, así como una habitación que puede utilizarse como dormitorio de invitados, despacho o sala de estar adicional, según las necesidades del propietario. La planta superior está destinada a la zona de descanso, con varios dormitorios que gozan de privacidad, luz natural y, en muchos casos, vistas privilegiadas al entorno. Los baños han sido diseñados con materiales de calidad y una estética actual, combinando funcionalidad y estilo. Además, se ha tenido en cuenta la eficiencia energética y el aprovechamiento de la orientación solar, lo que se traduce en una vivienda más sostenible y agradable durante todo el año. El proyecto destaca no solo por su diseño arquitectónico armonioso, que combina líneas modernas con acabados cálidos y naturales, sino también por su ubicación en una zona residencial tranquila, ideal para quienes valoran la paz sin renunciar a la proximidad de servicios, naturaleza y buenas comunicaciones. En definitiva, esta vivienda es mucho más que una casa: es un lugar pensado para disfrutar del día a día con comodidad, estilo y calidad. Una oportunidad ideal tanto como residencia habitual como segunda vivienda para desconectar del ritmo urbano. ¡Un hogar perfecto para vivir, disfrutar y crear nuevos recuerdos! #ref:CBSJ687
2.175.000 €

Recently viewed properties

Exclusive homes in the center of Estepona
Estepona Pueblo

Exclusive homes in the center of Estepona

Boutique residential development comprising only four exclusive apartments in a prime urban location in the heart of Estepona. Designed to combine classical architectural elements with contemporary design, the homes offer a refined residential concept where tradition meets modern sophistication. The building stands out for its high-quality finishes, elegant façades, and carefully designed interiors that prioritize space, light, and functionality. Each property features two bedrooms, two bathrooms, and private outdoor space, with layouts distributed across the first, second, third floors, and a penthouse. Ground-floor homes include a private patio, while the penthouse boasts a private swimming pool, offering an exclusive lifestyle in the center of Estepona. Specifications include a fully fitted kitchen with integrated appliances, aerothermal climate control system, inverter air conditioning and heating, double glazing, lift, and high energy efficiency. The penthouse also includes a private parking space. This new residential development has been conceived for comfortable year-round living, supported by the exceptional climate of the Costa del Sol, with more than 300 days of sunshine per year. Its central location ensures immediate access to essential services, shopping areas, restaurants, schools, and sports facilities, making it ideal as a permanent residence, second home, or investment. Located within walking distance of the historic old town and the beaches, San Lorenzo 52 combines urban convenience with a coastal lifestyle. Excellent connections to the A-7 and AP-7 provide direct access to Aeropuerto de Málaga and the rest of the Costa del Sol, reinforcing its strategic position in the southern Spain real estate market. #ref:CBSH1386
From 699.000 €
The epitome of contemporary luxury living in El Herrojo Alto, La Quinta, Benahavís
La Quinta

The epitome of contemporary luxury living in El Herrojo Alto, La Quinta, Benahavís

1.696 m²Size2.309 m²Plot89 Bathrooms
Set at one of the highest vantage points in the exclusive gated community of El Herrojo Alto, this extraordinary residence represents the epitome of contemporary architectural excellence. A true statement home, it seamlessly combines bold modern design with timeless natural elements, all framed by sweeping panoramic views of the surrounding landscape. A scenic, tree-lined approach introduces the property, culminating in a grand entrance and expansive driveway that set the tone for what lies within. The exterior's striking geometry is softened by the warm texture of organic materials, creating an inviting yet sophisticated first impression. Step inside to a world of light and openness, where floor-to-ceiling windows flood the interior with natural sunlight and capture uninterrupted vistas. The main living area is anchored by a sculptural fireplace, elegantly separating the stylish lounge from the dining space and state-of-the-art kitchen. An adjacent outdoor kitchen and entertaining area further enhance the sense of effortless luxury living. Also on this level are two beautifully appointed guest suites with private en-suite bathrooms. The upper floor features three additional en-suite bedrooms, including a show-stopping master suite of over 70 m². This private sanctuary includes a spacious walk-in wardrobe, a luxurious bathroom, and an expansive terrace complete with a jacuzziperfect for soaking in the spectacular surroundings in total privacy. On the lower level, nearly 800 m² of exceptional living space unfolddesigned to elevate comfort, wellness, and entertainment. This level includes multiple lounges, a cinema room, games area, fully equipped gym, and an indulgent indoor spa with pool and jacuzzievery element thoughtfully curated to deliver an unmatched lifestyle experience. Additional highlights include a dedicated home office, garage space for up to eight vehicles, and three more en-suite bedroomsone of which features a separate entrance and kitchenette, ideal for guests or staff accommodation. A truly rare offering, this home is not merely a residenceit is an architectural landmark, crafted for those who demand the extraordinary. #ref:CBSH1170
19.880.000 €
Mixed functioning Restaurant C3
Sant Gervasi- Galvany

Mixed functioning Restaurant C3

259 m²Size
Nestled in the heart of the community, this charming breakfast and lunch spot has become a beloved local gem, drawing in a loyal clientele who return daily for its delightful fixed-price menu. With a warm and inviting atmosphere, the restaurant features two distinct dining halls spread across two floors, each radiating a unique character that encourages guests to linger and savor every moment. The restaurant has a Mixed C3 license, which allows it to have a fully equipped kitchen. The smoke extraction system, updated in 2021, complies with the regulations. The rent for this property is €2,665.20 per month with a new 10-year lease. The transfer of the restaurant is €150,000, including all the furniture and equipment necessary to continue operating. The bottom floor welcomes diners with a cozy ambiance, complete with two convenient bathrooms and a small storage and office area that supports the seamless operation of the restaurant. Ascend to the ground floor, where a vibrant bar area greets patrons, featuring an impressive coffee maker and a tempting display of freshly baked breakfast items. This floor accommodates 40 seats, arranged in a mix of tables for 2, 4, and 6, creating an ideal setting for both intimate gatherings and lively brunches. For those who prefer al fresco dining, 12 charming outdoor seats allow guests to enjoy their meals while soaking up the local atmosphere. The fully equipped kitchen, designed for efficiency and creativity, empowers the culinary team to whip up a menu that combines classic favorites with innovative twists, all at a fixed price that delights both the palate and the wallet. Whether it's a leisurely breakfast or a mid-day lunch, this restaurant embodies the essence of community dining, where every meal feels like a warm hug, and every visit is an opportunity to create lasting memories. #ref:CBES2389
2.665 €
Luxury home near Barcelona on Maresme Coast
Rocaferrera

Luxury home near Barcelona on Maresme Coast

655 m²Size2.100 m²Plot65 Bathrooms
Welcome to paradise on the Catalan coast! This luxurious 650m2 residence, built with a pure, warm design and functional spaces, redefines the concept of coastal luxury. With 6 fully equipped bedrooms, 3 of them with balcony and sea views, this house offers a unique experience. As you step inside, you will be greeted by a spacious living room with an open-plan kitchen offering a pleasant ocean view, providing a 95m2 space of spaciousness and luminosity. The kitchen is equipped with the best of Poliform, an exclusive Italian brand that perfectly combines modernity, functionality, and elegance. The master suite is a luminous space that evokes purity and elegance, thanks to its high-quality finishes, achieving a perfect balance between cosiness and modernity. We cannot forget to mention the 2 guest bathrooms, which reflect our philosophy of elegance, luminosity, and comfort in every detail. For entertainment, this home features a games area and a home cinema. In addition, a fully equipped gym invites you to keep fit while enjoying the sea views. Relaxing areas include a spa, with an indoor pool and Jacuzzi. Infinity pool in the garden overlooking the sea, which seems to merge with the horizon. With a balanced layout, open spaces, epic windows, and a sophisticated design, this house has been conceived to be a reference in quality and design on the Catalan coast. Each space has been carefully designed to maximize lighting, airflow, and spaciousness, creating an oasis of luxury and comfort on the Mediterranean coast. #ref:CBES2888
5.800.000 €
Spectacular renovated apartment with balcony, pool and just steps from the beach.
Sold
La Vila Olímpica del Poblenou

Spectacular renovated apartment with balcony, pool and just steps from the beach.

162 m²Size32 Bathrooms
Discover this magnificent 162 m² apartment, of which 122 m² are private living space and 40 m² are communal areas. It features an elegant 3.30 m² balcony overlooking the swimming pool and is located in La Vila Olímpica del Poblenou, a prime location just steps from the beach. The layout of this home has been thoughtfully designed to offer both comfort and functionality. It boasts a spacious 52.39 m² open-plan living and dining area with an integrated American-style kitchen, creating the perfect environment to share unforgettable moments with family and friends in a bright and welcoming atmosphere. The property includes three well-appointed bedrooms: a spectacular master suite with a walk-in closet and access to the balcony overlooking the building's inner courtyard, where the pool and landscaped garden are located; a second spacious double bedroom, bathed in natural light and ideal for relaxing to the soothing sounds of nature; and a third versatile room that works perfectly as a home office or single bedroom. For added convenience, a parking space is available in the same building for €30,000. Located in a privileged area, this home allows you to enjoy the proximity to the beach as well as excellent access to public transport, shops, and restaurants. If you're looking for an exclusive home with every comfort in one of the best locations in Barcelona, this is your opportunity. Contact us today to schedule a visit! #ref:VCBES2610
970.000 €
New construction apartments in Estepona
Costa Natura

New construction apartments in Estepona

Discover this exclusive new-build residential development, now completed, comprising 105 two, three and four-bedroom homes, designed to offer maximum comfort, energy efficiency and an exceptional quality of life in a privileged setting. This private gated community features outstanding communal facilities, including two outdoor swimming pools, landscaped gardens and a fully equipped gym, creating the perfect environment for relaxation, wellbeing and family living. The homes stand out for their contemporary design, spacious interiors, abundant natural light and high-quality finishes. They feature open-plan living areas leading onto generous terraces, fully fitted kitchens with premium appliances and top-quality finishes. Bedrooms include built-in wardrobes, while the bathrooms benefit from underfloor heating for added comfort. All properties include a private parking space and a storage room, with selected homes offering two parking spaces. The development boasts an **AA Energy Rating**, ensuring excellent energy efficiency, lower energy consumption and year-round comfort. Ideally located just a 10-minute walk from the beach, the development is close to supermarkets, restaurants, international schools, sports facilities and some of the finest golf courses on the Costa del Sol. Estepona's charming old town is only a 5-minute drive away, Marbella is 15 minutes away and Málaga International Airport can be reached in approximately 45 minutes. This development is an excellent opportunity whether you are looking for a permanent residence, a holiday home or a sound investment in one of the Costa del Sol's most sought-after locations. A place where design, quality, sustainability and location come together to offer an exceptional lifestyle. #ref:CBSH386
From 460.000 €
Apartments and penthouses in the area of Bel Air, Estepona
Benamara - Atalaya

Apartments and penthouses in the area of Bel Air, Estepona

179 m²Size32 Bathrooms
Exclusive development of just 22 eco-friendly homes, inspired by the organic elegance of natural forms. Located in Cancelada, in the heart of the New Golden Mile, it perfectly blends the cosmopolitan energy of Marbella with the authentic Andalusian charm of Estepona, offering an intimate retreat surrounded by nature and serenity. Each residence has been designed to maximize privacy, tranquillity, and connection with the surroundings, featuring spacious terraces and seamless indoor-outdoor integration that frames stunning views of the Mediterranean landscape. Property types Garden Apartments: private terraces with relaxing countryside views. Cove Apartments: generous terraces overlooking the pool and surrounded by lush greenery. Vista Apartments: wraparound terraces with panoramic views, ideal for leisure and entertaining. Penthouses: spectacular solariums with outdoor kitchens and private pools with sea views. The homes stand out for their high-end finishes, state-of-the-art home automation technology, and sophisticated interiors, including large-format neutral porcelain tiles, anti-slip flooring on terraces, Dover white walls, and premium bathrooms equipped with smart LED mirrors, temperature-controlled showers, and intelligent toilets. Residents enjoy exclusive boutique-style amenities, including a wellness area with sauna and steam room, an elegant coworking lounge, concierge services, and a beach-entry swimming pool set within beautifully landscaped Mediterranean gardens. #ref:CBSH1392_B
995.000 €
Frontline golf villas in El Campanario, Estepona
Benamara - Atalaya

Frontline golf villas in El Campanario, Estepona

Six modern luxury frontline golf villas, with exceptional qualities and high-end finishes, located in a privileged location in El Campanario. These villas have a detailed layout, with a ground floor, upper floor and a bright and fully habitable basement. The basement includes a spacious cinema room, a fully equipped gym, a sauna and a spa area. From here, you access a tranquil Japanese-style courtyard, with a swimming pool and waterfall, providing the perfect space to relax and cool off. Each villa mainly consists of four bedrooms and five bathrooms. On the upper floor there are two bedrooms with en-suite bathrooms, while on the ground floor there is a bedroom with an en-suite bathroom, and in the basement there is another bedroom with its own en-suite bathroom. With open spaces and large floor-to-ceiling windows, the minimalist design allows natural light to flood the house throughout the day, creating a seamless connection between the interior and the surrounding nature. The villas are designed with attention to detail, using natural materials and warm, earthy colours that create a cosy and contemporary atmosphere in each of the rooms. Located in the exclusive area of 'El Campanario', the villas are just a few steps away from the social club, which has an exquisite restaurant, tennis and paddle tennis courts, spa, gym, swimming pool and its famous golf course. Puerto Banus, Estepona and Benahavis are just a few minutes' drive away. The area also has some of the best international schools, renowned restaurants and is only 1 km from the beautiful beaches of Puro Beach and Salduna. With Malaga airport just 30 minutes away, this is truly a prime location. #ref:CBSH246
From 1.790.000 €
Luxury 2, 3 and 4 bedroom apartments in Marbella
Nueva Andalucía

Luxury 2, 3 and 4 bedroom apartments in Marbella

112 m²Size32 Bathrooms
Isla Bela is just a 4-minute drive from Playa del Duque or Playa de Nueva Andalucía, where you can enjoy the sea and the gentle Mediterranean breeze. In the area surrounding the residential complex there are magnificent viewpoints from which to enjoy the exclusive views of the area. In addition, for lovers of nature, trekking or climbing, you can enjoy the magnificent Sierra de las Nieves National Park, a unique enclave where you can have unforgettable experiences. Isla Bela is in an ideal location with all the day-to- day services nearby: several restaurants, two large markets, local shops, a pharmacy, the Marbella Arena shopping centre, the Nao Pool Club and the Casino. In addition, it has several bus stations nearby, and is perfectly connected by car to Marbella, just 15 minutes from the historic centre and 40 minutes from Malaga airport. Isla Bela is a unique architectural project, designed as a natural valley surrounded by exclusive terraced houses, which rise up on rooftops to enjoy the most privileged views. Inspired by the concept of the Andalusian patio, it seeks to allow natural light to illuminate each home, generating a unique environment that harmonises nature with innovative architectural design. The residential complex has exclusive amenities for the care of body and mind: a gym, spa and indoor swimming pool, outdoor sports area, coworking area, social club, cinema and children's area. A whole range of top-quality residential services to enjoy a comfortable and relaxed life without having to leave the development. Isla Bela is designed as a natural universe surrounded by comfortable and exclusive homes. At the heart of the residential area, its outdoor spaces have been carefully landscaped. Native species coexist with beautiful flowers and palm trees, highlighting the natural beauty of the environment and guaranteeing the sustainability and durability of its green spaces. #ref:CBSH185_G
1.655.000 €
Luxurious Beachfront Oasis: A Spectacular Architectural Marvel in Gava Mar
Gavà Mar

Luxurious Beachfront Oasis: A Spectacular Architectural Marvel in Gava Mar

1.250 m²Size1.500 m²Plot77 Bathrooms
Coldwell Banker Anteris presents this spectacular beachfront mansion in Gavà Mar, designed by the famous architecture firm A-Cero of Joaquín Torres and built only 10 years ago, is undoubtedly one of the most exclusive properties in the entire Catalan coast, with the privilege of being located just 20 minutes from Barcelona and 10 minutes from the airport. Welcome to the home where rational comfort, the excitement of living by the sea and the unique social connection that only this property can offer! The house of 1,250 m2 is distributed over 5 floors, connected by a panoramic elevator. The main floor houses a living room of 135 m2 and a kitchen of 40m2, both with access to the covered porch and the spectacular garden. The first floor consists of 4 large bedrooms, two of them with ensuite bathrooms and two sharing a third bathroom on this floor. All rooms have access to a terrace and are oriented to the sea enjoying a spectacular view of the Mediterranean. The second floor is occupied entirely by a spectacular master suite of 140m2 with a large dressing room, bathroom, terrace overlooking the sea and light that floods every corner. The sea view presides over every corner of this whole house sized suite inviting you to go barefoot on the beach with the first rays of the sun or enjoy a spectacular sunset in the short winter months. The -1 and -2 floors house the service quarters of 55m2, garage of 150m2 to accommodate 8-10 vehicles and the 'house entertainment' area. With natural light, thanks to its spectacular English courtyard in this area could install 2 more bedroom suites in case the future owner has a very large family or would like to have a separate guest area. This unique residence not only offers a privileged location, but also an incomparable living experience. Immerse yourself in the serenity of the beachfront, enjoy the exclusivity of a white sand pool and experience modern luxury and all the amenities such as sauna, gym, home cinema or a spa with indoor pool made of stainless steel. Luxury finishes and top brands such as Viabizzunao lighting, Gaggenau appliances, underfloor heating, KNX home automation complete this unique beachfront property. In short, this is the most spectacular mansion on the coast of Barcelona that meets all the requirements to become the new residence for the most demanding buyer. #ref:AV167
Price upon request
Exclusive modern villas in Palo Alto, ojén
Ojén

Exclusive modern villas in Palo Alto, ojén

864 m²Size1.077 m²Plot46 Bathrooms
Located in the hills of Palo Alto, just a short distance from Marbella's city center, this exclusive gated residential complex features state-of-the-art villas designed for luxury living. Surrounded by breathtaking nature and offering spectacular views of the valley and the Mediterranean Sea, the development is a unique concept that prioritizes services, security, and quality of life. It is thoughtfully designed with well-being and comfort at its core. The collection of private villas is beautifully integrated into the surrounding landscape, offering customization and flexibility to meet the needs and desires of each resident. There are four stunning design options: Monet, Van Gogh, Klimt, and Pollock. These 33 villas offer more than 800 square meters of built space, four or five en-suite bedrooms, high ceilings, landscaped gardens, and private pools on plots ranging from 1,000 m² to 1,400 m². Architecturally harmonious, they feature the highest quality materials and the latest trends in design and technology. This development offers residents the unique privilege of resort-style living just five minutes from Marbella. At the heart of the community is the Owners' Club, an exclusive facility for residents only. It features a gourmet restaurant, elegant lounges, and a luxurious spa with indoor pool, sauna, hammam, and a selection of beauty treatments. Additionally, there is a high-end gym with both indoor and outdoor workout areas, designed with meticulous attention to detail for fitness enthusiasts. #ref:CBSH403_B
3.600.000 €
Exceptional 7-bedroom luxury apartment in Nine Lions, Nueva Andalucía, Marbella
Nueva Andalucía

Exceptional 7-bedroom luxury apartment in Nine Lions, Nueva Andalucía, Marbella

325 m²Size75 Bathrooms
A truly unique and stunning fully private 7-bedroom apartment located in the prestigious Nine Lions urbanisation in Nueva Andalucíaa highly sought-after, secure community of just 53 exclusive residences. Built to the highest standards in 2020, this south-facing home offers spectacular views of the Mediterranean coastline and is just a short drive from Puerto Banús, the beach, Marbella centre, and all essential amenities. This spacious apartment is laid out entirely on one level and features a private entrance. The main living area includes a cozy fireplace, a dining space, and an open-plan kitchen fully equipped with premium Gaggenau appliances. The property offers 7 bedrooms and 5.5 bathrooms, including a luxurious master suite with a dressing area and en-suite bathroom. There are 6 additional guest bedrooms, 4 bathrooms, and a guest toilet. All bathrooms are fitted with elegant Villeroy & Boch fixtures. Additional features include a private cinema room, laundry area, and ample storage. Enjoy direct access to a vast south-facing terrace with a summer kitchen by Napoleon and a Jacuzzi. The terrace is enclosed with glass curtains, creating a second all-season living space. Additional highlights: 3 garage spaces and further storage Elevator with direct access from the garage to the apartment Community amenities include landscaped gardens, three heated pools (two outdoor and one indoor), sauna, a fully equipped gym, and a clubhouse 24/7 security and concierge service The apartment is sold fully furnished, offering a luxurious turnkey lifestyle in one of Marbella's most exclusive locations. #ref:CBSH490
4.300.000 €
Renovated exterior flat in Almagro, Madrid
Almagro

Renovated exterior flat in Almagro, Madrid

234 m²Size34 Bathrooms
Coldwell Banker Unique presents this exclusive flat located in the distinguished neighbourhood of Almagro, one of the most sought-after areas of Madrid. This project has been conceived to maximise luminosity and functionality, resulting in a sophisticated home perfectly adapted to today's lifestyle. It is a property in the process of complete renovation, located on the second floor of a classic stately building with lift, which stands out for its excellent construction qualities and elegant character. The house is completely exterior and has six balconies overlooking the street, as well as two glazed viewpoints that provide a large entry of natural light. The flat is delivered furnished and decorated in a sophisticated style, using high quality materials and a careful interior design developed by a high-level professional, where every detail has been meticulously selected. The distribution is articulated in a large social area with an open space that integrates living and dining room, connected to a modern kitchen with a central island. The night area offers three en-suite bedrooms, highlighting the master suite that has a dressing room. In addition, the property incorporates a complete service area that includes a bar and TV space ideal as a leisure or meeting area, an additional toilet and a separate laundry room. Located in Almagro, in the district of Chamberí, the property is located in a stately and residential environment, surrounded by embassies and elegant classic buildings. The area offers unbeatable communication with public transport and the main axes of the city, as well as a wide range of select restaurants, boutiques and premium services, consolidating itself as one of the most exclusive and sought-after locations in Madrid. #ref:CBUQ1286
3.100.000 €
House with land, 2 fincas, rented for sale in Vallvidrera
Sant Gervasi- Galvany

House with land, 2 fincas, rented for sale in Vallvidrera

158 m²Size699 m²Plot42 Bathrooms
Located in a privileged environment of Vallvidrera, in the middle of nature and with open views of the Collserola Natural Park, this property offers an excellent opportunity for both investors and those looking for a residential project with great potential. A single-family home and an adjoining plot of land are marketed together, which allows immediate use to be combined with a future development or extension. The existing house has approximately 158 m² built, distributed over three floors on a plot of about 247 m². It has three bedrooms (one double and two singles), a full bathroom and a toilet, as well as a cosy living-dining room with fireplace and separate kitchen. On the upper floor, the attic offers an open-plan space with multiple possibilities of use. The property is completed with terraces and a pleasant garden of approximately 250 m², ideal for enjoying the natural surroundings and views. Currently, the property is rented until April 2029, which guarantees a return in the medium term. Next to the house there is an adjoining plot of 452 m², with approximately 424 m² of buildable space, which represents an important added value. With an urban planning qualification of 20a/10, it allows the construction of a detached single-family house with a ground floor plus two floors, with a maximum height of 9.15 metres, a buildable area of 75% and a maximum occupancy per floor of 30%. The configuration of the land makes it possible to design a house of about 220 m² distributed over three levels, taking advantage of the slope to maximise luminosity and views. The location stands out for its balance between tranquillity and connection, just a 12-minute walk from the Vallvidrera Funicular, with easy access to the centre of Barcelona, the Ronda de Dalt and the airport. It is an area highly valued by those who seek quality of life in a natural environment without giving up urban services. Overall, this property represents a unique opportunity to acquire a home with immediate profitability and, simultaneously, develop a new residential project in one of the most exclusive areas of Barcelona. Conditions: The sale price does not include taxes or expenses derived from the sale, which correspond to the buyer according to current regulations (ITP, VAT and AJD, as the case may be), as well as notary fees, registry fees and possible management expenses. The areas indicated are approximate and indicative. Offer may be subject to change or withdrawal without notice. Detailed information will be provided before formalising any operation or payment of amounts on account. #ref:CB4440LL
800.000 €
Coldwell Banker Solaris Real Estate
Playa del Arenal, Av. de la Libertad 12 Bajo
03730, Jávea
Lunes a viernes de 09:00 a 18:00 h Sábados abierto de 10:00 a 13:30
Newsletter

Find your home abroad with the support of the Coldwell Banker® network

Visit our global websites to learn more about your ideal property in the most exclusive destinations

We use our own and third-party cookies to make our website work safely and personalize its content. Likewise, we use cookies to measure and obtain data on your navigation and to adjust advertising to your tastes and preferences. Press the "Accept all" button to confirm that you have read and accepted the information presented. To manage or disable these cookies, click on "Configuration". For more information see our cookies policy.
Modify cookies
Technical and functional Always active
This website uses its own Cookies to collect information in order to improve our services. If you continue browsing, you accept their installation. The user has the possibility of configuring his browser, being able, if he so wishes, to prevent them from being installed on his hard drive, although he must bear in mind that such action may cause difficulties in navigating the website.
They allow the monitoring and analysis of the behavior of the users of this website. The information collected through this type of cookies is used to measure the activity of the web for the elaboration of user navigation profiles in order to introduce improvements based on the analysis of the usage data made by the users of the service. They allow us to save the user's preference information to improve the quality of our services and to offer a better experience through recommended products.
These cookies are used to store information about the preferences and personal choices of the user through the continuous observation of their browsing habits. Thanks to them, we can know the browsing habits on the website and display advertising related to the user's browsing profile.