Your search

Houses for sale in Benimeit-Tabaira, Moraira

5 Bedroom Villa with Sea Views in Benimeit, Moraira
Benimeit - Tabaira, Moraira

5 Bedroom Villa with Sea Views in Benimeit, Moraira

190 m²Size880 m²Plot54 Bathrooms
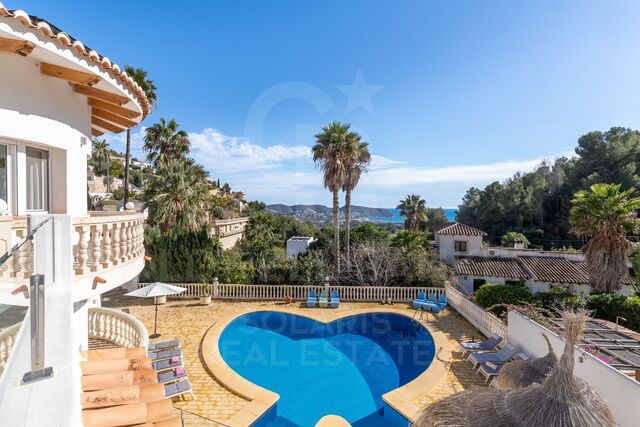
Exclusive Mediterranean-style villa located in Benimeit, Moraira, one of the most sought-after residential areas on the Costa Blanca, combining privacy, tranquility, and beautiful sea views, along with a privileged south-facing orientation. The property boasts 201 m² of living space on an 880 m² plot and offers 5 bedrooms and 4 bathrooms, three of which are en suite, providing ample and comfortable living space for both family use and entertaining guests. The interior features a bright living room with large windows, traditional elements such as characteristic rough-hewn stone arches, a wood-burning stove, and hot/cold air conditioning. The open-plan kitchen has been renovated with microcement finishes and includes integrated appliances and a practical integrated dining area. The outdoor spaces are designed for enjoying the Mediterranean lifestyle year-round. The villa features several terraces, a covered summer kitchen with a pergola, a large private swimming pool, an outdoor shower, and private parking for several vehicles. Additional features include double glazing, storage rooms, a laundry room, and two solar water heaters, as well as a fully fenced plot for added privacy. Located approximately 3 km from the center of Moraira and the sea, this property presents an excellent opportunity as a family home, second residence, or investment in one of Moraira's most established locations. #ref:CBSW934N
1,099,000 €
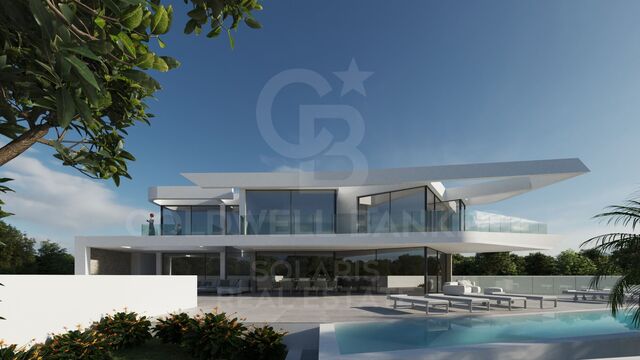
Contemporary luxury villa in Moraira with private pool and exclusive design
Benimeit - Tabaira, Moraira

Contemporary luxury villa in Moraira with private pool and exclusive design

392 m²Size800 m²Plot43 Bathrooms
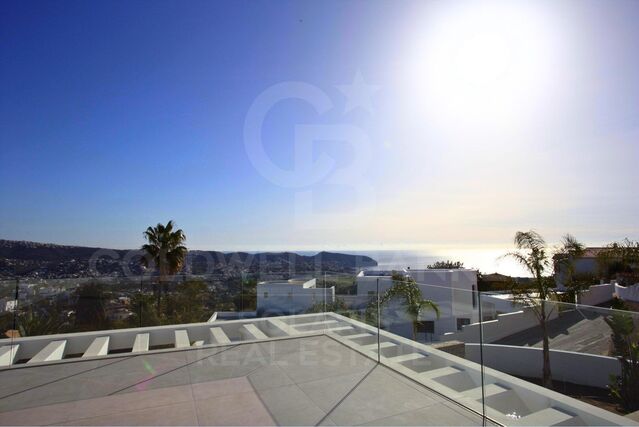
Exclusive new build contemporary villa, completed in 2025, which perfectly combines modern architecture, comfort and Mediterranean lifestyle. Located in Moraira, in a quiet residential location, this elegant property sits on a plot of 800 m² and offers 392 m² built distributed over three carefully designed levels. The house stands out for its spacious and bright spaces, with 4 bedrooms and 3 bathrooms, designed to offer maximum comfort and functionality. The day area integrates an open kitchen, fully furnished and equipped, which connects naturally with the indoor and outdoor spaces. The two large terraces of 110 m² allow you to enjoy unobstructed views and a pleasant northeast orientation, creating the perfect environment to relax and enjoy the Mediterranean climate all year round. On the lower floor, the property has a basement and wine cellar, offering multiple possibilities of use such as leisure area, storage or additional personalised space. Key features -New build contemporary villa completed in 2025 -High-quality modern architectural design -Constructed area of 392 m² on a plot of 800 m² -4 bedrooms and 3 bathrooms distributed functionally -Large terraces of 110 m² with open outdoor spaces -Private designer pool -Aluminum exterior carpentry with double glazing -High level of thermal and acoustic insulation -Individual heating system -Basement and cellar with multiple possibilities of use -Indoor garage and 2 outdoor parking spaces -Unfurnished property, ideal for full customisation Located in a quiet residential area of Moraira, the property is just a short drive from all essential amenities: -Supermarket: 5 minutes -Restaurants: 10 minutes -School: 15 minutes A unique property offering privacy, contemporary design and exclusive lifestyle, ideal both as a permanent residence and as a high-end real estate investment on the Costa Blanca. Contact us to arrange a private viewing and discover this magnificent villa. #ref:CBSM859
1,499,000 €
Villa BENIFAIRÓ
Benimeit - Tabaira, Moraira

Villa BENIFAIRÓ

814 m²Plot65 Bathrooms
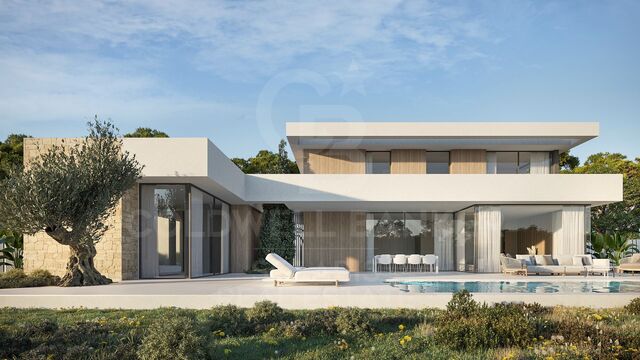
Este encantador proyecto residencial ubicado en Benifairó representa una excelente oportunidad para quienes buscan una vivienda moderna, funcional y acogedora en un entorno tranquilo y natural. Se trata de una casa unifamiliar de dos plantas, diseñada con atención al detalle y una clara apuesta por la calidad de vida, el confort y el diseño contemporáneo. Con una superficie construida total de 395,71 m², la vivienda ha sido cuidadosamente distribuida para ofrecer estancias amplias, luminosas y bien conectadas. En la planta baja se encuentran las zonas comunes, concebidas como espacios abiertos y versátiles que fomentan la convivencia y el bienestar. Aquí se sitúan el salón, el comedor, una cocina moderna y funcional con acceso directo al exterior, así como una habitación que puede utilizarse como dormitorio de invitados, despacho o sala de estar adicional, según las necesidades del propietario. La planta superior está destinada a la zona de descanso, con varios dormitorios que gozan de privacidad, luz natural y, en muchos casos, vistas privilegiadas al entorno. Los baños han sido diseñados con materiales de calidad y una estética actual, combinando funcionalidad y estilo. Además, se ha tenido en cuenta la eficiencia energética y el aprovechamiento de la orientación solar, lo que se traduce en una vivienda más sostenible y agradable durante todo el año. El proyecto destaca no solo por su diseño arquitectónico armonioso, que combina líneas modernas con acabados cálidos y naturales, sino también por su ubicación en una zona residencial tranquila, ideal para quienes valoran la paz sin renunciar a la proximidad de servicios, naturaleza y buenas comunicaciones. En definitiva, esta vivienda es mucho más que una casa: es un lugar pensado para disfrutar del día a día con comodidad, estilo y calidad. Una oportunidad ideal tanto como residencia habitual como segunda vivienda para desconectar del ritmo urbano. ¡Un hogar perfecto para vivir, disfrutar y crear nuevos recuerdos! #ref:CBSJ687
2,175,000 €
Villa 4 Bedrooms Triplex Sale Moraira
Benimeit - Tabaira, Moraira

Villa 4 Bedrooms Triplex Sale Moraira

13,536 m²Plot44 Bathrooms
Esta encantadora villa de estilo mediterráneo se encuentra en una zona tranquila y muy solicitada de Teulada-Moraira, a poca distancia del mar, de todos los servicios y del pintoresco centro de Moraira. La propiedad está distribuida en tres plantas, conectadas mediante una escalera interior, y ofrece una combinación perfecta de comodidad, amplitud y carácter tradicional. En la planta principal se sitúa un amplio salón-comedor con cocina integrada en concepto abierto. La cocina está completamente equipada y cuenta con una isla central, lo que aporta funcionalidad y un toque moderno al espacio ideal para quienes disfrutan cocinando o recibiendo visitas. Gracias a sus grandes ventanales, el interior recibe abundante luz natural y se conecta directamente con la terraza exterior y la zona de la piscina, integrando perfectamente el interior con el exterior. La vivienda dispone de un total de cuatro baños completos, todos con acabados de alta calidad, además de un aseo de cortesía para invitados. En la planta sótano se encuentra una práctica zona de lavandería y espacios de almacenamiento adicionales, lo cual resulta ideal tanto para estancias vacacionales como para vivir todo el año. La villa está equipada con aire acondicionado por conductos en toda la casa, asegurando una temperatura agradable durante todo el año, así como calefacción central para los meses más fríos. La entrada principal es automática y cuenta con un acceso peatonal independiente y sistema de videoportero, aportando mayor seguridad y comodidad. En el mismo nivel que la planta principal se ubica la piscina privada, rodeada por una amplia terraza perfecta para tomar el sol, relajarse o disfrutar de comidas al aire libre en un entorno tranquilo y soleado. Gracias a su excelente ubicación, su construcción de calidad y sus completas prestaciones, esta propiedad es una magnífica oportunidad tanto como residencia permanente, casa de vacaciones o inversión. #ref:CBSJ689
1,795,000 €

Recently viewed properties

SPECTACULAR AND UNIQUE, A PLOT IN BELLATERRA
Bellaterra

SPECTACULAR AND UNIQUE, A PLOT IN BELLATERRA

2,000 m²Size
If you love large, flat, private plots of land with views, we presents this one-of-a-kind plot. Perched atop a ridge in a well-established urban area, we find this exceptional 2000m2 plot. Located in the heart of Bellaterra, at its highest point, it boasts the best orientation and southern views, offering vistas of Tibidabo and the entire Collserola mountain range. Its horizontal layout provides ample space for single-story construction! Its 20:12 zoning configuration, characteristic of the most exclusive properties in Bellaterra, perfectly blends construction with natural space. This allows for a construction of up to 500m2 and the enjoyment of 1500m2 of garden! Don't miss this opportunity to purchase this wonderful plot and create the home of your dreams. LOCATION: Bellaterra is situated in a sunny, elevated area between the towns of Sant Cugat, Sabadell, Sant Quirze, and Cerdanyola. True to its origins, it has established itself as a prime residential area with a year-round family population. Separated from the Collserola mountain range, Bellaterra faces the sea to the southeast and Montseny to the northeast. Its strategic location places it 12 minutes from Barcelona via the C-58 and 20 minutes from the AP-7 and B-30 highways. This connectivity provides easy access to all desirable services. Within 5 minutes, you can reach leading hospitals, universities (UAB, UIC, and ESADE), prestigious international schools (Ágora, Europa School International, Japanese School, Thau, Viaró, La Vall), shopping centers (IKEA, El Corte Inglés, cinemas), industrial parks (Can Sant Joan, Riu Sec, etc.), and prominent sports facilities. It has all the amenities of a small town, such as a pharmacy, bank, church, restaurants, sports club, hair salon, pet shop, and gas stations, among others. It also has two Ferrocarrils de la Generalitat (Catalan Railways) stations. Everything you need to live in a natural setting without sacrificing easy access to the surrounding cities. #ref:CBSC249
1,070,000 €
Penthouse 3 Bedrooms Triplex Sale Jávea / Xàbia
Centro ciudad

Penthouse 3 Bedrooms Triplex Sale Jávea / Xàbia

177 m²Size33 Bathrooms
Descubra una de las viviendas más exclusivas de la promoción UNIC IV, un elegante ático diseñado para disfrutar del máximo confort, amplitud y luminosidad en una ubicación privilegiada de Jávea. Situado en la tercera planta del edificio, este excepcional apartamento destaca por sus generosas dimensiones, sus espacios cuidadosamente diseñados y una magnífica terraza de más de 35 m², ideal para disfrutar del clima mediterráneo durante todo el año. La vivienda cuenta con 176,89 m² construidos, distribuidos en tres amplios dormitorios y tres baños, ofreciendo una distribución funcional y sofisticada que combina comodidad y privacidad. El salón-comedor, amplio y luminoso, conecta directamente con la terraza, creando un espacio perfecto para relajarse, compartir momentos con familiares y amigos o disfrutar de agradables veladas al aire libre. Como el resto de la promoción, la vivienda ha sido construida con materiales de primera calidad, incluyendo suelo de gres porcelánico, cocina totalmente equipada, armarios empotrados y sistema de aire acondicionado frío-calor por conductos en todas las estancias principales. El edificio incorpora un moderno sistema de aerotermia para la producción de agua caliente sanitaria, garantizando una mayor eficiencia energética y un menor consumo. UNIC IV ofrece completas zonas comunes pensadas para el bienestar de sus residentes: piscina, jardines, gimnasio, sala comunitaria, zona de nado cubierta, club social y espacios multifuncionales para el disfrute de toda la familia. La propiedad incluye además plaza de garaje y trastero, aportando un extra de comodidad y funcionalidad. Precio total del conjunto: 740.000 € (Vivienda + plaza de garaje + trastero) Una oportunidad única para adquirir una de las viviendas más amplias y exclusivas de esta prestigiosa promoción de obra nueva en Jávea. #ref:CBS903
740,000 €
Exclusive designer villa with private pool and panoramic views in Dénia
Sole agency
El Montgó

Exclusive designer villa with private pool and panoramic views in Dénia

300 m²Size1,000 m²Plot43 Bathrooms
Exclusive villa with swimming pool, wide spaces and panoramic views in a privileged environment of Dénia. Discover an exceptional property where design, comfort and tranquillity come together to offer a unique lifestyle. This elegant villa, fully furnished and equipped with high-quality furniture, has been conceived to enjoy maximum comfort in a natural environment with stunning panoramic views. On the main floor, a spacious and bright living room receives abundant natural light and connects to a modern fully equipped kitchen with high-end appliances. On this same floor you will find a practical pantry, a bathroom with a rain shower and a bedroom with a study area, ideal as a guest room or office. The upper floor offers a layout designed to guarantee privacy and well-being. The master suite has a spectacular dressing room of approximately 12 m², an elegant en-suite bathroom with shower and bathtub, and access to a private terrace. In addition, the house has two additional large bedrooms and a laundry room with an extra bed, providing versatility for families or guests. Outside, the plot of approximately 1,000 m² invites you to enjoy the Mediterranean climate thanks to its well-kept garden, a magnificent private pool and large areas for rest and leisure. The property also has parking space for up to five vehicles. An exclusive residence from which to contemplate wonderful views of the landscape and enjoy the serenity offered by one of the most attractive enclaves on the Costa Blanca. Contact us. We will be happy to arrange a personalised viewing and show you the full potential of this magnificent property. #ref:CBS916
1,700,000 €
Chalet 5 Bedrooms Sale Begur
Fornells - Aiguablava

Chalet 5 Bedrooms Sale Begur

597 m²Size1,945 m²Plot55 Bathrooms
Coldwell Banker Eminent presents this magnificent property located in Aiguablava, one of the most exclusive and appreciated locations on the entire Costa Brava. Conceived by the prestigious architecture studio Cobo del Arco, this house has been featured in renowned national architecture publications, standing out for its unique design and impeccable execution. Located just a few minutes walk from the sea, the coastal path, and multiple services, the house sits on a plot of 1,945 m² with a gentle slope, allowing you to enjoy open spaces, wide views, and perfect integration with the environment. From its impressive main entrance, the property surprises with a direct view of the sea and a lush pine forest, creating an unparalleled first impression. The ground floor is organized around a sophisticated glazed interior patio which, in addition to being an aesthetic element of great value, bathes the house with abundant natural light and reinforces the connection with the exterior landscape. On this floor there is a generous living-dining room with a fireplace, perfectly connected to the outside, where an elegant chill-out area with another outdoor fireplace and a designer pool has been arranged. The interior dining room flows seamlessly into a semi-open kitchen, which in turn gives access to the outdoor dining area and barbecue area. A staircase that surrounds the central patio leads us to the upper floor, where four bedrooms are distributed. The master suite has a dressing room, a full bathroom with a bathtub, access to a private terrace and panoramic views of the Mediterranean. A second, smaller suite also has a private bathroom and access to the terrace. The other two double bedrooms, one with sea views and the other with garden views, share a bathroom with a shower. In the semi-basement, designed for leisure and relaxation, we find a complete spa area with sauna, hammam and jacuzzi, as well as a billiard room, bar, cellar and direct access to the outside. This level also houses a laundry area, a garage for two cars and a motorcycle, and an additional room, ideal as a service bedroom. The carefully designed garden combines Mediterranean vegetation, fruit trees and a wide variety of flowers, creating a serene and natural environment that perfectly complements the architecture of the house. A unique residence, designed for those seeking a combination of contemporary design, privileged location and contact with nature. #ref:CBE01178
3,850,000 €
Spectacular Brand-New Apartment on Calle Bruc
Dreta de l'Eixample

Spectacular Brand-New Apartment on Calle Bruc

135 m²Size33 Bathrooms
Experience the Charm of La Dreta de L'Eixample in a Dream Apartment Discover this apartment in a modern 1981 building with two elevators, located in the heart of the coveted Eixample Dreta in Barcelona. A space designed to captivate from the very first moment, with 147 m² perfectly laid out to maximize comfort and style. Bright, Exterior-Facing Spaces This exclusive home features 3 fully exterior bedrooms, including an elegant suite with a private bathroom, walk-in closet, and direct access to a private terraceperfect for unwinding in the middle of the city. A second terrace, accessible from the spacious living room, completes the space. A Captivating Living-Dining-Kitchen Area The heart of the apartment is a 50 m² open-plan living-dining-kitchen area that connects to the main terrace, flooding the space with natural light. The kitchen, fully equipped with high-end Bosch appliances, perfectly combines functionality and design. In addition, the home includes 3 bathrooms (2 full bathrooms and 1 guest toilet). Luxury Details That Make the Difference Natural oak parquet floors, warm and inviting. Mitsubishi climate control system: ducted air conditioning in the living room and suite, with independent splits in the other rooms. Efficient heating with Bosch boiler and IRSAP Tesi designer radiators. Built-in furniture: closets and details that optimize every corner. Comfort and Exclusivity The building includes 2 elevators, concierge service, and the option to purchase a parking space in the same building, adding convenience to your daily life. If you are looking for a home that combines luxury, space, and an exceptional location, this apartment is for you. Come and see how every corner of this home is designed to enchant and make it the place where you will build your new life in Barcelona. Contact now and schedule your visit! This unique opportunity won't last long. #ref:CBE01049
1,225,000 €
Luxury villa in Estepona Voladilla
Selwo

Luxury villa in Estepona Voladilla

Located in an enviable location between Marbella and Estepona, where panoramic views adorn the horizon, this exclusive collection of villas is surrounded by the tranquility of nature, but very close to the wide range of services offered by Puerto Banus, Marbella and Estepona. The area of Selwo / Torrevigía, can boast a picturesque setting surrounded by natural beauty but without giving up a cutting-edge equipment. It belongs to the recently baptized as the New Golden Mile of the Costa del Sol. The Selwo - Torrevigía area offers a high standard of living, with excellent health facilities, international schools and a solid infrastructure within a radius of just 10 minutes. In addition you will benefit from a security gate at the entrance and different access barriers to provide even more privacy. The area has a wealth of golfing options, with renowned courses such as Los Flamingos Golf, Marbella Golf Club and Atalaya Golf all within walking distance. Very close to the urbanization is the prestigious American Atlas School, along with convenience shopping centers and a large paddle tennis club with more than 15 courts and green areas. For leisure and recreation, the Arroyo Las Cañas river walkway offers an exceptional experience, conveniently linking the Selwo and Torrevigía area with Sonora Beach. The architectural design of each villa is meticulously adapted to the natural terrain, ensuring an optimal distribution of space, maximizing interior light and providing unparalleled views. In the design, light reigns as the protagonist and essential element. The strategic placement of large windows and double-height ceilings makes the space seem limitless and luminous. To elevate the concept of luxury, both indoor and outdoor kitchens, the designs will be meticulously crafted by Modulnova, a distinguished industry leader renowned for its artistry, elegance and expert handling of materials. #ref:CBSH104
From 2,900,000 €
Apartment 3 Bedrooms Sale Escaldes-Engordany
Escaldes-Engordany

Apartment 3 Bedrooms Sale Escaldes-Engordany

158 m²Size32 Bathrooms
Exclusive residential development located in the heart of Escaldes-Engordany, just 500 meters from the Principality's economic and social center.~Situated in a prime location, the development boasts spectacular panoramic views over the Andorra and Escaldes valleys, as well as excellent orientation with year-round sunshine.~The project comprises an elegant 14-story tower with 124 apartments, designed for comfort, functionality, and high energy efficiency.~The apartments feature large windows, spacious terraces, and contemporary architecture, creating bright and airy spaces that connect with the natural surroundings.~The development offers a variety of apartment types and sizes to suit different needs, all with a modern and functional layout.~~The homes feature:~- Spacious covered terraces with large glazed surfaces~- Open-plan kitchen, dining, and living areas~- High-performance thermal and acoustic insulation~- High-end finishes~~The building boasts comprehensive communal areas designed for the well-being and enjoyment of its residents:~- Outdoor solarium with panoramic views~- Fully equipped gym~- Landscaped outdoor spaces~- Exclusive access for residents to Camí del Falgueró and Rec del Solà~In addition, the building offers a concierge service and elegant communal areas with sophisticated finishes.~~The building has been designed with high-quality materials and modern construction solutions:~- Reinforced concrete structure with strategically placed metal elements~- Ventilated façade with a slate-colored ceramic finish~- High level of thermal insulation and energy efficiency~- The terraces feature non-slip, wood-effect porcelain tile flooring, metal railings, and decorative planters.~~The kitchens are open to the living-dining room and equipped with high-end materials and appliances:~- Neolith, Silestone, or similar countertops~- Integrated BORA extractor fan~- Siemens or similar appliances: induction hob, oven, microwave, refrigerator, dishwasher~- Contemporary upper and lower cabinets with solid color and wood finishes~- Extendable faucets~~The bathrooms incorporate premium materials and a modern design:~- High-end ceramic wall tiles~- Wall-hung vanity unit with integrated sink~- Hansgrohe or similar thermostatic faucets~- Glass shower enclosure~- Ultra-thin shower tray~- Recessed rain shower~~The homes feature materials selected for durability and comfort:~~- Aluminum exterior joinery with thermal break, Schüco or similar~- Triple glazing with double air chamber~- Large-format porcelain stoneware flooring (two finishes to choose from)~- Carré or similar built-in wardrobes Similar~- Armored entrance door~- Integrated LED lighting in several rooms~~The building incorporates modern systems to guarantee maximum comfort and efficiency:~- Centralized heating and hot water system connected to FEDA Ecoterm~- Underfloor heating throughout the property~- Ducted air conditioning (except in bathrooms)~- Dual-flow ventilation system with heat recovery~~The building has 4 floors dedicated to parking and storage, with automatic access.~~Pre-installation for electric vehicle charging~~A unique development in Escaldes-Engordany that combines location, views, construction quality, and complete communal areas.~Gali Real Estate at your service. #ref:05002/5210
1,450,000 €
Flat 2 Bedrooms Sale Barcelona
Borne

Flat 2 Bedrooms Sale Barcelona

121 m²Size22 Bathrooms
Elegante y moderna vivienda en un edificio completamente rehabilitado en 2020, situada en Carrer de Princesa, en uno de los barrios más vibrantes e históricos de Barcelona. El edificio, de tan solo 10 viviendas, ofrece un formato exclusivo y poco habitual en el centro de la ciudad, creando una sensación de privacidad sin renunciar a la vida urbana. Vivienda con una superficie total de 137 m² (121 m² útiles), ubicada en la segunda planta y con una distribución cuidadosamente diseñada: dos dormitorios y dos baños completos que garantizan comodidad y funcionalidad. El espacio interior se organiza en torno a la luz y las proporciones: techos de 3,5 metros, grandes ventanales y una distribución fluida sin transiciones innecesarias. El amplio salón se integra con una cocina abierta con isla, formando una zona central perfecta tanto para la vida diaria como para recibir invitados. El interior se completa con mobiliario de diseño italiano, una elección sobria y elegante que resalta la calidad sin sobrecargar el espacio. La espectacular terraza de 60 m² se convierte en una prolongación natural de la vivienda: cuenta con zona chill-out, cocina exterior y espacio suficiente para funcionar como un auténtico segundo salón al aire libre. La propiedad incluye todos los elementos clave: plaza de aparcamiento, trastero, zona para bicicletas y punto de carga para vehículo eléctrico. Los 16 m² de elementos comunes reflejan el alto nivel del edificio y su calidad constructiva. Una vivienda única para quienes valoran la arquitectura, la luz y la exclusividad en pleno centro de Barcelona. #ref:CBE01459
1,575,000 €
Haven´t found the property you were looking for yet?

Haven´t found the property you were looking for yet?

Find your home abroad with the support of the Coldwell Banker® network

Visit our global websites to learn more about your ideal property in the most exclusive destinations

We use our own and third-party cookies to make our website work safely and personalize its content. Likewise, we use cookies to measure and obtain data on your navigation and to adjust advertising to your tastes and preferences. Press the "Accept all" button to confirm that you have read and accepted the information presented. To manage or disable these cookies, click on "Configuration". For more information see our cookies policy.
Modify cookies
Technical and functional Always active
This website uses its own Cookies to collect information in order to improve our services. If you continue browsing, you accept their installation. The user has the possibility of configuring his browser, being able, if he so wishes, to prevent them from being installed on his hard drive, although he must bear in mind that such action may cause difficulties in navigating the website.
They allow the monitoring and analysis of the behavior of the users of this website. The information collected through this type of cookies is used to measure the activity of the web for the elaboration of user navigation profiles in order to introduce improvements based on the analysis of the usage data made by the users of the service. They allow us to save the user's preference information to improve the quality of our services and to offer a better experience through recommended products.
These cookies are used to store information about the preferences and personal choices of the user through the continuous observation of their browsing habits. Thanks to them, we can know the browsing habits on the website and display advertising related to the user's browsing profile.