5 Bedroom Villa with Sea Views in Benimeit, Moraira

size
190 m²
plot
880 m²
Bedrooms
5
Bathrooms
4
pool
terrace
price
1,099,000 €
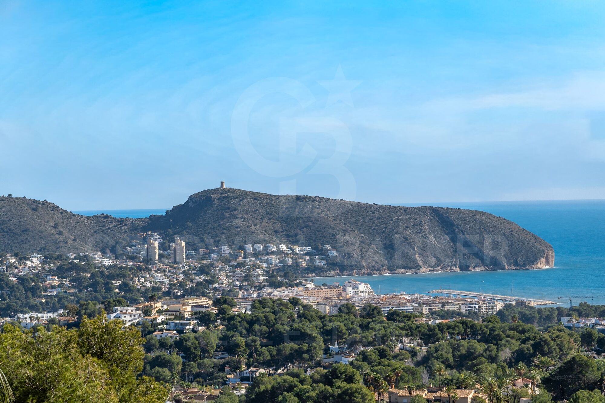
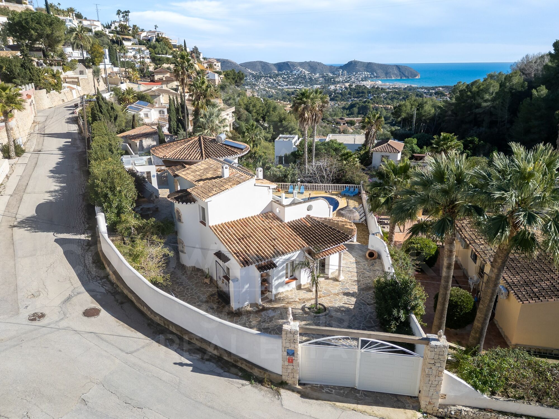
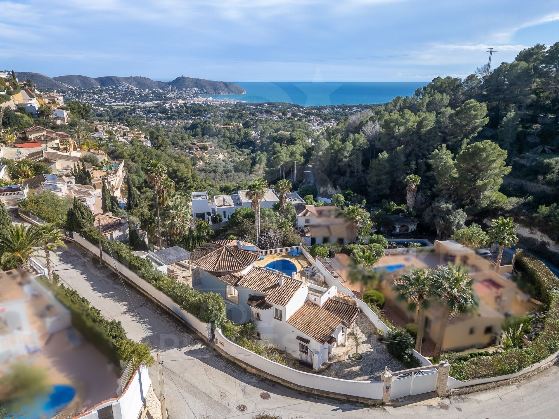
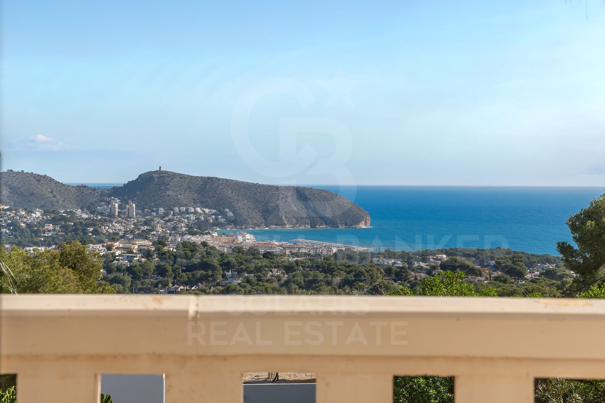
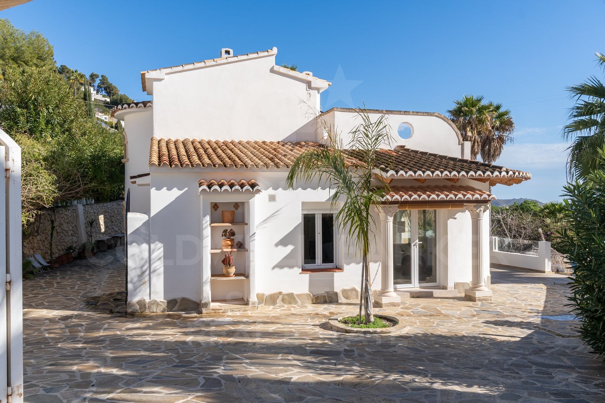
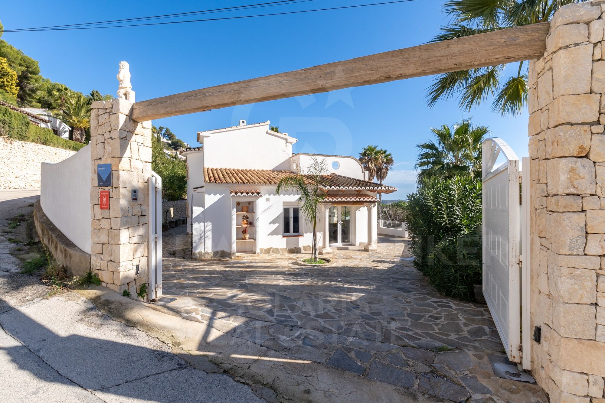
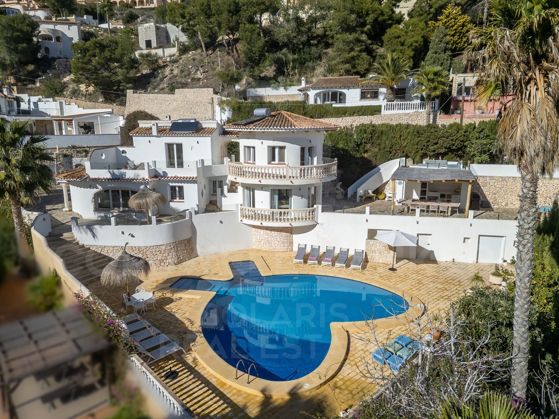
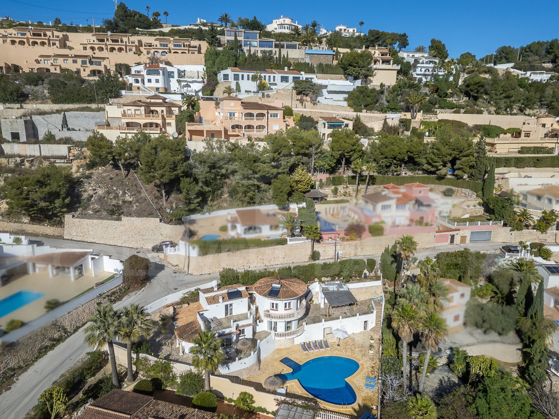
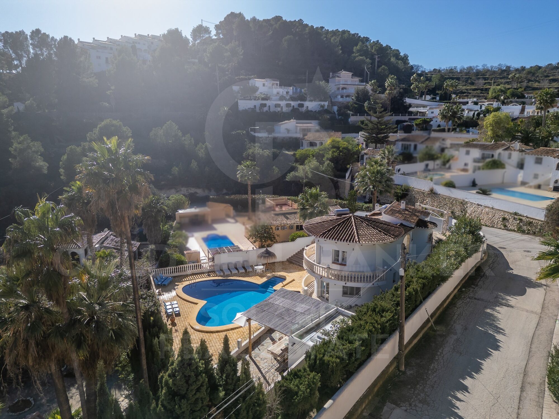
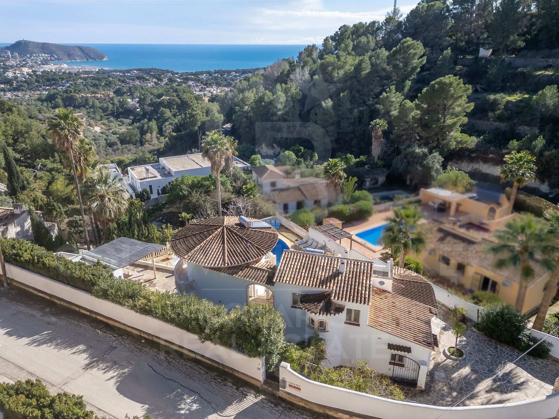
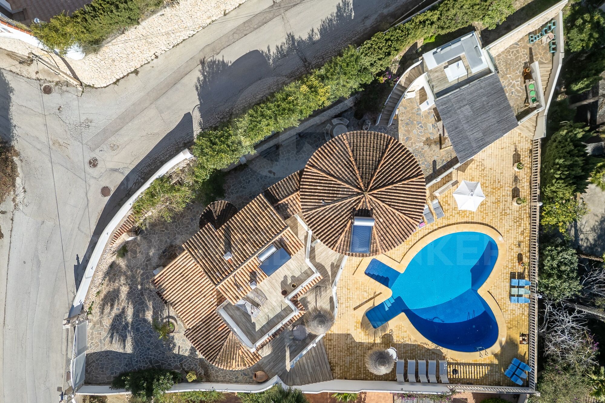
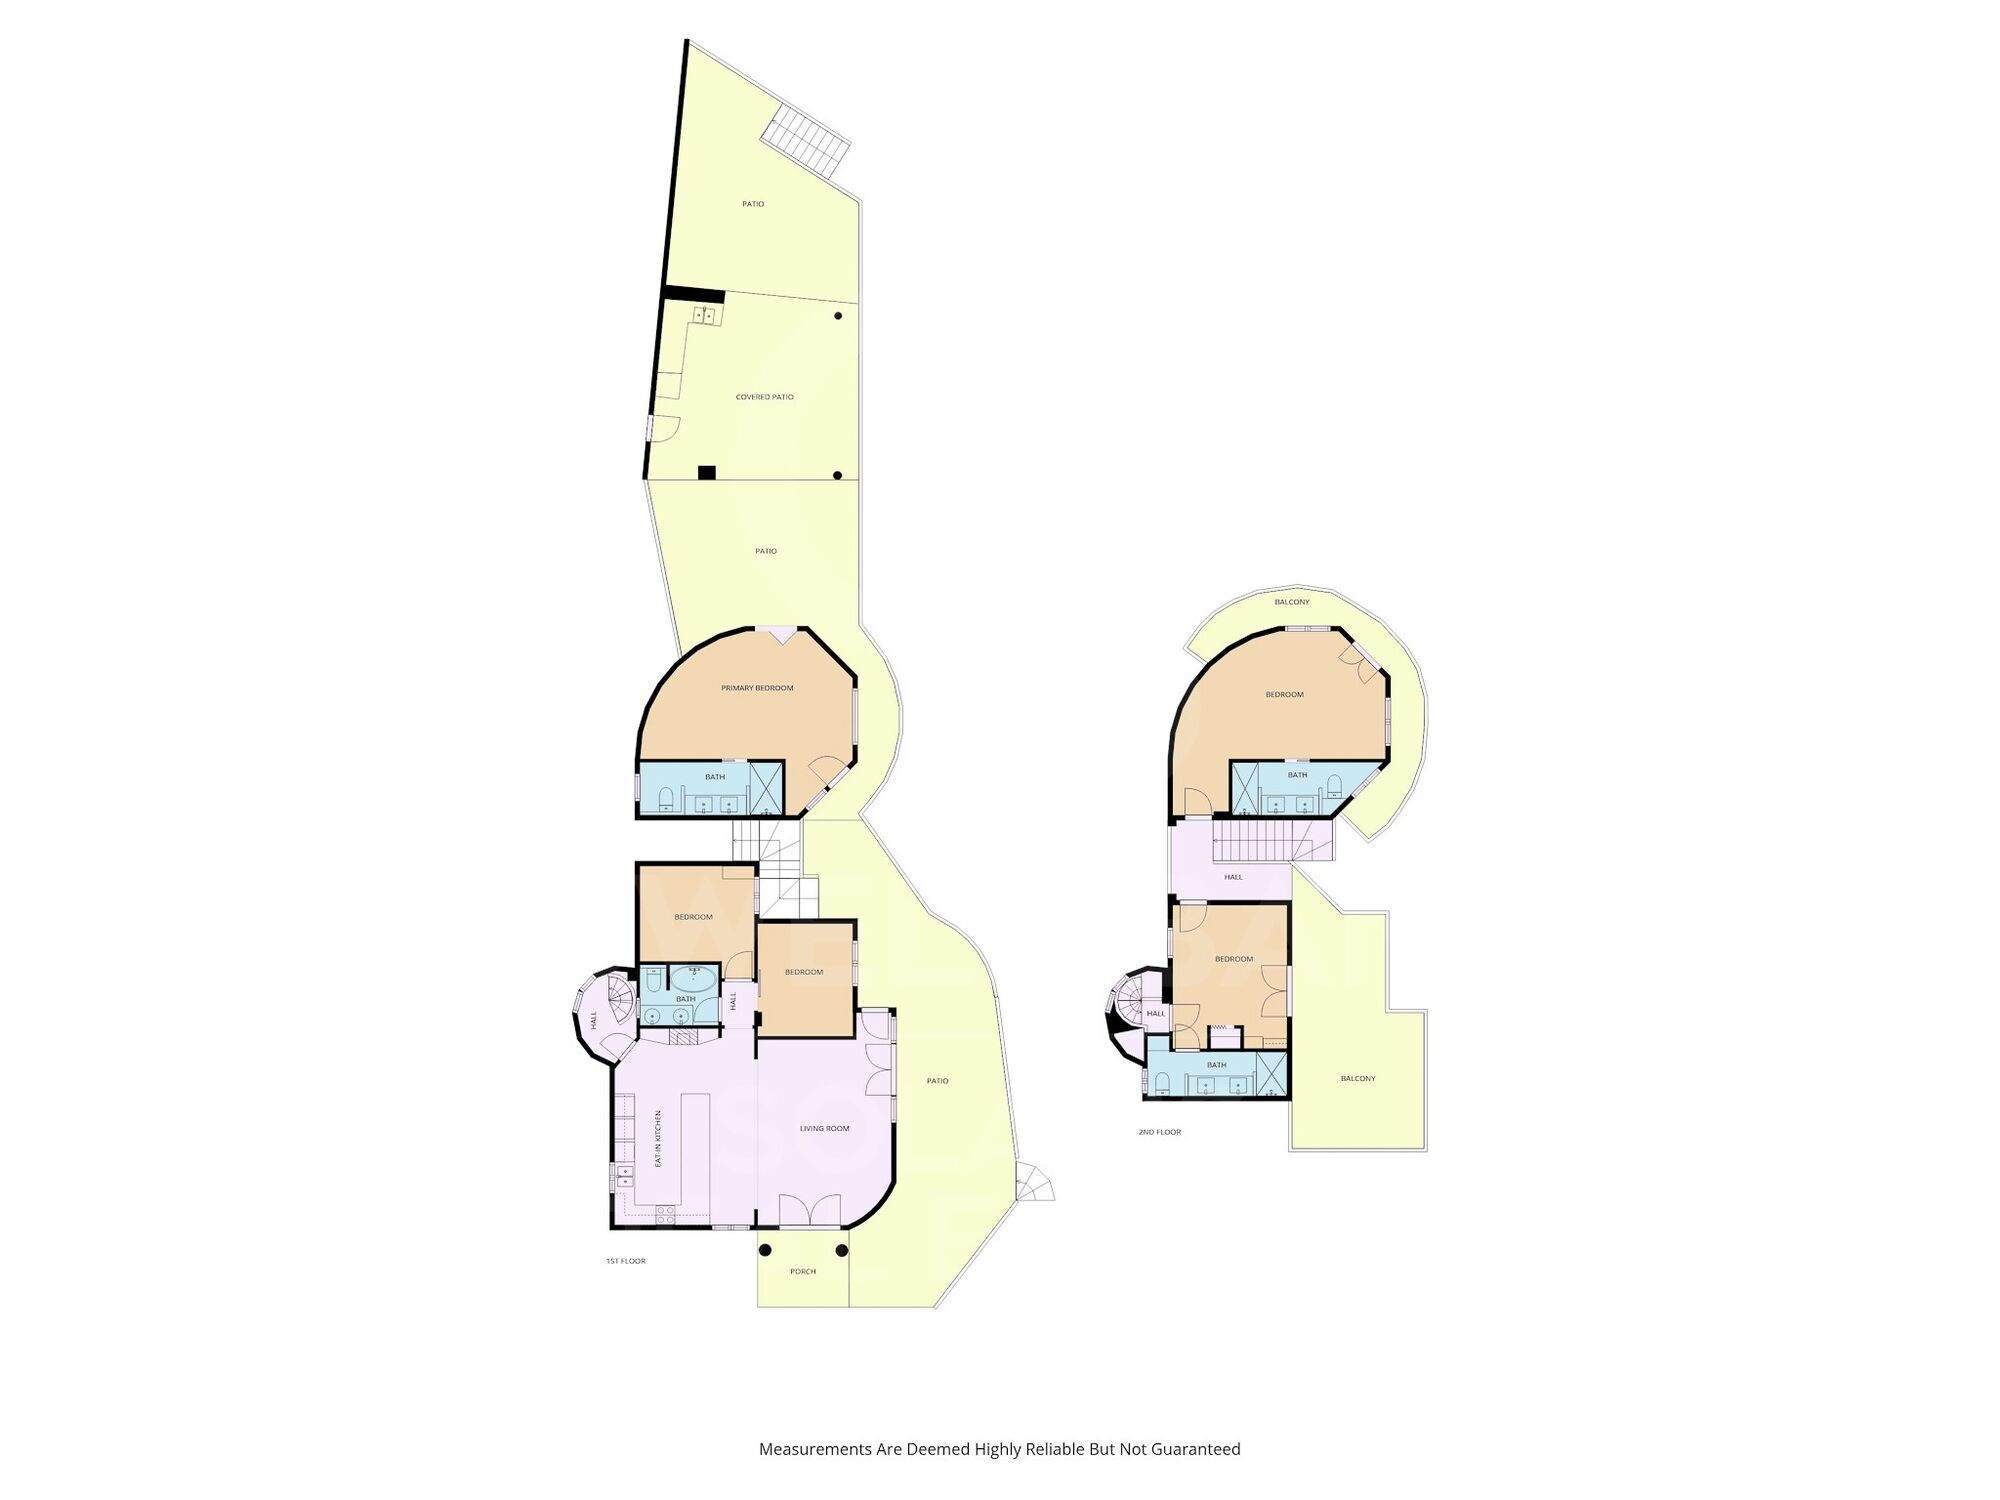
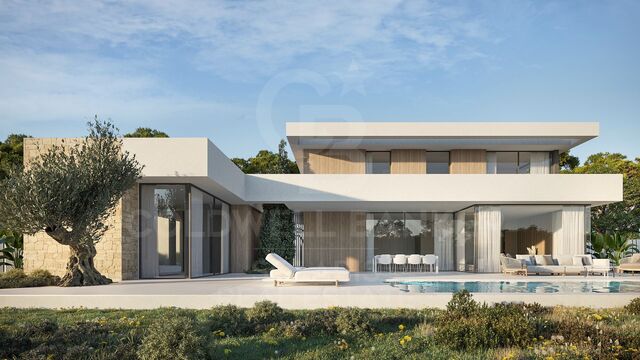
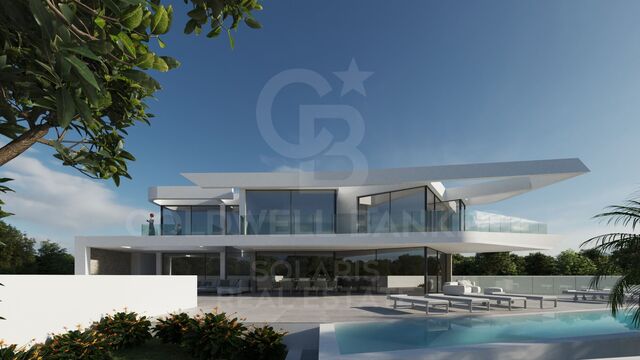
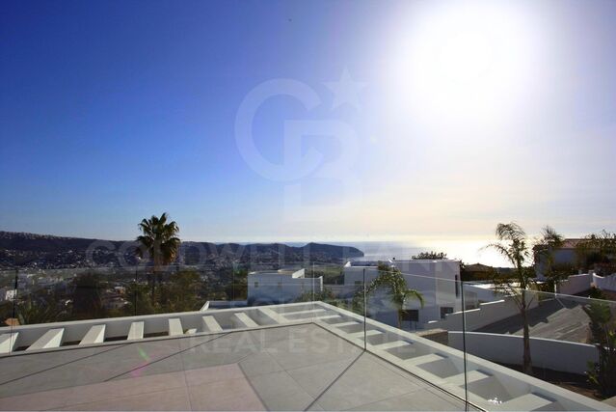
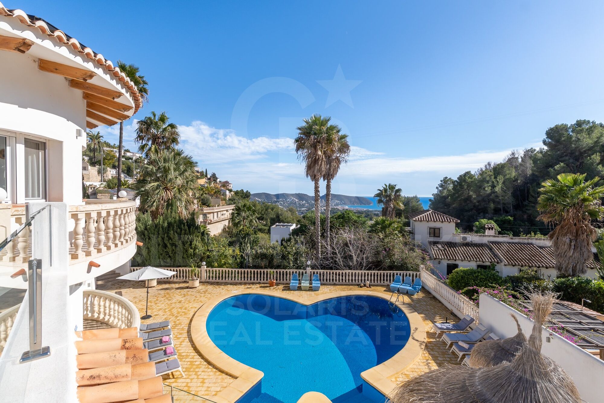
Exclusive Mediterranean-style villa located in Benimeit, Moraira, one of the most sought-after residential areas on the Costa Blanca, combining privacy, tranquility, and beautiful sea views, along with a privileged south-facing orientation.

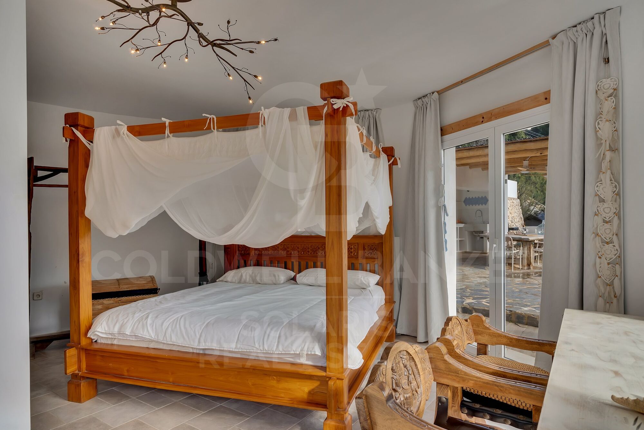
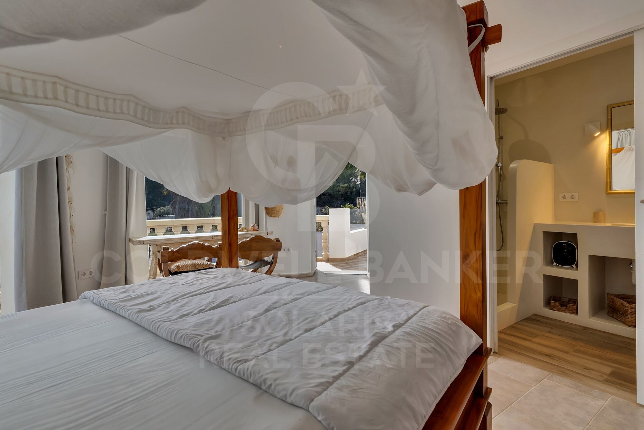
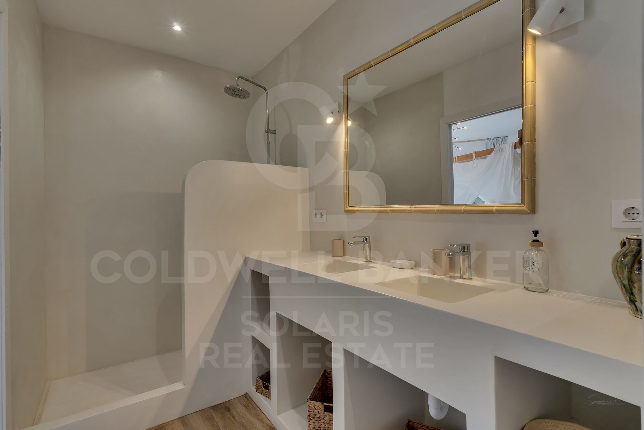
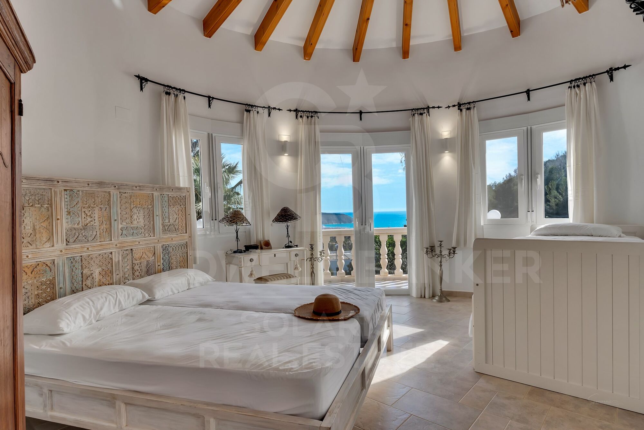
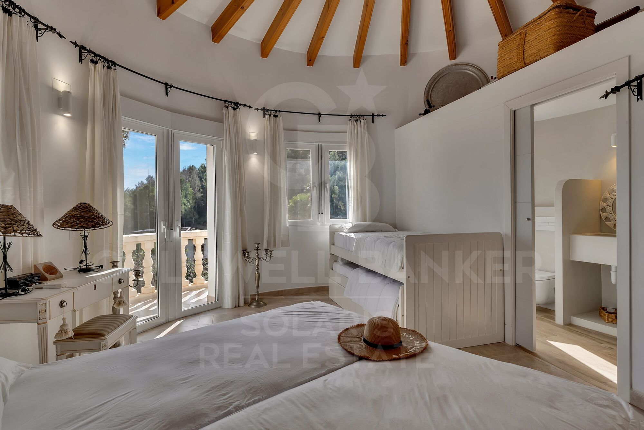
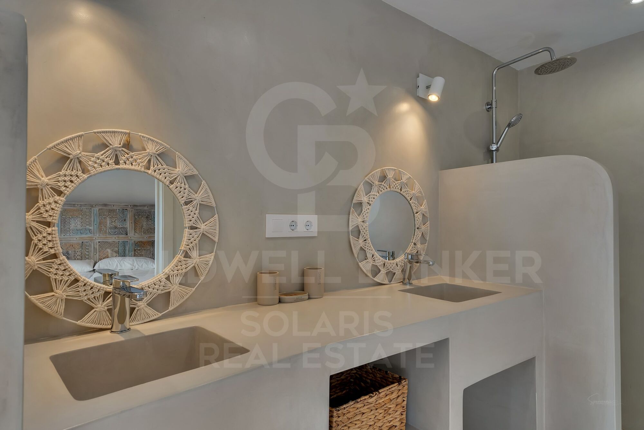
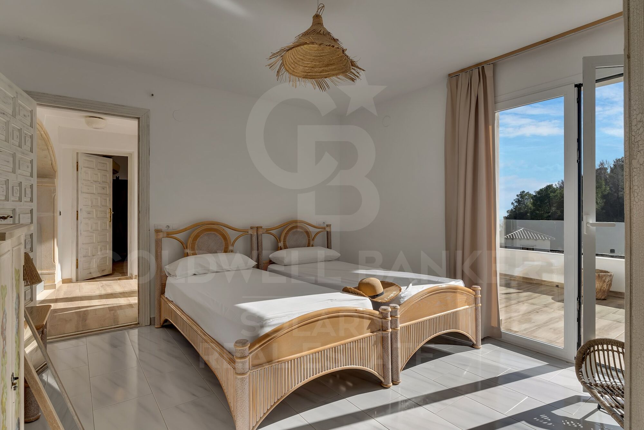
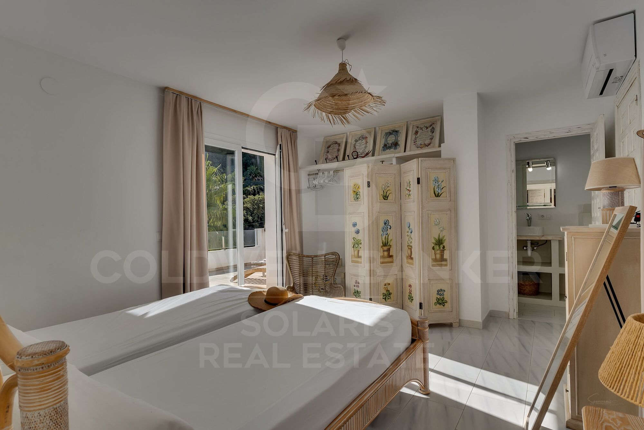
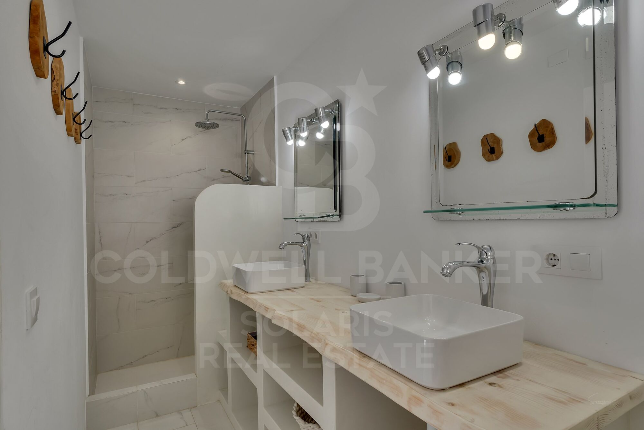
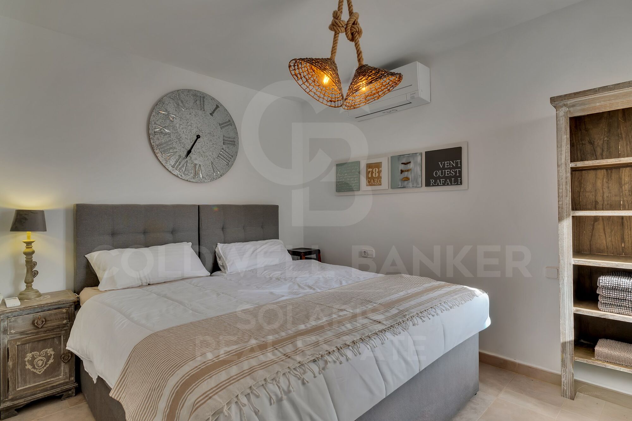
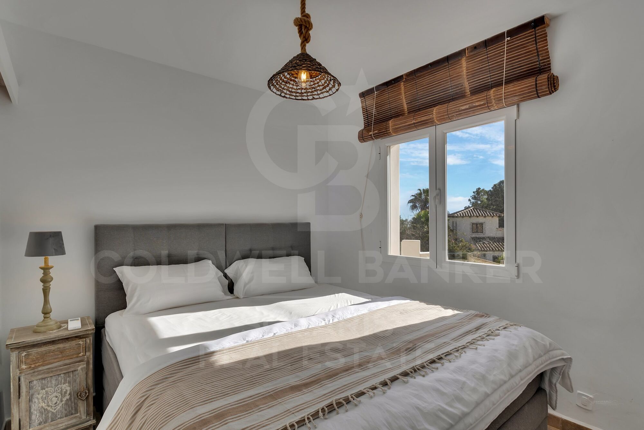
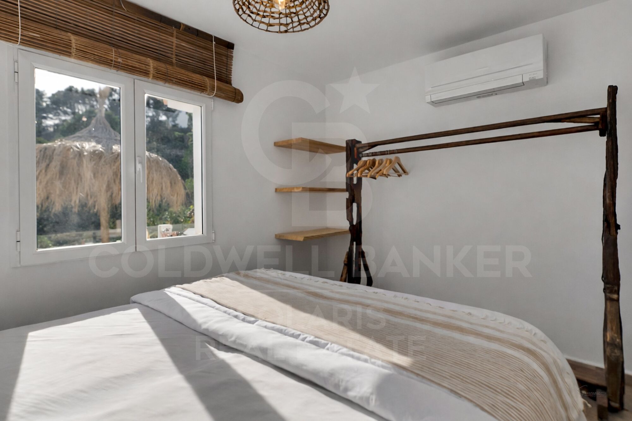
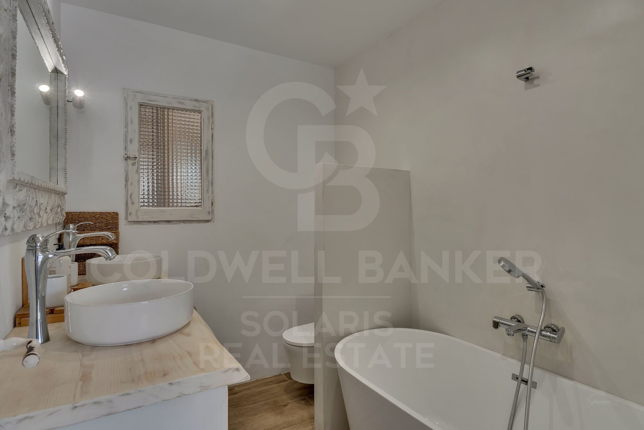
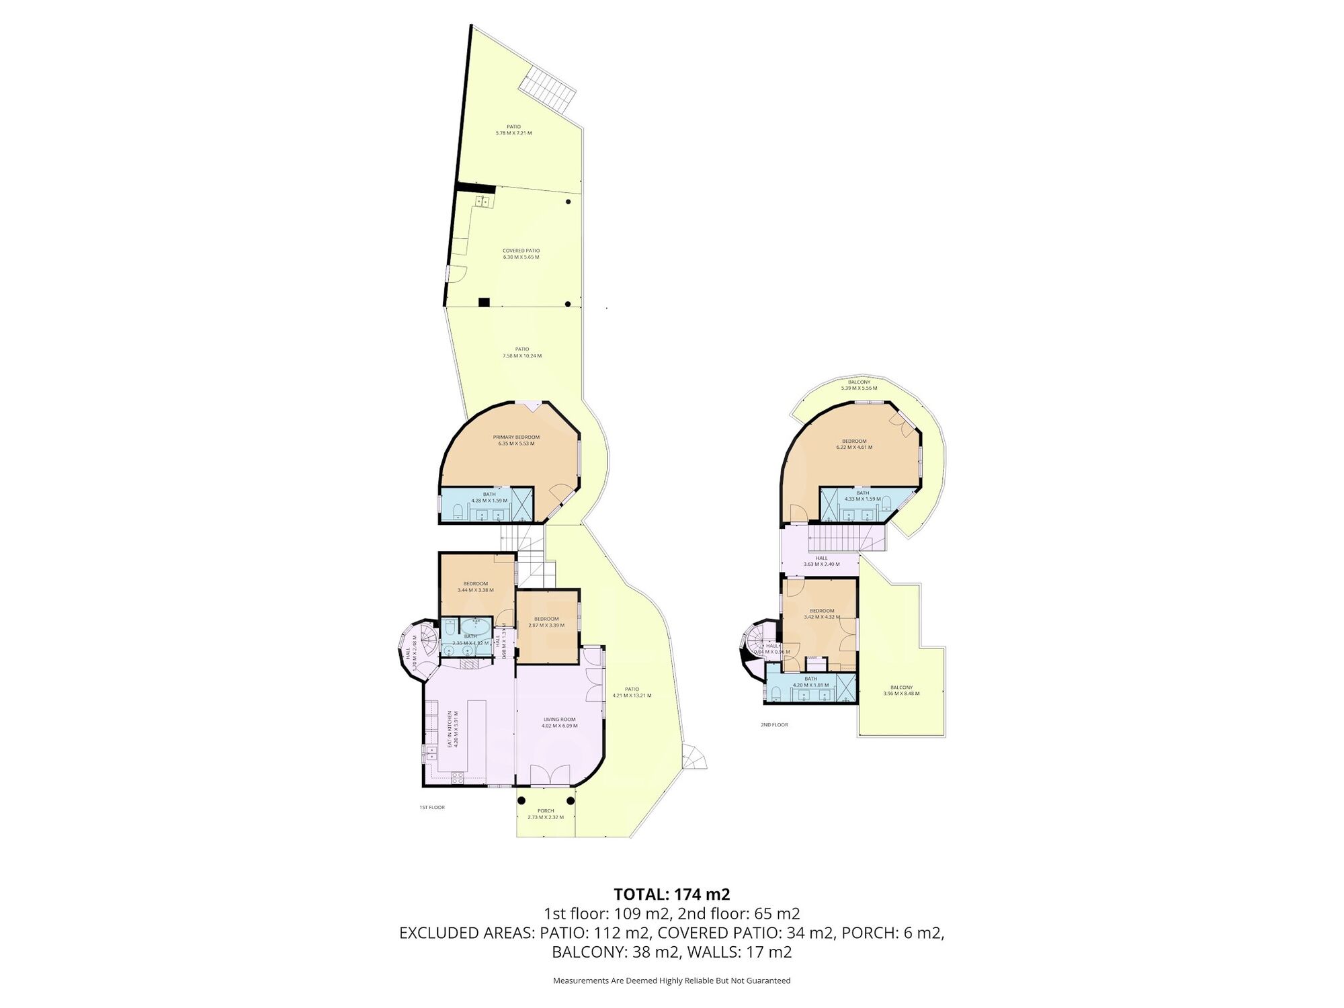
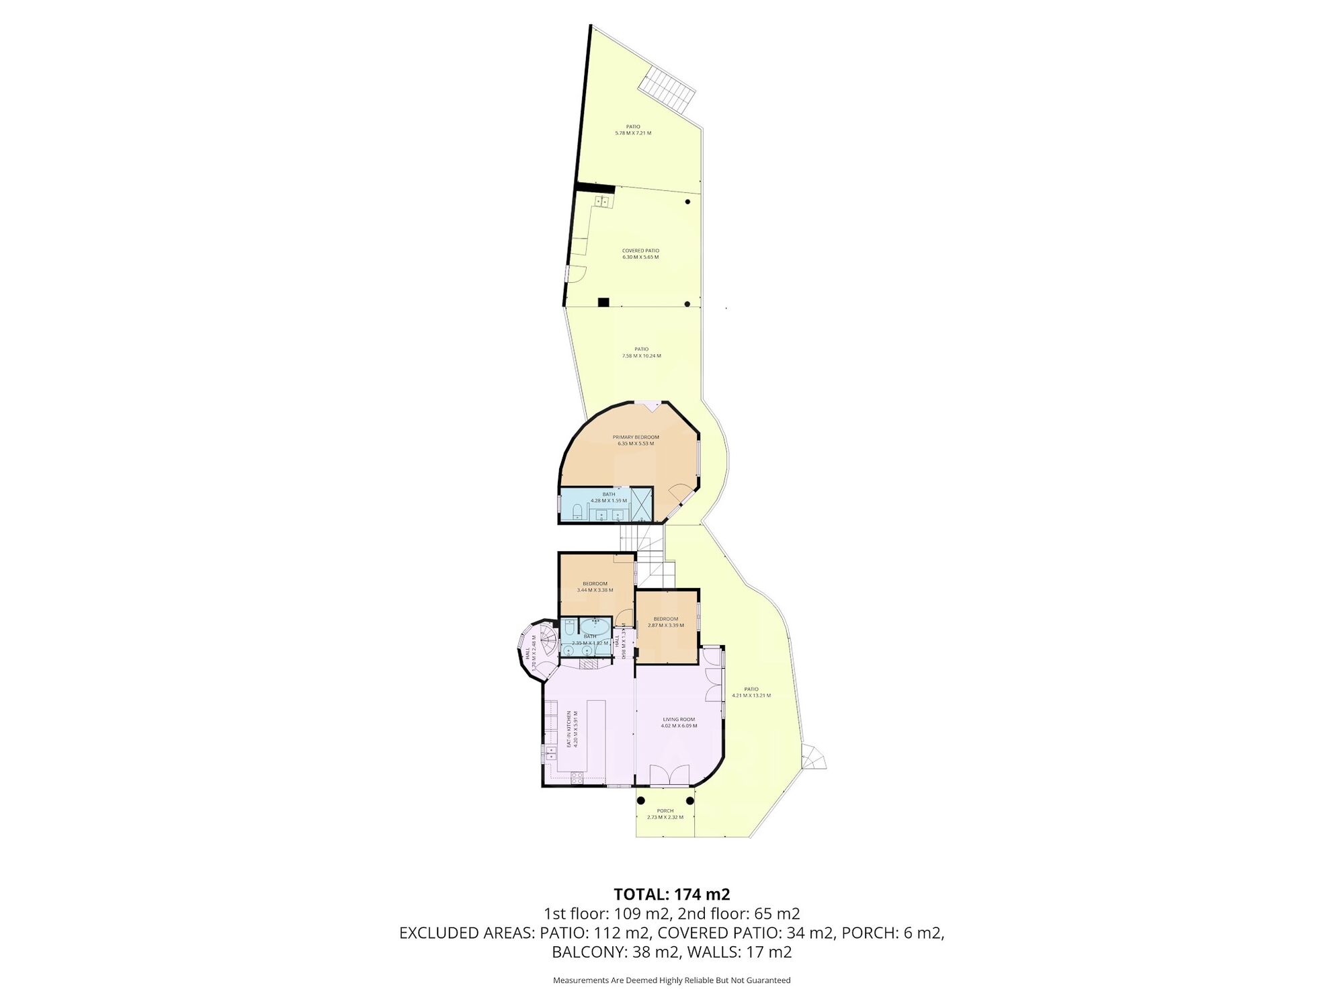
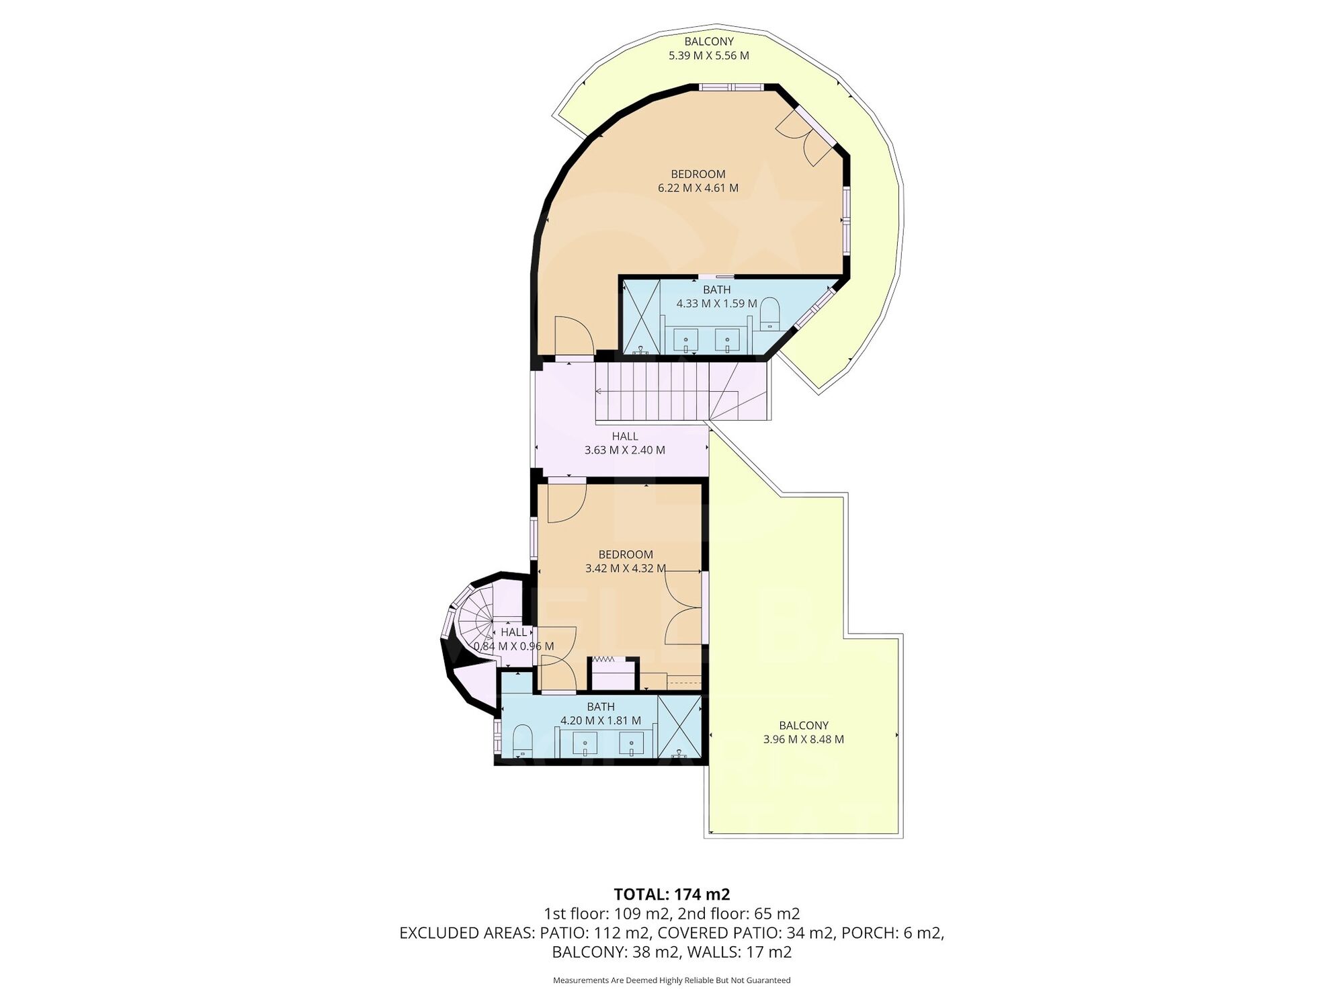
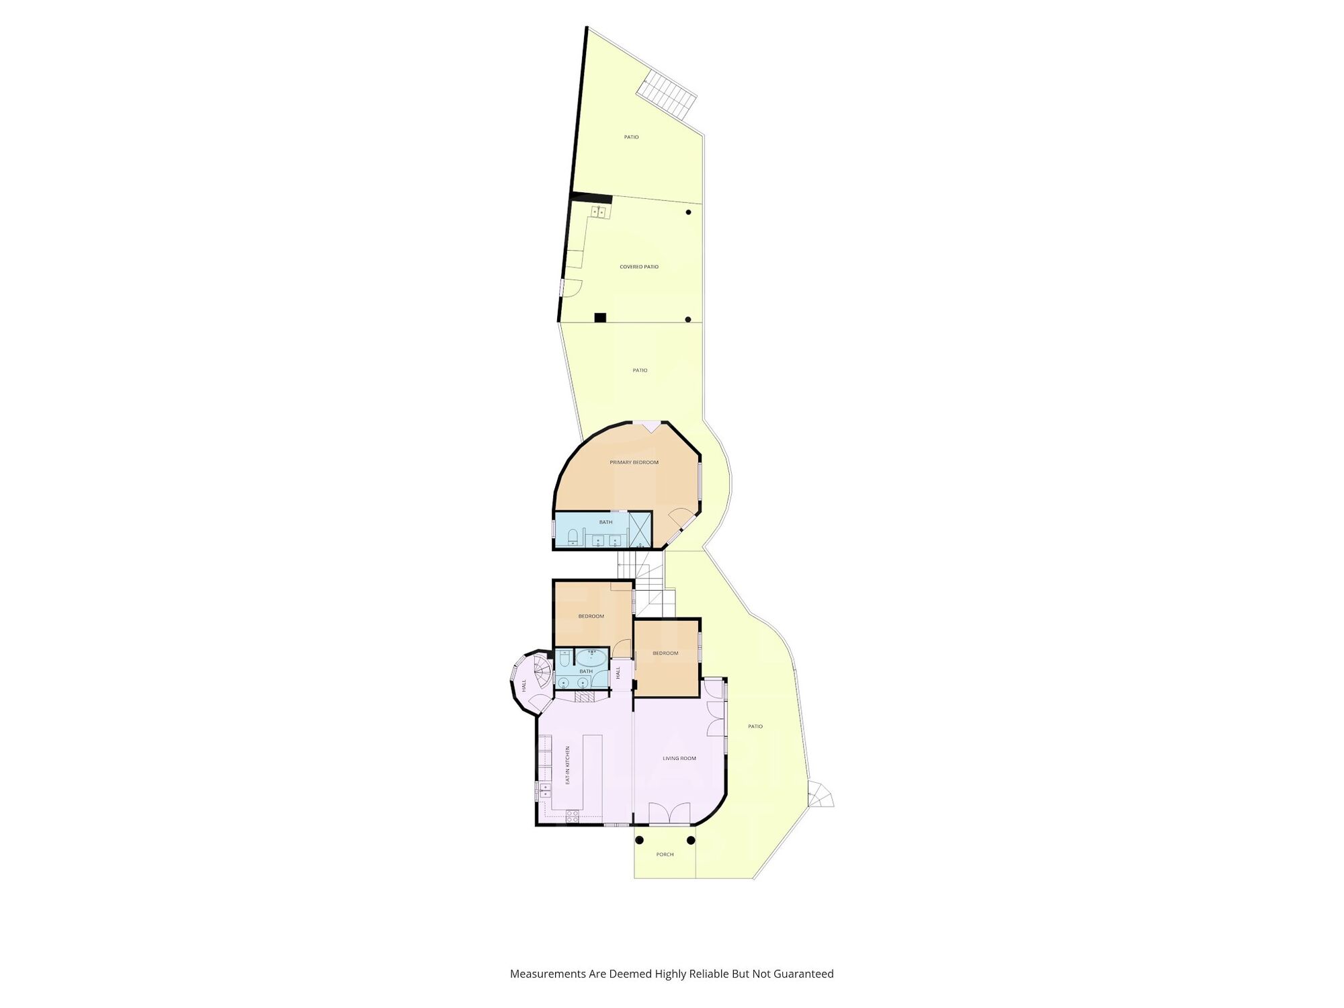
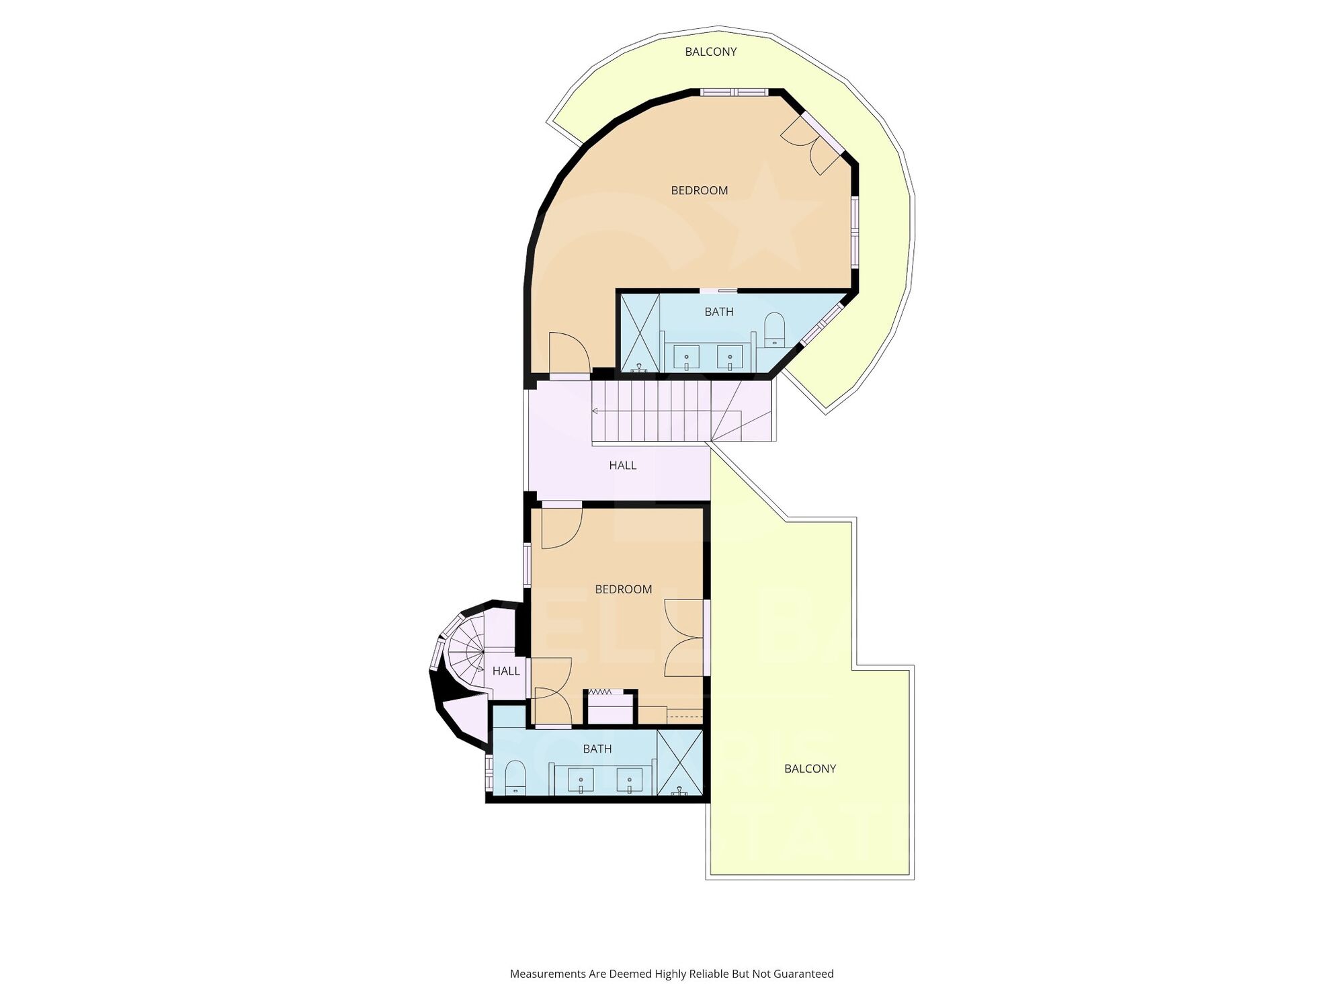
The property boasts 201 m² of living space on an 880 m² plot and offers 5 bedrooms and 4 bathrooms, three of which are en suite, providing ample and comfortable living space for both family use and entertaining guests.

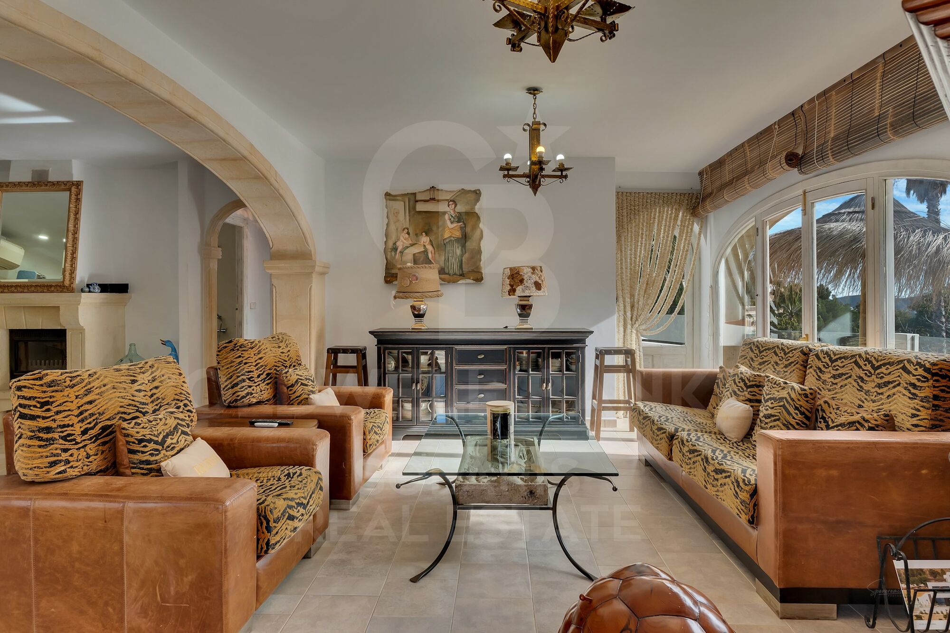
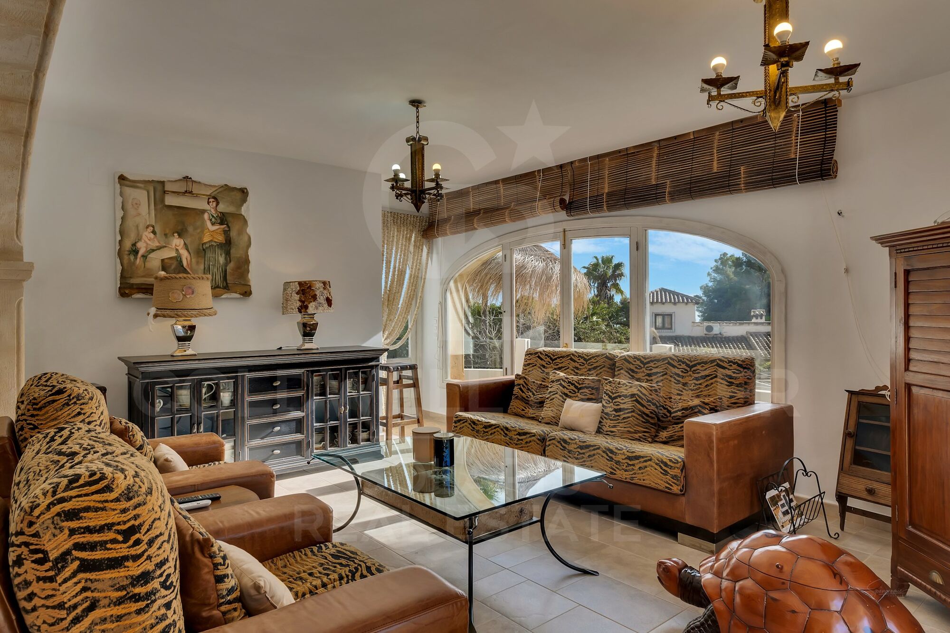
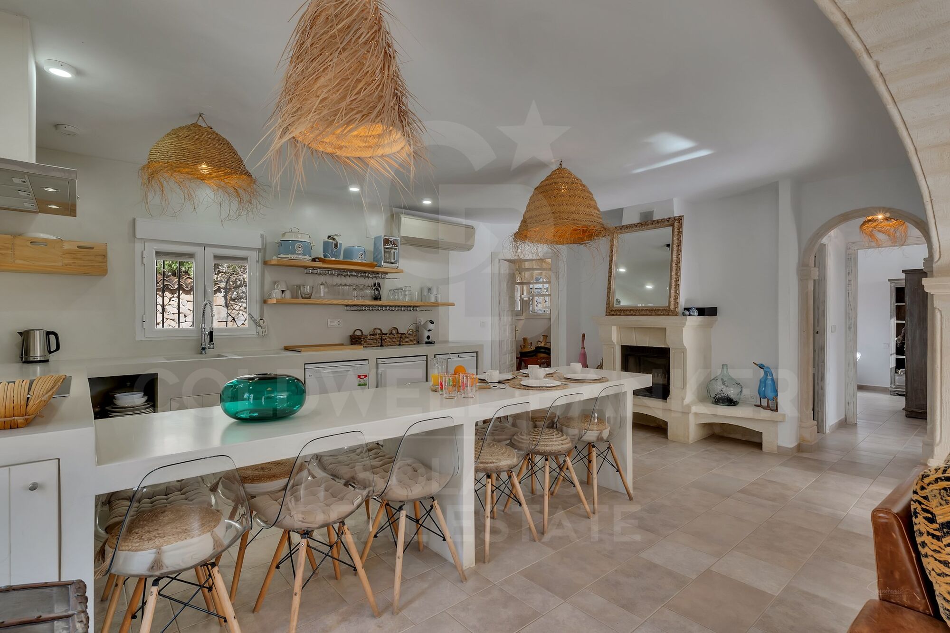
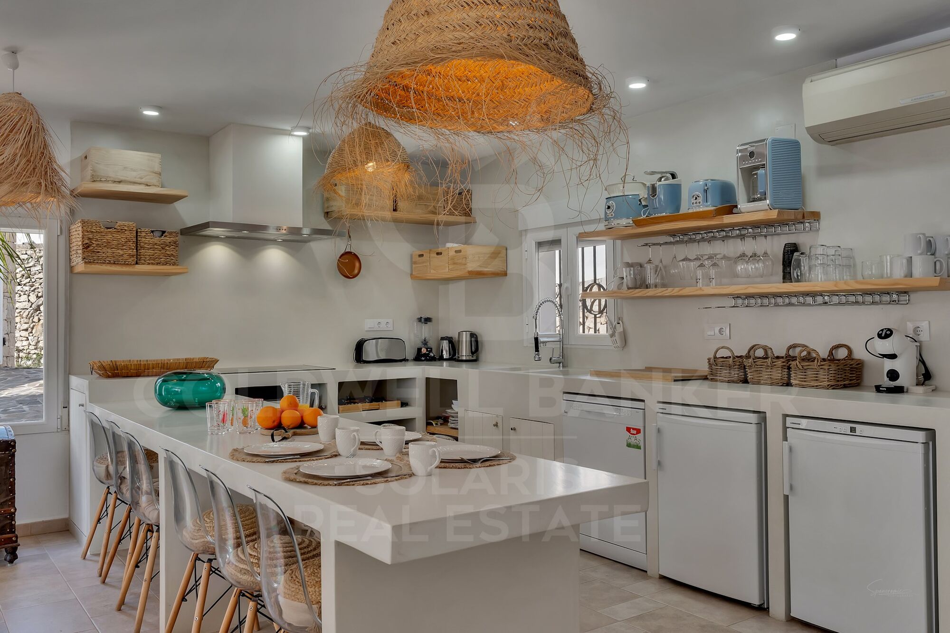
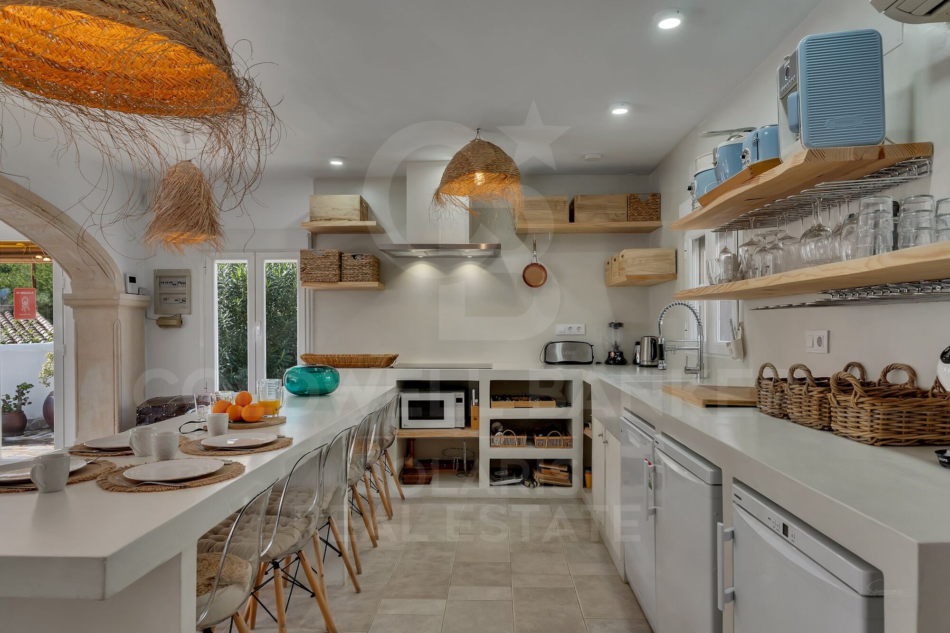
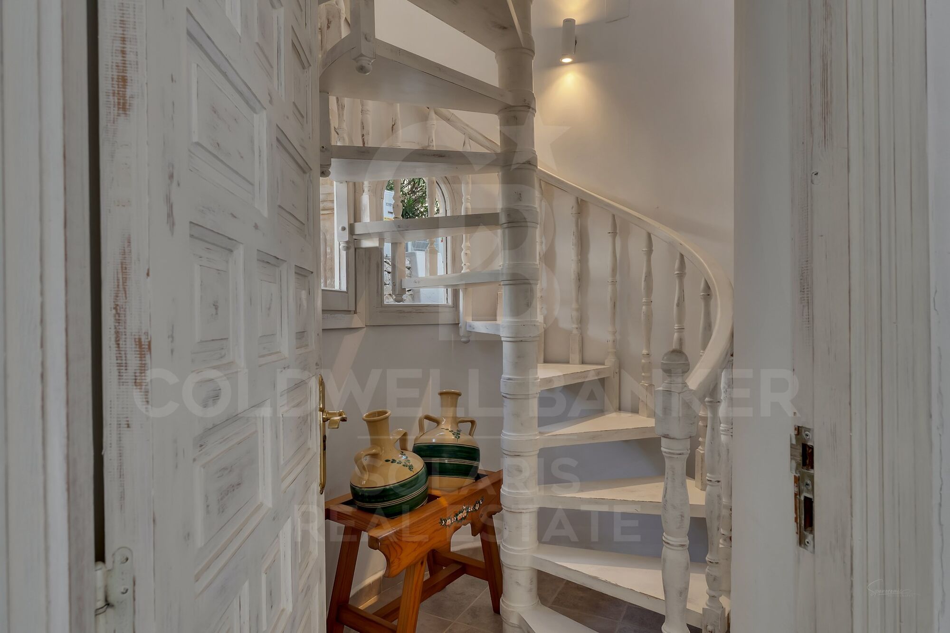
The interior features a bright living room with large windows, traditional elements such as characteristic rough-hewn stone arches, a wood-burning stove, and hot/cold air conditioning. The open-plan kitchen has been renovated with microcement finishes and includes integrated appliances and a practical integrated dining area.

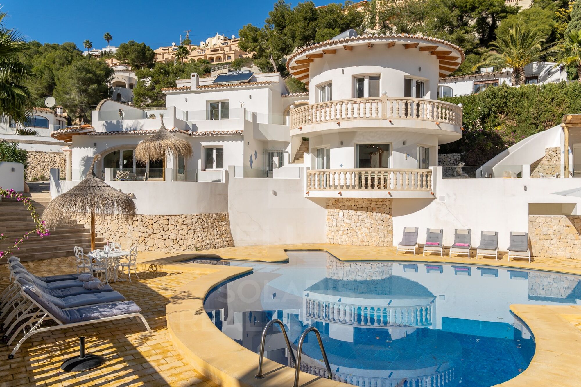
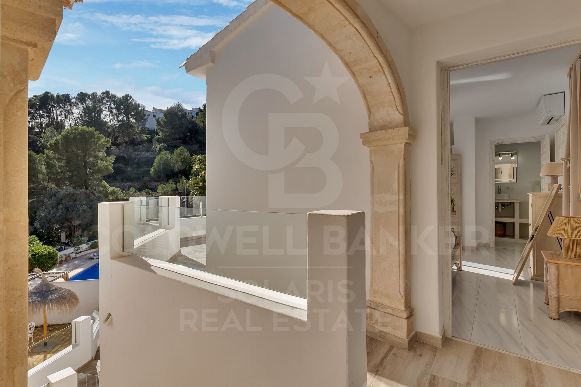
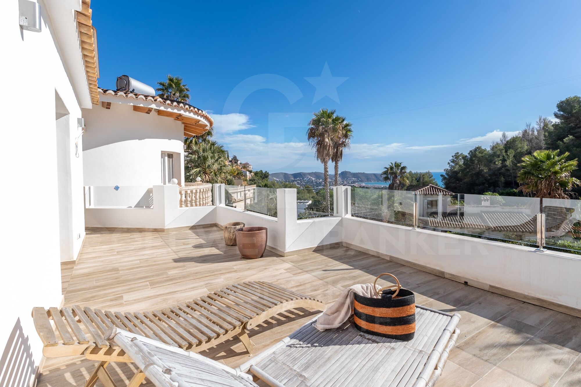
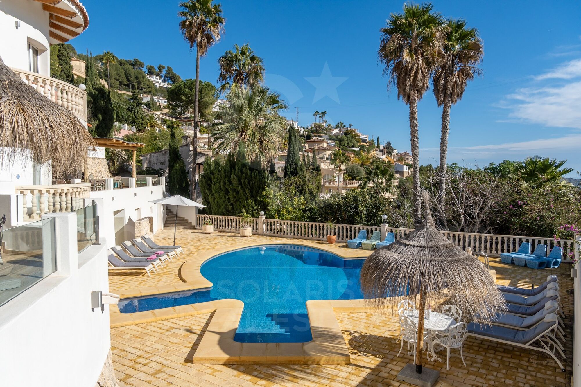
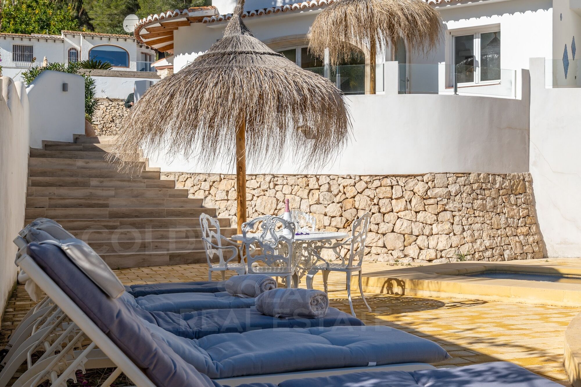
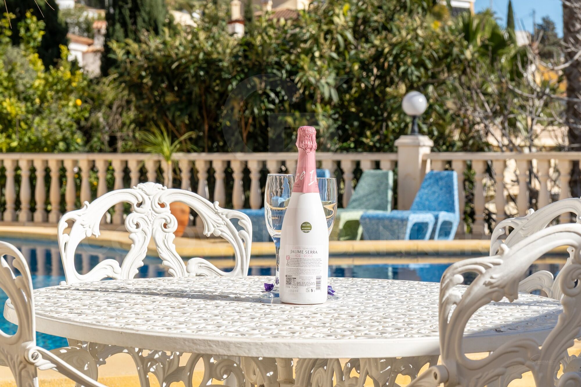
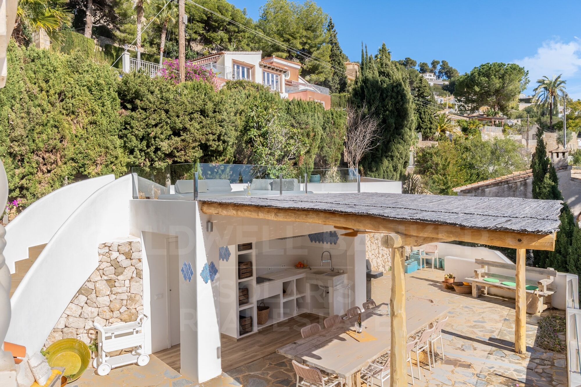
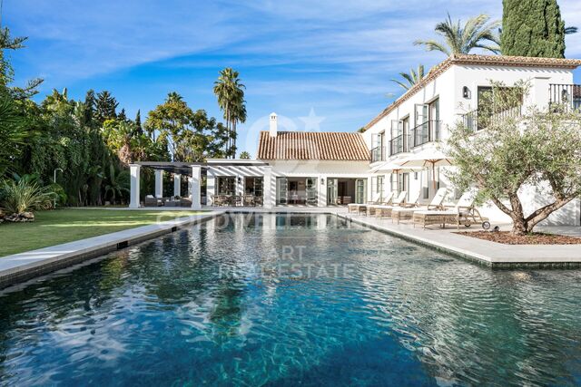
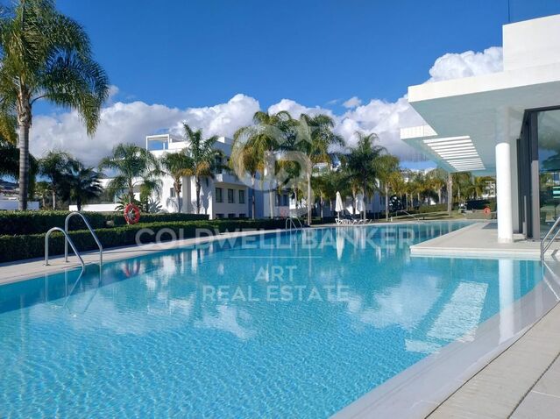
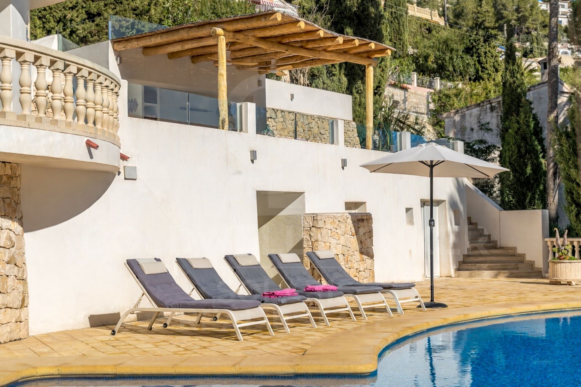
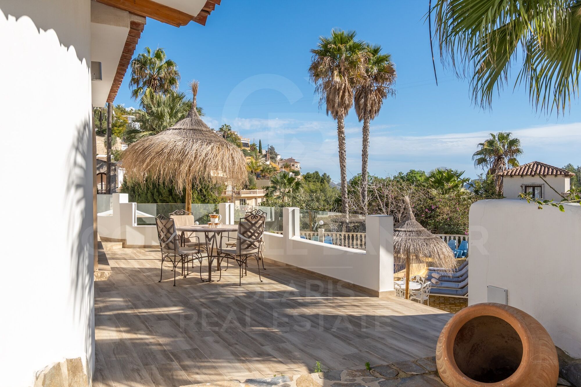
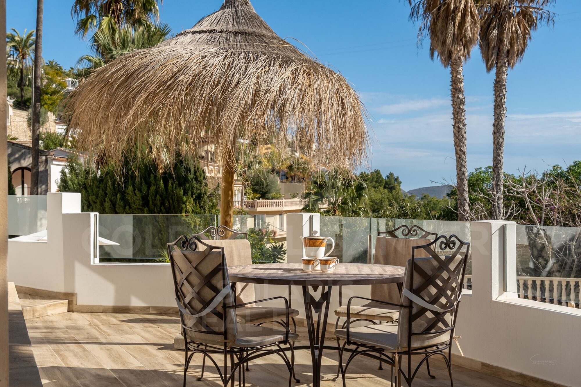
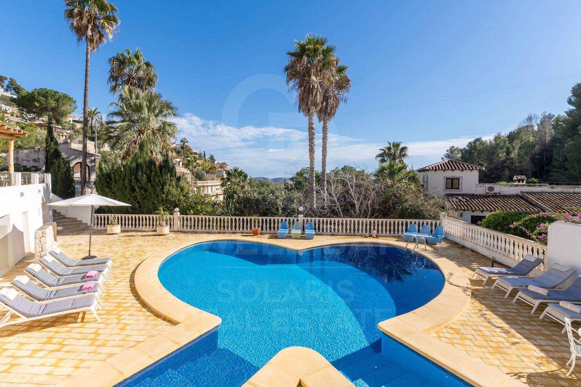
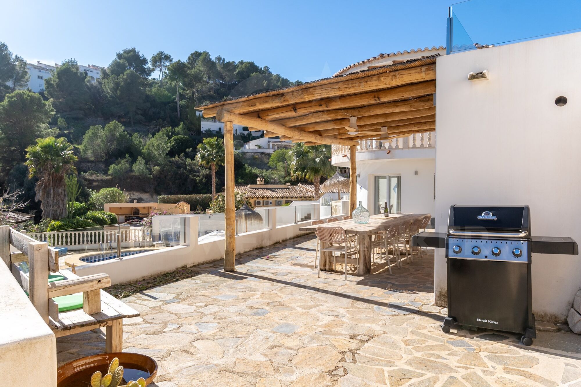
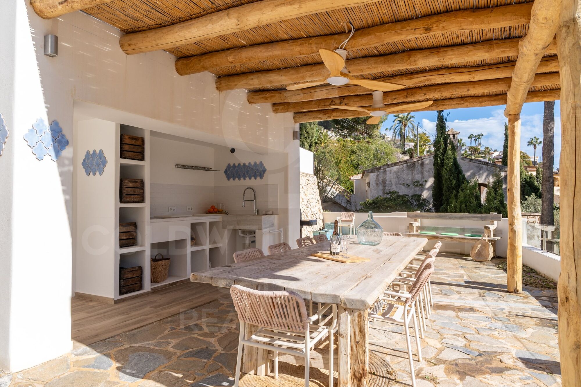
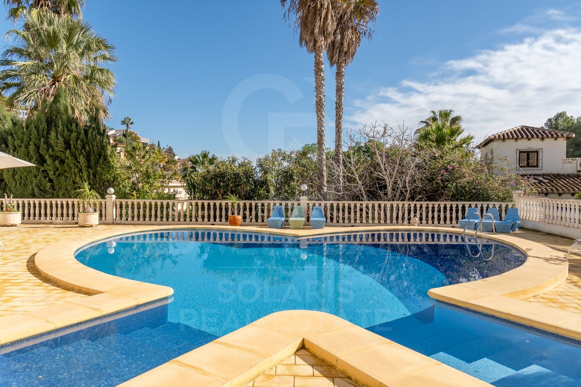
The outdoor spaces are designed for enjoying the Mediterranean lifestyle year-round. The villa features several terraces, a covered summer kitchen with a pergola, a large private swimming pool, an outdoor shower, and private parking for several vehicles.

Additional features include double glazing, storage rooms, a laundry room, and two solar water heaters, as well as a fully fenced plot for added privacy.

Located approximately 3 km from the center of Moraira and the sea, this property presents an excellent opportunity as a family home, second residence, or investment in one of Moraira's most established locations.
#ref:CBSW934N

Property details

zone
Costa Blanca
area
Alicante
location
Moraira
district
Benimeit - Tabaira
Property type
house
sale
1.099.000 €
Reference
CBSW934N
Bedrooms
5
Bathrooms
4
Surface
201 m2
Builded surface
190 m2

Property features

pool
A/C
sea views
mountain views
storage
terrace
Energy certificate
  • houseA
    92-100
  • houseB
    81-91
  • houseC
    69-80
  • houseD
    55-68
  • houseE
    39-54
  • houseF
    21-38
  • houseG
    1-20

About Moraira

Moraira, located on the coast of Alicante, is a charming coastal town known for its natural beauty, crystal-clear beaches, and relaxed atmosphere. Situated in the Marina Alta region on the Costa Blanca, this tourist destination attracts visitors and residents alike with its Mediterranean climate, picturesque landscapes, and rich culinary offerings.

Life in Moraira offers a perfect blend of seaside serenity and the convenience of cosmopolitan living. Its cobbled streets and old town retain the charm of yesteryears, while modern facilities and services provide all the comforts necessary for contemporary living.


Request more info
Ref.CBSW934N
Playa del Arenal, Av. de la Libertad 12 Bajo
03730, Jávea
+34 865 61 53 75 +34 648 84 69 84
Wojtek Kolan
Associate Real Estate Advisor

Related properties

Villa 4 Bedrooms Triplex Sale Moraira
Benimeit - Tabaira

Villa 4 Bedrooms Triplex Sale Moraira

13.536 m²Plot44 Bathrooms
Esta encantadora villa de estilo mediterráneo se encuentra en una zona tranquila y muy solicitada de Teulada-Moraira, a poca distancia del mar, de todos los servicios y del pintoresco centro de Moraira. La propiedad está distribuida en tres plantas, conectadas mediante una escalera interior, y ofrece una combinación perfecta de comodidad, amplitud y carácter tradicional. En la planta principal se sitúa un amplio salón-comedor con cocina integrada en concepto abierto. La cocina está completamente equipada y cuenta con una isla central, lo que aporta funcionalidad y un toque moderno al espacio ideal para quienes disfrutan cocinando o recibiendo visitas. Gracias a sus grandes ventanales, el interior recibe abundante luz natural y se conecta directamente con la terraza exterior y la zona de la piscina, integrando perfectamente el interior con el exterior. La vivienda dispone de un total de cuatro baños completos, todos con acabados de alta calidad, además de un aseo de cortesía para invitados. En la planta sótano se encuentra una práctica zona de lavandería y espacios de almacenamiento adicionales, lo cual resulta ideal tanto para estancias vacacionales como para vivir todo el año. La villa está equipada con aire acondicionado por conductos en toda la casa, asegurando una temperatura agradable durante todo el año, así como calefacción central para los meses más fríos. La entrada principal es automática y cuenta con un acceso peatonal independiente y sistema de videoportero, aportando mayor seguridad y comodidad. En el mismo nivel que la planta principal se ubica la piscina privada, rodeada por una amplia terraza perfecta para tomar el sol, relajarse o disfrutar de comidas al aire libre en un entorno tranquilo y soleado. Gracias a su excelente ubicación, su construcción de calidad y sus completas prestaciones, esta propiedad es una magnífica oportunidad tanto como residencia permanente, casa de vacaciones o inversión. #ref:CBSJ689
1.795.000 €
Villa BENIFAIRÓ
Benimeit - Tabaira

Villa BENIFAIRÓ

814 m²Plot65 Bathrooms
Este encantador proyecto residencial ubicado en Benifairó representa una excelente oportunidad para quienes buscan una vivienda moderna, funcional y acogedora en un entorno tranquilo y natural. Se trata de una casa unifamiliar de dos plantas, diseñada con atención al detalle y una clara apuesta por la calidad de vida, el confort y el diseño contemporáneo. Con una superficie construida total de 395,71 m², la vivienda ha sido cuidadosamente distribuida para ofrecer estancias amplias, luminosas y bien conectadas. En la planta baja se encuentran las zonas comunes, concebidas como espacios abiertos y versátiles que fomentan la convivencia y el bienestar. Aquí se sitúan el salón, el comedor, una cocina moderna y funcional con acceso directo al exterior, así como una habitación que puede utilizarse como dormitorio de invitados, despacho o sala de estar adicional, según las necesidades del propietario. La planta superior está destinada a la zona de descanso, con varios dormitorios que gozan de privacidad, luz natural y, en muchos casos, vistas privilegiadas al entorno. Los baños han sido diseñados con materiales de calidad y una estética actual, combinando funcionalidad y estilo. Además, se ha tenido en cuenta la eficiencia energética y el aprovechamiento de la orientación solar, lo que se traduce en una vivienda más sostenible y agradable durante todo el año. El proyecto destaca no solo por su diseño arquitectónico armonioso, que combina líneas modernas con acabados cálidos y naturales, sino también por su ubicación en una zona residencial tranquila, ideal para quienes valoran la paz sin renunciar a la proximidad de servicios, naturaleza y buenas comunicaciones. En definitiva, esta vivienda es mucho más que una casa: es un lugar pensado para disfrutar del día a día con comodidad, estilo y calidad. Una oportunidad ideal tanto como residencia habitual como segunda vivienda para desconectar del ritmo urbano. ¡Un hogar perfecto para vivir, disfrutar y crear nuevos recuerdos! #ref:CBSJ687
2.175.000 €
Contemporary luxury villa in Moraira with private pool and exclusive design
Benimeit - Tabaira

Contemporary luxury villa in Moraira with private pool and exclusive design

392 m²Size800 m²Plot43 Bathrooms
Exclusive new build contemporary villa, completed in 2025, which perfectly combines modern architecture, comfort and Mediterranean lifestyle. Located in Moraira, in a quiet residential location, this elegant property sits on a plot of 800 m² and offers 392 m² built distributed over three carefully designed levels. The house stands out for its spacious and bright spaces, with 4 bedrooms and 3 bathrooms, designed to offer maximum comfort and functionality. The day area integrates an open kitchen, fully furnished and equipped, which connects naturally with the indoor and outdoor spaces. The two large terraces of 110 m² allow you to enjoy unobstructed views and a pleasant northeast orientation, creating the perfect environment to relax and enjoy the Mediterranean climate all year round. On the lower floor, the property has a basement and wine cellar, offering multiple possibilities of use such as leisure area, storage or additional personalised space. Key features -New build contemporary villa completed in 2025 -High-quality modern architectural design -Constructed area of 392 m² on a plot of 800 m² -4 bedrooms and 3 bathrooms distributed functionally -Large terraces of 110 m² with open outdoor spaces -Private designer pool -Aluminum exterior carpentry with double glazing -High level of thermal and acoustic insulation -Individual heating system -Basement and cellar with multiple possibilities of use -Indoor garage and 2 outdoor parking spaces -Unfurnished property, ideal for full customisation Located in a quiet residential area of Moraira, the property is just a short drive from all essential amenities: -Supermarket: 5 minutes -Restaurants: 10 minutes -School: 15 minutes A unique property offering privacy, contemporary design and exclusive lifestyle, ideal both as a permanent residence and as a high-end real estate investment on the Costa Blanca. Contact us to arrange a private viewing and discover this magnificent villa. #ref:CBSM859
1.499.000 €
Villa 5 Bedrooms Triplex Sale Moraira
Benimeit - Tabaira

Villa 5 Bedrooms Triplex Sale Moraira

568 m²Size55 Bathrooms
Villa Sorell es una elegante residencia contemporánea situada en una exclusiva zona residencial elevada caracterizada por su privacidad, tranquilidad y amplias vistas al Mediterráneo, al valle y a las montañas. Diseñada para disfrutar plenamente del estilo de vida mediterráneo, la villa se distribuye en tres niveles comunicados mediante ascensor, con una distribución cuidadosamente pensada para combinar espacios familiares, privacidad y entretenimiento. La planta principal alberga un espectacular espacio abierto de cocina, comedor y salón, conectado directamente con las terrazas y la piscina infinity. Los grandes ventanales de suelo a techo permiten una excelente entrada de luz natural y crean una conexión fluida entre los espacios interiores y exteriores. En esta misma planta se encuentra un dormitorio, aportando flexibilidad para invitados o familiares que prefieran evitar las escaleras. La planta superior está destinada principalmente al descanso y cuenta con tres dormitorios, incluyendo una elegante suite principal con vestidor. En el nivel inferior se encuentra un quinto dormitorio, además de un cine privado, gimnasio, zona de lavandería, trasteros, salas técnicas y garaje para dos vehículos. Un patio interior aporta luz natural al corazón de la vivienda y conecta visualmente los diferentes niveles de la arquitectura. La propiedad combina una arquitectura moderna con sutiles elementos mediterráneos y materiales de alta calidad. El proyecto incorpora cocinas equipadas con electrodomésticos de alta gama y baños realizados con materiales y acabados seleccionados de marcas reconocidas. Una residencia pensada para quienes buscan arquitectura contemporánea, privacidad, amplitud y una conexión privilegiada con el paisaje mediterráneo, en una de las zonas residenciales más atractivas de Moraira. #ref:CBS982N
3.750.000 €
Exclusive villa with panoramic views of the Mediterranean
Benimeit - Tabaira

Exclusive villa with panoramic views of the Mediterranean

235 m²Size816 m²Plot34 Bathrooms
Villa Azul located in a prestigious and quiet area between Moraira and Benissa, villa is an exclusive property designed for those seeking comfort, elegance and stunning panoramic views of the Mediterranean Sea and the natural landscapes of the Costa Blanca. The villa is distributed over three levels, combining modern design with a functional layout. The main floor is the heart of the house, with a spacious living-dining room and an open plan kitchen with island. Large windows lead out onto terrace with a 35 m² swimming pool, offering spectacular sea views. On this floor there are also two double bedrooms, both with access to the terrace, a complete bathroom and a guest toilet. The upper floor is dedicated to the master suite, which has a large dressing room, private bathroom and a private terrace with sea views. The lower level offers a garage, a large storage room and a multipurpose area ideal for a gymnasium, a cinema room or even an additional bedroom. Villa Azul has been designed with the highest quality materials and equipped with state-of-the-art technology to guarantee maximum comfort and wellbeing. The underfloor heating with aerothermal system provides a warm atmosphere on the coldest days, while the ducted air conditioning maintains an ideal temperature all year round. The large PVC windows with double glazing and solar protection provide excellent thermal and acoustic insulation, while allowing plenty of natural light to flood in. The 817 m² plot is completely fenced and has an automatic gate, as well as a low maintenance garden designed for carefree enjoyment. Privileged location Villa Azul is located in one of the most exclusive areas of the Costa Blanca, just a few minutes' drive from the beaches, restaurants and amenities of Moraira. The combination of proximity to the sea, tranquillity and luxury makes it an ideal option for living or investment. Do not hesitate to contact us for more information or to arrange a viewing! #ref:MRD5-215
2.250.000 €

Recently viewed properties

Spectacular modern house in Nueva Andalucia
Nueva Andalucía

Spectacular modern house in Nueva Andalucia

603 m²Size2.209 m²Plot56 Bathrooms
A refined villa in Nueva Andalucía with a family-centred design, multiple living areas and outstanding features that include a sunken living room next to the pool with bar, custom kitchen, private spa, gym and home office. The French provincial influence is evident but controlled, with classic proportions and covered porches that introduce shade without closing the space. The terraces are layered instead of expansive for the sase of it, creating defined areas for eating and informal use. The sunken living room next to the pool, complete with a personalised bar, anchors the outdoor environment and changes naturally from day to night. Inside, the approach is consistent. A custom-designed kitchen prioritises useability without losing clarity in the design. The living room and the open-plan dining room is composed rather than decorative, with a restricted palette and subtle wooden details. The height of the ceiling adds volume, while direct access to the terrace keeps the movement between spaces uninterrupted. The result is a house that feels open but not exposed. Beyond the main living areas, the property is equipped for daily use without commitment. A dedicated home office, a private spa and a fully equipped gym are integrated into the design, they are not treated as subsequent occurrences. Located in Nueva Andalucía, the scenario is still practical. Golf courses, international schools and access to Puerto Banús are within walking distance, offering comfort without diverting attention from home. #ref:CBSH1483
10.850.000 €
Exclusive 3-Bedroom Apartment for Rent in Nueva Atalaya
Benamara - Atalaya

Exclusive 3-Bedroom Apartment for Rent in Nueva Atalaya

122 m²Size32 Bathrooms
Located within a prestigious luxury residential complex, this elegant three-bedroom apartment offers an outstanding opportunity to enjoy long-term living in one of the Costa del Sol's most exclusive and sought-after locations, between Estepona, Marbella and Benahavís. With a built area of 122 m², the property stands out for its contemporary design, generous living spaces and abundant natural light. The spacious open-plan living and dining area flows seamlessly into a fully equipped modern kitchen, creating a comfortable and functional environment for everyday living. From the living room, there is direct access to a large private terrace, the perfect place to relax, enjoy the Mediterranean climate and admire the pleasant open views. The apartment comprises three spacious bedrooms with fitted wardrobes and two fully equipped bathrooms, offering the perfect balance of comfort and functionality. The property also includes two underground parking spaces, providing additional convenience. Residents benefit from an exclusive gated community featuring beautifully landscaped gardens, a spectacular communal swimming pool and a peaceful, secure environment designed to enjoy the exceptional Costa del Sol lifestyle. Ideally located just minutes from some of the area's finest beaches, renowned golf courses including Atalaya Golf & Country Club, El Paraíso Golf Club and Los Flamingos Golf, as well as prestigious international schools, supermarkets, restaurants, shopping centres and all essential amenities. Excellent access to the A-7 and AP-7 motorways provides quick connections to Puerto Banús, Marbella, Estepona and Málaga International Airport, making this property an ideal choice for those seeking comfort, tranquillity and excellent connectivity. A superb rental opportunity to enjoy a modern, elegant home in one of the Costa del Sol's most desirable residential communities. #ref:CBSH1589
5.500 €
Spacious and luxurious flat in the centre of Vigo
Centro Urbano

Spacious and luxurious flat in the centre of Vigo

332 m²Size56 Bathrooms
There are properties defined by their scale, and then there are those whose true identity lies in the sophistication of their details and the nobility of their materials. This exclusive high-end residence, located in one of the most desirable locations in the urban centre of Vigo, offers the perfect balance between residential privacy and an imposing visual connection with the natural surroundings of the Ría de Vigo. A noble space designed so that comfort and Atlantic light are the absolute protagonists. Distribution and Noble Qualities The floor plan stands out for its magnificent perimeter distribution, surrounded entirely by a majestic glazed gallery that captures the sunsets and blurs the boundaries between the seascape and the home. -The Entrance: A sober lobby clad in marble, presided over by an artisanal design of the compass rose, defines the imprint of sophistication from the first moment. -Social Area: The large panoramic living room faces the sea. The room has a structural sculptural canvas covered in high-quality Turkish marble, technically illuminated with dimmable systems to model different atmospheres. The floors are made of tropical Grapia wood, selected for its extreme hardness and distinguished golden hue. -Private Area: The rest area consists of 5 large bedrooms configured entirely en suite (including the service area). The 6 bathrooms incorporate handcrafted glazed ceramics and premium wellness equipment with a wet sauna and separate jacuzzi. Comfort Engineering The property is delivered furnished with custom-lacquered Italian design pieces that are cleanly integrated into the walls. -Advanced thermoacoustic insulation through wooden windows with thermal break and Climalit glass. -Motorized blinds with curtains and integrated technical blinds. Handmade decorative stained glass as elements free of light transition between environments. -Integral air conditioning and ducted air conditioning system. Location and Surroundings Strategic location in the downtown district, an area that stands out for combining commercial centrality and daily logistics with the tranquillity of a residential street. An ideal habitat for those looking for an identity like no other in the Rías Baixas. Viewings reserved exclusively for qualified buyers after a confidential interview at our Coldwell Banker Indigo office. CONSUMER INFORMATION The sale price does not include taxes or expenses derived from the sale which, in accordance with current regulations, correspond to the buyer: (i) in second-hand homes, the Property Transfer Tax (ITP) according to the rate applicable in the Autonomous Community; (ii) in new-build homes, VAT and Stamp Duty (AJD) according to current regulations; (iii) notary and registry fees; and (iv) management expenses if contracted. Availability to be agreed. Offer is subject to price change or withdrawal without notice. The data presented, including the surfaces, are for guidance purposes only. The real estate brokerage fees will be assumed by the corresponding party according to the signed assignment. Any interested person will be provided with detailed and personalised information before the delivery of any amount on account, in accordance with the applicable State and regional regulations. #ref:CBIN862
1.500.000 €
Flat 4 Bedrooms Sale Barcelona
Fort Pienc

Flat 4 Bedrooms Sale Barcelona

120 m²Size42 Bathrooms
Vivienda de 120 m² construidos (109 m² útiles) en la calle Nàpols con Diputació, en pleno Eixample (Fort Pienc), a dos calles del Passeig de Sant Joan. Es una sexta planta exterior con 4 habitaciones y 2 baños, ideal para familias o para quienes necesitan estancias adicionales para despacho, invitados o estudio. La cocina es independiente y sus 2 balcones aportan luz y ventilación. El salón y uno de los dormitorios están equipados con aire acondicionado (split). La finca tiene ascensor, y la venta incluye 1 plaza de parking y 1 trastero, un valor añadido poco habitual en esta zona de la ciudad. El entorno ofrece todo tipo de comercios, servicios y restaurantes, con el Arc de Triomf y el Parc de la Ciutadella a pocos minutos a pie y las estaciones de metro de Tetuan (L2) y Arc de Triomf (L1) cerca. Espacio, confort y una localización céntrica en una sola vivienda. El precio de venta no incluye impuestos ni gastos derivados de la compraventa que, conforme a la normativa vigente, corresponden al comprador: (i) en viviendas de segunda mano, el Impuesto sobre Transmisiones Patrimoniales (ITP) según el tipo aplicable en la Comunidad Autónoma; (ii) en viviendas de obra nueva, el IVA y el Impuesto sobre Actos Jurídicos Documentados (AJD) según normativa vigente; (iii) aranceles notariales y registrales; y (iv) gastos de gestoría, en caso de contratarse. Núm. AICAT: 13838 API: A14616 #ref:CBAP243
675.000 €
House with land 6 Bedrooms Sale Las Rozas de Madrid
Club de Golf

House with land 6 Bedrooms Sale Las Rozas de Madrid

860 m²Size4.798 m²Plot6
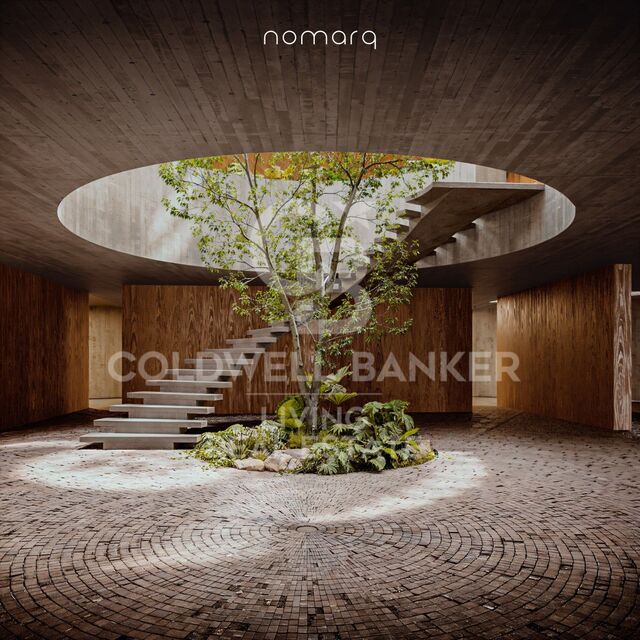
En Las Matas, en Las Rozas de Madrid, sobre una parcela de casi 4.800 m² rodeada de encinas y pinos, y con el campo de golf al otro lado de la calle, nace un proyecto residencial concebido para integrarse plenamente en su entorno. La parcela, con una suave pendiente hacia el Arroyo de la Torre, fue el punto de partida de una arquitectura que busca algo más que ocupar el terreno: busca formar parte de él. El proyecto, diseñado por nomarq, sitúa la vivienda en la cota más alta de la parcela y la eleva sobre una base de piedra que acompaña el camino de acceso. La llegada a la casa se convierte así en una experiencia en sí misma: un recorrido entre la vegetación que permite descubrir el paisaje antes de encontrarse con la arquitectura. Una arquitectura singular La vivienda adopta una geometría circular que permite relacionarse con el entorno en todas las direcciones. No existe una fachada principal ni una parte posterior; la casa se abre al paisaje y permite que la naturaleza siga siendo la verdadera protagonista. En el centro aparece uno de los elementos más especiales del proyecto: un gran patio circular de seis metros de diámetro y doble altura. Este espacio abierto conecta la vivienda con el cielo, aporta luz y ventilación natural y alberga una escalera escultórica que asciende alrededor de un árbol real. El resultado es una casa en la que interior y exterior se encuentran constantemente, y donde la naturaleza está presente desde cualquier punto de la vivienda. Dos niveles, dos formas de habitar La casa se organiza en dos plantas. En la parte inferior, parcialmente integrada en el terreno y contenida por el muro de piedra, se encuentran los espacios más funcionales: el acceso, el garaje y una zona de gimnasio y spa. Junto al camino de acceso, un segundo volumen independiente acoge la vivienda de invitados, preservando su privacidad y autonomía. Sobre esta base aparece el volumen principal de la vivienda, que parece flotar sobre el paisaje. Una envolvente de lamas de madera móviles permite controlar la entrada de luz y privacidad, creando una relación cambiante con el exterior a lo largo del día. En esta planta se desarrolla la vida familiar. El salón, comedor y cocina se orientan hacia el campo de golf y las vistas del atardecer, mientras que los dormitorios y la suite principal se abren hacia el arroyo y el bosque. Todo gira alrededor del patio central, verdadero corazón de la vivienda. Piedra, madera y naturaleza La materialidad del proyecto responde a la propia lógica del lugar. La piedra y el hormigón anclan la casa al terreno, mientras que la madera aporta ligereza al volumen superior, creando la sensación de que la vivienda flota sobre su propia base. Es precisamente este contraste entre lo pesado y lo ligero, entre lo excavado y lo suspendido, el que define la personalidad arquitectónica del proyecto. Una forma diferente de vivir Más que una casa convencional, este proyecto propone una manera diferente de relacionarse con el entorno. Una vivienda que no se impone sobre la parcela, sino que se adapta a ella y la incorpora a la experiencia de vivir. Una casa de líneas contemporáneas, rodeada de naturaleza, donde la luz, las vistas, la madera, la piedra y la vegetación forman parte de la arquitectura. Una casa que no se construye sobre el paisaje, sino que nace de él: un volumen de madera que parece flotar sobre una base de piedra, organizado alrededor de un patio central donde un árbol conecta la tierra con el cielo. #ref:CBLV69
6.540.000 €
Coldwell Banker Solaris Real Estate
Playa del Arenal, Av. de la Libertad 12 Bajo
03730, Jávea
Lunes a viernes de 09:00 a 18:00 h Sábados abierto de 10:00 a 13:30
Newsletter

Find your home abroad with the support of the Coldwell Banker® network

Visit our global websites to learn more about your ideal property in the most exclusive destinations

We use our own and third-party cookies to make our website work safely and personalize its content. Likewise, we use cookies to measure and obtain data on your navigation and to adjust advertising to your tastes and preferences. Press the "Accept all" button to confirm that you have read and accepted the information presented. To manage or disable these cookies, click on "Configuration". For more information see our cookies policy.
Modify cookies
Technical and functional Always active
This website uses its own Cookies to collect information in order to improve our services. If you continue browsing, you accept their installation. The user has the possibility of configuring his browser, being able, if he so wishes, to prevent them from being installed on his hard drive, although he must bear in mind that such action may cause difficulties in navigating the website.
They allow the monitoring and analysis of the behavior of the users of this website. The information collected through this type of cookies is used to measure the activity of the web for the elaboration of user navigation profiles in order to introduce improvements based on the analysis of the usage data made by the users of the service. They allow us to save the user's preference information to improve the quality of our services and to offer a better experience through recommended products.
These cookies are used to store information about the preferences and personal choices of the user through the continuous observation of their browsing habits. Thanks to them, we can know the browsing habits on the website and display advertising related to the user's browsing profile.