Detached Villa with Sea Views in La Cala de Mijas

size
385 m²
plot
823 m²
Bedrooms
5
Bathrooms
6
price
2,895,000 €
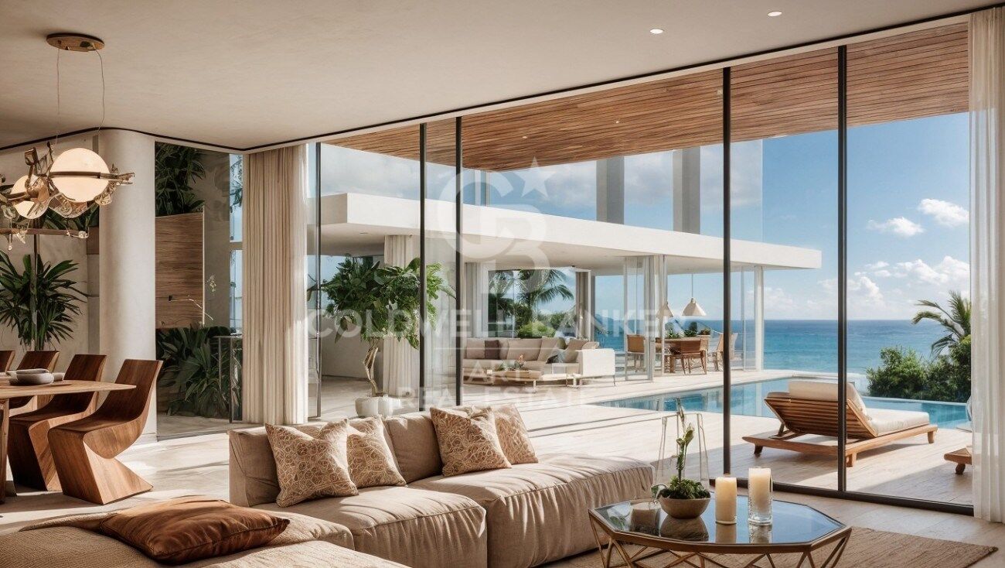
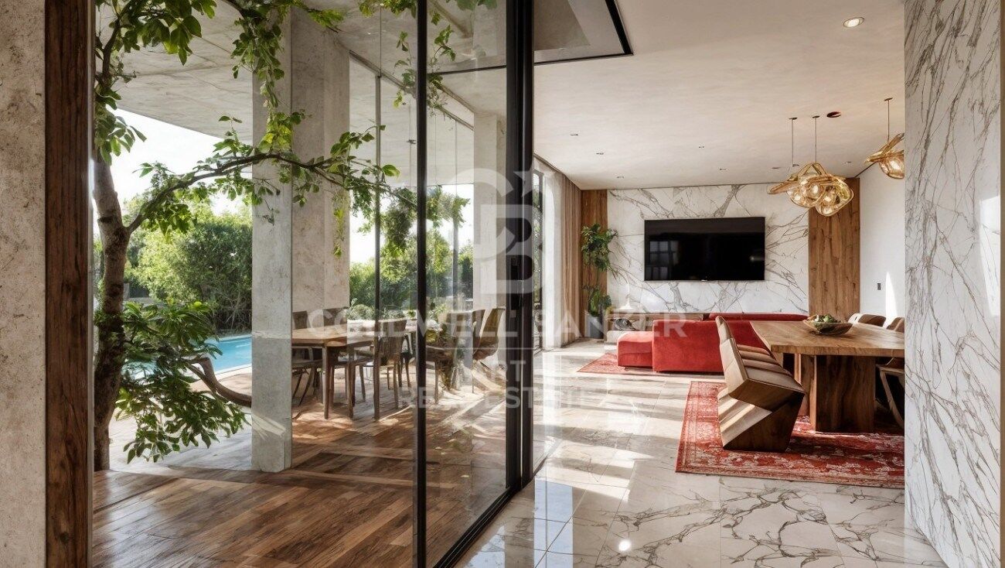
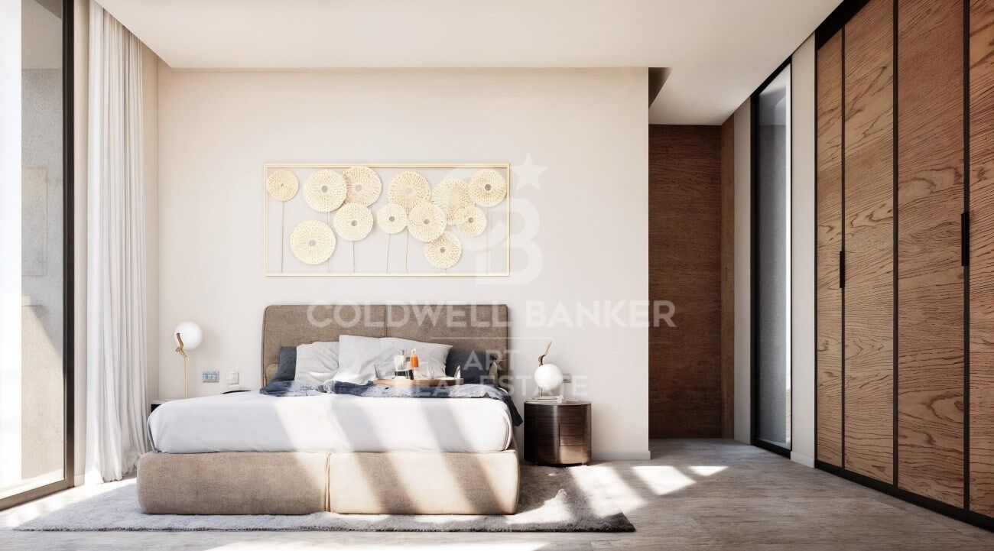
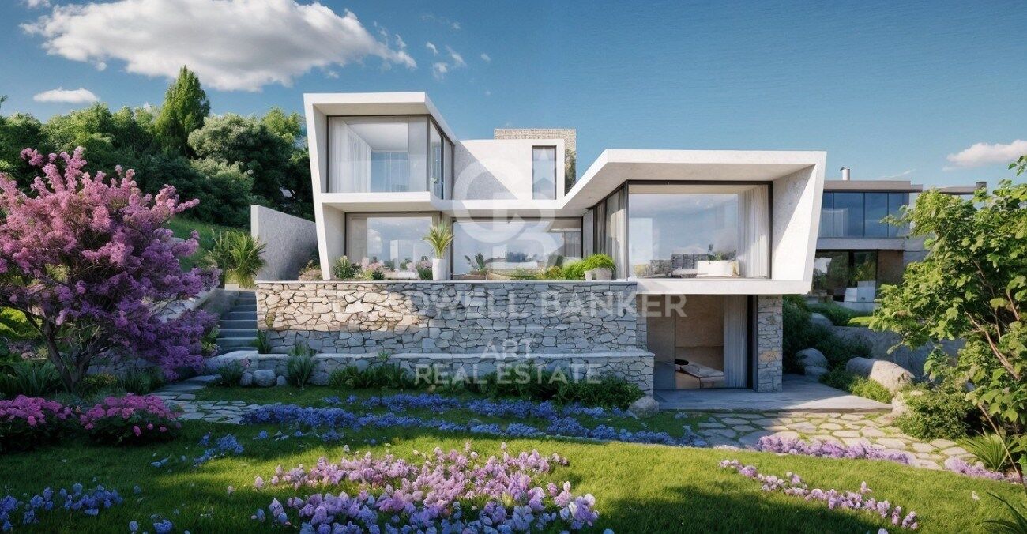
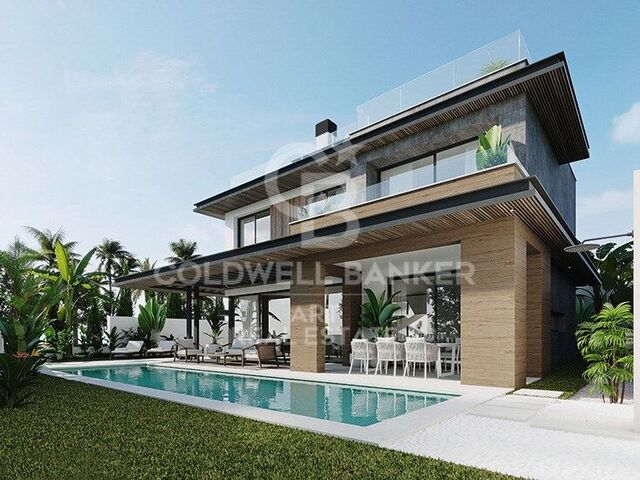
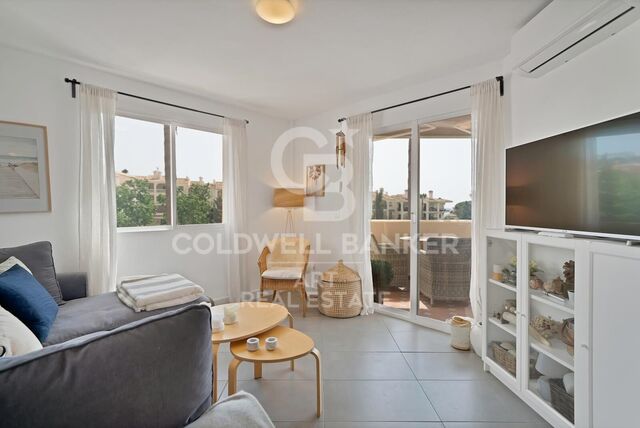
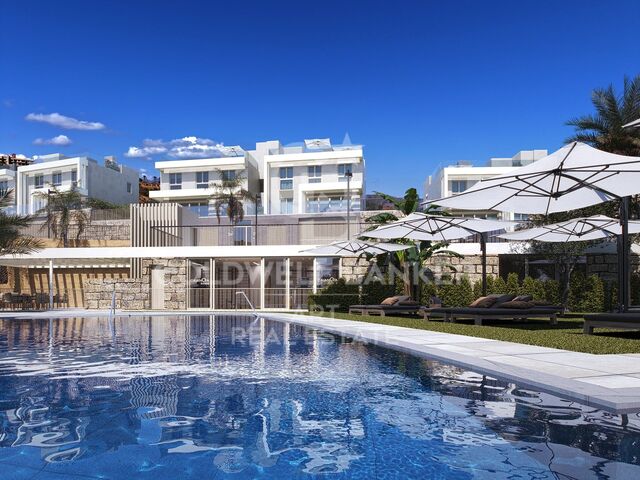
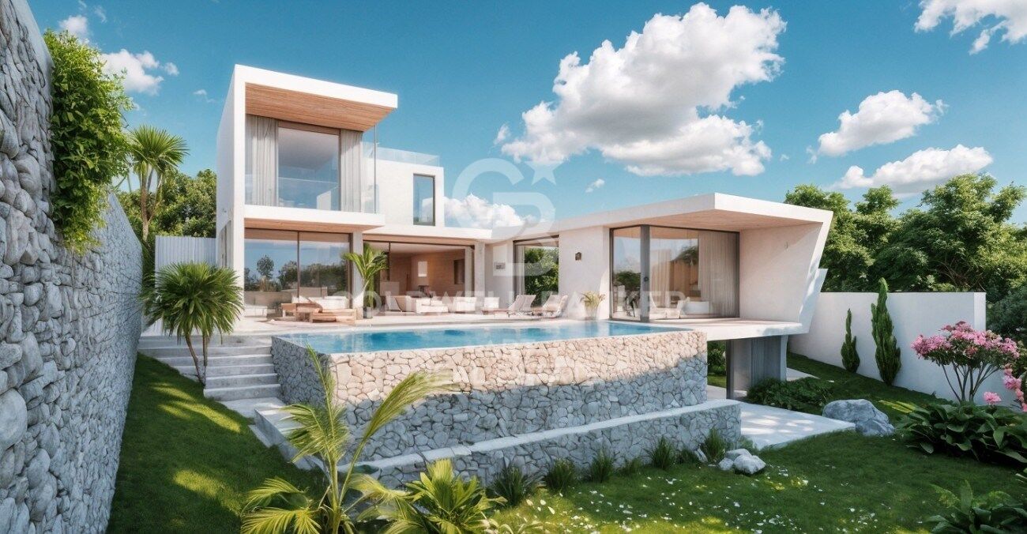
These two stunning villas have been designed with meticulous attention to detail, offering the very best of modern coastal living just a short walk from one of the most beautiful beaches on the Costa del Sol. Carefully planned to maximize natural light and space, each home is bathed in sunshine throughout the day, creating a bright and uplifting atmosphere that enhances both well-being and everyday comfort.

The interiors are spacious and harmoniously balanced, providing a calm and welcoming environment where life flows effortlessly between relaxation, entertaining, and quality time with family and friends.

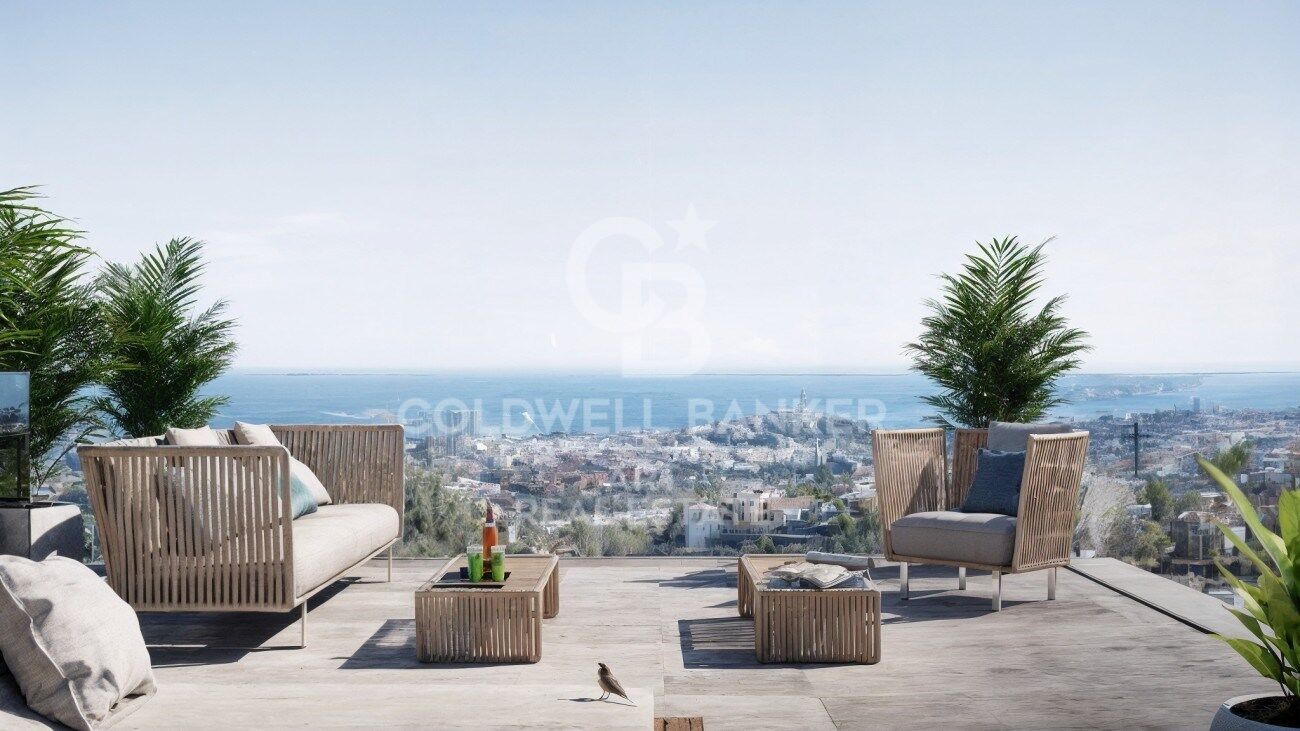
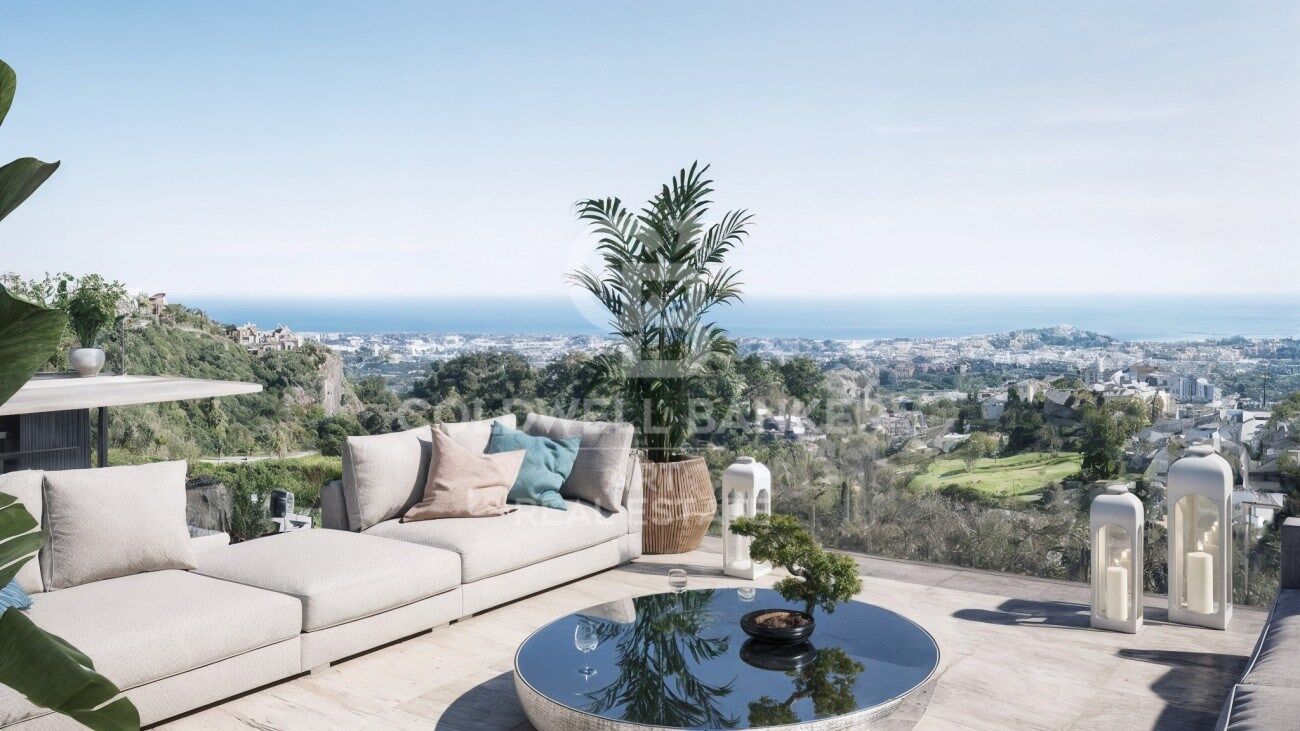
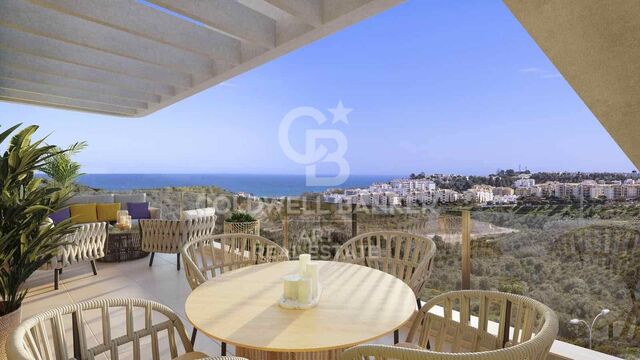
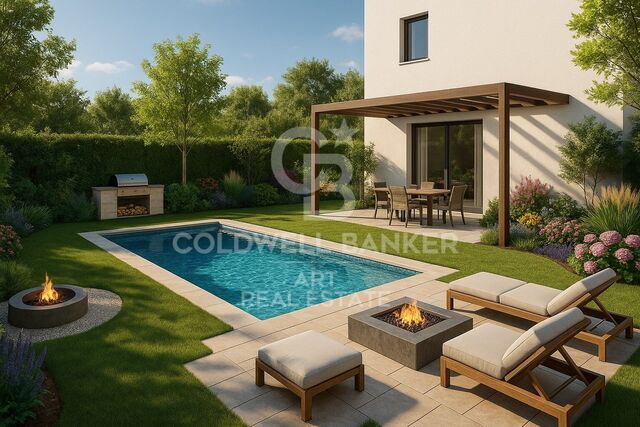
Expansive sea-view terraces overlook tranquil landscaped gardens and a pristine swimming pool, creating the perfect setting for a healthy Mediterranean lifestyle. From morning coffee in the sunshine to long al fresco dinners on warm summer evenings, these outdoor spaces are designed to be enjoyed all year round.

Located in the established community of Torrenueva, the villas are just 25 minutes from Málaga Airport and only 10 minutes from the vibrant coastal towns of Marbella and Fuengirola. A short walk takes you to El Bombo Beach, where beachfront restaurants, the soothing sound of the sea, and the famous promenade invite you to enjoy peaceful coastal walks all the way to the charming village of La Cala de Mijas.
#ref:CBSH1462

Property details

zone
Costa del Sol
area
Málaga
location
Mijas
district
Riviera del Sol
Property type
house
sale
2.895.000 €
Reference
CBSH1462
Bedrooms
5
Bathrooms
6
Builded surface
385 m2
Condition / conservation
new
Energy certificate
  • Pending

About Mijas

Mijas is a charming town located in the province of Malaga, in the region of Andalusia, in southern Spain. With its unique combination of Andalusian tradition and modernity, Mijas captivates visitors and residents alike with its natural beauty and rich history.

 

Request more info
Ref.CBSH1462
Urb. Coto de la Serena Local 7B,
29680, Estepona
952 680 284

Related properties

New townhouses with views in Mijas Costa
Riviera del Sol

New townhouses with views in Mijas Costa

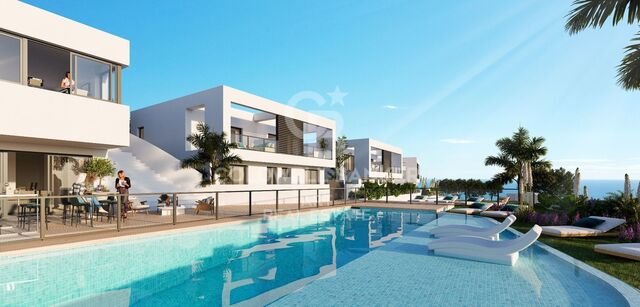
Conceived as an intimate residential enclave, it is designed for those who value tranquility, light and a direct relationship with the environment. Located in an elevated area of Mijas Costa, the development is located in a natural landscape that offers a feeling of spaciousness and open views, providing a pleasant distance from the accelerated coastal lifestyle without compromising its proximity. The area is characterized by its gentle hills, its Mediterranean vegetation and its consolidated residential areas, which convey a feeling of tranquility and security. Its proximity to the sea and golf courses achieves the perfect balance between nature and active life, which allows residents to enjoy outdoor walks, as well as social and sports activities, throughout the year. The houses are oriented to make the most of natural light and the visual connection with the landscape. The large terraces and private outdoor spaces naturally expand the interior, providing the perfect place to enjoy the weather, silence and light changes throughout the day. Every corner invites you to slow down and live more consciously. The complex has common areas designed for rest and shared enjoyment, which are discreetly integrated into the environment. The whole project conveys a sense of serenity and balance, which makes it ideal for those looking for a home in which the environment is an integral part of everyday life. #ref:CBSH1375
From 899.950 €
Spectacular homes with sea views in Calanova Golf, Mijas
Riviera del Sol

Spectacular homes with sea views in Calanova Golf, Mijas

This exclusive residential development consists of 4 detached villas and 38 semi-detached villas, designed to offer privacy, comfort and a contemporary lifestyle in a privileged setting. The complex features high-quality communal facilities, including a swimming pool, sauna and Turkish bath. All homes enjoy open views and excellent orientations, maximizing natural light throughout the day. Each villa is distributed over several levels with a carefully planned layout that optimizes space and functionality. Some properties feature private solariums, while others include integrated solar panels, improving energy efficiency. All homes come with two private parking spaces in the garage. The basement level offers a laundry area, a full bathroom, a storage room and a spacious multi-purpose area, ideal for creating a private gym, cinema room or games area. On the ground floor, a bright open-plan living and dining area with a modern open kitchen connects directly to the outdoor terrace, creating a seamless indoor-outdoor living experience. This floor also includes a fourth bedroom and a guest bathroom. The first floor features three bedrooms and two bathrooms, including a spacious master suite with a walk-in wardrobe. Optional extras such as private swimming pools and elevators are also available, allowing homeowners to personalize their property. Located in the prestigious Calanova Golf area of Mijas Costa, this development offers a peaceful lifestyle with stunning views of the Mediterranean Sea. Just minutes from beaches, shops, restaurants and La Cala de Mijas, it perfectly combines tranquility and convenience. With excellent connections to Fuengirola, Marbella and Málaga International Airport, it is ideal for year-round living, holiday enjoyment or property investment. #ref:CBSH1407
From 990.000 €

Recently viewed properties

Luxury Contemporary Villa in La Cala Golf
La Cala Golf - Lagar Martell

Luxury Contemporary Villa in La Cala Golf

832 m²Size1.640 m²Plot55 Bathrooms
This luxurious contemporary villa boasts 832 m² of built space, offering 650 m² of refined interior living and a 107 m² underground level. Set on a generous 1,640 m² plot, the property is designed for those who value space, privacy, and high-end lifestyle amenities. The villa is fully furnished with premium designer furniture, delivering a turnkey living experience with exceptional comfort and elegance. Key Features Main residence: 650 m² of exquisite living space Private guest house for visiting family or friends Dedicated staff house, ensuring seamless service and privacy State-of-the-art cinema room for ultimate entertainment Private bar & lounge area for hosting and events Full spa, including sauna, relaxation zones and wellness area Fully equipped gym with premium equipment 107 m² underground parking, ideal for multiple cars Beautiful private garden and immaculate swimming pool Panoramic views of the sea, valley and La Cala Golf course Location Situated in La Cala de Mijas, one of the Costa del Sol's most desirable residential areas, known for its beaches, golf courses, and relaxed coastal lifestyle. 30 minutes to Málaga Airport 25 minutes to Marbella Close to restaurants, shops, supermarkets, schools and entertainment This villa offers a rare combination of modern architecture, luxury amenities and an unbeatable location perfect for families, luxury living, or as a high-return investment property. #ref:CBSH1353
3.990.000 €
Apartment 2 Bedrooms Sale Canillo
Soldeu-El Tarter-Incles

Apartment 2 Bedrooms Sale Canillo

101 m²Size22 Bathrooms
GALÍ Real Estate is honored to present the 'VORA RIU' development, where ski and mountain lovers will find the best setting to enjoy an exclusive lifestyle.~The project masterfully blends tradition, design, and comfort, respecting the alpine style and contemporary minimalism.~This new high-end development uses fine materials such as wood and stone to provide warmth and comfort, along with the most sustainable and efficient improvements such as home automation, underfloor heating, and LED lighting. All interior finishes, as well as appliances and furnishings, are from top-quality brands that prioritize energy efficiency.~Units range from one to three bedrooms, ranging from 62 to 173 m2. Each home has a private ski room for the safe and secure storage of all ski equipment, as well as a clothes drying cabinet to ensure maximum comfort for the entire family.~The underground floors feature two floors reserved for convenient parking spaces and spacious storage rooms, which will feature pre-installed electric car charging stations and low-energy lighting for greater efficiency.~You are undoubtedly looking at the project where you can enjoy high standards, nature, comfort, and an exclusive lifestyle tailored for all those who want to enjoy an incomparable setting.~101.34 m2 apartment with a 7.41 m2 terrace. It features two double bedrooms, one of which is en-suite, and a full bathroom.~Included in the price 1 parking spacen and 1 storage room #ref:04442/5210
740.959 €
Exclusive newly built penthouses in La Loma, Fuengirola
Los Boliches

Exclusive newly built penthouses in La Loma, Fuengirola

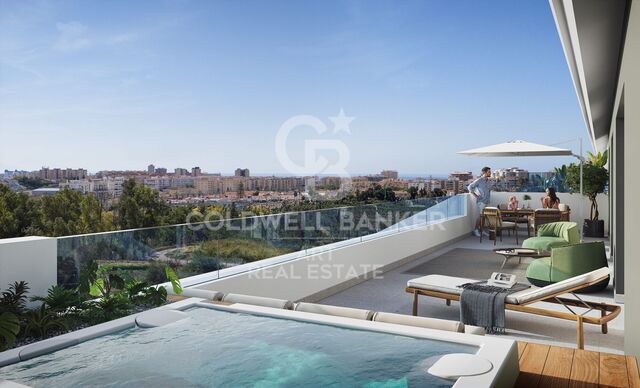
The first development in the new area of La Loma, the fastest growing district of Fuengirola. Right next to the Gran Parque de La Loma, with more than 30,000 m² of green areas where you can walk, ride a bike, exercise or simply enjoy this unique environment. Just 5 minutes from having a skewer on the beach of Los Boliches and 10 minutes from the city centre or the Marina. All of them have 2 bedrooms: four functional central penthouses and two elegant corner penthouses with large terraces on both sides of the building, offering unparallelled panoramic views. In addition, each one comes with a jacuzzi on the terrace to make the most of the climate and tranquillity of the area. Every detail has been carefully designed to take advantage of the 300 sunny days of the year of Fuengirola. All the rooms and the main living room are connected to a spectacular terrace that frames the whole house, creating a bright and unique space. The living room has an open plan design with a kitchen island integrated into a spacious living-dining room, the perfect setting to share unforgettable moments with family and friends. The master bedroom includes a private bathroom and a spacious dressing room, which guarantees comfort and privacy. You also have ample storage space to keep everything organised. The exclusivity does not end there: the penthouses are equipped with the latest generation aerothermal system, which allows you to control heating and cooling both in summer and winter in the most sustainable way. #ref:CBSH1331
From 730.000 €
Designer Apartment in a Regal Building in Eixample with Complete Renovation and Views of Passeig de Sant Joan
Dreta de l'Eixample

Designer Apartment in a Regal Building in Eixample with Complete Renovation and Views of Passeig de Sant Joan

124 m²Size32 Bathrooms
Exclusive renovated apartment of 124 m² in a corner regal building from 1910, located on Valencia Street with views of Passeig de Sant Joan. It features 3 bedrooms, 2 full bathrooms, a spacious living-dining room, integrated kitchen, and restored original details. The images correspond to the renders of the ongoing renovation project. This elegant apartment has been renovated with a design that merges modernity with the original charm of the building. The main space is organized into a large living-dining room with an open kitchen, perfect for enjoying the natural light that pours in through its three balconies. The high ceilings with vaults and wooden beams (3.30 m) add a unique character. The floors combine natural wooden herringbone parquet and original hydraulic mosaic in the entrance and kitchen, creating a harmony of styles. The apartment has 3 bedrooms, one of which is en-suite with a dressing area and a workspace, ideal for remote work. The other two bedrooms are bright and feature built-in wardrobes. The two full bathrooms are finished in porcelain, with spacious and modern showers. The building, constructed in 1910, is a typical corner building of the Eixample in Barcelona, with elegant architectural details and updated with an elevator. The excellent orientation of the apartment ensures a great influx of natural light in every room. Located in the Right Eixample, one of the most sought-after areas of Barcelona, the apartment is surrounded by services, restaurants, and shops. Passeig de Sant Joan, just a few steps away, offers a green space ideal for walking and relaxing. Additionally, the excellent transport connection makes it easy to get around. #ref:CBE00999
1.225.000 €
Apartment for sale in Tres Torres.
Sant Gervasi- Galvany

Apartment for sale in Tres Torres.

165 m²Size43 Bathrooms
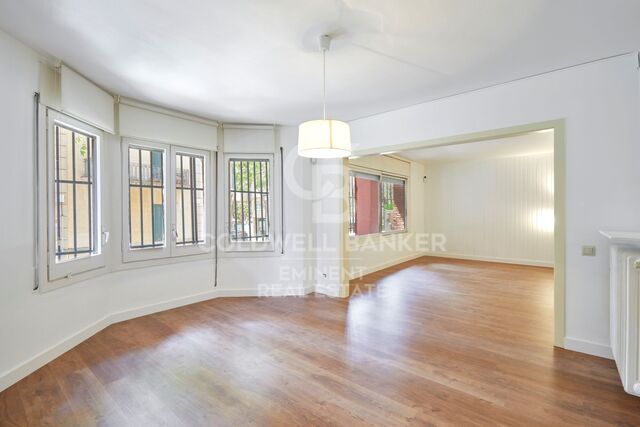
Coldwell Banker Eminent presents this exclusive, entirely exterior apartment located in the residential and distinguished neighborhood of Les Tres Torres, one of the most sought-after and prestigious areas of Barcelona's Zona Alta.It is an ideal opportunity for discerning buyers looking to purchase an apartment in Tres Torres to fully customize it to their needs and lifestyle.The day area offers a spacious living-dining room divided into two independent environments, with large sea-oriented windows that guarantee natural light throughout the day.The independent kitchen is spacious, includes a utility area, and features a service bedroom with an integrated full bathroom.The sleeping area accommodates three fully exterior bedrooms equipped with built-in wardrobes: a master suite with a private bathroom, a double bedroom, and a well-sized single bedroom that share a full bathroom.Located in a high-end building with a concierge service, the property includes a large parking space and a storage room in the same building within the price, providing maximum comfort.An exclusive property that combines privacy, tranquility, and distinction in a strategic location, surrounded by the best international schools, prestigious clinics, and excellent connectivity.In compliance with the information obligations provided for in Law 10/2025, of December 28, on customer service and transparency, as well as current sector regulations, it is stated that the indicated price does not include the expenses and taxes inherent to the acquisition (ITP property transfer tax, notary, registry fees)... Seller's Agency Fees: included in the retail price.For comprehensive information on the operation, tax rates, and allowances of the ITP in Catalonia, you can consult the official portal of the Tax Agency of the Catalan Tax Agency. #ref:CBE01483
1.250.000 €
Stunning Modern Villa in the Prestigious Las Brisas, Nueva Andalucía
Nueva Andalucía

Stunning Modern Villa in the Prestigious Las Brisas, Nueva Andalucía

667 m²Size1.176 m²Plot55 Bathrooms
Nestled in the highly sought-after area of Las Brisas, Nueva Andalucía, this exquisite villa is a true oasis of luxury and comfort. The property is set within beautifully landscaped gardens, featuring a private swimming pool and a sunken chill-out area. Expansive terraces provide an ideal space for outdoor living, with an outdoor kitchenette, a dining area, and multiple lounge spacesperfect for both entertaining and unwinding under the sun. Inside, the villa boasts an open-plan design that seamlessly integrates the bright living room, dining area, and a fully equipped, state-of-the-art kitchen with high-end appliances. The home offers five generously sized bedrooms, including a magnificent master suite complete with a walk-in wardrobe and an en-suite bathroom featuring premium finishes. Floor-to-ceiling windows throughout the villa create a seamless flow between the interior and the stunning outdoor spaces, allowing natural light to flood every room. The lower level of the villa is dedicated to entertainment and well-being, featuring a billiard table, a sauna, and a fully equipped gym/yoga room, ensuring relaxation and enjoyment for all. Located in the heart of Nueva Andalucía, the villa is just minutes away from top golf courses, prestigious international schools, boutique shops, and gourmet restaurants, making it the perfect choice for both year-round living and luxurious holiday stays. #ref:CBSH333
5.995.000 €
Exclusive luxury triple penthouse with panoramic views in Calpe
Canuta

Exclusive luxury triple penthouse with panoramic views in Calpe

215 m²Size42 Bathrooms
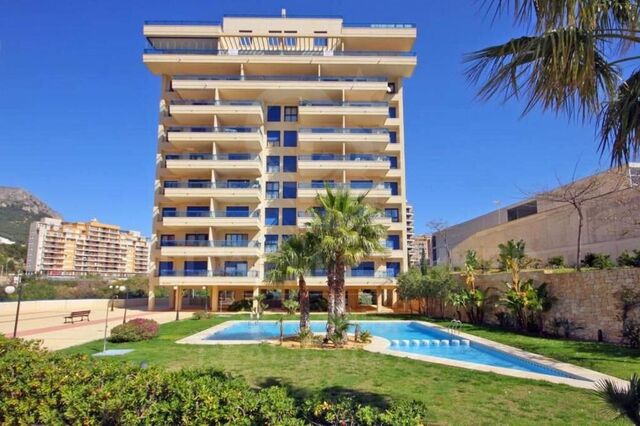
Discover luxury and comfort in this spectacular triplex penthouse with stunning 360º views, located in the prestigious Manzanera* Urbanization of Calpe. With **215 m² built**, this home offers an unparalleled lifestyle, where spaciousness, natural light and design combine perfectly. On the ninth floor, a spacious entrance hall leads to an elegant living-dining room with access to a terrace, a guest toilet and a spacious independent kitchen with a terrace-laundry room. The tenth floor houses four bedrooms with privileged views - two towards the sea and two towards the mountains - as well as two full bathrooms. The master bedroom* is distinguished by its private dressing room and en-suite bathroom. The eleventh floor is a real oasis: a spectacular solarium with views of the four cardinal points, perfect for relaxing, enjoying the Mediterranean sun and organising unforgettable outdoor meetings. This penthouse is sold partly furnished, equipped with ducted air conditioning and heating, and includes two garage spaces and two storage rooms. The urbanisation offers all the comforts: large green areas, communal pool, multi-sports area and children's playground, just 400 meters from the sea and 300 meters from all services, pharmacy, restaurants and leisure area. Whether as a permanent residence, second home or investment with great rental potential, this property is a unique gem on the Costa Blanca surrounded by the seafaring charm of Calpe, the imposing Peñón de Ifach Natural Park and dream beaches. An unrepeatable opportunity to experience the Costa Blanca from the heights. #ref:CBSA676
990.000 €
For sale detached villa just 200 meters from the beach of Pals, Costa Brava
Pals

For sale detached villa just 200 meters from the beach of Pals, Costa Brava

455 m²Size1.255 m²Plot54 Bathrooms
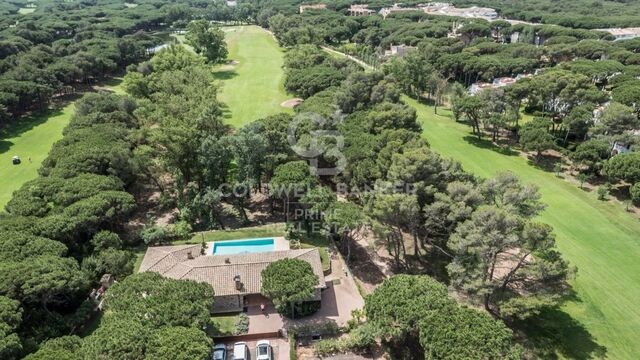
Golf Paradise is a residential gem nestled in one of Europe's rare wooded golf courses, just a 200-meter walk from the stunning and expansive fine sandy beach in Pals, Costa Brava. Particularly appealing to golf enthusiasts is the fact that the house is built 3 meters higher than the green. This means no need for fences, allowing uninterrupted views of the golf game across a 270-degree range. Strategically positioned at the end of a cul-de-sac, the property is surrounded on three sides by the Platja de Pals golf course, rising approximately 2.50 meters above ground level. Built in 2002 with a charming Catalan style, the villa sits on a generously flat plot of approximately 1,255 m2 and comprises a main house connected by a porch to a separate guest apartment. From the expansive pool, endless views of the 13th hole green are enjoyed. On the lower level, the basement houses a spacious garage of approximately 260 m2 and an additional area with a bedroom and a bathroom. The main house features an entrance, guest toilet, a spacious living room with dining area, and sliding doors that open to the terrace with a generous infinity pool. The fully equipped kitchen also has sliding doors to the terrace with a barbecue, a study, and a spacious en suite master bedroom. The guest house has a separate entrance, a spacious en suite bedroom and direct access to the garden, as well as two double bedrooms and an additional bathroom. In total, the villa encompasses a built area of 218 m2 with 5 bedrooms and 4 bathrooms. Notable additional features include central heating with diesel, upgraded air conditioning, 16 solar panels, a wine cellar, water softener, 2 fireplaces, a saltwater pool, south orientation, and breathtaking views of the golf course. Additionally, there is the option to connect the two built areas on a single level for added convenience. The external walls are adorned with unique Catalan stones that require no painting. The house is built on a flat concrete floor. #ref:GI05765CB
1.700.000 €
Commercial Rent Vigo
Centro Urbano

Commercial Rent Vigo

155 m²Size2 Bathrooms
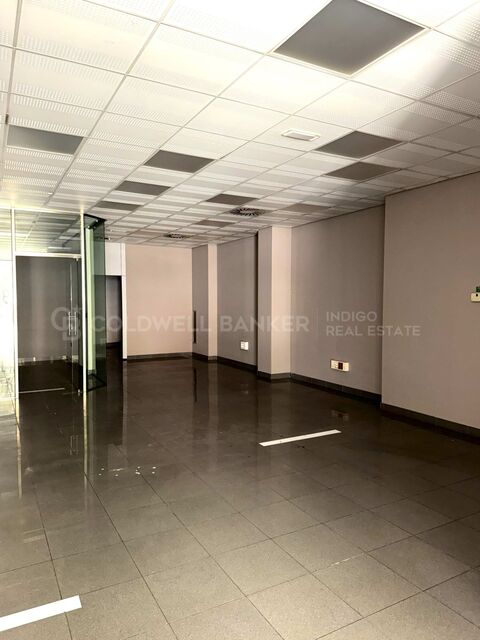
Si buscas un local con visibilidad, amplitud y una ubicación estratégica, esta es la oportunidad que estabas esperando. Se alquila magnífico local comercial de 155 m², situado en pleno centro de Vigo, ideal para emprender o trasladar tu negocio a una de las zonas con mayor tránsito de la ciudad. Su distribución está diseñada para ofrecer comodidad y funcionalidad: dispone de una oficina acristalada, despacho independiente, amplio almacén, dos baños y un espectacular doble escaparate, que garantiza una excelente presencia comercial y máxima exposición. El local fue anteriormente una entidad bancaria, por lo que reúne unas características que lo convierten en una opción perfecta para actividades que requieran una imagen profesional y espacios bien diferenciados. Es ideal para una clínica dental, centro médico, clínica veterinaria, entidad bancaria, aseguradora, asesoría, despacho profesional o cualquier negocio que busque un espacio representativo y listo para adaptarse a sus necesidades. Las posibilidades son infinitas. Su excelente ubicación, amplitud y distribución hacen de este local una inversión segura para el éxito de tu proyecto. No dejes pasar esta oportunidad. Ven a visitarlo y descubre todo el potencial que puede ofrecer a tu negocio. INFORMACIÓN AL CONSUMIDOR El precio de venta no incluye impuestos ni gastos derivados de la compraventa que, conforme a la normativa vigente, corresponden al comprador: (i) en viviendas de segunda mano, el Impuesto sobre Transmisiones Patrimoniales (ITP) según tipo aplicable en la Comunidad Autónoma; (ii) en viviendas de obra nueva, el IVA y el Impuesto sobre Actos Jurídicos Documentados (AJD) según normativa vigente; (iii) aranceles notariales y registrales; y (iv) gastos de gestoría en caso de contratarse. Disponibilidad a acordar. La oferta está sujeta a cambios de precio o retirada del mercado sin previo aviso. Los datos expuestos, incluidas las superficies, tienen carácter meramente orientativo. Los honorarios de intermediación inmobiliaria serán asumidos por la parte correspondiente según el encargo suscrito. Se facilitará a toda persona interesada información detallada y personalizada antes de la entrega de cualquier cantidad a cuenta, conforme a la normativa estatal y autonómica aplicable. #ref:CBIN903
1.100 €
Coldwell Banker Art Real Estate
Urb. Coto de la Serena Local 7B,
29680, Estepona
De 10 a 19 hs
Newsletter

Find your home abroad with the support of the Coldwell Banker® network

Visit our global websites to learn more about your ideal property in the most exclusive destinations

We use our own and third-party cookies to make our website work safely and personalize its content. Likewise, we use cookies to measure and obtain data on your navigation and to adjust advertising to your tastes and preferences. Press the "Accept all" button to confirm that you have read and accepted the information presented. To manage or disable these cookies, click on "Configuration". For more information see our cookies policy.
Modify cookies
Technical and functional Always active
This website uses its own Cookies to collect information in order to improve our services. If you continue browsing, you accept their installation. The user has the possibility of configuring his browser, being able, if he so wishes, to prevent them from being installed on his hard drive, although he must bear in mind that such action may cause difficulties in navigating the website.
They allow the monitoring and analysis of the behavior of the users of this website. The information collected through this type of cookies is used to measure the activity of the web for the elaboration of user navigation profiles in order to introduce improvements based on the analysis of the usage data made by the users of the service. They allow us to save the user's preference information to improve the quality of our services and to offer a better experience through recommended products.
These cookies are used to store information about the preferences and personal choices of the user through the continuous observation of their browsing habits. Thanks to them, we can know the browsing habits on the website and display advertising related to the user's browsing profile.