Exclusive luxury villa in La Cala de Golf, Mijas

size
550 m²
plot
1,805 m²
Bedrooms
5
Bathrooms
5
price
3,685,000 €
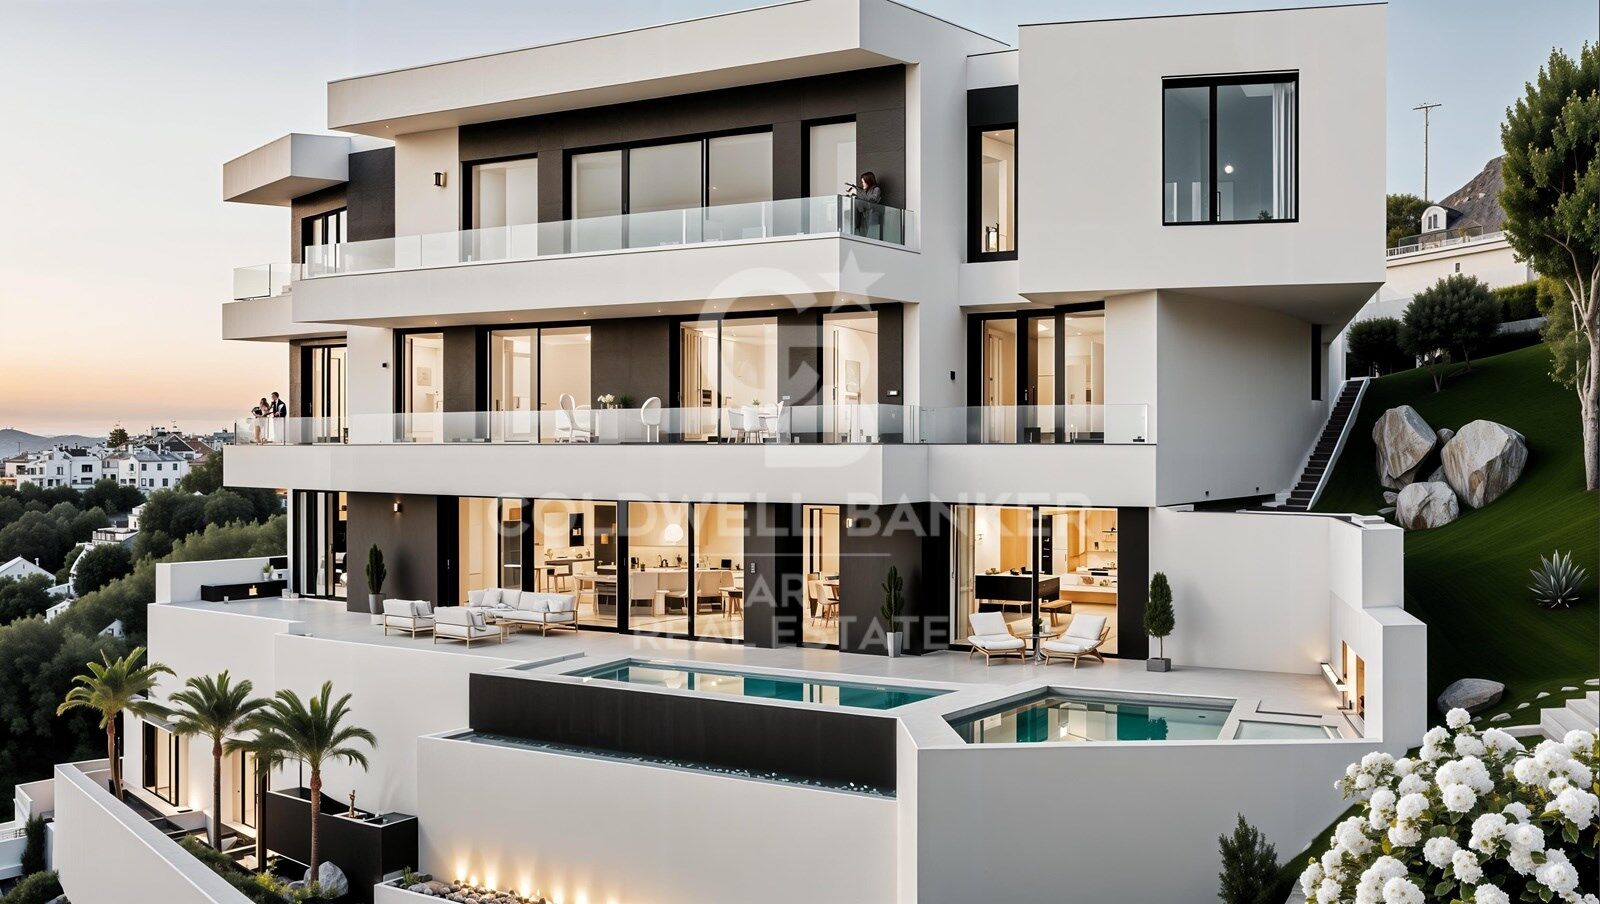
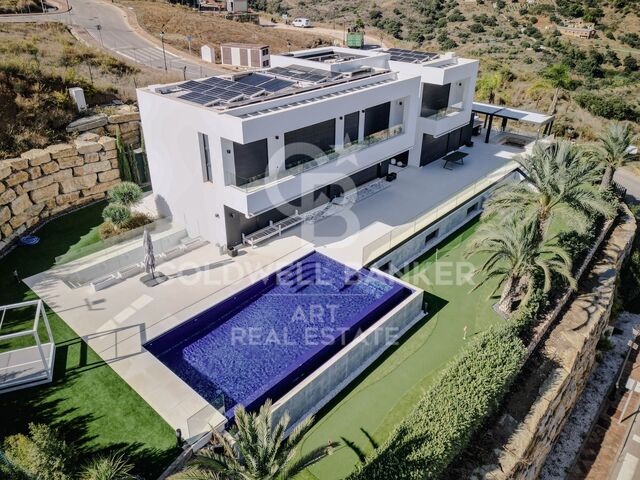
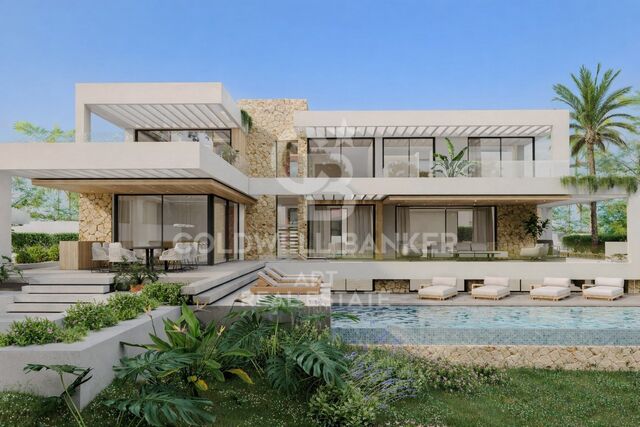
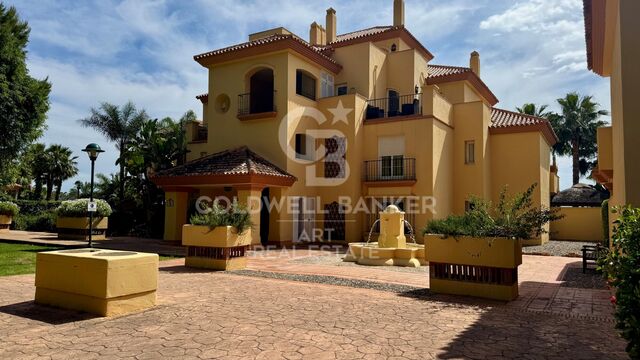
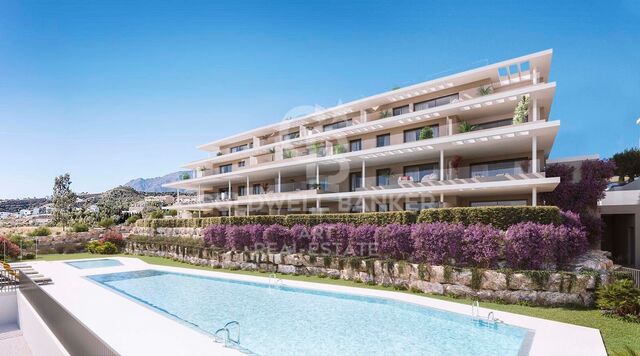
Designed for those who aspire to a truly exclusive lifestyle, this villa combines modern architecture, timeless design, and natural elegance that redefine the concept of contemporary luxury.
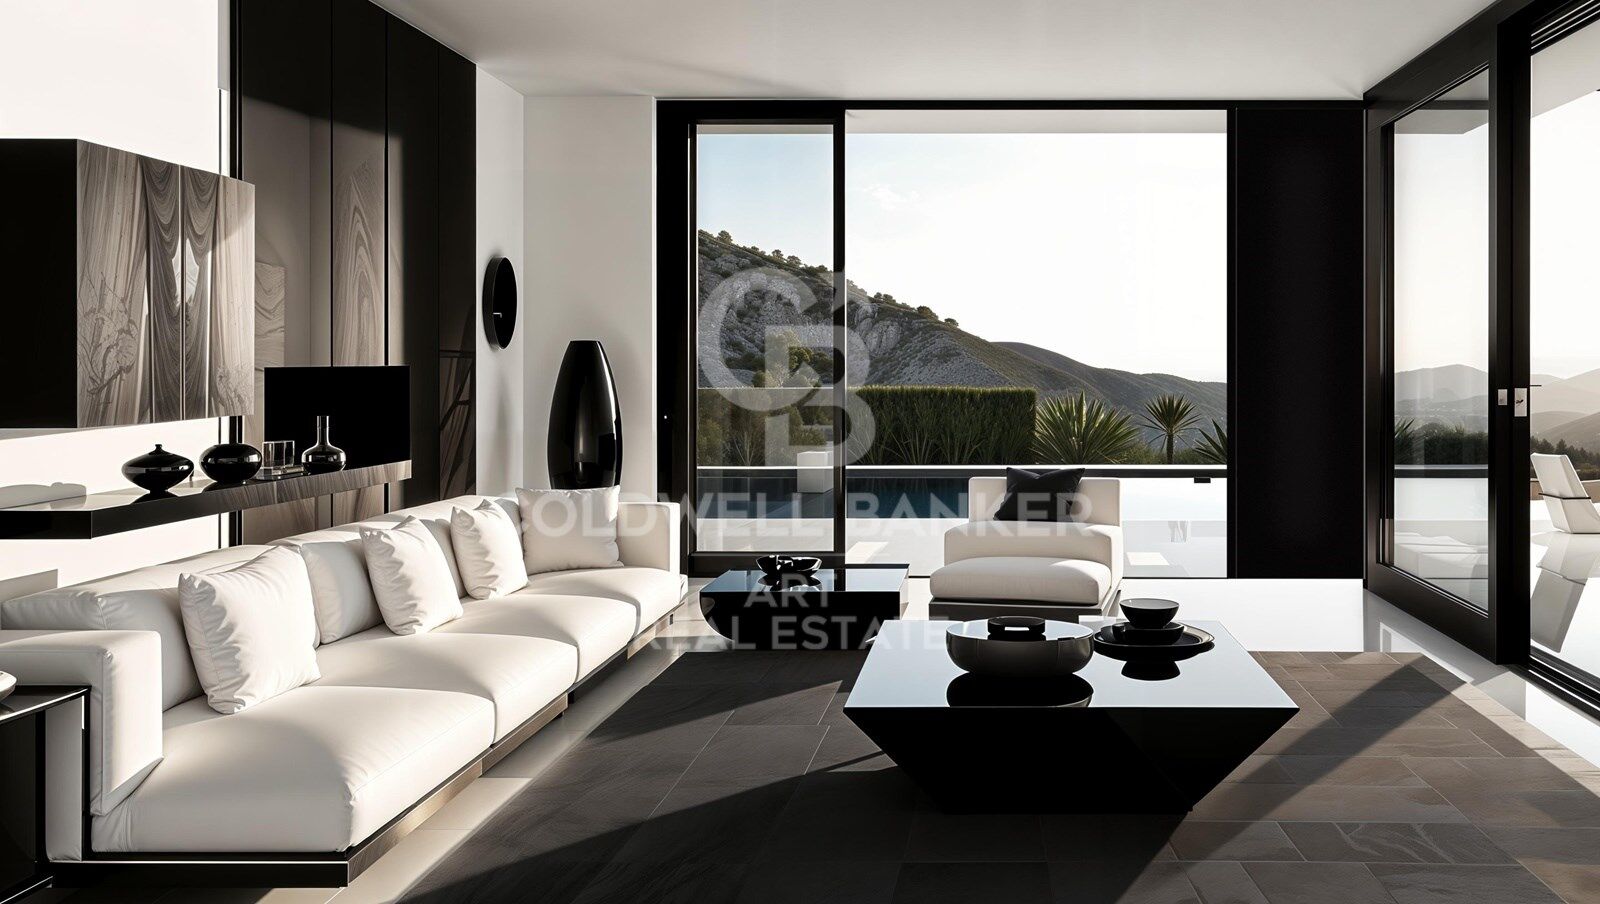
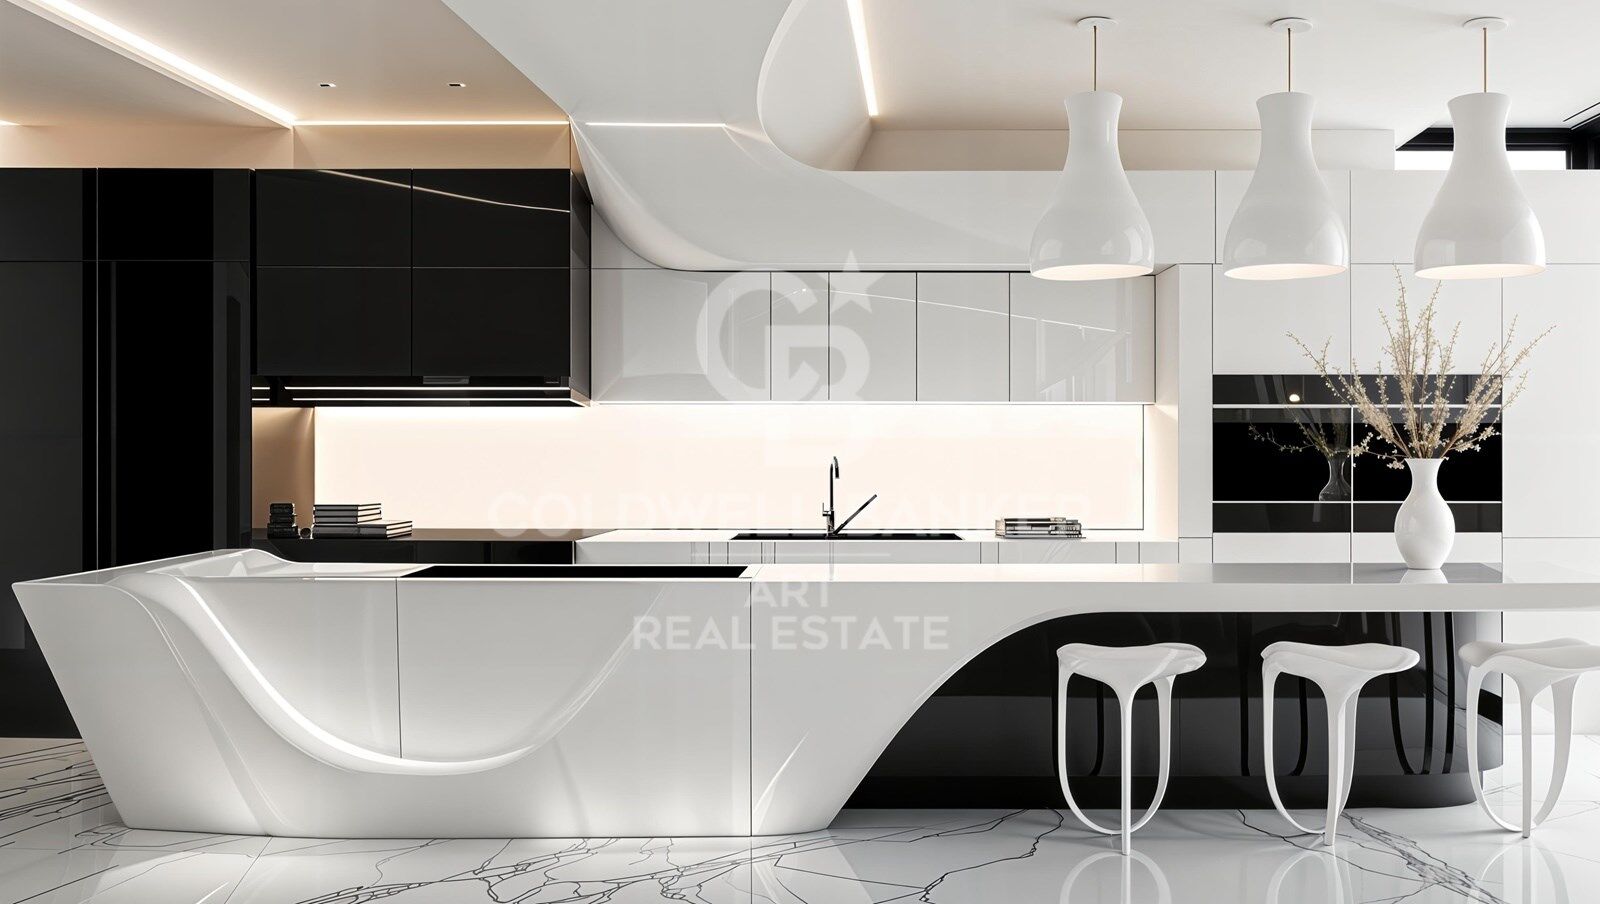
Every line, every space, and every material has been carefully selected to offer an experience of comfort, sophistication, and harmony in perfect connection with its surroundings.

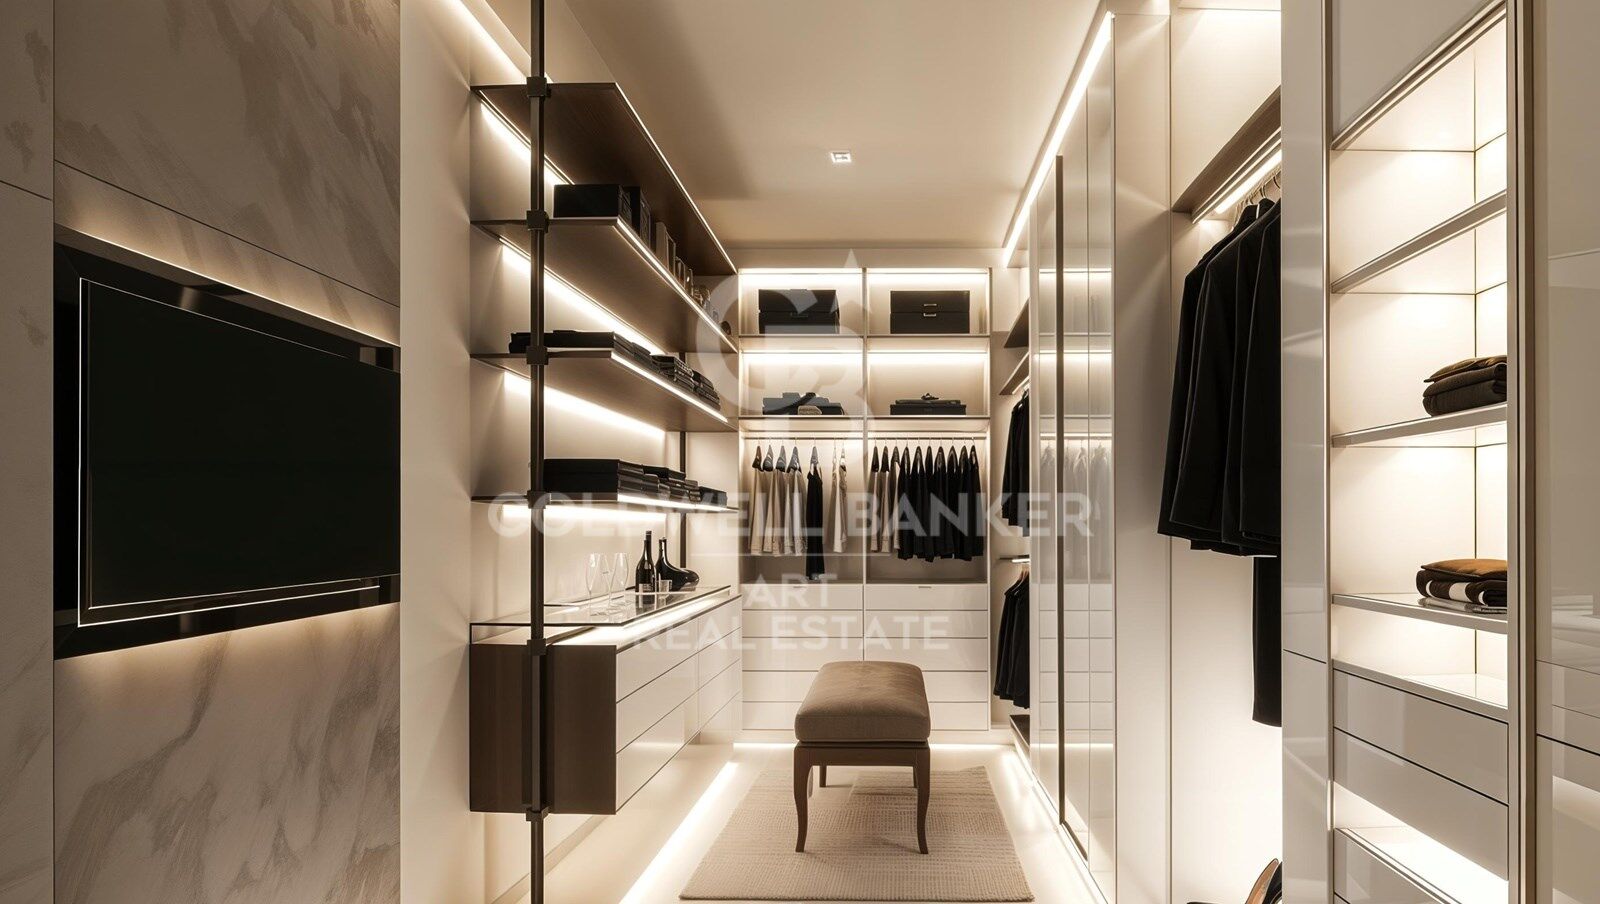
With a living area of 550 m² and outdoor spaces totaling 1,805 m², the residence has been conceived to deliver a limitless aesthetic and functional experience.
Its architecture blends comfort and advanced technology, creating a modern, sustainable, and highly efficient home.

The aerothermal system provides heating, cooling, and domestic hot water with maximum energy efficiency, allowing personalized temperature control in every room.
The smart home system enables full control of climate, lighting, blinds, and other features, offering a comfortable and fully connected environment.

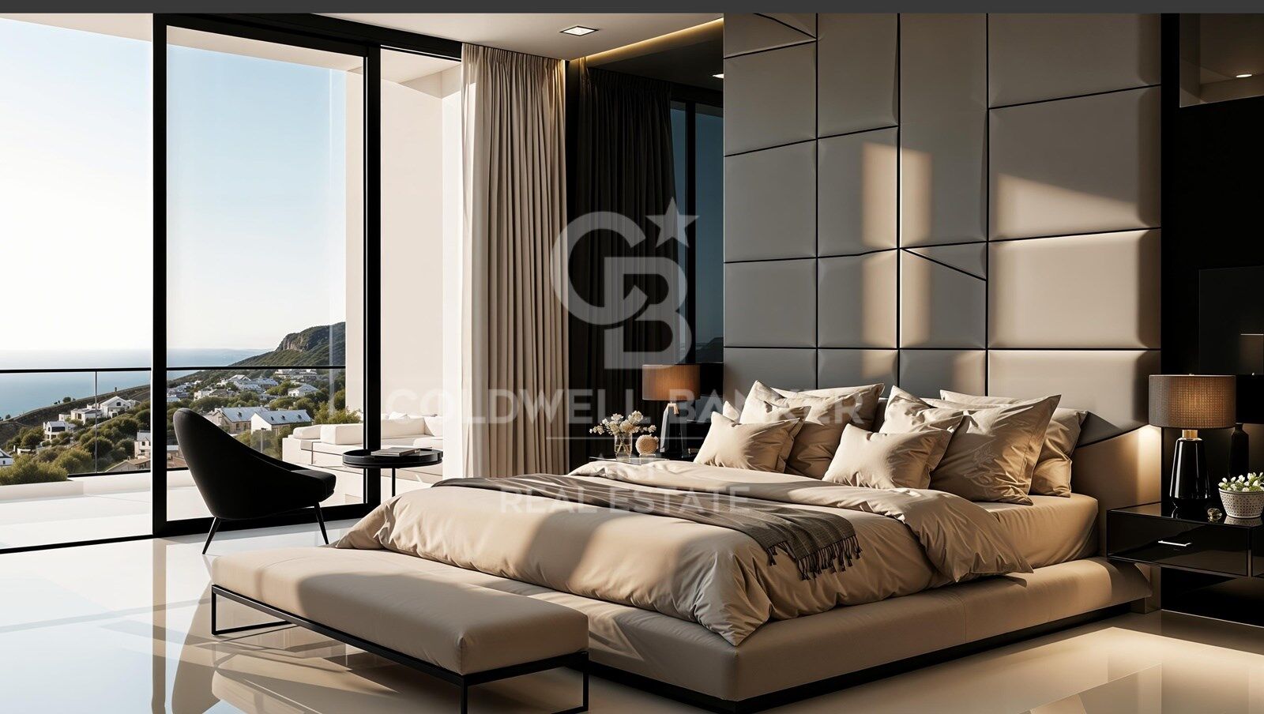
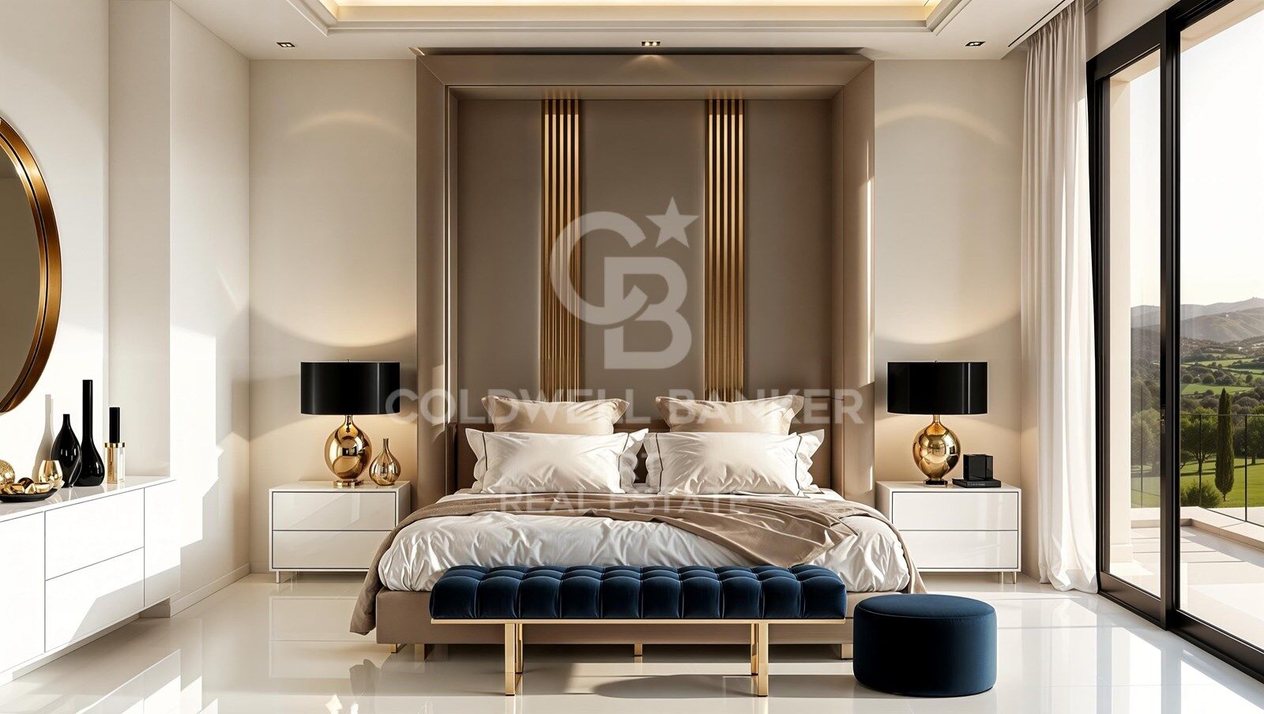
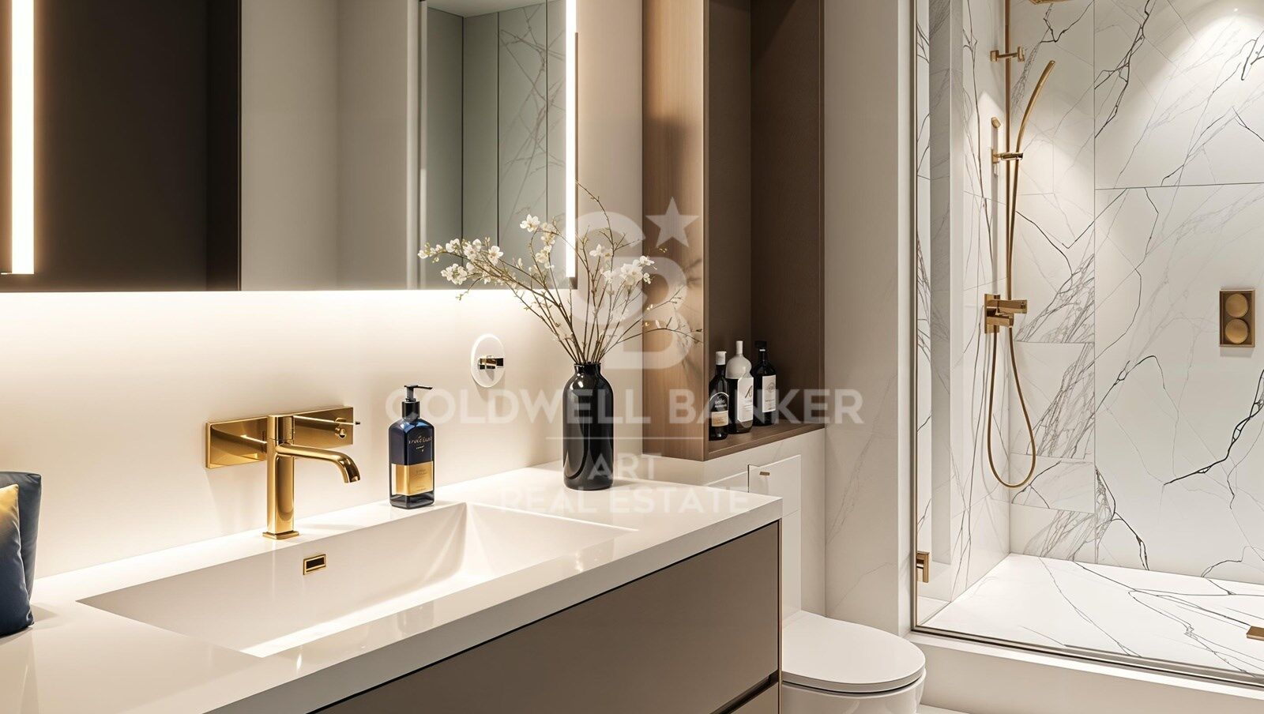
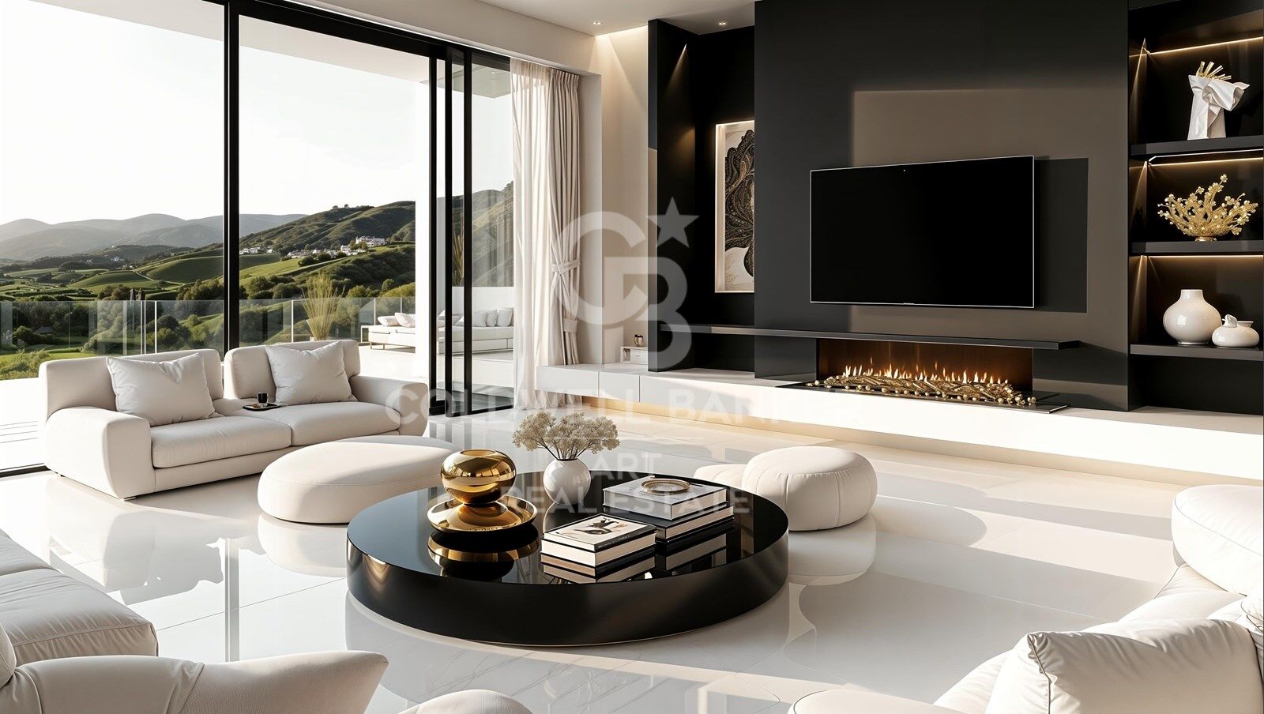
The bedrooms are true havens of sophistication, featuring en-suite bathrooms that ensure absolute privacy and wellbeing.
Decorated in a contemporary style with high-end finishes, they create a warm, elegant, and exclusive atmosphere.
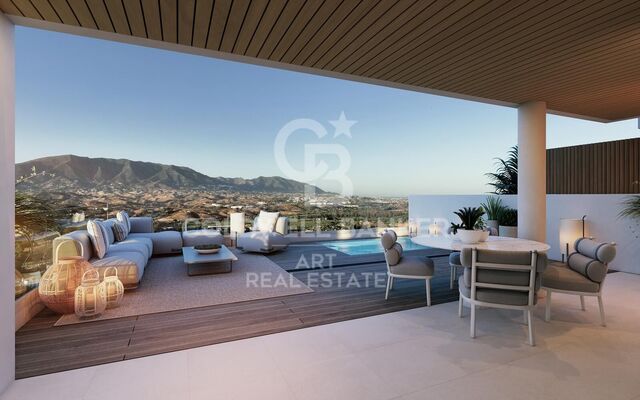
Each room opens onto breathtaking panoramic views, inviting relaxation and connection with nature.

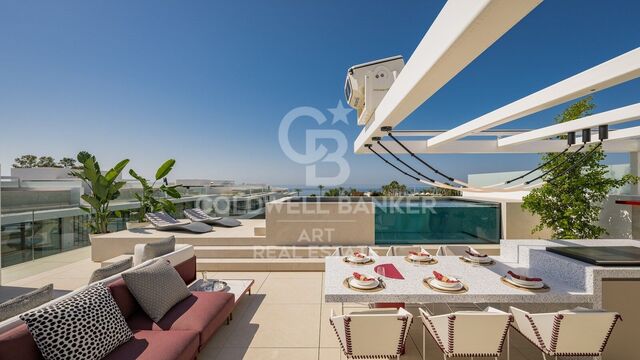
The interiors exude subtle, contemporary elegance, while the exteriors complete this masterpiece with meticulously landscaped gardens, an infinity pool, and several terraces that create intimate corners for rest, contemplation, or outdoor enjoyment.

This residence is designed for those who value purposeful architecture, authentic luxury, and total privacy.
It is not just a villa it is a tailor-made living experience, where every detail reflects a commitment to excellence.
#ref:CBSH1254

Property details

zone
Costa del Sol
area
Málaga
location
Mijas
district
La Cala Golf - Lagar Martell
Property type
house
sale
3.685.000 €
Reference
CBSH1254
Bedrooms
5
Bathrooms
5
Builded surface
550 m2
Condition / conservation
new
Energy certificate
  • Pending

About Mijas

Mijas is a charming town located in the province of Malaga, in the region of Andalusia, in southern Spain. With its unique combination of Andalusian tradition and modernity, Mijas captivates visitors and residents alike with its natural beauty and rich history.


 

Request more info
Ref.CBSH1254
Urb. Coto de la Serena Local 7B,
29680, Estepona
952 680 284

Related properties

Luxury Contemporary Villa in La Cala Golf
La Cala Golf - Lagar Martell

Luxury Contemporary Villa in La Cala Golf

832 m²Size1.640 m²Plot55 Bathrooms
This luxurious contemporary villa boasts 832 m² of built space, offering 650 m² of refined interior living and a 107 m² underground level. Set on a generous 1,640 m² plot, the property is designed for those who value space, privacy, and high-end lifestyle amenities. The villa is fully furnished with premium designer furniture, delivering a turnkey living experience with exceptional comfort and elegance. Key Features Main residence: 650 m² of exquisite living space Private guest house for visiting family or friends Dedicated staff house, ensuring seamless service and privacy State-of-the-art cinema room for ultimate entertainment Private bar & lounge area for hosting and events Full spa, including sauna, relaxation zones and wellness area Fully equipped gym with premium equipment 107 m² underground parking, ideal for multiple cars Beautiful private garden and immaculate swimming pool Panoramic views of the sea, valley and La Cala Golf course Location Situated in La Cala de Mijas, one of the Costa del Sol's most desirable residential areas, known for its beaches, golf courses, and relaxed coastal lifestyle. 30 minutes to Málaga Airport 25 minutes to Marbella Close to restaurants, shops, supermarkets, schools and entertainment This villa offers a rare combination of modern architecture, luxury amenities and an unbeatable location perfect for families, luxury living, or as a high-return investment property. #ref:CBSH1353
3.990.000 €
Exclusive Contemporary Villa in La Cala Golf
La Cala Golf - Lagar Martell

Exclusive Contemporary Villa in La Cala Golf

503 m²Size1.559 m²Plot33 Bathrooms
Nestled in the spectacular surroundings of **La Cala Golf, Mijas**, this sophisticated contemporary villa perfectly combines elegance, nature and privacy in one of the Costa del Sol's most exclusive residential locations. La Cala Golf is widely regarded as one of Southern Europe's finest residential and golf resorts. Home to three prestigious championship golf courses, extensive green areas and rolling hills covered with Mediterranean vegetation, this exceptional setting offers a peaceful and exclusive lifestyle rarely found elsewhere along the coast. Its close proximity to the beaches of La Cala de Mijas, an excellent selection of restaurants and leisure facilities, and convenient connections to Marbella, Fuengirola and Málaga International Airport make it an outstanding choice for international buyers seeking quality of life, privacy and excellent accessibility. Designed to blend seamlessly with its natural surroundings, the villa showcases contemporary architecture defined by elegant horizontal lines, expansive floor-to-ceiling windows and beautifully proportioned volumes that maximise natural light while creating a constant sense of openness and connection with the outdoors. The interior living spaces flow effortlessly onto spacious covered terraces and refined outdoor living areas, where the landscaped gardens and private swimming pool provide the perfect setting for enjoying the Mediterranean lifestyle. These outdoor spaces have been thoughtfully designed for both relaxation and entertaining in complete privacy. This exclusive villa represents a truly unique residential opportunity, where contemporary architecture, breathtaking natural surroundings and an exceptional lifestyle come together to create an unparalleled living experience in one of the Costa del Sol's most desirable and peaceful destinations. #ref:CBSH1587
2.495.000 €
New frontline golf apartments in Mijas
La Cala Golf - Lagar Martell

New frontline golf apartments in Mijas

Exclusive promotion of homes in a unique natural setting, located on the front line of the prestigious La Cala Golf course, with spectacular views of the mountains, the sea, and the golf course. Every detail has been carefully designed to offer a home that combines style, comfort, and functionality in a privileged environment. With a total of 48 apartments, offering 2 and 3 bedrooms, the residences stand out for their intelligent layout, carefully selected materials, and spacious areas that enhance natural light. The integrated kitchens open onto elegant living-dining areas, creating bright and welcoming spaces. Large windows allow the outdoors to become part of the interior, connecting with generous terraces that expand the living space. The use of continuous flooring and high-performance fixtures reinforces the harmony between indoor and outdoor living. To ensure comfort throughout the year, the homes are equipped with underfloor heating, ducted air conditioning, pre-installed home automation, and thermal insulation carpentry. The bedrooms offer a peaceful and bright atmosphere, with ample wardrobes and modern, functional en-suite bathrooms. Private terraces allow residents to enjoy the natural surroundings and views of the golf course, the sea, or the mountains. Some homes, such as penthouses and ground floors, offer the possibility of adding a private pool and outdoor kitchen area, perfect for enjoying the exceptional Costa del Sol climate. Among the common areas, highlights include an infinity pool, a second beach-style pool surrounded by greenery, and extensive landscaped areas. There is also a gym with indoor and outdoor space, a complete wellness area with sauna and hydro-massage, a social gastrobar area, and a business center adapted to modern home-working needs. These apartments are a dream for any golf enthusiast, situated on the front line of La Cala Golf, the largest golf complex in Europe. Furthermore, just 10 minutes by car from La Cala de Mijas beach and 25 minutes from Málaga Airport, living here means enjoying the Mediterranean at its finest. Your new home, where design, tranquility, and nature meet. #ref:CBSH1131
From 593.900 €
Spectacular new build townhouses in La Cala de Mijas
La Cala Golf - Lagar Martell

Spectacular new build townhouses in La Cala de Mijas

This new residential is located in La Cala Golf Resort and is composed of 26 spacious semi-detared homes on the front line of golf, with spectacular panoramic views over the complex and the Mijas valley. The houses enjoy a southwest orientation and are distributed in three heights within a private and closed community, with swimming pool and community gardens. Each house has been designed to offer comfort, spaciousness and functionality. It has a private basement, a diaphanous main floor with a fully furnished and equipped kitchen, three large bedrooms, generous terraces and a private garden. La Cala Golf Resort offers an exceptional environment to enjoy an active and relaxed lifestyle, with three 18-hole golf courses, hydrotherapy centre and spa, 4-star hotel, restaurants, winery and golf academy. In addition, it has 24-hour security and a wide variety of sports facilities, including tennis and paddle courts, soccer fields, fitness room and leisure centre. Its location allows you to easily enjoy some of the most attractive destinations on the Costa del Sol. A few minutes by car is Mijas and its charming old town, while Marbella and Fuengirola offer a wide range of leisure, gastronomy and shopping. La Cala de Mijas and Puerto Banús are also within walking distance. The residential is located in a quiet area between the Sierra de Mijas Natural Park and the Mediterranean Sea, just 10 minutes from the beaches of the Costa del Sol, 20 minutes from Marbella and approximately 30 minutes from Malaga International Airport. An excellent opportunity to enjoy a modern and spacious home in a privileged environment, surrounded by nature and golf, with excellent connections and all the necessary services to enjoy the authentic lifestyle of the Costa del Sol. #ref:CBSH127
From 685.000 €

Recently viewed properties

Exclusive newly built penthouses in La Loma, Fuengirola
Los Boliches

Exclusive newly built penthouses in La Loma, Fuengirola

The first development in the new area of La Loma, the fastest growing district of Fuengirola. Right next to the Gran Parque de La Loma, with more than 30,000 m² of green areas where you can walk, ride a bike, exercise or simply enjoy this unique environment. Just 5 minutes from having a skewer on the beach of Los Boliches and 10 minutes from the city centre or the Marina. All of them have 2 bedrooms: four functional central penthouses and two elegant corner penthouses with large terraces on both sides of the building, offering unparallelled panoramic views. In addition, each one comes with a jacuzzi on the terrace to make the most of the climate and tranquillity of the area. Every detail has been carefully designed to take advantage of the 300 sunny days of the year of Fuengirola. All the rooms and the main living room are connected to a spectacular terrace that frames the whole house, creating a bright and unique space. The living room has an open plan design with a kitchen island integrated into a spacious living-dining room, the perfect setting to share unforgettable moments with family and friends. The master bedroom includes a private bathroom and a spacious dressing room, which guarantees comfort and privacy. You also have ample storage space to keep everything organised. The exclusivity does not end there: the penthouses are equipped with the latest generation aerothermal system, which allows you to control heating and cooling both in summer and winter in the most sustainable way. #ref:CBSH1331
From 599.000 €
Flat 3 Bedrooms Sale Barcelona
Pedralbes

Flat 3 Bedrooms Sale Barcelona

97 m²Size32 Bathrooms
Presentamos, esta magnífica vivienda en venta en Avenida Sarrià con Josep Tarradellas, ubicada en una de las zonas más demandadas de Barcelona. Un piso con terraza grande, excelente distribución y listo para entrar a vivir. La propiedad destaca por su amplio y luminoso salón-comedor con acceso directo a una espectacular terraza de 75 m², un espacio exterior único en Barcelona, ideal para comidas al aire libre, zona chill out o disfrutar durante todo el año. La vivienda dispone de cocina totalmente equipada y comedor independiente. La zona de noche ofrece 3 habitaciones: una suite principal doble con baño privado, una segunda habitación doble, una habitación individual actualmente como despacho y un segundo baño completo. Entre sus calidades destacan los suelos de parquet y gres, cerramientos con doble acristalamiento y calefacción por radiadores, aportando confort en todas las estaciones. La finca cuenta con servicio de conserjería, dos ascensores y zonas comunes muy cuidadas. Ubicada en una zona privilegiada, rodeada de comercios, restaurantes, transporte público y todos los servicios, esta propiedad representa una excelente oportunidad para quienes buscan comprar piso con terraza en Barcelona, en una ubicación estratégica y de alto valor residencial. Una oportunidad única en Avenida Sarrià por ubicación, metros y espectacular terraza de 75 m². Contacte con Coldwell Banker Eminent para más información o concertar una visita. **Las primeras imágenes del anuncio corresponden a una propuesta de home staging virtual, realizada respetando los volúmenes, la distribución y la luz natural originales de la vivienda. Su objetivo es ofrecer una orientación visual de cómo podría lucir el piso una vez decorado y amueblado, ayudando a imaginar todo su potencial. A continuación, se incluyen fotografías reales del estado actual de la vivienda. **En cumplimiento de las obligaciones de información previstas en la Ley 10/2025, de 28 de diciembre, de servicios de atención a la clientela y transparencia, así como en la normativa sectorial vigente, se hace constar que el precio indicado no incluye los gastos e impuestos inherentes a la adquisición (Itp, notaría, registro).. . Honorarios Agencia del Vendedor: incluidos en el PVP. Para una información exhaustiva sobre el funcionamiento, tipos impositivos y bonificaciones del ITP en Cataluña, puede consultar el portal oficial de la Agencia Tributaria de la Agencia Tributaria Catalana. #ref:CBE01446
715.000 €
Apartment 1 Bedroom Sale Altea
L'Olla

Apartment 1 Bedroom Sale Altea

70 m²Size11 Bathroom
Disfruta del paraíso frente al mar en este encantador apartamento completamente reformado, situado en una de las zonas más privilegiadas de Cap Negret, Altea. El sonido del mar, la luz natural y las vistas panorámicas crean una experiencia única de bienestar y relax. Características principales Superficie: 65 m² Dormitorios:1 Baños:1 Planta: 5ª - Primera línea de playa Orientación: Sur - vistas directas al mar El apartamento combina comodidad, estilo y diseño moderno, con una distribución pensada para aprovechar al máximo la luz y las vistas al mar desde cada rincón. Cocina totalmente equipada, con electrodomésticos nuevos y modernos: horno-microondas todo en uno. Dispone de barra americana abierta al luminoso salón. Amplio salón con cómodo sofá cama ideal para descansar mientras disfrutas de las impresionantes vistas al mar. Dormitorio principal con cama doble y gran ventanal al mar, que garantiza un descanso reparador con el sonido de las olas. Baño renovado con ducha de diseño, materiales de alta calidad. Terraza privada cubierta tipo galería, perfecta para contemplar los atardeceres sobre el mar o desayunar con vistas inigualables. Comodidades y extras Aire acondicionado frío/calor en salón y dormitorio Excelente aislamiento y acabados de alta calidad Acceso directo a la playa Ubicación excepcional Situado en la mejor zona de Cap Negret, frente al mar y junto a todos los servicios: supermercados, restaurantes, farmacia y paradas de transporte. A tan solo 4 minutos en coche o 15 minutos caminando del centro de Altea, con su encantador casco antiguo y ambiente mediterráneo. #ref:CBSA730
320.000 €
Luxury homes with spectacular sea views in La Cala de Mijas
La Cala Mijas

Luxury homes with spectacular sea views in La Cala de Mijas

Final phase of a prestigious residential complex in Mijas, composed of high standing homes with stunning sea views and surrounded by a wide range of leisure, gastronomy and services. The project is located in front of the La Noria Golf Course, in the plain of La Cala de Mijas, and enjoys an excellent connection with the highway, facilitating access to the main points of the Costa del Sol. Each house has been carefully designed with a privileged orientation and large terraces that allow you to enjoy spectacular unobstructed views of the Mediterranean. The promotion offers 1, 2 and 3 bedroom homes, adapted to different lifestyles and needs. Its location allows you to enjoy pleasant walks by the sea, practice golf and discover the varied gastronomic offer of La Cala de Mijas. In addition, the main shopping areas are less than 10 minutes by car on the highway. The environment is fully consolidated and has all the necessary services for day to day, becoming an excellent option both as a habitual residence and to enjoy a second home on the Costa del Sol. One of the differentiating elements of the project is the height of the houses on the ground floor, located approximately 10 metres above street level. This feature provides greater privacy, security and views equivalent to those of a fourth floor. Mijas also offers the charm of an authentic Andalusian town, with its characteristic historic centre of bleached houses, traditional patios and a rich cultural heritage, combined with the proximity to the beaches and the lively atmosphere of La Cala de Mijas. A residential proposal that combines quality, comfort, sea views and a privileged location to fully enjoy the Mediterranean lifestyle. #ref:CBSH622
From 535.000 €
Villa Los Caños - Jávea | Vacation Rentals
Montañar - El Arenal

Villa Los Caños - Jávea | Vacation Rentals

235 m²Size1.000 m²Plot43 Bathrooms
Discover Villa Los Caños, an ideal retreat for a relaxing holiday with mountain views. This 2-storey villa features a bright living room, 4 bedrooms and 3 bathrooms, comfortably accommodating up to 9 people. The property is equipped with air conditioning in all bedrooms and lounge, Wi-Fi, dryer and towels (beach towels not included). The exterior invites you to rest and leisure: enjoy a private pool, garden, barbecue and outdoor shower, as well as covered and uncovered terraces perfect for watching the sunset. It is recommended to shower before entering the pool and use only waterproof sunscreen. The villa offers 2 private parking spaces, with additional free street parking. Prime location: surrounded by natural paradises and nearby beaches, such as Arenal beach, just a 20-minute walk or 5-minute drive away. Ideal for exploring coves and hiking trails, including the Montgó, with spectacular views. All essential amenities, restaurants and shops are within walking distance, with no vehicle required. Rental Options Available: Standard Rental - 12 months €3,360 per month. The contract has an initial term of 12 months, renewable up to 3 years, with the right to a legal extension of up to 5 years. Winter Season Rental - up to 10 months Available for stays between September 1st and June 30th. €2,600 per month, with garden and pool maintenance at the tenant's expense. €2,960 per month, including garden and pool maintenance, Wi-Fi, and gas cylinder replacement. In this case, tenants are only responsible for electricity and water consumption. #ref:CBS671
2.600 €
Apartment 3 Bedrooms Sale Escaldes-Engordany
Escaldes-Engordany

Apartment 3 Bedrooms Sale Escaldes-Engordany

132 m²Size32 Bathrooms
Exclusive residential development located in the heart of Escaldes-Engordany, just 500 meters from the Principality's economic and social center.~Situated in a prime location, the development boasts spectacular panoramic views over the Andorra and Escaldes valleys, as well as excellent orientation with year-round sunshine.~The project comprises an elegant 14-story tower with 124 apartments, designed for comfort, functionality, and high energy efficiency.~The apartments feature large windows, spacious terraces, and contemporary architecture, creating bright and airy spaces that connect with the natural surroundings.~The development offers a variety of apartment types and sizes to suit different needs, all with a modern and functional layout.~~The homes feature:~- Spacious covered terraces with large glazed surfaces~- Open-plan kitchen, dining, and living areas~- High-performance thermal and acoustic insulation~- High-end finishes~~The building boasts comprehensive communal areas designed for the well-being and enjoyment of its residents:~- Outdoor solarium with panoramic views~- Fully equipped gym~- Landscaped outdoor spaces~- Exclusive access for residents to Camí del Falgueró and Rec del Solà~In addition, the building offers a concierge service and elegant communal areas with sophisticated finishes.~~The building has been designed with high-quality materials and modern construction solutions:~- Reinforced concrete structure with strategically placed metal elements~- Ventilated façade with a slate-colored ceramic finish~- High level of thermal insulation and energy efficiency~- The terraces feature non-slip, wood-effect porcelain tile flooring, metal railings, and decorative planters.~~The kitchens are open to the living-dining room and equipped with high-end materials and appliances:~- Neolith, Silestone, or similar countertops~- Integrated BORA extractor fan~- Siemens or similar appliances: induction hob, oven, microwave, refrigerator, dishwasher~- Contemporary upper and lower cabinets with solid color and wood finishes~- Extendable faucets~~The bathrooms incorporate premium materials and a modern design:~- High-end ceramic wall tiles~- Wall-hung vanity unit with integrated sink~- Hansgrohe or similar thermostatic faucets~- Glass shower enclosure~- Ultra-thin shower tray~- Recessed rain shower~~The homes feature materials selected for durability and comfort:~~- Aluminum exterior joinery with thermal break, Schüco or similar~- Triple glazing with double air chamber~- Large-format porcelain stoneware flooring (two finishes to choose from)~- Carré or similar built-in wardrobes Similar~- Armored entrance door~- Integrated LED lighting in several rooms~~The building incorporates modern systems to guarantee maximum comfort and efficiency:~- Centralized heating and hot water system connected to FEDA Ecoterm~- Underfloor heating throughout the property~- Ducted air conditioning (except in bathrooms)~- Dual-flow ventilation system with heat recovery~~The building has 4 floors dedicated to parking and storage, with automatic access.~~Pre-installation for electric vehicle charging~~A unique development in Escaldes-Engordany that combines location, views, construction quality, and complete communal areas.~Gali Real Estate at your service. #ref:05095/5210
840.000 €
Luxury residential in La Resina
Selwo

Luxury residential in La Resina

A project that opens up to the sea and the mountains, whose architecture merges harmoniously with the environment, creating a unique habitat where the sun and the Mediterranean mark the rhythm of time. At the same time, it is perfectly connected to Estepona and Marbella, which allows it to be enjoyed all year round. The shapes of the design adapt to the orography of the terrain, taking advantage of its elevated position to offer unbeatable views of the coast and the mountains. Let yourself be captivated by its simple and fluid lines, inspired by the solidity of classic constructions. The generous overhangs, which open to the outside, allow optimal use of sunlight throughout the year. This detail, combined with large terraces and large windows, integrates the environment as an essential element of the project. Whether on the large terraces of high-rise homes, in the private gardens on the ground floors or on the panoramic solariums of the penthouses, in every corner of this home you will have the Mediterranean at your feet. Inside, the unique layout is designed to offer spacious and bright spaces, perfectly connecting the interior environments with the exterior, maximising natural light and the feeling of spaciousness. The living room, open to the kitchen, flows continuously onto the large terrace, creating a fluid and open living experience. The exclusive spa, designed for total relaxation, invites you to immerse yourself in the water, enjoy the sauna and Turkish bath, and simply let yourself be carried away by rest. The project also features top-notch sports facilities, including a fully equipped gym with natural light and views of the stunning landscaped gardens. A watchtower protected by the Sierra Bermeja and oriented towards the beaches of Estepona, where you can enjoy the infinite nuances of the sunrises on the Costa del Sol and stay to watch the sunset, while the long summer nights begin to unfold before you. #ref:CBSH232
From 514.000 €
Penthouse with panoramic terrace in Salamanca
Guindalera

Penthouse with panoramic terrace in Salamanca

219 m²Size33 Bathrooms
In the heart of the Salamanca district, and within a modern building with a swimming pool, gym, storage room, concierge and garage (optional), this exterior penthouse with 70 m² of panoramic terrace is offered. - Double living room with fireplace and floor-to-ceiling windows. - Independent kitchen. - 3 bedrooms (master suite) and 3 full bathrooms. - Storage room, A/C air conditioning, individual heating and chimney. - Views of the Salamanca District, the Plaza de Toros de Ventas and the Torres Blancas de Sáenz de Oiza Building. - Close to the Quinta de lah Fuente del Berro Park and the Breogán Park. Why is it an excellent investment? Perfect meters and layout for a luxury renovation: top floor, bright orientation and private terrace already value the property well above average. Potential for capital gains: a high-level renovation would allow the value of this penthouse per m² to be well above the total outlay, guaranteeing a significant return on investment. Comparable product shortage: Few penthouses offer a terrace of this size, garage and common areas in this area. Strategic location: proximity to M-30, A-2, Metro Diego de León/Avenida de América, international schools and the renewed gastronomic offer of Francisco Silvela. Finca de 2002: modern structure that avoids high costs in general installations; investment is concentrated where it generates the most value (interior and terrace). In short, an ideal canvas to transform it into an exclusive residence or to capitalise on the strong demand for rent/sale in the most solid district of Madrid. Request your visit and calculate the return. #ref:CBUQ776
1.750.000 €
Apartment in Marina Puente Romano, Marbella Golden Mile, Marbella
Milla de Oro

Apartment in Marina Puente Romano, Marbella Golden Mile, Marbella

136 m²Size33 Bathrooms
Located in the prestigious Puente Romano Resort, this property offers an exceptional combination of luxury and comfort. This charming apartment enjoys a prime location a few steps from the beach, with easy access to exclusive amenities, lush communal gardens and a quiet pool area. The open plan interior perfectly connects the living, dining and kitchen areas, creating a cosy space ideal for relaxing and entertaining. The kitchen is carefully designed with high-end appliances, ample storage space and generous work surfaces, combining functionality with style. The living area opens directly to the terrace, providing a smooth transition between the inside and the outside, with peaceful views of the garden; an ideal place to relax and enjoy the enviable climate of Marbella. It has three elegantly decorated rooms, each meticulously designed to maximise comfort and luxury. All rooms have their own en suite bathroom, offering privacy and comfort. The master bedroom stands out for its access to the terrace, allowing residents to start or end the day with gentle views of the garden. Offering a perfect combination of elegance and practicality, this apartment is an exquisite refuge in one of the most coveted locations in Marbella. Whether as a permanent residence or as a luxurious holiday home, it presents an unparallelled opportunity to experience the best of the Mediterranean lifestyle. #ref:CBSH1600
4.495.000 €
Brand new penthouse in Santa Caterina i la Ribera, Barcelona
Borne

Brand new penthouse in Santa Caterina i la Ribera, Barcelona

172 m²Size32 Bathrooms
Dream penthouse with large private terrace in a prime location We present this exclusive and characterful penthouse, located on one of the most sought-after streets in the neighbourhood. A truly unique home that perfectly blends original charm with modern comfort. With a total area of 172 m² (131 m² built plus 41 m² terrace), this property stands out for its high ceilings and exposed wooden beams, creating a warm and elegant atmosphere. The large private terrace, facing a quiet courtyard and offering open views, is an ideal oasis to relax, enjoy the sun, or entertain family and friends. The spacious living-dining room, filled with natural light from four exterior balconies, connects seamlessly with the open-plan kitchen, fully equipped with top-quality appliances and an integrated wine cooler. The night area features two generous bedroom suites, each with its own walk-in closet and private bathroom, ensuring both comfort and privacy. The master suite also enjoys a small balcony facing Carrer Rosic, bathed in morning sunlight. There is also an architect's proposal available to convert the layout into three bedrooms (see floor plan in the photos). The building, dating from 1900, is in excellent condition and features an elevator for easy access. The property can be delivered furnished or unfurnished, according to your needs. An exclusive penthouse, ready to move into, located in one of the most charming and vibrant areas of the city. #ref:CBES3477
725.000 €
Villa 6 Bedrooms Sale Ordino
Coll d'Ordino

Villa 6 Bedrooms Sale Ordino

707 m²Size66 Bathrooms
GAlÍ Real Estate is honored to present Ordino Mountain Residential Resort, located in a natural environment and with impressive mountain views. In this exclusive residential project, born from a modern reinterpretation of traditional Andorran architecture, the concept of a wooden cabin on a two-story stone podium is reinterpreted, which, far from being erected as a conventional housing block, organizes a residential community. exclusive around a common garden.~Despite being traditional materials, wood and stone are used in the project as contemporary materials, with the aim of achieving an innovative image but rooted in the place. Large panes of glass, oriented towards the incredible landscape of the country and the common spaces of the development, give the complex an innovative image and bring nature and architecture closer.~Impressive villas with five to eight bedrooms are offered on several floors and spacious two- and three-bedroom apartments with terraces with stunning views of the surrounding mountains. The homes have a modern design, with minimalist furniture, in neutral colors. They offer an open-plan layout, with large open spaces, such as the living-dining room with the open-plan kitchen, separated by a central island, as well as exclusive rooms such as a cinema room, spa or private gym. Likewise, the homes have BREEAM certification, a certification that recognizes sustainability efforts in terms of energy efficiency and environmentally friendly construction.~The development has common amenities spaces, including a spa and a gym, as well as a multifunctional, open-plan social club area with a room for children and another for adults.~~Both the spa and the gym are located in a privileged area of the plot. Through large glass panels, extraordinary views of the valley are obtained, which make this space the ideal place to relax and enjoy the silence and nature throughout the year. #ref:03986/5210
6.829.000 €
Exclusive villa with panoramic views in Sant Angelo, Benalmadenaal
Santangelo

Exclusive villa with panoramic views in Sant Angelo, Benalmadenaal

204 m²Size790 m²Plot44 Bathrooms
Our exclusive villa, located on the most privileged plot of Sant Angelo in Benalmádena, offers breathtaking panoramic sea views. As with all our projects, it features top-quality finishes and high-end specifications. This villa has been conceived as a perfect blend of cutting-edge technology and contemporary design, always prioritising the optimisation of views, natural sunlight, and maximum privacy. Facing south, this distinguished villa offers four spacious en-suite bedrooms, each with built-in wardrobes, as well as a guest toilet. The interior design features an open-plan kitchen, an elegant dining area, and a bright living room. It also includes a practical laundry/pantry, a welcoming entrance hall, and a basement that houses a storage room, a versatile cinema or gym room, and a machine room. For added convenience, it also features a garage with space for two vehicles. The property is completed with extensive terraces and a spectacular infinity pool that seamlessly blends with the stunning views of the Costa del Sol. It is important to note that the villa already has a building permit, making it a unique opportunity for the future owner to bring their dream home to life without delay. The concept behind this villa is 'Unique Living', where every detail has been meticulously designed to offer a lifestyle of elegance and comfort. From its majestic entrance, the villa's natural flow creates perfect harmony between cutting-edge design and the warmth of a true home. #ref:CBSH586
1.895.650 €
Spectacular Villa with Panoramic Views in the Sotogrande Reserve
Sotogrande Alto

Spectacular Villa with Panoramic Views in the Sotogrande Reserve

1.241 m²Size2.882 m²Plot44 Bathrooms
Villa Retiro is a spectacular residence situated on one of the highest points in Sotogrande, offering unparalleled panoramic views of La Reserva, Gibraltar and the Mediterranean. This four-bedroom villa, distributed over three floors, adapts elegantly to the natural topography of the plot, standing out for its modern architectural lines. The villa is a sublime manifestation of simplicity and sophistication, with a design that ensures perfect harmony between the building and its natural surroundings. The interior and exterior spaces are fluidly connected, thanks to the large windows that replace the walls, allowing natural light to flood every corner of the house and establishing a deep connection with the surrounding nature. On the ground floor, the main entrance leads to an open-plan living space that includes a generous kitchen and dining area, extending onto a large lounge terrace that merges with an infinity pool facing the horizon. This floor also houses the luxurious master suite, equipped with en-suite bathroom, dressing room and direct access to the garden, which includes a private outdoor shower, offering a perfect private retreat. The lower level of the villa features a garage and laundry room, while the upper level houses three en-suite bedrooms. Each of these bedrooms offers spectacular sea views and maintains optimum privacy, each with its own private terrace. Villa Retiro is not just a residence, but a unique living experience, immersed in a natural environment that promotes an emotional connection with the landscape, making every day an opportunity to enjoy the beauty and tranquillity of Sotogrande. For more information, please contact us. #ref:CBSH22
6.300.000 €
Coldwell Banker Art Real Estate
Urb. Coto de la Serena Local 7B,
29680, Estepona
De 10 a 19 hs
Newsletter

Find your home abroad with the support of the Coldwell Banker® network

Visit our global websites to learn more about your ideal property in the most exclusive destinations

We use our own and third-party cookies to make our website work safely and personalize its content. Likewise, we use cookies to measure and obtain data on your navigation and to adjust advertising to your tastes and preferences. Press the "Accept all" button to confirm that you have read and accepted the information presented. To manage or disable these cookies, click on "Configuration". For more information see our cookies policy.
Modify cookies
Technical and functional Always active
This website uses its own Cookies to collect information in order to improve our services. If you continue browsing, you accept their installation. The user has the possibility of configuring his browser, being able, if he so wishes, to prevent them from being installed on his hard drive, although he must bear in mind that such action may cause difficulties in navigating the website.
They allow the monitoring and analysis of the behavior of the users of this website. The information collected through this type of cookies is used to measure the activity of the web for the elaboration of user navigation profiles in order to introduce improvements based on the analysis of the usage data made by the users of the service. They allow us to save the user's preference information to improve the quality of our services and to offer a better experience through recommended products.
These cookies are used to store information about the preferences and personal choices of the user through the continuous observation of their browsing habits. Thanks to them, we can know the browsing habits on the website and display advertising related to the user's browsing profile.