Elegant private villa in secure location, La Cala Golf, Mijas

size
234 m²
plot
1,216 m²
Bedrooms
4
Bathrooms
3
parking
2
price
1,550,000 €
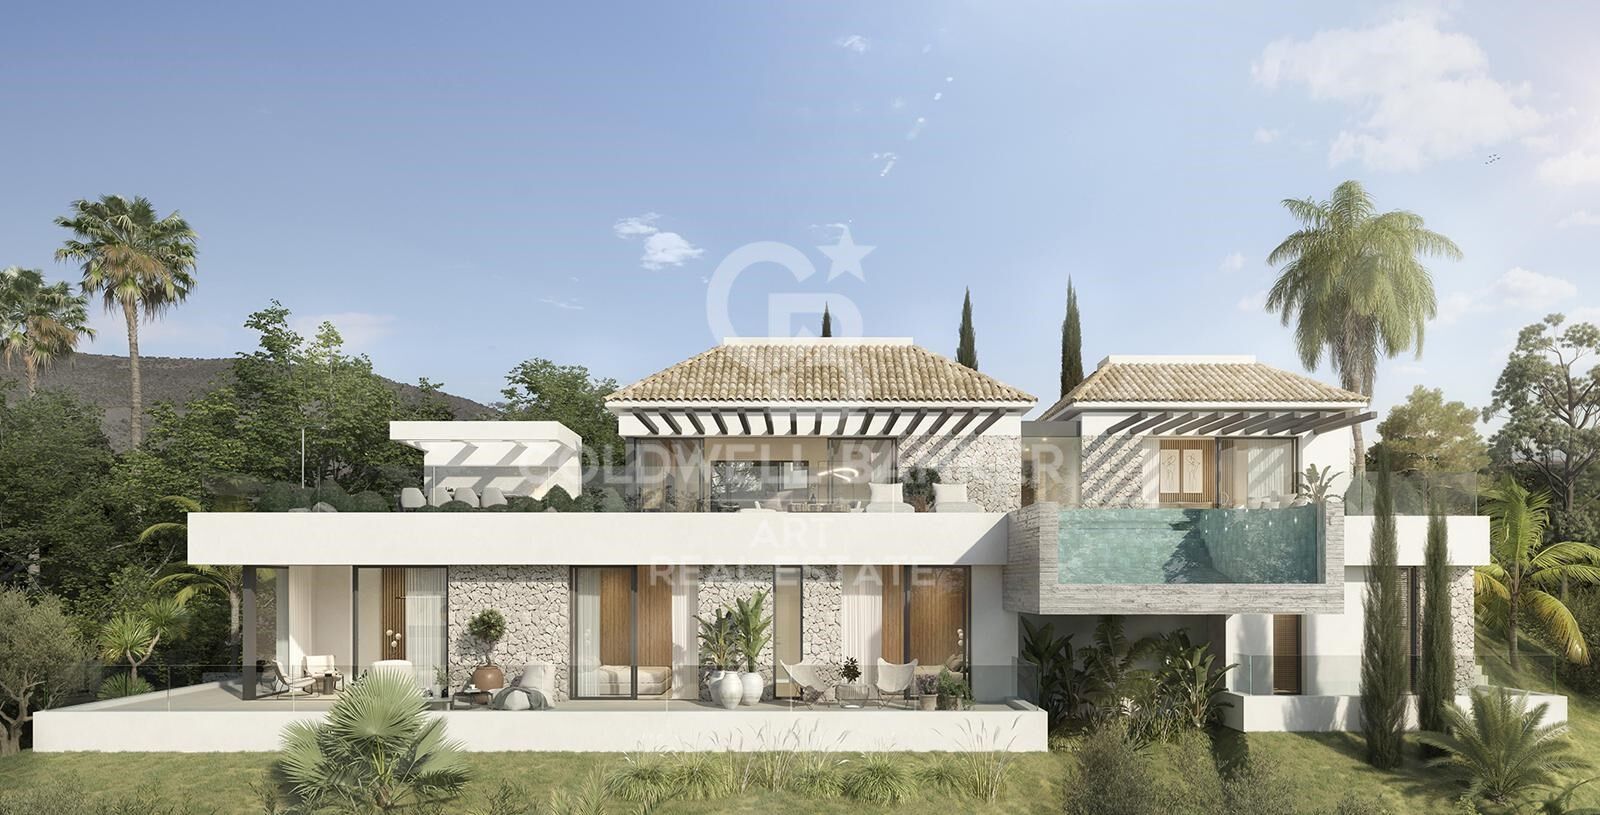
This villa offers a rare opportunity to enjoy an exclusive retreat on the Costa del Sol, where the sun graces the skies for over 325 days a year.

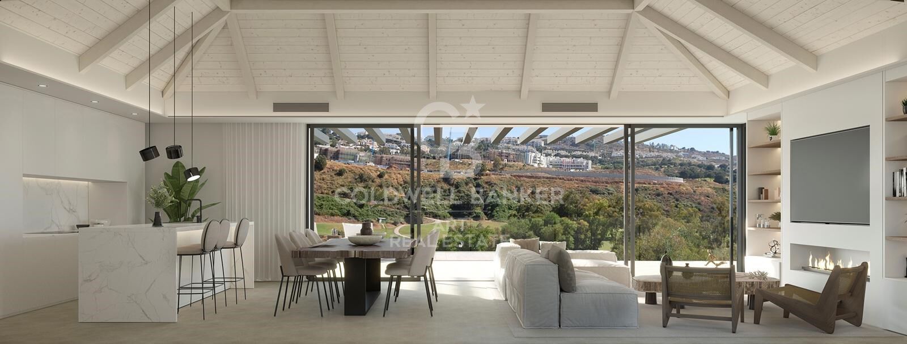
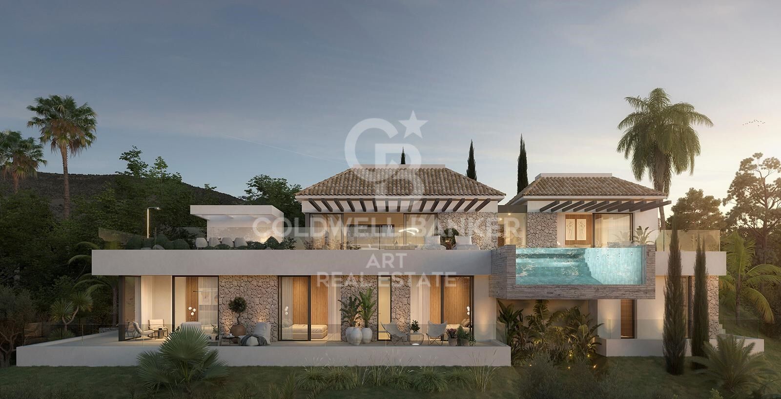
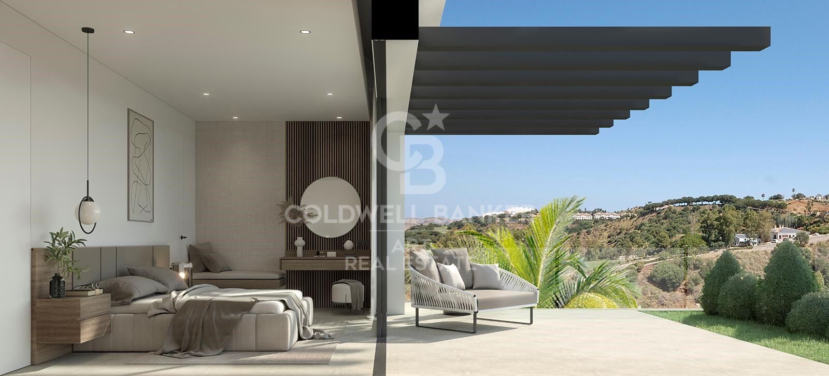
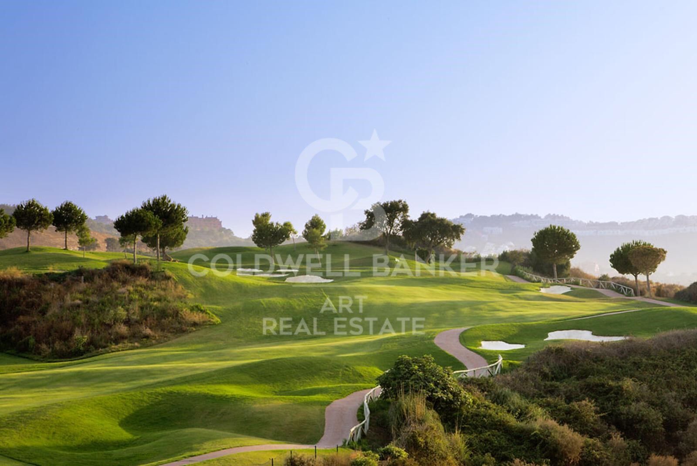
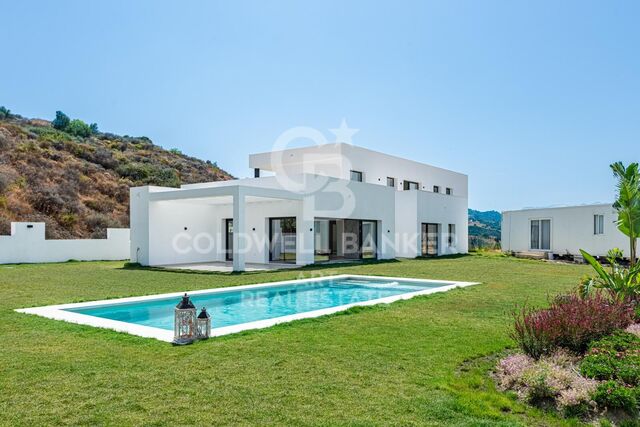
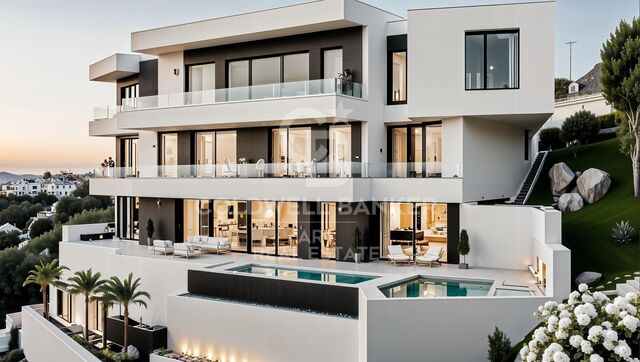
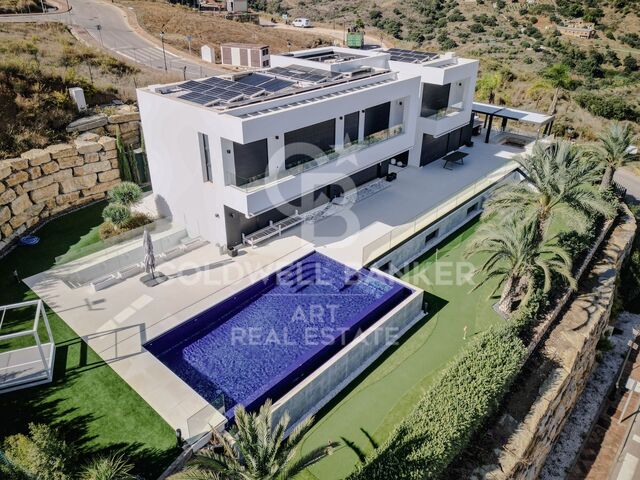
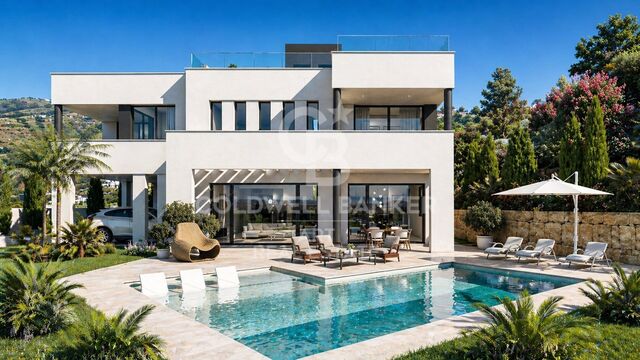
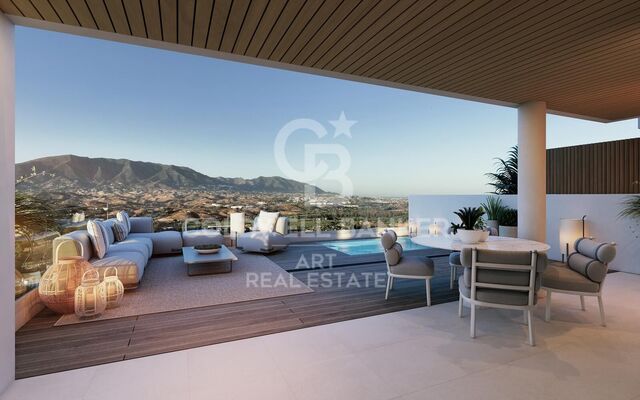
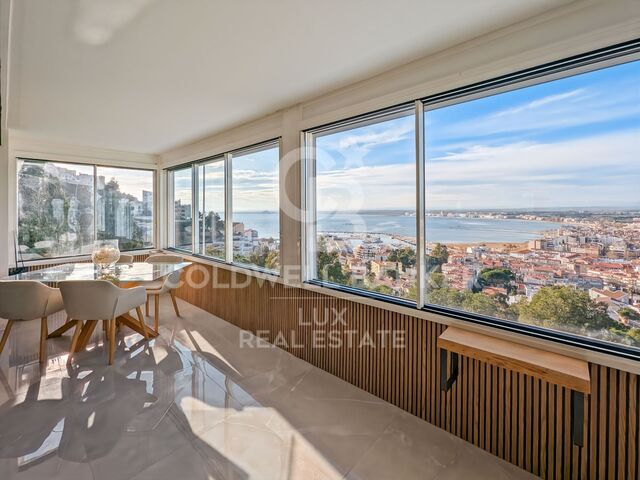
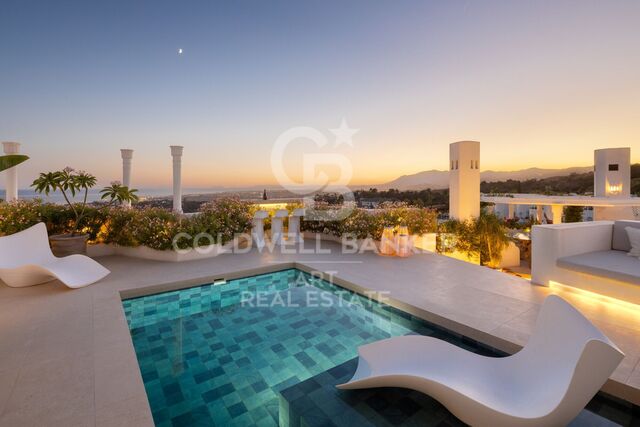
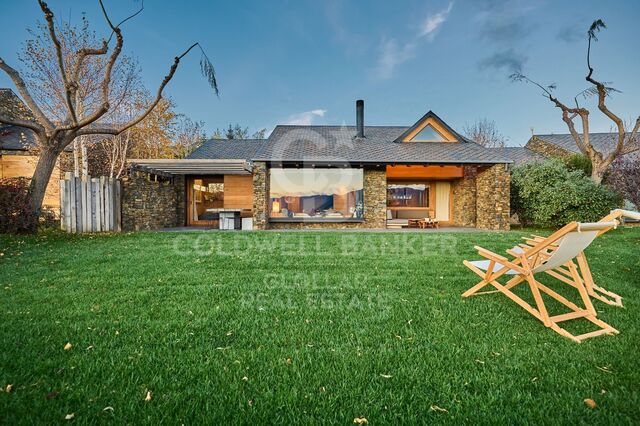
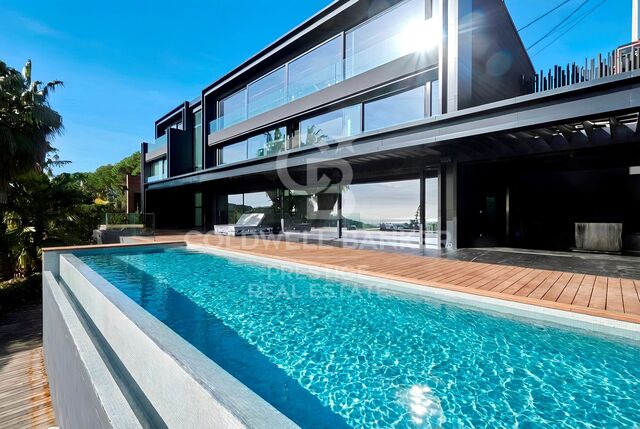
Thoughtfully designed for those who value both luxury and tranquillity, the residence features 4 spacious bedrooms, 3 stylish bathrooms, a guest toilet, and a breathtaking infinity pool with panoramic views of the golf course and surrounding valley all set on a generous 1,216 m² plot.

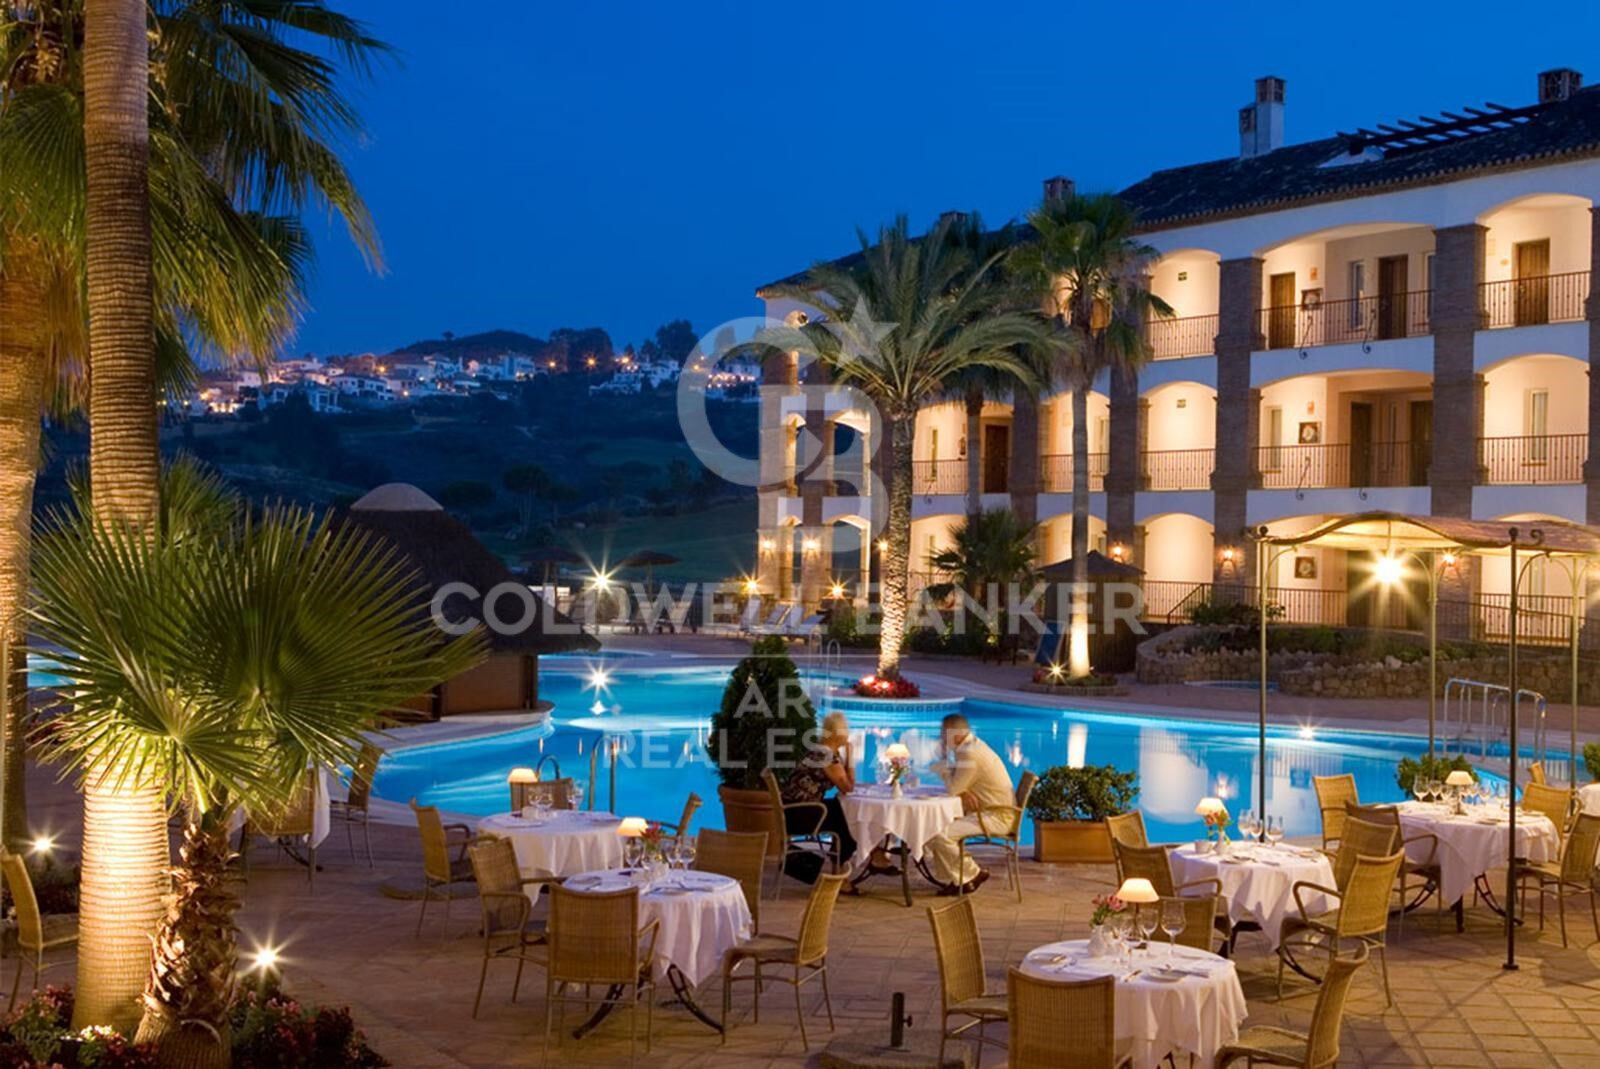
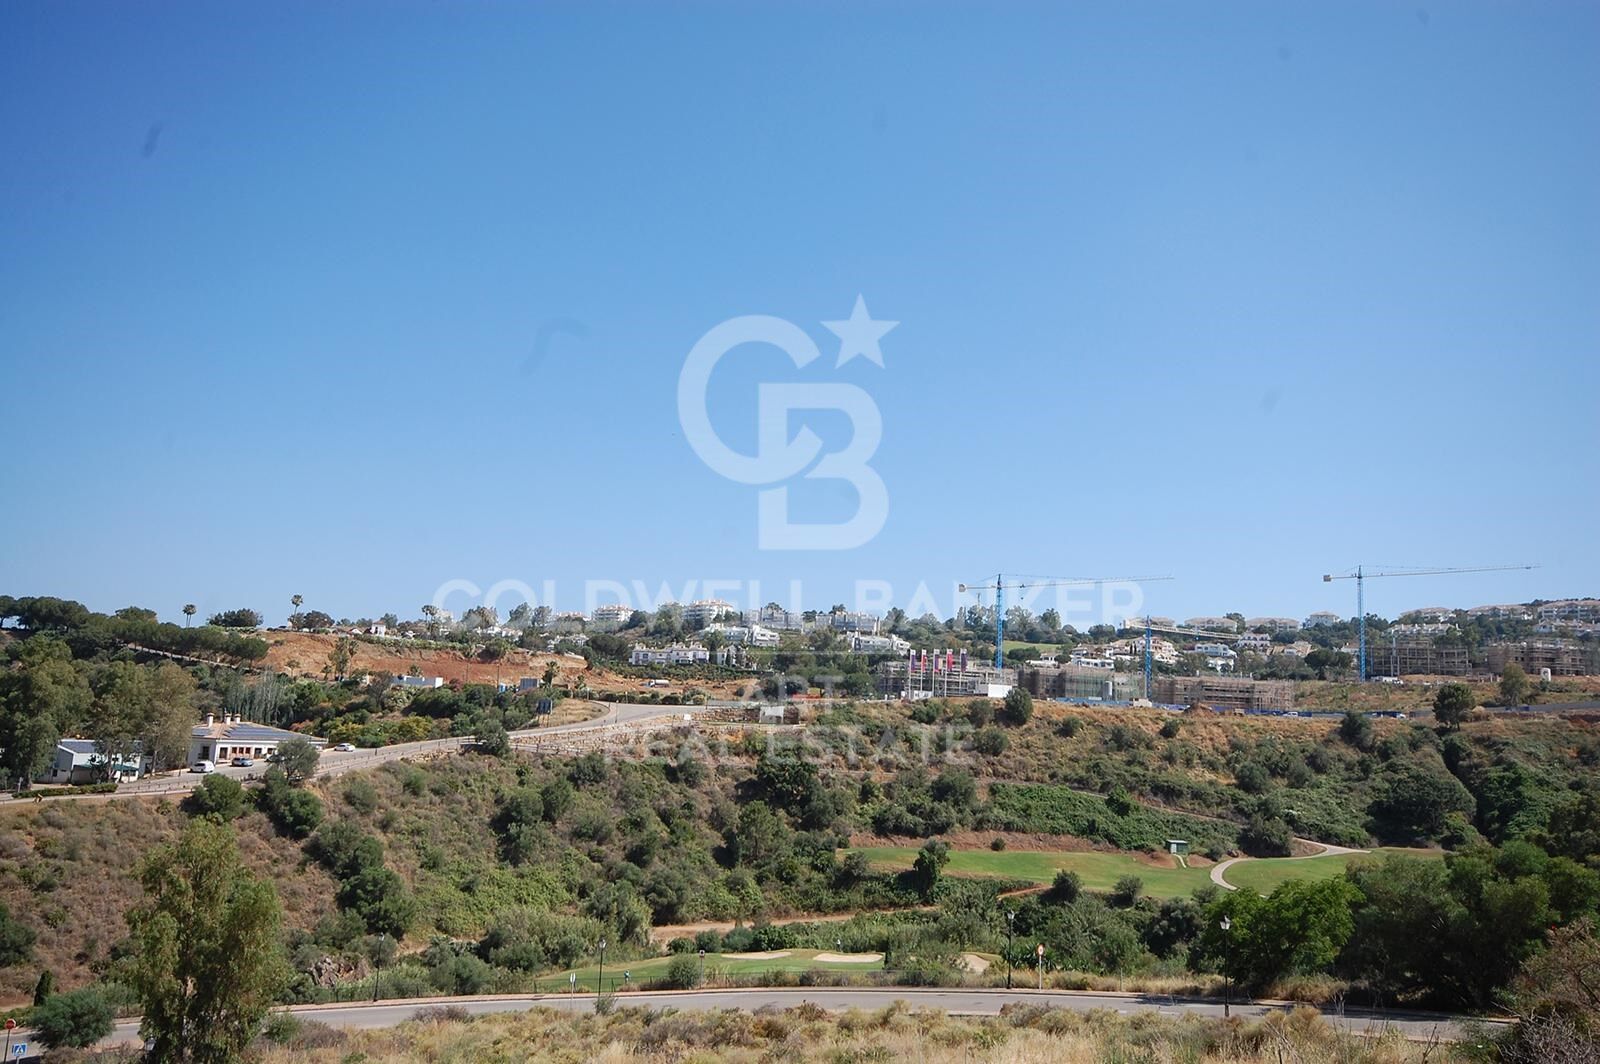
Located in a secure and privileged setting, the villa is surrounded by nature, world-class golf courses, and offers convenient access to top-tier amenities, including international schools and a thriving culinary scene.

This is more than a residence it's a lifestyle. A place where serenity and sophistication blend effortlessly, offering the perfect foundation to create the home you've always dreamed of.
#ref:CBSH604

Property details

zone
Costa del Sol
area
Málaga
location
Mijas
district
La Cala Golf - Lagar Martell
Property type
house
sale
1.550.000 €
Reference
CBSH604
Bedrooms
4
Bathrooms
3
Surface
194 m2
Builded surface
234 m2
Condition / conservation
new

Property features

security
parking
Energy certificate
  • Pending

About Mijas

Mijas is a charming town located in the province of Malaga, in the region of Andalusia, in southern Spain. With its unique combination of Andalusian tradition and modernity, Mijas captivates visitors and residents alike with its natural beauty and rich history.

 

Request more info
Ref.CBSH604
Urb. Coto de la Serena Local 7B,
29680, Estepona
952 680 284

Related properties

Luxury new-build villa with panoramic views in La Cala Golf, Mijas, Costa del Sol
La Cala Golf - Lagar Martell

Luxury new-build villa with panoramic views in La Cala Golf, Mijas, Costa del Sol

545 m²Size1.792 m²Plot66 Bathrooms
This spectacular newly built villa is a true gem located in the prestigious La Cala Golf Resort, boasting breathtaking uninterrupted mountain views from every level. The main floor is designed for comfortable family living, featuring five spacious bedrooms, a bright and expansive living room, and an open-plan kitchen perfect for entertaining or relaxing with loved ones. Its prime location, just minutes from the renowned golf resort and the charming village of La Mairena, offers the perfect balance between tranquility, nature, and easy access to local amenities. The upper floor is entirely dedicated to an elegant master suite, complete with two luxurious bathrooms and two walk-in wardrobes, providing the highest level of privacy and comfort. There's also a conveniently located bathroom next to the pool, ideal for outdoor gatherings. The villa is equipped with underfloor heating throughout, high-quality thermal and acoustic insulation, and premium finishes that ensure comfort and style all year round. The landscaped garden includes an automated irrigation system, and the saltwater pool features a self-cleaning system for easy maintenance. In total, the villa offers eight bathrooms, five of them en suite, as well as an independent office space, making it a practical and versatile home. Situated on a 1,791 m² plot with 530 m² of built space 438 m² of which are usable interiors the property offers generous, well-distributed spaces. The pillar-free garage on the lower floor accommodates up to four vehicles with ease. Located within a gated community with 24-hour security, this residence ensures a safe and exclusive environment. This exceptional property is a rare opportunity to enjoy a sophisticated lifestyle in one of the most sought-after golf areas on the Costa del Sol, whether as a main residence, second home, or high-end investment. #ref:CBSH710
2.295.000 €
Exclusive luxury villa in La Cala de Golf, Mijas
La Cala Golf - Lagar Martell

Exclusive luxury villa in La Cala de Golf, Mijas

550 m²Size1.805 m²Plot55 Bathrooms
Designed for those who aspire to a truly exclusive lifestyle, this villa combines modern architecture, timeless design, and natural elegance that redefine the concept of contemporary luxury. Every line, every space, and every material has been carefully selected to offer an experience of comfort, sophistication, and harmony in perfect connection with its surroundings. With a living area of 550 m² and outdoor spaces totaling 1,805 m², the residence has been conceived to deliver a limitless aesthetic and functional experience. Its architecture blends comfort and advanced technology, creating a modern, sustainable, and highly efficient home. The aerothermal system provides heating, cooling, and domestic hot water with maximum energy efficiency, allowing personalized temperature control in every room. The smart home system enables full control of climate, lighting, blinds, and other features, offering a comfortable and fully connected environment. The bedrooms are true havens of sophistication, featuring en-suite bathrooms that ensure absolute privacy and wellbeing. Decorated in a contemporary style with high-end finishes, they create a warm, elegant, and exclusive atmosphere. Each room opens onto breathtaking panoramic views, inviting relaxation and connection with nature. The interiors exude subtle, contemporary elegance, while the exteriors complete this masterpiece with meticulously landscaped gardens, an infinity pool, and several terraces that create intimate corners for rest, contemplation, or outdoor enjoyment. This residence is designed for those who value purposeful architecture, authentic luxury, and total privacy. It is not just a villa it is a tailor-made living experience, where every detail reflects a commitment to excellence. #ref:CBSH1254
3.685.000 €
Luxury Contemporary Villa in La Cala Golf
La Cala Golf - Lagar Martell

Luxury Contemporary Villa in La Cala Golf

832 m²Size1.640 m²Plot55 Bathrooms
This luxurious contemporary villa boasts 832 m² of built space, offering 650 m² of refined interior living and a 107 m² underground level. Set on a generous 1,640 m² plot, the property is designed for those who value space, privacy, and high-end lifestyle amenities. The villa is fully furnished with premium designer furniture, delivering a turnkey living experience with exceptional comfort and elegance. Key Features Main residence: 650 m² of exquisite living space Private guest house for visiting family or friends Dedicated staff house, ensuring seamless service and privacy State-of-the-art cinema room for ultimate entertainment Private bar & lounge area for hosting and events Full spa, including sauna, relaxation zones and wellness area Fully equipped gym with premium equipment 107 m² underground parking, ideal for multiple cars Beautiful private garden and immaculate swimming pool Panoramic views of the sea, valley and La Cala Golf course Location Situated in La Cala de Mijas, one of the Costa del Sol's most desirable residential areas, known for its beaches, golf courses, and relaxed coastal lifestyle. 30 minutes to Málaga Airport 25 minutes to Marbella Close to restaurants, shops, supermarkets, schools and entertainment This villa offers a rare combination of modern architecture, luxury amenities and an unbeatable location perfect for families, luxury living, or as a high-return investment property. #ref:CBSH1353
3.990.000 €
Luxury residences in La Cala Golf Mijas
La Cala Golf - Lagar Martell

Luxury residences in La Cala Golf Mijas

We present a new concept of luxury in La Cala Golf Mijas: an exclusive complex of 58 homes with a contemporary design. These properties are located in a stunning natural environment, in the Andalusian countryside, where tranquility and serenity are the protagonists. The complex offers spectacular views of the La Cala golf course and is located just a few minutes from La Cala de Mijas. This development belongs to the prestigious Wyndham Group, one of the world leaders in the luxury hotel and residential sector. The brand is distinguished by offering an extraordinary lifestyle, aimed at those looking for the best in a second home. Owners will enjoy first-class facilities in the common areas, including state-of-the-art gyms, sauna, steam baths and swimming pools. The complex is strategically located on the 6th hole of the south course of La Cala, surrounded by over 90 holes of golf within a 5 minute drive, including the prestigious Santa Golf and Calanova courses, with access to over 70 courses on the Costa del Sol. In addition, this property can be part of the exclusive rental network managed by Wyndham, which takes care of all aspects of administration, ensuring a worry-free experience. Don't miss the opportunity to acquire an extraordinary residence in one of the most enchanting locations on the Costa del Sol. For more information or if you would like to make a visit, please do not hesitate to contact us. #ref:CBSH33
From 1.100.000 €
New frontline golf apartments in Mijas
La Cala Golf - Lagar Martell

New frontline golf apartments in Mijas

Exclusive promotion of homes in a unique natural setting, located on the front line of the prestigious La Cala Golf course, with spectacular views of the mountains, the sea, and the golf course. Every detail has been carefully designed to offer a home that combines style, comfort, and functionality in a privileged environment. With a total of 48 apartments, offering 2 and 3 bedrooms, the residences stand out for their intelligent layout, carefully selected materials, and spacious areas that enhance natural light. The integrated kitchens open onto elegant living-dining areas, creating bright and welcoming spaces. Large windows allow the outdoors to become part of the interior, connecting with generous terraces that expand the living space. The use of continuous flooring and high-performance fixtures reinforces the harmony between indoor and outdoor living. To ensure comfort throughout the year, the homes are equipped with underfloor heating, ducted air conditioning, pre-installed home automation, and thermal insulation carpentry. The bedrooms offer a peaceful and bright atmosphere, with ample wardrobes and modern, functional en-suite bathrooms. Private terraces allow residents to enjoy the natural surroundings and views of the golf course, the sea, or the mountains. Some homes, such as penthouses and ground floors, offer the possibility of adding a private pool and outdoor kitchen area, perfect for enjoying the exceptional Costa del Sol climate. Among the common areas, highlights include an infinity pool, a second beach-style pool surrounded by greenery, and extensive landscaped areas. There is also a gym with indoor and outdoor space, a complete wellness area with sauna and hydro-massage, a social gastrobar area, and a business center adapted to modern home-working needs. These apartments are a dream for any golf enthusiast, situated on the front line of La Cala Golf, the largest golf complex in Europe. Furthermore, just 10 minutes by car from La Cala de Mijas beach and 25 minutes from Málaga Airport, living here means enjoying the Mediterranean at its finest. Your new home, where design, tranquility, and nature meet. #ref:CBSH1131
From 619.900 €

Recently viewed properties

Incredible luxury villa located in La Quinta - Benahavís
Montemayor - Marbella Club

Incredible luxury villa located in La Quinta - Benahavís

615 m²Size2.034 m²Plot77 Bathrooms
Exceptional villa for sale in Monte Halcones, Benahavís, offering a perfect balance between modern elegance and timeless Andalusian charm. Fully renovated in 2022, this three-level residence combines complete privacy with excellent connections to the Costa del Sol. Featuring captivating views of the Mediterranean Sea, the mountains, and its private swimming pool, this property is designed for discerning buyers seeking comfort and sophistication. Inside, the villa reveals a carefully planned layout comprising seven spacious bedrooms, each with its own en-suite bathroom, allowing every family member or guest to enjoy a private retreat. The interiors are defined by an elegant interplay of light and space, enhanced by polished marble floors, warm wooden details, and contemporary furnishings that complement the architectural vision of the home. A spacious living and dining area flows seamlessly into the outdoor spaces, while the designer kitchen, equipped with Danespan appliances and bespoke fittings, offers the perfect balance between functionality and style for gourmet cooking and entertaining. The ground floor opens onto a large terrace featuring a sparkling swimming pool and barbecue area, creating a versatile setting for relaxed family afternoons or social gatherings. Thanks to the villa's southeast orientation, every level benefits from abundant natural light and panoramic views, ensuring a constant connection with the serene landscapes surrounding the property. Each terrace and outdoor area has been designed to make the most of the climate, allowing effortless transitions between indoor comfort and outdoor living. Practical features complement the villa's elegance. A secure garage for two cars with additional storage space, high-end alarm systems, and double-glazed windows ensure safety and convenience in every aspect. The property's modern infrastructure guarantees peace of mind and allows for luxurious year-round living. Monte Halcones is one of the most attractive enclaves in Benahavís, combining a peaceful natural setting with excellent access to essential amenities. Just minutes away, residents can reach international schools, shopping areas, and renowned leisure facilities. The area is also home to several top-tier golf courses, including Cabopino Golf Marbella, offering spectacular sea views and a course suitable for all skill levels. For everyday living, residents benefit from easy access to supermarkets, local shops, and essential services. Families will appreciate the proximity to prestigious schools, making it a practical choice for both permanent residence and seasonal stays. While the area prioritizes tranquility, the nearby coastal motorway ensures quick access to Marbella, Fuengirola, and the rest of the Costa del Sol, with Málaga Airport less than 40 minutes away. #ref:CBSH1522
10.800.000 €
Exclusive duplex penthouse with panoramic views in Marbella Hill Club.
Milla de Oro

Exclusive duplex penthouse with panoramic views in Marbella Hill Club.

420 m²Size44 Bathrooms
This luxurious renovated penthouse in Jardines Colgantes offers a unique opportunity to acquire a modern Mediterranean-style home in one of Marbella's most prestigious residential areas. Designed for discerning buyers who value both architectural quality and a peaceful lifestyle, this duplex penthouse combines contemporary sophistication with timeless elegance. Panoramic sea views and its privileged hillside location create the perfect setting for refined living in Marbella Hill Club, one of the most sought-after areas above the Golden Mile. Recently renovated, this two-level penthouse features four spacious bedrooms, each with its own en-suite bathroom. The interiors are defined by a modern design that emphasises clean lines, high-quality finishes, and a natural colour palette. At the heart of the home, an open-plan living area seamlessly integrates with a sleek Gaggenau kitchen, featuring noble wood cabinetry, polished marble countertops, and microcement details that achieve a balance between warmth and minimalism. The layout has been carefully designed to maximise both comfort and functionality, ensuring flow between spaces without compromising privacy. The master suite stands out as a private retreat filled with natural light, ideal for relaxing while enjoying views of the Mediterranean Sea and the iconic La Concha mountain. Two additional bedrooms, equally well-appointed, are perfect for guests or family, offering discretion and comfort. A guest bathroom and storage room add further convenience, enhancing the functionality of the home. A defining feature of this penthouse is its outdoor space. Expansive terraces offer multiple areas for relaxation and entertainment, from afternoon sunbathing to dining under the stars. Thanks to its privileged orientation, the terraces enjoy sunlight throughout the day, becoming a natural extension of the interior living spaces. The seamless transition between indoor and outdoor living reflects the essence of the Mediterranean lifestyle. The Colgantes penthouse is not only a home but also a lifestyle investment. The combination of modern design, panoramic views, and a prestigious location ensures long-term value for those seeking either a permanent residence or a luxury holiday home. Fully renovated with attention to every detail, it is ready to move into and designed to offer uncompromising comfort and elegance. The Jardines Colgantes development, also known as Marbella Hill Club, is defined by exclusivity, privacy, and low-density construction. Its wide tree-lined streets and meticulously maintained gardens create a peaceful environment, while the elevated position ensures security and breathtaking views. Properties in the area range from traditional Andalusian-style villas to contemporary residences, forming an elegant and diverse architectural landscape. Despite its tranquil and private setting, the location offers excellent connectivity. The beaches of the Golden Mile, such as Playa de Casablanca and Playa de Nagüeles, are just minutes away, while the world-class dining and nightlife of Puente Romano and Puerto Banús are a short drive away. Families benefit from proximity to prestigious schools such as Swans International School and Aloha College, both within 15 minutes. Shopping is also convenient, with La Cañada Shopping Centre and the luxury boutiques of the Golden Mile offering a wide variety of options. This luxurious penthouse offers the best of hillside living while keeping the Golden Mile and all its amenities within easy reach. For buyers seeking a residence that combines tranquillity, architectural excellence, and proximity to the coast, this property presents a unique opportunity to own something truly special on the Costa del Sol. #ref:CBSH1507
2.995.000 €
Under construction - Luxury villa with fantastic views in Teulada-Moraira
Benimeit - Tabaira

Under construction - Luxury villa with fantastic views in Teulada-Moraira

1.601 m²Plot45 Bathrooms
Luxurious modern house on three levels, with elevator and a stunning 180 degree panoramic view. Being located on top of a hill, it dominates the views over its surroundings, opening up completely to the outside. Exclusive house with 4 bedrooms and 5 bathrooms that combines functionality with an exquisite exterior design. On the ground floor, there is a totally diaphanous space that integrates living room and opens it completely to the outside. In addition, the living room opens by its rear front to allow the visuals to its opposite side. The bedrooms follow this same dynamic, two of them opening towards the East front, and the main ground floor towards the West. The entire ground floor is permeable to the outside, having an impressive main porch that overlooks the pool and the views, and a small rear pergola of more intimate character. The upper floor is solely and exclusively for the Master bedroom, a piece that crowns the house and offers magnificent views of almost 180º. The interior design has been taken care of so that it is in line with the exterior, for this the exterior materiality gets fully into the interior of the house giving a feeling of warmth and exclusivity. The interior finishes are essential when it comes to enjoying the home, for this we have the best brands and suppliers. All the materials used in the construction are high-end and carefully chosen. All this in order to achieve a luxury home with the maximum benefits and with an exquisite design that give the house an exceptional warmth and comfort. #ref:CBS172
3.500.000 €
Villa with panoramic views in Vallvidrera, Barcelona
Vallvidrera - Tibidabo - Les Planes

Villa with panoramic views in Vallvidrera, Barcelona

1.712 m²Plot79 Bathrooms
Located on a generous 1,712 m² plot in Vallvidreraone of Barcelona's most exclusive residential areasthis contemporary property combines privacy, spaciousness, and panoramic views over the city and the surrounding natural landscape. With over 1,000 m² built across four levels, the residence is designed around light and proportion. Floor-to-ceiling windows frame the hillside setting, while the open-plan living and dining areas flow naturally onto terraces and outdoor spaces. The architectural layout balances expansive entertainment areas with intimate private quarters. The property offers 7 bedrooms and 9 bathrooms, including an impressive primary suite with a walk-in wardrobe and a private study. Guest suites and an independent service area provide flexibility for family living and hosting. The lower level is dedicated to leisure, featuring a cinema and music room, a gym, a wine cellar, and multi-purpose spaces. Outdoors, two swimming poolsincluding an elevated panoramic poolsit within landscaped gardens, offering complete privacy and uninterrupted views. Additional features include lift access to all floors, underfloor heating, ducted air conditioning, solar panels, an integrated security system, and a garage. This is a rare opportunity to acquire a modern, spacious villa within Barcelona's city limits, offering tranquillity, architectural presence, and immediate access to the city centre. The sale price does not include taxes or costs arising from the purchase, which, in accordance with current regulations, are payable by the buyer: (i) for resale properties, Property Transfer Tax (ITP) at the rate applicable in the relevant Autonomous Community; (ii) for new-build properties, VAT and Stamp Duty (AJD) in accordance with current regulations; (iii) notary and land registry fees; and (iv) administrative/agency fees if contracted. Availability to be agreed. The offer is subject to price changes or withdrawal from the market without prior notice. The information provided, including surface areas, is for guidance only. Real estate brokerage fees will be borne by the corresponding party according to the mandate signed. Detailed and personalised information will be provided to any interested party prior to the payment of any amount on account, in accordance with applicable national and regional regulations. #ref:CBES2876
11.500.000 €
Penthouse with panoramic terrace in Salamanca
Guindalera

Penthouse with panoramic terrace in Salamanca

219 m²Size33 Bathrooms
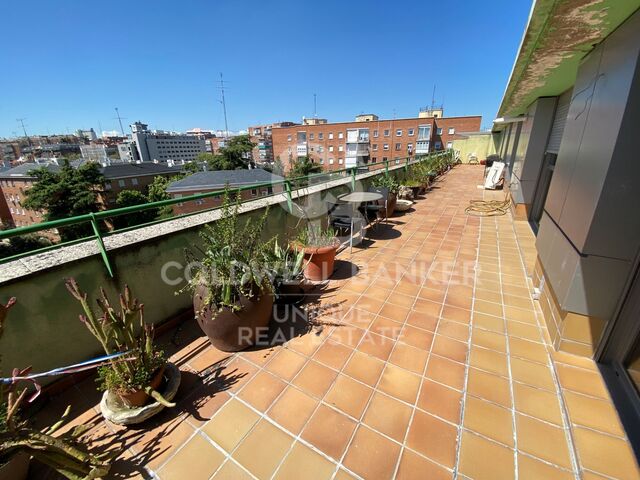
In the heart of the Salamanca district, and within a modern building with a swimming pool, gym, storage room, concierge and garage (optional), this exterior penthouse with 70 m² of panoramic terrace is offered. - Double living room with fireplace and floor-to-ceiling windows. - Independent kitchen. - 3 bedrooms (master suite) and 3 full bathrooms. - Storage room, A/C air conditioning, individual heating and chimney. - Views of the Salamanca District, the Plaza de Toros de Ventas and the Torres Blancas de Sáenz de Oiza Building. - Close to the Quinta de lah Fuente del Berro Park and the Breogán Park. Why is it an excellent investment? Perfect meters and layout for a luxury renovation: top floor, bright orientation and private terrace already value the property well above average. Potential for capital gains: a high-level renovation would allow the value of this penthouse per m² to be well above the total outlay, guaranteeing a significant return on investment. Comparable product shortage: Few penthouses offer a terrace of this size, garage and common areas in this area. Strategic location: proximity to M-30, A-2, Metro Diego de León/Avenida de América, international schools and the renewed gastronomic offer of Francisco Silvela. Finca de 2002: modern structure that avoids high costs in general installations; investment is concentrated where it generates the most value (interior and terrace). In short, an ideal canvas to transform it into an exclusive residence or to capitalise on the strong demand for rent/sale in the most solid district of Madrid. Request your visit and calculate the return. #ref:CBUQ776
1.750.000 €
Coldwell Banker Art Real Estate
Urb. Coto de la Serena Local 7B,
29680, Estepona
De 10 a 19 hs
Newsletter

Find your home abroad with the support of the Coldwell Banker® network

Visit our global websites to learn more about your ideal property in the most exclusive destinations

We use our own and third-party cookies to make our website work safely and personalize its content. Likewise, we use cookies to measure and obtain data on your navigation and to adjust advertising to your tastes and preferences. Press the "Accept all" button to confirm that you have read and accepted the information presented. To manage or disable these cookies, click on "Configuration". For more information see our cookies policy.
Modify cookies
Technical and functional Always active
This website uses its own Cookies to collect information in order to improve our services. If you continue browsing, you accept their installation. The user has the possibility of configuring his browser, being able, if he so wishes, to prevent them from being installed on his hard drive, although he must bear in mind that such action may cause difficulties in navigating the website.
They allow the monitoring and analysis of the behavior of the users of this website. The information collected through this type of cookies is used to measure the activity of the web for the elaboration of user navigation profiles in order to introduce improvements based on the analysis of the usage data made by the users of the service. They allow us to save the user's preference information to improve the quality of our services and to offer a better experience through recommended products.
These cookies are used to store information about the preferences and personal choices of the user through the continuous observation of their browsing habits. Thanks to them, we can know the browsing habits on the website and display advertising related to the user's browsing profile.