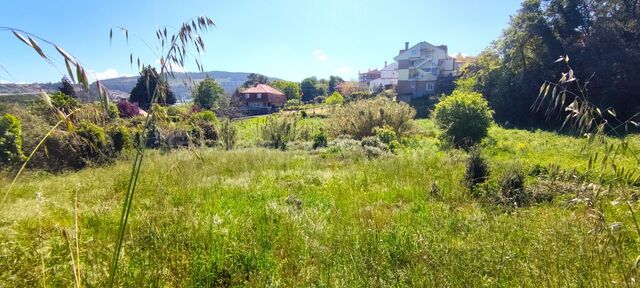
Large plot of land in Pla de Sant Llorenç: Build your ideal home!

plot
1,920 m²
price
150,000 €
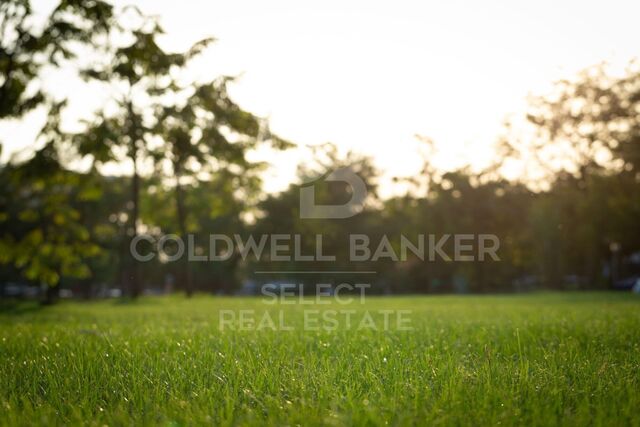
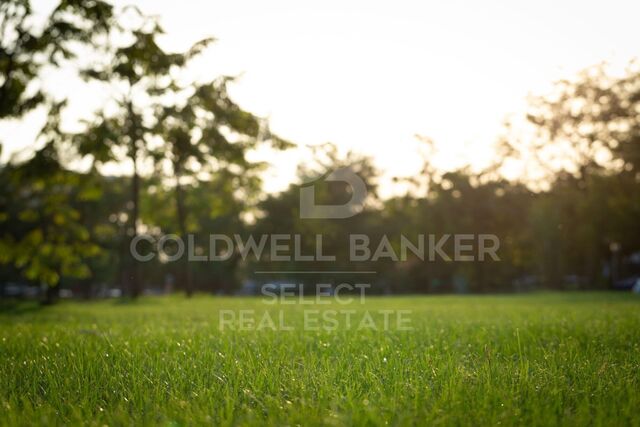
Make your dreams of building the perfect home a reality on this generous 1,920m² plot located in Pla de Sant Llorenç in Matadepera. This plot offers the perfect combination of convenience and tranquility.

Imagine waking up every morning in your own paradise, surrounded by serene views and the tranquility of nature, while enjoying the comfort of having all the amenities at your fingertips. This plot is the opportunity you have been waiting for to build the life you have always wanted in Matadepera.
#ref:PAR_66

Property details

zone
Barcelona provincia
area
Vallès Occidental
location
Matadepera
Property type
plot
sale
150.000 €
Reference
PAR_66
Energy certificate
  • Pending

About Matadepera

Matadepera is a municipality in the Vallés Occidental region, very well-located, next to the cities of Terrassa and Sabadell, just 10 minutes from Sant Cugat and 25 minutes from Barcelona and the beaches of the coast. It is an ideal residential area to live in a very attractive and quiet natural environment. It is located at the foot of the Natural Park of Sant Llorenç del Munt, which has its highest point in La Mola at an altitude of 1.104m, and the Serra de l’Obac and has an extension of 24,83km2. This natural and peaceful environment is what characterises the lifestyle of Matadepera.


Request more info
Ref.PAR_66
Plaça Dr. Galtes 6, local 3
08172, Sant Cugat del Vallès
+34 933 391 823

Related properties

Recently viewed properties

Renovated exterior flat in Castellana, Madrid
Lista

Renovated exterior flat in Castellana, Madrid

208 m²Size43 Bathrooms
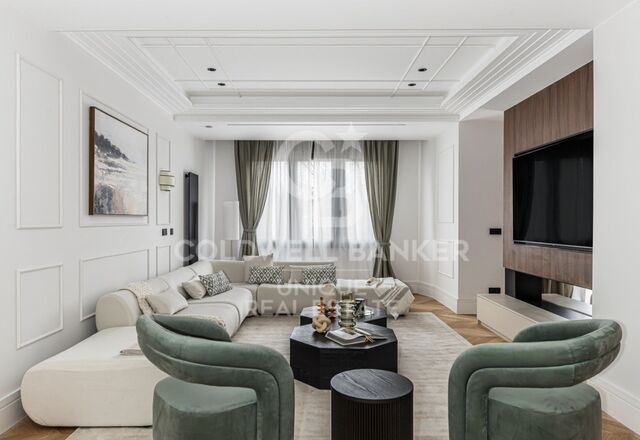
Coldwell Banker Unique presents this extraordinary 208 m² home located on the fifth floor of a classic Madrid building with a stately door, doorman and period lift, located in the heart of Calle de General Oráa, in the heart of the Salamanca district. The property includes a storage room in the same building and a garage space in the adjoining building included in the price, thus completing a residential proposal of maximum comfort in one of the most sought-after areas of Madrid. The house is organised around a large and fluid social area, conceived as a large continuous space where the living room and dining room coexist elegantly. Two balconies and a bay window facing the street provide unobstructed views and exceptional light, enhanced by the height of the floor. The north-south orientation and its corner position allow natural light to bathe the property throughout the day, reinforcing the feeling of spaciousness. The living room connects with the kitchen through fluted wood mouthpieces that provide architectural character, while both rooms enjoy ceilings up to 2.80 meters high and stylised balconies of 2.60 meters, elements that underline the verticality and elegance of the whole. The kitchen, conceived with a central island, integrates naturally into the space thanks to a sober and functional design. It will be equipped with high-end Siemens appliances and will incorporate an induction hob with an extraction system integrated into the island itself, combining aesthetics and cutting-edge technology. The laundry area is arranged independently, with a specific space in the corridor for washing machines and dryers, guaranteeing order and practicality. The private area houses three double bedrooms, all with en-suite bathrooms with natural light and custom-made fitted wardrobes. The master bedroom is distinguished by its large dressing room, a headboard of its own design and a private room facing a large south-facing courtyard, which ensures brightness and absolute tranquillity. This additional space can function as an intimate living room, reading corner or office, and there is even the possibility of enabling it as a fourth bedroom if desired. The renovation includes noble materials and a careful selection of signature elements: natural oak floors in Punta Hungary, wooden windows that replicate the original design, restored shutters, an exclusively designed sink in the main bathroom, custom-made carpentry in doors and cabinets, wall mouldings, cornices and plaster ceilings, as well as a studied lighting project that enhances each room. Located in one of the most residential sections of General Oráa, a few steps from Calle de Príncipe de Vergara and Calle de Diego de León, the house enjoys a privileged location in a consolidated, elegant and perfectly connected environment, where local commerce, quality gastronomy and a solid architectural tradition coexist. An ideal enclave for those looking for a high-end residential experience in the city centre, combining character, design and functionality in a unique property. #ref:CBUQ1306
2.550.000 €
Sophisticated contemporary apartment above Málaga
Martiricos - La Roca

Sophisticated contemporary apartment above Málaga

108 m²Size32 Bathrooms
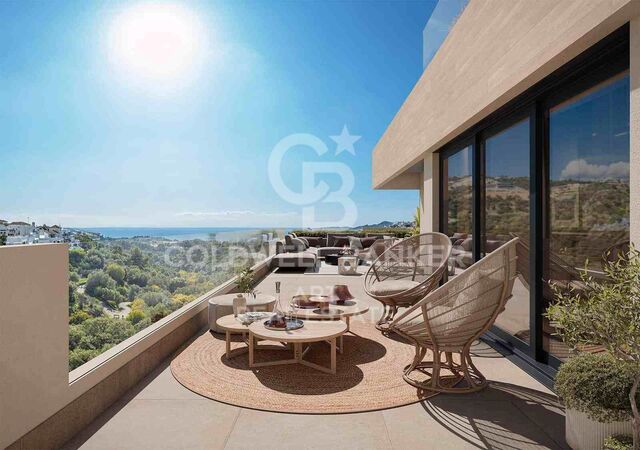
Step into elevated elegance in the heart of Málaga with this exceptional three-bedroom, two-bathroom residence perched on the 24th floor of one of the city's most iconic buildings. Rising high above the skyline, this contemporary sanctuary offers breathtaking panoramic viewsfrom the sparkling Mediterranean Sea to the timeless silhouette of La Alcazabaperfectly capturing the essence of coastal luxury. Thoughtfully designed for modern living, the home showcases sleek lines, high-end finishes, and airy, open-plan interiors bathed in natural light. Expansive floor-to-ceiling windows create a fluid connection between the vibrant cityscape and the tranquil sea, blending style and serenity in every space. Residents enjoy a curated selection of premium amenities: a rooftop infinity pool that appears to melt into the horizon, serene landscaped gardens, a fully equipped gym, coworking spaces, and a private cinema. Every corner is crafted for comfort, connection, and inspiration. Just minutes from Málaga's historic centre, this prime address offers proximity to top-rated schools, hospitals, shopping hubs, and cultural landmarks. With walkable streets and dedicated bike paths, the neighborhood invites you to explore the city with ease. The property includes a private underground parking space and a secure storage unit, while building services are fully accessible via a dedicated resident appensuring seamless living from every angle. This isn't just a homeit's a lifestyle. A place where urban rhythm meets coastal calm, and contemporary elegance reaches new heights. #ref:CBSH965
899.000 €
Farm house with pool near PGA Golf
Caldes de Malavella

Farm house with pool near PGA Golf

500 m²Size240.000 m²Plot54 Bathrooms
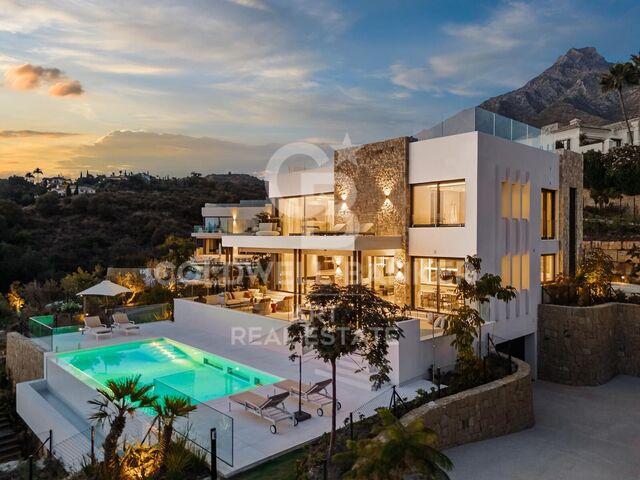
Magnificent rustic estate with great potential, located just minutes from the prestigious PGA Catalunya Golf & Wellness, one of the most renowned residential and sports resorts in Europe. This 25-hectare estate features a private house with swimming pool and pool house, 3 water wells, vast woodland areas and a pond, all in an exceptional natural setting. Situated in the municipality of Caldes de Malavella (Girona), a town famous for its thermal waters and spas, the property enjoys a strategic location between the regions of Gironès, La Selva, and Baix Empordà, just 15 km from the Costa Brava and with quick access to Girona and its airport. With a total area of approximately 25 hectares, the estate combines 12 hectares of irrigated farmland with forested areas, a river, pond, and paths. The 500 m² Catalan masia offers 5 bedrooms, 3 bathrooms, 1 guest toilet, living room, dining room, kitchen with fireplace, games room, bar, wine cellar, garage, and various outbuildings. One-hectare landscaped garden with lawn, ornamental trees, automatic irrigation, and lighting. 12 x 5.5 m swimming pool, patios, pergolas. Artificial pond, water well, tanks for consumption and irrigation with filtering system. Independent access for heavy vehicles via a forest track. Caretaker's house. A unique property for those seeking peace and connection with nature, right next to one of Europe's finest golf and wellness resorts. #ref:V0067CB (2)
1.700.000 €
Penthouse 4 Bedrooms Triplex Sale Calpe / Calp
Canuta

Penthouse 4 Bedrooms Triplex Sale Calpe / Calp

215 m²Size42 Bathrooms
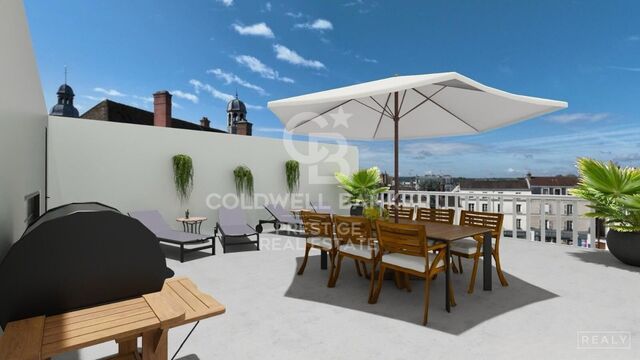
Descubre el lujo y la comodidad en este espectacular ático tríplex con impresionantes vistas de 360º, situado en la prestigiosa Urbanización Manzanera*de Calpe. Con **215 m² construidos**, este hogar ofrece un estilo de vida inigualable, donde la amplitud, la luz natural y el diseño se combinan a la perfección. En la novena planta, un amplio hall de entrada da paso a un elegante salón-comedor con acceso a terraza, un aseo de cortesía y una espaciosa cocina independiente con terraza-lavadero. La décima planta alberga cuatro dormitorios con vistas privilegiadas dos hacia el mar y dos hacia la montaña además de dos baños completos. El dormitorio principal* se distingue por su vestidor privado y su baño en suite. La undécima planta es un auténtico oasis: un espectacular solárium con vistas a los cuatro puntos cardinales, perfecto para relajarse, disfrutar del sol mediterráneo y organizar inolvidables reuniones al aire libre. Este ático se vende parcialmente amueblado, equipado con aire acondicionado y calefacción por conducto, e incluye dos plazas de garaje y dos trasteros. La urbanización ofrece todas las comodidades: amplias zonas verdes, piscina comunitaria, área multideportiva y parque infantil, a tan solo 400 metros del mar y 300 metros de todos los servicios, farmacia, restaurantes y zona de ocio. Ya sea como residencia habitual, segunda vivienda o inversión con gran potencial de alquiler, esta propiedad es una joya única en la Costa Blanca rodeada del encanto marinero de Calpe, el imponente Parque Natural del Peñón de Ifach y playas de ensueño. Una oportunidad irrepetible para vivir la Costa Blanca desde las alturas. #ref:CBSA676
990.000 €
Coldwell Banker Select Real Estate
Plaça Dr. Galtes 6, local 3
08172, Sant Cugat del Vallès
De lunes a viernes de 10:00 a 19:00
Newsletter

Find your home abroad with the support of the Coldwell Banker® network

Visit our global websites to learn more about your ideal property in the most exclusive destinations

We use our own and third-party cookies to make our website work safely and personalize its content. Likewise, we use cookies to measure and obtain data on your navigation and to adjust advertising to your tastes and preferences. Press the "Accept all" button to confirm that you have read and accepted the information presented. To manage or disable these cookies, click on "Configuration". For more information see our cookies policy.
Modify cookies
Technical and functional Always active
This website uses its own Cookies to collect information in order to improve our services. If you continue browsing, you accept their installation. The user has the possibility of configuring his browser, being able, if he so wishes, to prevent them from being installed on his hard drive, although he must bear in mind that such action may cause difficulties in navigating the website.
They allow the monitoring and analysis of the behavior of the users of this website. The information collected through this type of cookies is used to measure the activity of the web for the elaboration of user navigation profiles in order to introduce improvements based on the analysis of the usage data made by the users of the service. They allow us to save the user's preference information to improve the quality of our services and to offer a better experience through recommended products.
These cookies are used to store information about the preferences and personal choices of the user through the continuous observation of their browsing habits. Thanks to them, we can know the browsing habits on the website and display advertising related to the user's browsing profile.