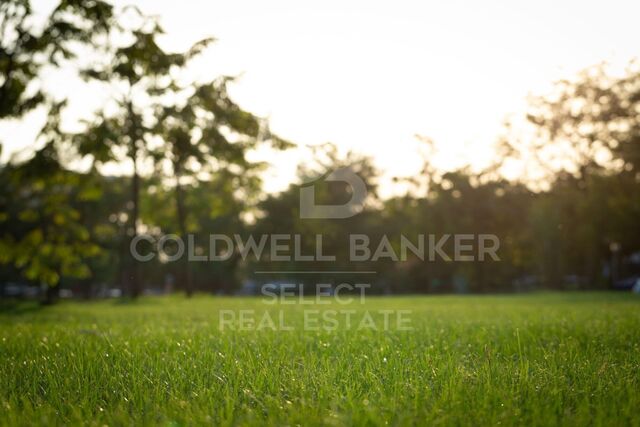
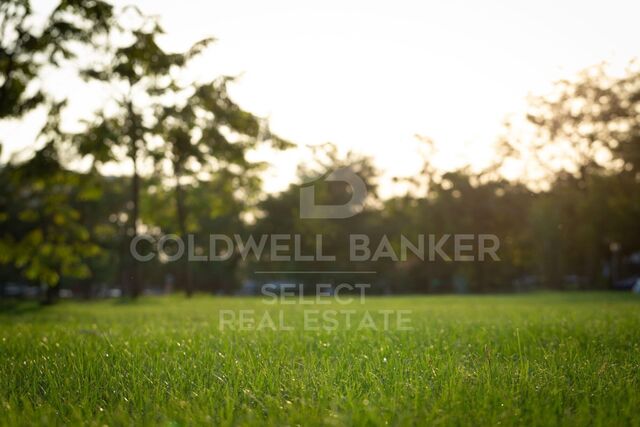
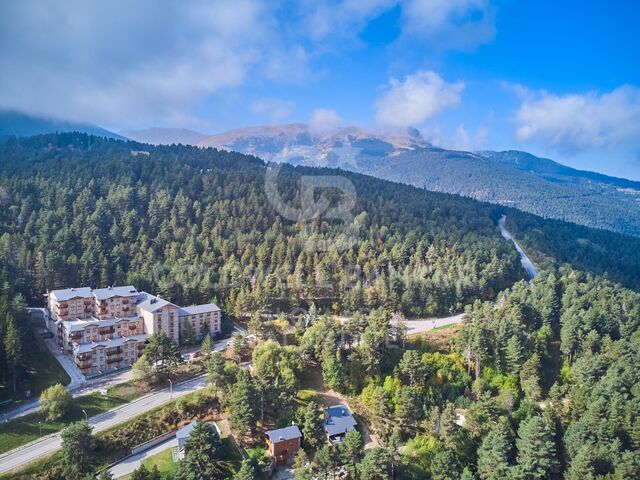
Large plot of land in Pla de Sant Llorenç: Build your ideal home!

plot
3,483 m²
price
230,000 €
Make your dreams of building the perfect home a reality on this generous 3,483m² plot located in Pla de Sant Llorenç in Matadepera. This plot offers the perfect combination of convenience and tranquility.

Imagine waking up every morning in your own paradise, surrounded by serene views and the tranquility of nature, while enjoying the comfort of having all the amenities at your fingertips. This plot is the opportunity you have been waiting for to build the life you have always wanted in Matadepera.
#ref:PAR_60

Property details

zone
Barcelona provincia
area
Vallès Occidental
location
Matadepera
Property type
plot
sale
230.000 €
Reference
PAR_60
Energy certificate
  • Pending

About Matadepera

Matadepera is a municipality in the Vallés Occidental region, very well-located, next to the cities of Terrassa and Sabadell, just 10 minutes from Sant Cugat and 25 minutes from Barcelona and the beaches of the coast. It is an ideal residential area to live in a very attractive and quiet natural environment. It is located at the foot of the Natural Park of Sant Llorenç del Munt, which has its highest point in La Mola at an altitude of 1.104m, and the Serra de l’Obac and has an extension of 24,83km2. This natural and peaceful environment is what characterises the lifestyle of Matadepera.


Request more info
Ref.PAR_60
Plaça Dr. Galtes 6, local 3
08172, Sant Cugat del Vallès
+34 933 391 823

Related properties

Recently viewed properties

Luxury residential in La Resina
Selwo

Luxury residential in La Resina

A project that opens up to the sea and the mountains, whose architecture merges harmoniously with the environment, creating a unique habitat where the sun and the Mediterranean mark the rhythm of time. At the same time, it is perfectly connected to Estepona and Marbella, which allows it to be enjoyed all year round. The shapes of the design adapt to the orography of the terrain, taking advantage of its elevated position to offer unbeatable views of the coast and the mountains. Let yourself be captivated by its simple and fluid lines, inspired by the solidity of classic constructions. The generous overhangs, which open to the outside, allow optimal use of sunlight throughout the year. This detail, combined with large terraces and large windows, integrates the environment as an essential element of the project. Whether on the large terraces of high-rise homes, in the private gardens on the ground floors or on the panoramic solariums of the penthouses, in every corner of this home you will have the Mediterranean at your feet. Inside, the unique layout is designed to offer spacious and bright spaces, perfectly connecting the interior environments with the exterior, maximising natural light and the feeling of spaciousness. The living room, open to the kitchen, flows continuously onto the large terrace, creating a fluid and open living experience. The exclusive spa, designed for total relaxation, invites you to immerse yourself in the water, enjoy the sauna and Turkish bath, and simply let yourself be carried away by rest. The project also features top-notch sports facilities, including a fully equipped gym with natural light and views of the stunning landscaped gardens. A watchtower protected by the Sierra Bermeja and oriented towards the beaches of Estepona, where you can enjoy the infinite nuances of the sunrises on the Costa del Sol and stay to watch the sunset, while the long summer nights begin to unfold before you. #ref:CBSH232
From 449.000 €
House 9 Bedrooms Sale Madrid
Valdemarín

House 9 Bedrooms Sale Madrid

885 m²Size2.510 m²Plot98 Bathrooms
Coldwell Banker Living les presenta en una exclusiva y tranquila zona de La Florida, en Madrid, esta extraordinaria propiedad que ofrece una combinación única de elegancia, versatilidad y privacidad. Con una impresionante parcela de 2.510 m² y 885 m² construidos, actualmente se compone de tres viviendas independientes, cada una con accesos y suministros propios, lo que la convierte en una opción ideal tanto para uso residencial como para proyectos de inversión o empresariales. La normativa urbanística permite mantener su uso como vivienda, así como transformarla en uso terciario o dotacional, abriendo un amplio abanico de posibilidades en un entorno discreto y privilegiado. La vivienda principal, junto con las otras unidades, suma un total de siete dormitorios, ocho baños (seis de ellos completos), y dos aseos, tres cocinas, tres salones y un amplio comedor, ofreciendo espacios generosos y luminosos pensados para el confort y la convivencia. La propiedad dispone de ascensor, garantizando una cómoda y elegante conexión entre todas sus plantas. Además, incorpora un sistema de placas solares que optimiza la eficiencia energética, reduciendo el consumo eléctrico y aportando un valor añadido en sostenibilidad y ahorro. El exterior es uno de sus grandes atractivos: un cuidado jardín con piscina y zona de barbacoa invita al disfrute al aire libre en un entorno natural y relajante. La propiedad cuenta además con un garaje cubierto con capacidad para cuatro vehículos y una construcción anexa que alberga una acogedora estancia con baño, ideal como vestuario. Asimismo, dispone de una edificación adicional destinada a cuarto de herramientas, caseta y leñero, aportando funcionalidad y espacio de almacenamiento. Una propiedad única, perfecta tanto para quienes buscan una vivienda familiar amplia y compartida, como para aquellos que desean desarrollar un proyecto exclusivo en una de las zonas más demandadas de Madrid. La Florida destaca como un enclave excepcional tanto para residir como para desarrollar actividad profesional. Situada en pleno entorno natural del Monte de El Pardo y rodeada de áreas como La Zarzuela, El Pardo de Aravaca y Casaquemada, ofrece un equilibrio difícil de encontrar entre naturaleza y proximidad urbana, a tan solo diez kilómetros del centro de Madrid. Desde su desarrollo a mediados del siglo XX, se ha consolidado como una de las urbanizaciones más exclusivas y valoradas de la capital. Numerosas figuras relevantes del ámbito político, cultural y empresarial, tanto a nivel nacional como internacional, han elegido este enclave no solo como residencia habitual, sino también como sede de sus proyectos y compañías. La zona cuenta con infraestructuras de primer nivel y excelentes conexiones, lo que facilita compaginar un entorno tranquilo y discreto con una ubicación estratégica para los negocios. Su acceso directo a la A-6, la conexión mediante la línea 162 de la EMT y la cercanía a la estación de cercanías de El Barrial garantizan una comunicación rápida y cómoda con el centro de Madrid y con municipios cercanos como Aravaca y Pozuelo, reconocidos por su alto nivel residencial. #ref:CBLV40
2.900.000 €
Stunning frontline golf villa in La Cala de Mijas
La Cala Mijas

Stunning frontline golf villa in La Cala de Mijas

407 m²Size1.400 m²Plot44 Bathrooms
The villa is perfectly located, just 15 minutes from Malaga Airport and at the same distance from Marbella, with direct access to both the motorway and the Mediterranean motorway. La Cala de Mijas is one of the most authentic villages on the Costa del Sol, offering a full range of local amenities, such as schools, hospitals, supermarkets, shopping centres and golf courses. In addition, the urbanisation where the villa is located is one of the most exclusive in the area, and is home to the prestigious golf course 'Calanova Golf', recognised as one of the best on the Costa del Sol, with numerous services such as a restaurant, clothing and golf equipment store, physiotherapy and, of course, its magnificent golf course. This development of villas is unique and offers fully customised designs, each one different from each other, but all with luxury finishes and top quality materials. Highlights of these villas include: Underfloor heating throughout the house and air conditioning. Oversized infinity pool. Private parking for two cars. Frontline golf location. Stunning panoramic views of the golf course, the sea and the mountains. Porcelain flooring from the 'Keraben' brand. Assembled and equipped kitchen from the firm 'Schmidt'. Geothermal air conditioning system. Heated pool. Large plot of 1,400 m² with garden and automatic irrigation. Access by automatic motorised door and security entrance door. State-of-the-art alarm system. High quality enclosures with thermal break and automatic blinds. Bathrooms covered with 'Keraben' porcelain and equipped with sanitary ware and accessories from renowned brands such as 'Geberit', 'Imex', 'Duravit' and 'Gme'. The villa is distributed over several floors. On the ground floor, we find a spacious living-dining room with double height, which gives it great light and spaciousness. There is also a guest toilet and a spacious en-suite bedroom for guests. The open, fully equipped kitchen is connected to a practical laundry room and has direct access to the terrace and garden, where the infinity pool stands out. On the upper floor, there are three bedrooms, including a master suite with dressing room and en-suite bathroom, which enjoys spectacular views and access to a private terrace. The other two bedrooms are also spacious and have their own en-suite bathrooms. In addition, on this floor there is an open space that can be used for a bookshop, office or any other need, which reinforces the feeling of spaciousness and brightness. Finally, in the basement, there is the machine room, as well as a storage room-pantry for greater comfort. #ref:CBSH273
2.100.000 €
Coldwell Banker Select Real Estate
Plaça Dr. Galtes 6, local 3
08172, Sant Cugat del Vallès
De lunes a viernes de 10:00 a 19:00
Newsletter

Find your home abroad with the support of the Coldwell Banker® network

Visit our global websites to learn more about your ideal property in the most exclusive destinations

We use our own and third-party cookies to make our website work safely and personalize its content. Likewise, we use cookies to measure and obtain data on your navigation and to adjust advertising to your tastes and preferences. Press the "Accept all" button to confirm that you have read and accepted the information presented. To manage or disable these cookies, click on "Configuration". For more information see our cookies policy.
Modify cookies
Technical and functional Always active
This website uses its own Cookies to collect information in order to improve our services. If you continue browsing, you accept their installation. The user has the possibility of configuring his browser, being able, if he so wishes, to prevent them from being installed on his hard drive, although he must bear in mind that such action may cause difficulties in navigating the website.
They allow the monitoring and analysis of the behavior of the users of this website. The information collected through this type of cookies is used to measure the activity of the web for the elaboration of user navigation profiles in order to introduce improvements based on the analysis of the usage data made by the users of the service. They allow us to save the user's preference information to improve the quality of our services and to offer a better experience through recommended products.
These cookies are used to store information about the preferences and personal choices of the user through the continuous observation of their browsing habits. Thanks to them, we can know the browsing habits on the website and display advertising related to the user's browsing profile.