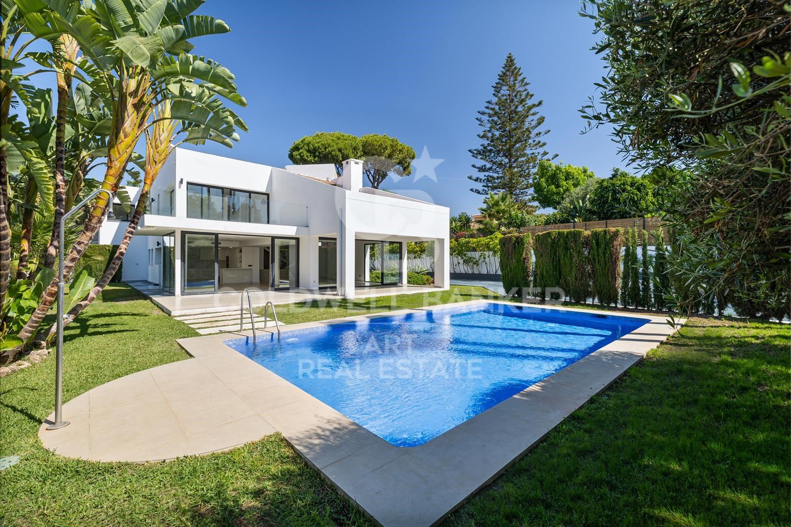
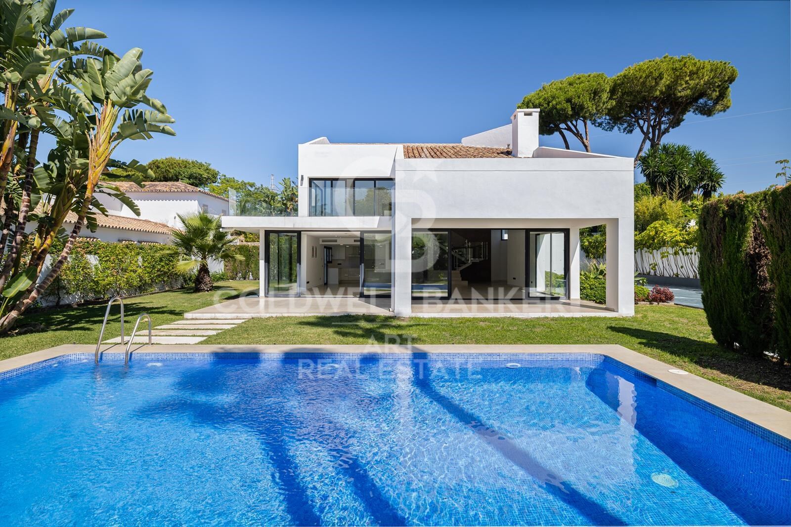
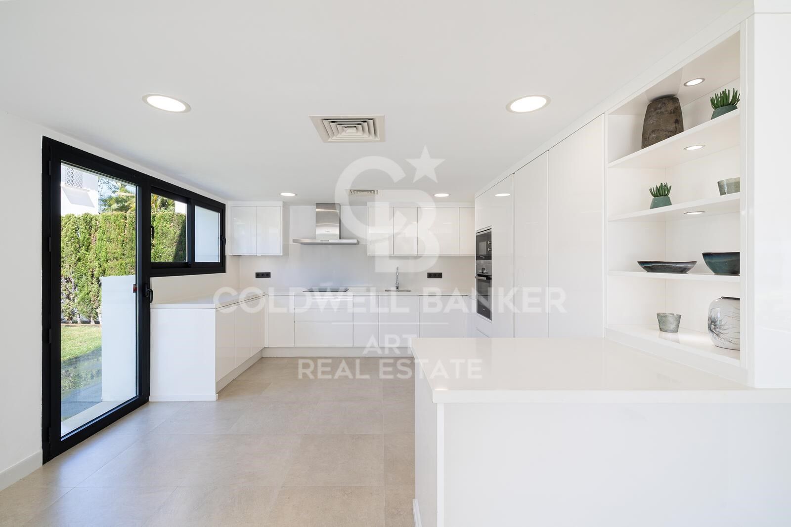
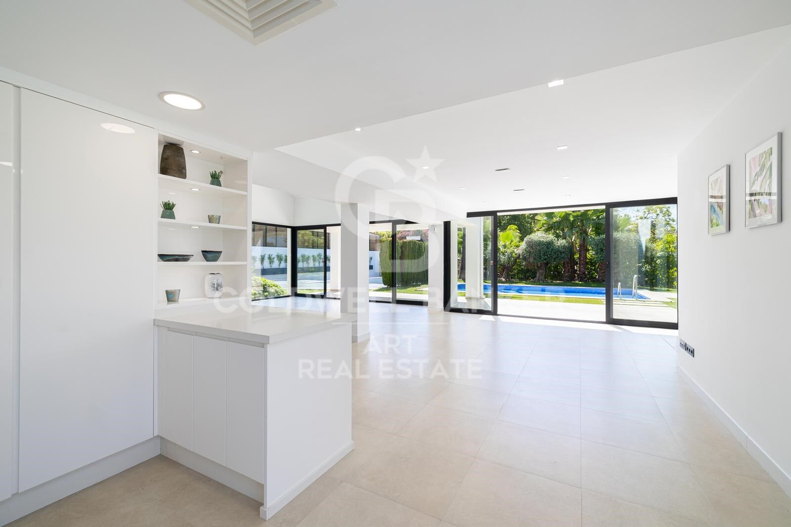
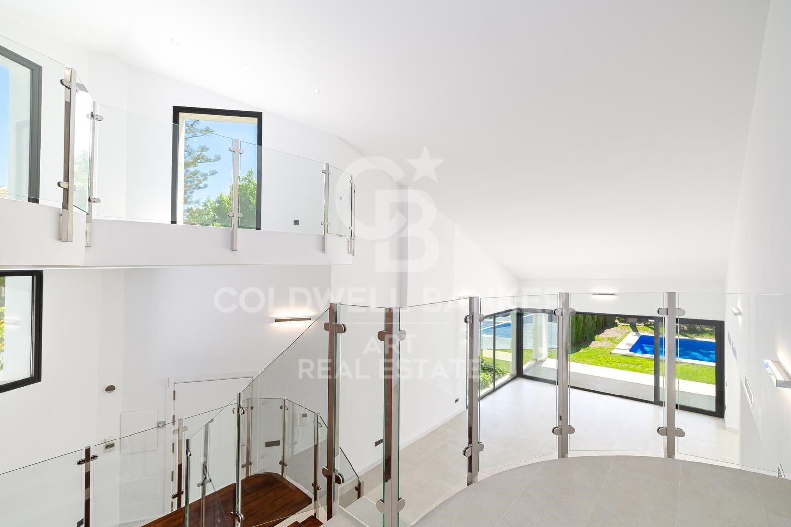
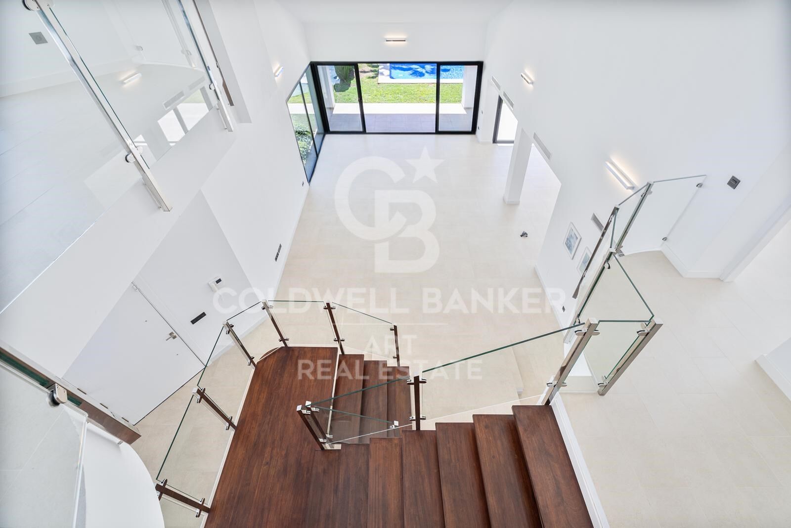
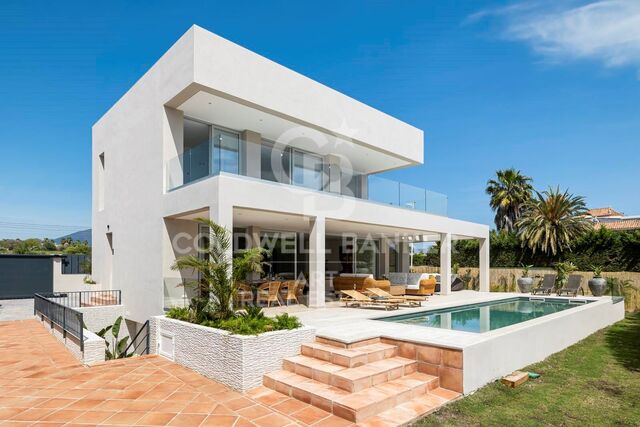
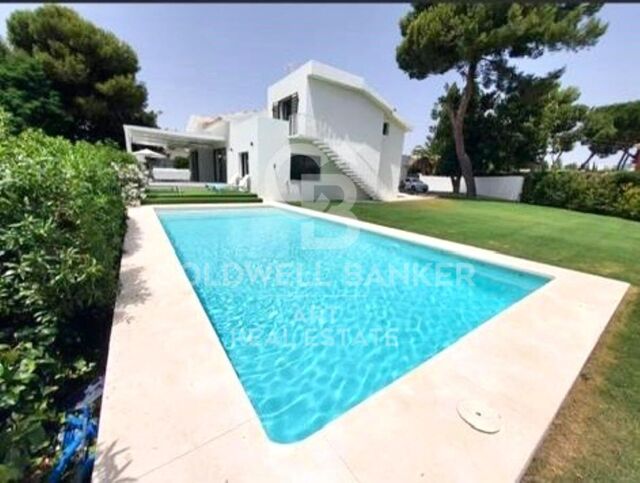
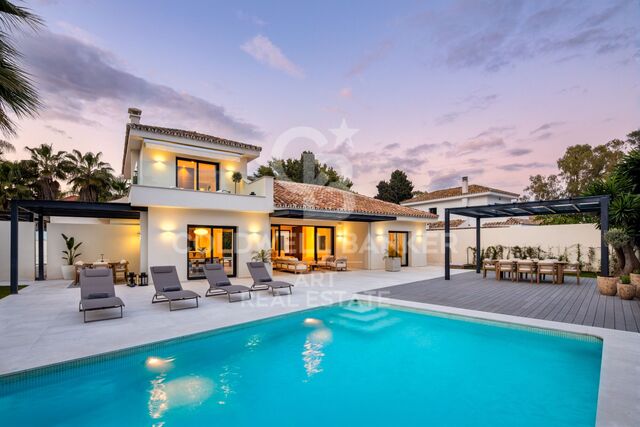
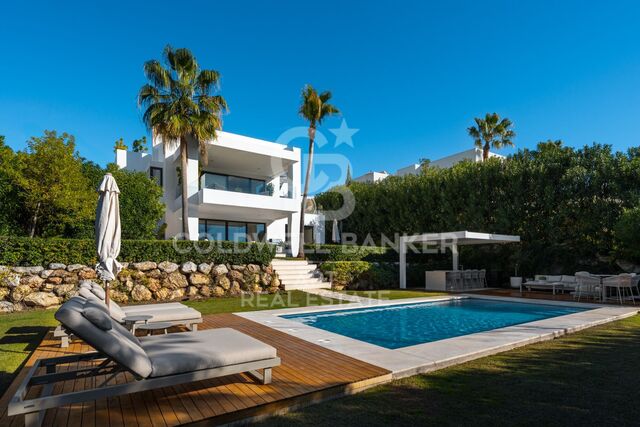
Modern Mediterranean villa with pool & garden, Linda Vista, San Pedro Alcántara

size
388 m²
plot
1,165 m²
Bedrooms
4
Bathrooms
4
parking
terrace
53 m²
price
2,495,000 €
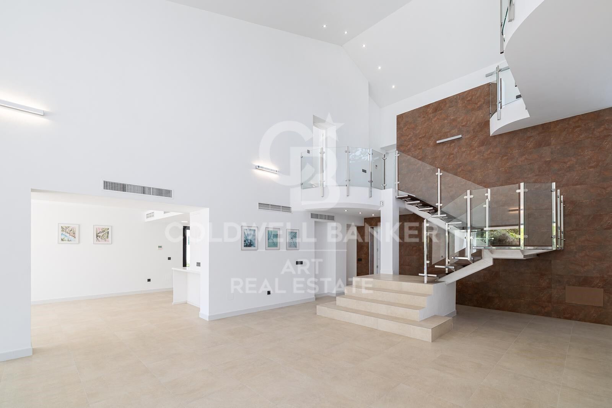
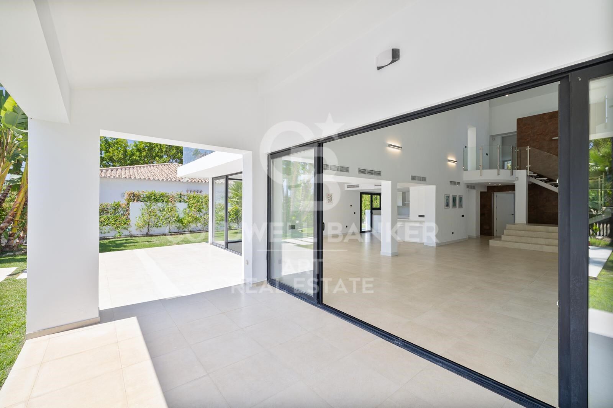
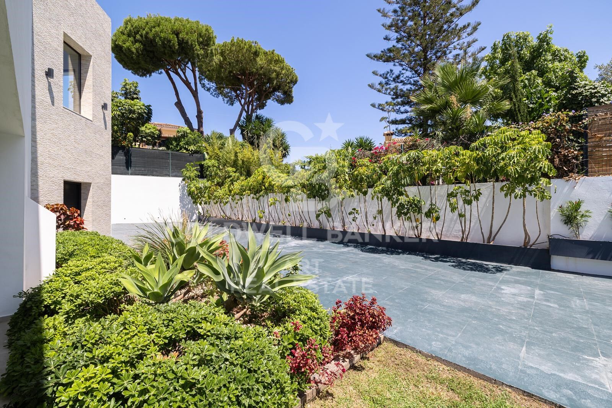
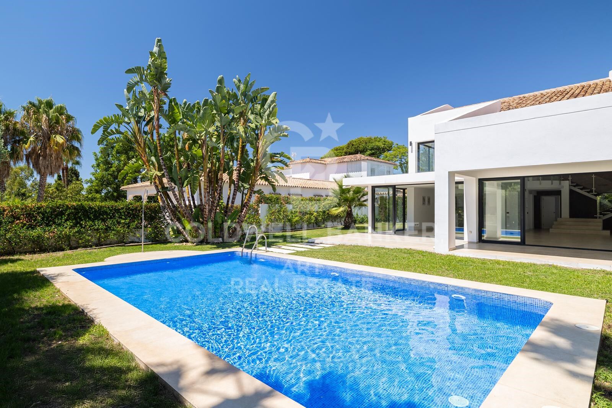
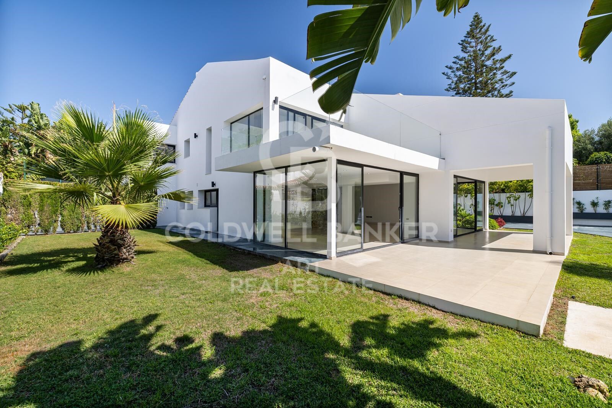
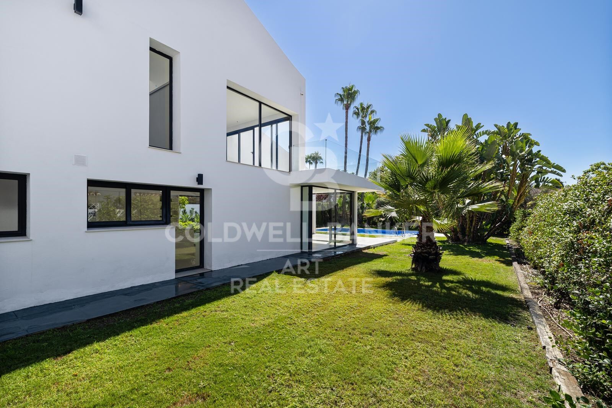
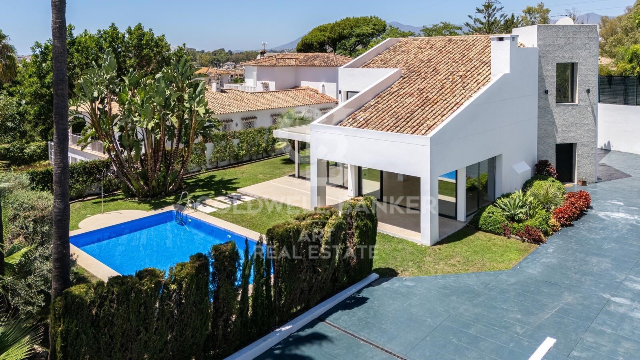
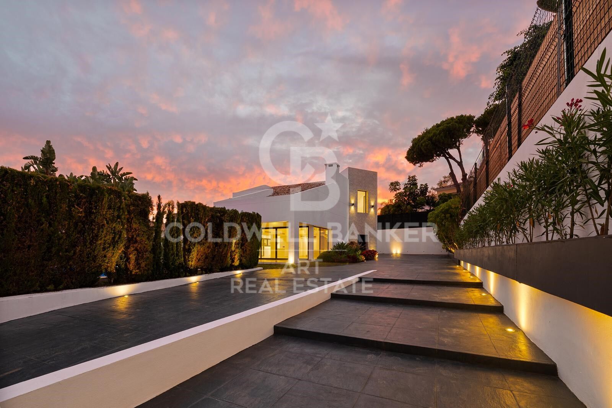
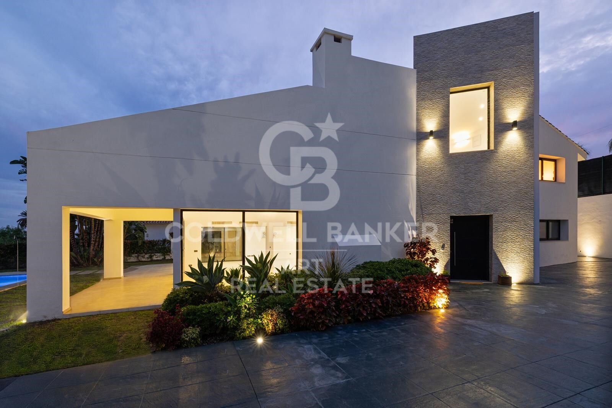
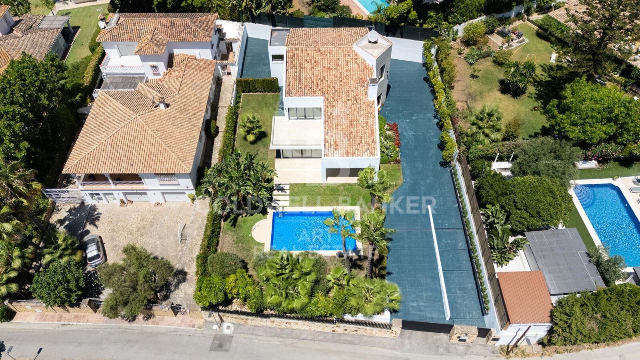
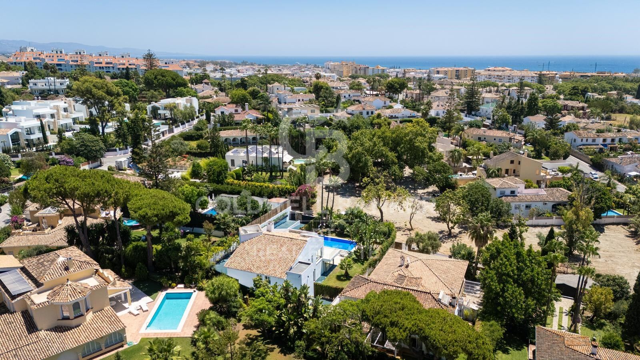
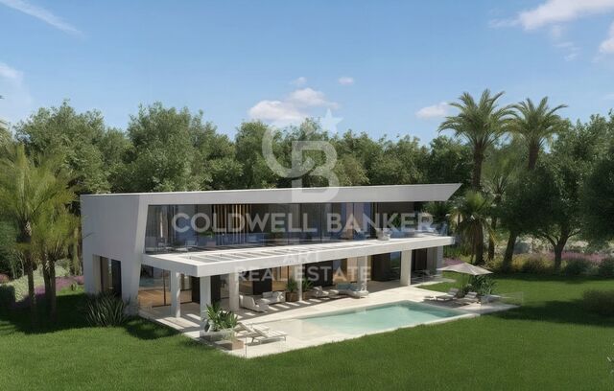
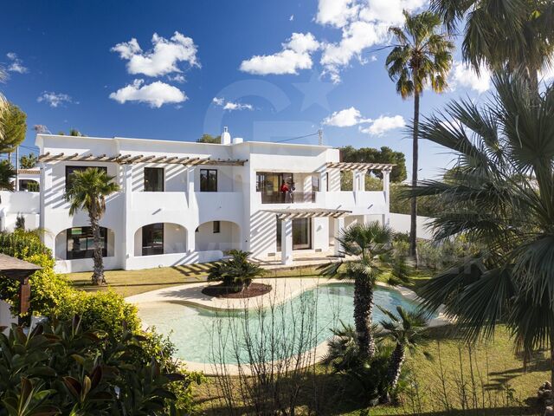
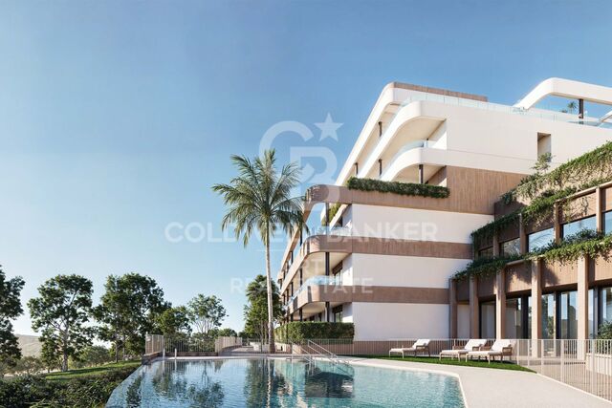
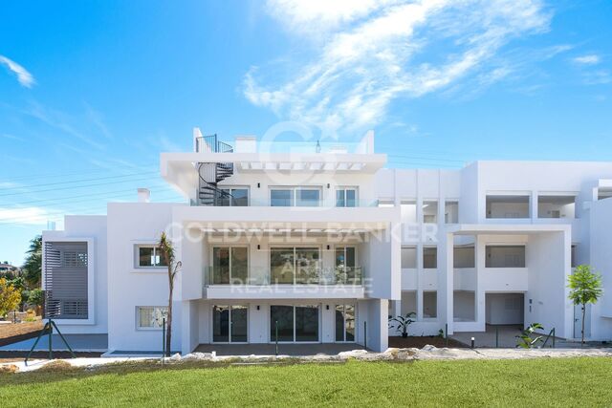
Contemporary villa with a pool and beautifully landscaped garden, situated in the highly sought-after Alta Vista urbanization, just a short stroll from the beach and local amenities. Nestled on a quiet cul-de-sac and surrounded by detached homes, it offers unmatched privacy and exclusivity.

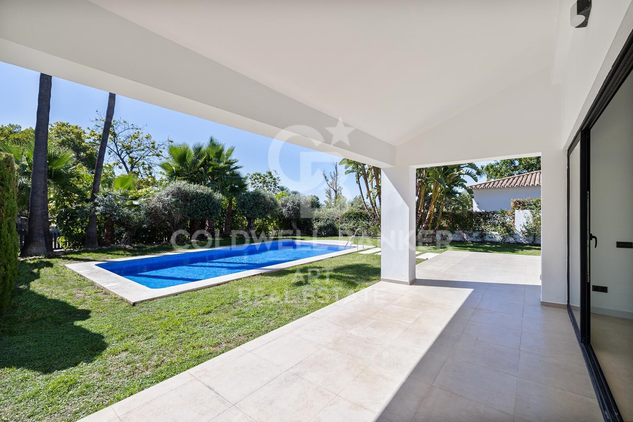
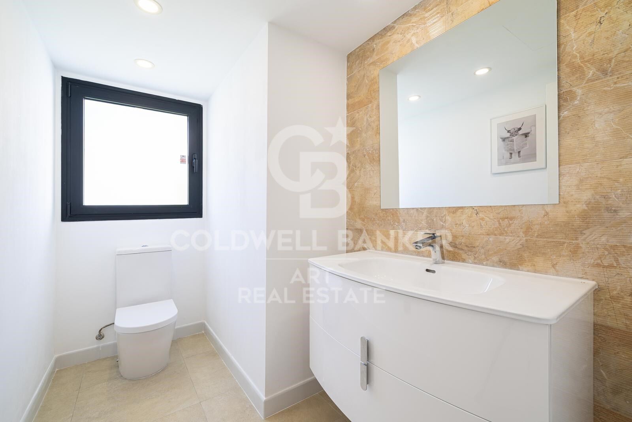
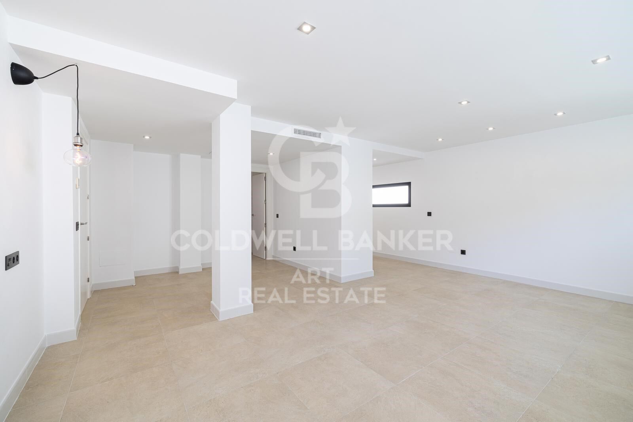
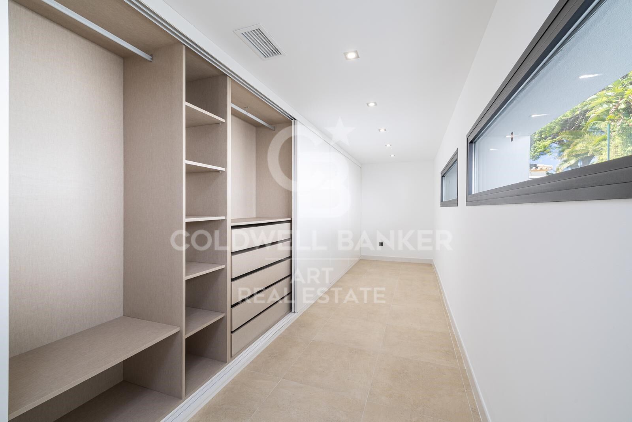
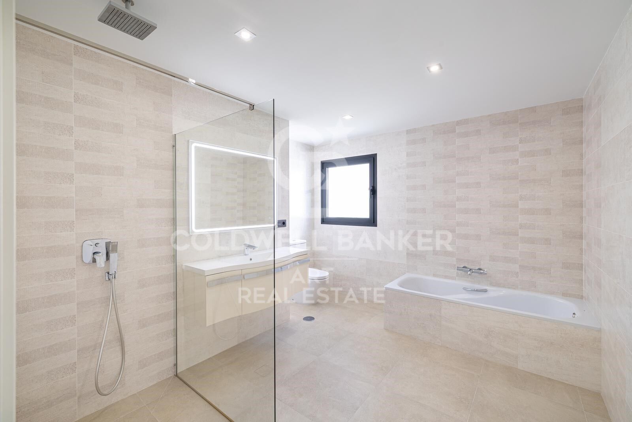
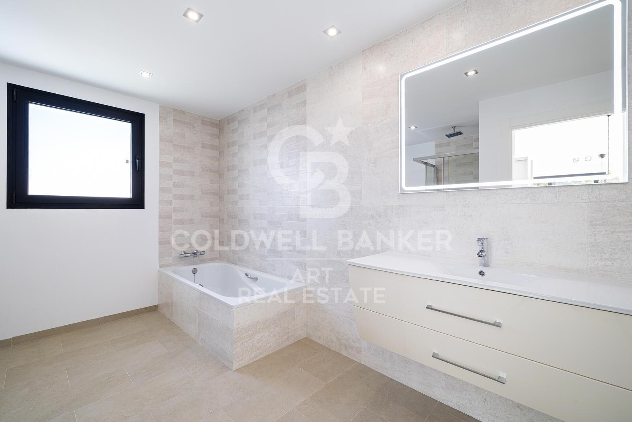
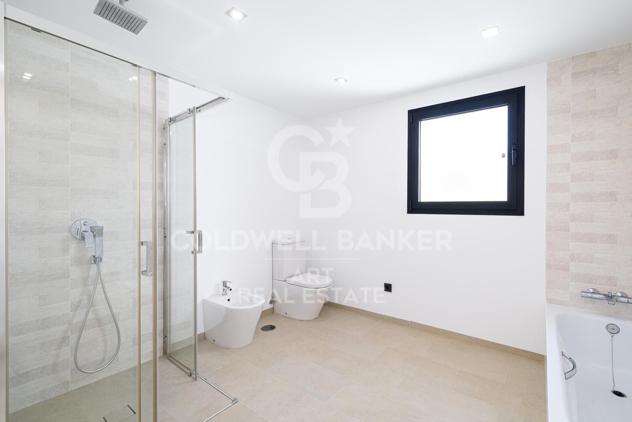
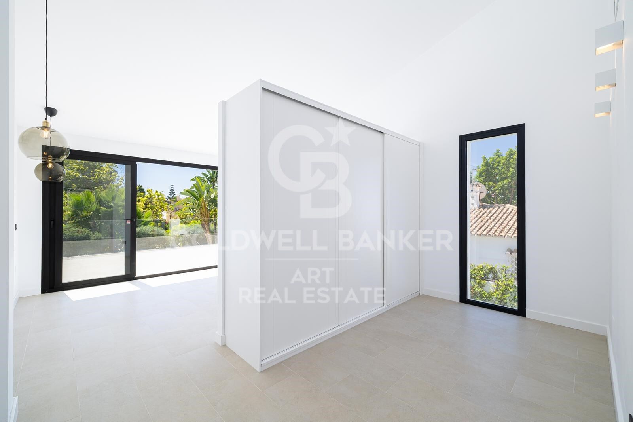
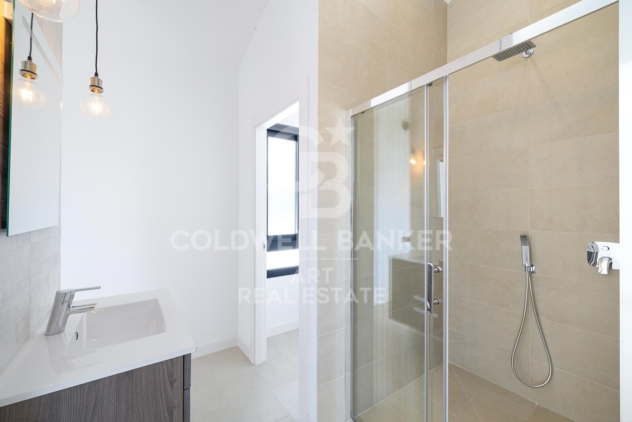
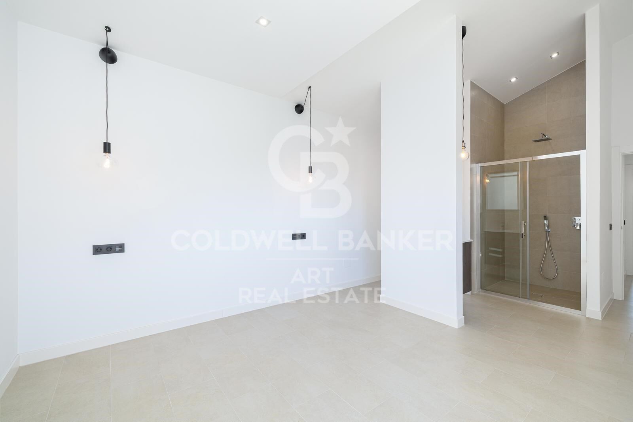
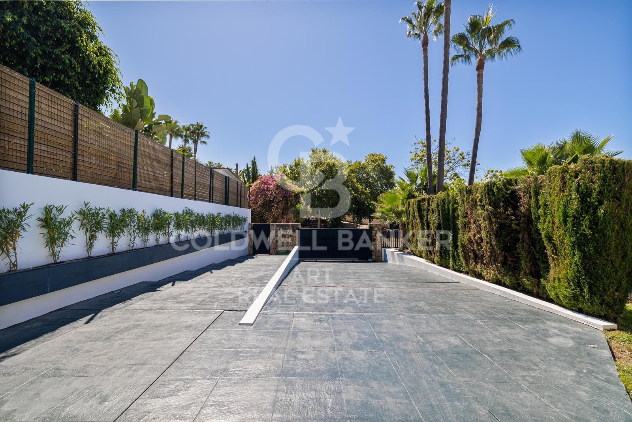
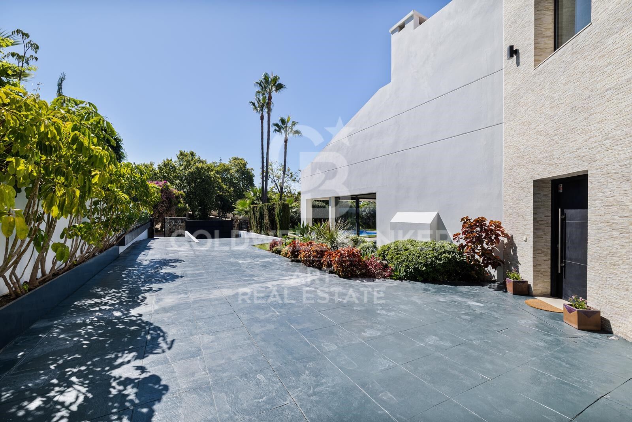
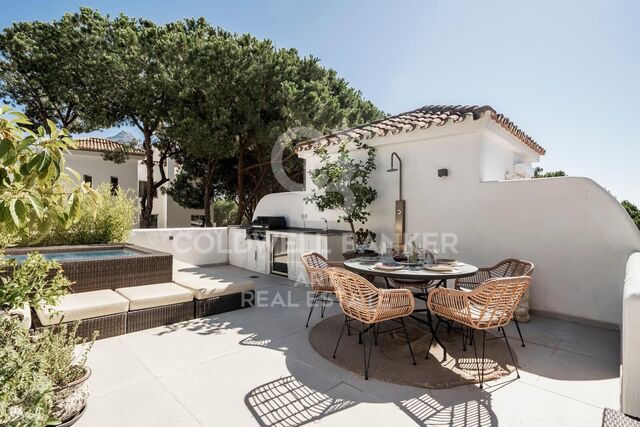
The villa boasts four spacious bedrooms, each with its own en-suite bathroom, an open office area, a guest toilet, a large modern kitchen, and 53m² of terracesperfect for enjoying the Mediterranean lifestyle. Additional features include ample parking for two cars, a utility room, and generous outdoor spaces.

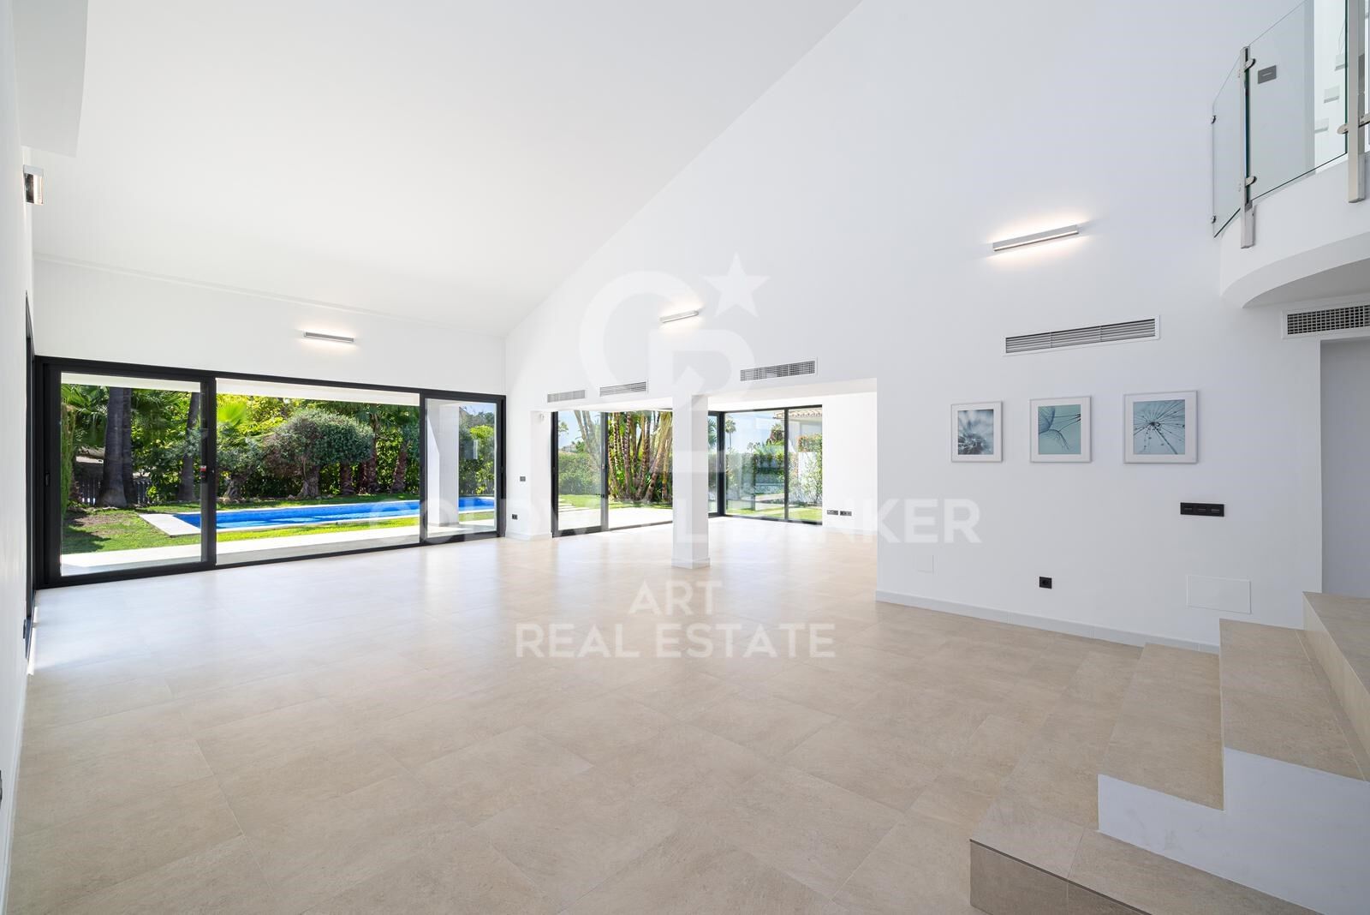
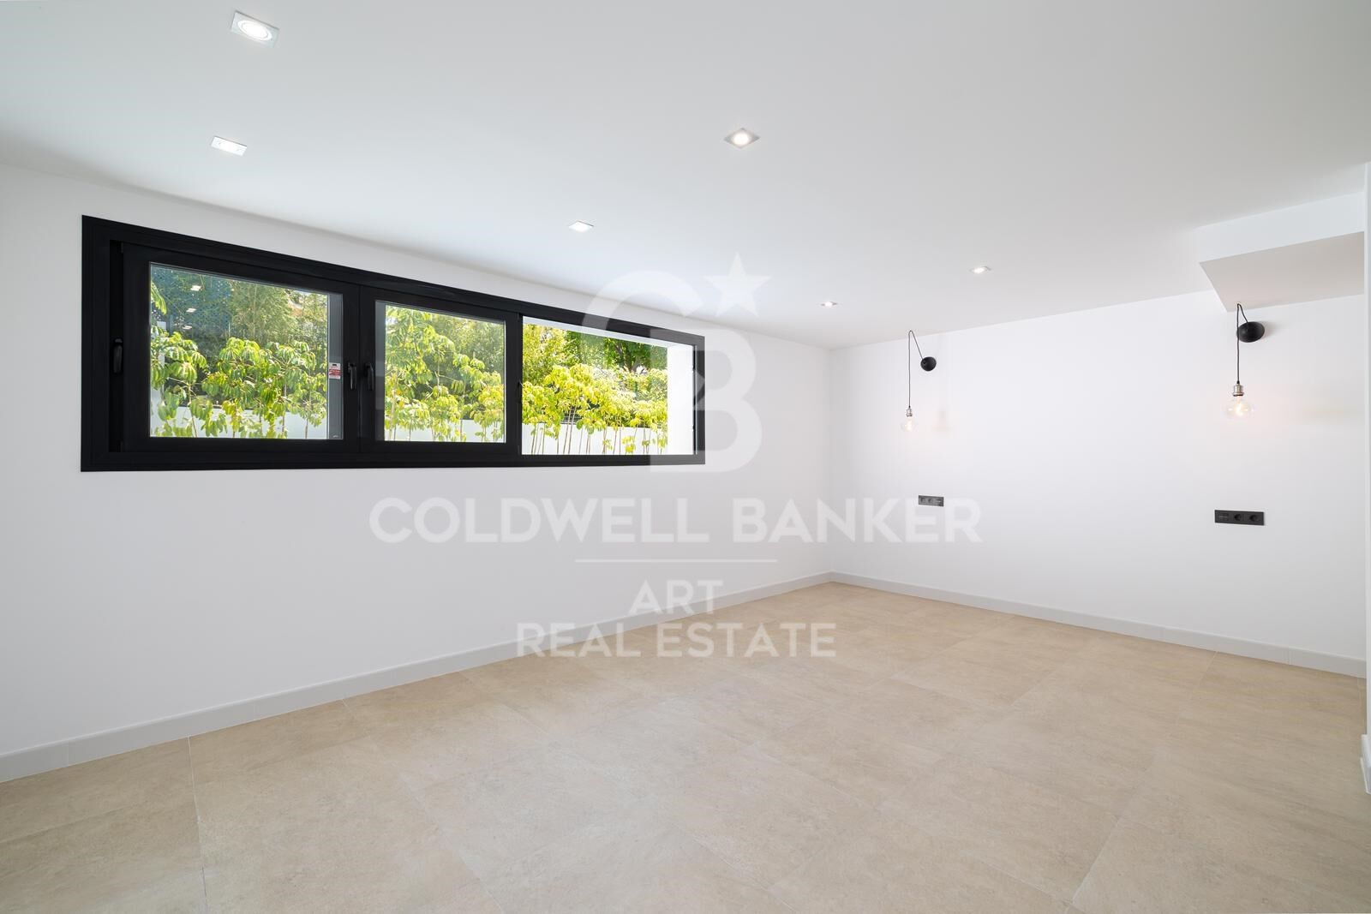
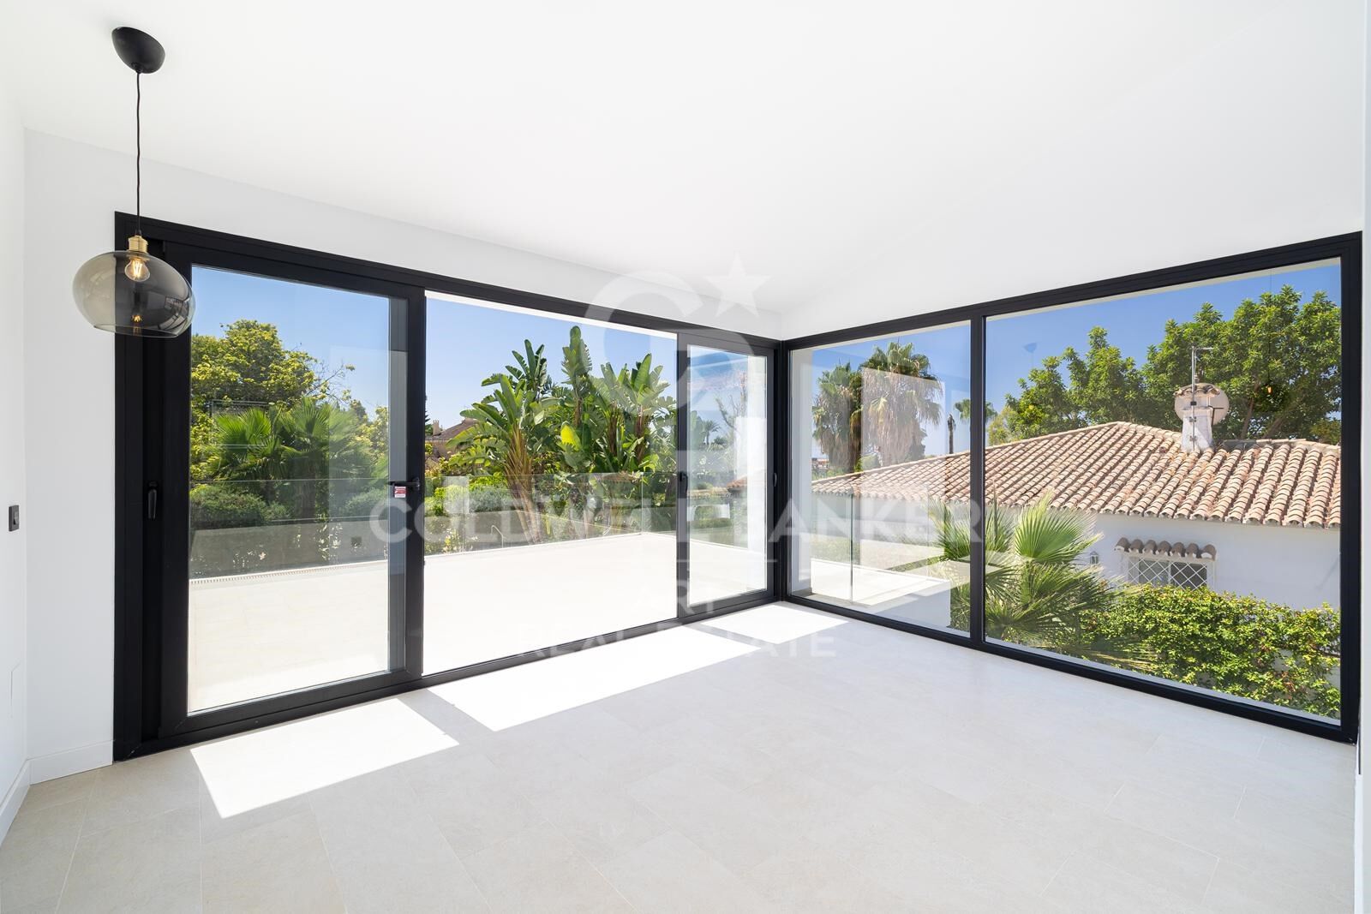
Step inside to discover expansive, sun-filled interiors with floor-to-ceiling windows that bathe the living areas in natural light, creating a warm and inviting atmosphere.

This home perfectly combines comfort, style, and functionality, making it ideal for year-round living.
#ref:CBSH827

Property details

zone
Costa del Sol
area
Málaga
location
Marbella
district
San Pedro de Alcántara
Property type
house
sale
2.495.000 €
Reference
CBSH827
Bedrooms
4
Bathrooms
4
Builded surface
388 m2
Condition / conservation
new

Property features

A/C
heating
security
parking
Energy certificate
  • Pending

About Marbella

Living in Marbella is immersing yourself in an exceptional lifestyle. From its sunny climate for much of the year to quality educational options and a vibrant cultural scene, Marbella has everything to meet your expectations. Top-notch healthcare and a wide range of services make this city ideal for residents of all ages.

Security and quality of life intertwine with the exclusivity of properties in Marbella. Coldwell Banker Spain will guide you to find the perfect home that complements your vision of life in this coastal paradise. An idyllic enclave on the Spanish coast where luxury merges with Mediterranean charm. At Coldwell Banker Spain, we invite you to explore this unique corner and discover why Marbella is more than a destination; it's a lifestyle.

Request more info
Ref.CBSH827
Urb. Coto de la Serena Local 7B,
29680, Estepona
952 680 284

Related properties

Exclusive Balinese style villa a few meters from the sea In Guadalmina Baja / Casasola
San Pedro de Alcántara

Exclusive Balinese style villa a few meters from the sea In Guadalmina Baja / Casasola

597 m²Size1.800 m²Plot44 Bathrooms
Discover this spectacular Balinese-inspired villa, located just a few steps from the beach, in one of the most exclusive and quiet areas of Guadalmina Baja / Casasola. This prestigious urbanisation has excellent security and is strategically located close to Puerto Banús. The property is distinguished by its luminosity and unobstructed views of a lush garden. The spacious living room, with fireplace, connects harmoniously with an elegant dining room and an open design kitchen, creating an ideal space for daily comfort and entertaining. On the main floor, on both sides of the entrance, there are two bedrooms with en-suite bathrooms. From the main entrance, a modern design staircase leads to the upper floor, where you will find two further bedrooms also with en-suite bathrooms, both with access to spacious private terraces, perfect for enjoying the sun and sea breeze. From the living room there is access to a charming glazed dining room, ideal for cooler days, as well as to the garden, optimally oriented to make the most of the sunlight. The tropical setting includes a large swimming pool with a jacuzzi area and an elegant Balinese style barbecue area, perfect for enjoying pleasant evenings outdoors. The property also has a double garage and a large entrance area with capacity for several additional vehicles. #ref:CBSH404
2.450.000 €
Stunning Newly Built Villa on the Beachside of San Pedro de Alcántara
San Pedro de Alcántara

Stunning Newly Built Villa on the Beachside of San Pedro de Alcántara

450 m²Size610 m²Plot55 Bathrooms
This exquisite, newly built villa is located just moments from the beach and the charming paseo of San Pedro de Alcántara. Crafted to the highest German standards, the property offers unparalleled quality and modern design. Upon entering, you are greeted by an open and airy living and dining area, seamlessly connected to a fully open-plan kitchen equipped with premium Bosch appliances. This floor also features a convenient guest toilet and a spacious guest bedroom with an en-suite bathroom. From every area, you have direct access to both covered and open terraces, as well as the private poolideal for outdoor entertaining and relaxation. The master suite provides a luxurious retreat, complete with an en-suite bathroom and a generous dressing area. Another guest bedroom with an en-suite bathroom and private terrace is also located on this floor, ensuring comfort and privacy for all. The first floor also offers additional private terraces to enjoy the stunning surroundings. The villa's expansive roof terrace offers panoramic views, providing a perfect space for sunbathing or enjoying the serene coastal climate. A separate apartment on the lower floor includes a fully fitted kitchen, a guest bedroom with an en-suite bathroom, and an entertainment area, which could also be used as a gym or recreational space. This versatile area provides flexibility to meet your personal needs. This exceptional villa offers a rare combination of modern luxury, high-quality construction, and an unbeatable location. Perfectly situated on the beachside of San Pedro, this property is the ultimate coastal retreat. (The beautiful furniture could also be acquired at an extra price). #ref:CBSH213
2.950.000 €
Contemporary Mediterranean villa by the beach in Marbella.
San Pedro de Alcántara

Contemporary Mediterranean villa by the beach in Marbella.

271 m²Size840 m²Plot43 Bathrooms
Exceptional contemporary Mediterranean villa for sale in the sought-after area of Cortijo Blanco in San Pedro de Alcántara, offering an elegant balance of style, comfort, and functionality just steps from the promenade and golden sandy beaches. Located in the prestigious Cortijo Blanco development on a quiet cul-de-sac, the villa enjoys exceptional privacy while remaining within walking distance of local amenities and attractions. Families will especially appreciate the proximity to quality educational centers such as Laude San Pedro International School, enhancing the property's appeal as a permanent residence. Renovated in 2025, the home offers four elegantly appointed bedrooms, including a luxurious master suite with a private bathroom and a south-facing terrace overlooking the pool. Each bedroom combines comfort with refined design and has direct access to the terrace, creating a seamless connection between indoor and outdoor living. The ground floor centers around a bright open-plan space designed for both daily comfort and entertaining. A contemporary kitchen equipped with high-end Bora appliances (a prestigious German brand) integrates seamlessly with the dining and living areas, while a practical laundry room and pantry ensure functionality and convenience. Three additional bedrooms and a separate office provide flexibility for family living, guests, or remote work. Architecturally, the villa reflects a refined Mediterranean vision, combining natural wood and stone to create a warm yet contemporary coastal atmosphere. Developed with particular attention to craftsmanship and innovative design, every detail contributes to a sophisticated yet relaxed living environment. Modern amenities complement the aesthetic elegance throughout the home, including a state-of-the-art alarm system, automatic irrigation for easy garden maintenance, and a heated swimming pool designed for year-round enjoyment. The bright interiors, inspired by seaside living, further enhance the welcoming ambiance. Outdoor spaces are equally impressive, featuring beautifully designed terraces on both levels, ideal for morning coffee or sunset relaxation. A covered outdoor dining area with a fireplace provides the perfect setting for entertaining, while the landscaped garden and heated pool offer endless opportunities for leisure and family enjoyment. Security and practicality have been carefully considered, with double-glazed windows throughout, covered parking for two vehicles, and additional storage space enhancing everyday convenience. Beyond the villa, residents enjoy the lifestyle offered by San Pedro de Alcántara, a vibrant coastal town combining Andalusian charm with modern amenities. The nearby promenade and beach are ideal for walking, cycling, and water sports, while renowned beachfront restaurants such as Alabardero Beach Club offer exceptional Mediterranean cuisine in a relaxed seaside atmosphere. At Centro Comercial La Colonia, shops and services are easily accessible, while families and nature lovers can enjoy the green spaces of Parque de los Tres Jardines. Golf enthusiasts will appreciate the prestigious Real Club de Golf Guadalmina, known for its outstanding courses and coastal location. Excellent connectivity via the A-7 motorway ensures easy travel along the Costa del Sol, with convenient access to Marbella, Puerto Banús, and surrounding destinations, making this property equally suitable as a permanent residence or a luxury holiday retreat. Villa Aria combines contemporary Mediterranean architecture, a prime beachfront location, and exceptional comfort to offer a first-class lifestyle opportunity a home where luxury and everyday convenience blend seamlessly. #ref:CBSH1508
3.295.000 €
Modern Elegance in Guadalmina Alta, Marbella
San Pedro de Alcántara

Modern Elegance in Guadalmina Alta, Marbella

1.057 m²Size1.640 m²Plot67 Bathrooms
This contemporary six-bedroom villa is set on a private plot of more than 1,600 m² in the prestigious Guadalmina Alta area of San Pedro de Alcántara, Marbella. With a built area exceeding 1,000 m², the residence masterfully combines bold modern architecture with practical living spaces and premium-quality finishes. Clean lines, expansive glazing, and lush landscaped gardens give the property a sophisticated presence and exceptional curb appeal. The main level is crafted for effortless indoor-outdoor living. A spacious open-plan lounge and dining area flows seamlessly onto large terraces and the inviting pool. Floor-to-ceiling glass doors flood the interiors with natural light and offer direct access to stylish outdoor dining and relaxation zones. The designer kitchen is fully equipped and features double-height ceilings, enhancing the sense of openness. Its thoughtful layout is perfect for both everyday living and elegant entertaining. The home offers six generously sized bedrooms, including a standout primary suite with a walk-in wardrobe and a luxurious en-suite bathroom. A dedicated home office ensures a quiet and productive workspace, while the lower level boasts a private gym, media room, and leisure areaideal for modern, flexible living. Every room has been carefully planned for comfort and functionality, with meticulous attention to detail evident in every material and finish. Outdoors, the villa features a private pool, manicured lawns, and a variety of sunlit and shaded terraces perfect for alfresco dining or quiet relaxation. A secure gated entrance, ample parking, and integrated climate and lighting systems add to the home's convenience and appeal. Offering generous space, refined style, and a prime location, this is an exceptional investment opportunity in one of Marbella's most sought-after residential neighborhoods. #ref:CBSH1130
6.500.000 €
Exclusive Contemporary Villa in Marbella
San Pedro de Alcántara

Exclusive Contemporary Villa in Marbella

473 m²Size1.351 m²Plot65 Bathrooms
Located in a prestigious gated community with 24/7 security, this exceptional contemporary villa sits on the largest plot in the development, offering absolute privacy, spaciousness, and an unbeatable location. Set on a generous 1,351 m² plot with 473 m² of interior space, the property has been designed for a modern and sophisticated Mediterranean lifestyle. The exterior embodies a seamless indoor-outdoor living concept, featuring a beautifully landscaped private garden, swimming pool, multiple terraces, and a panoramic rooftop solarium, perfect for enjoying the sun all day and spectacular sunsets. An elegant bioclimatic pergola with a fully equipped outdoor kitchen makes alfresco dining and entertaining effortless, combining comfort and style. Inside, the main living areas follow an open-plan concept, integrating a modern designer kitchen, dining area, and spacious living room with direct access to the terraces and garden. Floor-to-ceiling windows flood the interiors with natural light and enhance the connection with the outdoors. A private elevator connecting all floors adds an extra touch of luxury, convenience, and accessibility. The villa offers six generous bedrooms, one of which is currently configured as an office, providing flexibility for family life, guests, or remote work. Contemporary materials, clean architectural lines, and neutral tones create an elegant, move-in-ready home with strong appeal for both residential and investment purposes. The lower level is dedicated to leisure and functionality, featuring a cinema and entertainment room, private gym, and fully equipped laundry area. Combining architectural design, expansive outdoor spaces, and premium features, this villa represents a unique opportunity as a permanent residence or high-end holiday home in one of Marbella's most exclusive gated communities. #ref:CBSH1395
3.980.000 €
Stunning Designer Villa in Guadalmina Baja, Marbella
San Pedro de Alcántara

Stunning Designer Villa in Guadalmina Baja, Marbella

675 m²Size2.000 m²Plot65 Bathrooms
Living in Guadalmina Baja is about far more than residing in one of the Costa del Sol's most exclusive residential areas; it is about embracing a lifestyle where privacy, tranquillity, and quality of life become part of everyday living. Surrounded by leafy avenues, prestigious golf courses, and just moments from the sea, this privileged location offers an exceptional balance between serenity and convenient access to Marbella's finest amenities. This elegant contemporary villa has been designed to create a residential experience defined by light, space, and wellbeing. Its clean architectural lines and balanced proportions encourage a seamless connection between indoor and outdoor living, allowing every room to benefit from an atmosphere of openness and natural brightness. The interiors convey a sophisticated yet welcoming ambience, where carefully selected materials, refined finishes, and a thoughtfully designed layout combine to deliver comfort and elegance throughout. The generous living areas are perfectly suited for both family life and entertaining, while the private spaces have been conceived as peaceful retreats dedicated to relaxation and comfort. Created for those who value design, privacy, and effortless living, the property offers a refined and relaxed lifestyle where every detail contributes to a sense of harmony and exclusivity. A home that perfectly captures the essence of Guadalmina Baja: discreet, prestigious, and defined by an exceptional Mediterranean way of life. #ref:CBSH1547
5.500.000 €

Recently viewed properties

Luxury villa in San Jaime, Benissa - Mediterranean elegance with contemporary comfort
La Viña - Montemar - San Jaime

Luxury villa in San Jaime, Benissa - Mediterranean elegance with contemporary comfort

550 m²Size1.252 m²Plot55 Bathrooms
En la prestigiosa urbanización San Jaime de Benissa se encuentra esta magnífica villa, renovada íntegramente bajo la dirección de un interiorista belga. Con una atención meticulosa al detalle y el uso de materiales de alta calidad, se ha creado una vivienda que desprende lujo, confort y elegancia atemporal. El resultado es un conjunto armonioso en el que las técnicas más modernas se combinan con el encanto mediterráneo. La ubicación es excepcional: cerca del club de golf de Moraira, boutiques exclusivas, restaurantes de primera y a poca distancia del mar Mediterráneo. Desde las terrazas y el jardín se disfruta de un impresionante panorama con vistas al mar y al emblemático Peñón de Ifach. En el interior, la villa ofrece cinco amplios dormitorios, todos con baño en suite y ducha italiana. La suite principal dispone además de una bañera exenta y de iluminación ambiental regulable. El mobiliario a medida en roble, los suelos de travertino y los acabados cuidadosamente seleccionados realzan la clase de la vivienda. Un despacho independiente con soluciones discretas de almacenamiento hace que trabajar desde casa sea especialmente cómodo. La cocina es uno de los grandes atractivos. Completamente equipada con electrodomésticos de alta gama, encimeras de travertino y una exclusiva cocina con horno de pizza integrado, se complementa con una práctica despensa. Los dos lavavajillas y el espacio adicional de refrigeración garantizan la máxima funcionalidad. El salón conecta de manera fluida con el solárium, la terraza cubierta y la cocina exterior, creando una experiencia de vida en la que el interior y el exterior se integran de forma natural. En el jardín mediterráneo con sistema de riego automático se encuentra una piscina climatizada de agua salada, acabada con una técnica especial que le confiere un aspecto natural. La villa también está a la vanguardia en cuanto a tecnología. Gracias a la completa aislación, los paneles solares, la bomba de calor y el innovador sistema de ventilación, la eficiencia energética está garantizada. El sistema domótico Teletask permite controlar la iluminación, la climatización y la seguridad, mientras que el sistema de audio Sonos está instalado en toda la vivienda, incluso en los baños. Además, la casa está preparada para la instalación de cámaras de vigilancia y control de acceso mediante tarjeta. Para un confort adicional, la propiedad cuenta con calefacción por suelo radiante, un sótano totalmente climatizado que puede utilizarse como bodega o trastero, un portón automático y un garaje. Incluso los sanitarios han sido diseñados con sistemas de alta eficiencia. Con una superficie construida de unos 496 m² sobre una parcela de 1.252 m², cinco dormitorios y cinco baños, esta villa ofrece todo el espacio y el lujo que se pueda desear. El precio de venta es de 2.750.000 € más gastos administrativos. Una vivienda única que combina una ubicación excepcional con un diseño cuidado, tecnología contemporánea y acabados refinados, y que representa una oportunidad exclusiva para quienes buscan una villa tanto distinguida como confortable. #ref:CBSJ656



2.750.000 €
Commercial premises for rent in Cumbre del Sol - Lirios Shopping Centre, Costa Blanca
Cumbre del Sol

Commercial premises for rent in Cumbre del Sol - Lirios Shopping Centre, Costa Blanca

50 m²Size
We present an exclusive commercial opportunity in the prestigious Cumbre del Sol Residential Resort, one of the most consolidated and sought-after residential enclaves in the north of the Costa Blanca, located between Jávea, Moraira and Benitachell. The Lirios Shopping Centre is located in a strategic location within the urbanisation, with excellent visibility next to the main access road, just a few minutes from Cala del Moraig. The complex has garden areas, a shopping promenade, large expansion spaces and outdoor and indoor parking, offering a comfortable and attractive environment for both customers and operators. The area guarantees year-round activity thanks to a consolidated international community, permanent services within the urbanisation and a constant flow of residents and visitors. The complex has 15 commercial premises for rent, with areas ranging from approximately 50 m² to 222 m², many of them with private terraces, sea views and different configurations adapted to multiple activities: catering, retail, offices, wellness, professional services, aesthetics and fitness. Summary of surfaces and rents: Total floor area: from 50 m² to 222.2 m² Approximate average area: 50 m² - 222 m² Available premises: 15 units Monthly rent: from €205 to €2,564 (depending on the premises and contractual phase) Maintenance costs of the complex included (up to € 60,000 / year approx. depending on the premises) Deposit: from 7.000 € to 30.000 € per unit. General Rental Conditions The contracts contemplate a progressive rental structure during the first 18 months, facilitating the implementation of the business: First 6 months: reduced rent Months 6-12: Progressive increase Months 12-18: Intermediate adjustment From month 19: consolidated income Initial contract duration: 3 years, with subsequent renewals of 5 years and annual update according to CPI. Additional conditions: Expected opening date: 01/07/2026 Start of rent payment: from opening Reservation deposit: €2,000 (deposit deductible) Adaptation of the premises at the expense of the lessee (prior approval) Individualized Supplies Activity license at the tenant's expense No assignment or subletting without authorisation is allowed Location and surroundings: Cumbre del Sol is a high-level urbanisation with open views of the Mediterranean, equipped with an international school, sports facilities, medical services, restaurants and direct access to natural coves. Its location between Jávea and Moraira makes it a strategic point with great residential and tourist attraction throughout the year. A unique opportunity to establish a business in a consolidated environment, with a high capacity to attract customers and in one of the most exclusive destinations on the Costa Blanca. For more information on availability, floor plans and specific conditions of each location, do not hesitate to contact us. #ref:CBS874
205 €
Beautiful Contemporary Villa with Sea Views in La Cerquilla, Nueva Andalucía
Nueva Andalucía

Beautiful Contemporary Villa with Sea Views in La Cerquilla, Nueva Andalucía

404 m²Size1.142 m²Plot55 Bathrooms
Nestled in the prestigious La Cerquilla, Nueva Andalucía, this modern villa offers an unparalleled fusion of luxury, comfort, and convenience. Located in Marbella's coveted Golf Valley, the property enjoys captivating views of both the sea and the mountains, while being just minutes away from essential amenities. The villa's contemporary architecture optimizes natural light, with expansive floor-to-ceiling glass doors that effortlessly merge indoor and outdoor living spaces. The open-plan layout elevates both style and functionality, featuring a sleek, modern kitchen with a striking marble island at its center and top-of-the-line integrated appliances. Designed for year-round enjoyment, the outdoor spaces are perfect for relaxation and entertainment. Spacious terraces offer multiple areas for al fresco dining and lounging, while the private pool is complemented by a stylish pergola at its edge. An outdoor kitchen with a built-in BBQ enhances the villa's appeal, providing an ideal setting for hosting gatherings. The floating staircase leads to the upper floor, where five meticulously designed bedrooms provide the ultimate in comfort and privacy. The master suite stands out with direct access to a private terrace, offering panoramic views, and a luxurious en-suite bathroom that epitomizes high-end living. Additionally, the villa boasts an impressive entertainment level, featuring a custom bar and a cozy TV areaperfect for socializing. Thoughtfully integrated lighting illuminates the space at night, creating an inviting atmosphere both indoors and across the covered terraces. A private driveway leads to a secure entrance and a carport, ensuring the utmost privacy and exclusivity. This villa is the epitome of refined living, offering a modern lifestyle in one of Marbella's most sought-after locations. #ref:CBSH299
3.995.000 €
Contemporary Villa with Large Terraces and Perfect Connection Between Indoor and Outdoor
Partida Tosal - Zona dels Castellans

Contemporary Villa with Large Terraces and Perfect Connection Between Indoor and Outdoor

1.700 m²Plot43 Bathrooms
This modern newly built villa is located in a quiet and privileged location in Jávea, facing south, allowing you to enjoy the sun all day long and panoramic views of the Mediterranean Sea from multiple points in the house. The property has been designed with a concept of open and bright spaces, maximising comfort and the connection between the interior and exterior. On the ground floor, the villa has a spacious living-dining room, elegantly integrated with a fully equipped open kitchen, ideal for those who enjoy cooking and receiving family or friends. The large sliding windows connect the living room with the terrace, the pool and the outdoor kitchen, creating a perfect flow between the indoor and outdoor spaces and allowing you to enjoy the Mediterranean breeze and panoramic views at any time of the day. On this same level is a double bedroom with en-suite bathroom, which also has direct access to the terrace, offering privacy and comfort to guests or family members. The ground floor houses three additional double bedrooms, all of which have en-suite bathrooms and access to their own private terrace, allowing you to enjoy the sea and coastal views from the privacy of each room. This layout guarantees comfort, privacy and a functional lifestyle, combining luxury with practicality. The exterior of the villa has been carefully designed for the enjoyment of the Mediterranean climate and to maintain a low-maintenance garden, ideal for those looking for uncomplicated green spaces. The property includes a 5x9m infinity pool, perfect for relaxing, swimming or just enjoying the surroundings. In addition, a spacious terrace of 140 m² offers an ideal space for sunbathing, organising outdoor meetings or enjoying dinners overlooking the sea, all in an atmosphere of tranquillity and privacy. This villa combines modern and functional design, high-quality finishes and a privileged environment, making it a unique opportunity for those looking for a contemporary home with spectacular views and an unbeatable location in Jávea, close to the beach and all amenities. #ref:CBSJ749
1.575.000 €
Mediterranean style meets nordic elegance - Aloha, Nueva Andalucía, Marbella
Nueva Andalucía

Mediterranean style meets nordic elegance - Aloha, Nueva Andalucía, Marbella

115 m²Size33 Bathrooms
This beautifully designed apartment effortlessly fuses Andalusian character with Nordic elegance, offering a home that feels both warm and contemporary. Clean architectural lines, bright interiors, and open spaces enhance natural light throughout, while high-quality materials and finishes provide comfort and a timeless sense of style. The layout is designed for modern Mediterranean living, emphasizing an effortless connection between indoors and outdoors. A spacious private rooftop terrace becomes an extension of the home's social and relaxation spaces, complete with a chill-out area, outdoor kitchen, and a jacuzzi-style plunge pool perfect for unwinding in privacy. Every detail has been considered, from the integrated Sonos sound system to underfloor heating in the bathrooms and individual air-conditioning units in each bedroom. The open-plan kitchen and living area form a central social hub, ideal for both entertaining and everyday comfort. The apartment features three bedrooms and three bathrooms, two of which are private en-suites. A dedicated wardrobe room offers generous storage and can easily be converted into a home office or a fourth bedroom, depending on your lifestyle needs. Situated within a secure gated community, the property also offers access to several communal swimming pools. The location is equally exceptionalwalking distance to the prestigious Aloha Golf Club and just moments from the charming Aloha Pueblo. This is the heart of Nueva Andalucía's famed Golf Valley, where Mediterranean charm meets modern convenience. Marbella's Golden Mile, Puente Romano, and sun-soaked beaches are only a short drive away, offering a perfect balance of tranquillity and vibrant coastal living. #ref:CBSH1047
765.000 €
Brand new apartments of new construction in Casares
Casares Golf - Casares del Sol

Brand new apartments of new construction in Casares

On the western edge of the Costa del Sol lies Casares, a charming 'white village' famous for its beautiful hiking trails and the best coves for swimming, fishing or diving. A jewel in the heart of the Costa del Sol that combines the tranquility and beauty of its natural surroundings with the exclusivity and convenience of living close to the vibrant cities of Marbella and Estepona. Although the development is located in the municipality of Casares, it is only 7 kilometers from the center of Estepona and with easy access through the International Airport of Malaga and Gibraltar. Alcazaba Lagoon is an impressive contemporary Mediterranean-style residential complex that extends over 40,000 m2 of lush tropical gardens. It stands out for its wide range of facilities and its innovative Crystal Lagoon, the first in Europe. This Mediterranean-style yet contemporary urban complex is located in Casares, a privileged area of the Costa del Sol. It has the first Crystal Lagoon in Europe for the exclusive enjoyment of the Alcazaba Lagoon urbanization. A beautiful promenade borders the lagoon, offering the opportunity to enjoy nature and the breathtaking views. You can also enjoy the Mediterranean atmosphere while sunbathing on the private white sandy beach or practicing water sports. The common areas also include countless entertainment options, a cozy beach bar, a restaurant, a fully equipped gym, various jacuzzis and saunas, volleyball court, etc. Last two units available! #ref:CBSH93
Price upon request
Renovated exterior penthouse with terrace, garage and storage room in Recoletos, Madrid
Goya, Madrid

Renovated exterior penthouse with terrace, garage and storage room in Recoletos, Madrid

170 m²Size2
Coldwell Banker Unique presents this spectacular renovated penthouse with a unique design in the prestigious Recoletos neighborhood, just a two-minute walk from Retiro Park, in one of the most exclusive and sought-after areas of Madrid. Located in an elegant and stately building from 1970, the property offers concierge service, a storage room, and a parking space, providing all the comforts required for high-end urban living. With 170 m² of built space, this bright home perfectly combines design, functionality, and comfort, making it ideal for both family living and entertaining guests in a sophisticated and welcoming environment. The living area features a spacious lounge with direct access to a magnificent and comfortable 16 m² terrace, a privileged space to enjoy natural light throughout the day. The fully equipped kitchen stands out for its designer materials and high-quality appliances. It also includes a separate laundry room with space for a washer and dryer. The sleeping area offers two spacious and comfortable en-suite bedrooms. One of them has direct access to an elegant private terrace where you can enjoy a jacuzzi at any time of the year, along with beautiful views and complete privacy. The property also includes a versatile space ideal as a home office, reading area, or a potential third bedroom depending on the owner's needs. In addition, there is a guest toilet, perfect for visitors. Located in the Recoletos neighborhood, one of the most prestigious areas of the Community of Madrid thanks to its exceptional quality of life, the property is surrounded by all amenities, including green areas, schools, pharmacies, supermarkets, and hospitals. It also benefits from excellent public transport connections, with nearby metro and bus services. An exclusive property, ready to move into or ideal as an investment in one of Madrid's finest locations. #ref:CBUQ1438
1.980.000 €
Apartment for sale in the centre of Vallvidrera
Vallvidrera - Tibidabo - Les Planes

Apartment for sale in the centre of Vallvidrera

70 m²Size21 Bathroom
Bright flat in the heart of Vallvidrera, surrounded by nature and perfectly connected to Barcelona Located in the heart of Vallvidrera, this cosy 70 m² flat offers the perfect balance between tranquillity, nature and urban comfort. An exterior, bright and functional home, ideal for couples, small families or for those who want to enjoy a privileged environment without giving up the advantages of the city. The house has two bedrooms, one double and one single, a full bathroom and a pleasant interior patio that provides ventilation and comfort to the whole. Its large windows allow abundant natural light to enter throughout the day, creating warm and comfortable spaces. It has a separate kitchen, spacious living-dining room, hallway and ceramic floors, as well as gas heating to guarantee comfort throughout the year. Its excellent location allows you to enjoy all the essential services just a few metres away: pharmacy, CAP, supermarkets, bakeries and local shops. In addition, it is just a 2-minute walk from the Generalitat Railway Station (FGC), with a direct connection to Plaza Catalunya in less than 20 minutes, making it an ideal option for those looking for quality of life in a natural environment without leaving Barcelona. A unique opportunity to live in one of the most unique and valued neighbourhoods of the city. The sale price does not include taxes or expenses derived from the sale. The data displayed, including the surfaces, are merely indicative and not contractual. Offer is subject to price change or withdrawal without notice. Availability to be agreed. #ref:CB3253LL
350.000 €
Coldwell Banker Art Real Estate
Urb. Coto de la Serena Local 7B,
29680, Estepona
De 10 a 19 hs
Newsletter

Find your home abroad with the support of the Coldwell Banker® network

Visit our global websites to learn more about your ideal property in the most exclusive destinations

We use our own and third-party cookies to make our website work safely and personalize its content. Likewise, we use cookies to measure and obtain data on your navigation and to adjust advertising to your tastes and preferences. Press the "Accept all" button to confirm that you have read and accepted the information presented. To manage or disable these cookies, click on "Configuration". For more information see our cookies policy.
Modify cookies
Technical and functional Always active
This website uses its own Cookies to collect information in order to improve our services. If you continue browsing, you accept their installation. The user has the possibility of configuring his browser, being able, if he so wishes, to prevent them from being installed on his hard drive, although he must bear in mind that such action may cause difficulties in navigating the website.
They allow the monitoring and analysis of the behavior of the users of this website. The information collected through this type of cookies is used to measure the activity of the web for the elaboration of user navigation profiles in order to introduce improvements based on the analysis of the usage data made by the users of the service. They allow us to save the user's preference information to improve the quality of our services and to offer a better experience through recommended products.
These cookies are used to store information about the preferences and personal choices of the user through the continuous observation of their browsing habits. Thanks to them, we can know the browsing habits on the website and display advertising related to the user's browsing profile.