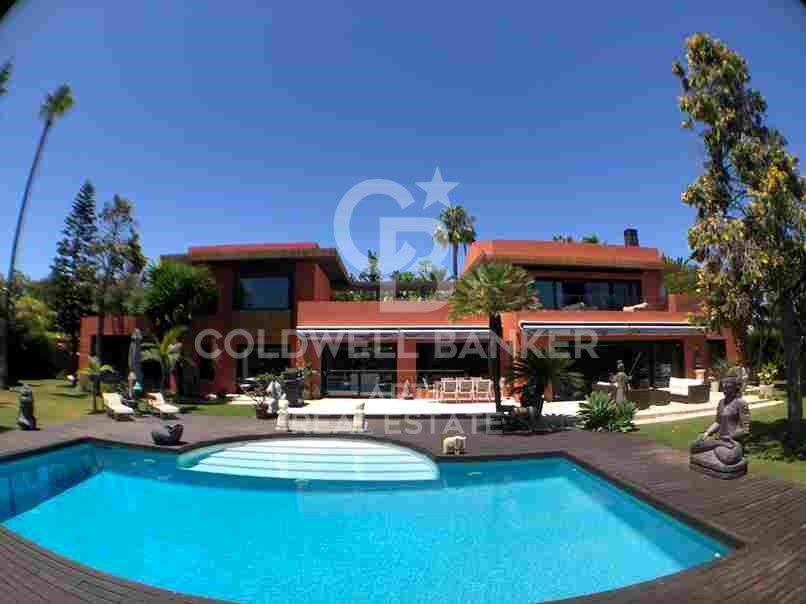
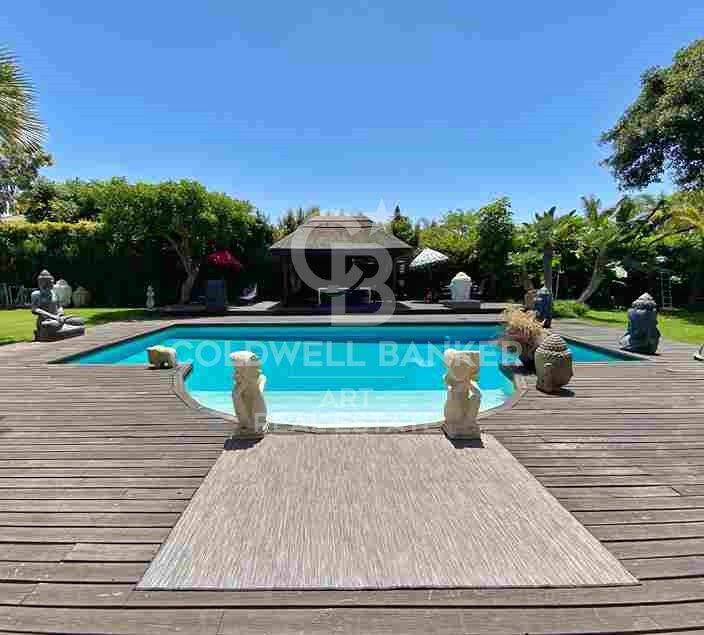
Exclusive Balinese style villa a few meters from the sea In Guadalmina Baja / Casasola
size
597 m²
plot
1,800 m²
Bedrooms
4
Bathrooms
4
terrace
156 m²
price
2,450,000 €
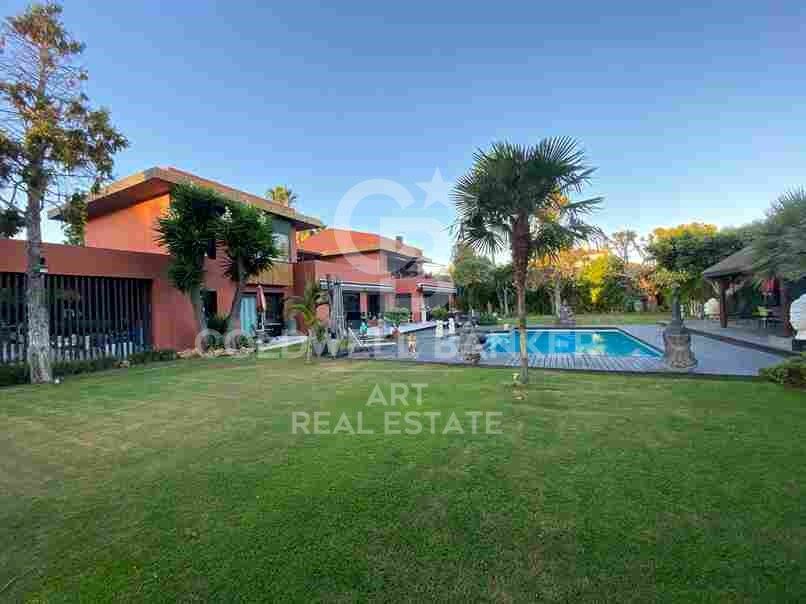
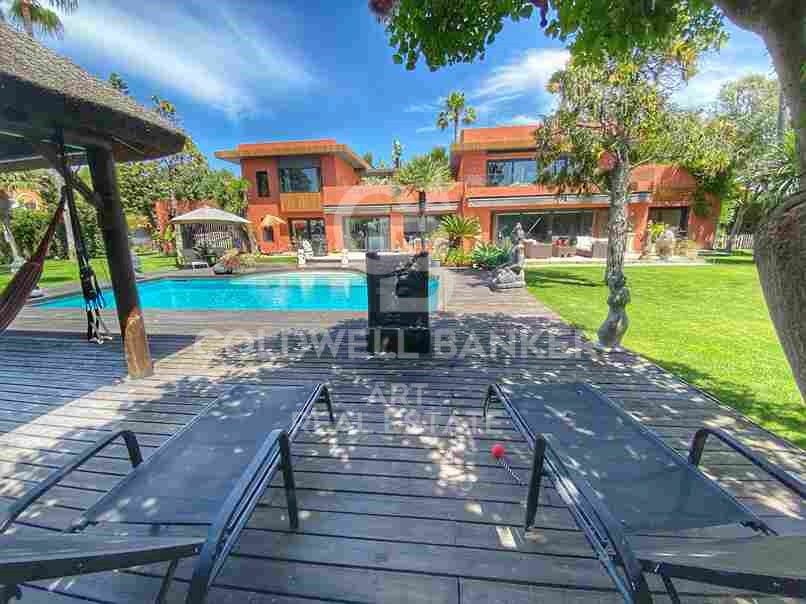
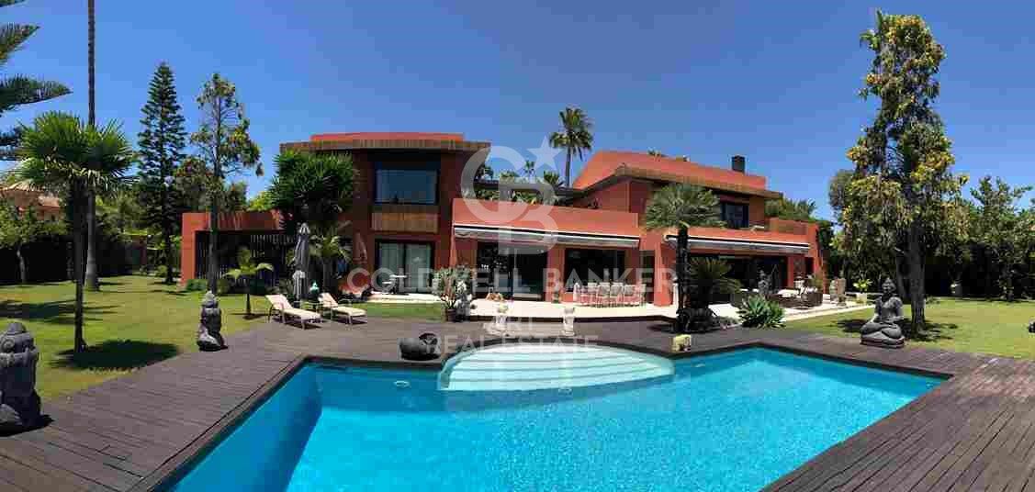
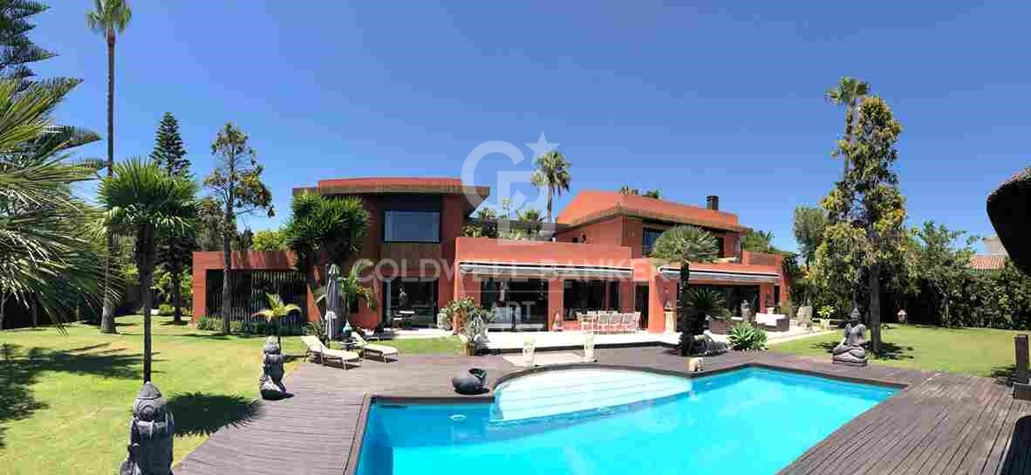
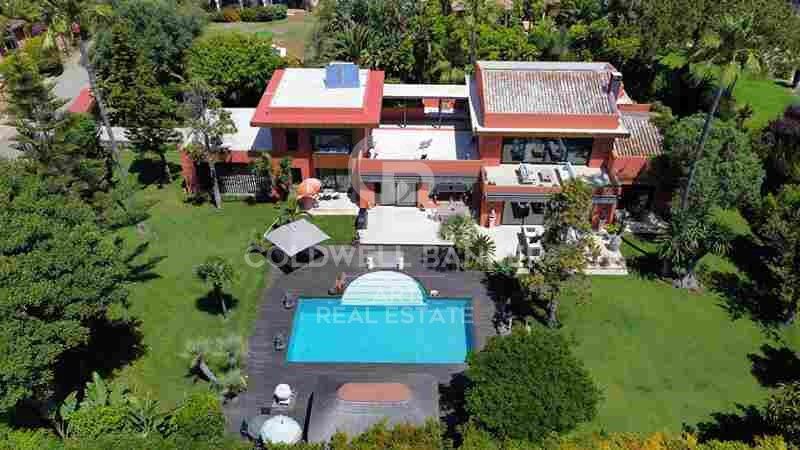
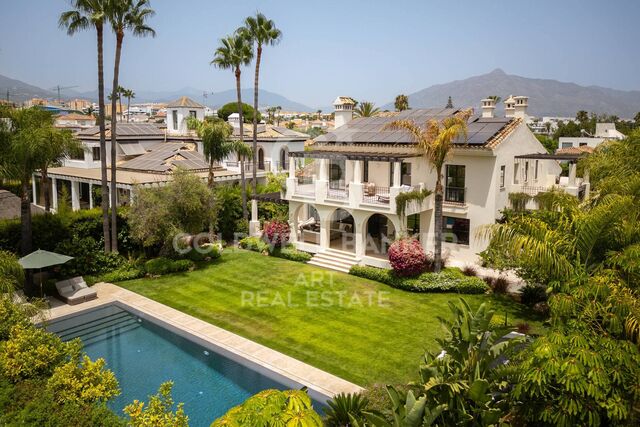
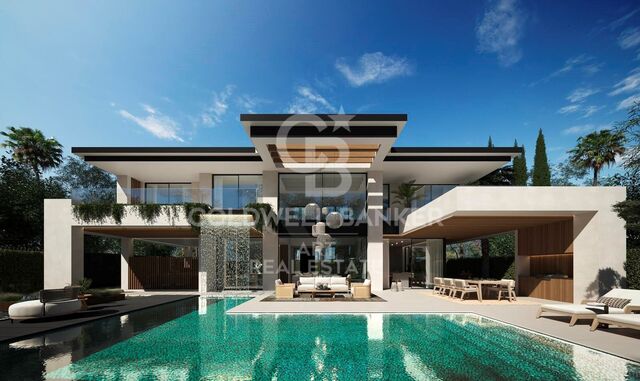
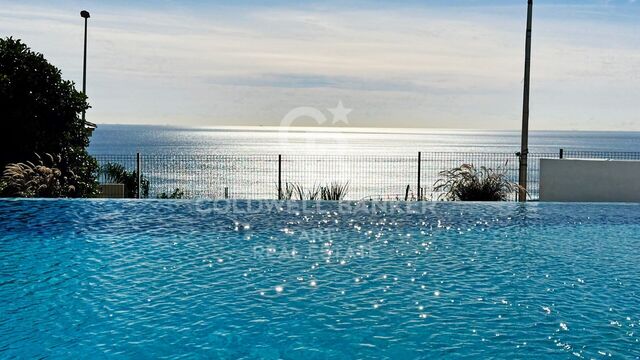
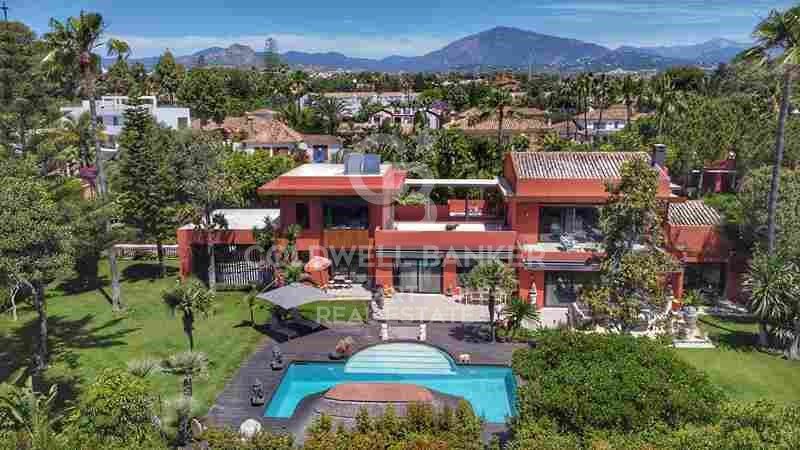
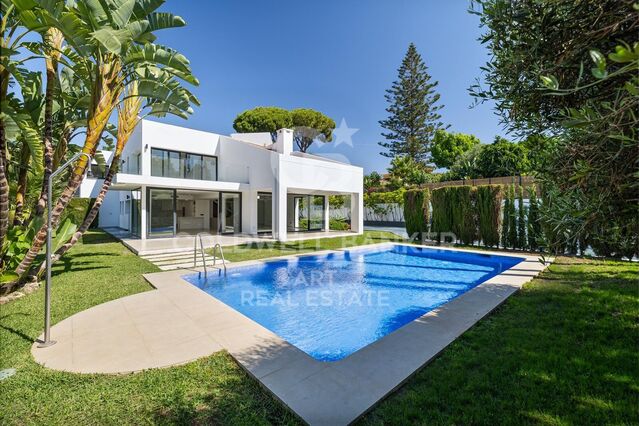
Discover this spectacular Balinese-inspired villa, located just a few steps from the beach, in one of the most exclusive and quiet areas of Guadalmina Baja / Casasola. This prestigious urbanisation has excellent security and is strategically located close to Puerto Banús.

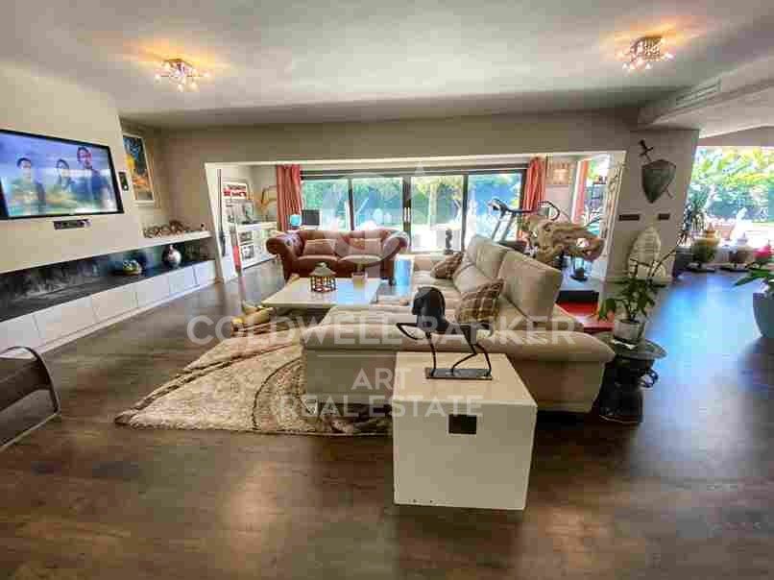
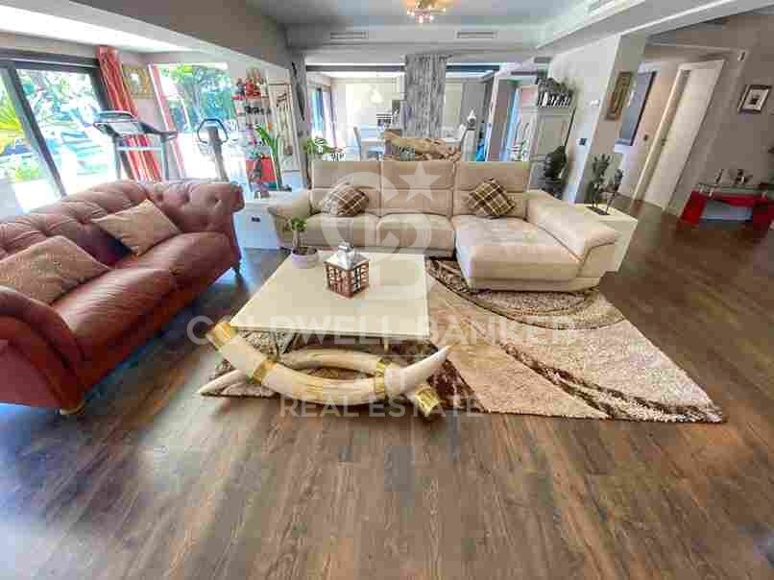
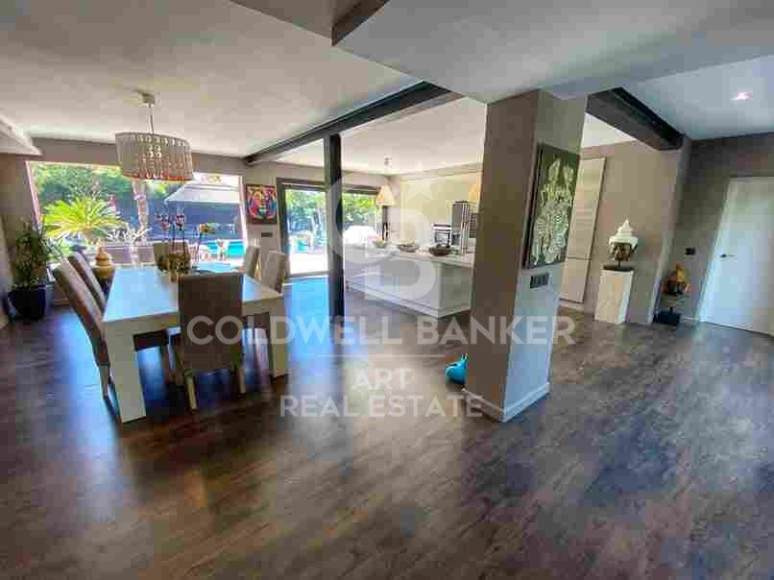
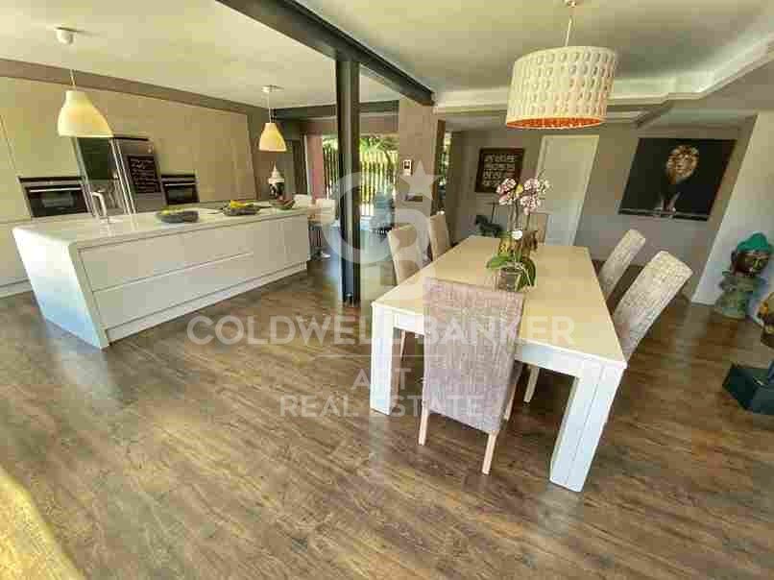
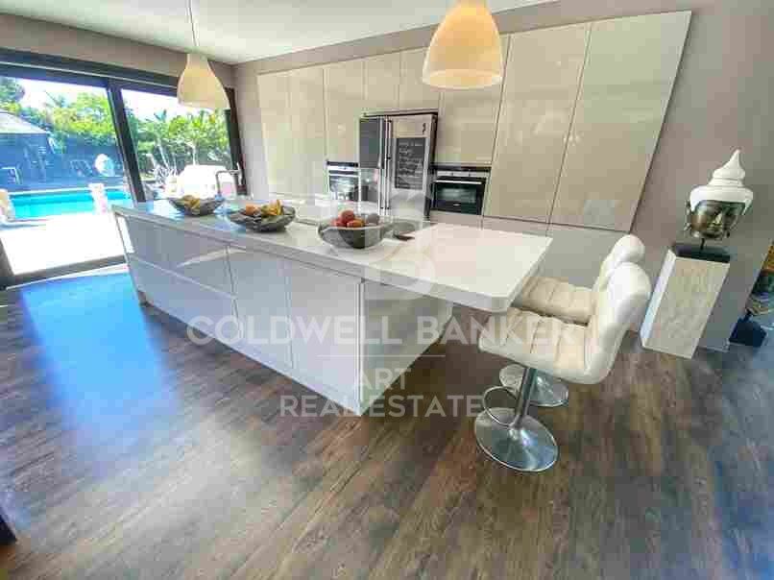
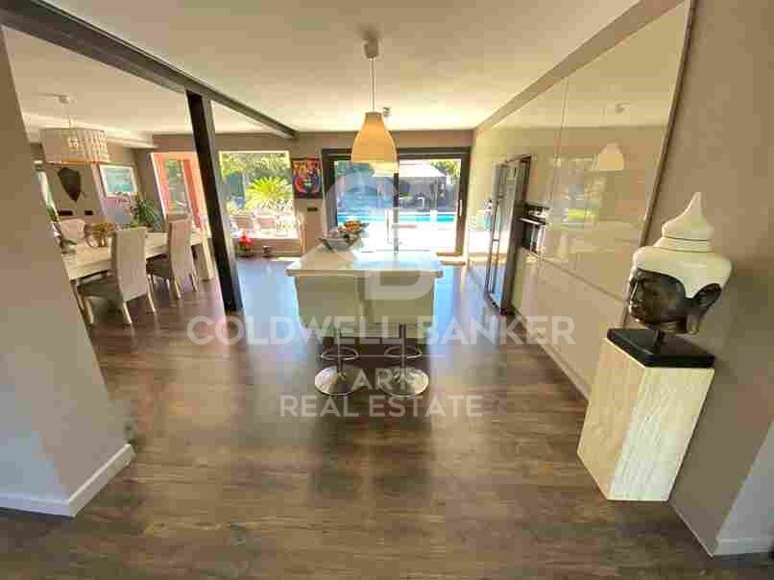
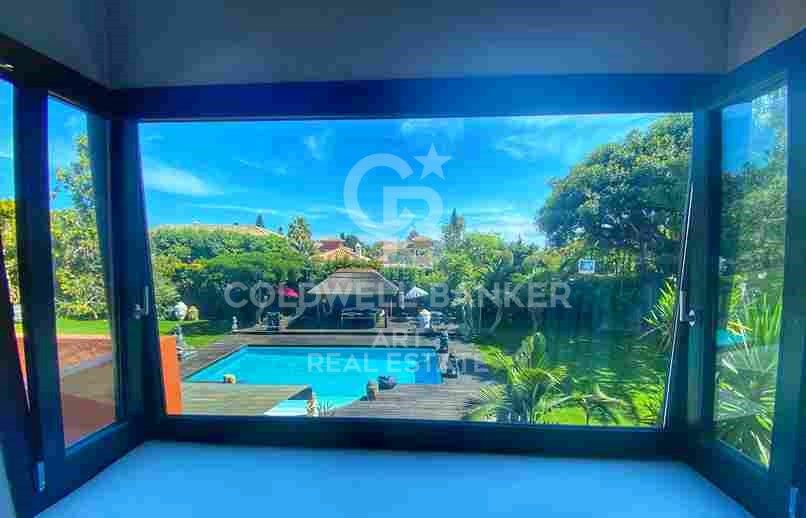
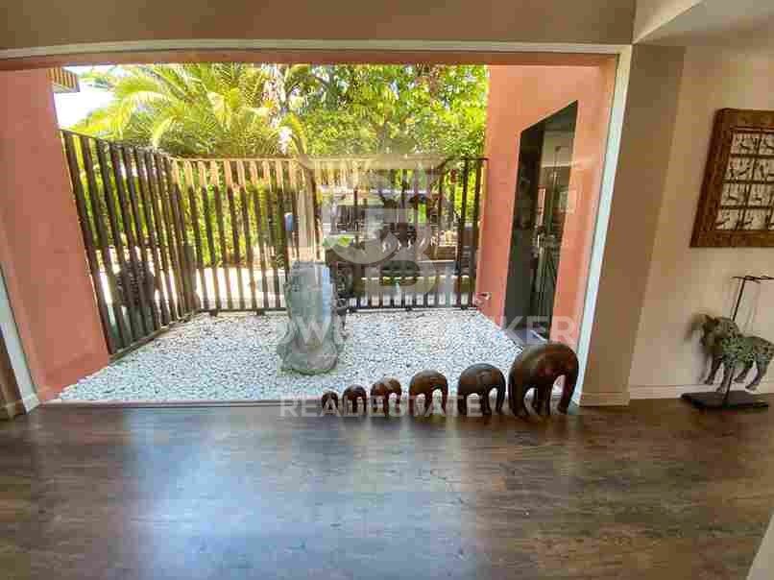
The property is distinguished by its luminosity and unobstructed views of a lush garden. The spacious living room, with fireplace, connects harmoniously with an elegant dining room and an open design kitchen, creating an ideal space for daily comfort and entertaining.

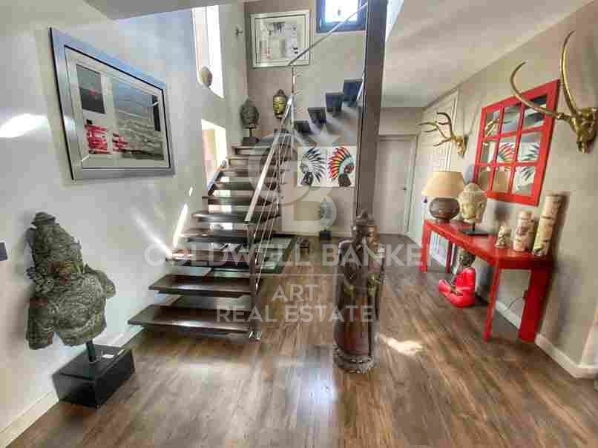
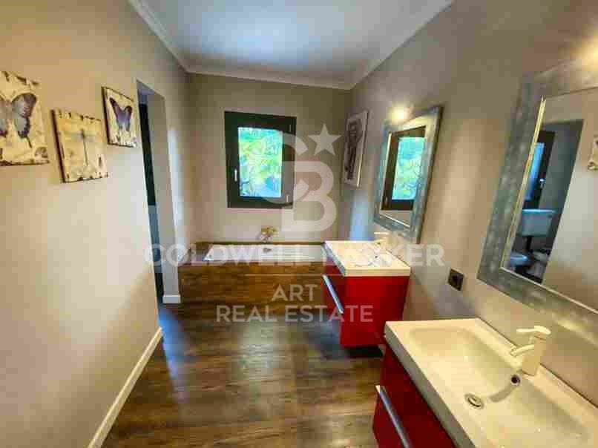
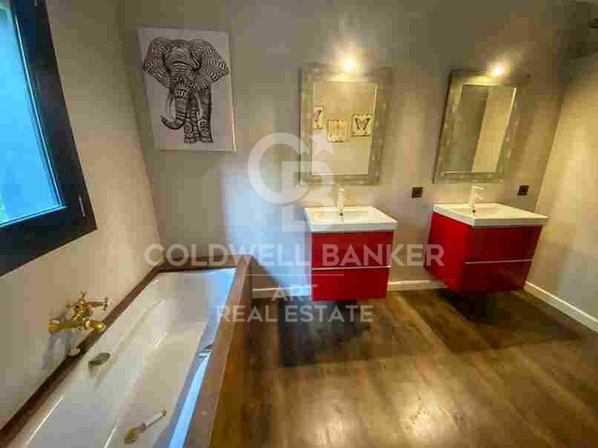
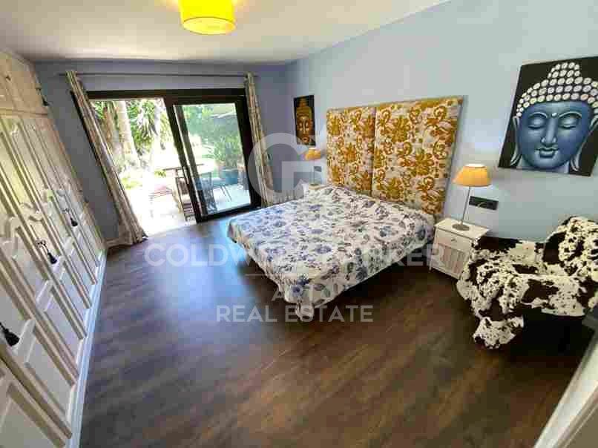
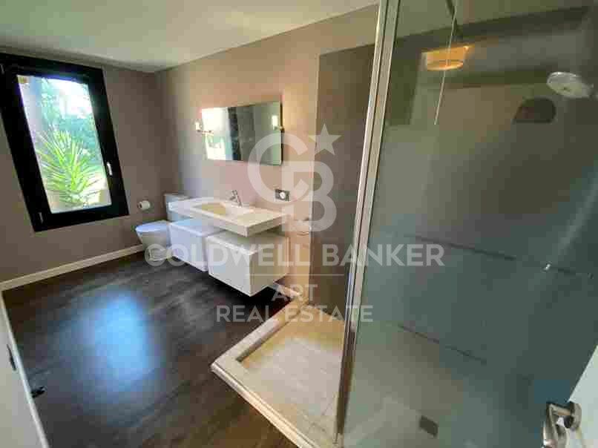
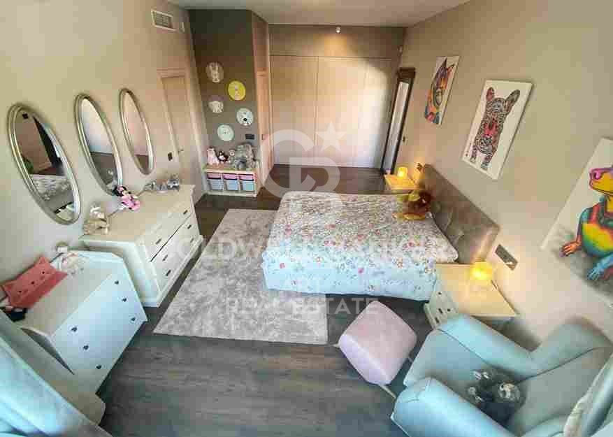
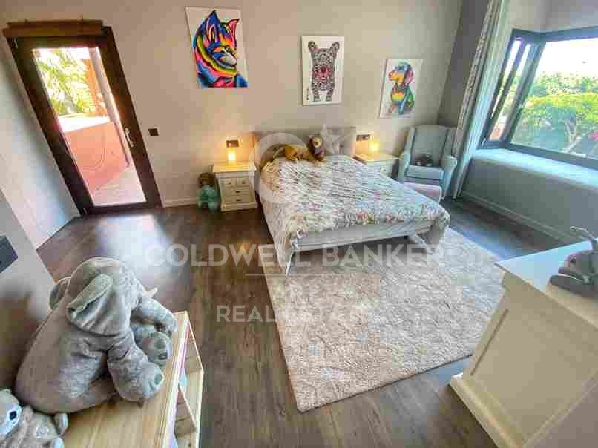
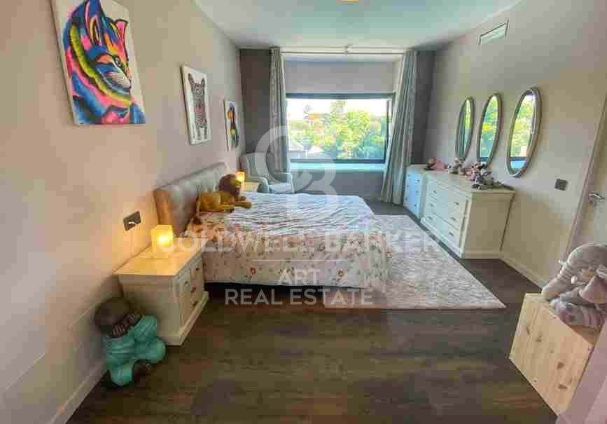
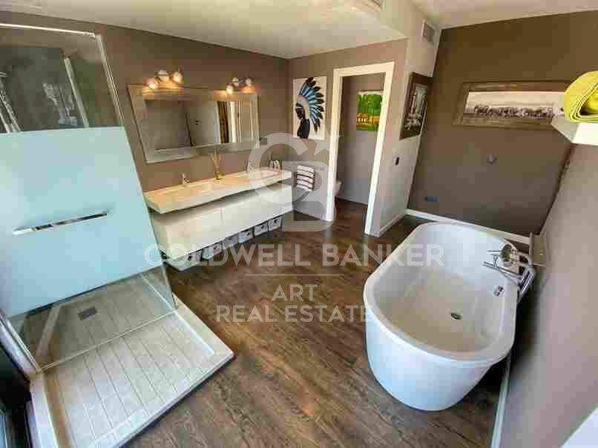
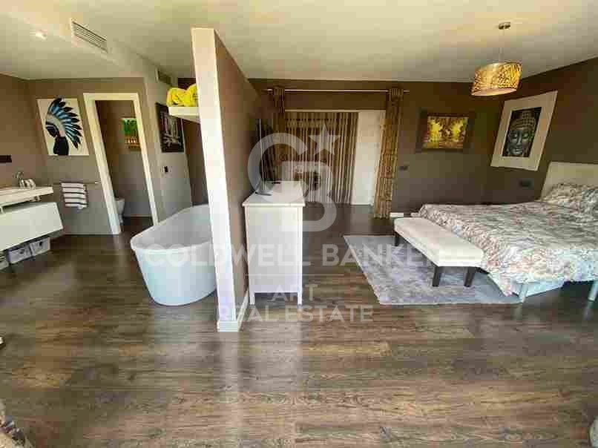
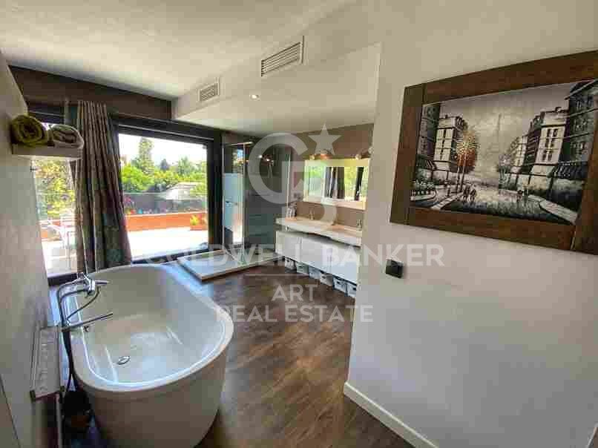
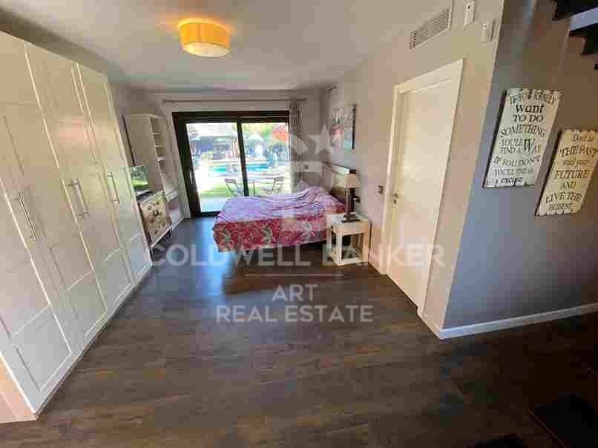
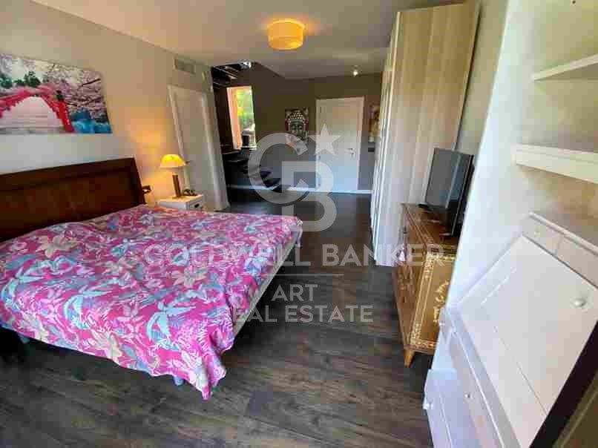
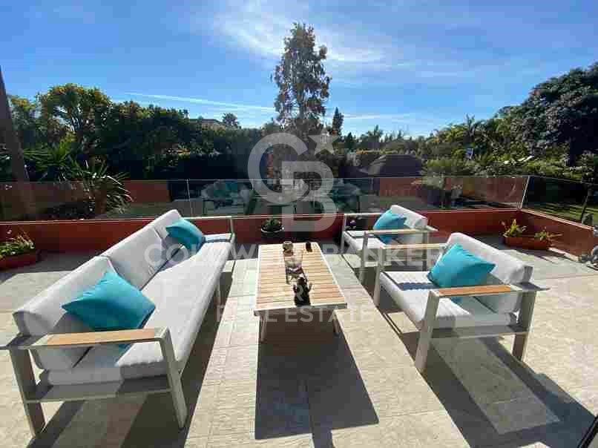
On the main floor, on both sides of the entrance, there are two bedrooms with en-suite bathrooms. From the main entrance, a modern design staircase leads to the upper floor, where you will find two further bedrooms also with en-suite bathrooms, both with access to spacious private terraces, perfect for enjoying the sun and sea breeze.

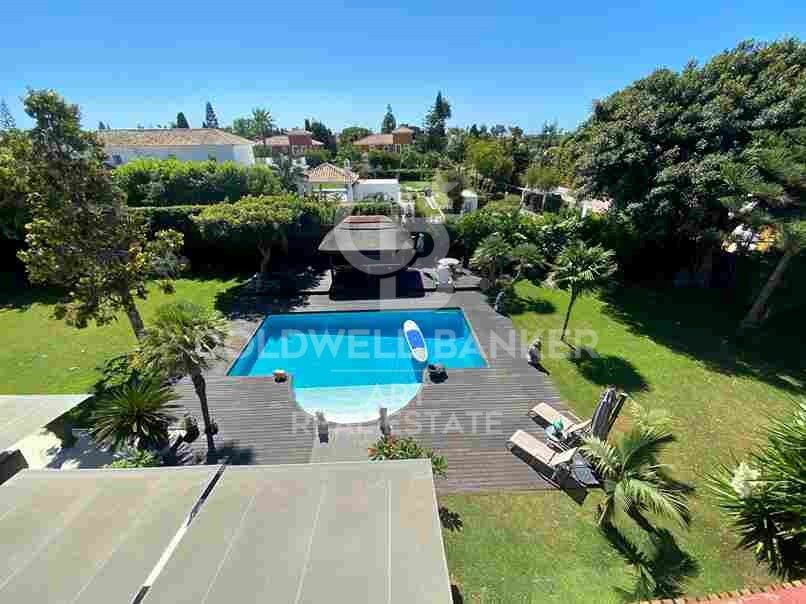
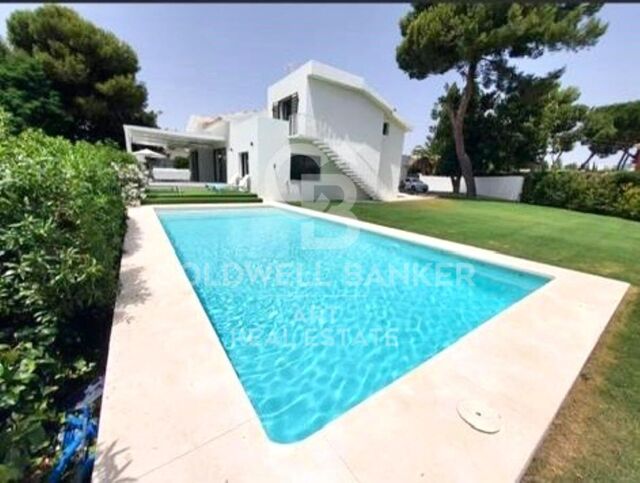
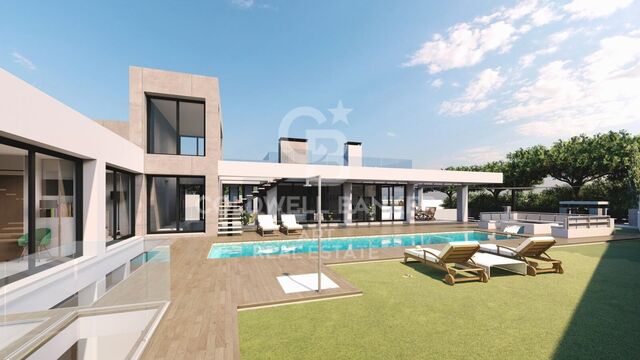
From the living room there is access to a charming glazed dining room, ideal for cooler days, as well as to the garden, optimally oriented to make the most of the sunlight. The tropical setting includes a large swimming pool with a jacuzzi area and an elegant Balinese style barbecue area, perfect for enjoying pleasant evenings outdoors.

The property also has a double garage and a large entrance area with capacity for several additional vehicles.
#ref:CBSH404

Property details

zone
Costa del Sol
area
Málaga
location
Marbella

district
San Pedro de Alcántara

Property type
house
sale
2.450.000 €
Reference
CBSH404
Bedrooms
4
Bathrooms
4
Surface
440 m2
Builded surface
597 m2
Energy certificate
  • Pending

About Marbella

Living in Marbella is immersing yourself in an exceptional lifestyle. From its sunny climate for much of the year to quality educational options and a vibrant cultural scene, Marbella has everything to meet your expectations. Top-notch healthcare and a wide range of services make this city ideal for residents of all ages.

Security and quality of life intertwine with the exclusivity of properties in Marbella. Coldwell Banker Spain will guide you to find the perfect home that complements your vision of life in this coastal paradise. An idyllic enclave on the Spanish coast where luxury merges with Mediterranean charm. At Coldwell Banker Spain, we invite you to explore this unique corner and discover why Marbella is more than a destination; it's a lifestyle.

Request more info
Ref.CBSH404
Urb. Coto de la Serena Local 7B,
29680, Estepona
952 680 284

Related properties

Modern Elegance in Guadalmina Alta, Marbella
San Pedro de Alcántara

Modern Elegance in Guadalmina Alta, Marbella

1.057 m²Size1.640 m²Plot67 Bathrooms
This contemporary six-bedroom villa is set on a private plot of more than 1,600 m² in the prestigious Guadalmina Alta area of San Pedro de Alcántara, Marbella. With a built area exceeding 1,000 m², the residence masterfully combines bold modern architecture with practical living spaces and premium-quality finishes. Clean lines, expansive glazing, and lush landscaped gardens give the property a sophisticated presence and exceptional curb appeal. The main level is crafted for effortless indoor-outdoor living. A spacious open-plan lounge and dining area flows seamlessly onto large terraces and the inviting pool. Floor-to-ceiling glass doors flood the interiors with natural light and offer direct access to stylish outdoor dining and relaxation zones. The designer kitchen is fully equipped and features double-height ceilings, enhancing the sense of openness. Its thoughtful layout is perfect for both everyday living and elegant entertaining. The home offers six generously sized bedrooms, including a standout primary suite with a walk-in wardrobe and a luxurious en-suite bathroom. A dedicated home office ensures a quiet and productive workspace, while the lower level boasts a private gym, media room, and leisure areaideal for modern, flexible living. Every room has been carefully planned for comfort and functionality, with meticulous attention to detail evident in every material and finish. Outdoors, the villa features a private pool, manicured lawns, and a variety of sunlit and shaded terraces perfect for alfresco dining or quiet relaxation. A secure gated entrance, ample parking, and integrated climate and lighting systems add to the home's convenience and appeal. Offering generous space, refined style, and a prime location, this is an exceptional investment opportunity in one of Marbella's most sought-after residential neighborhoods. #ref:CBSH1130
5.995.000 €
Stunning Designer Villa in Guadalmina Baja, Marbella
San Pedro de Alcántara

Stunning Designer Villa in Guadalmina Baja, Marbella

675 m²Size2.000 m²Plot65 Bathrooms
Living in Guadalmina Baja is about far more than residing in one of the Costa del Sol's most exclusive residential areas; it is about embracing a lifestyle where privacy, tranquillity, and quality of life become part of everyday living. Surrounded by leafy avenues, prestigious golf courses, and just moments from the sea, this privileged location offers an exceptional balance between serenity and convenient access to Marbella's finest amenities. This elegant contemporary villa has been designed to create a residential experience defined by light, space, and wellbeing. Its clean architectural lines and balanced proportions encourage a seamless connection between indoor and outdoor living, allowing every room to benefit from an atmosphere of openness and natural brightness. The interiors convey a sophisticated yet welcoming ambience, where carefully selected materials, refined finishes, and a thoughtfully designed layout combine to deliver comfort and elegance throughout. The generous living areas are perfectly suited for both family life and entertaining, while the private spaces have been conceived as peaceful retreats dedicated to relaxation and comfort. Created for those who value design, privacy, and effortless living, the property offers a refined and relaxed lifestyle where every detail contributes to a sense of harmony and exclusivity. A home that perfectly captures the essence of Guadalmina Baja: discreet, prestigious, and defined by an exceptional Mediterranean way of life. #ref:CBSH1547
5.500.000 €
Luxury Villa Under Construction in Guadalmina Baja
San Pedro de Alcántara

Luxury Villa Under Construction in Guadalmina Baja

1.069 m²Size2.682 m²Plot66 Bathrooms
An exceptional opportunity to acquire a newly built villa in Guadalmina Baja, one of the most prestigious and exclusive residential areas on the Costa del Sol, where properties of this calibre are particularly rare. Set on an impressive 2,682 m² plot, this elegant contemporary residence has been designed to offer a sophisticated lifestyle, combining modern architecture, generous spaces and a carefully selected range of high-quality materials. The villa will feature six spacious bedrooms, all with en-suite bathrooms, providing privacy and comfort for both family and guests. The main living areas are designed around an open-plan concept, with floor-to-ceiling windows allowing abundant natural light and creating a seamless connection between the interiors and the surrounding outdoor spaces. The designer kitchen, generous living areas and expansive terraces have all been conceived to provide a contemporary, elegant and highly functional living environment. The basement offers an additional versatile space that can be tailored to the owner's needs, with the possibility of creating a private spa, gym, cinema room or entertainment area. A truly exceptional property in terms of location, scale and concept, ideal for those seeking a high-end contemporary residence in Guadalmina Baja, just minutes from the sea, prestigious golf courses and all the amenities of Marbella and San Pedro de Alcántara. #ref:CBSH1656
8.900.000 €
Luxury villas in Marbellas
San Pedro de Alcántara

Luxury villas in Marbellas

We present an exclusive development of only 7 luxury villas, located in a private complex and closed with 24-hour security, within walking distance of the beach and Puerto Banús. A project that represents the maximum expression of architectural elegance and offers an exceptional lifestyle in one of the most exclusive areas of Marbella. Each villa has been carefully designed by professionals of recognised prestige, using top quality materials and the latest technologies to ensure maximum comfort. The architecture combines contemporary lines with details of classic elegance, integrating harmoniously into its surroundings and creating an authentic oasis of privacy and tranquillity by the sea. The homes have a special collaboration with Bang & Olufsen, offering a first-class audiovisual experience. The main entrance leads to a large living and dining space, separated by an elegant double-sided fireplace. The kitchen, equipped with furniture from the prestigious Bulthaup firm and Siemens appliances, combines design, functionality and technology, becoming an ideal space to enjoy gastronomy. Outside, each villa has a well-kept private garden with a pool of different depths, a pool bar, a spectacular waterfall that connects to the terrace and a covered dining area, perfect for enjoying the Mediterranean lifestyle throughout the year. The upper floor houses a spectacular master bedroom with dressing room and en suite bathroom, as well as two additional bedrooms, both with private bathrooms. The solarium offers an exclusive space with a private pool and barbeque area, ideal for relaxing and enjoying the weather and views. The basement incorporates an additional bedroom for guests or staff, a multipurpose room and laundry area, providing great versatility and functionality. The villas are equipped with advanced features, including underfloor heating, aerothermal system, charging point for electric vehicles, Lutron home automation system, integrated sound system and elevator. A unique collection of villas that combines architecture, technology, privacy and luxury in a privileged location, a few minutes from the Mediterranean and Puerto Banús. #ref:CBSH139
From 3.990.000 €

Recently viewed properties

House 4 Bedrooms Sale Ordino
Coll d'Ordino

House 4 Bedrooms Sale Ordino

513 m²Size45 Bathrooms
We are pleased to present the new construction of 'LES NERES D'ORDINO' homes, an exclusive residential project consisting of 5 luxury homes located in a fantastic location in Ordino, within walking distance to the centre of Ordino.~~The homes have a practical and functional layout, with all the comforts and using high quality finishes:~Heating system using a geothermal heat pump that is distributed through underfloor heating throughout the home, with additional towel racks in the bathrooms.~Mechanical ventilation system with heat recovery~In the garage, pre-installation for charging electric vehicles~Home automation to remotely control heating, lights, access door... with scalable and customised options on demand.~Interior doors from the CARRÉ, NORMA or similar brand~Parking door from HORMANN or similar~Kitchen with GAGGENAU or similar appliances, and kitchen furniture from BULTHAUP or similar.~Wheelchair accessible lift~Pre-installation of fireplace~Installation of a photovoltaic solar energy system.~All the houses are divided into four floors connected by a lift and a stairwell and have surfaces from 300 square metres of living space plus 200 m2 of garage; In addition, each house has its own porch, patio and terrace.~~The garages are on the ground floor and can accommodate 5-6 cars. The installation room and laundry area are also located on this floor.~~On the first floor we find the day area, with a surface area of 100 to 115 m2 depending on the house with a large living room, dining room and fully equipped designer kitchen, and guest bathroom. This floor is designed to enjoy with family and friends and to give a feeling of warmth and spaciousness, the space has large windows that guarantee the entry of sun and natural light. From this floor you can access the garden and terrace.~~On the second floor we find the sleeping area, with 3 large double bedrooms and 3 full bathrooms.~~On the third and last floor we find the main room, with a dimension of between 82 and 90 m2. It was initially conceived with a bedroom area and a study area, with two full bathrooms.~~DO NOT hesitate to contact us for any additional information you may require. #ref:05207/5210
2.850.000 €
New apartments with exclusive views of Sierra Bermeja and the Mediterranean Sea in Estepona
Estepona Pueblo

New apartments with exclusive views of Sierra Bermeja and the Mediterranean Sea in Estepona

Exclusive new development in Estepona This exclusive new development in Estepona consists of 48 homes located in a privileged setting that combines peace and quiet, exceptional views, and excellent connections to the main attractions of the Costa del Sol. The residential complex stands out for its contemporary design, where functionality merges with sophisticated aesthetics and cutting-edge materials. The result is high-quality homes that offer exceptional comfort and a high level of energy efficiency. The apartments feature 2 bedrooms and 2 bathrooms (one of them en suite), and spacious terraces that make the most of the spectacular views of Sierra Bermeja and the Mediterranean Sea. Each unit includes a fully equipped kitchen with top-brand appliances, air conditioning, heating, and double glazing. The penthouses also feature a private rooftop solarium with a swimming pool, taking the luxury living experience to another level. Designed to enjoy the Mediterranean lifestyle all year round, the project benefits from over 300 days of sunshine annually. The communal areas include landscaped gardens, a swimming pool, gym, coworking space, and social area for residents. Parking spaces and storage rooms are also available. The development is located in one of Estepona's most sought-after residential areas, close to the historic town center, the marina, and Punta de Plata beach. Its prime location provides quick access to major roads such as the A-7 and AP-7. The project has been designed by the prestigious Mónaco Arquitectos studio, known for its sustainable, accessible, and modern approach to architecture. #ref:CBSH828
From 517.000 €
Exclusive complex of independent villas with 3 and 4 bedrooms located 500 metres from the beach and surrounded by lush forests.
El Faro de Calaburra - Chaparral

Exclusive complex of independent villas with 3 and 4 bedrooms located 500 metres from the beach and surrounded by lush forests.

316 m²Size43 Bathrooms
LAST UNIT FOR SALE. Homes with an elegant and modern design where luxury, nature and avant-garde architecture converge, forming a unique residential with large independent houses with private garden, swimming pool, large windows to take advantage of natural light, storage room, covered garage and fully equipped kitchen. The interior of the houses has been designed through large spaces open to the outside that emphasise the views of the golf course and the sea. It also highlights the maximum use of natural light thanks to the installation of large windows in all rooms, especially on the facade of the houses. A modern and functional architectural design that leaves no one indifferent. The new owners will receive the membership of the Chaparral Clubhouse to enjoy its facilities and exclusive services. It is located in the heart of the Chaparral Reserve, a residential complex located between Malaga and Marbella, the most popular cities on the Costa del Sol, a step away from Benalmádena, Puerto Marina and Fuengirola. Halfway between Marbella and Malaga and less than 500 metres from the coast of Mijas, Chaparral Reserve has more than 300,000 m2 of extension surrounded by a lush forest, the only one of its kind on the entire coast. The community also borders the Chaparral Golf Club, one of the best valued courses in the area, considered among the 50 best in Spain. #ref:CBSH1333
1.450.000 €
Apartments with views of the Mediterranean in Casares Golf
Casares Golf - Casares del Sol

Apartments with views of the Mediterranean in Casares Golf

Located on an elevated plot, bathed in sunlight and with stunning views of the Mediterranean, this exclusive residential offers homes designed to enjoy the landscape and a quiet and privileged lifestyle. From the ground floors to the penthouses, the houses enjoy views of the sea or the golf course, in an environment where nature and serenity are protagonists. The project consists of 49 two- and three-bedroom apartments distributed in two blocks, all with two bathrooms, within a residential boutique of modern architecture and large terraces. Each home has been carefully designed to make the most of the natural light and the extraordinary views offered by its location. The apartments have been conceived as bright, spacious and elegant spaces. With more than 120 m² of interior surface and exclusive cascade terraces, the architecture establishes a fluid connection between interior spaces and the natural environment. The materials in natural tones, the soft ivory shades and the rounded lines provide a feeling of warmth and serenity. The ground floor houses have elevated gardens that provide privacy and connection with the environment, while the exclusive penthouses have large panoramic terraces perfect for enjoying spectacular sunsets. The interior distribution prioritises the entry of natural light, views and functionality, offering three bedrooms with adaptable distributions, two full bathrooms and a courtesy toilet. A residential designed to enjoy a new concept of Mediterranean life, where architecture, nature and views come together to create a unique home in Casares Golf. #ref:CBSH926
From 542.000 €
Apartment 3 Bedrooms Sale Escaldes-Engordany
Escaldes-Engordany

Apartment 3 Bedrooms Sale Escaldes-Engordany

132 m²Size32 Bathrooms
Exclusive residential development located in the heart of Escaldes-Engordany, just 500 meters from the Principality's economic and social center.~Situated in a prime location, the development boasts spectacular panoramic views over the Andorra and Escaldes valleys, as well as excellent orientation with year-round sunshine.~The project comprises an elegant 14-story tower with 124 apartments, designed for comfort, functionality, and high energy efficiency.~The apartments feature large windows, spacious terraces, and contemporary architecture, creating bright and airy spaces that connect with the natural surroundings.~The development offers a variety of apartment types and sizes to suit different needs, all with a modern and functional layout.~~The homes feature:~- Spacious covered terraces with large glazed surfaces~- Open-plan kitchen, dining, and living areas~- High-performance thermal and acoustic insulation~- High-end finishes~~The building boasts comprehensive communal areas designed for the well-being and enjoyment of its residents:~- Outdoor solarium with panoramic views~- Fully equipped gym~- Landscaped outdoor spaces~- Exclusive access for residents to Camí del Falgueró and Rec del Solà~In addition, the building offers a concierge service and elegant communal areas with sophisticated finishes.~~The building has been designed with high-quality materials and modern construction solutions:~- Reinforced concrete structure with strategically placed metal elements~- Ventilated façade with a slate-colored ceramic finish~- High level of thermal insulation and energy efficiency~- The terraces feature non-slip, wood-effect porcelain tile flooring, metal railings, and decorative planters.~~The kitchens are open to the living-dining room and equipped with high-end materials and appliances:~- Neolith, Silestone, or similar countertops~- Integrated BORA extractor fan~- Siemens or similar appliances: induction hob, oven, microwave, refrigerator, dishwasher~- Contemporary upper and lower cabinets with solid color and wood finishes~- Extendable faucets~~The bathrooms incorporate premium materials and a modern design:~- High-end ceramic wall tiles~- Wall-hung vanity unit with integrated sink~- Hansgrohe or similar thermostatic faucets~- Glass shower enclosure~- Ultra-thin shower tray~- Recessed rain shower~~The homes feature materials selected for durability and comfort:~~- Aluminum exterior joinery with thermal break, Schüco or similar~- Triple glazing with double air chamber~- Large-format porcelain stoneware flooring (two finishes to choose from)~- Carré or similar built-in wardrobes Similar~- Armored entrance door~- Integrated LED lighting in several rooms~~The building incorporates modern systems to guarantee maximum comfort and efficiency:~- Centralized heating and hot water system connected to FEDA Ecoterm~- Underfloor heating throughout the property~- Ducted air conditioning (except in bathrooms)~- Dual-flow ventilation system with heat recovery~~The building has 4 floors dedicated to parking and storage, with automatic access.~~Pre-installation for electric vehicle charging~~A unique development in Escaldes-Engordany that combines location, views, construction quality, and complete communal areas.~Gali Real Estate at your service. #ref:05094/5210
810.000 €
Single-family house for sale in the municipality of Mont-ràs, Baix Empordà
Mont-ras

Single-family house for sale in the municipality of Mont-ràs, Baix Empordà

613 m²Size1.024 m²Plot42 Bathrooms
Isolated single-family house. Located in the Torre Simona de Mont-ras urbanization. Close to the Club Tenis Costa Brava. Construction year: 2009 Plot of 1015 m2. 795 m2 garden, with pool and well Useful constructed area of 471 m2 Terraces: 90 m2 distributed over 3 floors Stays: 6 bedrooms, 3 bathrooms, hall, kitchen, living room, dining room, dressing room, washing machine, porch, attached garage with 2 parking spaces, basement room, attic, machine room, fitted wardrobes in the bedrooms and corridors. Services: -Cooling system for underfloor heating and cooling. -Aerothermal boiler. -Dehumification system. -Thermal solar collectors for sanitary hot water. -Photovoltaic solar panels. -Centralized aspiration system. -Water slider -de Sauna of steam -de Fireplace -Swimming pool -Water well -de drainage wells -Municipal water/well water collector . -Automatic irrigation. -Preinstallation of elevator -Casted Arms -Safety alarm system. Description: -4-storey building: basement, ground floor, first floor and under cover. -Garden with well and pool and front access garage attached to the ground floor. -Soterrani: Large room and machine room. -Ground low: Hall, kitchen with fireplace, dining room, living room, washing machine, dressing room, bedroom, bathroom, terraces and porch (34.7 m2) and garage attached to the house. -Floor floor: Master suite with bathroom with steam sauna, two bedrooms, a bathroom, an office, corridor with fitted wardrobes, terrace (33,70 m2) -Under cover: Attic, studio, terrace (21.60 m2) #ref:GI07696CB
1.100.000 €
Exclusive new-build villa located next to the prestigious Finca Cortesín Golf Club.
Casares Golf - Casares del Sol

Exclusive new-build villa located next to the prestigious Finca Cortesín Golf Club.

375 m²Size517 m²Plot44 Bathrooms
An exclusive collection of just 17 detached luxury villas located in one of the most sought-after areas of Casares on the Costa del Sol, adjacent to the prestigious Finca Cortesín Golf Club. Designed under a forward-thinking and environmentally conscious architectural concept, these exceptional homes redefine Mediterranean living by combining minimalist interior design with some of the most advanced sustainable technologies available today. Each villa offers 375 m² of built area distributed across three levels connected by a private integrated lift. Ground Floor An impressive 57.5 m² open-plan living and dining area with a minimalist designer kitchen. Expansive floor-to-ceiling windows with concealed frames create a seamless connection between the interior spaces and the covered porch, landscaped gardens, and a spectacular 24 m² saltwater swimming pool. This level also includes a guest bedroom with en-suite bathroom, a guest toilet, laundry room, and storage area. First Floor The villa features three spacious bedrooms. The principal suite is an impressive 19 m² retreat with access to a private terrace and a contemporary integrated bathroom featuring a freestanding bathtub as its centrepiece. The remaining bedrooms include fully equipped bathrooms finished with premium materials. Rooftop Solarium A spectacular 77.9 m² relaxation area featuring an LED-lit jacuzzi, barbecue area, and a walkable skylight that floods the heart of the home with natural light. The perfect space to enjoy more than 320 days of sunshine per year and breathtaking panoramic views of the Mediterranean Sea and the golf course. This luxury development stands out not only for its design but also for its exceptional construction quality and engineering standards. Residents also enjoy direct access to the very best of the Costa del Sol lifestyle: 2 minutes from Finca Cortesín Golf Club 5 minutes from Playa de la Sal 10 minutes from Estepona 25 minutes from Puerto Banús 45 minutes from Gibraltar International Airport 60 minutes from Málaga-Costa del Sol Airport A unique opportunity to acquire a truly exceptional contemporary villa in one of Southern Spain's most exclusive locations. #ref:CBSH1530
2.900.000 €
Brand-new penthouse at the top of Antares with 360° views over Barcelona and the Mediterranean
Diagonal Mar i el Front Marítim del Poblenou

Brand-new penthouse at the top of Antares with 360° views over Barcelona and the Mediterranean

310 m²Size34 Bathrooms
Located on the 26th floor of Antares, Barcelona's tallest luxury residential tower, this spectacular brand-new penthouse offers a truly unique living experience above the city, with breathtaking 360-degree panoramic views across Barcelona, the Mediterranean Sea and the surrounding mountains. Its privileged position close to the coastline provides easy access to Barcelona's beaches and an exceptional Mediterranean lifestyle. The property offers 310 sqm of interior space and 163.8 sqm of private terraces. Exceptional double-height ceilings and expansive floor-to-ceiling windows flood the residence with natural light, making the panoramic views the defining feature of every room. The impressive open-plan living and dining area incorporates an elegant kitchen fitted with high-end appliances and opens directly onto the terraces, creating the perfect setting for relaxing, entertaining guests or dining outdoors overlooking the sea. The night area comprises three bedrooms and four bathrooms, including a magnificent principal suite with a private dressing room, a natural-marble bathroom and direct access to the terrace. Residents of Antares enjoy an outstanding selection of amenities, including a Sky Terrace with a saltwater infinity pool, a 1,000 sqm private spa and wellness area, a 17-meter heated indoor swimming pool, jacuzzi, Technogym fitness center, dedicated yoga space, sauna, hammam, treatment rooms, relaxation area with heated loungers and changing facilities. The development also features landscaped gardens, a padel court, a golf simulator, a private cinema, a restaurant, and 24-hour concierge and security services. The property also includes a 65.30 sqm private garage box with space for three vehicles and a 36.10 sqm storage room. An exceptional brand-new residence, ready to move into, suspended above Barcelona with the Mediterranean as its permanent backdrop. Price on Request #ref:CBES2951
Price upon request
Stunning designer villa in the heart of El Madroñal, with spectacular panoramic views of the Mediterranean Sea
Los Arqueros - Puerto del Almendro

Stunning designer villa in the heart of El Madroñal, with spectacular panoramic views of the Mediterranean Sea

1.789 m²Size3.453 m²Plot66 Bathrooms
Located in the exclusive gated community of La Reserva del Alcuzcuz in Benahavís, and flanked by the prestigious residential areas of La Zagaleta and El Madroñal, Villa Stonehaven represents the perfect balance between contemporary luxury and natural serenity. Positioned along the Benahavís road, this magnificent property is surrounded by peaceful landscapes, offering an ideal setting for those seeking privacy and an escape from the coastal bustle. Spread over three levels, the villa sits on a generous 3,453.2 m² plot and boasts a total built area of 1,789 m², including an elegant interior space of 1,309 m². It features six spacious en-suite bedrooms, as well as four additional guest toilets for added convenience. Thanks to its expansive floor-to-ceiling windows, the villa is bathed in natural light throughout the day and offers stunning panoramic views of the Mediterranean Sea, the surrounding mountains, and, on clear days, even Gibraltar and the African coastline. With a gentle southwest orientation, the villa is perfectly positioned to enjoy spectacular sunsets from both the ground floor and the upper level. The main open-plan living area is designed to impress, with double-height ceilings that enhance the feeling of space and grandeur. This area flows seamlessly into a minimalist-style kitchen, featuring a modern central island and high-end appliances perfect for everyday living and entertaining guests. The villa's outdoor areas are equally impressive, with 480 m² of terraces and beautifully landscaped gardens with an automatic irrigation system. At the heart of it all is a heated private pool, surrounded by chill-out spaces and an al fresco dining area. A covered garage for three cars adds the final touch to this exceptional property. #ref:CBSH785
11.950.000 €
Apartment 3 Bedrooms Sale Andorra la Vella
Centro

Apartment 3 Bedrooms Sale Andorra la Vella

146 m²Size32 Bathrooms
Exclusive new development located just 500 meters from the center of Andorra la Vella and its main shopping street.~~The 14-story building is scheduled for completion in the first quarter of 2028 and will offer a modern, comfortable, and functional environment with landscaped gardens and a paddle tennis court.~~All apartments feature outdoor space with practical balconies. The exterior joinery will have thermal break and triple glazing, guaranteeing excellent thermal and acoustic insulation.~~The interiors of the apartments will be designed with high-quality materials:~- LED lighting in kitchens and bathrooms.~~- Vinyl parquet and non-slip porcelain tile flooring.~~- Fully equipped kitchens with LEICHT or similar brand furniture, NEOLITH or similar countertops, and included appliances (oven, cooktop, and extractor hood).~~The development will have an A energy rating, thanks to its excellent insulation and building envelope. In addition, it will feature:~- Pre-installation for home automation.~~- Motorized blackout curtains in the living room.~~- Domestic hot water production via FEDA Ecoterm.~~- Underfloor heating for maximum comfort.~~This 83 m2 property is a ground floor apartment with a 12 m2 terrace and a west-facing orientation, ensuring afternoon sun. It includes:~- Entrance hall with built-in wardrobe.~~- Spacious living/dining room, fully equipped kitchen.~~- Guest bathroom.~~- Functional laundry room.~~- Full bathroom.~- Two spacious bedrooms with built-in wardrobes (one en suite).~- Access to the terrace from every room.~~Option to purchase two parking spaces and a storage room.~For more information, please contact us.~~Gali Real Estate at your service. #ref:04767/5210
706.000 €
Coldwell Banker Art Real Estate
Urb. Coto de la Serena Local 7B,
29680, Estepona
De 10 a 19 hs
Newsletter

Find your home abroad with the support of the Coldwell Banker® network

Visit our global websites to learn more about your ideal property in the most exclusive destinations

We use our own and third-party cookies to make our website work safely and personalize its content. Likewise, we use cookies to measure and obtain data on your navigation and to adjust advertising to your tastes and preferences. Press the "Accept all" button to confirm that you have read and accepted the information presented. To manage or disable these cookies, click on "Configuration". For more information see our cookies policy.
Modify cookies
Technical and functional Always active
This website uses its own Cookies to collect information in order to improve our services. If you continue browsing, you accept their installation. The user has the possibility of configuring his browser, being able, if he so wishes, to prevent them from being installed on his hard drive, although he must bear in mind that such action may cause difficulties in navigating the website.
They allow the monitoring and analysis of the behavior of the users of this website. The information collected through this type of cookies is used to measure the activity of the web for the elaboration of user navigation profiles in order to introduce improvements based on the analysis of the usage data made by the users of the service. They allow us to save the user's preference information to improve the quality of our services and to offer a better experience through recommended products.
These cookies are used to store information about the preferences and personal choices of the user through the continuous observation of their browsing habits. Thanks to them, we can know the browsing habits on the website and display advertising related to the user's browsing profile.