Detached Estate in Río Real, Marbella
size
2600 m²
plot
5,775 m²
Bedrooms
10
Bathrooms
10
terrace
700 m²
price
12,000,000 €
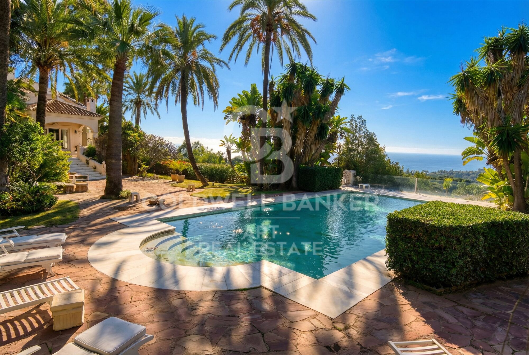
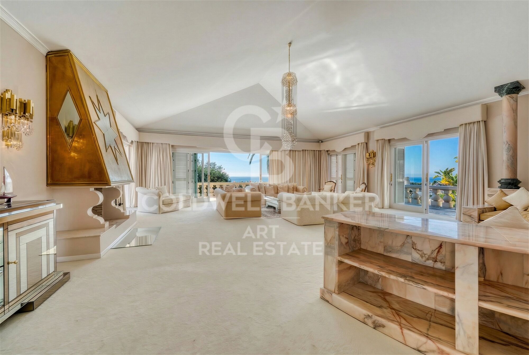
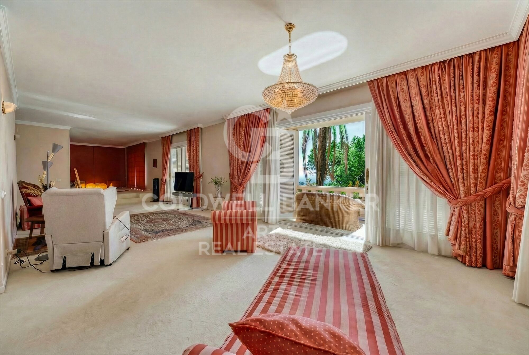

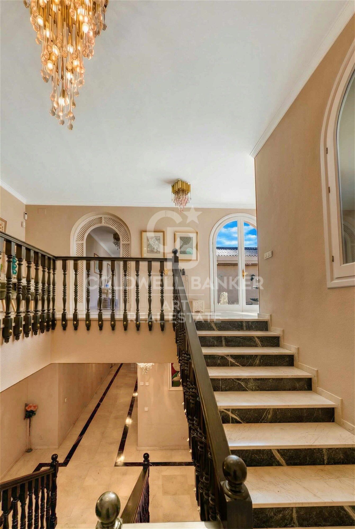
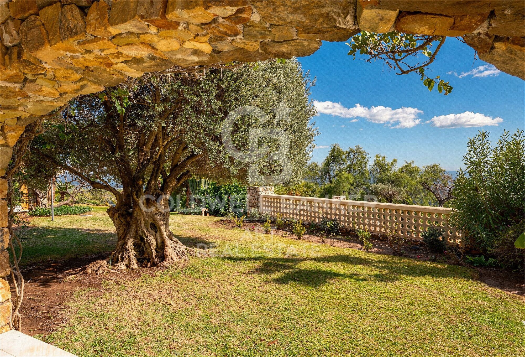
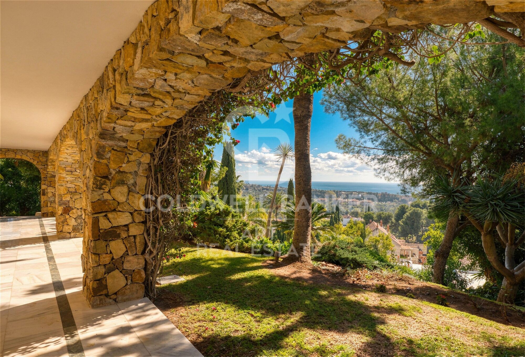
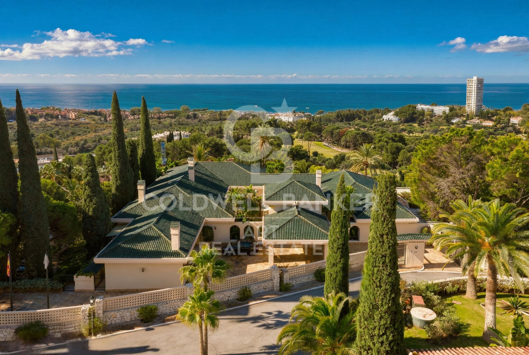
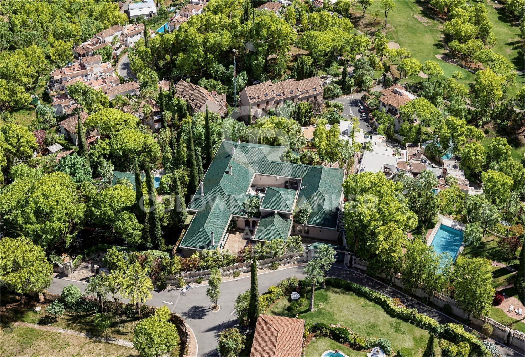
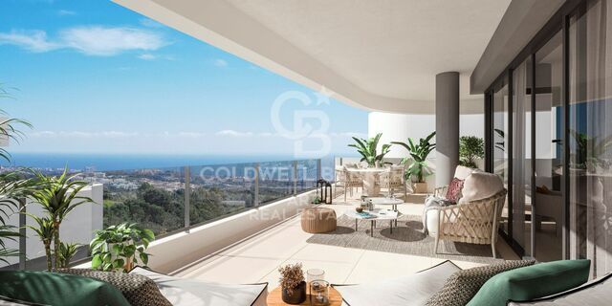
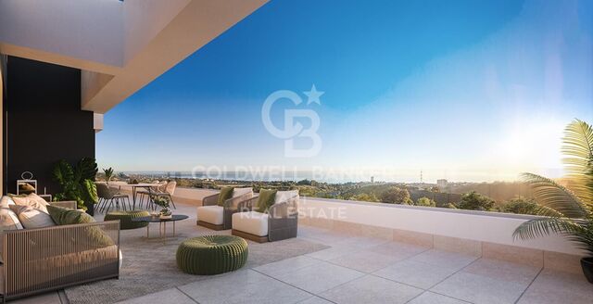
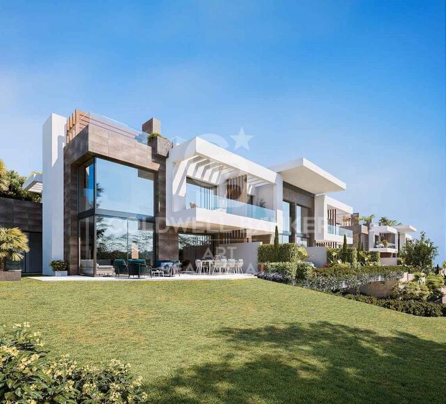
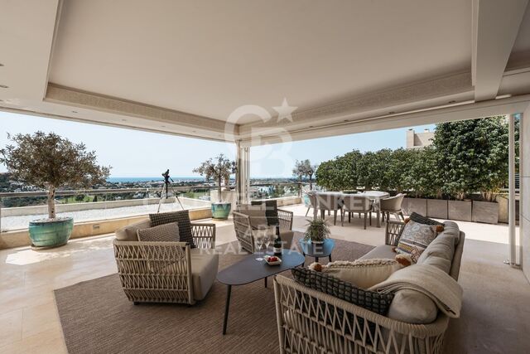
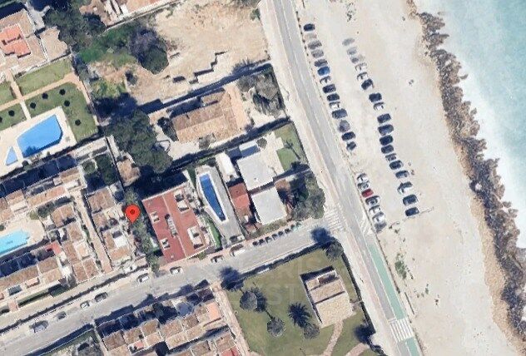
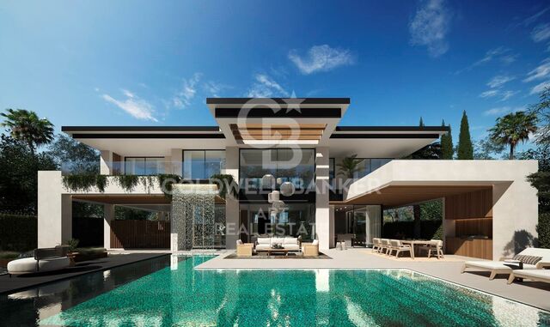
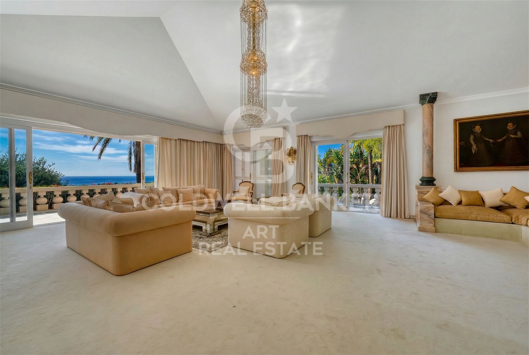
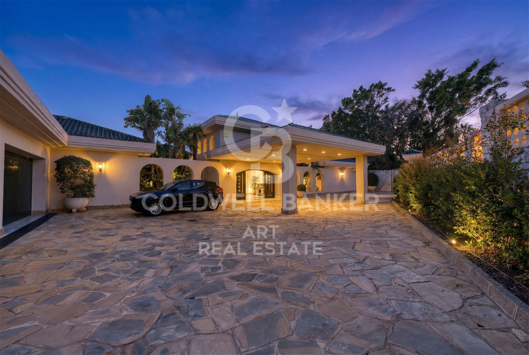
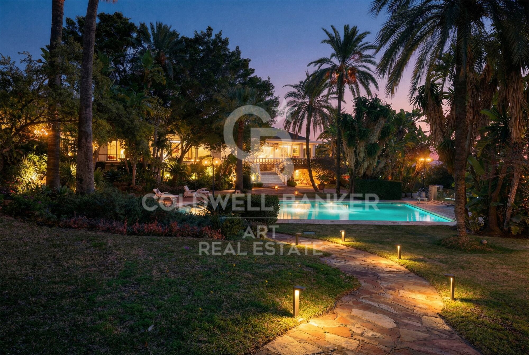
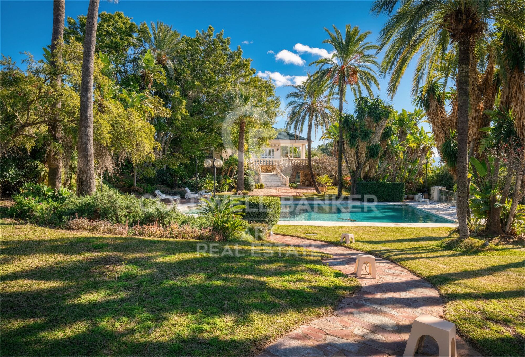
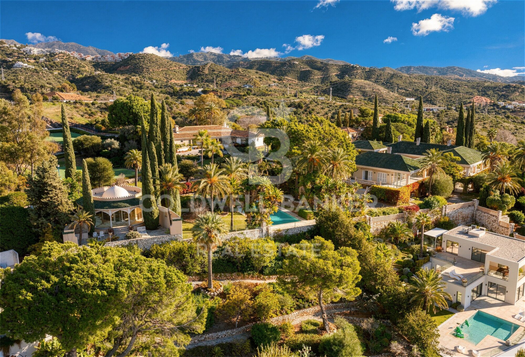
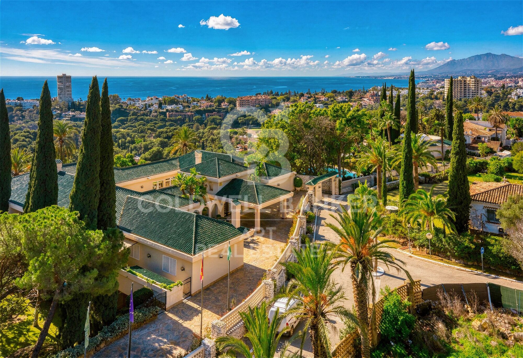
Distinguished detached estate in Río Real, Marbella, combining timeless Andalusian character with exceptional potential for a bespoke contemporary renovation. Elevated on its own private hill, the villa enjoys uninterrupted panoramic views of the Mediterranean Sea, lush golf landscapes, and rolling valleysan extraordinary setting that balances tranquility with striking visual appeal.

Set on a generous 5,775 m² plot with approximately 2,600 m² built, the property represents a unique opportunity for buyers seeking privacy, luxury, and the freedom to reinvent an iconic residence.

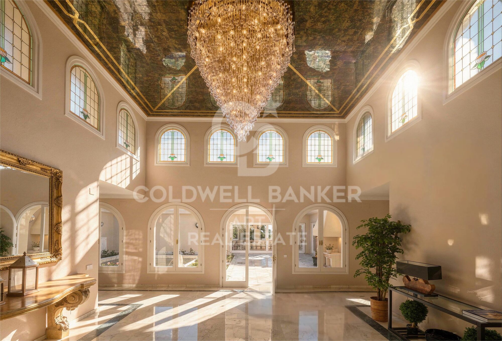
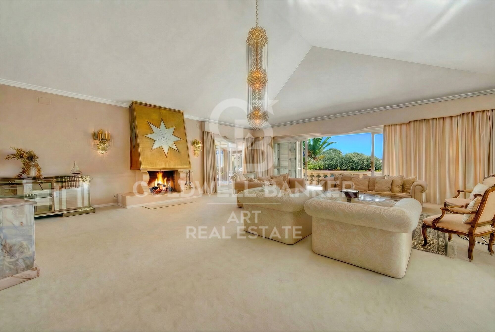
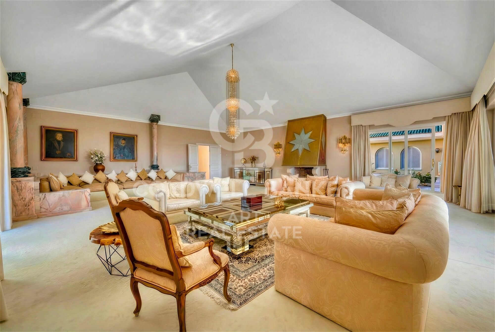
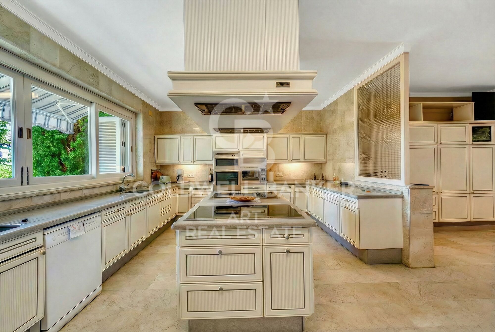
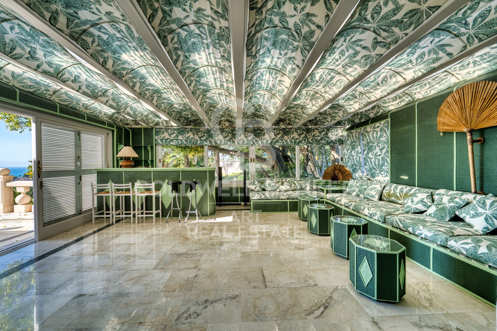
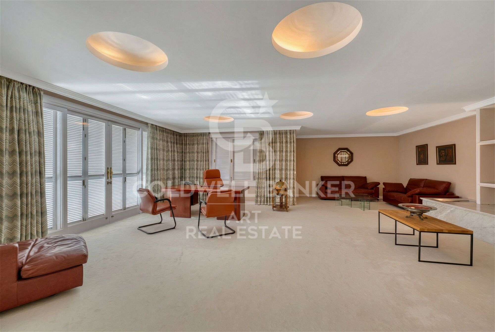
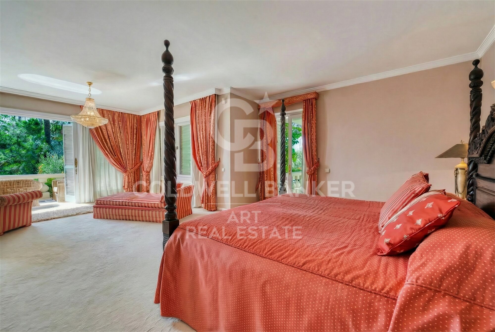
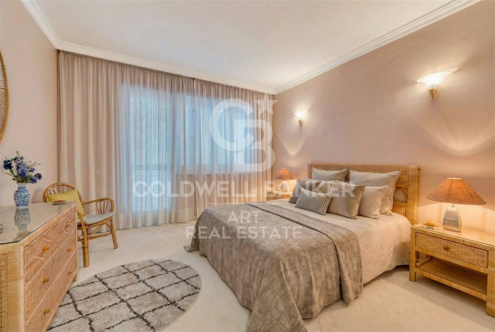
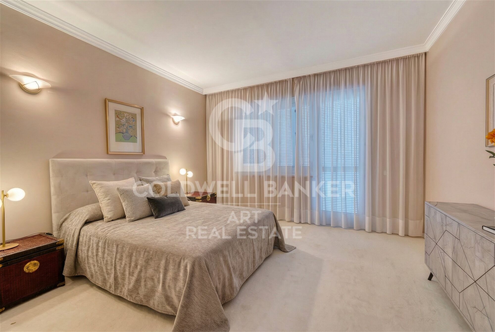
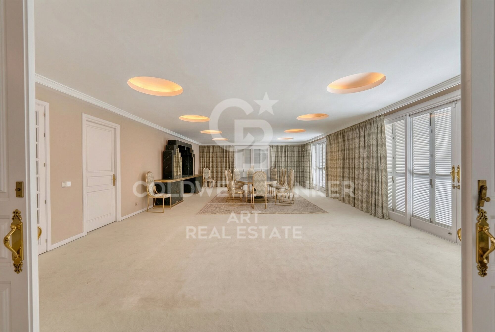
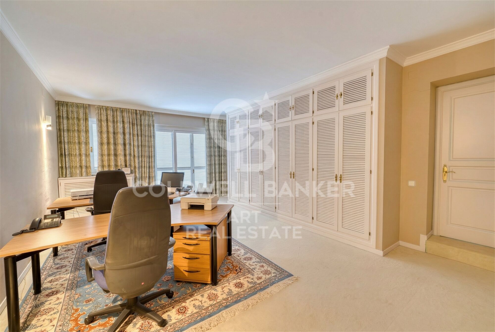
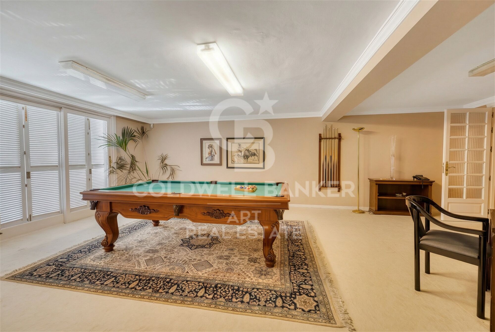
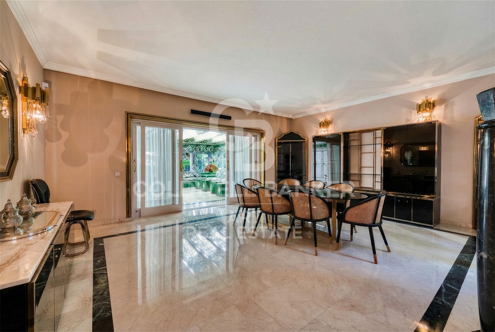
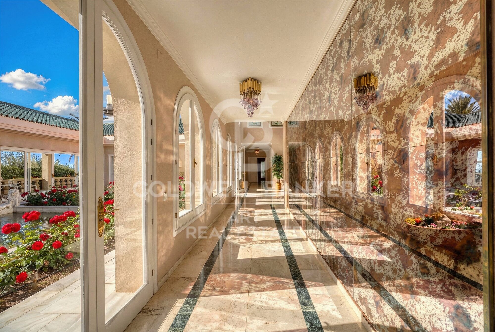
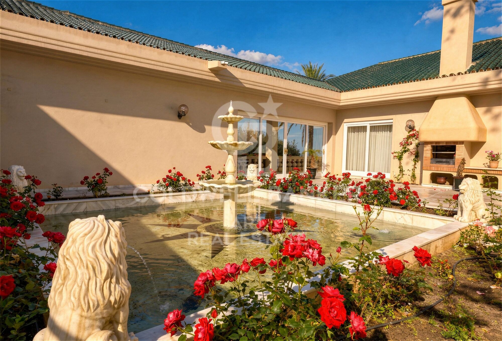
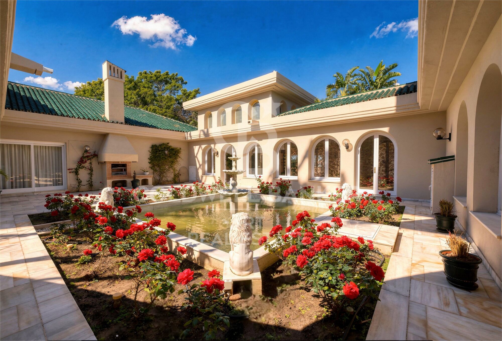
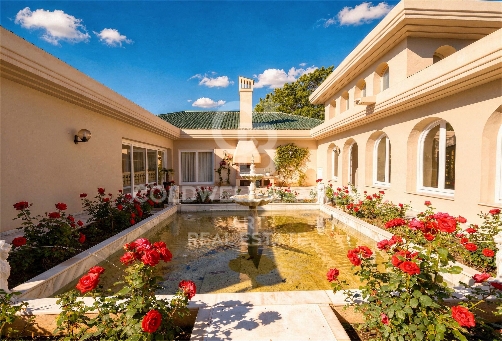
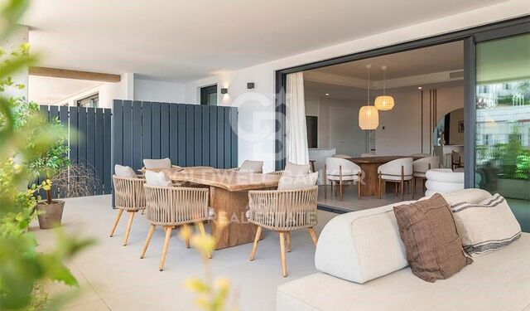
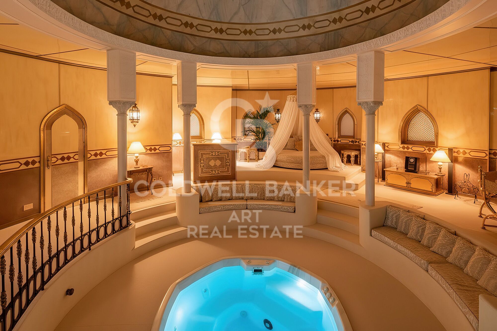
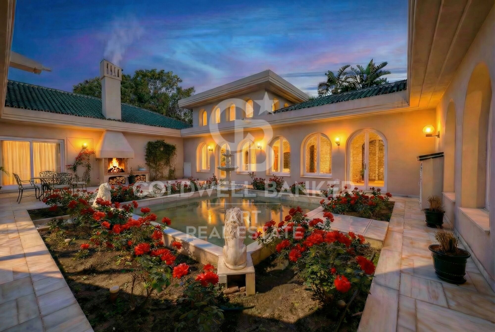
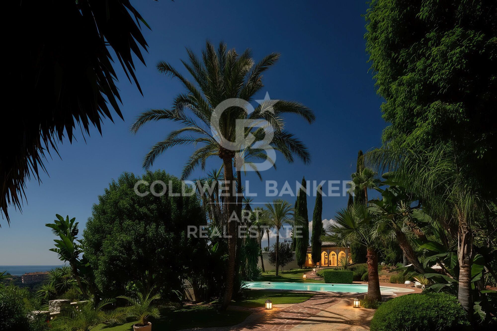
The estate currently features ten bedrooms and ten bathrooms, arranged in a classic Andalusian layout with multiple living areas, expansive terraces, and a versatile pavilion suitable for wellness, entertainment, or use as a private bar. At the heart of the main residence lies a charming central courtyard with a fountain, surrounded by spacious lounges, dining areas, and bedroom suites with direct access to outdoor spaces.

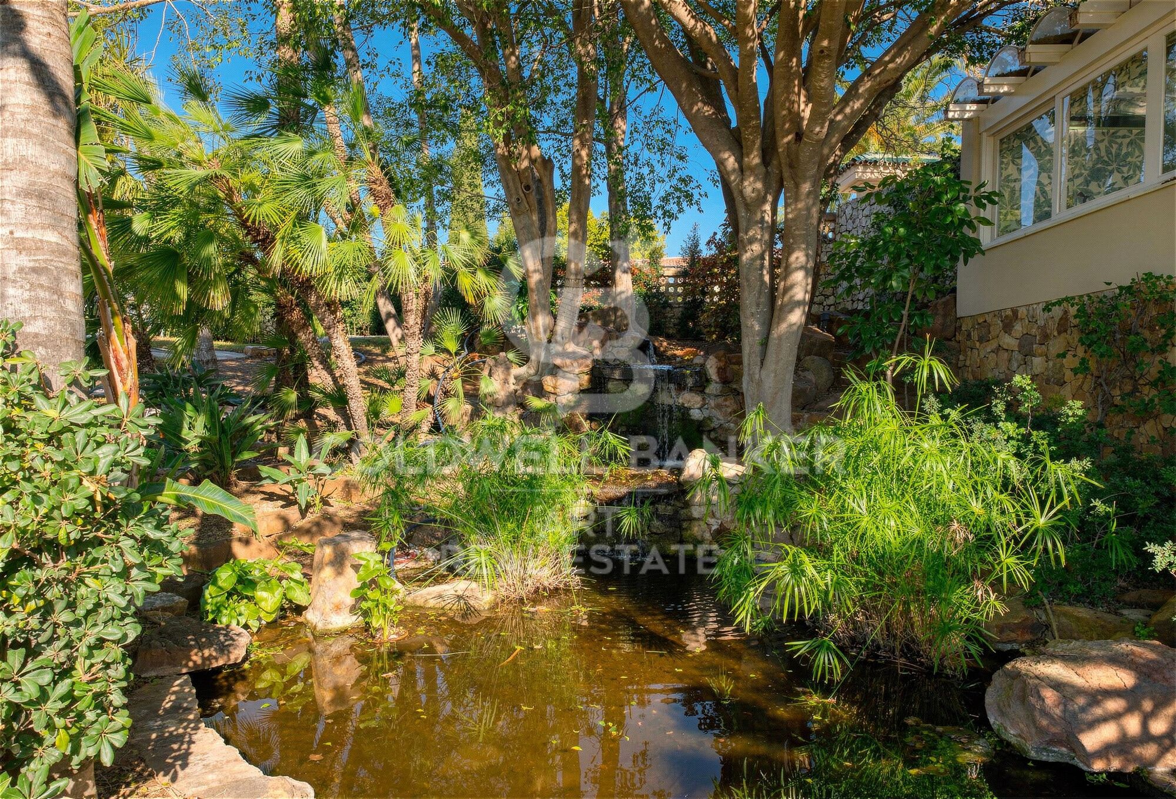
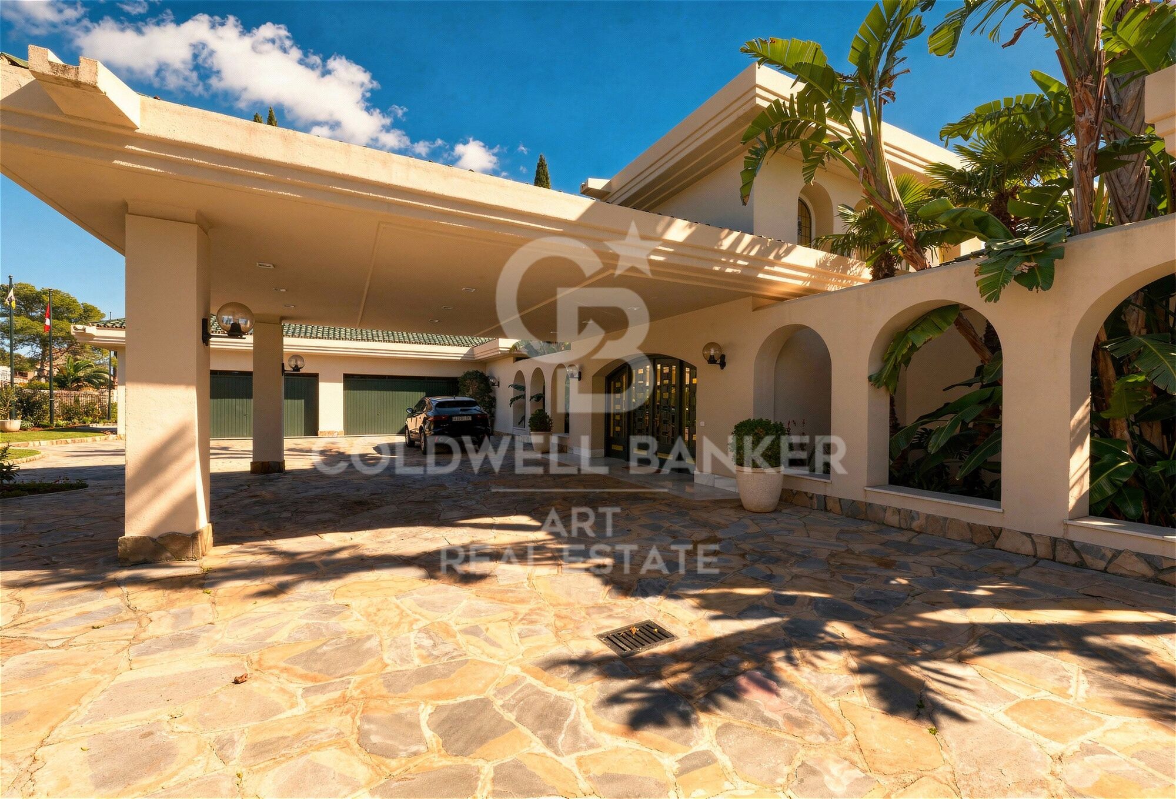
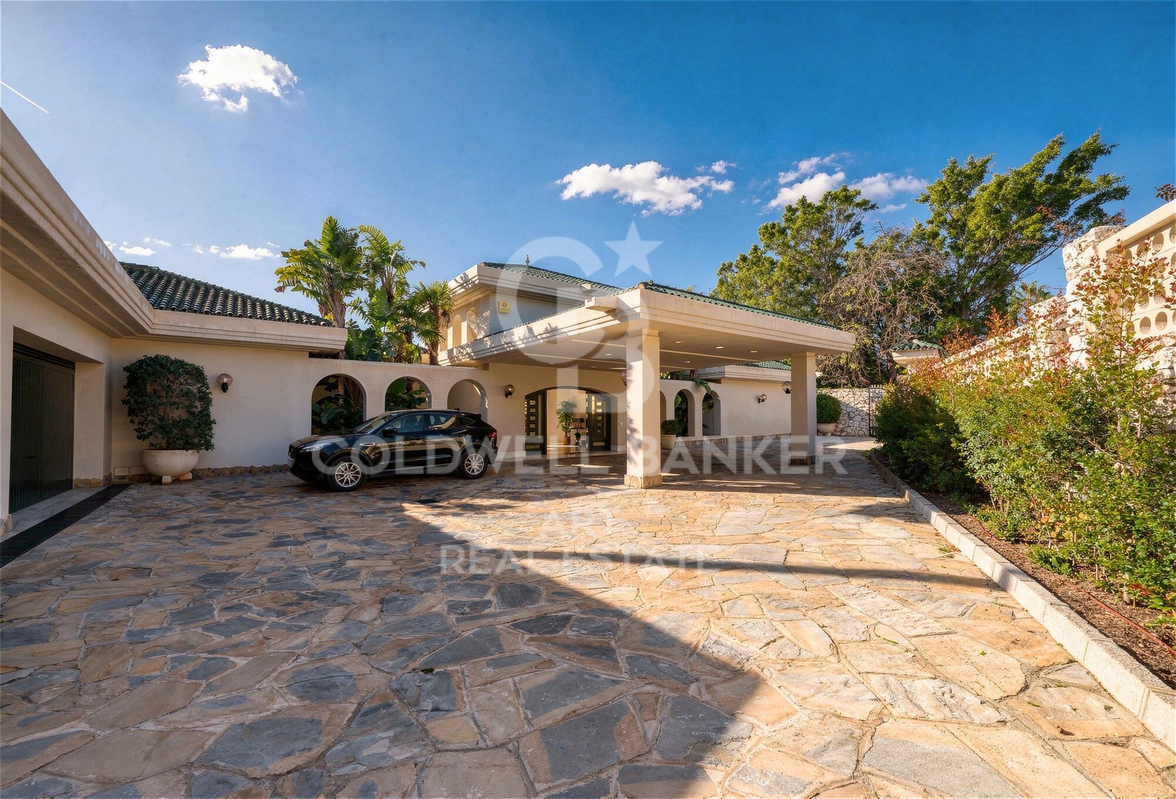
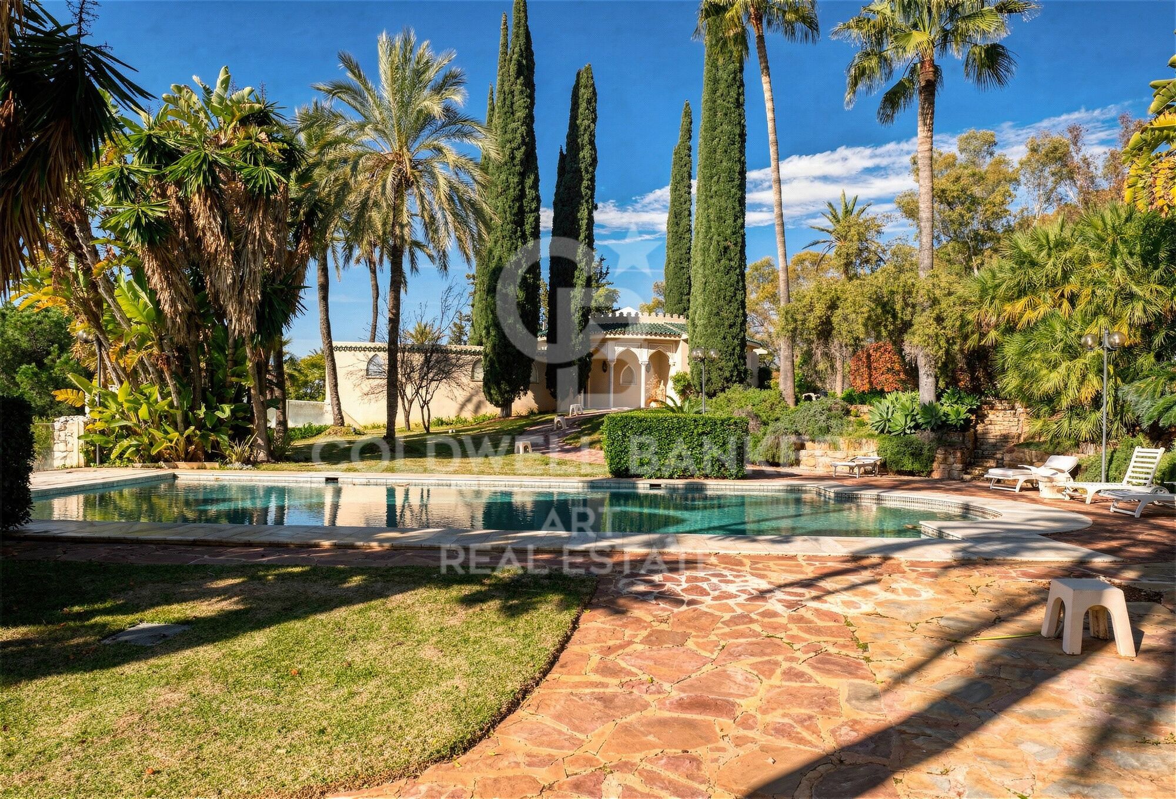
A separate two-storey guest house provides additional accommodation, including further bedrooms, living areas, and its own kitchenideal for visitors or extended family. The landscaped gardens are beautifully maintained, a large swimming pool frames the panoramic views, and the garage accommodates up to four cars.
#ref:CBSH1450

Property details

zone
Costa del Sol
area
Málaga
location
Marbella
district
Rïo Real - Los Monteros
Property type
house
sale
12.000.000 €
Reference
CBSH1450
Bedrooms
10
Bathrooms
10
Builded surface
2600 m2
Condition / conservation
new
Energy certificate
  • Pending

About Marbella

Living in Marbella is immersing yourself in an exceptional lifestyle. From its sunny climate for much of the year to quality educational options and a vibrant cultural scene, Marbella has everything to meet your expectations. Top-notch healthcare and a wide range of services make this city ideal for residents of all ages.
Security and quality of life intertwine with the exclusivity of properties in Marbella. Coldwell Banker Spain will guide you to find the perfect home that complements your vision of life in this coastal paradise. An idyllic enclave on the Spanish coast where luxury merges with Mediterranean charm. At Coldwell Banker Spain, we invite you to explore this unique corner and discover why Marbella is more than a destination; it's a lifestyle.
Request more info
Ref.CBSH1450
Urb. Coto de la Serena Local 7B,
29680, Estepona
952 680 284

Related properties

Luxury apartments and penthouses in Marbella
Rïo Real - Los Monteros

Luxury apartments and penthouses in Marbella
Exclusive residential development located in Marbella East, in a privileged environment surrounded by nature, golf courses and a few minutes from the best beaches of Marbella. The complex is composed of 104 homes with 3 and 4 bedrooms, distributed in gentle hounds that enjoy the pleasant Mediterranean breeze. Its strategic location allows easy access to the centre of Marbella, Puerto Banús and other towns on the Costa del Sol through the A-7 and the AP-7. In addition, in less than 10 minutes you will find excellent restaurants, beach clubs, leisure centres, educational and health services, as well as some of the most recognised golf courses in the area. The homes have been designed with a contemporary concept and open spaces that favour spaciousness, luminosity and connection with the environment. The ground floors have large terraces and private gardens, while the penthouses offer spectacular panoramic views of the golf course and the surrounding landscape. The residential is located on the first line of golf and within a closed urbanisation, surrounded by green areas and centuries-old pine trees that provide privacy, tranquillity and an exceptional natural environment. The common areas have been designed to enjoy well-being and free time throughout the year. The complex has modern sports facilities and large rest areas, as well as two large swimming pools with solarium, ideal for relaxing and making the most of the excellent climate of Marbella. A residential proposal that combines contemporary design, high qualities, nature and privacy in one of the most attractive enclaves of Marbella East, offering an exclusive and comfortable Mediterranean lifestyle. #ref:CBSH106
From 1.250.000 €
Luxury homes in Altos de los Monteros in Marbella
Rïo Real - Los Monteros

Luxury homes in Altos de los Monteros in Marbella
Would you like to live in a unique place in a natural environment near Marbella? We present this new development of luxury homes in Altos de los Monteros in Marbella. This project is characterised by being located in a strategic place, in a natural environment at the foot of Sierra Blanca and its imposing mountain 'La Concha'. Furthermore, it is only a few minutes from the centre of Marbella and the La Cañada Shopping Centre, with good motorway connections. All the properties in this complex are built with top quality materials and finishes, with west orientation to enjoy the fantastic sun during the day, Marbella's special climate all year round and the spectacular sea views. Typology of the properties are 2 and 3 bedrooms distributed in ground floor, first floor and penthouses, divided in 2 phases. The ground floor with an incredible terrace and private pool; the penthouses with panoramic views, solarium and private pool. All properties come with a garage and storage room included in the price. In addition to the residential buildings, the complex will be endowed with communal areas and landscaped gardens. More than 20.000 m2 of green spaces surrounding each block of flats with plants and trees. This project includes 2 fully equipped gyms so that you can do sport all year round without leaving the complex, two communal swimming pools plus an indoor SPA pool, a social club and a co-working room. Do not miss this opportunity to have the house of your dreams. For more information, do not hesitate to contact us. #ref:CBSH004
From 575.000 €
Exclusive Duplex Penthouse in Urb. La Morera, Reserva de los Monteros, Marbella
Rïo Real - Los Monteros

Exclusive Duplex Penthouse in Urb. La Morera, Reserva de los Monteros, Marbella

242 m²Size45 Bathrooms
This striking duplex penthouse, located in the prestigious La Morera urbanization in Reserva de los Monteros, is a unique property that redefines the concept of luxury. Featuring 4 bedrooms and 5 bathrooms, this property offers over 240 m² of living space and an additional 200 m² of terraces, making it one of the most spacious and exclusive residences in the area. Interior Design and Premium Amenities This magnificent penthouse has been renovated and decorated with cutting-edge interior design that combines contemporary elegance with the finest materials and finishes. The interior boasts elegant furniture, carefully selected, tailor-made wardrobes, a new Siematic designer kitchen with Miele appliances, a state-of-the-art Bang & Olufsen sound system, an electric fireplace with a modern style, and Kettal outdoor furniture, which adds a sophisticated touch to the outdoor spaces. The open-plan design of the living and dining areas, combined with the breathtaking sea views, creates a relaxing and inviting atmosphere. The penthouse's design maximizes the connection between the interior and exterior, allowing the natural surroundings to be enjoyed from every corner of the home. The penthouse boasts two private terraces, from which you can enjoy uninterrupted panoramic views of the Mediterranean Sea, stretching along the coastline to the distant outlines of Gibraltar and North Africa. These terraces are perfect for relaxing, reading a book, enjoying a glass of wine, or dining al fresco with friends and family, all while taking in the exclusive surroundings. Parking and Storage: The property includes two underground parking spaces and a private storage room, providing added convenience and privacy. Security and Privacy: The complex offers 24-hour security and surveillance, ensuring peace of mind and privacy for its residents at all times. Pools and Communal Areas: The La Morera community offers a stunning outdoor pool, as well as an indoor pool, perfect for year-round enjoyment. The tropical gardens spanning 10,000 m² create a serene and beautiful natural environment. The complex also includes a fully equipped gym for those who enjoy an active lifestyle. Direct Beach Access: The property is situated in a prime beachfront location, with direct access to the beach, allowing you to enjoy sunny days by the sea. Additionally, the famous Los Monteros Beach and the renowned Trocadero Arena beach restaurant are just a short walk away. La Morera is located in one of Marbella's most sought-after areas, next to the renowned Los Monteros Beach, known for its exclusivity, tranquility, and natural beauty. Just a short drive from Marbella's city center, this location offers the perfect combination of quick access to the city while being in a private, exclusive environment surrounded by luxury and top-tier amenities. #ref:CBSH200
5.350.000 €

Recently viewed properties

Exclusive neoclassical palace for sale in Pedralbes
Sarrià

Exclusive neoclassical palace for sale in Pedralbes

1.200 m²Size2.050 m²Plot76 Bathrooms
We present this exceptional neoclassical palace, a true architectural jewel of 1,200 m2, which sits majestically on an impressive plot of 2,000 m2 in the prestigious residential area of Pedralbes, adjacent to the Sarrià neighbourhood in Barcelona. This property offers dreamlike panoramic views of the city, the sea and the surrounding mountains, creating an atmosphere of serenity and beauty. Distributed over four floors, the mansion offers an elegant and spacious living space: On the main floor, there are various refined living rooms, which convey a cosy and luxurious atmosphere. The fully equipped kitchen opens to the living room. Guest toilet. The first floor houses spacious suites, each with large south-facing terraces, offering panoramic sea views. The first floor features several additional rooms and offers access to the third floor, with a spectacular solarium where residents will be able to appreciate the beauty of the surroundings. The basement, includes a wine cellar, a versatile multi-purpose space that can be adapted to various needs, an additional toilet and a storage room. The main entrance to the mansion is on the north side, where the caretaker's guardhouse and a garage are located. On the south side of the property, there is a wonderful garden surrounding the majestic swimming pool, a perfect place to relax and enjoy the Mediterranean climate. In addition, sports enthusiasts will find a squash court. In short, this exclusive neoclassical palace is a true masterpiece, offering an opulent and sophisticated lifestyle in a privileged location with unrivalled panoramic views. Every detail of this property has been designed and built to the highest quality and elegance, making it an ideal place for those looking for a unique and extraordinary residence in Barcelona. The property needs some updating. #ref:CBES410
14.000.000 €
Apartment 3 Bedrooms Rent Vigo
Centro Urbano

Apartment 3 Bedrooms Rent Vigo

120 m²Size32 Bathrooms
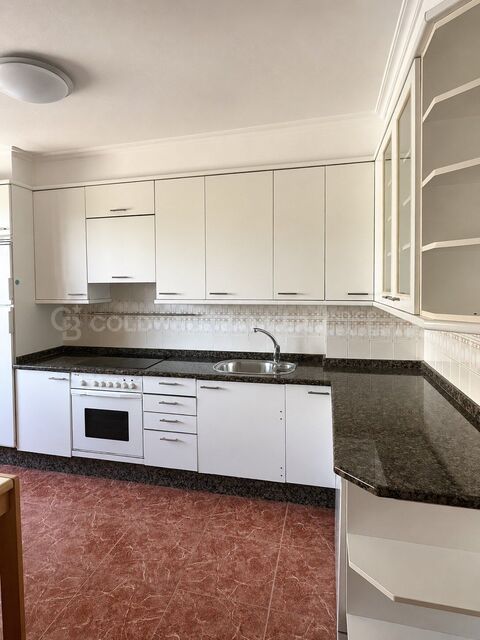
ALQUILER TEMPORAL DE 1 AÑO. Posibilidad de extender 1 año más. Presentamos este espectacular piso, ubicado en la Calle Padre Feijoo, en uno de los entornos residenciales más demandados y estratégicos de Vigo. Su excelente localización, a un paso de Plaza de España y El Corte Inglés, te permitirá disfrutar de una amplia oferta de servicios, comercios y conexiones de transporte sin necesidad de utilizar el vehículo. Características principales: - Superficie: 120 m² construidos con una distribución óptima y funcional. - Dormitorios: 3 habitaciones amplias y con excelente luz natural. - Baños: 2 cuartos de baño completos. - Zona de día: Gran salón-comedor, muy luminoso y con acceso al exterior. - Cocina: Independiente, totalmente equipada y en perfecto estado. Puntos fuertes del inmueble: - Exteriores: Amplio balcón perimetral que rodea la vivienda y una magnífica terraza privada. - Luminosidad: Cuarta planta totalmente exterior con ascensor, garantizando luz natural todo el día. - Comodidad: El precio del alquiler incluye una plaza de garaje en el mismo edificio. Una oportunidad única para quienes buscan amplitud, luminosidad y confort en el centro de la ciudad. Condiciones: No se admiten mascotas. ¡Contacta con nosotros y ven a visitarla! ¿Buscas oportunidades como esta? Síguenos en Instagram y descubre todas nuestras propiedades: @coldwellbankerindigo INFORMACIÓN AL CONSUMIDOR El precio de venta no incluye impuestos ni gastos derivados de la compraventa que, conforme a la normativa vigente, corresponden al comprador: (i) en viviendas de segunda mano, el Impuesto sobre Transmisiones Patrimoniales (ITP) según tipo aplicable en la Comunidad Autónoma; (ii) en viviendas de obra nueva, el IVA y el Impuesto sobre Actos Jurídicos Documentados (AJD) según normativa vigente; (iii) aranceles notariales y registrales; y (iv) gastos de gestoría en caso de contratarse. Disponibilidad a acordar. La oferta está sujeta a cambios de precio o retirada del mercado sin previo aviso. Los datos expuestos, incluidas las superficies, tienen carácter meramente orientativo. Los honorarios de intermediación inmobiliaria serán asumidos por la parte correspondiente según el encargo suscrito. Se facilitará a toda persona interesada información detallada y personalizada antes de la entrega de cualquier cantidad a cuenta, conforme a la normativa estatal y autonómica aplicable. #ref:CBIN904
1.225 €
Country house with Development Opportunity in Garrigàs, Costa Brava, Alt Empordà
Sole agency
Garrigàs

Country house with Development Opportunity in Garrigàs, Costa Brava, Alt Empordà

623 m²Size5.927 m²Plot65 Bathrooms
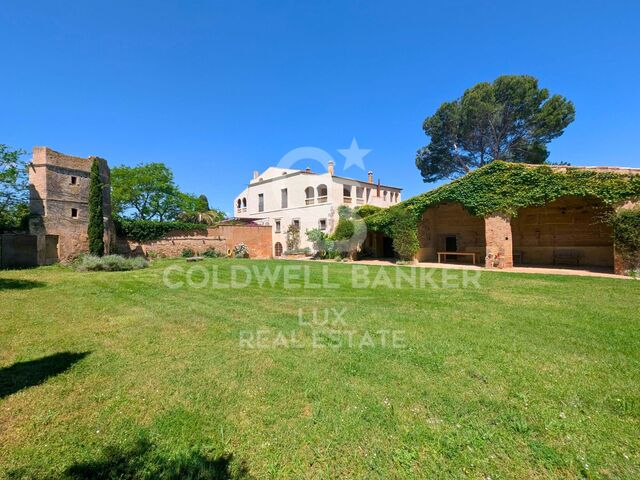
This Catalan farmhouse, with 623 m2 built and a landscaped plot of 5,927 m2, is an architectural jewel that combines history, modern comforts and expansion potential. Located in the village of Garrigàs, on the Costa Brava, you can enjoy the tranquillity and proximity to the capital of Alt Empordà, Figueres. On the first floor, you will discover a kitchen with a Catalan twist, a bedroom dating from the 12th century and a complete bathroom, each detail highlighting the authenticity of the farmhouse. On the second floor, a large living-dining room creates a cozy atmosphere. In addition, a bedroom suite with an elegant bathroom and another bedroom suite complete this floor. The last floor welcomes you with a charming living room equipped with fireplace and reversible air conditioning, which could also be used as an additional bedroom. Here you will find a single bedroom and the majestic master suite with dressing room and bathroom, which gives access to a large terrace with uninterrupted sea and garden views. Outside, an 80 m3 saltwater swimming pool offers a place to relax, while a charming hayloft invites you to special moments with friends and family. An equipped workshop houses the essential machines of the house, including heating and boiler. In addition, 50 sprinklers, a water well, olive trees and a parking space. The main features of the house are: wooden double glazing, fitted closets, air conditioning in the living room, oil heating, terracotta floor, and much more. Most notable is the development opportunity: the plot is developable, allowing for the construction of three additional houses. In addition, the historic tower offers 250 m2 of buildable space, providing the option to create an independent studio. Situated in a peaceful setting in the Costa Brava and with access to panoramic sea views, this Catalan farmhouse is a unique investment that fuses history, modern comforts and exciting development potential. Discover authentic Catalan living and the limitless possibilities of this exceptional property - contact us for more information and viewing! #ref:CBLX02874
1.625.000 €
Apartment 2 Bedrooms Rent Escaldes-Engordany
Escaldes-Engordany

Apartment 2 Bedrooms Rent Escaldes-Engordany

122 m²Size22 Bathrooms
Exclusive apartment for rent in Torre Zenit 2 - Escaldes d'Engordany~~We present this magnificent 122 m2 apartment, located in the prestigious Torre Zenit 2, in the heart of Escaldes d'Engordany. Just a few steps from the Illa Carlemany shopping centre and surrounded by all the necessary services, this property offers comfort and luxury in an unbeatable location.~~Property layout:~Hall area: Entrance that gives access to all rooms.~Master suite: Large room with private bathroom, equipped with a glass shower that visually connects with the room. It has built-in wardrobes.~Second double bedroom: With built-in wardrobes.~Full bathroom: Functional and equipped with a bathtub.~Laundry/storage room: Additional space for storage and laundry.~Living-dining room with integrated kitchen: Spacious and bright, with a designer kitchen that includes a large central island panelled Siemens appliances. Direct access to the 11 m2 balcony, perfect for enjoying the views and natural light.~Additional features:~Northwest orientation, providing morning sun, with views of Caldea and landscaped parks in the area.~Two parking spaces located in the same building, guaranteeing maximum comfort.~This property combines modern design, large outdoor spaces and a privileged location.~Aerothermal system, underfloor heating, air conditioning through ducts on the ceiling, and state-of-the-art home automation system.~~If you want more information or schedule a visit, do not hesitate to contact Inmobiliaria Gali.~~We are at your disposal to help you find your new home! #ref:05195/5210
4.500 €
Apartment 2 Bedrooms Sale Escaldes-Engordany
Escaldes-Engordany

Apartment 2 Bedrooms Sale Escaldes-Engordany

108 m²Size22 Bathrooms
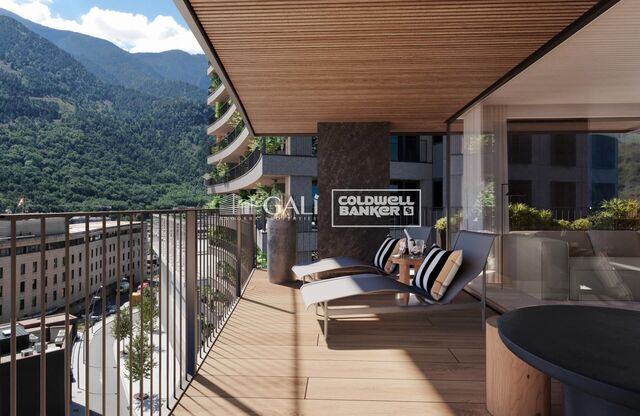
Exclusive residential development located in the heart of Escaldes-Engordany, just 500 meters from the Principality's economic and social center.~Situated in a prime location, the development boasts spectacular panoramic views over the Andorra and Escaldes valleys, as well as excellent orientation with year-round sunshine.~The project comprises an elegant 14-story tower with 124 apartments, designed for comfort, functionality, and high energy efficiency.~The apartments feature large windows, spacious terraces, and contemporary architecture, creating bright and airy spaces that connect with the natural surroundings.~The development offers a variety of apartment types and sizes to suit different needs, all with a modern and functional layout.~~The homes feature:~- Spacious covered terraces with large glazed surfaces~- Open-plan kitchen, dining, and living areas~- High-performance thermal and acoustic insulation~- High-end finishes~~The building boasts comprehensive communal areas designed for the well-being and enjoyment of its residents:~- Outdoor solarium with panoramic views~- Fully equipped gym~- Landscaped outdoor spaces~- Exclusive access for residents to Camí del Falgueró and Rec del Solà~In addition, the building offers a concierge service and elegant communal areas with sophisticated finishes.~~The building has been designed with high-quality materials and modern construction solutions:~- Reinforced concrete structure with strategically placed metal elements~- Ventilated façade with a slate-colored ceramic finish~- High level of thermal insulation and energy efficiency~- The terraces feature non-slip, wood-effect porcelain tile flooring, metal railings, and decorative planters.~~The kitchens are open to the living-dining room and equipped with high-end materials and appliances:~- Neolith, Silestone, or similar countertops~- Integrated BORA extractor fan~- Siemens or similar appliances: induction hob, oven, microwave, refrigerator, dishwasher~- Contemporary upper and lower cabinets with solid color and wood finishes~- Extendable faucets~~The bathrooms incorporate premium materials and a modern design:~- High-end ceramic wall tiles~- Wall-hung vanity unit with integrated sink~- Hansgrohe or similar thermostatic faucets~- Glass shower enclosure~- Ultra-thin shower tray~- Recessed rain shower~~The homes feature materials selected for durability and comfort:~~- Aluminum exterior joinery with thermal break, Schüco or similar~- Triple glazing with double air chamber~- Large-format porcelain stoneware flooring (two finishes to choose from)~- Carré or similar built-in wardrobes Similar~- Armored entrance door~- Integrated LED lighting in several rooms~~The building incorporates modern systems to guarantee maximum comfort and efficiency:~- Centralized heating and hot water system connected to FEDA Ecoterm~- Underfloor heating throughout the property~- Ducted air conditioning (except in bathrooms)~- Dual-flow ventilation system with heat recovery~~The building has 4 floors dedicated to parking and storage, with automatic access.~~Pre-installation for electric vehicle charging~~A unique development in Escaldes-Engordany that combines location, views, construction quality, and complete communal areas.~Gali Real Estate at your service. #ref:04955/5210
810.000 €
Exclusive New Development in Sant Just Desvern
La Plana - Bellsoleig

Exclusive New Development in Sant Just Desvern

Coldwell Banker Anteris Real Estate presents Els Garrofers · Solanes, an exclusive new development in Sant Just Desvern, one of the most coveted and highly regarded residential areas of the Baix Llobregat, just minutes from the center of Barcelona. The homes offer 125 m² of usable interior space and an intelligent, light-filled layout that makes the most of natural light throughout the day. The magnificent 53 m² living-dining-kitchen area opens onto the exterior, perfect for family life and entertaining. The layout is completed by three spacious bedrooms, a cozy independent study, and three full bathrooms. The elegant master suite features a private en-suite bathroom. The day and night zones are clearly separated, ensuring privacy and comfort for the entire family. The qualities are first-rate and reflect an exquisite attention to every detail. The climate control system is based on aerothermal technology, with underfloor heating and cooling for optimal comfort year-round. The sophisticated high-end kitchen features elegant porcelain countertops and state-of-the-art integrated appliances. The warm bamboo parquet floors bring comfort and sustainability, while the lacquered wood interior doors enhance the overall sense of elegance. The homes also include motorized blinds, a smart toilet in the master suite, and robust aluminum exterior carpentry. The development holds the highest energy rating 'A,' with photovoltaic panels, a rainwater harvesting system, and energy-efficient LED lighting. Each home enjoys exceptional outdoor space: ground-floor units feature a terrace and a charming private garden with the option to install a private swimming pool, while upper-floor homes offer a spectacular terrace a rare luxury in new construction. The properties include two parking spaces and a generous storage room. Set in a peaceful, green environment next to the Bonaigua Sports Centre, the development is surrounded by well-kept parks, lush green areas, and several prestigious international schools. It is an exceptional choice for discerning families seeking quality of life, security, and tranquility without giving up easy access to the city. If you dream of living in a spacious, light-filled, high-quality home in one of the most desirable residential areas near Barcelona, contact us to schedule a private viewing. #ref:AND032GS
Price upon request
Renovated exterior apartment in Castellana, Madrid
Castellana

Renovated exterior apartment in Castellana, Madrid

287 m²Size45 Bathrooms
Coldwell Banker Unique presents this exclusive renovated home, located on the first floor and with 287 m² in a classic building with a doorman and portal of great beauty, in the heart of the Salamanca district. The house stands out for its exceptional luminosity and a carefully designed layout for comfort and modern living, combining spaciousness, elegance and functionality in each of its spaces. It has three bedrooms, all with en-suite bathrooms, as well as a guest toilet that provides additional practicality for guests. The master bedroom has a large walk-in closet and pleasant views of a quiet courtyard, creating an intimate, serene and sophisticated atmosphere, ideal for rest. The flat includes a separate kitchen with a pantry and laundry area, offering maximum comfort on a day-to-day basis. In addition, it has a cosy TV lounge and a spacious living-dining room that, together with the terrace, generate open and bright spaces perfect for both family life and for receiving guests in a distinguished environment. It is a completely renovated home with a luxury design, where the highest quality finishes and noble materials are integrated into a project that perfectly combines luxury, elegance and functionality. A unique opportunity to live in one of the most privileged areas of Salamanca, enjoying large spaces, abundant natural light and all the comforts of an exclusive property. #ref:CBUQ1291
3.750.000 €
Luxury property for sale in Sitges
Can Girona - Terramar - Vinyet

Luxury property for sale in Sitges

1.200 m²Size3.450 m²Plot85 Bathrooms
Welcome to this luxurious neoclassical masterpiece, nestled in the prestigious Terramar urbanization, steps away from the azure shores of the Mediterranean Sea and 30 minutes south of Barcelona. Introducing Casa Macaya, an emblematic residence exuding opulence and refined elegance. Set upon a sprawling 3,450 m2 estate, this distinguished property epitomizes luxury living. Beyond the gated entrance, a lush, verdant landscape surrounds the estate, offering a serene retreat amidst Sitges's bustling coastal charm. Casa Macaya boasts an impressive array of amenities, including a guest house with four bedrooms and four bathrooms, a gym, and an independent office. It is designed for the discerning homeowner seeking unparalleled comfort and convenience. Step inside the primary residence, where grandeur meets sophistication. From the expansive living areas to the gourmet kitchen, every detail is meticulously crafted to elevate the living experience. On the upper level, you will find the master suite with a lavish ensuite bathroom and a private terrace. Additional ensuite bedrooms offer accommodations for family and guests, while a spacious office with a terrace provides workspace for the modern professional. Outside, Casa Macaya's allure continues with a meticulously landscaped garden oasis featuring multiple terraces, ornamental fountains, and a sparkling 80 m2 swimming pool. Whether unwinding in the poolside cabana or entertaining guests under the stars, every moment is imbued with luxury and sophistication. With its unrivaled location, impeccable craftsmanship, and unparalleled amenities, Casa Macaya is worth visiting if you are looking for a luxury property near the beach, not far from Barcelona. #ref:CBES2208 (2) (2)
6.900.000 €
Unique luxury villa with 20m boat garage in Empuriabrava
Tordera - Fluvià - Llobregat

Unique luxury villa with 20m boat garage in Empuriabrava

370 m²Size530 m²Plot44 Bathrooms
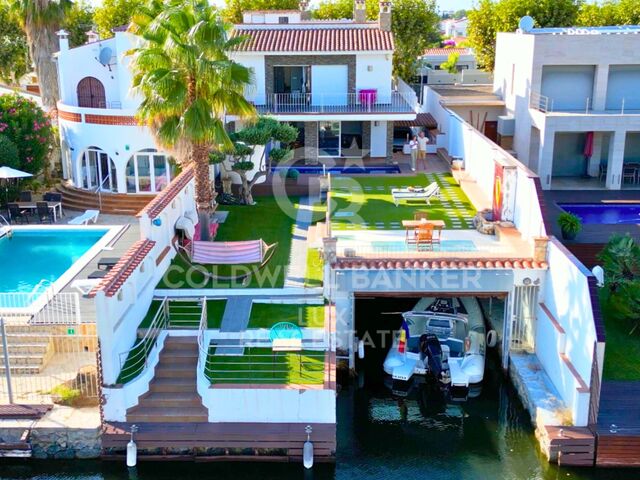
Exclusive Luxury Residence in Empuriabrava with 20-metre Boat Garage and Panoramic Views This stunning luxury residence in Empuriabrava is a one-of-a-kind treasure that combines a privileged canal-side location with a 15-metre boat garage, extendable to 20 metres if desired. It also has a 12-metre mooring, making it a true paradise for boating enthusiasts. A feature that makes this house even more special is its complete renovation in 2007, which has transformed this property into a showcase of contemporary design and first-class comfort. The terrace, a true outdoor oasis, offers an outdoor dining space, a chill out area and a 10 metre by 4 metre swimming pool, which uses chlorine water, creating the perfect setting to enjoy sunny days and cool evenings with breathtaking panoramic views surrounded by garden. Inside, the residence features three spacious double en-suite bedrooms, each with impeccably designed bathrooms combining style and functionality, as well as an additional double bedroom. Two of the bedrooms have access to a private terrace/balcony offering captivating canal views. The kitchen, completely open to the spacious and bright living and dining room, is a masterpiece of modern design that combines elegance and practicality. Modern comforts such as split air conditioning systems for heating and cooling, fitted wardrobes and oil central heating ensure year-round comfort. In terms of parking, the property offers ample outdoor covered and uncovered parking space, as well as a garage with capacity for three vehicles and a practical storeroom/bodega for additional storage. On the top floor, a solarium offers panoramic views of Empuriabrava, with the possibility of converting it into a chill-out space to enjoy moments of relaxation with unrivalled views. This exclusive luxury residence in Empuriabrava is a rare gem that combines elegance, comfort and luxury in an incomparable coastal setting. Discover the unique experience of living by the water in this exceptional home. Schedule your viewing today and make your dream of coastal luxury come true! #ref:CBLX02840
1.950.000 €
Duplex penthouse with private pool and panoramic views in Los Arrayanes, Nueva Andalucía
Nueva Andalucía

Duplex penthouse with private pool and panoramic views in Los Arrayanes, Nueva Andalucía

363 m²Size43 Bathrooms
This spacious duplex penthouse is located in the exclusive community of Los Arrayanes, in the quiet and elevated area of Supermanzana JKL, Nueva Andalucía. With a constructed area of approximately 363 m² and 439 m² of terraces, the property combines spaciousness, privacy and exceptional panoramic views. Distribution & Design Distributed over two floors, the penthouse offers 4 spacious bedrooms, 3 modern bathrooms, and an open layout that unites living room, dining room and kitchen in a bright and elegant atmosphere. The fully equipped kitchen features high-end appliances and a functional design. Thanks to its southeast orientation, the house enjoys natural light throughout the day. High Quality Finishes Underfloor heating Electric blinds Double glazed windows Scandinavian-style furniture Private pool on the upper terrace with views of the sea, the mountains and the communal gardens Community & Location Los Arrayanes is a gated complex with 24-hour security, lifts, well-kept gardens and two communal swimming pools. It includes four underground parking spaces. A few minutes from beaches such as Puerto Banús and Río Verde, beach clubs such as Ocean Club or La Sala by the Sea, and surrounded by prestigious golf courses such as Las Brisas, Los Naranjos and Aloha Golf. Nearby Services International schools (Aloha College, Laude San Pedro), shopping centres such as El Corte Inglés or La Cañada, and a wide range of restaurants including Breathe, Magna Café and Vovem. Connectivity Excellent connections to the A-7 and AP-7, public transport and easy access to Malaga airport. This penthouse represents a unique opportunity to live in style in one of the most sought-after areas of the Costa del Sol, perfect as a permanent residence, second home or high-yield investment. #ref:CBSH592
2.295.000 €
Luxury villas in Marbellas
San Pedro de Alcántara

Luxury villas in Marbellas

We present an exclusive development of only 7 luxury villas, located in a private complex and closed with 24-hour security, within walking distance of the beach and Puerto Banús. A project that represents the maximum expression of architectural elegance and offers an exceptional lifestyle in one of the most exclusive areas of Marbella. Each villa has been carefully designed by professionals of recognised prestige, using top quality materials and the latest technologies to ensure maximum comfort. The architecture combines contemporary lines with details of classic elegance, integrating harmoniously into its surroundings and creating an authentic oasis of privacy and tranquillity by the sea. The homes have a special collaboration with Bang & Olufsen, offering a first-class audiovisual experience. The main entrance leads to a large living and dining space, separated by an elegant double-sided fireplace. The kitchen, equipped with furniture from the prestigious Bulthaup firm and Siemens appliances, combines design, functionality and technology, becoming an ideal space to enjoy gastronomy. Outside, each villa has a well-kept private garden with a pool of different depths, a pool bar, a spectacular waterfall that connects to the terrace and a covered dining area, perfect for enjoying the Mediterranean lifestyle throughout the year. The upper floor houses a spectacular master bedroom with dressing room and en suite bathroom, as well as two additional bedrooms, both with private bathrooms. The solarium offers an exclusive space with a private pool and barbeque area, ideal for relaxing and enjoying the weather and views. The basement incorporates an additional bedroom for guests or staff, a multipurpose room and laundry area, providing great versatility and functionality. The villas are equipped with advanced features, including underfloor heating, aerothermal system, charging point for electric vehicles, Lutron home automation system, integrated sound system and elevator. A unique collection of villas that combines architecture, technology, privacy and luxury in a privileged location, a few minutes from the Mediterranean and Puerto Banús. #ref:CBSH139
From 3.990.000 €
Exclusive modern villas in Palo Alto, ojén
Ojén

Exclusive modern villas in Palo Alto, ojén

892 m²Size1.075 m²Plot46 Bathrooms
Located in the hills of Palo Alto, just a short distance from Marbella's city center, this exclusive gated residential complex features state-of-the-art villas designed for luxury living. Surrounded by breathtaking nature and offering spectacular views of the valley and the Mediterranean Sea, the development is a unique concept that prioritizes services, security, and quality of life. It is thoughtfully designed with well-being and comfort at its core. The collection of private villas is beautifully integrated into the surrounding landscape, offering customization and flexibility to meet the needs and desires of each resident. There are four stunning design options: Monet, Van Gogh, Klimt, and Pollock. These 33 villas offer more than 800 square meters of built space, four or five en-suite bedrooms, high ceilings, landscaped gardens, and private pools on plots ranging from 1,000 m² to 1,400 m². Architecturally harmonious, they feature the highest quality materials and the latest trends in design and technology. This development offers residents the unique privilege of resort-style living just five minutes from Marbella. At the heart of the community is the Owners' Club, an exclusive facility for residents only. It features a gourmet restaurant, elegant lounges, and a luxurious spa with indoor pool, sauna, hammam, and a selection of beauty treatments. Additionally, there is a high-end gym with both indoor and outdoor workout areas, designed with meticulous attention to detail for fitness enthusiasts. #ref:CBSH403_A
3.600.000 €
Beautiful beachside House in Marbella Golden Mile
Milla de Oro

Beautiful beachside House in Marbella Golden Mile

220 m²Size220 m²Plot44 Bathrooms
This 'Petit Palais' is a beautifully refurbished house situated just a few meters from Marbellas´s incredible Golden Mile beaches and surrounded by tropical gardens. This sleek, light, modern home offers an idyllic retreat in a peaceful community, nestled amongst the most popular and vibrant areas of Marbella. With four spacious bedrooms, making it perfect for families and tourism. Boasts large front and rear terraces, equipped with comfortable outdoor furniture and dining areas, ideal for enjoying meals al fresco or relaxing in the sea breeze. The property is sold totally furnish with a fully equipped kitchen and all the modern conveniences including high-speed Wi-Fi, washing machine and air conditioning to ensure a comfortable stay. All manner of activities and attractions are available on the doorstep, including two communal swimming pools, a tennis court and a paddle tennis court all within the community and free to use. There is a beachfront walkway (paseo maritimo) connecting Marbella to the east, with Puerto Banus to the west, and all can be accessed by walking or cycling. Marbella is renowned for its glamorous lifestyle, pristine beaches, and historic charm. The Golden Mile, a stretch of coastline between Marbella and Puerto Banús, is the heart of the action, and the community of Marbellamar is perfectly placed within walking distance to all the main hot-spots. You can bask in the sun on sandy beaches, swim in the Mediterranean and eat in top cuisine restaurants. #ref:CBSH174
2.600.000 €
Coldwell Banker Art Real Estate
Urb. Coto de la Serena Local 7B,
29680, Estepona
De 10 a 19 hs
Newsletter

Find your home abroad with the support of the Coldwell Banker® network

Visit our global websites to learn more about your ideal property in the most exclusive destinations

We use our own and third-party cookies to make our website work safely and personalize its content. Likewise, we use cookies to measure and obtain data on your navigation and to adjust advertising to your tastes and preferences. Press the "Accept all" button to confirm that you have read and accepted the information presented. To manage or disable these cookies, click on "Configuration". For more information see our cookies policy.
Modify cookies
Technical and functional Always active
This website uses its own Cookies to collect information in order to improve our services. If you continue browsing, you accept their installation. The user has the possibility of configuring his browser, being able, if he so wishes, to prevent them from being installed on his hard drive, although he must bear in mind that such action may cause difficulties in navigating the website.
They allow the monitoring and analysis of the behavior of the users of this website. The information collected through this type of cookies is used to measure the activity of the web for the elaboration of user navigation profiles in order to introduce improvements based on the analysis of the usage data made by the users of the service. They allow us to save the user's preference information to improve the quality of our services and to offer a better experience through recommended products.
These cookies are used to store information about the preferences and personal choices of the user through the continuous observation of their browsing habits. Thanks to them, we can know the browsing habits on the website and display advertising related to the user's browsing profile.