Detached Estate in Río Real, Marbella
size
2600 m²
plot
5,775 m²
Bedrooms
10
Bathrooms
10
terrace
700 m²
price
12,000,000 €
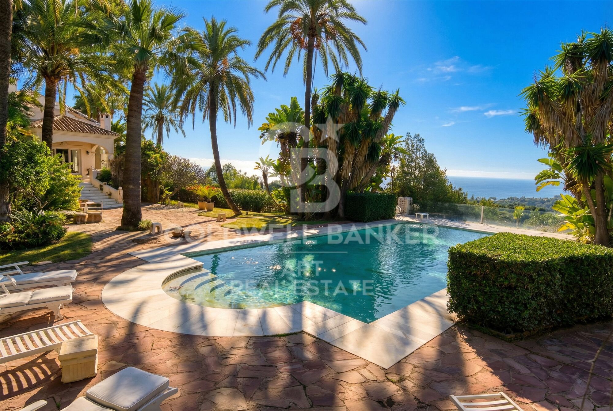
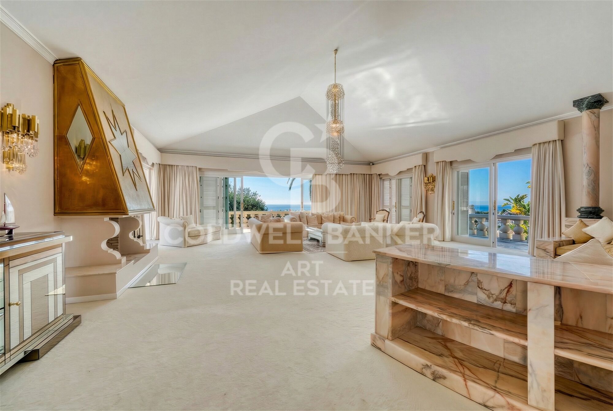
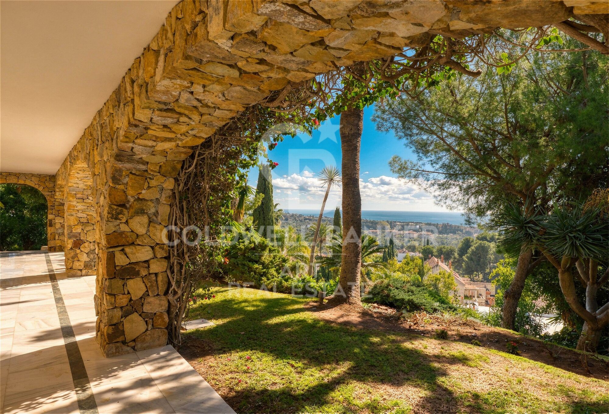
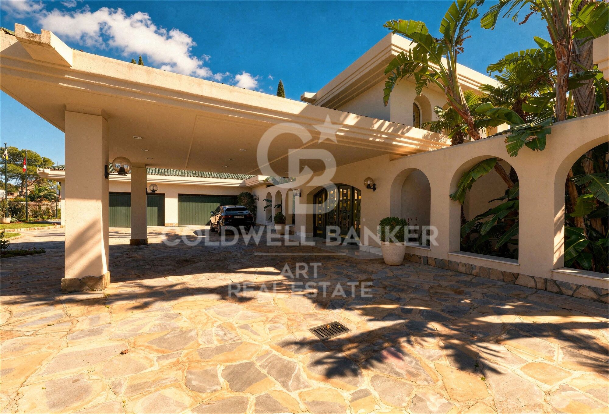
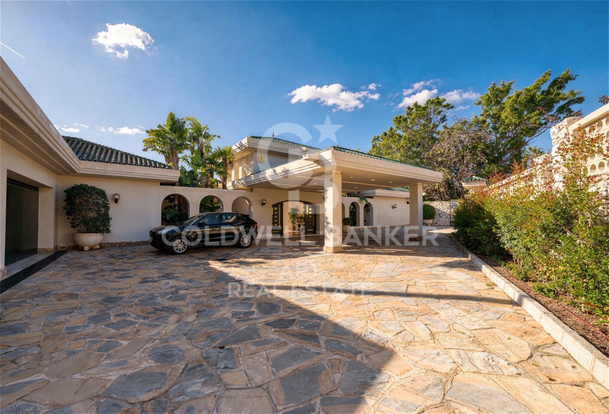
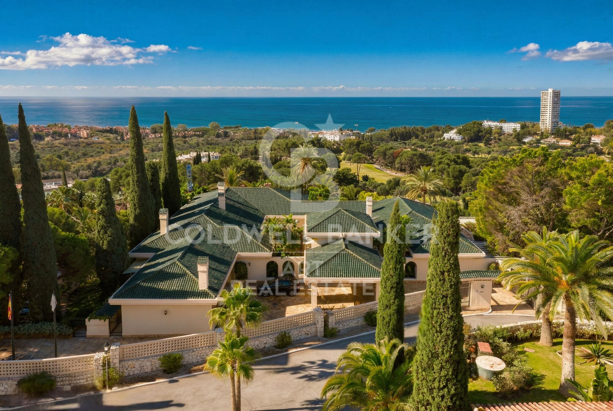
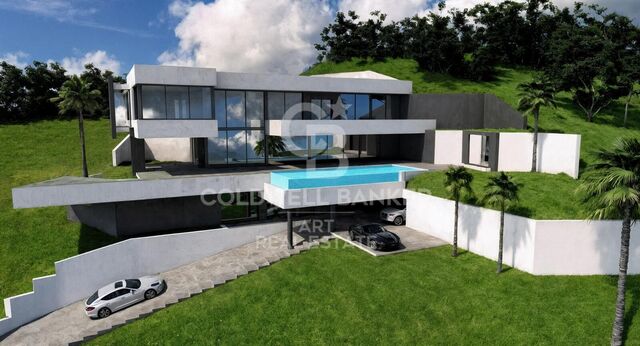
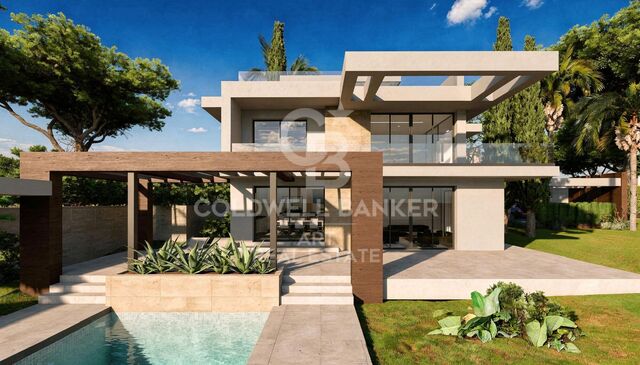
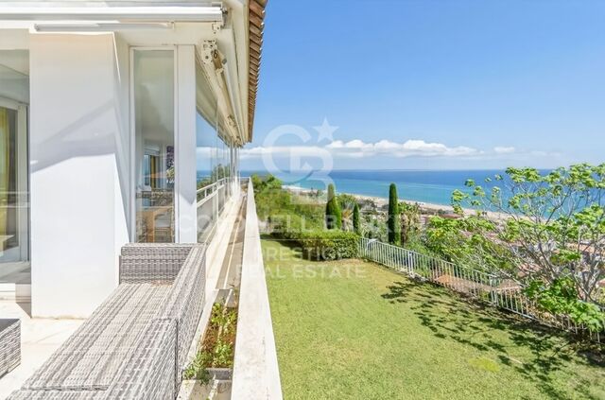
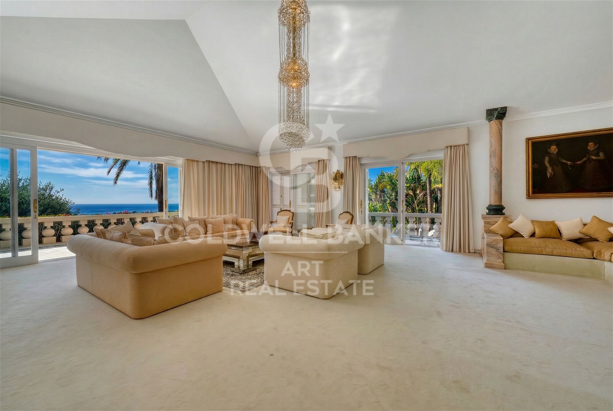
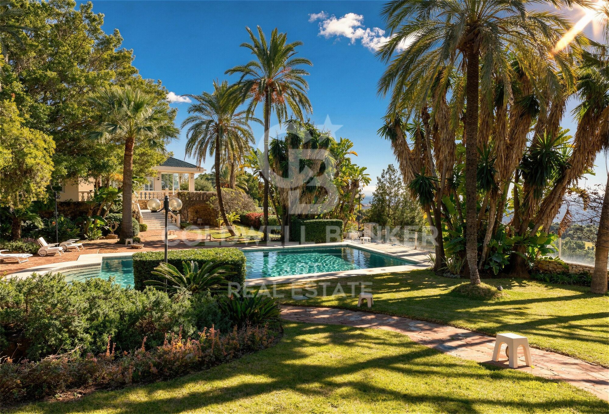
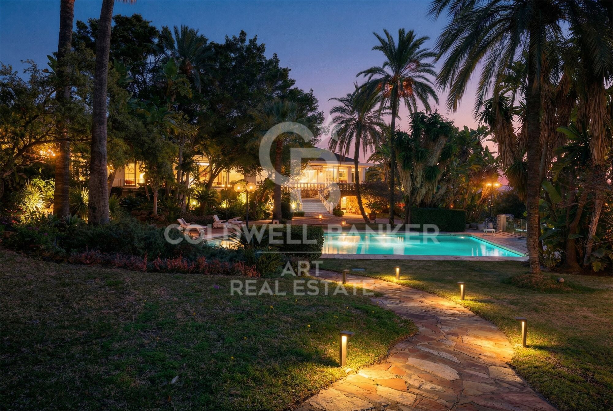
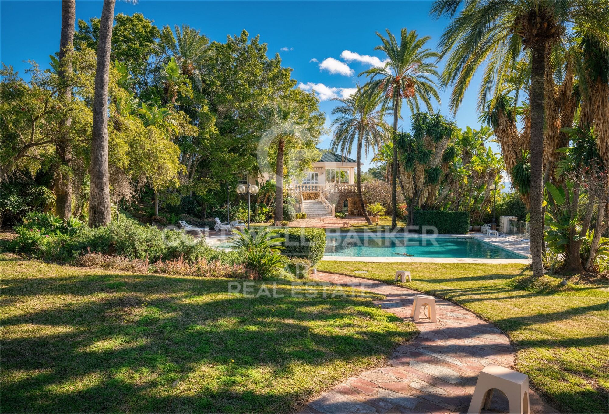
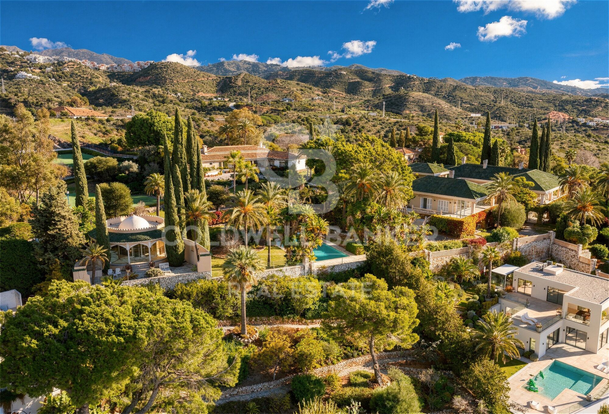
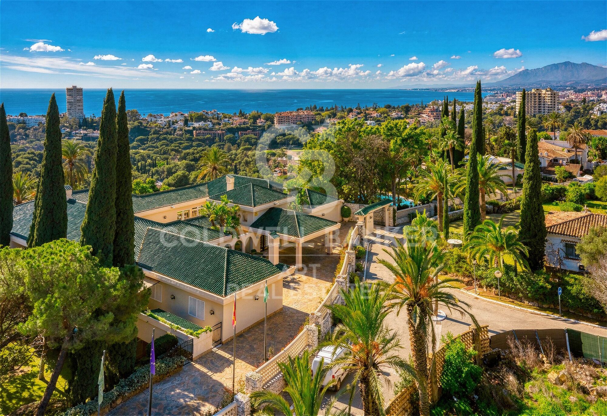
Distinguished detached estate in Río Real, Marbella, combining timeless Andalusian character with exceptional potential for a bespoke contemporary renovation. Elevated on its own private hill, the villa enjoys uninterrupted panoramic views of the Mediterranean Sea, lush golf landscapes, and rolling valleysan extraordinary setting that balances tranquility with striking visual appeal.

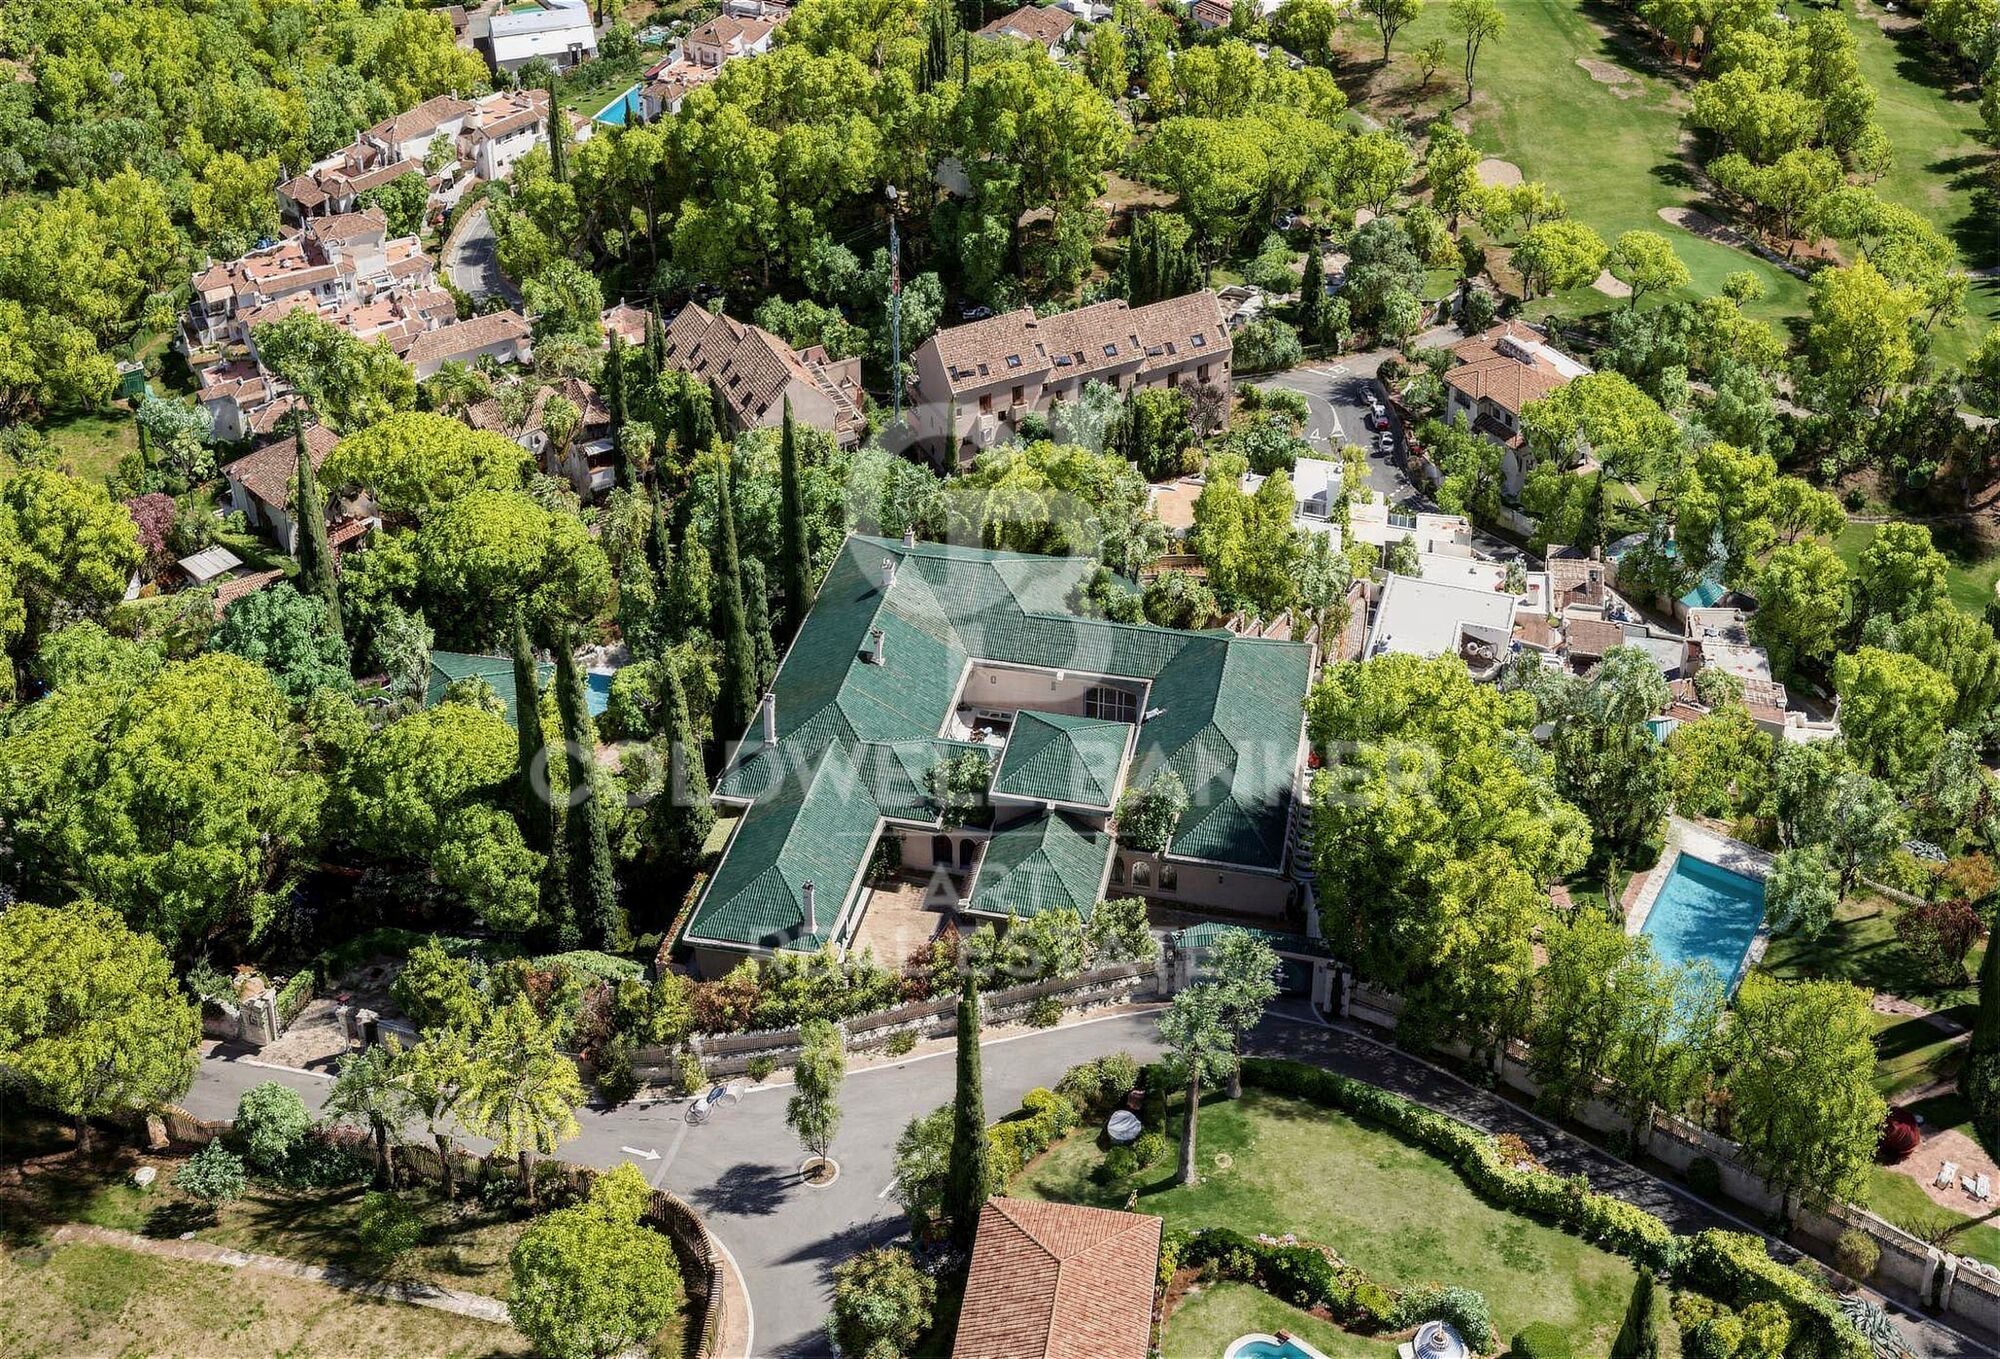
Set on a generous 5,775 m² plot with approximately 2,600 m² built, the property represents a unique opportunity for buyers seeking privacy, luxury, and the freedom to reinvent an iconic residence.

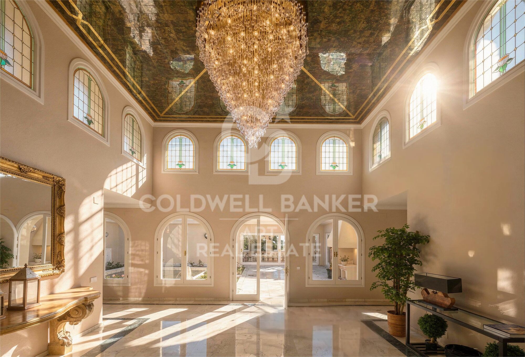
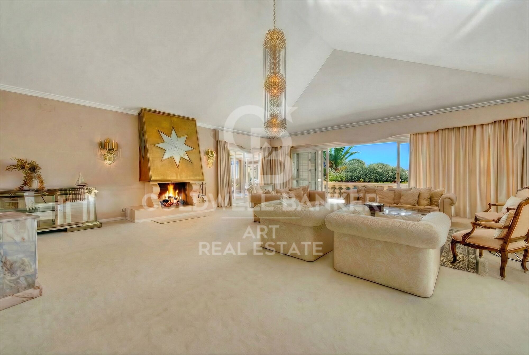
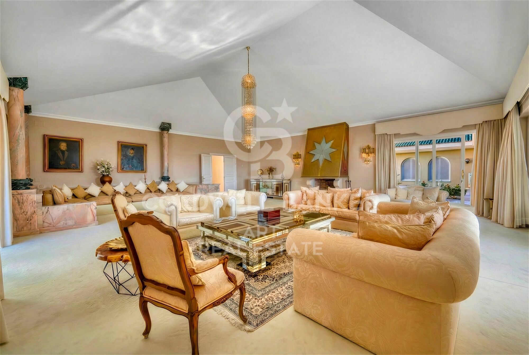
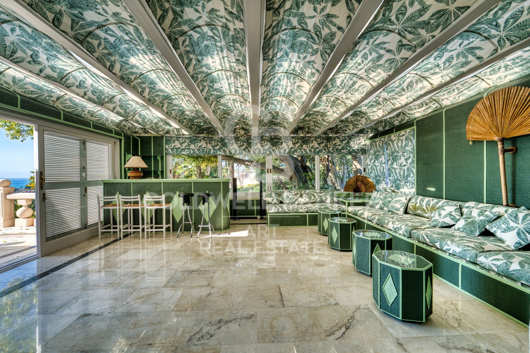
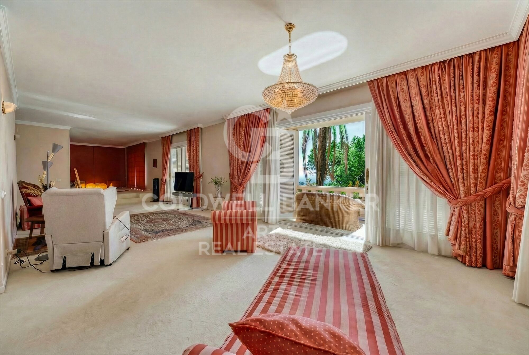
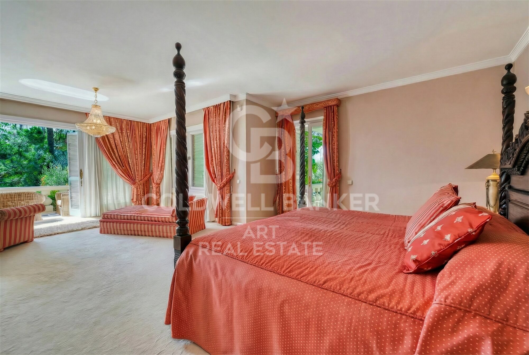
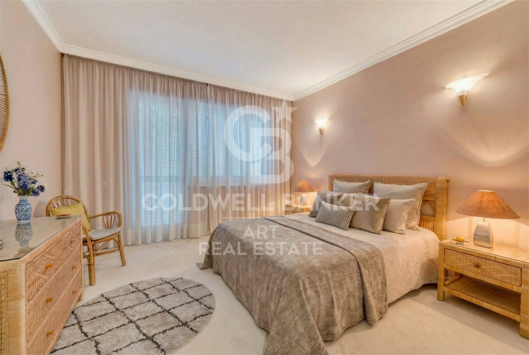
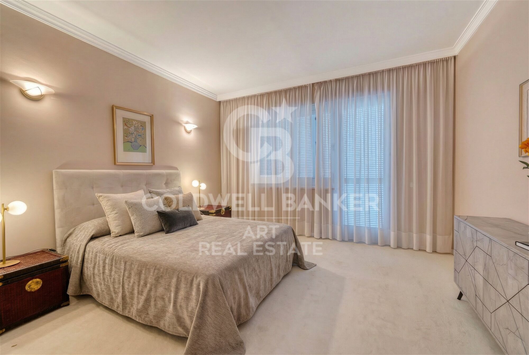
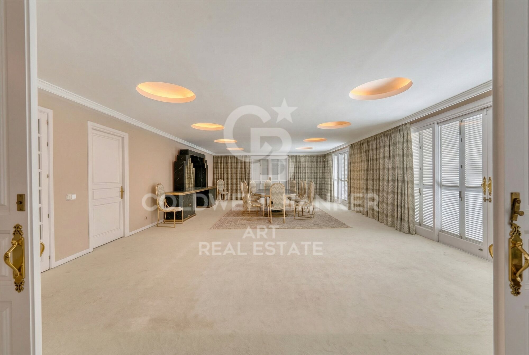
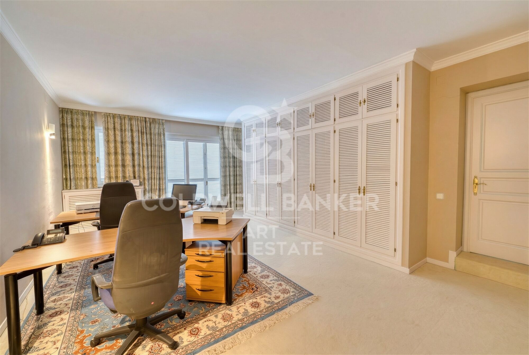
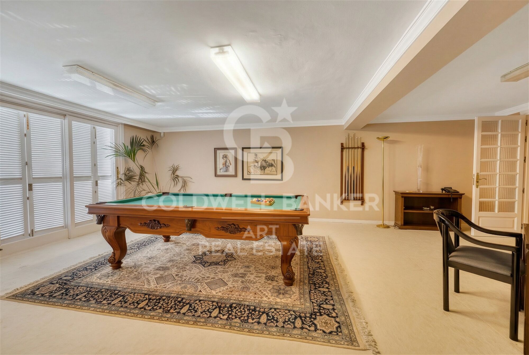
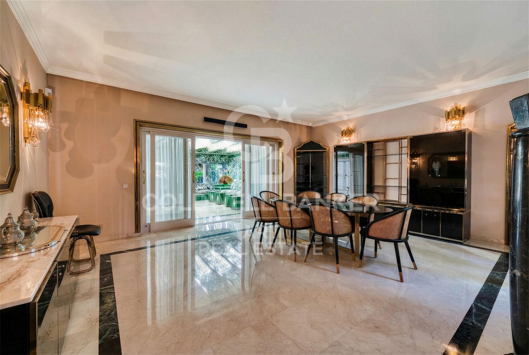

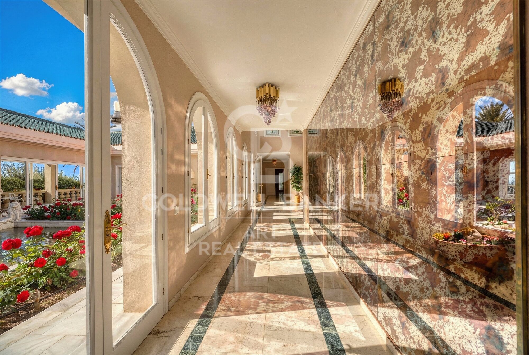
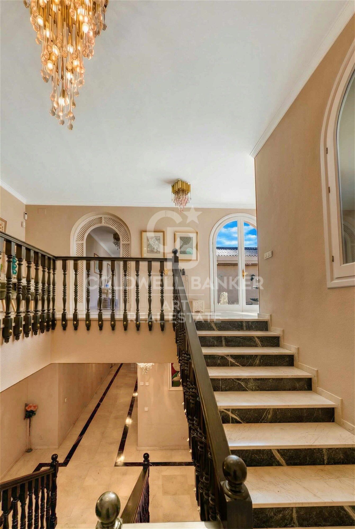
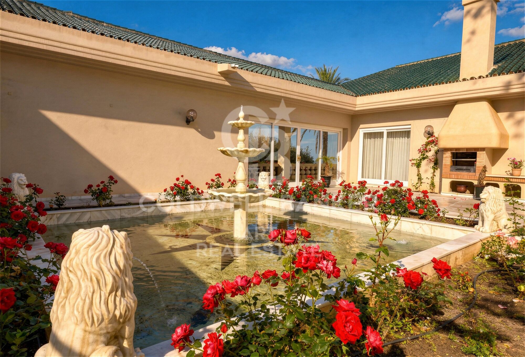
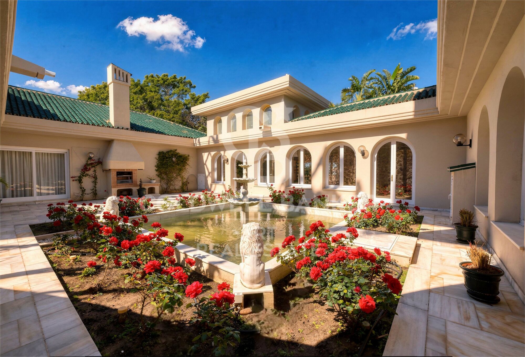
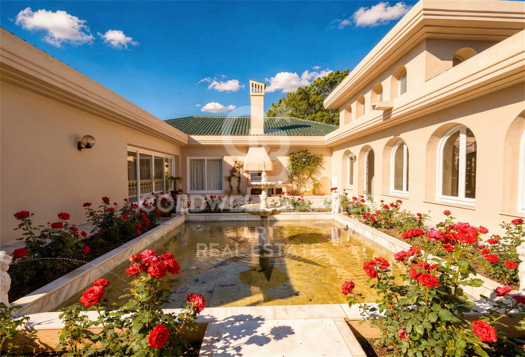
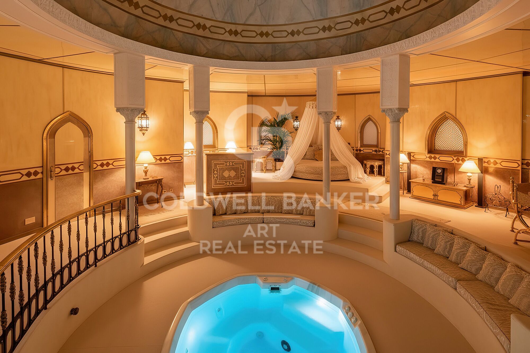
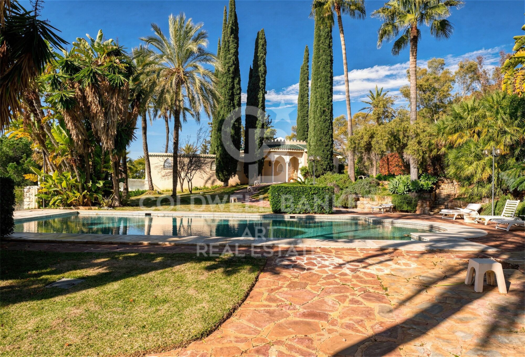
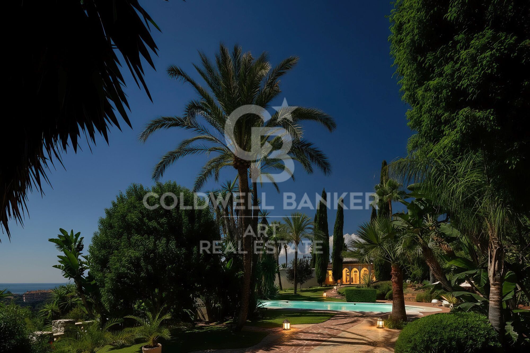
The estate currently features ten bedrooms and ten bathrooms, arranged in a classic Andalusian layout with multiple living areas, expansive terraces, and a versatile pavilion suitable for wellness, entertainment, or use as a private bar. At the heart of the main residence lies a charming central courtyard with a fountain, surrounded by spacious lounges, dining areas, and bedroom suites with direct access to outdoor spaces.

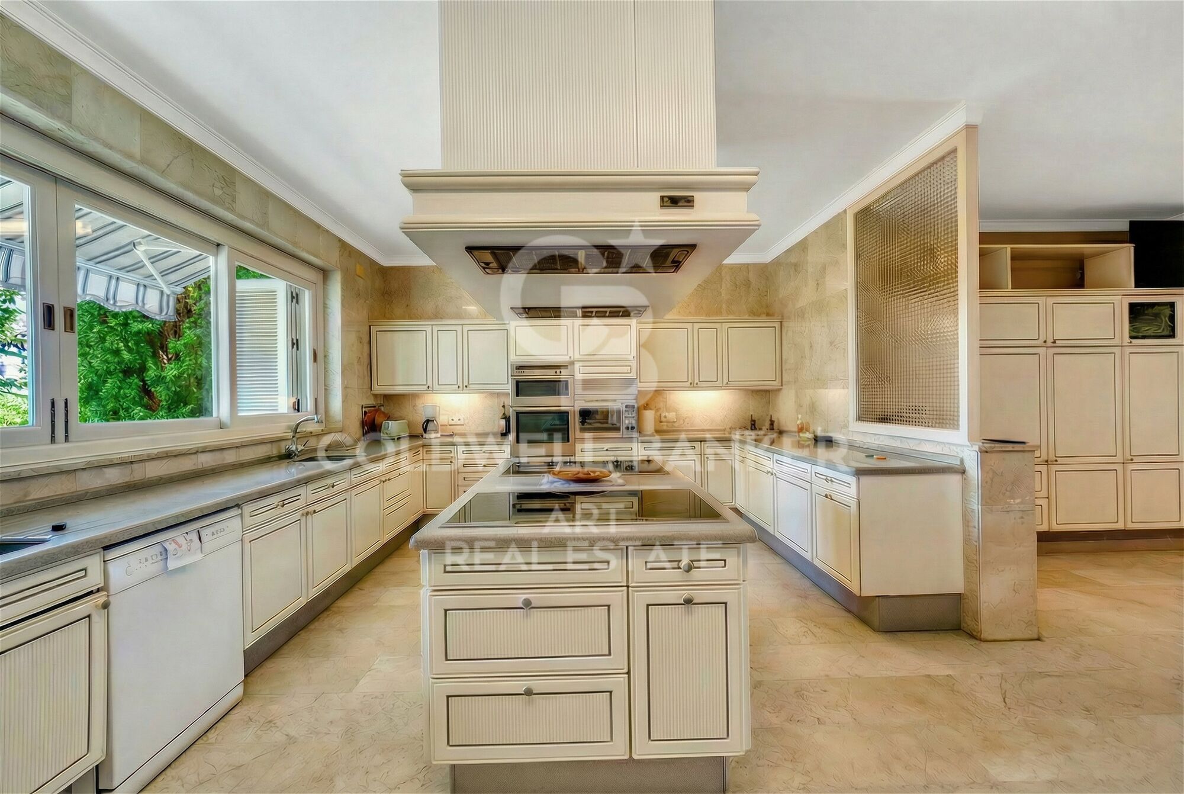
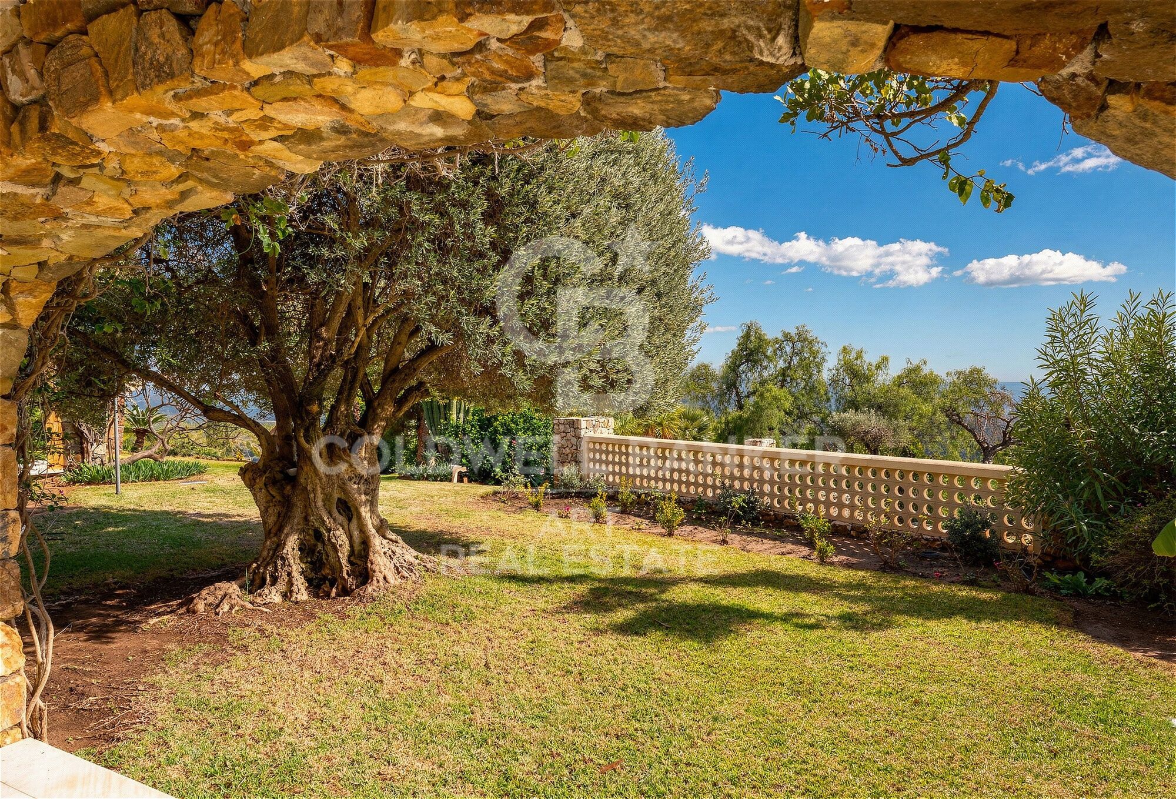
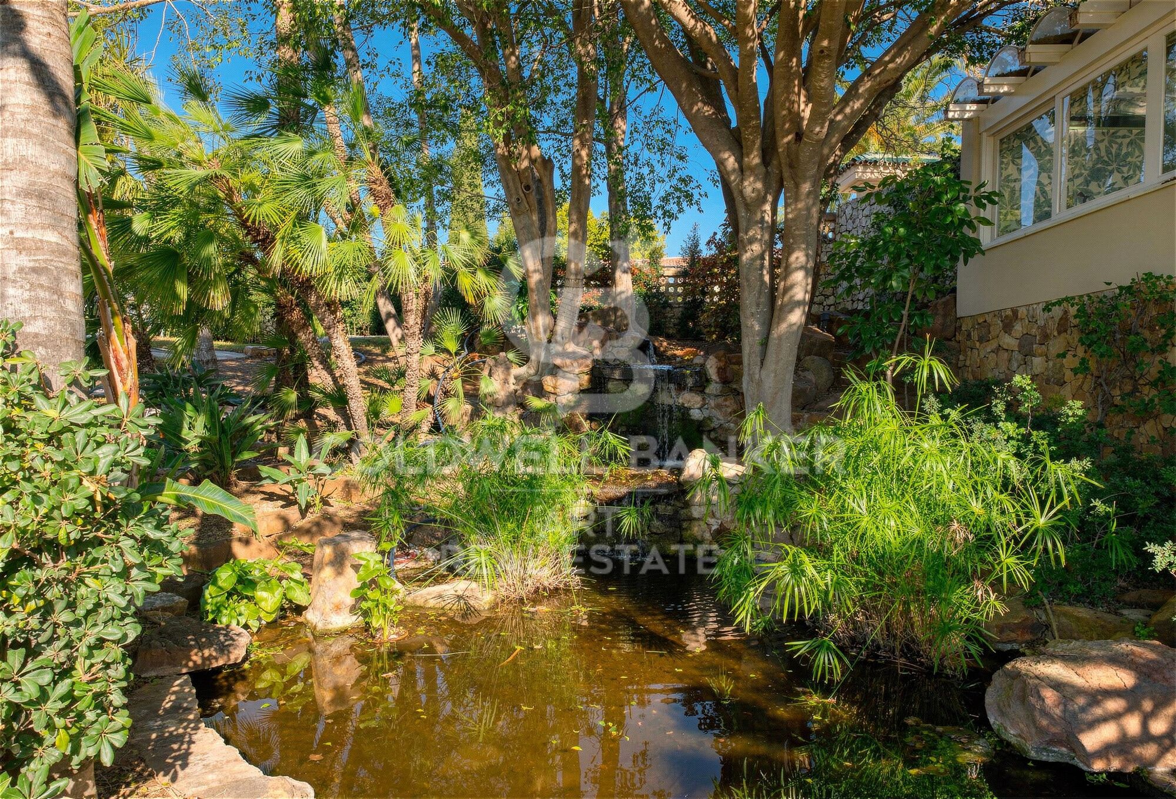
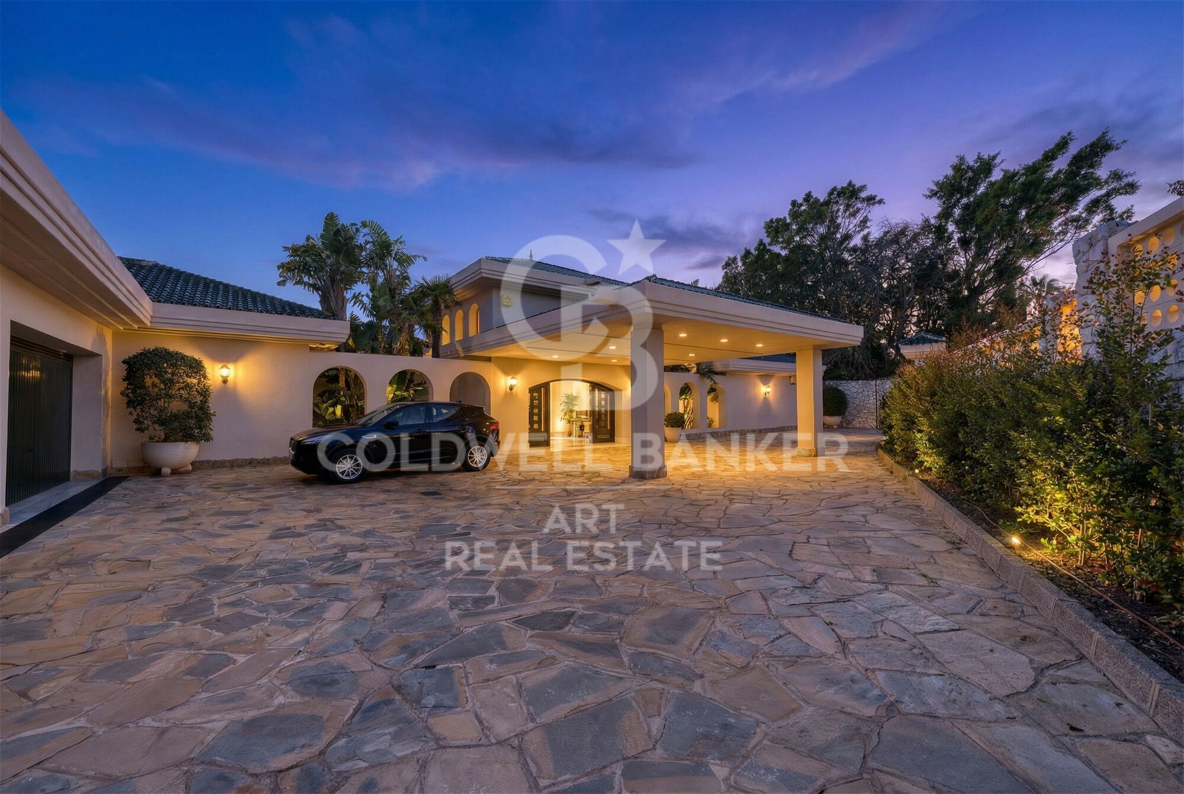
A separate two-storey guest house provides additional accommodation, including further bedrooms, living areas, and its own kitchenideal for visitors or extended family. The landscaped gardens are beautifully maintained, a large swimming pool frames the panoramic views, and the garage accommodates up to four cars.
#ref:CBSH1450

Property details

zone
Costa del Sol
area
Málaga
location
Marbella
district
Rïo Real - Los Monteros
Property type
house
sale
12.000.000 €
Reference
CBSH1450
Bedrooms
10
Bathrooms
10
Builded surface
2600 m2
Condition / conservation
new
Energy certificate
  • Pending

About Marbella

Living in Marbella is immersing yourself in an exceptional lifestyle. From its sunny climate for much of the year to quality educational options and a vibrant cultural scene, Marbella has everything to meet your expectations. Top-notch healthcare and a wide range of services make this city ideal for residents of all ages.
Security and quality of life intertwine with the exclusivity of properties in Marbella. Coldwell Banker Spain will guide you to find the perfect home that complements your vision of life in this coastal paradise. An idyllic enclave on the Spanish coast where luxury merges with Mediterranean charm. At Coldwell Banker Spain, we invite you to explore this unique corner and discover why Marbella is more than a destination; it's a lifestyle.

Request more info
Ref.CBSH1450
Urb. Coto de la Serena Local 7B,
29680, Estepona
952 680 284

Related properties

Luxury apartments and penthouses in Marbella
Rïo Real - Los Monteros

Luxury apartments and penthouses in Marbella
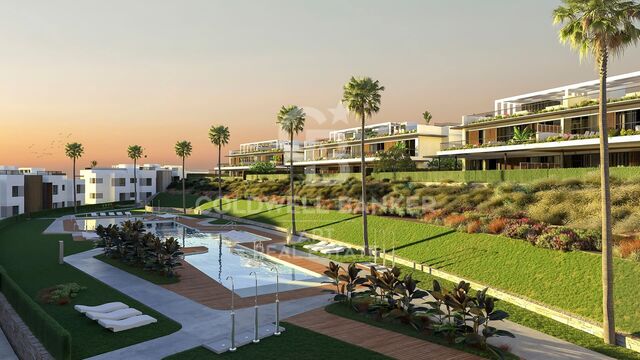
Exclusive residential development located in Marbella East, in a privileged environment surrounded by nature, golf courses and a few minutes from the best beaches of Marbella. The complex is composed of 104 homes with 3 and 4 bedrooms, distributed in gentle hounds that enjoy the pleasant Mediterranean breeze. Its strategic location allows easy access to the centre of Marbella, Puerto Banús and other towns on the Costa del Sol through the A-7 and the AP-7. In addition, in less than 10 minutes you will find excellent restaurants, beach clubs, leisure centres, educational and health services, as well as some of the most recognised golf courses in the area. The homes have been designed with a contemporary concept and open spaces that favour spaciousness, luminosity and connection with the environment. The ground floors have large terraces and private gardens, while the penthouses offer spectacular panoramic views of the golf course and the surrounding landscape. The residential is located on the first line of golf and within a closed urbanisation, surrounded by green areas and centuries-old pine trees that provide privacy, tranquillity and an exceptional natural environment. The common areas have been designed to enjoy well-being and free time throughout the year. The complex has modern sports facilities and large rest areas, as well as two large swimming pools with solarium, ideal for relaxing and making the most of the excellent climate of Marbella. A residential proposal that combines contemporary design, high qualities, nature and privacy in one of the most attractive enclaves of Marbella East, offering an exclusive and comfortable Mediterranean lifestyle. #ref:CBSH106
From 1.250.000 €
Luxury homes in Altos de los Monteros in Marbella
Rïo Real - Los Monteros

Luxury homes in Altos de los Monteros in Marbella
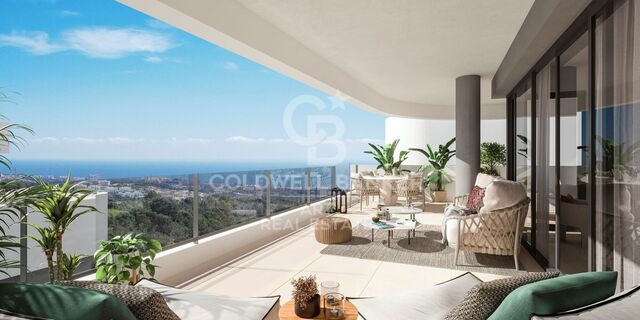
Would you like to live in a unique place in a natural environment near Marbella? We present this new development of luxury homes in Altos de los Monteros in Marbella. This project is characterised by being located in a strategic place, in a natural environment at the foot of Sierra Blanca and its imposing mountain 'La Concha'. Furthermore, it is only a few minutes from the centre of Marbella and the La Cañada Shopping Centre, with good motorway connections. All the properties in this complex are built with top quality materials and finishes, with west orientation to enjoy the fantastic sun during the day, Marbella's special climate all year round and the spectacular sea views. Typology of the properties are 2 and 3 bedrooms distributed in ground floor, first floor and penthouses, divided in 2 phases. The ground floor with an incredible terrace and private pool; the penthouses with panoramic views, solarium and private pool. All properties come with a garage and storage room included in the price. In addition to the residential buildings, the complex will be endowed with communal areas and landscaped gardens. More than 20.000 m2 of green spaces surrounding each block of flats with plants and trees. This project includes 2 fully equipped gyms so that you can do sport all year round without leaving the complex, two communal swimming pools plus an indoor SPA pool, a social club and a co-working room. Do not miss this opportunity to have the house of your dreams. For more information, do not hesitate to contact us. #ref:CBSH004
From 575.000 €
Exclusive Duplex Penthouse in Urb. La Morera, Reserva de los Monteros, Marbella
Rïo Real - Los Monteros

Exclusive Duplex Penthouse in Urb. La Morera, Reserva de los Monteros, Marbella

242 m²Size45 Bathrooms
This striking duplex penthouse, located in the prestigious La Morera urbanization in Reserva de los Monteros, is a unique property that redefines the concept of luxury. Featuring 4 bedrooms and 5 bathrooms, this property offers over 240 m² of living space and an additional 200 m² of terraces, making it one of the most spacious and exclusive residences in the area. Interior Design and Premium Amenities This magnificent penthouse has been renovated and decorated with cutting-edge interior design that combines contemporary elegance with the finest materials and finishes. The interior boasts elegant furniture, carefully selected, tailor-made wardrobes, a new Siematic designer kitchen with Miele appliances, a state-of-the-art Bang & Olufsen sound system, an electric fireplace with a modern style, and Kettal outdoor furniture, which adds a sophisticated touch to the outdoor spaces. The open-plan design of the living and dining areas, combined with the breathtaking sea views, creates a relaxing and inviting atmosphere. The penthouse's design maximizes the connection between the interior and exterior, allowing the natural surroundings to be enjoyed from every corner of the home. The penthouse boasts two private terraces, from which you can enjoy uninterrupted panoramic views of the Mediterranean Sea, stretching along the coastline to the distant outlines of Gibraltar and North Africa. These terraces are perfect for relaxing, reading a book, enjoying a glass of wine, or dining al fresco with friends and family, all while taking in the exclusive surroundings. Parking and Storage: The property includes two underground parking spaces and a private storage room, providing added convenience and privacy. Security and Privacy: The complex offers 24-hour security and surveillance, ensuring peace of mind and privacy for its residents at all times. Pools and Communal Areas: The La Morera community offers a stunning outdoor pool, as well as an indoor pool, perfect for year-round enjoyment. The tropical gardens spanning 10,000 m² create a serene and beautiful natural environment. The complex also includes a fully equipped gym for those who enjoy an active lifestyle. Direct Beach Access: The property is situated in a prime beachfront location, with direct access to the beach, allowing you to enjoy sunny days by the sea. Additionally, the famous Los Monteros Beach and the renowned Trocadero Arena beach restaurant are just a short walk away. La Morera is located in one of Marbella's most sought-after areas, next to the renowned Los Monteros Beach, known for its exclusivity, tranquility, and natural beauty. Just a short drive from Marbella's city center, this location offers the perfect combination of quick access to the city while being in a private, exclusive environment surrounded by luxury and top-tier amenities. #ref:CBSH200
5.350.000 €

Recently viewed properties

Luxury villa with 6 suites and garden in Bellamar
Bellamar

Luxury villa with 6 suites and garden in Bellamar

723 m²Size2.024 m²Plot6
In one of the most sought-after areas of Bellamar (Castelldefels), this detached villa combines privacy, spaciousness, and sea views with a south-facing orientation that maximizes natural light throughout the day. The property offers a layout designed for both everyday living and entertaining. The living area consists of three living roomsone of which has glass walls to enhance the brightnessan elegant entrance hall, and a guest bathroom. The open-plan kitchen is accompanied by a utility room, providing functionality and convenience. The night area has five bedrooms with access to a terrace and four full bathrooms, in addition to a total of 6 bedrooms and 8 bathrooms in the house. The spaces have been designed to offer rest, independence, and a constant connection with the outdoors. In the garden, a well-kept and secluded environment revolves around a private pool and solarium, ideal for enjoying the Mediterranean climate. As an added bonus, the property includes a sports area with a changing room, squash court, and additional bathroom, providing a complete lifestyle without leaving home. An exceptional residence in a prime location, perfect for those who prioritize tranquility, light, privacy, and views. The sale price does not include taxes or expenses arising from the sale which, in accordance with current regulations, are payable by the buyer: (i) for second-hand homes, Property Transfer Tax (ITP) at the rate applicable in the Autonomous Community; (ii) for new-build homes, VAT and Stamp Duty (AJD) according to current regulations; (iii) notary and registration fees; and (iv) agency fees, if contracted. Availability to be agreed. The offer is subject to price changes or withdrawal from the market without prior notice. The information provided, including surface areas, is for guidance only. Real estate brokerage fees will be borne by the relevant party in accordance with the agreement signed. Detailed and personalized information will be provided to all interested parties before any amount is paid on account, in accordance with applicable state and regional regulations. #ref:CBES2852
3.650.000 €
Single-family house for sale in the municipality of Mont-ràs, Baix Empordà
Mont-ras

Single-family house for sale in the municipality of Mont-ràs, Baix Empordà

613 m²Size1.024 m²Plot42 Bathrooms
Isolated single-family house. Located in the Torre Simona de Mont-ras urbanization. Close to the Club Tenis Costa Brava. Construction year: 2009 Plot of 1015 m2. 795 m2 garden, with pool and well Useful constructed area of 471 m2 Terraces: 90 m2 distributed over 3 floors Stays: 6 bedrooms, 3 bathrooms, hall, kitchen, living room, dining room, dressing room, washing machine, porch, attached garage with 2 parking spaces, basement room, attic, machine room, fitted wardrobes in the bedrooms and corridors. Services: -Cooling system for underfloor heating and cooling. -Aerothermal boiler. -Dehumification system. -Thermal solar collectors for sanitary hot water. -Photovoltaic solar panels. -Centralized aspiration system. -Water slider -de Sauna of steam -de Fireplace -Swimming pool -Water well -de drainage wells -Municipal water/well water collector . -Automatic irrigation. -Preinstallation of elevator -Casted Arms -Safety alarm system. Description: -4-storey building: basement, ground floor, first floor and under cover. -Garden with well and pool and front access garage attached to the ground floor. -Soterrani: Large room and machine room. -Ground low: Hall, kitchen with fireplace, dining room, living room, washing machine, dressing room, bedroom, bathroom, terraces and porch (34.7 m2) and garage attached to the house. -Floor floor: Master suite with bathroom with steam sauna, two bedrooms, a bathroom, an office, corridor with fitted wardrobes, terrace (33,70 m2) -Under cover: Attic, studio, terrace (21.60 m2) #ref:GI07696CB
1.100.000 €
Luxury home in Barcelona Pearson Avenue
Pedralbes

Luxury home in Barcelona Pearson Avenue

1.275 m²Size2.681 m²Plot610 Bathrooms
This incredible property on Avenida Pearson in Barcelona is a unique opportunity for those seeking a high-end property. With a plot area of 2.681 m² and a total built area of 1.275 m², this luxury villa is being constructed by the renowned architecture firm A-cero, with interior design by Jaime Beriestain. On the ground floor, the vast living and dining area flows seamlessly into the secluded private gardens and swimming pool area, providing seamless indoor-outdoor living. The exquisite kitchen is set back to create essential separation for flawless social events. On the first floor, four large rooms and a multifunctional shared space. Individual bathrooms, walk-in closets, and dressing rooms on the second floor provide harmonious personal space. At the same time, the master bedroom, terrace, jacuzzi, and relaxation area bring the couple closer together in the home. It also includes a private office. You feel a sensational setting on the sky deck with infinite views over Barcelona and the Mediterranean. An impressive social space for barbeques or parties. In basement -1, you find a large garage with fully equipped service quarters and a work area for household staff. In basement -2, a spacious personal gym, a massage area, a Sauna, a wine cellar, a Cinema, and a games room with a built-in bar for socializing and sharing. Villa Vista is the first of the three villas to be completed and is already ready for occupancy. With high-quality construction, this luxury villa provides a spacious and bright environment to ensure maximum comfort and privacy. This is an exceptional opportunity to acquire a high-quality property in a prime location in Barcelona. Each of the villas in the project offers a unique and elegant experience, designed to meet the needs of those seeking the best in terms of quality of life and luxury. #ref:CBES1668
18.500.000 €
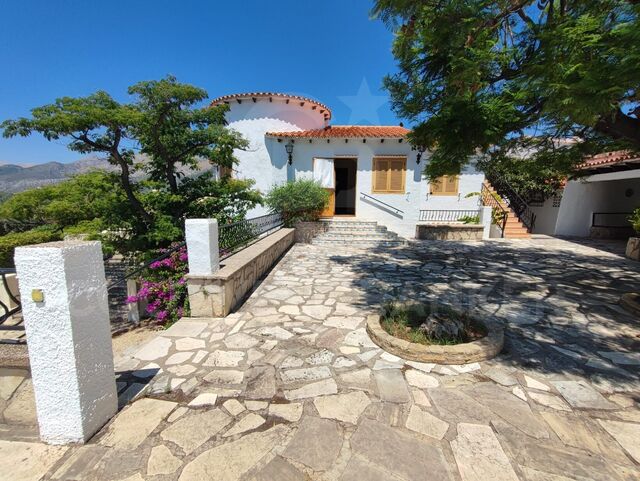
Land with project for sale in Major del Rectoret
Vallvidrera - Tibidabo - Les Planes

Land with project for sale in Major del Rectoret

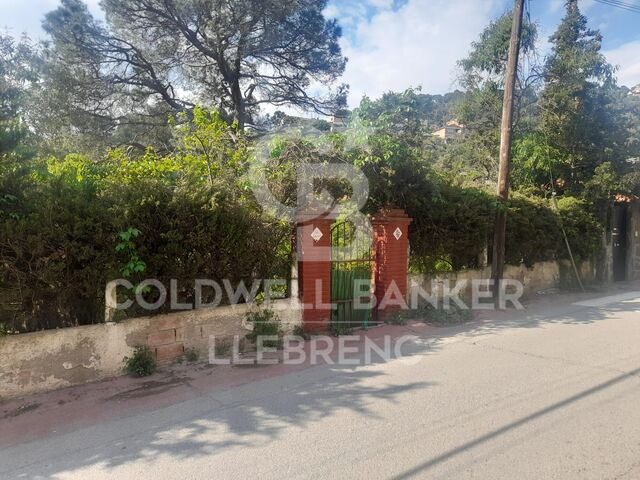
Discover this magnificent opportunity in the charming mountain neighbourhood of Can Rectoret, a quiet corner of Barcelona where nature and serenity merge seamlessly. This buildable urban land has an area of 586 square meters according to the deed, of which 304 square meters appear as urban land in the cadastre. From the plot, you can enjoy panoramic views of the impressive Collserola natural park, immersing yourself in an idyllic setting where nature becomes your daily companion. The plot is buildable and the project has been submitted to the town hall, currently awaiting the building permit. It has a project specifically designed to adapt to the characteristics of the terrain, ready to be presented. The proposal includes a two-storey single-family home that includes 3 bedrooms and 2 bathrooms, offering a functional and comfortable layout for family life. Can Rectoret: Barcelona's natural refuge The neighbourhood of Can Rectoret is known for its quiet and familiar atmosphere, surrounded by nature and with a mountain atmosphere that offers a unique living experience within the city. Located in the district of Sarrià-Sant Gervasi, it is a residential area appreciated by those looking for peace and privacy without giving up the urban connection. Its proximity to Collserola makes this place a true oasis, perfect for those who want to escape the metropolitan hustle and bustle while remaining well connected to the heart of Barcelona. Nearby connectivity and services The location is another of its strengths. A short walk from the grounds is bus stop number 128, which connects conveniently to the rest of the city. In addition, the Baixador de Vallvidrera station, located just 750 metres away, offers easy access to the railway network, ensuring efficient and hassle-free mobility. A natural refuge just minutes from the city The grounds are surrounded by lush greenery, providing a haven of tranquillity in the middle of vibrant Barcelona. This privileged location allows you to enjoy the best of both worlds: the calm of a natural environment and the proximity to essential urban services. Don't miss this unique opportunity to build your dream home in one of the city's most unique neighbourhoods. The sale price does not include taxes or expenses, which are payable by the buyer under current regulations: ITP for previously transferred land, VAT and AJD for newly developed land or urban projects, as well as notary and registry fees and administrative costs if contracted. Availability to be agreed. The offer is subject to price changes or withdrawal without notice. Areas and boundaries are indicative. Brokerage fees shall be borne according to the agreement. Detailed information will be provided before any deposit is paid. #ref:CB2105LL
140.000 €
Brand new flat in Goya, Barrio de Salamanca
Goya, Madrid

Brand new flat in Goya, Barrio de Salamanca

191 m²Size23 Bathrooms
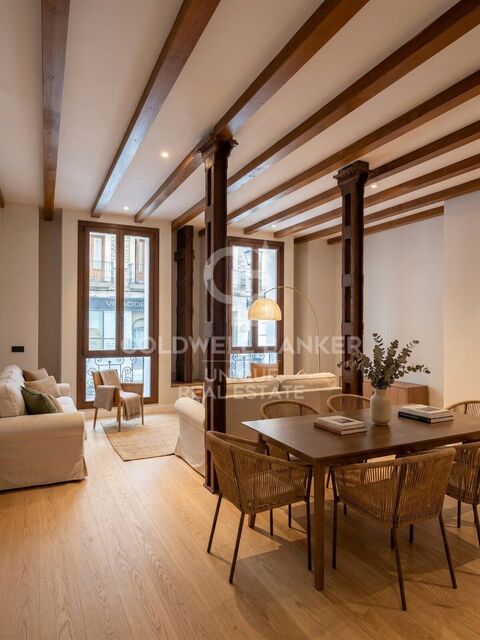
Coldwell Banker Unique presents this magnificent completely renovated flat, located a few meters from the emblematic Retiro Park, in one of the most sought-after areas of the Salamanca neighbourhood. The house stands out for a careful comprehensive renovation and a functional distribution. The day area offers a spacious living-dining room, accompanied by a separate fully equipped kitchen with Bosch appliances. The quality of the finishes is reflected in details such as the oak wood floors, the aerothermal air conditioning system and a careful selection of materials that provide comfort and elegance to each room. The renovation has been able to respect the essence of the property, preserving the original wooden columns and beams, which provide character, warmth and a unique charm to the spaces. The sleeping area consists of two large bedrooms, both with en-suite bathrooms, as well as a guest toilet. The entrance incorporates a practical large capacity cabinet that optimises storage space. The property is located in a building with a classic façade with a representative portal and porter service, preserving the character of traditional Madrid architecture with modern comforts. An excellent opportunity both for those looking for an exclusive home next to the Retiro Park and for those who want to make a safe investment in one of the locations with the highest demand and projection in Madrid. #ref:CBUQ1537
1.720.000 €
Coldwell Banker Art Real Estate
Urb. Coto de la Serena Local 7B,
29680, Estepona
De 10 a 19 hs
Newsletter

Find your home abroad with the support of the Coldwell Banker® network

Visit our global websites to learn more about your ideal property in the most exclusive destinations

We use our own and third-party cookies to make our website work safely and personalize its content. Likewise, we use cookies to measure and obtain data on your navigation and to adjust advertising to your tastes and preferences. Press the "Accept all" button to confirm that you have read and accepted the information presented. To manage or disable these cookies, click on "Configuration". For more information see our cookies policy.
Modify cookies
Technical and functional Always active
This website uses its own Cookies to collect information in order to improve our services. If you continue browsing, you accept their installation. The user has the possibility of configuring his browser, being able, if he so wishes, to prevent them from being installed on his hard drive, although he must bear in mind that such action may cause difficulties in navigating the website.
They allow the monitoring and analysis of the behavior of the users of this website. The information collected through this type of cookies is used to measure the activity of the web for the elaboration of user navigation profiles in order to introduce improvements based on the analysis of the usage data made by the users of the service. They allow us to save the user's preference information to improve the quality of our services and to offer a better experience through recommended products.
These cookies are used to store information about the preferences and personal choices of the user through the continuous observation of their browsing habits. Thanks to them, we can know the browsing habits on the website and display advertising related to the user's browsing profile.