Townhouse with La Concha Views in the Heart of Golf Valley
size
204 m²
Bedrooms
2
Bathrooms
2
parking
1
price
1,295,000 €
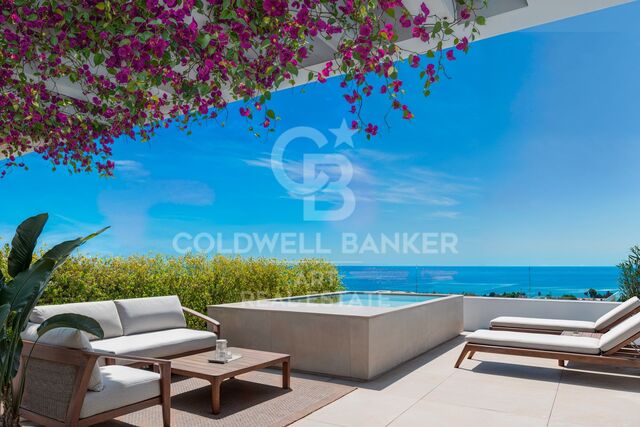
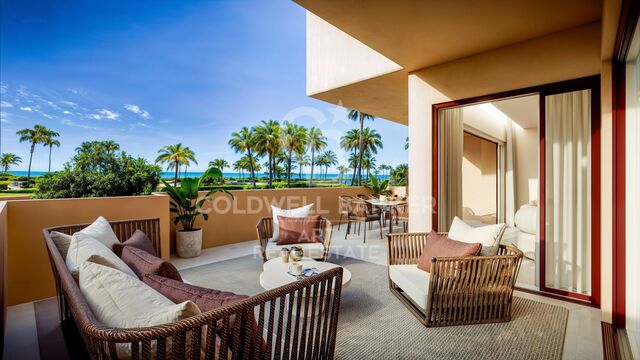
Located in one of the most sought-after areas of Nueva Andalucía, this wonderful townhouse enjoys stunning views of La Concha Mountain and an excellent east-facing orientation.

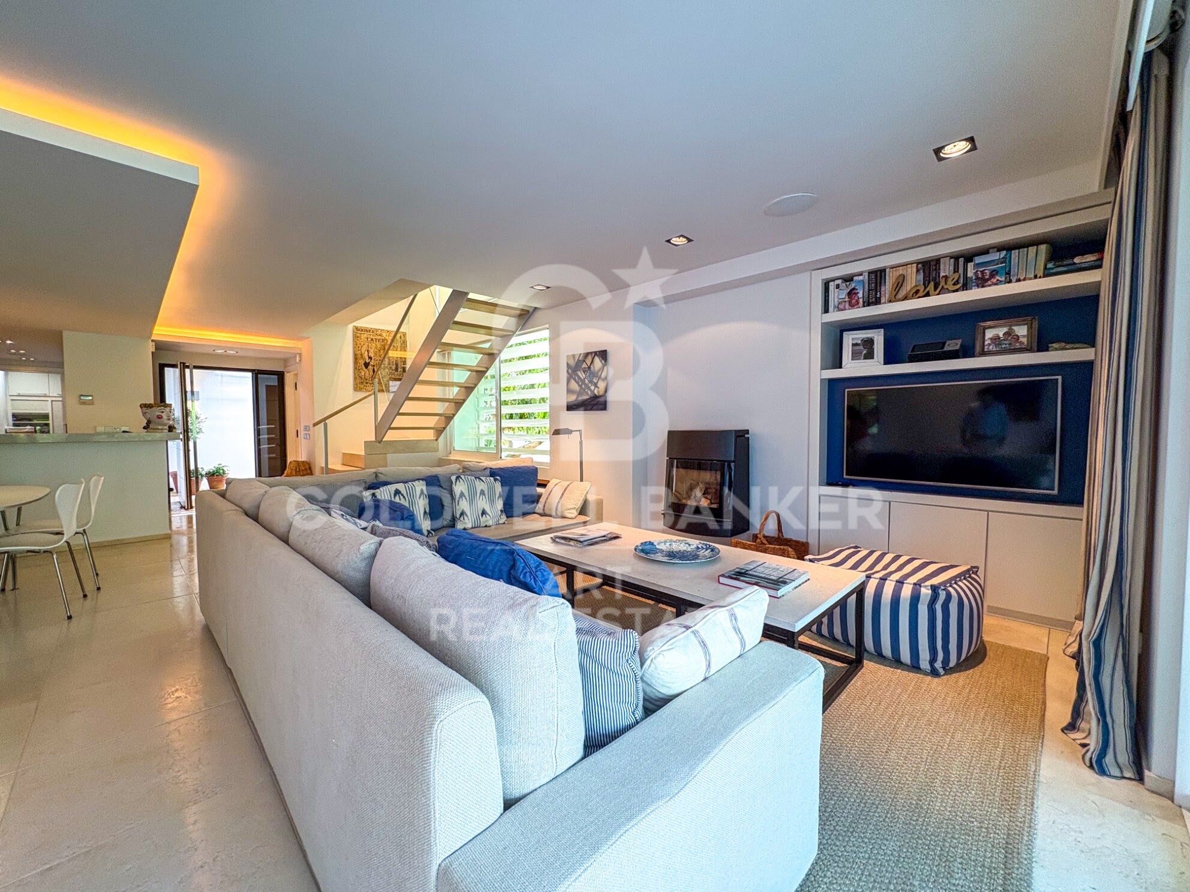
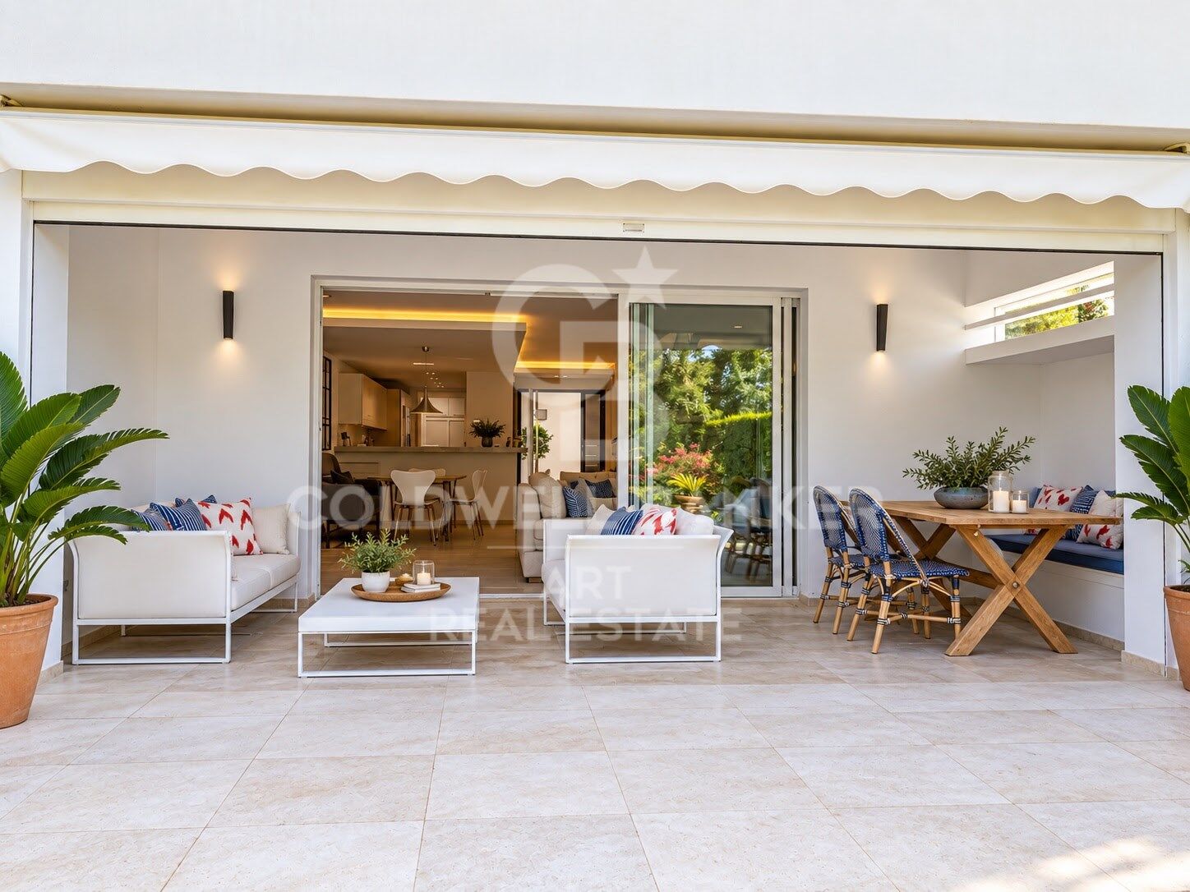
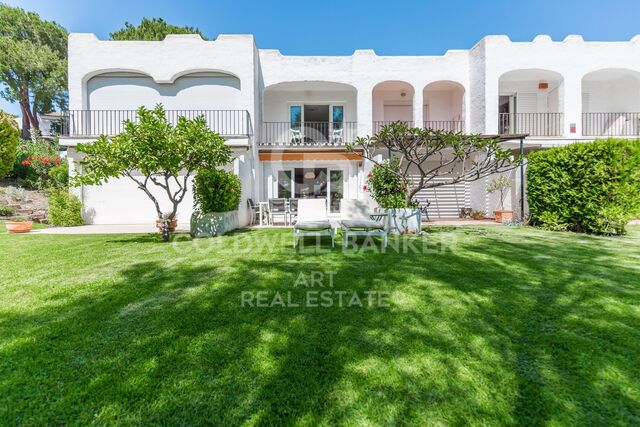
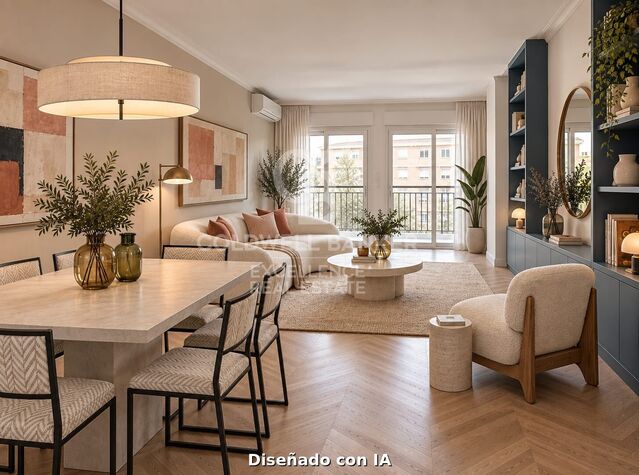
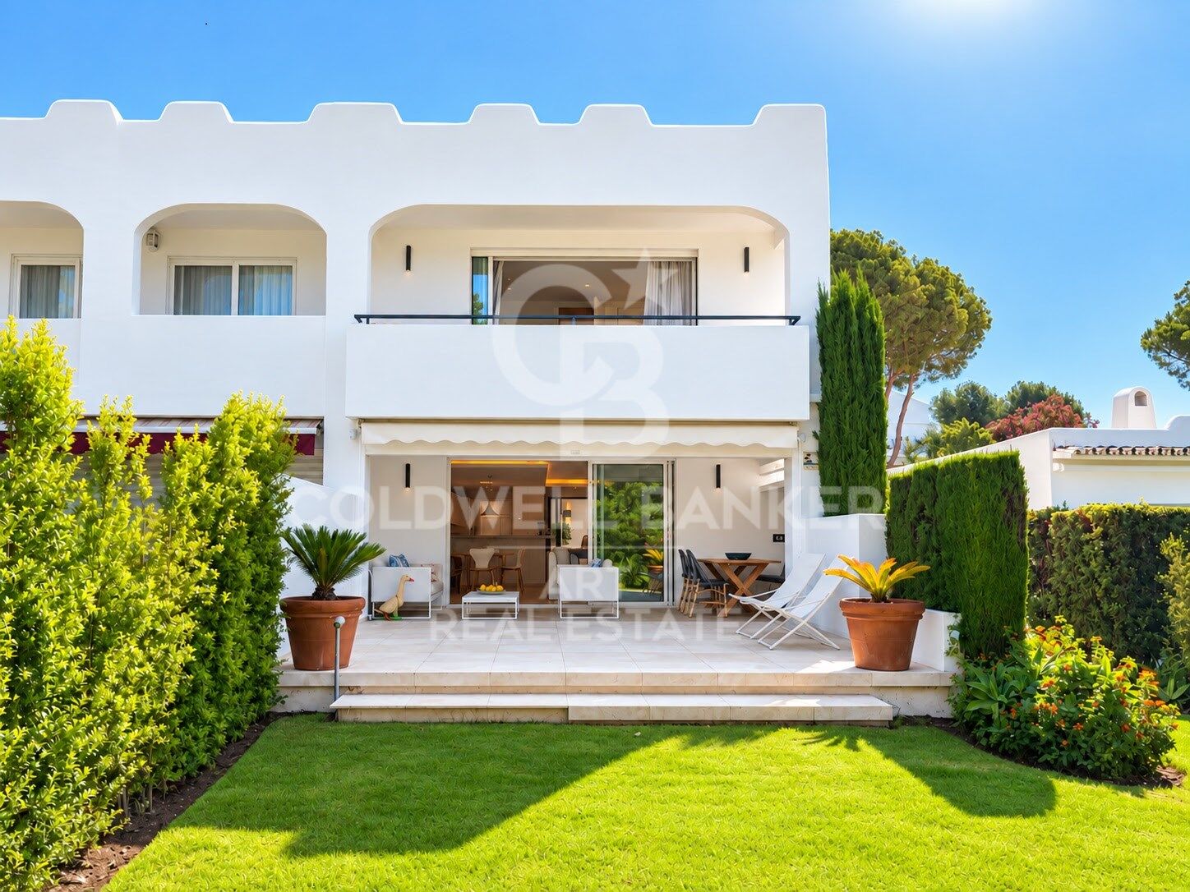
The property is distributed over two levels. The main floor features a bright L-shaped open-plan kitchen, fully equipped with top-of-the-range appliances and overlooking the garden, as well as a guest toilet and a spacious living-dining area that opens directly onto a lovely 24 m² terrace and private garden. This outdoor space offers different areas, including a dining area and a chill-out zone, creating the perfect setting to enjoy the magnificent views of La Concha and Marbella's pleasant climate. The property also features a front patio with a generous storage and laundry area.

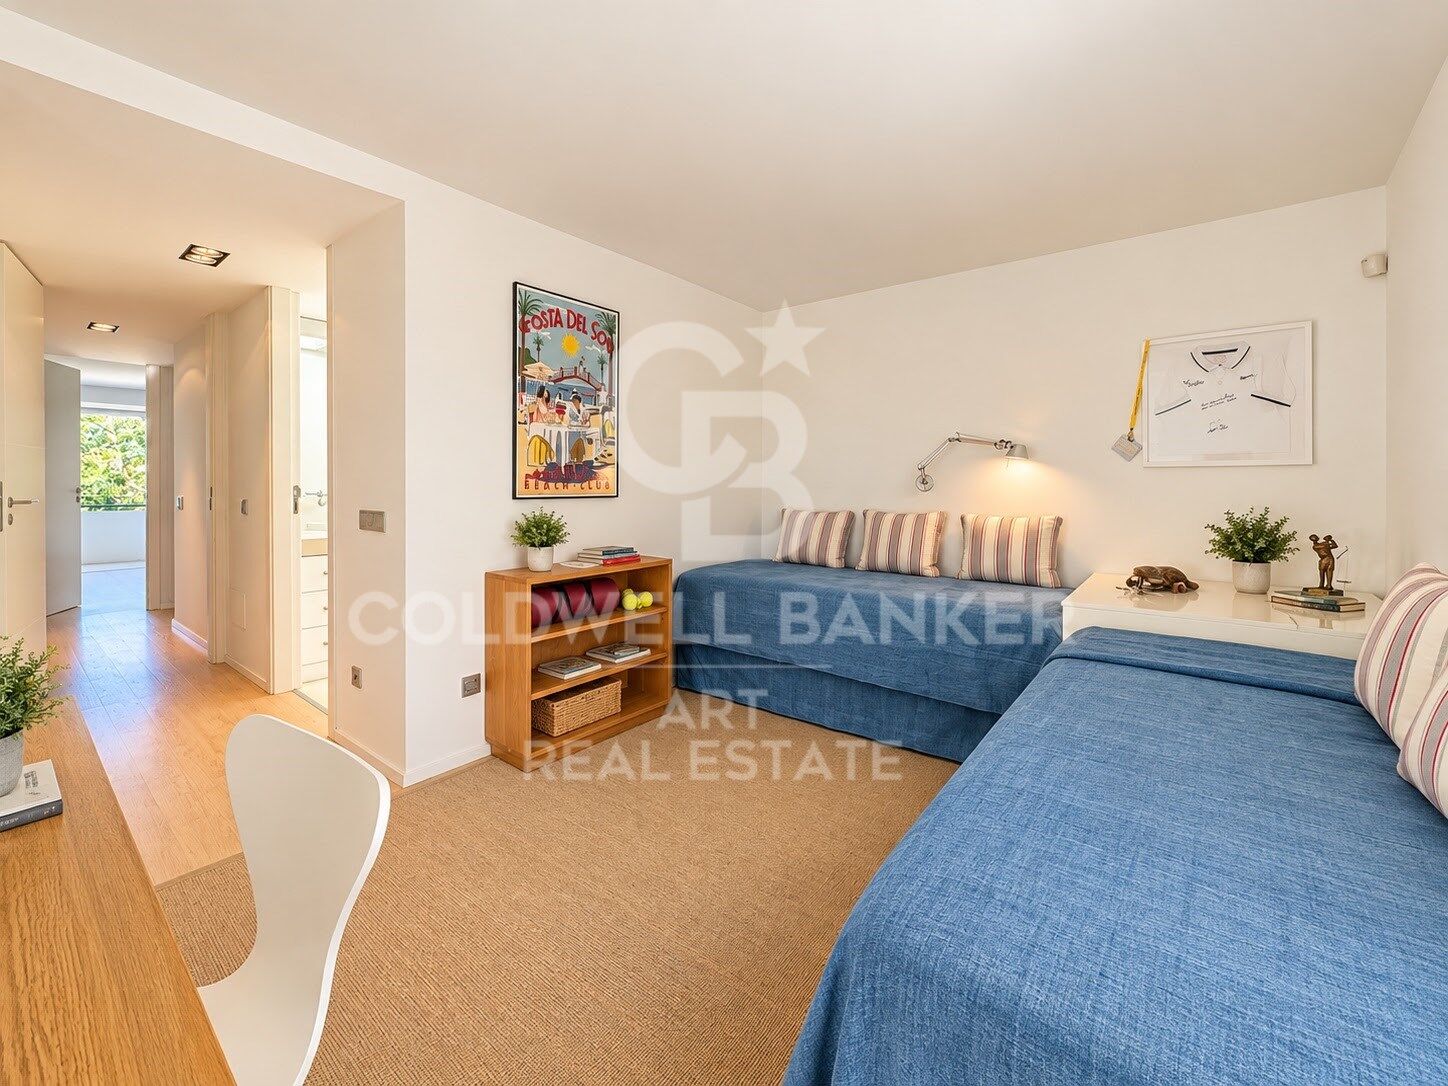
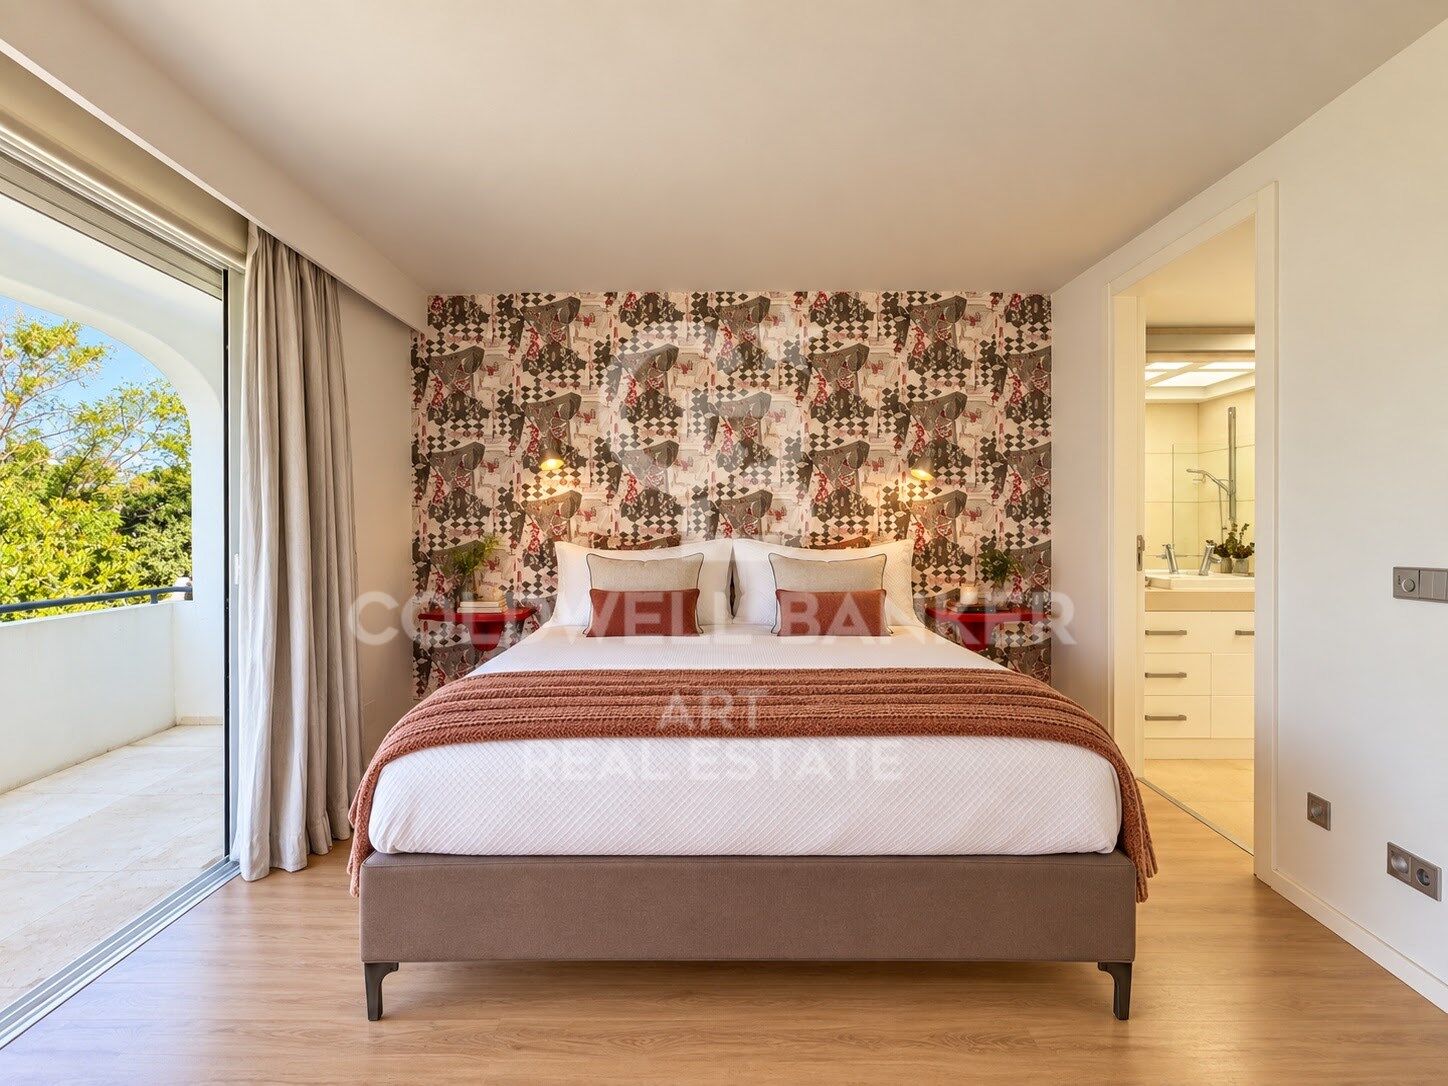
Upstairs, there are two bedrooms, both with en-suite bathrooms and spacious fitted wardrobes.

The property also benefits from a private parking space.

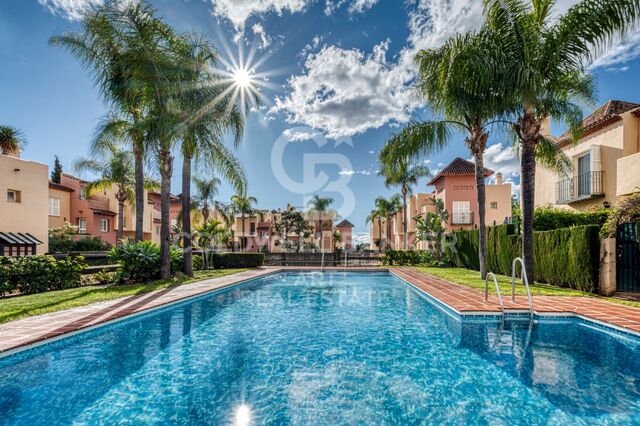
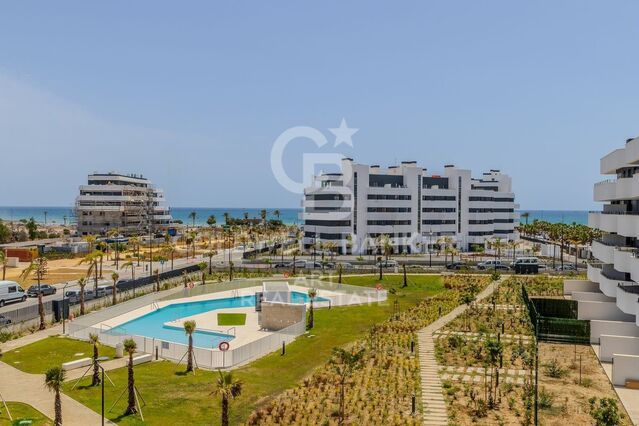
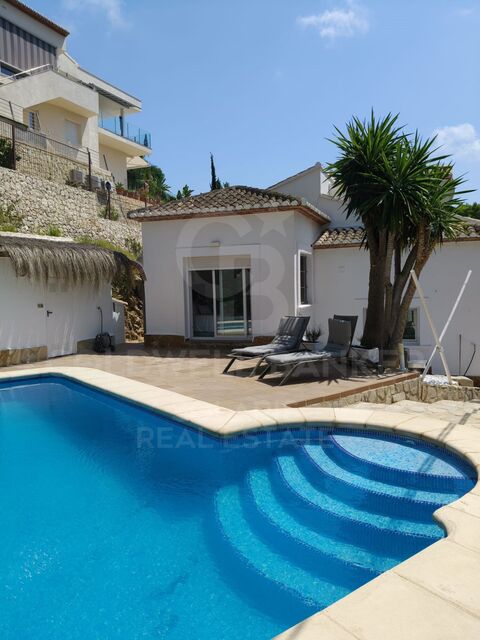
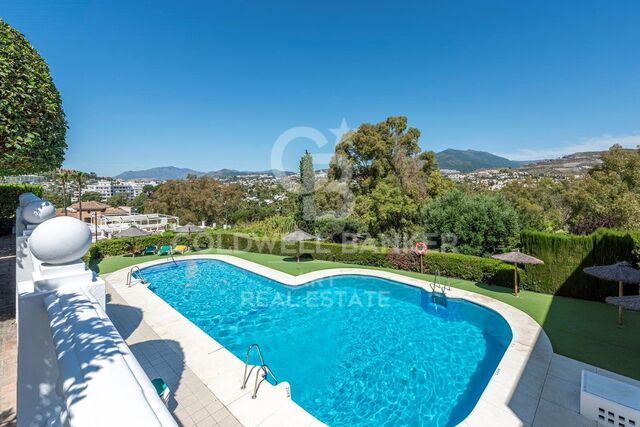
Additional features include a communal swimming pool with beautiful views, well-maintained gardens, air conditioning and an east-facing orientation.

The property is located within a traditional residential community known for its charm and peaceful atmosphere. Puerto Banús and its sandy beaches are just five minutes away by car, while a wide range of amenities can be found nearby, including supermarkets and the prestigious Aloha College Marbella, located approximately five minutes' walk from the property.

This property is particularly appealing to golf enthusiasts. It is situated in the heart of Nueva Andalucía's renowned Golf Valley, surrounded by some of the area's most prestigious golf courses, including Real Club de Golf Las Brisas, Los Naranjos Golf Club and Magna Marbella Golf, all just a few minutes away by car.

Marbella city centre is approximately 10 minutes away by car, while Estepona can be reached in around 20 minutes. Málaga International Airport is approximately 50 minutes away by car.

Marbella enjoys a privileged microclimate, characterised by mild winters and pleasant summers, with more than 320 days of sunshine per year. Its combination of climate, beaches, gastronomy, services and leisure activities has made it one of Spain's most renowned destinations and one of the most sought-after locations on the Costa del Sol. Its coastline stretches for more than 27 kilometres and is home to 23 beaches.
#ref:CBSH1701

Property details

zone
Costa del Sol
area
Málaga
location
Marbella
district
Nueva Andalucía
Property type
house
sale
1.295.000 €
Reference
CBSH1701
Bedrooms
2
Bathrooms
2
Builded surface
204 m2

Property features

parking
Energy certificate
  • Pending

About Marbella

Living in Marbella is immersing yourself in an exceptional lifestyle. From its sunny climate for much of the year to quality educational options and a vibrant cultural scene, Marbella has everything to meet your expectations. Top-notch healthcare and a wide range of services make this city ideal for residents of all ages.

Security and quality of life intertwine with the exclusivity of properties in Marbella. Coldwell Banker Spain will guide you to find the perfect home that complements your vision of life in this coastal paradise. An idyllic enclave on the Spanish coast where luxury merges with Mediterranean charm. At Coldwell Banker Spain, we invite you to explore this unique corner and discover why Marbella is more than a destination; it's a lifestyle.

Request more info
Ref.CBSH1701
Urb. Coto de la Serena Local 7B,
29680, Estepona
952 680 284

Related properties

Charming townhouse with panoramic views in Aloha Pueblo, Marbella
Nueva Andalucía

Charming townhouse with panoramic views in Aloha Pueblo, Marbella

111 m²Size22 Bathrooms
Located in the heart of Aloha Puebloone of the most sought-after communities in Nueva Andalucíathis beautifully renovated townhouse blends authentic Andalusian character with stylish modern living. Fully refurbished in 2023, the property enjoys open panoramic views of La Concha mountain, Aloha Golf Course, and its serene lake, offering a peaceful and picturesque setting in Marbella's prestigious Golf Valley. The home is spread across three levels and features a variety of outdoor living spaces. On the main floor, a 13m² terrace provides the perfect spot for alfresco dining or a quiet morning coffee. The 47m² rooftop terrace is ideal for sunbathing or entertaining, while the lower level opens to a private 40m² garden, offering a tranquil green retreat with direct access from the bedrooms. Inside, the main level offers a bright open-plan living area with a cosy fireplace and large windows that create a seamless transition between indoor and outdoor living. The adjacent kitchen is fully equipped and includes a breakfast bar with sleek finishes, designed for comfort and functionality. The lower floor comprises two spacious en-suite bedroomsone with a bathtub and the other with a walk-in showereach with direct access to the garden. These spaces provide privacy, comfort, and a strong connection to nature. Residents of Aloha Pueblo enjoy a charming village atmosphere, with whitewashed façades, cobbled streets, and vibrant communal life. Amenities include a large swimming pool, landscaped gardens, on-site cafés and restaurants, and a secure underground parking space. Just a short drive from Puerto Banús, Marbella's beaches, top-rated international schools, and world-class golf courses, this home is a prime choice for year-round living, a holiday getaway, or a high-potential investment property in a privileged location. #ref:CBSH970
595.000 €
Exclusive menise with sea and mountain views in Marbella
Sole agency
Nueva Andalucía

Exclusive menise with sea and mountain views in Marbella

217 m²Size371 m²Plot32 Bathrooms
Discover this beautiful townhouse located in a quiet and well-kept closed urbanisation in Marbella, ideal for those looking for comfort, privacy and an excellent location, a few minutes from the main points of interest of the Costa del Sol. The house is distributed on three floors and has 217 m² built on a plot of 371 m², offering large interior and exterior spaces. It currently has three bedrooms, with the interesting possibility of enabling a fourth bedroom in the basement, which provides great versatility to adapt to different family needs or use. On the main floor we find a bright living room with fireplace, a cosy and comfortable space with direct access to a beautiful terrace, perfect for enjoying the Mediterranean climate and pleasant views of the sea and the mountain. The house also has an independent kitchen, two full bathrooms and a courtesy toilet. Outside, the property offers a private garden that invites rest and outdoor enjoyment throughout the year. The house is part of a private and closed community that has a community pool, located in a particularly quiet and well-kept area. The property includes private underground parking and is located just five minutes from Puerto Banús and the centre of Marbella, with easy access to beaches, shops and restaurants. Malaga airport is located approximately 45 minutes away, which makes this house an excellent option both as a habitual residence as a second home or investment. #ref:CBSH1355
559.000 €
Elegant townhouse completely renovated and located on the first line of golf
Nueva Andalucía

Elegant townhouse completely renovated and located on the first line of golf

125 m²Size22 Bathrooms
Elegant townhouse completely renovated and located on the first line of golf, within a closed urbanisation, next to the prestigious Aloha Golf Club, in the heart of Nueva Andalucía and just 3 km from Puerto Banús. Facing southwest, the property is distributed over two comfortable floors and has been designed to offer a contemporary, bright and relaxed atmosphere, perfectly connected to the environment. The house has a cosy entrance hall that leads to a spacious living-dining room with fireplace, large windows and direct access to a pleasant private terrace and garden, creating an ideal space to enjoy the Mediterranean climate and views of the golf course. The modern open concept kitchen, fully equipped, elegantly integrates with the living area and has a practical separate laundry. The rest area offers two bedrooms and two bathrooms, providing privacy and comfort both for residential use and for enjoying vacation stays. The property also includes covered parking for one vehicle and independent air conditioning in each room, guaranteeing comfort throughout the year. A ready-to-move-in property, which combines a privileged location, contemporary design, privacy and an authentic golf lifestyle, a few minutes from Puerto Banús, Nueva Andalucía and the beaches of Marbella. An exceptional opportunity to enjoy the tranquillity of the first line of golf without giving up the proximity of all the services and attractions of the Costa del Sol. #ref:CBSH1681
695.000 €
Town House 5 Bedrooms Triplex Sale Marbella
Nueva Andalucía

Town House 5 Bedrooms Triplex Sale Marbella

210 m²Size136 m²Plot54 Bathrooms
This elegant five-bedroom villa is located in an exclusive Andalusian-style urbanization, less than a kilometer from the beach of Puerto Banus, in one of the most sought-after areas of Marbella. Surrounded by all the necessary services and with excellent connections, the urbanization offers a quiet atmosphere with charming streets typical of Andalusia, large garden areas and a communal pool. The property, of modern design, will be completely refurbished to become a luxury home with top quality materials and the latest features. The renovation includes the installation of photovoltaic panels and advanced thermal insulation, which guarantees a very efficient energy consumption. The project allows the buyer to customize the finishes, and the villa will be delivered in an estimated 7 months. Originally built in 1984, the villa will be completely renovated, including the demolition of the interior, the construction of a new facade with thermal insulation and the implementation of high-end details. Featured Spaces: - Two unique interior courtyards: - Entrance patio: An elegant outdoor lounge with a lush vertical garden that brings freshness and luminosity. - Patio in front of the dining room: A cozy corner with vertical gardens, ideal for enjoying a coffee or an aperitif outdoors. - Large rooftop terrace: Designed for dinners and meetings, it has a barbecue and space to enjoy starry nights. Distribution by floors: 1. Ground floor: - Spacious living and dining room. - Modern kitchen with pantry. - Bedroom or office with bathroom en suite. - Storage room and utility room. 2. Second floor: - Master bedroom with bathroom en suite. - Two additional bedrooms sharing a bathroom. - All bedrooms have access to private terraces. 3. Second floor: - Access to the spectacular terrace with barbecue. - One bedroom with bathroom en suite, ideal for guests or as an independent space. This villa combines the charm of Andalusian style with the comfort and functionality of a modern renovation, offering an exceptional quality of life in a privileged location. #ref:CBSH88
780.000 €
Beautiful Contemporary Villa with Sea Views in La Cerquilla, Nueva Andalucía
Nueva Andalucía

Beautiful Contemporary Villa with Sea Views in La Cerquilla, Nueva Andalucía

404 m²Size1.142 m²Plot55 Bathrooms
Nestled in the prestigious La Cerquilla, Nueva Andalucía, this modern villa offers an unparalleled fusion of luxury, comfort, and convenience. Located in Marbella's coveted Golf Valley, the property enjoys captivating views of both the sea and the mountains, while being just minutes away from essential amenities. The villa's contemporary architecture optimizes natural light, with expansive floor-to-ceiling glass doors that effortlessly merge indoor and outdoor living spaces. The open-plan layout elevates both style and functionality, featuring a sleek, modern kitchen with a striking marble island at its center and top-of-the-line integrated appliances. Designed for year-round enjoyment, the outdoor spaces are perfect for relaxation and entertainment. Spacious terraces offer multiple areas for al fresco dining and lounging, while the private pool is complemented by a stylish pergola at its edge. An outdoor kitchen with a built-in BBQ enhances the villa's appeal, providing an ideal setting for hosting gatherings. The floating staircase leads to the upper floor, where five meticulously designed bedrooms provide the ultimate in comfort and privacy. The master suite stands out with direct access to a private terrace, offering panoramic views, and a luxurious en-suite bathroom that epitomizes high-end living. Additionally, the villa boasts an impressive entertainment level, featuring a custom bar and a cozy TV areaperfect for socializing. Thoughtfully integrated lighting illuminates the space at night, creating an inviting atmosphere both indoors and across the covered terraces. A private driveway leads to a secure entrance and a carport, ensuring the utmost privacy and exclusivity. This villa is the epitome of refined living, offering a modern lifestyle in one of Marbella's most sought-after locations. #ref:CBSH299
3.995.000 €
Stunning Modern Villa in the Prestigious Las Brisas, Nueva Andalucía
Nueva Andalucía

Stunning Modern Villa in the Prestigious Las Brisas, Nueva Andalucía

667 m²Size1.176 m²Plot55 Bathrooms
Nestled in the highly sought-after area of Las Brisas, Nueva Andalucía, this exquisite villa is a true oasis of luxury and comfort. The property is set within beautifully landscaped gardens, featuring a private swimming pool and a sunken chill-out area. Expansive terraces provide an ideal space for outdoor living, with an outdoor kitchenette, a dining area, and multiple lounge spacesperfect for both entertaining and unwinding under the sun. Inside, the villa boasts an open-plan design that seamlessly integrates the bright living room, dining area, and a fully equipped, state-of-the-art kitchen with high-end appliances. The home offers five generously sized bedrooms, including a magnificent master suite complete with a walk-in wardrobe and an en-suite bathroom featuring premium finishes. Floor-to-ceiling windows throughout the villa create a seamless flow between the interior and the stunning outdoor spaces, allowing natural light to flood every room. The lower level of the villa is dedicated to entertainment and well-being, featuring a billiard table, a sauna, and a fully equipped gym/yoga room, ensuring relaxation and enjoyment for all. Located in the heart of Nueva Andalucía, the villa is just minutes away from top golf courses, prestigious international schools, boutique shops, and gourmet restaurants, making it the perfect choice for both year-round living and luxurious holiday stays. #ref:CBSH333
5.995.000 €

Recently viewed properties

Designer Villas with Sea Views in El Chaparral, Mijas
El Faro de Calaburra - Chaparral

Designer Villas with Sea Views in El Chaparral, Mijas

At the highest point of El Chaparral, an exclusive collection of just 25 villas has been created for those seeking privacy, nature and contemporary architecture in perfect harmony with their surroundings. The development has been carefully adapted to the natural topography of the land, positioning each home towards the sea to enjoy open views and a privileged connection with the surrounding landscape. Clean architectural lines, carefully selected high-quality materials and an efficient design create bright and comfortable spaces, where indoor and outdoor living blend naturally. Surrounded by more than 300,000 m² of protected pine forest, the villas enjoy a peaceful and exceptional setting where nature, sport and design coexist in perfect balance. The location offers a Mediterranean lifestyle close to the sea, within a residential environment that combines privacy with a strong connection to nature. The interior design extends this experience outdoors through spacious terraces, large glazed surfaces and carefully considered spaces that make the most of the natural light. Living areas open onto the terraces, while the bedrooms benefit from bright and welcoming interiors. The rooftop becomes a private leisure area with a solarium and swimming pool, offering views across the sea and pine forest. The villas are distributed over several levels to provide both functionality and privacy. The basement features two parking spaces and a storage room; the main floor comprises a spacious living-dining area with an open-plan kitchen and direct access to the terrace; the first floor offers three bedrooms, including a principal suite with dressing room and private terrace; while the rooftop features a private solarium and swimming pool. A contemporary residential collection conceived as a peaceful retreat, where architecture, light and landscape come together to create an authentic Mediterranean lifestyle in El Chaparral. #ref:CBSH1697
From 875.000 €
Apartment with Mediterranean Views Just 50 Metres from the Beach
Los Álamos

Apartment with Mediterranean Views Just 50 Metres from the Beach

76 m²Size11 Bathroom
Wake up every morning with the Mediterranean as your backdrop. Located just 50 metres from the beach, this exceptional one-bedroom apartment offers the perfect combination of a privileged location, abundant natural light, sea views and all the comforts needed to fully enjoy the Costa del Sol lifestyle. Situated on the Torremolinos coastline, the apartment is surrounded by a wide range of amenities. Restaurants, cafés, shops, supermarkets and public transport are all within easy walking distance, allowing you to enjoy a comfortable and convenient lifestyle without relying on a car. Large floor-to-ceiling windows flood the interiors with natural light and frame impressive panoramic views of the Mediterranean Sea and the surrounding mountains. The bright living area opens directly onto a pleasant private terrace, an ideal setting for enjoying breakfast overlooking the sea, relaxing in the sunshine or unwinding with a drink at the end of the day. The property is in excellent condition and ready to move into. It features a spacious bedroom, a modern bathroom, a fully equipped kitchen and elegant contemporary interiors, with quality finishes and a layout designed to make the most of the natural light and stunning views. The gated residential complex provides a peaceful, well-maintained and secure environment, with attractive communal gardens, a swimming pool with sun terrace, a fully equipped gym and a versatile multipurpose room for residents. Additional features include a private underground parking space and a second parking space within the gated community, as well as a spacious private storage room. The property also benefits from a private terrace with exceptional sea views, communal swimming pool and sun terrace, residents' gym, landscaped communal gardens and controlled access. Its proximity to Málaga International Airport, Málaga city centre and excellent transport connections makes this property an attractive choice as a permanent residence, a second home by the sea or an investment with appealing rental potential. One bedroom, two parking spaces, a private terrace and spectacular Mediterranean views just 50 metres from the beach. A property designed for those seeking an authentic coastal lifestyle in one of the Costa del Sol's most established locations. #ref:CBSH1700
620.000 €
Charming 3-bedroom villa, mountain views and fantastic summer kitchen
Puerto

Charming 3-bedroom villa, mountain views and fantastic summer kitchen

152 m²Size842 m²Plot32 Bathrooms
Discover this cosy and bright home, an ideal place to enjoy tranquillity, privacy and the pleasant Mediterranean lifestyle. Surrounded by natural surroundings and with beautiful views of the garden and the mountains, this property offers comfortable indoor and outdoor spaces designed to be enjoyed all year round. The house has 3 large bedrooms, all of them equipped with fitted wardrobes, providing practical storage space. The abundant natural light creates a warm and pleasant atmosphere in the different rooms, while the air conditioning guarantees comfort at any time of the year. It has 2 full bathrooms, offering a comfortable and functional layout: one of them equipped with a bathtub, ideal for relaxing, and the other with a practical shower. The interior kitchen is fully equipped, offering everything you need for day to day. However, one of the great attractions of this property is its magnificent outdoor space for leisure and meetings. The house has a fantastic summer kitchen, perfect for enjoying meals and evenings outdoors with family and friends. This space is equipped with a bar, sink, fridge and barbecue area, making it the ideal place to make the most of the Mediterranean climate. Outside we also find a pleasant terrace with sun loungers, perfect for relaxing, sunbathing and enjoying the views of the garden and the mountains that surround the property. A home that combines comfort, natural light and excellent outdoor spaces, ideal for those looking to enjoy a home with a quiet and cosy atmosphere, without giving up areas designed for rest and outdoor life. #ref:CBS936
1.125.000 €
Bright flat with terrace next to the Tennis Club in El Pla del Real
Exposició

Bright flat with terrace next to the Tennis Club in El Pla del Real

178 m²Size43 Bathrooms
Bright flat with terrace next to the Tennis Club in El Pla del Real Coldwell Banker Excellence presents this elegant flat located in a stately building in the prestigious neighbourhood of El Pla del Real, next to the Valencia Tennis Club, Hípica and Viveros, one of the most sought-after and consolidated areas of the city. The property stands out for its luminosity, its excellent East orientation and a balanced distribution that favours cross ventilation, providing comfort and well-being throughout the year. With only two homes per floor, the building offers a quiet and exclusive atmosphere, ideal for those looking for quality of life in a privileged location. The house has double access, main door and service door, providing functionality and comfort. The spacious and bright living room opens onto a pleasant east-facing terrace, where you can enjoy the morning sun. The flat has three double bedrooms plus one single: the master bedroom with en-suite bathroom and another bedroom, both exterior; a third interior bedroom in addition to the service bedroom with its en-suite bathroom. It also has two bathrooms completely renovated three years ago, as well as the kitchen, which incorporates a practical gallery. The house has two radiators, a split air conditioning and electric blinds in the living room. The building has two lifts for the homes and an independent lift that connects to the garage, which has night surveillance. Key features: - 4 bedrooms - 3 bathrooms - Living room with terrace facing East - Renovated kitchen with gallery - Cross ventilation in the house - Built-in wardrobes - High ceilings - Electric blinds in the living room - 2 radiators and 1 split air conditioning - Installation of hot/cold air ducts (centralised in the building) - Building with 2 elevators for homes - Direct lift to garage with night surveillance - Only 2 homes per floor - Ownership interest (20th) of the old concierge penthouse - Optional garage space for €45,000 The Pla del Real is one of the most valued residential areas of Valencia, characterised by its tranquillity, wide avenues and proximity to some of the main green points of the city such as the Turia Gardens and the Viveros Gardens. The neighbourhood offers excellent connection with the centre, proximity to universities, prestigious schools, all services, shops and a varied gastronomic and cultural offer. An exceptional opportunity to live or invest in one of the most distinguished areas of Valencia! The price does not include taxes or purchase-related expenses to be borne by the buyer (Property Transfer Tax - ITP - or, where applicable, VAT and Stamp Duty - AJD; notary and land registry fees; real estate agency commission). The offer is subject to change or withdrawal without prior notice; data and surface areas are indicative. #ref:CBEX2618
789.000 €
Contemporary Residences with Sea and Mountain Views in Manilva
El Castillo

Contemporary Residences with Sea and Mountain Views in Manilva

We present an exclusive contemporary residential development located in one of the most privileged areas of Manilva, designed for those seeking modern architecture, outstanding amenities and the opportunity to enjoy the authentic Mediterranean lifestyle of the Costa del Sol. The development comprises two elegant curved architectural volumes, each arranged over four levels and carefully designed to blend harmoniously with the surrounding environment. It offers a total of 64 two- and three-bedroom residences, thoughtfully oriented to maximise natural light and provide impressive panoramic views of the sea and mountains. The different property types include ground-floor residences with private gardens and swimming pools, as well as penthouses with private solariums, creating exceptional outdoor spaces designed to make the most of the climate and surroundings throughout the year. All properties feature spacious terraces that extend the interior living areas and create a seamless connection between indoor and outdoor spaces. The residences have been equipped with carefully selected materials and systems to provide comfort, efficiency and quality of life. They feature fitted kitchens with appliances, an aerothermal climate control system, air conditioning and heating, aerothermal domestic hot water and double-glazed windows that contribute to improved insulation and energy efficiency. The development also offers a comprehensive selection of communal areas designed for residents' wellbeing and enjoyment. One of the highlights is a spectacular infinity pool extending from the first floor down to the ground floor, creating a striking double-height cascading effect. The complex also includes a gym, changing rooms, coworking space, storage rooms and parking spaces with pre-installation for electric vehicle charging. The architectural project has been developed by a renowned studio specialising in contemporary architecture, following a philosophy based on four fundamental principles: accessibility, sustainability, contemporary design and functionality. The result is a residential development that combines refined aesthetics with practical and efficient solutions, creating homes designed both for enjoying and for year-round living. Its location in Manilva offers a peaceful and privileged setting surrounded by nature, with excellent connections to Estepona, Sotogrande and other key destinations along the Costa del Sol. #ref:CBSH1709
From 515.500 €
Spectacular apartments with panoramic views of the Mediterranean in Benalmádena
La Capellanía - El Higuerón

Spectacular apartments with panoramic views of the Mediterranean in Benalmádena

Este exclusivo residencial presenta una nueva colección de tan solo 49 apartamentos de 2 a 4 dormitorios, incluyendo 15 exclusivos áticos dúplex. Las viviendas han sido diseñadas para ofrecer amplitud, privacidad y una excelente conexión con el entorno, con espectaculares vistas panorámicas al Mediterráneo. El complejo se encuentra dentro de una urbanización privada y cerrada, equipada con sistema de videovigilancia para garantizar la seguridad y tranquilidad de sus residentes. Su privilegiada ubicación, sobre una ladera con vistas abiertas al mar, crea un entorno excepcional donde naturaleza, arquitectura y bienestar se combinan en perfecta armonía. Su ubicación en Benalmádena ofrece un entorno tranquilo y residencial, al mismo tiempo que proporciona una excelente conexión con los principales puntos de interés de la Costa del Sol. El aeropuerto de Málaga se encuentra a menos de 20 minutos, Marbella a unos 30 minutos y, en las proximidades, encontrará una amplia variedad de restaurantes, comercios, colegios, servicios sanitarios y opciones de ocio. A unos 5 kilómetros se encuentra Puerto Marina, uno de los puertos deportivos más conocidos de la Costa del Sol, mientras que Fuengirola, a aproximadamente 2 kilómetros, ofrece extensas playas, servicios y una animada oferta de ocio y restauración. Las viviendas han sido concebidas con una distribución abierta y luminosa, integrando salón, comedor y cocina en un único espacio que favorece la amplitud y la entrada de luz natural. Los grandes ventanales conectan los interiores con amplias terrazas, creando una transición fluida entre los espacios interiores y exteriores. Los áticos dúplex de 3 dormitorios ofrecen una distribución especialmente cuidada. La zona de día se orienta hacia el Mediterráneo, mientras que los dormitorios secundarios se sitúan en una zona más privada. En la planta superior, la suite principal dispone de vestidor, baño privado y acceso a una terraza privada desde la que disfrutar de las vistas al mar. Las terrazas en ambos niveles permiten aprovechar al máximo el clima mediterráneo y disfrutar de diferentes ambientes exteriores a lo largo del día. La posición elevada de las viviendas proporciona una sensación de amplitud y unas vistas abiertas excepcionales. El residencial ofrece una completa selección de zonas comunes pensadas para el bienestar y el disfrute de sus residentes, entre ellas una gran piscina infinity, solárium y áreas de relajación al aire libre, piscina cubierta climatizada, hammam, sauna, gimnasio totalmente equipado y espacios destinados al yoga y la meditación. Una propuesta residencial concebida para quienes buscan un hogar contemporáneo en un entorno tranquilo, con excelentes vistas al Mediterráneo, amplias zonas exteriores y una completa oferta de bienestar, a pocos minutos de todos los servicios de la Costa del Sol. #ref:CBSH1707
From 589.000 €
House 4 Bedrooms Sale Ordino
Ordino - Ansalonga - Sornàs

House 4 Bedrooms Sale Ordino

480 m²Size45 Bathrooms
We are pleased to present the new construction of 'LES NERES D'ORDINO' homes, an exclusive residential project consisting of 5 luxury homes located in a fantastic location in Ordino, within walking distance to the centre of Ordino.~~The homes have a practical and functional layout, with all the comforts and using high quality finishes:~Heating system using a geothermal heat pump that is distributed through underfloor heating throughout the home, with additional towel racks in the bathrooms.~Mechanical ventilation system with heat recovery~In the garage, pre-installation for charging electric vehicles~Home automation to remotely control heating, lights, access door... with scalable and customised options on demand.~Interior doors from the CARRÉ, NORMA or similar brand~Parking door from HORMANN or similar~Kitchen with GAGGENAU or similar appliances, and kitchen furniture from BULTHAUP or similar.~Wheelchair accessible lift~Pre-installation of fireplace~Installation of a photovoltaic solar energy system.~All the houses are divided into four floors connected by a lift and a stairwell and have surfaces from 300 square metres of living space plus 200 m2 of garage; In addition, each house has its own porch, patio and terrace.~~The garages are on the ground floor and can accommodate 5-6 cars. The installation room and laundry area are also located on this floor.~~On the first floor we find the day area, with a surface area of 100 to 115 m2 depending on the house with a large living room, dining room and fully equipped designer kitchen, and guest bathroom. This floor is designed to enjoy with family and friends and to give a feeling of warmth and spaciousness, the space has large windows that guarantee the entry of sun and natural light. From this floor you can access the garden and terrace.~~On the second floor we find the sleeping area, with 3 large double bedrooms and 3 full bathrooms.~~On the third and last floor we find the main room, with a dimension of between 82 and 90 m2. It was initially conceived with a bedroom area and a study area, with two full bathrooms.~~DO NOT hesitate to contact us for any additional information you may require. #ref:05209/5210
2.600.000 €
BOOST YOUR BUSINESS FROM A PRIME LOCATION IN THE HEART OF VIGO!
Centro Urbano

BOOST YOUR BUSINESS FROM A PRIME LOCATION IN THE HEART OF VIGO!

155 m²Size2 Bathrooms
If you are looking for a commercial premises with visibility, generous space and a strategic location, this is the opportunity you have been waiting for. Magnificent 155 m² commercial premises for rent, located right in the centre of Vigo, ideal for launching or relocating your business to one of the city's busiest and most high-traffic areas. The layout has been designed to provide both comfort and functionality. It features a glazed office, a separate private office, a spacious storage area, two bathrooms and an impressive double shop window, ensuring excellent commercial presence and maximum visibility. The premises were previously occupied by a bank, giving them a configuration and features that make them an excellent choice for businesses requiring a professional image and clearly differentiated spaces. They are ideal for a dental clinic, medical centre, veterinary clinic, bank, insurance company, consultancy, professional practice or any business looking for a representative premises that can be easily adapted to its specific requirements. The possibilities are endless. Its excellent location, generous floor area and practical layout make these premises a highly attractive opportunity for the success of your business project. Do not miss this opportunity. Come and view the property and discover everything it can offer your business. CONSUMER INFORMATION The sale price does not include taxes or expenses arising from the purchase and sale which, in accordance with current legislation, are payable by the buyer: (i) for second-hand properties, Property Transfer Tax (ITP) at the applicable rate in the Autonomous Community; (ii) for newly built properties, VAT and Stamp Duty (AJD) in accordance with current regulations; (iii) notarial and land registry fees; and (iv) administrative or legal management fees where applicable. Availability subject to agreement. The offer is subject to price changes or withdrawal from the market without prior notice. The information provided, including surface areas, is for guidance purposes only. Real estate brokerage fees shall be borne by the relevant party in accordance with the agreed engagement. Detailed and personalised information will be provided to all interested parties before any deposit or advance payment is made, in accordance with applicable national and regional regulations. #ref:CBIN903
1.100 €
Exclusive Renovated Beachfront Apartment in Costalita del Mar
Benamara - Atalaya

Exclusive Renovated Beachfront Apartment in Costalita del Mar

156 m²Size32 Bathrooms
Located within the established and exclusive beachfront community of Costalita del Mar, on the New Golden Mile, this elegant middle-floor apartment enjoys a privileged position just steps from the Mediterranean. The gated development features beautifully maintained tropical gardens, a large communal swimming pool and direct beach access, providing a secure, private and tranquil setting in one of the most desirable coastal areas between Estepona and Marbella. Completely renovated to a high standard, the property combines sophisticated contemporary design with upgraded technical installations and premium finishes. The bright living and dining area, arranged in an elegant open-plan layout, opens directly onto the terrace, creating a seamless connection between the interiors and outdoors while making the most of the natural light and open sea views. The apartment features an elegant master suite with a walk-in wardrobe, together with a modern fully integrated kitchen that has been carefully designed to combine style and functionality. Bespoke details and a refined selection of materials complete a residence conceived to provide comfort, functionality and contemporary elegance. Its privileged beachfront position and open views across the Mediterranean make the spacious terrace an ideal setting for year-round outdoor living. The property also benefits from underfloor heating throughout and a Bang & Olufsen sound system, adding an exceptional level of comfort and entertainment. A turnkey residence, fully renovated and ready to move into, set within an exclusive gated community and enjoying an exceptional beachfront location. #ref:CBSH1669
Price upon request
Coldwell Banker Art Real Estate
Urb. Coto de la Serena Local 7B,
29680, Estepona
De 10 a 19 hs
Newsletter

Find your home abroad with the support of the Coldwell Banker® network

Visit our global websites to learn more about your ideal property in the most exclusive destinations

We use our own and third-party cookies to make our website work safely and personalize its content. Likewise, we use cookies to measure and obtain data on your navigation and to adjust advertising to your tastes and preferences. Press the "Accept all" button to confirm that you have read and accepted the information presented. To manage or disable these cookies, click on "Configuration". For more information see our cookies policy.
Modify cookies
Technical and functional Always active
This website uses its own Cookies to collect information in order to improve our services. If you continue browsing, you accept their installation. The user has the possibility of configuring his browser, being able, if he so wishes, to prevent them from being installed on his hard drive, although he must bear in mind that such action may cause difficulties in navigating the website.
They allow the monitoring and analysis of the behavior of the users of this website. The information collected through this type of cookies is used to measure the activity of the web for the elaboration of user navigation profiles in order to introduce improvements based on the analysis of the usage data made by the users of the service. They allow us to save the user's preference information to improve the quality of our services and to offer a better experience through recommended products.
These cookies are used to store information about the preferences and personal choices of the user through the continuous observation of their browsing habits. Thanks to them, we can know the browsing habits on the website and display advertising related to the user's browsing profile.