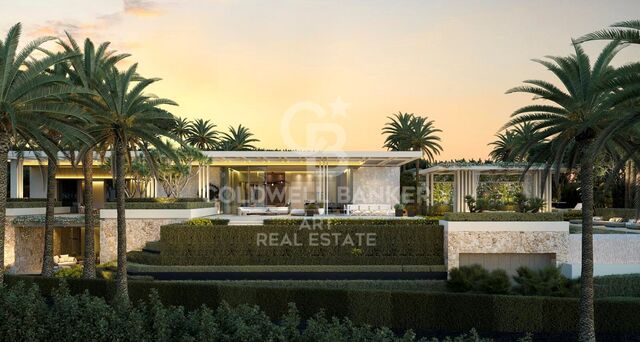
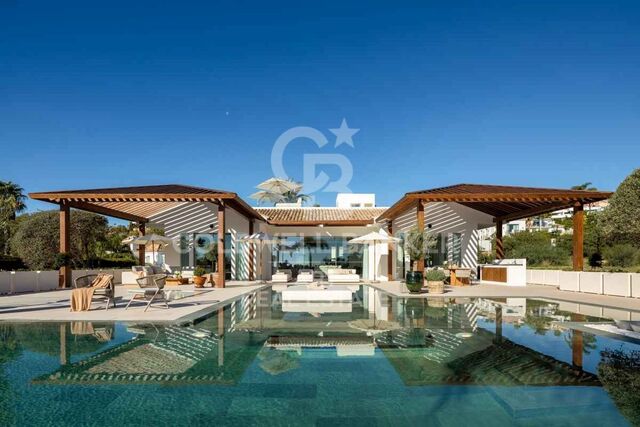
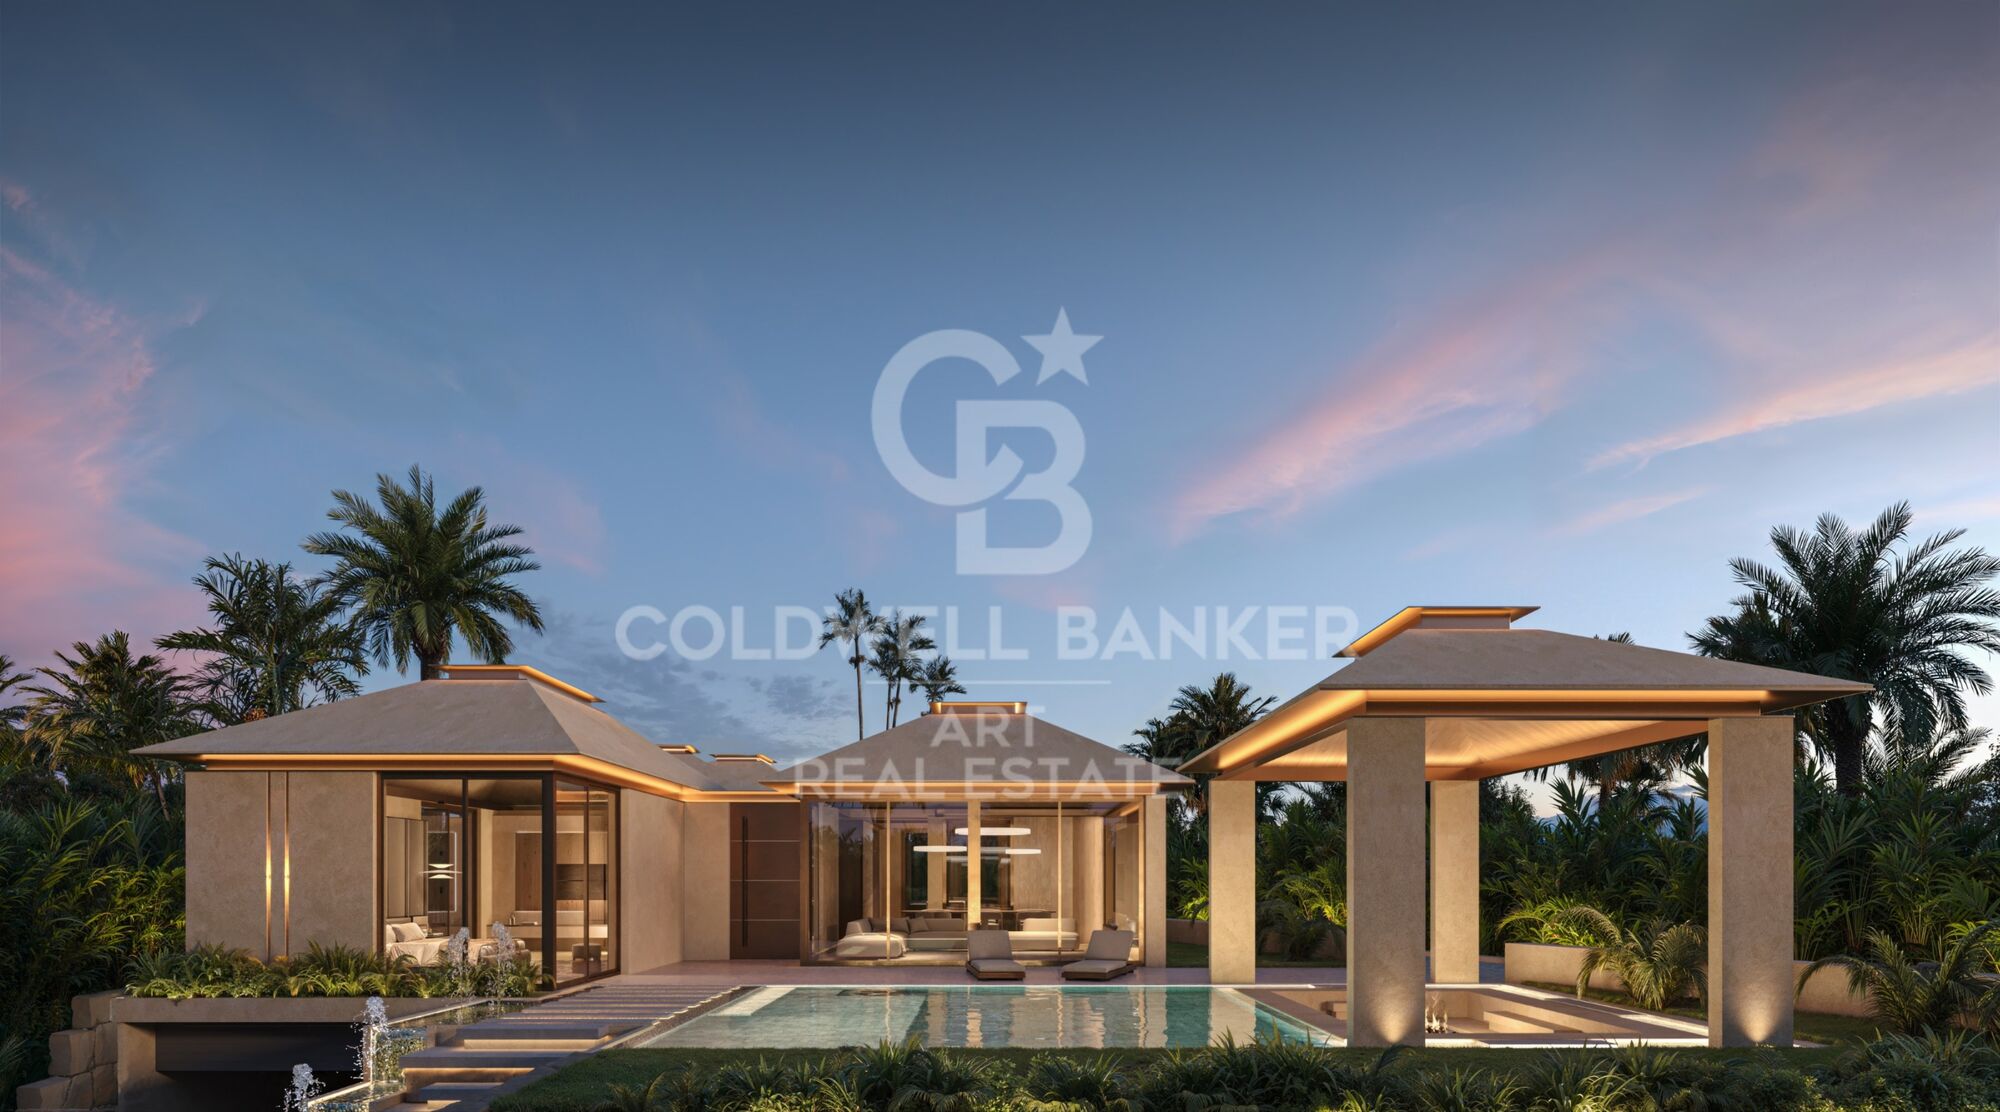
Stunning newly built villa in Las Brisas, Marbella
size
769 m²
plot
1,015 m²
Bedrooms
5
Bathrooms
5
parking
terrace
318 m²
price
5,200,000 €
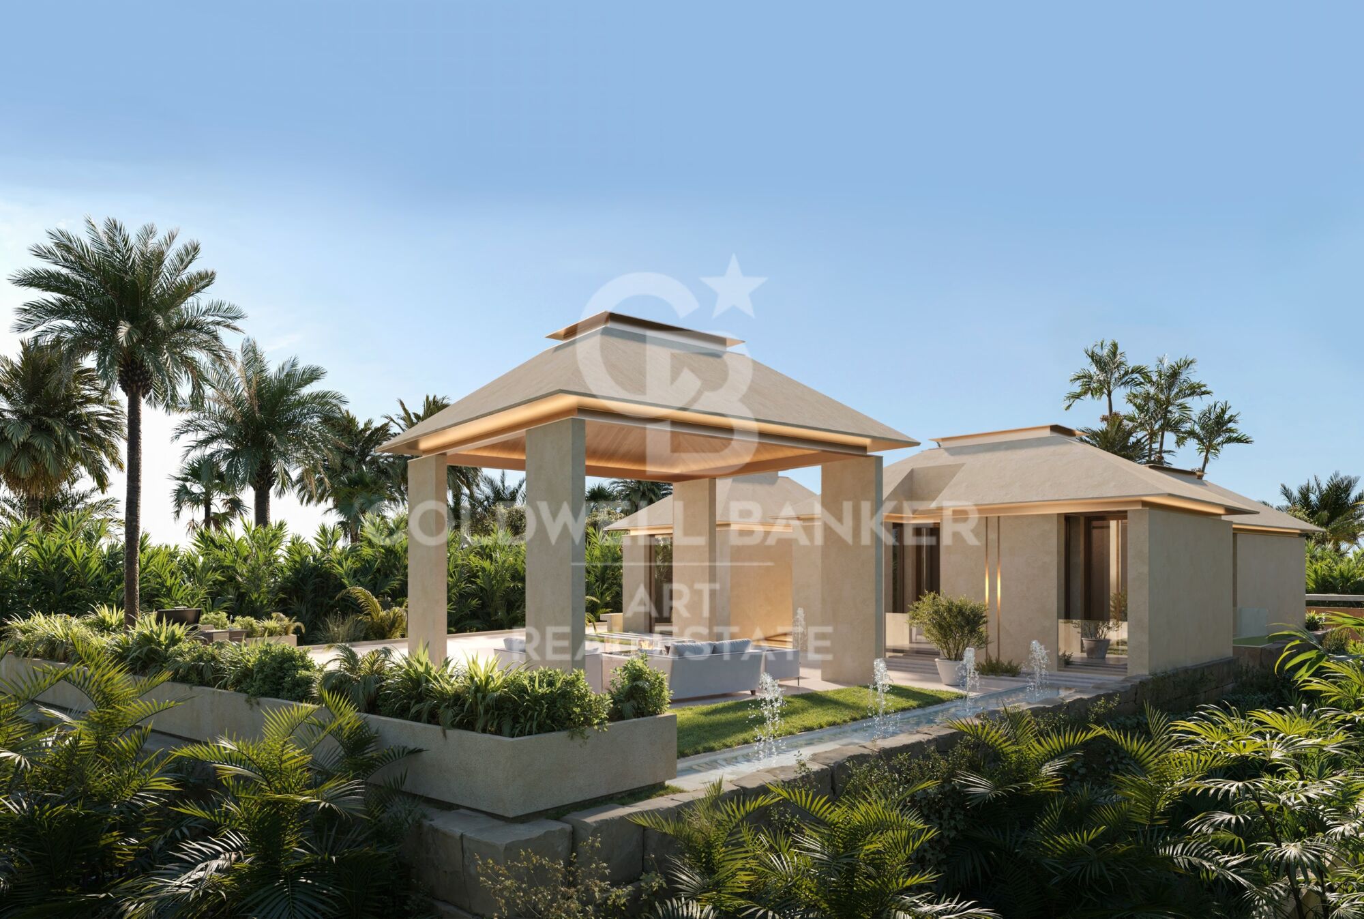
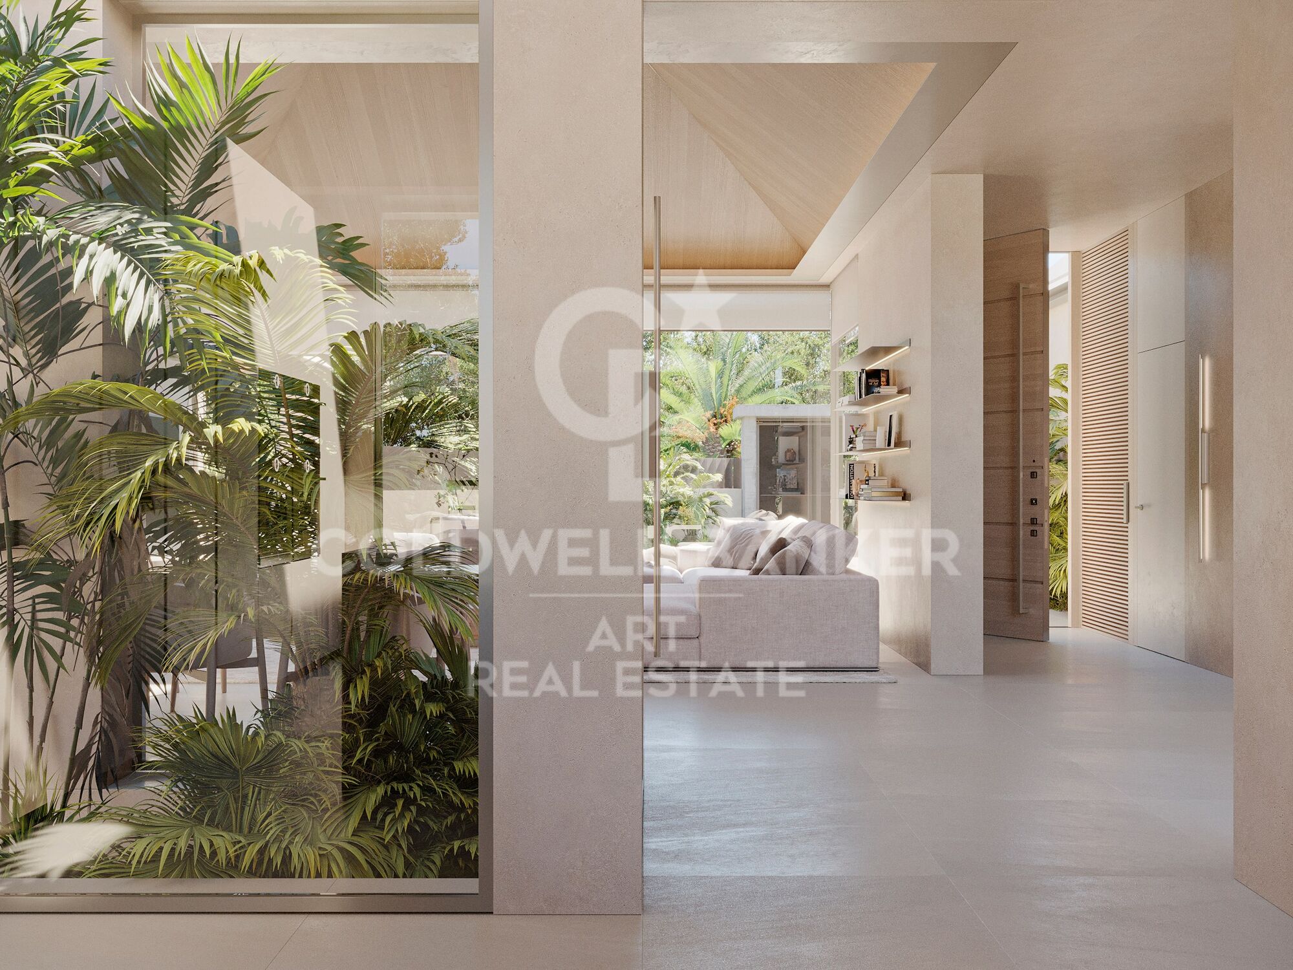
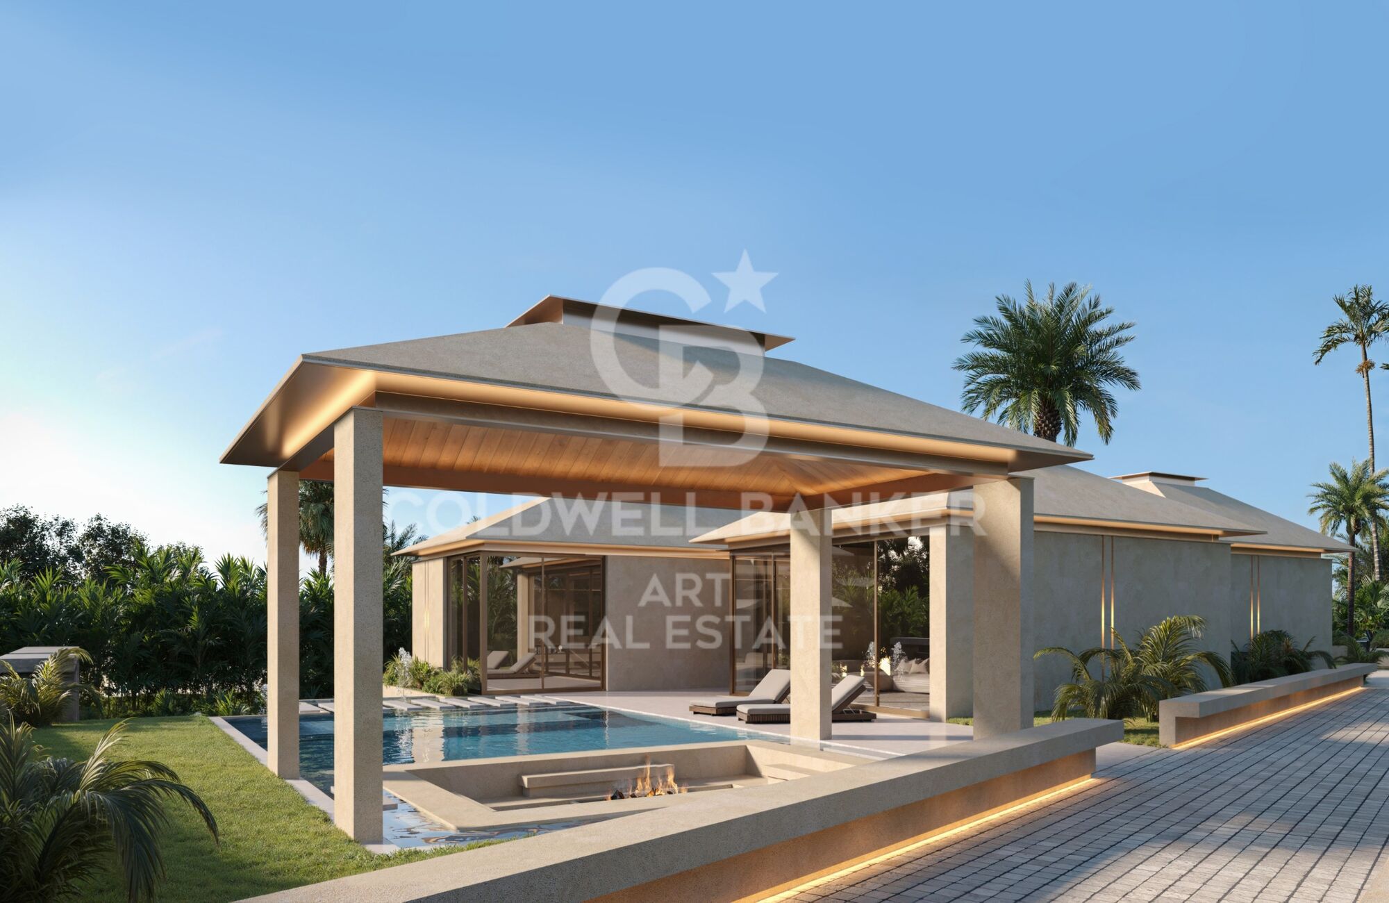
Step into a world of unparalleled luxury with this stunning newly built villa, located in the exclusive area of Las Brisas, in Nueva Andalucía, Marbella. This exquisite residence is a true gem of the Costa del Sol, perfectly blending contemporary elegance with the timeless charm of Mediterranean style.

Set on a plot of over 1,014 m², the property offers a built area of 545 m², of which 451 m² are dedicated to sophisticated living spaces. Every corner of this villa has been meticulously designed to meet the expectations of those seeking an exclusive, comfortable, and refined lifestyle.

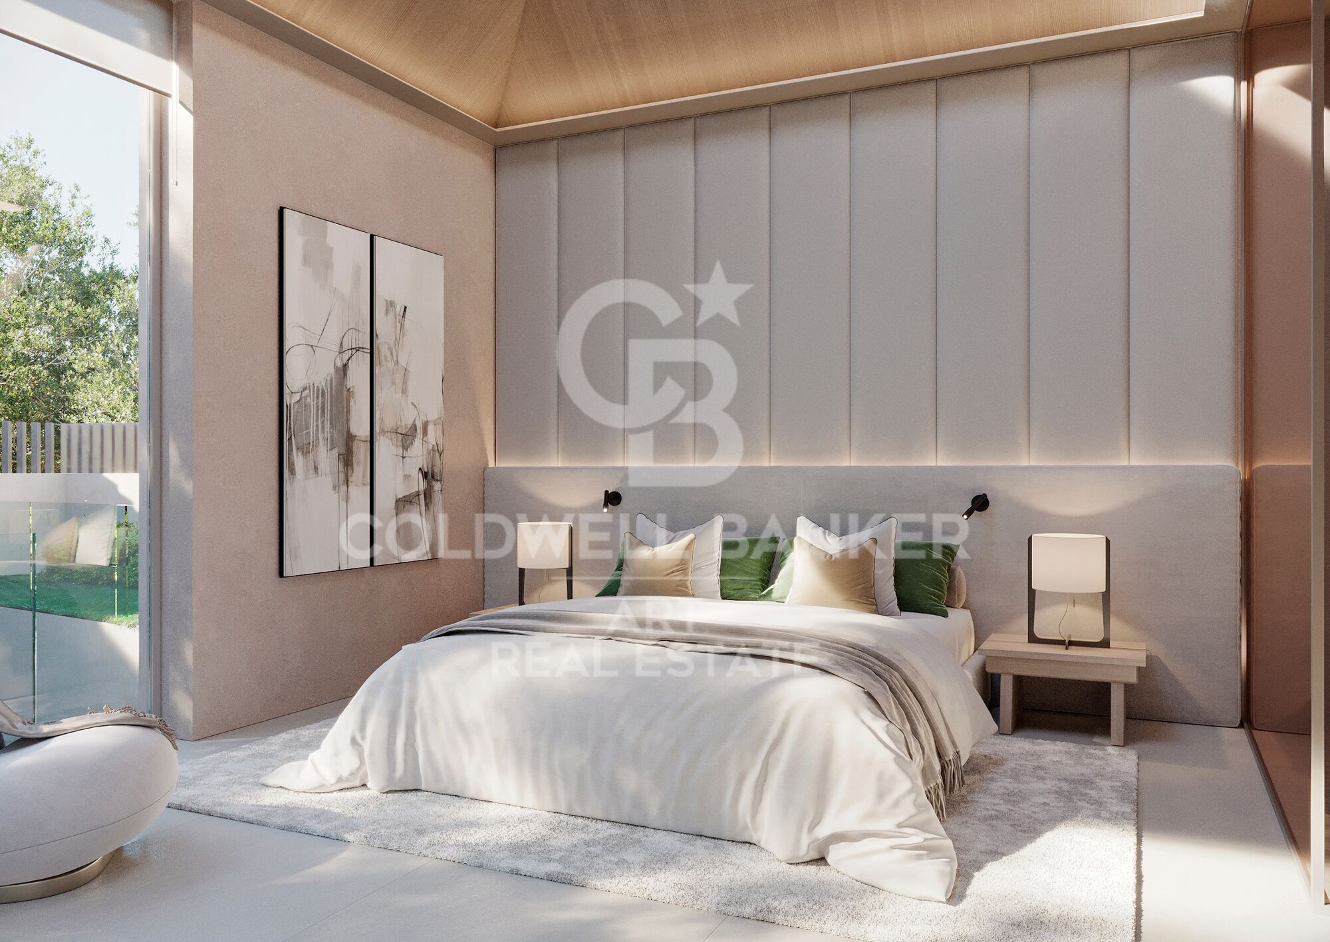
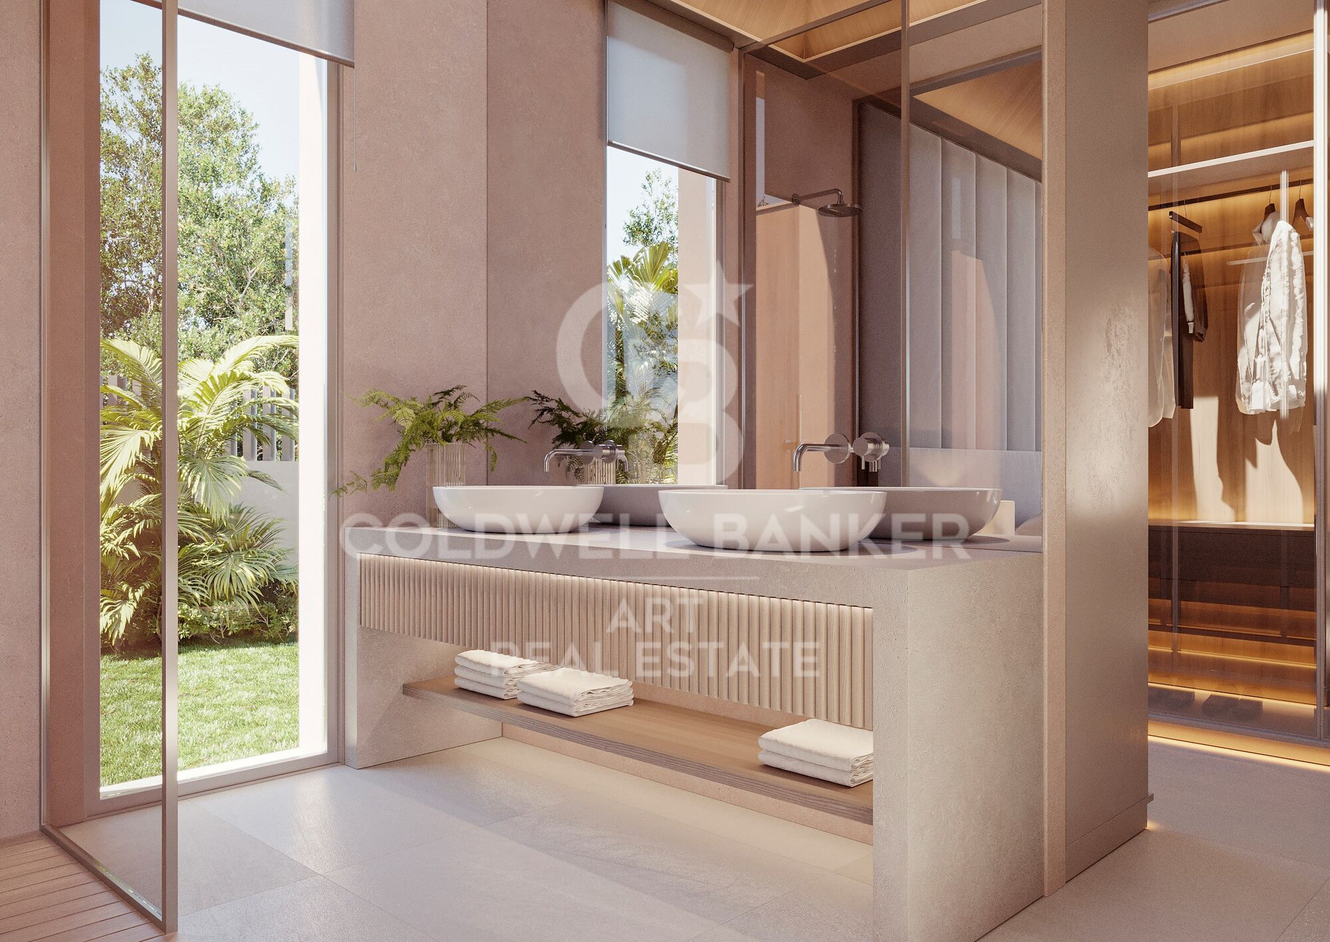
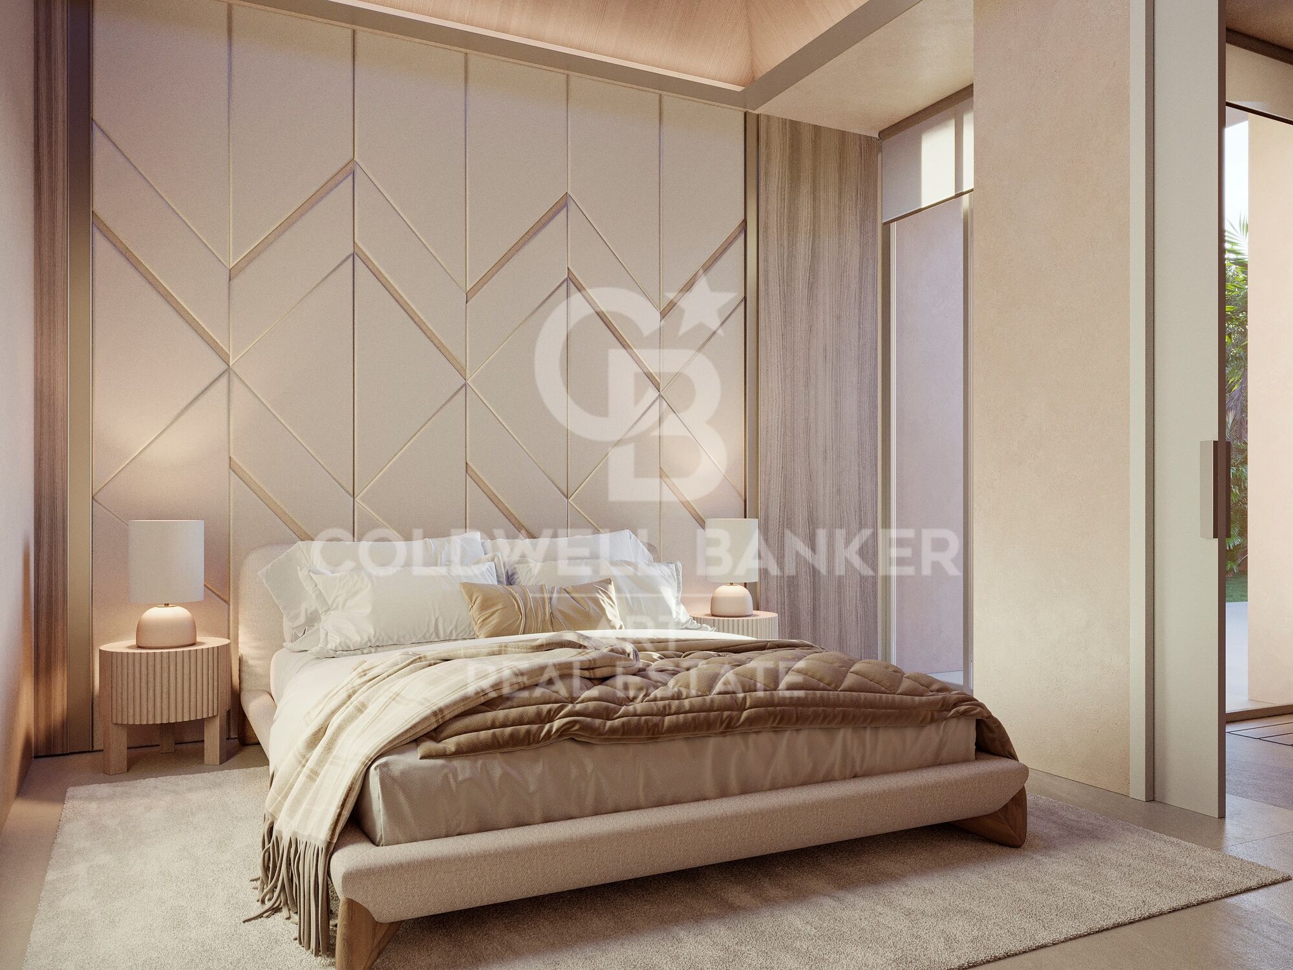
The villa features five spacious bedrooms, each with its own en-suite bathroom, ensuring privacy and comfort for all residents. The master suite is a true retreat, featuring a luxurious bathroom, a designer walk-in wardrobe, and soothing views of the lush gardens. Additionally, there are two guest toilets, one on each floor, adding functionality and refined style to the property.

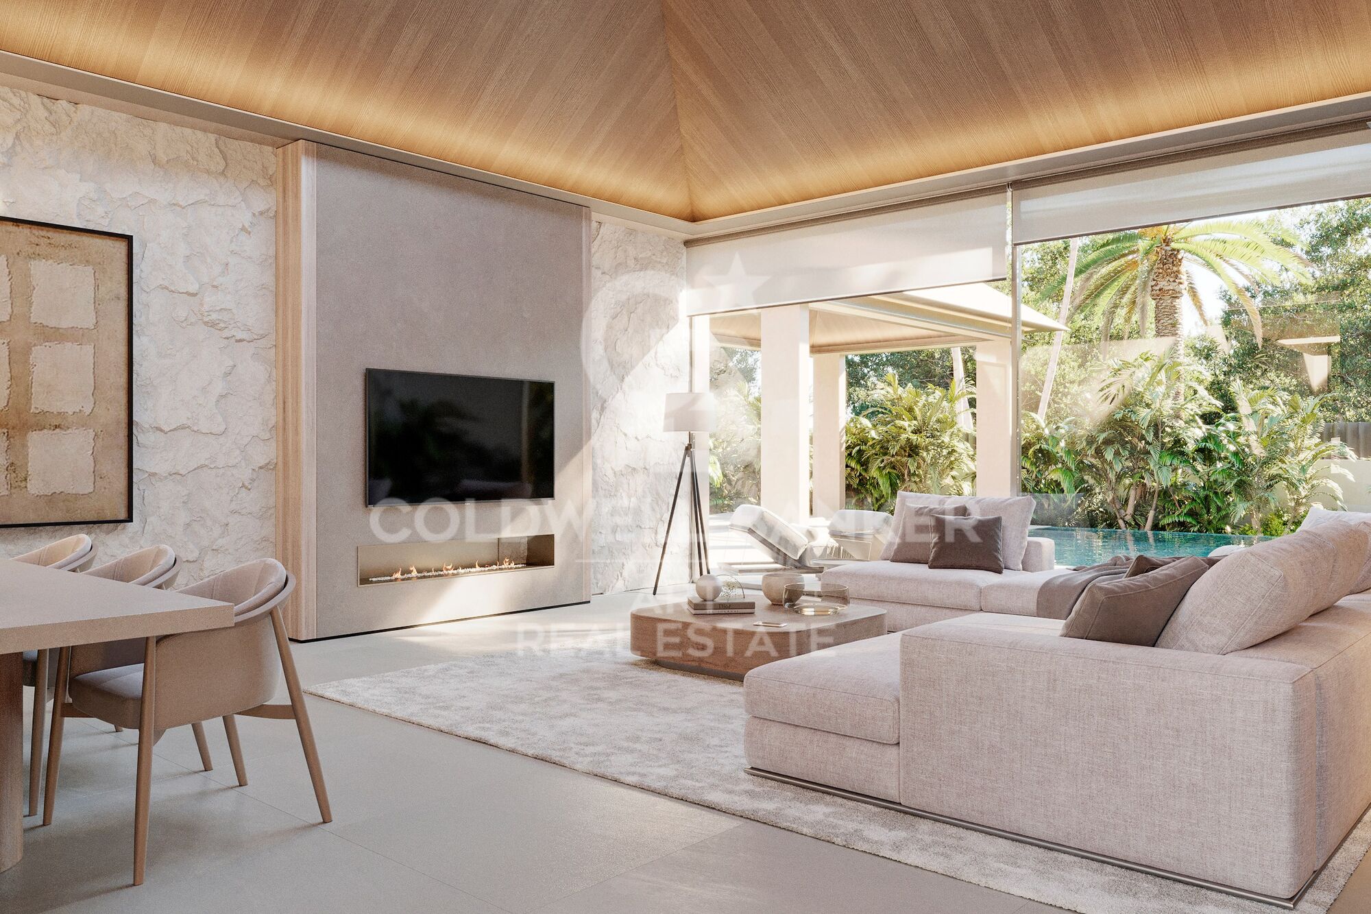
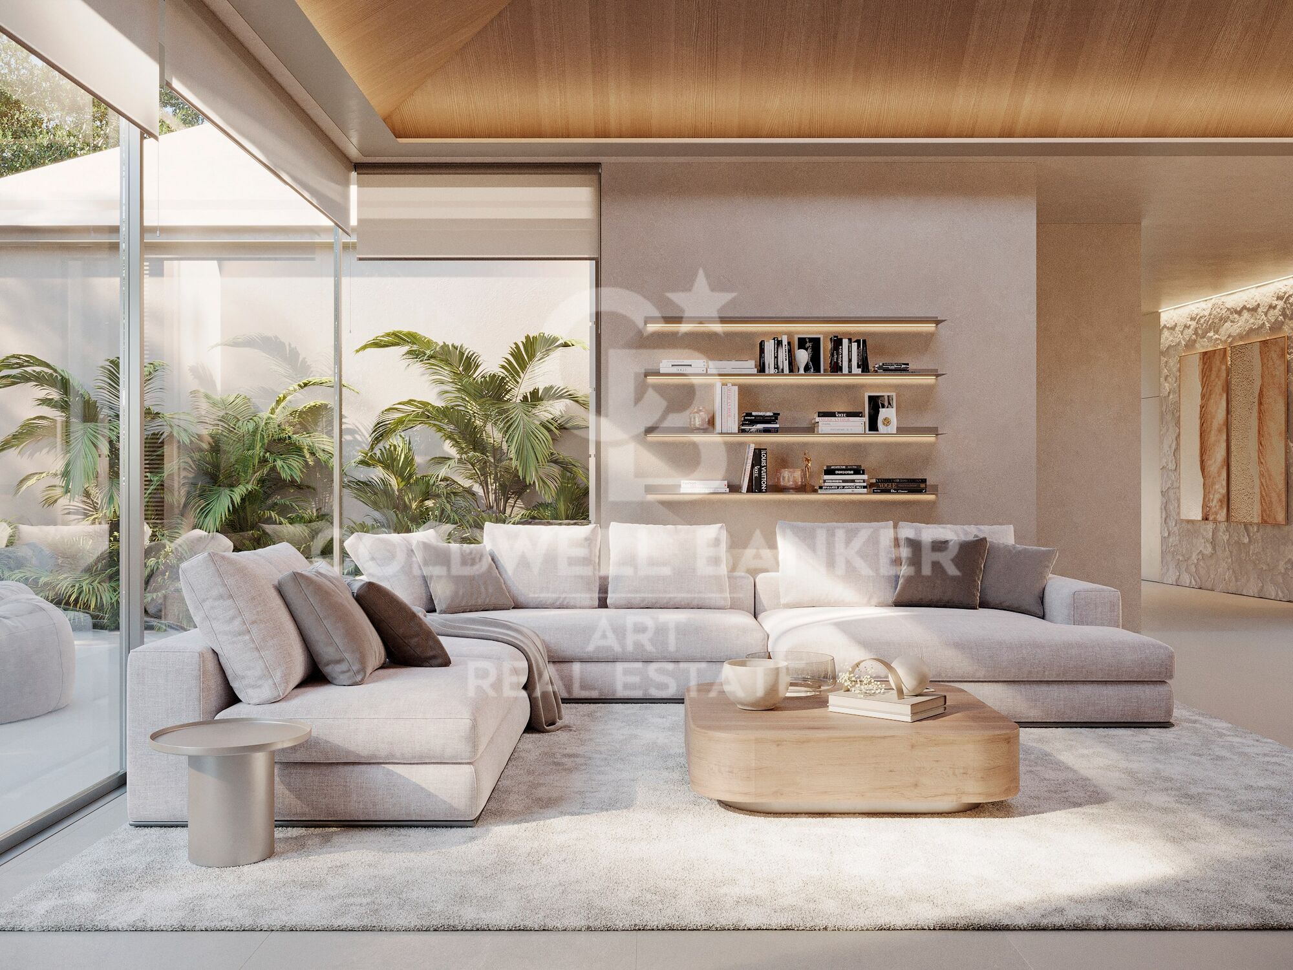
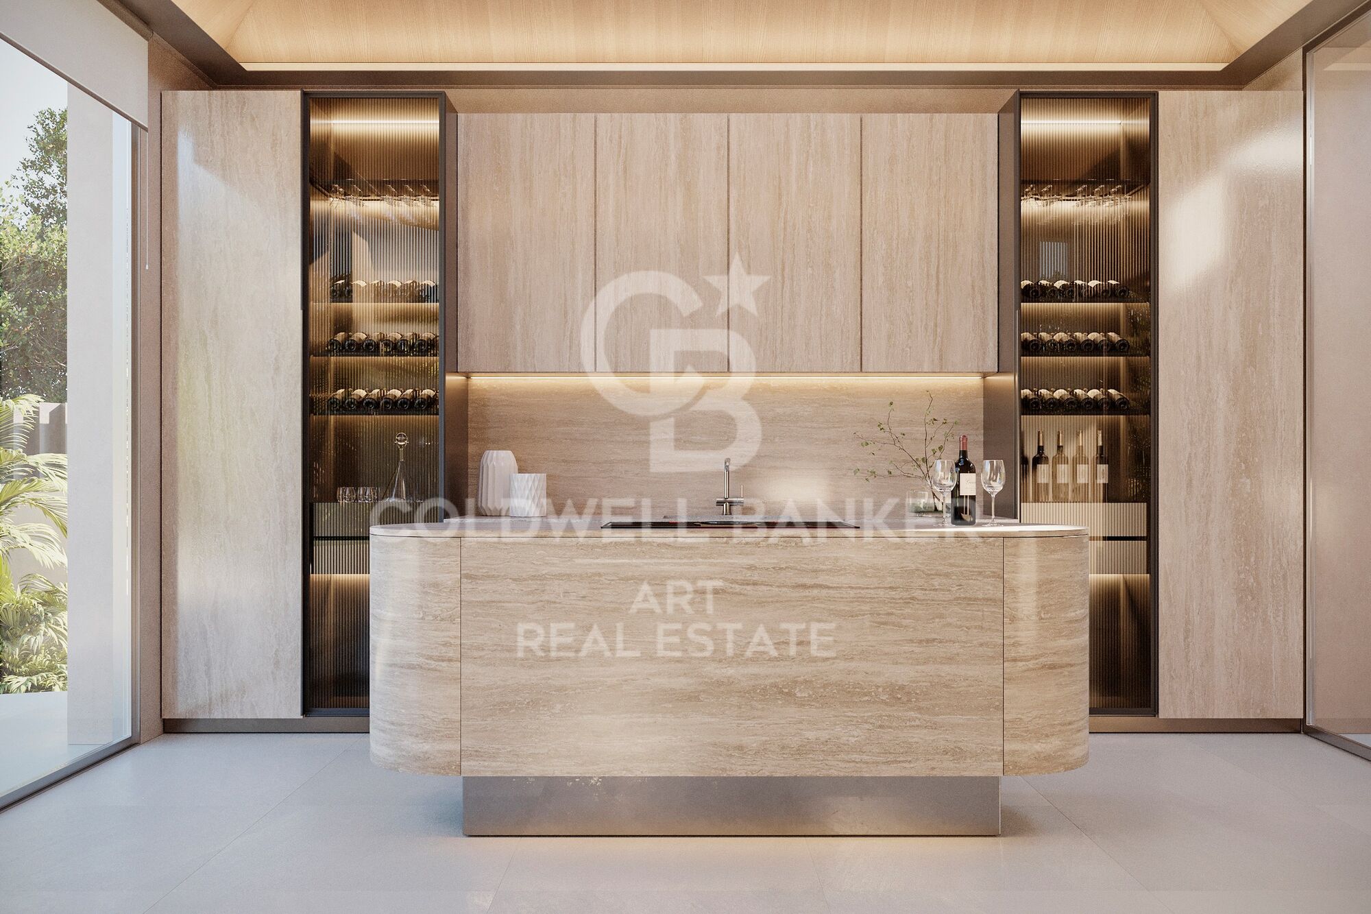
Designed to maximize the connection between indoor and outdoor living, the home offers open-plan living areas filled with natural light through floor-to-ceiling windows. The designer kitchen, equipped with high-end appliances, flows seamlessly into the living and dining areas the perfect setting for entertaining guests or enjoying family moments.

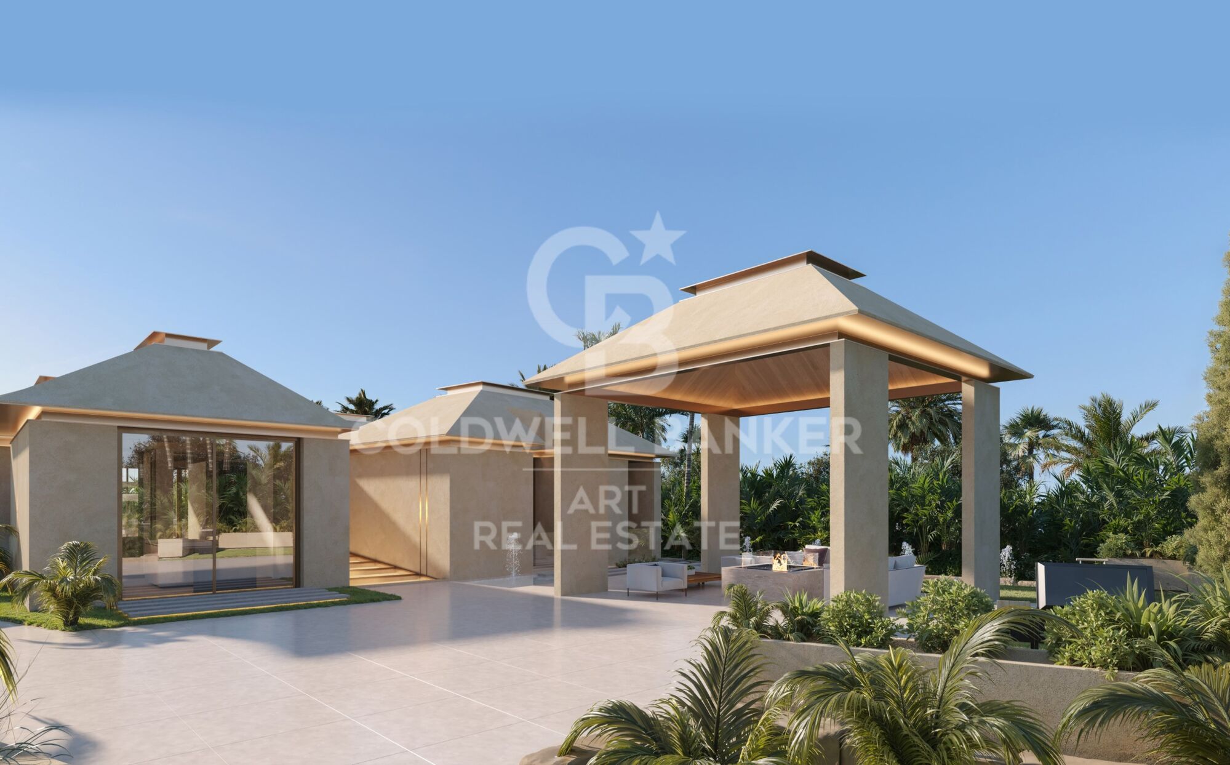
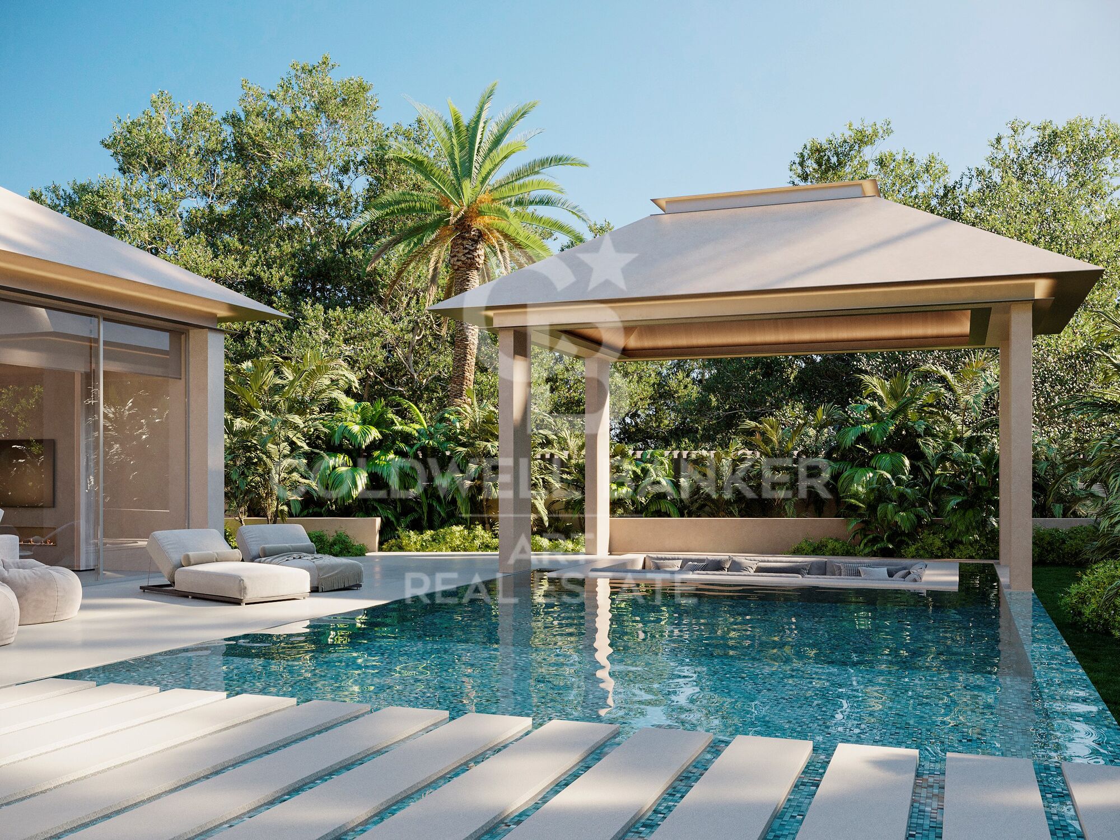
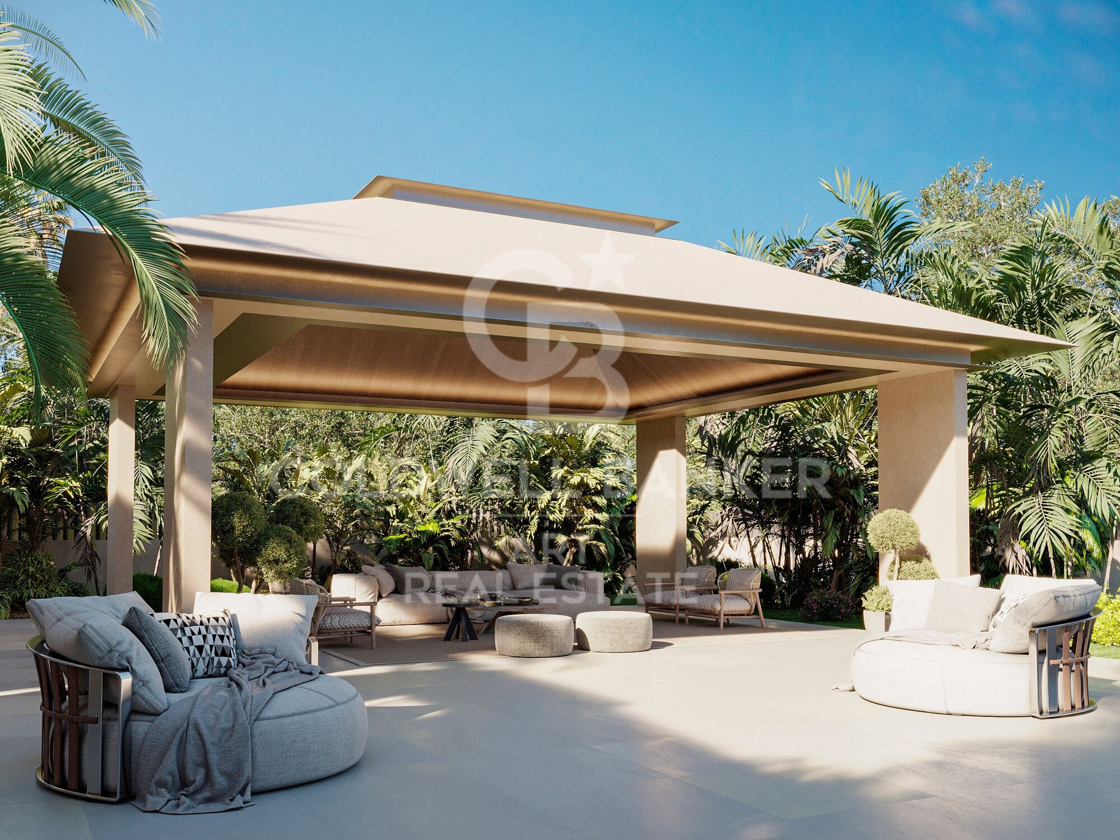
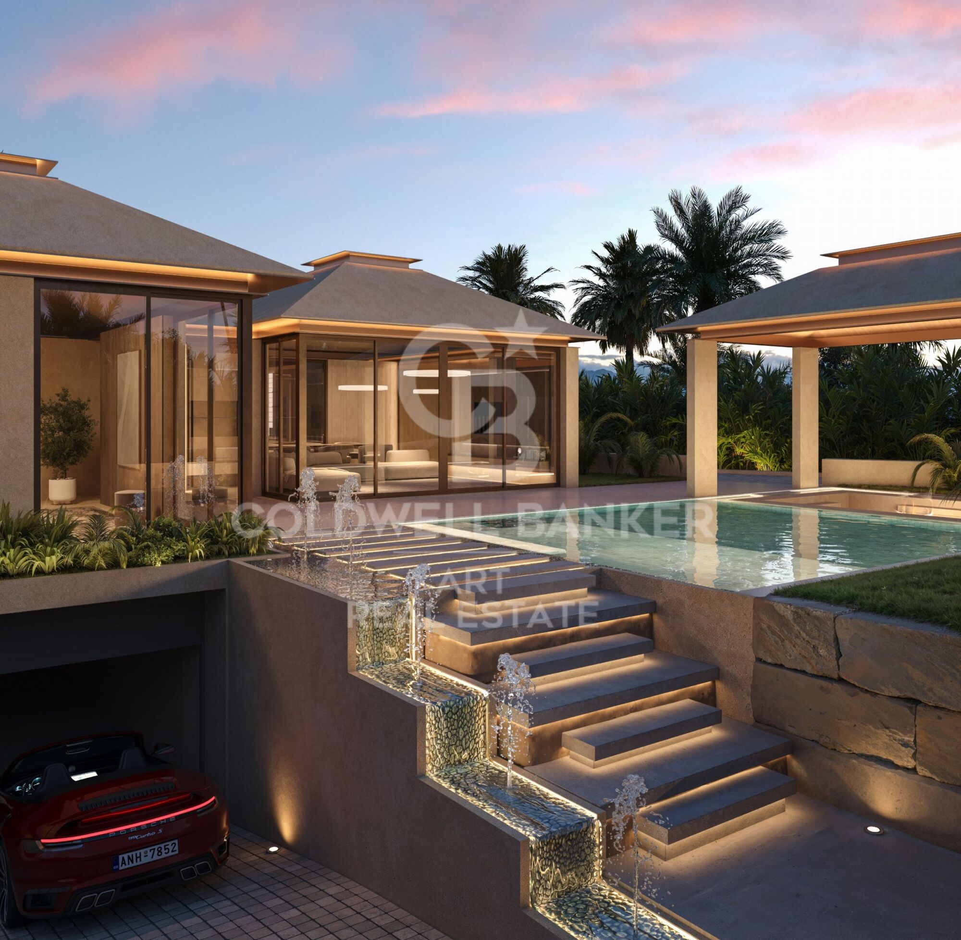
The outdoor spaces are equally impressive: expansive terraces, an outdoor kitchen, and a private pool create the ideal setting for summer gatherings or peaceful relaxation. The landscaped gardens provide a serene atmosphere that ensures privacy and a sense of total escape.

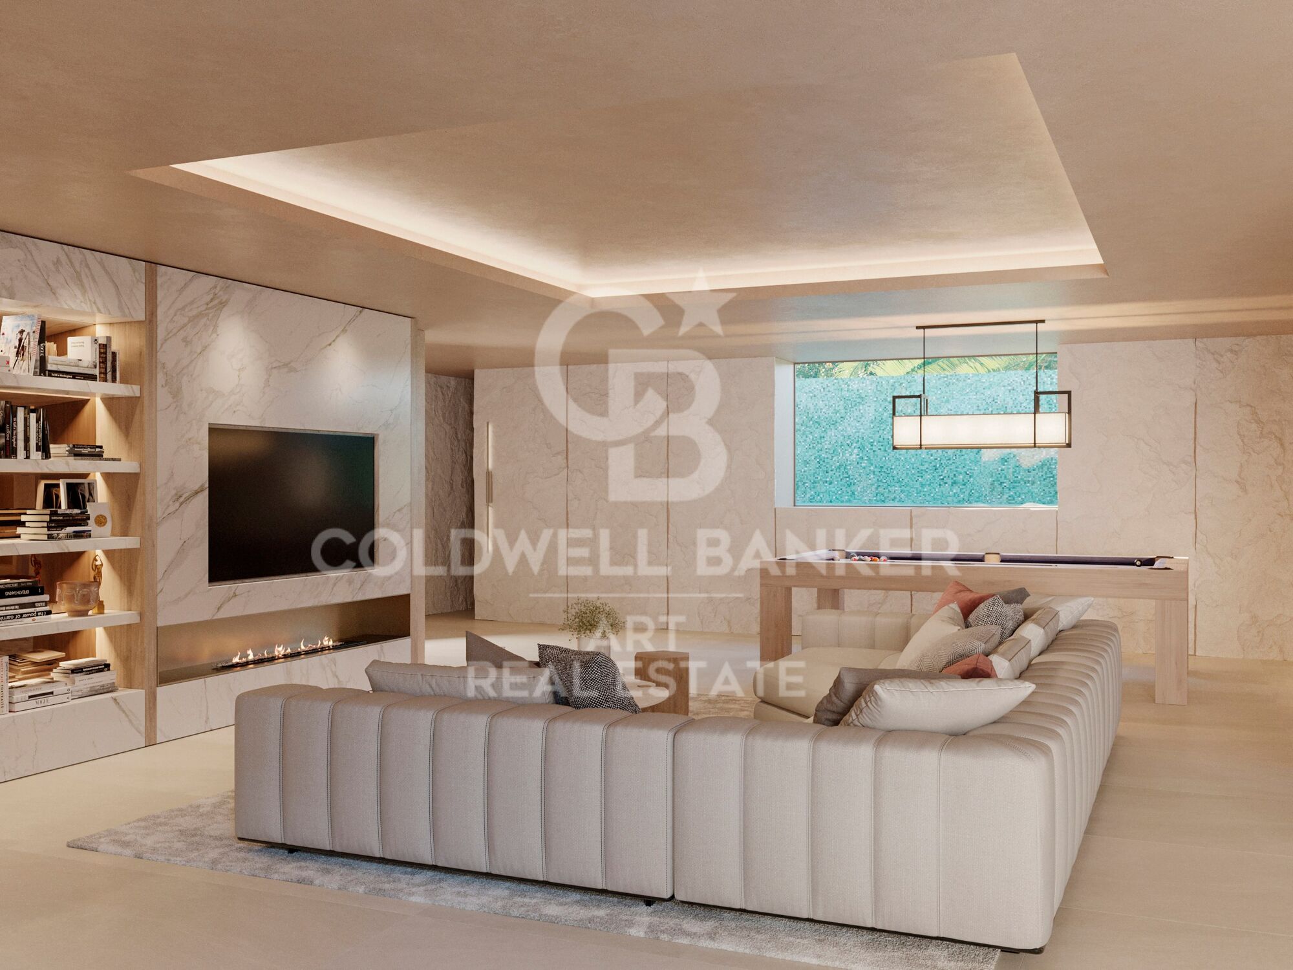
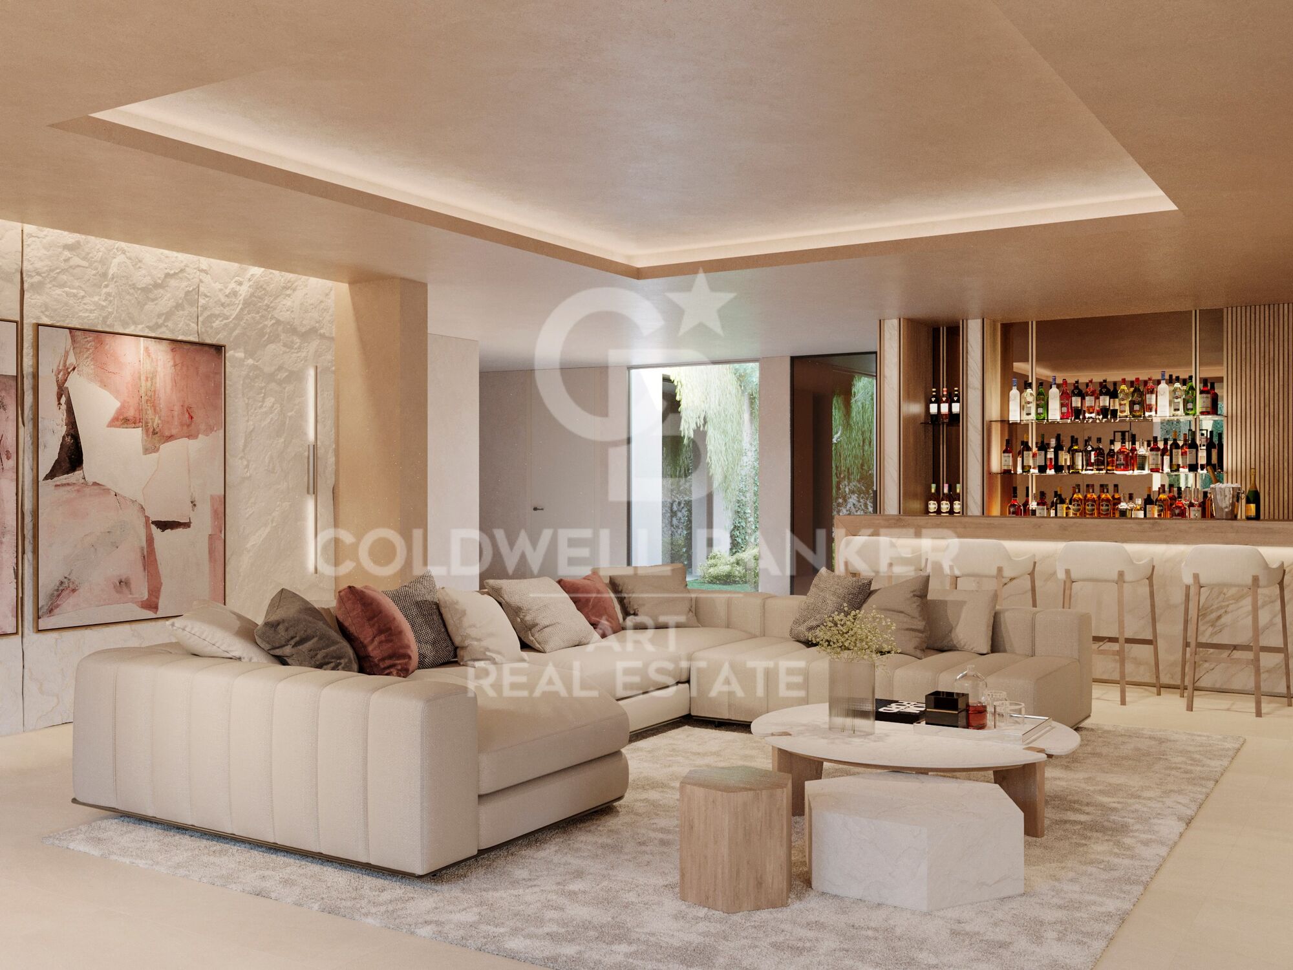
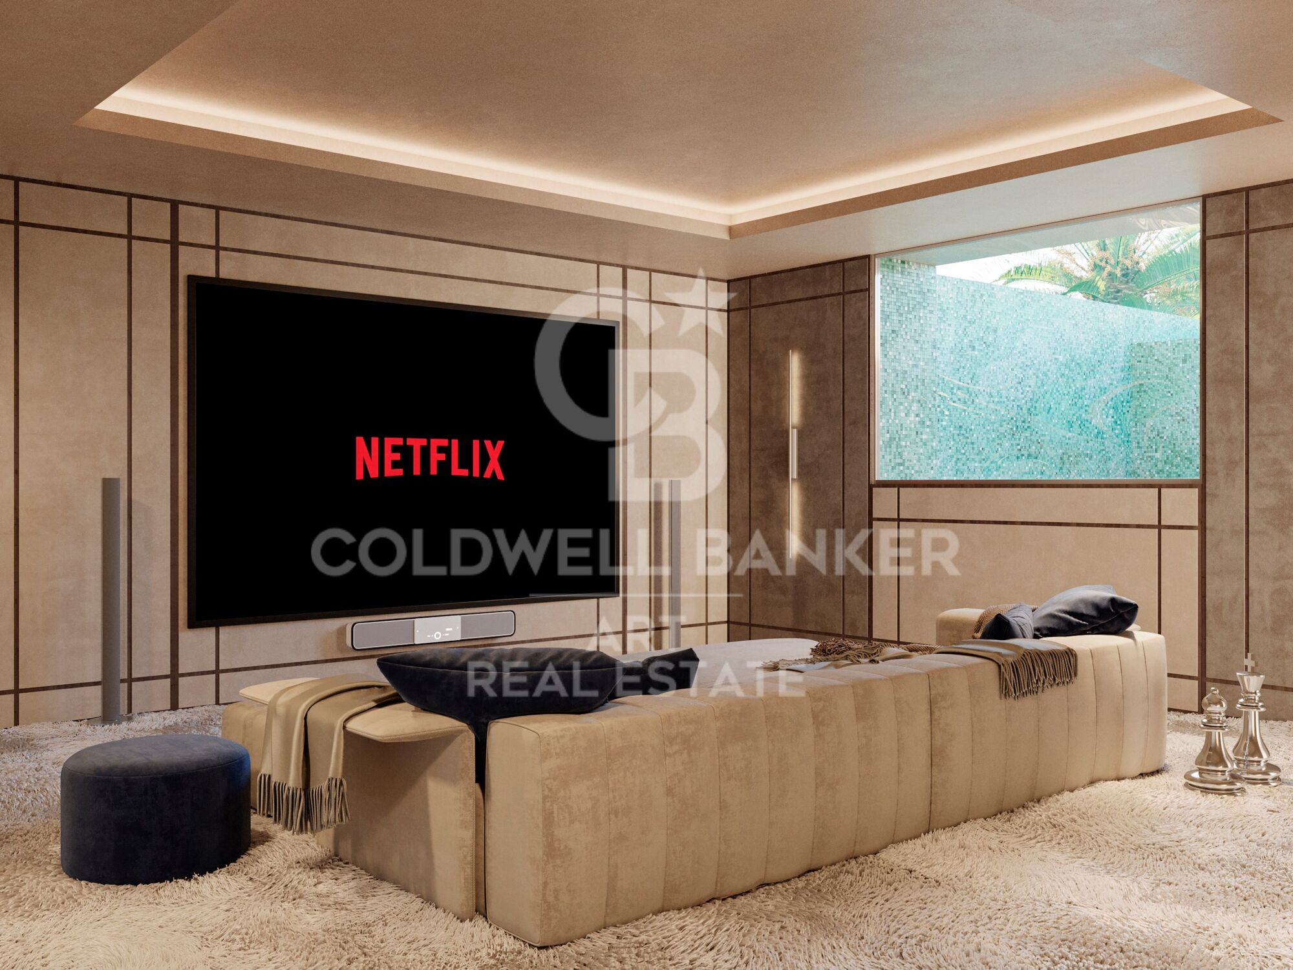
For those who value wellness and leisure, the villa includes a fully equipped gym, a spa with sauna and hammam, a stylish bar, a games room, and a lift, elevating the living experience to the highest level.

Its contemporary architecture, with clean lines and premium materials, harmoniously integrates with the natural surroundings, creating an ambiance of serene luxury and modern sophistication.

This property represents the pinnacle of modern luxury in one of the most exclusive locations on the Costa del Sol.
Discover a lifestyle of incomparable elegance and distinction, and make this extraordinary residence your dream home in Marbella.
#ref:CBSH1247

Property details

zone
Costa del Sol
area
Málaga
location
Marbella
district
Nueva Andalucía
Property type
house
sale
5.200.000 €
Reference
CBSH1247
Bedrooms
5
Bathrooms
5
Surface
451 m2
Builded surface
769 m2

Property features

parking
Energy certificate
  • Pending

About Marbella

Living in Marbella is immersing yourself in an exceptional lifestyle. From its sunny climate for much of the year to quality educational options and a vibrant cultural scene, Marbella has everything to meet your expectations. Top-notch healthcare and a wide range of services make this city ideal for residents of all ages.

Security and quality of life intertwine with the exclusivity of properties in Marbella. Coldwell Banker Spain will guide you to find the perfect home that complements your vision of life in this coastal paradise. An idyllic enclave on the Spanish coast where luxury merges with Mediterranean charm. At Coldwell Banker Spain, we invite you to explore this unique corner and discover why Marbella is more than a destination; it's a lifestyle.


Request more info
Ref.CBSH1247
Urb. Coto de la Serena Local 7B,
29680, Estepona
952 680 284

Related properties

Modern Luxury Villa with Tropical Serenity
Nueva Andalucía

Modern Luxury Villa with Tropical Serenity

56 Bathrooms
Located in the prestigious Golf Valley of Nueva Andalucía, this exceptional villa combines contemporary architecture with Balinese-inspired boho style and lush tropical design. Fully redesigned and renovated in 2025, it offers an immersive living experience where natural light, high-quality materials, and harmony with the surroundings define every space. Set in a quiet and secure residential area, the villa is just minutes from Marbella's top golf courses, international schools, gourmet restaurants, and the vibrant life of Puerto Banús. Every detail has been carefully crafted for those who value sophistication, privacy, and an exclusive Mediterranean lifestyle. Surrounded by a meticulously landscaped tropical garden with palm trees and exotic plants, the villa features multiple terraces and chill-out areas, creating a true oasis of calm with panoramic views over the Golf Valley. The outdoor design balances spaciousness with privacy and includes three outdoor parking spaces. Inside, high ceilings and abundant natural light fill the open living areas, seamlessly connecting to the exterior. Clean lines, neutral tones, and natural materials create an atmosphere of serene elegance. The villa offers five beautifully appointed bedrooms and six bathrooms, including an impressive master suite with a wooden walk-in closet and large windows overlooking the valley. The lower floor features an independent apartment with its own kitchen and bathroom, ideal for guests or staff, along with a bar area, laundry room, and a customizable space for a gym, home cinema, or studio. A private garage completes this level. The villa is sold fully furnished and ready to move in. This property perfectly combines modern luxury with nature, ideal for families or discerning buyers seeking design, comfort, and timeless beauty in one of Marbella's most exclusive areas. #ref:CBSH1204
4.999.500 €
Town House 5 Bedrooms Triplex Sale Marbella
Nueva Andalucía

Town House 5 Bedrooms Triplex Sale Marbella

210 m²Size136 m²Plot54 Bathrooms
This elegant five-bedroom villa is located in an exclusive Andalusian-style urbanization, less than a kilometer from the beach of Puerto Banus, in one of the most sought-after areas of Marbella. Surrounded by all the necessary services and with excellent connections, the urbanization offers a quiet atmosphere with charming streets typical of Andalusia, large garden areas and a communal pool. The property, of modern design, will be completely refurbished to become a luxury home with top quality materials and the latest features. The renovation includes the installation of photovoltaic panels and advanced thermal insulation, which guarantees a very efficient energy consumption. The project allows the buyer to customize the finishes, and the villa will be delivered in an estimated 7 months. Originally built in 1984, the villa will be completely renovated, including the demolition of the interior, the construction of a new facade with thermal insulation and the implementation of high-end details. Featured Spaces: - Two unique interior courtyards: - Entrance patio: An elegant outdoor lounge with a lush vertical garden that brings freshness and luminosity. - Patio in front of the dining room: A cozy corner with vertical gardens, ideal for enjoying a coffee or an aperitif outdoors. - Large rooftop terrace: Designed for dinners and meetings, it has a barbecue and space to enjoy starry nights. Distribution by floors: 1. Ground floor: - Spacious living and dining room. - Modern kitchen with pantry. - Bedroom or office with bathroom en suite. - Storage room and utility room. 2. Second floor: - Master bedroom with bathroom en suite. - Two additional bedrooms sharing a bathroom. - All bedrooms have access to private terraces. 3. Second floor: - Access to the spectacular terrace with barbecue. - One bedroom with bathroom en suite, ideal for guests or as an independent space. This villa combines the charm of Andalusian style with the comfort and functionality of a modern renovation, offering an exceptional quality of life in a privileged location. #ref:CBSH88
780.000 €
Beautiful Contemporary Villa with Sea Views in La Cerquilla, Nueva Andalucía
Nueva Andalucía

Beautiful Contemporary Villa with Sea Views in La Cerquilla, Nueva Andalucía

404 m²Size1.142 m²Plot55 Bathrooms
Nestled in the prestigious La Cerquilla, Nueva Andalucía, this modern villa offers an unparalleled fusion of luxury, comfort, and convenience. Located in Marbella's coveted Golf Valley, the property enjoys captivating views of both the sea and the mountains, while being just minutes away from essential amenities. The villa's contemporary architecture optimizes natural light, with expansive floor-to-ceiling glass doors that effortlessly merge indoor and outdoor living spaces. The open-plan layout elevates both style and functionality, featuring a sleek, modern kitchen with a striking marble island at its center and top-of-the-line integrated appliances. Designed for year-round enjoyment, the outdoor spaces are perfect for relaxation and entertainment. Spacious terraces offer multiple areas for al fresco dining and lounging, while the private pool is complemented by a stylish pergola at its edge. An outdoor kitchen with a built-in BBQ enhances the villa's appeal, providing an ideal setting for hosting gatherings. The floating staircase leads to the upper floor, where five meticulously designed bedrooms provide the ultimate in comfort and privacy. The master suite stands out with direct access to a private terrace, offering panoramic views, and a luxurious en-suite bathroom that epitomizes high-end living. Additionally, the villa boasts an impressive entertainment level, featuring a custom bar and a cozy TV areaperfect for socializing. Thoughtfully integrated lighting illuminates the space at night, creating an inviting atmosphere both indoors and across the covered terraces. A private driveway leads to a secure entrance and a carport, ensuring the utmost privacy and exclusivity. This villa is the epitome of refined living, offering a modern lifestyle in one of Marbella's most sought-after locations. #ref:CBSH299
3.995.000 €
Stunning Modern Villa in the Prestigious Las Brisas, Nueva Andalucía
Nueva Andalucía

Stunning Modern Villa in the Prestigious Las Brisas, Nueva Andalucía

667 m²Size1.176 m²Plot55 Bathrooms
Nestled in the highly sought-after area of Las Brisas, Nueva Andalucía, this exquisite villa is a true oasis of luxury and comfort. The property is set within beautifully landscaped gardens, featuring a private swimming pool and a sunken chill-out area. Expansive terraces provide an ideal space for outdoor living, with an outdoor kitchenette, a dining area, and multiple lounge spacesperfect for both entertaining and unwinding under the sun. Inside, the villa boasts an open-plan design that seamlessly integrates the bright living room, dining area, and a fully equipped, state-of-the-art kitchen with high-end appliances. The home offers five generously sized bedrooms, including a magnificent master suite complete with a walk-in wardrobe and an en-suite bathroom featuring premium finishes. Floor-to-ceiling windows throughout the villa create a seamless flow between the interior and the stunning outdoor spaces, allowing natural light to flood every room. The lower level of the villa is dedicated to entertainment and well-being, featuring a billiard table, a sauna, and a fully equipped gym/yoga room, ensuring relaxation and enjoyment for all. Located in the heart of Nueva Andalucía, the villa is just minutes away from top golf courses, prestigious international schools, boutique shops, and gourmet restaurants, making it the perfect choice for both year-round living and luxurious holiday stays. #ref:CBSH333
5.995.000 €

Recently viewed properties

Illa del Mar - 15th Floor - Southwest Orientation
Diagonal Mar i el Front Marítim del Poblenou

Illa del Mar - 15th Floor - Southwest Orientation

81 m²Size22 Bathrooms
oldwell Banker Prestige presents this elegant high-floor apartment with a large private terrace, located in the prestigious Illa del Mar residential complex in Diagonal Mar, one of Barcelona's most exclusive areas. Situated on the 15th floor, the property enjoys a southwest orientation, offering abundant natural light throughout the day and beautiful sunsets. The apartment offers 104 m² of interior space and a 32 m² private terrace, with direct access from the living room and bedrooms. The layout includes a bright living-dining area, open-plan kitchen with central island, two bedrooms, and two bathrooms, including a master suite with walk-in wardrobe. The apartment has been fully renovated and is sold furnished, ready to move in. The Illa del Mar complex offers approximately 3,000 m² of landscaped communal areas, including swimming pools, paddle tennis court, gym, sauna, multipurpose room, concierge service, and 24-hour security. Option to purchase a parking space and storage room in the same building. Located just a few minutes from the beach, surrounded by green areas, restaurants, and excellent transport connections. The sale price does not include taxes or expenses arising from the sale which, in accordance with current regulations, are payable by the buyer: (i) for second-hand homes, Property Transfer Tax (ITP) at the rate applicable in the Autonomous Community; (ii) for new-build homes, VAT and Stamp Duty (AJD) according to current regulations; (iii) notary and registration fees; and (iv) agency fees, if contracted. Availability to be agreed. The offer is subject to price changes or withdrawal from the market without prior notice. The information provided, including surface areas, is for guidance only. Real estate brokerage fees will be borne by the relevant party in accordance with the signed agreement. Detailed and personalized information will be provided to all interested parties before any amount is paid on account, in accordance with applicable state and regional regulations. #ref:CBES2883
1.195.000 €
Unique luxury villa with 20m boat garage in Empuriabrava
Tordera - Fluvià - Llobregat

Unique luxury villa with 20m boat garage in Empuriabrava

370 m²Size530 m²Plot44 Bathrooms
Exclusive Luxury Residence in Empuriabrava with 20-metre Boat Garage and Panoramic Views This stunning luxury residence in Empuriabrava is a one-of-a-kind treasure that combines a privileged canal-side location with a 15-metre boat garage, extendable to 20 metres if desired. It also has a 12-metre mooring, making it a true paradise for boating enthusiasts. A feature that makes this house even more special is its complete renovation in 2007, which has transformed this property into a showcase of contemporary design and first-class comfort. The terrace, a true outdoor oasis, offers an outdoor dining space, a chill out area and a 10 metre by 4 metre swimming pool, which uses chlorine water, creating the perfect setting to enjoy sunny days and cool evenings with breathtaking panoramic views surrounded by garden. Inside, the residence features three spacious double en-suite bedrooms, each with impeccably designed bathrooms combining style and functionality, as well as an additional double bedroom. Two of the bedrooms have access to a private terrace/balcony offering captivating canal views. The kitchen, completely open to the spacious and bright living and dining room, is a masterpiece of modern design that combines elegance and practicality. Modern comforts such as split air conditioning systems for heating and cooling, fitted wardrobes and oil central heating ensure year-round comfort. In terms of parking, the property offers ample outdoor covered and uncovered parking space, as well as a garage with capacity for three vehicles and a practical storeroom/bodega for additional storage. On the top floor, a solarium offers panoramic views of Empuriabrava, with the possibility of converting it into a chill-out space to enjoy moments of relaxation with unrivalled views. This exclusive luxury residence in Empuriabrava is a rare gem that combines elegance, comfort and luxury in an incomparable coastal setting. Discover the unique experience of living by the water in this exceptional home. Schedule your viewing today and make your dream of coastal luxury come true! #ref:CBLX02840
1.950.000 €
New frontline golf apartments in Mijas
La Cala Golf - Lagar Martell

New frontline golf apartments in Mijas

Exclusive promotion of homes in a unique natural setting, located on the front line of the prestigious La Cala Golf course, with spectacular views of the mountains, the sea, and the golf course. Every detail has been carefully designed to offer a home that combines style, comfort, and functionality in a privileged environment. With a total of 48 apartments, offering 2 and 3 bedrooms, the residences stand out for their intelligent layout, carefully selected materials, and spacious areas that enhance natural light. The integrated kitchens open onto elegant living-dining areas, creating bright and welcoming spaces. Large windows allow the outdoors to become part of the interior, connecting with generous terraces that expand the living space. The use of continuous flooring and high-performance fixtures reinforces the harmony between indoor and outdoor living. To ensure comfort throughout the year, the homes are equipped with underfloor heating, ducted air conditioning, pre-installed home automation, and thermal insulation carpentry. The bedrooms offer a peaceful and bright atmosphere, with ample wardrobes and modern, functional en-suite bathrooms. Private terraces allow residents to enjoy the natural surroundings and views of the golf course, the sea, or the mountains. Some homes, such as penthouses and ground floors, offer the possibility of adding a private pool and outdoor kitchen area, perfect for enjoying the exceptional Costa del Sol climate. Among the common areas, highlights include an infinity pool, a second beach-style pool surrounded by greenery, and extensive landscaped areas. There is also a gym with indoor and outdoor space, a complete wellness area with sauna and hydro-massage, a social gastrobar area, and a business center adapted to modern home-working needs. These apartments are a dream for any golf enthusiast, situated on the front line of La Cala Golf, the largest golf complex in Europe. Furthermore, just 10 minutes by car from La Cala de Mijas beach and 25 minutes from Málaga Airport, living here means enjoying the Mediterranean at its finest. Your new home, where design, tranquility, and nature meet. #ref:CBSH1131
From 619.900 €
Luxury residential in La Resina
Selwo

Luxury residential in La Resina

A project that opens up to the sea and the mountains, whose architecture merges harmoniously with the environment, creating a unique habitat where the sun and the Mediterranean mark the rhythm of time. At the same time, it is perfectly connected to Estepona and Marbella, which allows it to be enjoyed all year round. The shapes of the design adapt to the orography of the terrain, taking advantage of its elevated position to offer unbeatable views of the coast and the mountains. Let yourself be captivated by its simple and fluid lines, inspired by the solidity of classic constructions. The generous overhangs, which open to the outside, allow optimal use of sunlight throughout the year. This detail, combined with large terraces and large windows, integrates the environment as an essential element of the project. Whether on the large terraces of high-rise homes, in the private gardens on the ground floors or on the panoramic solariums of the penthouses, in every corner of this home you will have the Mediterranean at your feet. Inside, the unique layout is designed to offer spacious and bright spaces, perfectly connecting the interior environments with the exterior, maximising natural light and the feeling of spaciousness. The living room, open to the kitchen, flows continuously onto the large terrace, creating a fluid and open living experience. The exclusive spa, designed for total relaxation, invites you to immerse yourself in the water, enjoy the sauna and Turkish bath, and simply let yourself be carried away by rest. The project also features top-notch sports facilities, including a fully equipped gym with natural light and views of the stunning landscaped gardens. A watchtower protected by the Sierra Bermeja and oriented towards the beaches of Estepona, where you can enjoy the infinite nuances of the sunrises on the Costa del Sol and stay to watch the sunset, while the long summer nights begin to unfold before you. #ref:CBSH232
From 514.000 €
New build apartments on the beachfront in Oropesa del Mar
Marina d'Or

New build apartments on the beachfront in Oropesa del Mar

LAST UNITS !!! AMANECER BUILDING. Apartments with 2 and 3 bedrooms on the beachfront, 2 bathrooms, living-dining room, kitchen, large terraces, storage room and private parking space. Fully furnished, equipped and decorated. Delivery of keys in December 2026. Coldwell Banker Excellence offers these exclusive beachfront apartments for sale that also have: -Lined fitted wardrobes, with drawers, shelves and safe in the master bedroom -Efficient air conditioning with hot-cold air conditioning through Split in the living-dining room. -Aluminum exterior carpentry with double glazing and motorised blinds -Porcelain stoneware flooring, both indoors and outdoors, guaranteeing resistance and style. -Complex with common areas; Swimming pool, two jacuzzis, social club, pedestrian areas, parking with pre-installation for electric vehicle charging Various typologies available depending on square meters and number of bedrooms from € (please check availability). Prices may vary depending on availability or market fluctuations. Discover your new home in Oropesa del Mar next to Marina d'Or, just 20 minutes from Castellón airport and close to a beautiful protected natural area. Enjoy incredible facilities: swimming pool, spa, children's play area and a social venue. Live in a unique environment facing the Mediterranean Sea, surrounded by more than 300,000 m² of green areas. Make your days more fun with Marina d'Or's 8 leisure parks or relax in Europe's largest seawater spa, with shops and restaurants at your disposal. Come and live where the sea and fun meet. We are waiting for you! Don't miss the opportunity to live in front of the Mediterranean Sea! #CBEX2528 #ref:CBEX2528
From 259.040 €
Villa 5 Bedrooms Sale Canillo
Soldeu-El Tarter-Incles

Villa 5 Bedrooms Sale Canillo

465 m²Size55 Bathrooms
Exclusive promotion in La Pleta d'Incles located in the Incles Valley, one of the most privileged natural areas in Andorra.~~Promotion of 4 single-family houses, four stories high with garden. Carefully designed by a prestigious architect. They are characterized by a sensory search and respect for the environment. This house, of 465.22 m2, is distributed in 3 suites with direct access to the garden and a master suite with study, dressing room and impressive windows with dreamlike panoramic views of the ski slopes, fully integrated into the area, taking care of and respecting the natural environment. It has 5 bathrooms, gym, laundry, private garden, fireplace, parking for one or two cars with direct access to the sky room, and can have a Spa, Hammam, cinema room, games room, depending on the different layouts needed. .~~The houses are integrated into the mountain, where natural light enters through large windows, designed with the finest materials, and a careful study of sunlight that guides all rooms so that they have the maximum number of hours of sunshine. Adapting to the terrain, they open and slide along floors to seek the views and natural light on its three facades.~~They are located 1 minute from the Soldeu ski slopes, one of the towns that serve as the entrance to Grandvalira, the largest ski area in the Pyrenees. So that in winter you can enjoy the fantastic ski slopes and in summer the pleasant walks through privileged places in Andorran nature. You are also just a few minutes from the center of Andorra so you can have fun taking advantage of its wide commercial and leisure offer.~~The surfaces of the houses in La Pleta d'Incles range from 437m2 to 482m2.~~ #ref:04805/5210
2.575.000 €
Coldwell Banker Art Real Estate
Urb. Coto de la Serena Local 7B,
29680, Estepona
De 10 a 19 hs
Newsletter

Find your home abroad with the support of the Coldwell Banker® network

Visit our global websites to learn more about your ideal property in the most exclusive destinations

We use our own and third-party cookies to make our website work safely and personalize its content. Likewise, we use cookies to measure and obtain data on your navigation and to adjust advertising to your tastes and preferences. Press the "Accept all" button to confirm that you have read and accepted the information presented. To manage or disable these cookies, click on "Configuration". For more information see our cookies policy.
Modify cookies
Technical and functional Always active
This website uses its own Cookies to collect information in order to improve our services. If you continue browsing, you accept their installation. The user has the possibility of configuring his browser, being able, if he so wishes, to prevent them from being installed on his hard drive, although he must bear in mind that such action may cause difficulties in navigating the website.
They allow the monitoring and analysis of the behavior of the users of this website. The information collected through this type of cookies is used to measure the activity of the web for the elaboration of user navigation profiles in order to introduce improvements based on the analysis of the usage data made by the users of the service. They allow us to save the user's preference information to improve the quality of our services and to offer a better experience through recommended products.
These cookies are used to store information about the preferences and personal choices of the user through the continuous observation of their browsing habits. Thanks to them, we can know the browsing habits on the website and display advertising related to the user's browsing profile.