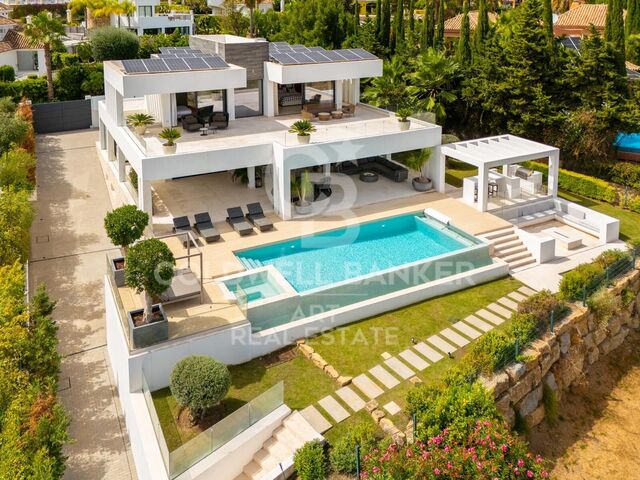
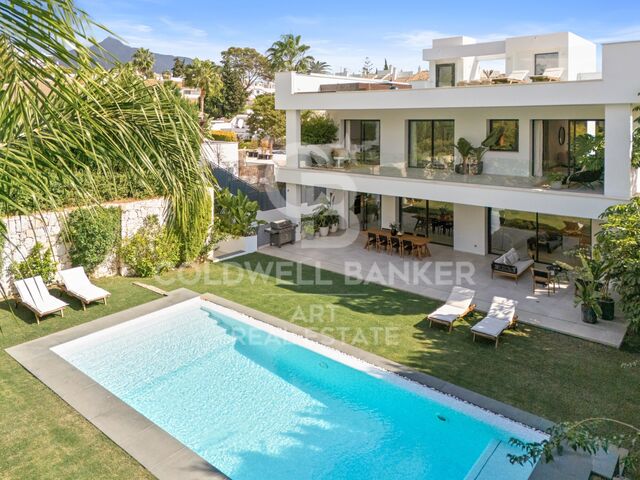
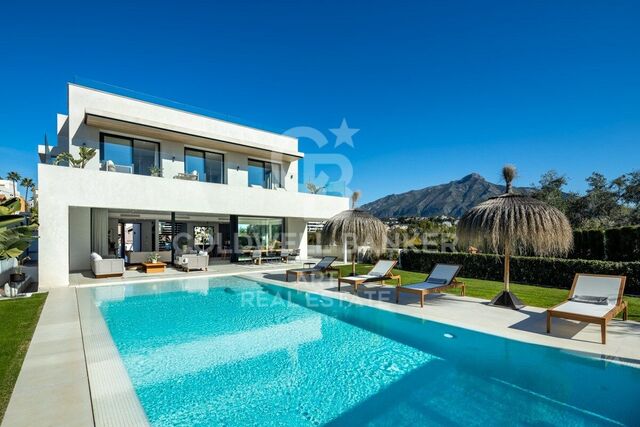
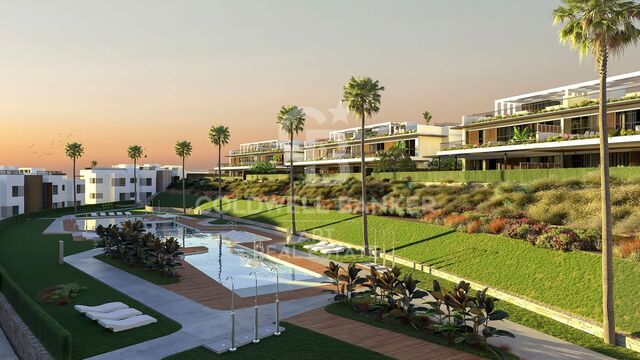
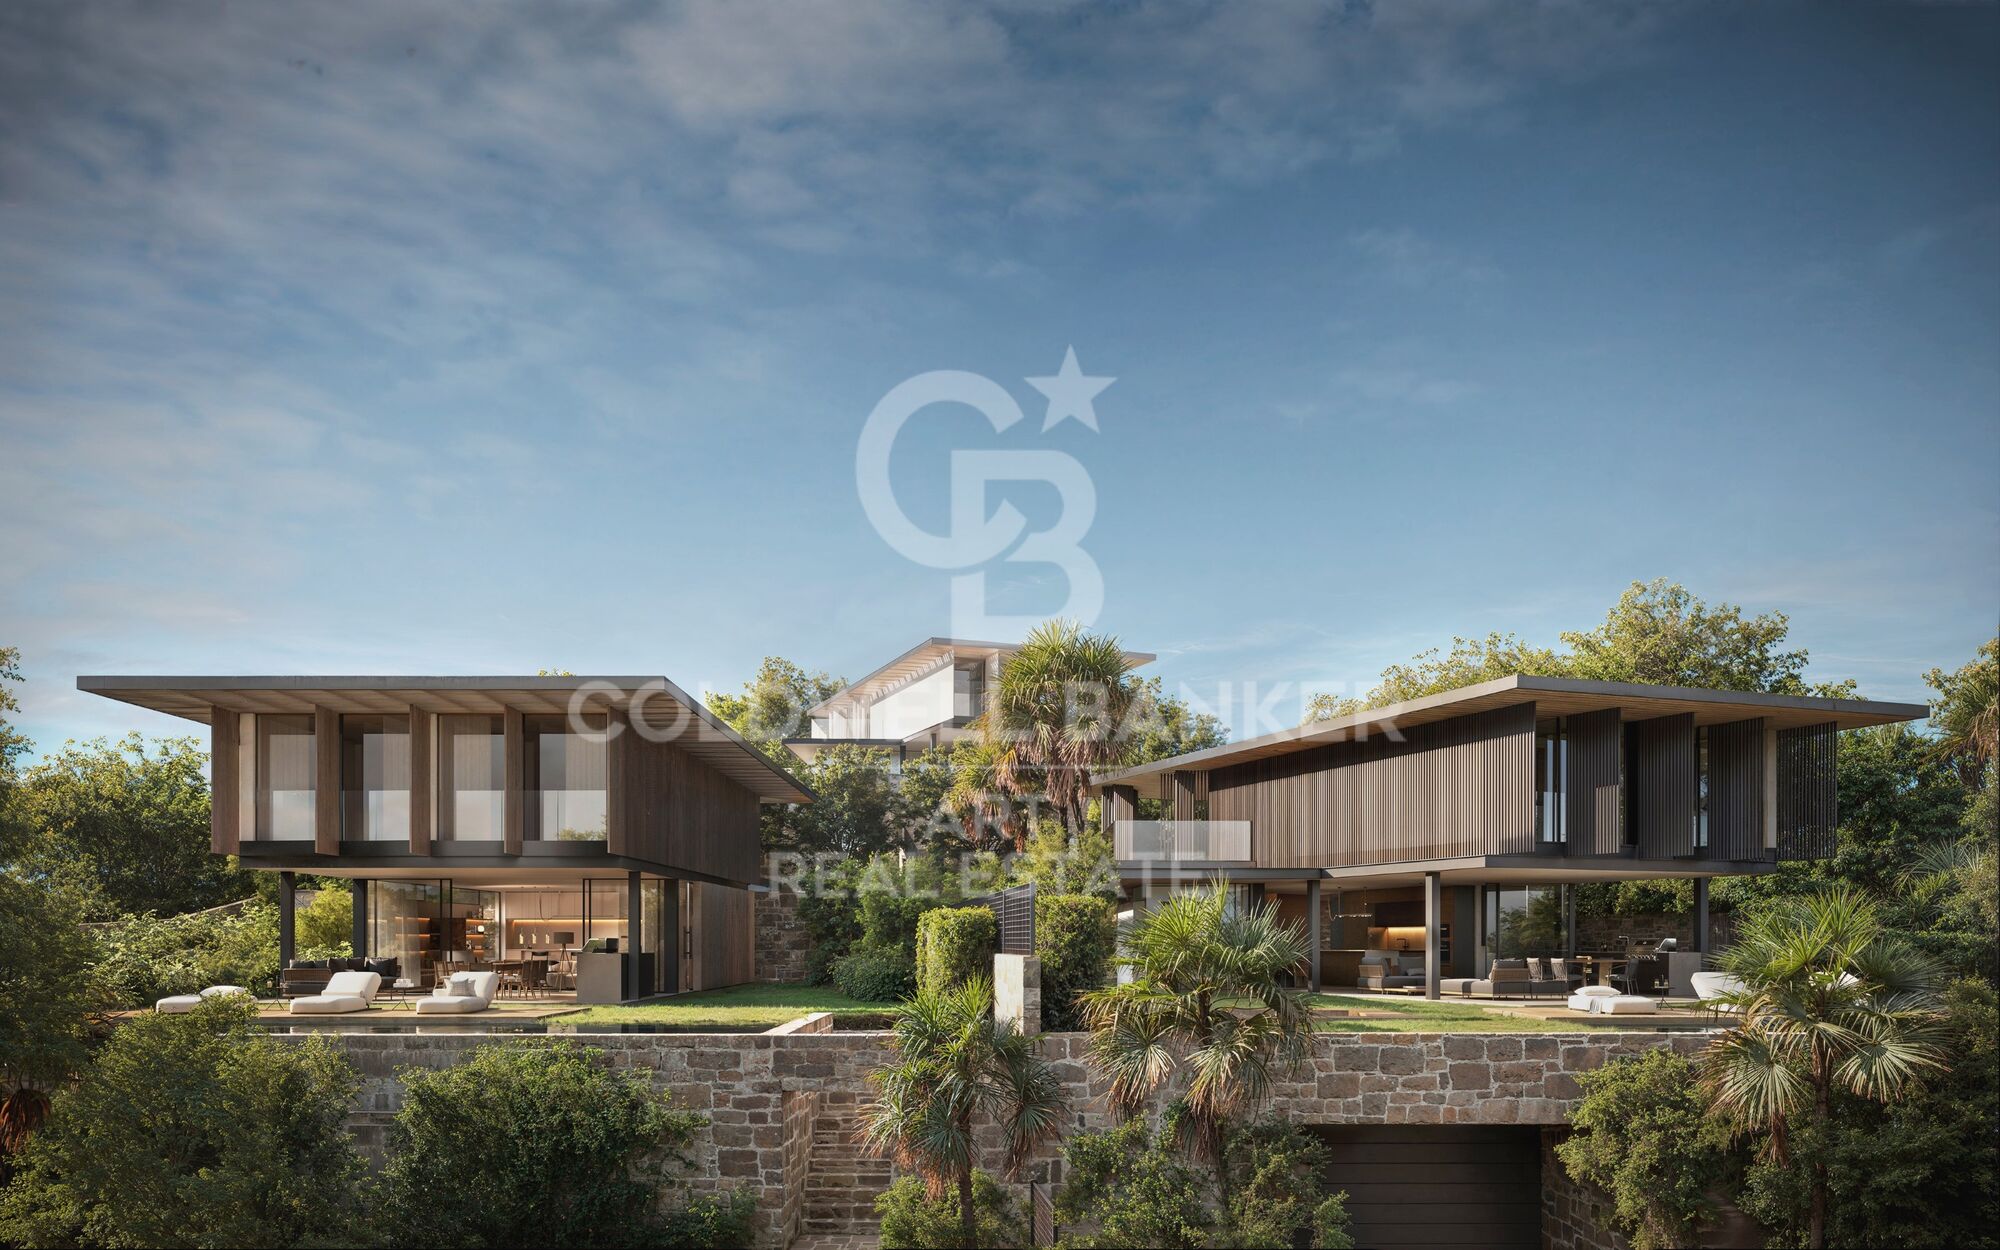
Stunning Modern Villa in La Cerquilla, Marbella
size
487 m²
plot
890 m²
Bedrooms
4
Bathrooms
6
parking
3
pool
terrace
193 m²
price
4,100,000 €
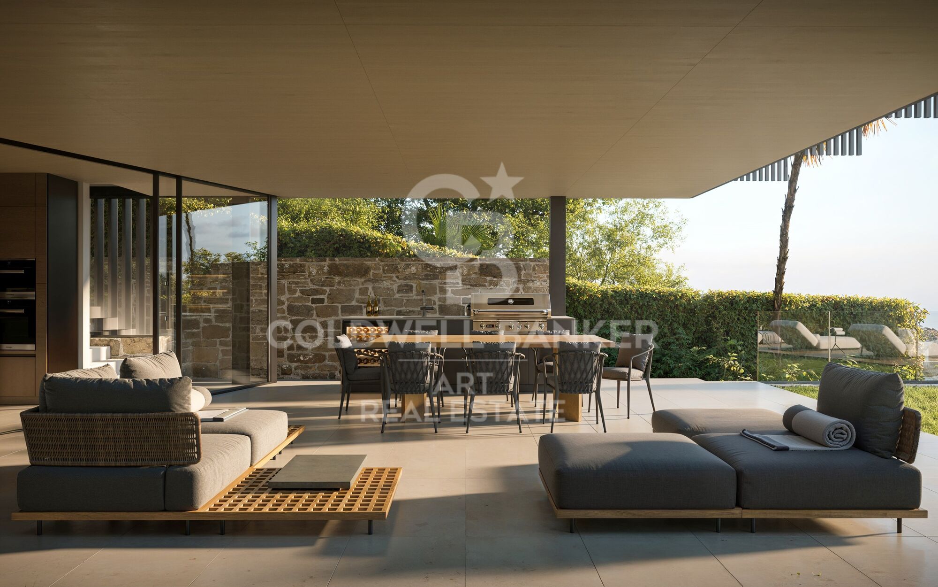
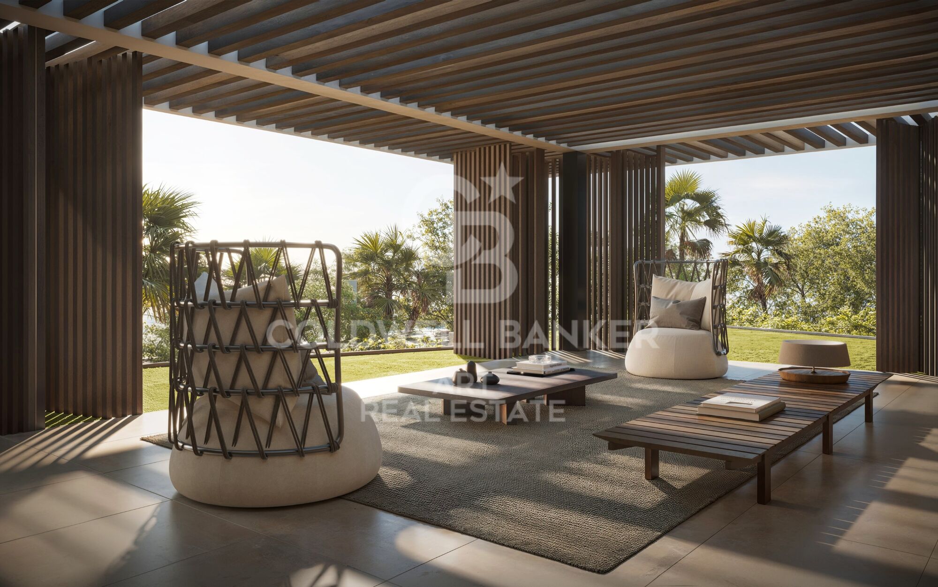
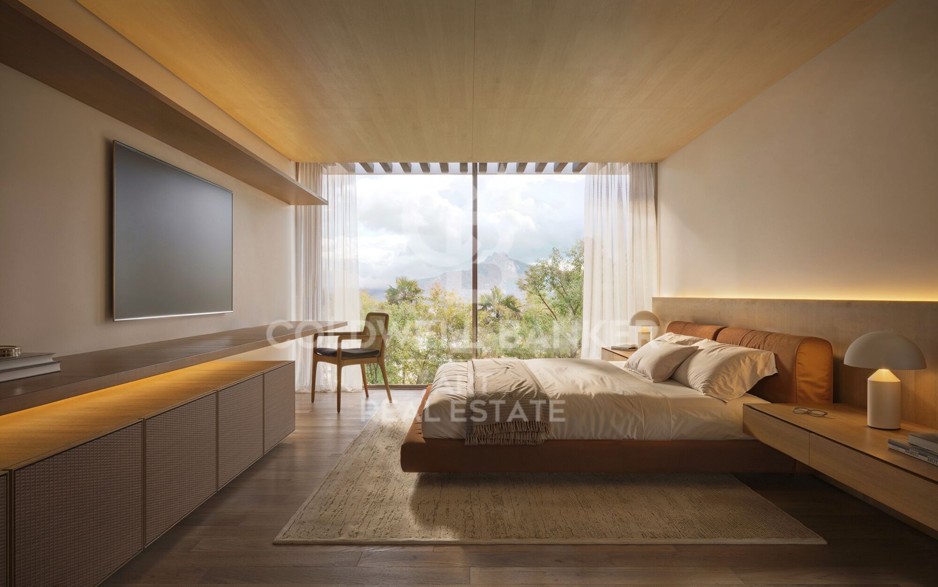
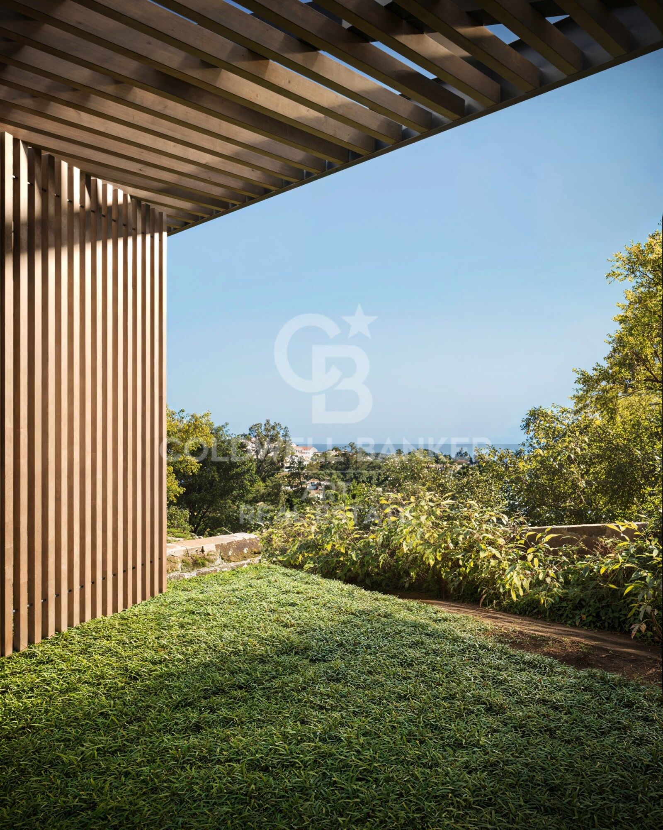
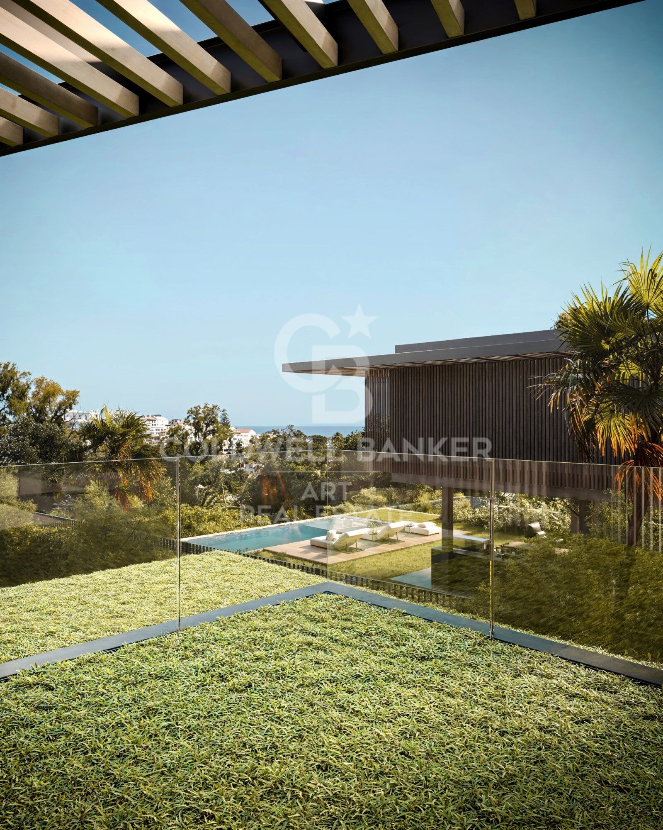
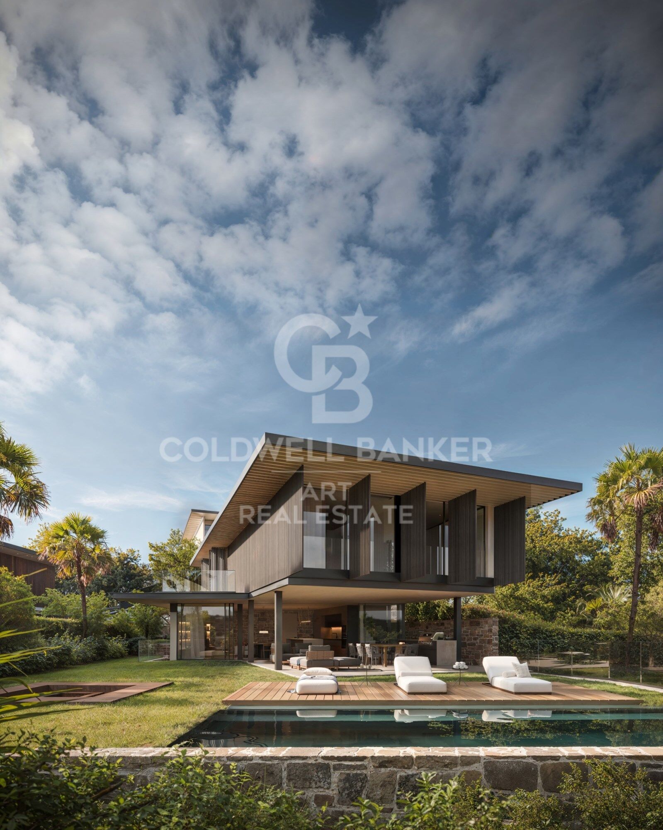
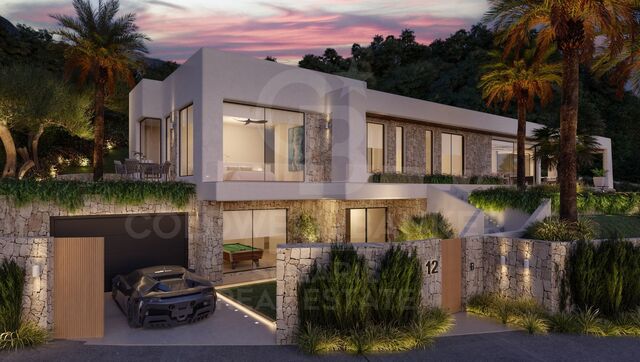
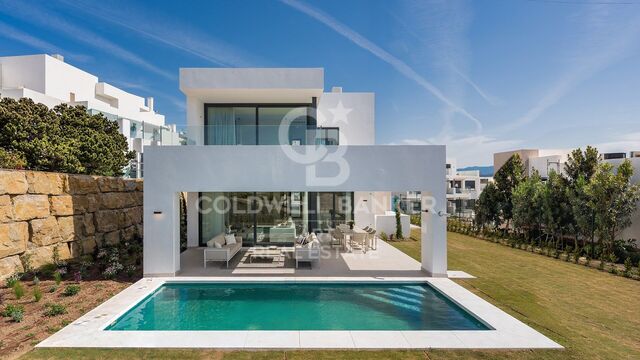
Located in the prestigious enclave of La Cerquilla, this stunning modern villa is a masterpiece in construction, offering a harmonious blend of contemporary design and natural beauty. With its striking architecture, the villa stands out for the use of natural materials that seamlessly integrate with the surroundings. Set on a spacious plot in the heart of the Golf Valley, the property features breathtaking sea views, a meticulously landscaped garden, and extensive outdoor leisure areas, including a private pool, outdoor kitchen, and expansive terraces designed for al fresco dining and relaxation.

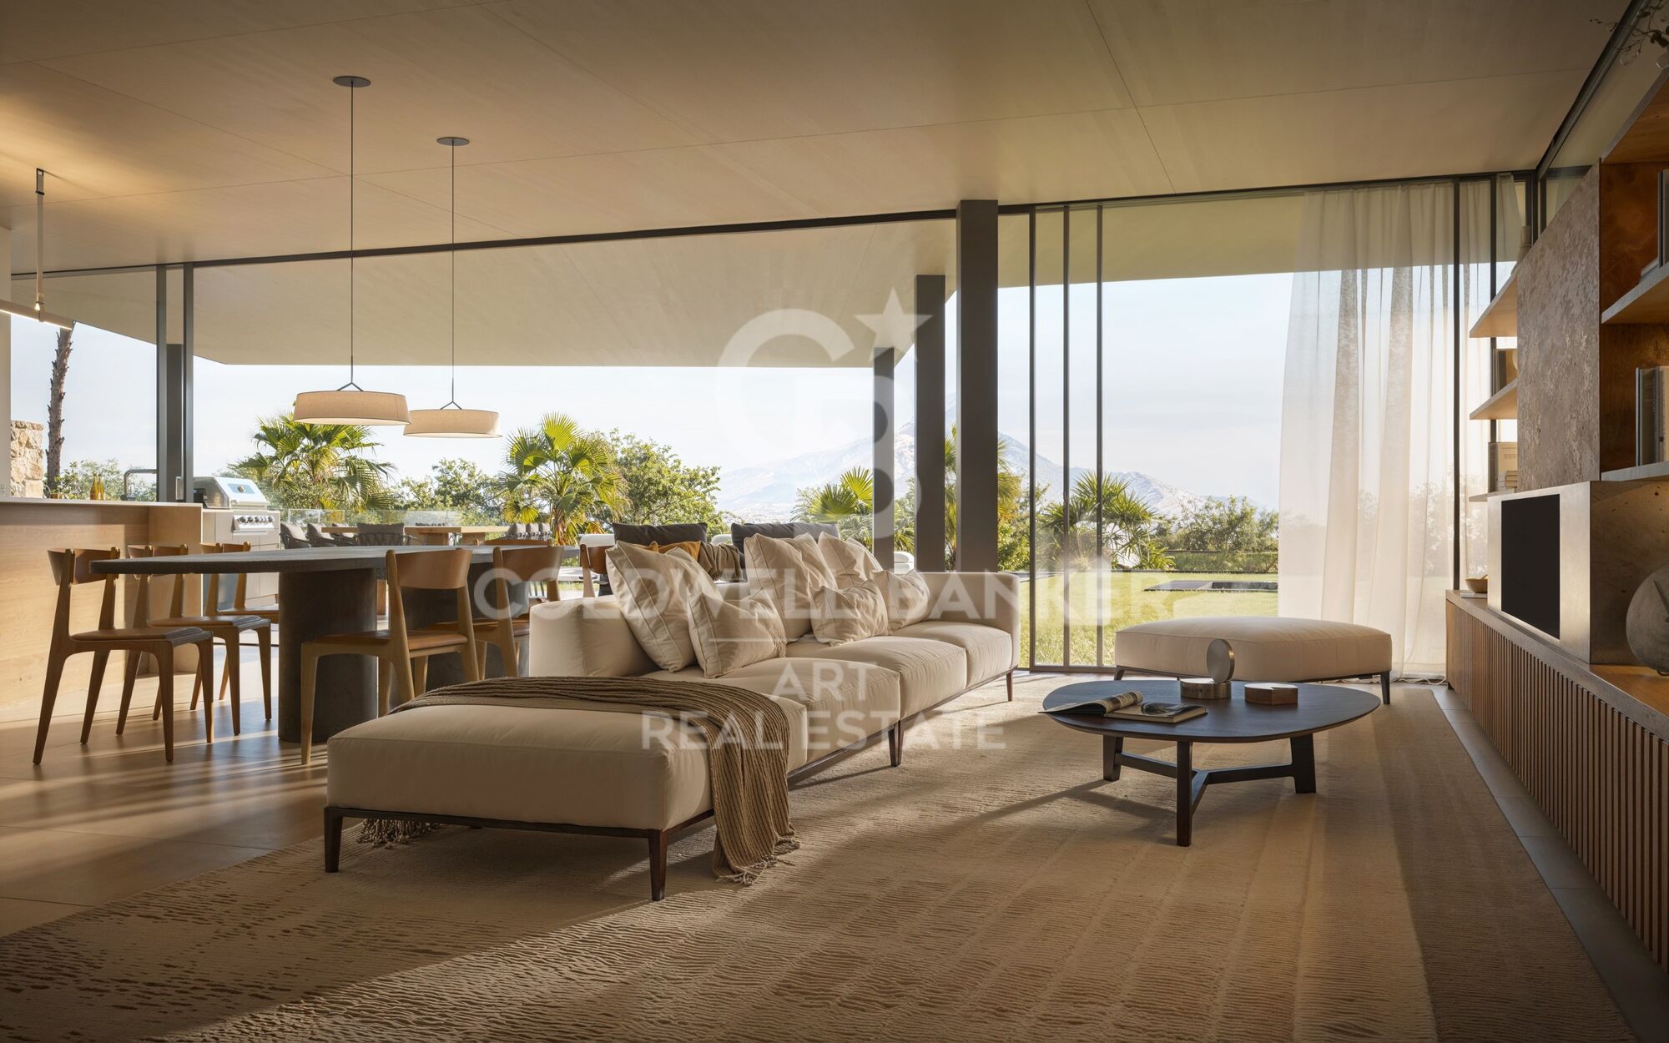
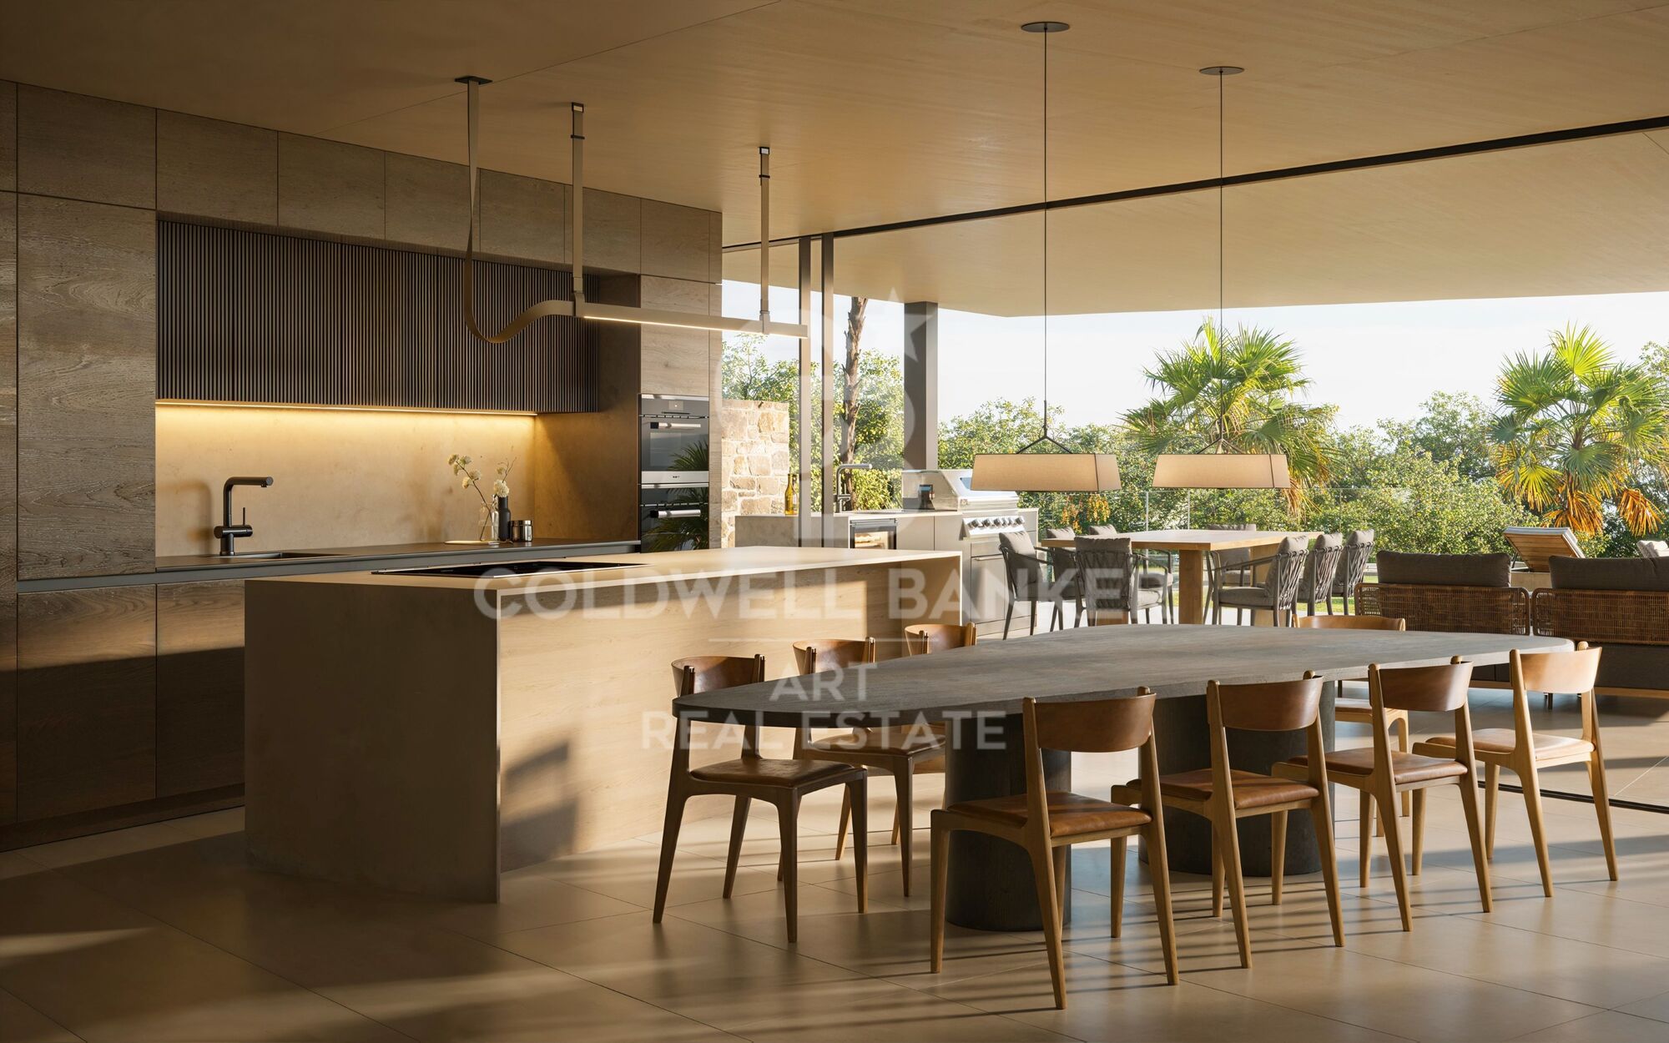
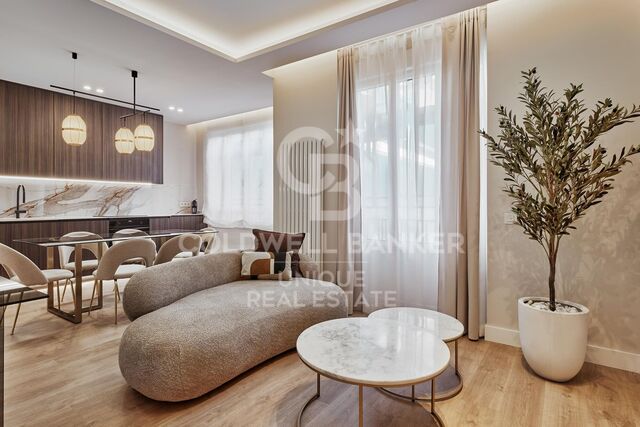
Inside, the villa boasts impeccable interior design that balances aesthetics and practicality. The open-plan kitchen, living, and dining areas are designed to create a sense of flow, while floor-to-ceiling sliding glass doors provide a seamless connection to the outdoors. The upper floor houses the master suite with its elegant dressing room and en-suite bathroom, along with guest bedrooms that prioritize comfort and privacy. The lower floor is dedicated to luxurious living, with a spacious garage, entertainment room, office, and state-of-the-art spa and gym.

Located within the prestigious and tranquil community of La Cerquilla, this villa ensures privacy and security while remaining conveniently close to essential services, international schools, and the vibrant marina of Puerto Banús. A truly exceptional property, offering an unparalleled lifestyle in one of Marbella's most sought-after areas.
#ref:CBSH1399

Property details

zone
Costa del Sol
area
Málaga
location
Marbella
district
Nueva Andalucía
Property type
house
sale
4.100.000 €
Reference
CBSH1399
Bedrooms
4
Bathrooms
6
Builded surface
487 m2

Property features

pool
parking
Energy certificate
  • Pending

About Marbella

Living in Marbella is immersing yourself in an exceptional lifestyle. From its sunny climate for much of the year to quality educational options and a vibrant cultural scene, Marbella has everything to meet your expectations. Top-notch healthcare and a wide range of services make this city ideal for residents of all ages.

Security and quality of life intertwine with the exclusivity of properties in Marbella. Coldwell Banker Spain will guide you to find the perfect home that complements your vision of life in this coastal paradise. An idyllic enclave on the Spanish coast where luxury merges with Mediterranean charm. At Coldwell Banker Spain, we invite you to explore this unique corner and discover why Marbella is more than a destination; it's a lifestyle.

Request more info
Ref.CBSH1399
Urb. Coto de la Serena Local 7B,
29680, Estepona
952 680 284

Related properties

Beautiful Contemporary Villa with Sea Views in La Cerquilla, Nueva Andalucía
Nueva Andalucía

Beautiful Contemporary Villa with Sea Views in La Cerquilla, Nueva Andalucía

404 m²Size1.142 m²Plot55 Bathrooms
Nestled in the prestigious La Cerquilla, Nueva Andalucía, this modern villa offers an unparalleled fusion of luxury, comfort, and convenience. Located in Marbella's coveted Golf Valley, the property enjoys captivating views of both the sea and the mountains, while being just minutes away from essential amenities. The villa's contemporary architecture optimizes natural light, with expansive floor-to-ceiling glass doors that effortlessly merge indoor and outdoor living spaces. The open-plan layout elevates both style and functionality, featuring a sleek, modern kitchen with a striking marble island at its center and top-of-the-line integrated appliances. Designed for year-round enjoyment, the outdoor spaces are perfect for relaxation and entertainment. Spacious terraces offer multiple areas for al fresco dining and lounging, while the private pool is complemented by a stylish pergola at its edge. An outdoor kitchen with a built-in BBQ enhances the villa's appeal, providing an ideal setting for hosting gatherings. The floating staircase leads to the upper floor, where five meticulously designed bedrooms provide the ultimate in comfort and privacy. The master suite stands out with direct access to a private terrace, offering panoramic views, and a luxurious en-suite bathroom that epitomizes high-end living. Additionally, the villa boasts an impressive entertainment level, featuring a custom bar and a cozy TV areaperfect for socializing. Thoughtfully integrated lighting illuminates the space at night, creating an inviting atmosphere both indoors and across the covered terraces. A private driveway leads to a secure entrance and a carport, ensuring the utmost privacy and exclusivity. This villa is the epitome of refined living, offering a modern lifestyle in one of Marbella's most sought-after locations. #ref:CBSH299
3.995.000 €
Japandi-Style Luxury Villa in Nueva Andalucía , Marbella
Nueva Andalucía

Japandi-Style Luxury Villa in Nueva Andalucía , Marbella

327 m²Size1.002 m²Plot56 Bathrooms
A true masterpiece in peaceful Nueva Andalucía, just 5 minutes from Puerto Banús. This recently completed villa is a genuine gem, offering a serene fusion of modern design and Andalusian character, located only a 7minute drive from Puerto Banús. Set in a tranquil residential area, the property is surrounded by mature gardens and enjoys a calm, natural atmosphere the perfect retreat just moments from the coast. Inside, the layout is open and airy, with a living and dining area that flows seamlessly onto the terrace and garden. Floortoceiling windows bathe the interior in natural light, creating a warm and inviting environment. Every detail reflects exceptional quality from the richness of solid wood finishes to preserved original doors that imbue the property with authentic Andalusian charm, blending timeless tradition with modern elegance. The outdoor space is designed for both relaxation and entertainment, featuring a private swimming pool, jacuzzi, and a fully equipped gazebo. The quiet and verdant garden, filled with the soothing sounds of nature, offers a true sanctuary of privacy and peace. The villa comprises five ensuite bedrooms, one of which features a hidden layout concept, ideal for guests or private use. Finishes throughout are crafted with care and precision, ensuring a sense of refined luxury in every corner. This is not just a residence, but a lifestyle: a contemporary Andalusian retreat where elegance, comfort, and authenticity meet in a tranquil setting near the coast. #ref:CBSH1464
4.290.000 €
Luxury Contemporary Villa in Nueva Andalucía
Nueva Andalucía

Luxury Contemporary Villa in Nueva Andalucía

227 m²Size1.006 m²Plot56 Bathrooms
Contemporary 5-Bedroom Villa for Sale in Nueva Andalucía, a fully renovated residence offering 5 en-suite bedrooms, 6 bathrooms, spacious interiors, and set on a large private plot with expansive terraces, landscaped gardens, a swimming pool, and a jacuzzi. Designed with Scandinavian and Japanese influences, the property is surrounded by lush greenery and provides a high level of privacy. The villa has been thoughtfully redesigned to create a tranquil and functional environment, where clean architectural lines are combined with natural materials and warm, neutral tones. The layout emphasizes openness and natural light, with the main living room as the heart of the home. Floor-to-ceiling glass doors connect the interior directly to the garden, allowing sunlight to flow freely throughout the space and reinforcing the connection between indoor and outdoor living. This approach not only expands the sense of space but also encourages a relaxed and practical lifestyle. Each of the five bedrooms has been designed as a private retreat, complete with en-suite bathrooms and a consistent design language. Interiors reflect a minimalist aesthetic, using textures and finishes that are both contemporary and comfortable. The layout ensures privacy for residents and guests, making the villa ideal for both family living and entertaining. The outdoor areas are a standout feature. The garden has been landscaped to create a lush, green environment that offers a rare sense of seclusion in such a central location. Multiple zones for relaxation and entertainment have been created, including a barbecue area, outdoor lounges, and a large swimming pool. A jacuzzi adds an extra level of comfort, while the outdoor gym allows daily exercise in a natural setting. Modern technology has been integrated throughout the villa, with a home automation system controlling lighting, climate, and security, offering convenience and efficiency. These features complement the overall design without compromising the simplicity of the space. Nueva Andalucía is known for its established residential character, combining traditional villas and contemporary homes in a well-planned setting. The area is particularly popular for its proximity to several prestigious golf courses, including Aloha Golf Club, Las Brisas Golf, and Los Naranjos Golf, making it a key destination for golf enthusiasts. Daily amenities are easily accessible at Centro Plaza, which offers supermarkets, cafés, and other shops. Restaurants such as Breathe, Vovem Asador, and La Sala provide a diverse gastronomic experience, while nearby Puerto Banús offers additional shopping options at El Corte Inglés and a range of international boutiques. The beach is just minutes away, with easy access to the promenade and beach clubs. Families benefit from nearby international schools such as Aloha College and The British School of Marbella, both a short drive away. Connectivity is excellent via the A-7, with public transport options including local buses and taxis, and Málaga Airport is less than an hour away. This villa combines thoughtful design, privacy, and a central location, offering a balanced lifestyle where modern living, outdoor spaces, and accessibility converge in one of the Costa del Sol's most established residential areas. #ref:CBSH1471
4.290.000 €
Town House 5 Bedrooms Triplex Sale Marbella
Nueva Andalucía

Town House 5 Bedrooms Triplex Sale Marbella

210 m²Size136 m²Plot54 Bathrooms
This elegant five-bedroom villa is located in an exclusive Andalusian-style urbanization, less than a kilometer from the beach of Puerto Banus, in one of the most sought-after areas of Marbella. Surrounded by all the necessary services and with excellent connections, the urbanization offers a quiet atmosphere with charming streets typical of Andalusia, large garden areas and a communal pool. The property, of modern design, will be completely refurbished to become a luxury home with top quality materials and the latest features. The renovation includes the installation of photovoltaic panels and advanced thermal insulation, which guarantees a very efficient energy consumption. The project allows the buyer to customize the finishes, and the villa will be delivered in an estimated 7 months. Originally built in 1984, the villa will be completely renovated, including the demolition of the interior, the construction of a new facade with thermal insulation and the implementation of high-end details. Featured Spaces: - Two unique interior courtyards: - Entrance patio: An elegant outdoor lounge with a lush vertical garden that brings freshness and luminosity. - Patio in front of the dining room: A cozy corner with vertical gardens, ideal for enjoying a coffee or an aperitif outdoors. - Large rooftop terrace: Designed for dinners and meetings, it has a barbecue and space to enjoy starry nights. Distribution by floors: 1. Ground floor: - Spacious living and dining room. - Modern kitchen with pantry. - Bedroom or office with bathroom en suite. - Storage room and utility room. 2. Second floor: - Master bedroom with bathroom en suite. - Two additional bedrooms sharing a bathroom. - All bedrooms have access to private terraces. 3. Second floor: - Access to the spectacular terrace with barbecue. - One bedroom with bathroom en suite, ideal for guests or as an independent space. This villa combines the charm of Andalusian style with the comfort and functionality of a modern renovation, offering an exceptional quality of life in a privileged location. #ref:CBSH88
780.000 €
Stunning Modern Villa in the Prestigious Las Brisas, Nueva Andalucía
Nueva Andalucía

Stunning Modern Villa in the Prestigious Las Brisas, Nueva Andalucía

667 m²Size1.176 m²Plot55 Bathrooms
Nestled in the highly sought-after area of Las Brisas, Nueva Andalucía, this exquisite villa is a true oasis of luxury and comfort. The property is set within beautifully landscaped gardens, featuring a private swimming pool and a sunken chill-out area. Expansive terraces provide an ideal space for outdoor living, with an outdoor kitchenette, a dining area, and multiple lounge spacesperfect for both entertaining and unwinding under the sun. Inside, the villa boasts an open-plan design that seamlessly integrates the bright living room, dining area, and a fully equipped, state-of-the-art kitchen with high-end appliances. The home offers five generously sized bedrooms, including a magnificent master suite complete with a walk-in wardrobe and an en-suite bathroom featuring premium finishes. Floor-to-ceiling windows throughout the villa create a seamless flow between the interior and the stunning outdoor spaces, allowing natural light to flood every room. The lower level of the villa is dedicated to entertainment and well-being, featuring a billiard table, a sauna, and a fully equipped gym/yoga room, ensuring relaxation and enjoyment for all. Located in the heart of Nueva Andalucía, the villa is just minutes away from top golf courses, prestigious international schools, boutique shops, and gourmet restaurants, making it the perfect choice for both year-round living and luxurious holiday stays. #ref:CBSH333
5.995.000 €
Elegant villa that blends tradition with modern living in Las Brisas, Nueva Andalucía, Marbella
Nueva Andalucía

Elegant villa that blends tradition with modern living in Las Brisas, Nueva Andalucía, Marbella

1.257 m²Size2.563 m²Plot56 Bathrooms
Welcome to a villa that feels like home from the moment you arrivewhere modern features meet traditional charm to create a warm, inviting atmosphere. Ideally located in the heart of Las Brisas, this exceptional residence offers tranquility and privacy, just moments from world-class golf courses, fine dining, and the vibrant lifestyle of Nueva Andalucía. Spread gracefully across three levels, the villa's layout is designed to maximize space, flow, and natural light. At its heart lies a charming central patio that fills the interiors with daylight and adds a sense of openness, connecting each area with elegance and ease. The master suite is a true sanctuary, offering serene golf course views and a private outdoor showera perfect place to begin or end your day in harmony with nature. The expansive basement, over 250m² with soaring ceilings, is dedicated to wellness and entertainment. It features a private cinema room, a luxurious spa with sauna and steam room, a fully equipped gym, and a garage with a car-turning plate for added convenience. This level opens directly to the landscaped garden, creating a seamless indoor-outdoor lifestyle. Throughout the villa, multiple TV lounges provide flexible spaces for relaxing, reading, or enjoying time with family and friendseach room thoughtfully designed to enhance everyday comfort. Outside, the beautifully landscaped garden invites you to enjoy the best of the Mediterranean climate, whether hosting summer barbecues, sunbathing in peace, or simply breathing in the fresh air of your own private haven. This villa is more than just a propertyit's a lifestyle. A blend of elegance and functionality in one of Marbella's most sought-after neighborhoods. #ref:CBSH409
8.300.000 €

Recently viewed properties

Apartment 2 Bedrooms Sale Escaldes-Engordany
Escaldes-Engordany

Apartment 2 Bedrooms Sale Escaldes-Engordany

112 m²Size22 Bathrooms
Exclusive residential development located in the heart of Escaldes-Engordany, just 500 meters from the Principality's economic and social center.~Situated in a prime location, the development boasts spectacular panoramic views over the Andorra and Escaldes valleys, as well as excellent orientation with year-round sunshine.~The project comprises an elegant 14-story tower with 124 apartments, designed for comfort, functionality, and high energy efficiency.~The apartments feature large windows, spacious terraces, and contemporary architecture, creating bright and airy spaces that connect with the natural surroundings.~The development offers a variety of apartment types and sizes to suit different needs, all with a modern and functional layout.~~The homes feature:~- Spacious covered terraces with large glazed surfaces~- Open-plan kitchen, dining, and living areas~- High-performance thermal and acoustic insulation~- High-end finishes~~The building boasts comprehensive communal areas designed for the well-being and enjoyment of its residents:~- Outdoor solarium with panoramic views~- Fully equipped gym~- Landscaped outdoor spaces~- Exclusive access for residents to Camí del Falgueró and Rec del Solà~In addition, the building offers a concierge service and elegant communal areas with sophisticated finishes.~~The building has been designed with high-quality materials and modern construction solutions:~- Reinforced concrete structure with strategically placed metal elements~- Ventilated façade with a slate-colored ceramic finish~- High level of thermal insulation and energy efficiency~- The terraces feature non-slip, wood-effect porcelain tile flooring, metal railings, and decorative planters.~~The kitchens are open to the living-dining room and equipped with high-end materials and appliances:~- Neolith, Silestone, or similar countertops~- Integrated BORA extractor fan~- Siemens or similar appliances: induction hob, oven, microwave, refrigerator, dishwasher~- Contemporary upper and lower cabinets with solid color and wood finishes~- Extendable faucets~~The bathrooms incorporate premium materials and a modern design:~- High-end ceramic wall tiles~- Wall-hung vanity unit with integrated sink~- Hansgrohe or similar thermostatic faucets~- Glass shower enclosure~- Ultra-thin shower tray~- Recessed rain shower~~The homes feature materials selected for durability and comfort:~~- Aluminum exterior joinery with thermal break, Schüco or similar~- Triple glazing with double air chamber~- Large-format porcelain stoneware flooring (two finishes to choose from)~- Carré or similar built-in wardrobes Similar~- Armored entrance door~- Integrated LED lighting in several rooms~~The building incorporates modern systems to guarantee maximum comfort and efficiency:~- Centralized heating and hot water system connected to FEDA Ecoterm~- Underfloor heating throughout the property~- Ducted air conditioning (except in bathrooms)~- Dual-flow ventilation system with heat recovery~~The building has 4 floors dedicated to parking and storage, with automatic access.~~Pre-installation for electric vehicle charging~~A unique development in Escaldes-Engordany that combines location, views, construction quality, and complete communal areas.~Gali Real Estate at your service. #ref:04942/5210
830.000 €
Apartment 3 Bedrooms Sale Andorra la Vella
Centro

Apartment 3 Bedrooms Sale Andorra la Vella

125 m²Size32 Bathrooms
Exclusive residential development located in the heart of Escaldes-Engordany, just 500 meters from the Principality's economic and social center.~Situated in a prime location, the development boasts spectacular panoramic views over the Andorra and Escaldes valleys, as well as excellent orientation with year-round sunshine.~The project comprises an elegant 14-story tower with 124 apartments, designed for comfort, functionality, and high energy efficiency.~The apartments feature large windows, spacious terraces, and contemporary architecture, creating bright and airy spaces that connect with the natural surroundings.~The development offers a variety of apartment types and sizes to suit different needs, all with a modern and functional layout.~~The homes feature:~- Spacious covered terraces with large glazed surfaces~- Open-plan kitchen, dining, and living areas~- High-performance thermal and acoustic insulation~- High-end finishes~~The building boasts comprehensive communal areas designed for the well-being and enjoyment of its residents:~- Outdoor solarium with panoramic views~- Fully equipped gym~- Landscaped outdoor spaces~- Exclusive access for residents to Camí del Falgueró and Rec del Solà~In addition, the building offers a concierge service and elegant communal areas with sophisticated finishes.~~The building has been designed with high-quality materials and modern construction solutions:~- Reinforced concrete structure with strategically placed metal elements~- Ventilated façade with a slate-colored ceramic finish~- High level of thermal insulation and energy efficiency~- The terraces feature non-slip, wood-effect porcelain tile flooring, metal railings, and decorative planters.~~The kitchens are open to the living-dining room and equipped with high-end materials and appliances:~- Neolith, Silestone, or similar countertops~- Integrated BORA extractor fan~- Siemens or similar appliances: induction hob, oven, microwave, refrigerator, dishwasher~- Contemporary upper and lower cabinets with solid color and wood finishes~- Extendable faucets~~The bathrooms incorporate premium materials and a modern design:~- High-end ceramic wall tiles~- Wall-hung vanity unit with integrated sink~- Hansgrohe or similar thermostatic faucets~- Glass shower enclosure~- Ultra-thin shower tray~- Recessed rain shower~~The homes feature materials selected for durability and comfort:~~- Aluminum exterior joinery with thermal break, Schüco or similar~- Triple glazing with double air chamber~- Large-format porcelain stoneware flooring (two finishes to choose from)~- Carré or similar built-in wardrobes Similar~- Armored entrance door~- Integrated LED lighting in several rooms~~The building incorporates modern systems to guarantee maximum comfort and efficiency:~- Centralized heating and hot water system connected to FEDA Ecoterm~- Underfloor heating throughout the property~- Ducted air conditioning (except in bathrooms)~- Dual-flow ventilation system with heat recovery~~The building has 4 floors dedicated to parking and storage, with automatic access.~~Pre-installation for electric vehicle charging~~A unique development in Escaldes-Engordany that combines location, views, construction quality, and complete communal areas.~Gali Real Estate at your service. #ref:05076/5210
940.000 €
Exclusive modern villas in Palo Alto, ojén
Ojén

Exclusive modern villas in Palo Alto, ojén

866 m²Size1.075 m²Plot46 Bathrooms
Located in the hills of Palo Alto, just a short distance from Marbella's city center, this exclusive gated residential complex features state-of-the-art villas designed for luxury living. Surrounded by breathtaking nature and offering spectacular views of the valley and the Mediterranean Sea, the development is a unique concept that prioritizes services, security, and quality of life. It is thoughtfully designed with well-being and comfort at its core. The collection of private villas is beautifully integrated into the surrounding landscape, offering customization and flexibility to meet the needs and desires of each resident. There are four stunning design options: Monet, Van Gogh, Klimt, and Pollock. These 33 villas offer more than 800 square meters of built space, four or five en-suite bedrooms, high ceilings, landscaped gardens, and private pools on plots ranging from 1,000 m² to 1,400 m². Architecturally harmonious, they feature the highest quality materials and the latest trends in design and technology. This development offers residents the unique privilege of resort-style living just five minutes from Marbella. At the heart of the community is the Owners' Club, an exclusive facility for residents only. It features a gourmet restaurant, elegant lounges, and a luxurious spa with indoor pool, sauna, hammam, and a selection of beauty treatments. Additionally, there is a high-end gym with both indoor and outdoor workout areas, designed with meticulous attention to detail for fitness enthusiasts. #ref:CBSH403_C
3.600.000 €
Rustic House 5 Bedrooms Sale Pedreguer
Pedreguer

Rustic House 5 Bedrooms Sale Pedreguer

570 m²Size10.000 m²Plot54 Bathrooms
Esta hermosa y espaciosa casa rustica, llena de encanto y carácter, se distribuye cómodamente en tres plantas, ofreciendo amplitud, funcionalidad y un ambiente acogedor en cada rincón. En la planta baja se encuentra un amplio y luminoso salón que invita al descanso, con grandes ventanales que permiten la entrada de luz natural durante todo el día y que ofrecen vistas al entorno verde que rodea la propiedad. La cocina, totalmente equipada y acompañada de un comedor funcional, es el corazón de esta planta: un espacio ideal tanto para el uso diario como para reuniones con familia y amigos. En este nivel también encontramos un aseo de cortesía y un dormitorio doble con baño privado, que actualmente se utiliza como despacho, perfecto para quienes trabajan desde casa o buscan un espacio tranquilo para actividades personales. Subiendo a la primera planta, descubrimos cuatro amplios dormitorios dobles, todos con armarios empotrados y luz natural abundante. En esta planta también hay un cuarto de baño completo y, como punto destacado, el dormitorio principal, que dispone de un elegante cuarto de baño en suite y acceso directo a una terraza privada. Desde aquí podrás disfrutar de preciosas vistas abiertas al campo, un lugar perfecto para comenzar el día con un café o relajarte al atardecer. El sótano ofrece aún más posibilidades gracias a su excelente distribución. Aquí se ubica un gimnasio totalmente equipado, un trastero de generosas dimensiones y una sala multifuncional que puede destinarse a diversos usos: un home cinema, una sala de juegos, un estudio de música, una bodega o incluso una zona de hobby. Las opciones son infinitas y permiten adaptar la casa a las necesidades específicas de cada familia. En el exterior, la propiedad destaca por una espaciosa terraza parcialmente cubierta que rodea la piscina, creando un entorno perfecto para disfrutar del clima mediterráneo durante todo el año. Además, la finca cuenta con varias zonas de estar exteriores, estratégicamente situadas para aprovechar las mejores vistas y para ofrecer rincones íntimos donde relajarse, leer o compartir agradables momentos al aire libre. La amplia parcela llana es uno de los mayores atractivos de esta propiedad. Con un entorno natural que transmite paz y serenidad, este terreno ofrece un auténtico oasis de tranquilidad, privacidad y espacio. Es ideal para quienes buscan conectar con la naturaleza, disponer de amplios jardines o incluso mantener caballos u otros animales, gracias a las excelentes condiciones del terreno. En resumen, esta finca combina amplitud, comodidad, versatilidad y un entorno natural inigualable, convirtiéndose en una oportunidad perfecta para quienes buscan una vivienda con carácter, grandes espacios y total privacidad en un entorno rural privilegiado. #ref:CBSJ751
1.495.000 €
Marvellous villa with Indoor Pool and Stunning Mediterranean Views in Sierra Blanca
Milla de Oro

Marvellous villa with Indoor Pool and Stunning Mediterranean Views in Sierra Blanca

910 m²Size1.513 m²Plot66 Bathrooms
Boasting a privileged location, at the foot of the hills of the iconic La Concha mountain and with stunning views of the sparkling Mediterranean Sea, this exceptional residence offers a unique experience for up to 12 guests. Surrounded by a natural landscape of unparalleled beauty, the villa is a true oasis of peace and sophistication. Inside, the villa exudes an elegant coastal charm and a serene atmosphere, with a palette of neutral tones and natural materials that invite you to rest. Its open-plan design facilitates a smooth transition between spaces, while a full wall of glass doors opens to harmoniously merge the interior with the exterior. Hardwood floors bring warmth and style, further elevating the thoughtful interior design. The heart of the property is, without a doubt, its spectacular outdoor area. Whether to enjoy the sun or relax in the shade, the spacious terraces offer perfect corners for every moment of the day. The infinity pool invites you to let yourself be carried away by the tranquillity while contemplating the panoramic views of the sea. In the evening, the modern gourmet kitchen becomes the meeting place to prepare delicacies that are enjoyed outdoors, under a covered terrace, with the sunset painting the sky in vibrant colours. The villa also features luxurious amenities including an indoor pool, sauna and fully equipped gym, designed to provide wellness and entertainment at all times. Ideal for families or groups of friends, the residence offers six elegant double bedrooms, each with its own en-suite bathroom, ensuring privacy and comfort for all guests. #ref:CBSH395
14.500.000 €
Fantastic villas in Lomas de Marbella Club
Milla de Oro

Fantastic villas in Lomas de Marbella Club

Located in Lomas de Marbella Club, a prestigious urbanization on the Golden Mile. It is a very quiet enclave with immediate access from the AP-7 motorway to all points of interest in the city and on the Costa del Sol. Privileged location that places them 10 minutes from the center of Marbella, 40 km from Malaga International Airport, 50 km from the AVE station and 85 km from Gibraltar Airport. The fenced urbanization Las Lomas del Marbella Club is considered elite and is one of the best addresses in southern Spain. It is one of the most popular luxury residential areas in Marbella, maintaining its elegant and original appearance, with spacious and perfect green areas, 24 hour security, quality of life and architecture. Its location north of the Golden Mile, in front of the Puente Romano and close to the Royal Mosque with its impressive Andalusian Arabic architecture, makes it a privileged area. This urbanization welcomes all kinds of local and international celebrities, Spanish nobles and European elites, being a very exclusive urbanization with the most expensive villas and mansions in the area. On the other hand, the urbanization is close to a mythical 5* hotel, Michelin star restaurants, numerous golf courses and international schools, Marbella and Puerto Banús. Wide variety of fashion boutiques, restaurants and nightlife. Four villas are designed with the highest standards of quality and luxury, incorporating energy systems and characteristics of the most avant-garde architecture. Beauty, elegance, and comfort characterize these south-facing villas, both classic and modern in appearance, with superior qualities and exceptional materials. Each villa is well proportioned in terms of layout, spread over 3 levels and a rooftop terrace to create an exquisitely tasteful 6-bedroom residence with multiple entertaining areas. Entering the villa, the main floor has a large space divided into several areas. The fully equipped kitchen with state-of-the-art appliances has a custom-made island. The upper floor consists of 3 bedrooms with bathrooms and dressing rooms en-suite. The master bedroom with access to the large terrace has a spectacular view of the pool and the sea. The attractive basement has parking space for 3 cars, a laundry area, a dirty kitchen, and direct elevator access to the kitchen on the main floor. In addition, on this floor, there are 3 more bedrooms perfect for guests. #ref:CBSH229
From 6.400.000 €
Exclusive Five-Bedroom Villa in El Madroñal, Benahavís
El Madroñal

Exclusive Five-Bedroom Villa in El Madroñal, Benahavís

715 m²Size5.000 m²Plot55 Bathrooms
A five-bedroom villa in El Madroñal, Benahavís, offers five bathrooms and a guest toilet. The first floor houses the master suite with a dressing room and library, as well as a guest en-suite bathroom. The ground floor features formal and informal living areas, dining room, kitchen, wine cellar, and a guest suite with direct access to the terrace and a heated saltwater infinity pool. The ground floor also includes the garage and home office. Set on a generous plot with panoramic views, the property includes a fully equipped outdoor gym with professional-grade equipment and a boxing ring. Partially integrated into the mountainside, the architecture naturally regulates the interior climate, complemented by underfloor heating throughout and a complete smart home system managing comfort and security. Located in a gated community with armed securitya rare authorization in Spain and a response time under five minutesthe home is designed for those who value privacy and comfort. The layout is clear and deliberate: private rooms are on the upper floor, while social spaces unfold at garden level. The master suite enjoys its own dedicated space with dressing room and library. On the ground floor, living areas balance formal and informal use without excess. How often do you find a home that allows entertaining without sacrificing comfort on an ordinary weekday? Large openings invite you to the terraces and pool, where the panoramic views are uninterrupted. At the edge of the plot, the outdoor gym is a considered feature, not a novelty. Fully equipped with professional-quality machines, it provides a private training environment with unobstructed views. Prefer working from home? The ground-floor office offers separation without isolation. The wine cellar, spacious garage, and extensive grounds complete a property that meets practical needs with the same attention given to lifestyle ambitions. El Madroñal continues to attract buyers seeking space, security, and discretion. Quiet and well-established, it is removed from the busiest coastal areas yet remains within easy reach of daily amenities, schools, and Marbella itself. Looking for peace without feeling isolated? Here, that balance comes naturally. For the high-level buyer seeking a secure residential environment with space, advanced systems, and genuine functionality, this villa offers a considered proposition. If privacy, panoramic views, and generous outdoor space are priorities, arrange a viewing to experience this exceptional setting firsthand. #ref:CBSH1396
8.995.000 €
House for sale of new construction in Maresme
Teià

House for sale of new construction in Maresme

561 m²Size800 m²Plot56 Bathrooms
Splendid house with modern architectural design with integrated landscaping project and panoramic view in an area characterised by its tranquillity. The project has three levels, with the following distribution: Basement floor: * Garage * Plant room and washing machine. * Technical room * Cellar with glass cabinets. * Service room in Suit with English patio. * Gym with integrated bathroom and glass wall to give transparency to the rooms with English patio. Ground floor: * Floor plan open to infinity pool on 4 sides with 14 ml windows. * Open plan kitchen with gas and induction cooker. * Dining room * Living room with gas fireplace. * Outdoor depressed chill out with fire place. * Access staircase to first floor with glass balustrade. * Entrance to the house with large pivoting door. * Office with en-suite bathroom. * Exterior bathroom for pool service. * Outdoor shower for pool service. First floor: * Terrace with jacuzzi with transparency on facade and shower for jacuzzi service. * Master suite with dressing room/lucernary and bathroom. * Bedroom 1 * Bedroom 2 * Shared bathroom for bedroom 1 and 2. * Suite with dressing room and bathroom. * Security systems bunker on the first floor. Gymnasium - Parking for 6 cars - Rainwater tank to feed cisterns and automatic irrigation - Sectorisation of air conditioning - Clean water drainage systems for irrigation tank - Domotics - Glazing throughout the house SNX solar control and low emissivity to achieve AAA+ certification. #ref:CAS21
4.400.000 €
Marvelous Duplex Apartment in the Tranquil Monte Paraíso, Golden Mile Marbella
Milla de Oro

Marvelous Duplex Apartment in the Tranquil Monte Paraíso, Golden Mile Marbella

157 m²Size32 Bathrooms
Nestled within the exclusive and serene community of Monte Paraíso on Marbella's prestigious Golden Mile, this exceptional duplex apartment has been expertly refurbished by the renowned Oak Estates. Offering private terraces with stunning views of the lush community and partial sea views, this property combines an enviable location with exquisite design and comfort. The apartment features a spacious open-plan layout where the kitchen, dining, and living areas seamlessly blend together. Designed to the highest standards, the interiors boast exceptional quality and aesthetics, enhanced by a carefully curated selection of luxurious furnishings. The modern kitchen is outfitted with state-of-the-art appliances, while the striking curved kitchen island adds both functionality and elegance to the space. The apartment offers three sumptuous bedrooms, each designed with comfort and sophistication in mind. The ground level is home to two meticulously designed guest bedrooms, each serving as a stylish retreat. The upper level is dedicated to the impressive master bedroom, featuring a grand en-suite bathroom and a private terrace, offering the perfect setting for tranquil outdoor relaxation. With unparalleled community facilities and a private parking space in the communal garage, this property provides an extraordinary lifestyle in one of Marbella's most coveted locations. #ref:CBSH323
2.750.000 €
Luxury villa with 6 suites and garden in Bellamar
Bellamar

Luxury villa with 6 suites and garden in Bellamar

723 m²Size2.024 m²Plot6
In one of the most sought-after areas of Bellamar (Castelldefels), this detached villa combines privacy, spaciousness, and sea views with a south-facing orientation that maximizes natural light throughout the day. The property offers a layout designed for both everyday living and entertaining. The living area consists of three living roomsone of which has glass walls to enhance the brightnessan elegant entrance hall, and a guest bathroom. The open-plan kitchen is accompanied by a utility room, providing functionality and convenience. The night area has five bedrooms with access to a terrace and four full bathrooms, in addition to a total of 6 bedrooms and 8 bathrooms in the house. The spaces have been designed to offer rest, independence, and a constant connection with the outdoors. In the garden, a well-kept and secluded environment revolves around a private pool and solarium, ideal for enjoying the Mediterranean climate. As an added bonus, the property includes a sports area with a changing room, squash court, and additional bathroom, providing a complete lifestyle without leaving home. An exceptional residence in a prime location, perfect for those who prioritize tranquility, light, privacy, and views. The sale price does not include taxes or expenses arising from the sale which, in accordance with current regulations, are payable by the buyer: (i) for second-hand homes, Property Transfer Tax (ITP) at the rate applicable in the Autonomous Community; (ii) for new-build homes, VAT and Stamp Duty (AJD) according to current regulations; (iii) notary and registration fees; and (iv) agency fees, if contracted. Availability to be agreed. The offer is subject to price changes or withdrawal from the market without prior notice. The information provided, including surface areas, is for guidance only. Real estate brokerage fees will be borne by the relevant party in accordance with the agreement signed. Detailed and personalized information will be provided to all interested parties before any amount is paid on account, in accordance with applicable state and regional regulations. #ref:CBES2852
3.650.000 €
Apartment 2 Bedrooms Sale Escaldes-Engordany
Escaldes-Engordany

Apartment 2 Bedrooms Sale Escaldes-Engordany

108 m²Size22 Bathrooms
Exclusive residential development located in the heart of Escaldes-Engordany, just 500 meters from the Principality's economic and social center.~Situated in a prime location, the development boasts spectacular panoramic views over the Andorra and Escaldes valleys, as well as excellent orientation with year-round sunshine.~The project comprises an elegant 14-story tower with 124 apartments, designed for comfort, functionality, and high energy efficiency.~The apartments feature large windows, spacious terraces, and contemporary architecture, creating bright and airy spaces that connect with the natural surroundings.~The development offers a variety of apartment types and sizes to suit different needs, all with a modern and functional layout.~~The homes feature:~- Spacious covered terraces with large glazed surfaces~- Open-plan kitchen, dining, and living areas~- High-performance thermal and acoustic insulation~- High-end finishes~~The building boasts comprehensive communal areas designed for the well-being and enjoyment of its residents:~- Outdoor solarium with panoramic views~- Fully equipped gym~- Landscaped outdoor spaces~- Exclusive access for residents to Camí del Falgueró and Rec del Solà~In addition, the building offers a concierge service and elegant communal areas with sophisticated finishes.~~The building has been designed with high-quality materials and modern construction solutions:~- Reinforced concrete structure with strategically placed metal elements~- Ventilated façade with a slate-colored ceramic finish~- High level of thermal insulation and energy efficiency~- The terraces feature non-slip, wood-effect porcelain tile flooring, metal railings, and decorative planters.~~The kitchens are open to the living-dining room and equipped with high-end materials and appliances:~- Neolith, Silestone, or similar countertops~- Integrated BORA extractor fan~- Siemens or similar appliances: induction hob, oven, microwave, refrigerator, dishwasher~- Contemporary upper and lower cabinets with solid color and wood finishes~- Extendable faucets~~The bathrooms incorporate premium materials and a modern design:~- High-end ceramic wall tiles~- Wall-hung vanity unit with integrated sink~- Hansgrohe or similar thermostatic faucets~- Glass shower enclosure~- Ultra-thin shower tray~- Recessed rain shower~~The homes feature materials selected for durability and comfort:~~- Aluminum exterior joinery with thermal break, Schüco or similar~- Triple glazing with double air chamber~- Large-format porcelain stoneware flooring (two finishes to choose from)~- Carré or similar built-in wardrobes Similar~- Armored entrance door~- Integrated LED lighting in several rooms~~The building incorporates modern systems to guarantee maximum comfort and efficiency:~- Centralized heating and hot water system connected to FEDA Ecoterm~- Underfloor heating throughout the property~- Ducted air conditioning (except in bathrooms)~- Dual-flow ventilation system with heat recovery~~The building has 4 floors dedicated to parking and storage, with automatic access.~~Pre-installation for electric vehicle charging~~A unique development in Escaldes-Engordany that combines location, views, construction quality, and complete communal areas.~Gali Real Estate at your service. #ref:04955/5210
810.000 €
Apartment 2 Bedrooms Sale Escaldes-Engordany
Escaldes-Engordany

Apartment 2 Bedrooms Sale Escaldes-Engordany

111 m²Size22 Bathrooms
Exclusive residential development located in the heart of Escaldes-Engordany, just 500 meters from the Principality's economic and social center.~Situated in a prime location, the development boasts spectacular panoramic views over the Andorra and Escaldes valleys, as well as excellent orientation with year-round sunshine.~The project comprises an elegant 14-story tower with 124 apartments, designed for comfort, functionality, and high energy efficiency.~The apartments feature large windows, spacious terraces, and contemporary architecture, creating bright and airy spaces that connect with the natural surroundings.~The development offers a variety of apartment types and sizes to suit different needs, all with a modern and functional layout.~~The homes feature:~- Spacious covered terraces with large glazed surfaces~- Open-plan kitchen, dining, and living areas~- High-performance thermal and acoustic insulation~- High-end finishes~~The building boasts comprehensive communal areas designed for the well-being and enjoyment of its residents:~- Outdoor solarium with panoramic views~- Fully equipped gym~- Landscaped outdoor spaces~- Exclusive access for residents to Camí del Falgueró and Rec del Solà~In addition, the building offers a concierge service and elegant communal areas with sophisticated finishes.~~The building has been designed with high-quality materials and modern construction solutions:~- Reinforced concrete structure with strategically placed metal elements~- Ventilated façade with a slate-colored ceramic finish~- High level of thermal insulation and energy efficiency~- The terraces feature non-slip, wood-effect porcelain tile flooring, metal railings, and decorative planters.~~The kitchens are open to the living-dining room and equipped with high-end materials and appliances:~- Neolith, Silestone, or similar countertops~- Integrated BORA extractor fan~- Siemens or similar appliances: induction hob, oven, microwave, refrigerator, dishwasher~- Contemporary upper and lower cabinets with solid color and wood finishes~- Extendable faucets~~The bathrooms incorporate premium materials and a modern design:~- High-end ceramic wall tiles~- Wall-hung vanity unit with integrated sink~- Hansgrohe or similar thermostatic faucets~- Glass shower enclosure~- Ultra-thin shower tray~- Recessed rain shower~~The homes feature materials selected for durability and comfort:~~- Aluminum exterior joinery with thermal break, Schüco or similar~- Triple glazing with double air chamber~- Large-format porcelain stoneware flooring (two finishes to choose from)~- Carré or similar built-in wardrobes Similar~- Armored entrance door~- Integrated LED lighting in several rooms~~The building incorporates modern systems to guarantee maximum comfort and efficiency:~- Centralized heating and hot water system connected to FEDA Ecoterm~- Underfloor heating throughout the property~- Ducted air conditioning (except in bathrooms)~- Dual-flow ventilation system with heat recovery~~The building has 4 floors dedicated to parking and storage, with automatic access.~~Pre-installation for electric vehicle charging~~A unique development in Escaldes-Engordany that combines location, views, construction quality, and complete communal areas.~Gali Real Estate at your service. #ref:04991/5210
628.000 €
Unique luxury villa with 20m boat garage in Empuriabrava
Tordera - Fluvià - Llobregat

Unique luxury villa with 20m boat garage in Empuriabrava

370 m²Size530 m²Plot44 Bathrooms
Exclusive Luxury Residence in Empuriabrava with 20-metre Boat Garage and Panoramic Views This stunning luxury residence in Empuriabrava is a one-of-a-kind treasure that combines a privileged canal-side location with a 15-metre boat garage, extendable to 20 metres if desired. It also has a 12-metre mooring, making it a true paradise for boating enthusiasts. A feature that makes this house even more special is its complete renovation in 2007, which has transformed this property into a showcase of contemporary design and first-class comfort. The terrace, a true outdoor oasis, offers an outdoor dining space, a chill out area and a 10 metre by 4 metre swimming pool, which uses chlorine water, creating the perfect setting to enjoy sunny days and cool evenings with breathtaking panoramic views surrounded by garden. Inside, the residence features three spacious double en-suite bedrooms, each with impeccably designed bathrooms combining style and functionality, as well as an additional double bedroom. Two of the bedrooms have access to a private terrace/balcony offering captivating canal views. The kitchen, completely open to the spacious and bright living and dining room, is a masterpiece of modern design that combines elegance and practicality. Modern comforts such as split air conditioning systems for heating and cooling, fitted wardrobes and oil central heating ensure year-round comfort. In terms of parking, the property offers ample outdoor covered and uncovered parking space, as well as a garage with capacity for three vehicles and a practical storeroom/bodega for additional storage. On the top floor, a solarium offers panoramic views of Empuriabrava, with the possibility of converting it into a chill-out space to enjoy moments of relaxation with unrivalled views. This exclusive luxury residence in Empuriabrava is a rare gem that combines elegance, comfort and luxury in an incomparable coastal setting. Discover the unique experience of living by the water in this exceptional home. Schedule your viewing today and make your dream of coastal luxury come true! #ref:CBLX02840
1.950.000 €
Apartment 3 Bedrooms Sale Escaldes-Engordany
Escaldes-Engordany

Apartment 3 Bedrooms Sale Escaldes-Engordany

125 m²Size32 Bathrooms
Exclusive residential development located in the heart of Escaldes-Engordany, just 500 meters from the Principality's economic and social center.~Situated in a prime location, the development boasts spectacular panoramic views over the Andorra and Escaldes valleys, as well as excellent orientation with year-round sunshine.~The project comprises an elegant 14-story tower with 124 apartments, designed for comfort, functionality, and high energy efficiency.~The apartments feature large windows, spacious terraces, and contemporary architecture, creating bright and airy spaces that connect with the natural surroundings.~The development offers a variety of apartment types and sizes to suit different needs, all with a modern and functional layout.~~The homes feature:~- Spacious covered terraces with large glazed surfaces~- Open-plan kitchen, dining, and living areas~- High-performance thermal and acoustic insulation~- High-end finishes~~The building boasts comprehensive communal areas designed for the well-being and enjoyment of its residents:~- Outdoor solarium with panoramic views~- Fully equipped gym~- Landscaped outdoor spaces~- Exclusive access for residents to Camí del Falgueró and Rec del Solà~In addition, the building offers a concierge service and elegant communal areas with sophisticated finishes.~~The building has been designed with high-quality materials and modern construction solutions:~- Reinforced concrete structure with strategically placed metal elements~- Ventilated façade with a slate-colored ceramic finish~- High level of thermal insulation and energy efficiency~- The terraces feature non-slip, wood-effect porcelain tile flooring, metal railings, and decorative planters.~~The kitchens are open to the living-dining room and equipped with high-end materials and appliances:~- Neolith, Silestone, or similar countertops~- Integrated BORA extractor fan~- Siemens or similar appliances: induction hob, oven, microwave, refrigerator, dishwasher~- Contemporary upper and lower cabinets with solid color and wood finishes~- Extendable faucets~~The bathrooms incorporate premium materials and a modern design:~- High-end ceramic wall tiles~- Wall-hung vanity unit with integrated sink~- Hansgrohe or similar thermostatic faucets~- Glass shower enclosure~- Ultra-thin shower tray~- Recessed rain shower~~The homes feature materials selected for durability and comfort:~~- Aluminum exterior joinery with thermal break, Schüco or similar~- Triple glazing with double air chamber~- Large-format porcelain stoneware flooring (two finishes to choose from)~- Carré or similar built-in wardrobes Similar~- Armored entrance door~- Integrated LED lighting in several rooms~~The building incorporates modern systems to guarantee maximum comfort and efficiency:~- Centralized heating and hot water system connected to FEDA Ecoterm~- Underfloor heating throughout the property~- Ducted air conditioning (except in bathrooms)~- Dual-flow ventilation system with heat recovery~~The building has 4 floors dedicated to parking and storage, with automatic access.~~Pre-installation for electric vehicle charging~~A unique development in Escaldes-Engordany that combines location, views, construction quality, and complete communal areas.~Gali Real Estate at your service. #ref:05077/5210
1.020.000 €
Coldwell Banker Art Real Estate
Urb. Coto de la Serena Local 7B,
29680, Estepona
De 10 a 19 hs
Newsletter

Find your home abroad with the support of the Coldwell Banker® network

Visit our global websites to learn more about your ideal property in the most exclusive destinations

We use our own and third-party cookies to make our website work safely and personalize its content. Likewise, we use cookies to measure and obtain data on your navigation and to adjust advertising to your tastes and preferences. Press the "Accept all" button to confirm that you have read and accepted the information presented. To manage or disable these cookies, click on "Configuration". For more information see our cookies policy.
Modify cookies
Technical and functional Always active
This website uses its own Cookies to collect information in order to improve our services. If you continue browsing, you accept their installation. The user has the possibility of configuring his browser, being able, if he so wishes, to prevent them from being installed on his hard drive, although he must bear in mind that such action may cause difficulties in navigating the website.
They allow the monitoring and analysis of the behavior of the users of this website. The information collected through this type of cookies is used to measure the activity of the web for the elaboration of user navigation profiles in order to introduce improvements based on the analysis of the usage data made by the users of the service. They allow us to save the user's preference information to improve the quality of our services and to offer a better experience through recommended products.
These cookies are used to store information about the preferences and personal choices of the user through the continuous observation of their browsing habits. Thanks to them, we can know the browsing habits on the website and display advertising related to the user's browsing profile.