Elegant and Spacious 6-Bedroom Villa for Sale in Altos del Rodeo, Nueva Andalucía
size
315 m²
plot
500 m²
Bedrooms
6
Bathrooms
5
parking
4
price
2,150,000 €
Elegant and Spacious 6-Bedroom Villa for Sale in Altos del Rodeo, Nueva Andalucía
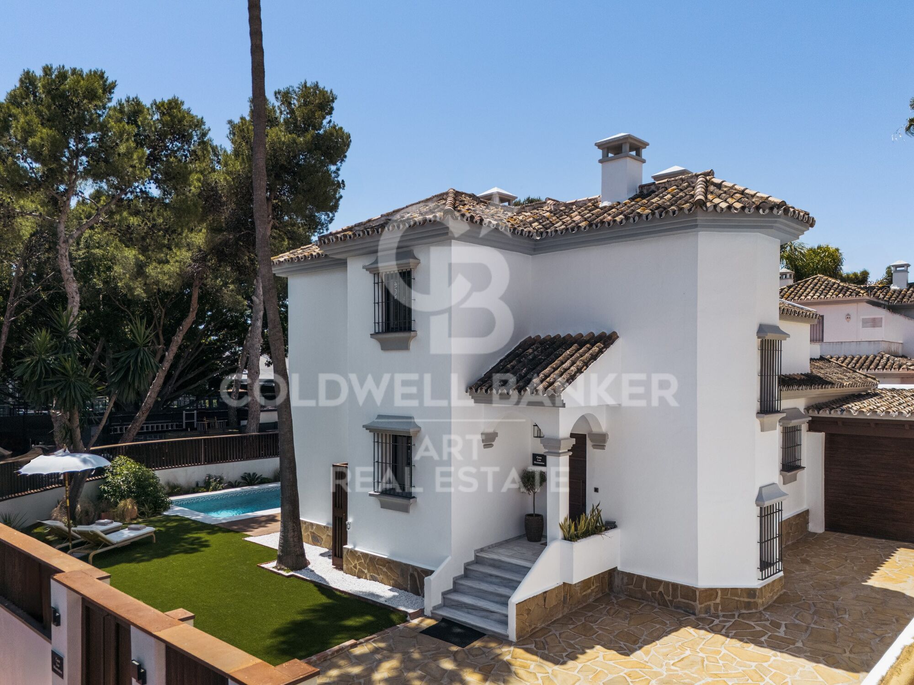
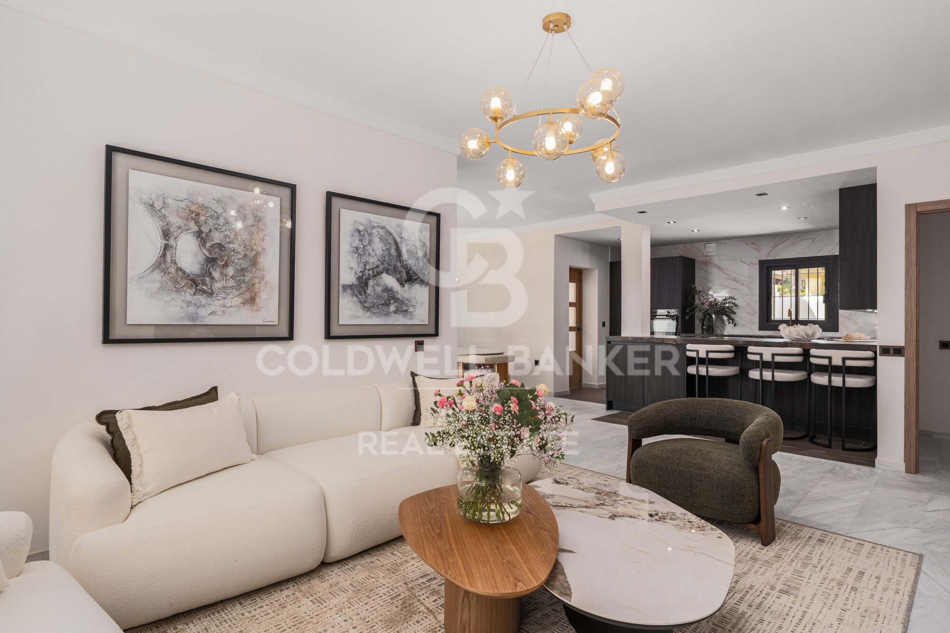
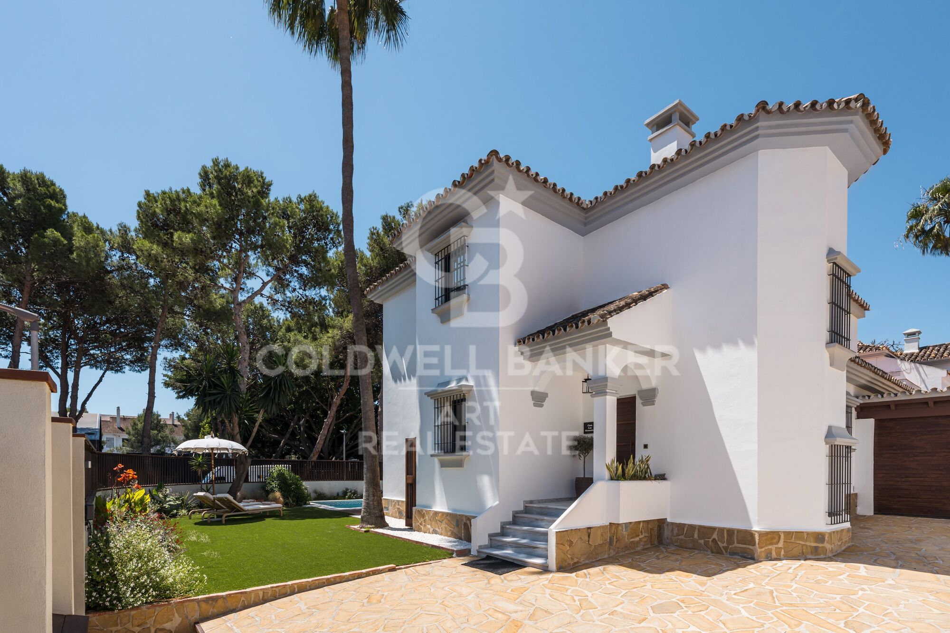
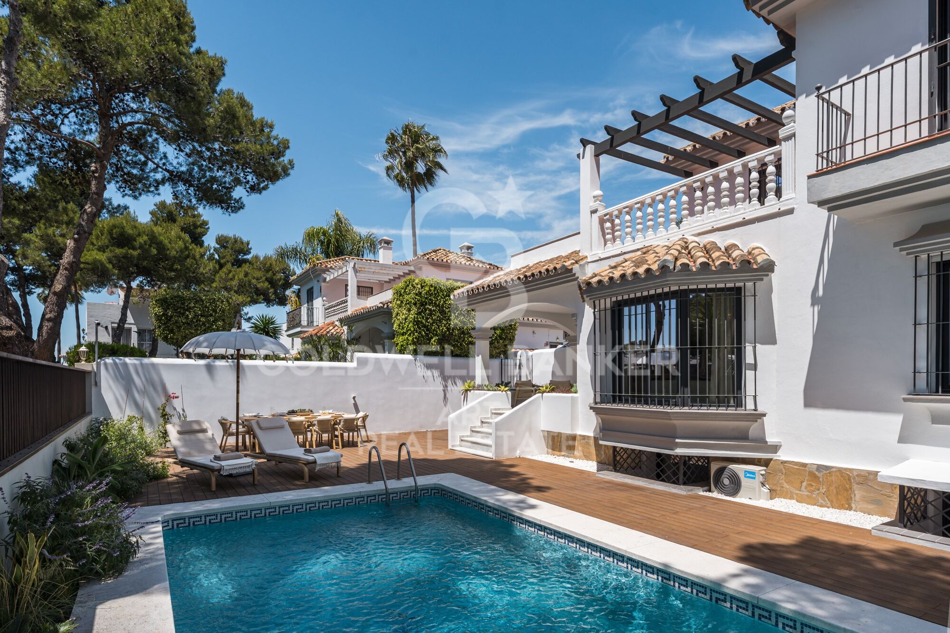
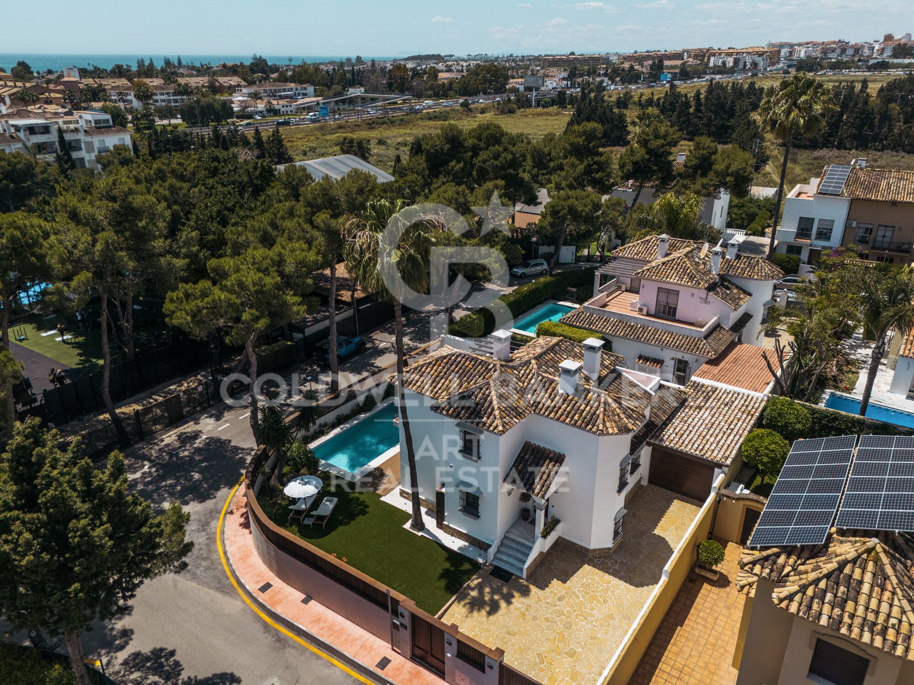
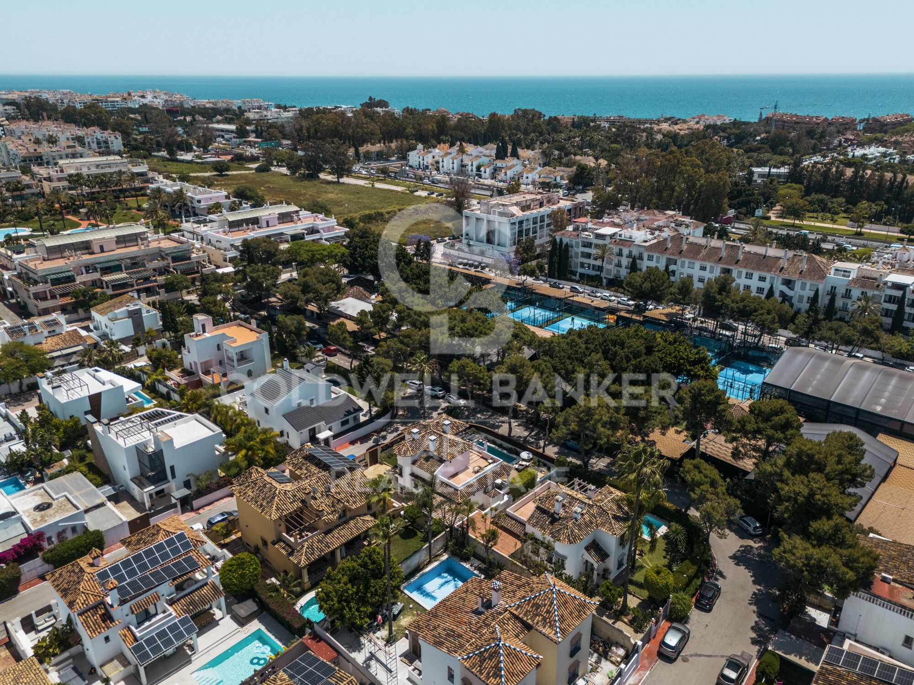
This elegant and spacious 6-bedroom villa is located in the prestigious residential area of Altos del Rodeo, Nueva Andalucía, just minutes from Puerto Banús and Marbella's finest amenities. Spread over three levels with 315 m² of built space, the property offers a unique opportunity to enjoy the perfect blend of classic Mediterranean architecture and modern lifestyle comforts on the Costa del Sol.

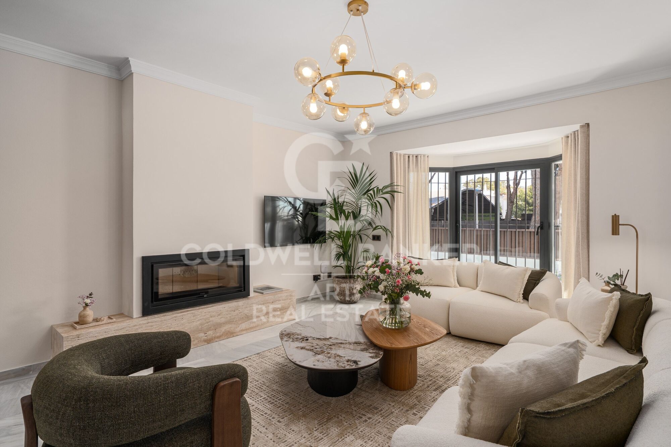
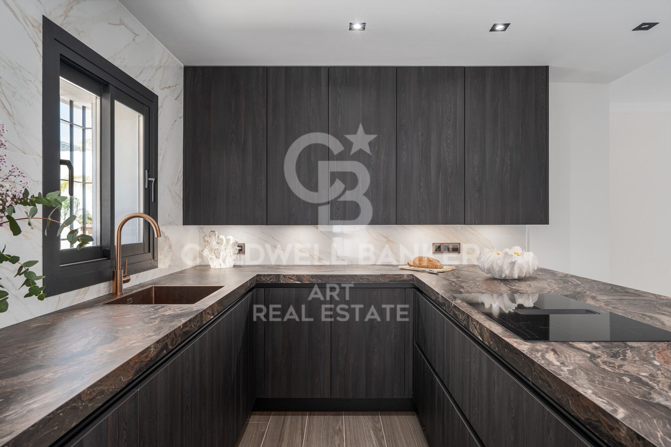
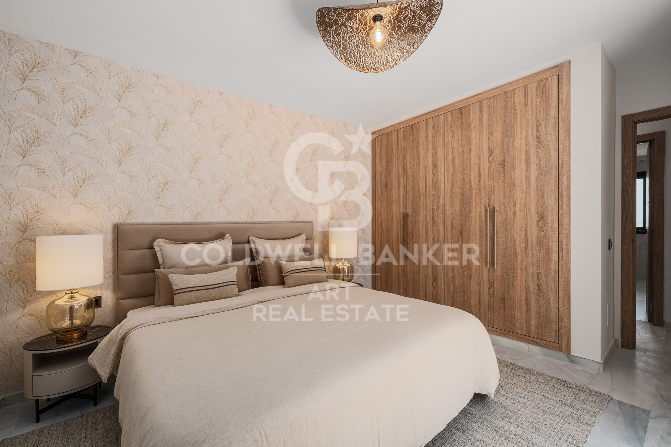
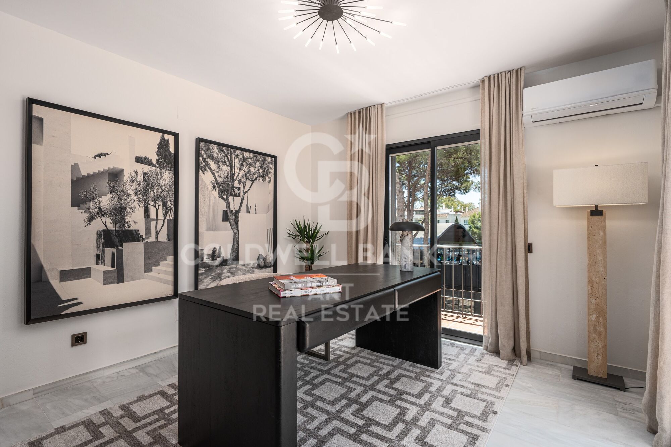
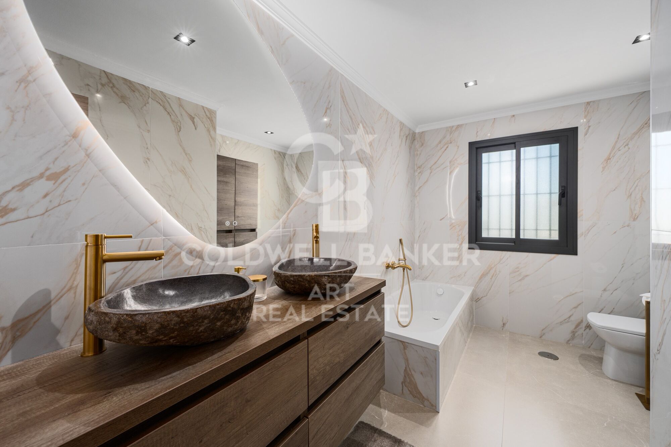
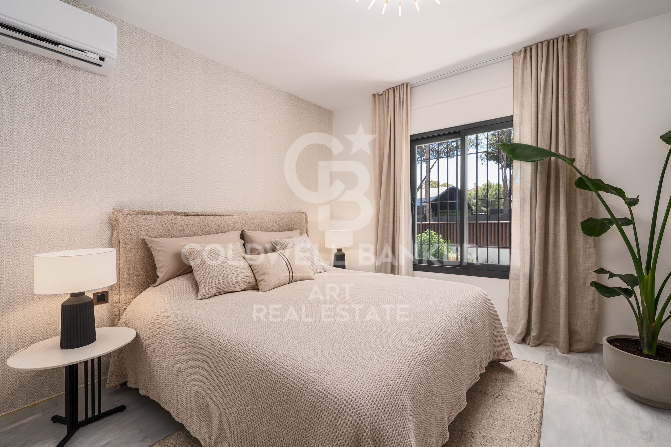
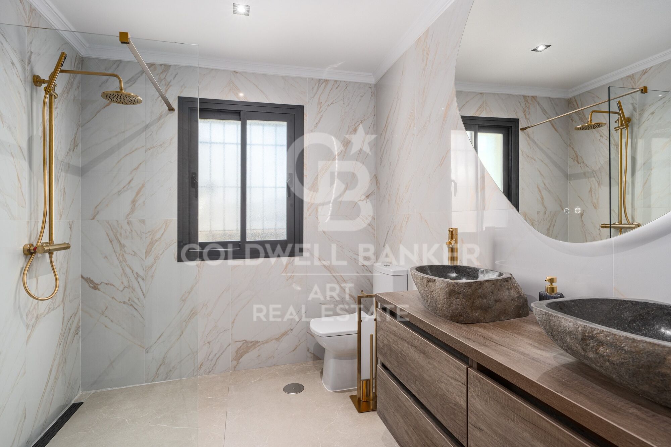
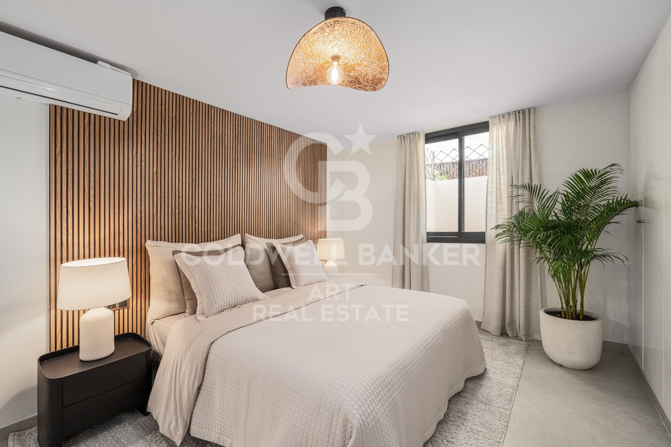
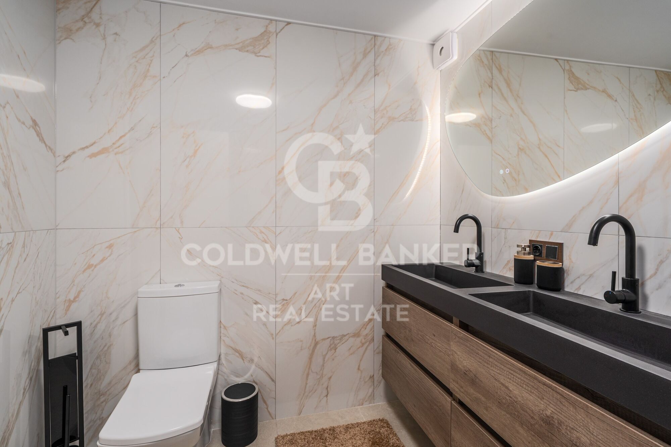
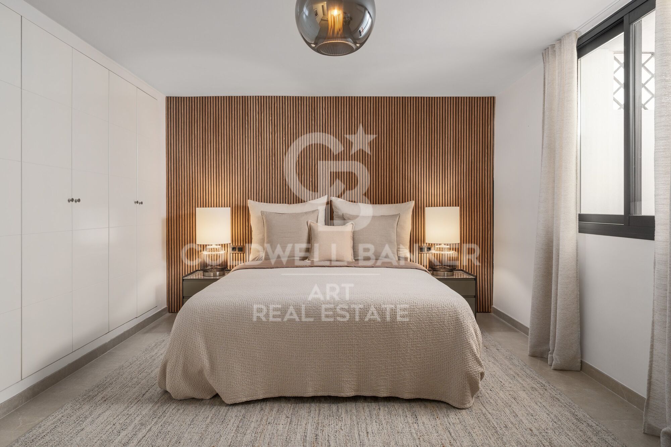
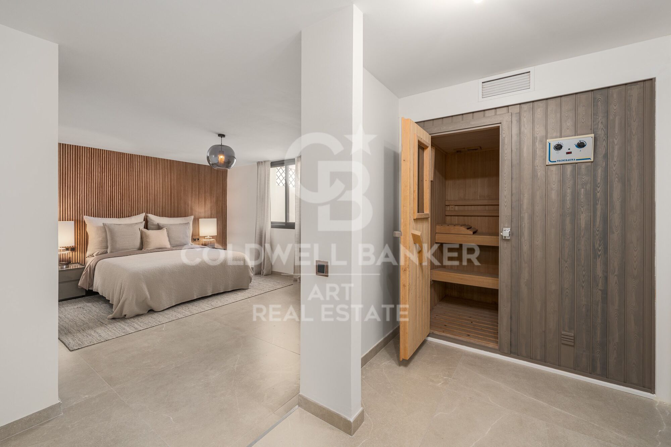
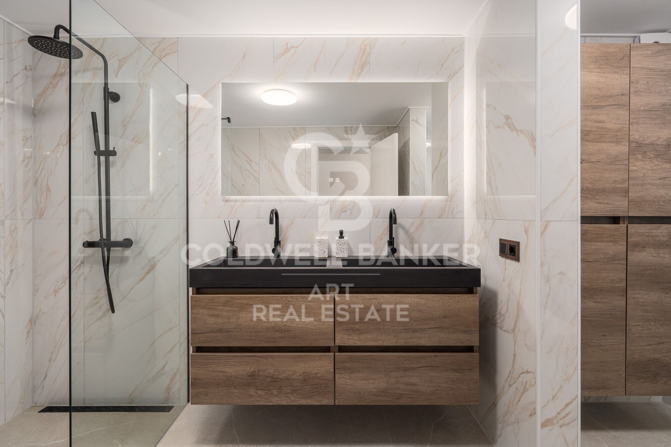
Designed with both elegance and functionality in mind, the villa features five generous bedrooms, three of which have en-suite bathrooms. A sixth bedroom, currently used as an office, can easily serve as an additional bedroom, guest room, or creative space. A full bathroom and a guest toilet ensure comfort for both family life and entertaining visitors. Interiors are carefully designed with custom-made furniture and high-quality finishes, creating a warm and sophisticated atmosphere. A private sauna adds to the appeal, offering an oasis of relaxation within the home.

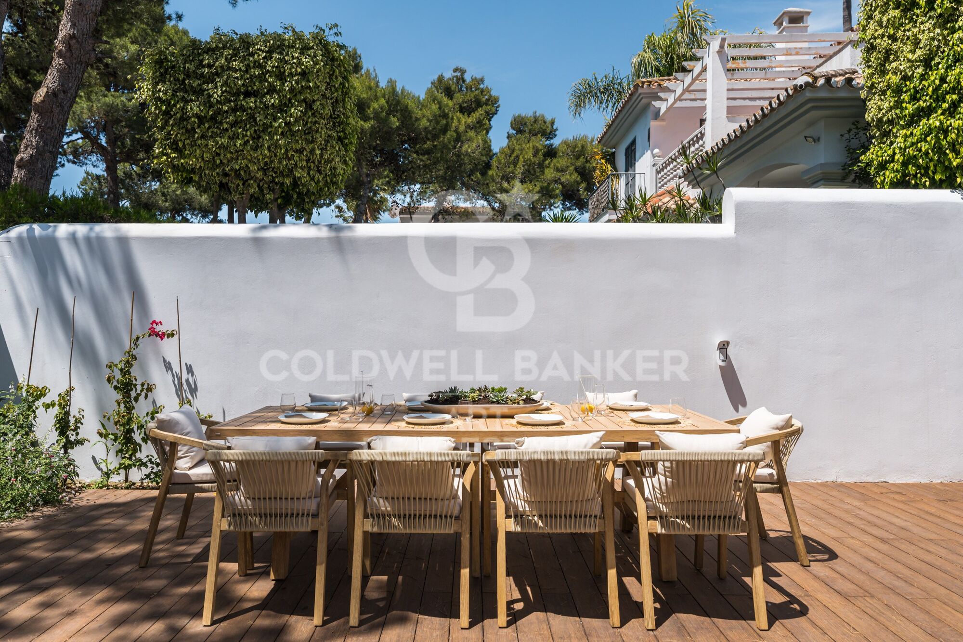
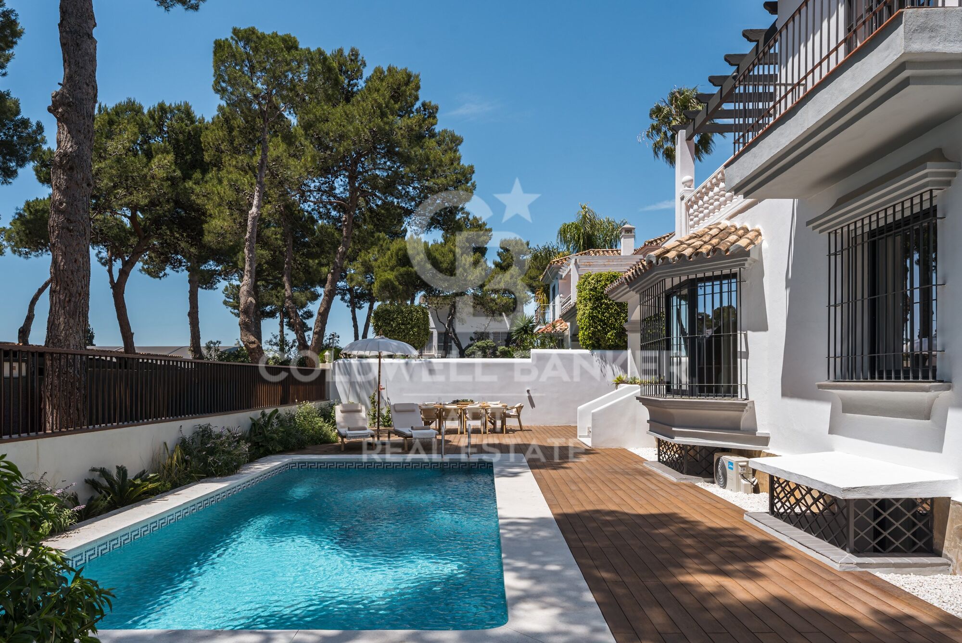
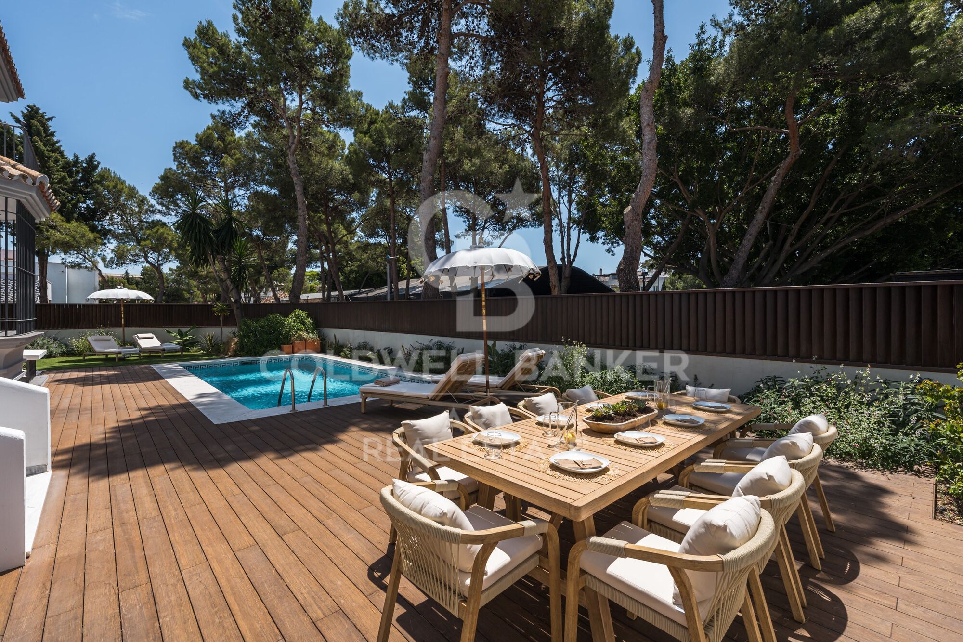
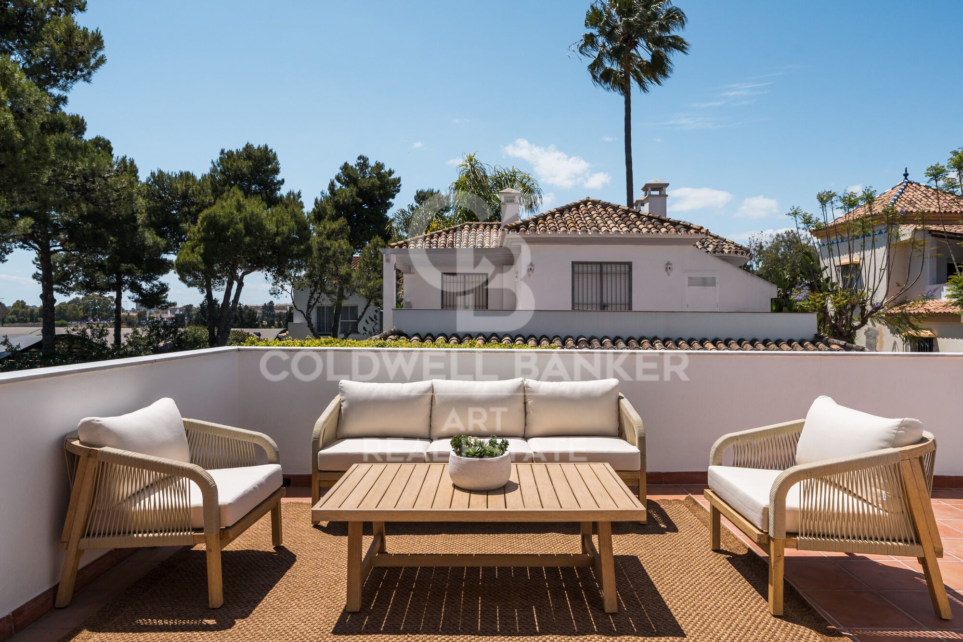
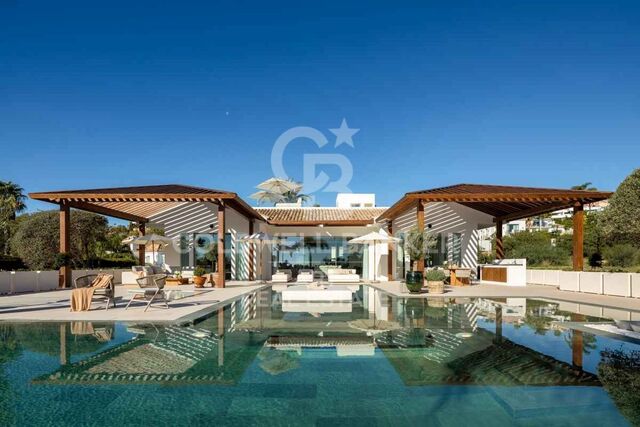
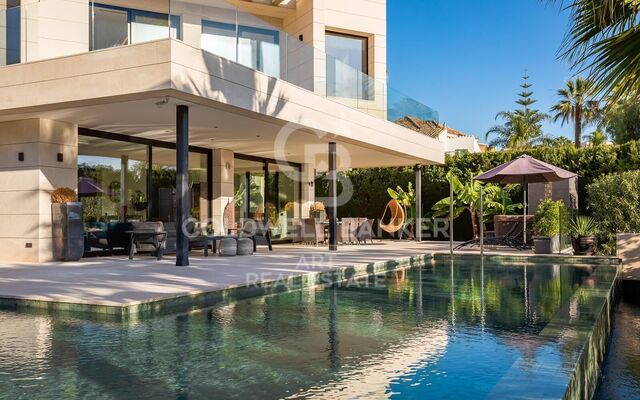
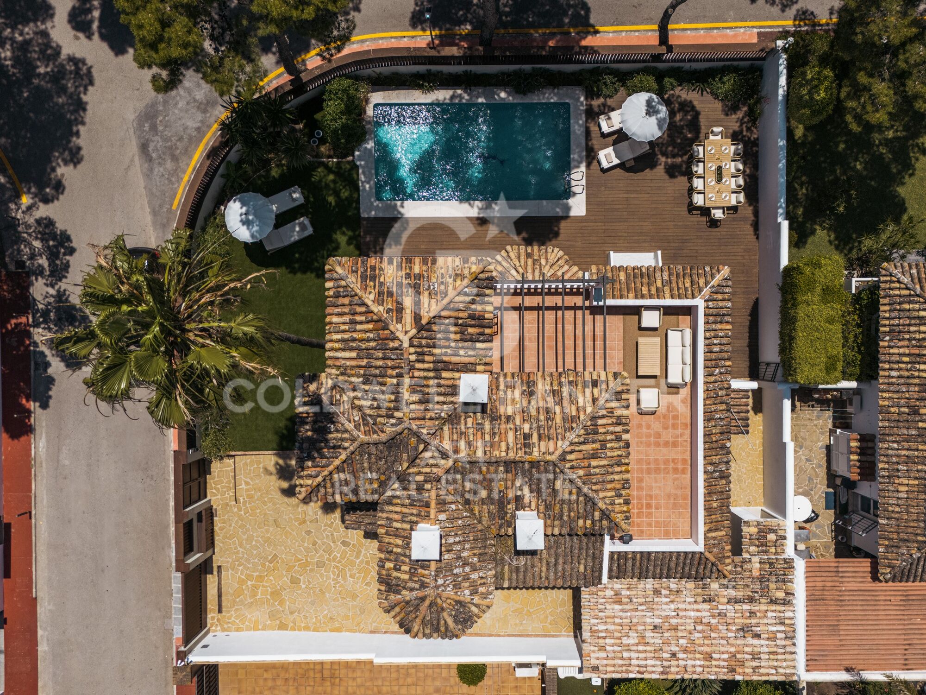
The property includes a large terrace seamlessly connected to the private pool, creating the perfect space for outdoor relaxation, dining, and entertaining, complemented by a rooftop terrace and garden. Its orientation ensures abundant natural light and serene pool views, while the open-plan layout enhances the connection between indoor and outdoor spaces.

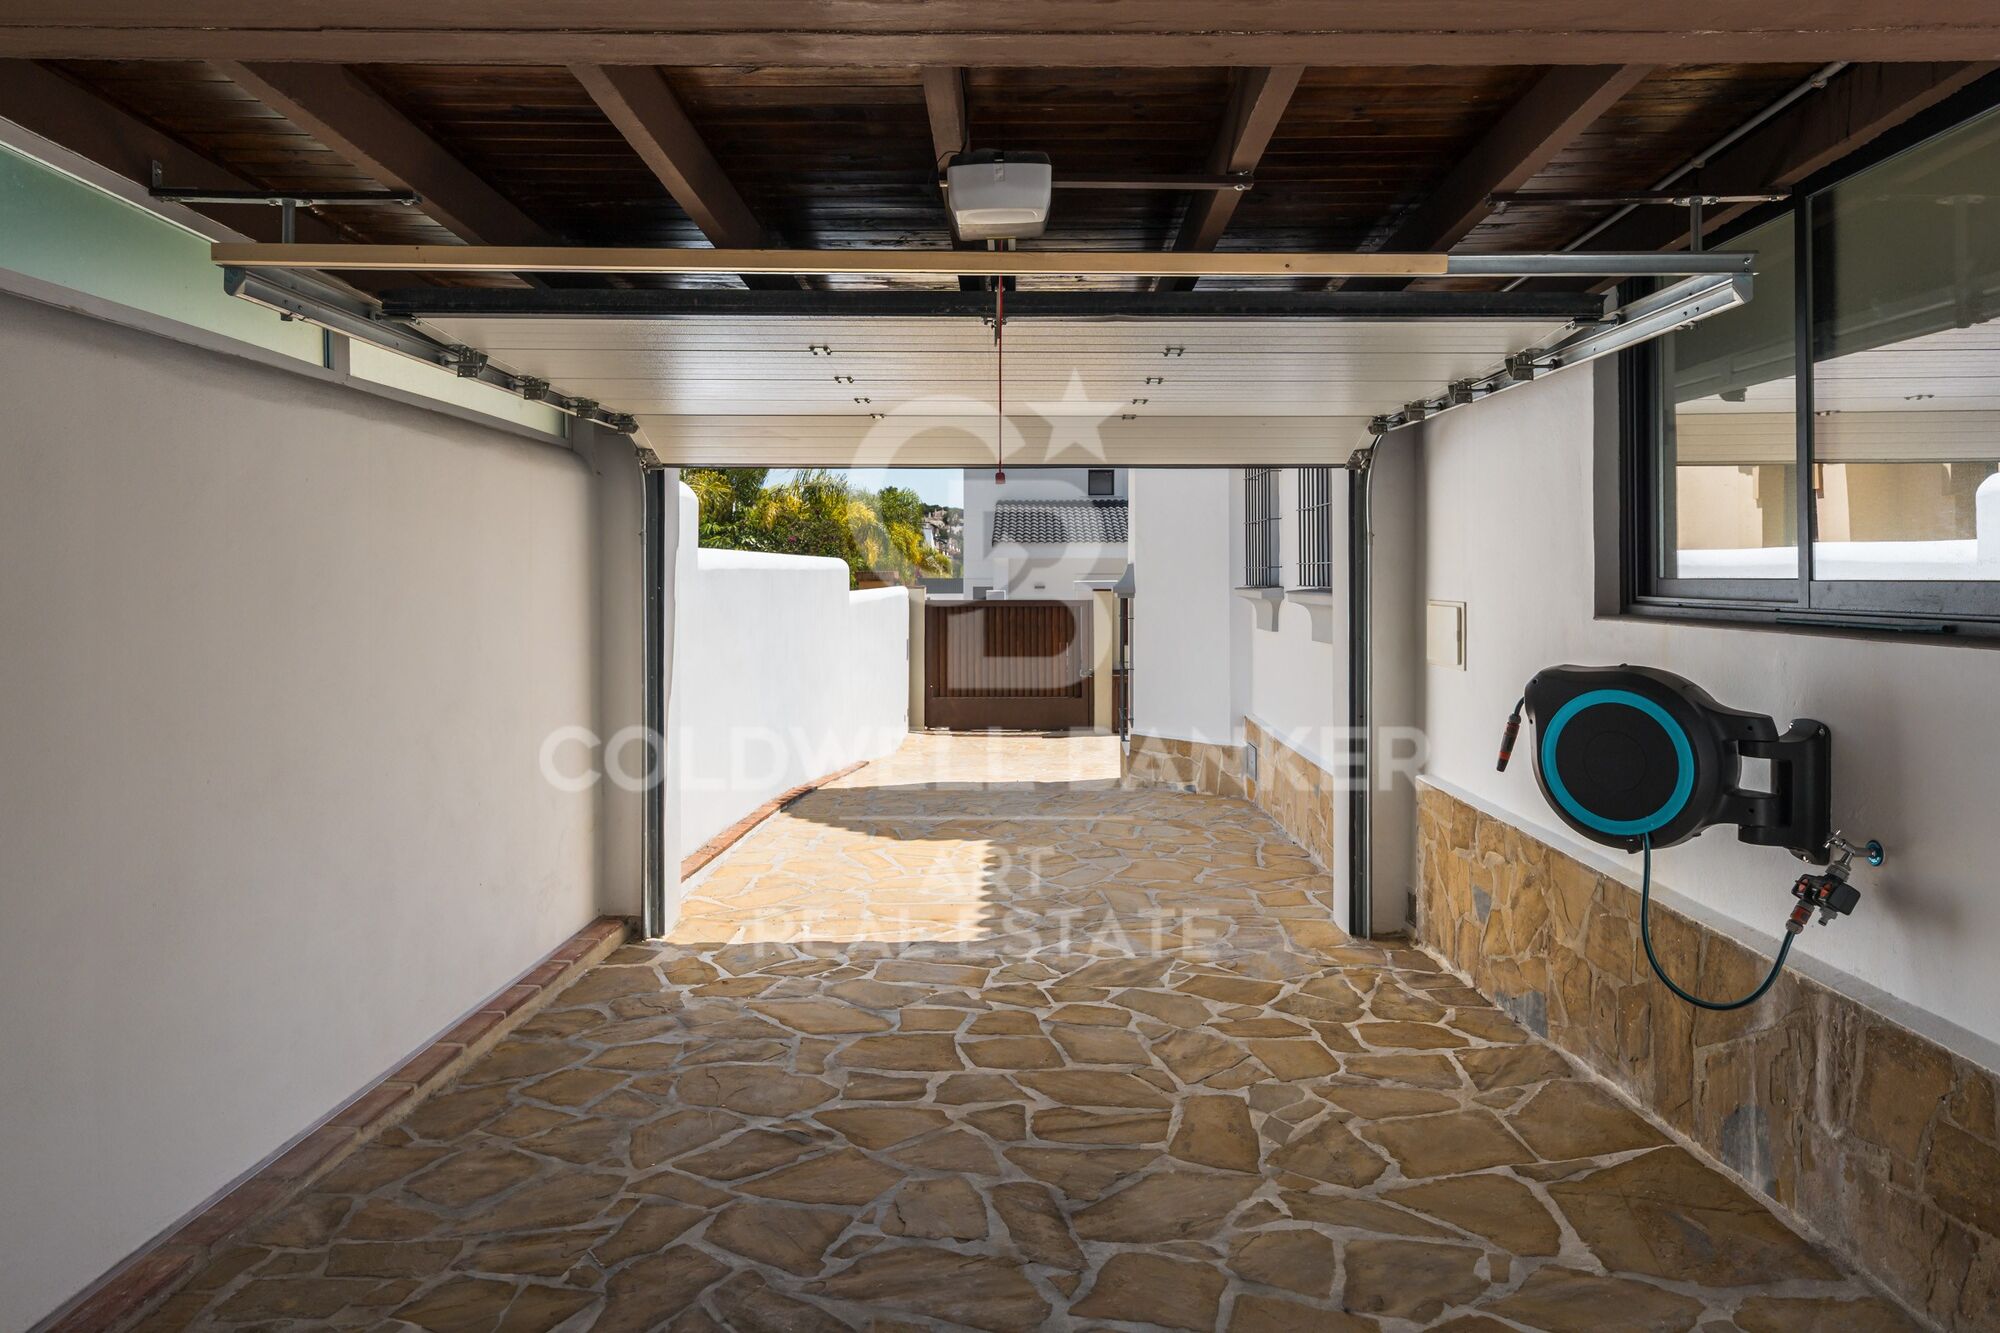
The private garage includes an electric vehicle charging station, providing convenience for a modern and eco-friendly lifestyle. The villa is situated in a safe and tranquil neighborhood.

The location benefits from proximity to key landmarks such as Real Club Pádel Marbella, Centro Plaza, and El Corte Inglés, as well as luxury shops, fine dining restaurants, and top golf courses like Guadalmina and Los Naranjos. A short drive takes you to Cortijo Blanco Beach, offering golden sands and crystal-clear waters.

Families will appreciate the nearby prestigious international schools, including Aloha College and San José School, as well as reliable transport connections via local buses and taxis to Marbella, San Pedro, and surrounding areas.

Originally built in 1990 and recently renovated, the villa combines traditional architecture with contemporary upgrades, enhancing its long-term value. Features such as the garage, storage rooms, and generous indoor and outdoor living areas complete this luxurious property.

Whether seeking a permanent residence or a stylish holiday home, this villa offers a lifestyle defined by comfort, elegance, and strategic location, just minutes from Marbella's vibrant coastal life and its cultural and leisure amenities.
#ref:CBSH1473

Property details

zone
Costa del Sol
area
Málaga
location
Marbella
district
Nueva Andalucía
Property type
house
sale
2.150.000 €
Reference
CBSH1473
Bedrooms
6
Bathrooms
5
Builded surface
315 m2

Property features

lift
parking
Energy certificate
  • Pending

About Marbella

Living in Marbella is immersing yourself in an exceptional lifestyle. From its sunny climate for much of the year to quality educational options and a vibrant cultural scene, Marbella has everything to meet your expectations. Top-notch healthcare and a wide range of services make this city ideal for residents of all ages.

Security and quality of life intertwine with the exclusivity of properties in Marbella. Coldwell Banker Spain will guide you to find the perfect home that complements your vision of life in this coastal paradise. An idyllic enclave on the Spanish coast where luxury merges with Mediterranean charm. At Coldwell Banker Spain, we invite you to explore this unique corner and discover why Marbella is more than a destination; it's a lifestyle.

Request more info
Ref.CBSH1473
Urb. Coto de la Serena Local 7B,
29680, Estepona
952 680 284

Related properties

Town House 5 Bedrooms Triplex Sale Marbella
Nueva Andalucía

Town House 5 Bedrooms Triplex Sale Marbella

210 m²Size136 m²Plot54 Bathrooms
This elegant five-bedroom villa is located in an exclusive Andalusian-style urbanization, less than a kilometer from the beach of Puerto Banus, in one of the most sought-after areas of Marbella. Surrounded by all the necessary services and with excellent connections, the urbanization offers a quiet atmosphere with charming streets typical of Andalusia, large garden areas and a communal pool. The property, of modern design, will be completely refurbished to become a luxury home with top quality materials and the latest features. The renovation includes the installation of photovoltaic panels and advanced thermal insulation, which guarantees a very efficient energy consumption. The project allows the buyer to customize the finishes, and the villa will be delivered in an estimated 7 months. Originally built in 1984, the villa will be completely renovated, including the demolition of the interior, the construction of a new facade with thermal insulation and the implementation of high-end details. Featured Spaces: - Two unique interior courtyards: - Entrance patio: An elegant outdoor lounge with a lush vertical garden that brings freshness and luminosity. - Patio in front of the dining room: A cozy corner with vertical gardens, ideal for enjoying a coffee or an aperitif outdoors. - Large rooftop terrace: Designed for dinners and meetings, it has a barbecue and space to enjoy starry nights. Distribution by floors: 1. Ground floor: - Spacious living and dining room. - Modern kitchen with pantry. - Bedroom or office with bathroom en suite. - Storage room and utility room. 2. Second floor: - Master bedroom with bathroom en suite. - Two additional bedrooms sharing a bathroom. - All bedrooms have access to private terraces. 3. Second floor: - Access to the spectacular terrace with barbecue. - One bedroom with bathroom en suite, ideal for guests or as an independent space. This villa combines the charm of Andalusian style with the comfort and functionality of a modern renovation, offering an exceptional quality of life in a privileged location. #ref:CBSH88
780.000 €
Beautiful Contemporary Villa with Sea Views in La Cerquilla, Nueva Andalucía
Nueva Andalucía
Beautiful Contemporary Villa with Sea Views in La Cerquilla, Nueva Andalucía
404 m²Size1.142 m²Plot55 Bathrooms
Nestled in the prestigious La Cerquilla, Nueva Andalucía, this modern villa offers an unparalleled fusion of luxury, comfort, and convenience. Located in Marbella's coveted Golf Valley, the property enjoys captivating views of both the sea and the mountains, while being just minutes away from essential amenities. The villa's contemporary architecture optimizes natural light, with expansive floor-to-ceiling glass doors that effortlessly merge indoor and outdoor living spaces. The open-plan layout elevates both style and functionality, featuring a sleek, modern kitchen with a striking marble island at its center and top-of-the-line integrated appliances. Designed for year-round enjoyment, the outdoor spaces are perfect for relaxation and entertainment. Spacious terraces offer multiple areas for al fresco dining and lounging, while the private pool is complemented by a stylish pergola at its edge. An outdoor kitchen with a built-in BBQ enhances the villa's appeal, providing an ideal setting for hosting gatherings. The floating staircase leads to the upper floor, where five meticulously designed bedrooms provide the ultimate in comfort and privacy. The master suite stands out with direct access to a private terrace, offering panoramic views, and a luxurious en-suite bathroom that epitomizes high-end living. Additionally, the villa boasts an impressive entertainment level, featuring a custom bar and a cozy TV areaperfect for socializing. Thoughtfully integrated lighting illuminates the space at night, creating an inviting atmosphere both indoors and across the covered terraces. A private driveway leads to a secure entrance and a carport, ensuring the utmost privacy and exclusivity. This villa is the epitome of refined living, offering a modern lifestyle in one of Marbella's most sought-after locations. #ref:CBSH299
3.995.000 €
Stunning Modern Villa in the Prestigious Las Brisas, Nueva Andalucía

Nueva Andalucía

Stunning Modern Villa in the Prestigious Las Brisas, Nueva Andalucía

667 m²Size1.176 m²Plot55 Bathrooms
Nestled in the highly sought-after area of Las Brisas, Nueva Andalucía, this exquisite villa is a true oasis of luxury and comfort. The property is set within beautifully landscaped gardens, featuring a private swimming pool and a sunken chill-out area. Expansive terraces provide an ideal space for outdoor living, with an outdoor kitchenette, a dining area, and multiple lounge spacesperfect for both entertaining and unwinding under the sun. Inside, the villa boasts an open-plan design that seamlessly integrates the bright living room, dining area, and a fully equipped, state-of-the-art kitchen with high-end appliances. The home offers five generously sized bedrooms, including a magnificent master suite complete with a walk-in wardrobe and an en-suite bathroom featuring premium finishes. Floor-to-ceiling windows throughout the villa create a seamless flow between the interior and the stunning outdoor spaces, allowing natural light to flood every room. The lower level of the villa is dedicated to entertainment and well-being, featuring a billiard table, a sauna, and a fully equipped gym/yoga room, ensuring relaxation and enjoyment for all. Located in the heart of Nueva Andalucía, the villa is just minutes away from top golf courses, prestigious international schools, boutique shops, and gourmet restaurants, making it the perfect choice for both year-round living and luxurious holiday stays. #ref:CBSH333
5.995.000 €
Elegant villa that blends tradition with modern living in Las Brisas, Nueva Andalucía, Marbella
Nueva Andalucía

Elegant villa that blends tradition with modern living in Las Brisas, Nueva Andalucía, Marbella

1.257 m²Size2.563 m²Plot56 Bathrooms
Welcome to a villa that feels like home from the moment you arrivewhere modern features meet traditional charm to create a warm, inviting atmosphere. Ideally located in the heart of Las Brisas, this exceptional residence offers tranquility and privacy, just moments from world-class golf courses, fine dining, and the vibrant lifestyle of Nueva Andalucía. Spread gracefully across three levels, the villa's layout is designed to maximize space, flow, and natural light. At its heart lies a charming central patio that fills the interiors with daylight and adds a sense of openness, connecting each area with elegance and ease. The master suite is a true sanctuary, offering serene golf course views and a private outdoor showera perfect place to begin or end your day in harmony with nature. The expansive basement, over 250m² with soaring ceilings, is dedicated to wellness and entertainment. It features a private cinema room, a luxurious spa with sauna and steam room, a fully equipped gym, and a garage with a car-turning plate for added convenience. This level opens directly to the landscaped garden, creating a seamless indoor-outdoor lifestyle. Throughout the villa, multiple TV lounges provide flexible spaces for relaxing, reading, or enjoying time with family and friendseach room thoughtfully designed to enhance everyday comfort. Outside, the beautifully landscaped garden invites you to enjoy the best of the Mediterranean climate, whether hosting summer barbecues, sunbathing in peace, or simply breathing in the fresh air of your own private haven. This villa is more than just a propertyit's a lifestyle. A blend of elegance and functionality in one of Marbella's most sought-after neighborhoods. #ref:CBSH409
8.300.000 €

Recently viewed properties

Apartment 2 Bedrooms Sale Ordino
Coll d'Ordino

Apartment 2 Bedrooms Sale Ordino

177 m²Size22 Bathrooms
GAlÍ Real Estate is honored to present Ordino Mountain Residential Resort, located in a natural environment and with impressive mountain views. In this exclusive residential project, born from a modern reinterpretation of traditional Andorran architecture, the concept of a wooden cabin on a two-story stone podium is reinterpreted, which, far from being erected as a conventional housing block, organizes a residential community. exclusive around a common garden.~Despite being traditional materials, wood and stone are used in the project as contemporary materials, with the aim of achieving an innovative image but rooted in the place. Large panes of glass, oriented towards the incredible landscape of the country and the common spaces of the development, give the complex an innovative image and bring nature and architecture closer.~Impressive villas with five to eight bedrooms are offered on several floors and spacious two- and three-bedroom apartments with terraces with stunning views of the surrounding mountains. The homes have a modern design, with minimalist furniture, in neutral colors. They offer an open-plan layout, with large open spaces, such as the living-dining room with the open-plan kitchen, separated by a central island, as well as exclusive rooms such as a cinema room, spa or private gym. Likewise, the homes have BREEAM certification, a certification that recognizes sustainability efforts in terms of energy efficiency and environmentally friendly construction.~The development has common amenities spaces, including a spa and a gym, as well as a multifunctional, open-plan social club area with a room for children and another for adults.~~Both the spa and the gym are located in a privileged area of the plot. Through large glass panels, extraordinary views of the valley are obtained, which make this space the ideal place to relax and enjoy the silence and nature throughout the year. #ref:03980/5210
1.634.000 €
Stunning beachfront apartment with spectacular sea views on the New Golden Mile, Estepona
Selwo

Stunning beachfront apartment with spectacular sea views on the New Golden Mile, Estepona

130 m²Size32 Bathrooms
Discover this exquisite, newly renovated three-bedroom, two-bathroom ground-floor apartment nestled within a prestigious gated community on the coveted New Golden Mile. Offering direct, private access to the beach, this breathtaking residence is designed to provide an unparalleled coastal living experience with expansive ocean views and a spacious private terrace perfect for relaxing or entertaining. The apartment harmoniously blends comfort and contemporary style, featuring a premium Bang & Olufsen sound system for exceptional audio quality throughout the home. The gourmet kitchen is fully equipped with state-of-the-art appliances, including an invisible hob, a wine fridge to keep your collection perfectly chilled, and a Thermomix for effortless culinary creativity. A cozy electric fireplace creates a warm ambiance during cooler evenings, while the spacious walk-in closet offers ample storage with refined organization. A cleverly concealed laundry area adds to the apartment's streamlined aesthetic and practical layout, ensuring that every detail is thoughtfully designed to enhance your beachfront lifestyle. Whether you're enjoying the spectacular sunsets from the terrace or entertaining guests in the open-plan living space, this exceptional apartment combines luxury, functionality, and breathtaking natural beauty on the New Golden Mile. #ref:CBSH690
2.350.000 €
Detached house with swimming pool, garden and large terraces in La Plana - Bellsoleig
La Plana - Bellsoleig

Detached house with swimming pool, garden and large terraces in La Plana - Bellsoleig

351 m²Size601 m²Plot65 Bathrooms
Discover this fantastic detached home located in La Plana - Bellsoleig, one of the most sought-after residential areas thanks to its tranquility, privacy, and natural surroundings. An ideal choice for those seeking space and peace while staying close to Barcelona. Set in a green environment surrounded by parks, the property offers the perfect balance between family living, comfort, and relaxation, just minutes from the city. The house offers 351 sqm of built space on a 601 sqm plot. It stands out for its excellent orientation, abundant natural light, and open views. Outside, a well-maintained garden with a private pool and barbecue area invites you to enjoy the Mediterranean climate and outdoor living all year round. The property is distributed over three levels connected by an internal staircase: Basement (131 sqm): Spacious garage with room for 3-4 vehicles, along with a wine cellar and storage areas, providing great functionality. Main floor (120 sqm): Features the day area with a large, bright living room and a fully equipped kitchen with direct access to a 60 sqm terrace, perfect for outdoor dining or relaxing. This level also connects to the garden. It includes two bedrooms and a full bathroom, ideal for guests, office use, or additional bedrooms. First floor (100 sqm): Dedicated to the night area, with four spacious double bedrooms and two full bathrooms. It also provides access to a pleasant 40 sqm terrace, perfect for enjoying the views and peaceful surroundings. Built in 1988, the property is in very good condition and is located within a gated community with security, ensuring a safe and quiet environment. An excellent opportunity for those looking for space, privacy, and quality of life in an exclusive residential area near Barcelona. Contact us for more information or to arrange a viewing. Conditions: The sale price does not include taxes or expenses derived from the transaction, which are payable by the buyer according to current regulations (ITP, VAT and AJD, depending on the case), as well as notary and land registry fees and any administrative costs. The stated surface areas are approximate and for guidance only. The offer may be subject to change or withdrawal without prior notice. Detailed information will be provided before formalizing any transaction or payment. The requested rent has been calculated in accordance with Law 12/2023 on the Right to Housing, as the property is located in a designated stressed residential market area. The Certificate of Occupancy (Cédula de Habitabilidad) is currently valid. The property has not been rented during the last five years, and the landlord is not considered a large-scale property owner (large landlord). #ref:CB4445LL
1.490.000 €
Luxury new build flats in Casares
Casares Golf - Casares del Sol

Luxury new build flats in Casares

61 m²Size22 Bathrooms
On the western edge of the Costa del Sol lies Casares, a charming 'white village' famous for its beautiful hiking trails and the best coves for swimming, fishing or diving. A jewel in the heart of the Costa del Sol that combines the tranquility and beauty of its natural surroundings with the exclusivity and convenience of living close to the vibrant cities of Marbella and Estepona. Although the development is located in the municipality of Casares, it is only 7 kilometers from the center of Estepona and with easy access through the International Airport of Malaga and Gibraltar. Alcazaba Lagoon is an impressive contemporary Mediterranean-style residential complex that extends over 40,000 m2 of lush tropical gardens. It stands out for its wide range of facilities and its innovative Crystal Lagoon, the first in Europe. This Mediterranean-style yet contemporary urban complex is located in Casares, a privileged area of the Costa del Sol. It has the first Crystal Lagoon in Europe for the exclusive enjoyment of the Alcazaba Lagoon urbanization. A beautiful promenade borders the lagoon, offering the opportunity to enjoy nature and the breathtaking views. You can also enjoy the Mediterranean atmosphere while sunbathing on the private white sandy beach or practicing water sports. The common areas also include countless entertainment options, a cozy beach bar, a restaurant, a fully equipped gym, various jacuzzis and saunas, volleyball court, etc. Last two units available! #ref:CBSH93_E
335.000 €
Beautiful Contemporary Villa with Sea Views in La Cerquilla, Nueva Andalucía

Nueva Andalucía

Beautiful Contemporary Villa with Sea Views in La Cerquilla, Nueva Andalucía

404 m²Size1.142 m²Plot55 Bathrooms
Nestled in the prestigious La Cerquilla, Nueva Andalucía, this modern villa offers an unparalleled fusion of luxury, comfort, and convenience. Located in Marbella's coveted Golf Valley, the property enjoys captivating views of both the sea and the mountains, while being just minutes away from essential amenities. The villa's contemporary architecture optimizes natural light, with expansive floor-to-ceiling glass doors that effortlessly merge indoor and outdoor living spaces. The open-plan layout elevates both style and functionality, featuring a sleek, modern kitchen with a striking marble island at its center and top-of-the-line integrated appliances. Designed for year-round enjoyment, the outdoor spaces are perfect for relaxation and entertainment. Spacious terraces offer multiple areas for al fresco dining and lounging, while the private pool is complemented by a stylish pergola at its edge. An outdoor kitchen with a built-in BBQ enhances the villa's appeal, providing an ideal setting for hosting gatherings. The floating staircase leads to the upper floor, where five meticulously designed bedrooms provide the ultimate in comfort and privacy. The master suite stands out with direct access to a private terrace, offering panoramic views, and a luxurious en-suite bathroom that epitomizes high-end living. Additionally, the villa boasts an impressive entertainment level, featuring a custom bar and a cozy TV areaperfect for socializing. Thoughtfully integrated lighting illuminates the space at night, creating an inviting atmosphere both indoors and across the covered terraces. A private driveway leads to a secure entrance and a carport, ensuring the utmost privacy and exclusivity. This villa is the epitome of refined living, offering a modern lifestyle in one of Marbella's most sought-after locations. #ref:CBSH299
3.995.000 €
Brand-new penthouse with furniture and two terraces in a historic building. El Born, Barcelona
Sant Pere

Brand-new penthouse with furniture and two terraces in a historic building. El Born, Barcelona

126 m²Size33 Bathrooms
Coldwell Banker Prestige presents this exclusive penthouse located in an elegant historic building dating from 1889, where historic character blends with contemporary and sophisticated design in the heart of the iconic El Born neighborhood in Barcelona. The property offers 125.75 m² of carefully designed interior space to maximize natural light and spaciousness, complemented by two magnificent private terraces totaling more than 65 m², creating a true urban oasis in one of the city's most vibrant areas. It features two terraces. One of them, measuring 37.83 m², is finished with technological decking on pine joists, creating an elegant outdoor space ideal for enjoying gatherings, outdoor dining with guests, or moments of relaxation. The second terrace, measuring 27.66 m², is accessed from the master suite and offers a more intimate and private atmosphere. The heart of the home is a spacious 41.29 m² living-dining room filled with natural light and connected to a designer open-plan kitchen, fully equipped with high-end Bosch, Siemens, and Whirlpool appliances, including a FlexInduction cooktop, multifunction pyrolytic oven, integrated dishwasher, No Frost fridge-freezer, wine cooler, and an under-counter stainless steel sink. The space is completed with designer taps in brushed gold or brushed copper finishes, adding an elegant and contemporary touch. The night area includes three double bedrooms and three full bathrooms, including two en-suite bedrooms, one with direct access to one of the terraces. The third bedroom has access to a full bathroom that also functions as a guest bathroom. The property also includes an independent office space with exterior access, ideal for today's lifestyle. The bathrooms stand out for their high-end finishes, including natural stone shower trays with Carrara marble finish, tempered glass shower screens, designer taps, and custom sinks with marble countertops and wood veneer cabinetry. The property features premium finishes throughout the home, including natural multilayer parquet flooring, microcement in bathrooms, stucco paint finishes, integrated LED lighting, and tubular steel radiators, creating an elegant and timeless atmosphere. Additionally, it is delivered fully furnished with a carefully curated selection of designer furniture from brands such as Kave Home, Sklum, and Maisons du Monde, allowing the home to be enjoyed from day one. Located in the vibrant El Born neighborhood, just minutes from the sea and surrounded by restaurants, art galleries, boutiques, and cultural spaces, this penthouse represents a unique opportunity to experience the authentic Barcelona lifestyle in an exclusive property. If you are looking for an exclusive home with history, design, and two magnificent terraces in one of the best areas of Barcelona, contact us now for more information and a personalized viewing! The sale price does not include taxes or expenses related to the purchase which, according to current regulations, are the responsibility of the buyer: (i) for second-hand properties, the Property Transfer Tax (ITP) according to the applicable rate in the Autonomous Community; (ii) for new-build properties, VAT and Stamp Duty (AJD) according to current legislation; (iii) notary and land registry fees; and (iv) administrative management costs if contracted. Availability to be agreed. The offer is subject to price changes or withdrawal from the market without prior notice. The information provided, including surface areas, is for guidance purposes only. Real estate brokerage fees will be assumed by the corresponding party according to the signed agreement. Detailed and personalized information will be provided to any interested party before the payment of any deposit, in accordance with applicable national and regional regulations. #ref:CBES2621
1.795.000 €
Penthouse 4 Bedrooms Sale Andorra la Vella
La Margineda

Penthouse 4 Bedrooms Sale Andorra la Vella

318 m²Size43 Bathrooms
We present this exceptional, exclusive duplex with high-end finishes, located in one of the most sought-after areas of Andorra la Vella, just a few minutes' walk from the town center and with all amenities within easy reach (shops, transport, schools, restaurants, and leisure activities).~~With a generous surface area of approximately 330 m2, this modernly designed home is distributed over two floors connected by an elegant interior staircase, creating a spacious and bright atmosphere.~~Daytime areas: On the main floor, you'll find a spacious living-dining room with large windows that flood the space with natural light and offer panoramic views, perfect for relaxing or entertaining. The separate kitchen is modern and fully equipped, with ample space for comfortable cooking. This floor also includes a guest toilet and practical storage space.~~Nighttime area: The lower floor is dedicated to the more private area of the house, with three spacious bedrooms, two of which have en-suite bathrooms and large wardrobes. The third bedroom is a spacious double with a built-in wardrobe. We will also find a full bathroom with shower, a dressing room, a laundry area, and a storage area.~All the rooms have been designed to offer comfort and a peaceful atmosphere.~~Extras and amenities: This property stands out for its terrace with unobstructed views, parquet floors that add warmth, and high-quality finishes in bathrooms and common areas. Residents can enjoy a swimming pool, solarium, and fully equipped gym.~~In addition, the price includes four parking spaces and two storage units, a significant advantage in this location.~~If you would like to schedule a visit, Gali Real Estate is at your service. #ref:04924/5210
2.600.000 €
Wonderful, super bright house with garden in a privileged environment
Vallvidrera - Tibidabo - Les Planes

Wonderful, super bright house with garden in a privileged environment

385 m²Size1.150 m²Plot76 Bathrooms
Spectacular detached house on four winds, extremely bright, with 385 m² built and 314 m² useful, built in 2007 on a plot of 1,150 m², with garden, terrace and garage. Located in a privileged environment, surrounded by the Collserola Natural Park, this property offers a perfect balance between nature and urban proximity. Its excellent location, just a 5-minute walk from the railway, guarantees a fast and comfortable connection with the centre of Barcelona, allowing you to enjoy a quiet lifestyle without giving up the city. The house is distributed over three floors: Ground floor: large garage with capacity for three vehicles, machine room and a separate loft-type flat, with kitchen and own bathroom, ideal for guests, service or professional office. First floor: rest area with five double bedrooms, two of them en suite, as well as a large bathroom. Upper floor: spectacular and bright conservatory, large kitchen with central island and pantry, a guest toilet and an impressive master suite with dressing room. The house has pre-installation for a lift and all its rooms are exterior. Its design, with large windows in all rooms, provides exceptional luminosity and a perfect integration between interior and exterior. The complex is completed with a large and sunny garden, with ideal space for the construction of a swimming pool. The property also has a legalised natural water well. It is a solidly built property, with high qualities, modern and functional design, and high-performance enclosures, which guarantee high energy efficiency. Do not miss the opportunity to visit this magnificent property with specialists in the area, with a deep knowledge of the market and available to answer any questions. Legal information: The sale price does not include taxes or expenses arising from the sale, which correspond to the buyer in accordance with current regulations (ITP, VAT and AJD, as applicable), as well as notary and registry fees and, where appropriate, management fees. The areas indicated are approximate and are merely indicative. The property has an energy efficiency certificate (reference 8TJQZW***), which will be made available to any interested person who requests it. The certificate of occupancy is currently in process; The last certificate issued corresponds to the reference CHB0597092***, with a useful area of 314.68 m². The property is located in a stressed residential market area and the property does not have the status of a large holder. The marketing is carried out by Coldwell Banker Llebrenc, acting as a real estate intermediary, with registration number AICAT 9747. This offer may be modified or withdrawn without notice. All the corresponding information and documentation will be provided before formalising any operation or making the payment of amounts on account. #ref:CB4375LL
1.250.000 €
Coldwell Banker Art Real Estate
Urb. Coto de la Serena Local 7B,
29680, Estepona
De 10 a 19 hs
Newsletter

Find your home abroad with the support of the Coldwell Banker® network

Visit our global websites to learn more about your ideal property in the most exclusive destinations

We use our own and third-party cookies to make our website work safely and personalize its content. Likewise, we use cookies to measure and obtain data on your navigation and to adjust advertising to your tastes and preferences. Press the "Accept all" button to confirm that you have read and accepted the information presented. To manage or disable these cookies, click on "Configuration". For more information see our cookies policy.
Modify cookies
Technical and functional Always active
This website uses its own Cookies to collect information in order to improve our services. If you continue browsing, you accept their installation. The user has the possibility of configuring his browser, being able, if he so wishes, to prevent them from being installed on his hard drive, although he must bear in mind that such action may cause difficulties in navigating the website.
They allow the monitoring and analysis of the behavior of the users of this website. The information collected through this type of cookies is used to measure the activity of the web for the elaboration of user navigation profiles in order to introduce improvements based on the analysis of the usage data made by the users of the service. They allow us to save the user's preference information to improve the quality of our services and to offer a better experience through recommended products.
These cookies are used to store information about the preferences and personal choices of the user through the continuous observation of their browsing habits. Thanks to them, we can know the browsing habits on the website and display advertising related to the user's browsing profile.