Contemporary Luxury Villa with Sea Views in Nueva Andalucía
size
965 m²
plot
1,474 m²
Bedrooms
7
Bathrooms
6
parking
1
terrace
177 m²
price
9,980,000 €
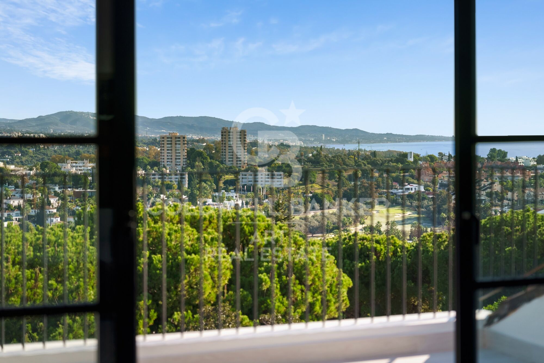
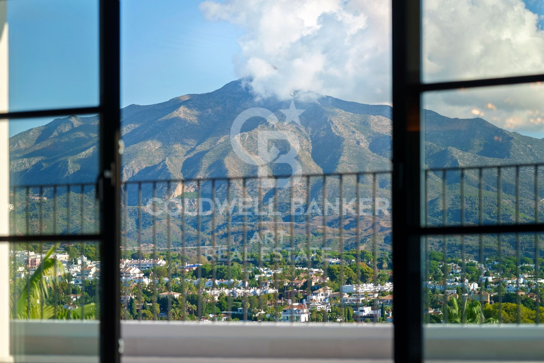
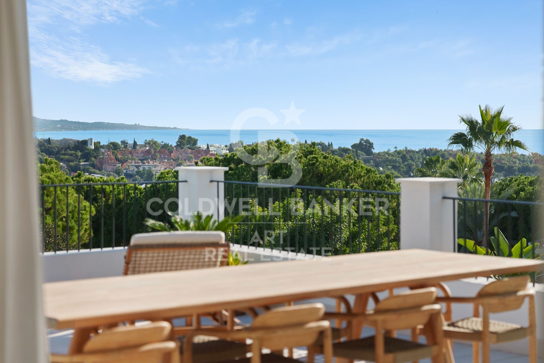
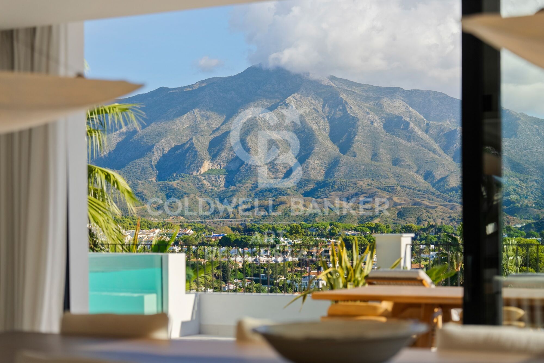
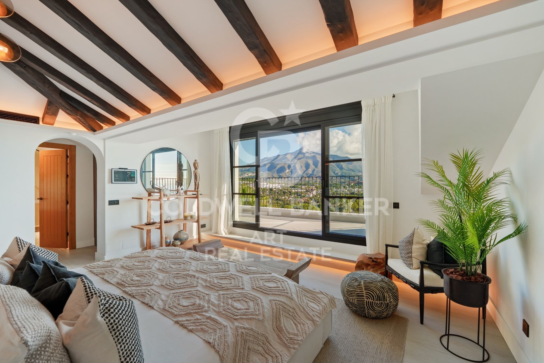
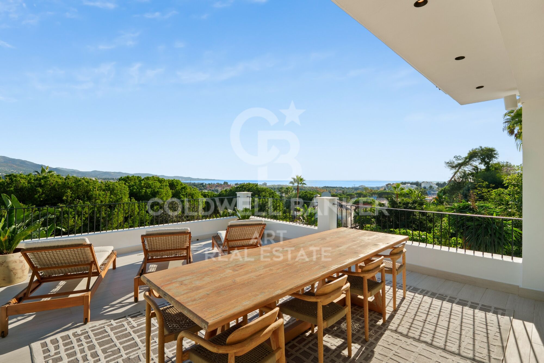
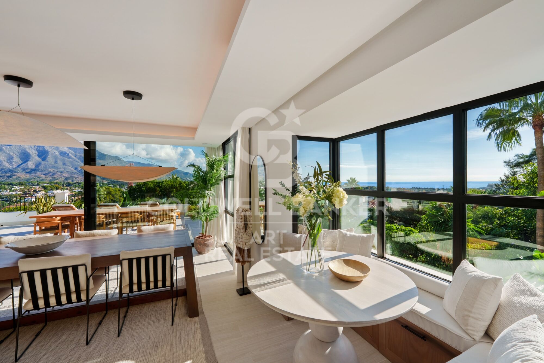
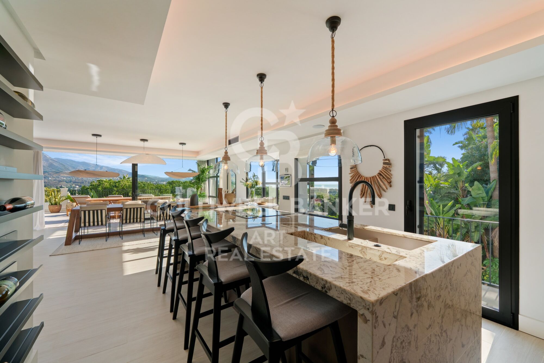
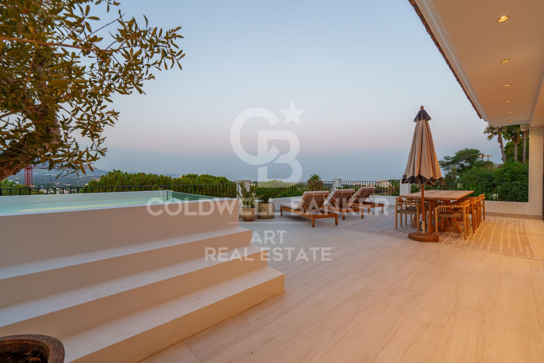
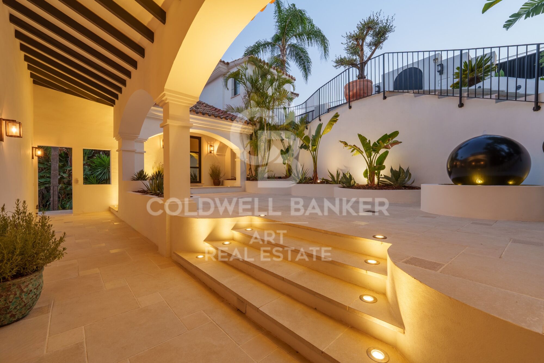
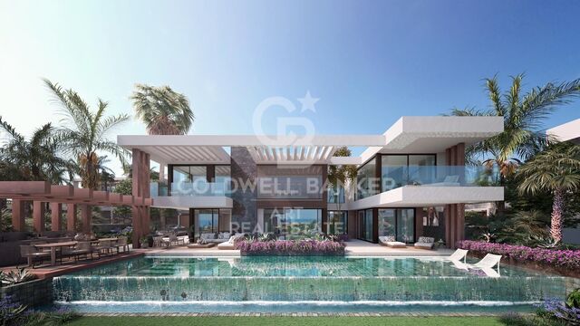
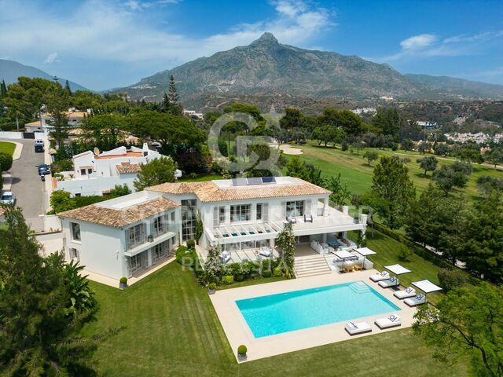
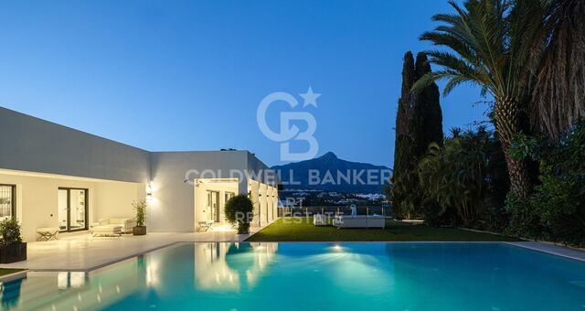
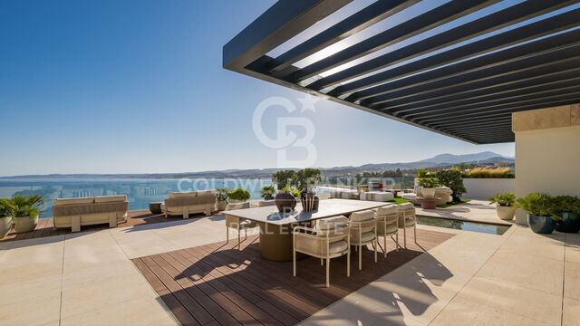
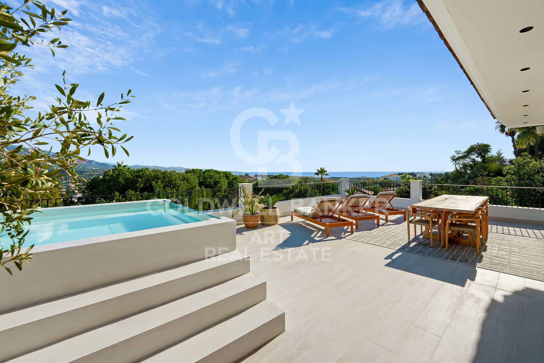
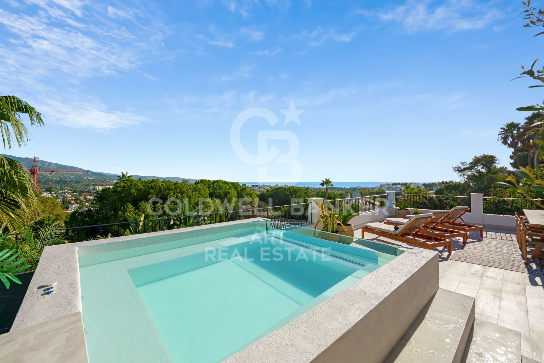
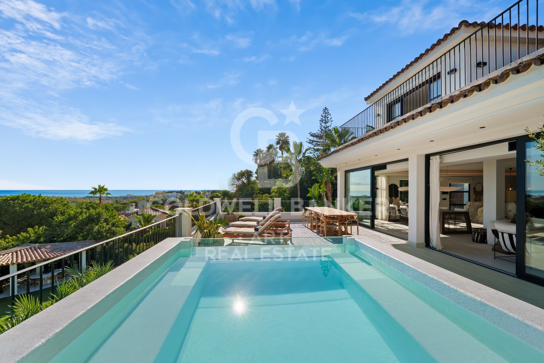
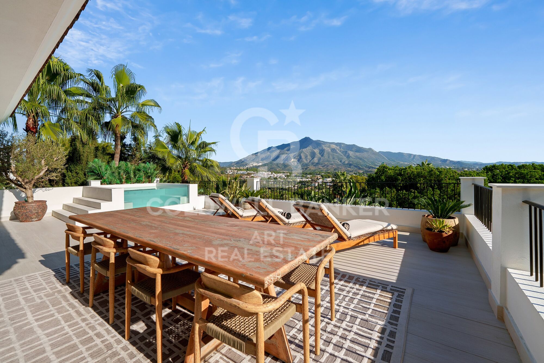
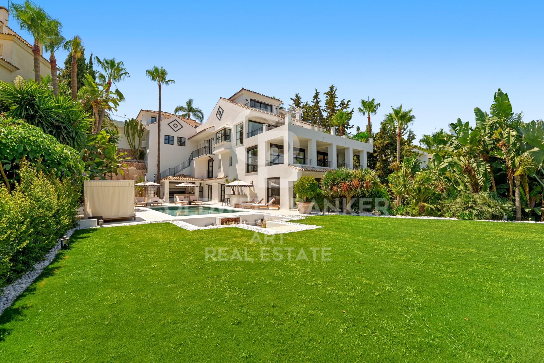
Located in the heart of Nueva Andalucía, this sophisticated six-bedroom villa combines contemporary interiors, Andalusian character and exceptional views of the Mediterranean Sea and La Concha mountain. Its privileged location, just minutes from prestigious golf courses, Puerto Banús and Marbella's leading restaurants and boutiques, offers an established residential setting and an exceptional quality of life.

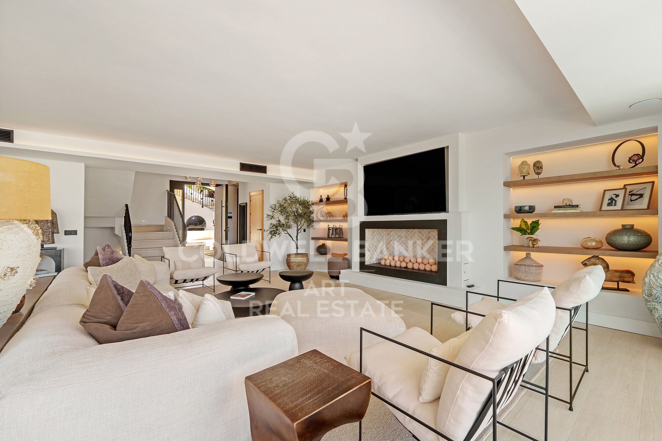
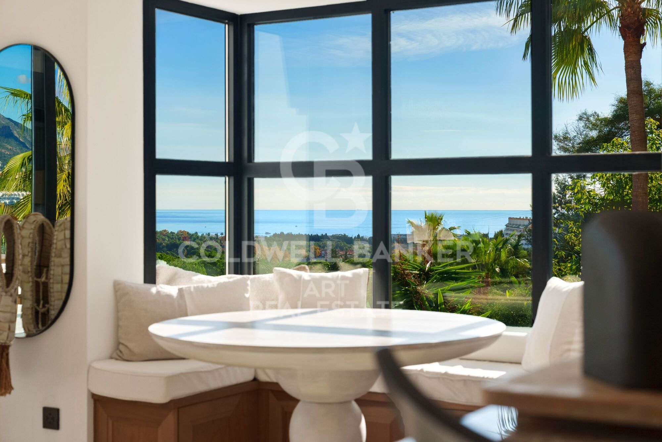
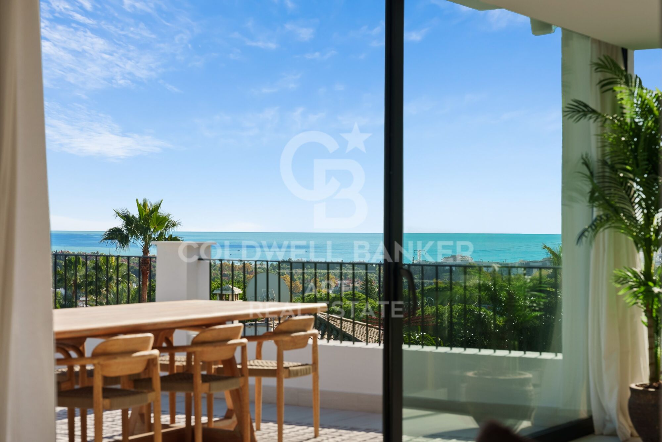
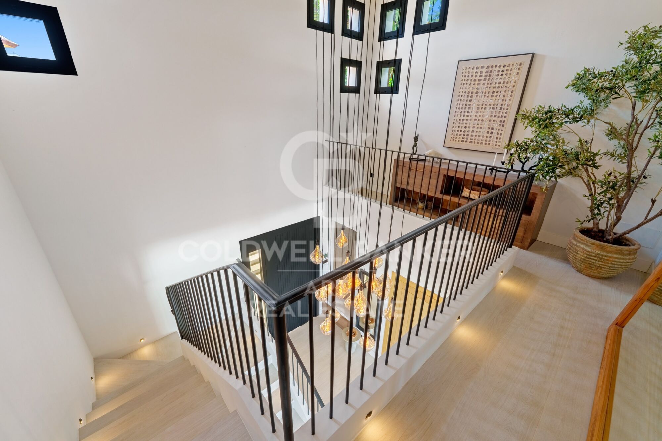
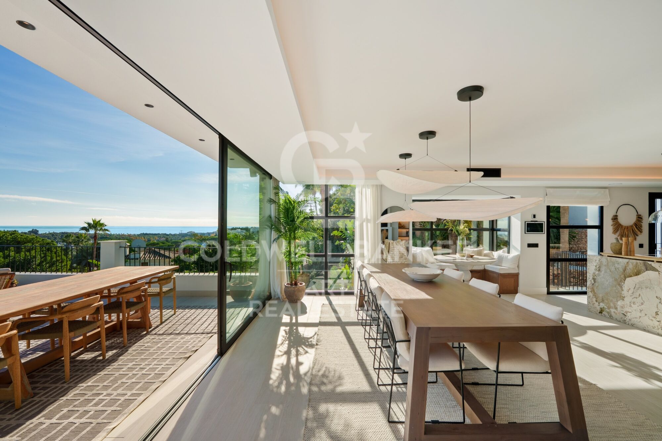
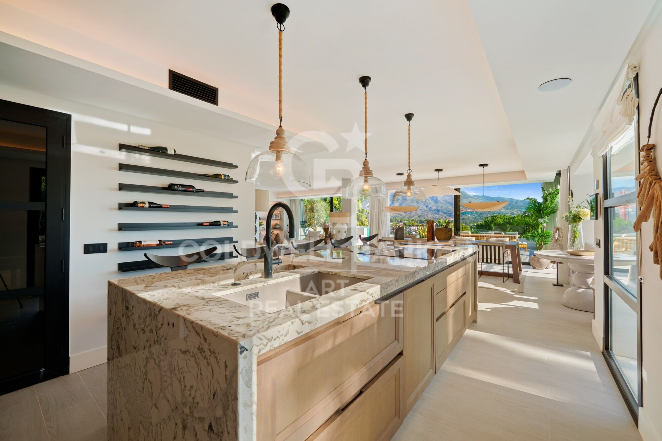
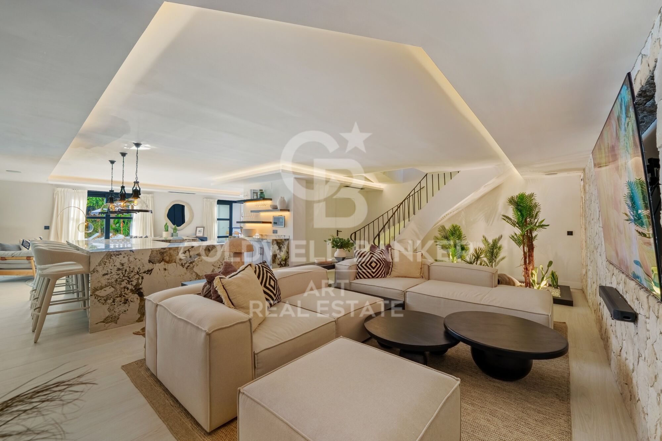
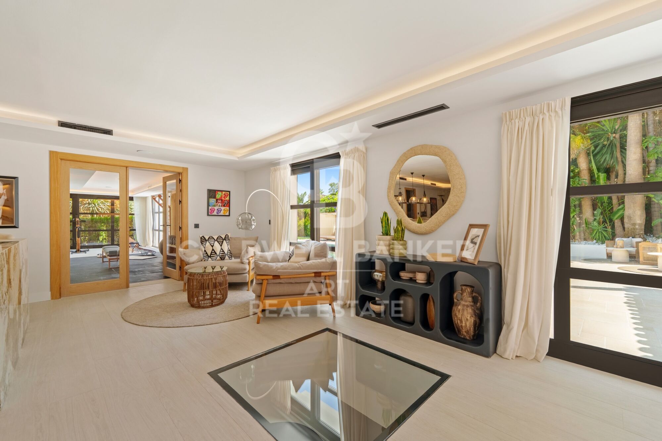
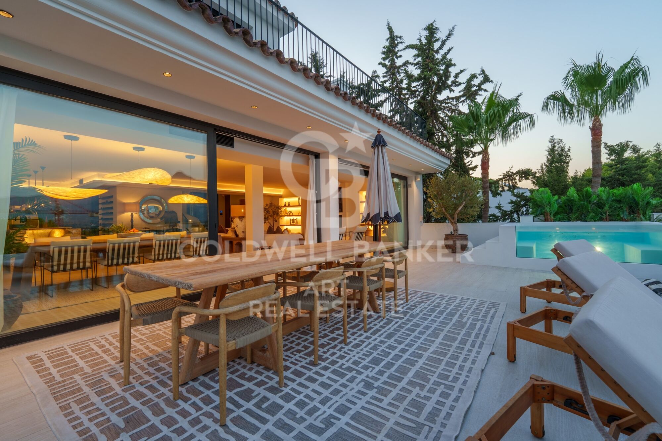
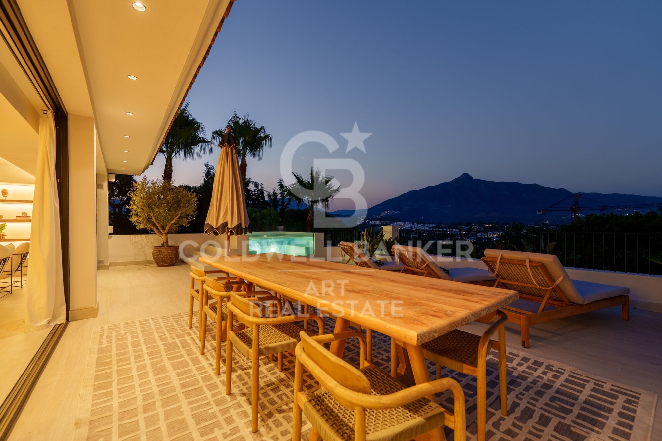
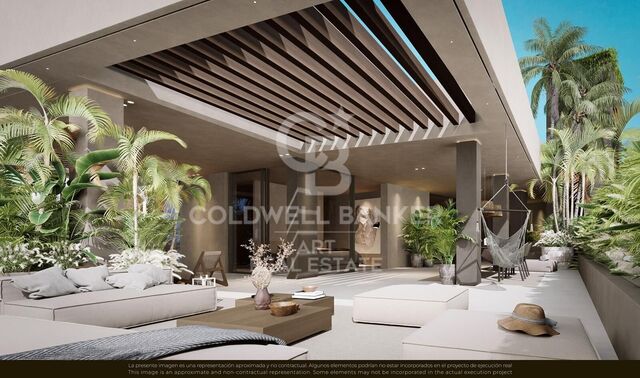
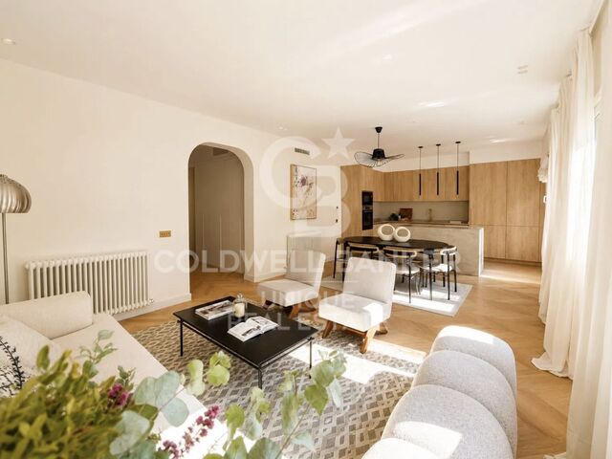
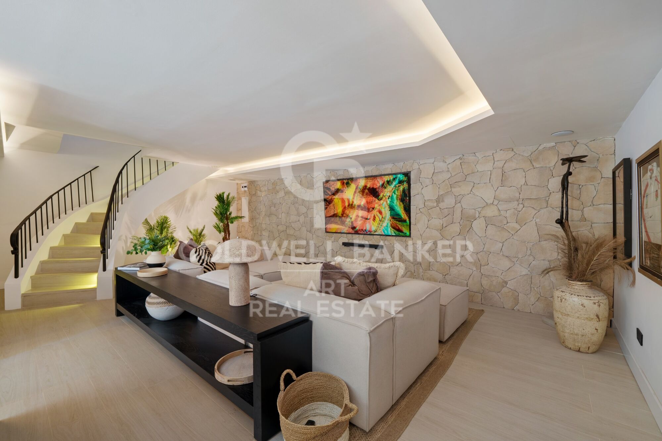
The villa has been carefully designed to blend seamlessly with its surroundings. Large windows allow natural light to flood the interiors while framing sea and mountain views from different areas of the home. The open-plan living and dining areas connect naturally with the terraces, creating a seamless transition between indoor and outdoor spaces. A bright, fully equipped kitchen forms the heart of the home, providing a practical and welcoming setting for everyday living and entertaining.

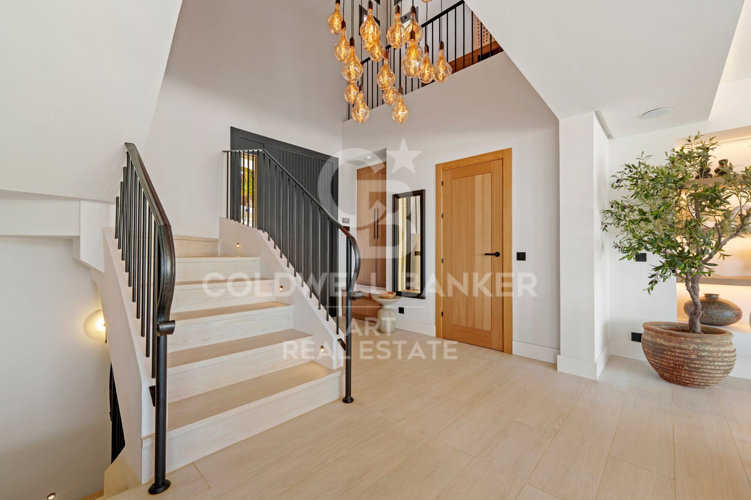
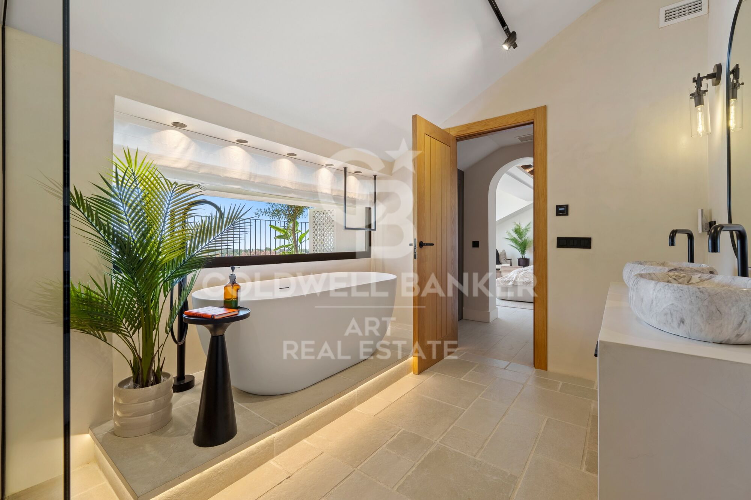
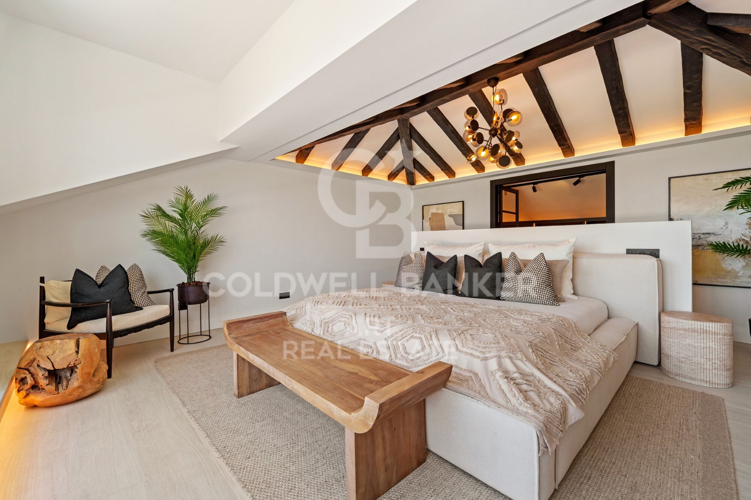
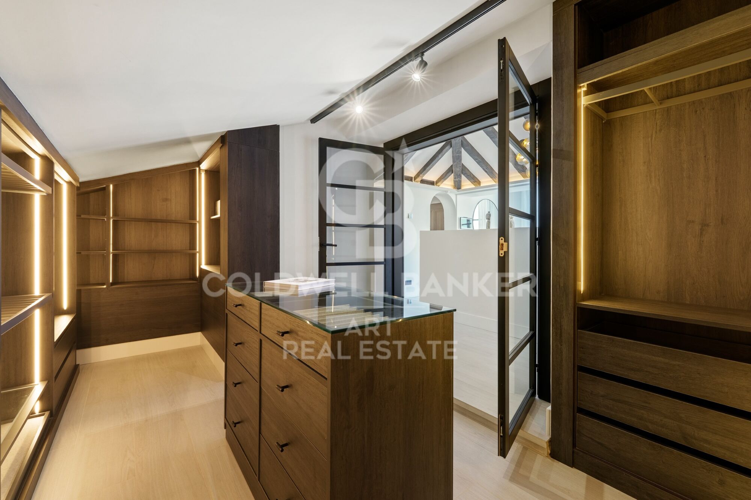
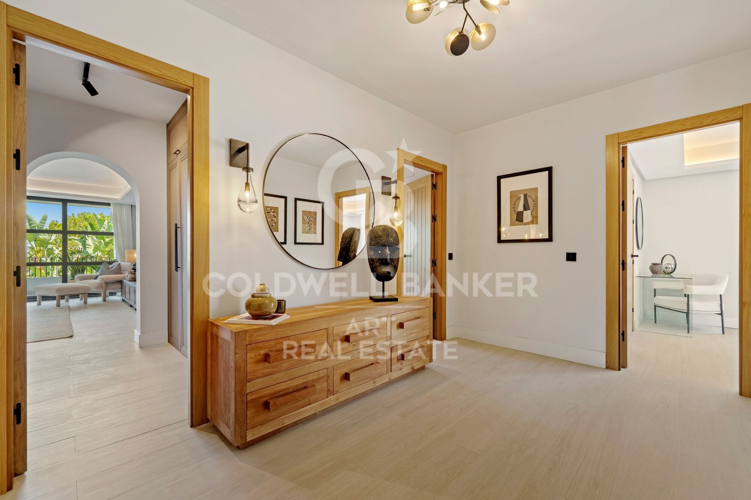
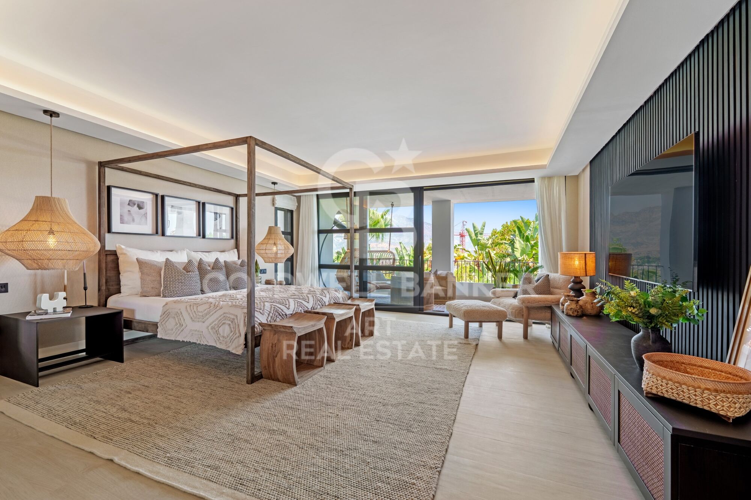
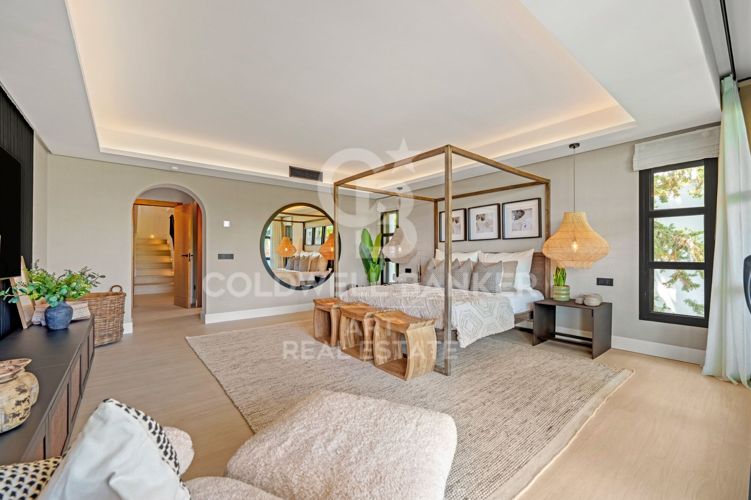
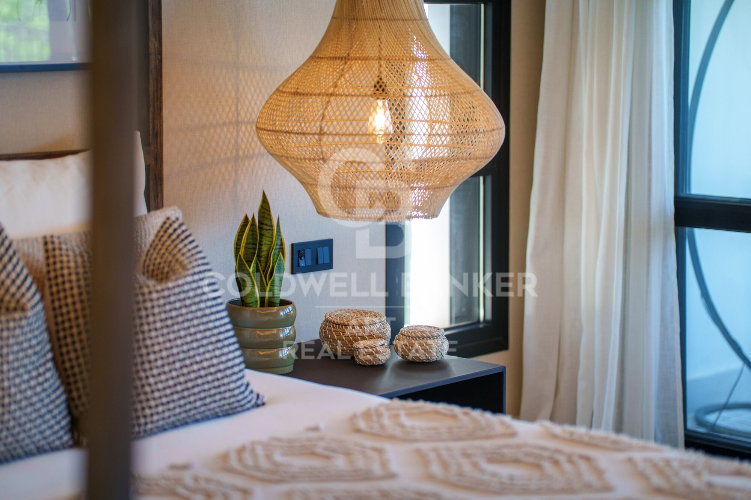
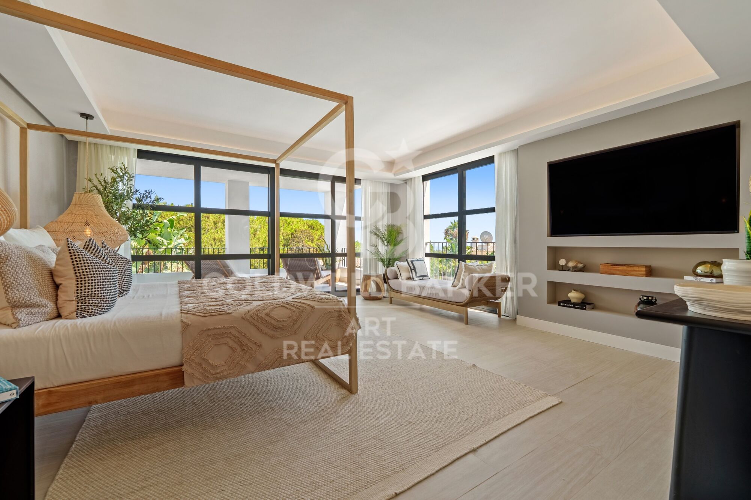
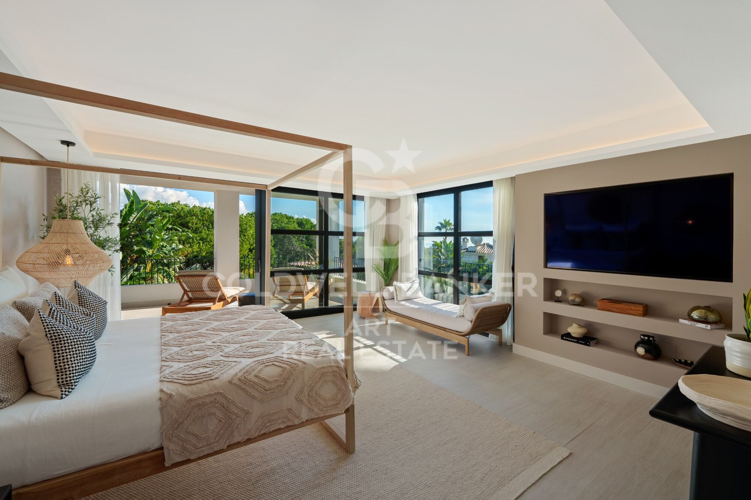
The property features six spacious bedrooms and seven bathrooms. The interiors follow a warm and elegant aesthetic, combining neutral tones, natural materials and bespoke furnishings. Custom cabinetry and carefully selected finishes create a cohesive design throughout the home while allowing each room to retain its own character.

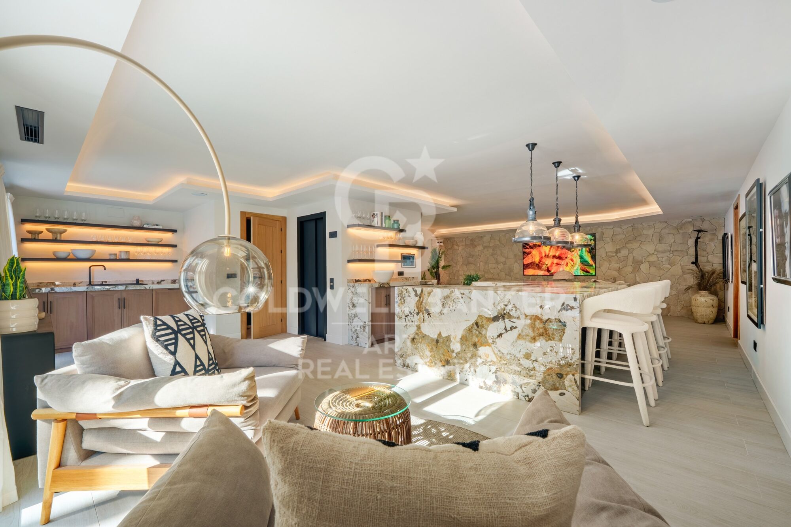
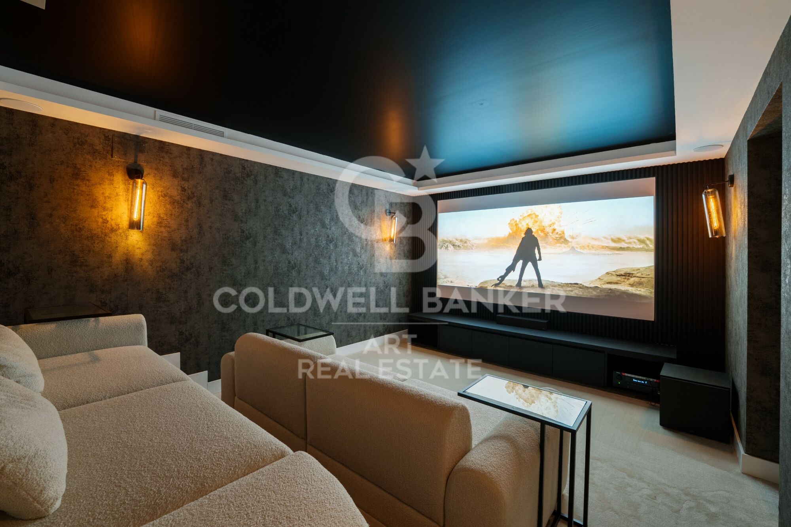
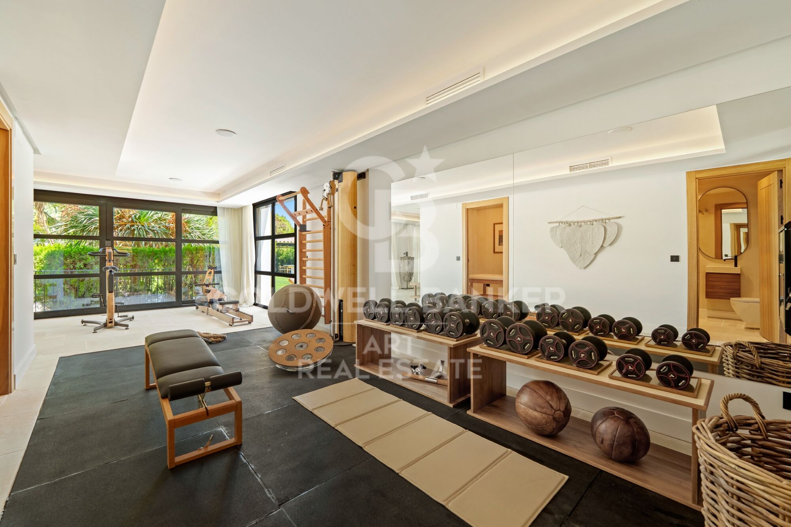
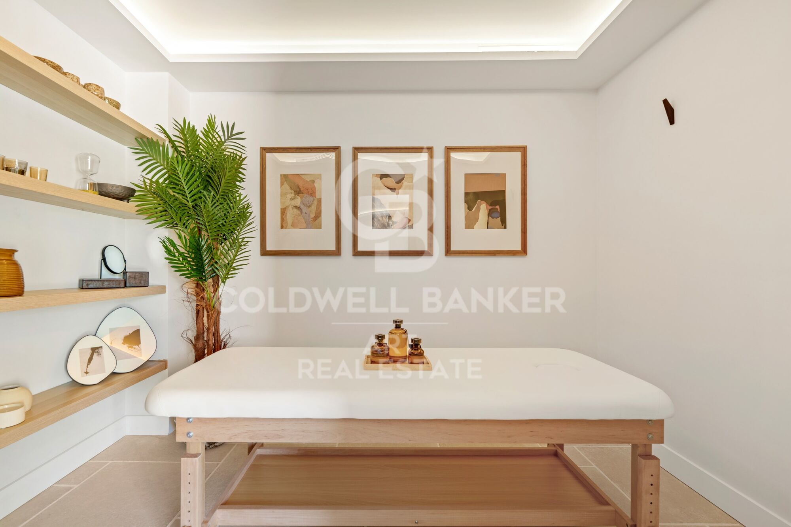
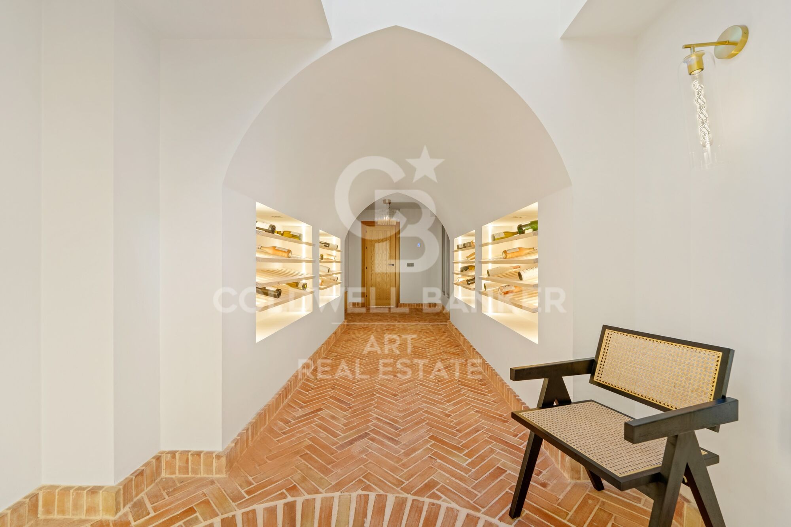
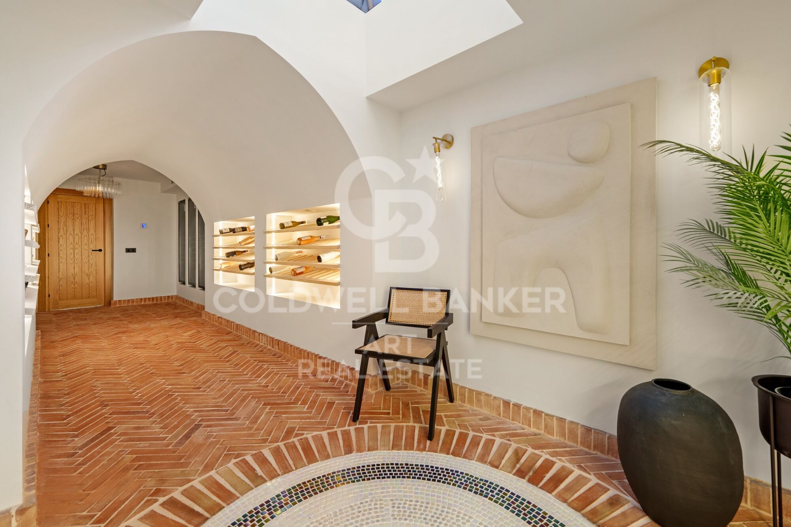
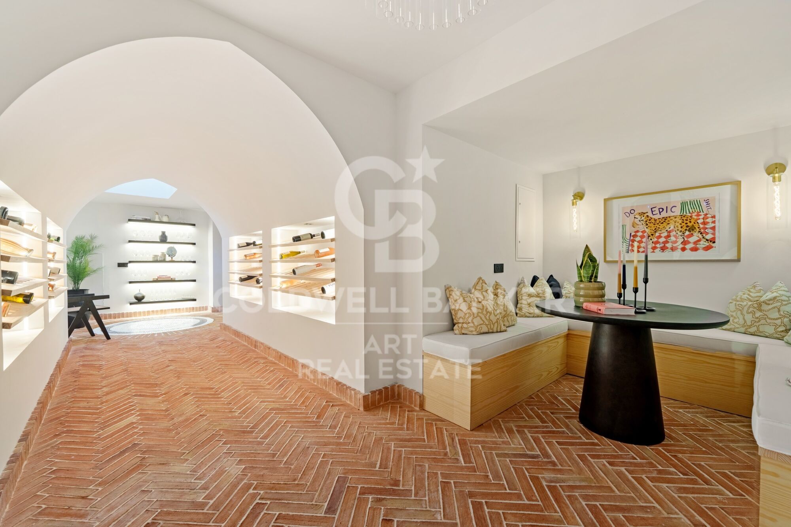
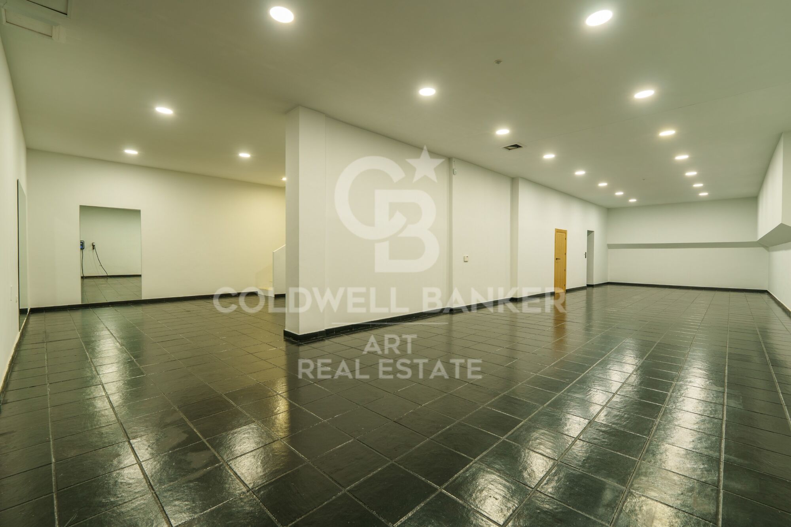
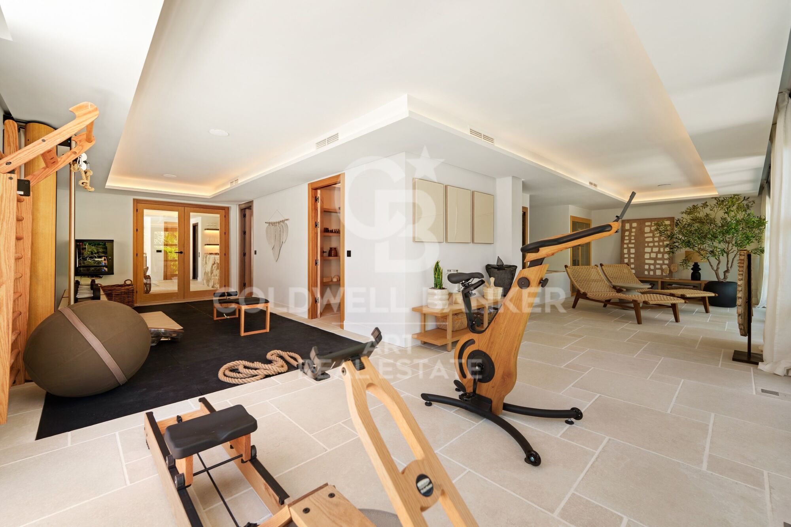
Beyond the main living areas, the villa offers a comprehensive selection of spaces dedicated to leisure and wellbeing. A private gym provides a convenient setting for training at home, while an elegant wine bodega, cinema room and additional entertainment areas make the property equally suited to relaxing evenings or entertaining family and friends.

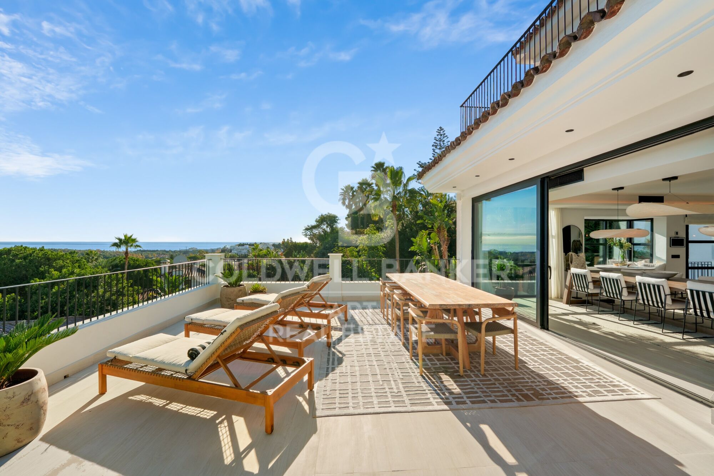
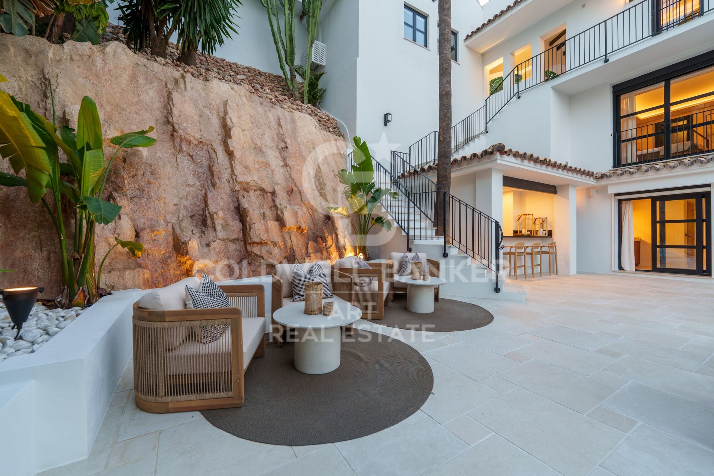
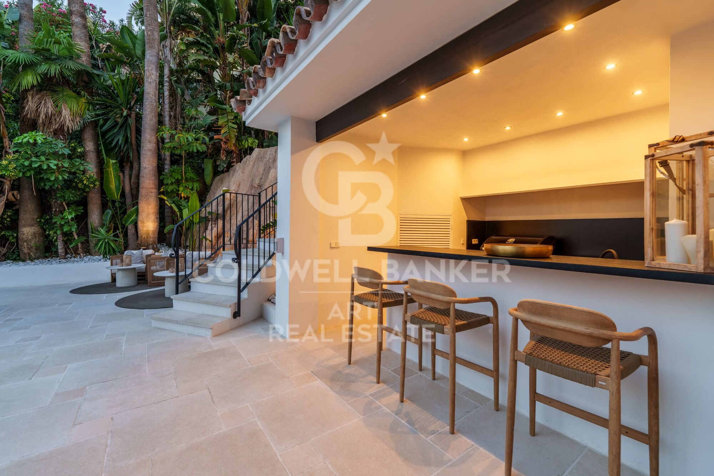
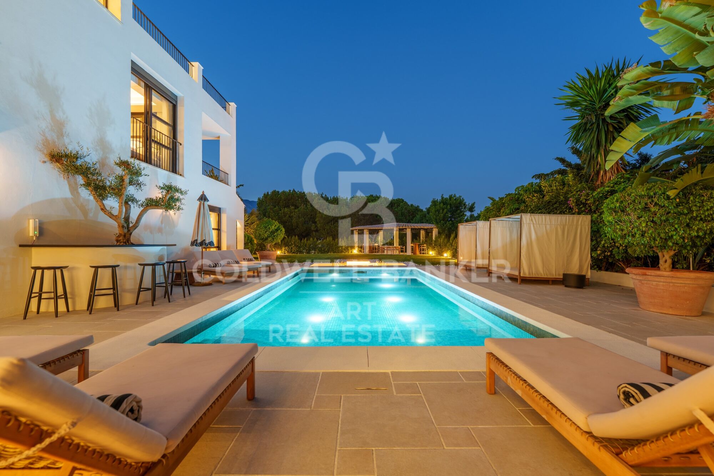
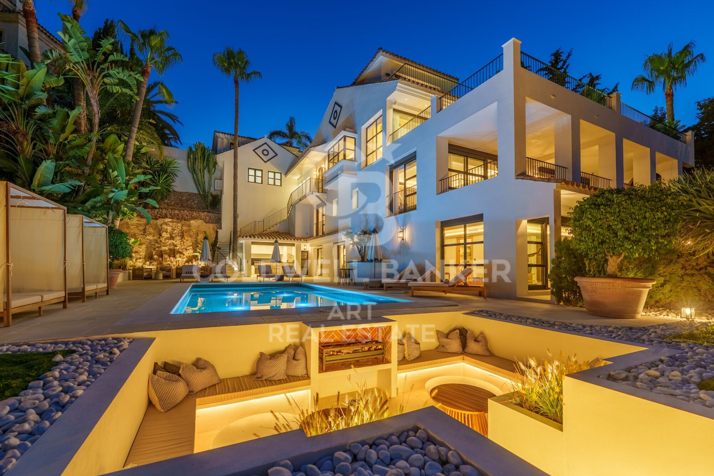
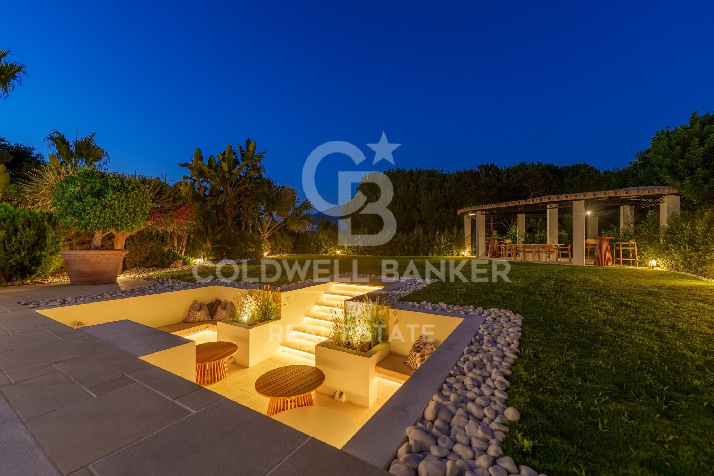
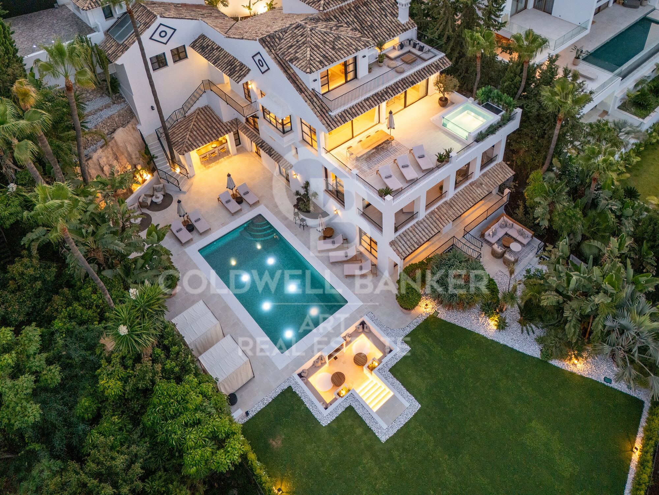
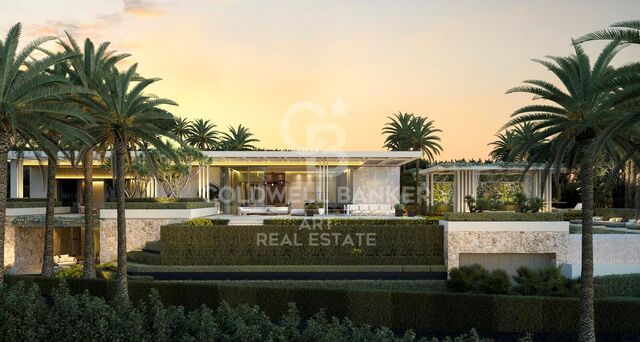
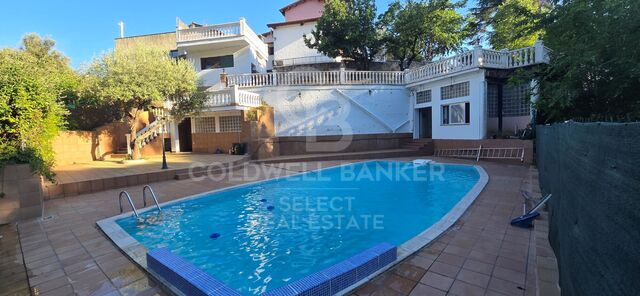
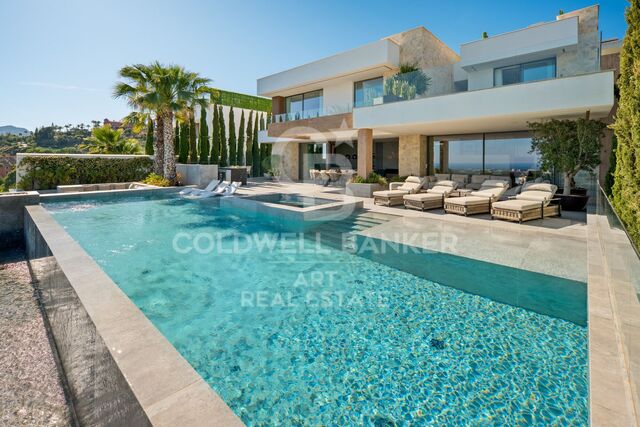
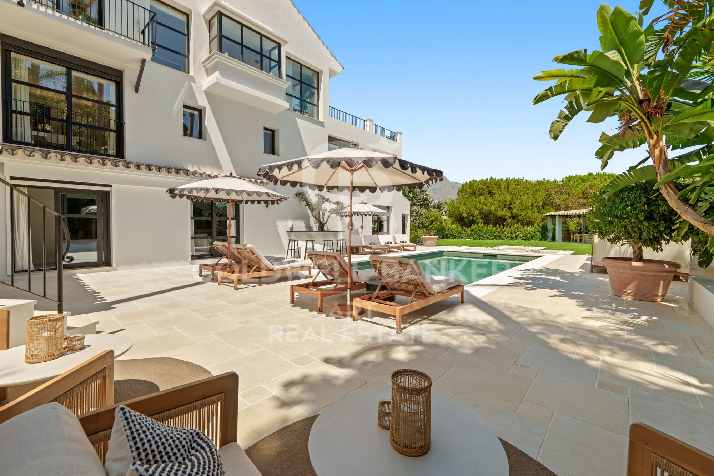
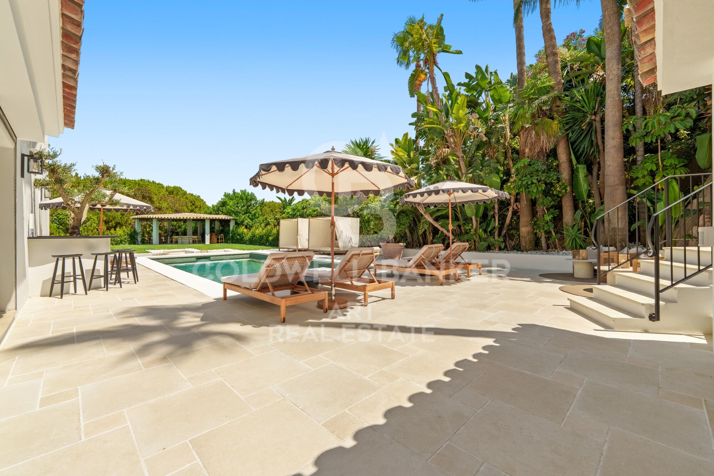
Outside, landscaped gardens surround the private swimming pool, creating an intimate and peaceful setting in which to enjoy Marbella's pleasant climate throughout the year. Several covered and open terraces provide different areas for dining, relaxing and enjoying the surroundings. A sunken outdoor lounge and carefully considered exterior lighting add a distinctive atmosphere to the gardens after sunset.

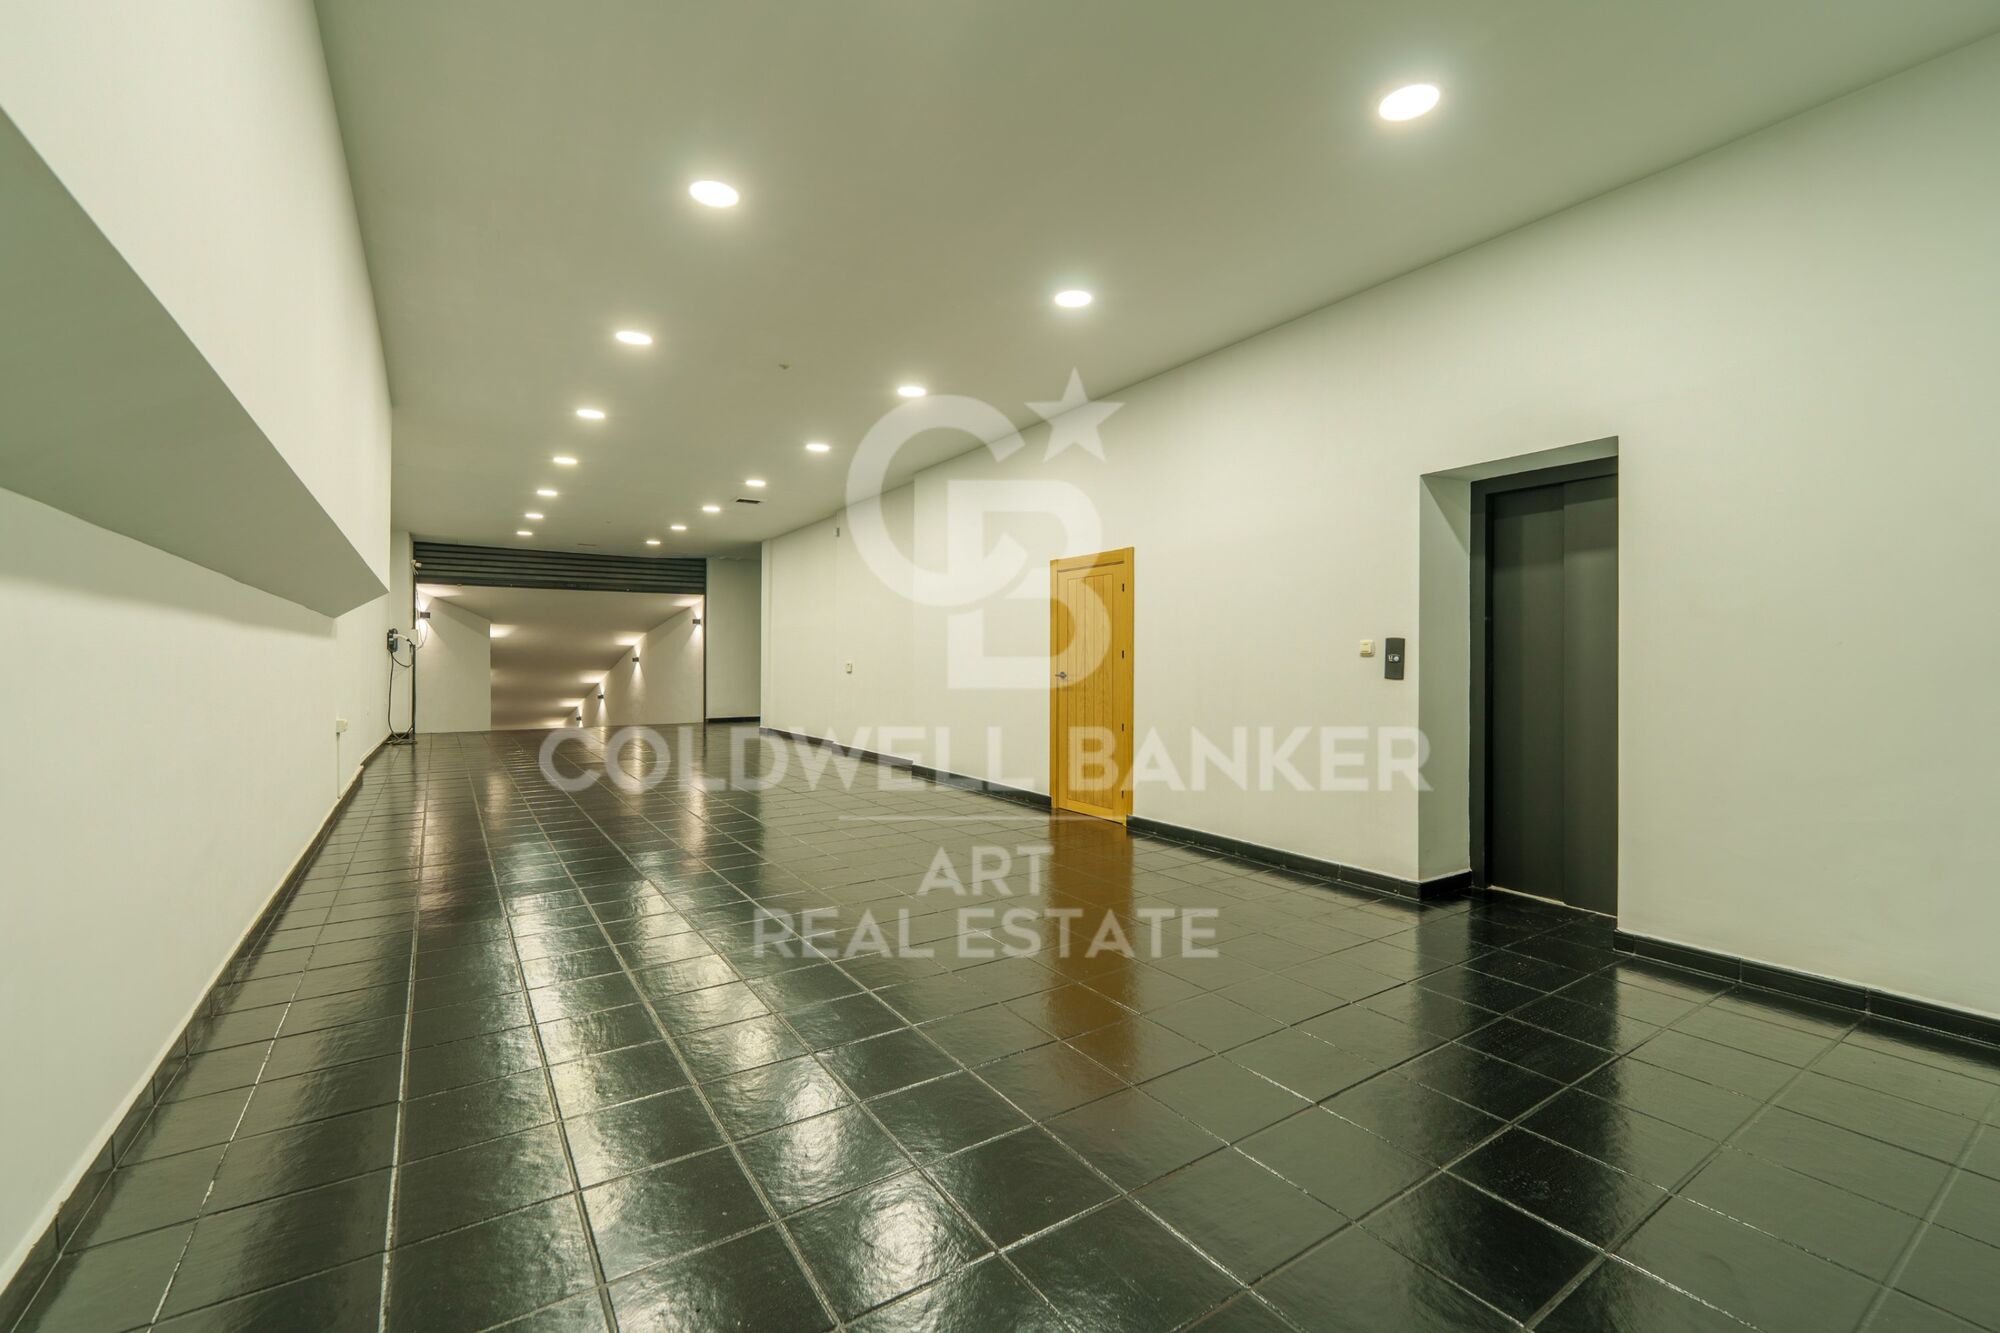
The property is completed by a spacious private garage with room for several vehicles. With panoramic views, generous entertaining spaces and a location offering easy access to golf courses, the coast and Puerto Banús, this villa combines privacy, comfort and contemporary Mediterranean living in Nueva Andalucía.
#ref:CBSH1710

Property details

zone
Costa del Sol
area
Málaga
location
Marbella
district
Nueva Andalucía
Property type
house
sale
9.980.000 €
Reference
CBSH1710
Bedrooms
7
Bathrooms
6
Builded surface
965 m2

Property features

parking
Energy certificate
  • Pending

About Marbella

Living in Marbella is immersing yourself in an exceptional lifestyle. From its sunny climate for much of the year to quality educational options and a vibrant cultural scene, Marbella has everything to meet your expectations. Top-notch healthcare and a wide range of services make this city ideal for residents of all ages.

Security and quality of life intertwine with the exclusivity of properties in Marbella. Coldwell Banker Spain will guide you to find the perfect home that complements your vision of life in this coastal paradise. An idyllic enclave on the Spanish coast where luxury merges with Mediterranean charm. At Coldwell Banker Spain, we invite you to explore this unique corner and discover why Marbella is more than a destination; it's a lifestyle.

Request more info
Ref.CBSH1710
Urb. Coto de la Serena Local 7B,
29680, Estepona
952 680 284

Related properties

Luxury villas with 5 and 6 bedrooms in Nueva Andalucía, Marbella
Nueva Andalucía
Luxury villas with 5 and 6 bedrooms in Nueva Andalucía, Marbella

701 m²Size1.674 m²Plot66 Bathrooms
Located in a quiet and exclusive gated community, our development proposal offers the perfect combination of peace and accessibility. Imagine living in a private resort, surrounded by towering mountains and the sparkling Mediterranean Sea, yet just steps away from the vibrant lifestyle of Marbella. Here, you not only acquire a home, but a unique lifestyle. Living in absolute luxury and privacy, but with lively Marbella just minutes away. Located in the prestigious neighbourhood of Nueva Andalucía, this development offers the tranquillity of a private retreat, without sacrificing proximity to the centre of Marbella, with its exclusive restaurants, shops and entertainment venues, just a few minutes' walk away. For golf lovers, this is paradise. Perfect your technique at internationally renowned golf courses such as Las Brisas and Los Naranjos, just minutes from your door. Whether you're looking to improve your game or enjoy the stunning views of the verdant courses, these world-class golf courses offer an unparalleled experience. Discover the highest level of elegance and comfort in our villas, designed in a modern style and exceptional details. Each home is built to the highest standards, combining the sophistication of luxury finishes with the most advanced technology. The spacious interior spaces, along with the private gardens and terraces, create the perfect environment to enjoy the sun and outdoor life, while the common areas invite you to relax and share moments of calm. This development is not just a house, it is a refuge where comfort, exclusivity and immediate access to all that Marbella has to offer are found. With panoramic views, top-notch facilities and a privileged location, this is the ideal home for those seeking peace without sacrificing the dynamism and luxury of Marbella. Welcome to your new home, where tranquillity and exclusivity merge perfectly. #ref:CBSH275_H
9.950.000 €
Elegant frontline golf mansion in Marbella's prestigious Aloha
Nueva Andalucía
Elegant frontline golf mansion in Marbella's prestigious Aloha

702 m²Size2.349 m²Plot66 Bathrooms
This private oasis is nestled in the heart of Marbella's exclusive Golf Valley, within the luxurious enclave of Aloha. Set in a prestigious gated community, this magnificent mansion enjoys an enviable frontline position overlooking the renowned Aloha Golf Course. With its timeless façade and sophisticated interior design, the property perfectly blends classic elegance with modern refinement. The interior décor features a soft and inviting color palette that creates a serene and calming atmosphere, offering the sense of peace one longs for when returning home. The main residence includes five spacious bedrooms, each designed with individual character while maintaining a cohesive and harmonious aesthetic. The master suite stands out with its luxurious ambiance and a beautifully appointed dressing room. A separate one-bedroom guest house adds further value and versatility, ideal for hosting guests or accommodating live-in staff. The true charm of this property lies in its lush, enchanting outdoor spaces. Expansive terraces and a mature, manicured garden provide the perfect setting to enjoy Marbella's year-round sunshine and outdoor lifestyle. The greenery surrounding the home blends seamlessly with the natural landscape, enhancing the sense of privacy and tranquillity. With panoramic views, impeccable finishes, and luxurious amenities throughout, this unique residence is a rare gem in one of Marbella's most sought-after neighborhoods offering an unparalleled lifestyle of elegance and exclusivity. #ref:CBSH1038
9.950.000 €
Stunning Frontline Golf Villa in the Heart of Nueva Andalucía, Marbella
Nueva Andalucía
Stunning Frontline Golf Villa in the Heart of Nueva Andalucía, Marbella

1.636 m²Size2.742 m²Plot77 Bathrooms
Welcome to this exceptional frontline golf villa, perfectly positioned in the heart of Nueva Andalucía. Overlooking the exclusive, members-only Las Brisas Golf Club, this west-facing home offers spectacular sunset views in an unbeatable location. Surrounded by beautifully manicured gardens and lush landscaping, the villa features a private pool ideal for year-round enjoyment. A stylish sunken chill-out area and a pergola with a custom bar and alfresco dining space make the outdoor areas perfect for entertaining. Inside, the villa exudes sophistication with elegant Crema Sara flooring and a soft, neutral color palette that creates a calm and refined ambiance. The unique triangular roofline enhances the living space with soaring ceilings and an airy feel. The dining area seamlessly connects to a bespoke kitchen outfitted with state-of-the-art appliances, generous storage, and sleek countertopscombining function with flair. Guest bedrooms on the ground and lower levels offer ensuite comfort and contemporary design. The upper floor is dedicated entirely to the luxurious master suite, featuring a walk-in closet, spa-like bathroom, and a private terrace with direct golf course views. On the lower level, residents can enjoy a range of high-end amenities, including a private spa with indoor pool, sauna, and Turkish bath, as well as a cinema and entertainment room. A private garage with space for three cars, accessed via a private driveway, completes the home. Set in a prime Nueva Andalucía location, this villa offers easy access to top international schools, Puerto Banús, and the Marbella Golden Milemaking it the perfect blend of luxury, comfort, and convenience. #ref:CBSH627
19.500.000 €
Contemporary luxury villa in La Cerquilla, Nueva Andalucía, Marbella
Nueva Andalucía
Contemporary luxury villa in La Cerquilla, Nueva Andalucía, Marbella

676 m²Size2.548 m²Plot76 Bathrooms
Introducing a stunning contemporary villa located in the prestigious neighborhood of La Cerquilla, nestled in the heart of Nueva Andalucía's Golf Valley. This exclusive 7-bedroom residence sits on a generous 2,548m² plot, offering unmatched privacy and panoramic views of Marbella's iconic La Concha mountain and the Mediterranean coastline. Its prime location places it within close proximity to top golf courses, international schools, upscale restaurants, and the vibrant Puerto Banús marina, making it an exceptional investment and lifestyle choice. Step inside to discover expansive interiors thoughtfully designed with natural textures and rich finishes. The villa boasts soaring ceilings, elegant lighting features, and a harmonious flow between indoor and outdoor living. The main living areas are spacious and inviting, adorned with custom furnishings, organic materials, and curated décor elements such as woven wall art and hand-crafted ceramics. The upper floor showcases a tranquil gallery-style corridor overlooking the main level, with direct access to bedrooms that enjoy sweeping views and private terraces. At the heart of the home is a modern kitchen outfitted with premium appliances, sleek cabinetry, and a large glass dining area framed by floor-to-ceiling windows. The seamless connection to the outdoor living spaces includes an impressive pool with a jacuzzi, Balinese-style sun loungers, and a covered dining terrace with a fireplace and barbecue setup perfect for entertaining. What's best is the private pristine tennis court at the foot of the garden, ideal for residents to use all year round. This villa epitomizes contemporary luxury in a Mediterranean setting, offering an unparalleled blend of comfort, sophistication, and location. #ref:CBSH732
7.950.000 €
Elegant villa overlooking La Concha mountain and Las Brisas Golf Course, Marbella
Nueva Andalucía
Elegant villa overlooking La Concha mountain and Las Brisas Golf Course, Marbella

754 m²Size1.590 m²Plot77 Bathrooms
Set on a generous 1,600m² plot, this elegant villa is located second line to Las Brisas Golf and offers spectacular views of La Concha and the golf course. Nestled in one of Nueva Andalucía's most prestigious communities, it is within walking distance of Los Naranjos Golf and conveniently close to Puerto Banús, beaches, shopping, and international schools. With 669m² of enclosed space and 85m² of terraces, the villa spans two levels and features seven en-suite bedrooms. A serene water feature and elegant staircase welcome you at the entrance, alongside a double garage currently serving as staff accommodation. The main floor boasts a bright living room with two seating areas and a dining space that opens onto the garden and pool. A separate kitchen and lounge area, along with four en-suite bedroomsincluding two master suites with his-and-hers bathrooms and walk-in wardrobescomplete this level. The lower floor includes three more en-suite bedrooms, one of which connects to its own living room, plus an additional bathroom. A versatile guest apartment with independent access offers ideal space for a cinema or games room. The interior kitchen is fully equipped with top-of-the-line Gaggenau appliances, while two outdoor dining areas also feature Gaggenau equipment, perfect for al fresco entertaining. A private gym with its own bathroom and separate access can be adapted for staff use if needed. Outside, the property is designed for both relaxation and entertainment, featuring a large swimming pool, a garden lounge with a bar, and a panoramic rooftop solariumideal for a chill-out area, gym, or paddle court. Enhanced with bullet-proof windows, panic buttons, security shutters, an advanced alarm system, air conditioning, and underfloor heating on the main level, this villa offers both luxury and peace of mind. A rare opportunity to own a spacious, secure, and beautifully appointed home in Marbella's sought-after Golf Valley. #ref:CBSH752
3.950.000 €
Sophisticated villa with direct golf access in La Cerquilla, Nueva Andalucía, Marbella
Nueva Andalucía
Sophisticated villa with direct golf access in La Cerquilla, Nueva Andalucía, Marbella

660 m²Size2.671 m²Plot66 Bathrooms
This elegant villa in La Cerquilla sits on a generous 2,671 m² plot and offers six spacious bedrooms, blending sophisticated interiors with inviting outdoor spaces. Across from the bedroom wing lies a lush vertical garden wall, ensuring every room enjoys a refreshing green view. For added convenience, a private stairway connects the carport directly to the bedroom level, allowing easy access without passing through the main living areas. The main living area features a stylish curved sofa set around a sleek fireplace, built-in shelving with accent lighting, and large framed artwork that brings warmth and personality. A separate formal dining room includes a long wooden table, upholstered chairs, twin chandeliers, and a fireplace, creating a refined setting for entertaining. The modern, fully equipped kitchen showcases taupe cabinetry, dark stone countertops, and an island cooktop. An adjacent dining nook opens onto the garden, while a separate lounge with exposed wood beams, a bar, and a stone fireplace connects seamlessly to the terrace and pool area. These interiors combine contemporary finishes with classic details, balancing comfort and elegance. Outside, the villa features a large swimming pool with an elevated section and waterfall, surrounded by manicured lawns and mature trees for privacy. Multiple seating and dining areas, including a tiled courtyard with a decorative fountain, invite year-round enjoyment of Marbella's climate. Expansive glass walls and terraces create a smooth indoor-outdoor flow. Notably, the property offers one of the few direct entrances to Los Naranjos Golf, with pathways designed wide enough for a golf buggy. Modern amenities include zoned air conditioning and underfloor heating systems individually adjustable for each roomso one can be heated while another is cooled. A full home-automation (domotic) system integrates with iPads, iPhones, and other smart devices and can be controlled remotely for effortless living. With six bedrooms, spacious interiors, landscaped gardens, and exclusive golf access, this villa offers both scale and sophisticationa private retreat in the prestigious La Cerquilla neighborhood, close to golf courses, beaches, and Marbella's premier amenities. #ref:CBSH1233
7.500.000 €

Recently viewed properties

Whole-floor flat with garden, 2 pools and parking in Vila Olímpica
La Vila Olímpica del Poblenou

Whole-floor flat with garden, 2 pools and parking in Vila Olímpica

135 m²Size22 Bathrooms
One flat per floor, with private garden and two pools, in Vila Olímpica (Poblenou) Just one flat per floor, in a gated community with more than 3,000 m² of interior garden and two swimming pools: something very hard to find in Vila Olímpica, and a 10-minute walk from Nova Icària and Bogatell beaches. Because it takes up the whole floor, the flat has two façades: the living room faces Carrer d'Àvila, a very quiet street, and both bedrooms overlook the community's interior garden. It gets the sun in the living room in the morning and in the bedrooms in the afternoon, and opening the windows on both sides lets the air flow right through the home. It is an exterior second-floor flat with a lift. It has a built area of 135 m² according to the Catastro, the Spanish cadastral register (92 m² for the flat itself plus communal areas), and 82 m² of usable floor space, with ducted air conditioning and fitted wardrobes. It currently has 2 large bedrooms, one of them en suite, and a second full bathroom, and the layout allows a third bedroom to be added. The price includes a large parking space, with room for a car and a motorbike, in the same building. Supermarkets, shops and restaurants are just a few steps away, and Bogatell and Llacuna metro stations (L4) are 5 minutes away. Built in 1992. You can explore the flat in the 3D virtual tour on this listing before coming to see it. The sale price does not include taxes or costs arising from the purchase which, under current regulations, are payable by the buyer: (i) for second-hand properties, Property Transfer Tax (ITP) at the rate applicable in the relevant Autonomous Community; (ii) for new-build properties, VAT and Stamp Duty (AJD) under current regulations; (iii) notary and land registry fees; and (iv) administrative (gestoría) fees where applicable. ref: CBAP240. #ref:CBAP240
715.000 €
Flat 2 Bedrooms + 1 Sale Barcelona
Barri de les Corts

Flat 2 Bedrooms + 1 Sale Barcelona

21 Bathroom
En una finca del 2003, encontramos este piso reformado en 2017, que destaca por su tranquilidad, amplitud y sus dos grandes terrazas, ambas interiores y especialmente agradables. La vivienda cuenta con dos habitaciones dobles, ambas con armarios empotrados y salida directa a una de las terrazas, ubicada en el patio interior de la finca. Además, la cocina también tiene acceso a este mismo espacio exterior, lo que aporta mucha luz y una agradable sensación de amplitud. El salón-comedor disfruta de salida a la segunda terraza, situada en interior de manzana, un espacio muy soleado y tranquilo, con orientación este, perfecto para disfrutar del exterior. Desde el amplio recibidor, equipado con armario empotrado, accedemos a la zona de noche y al resto de estancias. La vivienda dispone de un gran baño completo, con posibilidad de redistribuir el espacio y crear un aseo independiente adicional. Al final del pasillo encontramos un espacio de aproximadamente 6 m², actualmente aprovechable como despacho, zona de trabajo o almacenamiento, que recibe luz natural procedente de uno de los accesos a la terraza interior de manzana. La vivienda dispone de calefacción individual a gas y aire acondicionado por conductos, ofreciendo confort durante todo el año. Como opción adicional, existe la posibilidad de adquirir plaza de parking y trastero en la misma finca por 35.000 €. - Piso: 645.000 € - Parking + trastero: 35.000 € - Precio conjunto: 670.000 € Ubicado en una zona consolidada y muy bien comunicada, en el entorno de Numància con Caballero, el piso ofrece una combinación especialmente interesante de ubicación y tranquilidad, ya que está orientado hacia espacios interiores y queda protegido del ruido del tráfico. La finca dispone de ascensor con código de seguridad para acceder a las viviendas. Una vivienda reformada, luminosa y tranquila, con dos terrazas interiores, espacios exteriores poco habituales y la posibilidad de disponer de parking y trastero en la propia finca. En cumplimiento de las obligaciones de información previstas en la Ley 10/2025, de 28 de diciembre, de servicios de atención a la clientela y transparencia, así como en la normativa sectorial vigente, se hace constar que el precio indicado no incluye los gastos e impuestos inherentes a la adquisición (Itp, notaría, registro)...Honorarios Agencia del Vendedor: incluidos en el PVP. Para una información exhaustiva sobre el funcionamiento, tipos impositivos y bonificaciones del ITP en Cataluña, puede consultar el portal oficial de la Agencia Tributaria de la Agencia Tributaria Catalana. #ref:CBE
645.000 €
Exclusive Beachfront Residences in Estepona
Estepona Pueblo

Exclusive Beachfront Residences in Estepona

Located directly on the beachfront in Estepona, this exclusive collection of just four residences offers an exceptional way to experience Mediterranean living, combining a privileged location, maximum privacy, contemporary architecture and world-class interior design, all complemented by spectacular panoramic sea views. Just a few metres from Estepona Marina lies Playa del Cristo, a charming sheltered bay with calm waters, offering a particularly pleasant setting for enjoying the coastline throughout the year. Its privileged location provides easy access to Estepona town centre, as well as a wide selection of services, restaurants and leisure options. The area benefits from excellent infrastructure and a comprehensive range of amenities, including prestigious international schools, first-class medical centres, renowned golf courses and clubs, as well as an extensive selection of high-end restaurants, boutiques and retail establishments. Excellent road connections via the A-7 provide quick access to Marbella, Puerto Banús, Sotogrande and Gibraltar. Conceived as true villas by the Mediterranean, these residences have been designed to make the most of outdoor living. Expansive private terraces extend the interiors outdoors, creating different settings from which to admire the sea and enjoy the privileged climate of the Costa del Sol throughout the year. Jacuzzis or infinity pools, sophisticated chill-out areas and generous outdoor spaces create private environments dedicated to relaxation and wellbeing, with the Mediterranean always taking centre stage. The residential experience is enhanced by an exceptional selection of resort-inspired services and amenities. Beautifully landscaped gardens featuring water features and cascading waterfalls surround a spectacular infinity pool. Residents also benefit from a fully equipped gym and an exclusive wellness area with an indoor pool, Turkish bath, sauna and jacuzzi, designed to provide a complete wellbeing experience without leaving home. A concierge service adds an additional level of comfort and personalised attention. Each of the four residences is delivered fully furnished and decorated by prestigious internationally recognised interior design studios, including Pedro Peña, J.A. Flores, Deco & Living and Allegra Estudio. Each interior scheme has been carefully conceived to create elegant, sophisticated and timeless spaces, where design and comfort come together in perfect harmony. The finishes reflect exceptional attention to detail, combining natural stone, fine woods, high-quality tactile textiles and floor-to-ceiling windows with minimal-profile frames, maximising natural light while beautifully framing the Mediterranean views. The fully integrated kitchens feature state-of-the-art appliances and blend seamlessly into the main living areas. The bedrooms feature elegant en-suite bathrooms, while advanced home automation systems allow different functions of the residence to be controlled intuitively. Aerothermal climate control provides year-round efficiency and comfort. The residences also benefit from private parking spaces equipped with electric vehicle charging points, completing a residential concept designed for those seeking privacy, design, wellbeing and a privileged connection with the Mediterranean. A unique collection of beachfront residences in Estepona, where architecture, interior design and resort-inspired amenities come together to create an exceptional Mediterranean living experience. #ref:CBSH1689
From 3.003.000 €
Chalet 4 Bedrooms +2 Sale Castellar del Vallès
Can Font - Ca n'Avellaneda

Chalet 4 Bedrooms +2 Sale Castellar del Vallès

440 m²Size1.036 m²Plot44 Bathrooms
En un enclave privilegiado, rodeada de montañas y frondosos bosques, esta extraordinaria propiedad representa una oportunidad única para quienes buscan una vivienda que combine elegancia, privacidad y una calidad de vida excepcional. Un lugar donde el silencio, la luz y el paisaje se convierten en parte esencial del día a día. Sobre una cuidada parcela de 1.036 m² completamente útil y plenamente aprovechable, donde cada rincón ha sido acondicionado mediante terrazas y miradores transitables que multiplican los espacios de disfrute y contemplación del entorno natural, se alza esta distinguida villa de 440 m² construidos, concebida para ofrecer una perfecta armonía entre arquitectura, amplitud y bienestar. Cada estancia ha sido diseñada para aprovechar al máximo la luz natural y disfrutar de las vistas abiertas al entorno, creando una atmósfera de serenidad y confort absoluto. La zona de día gira en torno a un elegante salón presidido por una refinada chimenea, un espacio lleno de personalidad que invita tanto al descanso como a disfrutar de momentos inolvidables en compañía. Sus amplias ventanas y ventanales de aluminio oscuro con doble acristalamiento difuminan los límites entre interior y exterior, integrando la naturaleza en la vivienda y permitiendo que la luz natural inunde todas las estancias. La residencia dispone de cuatro dormitorios, destacando especialmente la magnífica suite principal, concebida como un auténtico refugio privado. Con aproximadamente 25 m², incorpora un elegante vestidor, un exclusivo baño en suite y un amplio balcón privado con vistas al bosque y a la piscina, creando un espacio donde confort, privacidad y sofisticación conviven en perfecta armonía. La vivienda se completa con tres dormitorios adicionales, dos de ellos con balcones exteriores y armarios empotrados, además de una cuidada distribución de baños diseñada para garantizar la máxima comodidad tanto para la familia como para sus invitados. Los espacios exteriores han sido diseñados para disfrutar plenamente del privilegiado entorno. Un amplio porche cubierto con zona de barbacoa prolonga las áreas de convivencia hacia el jardín, creando el escenario ideal para reuniones y celebraciones al aire libre. La espectacular piscina de cerca de 70 m², completamente resguardada de miradas y dotada de una privacidad excepcional, se complementa con un generoso solárium de 88 m², elevando aún más la exclusividad de la propiedad. Sobre este espacio destaca una impresionante terraza panorámica de las mismas dimensiones, situada a tres metros de altura, desde la que se disfrutan privilegiadas vistas abiertas al bosque y al entorno natural. El cuidado jardín alberga diversos árboles frutales, entre ellos cerezos y moreras, además de dos olivos que aportan carácter mediterráneo y realzan el encanto natural de la finca. La propiedad cuenta además con un espacioso garaje de 62 m² y un práctico trastero de 23 m², aportando funcionalidad y comodidad sin renunciar a la elegancia. Como elemento verdaderamente diferenciador, la finca incorpora una segunda edificación independiente, un valor añadido excepcional que amplía enormemente sus posibilidades de uso. Este espacio puede destinarse a casa de invitados, residencia para familiares, despacho profesional, estudio creativo o exclusiva zona de bienestar, manteniendo una independencia total respecto a la vivienda principal. Asimismo, se presenta como una solución perfecta para dos familias que deseen compartir la propiedad sin renunciar a la privacidad, la comodidad y la autonomía de cada una. Más allá de sus dimensiones y prestaciones, esta propiedad ofrece un privilegio cada vez más escaso: vivir rodeado de naturaleza, disfrutando de absoluta privacidad y de amplios espacios diseñados para compartir, descansar y crear recuerdos inolvidables. Una residencia concebida para quienes entienden el lujo como la perfecta combinación de espacio, exclusividad, serenidad y una ubicación verda #ref:XAL_94
650.000 €
Renovated exterior flat in Goya, Madrid
Goya, Madrid

Renovated exterior flat in Goya, Madrid

103 m²Size22 Bathrooms
Coldwell Banker Unique presents this exclusive 103 m² designer residence, completely renovated and brand new, located on the third floor in the heart of the prestigious Goya neighbourhood, within Madrid's Salamanca district. The property has been conceived through a carefully considered contemporary interior design project, with every detail thoughtfully selected to create an exceptional balance of comfort, style and functionality. From the moment you enter, a welcoming entrance hall leads into a bright living area comprising a spacious living and dining room with large windows overlooking the street, flooding the space with natural light throughout the day. The open-plan kitchen, seamlessly integrated into the living area, stands out for its sophisticated design and is fully equipped with high-end Bosch appliances. It is equally suited to everyday living and entertaining guests. The private quarters offer maximum privacy and comfort, with two generously sized double bedrooms. The principal suite features an elegant dressing room and en-suite bathroom, creating an intimate and highly functional space. The second bedroom is also generously proportioned and has convenient access to a second full bathroom. The residence features a high level of amenities designed to ensure year-round comfort, including ducted air conditioning, heating and a lift. Its high ceilings and exterior orientation create an exceptional sense of spaciousness and natural light. Located in one of Madrid's most sought-after areas, the property offers an outstanding quality of life surrounded by a wealth of premium amenities, including supermarkets, local shops, schools and boutiques, as well as an exceptional gastronomic scene featuring renowned restaurants, some of them awarded Michelin stars. A unique opportunity to live or invest in one of the capital's most exclusive addresses. #ref:CBUQ1269
1.295.000 €
Exclusive Contemporary Residence with Sea Views in The Hills, La Quinta
La Quinta

Exclusive Contemporary Residence with Sea Views in The Hills, La Quinta

787 m²Size830 m²Plot66 Bathrooms
Contemporary residence located within the exclusive gated community of The Hills in La Quinta, one of Marbella's most sought-after residential enclaves. Built to exceptional standards, the property combines striking contemporary architecture, premium-quality finishes and a privileged location close to renowned golf courses, international schools, and all the amenities of Nueva Andalucía and Puerto Banús. The interiors have been thoughtfully designed to maximise natural light, spaciousness and the seamless connection between indoor and outdoor living. An elegant open-plan living area, enhanced by a refined neutral colour palette, flows effortlessly into the dining space and a bespoke gourmet kitchen fitted with high-end appliances and custom cabinetry. Floor-to-ceiling windows open onto expansive covered terraces, a spectacular infinity pool and beautifully landscaped tropical gardens, creating a natural extension of the living spaces. The property features five generously proportioned bedroom suites, including an impressive principal suite with panoramic Mediterranean Sea views, a bespoke walk-in wardrobe and a luxurious en-suite bathroom. Framed by uninterrupted sea views, breathtaking sunsets and the tranquillity of its elevated setting, this exceptional residence offers contemporary design, complete privacy and one of Marbella's most exclusive lifestyles. #ref:CBSH1582
10.495.000 €
Coldwell Banker Art Real Estate
Urb. Coto de la Serena Local 7B,
29680, Estepona
De 10 a 19 hs
Newsletter

Find your home abroad with the support of the Coldwell Banker® network

Visit our global websites to learn more about your ideal property in the most exclusive destinations

We use our own and third-party cookies to make our website work safely and personalize its content. Likewise, we use cookies to measure and obtain data on your navigation and to adjust advertising to your tastes and preferences. Press the "Accept all" button to confirm that you have read and accepted the information presented. To manage or disable these cookies, click on "Configuration". For more information see our cookies policy.
Modify cookies
Technical and functional Always active
This website uses its own Cookies to collect information in order to improve our services. If you continue browsing, you accept their installation. The user has the possibility of configuring his browser, being able, if he so wishes, to prevent them from being installed on his hard drive, although he must bear in mind that such action may cause difficulties in navigating the website.
They allow the monitoring and analysis of the behavior of the users of this website. The information collected through this type of cookies is used to measure the activity of the web for the elaboration of user navigation profiles in order to introduce improvements based on the analysis of the usage data made by the users of the service. They allow us to save the user's preference information to improve the quality of our services and to offer a better experience through recommended products.
These cookies are used to store information about the preferences and personal choices of the user through the continuous observation of their browsing habits. Thanks to them, we can know the browsing habits on the website and display advertising related to the user's browsing profile.