Contemporary luxury villa in La Cerquilla, Nueva Andalucía, Marbella
size
676 m²
plot
2,548 m²
Bedrooms
7
Bathrooms
6
parking
terrace
110 m²
price
7,950,000 €
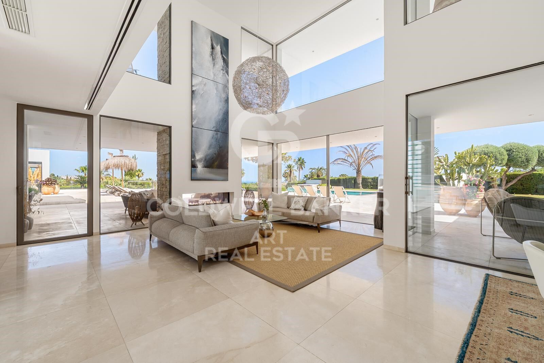
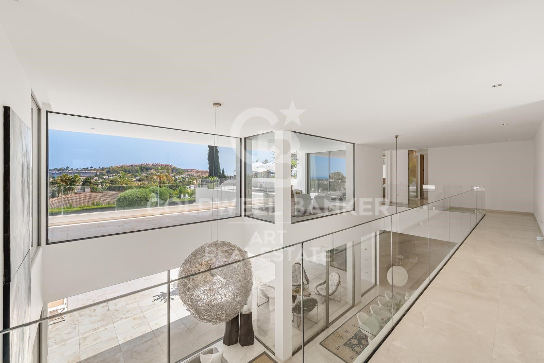
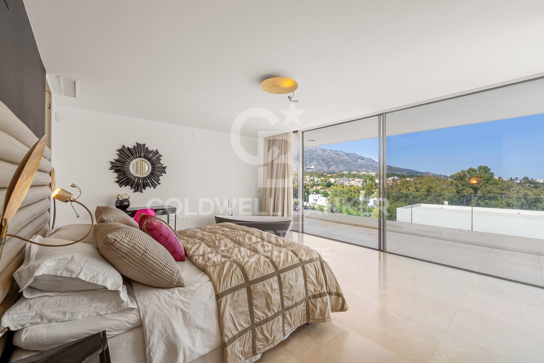
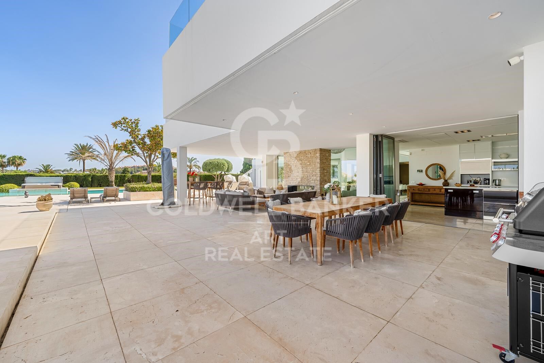
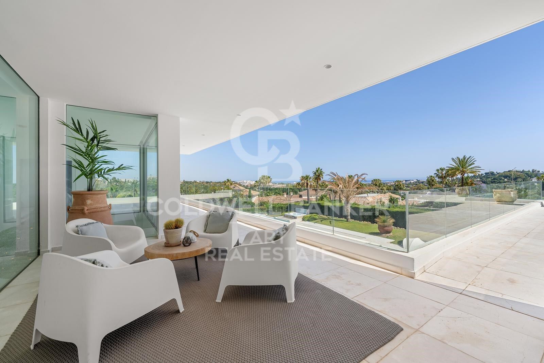
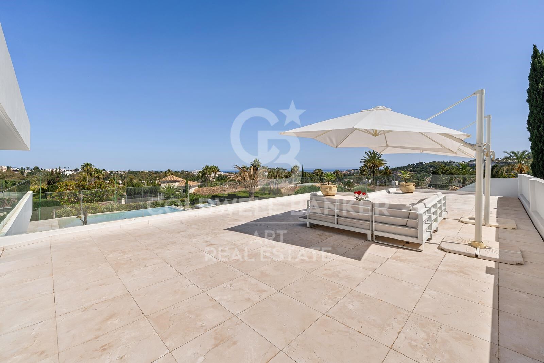
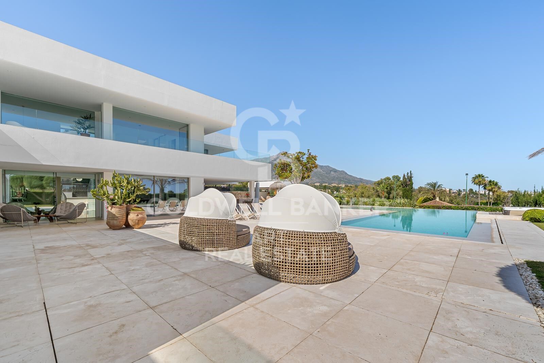
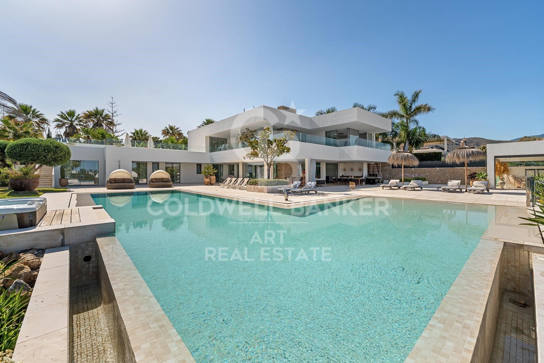
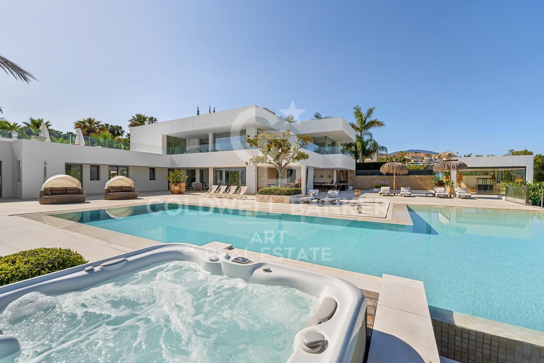
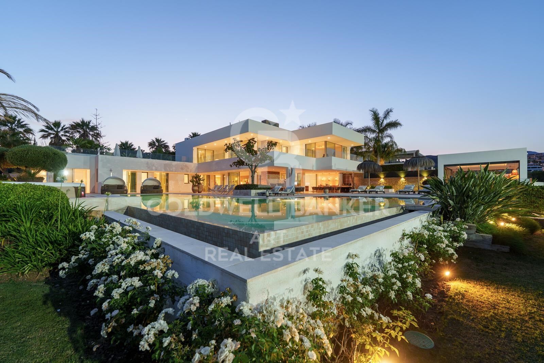
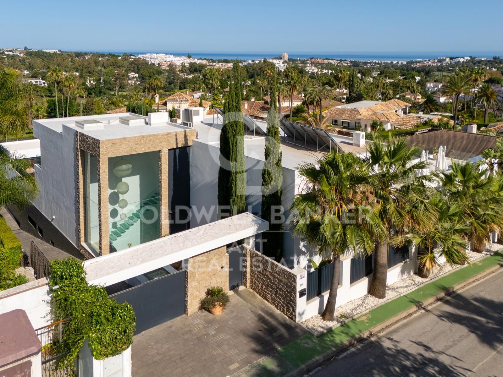
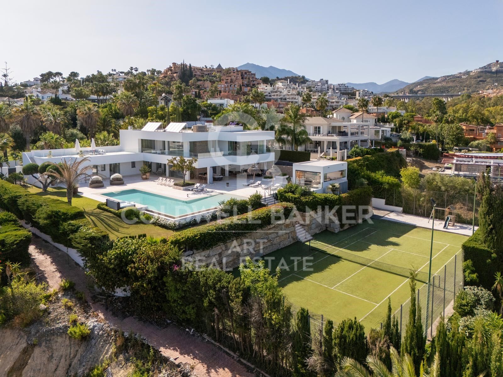
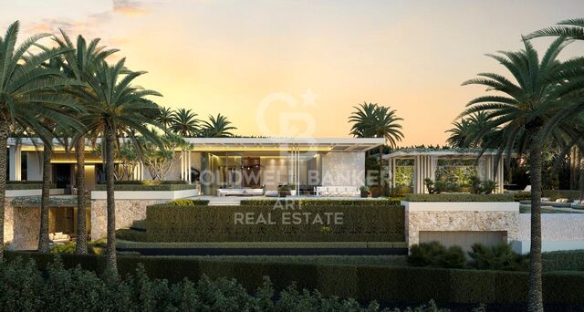
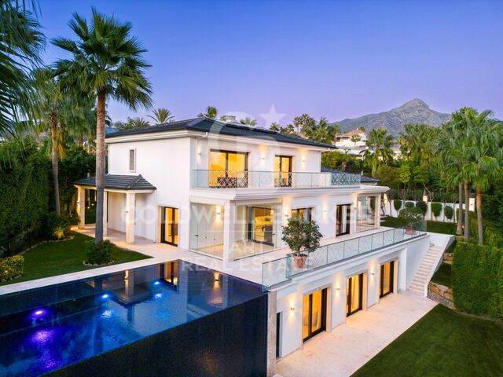
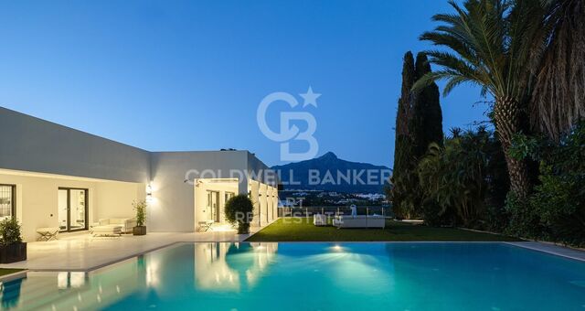
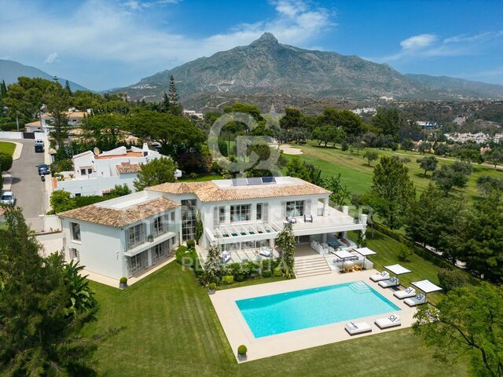
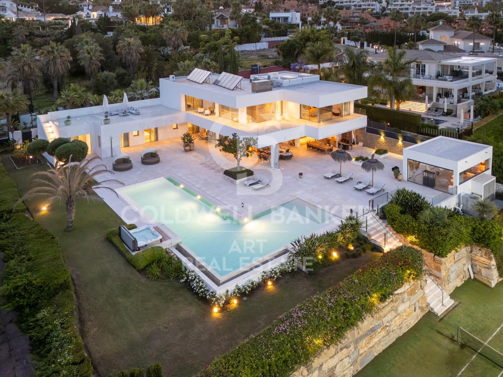
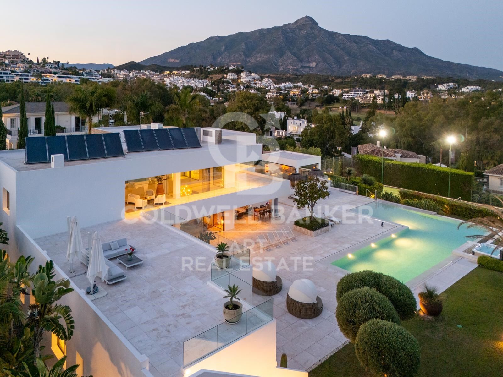
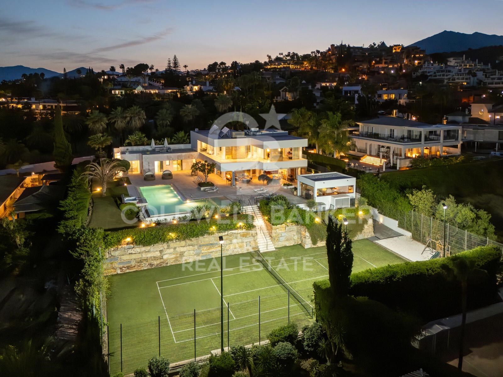
Introducing a stunning contemporary villa located in the prestigious neighborhood of La Cerquilla, nestled in the heart of Nueva Andalucía's Golf Valley. This exclusive 7-bedroom residence sits on a generous 2,548m² plot, offering unmatched privacy and panoramic views of Marbella's iconic La Concha mountain and the Mediterranean coastline. Its prime location places it within close proximity to top golf courses, international schools, upscale restaurants, and the vibrant Puerto Banús marina, making it an exceptional investment and lifestyle choice.

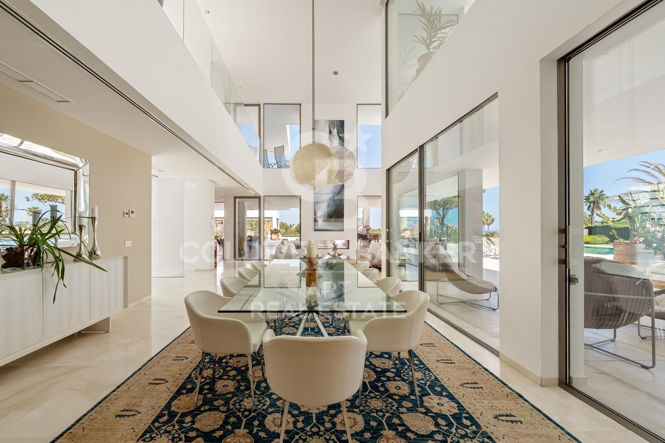
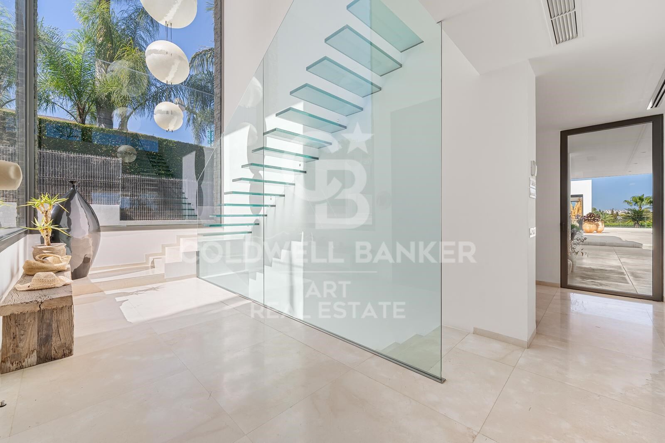
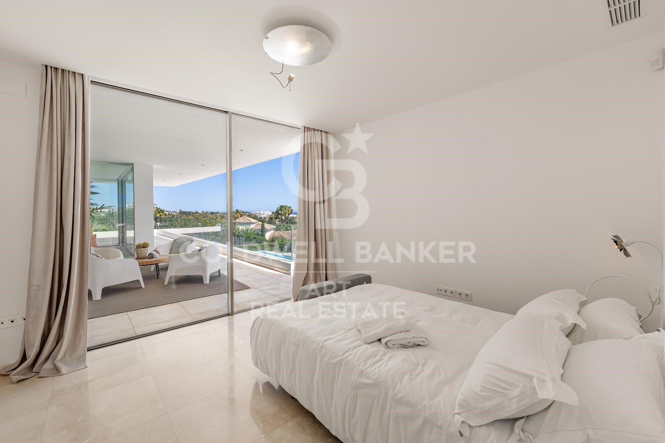
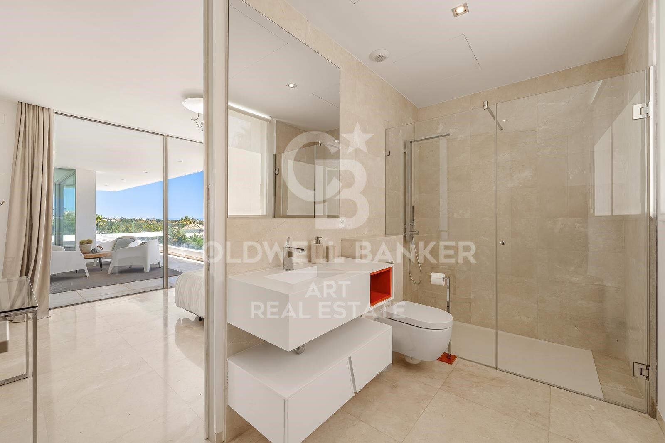
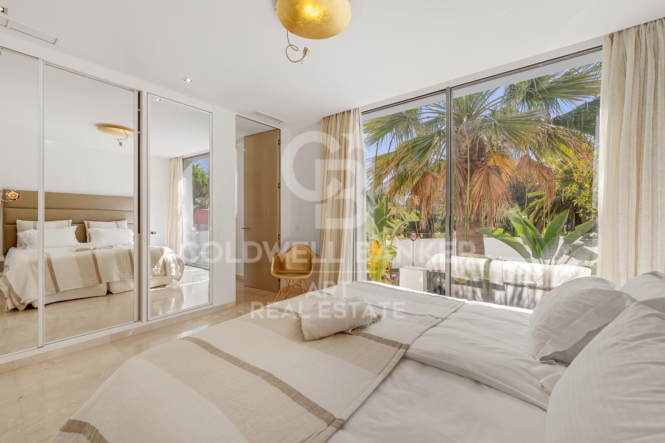
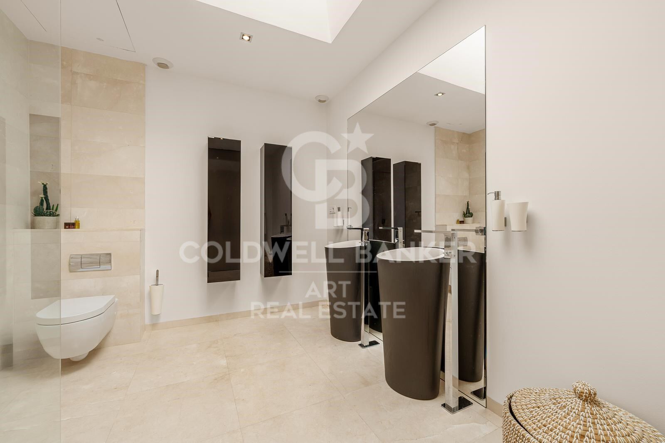
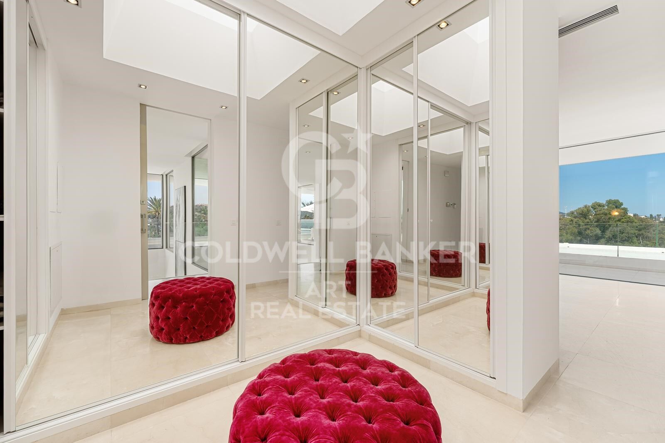
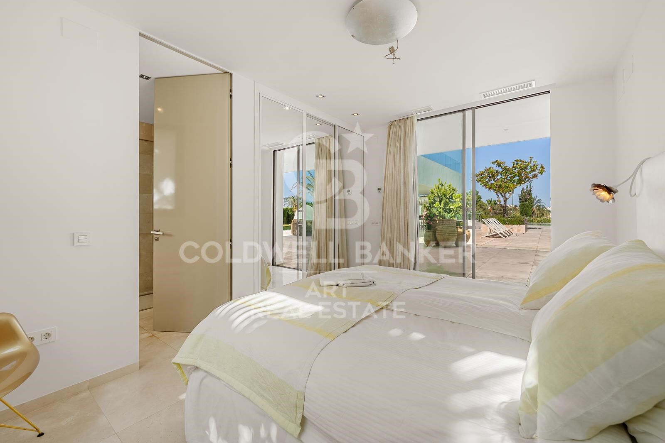
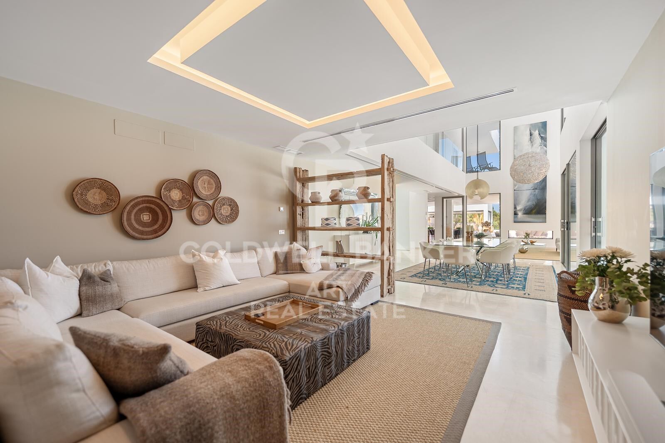
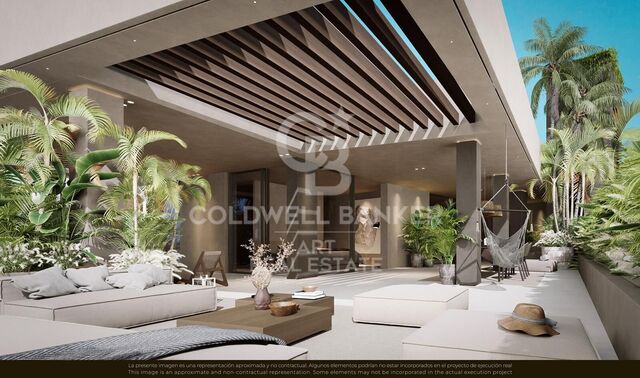
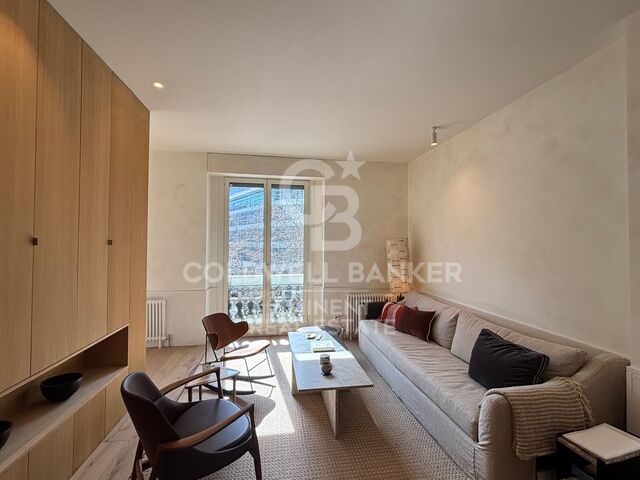
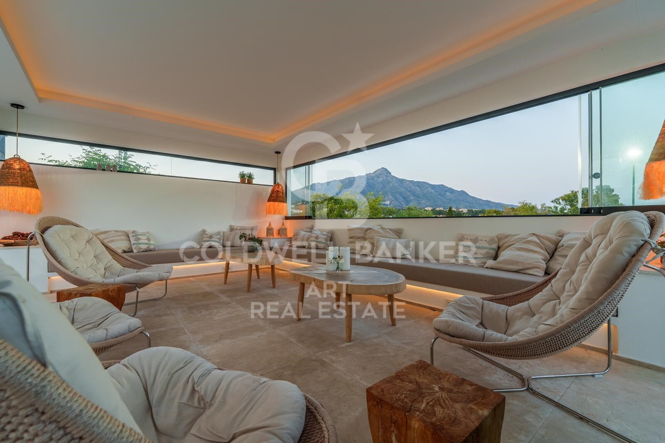
Step inside to discover expansive interiors thoughtfully designed with natural textures and rich finishes. The villa boasts soaring ceilings, elegant lighting features, and a harmonious flow between indoor and outdoor living. The main living areas are spacious and inviting, adorned with custom furnishings, organic materials, and curated décor elements such as woven wall art and hand-crafted ceramics. The upper floor showcases a tranquil gallery-style corridor overlooking the main level, with direct access to bedrooms that enjoy sweeping views and private terraces.

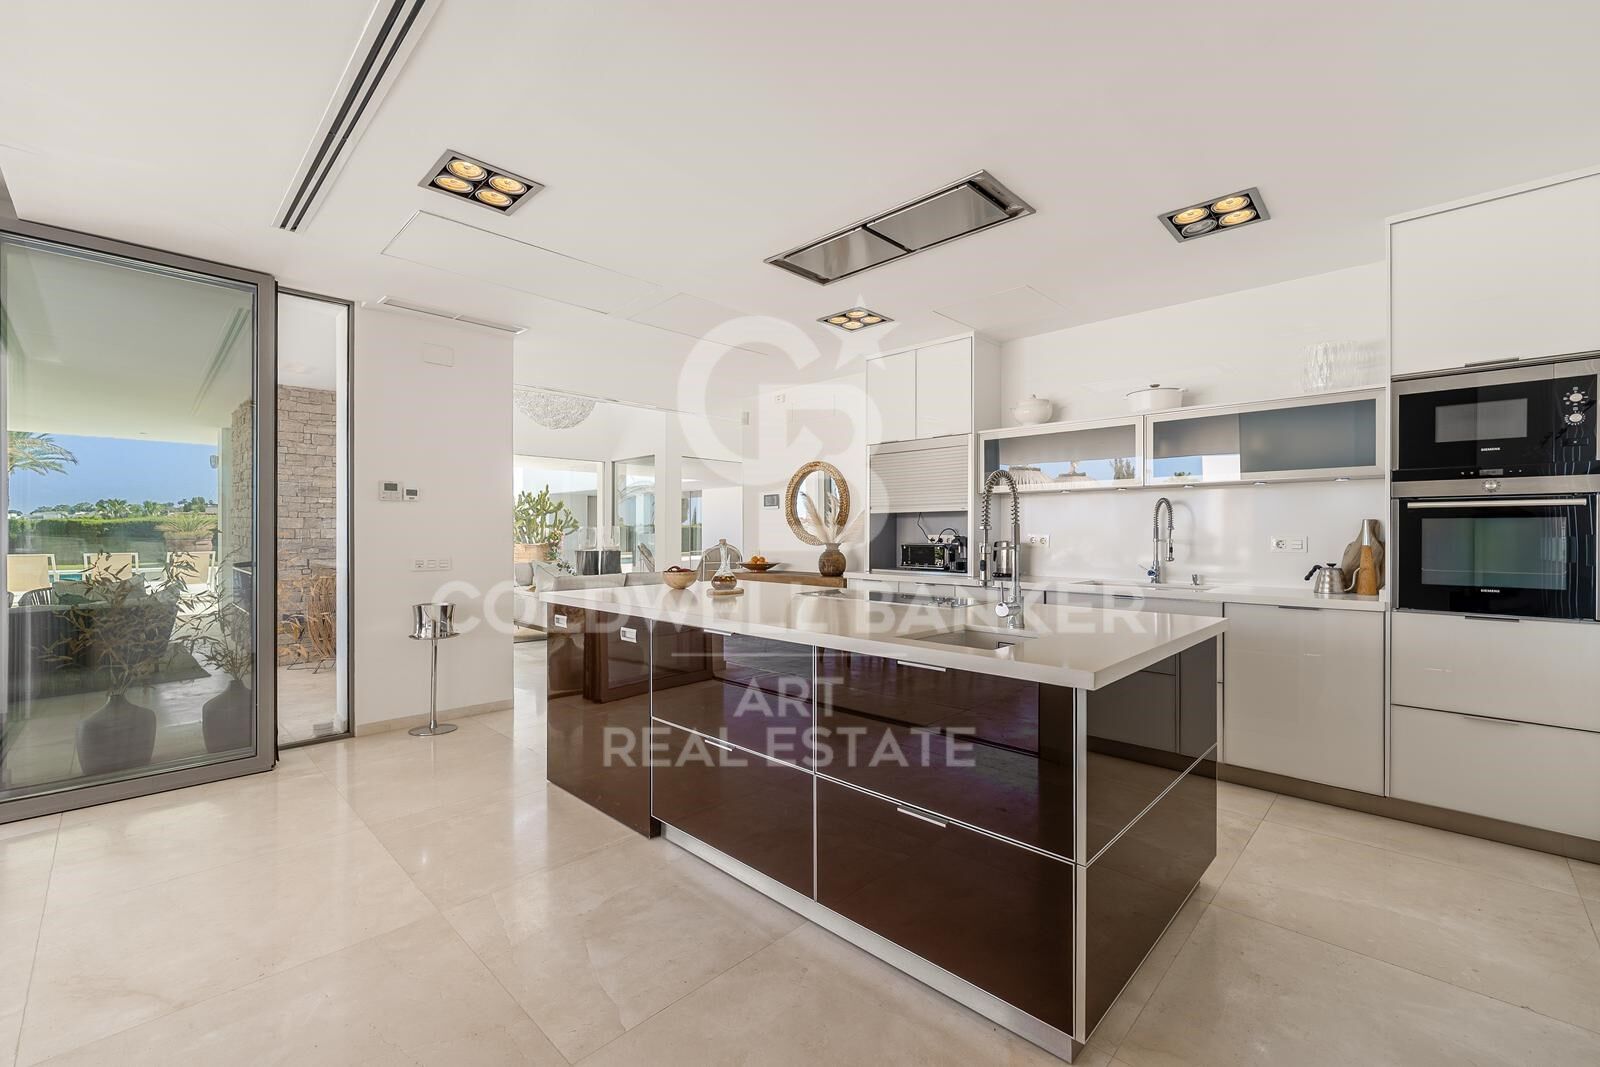
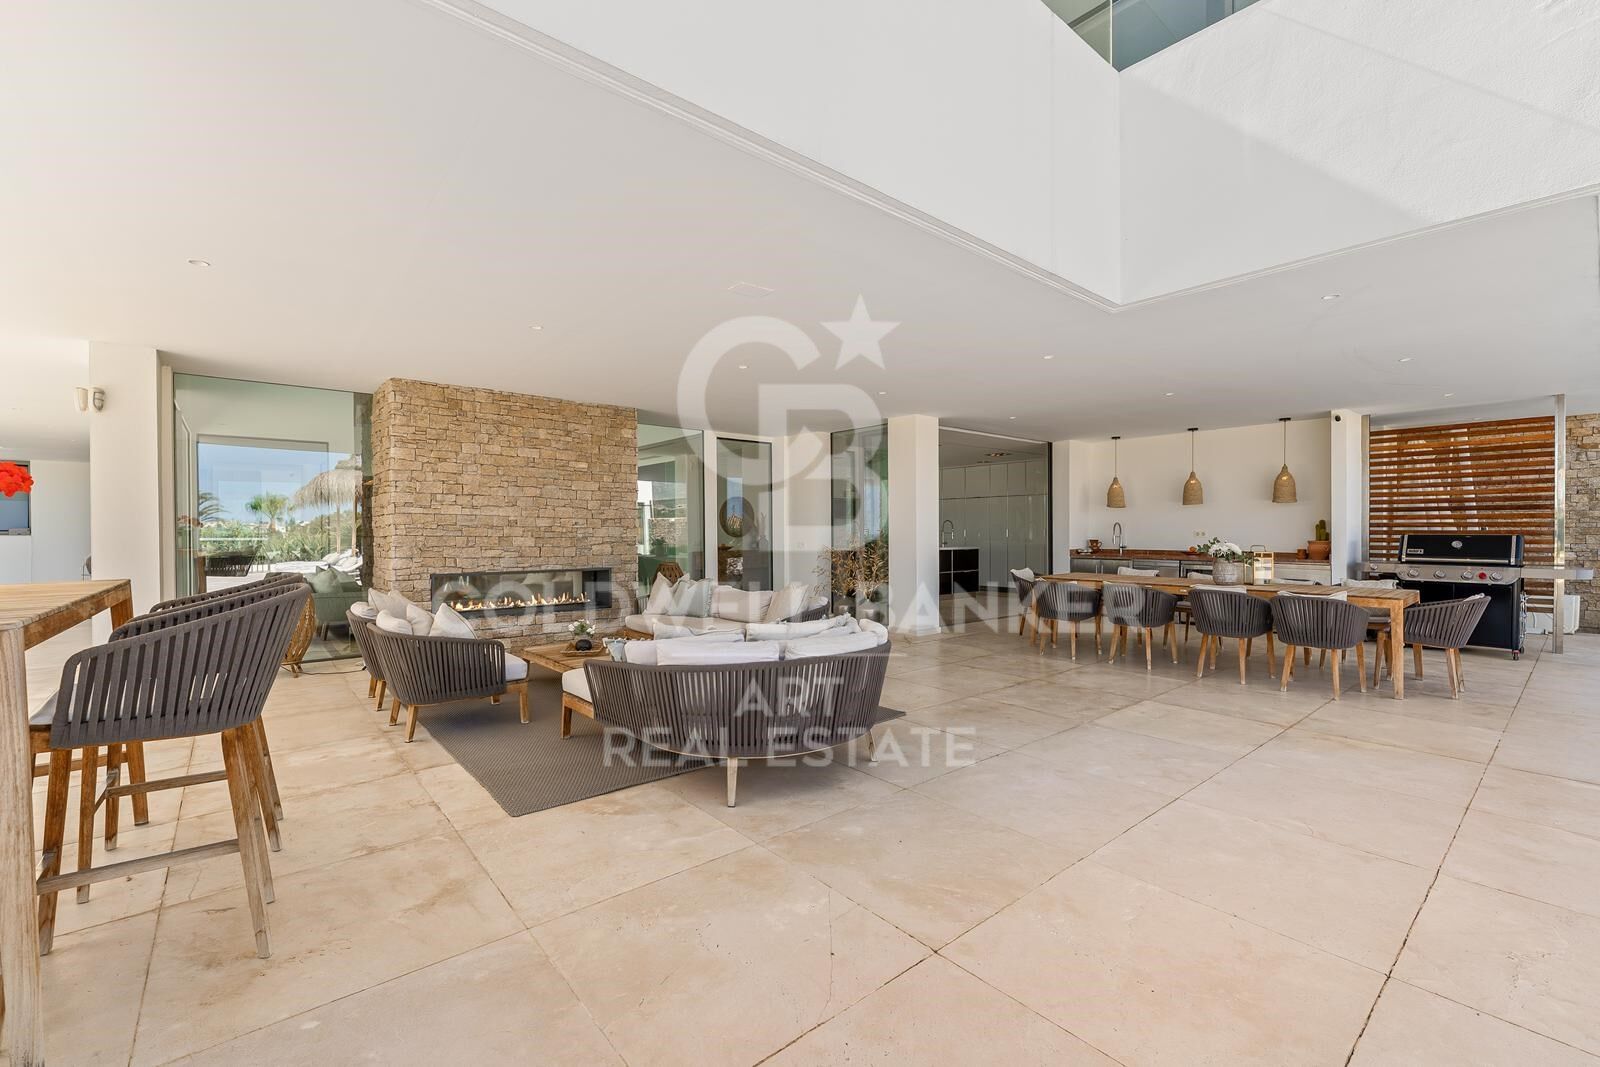
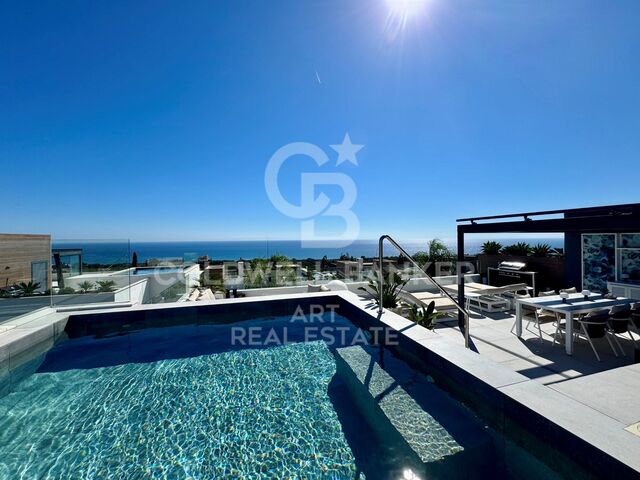
At the heart of the home is a modern kitchen outfitted with premium appliances, sleek cabinetry, and a large glass dining area framed by floor-to-ceiling windows. The seamless connection to the outdoor living spaces includes an impressive pool with a jacuzzi, Balinese-style sun loungers, and a covered dining terrace with a fireplace and barbecue setup perfect for entertaining. What's best is the private pristine tennis court at the foot of the garden, ideal for residents to use all year round.

This villa epitomizes contemporary luxury in a Mediterranean setting, offering an unparalleled blend of comfort, sophistication, and location.
#ref:CBSH732

Property details

zone
Costa del Sol
area
Málaga
location
Marbella
district
Nueva Andalucía
Property type
house
sale
7.950.000 €
Reference
CBSH732
Bedrooms
7
Bathrooms
6
Builded surface
676 m2

Property features

parking
Energy certificate
  • Pending

About Marbella

Living in Marbella is immersing yourself in an exceptional lifestyle. From its sunny climate for much of the year to quality educational options and a vibrant cultural scene, Marbella has everything to meet your expectations. Top-notch healthcare and a wide range of services make this city ideal for residents of all ages.

Security and quality of life intertwine with the exclusivity of properties in Marbella. Coldwell Banker Spain will guide you to find the perfect home that complements your vision of life in this coastal paradise. An idyllic enclave on the Spanish coast where luxury merges with Mediterranean charm. At Coldwell Banker Spain, we invite you to explore this unique corner and discover why Marbella is more than a destination; it's a lifestyle.

Request more info
Ref.CBSH732
Urb. Coto de la Serena Local 7B,
29680, Estepona
952 680 284

Related properties

Elegant eco-conscious villa with panoramic views in prestigious La Cerquilla, Nueva Andalucía
Nueva Andalucía

Elegant eco-conscious villa with panoramic views in prestigious La Cerquilla, Nueva Andalucía

785 m²Size1.200 m²Plot65 Bathrooms
This sophisticated villa is masterfully designed to blend seamlessly with its natural surroundings, using organic materials and elegant architecture to create a serene oasis within La Cerquilla, one of Nueva Andalucía's most exclusive residential communities. The ground floor features a spacious living room, an open-plan kitchen and dining area, and an en-suite bedroom. Large glass doors open onto expansive terraces, where you'll find an outdoor kitchen, lounge and dining spaces, and a stunning pool area ideal for entertaining or relaxing in style. Upstairs, the master suite offers a walk-in closet and luxurious private bathroom, alongside an additional en-suite bedroom. The rooftop terrace is a true retreat, complete with a fire pit, Jacuzzi, seating areas, and infrastructure for a second outdoor kitchen, perfect for enjoying panoramic views. The versatile basement includes a TV room with pre-installations for kitchenettes, offering potential for further customization. It also houses a one-car garage, games room, gym, spa with sauna and Hammam, an en-suite bedroom, and an additional room that can serve as a bedroom or office, sharing a bathroom with the gym. Sustainability is a core feature of this villa, with pre-installed solar panels, user-friendly home automation systems, and zone-controlled underfloor heating. The kitchen is outfitted with top-of-the-line Gaggenau appliances, while bathrooms feature high-end Villeroy & Boch and Grohe fittings. A salt-chlorinated infinity pool provides a peaceful ambiance, and advanced features such as curtain motorization and flexible TV setups add convenience and comfort. A separate garden equipment room enhances both privacy and functionality, while meticulously landscaped gardens complete the luxurious outdoor living experience. This turnkey villa is delivered fully furnished, with all interior pieces included in the price, and offers flexibility for configuring the top floor to suit individual needs. It's a rare opportunity to own a home where contemporary design, luxury, and nature exist in perfect harmony. #ref:CBSH441
4.375.000 €
Elegant luxury villa in Nueva Andalucía, Marbella
Nueva Andalucía

Elegant luxury villa in Nueva Andalucía, Marbella
1.023 m²Size2.033 m²Plot65 Bathrooms
This exquisite villa blends high-end luxury with everyday practicality, offering a truly elevated lifestyle in the desirable area of Nueva Andalucía. From the moment you arrive, the grand entrance and manicured landscaping set a welcoming tone. A private driveway leads to an expansive garage with space for up to ten vehiclesideal for car enthusiasts or large families. The outdoor areas are a masterclass in design, with two-tiered gardens connected by softly lit LED stairs, creating a magical setting for evening strolls or outdoor gatherings. At the heart of the garden, a sparkling infinity pool with blue tiles reflects the lush surroundings, while an alfresco dining area invites you to enjoy meals under the Andalusian sky. Inside, the villa continues to impress. The open-plan living areas are filled with natural light and feature panoramic views of the nearby golf course and mountains. Every room is crafted with elegance and function in mind, including the well-appointed bedrooms and living spaces. The master suite boasts direct access to the terrace, a custom dressing area with rich wooden cabinetry, and a spa-style bathroom with a freestanding tub and LED-lit double vanity. Wellness is a core feature of this home, with a private spa adorned in deep blue tiles, complete with a Hammam and Turkish batha perfect space to relax and recharge. A sleek elevator connects all floors for convenient access throughout the property. Situated in one of Marbella's most prestigious neighborhoods, this villa offers easy access to top golf courses, fine dining, and beautiful beaches. It's more than a homeit's a lifestyle choice that perfectly balances elegance with comfort. Whether entertaining guests or enjoying quiet moments with family, this villa is both a sanctuary and a statement of refined living in the heart of Marbella. #ref:CBSH481
6.495.000 €
Architect-designed luxury villa in the heart of Nueva Andalucía Golf Valley
Nueva Andalucía

Architect-designed luxury villa in the heart of Nueva Andalucía Golf Valley

840 m²Size1.500 m²Plot66 Bathrooms
Discover this spectacular contemporary villa, created by a renowned, award-winning architect. Ideally located in the prestigious Golf Valley of Nueva Andalucíaone of the most sought-after residential areas on the Costa del Solthis property is a perfect blend of cutting-edge design, premium quality, and natural surroundings. Southwest-facing and spread over three levels, the villa is filled with natural light and offers an exceptional layout. On the main floor, a bright and spacious entrance hall leads to a magnificent open-plan living area, divided into three stylish lounge zones ideal for both relaxation and entertaining. The Italian-designed kitchen comes fully equipped with high-end Gaggenau appliances and flows seamlessly into the elegant dining area. All social areas open onto a large covered terrace, beautifully landscaped gardens with a chill-out area and decorative fountains, and a generously sized heated swimming pool with outdoor shower and sunbathing space. An outdoor barbecue kitchen completes the settingperfect for alfresco diningall with stunning views of the golf course. Upstairs, the luxurious master bedroom boasts a large walk-in wardrobe, an en-suite bathroom, and access to a private terrace with panoramic viewseven visible from the bathtub. This level also features an additional suite and two more bedrooms sharing a bathroom, each with spacious oak-fitted wardrobes. The lower level offers two additional bedrooms, a spacious laundry room, a wine cellar, a fully equipped gym, and a private home cinemacreating a unique leisure space within the home. Built to the highest standards with premium finishes throughout, the villa features luxurious details such as Dornbracht bathroom fixtures and other exclusive elements. Set in a quiet, elevated position directly facing the golf course, the villa enjoys peace and privacy while being just minutes by car from the prestigious Aloha College and the vibrant Aloha area, known for its restaurants, bars, and services. It is also located just 5 minutes from top golf courses including Aloha Golf, Las Brisas, La Quinta, and Magna Marbella, as well as numerous tennis and paddle courts. Puerto Banús, the beach, and Marbella's famous Golden Mile are only 10 minutes away. A true architectural gem, ideal for those seeking privacy, luxury, and a lifestyle surrounded by nature and convenience. #ref:CBSH422
5.995.000 €
Stunning Frontline Golf Villa in the Heart of Nueva Andalucía, Marbella
Nueva Andalucía

Stunning Frontline Golf Villa in the Heart of Nueva Andalucía, Marbella
1.636 m²Size2.742 m²Plot77 Bathrooms
Welcome to this exceptional frontline golf villa, perfectly positioned in the heart of Nueva Andalucía. Overlooking the exclusive, members-only Las Brisas Golf Club, this west-facing home offers spectacular sunset views in an unbeatable location. Surrounded by beautifully manicured gardens and lush landscaping, the villa features a private pool ideal for year-round enjoyment. A stylish sunken chill-out area and a pergola with a custom bar and alfresco dining space make the outdoor areas perfect for entertaining. Inside, the villa exudes sophistication with elegant Crema Sara flooring and a soft, neutral color palette that creates a calm and refined ambiance. The unique triangular roofline enhances the living space with soaring ceilings and an airy feel. The dining area seamlessly connects to a bespoke kitchen outfitted with state-of-the-art appliances, generous storage, and sleek countertopscombining function with flair. Guest bedrooms on the ground and lower levels offer ensuite comfort and contemporary design. The upper floor is dedicated entirely to the luxurious master suite, featuring a walk-in closet, spa-like bathroom, and a private terrace with direct golf course views. On the lower level, residents can enjoy a range of high-end amenities, including a private spa with indoor pool, sauna, and Turkish bath, as well as a cinema and entertainment room. A private garage with space for three cars, accessed via a private driveway, completes the home. Set in a prime Nueva Andalucía location, this villa offers easy access to top international schools, Puerto Banús, and the Marbella Golden Milemaking it the perfect blend of luxury, comfort, and convenience. #ref:CBSH627
19.500.000 €

Recently viewed properties

Premium Designer Villa with Views in Bellaterra
Bellaterra

Premium Designer Villa with Views in Bellaterra

726 m²Size1.277 m²Plot55 Bathrooms
Premium Designer Villa with Views in Bellaterra Welcome to the property with one of the best views in Bellaterra. We present this magnificent house situated on a 1,277 m² corner plot in the highest part of town, just minutes from the train station and with spectacular panoramic views of the Collserola mountain range. The house is a solid 726 m² construction from 2007 with a distinctly avant-garde design. The exterior features an elegant, horizontal structure with high-quality ceramic cladding, exposed concrete, and a large, gently sloping roof that lends the house a distinctive character. Inside, space is the true star, along with magnificent natural wood flooring that acts as a unifying element throughout all the rooms. Upon entering the house, you are greeted by a striking, high-ceilinged foyer located at the heart of the home, where the guest bathroom is situated. To the left, a magnificent 50 m² living-dining room opens up with direct access to the terrace and the swimming pool. Natural light floods the living space throughout the day thanks to its large sliding windows. The dining area connects to the kitchen via a very functional circular path. This bright and luminous kitchen features a central island, ample storage space, and a pleasant breakfast nook that also provides direct access to the garden. Next is the laundry room, which leads back to the foyer and then on to the sleeping area. This area comprises a splendid 60m2 master suite with a walk-in closet, dressing room, and a spectacular bathroom equipped with a shower and bathtub offering beautiful views, as well as two additional bedrooms that share a full bathroom. The first floor houses a spectacular open-plan living space of 135 m² that enjoys the best views in Bellaterra, offering multiple possibilities for use depending on the family's needs. This level also has an additional bedroom and a full bathroom. From here, there is access to two terraces located on either side of the floor and connected by a narrow perimeter corridor; two idyllic outdoor spaces for relaxing, sunbathing, and enjoying the open-air landscape. In the garden, we have several areas to enjoy: the main terrace, equipped with an awning and decking for the outdoor dining and chill-out area; a sports or leisure space ideal for playing basketball; and, finally, an area with fruit trees and a vegetable garden. As for its high-end features, the property has an elevator connecting from the garage to the upper floor, Gradhermetic adjustable blinds, gas underfloor heating, and ducted air conditioning, complemented by a split system on the upper floor. Don't miss the opportunity to acquire this premium home with truly exceptional qualities and design! LOCATION: Bellaterra stands in a privileged location, an elevated and sun-drenched area that has become the quintessential residential haven for those seeking the highest quality of life just a stone's throw from Barcelona. Strategically located between Sant Cugat and Cerdanyola, and sheltered by the Collserola mountain range, this exclusive community offers a unique orientation that embraces both the Mediterranean breeze and the serenity of Montseny. Living here means enjoying the luxury of time thanks to exceptional connectivity, placing the city center just 12 minutes away, with immediate access to the AP-7 and B-30 highways, as well as the convenience of having two train stations within the town itself. This area, inhabited by a high-end family community year-round, stands out as the epicenter of educational excellence in Catalonia. Within a five-minute radius, families have access to the most prestigious national and international schools, such as Viaró, La Vall, Ágora, Europa International School, and the Japanese School, as well as world-renowned universities like ESADE, UIC, and UAB. Bellaterra offers the perfect harmony between pristine nature and proximity to top-tier amenities, from leading and exclusive hospitals and sports centers to the most select shops. All of this can be enjoyed without sacrificing the essence and privacy of a town that boasts its own sports club, quality restaurants, and all essential services. It is, in short, the ideal destination for those seeking a protected and secure natural environment without forgoing immediate access to the cosmopolitan pulse of the surrounding cities. #ref:VIL_81
1.950.000 €
Exquisite Modern Apartment with Sea Views in the Prestigious Puente Romano Resort, Marbella Golden Mile
Milla de Oro

Exquisite Modern Apartment with Sea Views in the Prestigious Puente Romano Resort, Marbella Golden Mile
138 m²Size33 Bathrooms
This remarkable apartment epitomizes coastal elegance, seamlessly blending into the luxurious surroundings of the renowned Puente Romano Resort. With its stunning Mediterranean design, this property offers a lifestyle of unparalleled sophistication. The highlight of the apartment is the expansive covered terrace, perfect for alfresco dining or creating a serene chill-out space. From here, residents can soak in panoramic views of the lush community gardens and the sparkling sea, providing a peaceful and calming atmosphere. The terrace offers direct access to both the living area and master bedroom through floor-to-ceiling glass sliding doors, effortlessly integrating indoor and outdoor spaces. Inside, the apartment features an open-plan layout that connects the kitchen, dining, and living areas. These spaces flow harmoniously, creating a perfect balance of practicality and aesthetic appeal. Soft neutral tones, complemented by natural wood accents in the flooring and kitchen cabinetry, elevate the modern design. Elegant contemporary furniture and finishes are thoughtfully chosen to maximize comfort, all while maintaining a refined sense of style. The fully equipped kitchen is a chef's dream, boasting a striking marble-topped island that serves as both a functional workspace and a visual centerpiece. The design cleverly conceals kitchen appliances within sleek cabinetry, preserving the clean, minimalist feel. Each bedroom is meticulously appointed with the highest quality furnishings, adhering to the apartment's elegant design palette. The bedrooms offer ultimate comfort, with each featuring its own en-suite bathroom. The master suite is a serene retreat, offering a tranquil space to relax. A privacy glass window separates the bedroom from the en-suite, which showcases stunning grey stone accents on the double vanity, shower, and bathtub. Ideally located within the prestigious Puente Romano Resort, this apartment places you just moments from the beach and within easy reach of the exclusive amenities of both the Resort and the iconic Marbella Golden Mile. #ref:CBSH308

4.295.000 €
Apartment 3 Bedrooms Sale Escaldes-Engordany
Escaldes-Engordany

Apartment 3 Bedrooms Sale Escaldes-Engordany

125 m²Size32 Bathrooms
Exclusive residential development located in the heart of Escaldes-Engordany, just 500 meters from the Principality's economic and social center.~Situated in a prime location, the development boasts spectacular panoramic views over the Andorra and Escaldes valleys, as well as excellent orientation with year-round sunshine.~The project comprises an elegant 14-story tower with 124 apartments, designed for comfort, functionality, and high energy efficiency.~The apartments feature large windows, spacious terraces, and contemporary architecture, creating bright and airy spaces that connect with the natural surroundings.~The development offers a variety of apartment types and sizes to suit different needs, all with a modern and functional layout.~~The homes feature:~- Spacious covered terraces with large glazed surfaces~- Open-plan kitchen, dining, and living areas~- High-performance thermal and acoustic insulation~- High-end finishes~~The building boasts comprehensive communal areas designed for the well-being and enjoyment of its residents:~- Outdoor solarium with panoramic views~- Fully equipped gym~- Landscaped outdoor spaces~- Exclusive access for residents to Camí del Falgueró and Rec del Solà~In addition, the building offers a concierge service and elegant communal areas with sophisticated finishes.~~The building has been designed with high-quality materials and modern construction solutions:~- Reinforced concrete structure with strategically placed metal elements~- Ventilated façade with a slate-colored ceramic finish~- High level of thermal insulation and energy efficiency~- The terraces feature non-slip, wood-effect porcelain tile flooring, metal railings, and decorative planters.~~The kitchens are open to the living-dining room and equipped with high-end materials and appliances:~- Neolith, Silestone, or similar countertops~- Integrated BORA extractor fan~- Siemens or similar appliances: induction hob, oven, microwave, refrigerator, dishwasher~- Contemporary upper and lower cabinets with solid color and wood finishes~- Extendable faucets~~The bathrooms incorporate premium materials and a modern design:~- High-end ceramic wall tiles~- Wall-hung vanity unit with integrated sink~- Hansgrohe or similar thermostatic faucets~- Glass shower enclosure~- Ultra-thin shower tray~- Recessed rain shower~~The homes feature materials selected for durability and comfort:~~- Aluminum exterior joinery with thermal break, Schüco or similar~- Triple glazing with double air chamber~- Large-format porcelain stoneware flooring (two finishes to choose from)~- Carré or similar built-in wardrobes Similar~- Armored entrance door~- Integrated LED lighting in several rooms~~The building incorporates modern systems to guarantee maximum comfort and efficiency:~- Centralized heating and hot water system connected to FEDA Ecoterm~- Underfloor heating throughout the property~- Ducted air conditioning (except in bathrooms)~- Dual-flow ventilation system with heat recovery~~The building has 4 floors dedicated to parking and storage, with automatic access.~~Pre-installation for electric vehicle charging~~A unique development in Escaldes-Engordany that combines location, views, construction quality, and complete communal areas.~Gali Real Estate at your service. #ref:05076/5210
940.000 €
Discover these newly built apartments in Mijas Golf
El Faro de Calaburra - Chaparral

Discover these newly built apartments in Mijas Golf

Located in Mijas, between La Cala de Mijas and Fuengirola, this new development redefines the concept of home: minimalist architecture, Mediterranean nature, and an environment designed for wellbeing within a vibrant community. The development offers 2 and 3-bedroom apartments with terraces starting from 15 m², ground-floor units with private gardens, and penthouses featuring terraces of up to 78 m². All properties include a parking space and storage room. The communal areas are designed to cover every aspect of an active and social lifestyle. Facilities include outdoor saltwater swimming pools with night lighting and solarium, a separate lap pool, Beach Padel and Pickleball courts, a putting green, outdoor calisthenics area, a fully equipped communal gym, and a natural trail integrated into the surroundings for trekking. For professional and social use, there is an events room and a coworking space. The homes include a fully fitted kitchen with appliances (oven, induction hob, extractor hood, microwave, fridge, and dishwasher), hot and cold air conditioning via ducts in the living room and bedrooms, individual aerothermal system for domestic hot water, exterior carpentry with thermal break and double glazing, and a photovoltaic installation for communal services. Location: direct access via the A-7 and AP-7 motorways. 35 minutes from Málaga International Airport. Just minutes from the beaches of Mijas Costa and Fuengirola, and close to Marbella, Puerto Banús, and several golf courses. #ref:CBSH1477
From 332.000 €
Apartment 3 Bedrooms Sale Escaldes-Engordany
Escaldes-Engordany

Apartment 3 Bedrooms Sale Escaldes-Engordany

158 m²Size32 Bathrooms
Exclusive residential development located in the heart of Escaldes-Engordany, just 500 meters from the Principality's economic and social center.~Situated in a prime location, the development boasts spectacular panoramic views over the Andorra and Escaldes valleys, as well as excellent orientation with year-round sunshine.~The project comprises an elegant 14-story tower with 124 apartments, designed for comfort, functionality, and high energy efficiency.~The apartments feature large windows, spacious terraces, and contemporary architecture, creating bright and airy spaces that connect with the natural surroundings.~The development offers a variety of apartment types and sizes to suit different needs, all with a modern and functional layout.~~The homes feature:~- Spacious covered terraces with large glazed surfaces~- Open-plan kitchen, dining, and living areas~- High-performance thermal and acoustic insulation~- High-end finishes~~The building boasts comprehensive communal areas designed for the well-being and enjoyment of its residents:~- Outdoor solarium with panoramic views~- Fully equipped gym~- Landscaped outdoor spaces~- Exclusive access for residents to Camí del Falgueró and Rec del Solà~In addition, the building offers a concierge service and elegant communal areas with sophisticated finishes.~~The building has been designed with high-quality materials and modern construction solutions:~- Reinforced concrete structure with strategically placed metal elements~- Ventilated façade with a slate-colored ceramic finish~- High level of thermal insulation and energy efficiency~- The terraces feature non-slip, wood-effect porcelain tile flooring, metal railings, and decorative planters.~~The kitchens are open to the living-dining room and equipped with high-end materials and appliances:~- Neolith, Silestone, or similar countertops~- Integrated BORA extractor fan~- Siemens or similar appliances: induction hob, oven, microwave, refrigerator, dishwasher~- Contemporary upper and lower cabinets with solid color and wood finishes~- Extendable faucets~~The bathrooms incorporate premium materials and a modern design:~- High-end ceramic wall tiles~- Wall-hung vanity unit with integrated sink~- Hansgrohe or similar thermostatic faucets~- Glass shower enclosure~- Ultra-thin shower tray~- Recessed rain shower~~The homes feature materials selected for durability and comfort:~~- Aluminum exterior joinery with thermal break, Schüco or similar~- Triple glazing with double air chamber~- Large-format porcelain stoneware flooring (two finishes to choose from)~- Carré or similar built-in wardrobes Similar~- Armored entrance door~- Integrated LED lighting in several rooms~~The building incorporates modern systems to guarantee maximum comfort and efficiency:~- Centralized heating and hot water system connected to FEDA Ecoterm~- Underfloor heating throughout the property~- Ducted air conditioning (except in bathrooms)~- Dual-flow ventilation system with heat recovery~~The building has 4 floors dedicated to parking and storage, with automatic access.~~Pre-installation for electric vehicle charging~~A unique development in Escaldes-Engordany that combines location, views, construction quality, and complete communal areas.~Gali Real Estate at your service. #ref:05003/5210
1.520.000 €
Spectacular beachfront apartment on the New Golden Mile
Selwo

Spectacular beachfront apartment on the New Golden Mile

135 m²Size32 Bathrooms
Welcome to an exclusive beachfront retreat where contemporary elegance blends seamlessly with the serene beauty of the Mediterranean. Located on the pristine beaches of Estepona, this exquisite ground-floor apartment offers an exceptional opportunity to enjoy a lifestyle defined by tranquility, luxury, and effortless coastal living. From the moment you step inside, you are welcomed by a sense of refined simplicity and meticulous craftsmanship. Every detail of this residence has been carefully considered, from the open-plan living area to the state-of-the-art Gaggenau kitchen with its spacious island, creating the perfect setting for both relaxed family gatherings and sophisticated entertaining. The apartment features three elegantly designed bedrooms, including a stunning master suite with direct access to the private garden terrace. Here, mornings begin with the gentle sound of the waves and panoramic views of the shimmering sea. The suite also includes a stylish walk-in wardrobe and a luxurious en-suite bathroom complete with a freestanding bathtub and separate walk-in shower. Two additional bedrooms, one with an en-suite bathroom and the other served by a family bathroom, ensure ample space and privacy for family and guests alike. Throughout the residence, underfloor heating, air conditioning, and electric blinds provide year-round comfort, while a separate laundry room, two underground parking spaces, and a secure storage room add practical convenience to a home designed for modern living. Residents enjoy exclusive access to a heated outdoor infinity pool, children's pool, jacuzzis, tennis and paddle courts, a fully equipped gym, and an outdoor kitchen with barbecue area. Children are welcomed with their own play area, while 24-hour security ensures complete peace of mind at all times. #ref:CBSH1516
1.850.000 €
Apartment 3 Bedrooms Sale Escaldes-Engordany
Escaldes-Engordany

Apartment 3 Bedrooms Sale Escaldes-Engordany

158 m²Size32 Bathrooms
Exclusive residential development located in the heart of Escaldes-Engordany, just 500 meters from the Principality's economic and social center.~Situated in a prime location, the development boasts spectacular panoramic views over the Andorra and Escaldes valleys, as well as excellent orientation with year-round sunshine.~The project comprises an elegant 14-story tower with 124 apartments, designed for comfort, functionality, and high energy efficiency.~The apartments feature large windows, spacious terraces, and contemporary architecture, creating bright and airy spaces that connect with the natural surroundings.~The development offers a variety of apartment types and sizes to suit different needs, all with a modern and functional layout.~~The homes feature:~- Spacious covered terraces with large glazed surfaces~- Open-plan kitchen, dining, and living areas~- High-performance thermal and acoustic insulation~- High-end finishes~~The building boasts comprehensive communal areas designed for the well-being and enjoyment of its residents:~- Outdoor solarium with panoramic views~- Fully equipped gym~- Landscaped outdoor spaces~- Exclusive access for residents to Camí del Falgueró and Rec del Solà~In addition, the building offers a concierge service and elegant communal areas with sophisticated finishes.~~The building has been designed with high-quality materials and modern construction solutions:~- Reinforced concrete structure with strategically placed metal elements~- Ventilated façade with a slate-colored ceramic finish~- High level of thermal insulation and energy efficiency~- The terraces feature non-slip, wood-effect porcelain tile flooring, metal railings, and decorative planters.~~The kitchens are open to the living-dining room and equipped with high-end materials and appliances:~- Neolith, Silestone, or similar countertops~- Integrated BORA extractor fan~- Siemens or similar appliances: induction hob, oven, microwave, refrigerator, dishwasher~- Contemporary upper and lower cabinets with solid color and wood finishes~- Extendable faucets~~The bathrooms incorporate premium materials and a modern design:~- High-end ceramic wall tiles~- Wall-hung vanity unit with integrated sink~- Hansgrohe or similar thermostatic faucets~- Glass shower enclosure~- Ultra-thin shower tray~- Recessed rain shower~~The homes feature materials selected for durability and comfort:~~- Aluminum exterior joinery with thermal break, Schüco or similar~- Triple glazing with double air chamber~- Large-format porcelain stoneware flooring (two finishes to choose from)~- Carré or similar built-in wardrobes Similar~- Armored entrance door~- Integrated LED lighting in several rooms~~The building incorporates modern systems to guarantee maximum comfort and efficiency:~- Centralized heating and hot water system connected to FEDA Ecoterm~- Underfloor heating throughout the property~- Ducted air conditioning (except in bathrooms)~- Dual-flow ventilation system with heat recovery~~The building has 4 floors dedicated to parking and storage, with automatic access.~~Pre-installation for electric vehicle charging~~A unique development in Escaldes-Engordany that combines location, views, construction quality, and complete communal areas.~Gali Real Estate at your service. #ref:04999/5210
1.261.000 €
Villa Orange 11 - Contemporary elegance and Mediterranean essence on the Costa Blanca
Balcón de Finestrat - Terra Marina

Villa Orange 11 - Contemporary elegance and Mediterranean essence on the Costa Blanca

487 m²Size455 m²Plot55 Bathrooms
Discover Villa Orange 11, an exclusive property of contemporary architecture where modern design blends harmoniously with noble materials and the Mediterranean environment. The house has been conceived with a focus on quality and detail, incorporating high-end finishes such as porcelain wall tiles from the design firm PORCELANOSA, which provide sophistication, durability and a timeless aesthetic in all interior spaces. On the outside, the villa reflects an elegant and natural design, with a façade in white single-layer mortar, Capri-type limestone and construction elements carefully integrated into the landscape. The retaining walls, executed in concrete covered with natural stone or gabions according to design, reinforce the architectural character of the property. The outdoor areas have been designed to fully enjoy the Mediterranean lifestyle, incorporating functional terraces with water outlets, telecommunications and outdoor shower areas by the pool. The pool, with a contemporary design, is covered with Bali stone-type porcelain stoneware in the 15x15 cm format with a matte finish, creating a visually elegant and natural environment. Villa Orange 11 represents a perfect combination of architecture, comfort and construction quality, offering an exclusive residential experience in one of the most sought-after areas of the Costa Blanca. #ref:CBS876
1.400.000 €
Renovated luxury villa with sea views in Nueva Andalucía
Nueva Andalucía

Renovated luxury villa with sea views in Nueva Andalucía

245 m²Size450 m²Plot54 Bathrooms
This stunning villa for sale in Nueva Andalucía offers five bedrooms and four bathrooms distributed across three levels, featuring spacious terraces, an infinity pool, outdoor kitchen, private gym, and panoramic sea and mountain views. Completely renovated in 2024, the property combines modern Scandinavian design with functional living that seamlessly integrates indoor and outdoor spaces, creating a contemporary home in one of the most established residential areas. The interior design is based on an open-plan concept that maximizes natural light and the connection with the surrounding landscape. Clean architectural lines, wooden carpentry, and natural stone elements create a balanced and refined atmosphere throughout the property. The layout has been carefully designed to separate private areas from social and entertainment spaces while maintaining a perfect flow between the different levels. Security and comfort are integrated throughout the villa, with features including double glazing, advanced alarm systems, and covered private parking. Nueva Andalucía is one of the most sought-after residential areas, known for its established infrastructure, golf courses, and proximity to Puerto Banús. The area is home to prestigious golf clubs such as Las Brisas Golf, Los Naranjos Golf, and Aloha Golf, making it an ideal location for golf enthusiasts. Nearby beaches such as Puerto Banús Beach and Levante Beach are just a short drive away, while restaurants like Magna Café and Los Bandidos offer a wide variety of dining options. In addition, the area provides easy access to shopping destinations such as Centro Plaza, El Corte Inglés, and the boutiques of Puerto Banús. Families benefit from the proximity to international schools such as Aloha College and Swans International School. Connectivity is excellent thanks to the A-7 motorway and local transport links, allowing convenient access to Marbella, San Pedro de Alcántara, and surrounding areas. #ref:CBSH1515
2.995.000 €
Spectacular apartment with a 50 m² terrace and private parking near Francesc Macià, Barcelona
Sold
Pedralbes

Spectacular apartment with a 50 m² terrace and private parking near Francesc Macià, Barcelona

113 m²Size32 Bathrooms
This bright apartment stands out for its spectacular private terrace of almost 50 m², facing south, a real luxury in one of the most sought-after areas of Barcelona, just a few meters from Francesc Macià and Diagonal. The apartment opens onto a spacious entrance hall with built-in wardrobes, which leads to a fully exterior living-dining room, bathed in natural light and with direct access to the terrace, perfect for enjoying all year round thanks to its unbeatable orientation. The kitchen is separate, functional, and can be opened up to the living room to create a modern, open-plan space. It has three double bedrooms, two of which have built-in wardrobes, and two full bathrooms with showers, with the option of converting one of the bedrooms into a comfortable suite. In addition, the apartment has a large corner balcony that runs along most of the property. Equipped with hot/cold air conditioning and pre-installed gas, it offers multiple possibilities for adaptation according to your needs. The views of Avenida Sarrià, together with its orientation, guarantee a very bright and surprisingly quiet home. The building has a concierge service and private parking is included. Unbeatable location, surrounded by shops, restaurants, pharmacies, supermarkets, and perfectly connected by tram, bus, and quick access to the entire city. A property with character, exterior space, and an exceptional terrace in one of the best areas of Barcelona. #ref:CBES2839
810.000 €
Exclusive contemporary style luxury apartment in Palo Alto, Ojén
Ojén

Exclusive contemporary style luxury apartment in Palo Alto, Ojén

142 m²Size22 Bathrooms
Los Granados - New-Build Apartment in Marbella with Panoramic Sea Views This exclusive new-build apartment offers the perfect blend of luxury, nature, and unmatched views of the Mediterranean Sea and the Sierra de las Nieves. Located in a private community just five minutes from Marbella's city center, the property provides access to premium amenities including a state-of-the-art spa, indoor and outdoor pools, a fully equipped gym, and lush landscaped gardens. The development also features 24-hour security, concierge service, and exclusive facilities such as a business center and cozy cafés. Its prime location ensures easy access to prestigious golf courses, beaches, and the La Cañada shopping center, with quick access to the highway. The apartment is designed to maximize space and natural light, featuring an open-concept layout that seamlessly connects the living room with the fully equipped modern kitchen. Large windows flood every corner with sunlight and open directly onto a spacious private terrace with panoramic views. The property includes two spacious bedrooms and two elegant bathrooms, all finished to the highest standards, reflecting a sophisticated and contemporary style. With an optimized layout and luxury materials, this home is perfect for both relaxing and enjoying memorable moments with family and friends. Designed for maximum comfort and functionality, the apartment includes a private storage room and a parking space in the community's underground garage. Construction began in December 2021 and has now been completed, allowing immediate enjoyment of this exceptional property. Surrounded by nature and with access to Marbella's finest services, this apartment is a unique opportunity for those seeking quality living on the Costa del Sol. #ref:CBSH402

850.000 €
Two-bedroom apartment in a unique and spectacular building in Almagro, Madrid.
Almagro

Two-bedroom apartment in a unique and spectacular building in Almagro, Madrid.

84 m²Size22 Bathrooms
Coldwell Banker Unique presents this exclusive property located in the heart of Almagro, one of Madrid's most distinguished and sought-after neighborhoods. Situated in a classic and representative building, the property forms part of an architectural gem that stands out for its elegant façade, stately entrance hall, and beautifully maintained interior courtyard featuring an ornamental fountain, creating a unique and charming setting. The apartment comprises a spacious entrance hall, a fully equipped kitchen, a cozy living-dining room, two bedrooms, and two bathrooms. The master bedroom features an en-suite bathroom integrated into the room, providing a contemporary and sophisticated design. Located on the fifth floor, the property overlooks the building's peaceful interior courtyard, ensuring an exceptional sense of tranquility and privacy. Thanks to its elevated position and the spacious courtyard, it also enjoys abundant natural light throughout much of the day. The building offers a 24-hour concierge service, providing comfort, security, and continuous assistance to its residents. The first images are for illustrative purposes and show how the property could look when furnished. A truly unique property, ideal for those seeking to live in one of Madrid's most prestigious locations, surrounded by elegant architecture, embassies, art galleries, and some of the capital's finest restaurants. #ref:CBUQ1493
1.025.000 €
Apartment 3 Bedrooms Sale Escaldes-Engordany
Escaldes-Engordany

Apartment 3 Bedrooms Sale Escaldes-Engordany

125 m²Size32 Bathrooms
Exclusive residential development located in the heart of Escaldes-Engordany, just 500 meters from the Principality's economic and social center.~Situated in a prime location, the development boasts spectacular panoramic views over the Andorra and Escaldes valleys, as well as excellent orientation with year-round sunshine.~The project comprises an elegant 14-story tower with 124 apartments, designed for comfort, functionality, and high energy efficiency.~The apartments feature large windows, spacious terraces, and contemporary architecture, creating bright and airy spaces that connect with the natural surroundings.~The development offers a variety of apartment types and sizes to suit different needs, all with a modern and functional layout.~~The homes feature:~- Spacious covered terraces with large glazed surfaces~- Open-plan kitchen, dining, and living areas~- High-performance thermal and acoustic insulation~- High-end finishes~~The building boasts comprehensive communal areas designed for the well-being and enjoyment of its residents:~- Outdoor solarium with panoramic views~- Fully equipped gym~- Landscaped outdoor spaces~- Exclusive access for residents to Camí del Falgueró and Rec del Solà~In addition, the building offers a concierge service and elegant communal areas with sophisticated finishes.~~The building has been designed with high-quality materials and modern construction solutions:~- Reinforced concrete structure with strategically placed metal elements~- Ventilated façade with a slate-colored ceramic finish~- High level of thermal insulation and energy efficiency~- The terraces feature non-slip, wood-effect porcelain tile flooring, metal railings, and decorative planters.~~The kitchens are open to the living-dining room and equipped with high-end materials and appliances:~- Neolith, Silestone, or similar countertops~- Integrated BORA extractor fan~- Siemens or similar appliances: induction hob, oven, microwave, refrigerator, dishwasher~- Contemporary upper and lower cabinets with solid color and wood finishes~- Extendable faucets~~The bathrooms incorporate premium materials and a modern design:~- High-end ceramic wall tiles~- Wall-hung vanity unit with integrated sink~- Hansgrohe or similar thermostatic faucets~- Glass shower enclosure~- Ultra-thin shower tray~- Recessed rain shower~~The homes feature materials selected for durability and comfort:~~- Aluminum exterior joinery with thermal break, Schüco or similar~- Triple glazing with double air chamber~- Large-format porcelain stoneware flooring (two finishes to choose from)~- Carré or similar built-in wardrobes Similar~- Armored entrance door~- Integrated LED lighting in several rooms~~The building incorporates modern systems to guarantee maximum comfort and efficiency:~- Centralized heating and hot water system connected to FEDA Ecoterm~- Underfloor heating throughout the property~- Ducted air conditioning (except in bathrooms)~- Dual-flow ventilation system with heat recovery~~The building has 4 floors dedicated to parking and storage, with automatic access.~~Pre-installation for electric vehicle charging~~A unique development in Escaldes-Engordany that combines location, views, construction quality, and complete communal areas.~Gali Real Estate at your service. #ref:05074/5210
875.000 €
Coldwell Banker Art Real Estate
Urb. Coto de la Serena Local 7B,
29680, Estepona
De 10 a 19 hs
Newsletter

Find your home abroad with the support of the Coldwell Banker® network

Visit our global websites to learn more about your ideal property in the most exclusive destinations

We use our own and third-party cookies to make our website work safely and personalize its content. Likewise, we use cookies to measure and obtain data on your navigation and to adjust advertising to your tastes and preferences. Press the "Accept all" button to confirm that you have read and accepted the information presented. To manage or disable these cookies, click on "Configuration". For more information see our cookies policy.
Modify cookies
Technical and functional Always active
This website uses its own Cookies to collect information in order to improve our services. If you continue browsing, you accept their installation. The user has the possibility of configuring his browser, being able, if he so wishes, to prevent them from being installed on his hard drive, although he must bear in mind that such action may cause difficulties in navigating the website.
They allow the monitoring and analysis of the behavior of the users of this website. The information collected through this type of cookies is used to measure the activity of the web for the elaboration of user navigation profiles in order to introduce improvements based on the analysis of the usage data made by the users of the service. They allow us to save the user's preference information to improve the quality of our services and to offer a better experience through recommended products.
These cookies are used to store information about the preferences and personal choices of the user through the continuous observation of their browsing habits. Thanks to them, we can know the browsing habits on the website and display advertising related to the user's browsing profile.